
160 Bluff Ridge Court, Chanhassen, MN 55317
$600,000
Property Type:
Residential
Bedrooms:
4
Baths:
3
Square Footage:
3,027
Lot Size (sq. ft.):
12,197
Status:
Pending
Current Price:
$600,000
List Date:
8/06/2026
Last Modified:
8/19/2026
Listing Details MLS# 7120445
General Property Information
- Common Wall
- No
- Lot Measurement
- Acres
- Manufactured Home?
- No
- Multiple PIDs?
- No
- New Development
- No
- Number of Fireplaces
- Yes
- Other Parking Spaces
- 2
- Waterfront YN
- No
- Year Built
- 1986
- Yearly/Seasonal
- Yearly
- Zoning
- Residential-Single Family
- Bath Three Quarters
- 3
- Main Floor Total SqFt
- 1527
- Above Grd Total SqFt
- 1527
- Below Grd Total SqFt
- 1500
- Total SqFt
- 3027
- Total Finished Sqft
- 2627.00
- FireplaceYN
- Yes
- Style
- (SF) Single Family
- Foundation Size
- 1500
- Garage Stalls
- 3
- Lot Dimensions
- 44x121x165x153
- Acres
- 0.28
- Assessment Pending
- No
- Bath Half
- 0
- Bath Quarter
- 0
- Association Fee
- 0
Property Features
Accessible:
None
Air Conditioning:
Central Air
Amenities Unit:
Ceiling Fan(s); Deck; Hardwood Floors; In-Ground Sprinkler; Kitchen Window; Main Floor Primary Bedroom; Natural Woodwork; Paneled Doors; Patio; Porch; Primary Bedroom Walk-In Closet; Skylight; Vaulted Ceiling(s)
Appliances:
Dishwasher; Disposal; Dryer; Electronic Air Filter; Microwave; Range; Refrigerator
Basement:
Concrete Block; Drain Tiled; Full; Sump Pump
Bath Description:
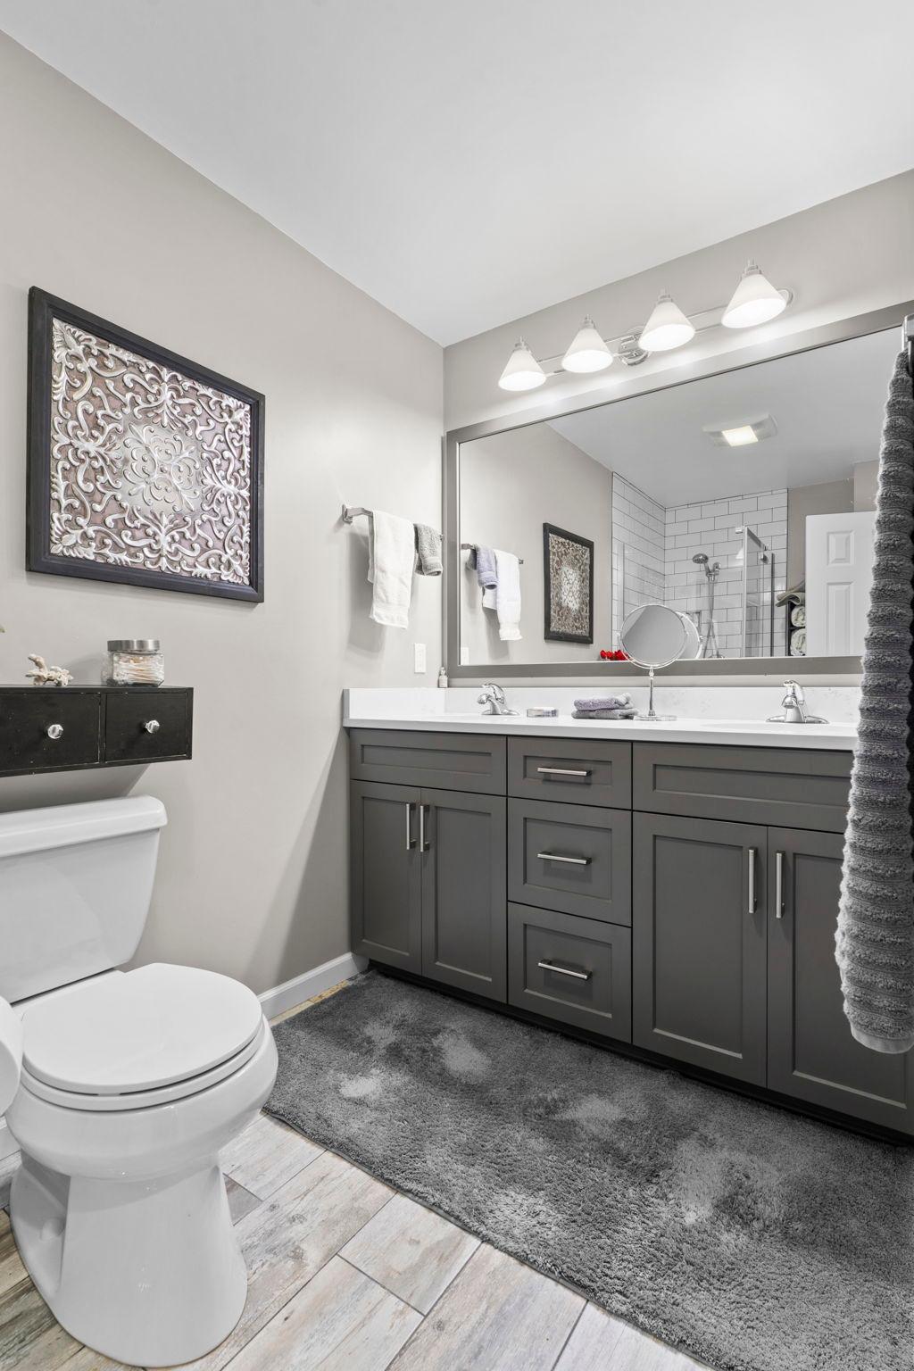
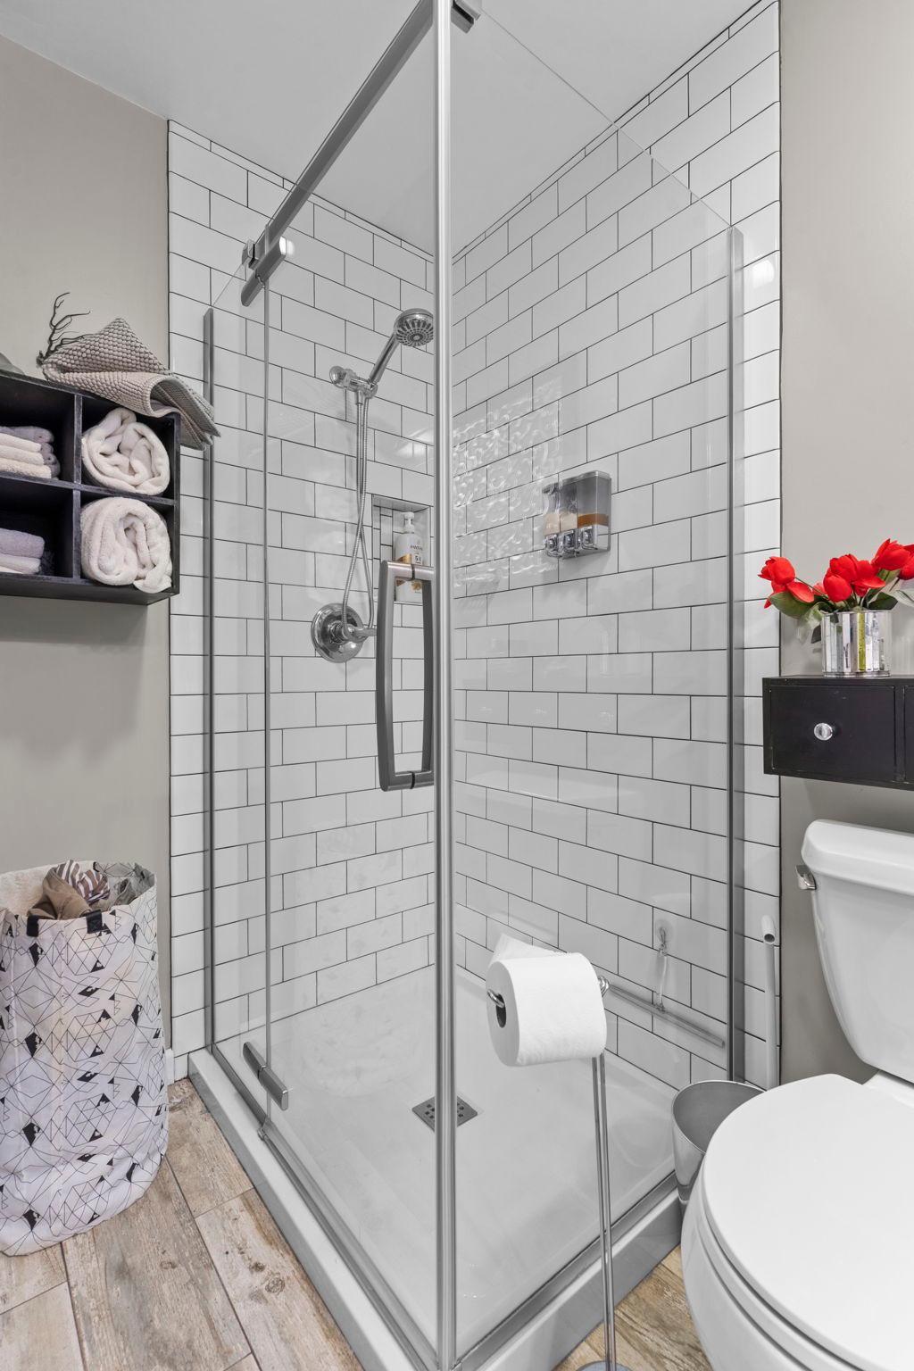
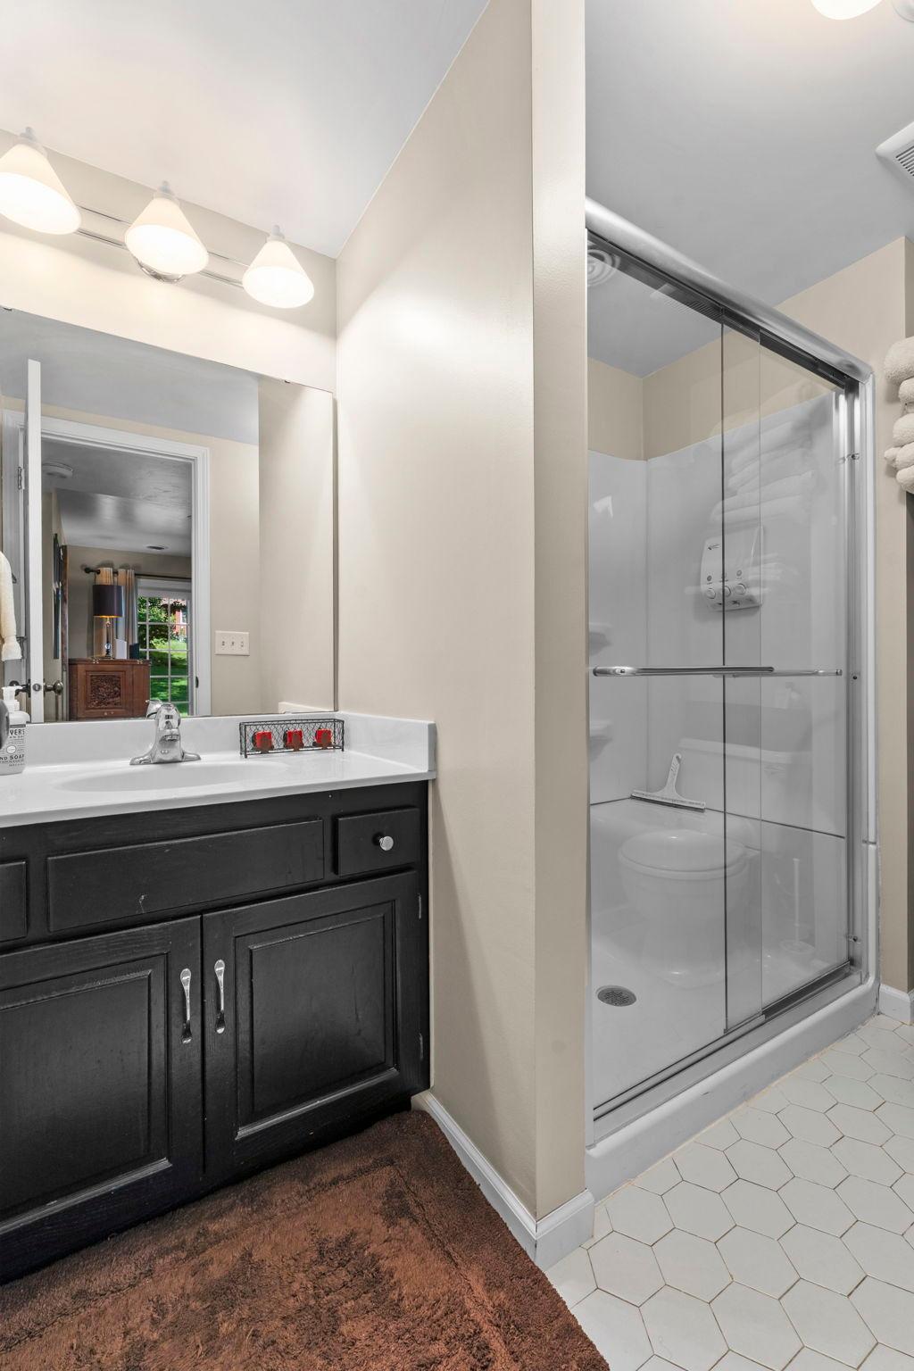
Main Floor 3/4 Bath; 3/4 Primary; 3/4 Basement; Walk-In Shower Stall
Construction Status:
Previously Owned
Exterior:
Vinyl
Family Room Characteristics:
Family Room; Lower Level
Fireplace Characteristics:
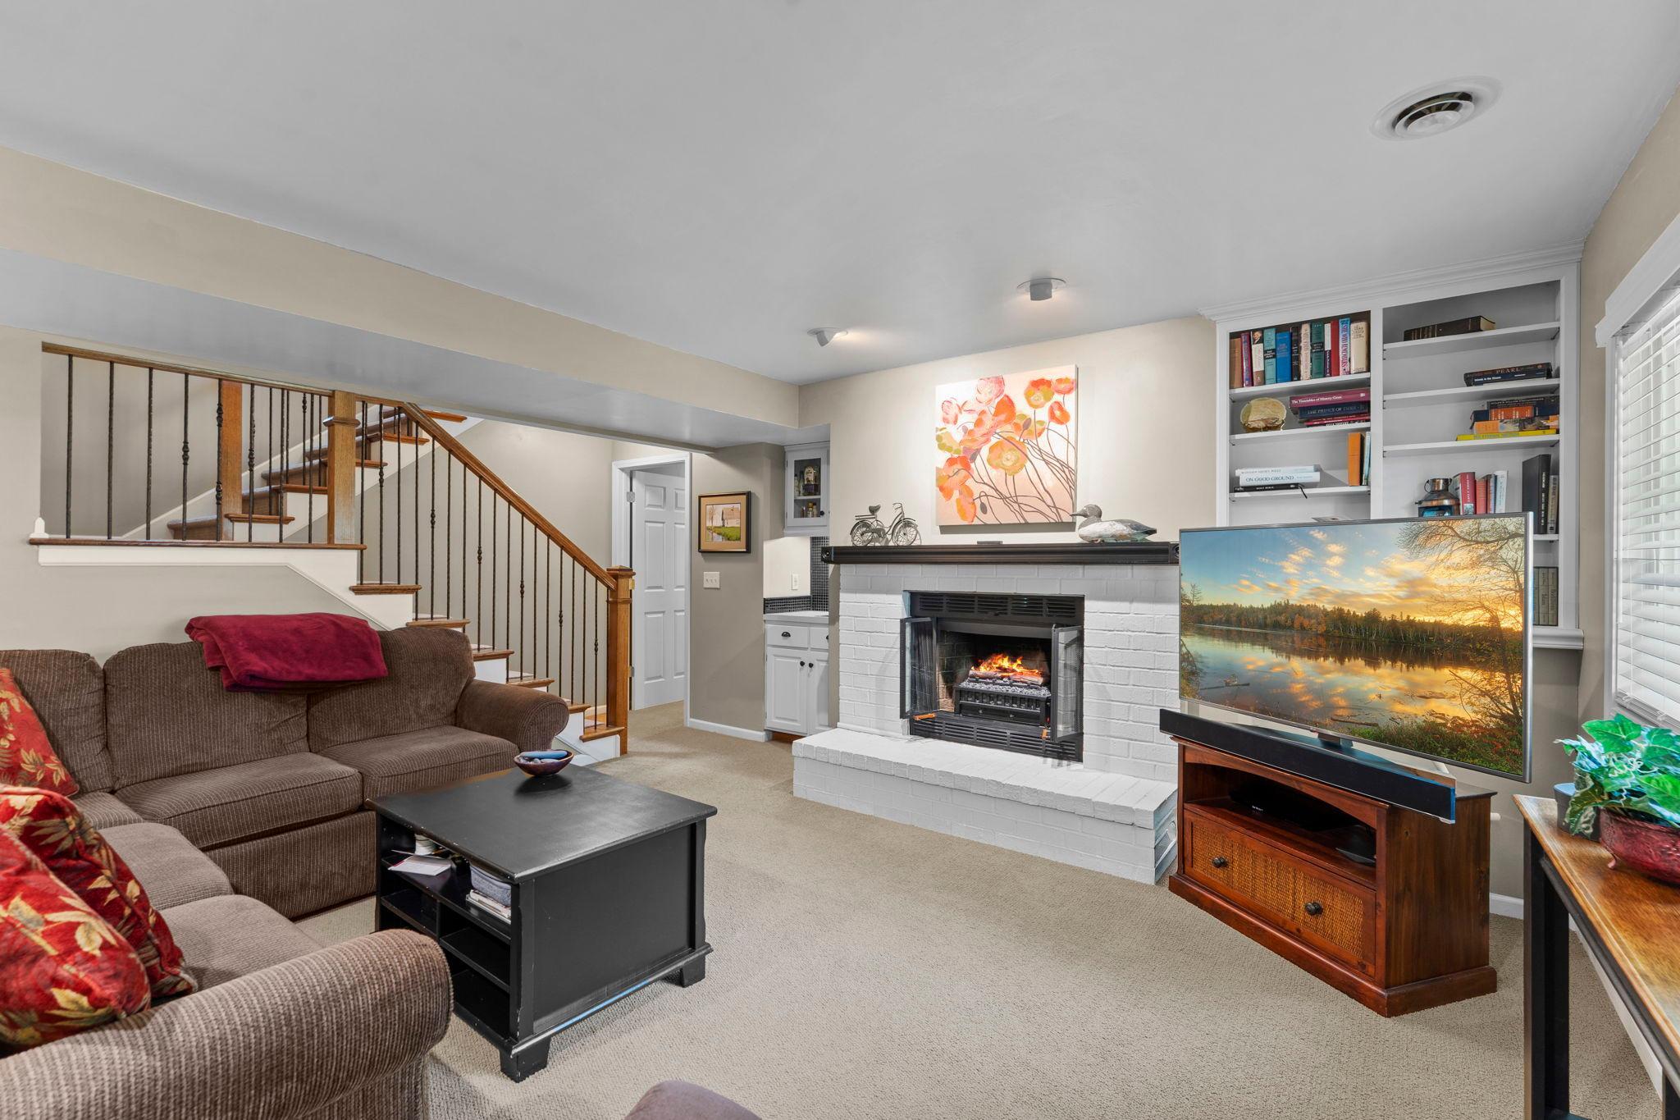
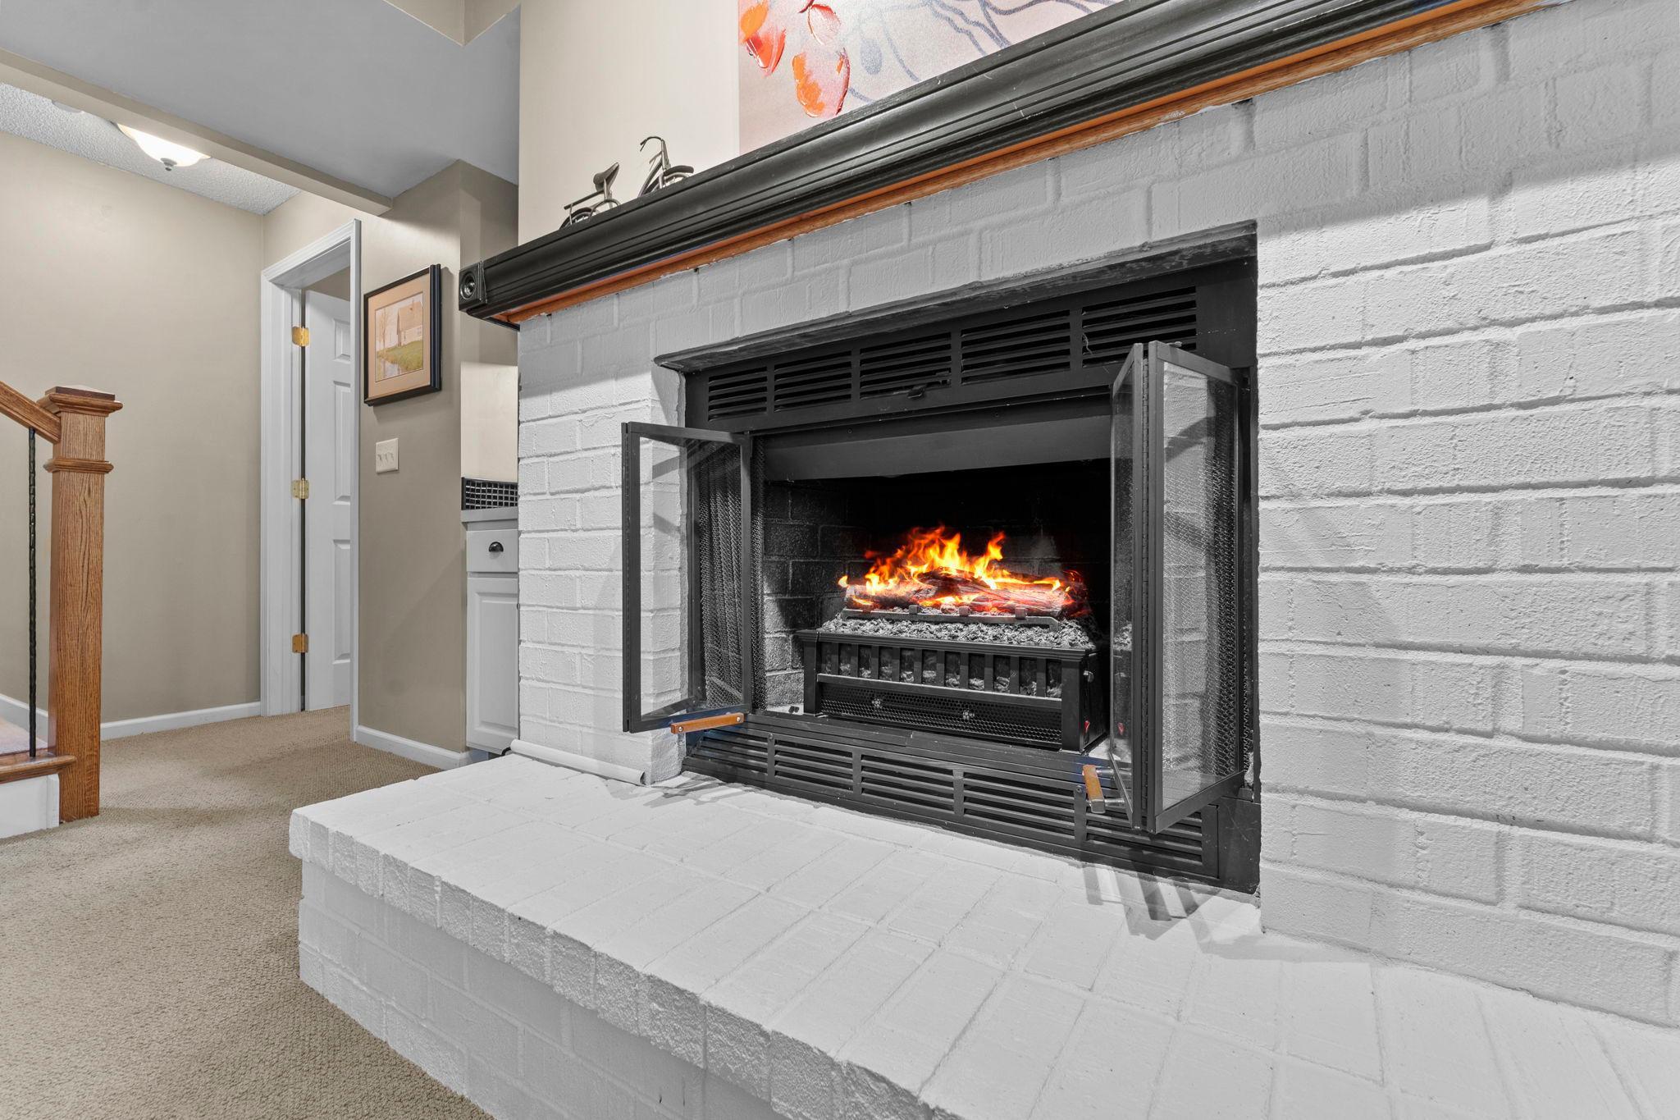
Family Room; Wood Burning
Foundation:
Concrete Block
Fuel:
Natural Gas
Heating:
Forced Air
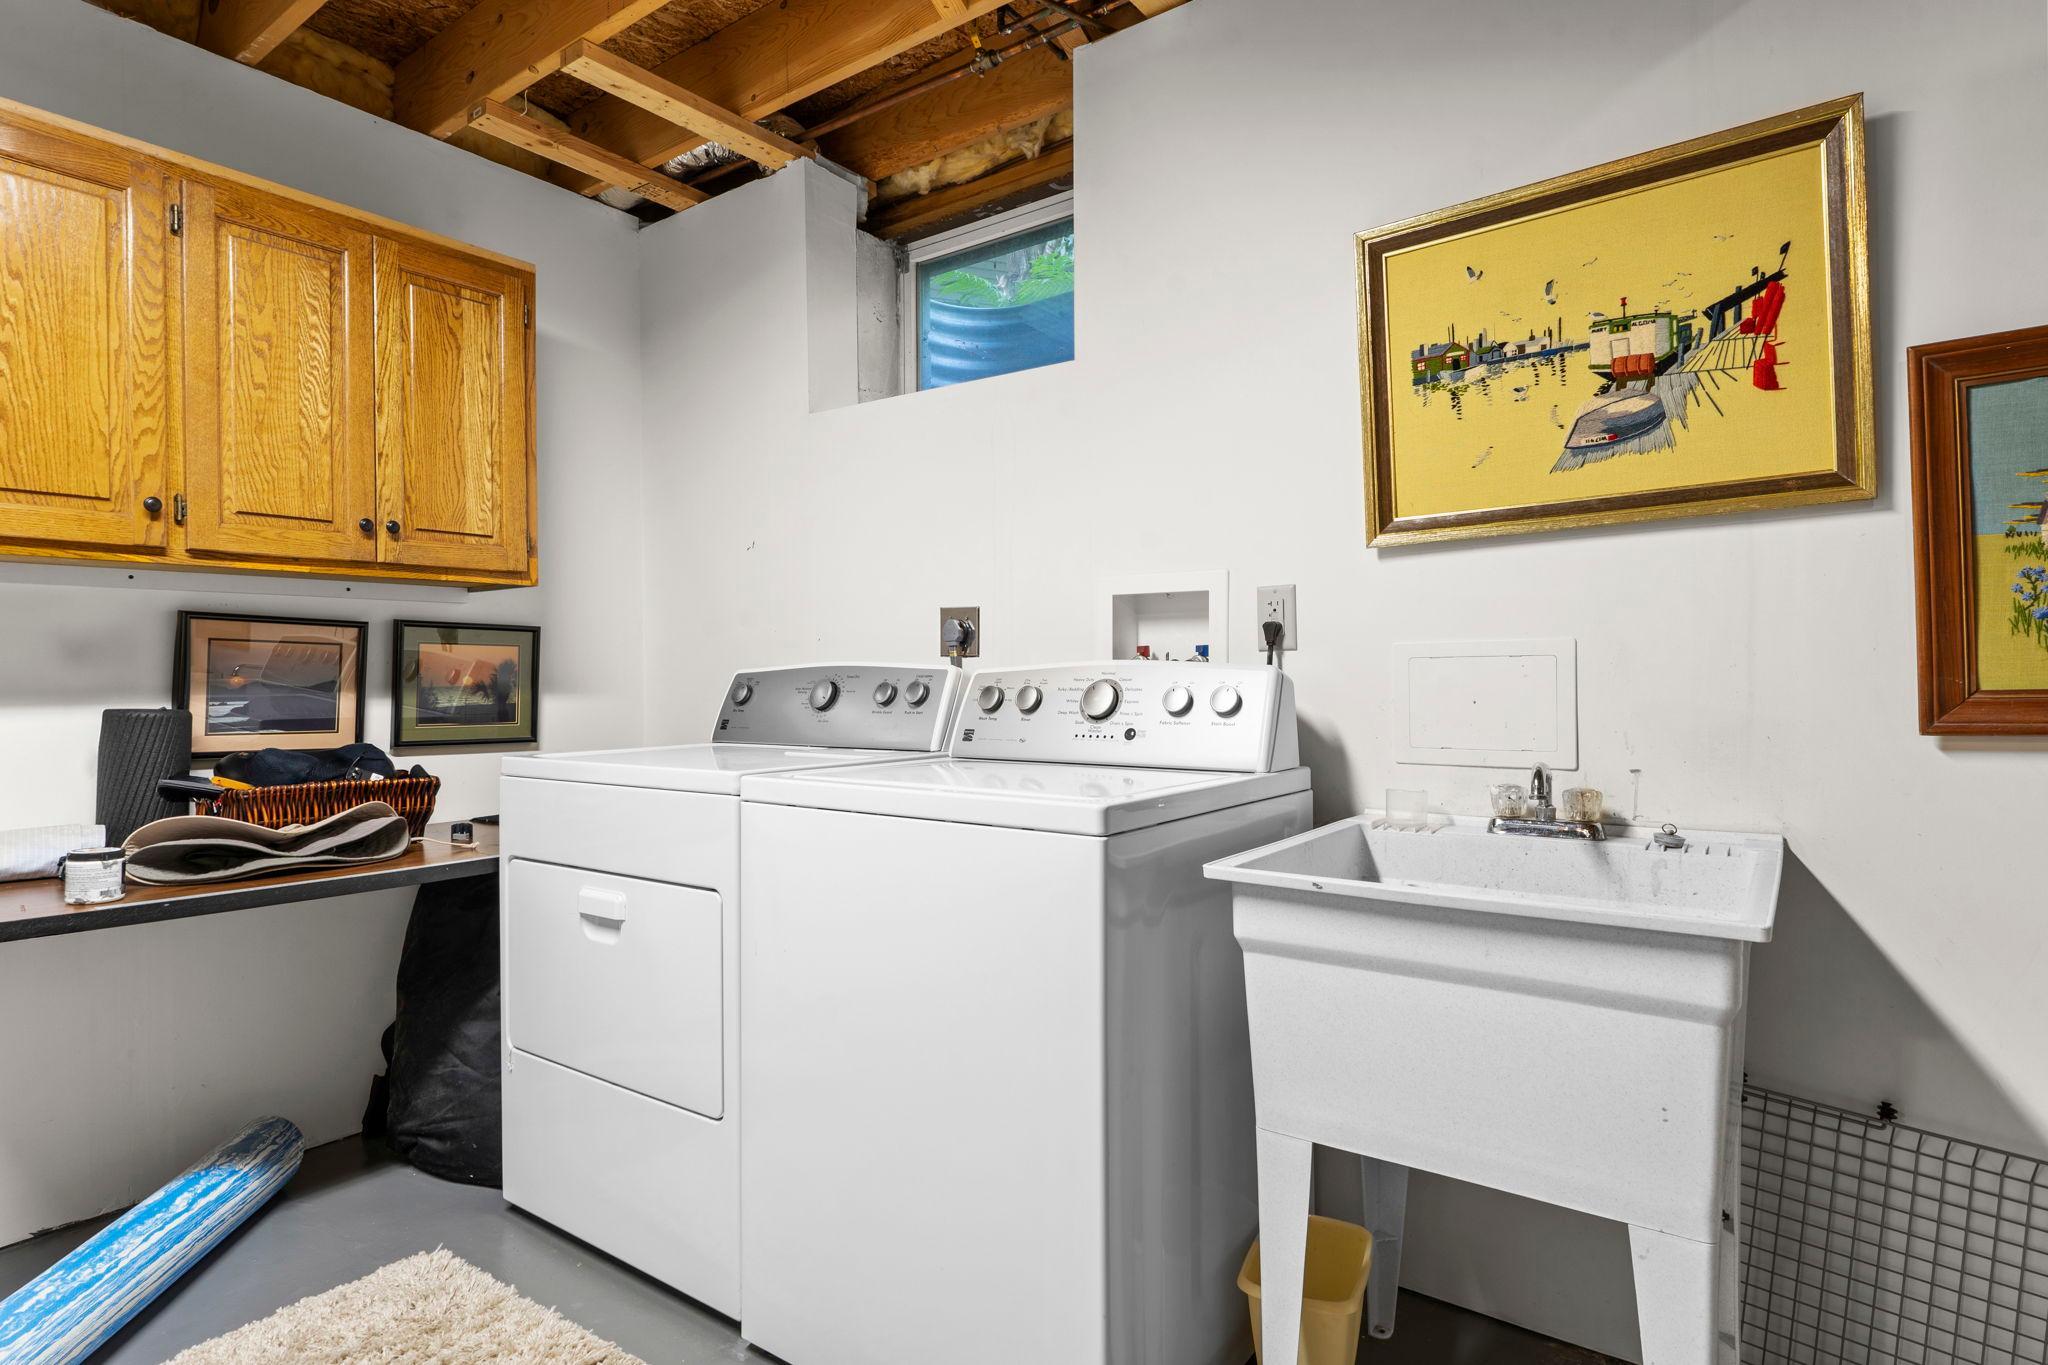
Laundry:
Lower Level
Lock Box Type:
Combo
Parking Characteristics:
Garage Door Opener; Heated Garage; Insulated Garage; RV Access/Parking
Road Frontage:
City Street
Road Responsibility:
Public Maintained Road
Roof:
Age 8 Years or Less
Sewer:
City Sewer/Connected
Special Search:
Main Floor Primary
Stories:
One
Water:
City Water/Connected
Contract Information
- Off Market Date
- 2026-08-19
- Contingency
- None
- Original List Price
- 600000
- ListPrice
- 600000
- Owner is an Agent?
- No
- Auction?
- No
Location Tax and Other Information
- House Number
- 160
- Street Name
- Bluff Ridge
- Street Suffix
- Court
- Postal City
- Chanhassen
- County
- Carver
- State
- MN
- Zip Code
- 55317
- Complex/Dev/Subdivision
- Fox Hollow
Assessments
- Tax With Assessments
- 5036
- Assessment Balance
- 0
- Assessment Installment
- 0
Building Information
- Finished SqFt Above Ground
- 1527
- Finished SqFt Below Ground
- 1100
More Information
Lease Details
- Land Leased
- Not Applicable
Miscellaneous Information
- DP Resource
- Yes
- Homestead
- Yes
Ownership
- Fractional Ownership
- No
Parking Characteristics
- Garage Square Feet
- 1069
- Garage Door Opener
- Yes
- Heated Garage
- Yes
- Insulated Garage
- Yes
- RV Access/Parking
- Yes
Public Survey Info
- Range#
- 23
- Section#
- 01
- Township#
- 116
Office/Member Info
- Association
- SPAAR
Location, Tax and Other Information
- AssocFeeYN
- No
- Legal Description
- SUBDIVISIONNAME FOX HOLLOW LOT 016 BLOCK 001 SUBDIVISIONCD 25273 SECTION 01 TOWNSHIP 116 RANGE 023
- Listing City
- Chanhassen
- Map Page
- 118
- Municipality
- Chanhassen
- School District
- Minnetonka
- School District Phone
- 952-401-5000
- Zip Plus 4
- 9251
- Property ID Number
- 252730160
- Tax Year
- 2025
- Tax Amount
- 5036
- In Foreclosure?
- No
- Potential Short Sale?
- No
- Lender Owned?
- No
Directions & Remarks
- Public Remarks
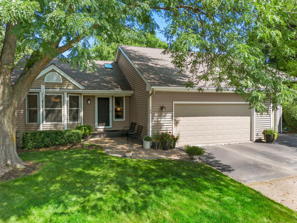
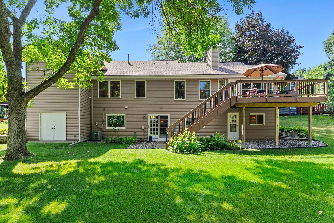
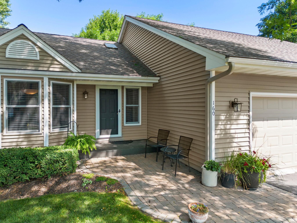
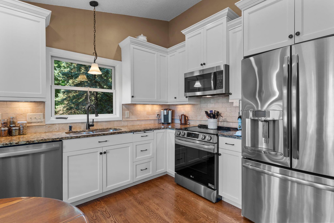
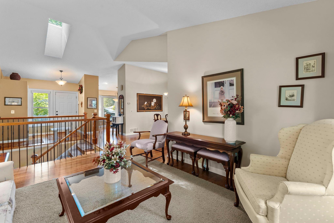
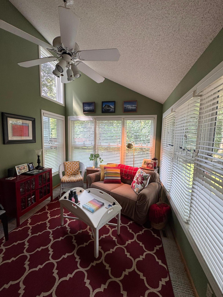
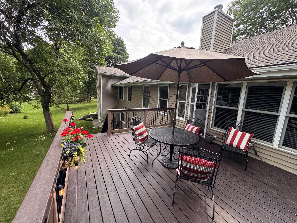
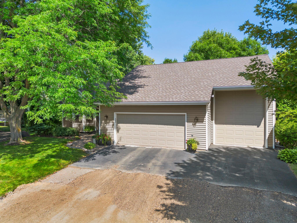
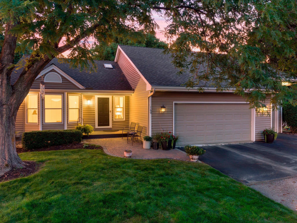
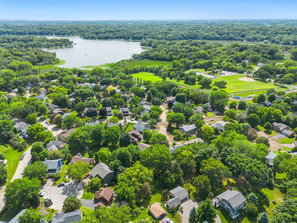
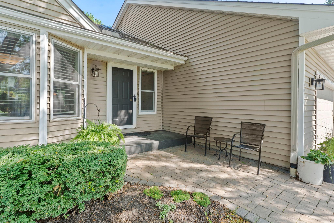
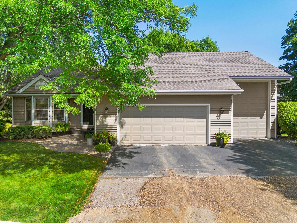
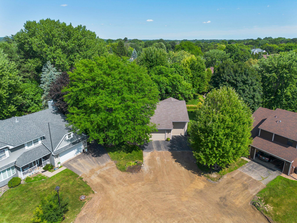
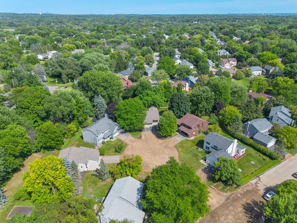
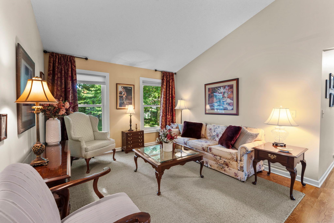
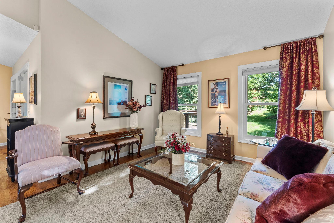
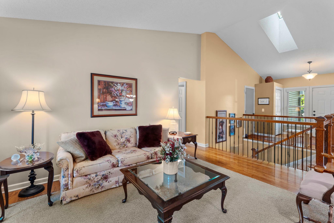
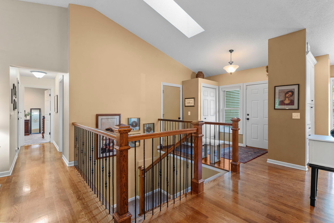
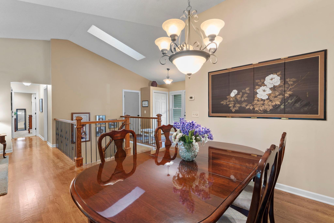
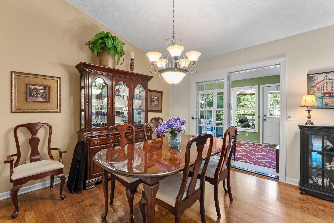
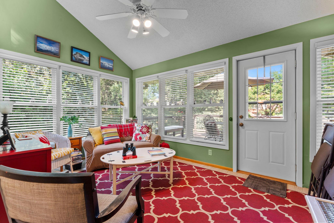
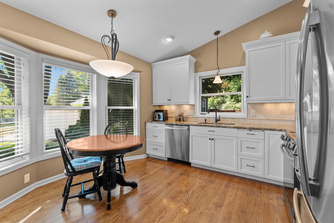
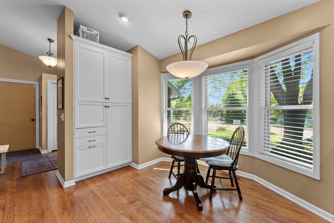
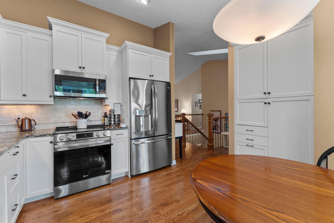
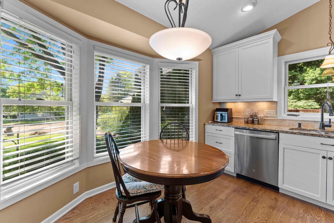
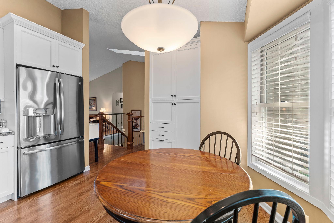
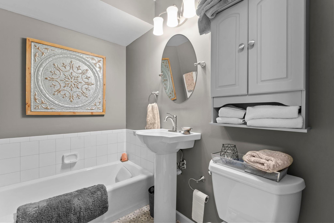
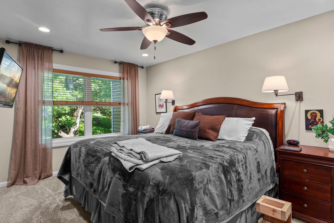
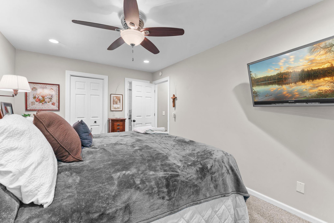
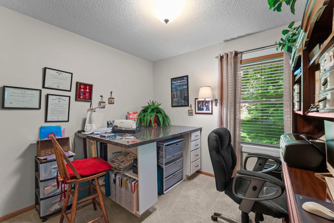
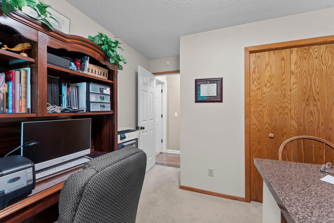
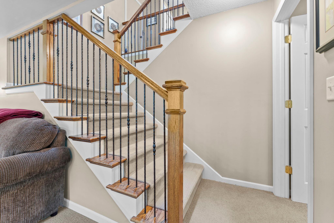
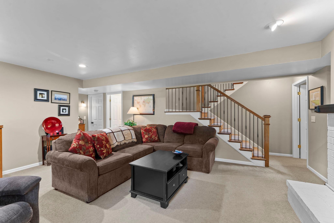
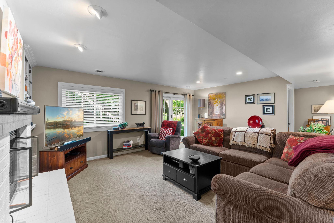
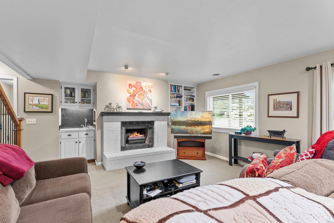
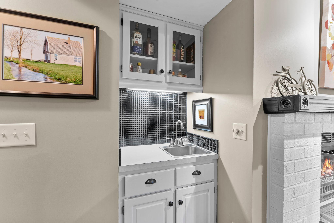
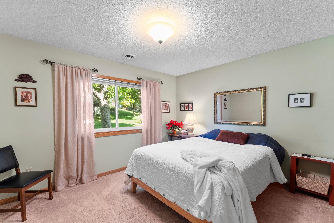
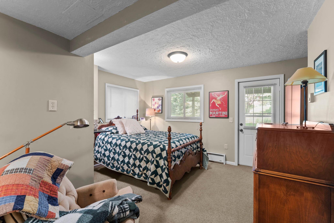
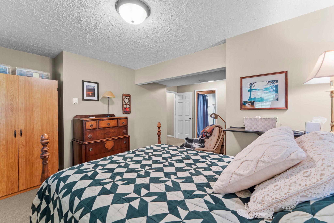
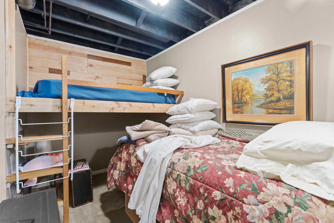
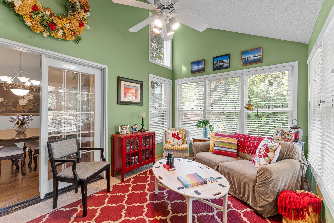
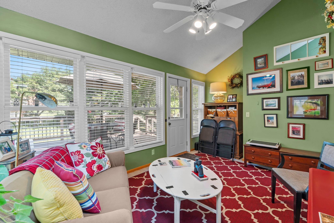
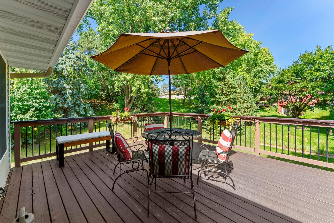
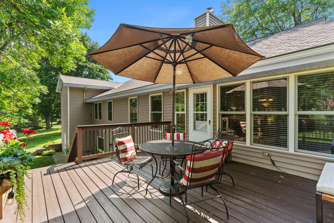
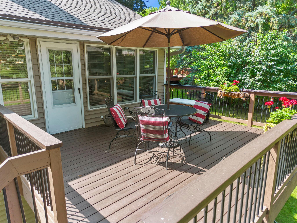
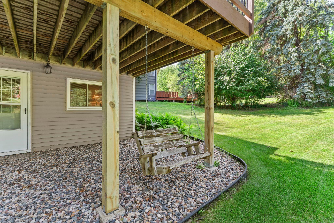
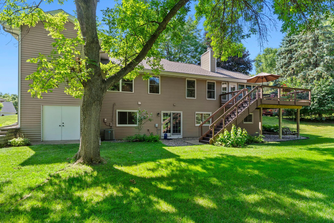
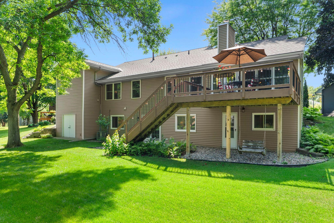
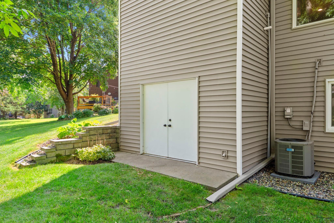
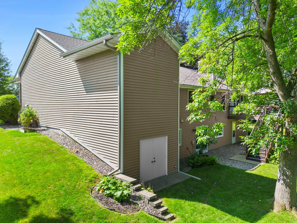
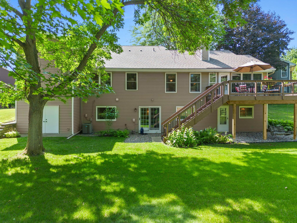
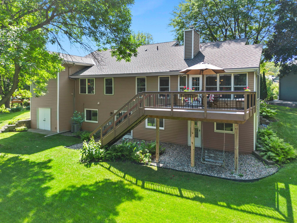
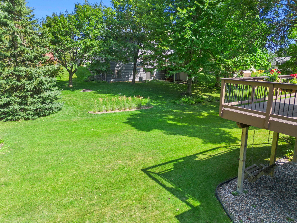
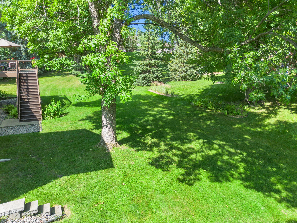
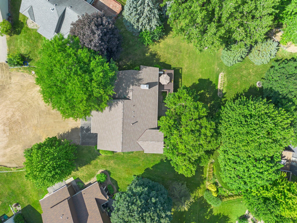
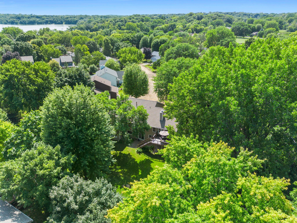
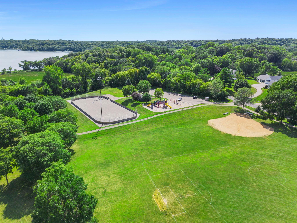
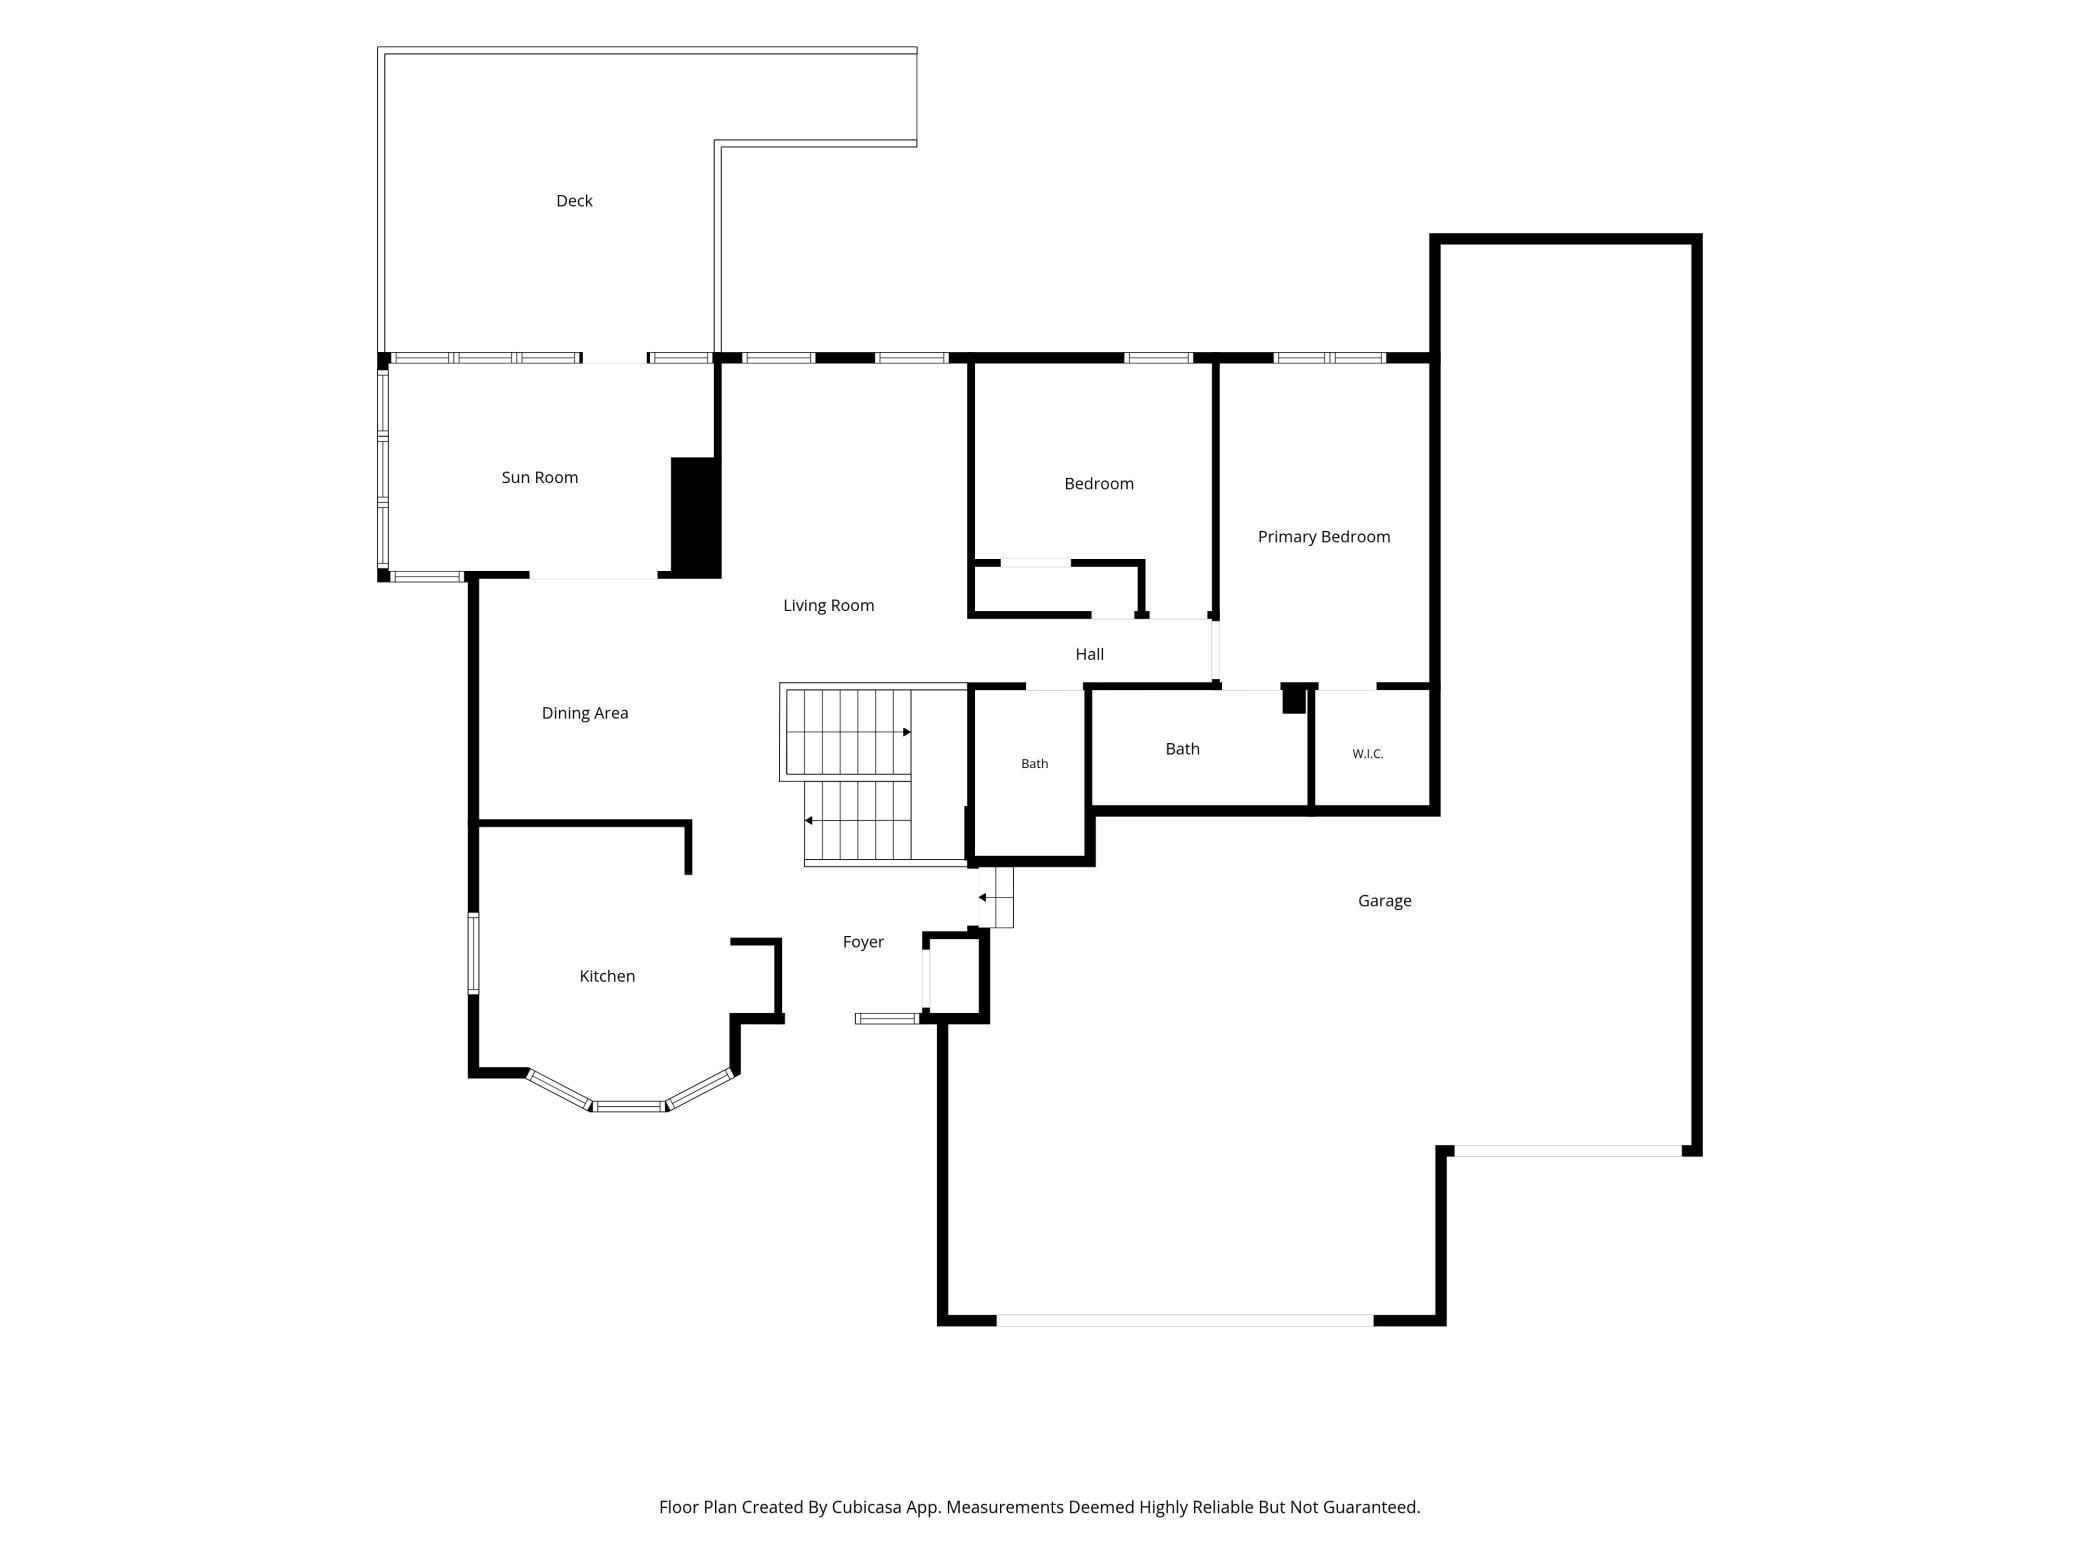
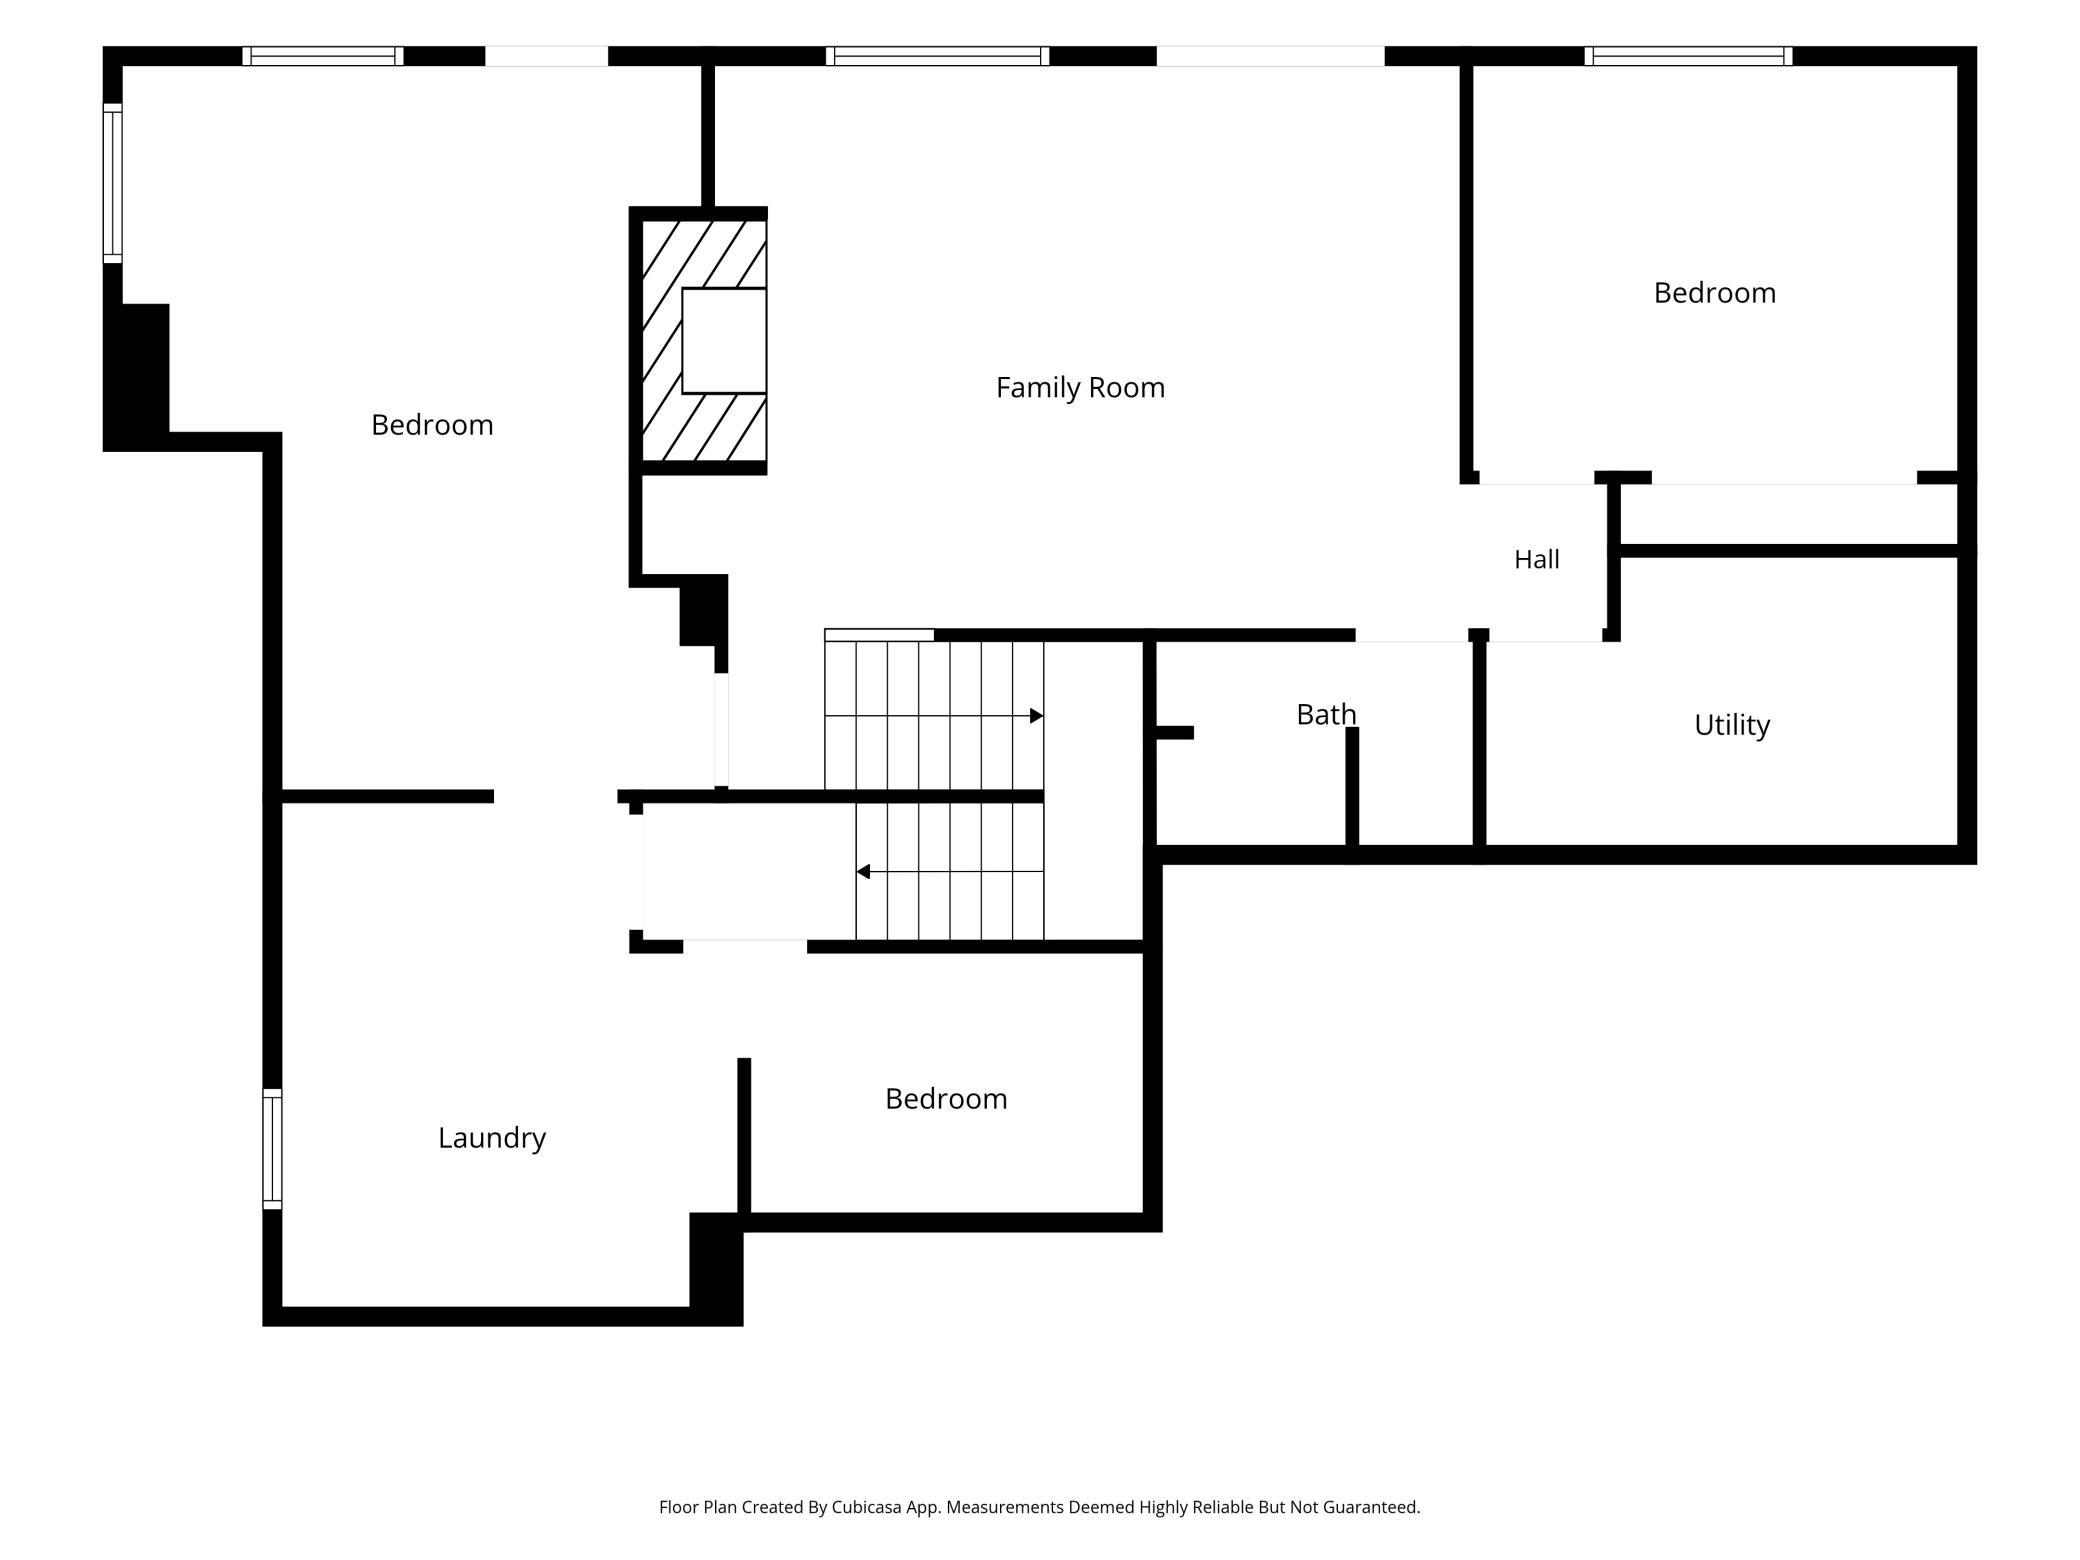
- Rare opportunity to own a beautifully updated 4-bedroom, 3-bath walk-out rambler with an exceptional heated garage in a desirable Chanhassen neighborhood in sought-after Minnetonka School District. Thoughtfully updated throughout, this home offers comfortable living spaces, quality finishes, and a garage that is truly a rare find at this price point. The insulated and heated garage is a standout feature. Whether you're a boating enthusiast, RV owner, classic car collector, or simply need exceptional storage and workspace, this garage offers endless possibility. The oversized third stall features a 12-ft overhead door and 14-ft ceilings, making it ideal for storing a large boat, RV, camper, or other recreational vehicles. Built-in ceiling supports for a chain hoist add even more versatility for hobbyists, automotive enthusiasts, or workshop projects. Inside, you'll find a beautifully remodeled kitchen featuring white cabinetry, granite countertops, stainless steel appliances, and gorgeous oak hardwood floors. Vaulted ceilings, a skylight, and updated bathrooms create a bright, welcoming atmosphere throughout the home. The lower-level family room features a wood-burning fireplace, two addtl bedrooms, and a charming bunk-bed room offering a fun retreat for sleepovers, guests, or flexible hobby space. A bright four-season porch overlooks the backyard, and the spacious deck provides the perfect place to relax while enjoying frequent visits from local wildlife. Owners have enjoyed watching fawns play tag in the backyard. Just a short walk from Lotus Lake Park, with walking trails, pickleball, tennis courts, lighted hockey/skate rink, playgrounds, soccer fields, and lake access for year-round recreation. Current roadway improvements are expected to be substantially completed this fall, providing homeowners with newly reconstructed streets and a brand-new driveway. Additional project information is available on the City of Chanhassen website. If you've been searching for a home that combines thoughtful updates, outstanding garage space, and an exceptional location, this is the one you won't want to miss.
- Directions
- Hwy 101 to Fox Hollow Dr West to Bluff Ridge Ct (right) in Cul-de-sac
Accessible
- None
- Yes
Air Conditioning
- Central Air
- Yes
Amenities Unit
- Ceiling Fan(s)
- Yes
- Deck
- Yes
- Hardwood Floors
- Yes
- In-Ground Sprinkler
- Yes
- Kitchen Window
- Yes
- Main Floor Primary Bedroom
- Yes
- Natural Woodwork
- Yes
- Paneled Doors
- Yes
- Patio
- Yes
- Porch
- Yes
- Primary Bedroom Walk-In Closet
- Yes
- Skylight
- Yes
- Vaulted Ceiling(s)
- Yes
Appliances
- Dishwasher
- Yes
- Disposal
- Yes
- Dryer
- Yes
- Electronic Air Filter
- Yes
- Microwave
- Yes
- Range
- Yes
- Refrigerator
- Yes
Basement
- Concrete Block
- Yes
- Drain Tiled
- Yes
- Full
- Yes
- Sump Pump
- Yes
Bath Description
- Main Floor 3/4 Bath
- Yes
- 3/4 Primary
- Yes
- 3/4 Basement
- Yes
- Walk-In Shower Stall
- Yes
Construction Status
- Previously Owned
- Yes
Exterior
- Vinyl
- Yes
Family Room Characteristics
- Family Room
- Yes
- Lower Level
- Yes
Fireplace Characteristics
- Family Room
- Yes
- Wood Burning
- Yes
Foundation
- Concrete Block
- Yes
Fuel
- Natural Gas
- Yes
Heating
- Forced Air
- Yes
Insurance Fee
- Insurance Fee
- 0
Laundry
- Lower Level
- Yes
Lock Box Type
- Combo
- Yes
Patio, Porch and Deck Features
- Deck
- Yes
- Patio
- Yes
- Rear Porch
- Yes
Road Frontage
- City Street
- Yes
Road Responsibility
- Public Maintained Road
- Yes
Roof
- Age 8 Years or Less
- Yes
Sewer
- City Sewer/Connected
- Yes
Special Search
- Main Floor Primary
- Yes
Stories
- One
- Yes
Water
- City Water/Connected
- Yes
Room Information
| Room Name | Dimensions | Level |
|---|---|---|
| Dining Room | 11x12 | Main |
| First (1st) Bedroom | 10x15 | Main |
| Deck | 25x14 | Main |
| Family Room | 22x19 | Lower |
| Fourth (4th) Bedroom | 15.5x19 | Lower |
| Kitchen | 13x14 | Main |
| Living Room | 13x27 | Main |
| Porch | 15x10 | Main |
| Second (2nd) Bedroom | 11x11.5 | Main |
| Third (3rd) Bedroom | 13x11 | Lower |

Listing Office:
Edina Realty, Inc.
Last Updated: August - 19 - 2026
The data relating to real estate for sale on this web site comes in part from the Broker
Reciprocity SM Program of the Regional Multiple Listing Service of Minnesota, Inc. The information provided is deemed reliable but not guaranteed. Properties subject to prior sale, change or withdrawal.
©2026 Regional Multiple Listing Service of Minnesota, Inc All rights reserved.