
1591 Maplewood Ridge Road, Brainerd, MN 56401
New Listing
$624,900
Property Type:
Residential
Bedrooms:
3
Baths:
2
Square Footage:
1,880
Lot Size (sq. ft.):
109,771
Status:
Active
Current Price:
$624,900
List Date:
8/21/2026
Last Modified:
8/23/2026
Overview
Description
Listing Details MLS# 7130306
General Property Information
- Common Wall
- No
- Lot Measurement
- Acres
- Manufactured Home?
- No
- Multiple PIDs?
- No
- New Development
- No
- Number of Fireplaces
- Yes
- Waterfront YN
- No
- Year Built
- 2025
- Yearly/Seasonal
- Yearly
- Zoning
- Residential-Single Family
- Bath Full
- Yes
- Bath Three Quarters
- Yes
- Main Floor Total SqFt
- 1880
- Above Grd Total SqFt
- 1880
- Total SqFt
- 1880
- Total Finished Sqft
- 1880.00
- FireplaceYN
- Yes
- Style
- (SF) Single Family
- Foundation Size
- 1880
- Garage Stalls
- 2
- Lot Dimensions
- Irr
- Acres
- 2.52
- Assessment Pending
- No
- Bath Half
- 0
- Bath Quarter
- 0
- Below Grd Total SqFt
- 0
- Association Fee
- 0
Property Features
Accessible:
No Stairs External; No Stairs Internal
Air Conditioning:
Central Air
Appliances:
Air-To-Air Exchanger; Dishwasher; Dryer; Microwave; Range; Refrigerator; Washer
Basement:
None
Bath Description:
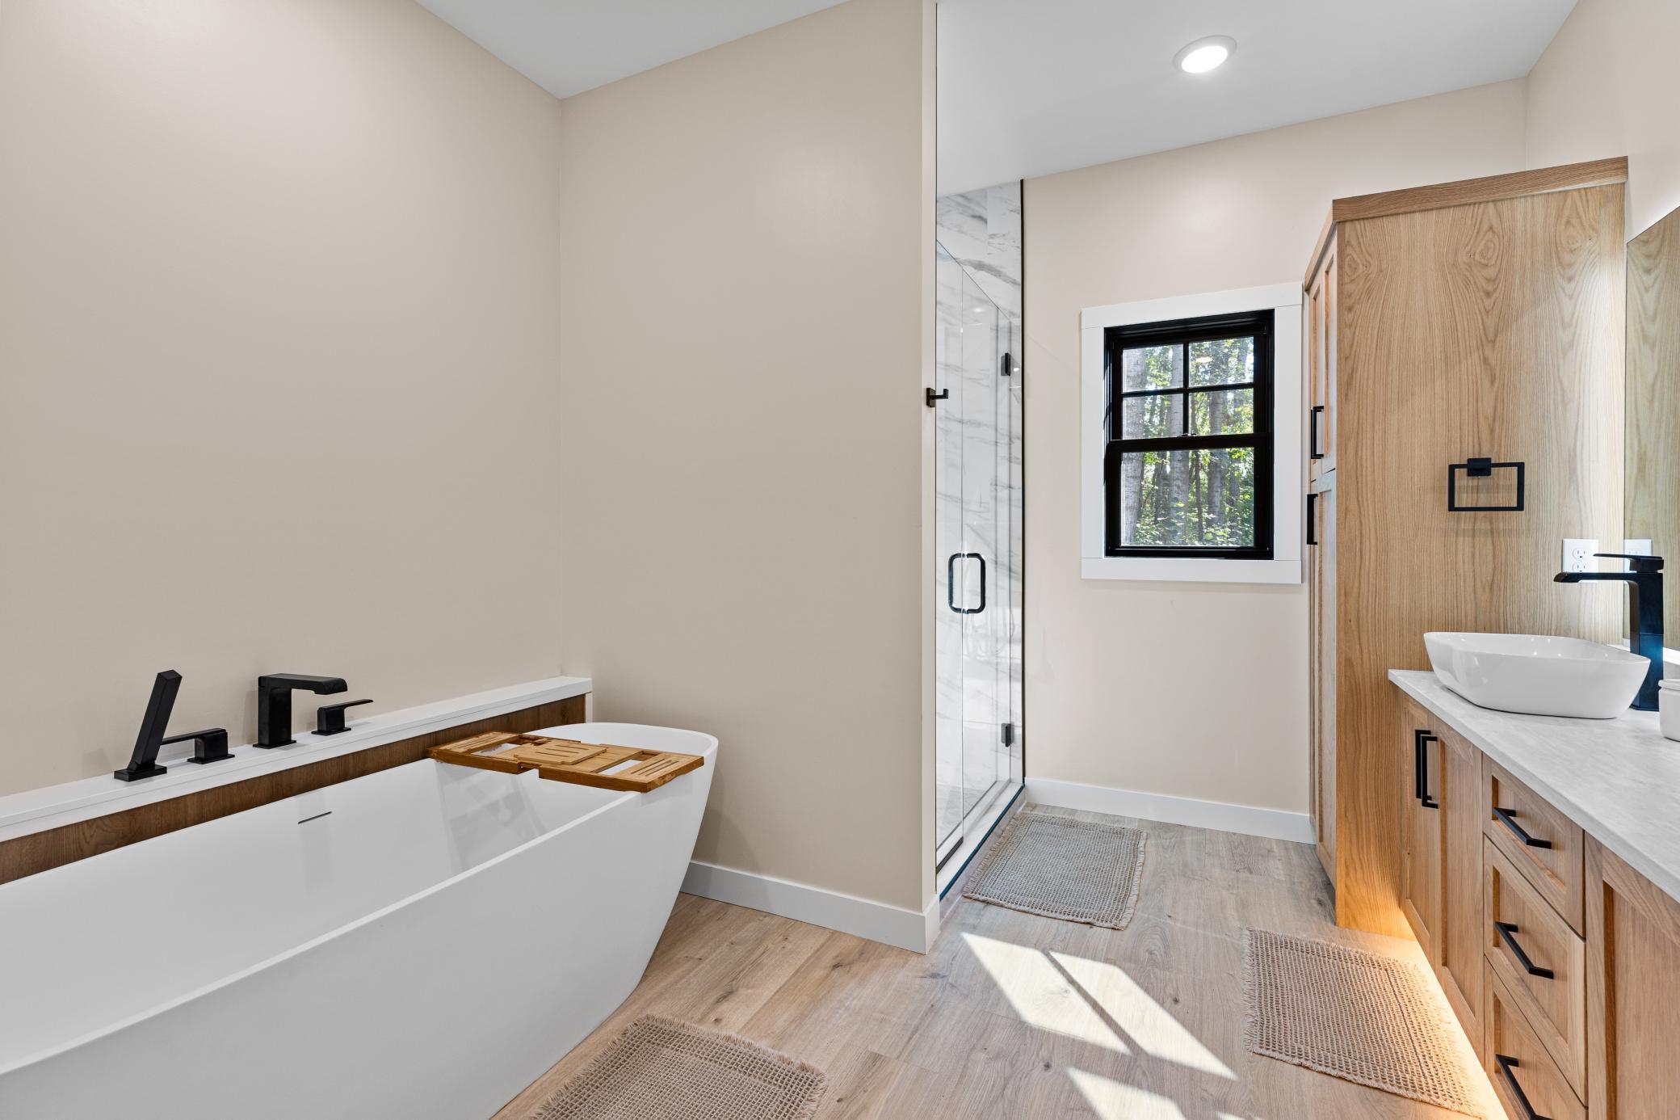
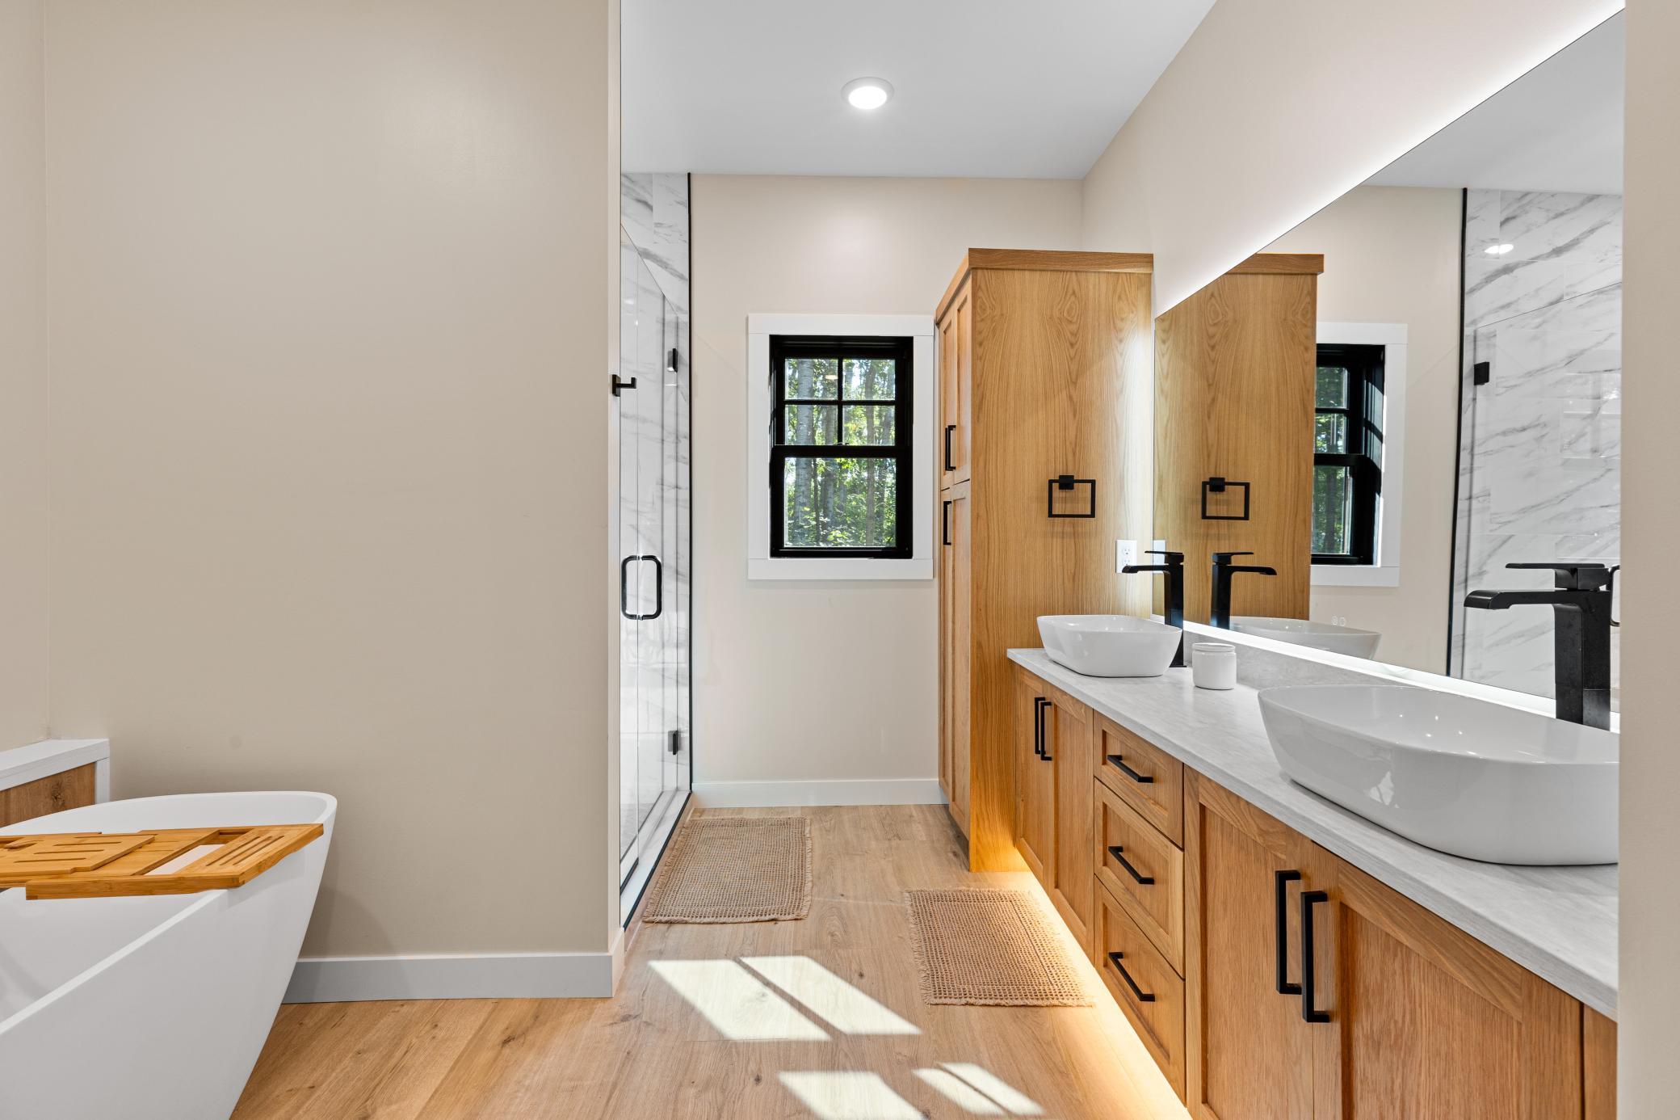
Double Sink; Main Floor 3/4 Bath; Main Floor Full Bath; Full Primary; Private Primary; Separate Tub & Shower
Construction Status:
Previously Owned
Dining Room Description:
Informal Dining Room
Exterior:
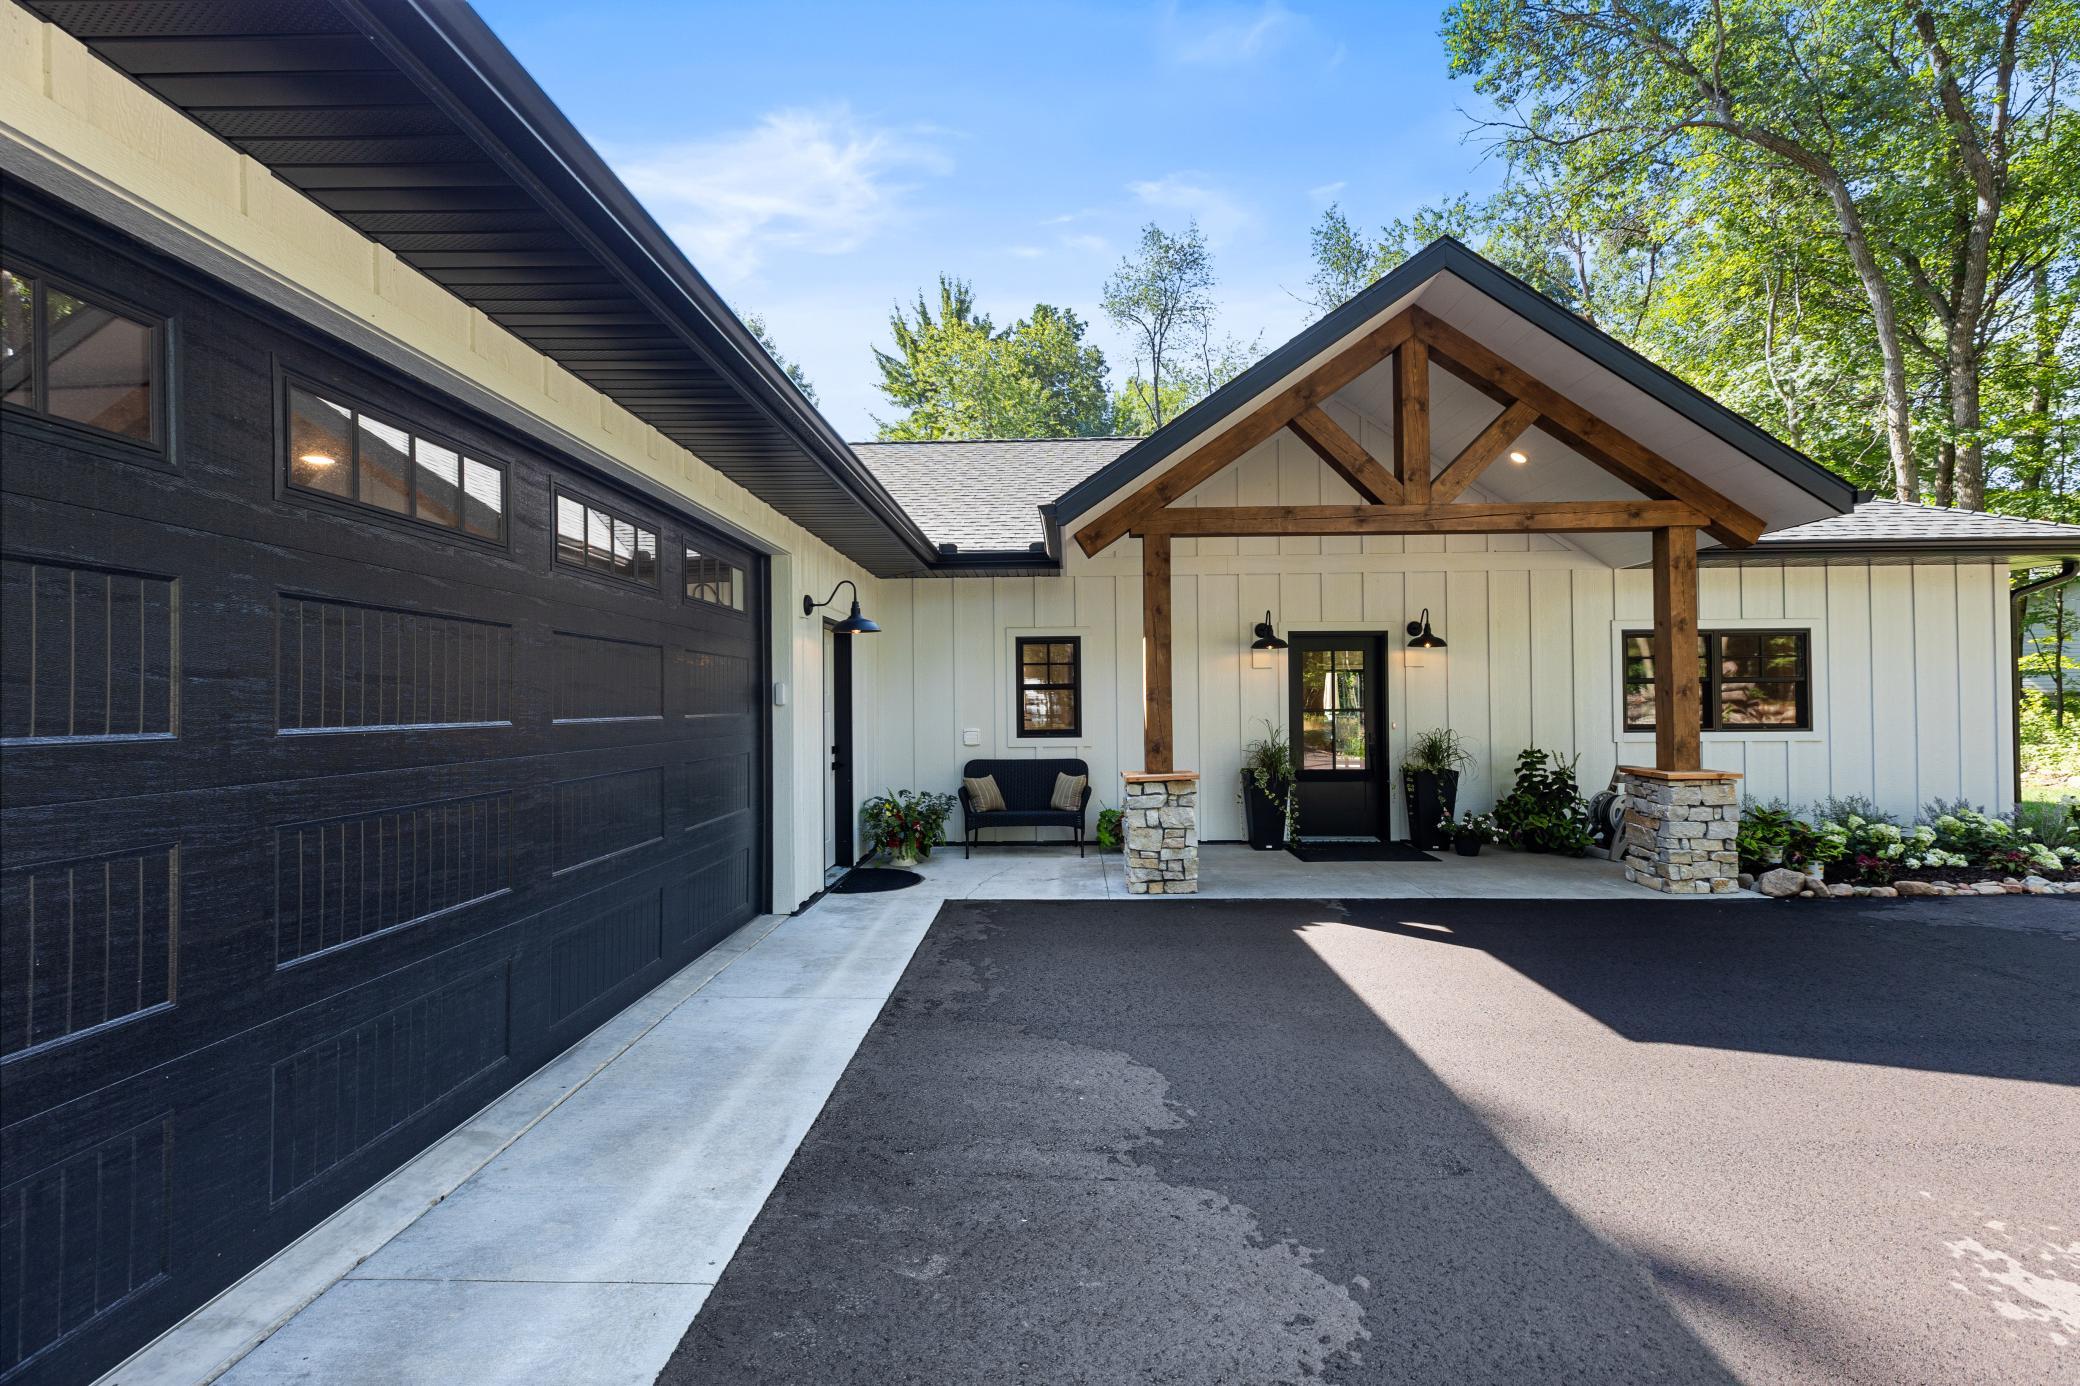
Engineered Wood
Fireplace Characteristics:
Gas Burning; Stone
Foundation:
Slab
Fuel:
Natural Gas
Heating:
Forced Air; In-Floor Heating
Internet Options:
Fiber Optic
Laundry:
Laundry Room; Main Level
Lock Box Type:
SentriLock
Parking Characteristics:
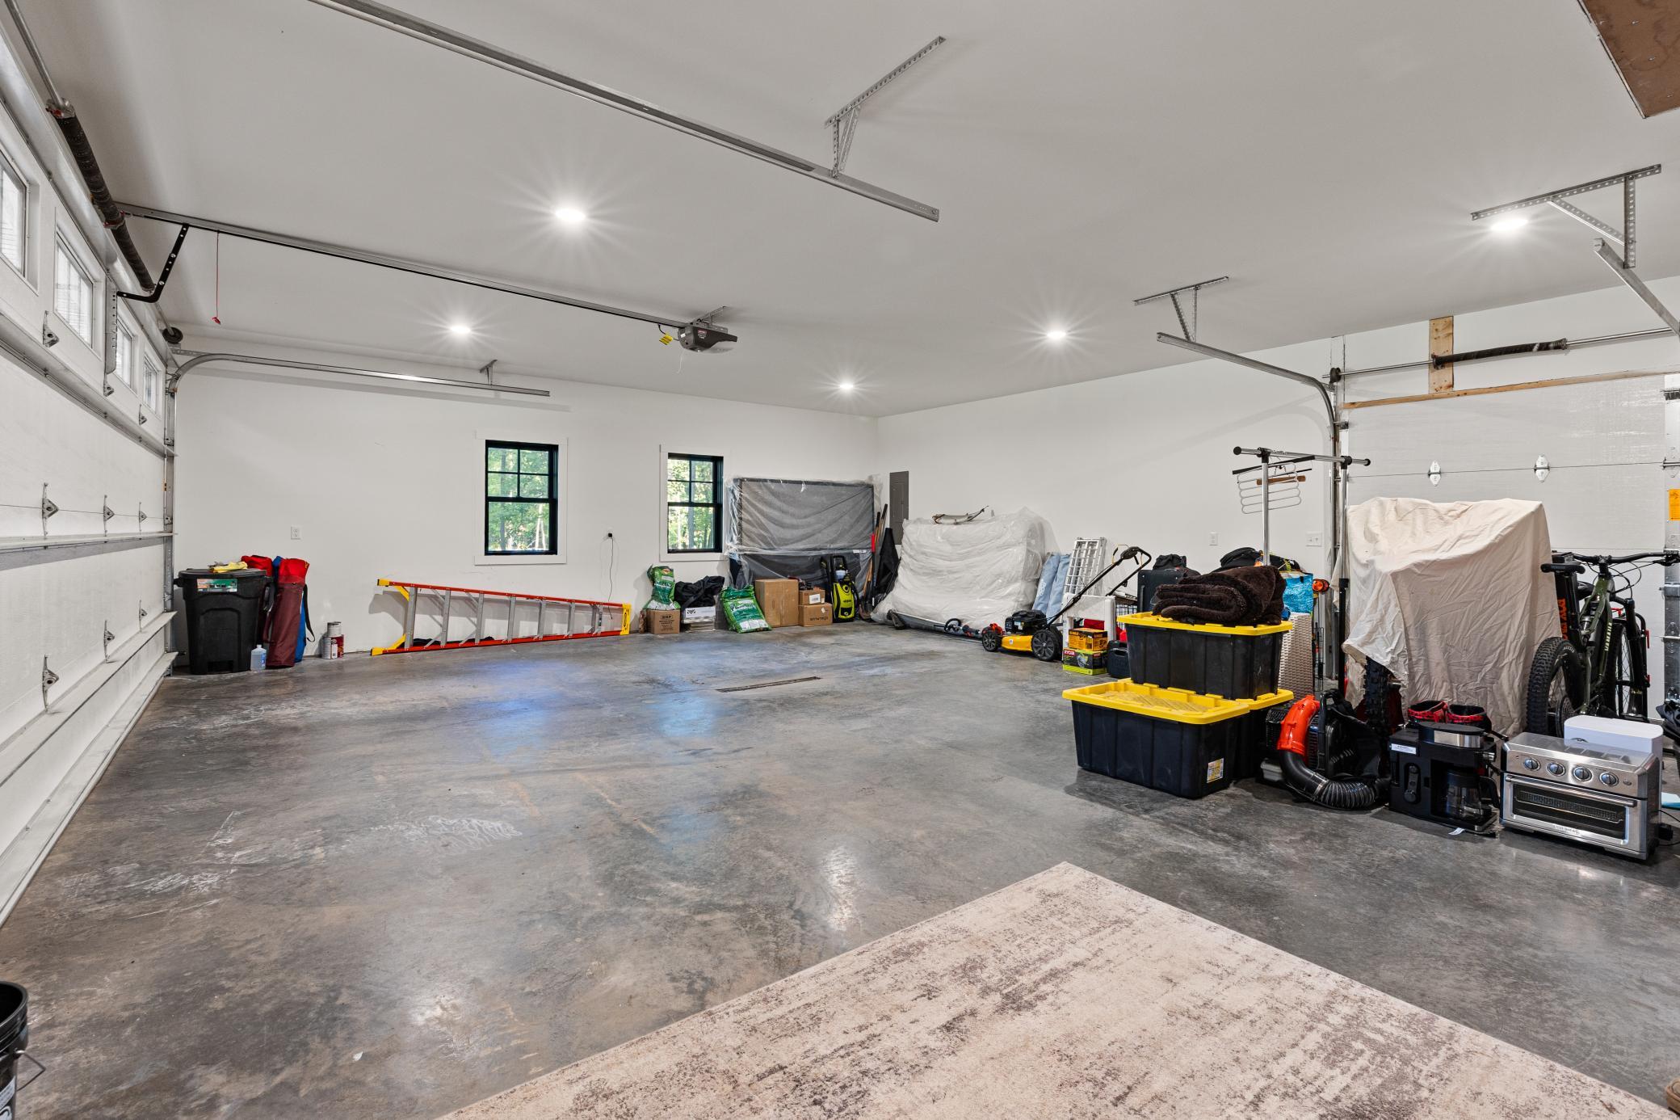
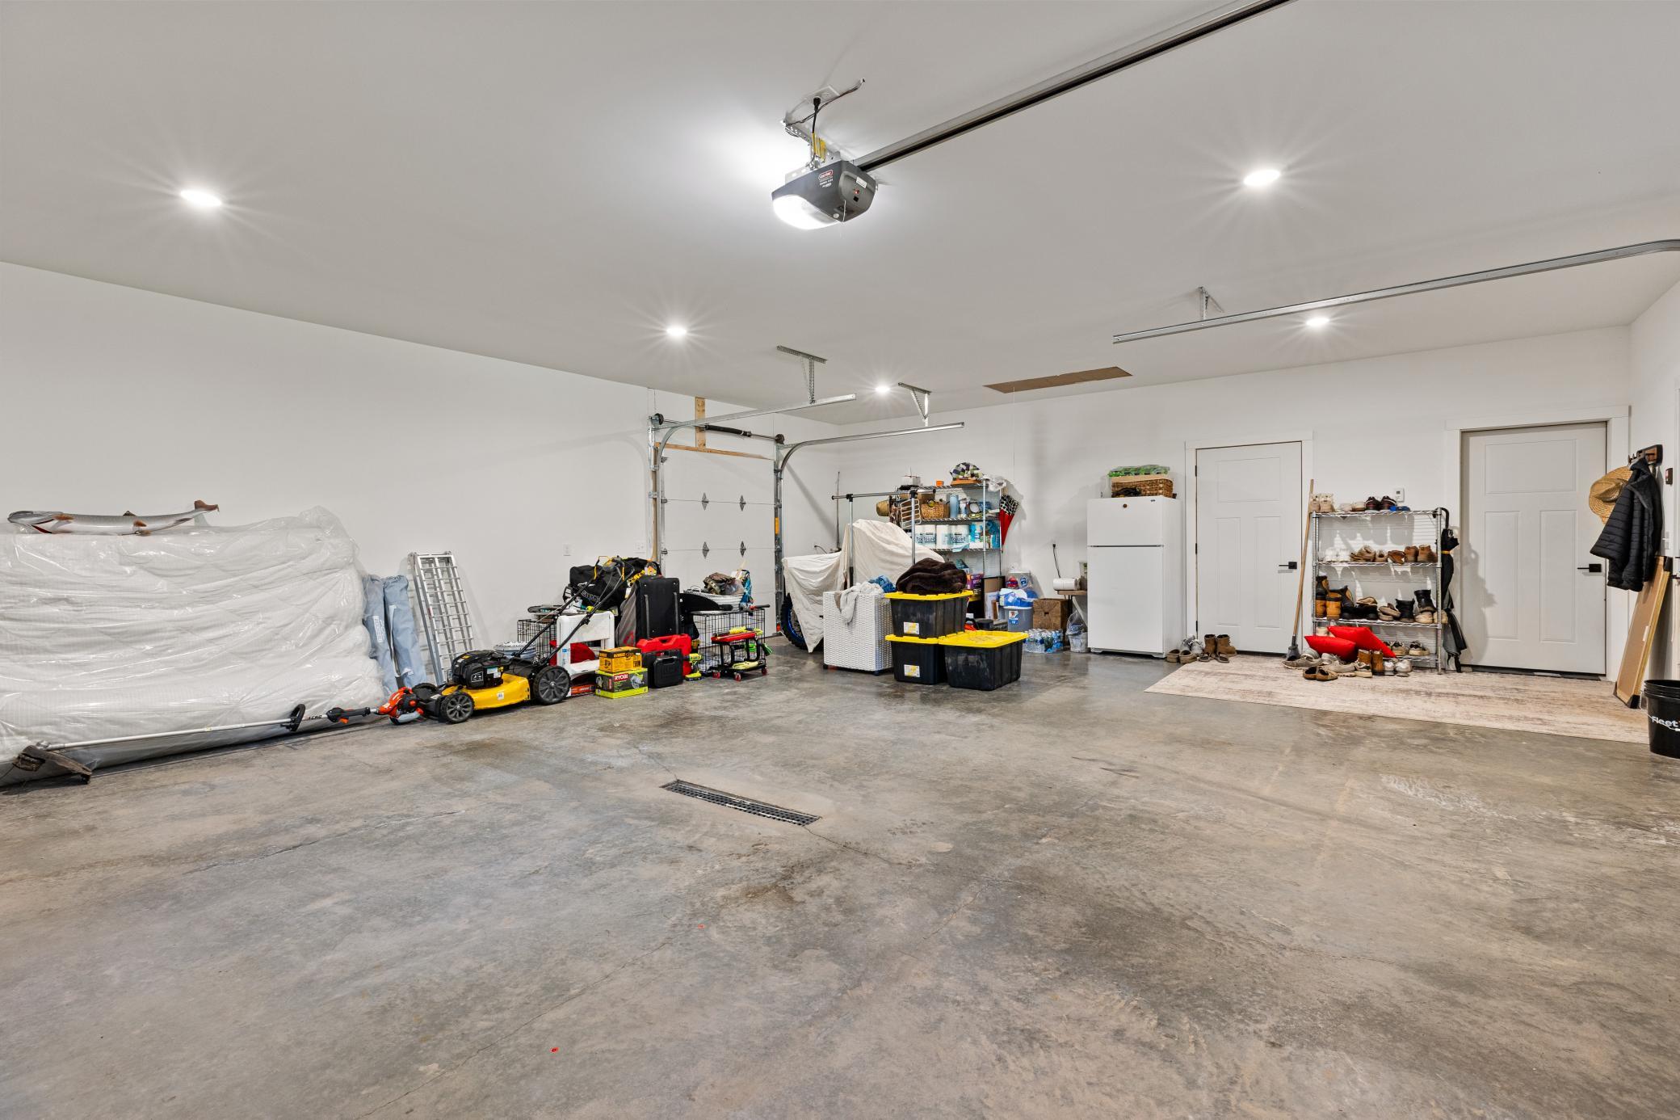
Heated Garage
Road Frontage:
Paved Streets; Private Road
Road Responsibility:
Public Maintained Road
Roof:
Age 8 Years or Less; Architectural Shingle
Sellers Terms:
Cash; Conventional; FHA; VA
Sewer:
Septic System Compliant - Yes; Tank with Drainage Field
Special Search:
All Living Facilities on One Level; Main Floor Bedroom; Main Floor Laundry; Main Floor Primary; Primary Bdr Suite
Stories:
One
Water:
4-Inch Submersible; Drilled; Well
Contract Information
- Contingency
- None
- Original List Price
- 624900
- ListPrice
- 624900
- Owner is an Agent?
- No
- Auction?
- No
Location Tax and Other Information
- House Number
- 1591
- Street Name
- Maplewood Ridge
- Street Suffix
- Road
- Postal City
- Brainerd
- County
- Cass
- State
- MN
- Zip Code
- 56401
- Complex/Dev/Subdivision
- Cypress Ridge
Assessments
- Tax With Assessments
- 94
- Assessment Balance
- 0
- Assessment Installment
- 0
Building Information
- Finished SqFt Above Ground
- 1880
More Information
Lease Details
- Land Leased
- Not Applicable
Lock Box Type
- Lock Box Source
- GLAR
- SentriLock
- Yes
Miscellaneous Information
- DP Resource
- Yes
- Homestead
- No
Ownership
- Fractional Ownership
- No
Parking Characteristics
- Garage Dimensions
- 25.4x29.6
- Garage Door Height
- 8
- Garage Door Width
- 18
- Garage Square Feet
- 747
- Heated Garage
- Yes
Public Survey Info
- Range#
- 29
- Section#
- 32
- Township#
- 134
Office/Member Info
- Association
- GLAR
Location, Tax and Other Information
- AssocFeeYN
- No
- Legal Description
- LOT 3 BLK 2 CYPRESS RIDGE
- Listing City
- East Gull Lake
- Map Page
- 999
- Municipality
- East Gull Lake
- School District
- Brainerd
- School District Phone
- 218-454-6900
- Zip Plus 4
- 6711
- Property ID Number
- 874360230
- Tax Year
- 2026
- Tax Amount
- 94
- In Foreclosure?
- No
- Potential Short Sale?
- No
- Lender Owned?
- No
Directions & Remarks
- Public Remarks
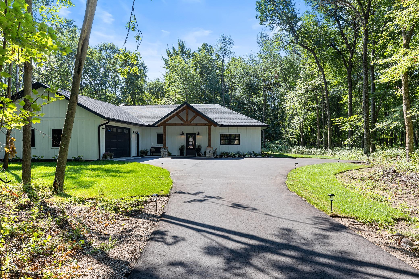
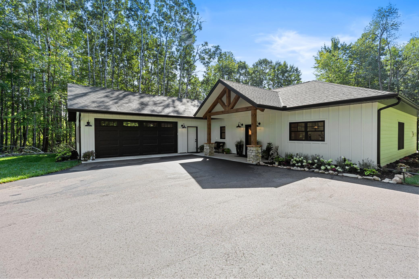
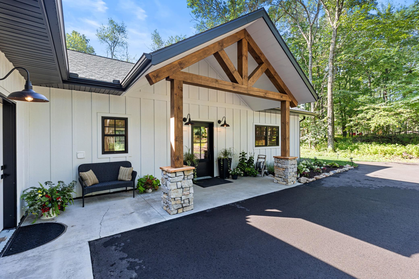
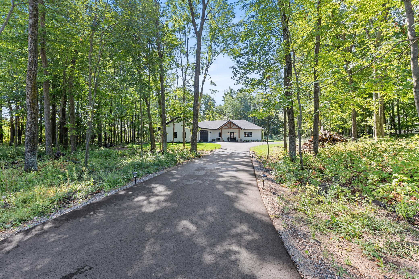
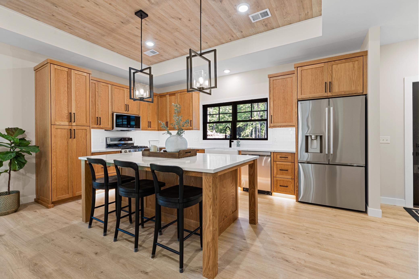
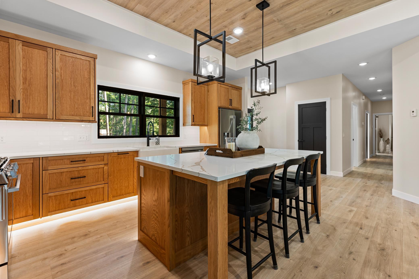
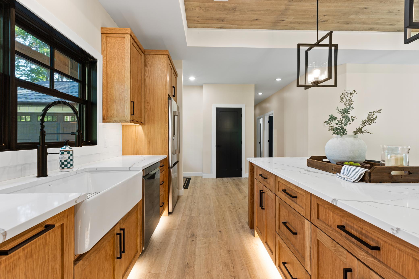
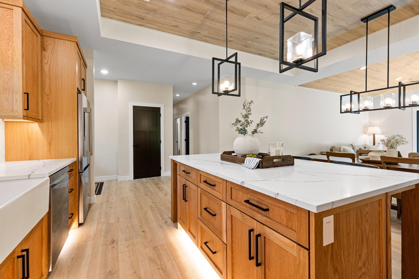
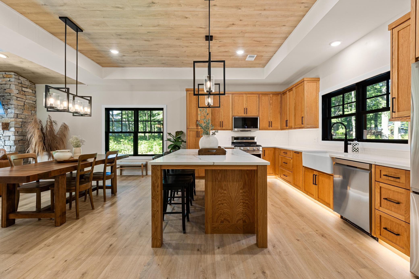
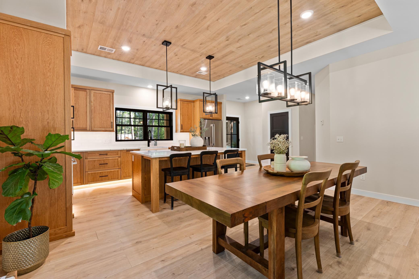
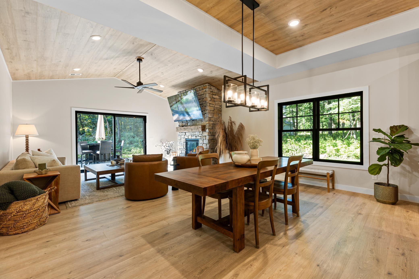
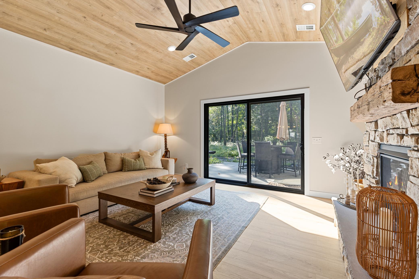
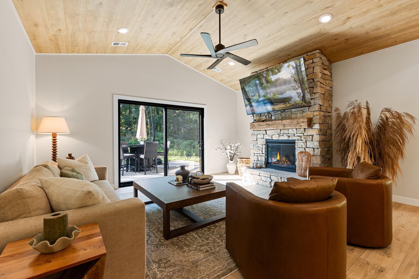
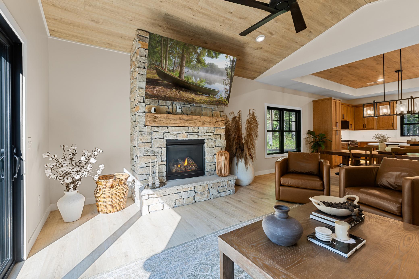
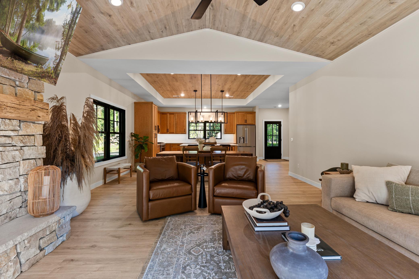
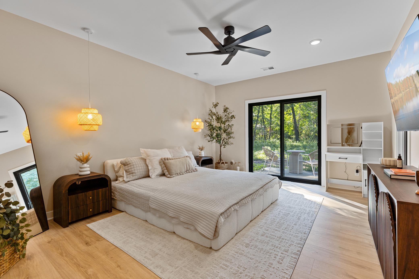
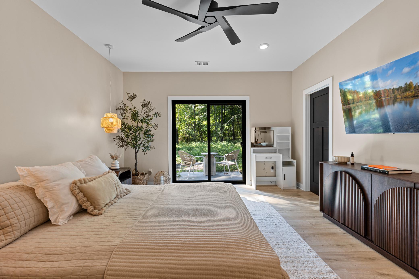
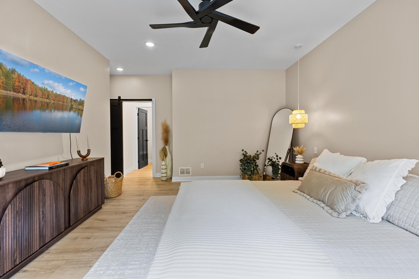
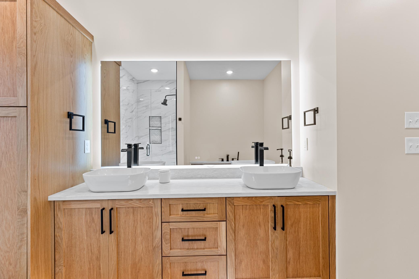
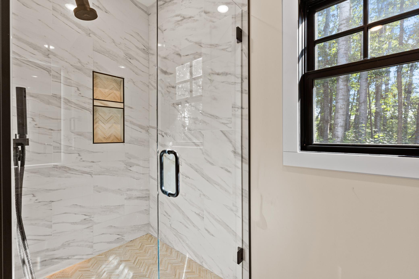
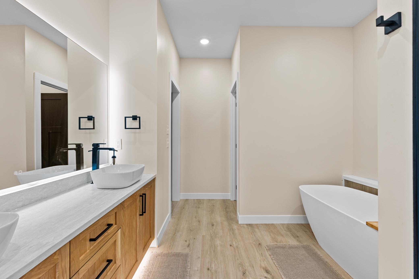
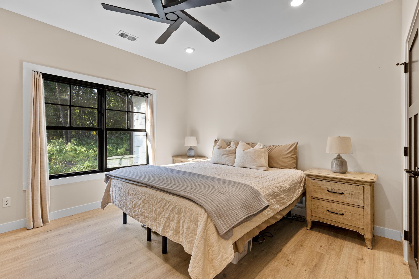
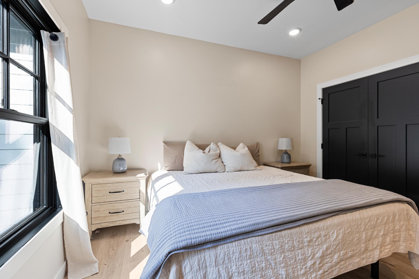
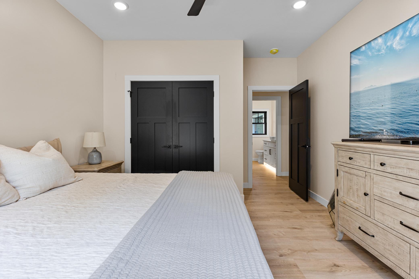
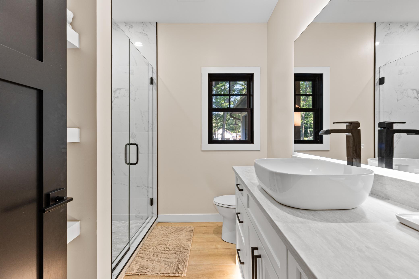
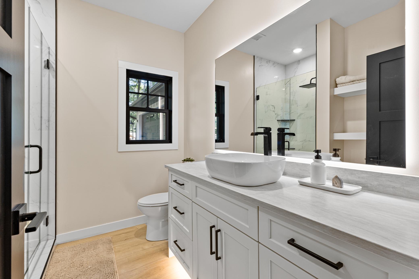
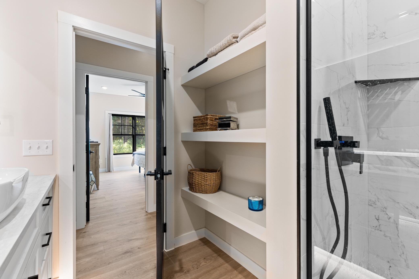
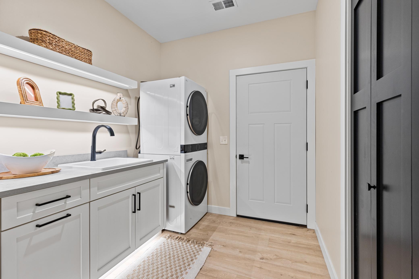
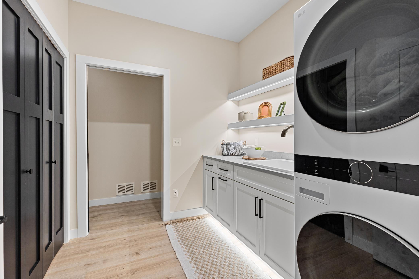
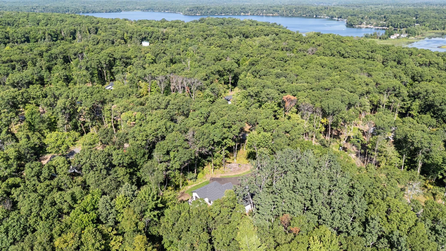
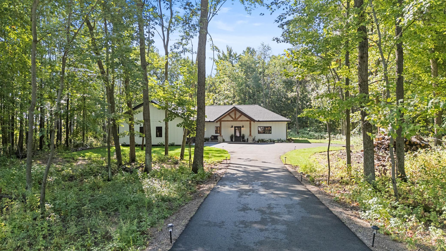
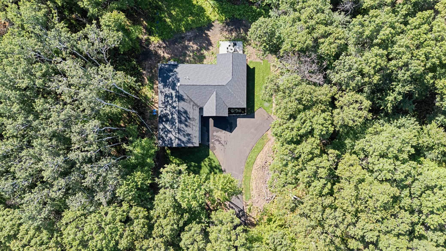
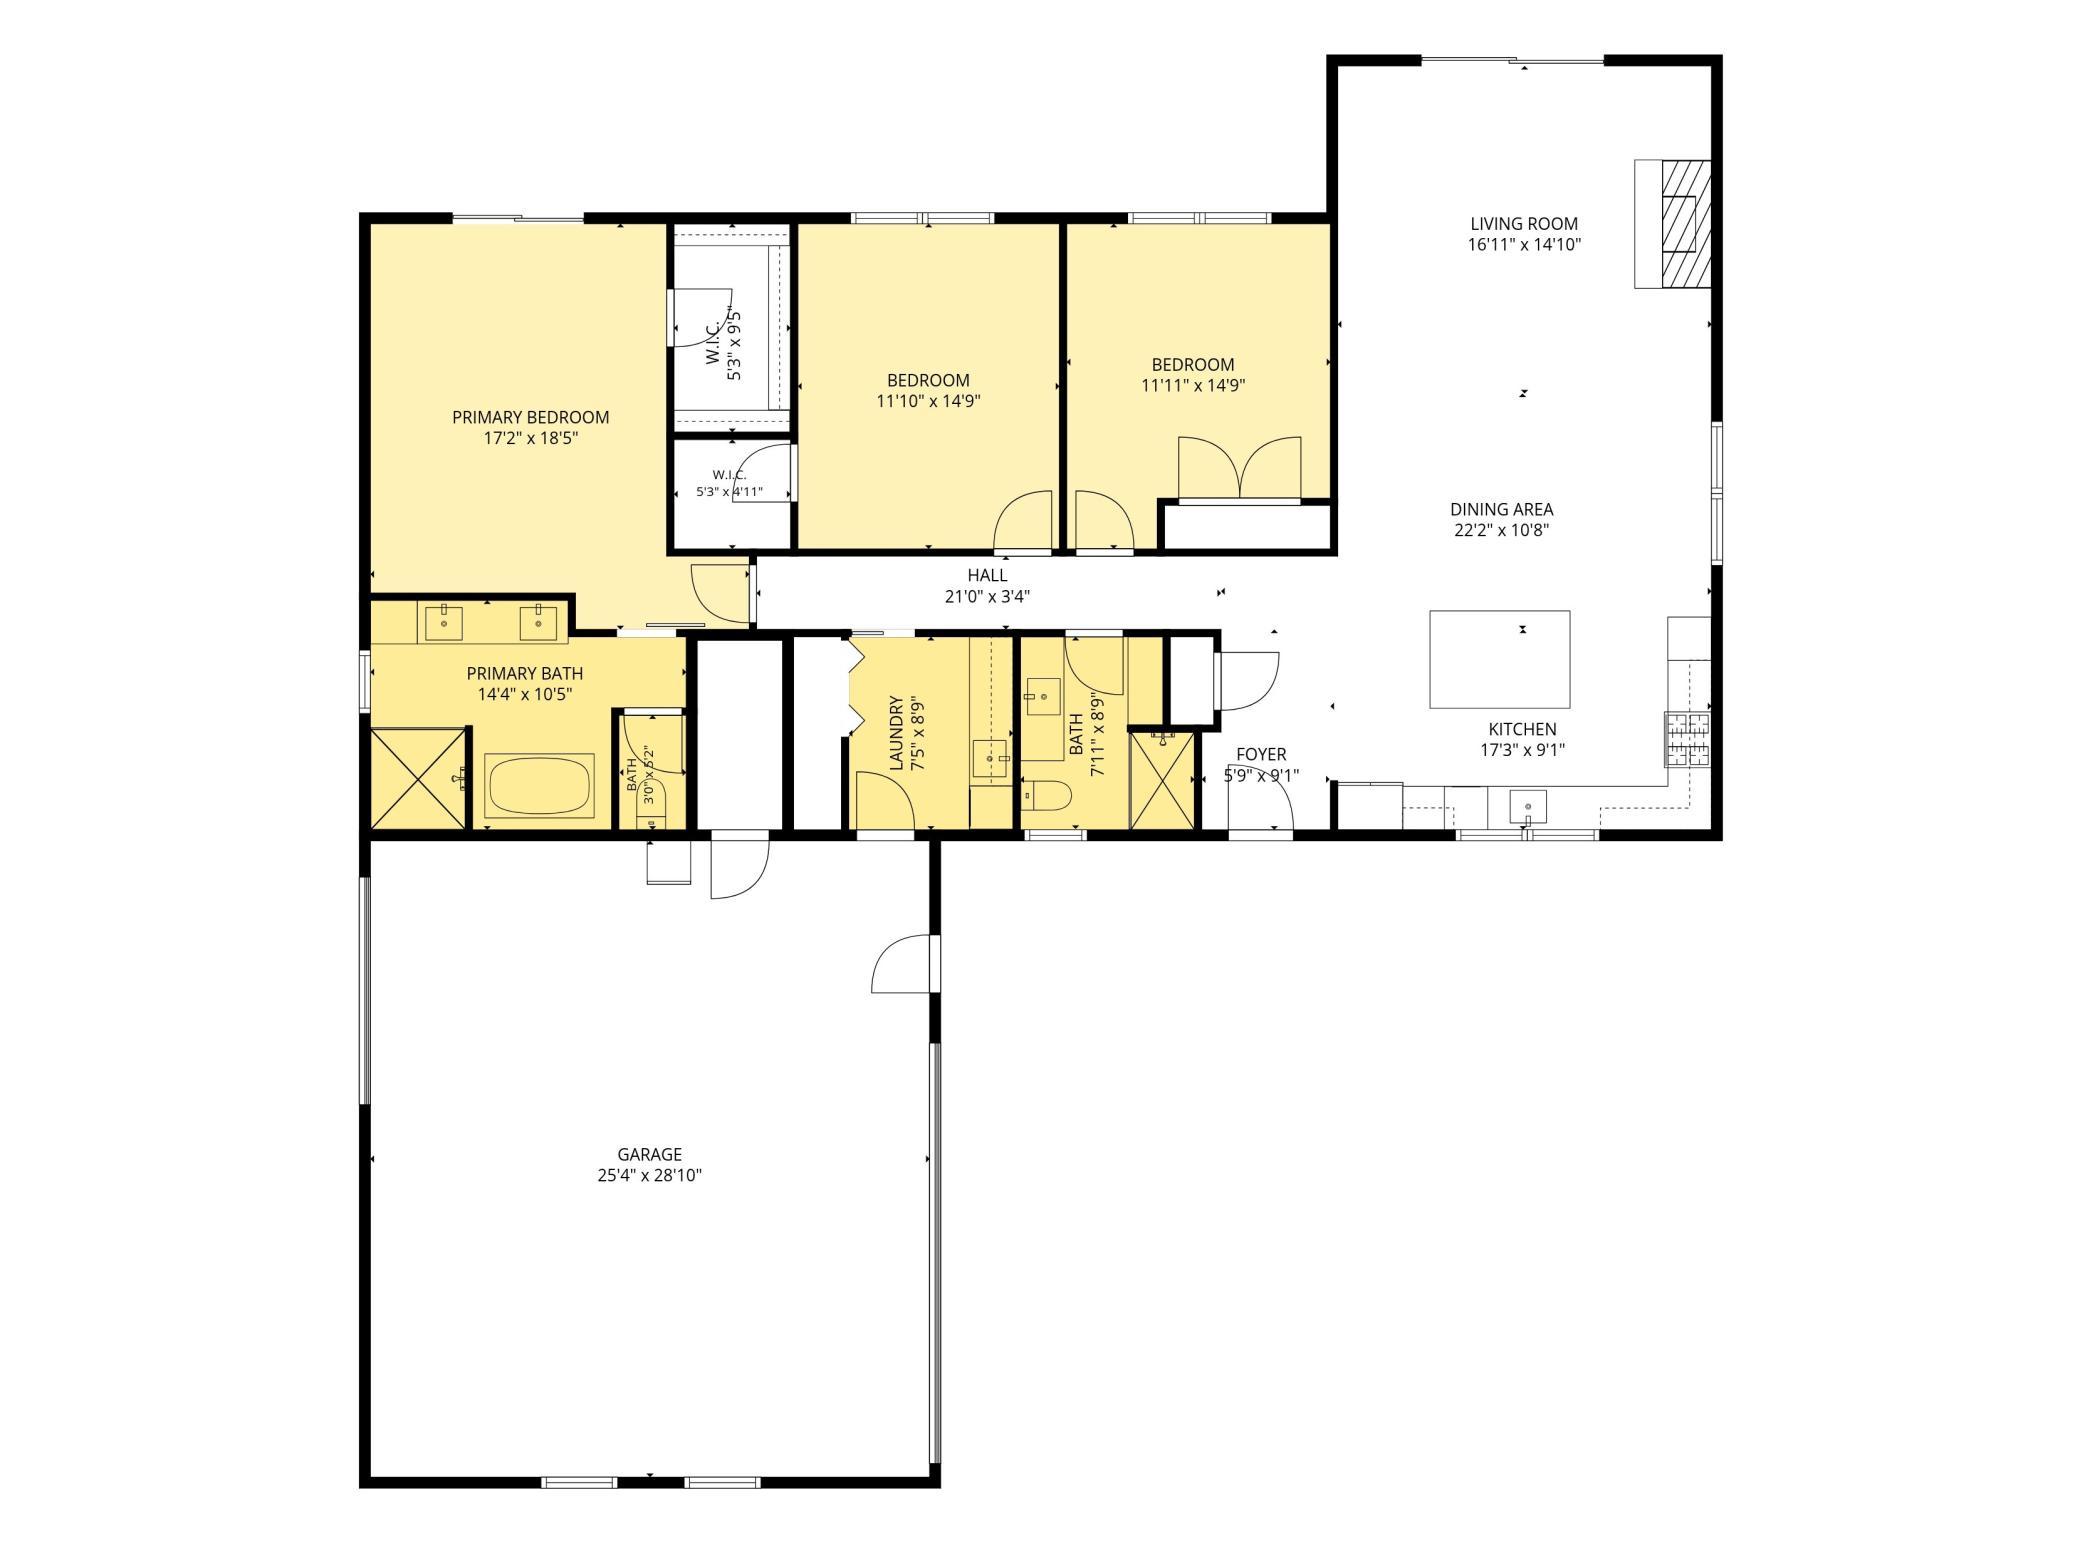
- Welcome to 1591 Maplewood Ridge Rd! This beautifully designed & newly built 3-bedroom, 2-bathroom home is nestled in a peaceful wooded 2.5 acre setting near Gull Lake and a short drive to Brainerd/Baxter for convenience. The open-concept layout features warm oak cabinetry, quartz countertops, a spacious kitchen island, and abundant natural light. The inviting living room showcases a stunning floor-to-ceiling stone gas fireplace. The private primary suite offers a luxurious retreat with dual vanities, a separate soaking tub, and a tiled walk-in shower. Enjoy year-round comfort with three zones of in-floor heat, including a heated garage. Thoughtful details include under-cabinet lighting in the kitchen & laundry room, modern finishes, and spacious bedrooms. Located just minutes from Gull Lake and the championship golf courses at Cragun’s and Madden’s, this home is perfectly suited for a year-round residence or golf & vacation getaway. Call today and schedule your private showing!
- Directions
- From Baxter- North on Hwy 371 to Left on CR 77/Pine Beach Rd approx 5.2 miles to Left on CR 18 approx 1.2 miles to Left on 120th St SW to first Left on Maplewood Ridge Road. Alternately take Hwy 210 West to Right on CR 18.
Accessible
- No Stairs External
- Yes
- No Stairs Internal
- Yes
Air Conditioning
- Central Air
- Yes
Appliances
- Air-To-Air Exchanger
- Yes
- Dishwasher
- Yes
- Dryer
- Yes
- Microwave
- Yes
- Range
- Yes
- Refrigerator
- Yes
- Washer
- Yes
Basement
- None
- Yes
Bath Description
- Double Sink
- Yes
- Main Floor 3/4 Bath
- Yes
- Main Floor Full Bath
- Yes
- Full Primary
- Yes
- Private Primary
- Yes
- Separate Tub & Shower
- Yes
Construction Status
- Previously Owned
- Yes
Dining Room Description
- Informal Dining Room
- Yes
Exterior
- Engineered Wood
- Yes
Fireplace Characteristics
- Gas Burning
- Yes
- Stone
- Yes
Foundation
- Slab
- Yes
Fuel
- Natural Gas
- Yes
Heating
- Forced Air
- Yes
- In-Floor Heating
- Yes
Insurance Fee
- Insurance Fee
- 0
Internet Options
- Fiber Optic
- Yes
Laundry
- Laundry Room
- Yes
- Main Level
- Yes
Patio, Porch and Deck Features
- Patio
- Yes
Road Frontage
- Paved Streets
- Yes
- Private Road
- Yes
Road Responsibility
- Public Maintained Road
- Yes
Roof
- Age 8 Years or Less
- Yes
- Architectural Shingle
- Yes
Sellers Terms
- Cash
- Yes
- Conventional
- Yes
- FHA
- Yes
- VA
- Yes
Sewer
- Septic System Compliant - Yes
- Yes
- Tank with Drainage Field
- Yes
Special Search
- All Living Facilities on One Level
- Yes
- Main Floor Bedroom
- Yes
- Main Floor Laundry
- Yes
- Main Floor Primary
- Yes
- Primary Bdr Suite
- Yes
Stories
- One
- Yes
Water
- 4-Inch Submersible
- Yes
- Drilled
- Yes
- Well
- Yes
Room Information
| Room Name | Dimensions | Level |
|---|---|---|
| Dining Room | 17x11 | Main |
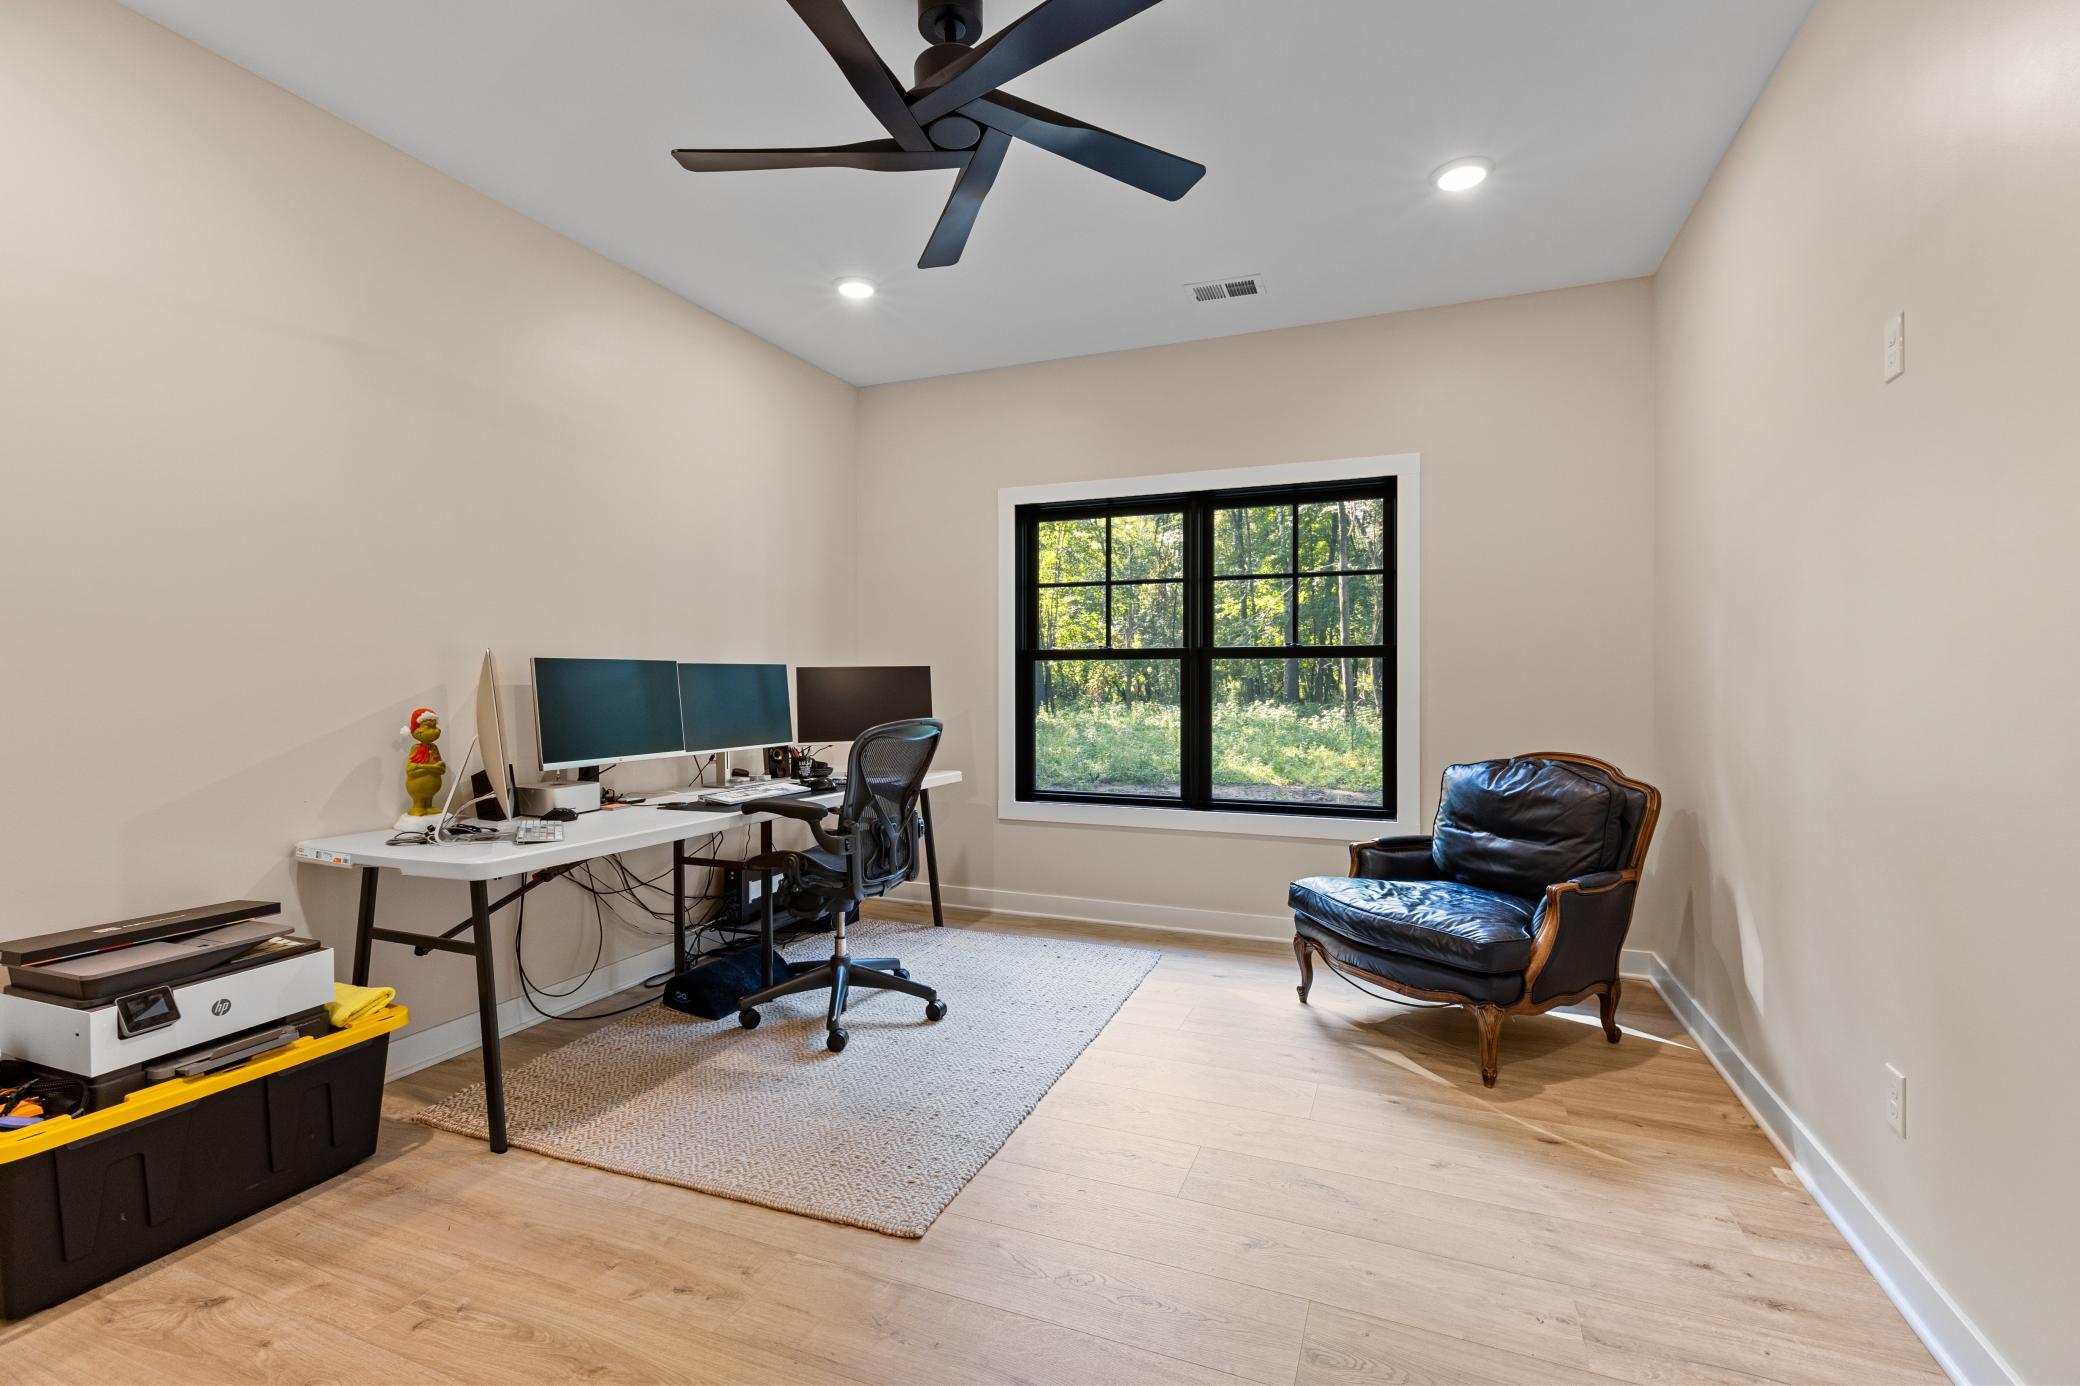
| First (1st) Bedroom | 13.4x16.6 | Main |
| Kitchen | 18x9 | Main |
| Mud Room | 7.6x8.6 | Main |
| Second (2nd) Bedroom | 12x14.6 | Main |
| Third (3rd) Bedroom | 12x12 | Main |

Listing Office:
Positive Realty
Last Updated: August - 23 - 2026
The data relating to real estate for sale on this web site comes in part from the Broker
Reciprocity SM Program of the Regional Multiple Listing Service of Minnesota, Inc. The information provided is deemed reliable but not guaranteed. Properties subject to prior sale, change or withdrawal.
©2026 Regional Multiple Listing Service of Minnesota, Inc All rights reserved.