
15780 Griffith Avenue NW, Clearwater, MN 55320
$285,000

Property Type:
Residential
Bedrooms:
1
Baths:
1
Square Footage:
576
Lot Size (sq. ft.):
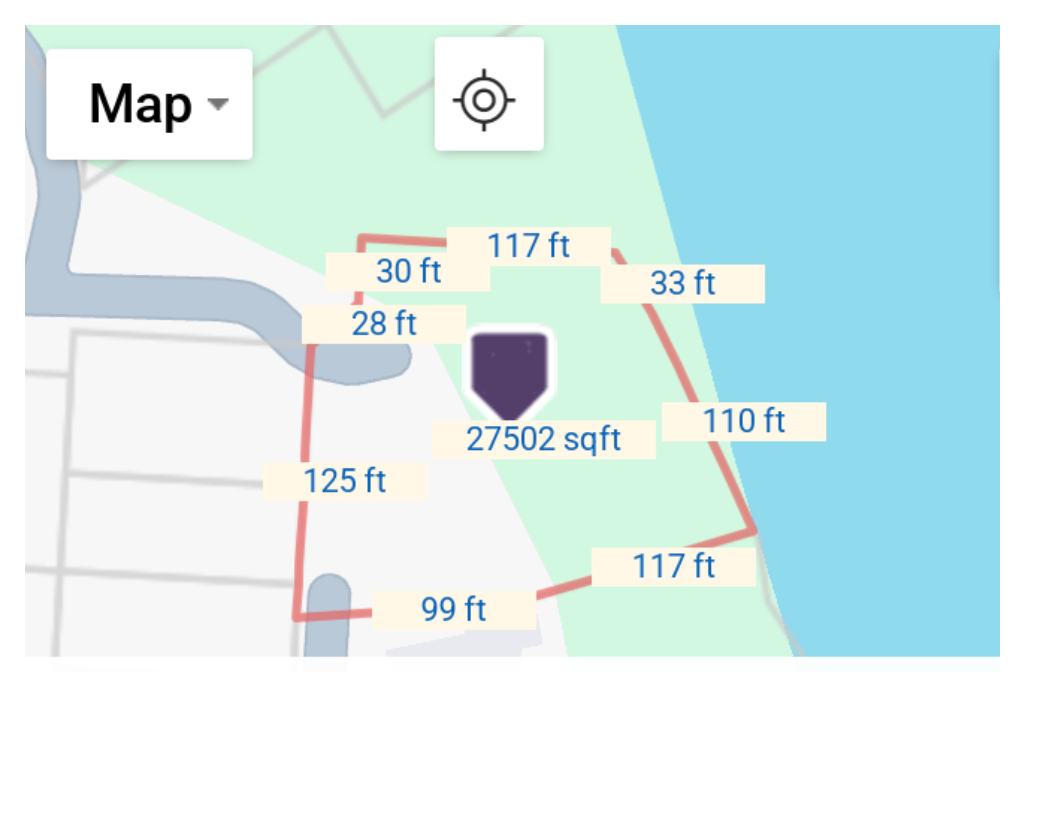
39,602
Status:
Active
Current Price:
$285,000
List Date:
8/08/2026
Last Modified:
8/22/2026
Listing Details MLS# 7123825
General Property Information
- Common Wall
- No
- Lot Measurement
- Square Feet
- Manufactured Home?
- No
- Multiple PIDs?
- Yes
- New Development
- No
- Road Btwn WF & Home?
- No
- Waterfront Frontage
- 143
- Waterfront YN
- Yes
- Year Built
- 1960
- Yearly/Seasonal
- Seasonal
- Zoning
- Residential-Single Family
- Bath Three Quarters
- Yes
- Main Floor Total SqFt
- 576
- Above Grd Total SqFt
- 576
- Total SqFt
- 576
- Lot Size SqFt
- 39602
- Total Finished Sqft
- 576.00
- FireplaceYN
- No
- Lake/Waterfront Name
- Fish
- Style
- (SF) Single Family
- Foundation Size
- 576
- Lot Dimensions
- 117x143x216x183
- Assessment Pending
- No
- Number of Fireplaces
- 0
- Bath Half
- 0
- Bath Quarter
- 0
- Below Grd Total SqFt
- 0
- Garage Stalls
- 0
- Association Fee
- 0
Property Features
Accessible:
None
Air Conditioning:
Ductless
Amenities Unit:
Deck; Panoramic View; Security System
Appliances:
Refrigerator
Basement:
None
Bath Description:
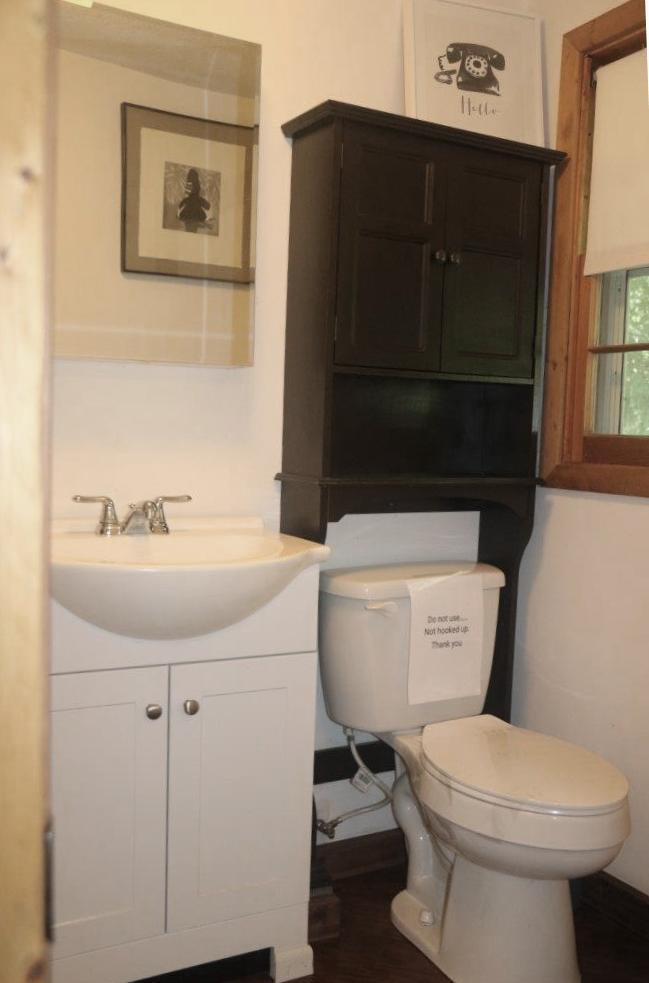
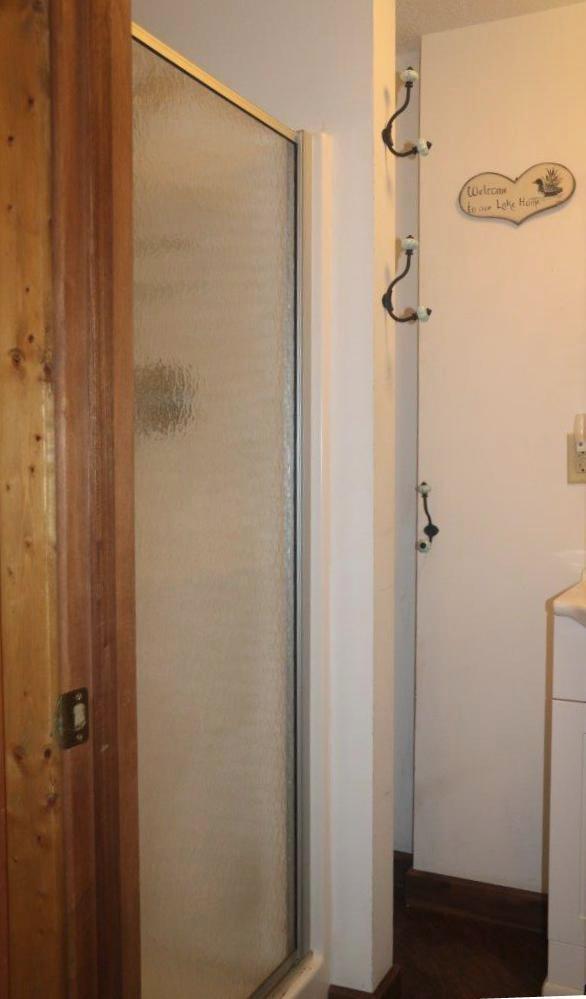
Main Floor 3/4 Bath
Construction Status:
Previously Owned
Dining Room Description:
Breakfast Bar
Elevation Highpoint to Waterfront Slope:
Steep
Exterior:
Cedar; Fiber Board
Foundation:
Raised
Fuel:
Electric
Lot Description:
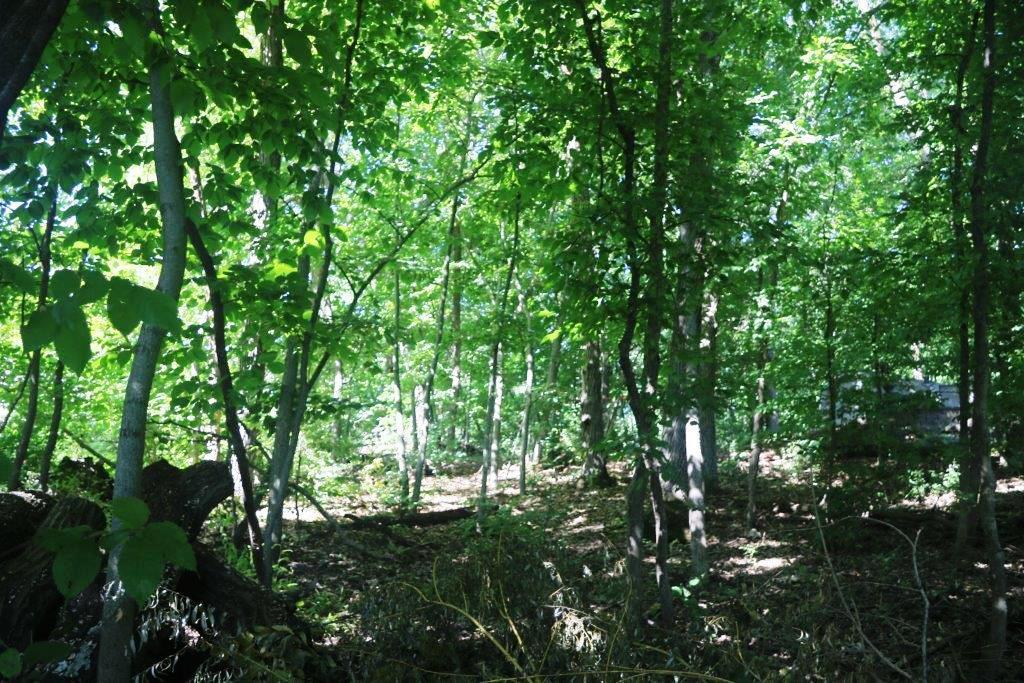
Irregular Lot; Tree Coverage - Medium
Parking Characteristics:
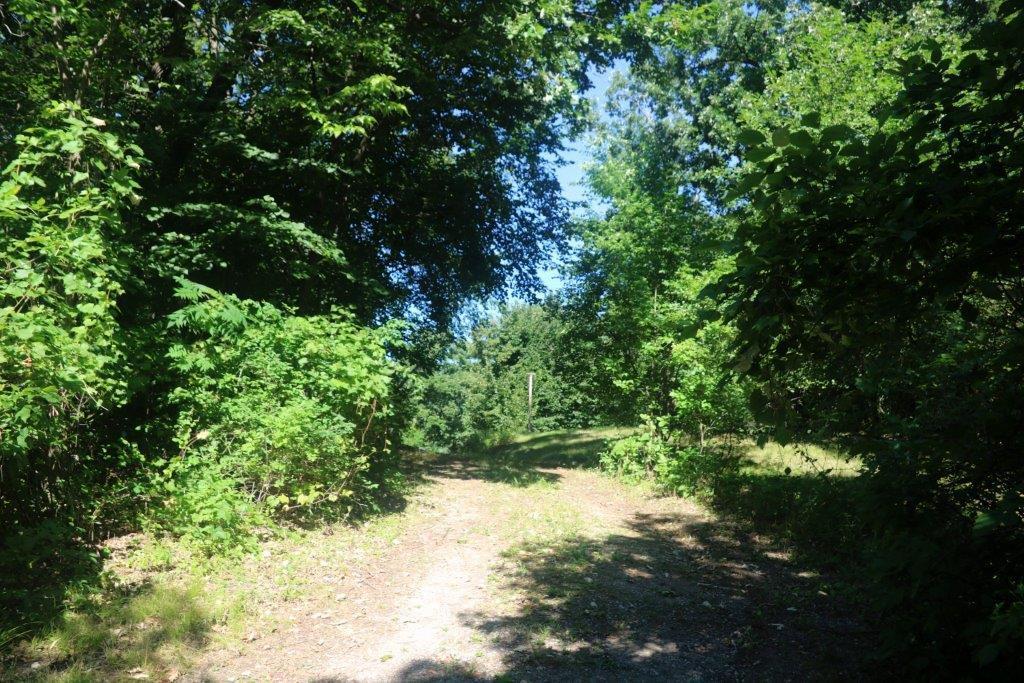
Gravel Lot
Roof:
Age 8 Years or Less; Metal
Sellers Terms:
Cash; Conventional
Sewer:
Other
Stories:
One
Water:
None
Waterfront Type:
Lake Front
Waterfront View:
Panoramic
Contract Information
- Contingency
- None
- Original List Price
- 285000
- ListPrice
- 285000
- Owner is an Agent?
- No
- Auction?
- No
Location Tax and Other Information
- House Number
- 15780
- Street Name
- Griffith
- Street Suffix
- Avenue
- Street Direction Suffix
- NW
- Postal City
- Clearwater
- County
- Wright
- State
- MN
- Zip Code
- 55320
- Complex/Dev/Subdivision
- Fish Lake Shores
Additional Parcels Information
- Property ID #2
- 20411900310
- Property ID #3
- 20411900320
Assessments
- Tax With Assessments
- 1816
- Assessment Balance
- 0
More Information
Building Information
- Finished SqFt Above Ground
- 576
Lake Details
- Lake Acres
- 97
- Lake Depth
- 38
Lease Details
- Land Leased
- Not Applicable
Miscellaneous Information
- DP Resource
- Yes
- Homestead
- No
Ownership
- Fractional Ownership
- No
Public Survey Info
- Range#
- 27
- Section#
- 13
- Township#
- 122
Office/Member Info
- Association
- SCAAR
Location, Tax and Other Information
- AssocFeeYN
- No
- Legal Description
- SECT-13 TWP-122 RANGE-027 FISH LAKE SHORES LOT-002 BLOCK-002 &TH PRT OF E1/2 OF VAC 40FT RD WAY LY E OF NLY EXT OF W LN OF LT1 BLK3 &WH LIES N OF LN DRWN E OF BLK3 FR PT ON E LN OF BLK 3 25FT N FR SE COR&WH LIES BET N&S BDRY LN OF SD LT2 BLK2 EXTED W
- Listing City
- Clearwater
- Map Page
- 15
- Municipality
- Clearwater Twp
- School District
- St. Cloud
- School District Phone
- 320-253-9333
- DNR Lake ID#
- 86018300
- DNR Lake Classification
- Recreational Development
- Zip Plus 4
- 1214
- Property ID Number
- 204119002020
- Tax Year
- 2026
- Tax Amount
- 1816
- In Foreclosure?
- No
- Potential Short Sale?
- No
- Lender Owned?
- No
Directions & Remarks
- Public Remarks
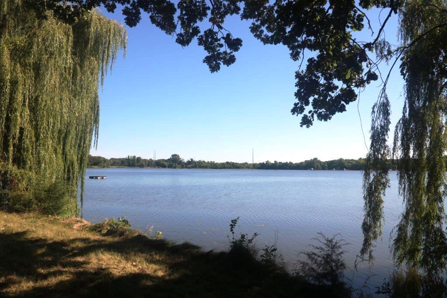
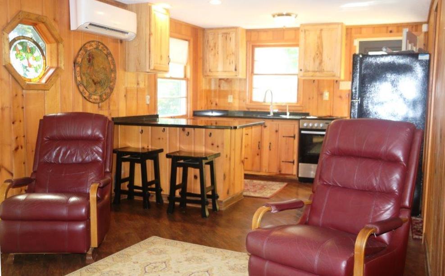
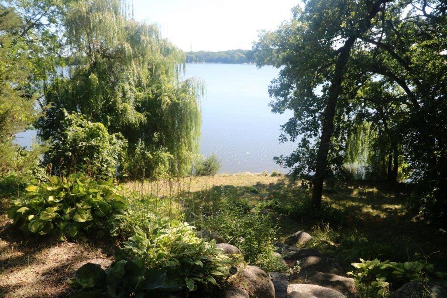
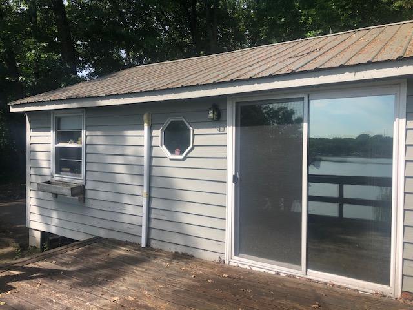
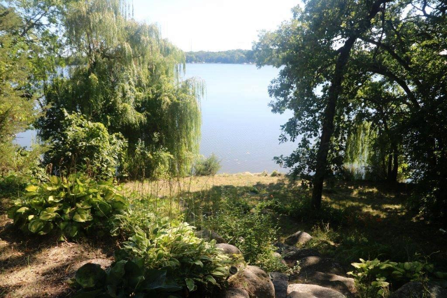
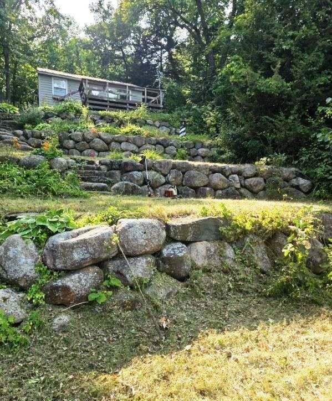
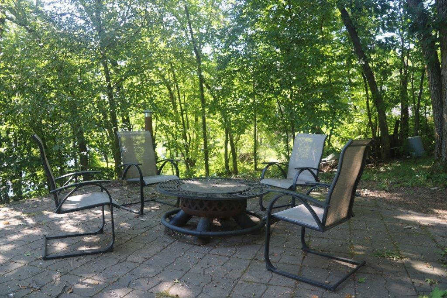
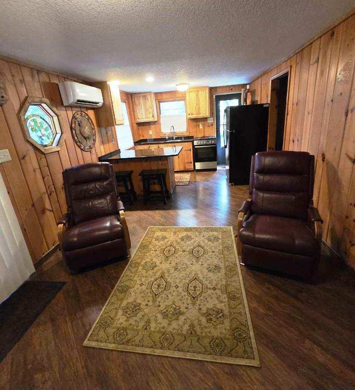
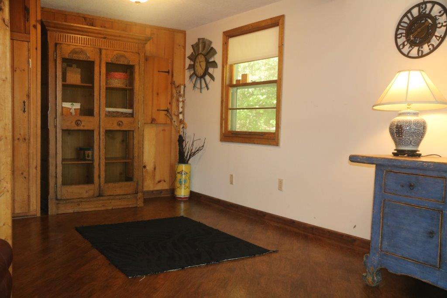
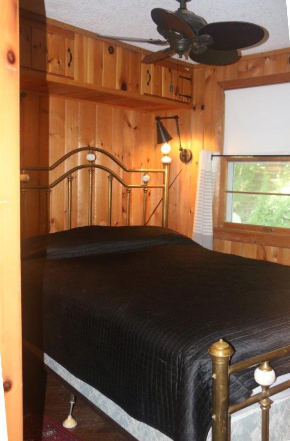
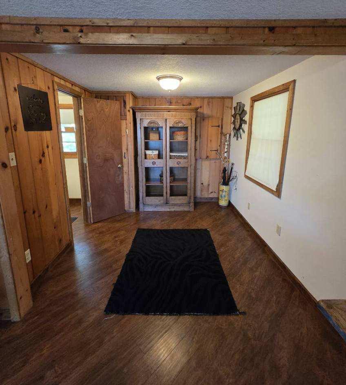
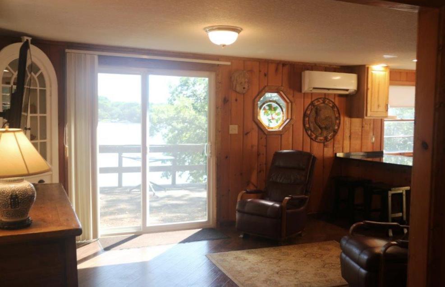
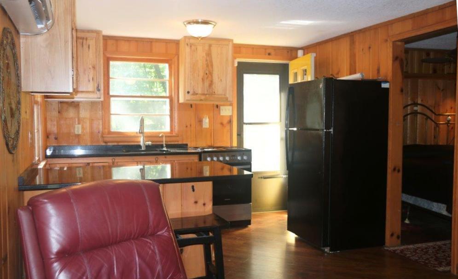
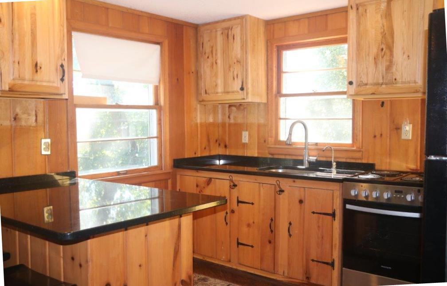
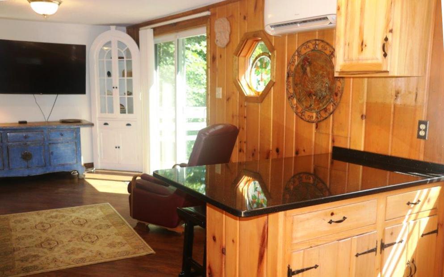
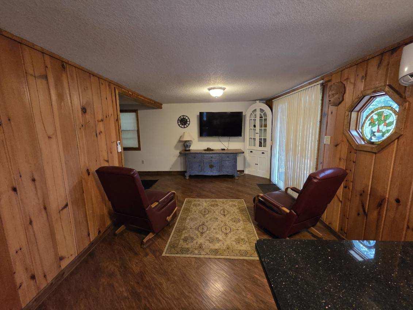
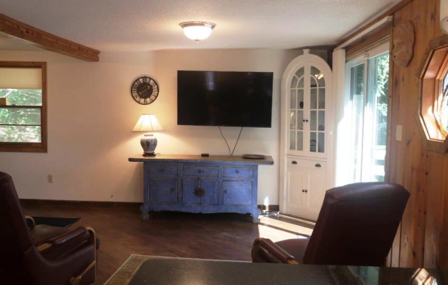
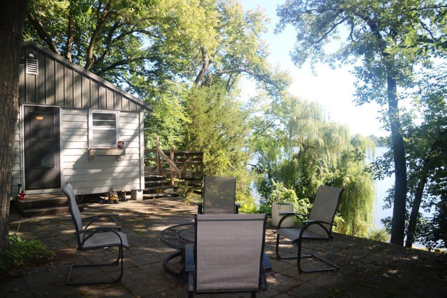
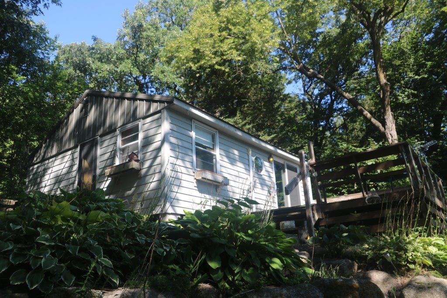
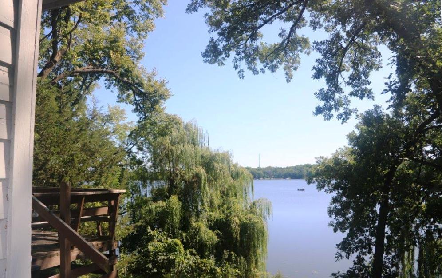
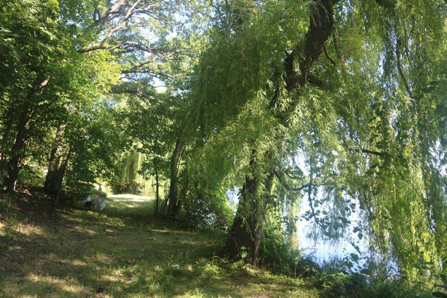
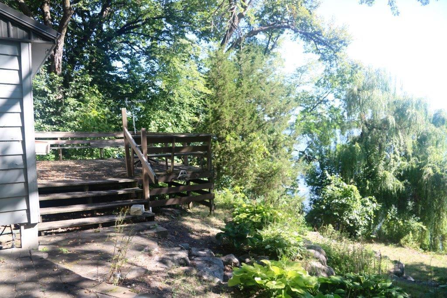
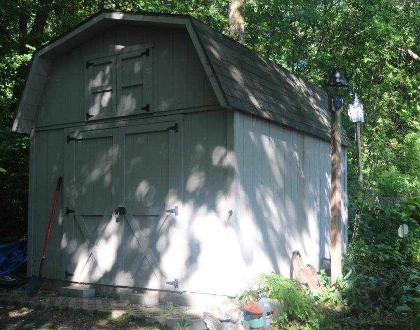
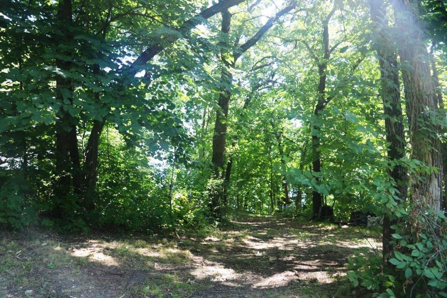
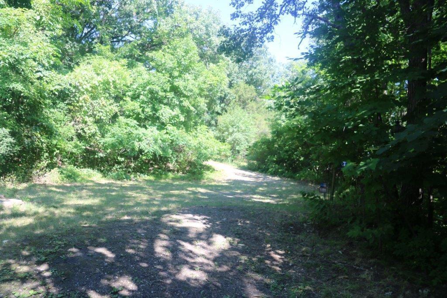
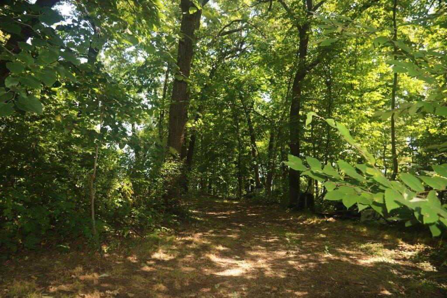
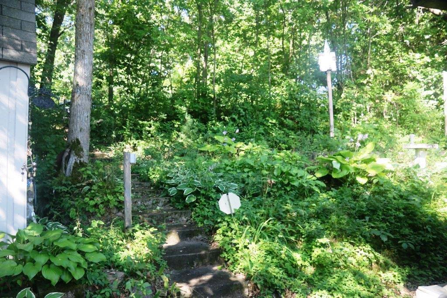
- TOO QUIET FOR YOU HERE? Tucked off the beaten path sits this quaint little summer cabin on a private idyllic setting only 10 minutes off I94 in Clearwater. Spend summers on Fish Lake at your get away from the hustle & bustle of city life. Enjoy daytime on the water then grill your favorite meal on the deck and wrap up with s’mores by the fire. The cabin has nice appliances and granite countertops. A knotty-pine interior gives you the up-north feeling and the patio door gives you sunlight and views of the lake. A nice sized bedroom will allow for more than bunk-beds but there is room for a pullout couch or futon. Newer flooring & a 10x12 shed for storage with electric and security. Lovely landscaping with perennials galore bring in the birds and butterflies. Roof is newer, siding and windows are good, Daikin mini split for heat and cooling & the cabin has a security system. A grinder-pump septic is on the property but there is no well so the seller is including two lots where a well is possible. Plenty of summer and fall to enjoy yet in 2026 so GET THERE FAST THEN TAKE IT SLOW.
- Directions
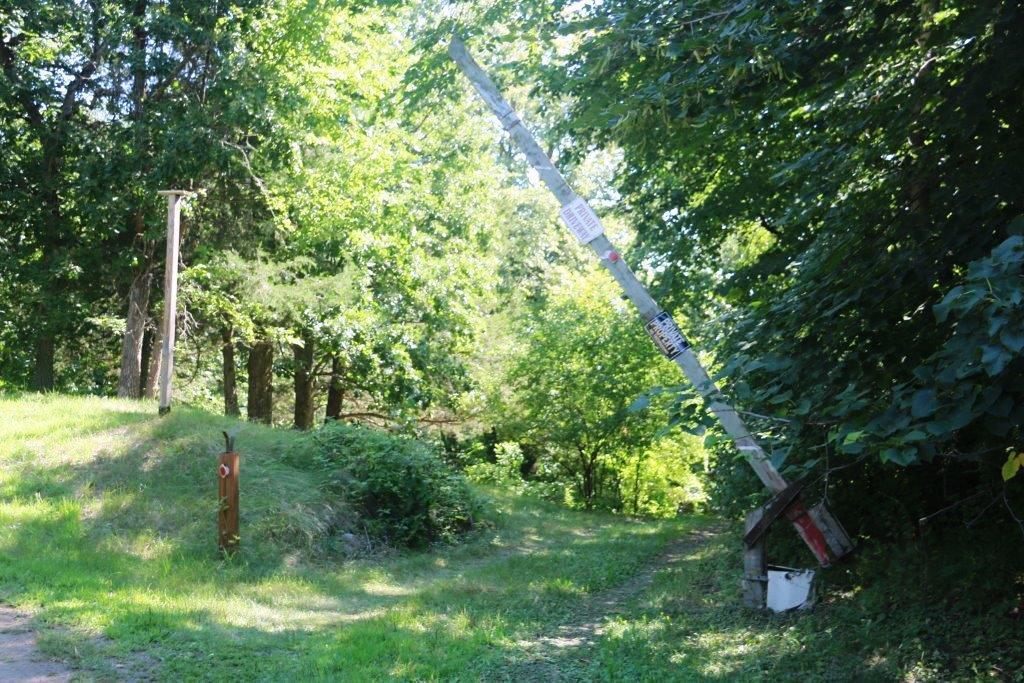
- I94 Clearwater exit to 24 south to cty rd 7 east to 160th ease to 157 1/2 St NW to private gate with no tresspassing sign.
Accessible
- None
- Yes
Air Conditioning
- Ductless
- Yes
Amenities Unit
- Deck
- Yes
- Panoramic View
- Yes
- Security System
- Yes
Appliances
- Refrigerator
- Yes
Basement
- None
- Yes
Bath Description
- Main Floor 3/4 Bath
- Yes
Construction Status
- Previously Owned
- Yes
Dining Room Description
- Breakfast Bar
- Yes
Elevation Highpoint to Waterfront Slope
- Steep
- Yes
Exterior
- Cedar
- Yes
- Fiber Board
- Yes
Foundation
- Raised
- Yes
Fuel
- Electric
- Yes
Insurance Fee
- Insurance Fee
- 0
Lot Description
- Irregular Lot
- Yes
- Tree Coverage - Medium
- Yes
Parking Characteristics
- Gravel Lot
- Yes
Patio, Porch and Deck Features
- Deck
- Yes
- Patio
- Yes
Roof
- Age 8 Years or Less
- Yes
- Metal
- Yes
Sellers Terms
- Cash
- Yes
- Conventional
- Yes
Sewer
- Other
- Yes
Stories
- One
- Yes
Water
- None
- Yes
Waterfront Type
- Lake Front
- Yes
Waterfront View
- Panoramic
- Yes
Room Information
| Room Name | Dimensions | Level |
|---|---|---|
| Deck | 14x16 | Main |
| Dining Room | 5x10.5 | Main |
| First (1st) Bedroom | 8.4x8.8 | Main |
| Kitchen | 9x 10.5 | Main |
| Living Room | 8.8x11 | Main |
 septic map.PDF ›
 lot dimensions.pdf ›
Listing Office:
Patriots Choice Realty
Last Updated: August - 22 - 2026
The data relating to real estate for sale on this web site comes in part from the Broker
Reciprocity SM Program of the Regional Multiple Listing Service of Minnesota, Inc. The information provided is deemed reliable but not guaranteed. Properties subject to prior sale, change or withdrawal.
©2026 Regional Multiple Listing Service of Minnesota, Inc All rights reserved.