
15753 Cedar Ridge Road, Eden Prairie, MN 55347
New Listing
$775,000
Property Type:
Residential
Bedrooms:
4
Baths:
3
Square Footage:
4,237
Lot Size (sq. ft.):
58,806
Status:
Active
Current Price:
$775,000
List Date:
8/15/2026
Last Modified:
8/17/2026
Overview
Description
...
(Read more)
Open Houses
- Tomorrow, 4:00 pm - 6:00 pm
- Thursday, August 20, 5:00 pm - 7:00 pm
Listing Details MLS# 7125005
General Property Information
- Assoc Mgmt Co. Phone #
- 952-212-0474
- Association Fee Frequency
- Annually
- Association Mgmt Co. Name
- Idependent (Community Ran)
- Common Wall
- No
- Lot Measurement
- Acres
- Manufactured Home?
- No
- Multiple PIDs?
- No
- New Development
- No
- Number of Fireplaces
- 2
- Waterfront YN
- No
- Year Built
- 1957
- Yearly/Seasonal
- Yearly
- Zoning
- Residential-Single Family
- Bath Full
- 2
- Bath Half
- Yes
- Main Floor Total SqFt
- 2149
- Above Grd Total SqFt
- 2149
- Below Grd Total SqFt
- 2088
- Total SqFt
- 4237
- Total Finished Sqft
- 3402.00
- FireplaceYN
- Yes
- Lake/Waterfront Name
- Red Rock
- Style
- (SF) Single Family
- Foundation Size
- 2038
- Association Fee
- 40
- Garage Stalls
- 2
- Lot Dimensions
- W 132X335X333X227
- Acres
- 1.35
- Assessment Pending
- No
- Bath Three Quarters
- 0
- Bath Quarter
- 0
Property Features
Accessible:
None
Air Conditioning:
Central Air; Zoned
Amenities Unit:
Ceiling Fan(s); Deck; Hardwood Floors; In-Ground Sprinkler; Kitchen Center Island; Kitchen Window; Main Floor Primary Bedroom; Natural Woodwork; Patio; Porch; Primary Bedroom Walk-In Closet; Sauna; Sun Room; Walk-In Closet; Wet Bar; Other
Appliances:
Cooktop; Dishwasher; Disposal; Double Oven; Dryer; Freezer; Microwave; Refrigerator; Washer
Association Fee Includes:
Beach Access
Assumable Loan:
Not Assumable
Basement:
Concrete Block; Kitchenette
Bath Description:
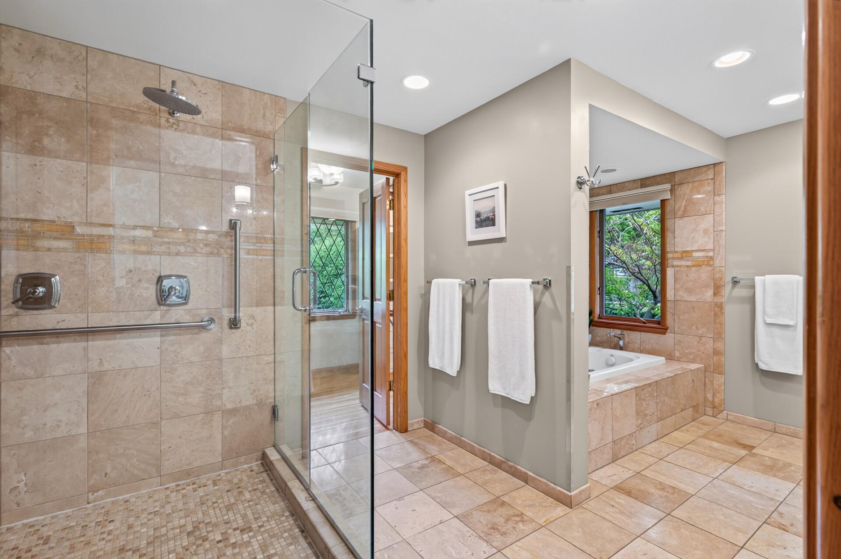
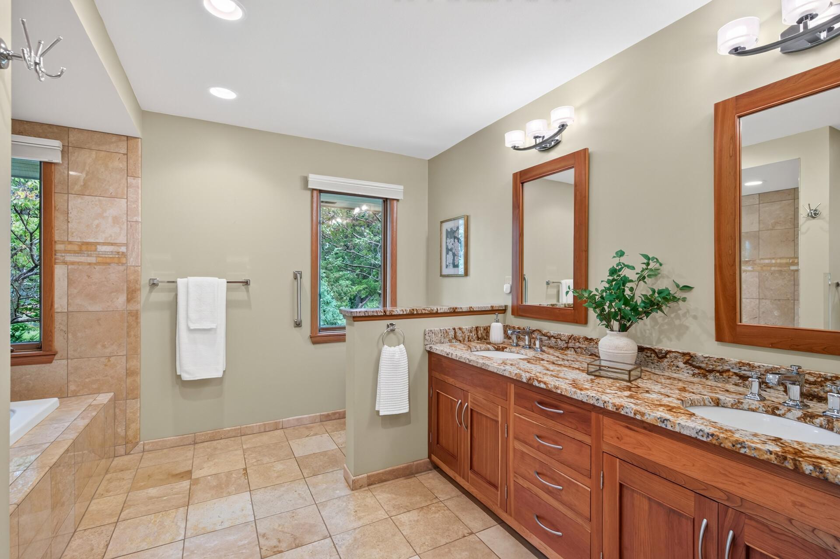
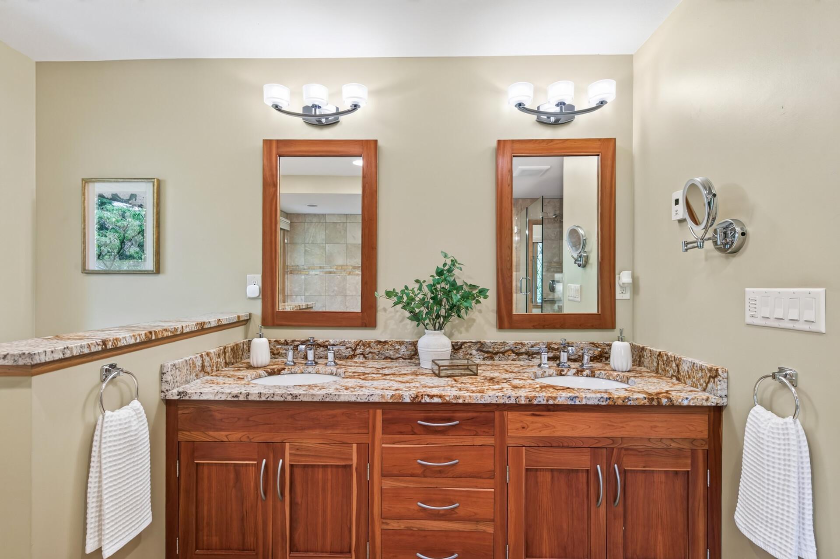
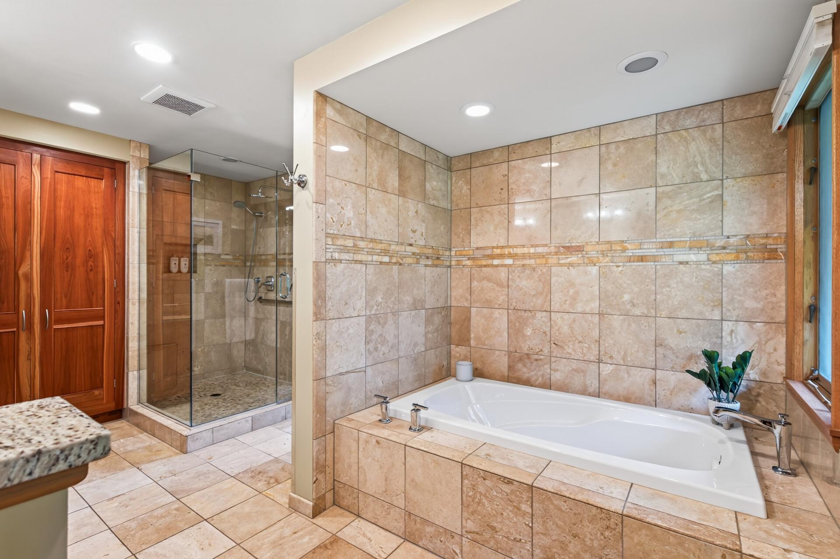
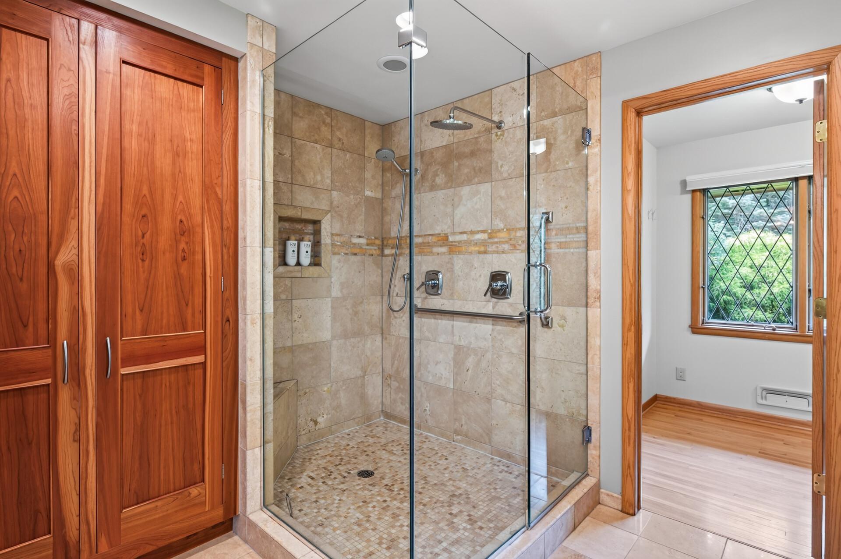
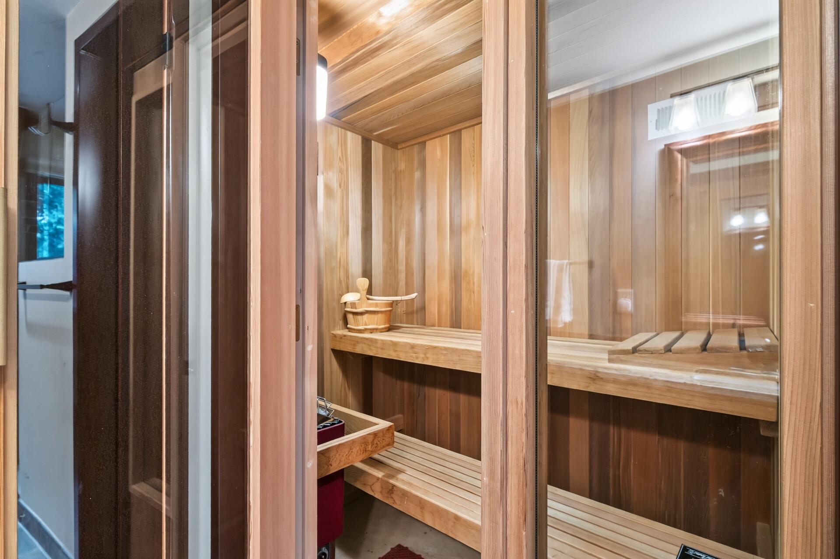
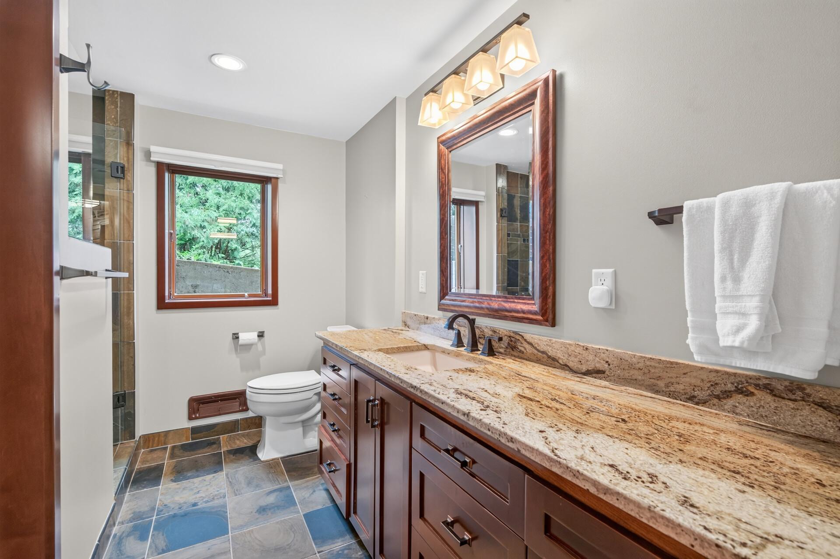
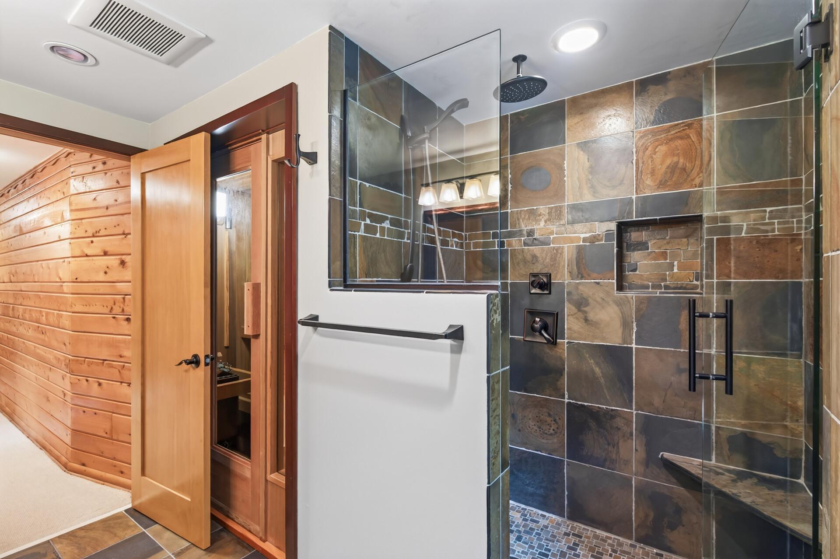
Double Sink; Sauna; Main Floor 1/2 Bath; Main Floor Full Bath; Full Primary; Private Primary; Full Basement; Separate Tub & Shower; Walk-In Shower Stall
Construction Materials:
Block
Construction Status:
Previously Owned
Dining Room Description:
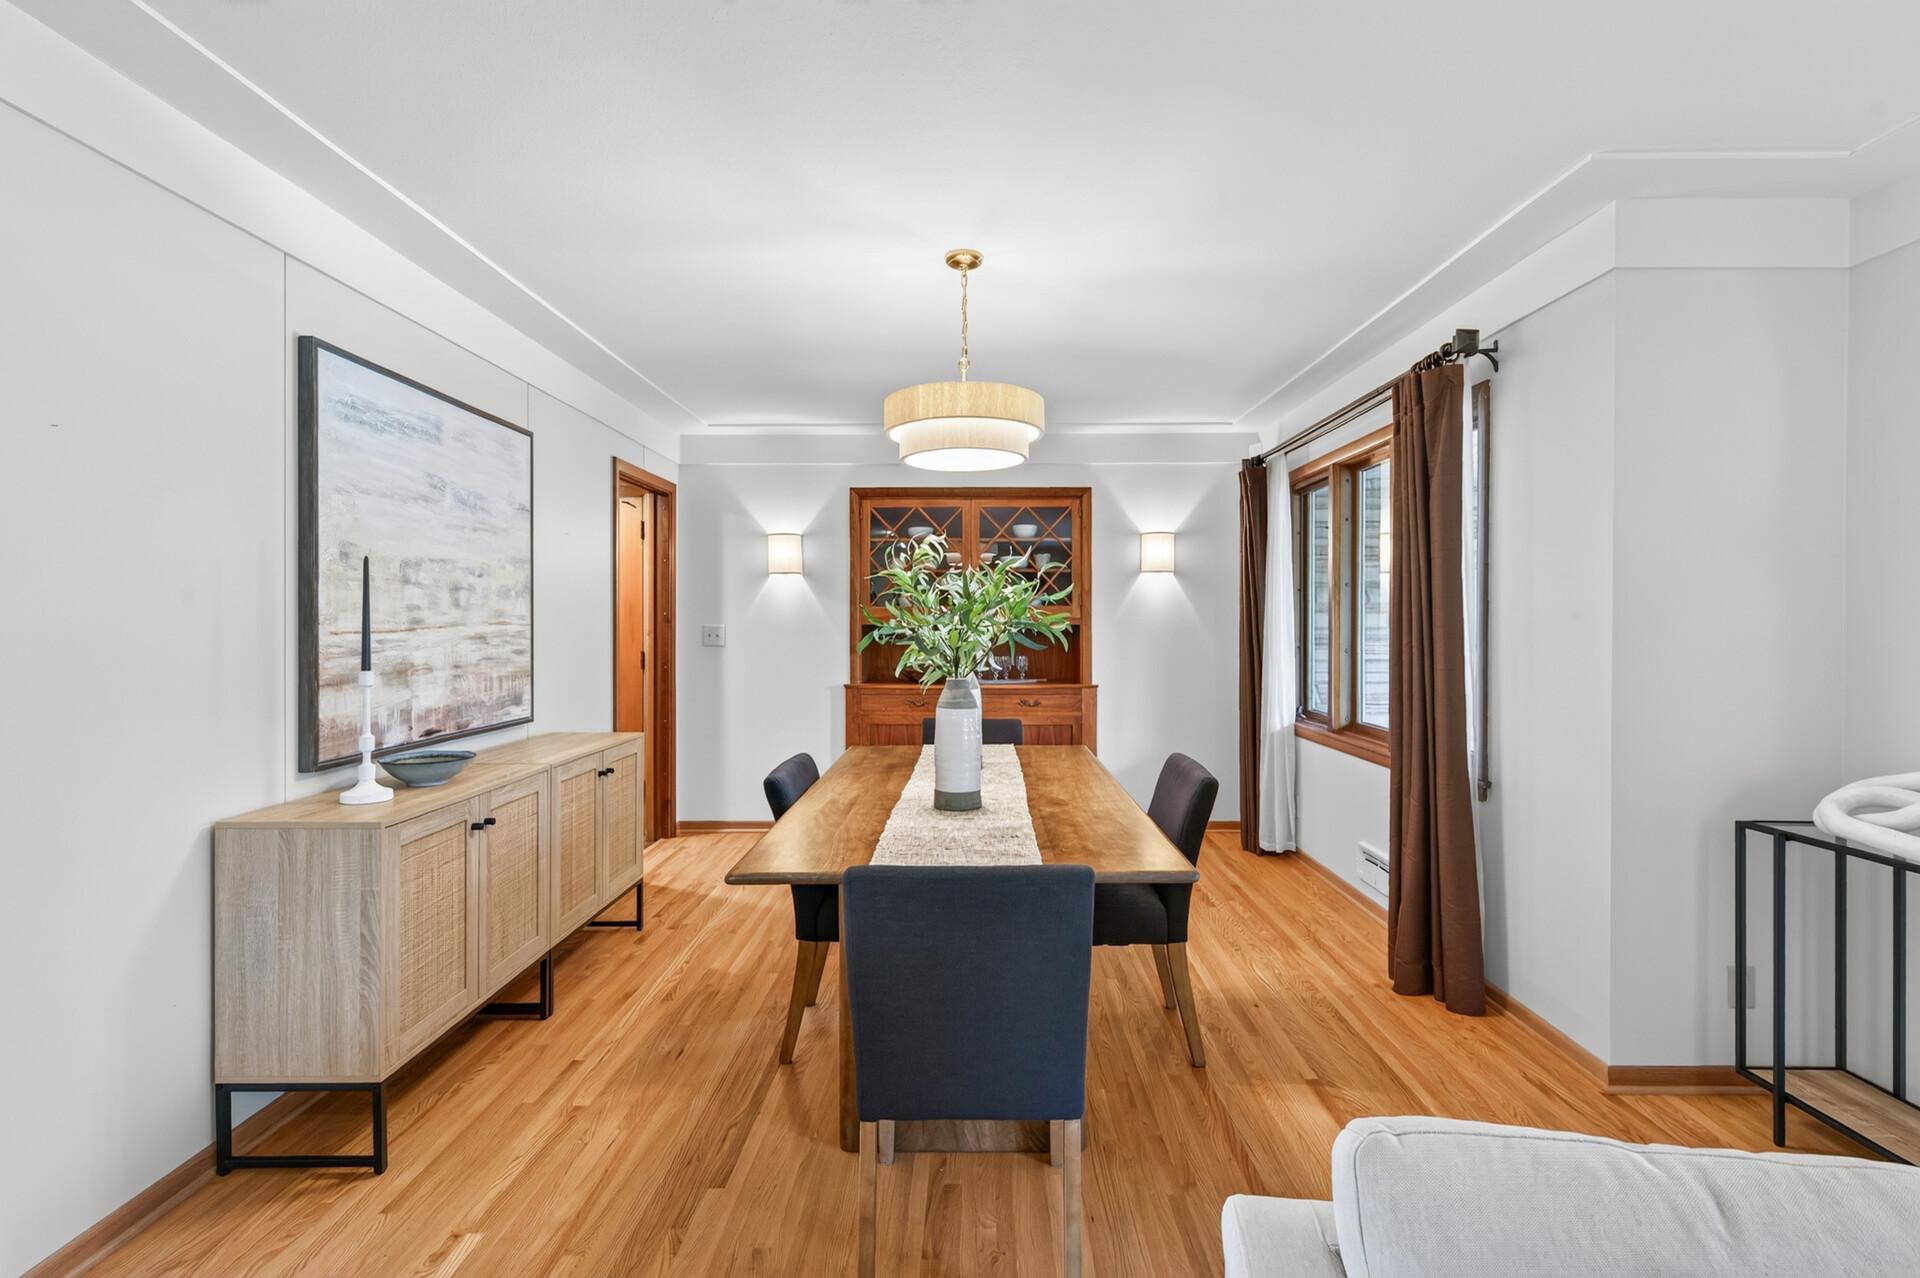
Living/Dining Room; Separate/Formal Dining Room
Electric:
Circuit Breakers
Exterior:
Brick/Stone; Cedar
Family Room Characteristics:
2 or More; Family Room; Main Level
Fireplace Characteristics:
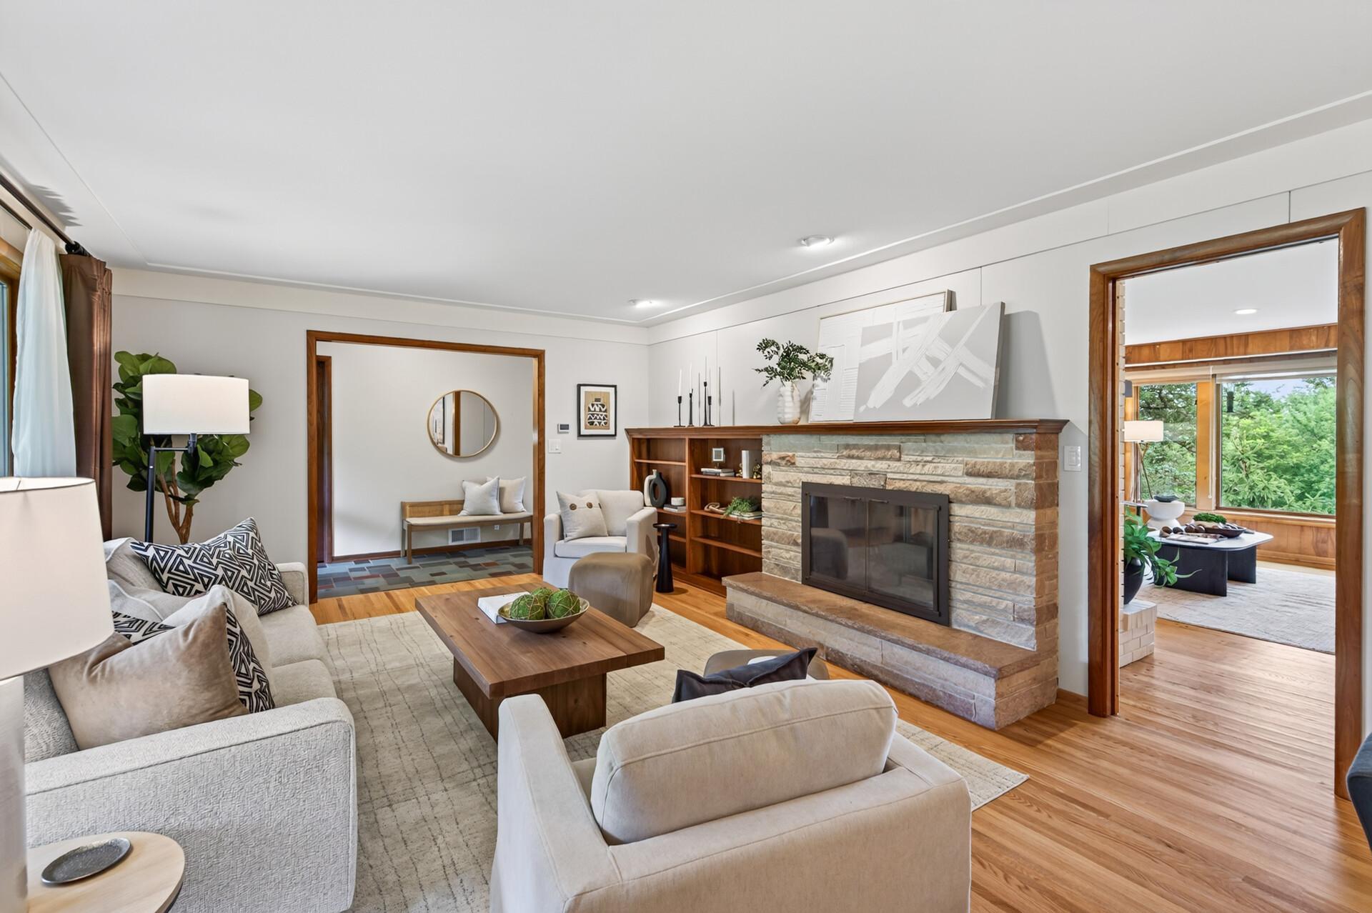
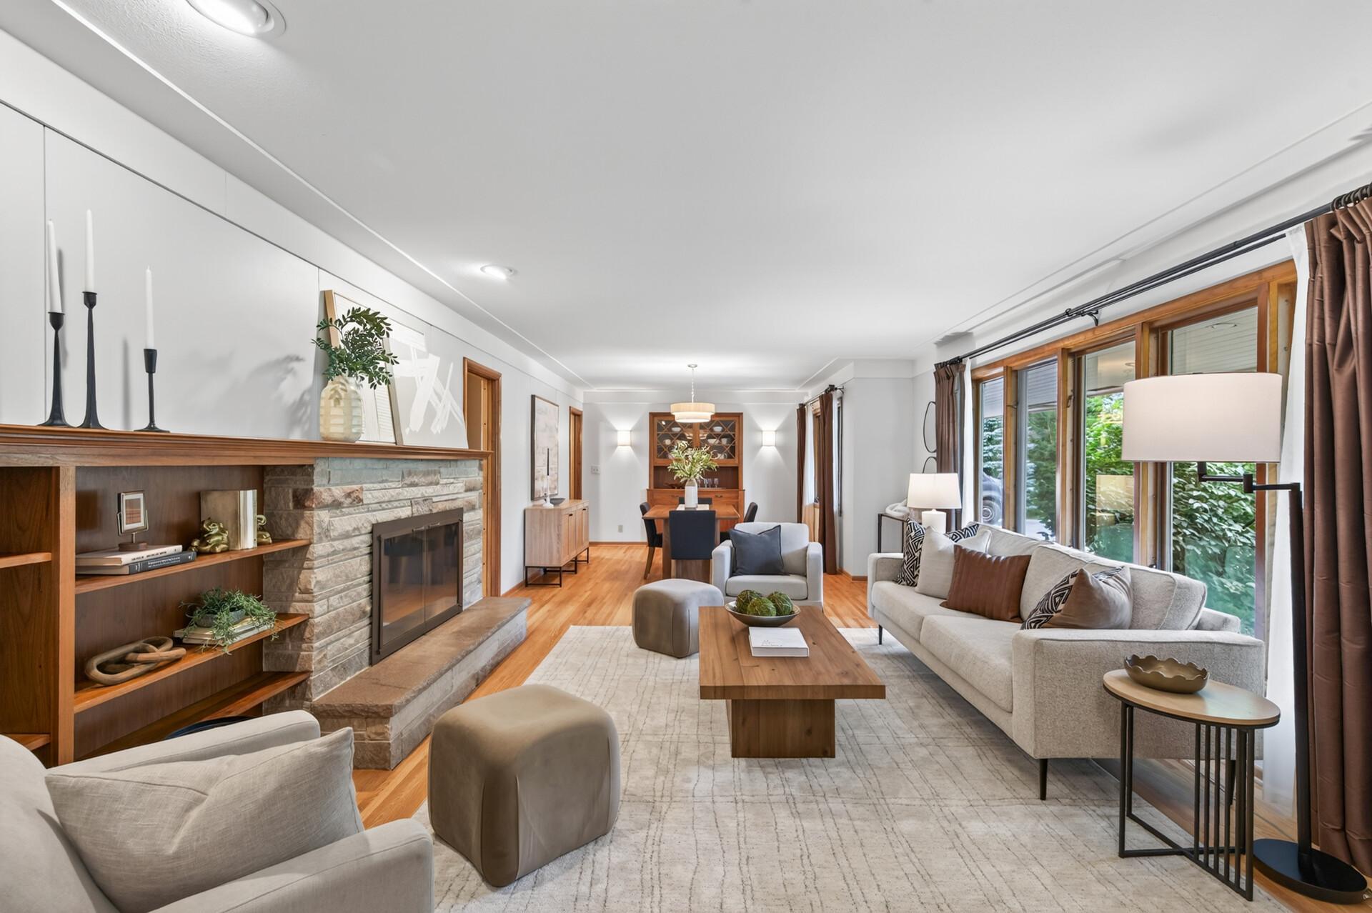
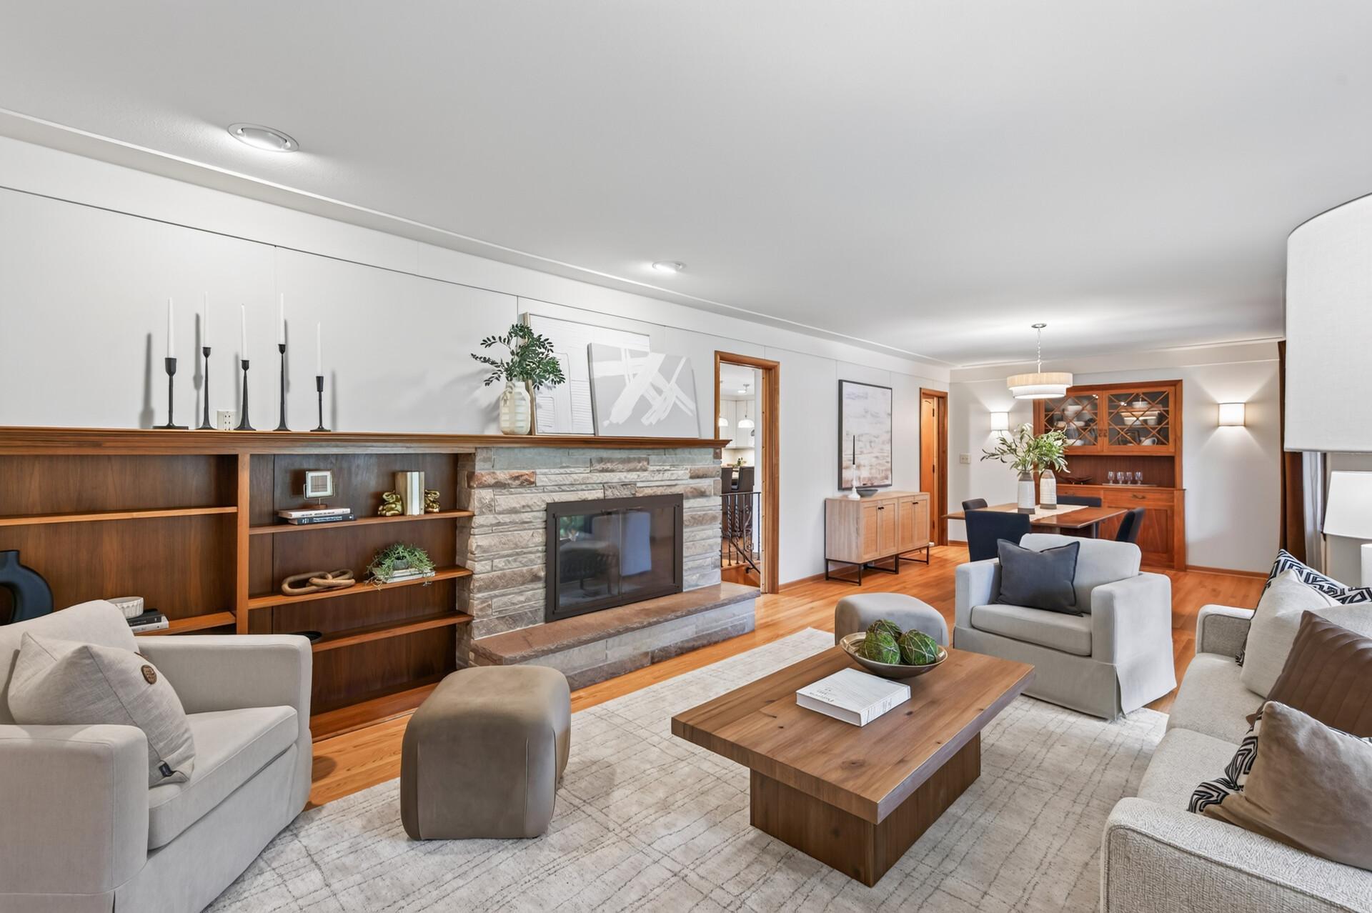
2-Sided; Brick; Family Room; Living Room
Foundation:
Concrete Block
Fuel:
Natural Gas
Heating:
Forced Air
Lock Box Type:
Combo
Lot Description:
Tree Coverage - Medium
Parking Characteristics:
Finished Garage; Garage Door Opener
Pool Description:
None
Road Frontage:
City Street; Cul De Sac; Paved Streets
Road Responsibility:
Public Maintained Road
Roof:
Age Over 8 Years
Sellers Terms:
Cash; Conventional; FHA; VA; Other
Sewer:
City Sewer/Connected
Special Search:
Main Floor Bedroom; Main Floor Primary
Stories:
One
Water:
City Water/Connected
Waterfront Type:
Deeded Access
Contract Information
- Contingency
- None
- Original List Price
- 775000
- ListPrice
- 775000
- Owner is an Agent?
- No
- Auction?
- No
Location Tax and Other Information
- House Number
- 15753
- Street Name
- Cedar Ridge
- Street Suffix
- Road
- Postal City
- Eden Prairie
- County
- Hennepin
- State
- MN
- Zip Code
- 55347
- Complex/Dev/Subdivision
- Eden Hills 1st Add
Assessments
- Tax With Assessments
- 7959.28
- Assessment Balance
- 0
Building Information
- Finished SqFt Above Ground
- 2149
- Finished SqFt Below Ground
- 1253
More Information
Lake Details
- Lake Acres
- 96
- Lake Depth
- 16
Lease Details
- Land Leased
- Not Applicable
Miscellaneous Information
- DP Resource
- Yes
- Homestead
- Yes
Ownership
- Fractional Ownership
- No
Parking Characteristics
- Garage Square Feet
- 552
- Finished Garage
- Yes
- Garage Door Opener
- Yes
Public Survey Info
- Range#
- 22
- Section#
- 21
- Township#
- 116
Office/Member Info
- Association
- MAAR
Location, Tax and Other Information
- AssocFeeYN
- Yes
- Legal Description
- LOT 016 BLOCK 002 EDEN HILLS 1ST ADDN
- Listing City
- Eden Prairie
- Map Page
- 132
- Municipality
- Eden Prairie
- School District
- Eden Prairie
- School District Phone
- 952-975-7000
- DNR Lake ID#
- 27007600
- DNR Lake Classification
- Recreational Development
- Zip Plus 4
- 2338
- Property ID Number
- 2111622230019
- Tax Year
- 2026
- Tax Amount
- 7959.28
- In Foreclosure?
- No
- Potential Short Sale?
- No
- Lender Owned?
- No
Directions & Remarks
- Public Remarks
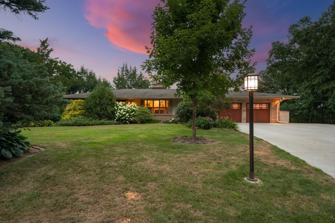
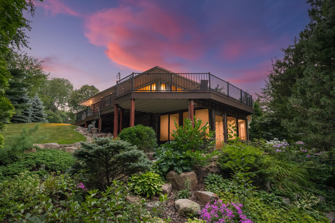
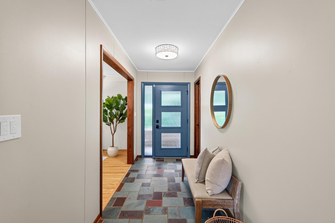
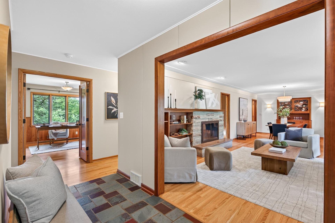
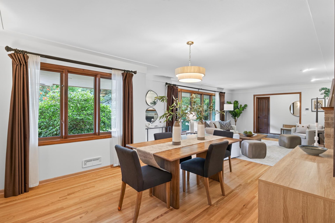
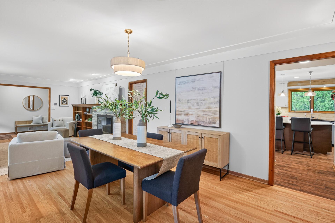
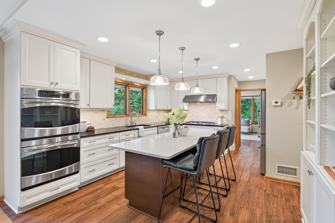
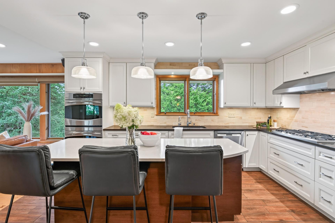
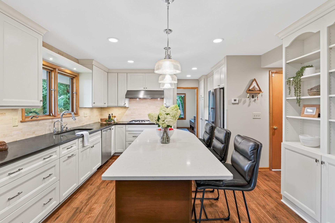
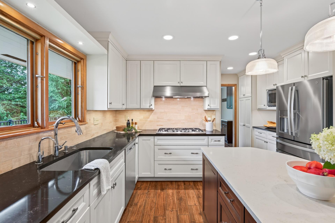
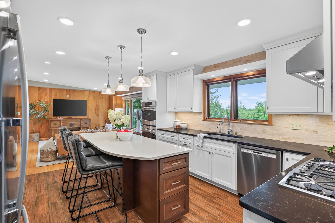
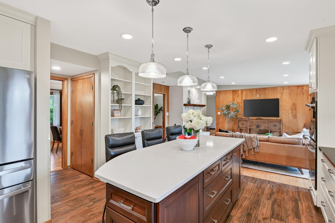
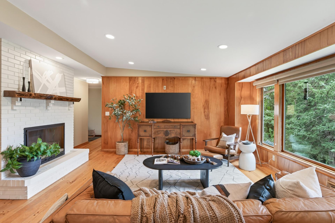
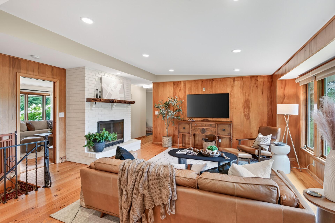
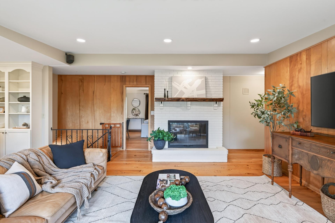
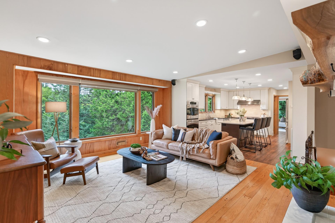
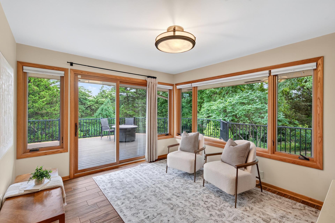
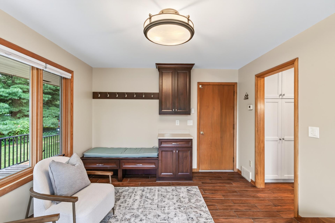
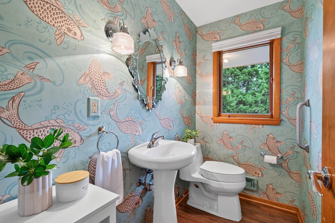
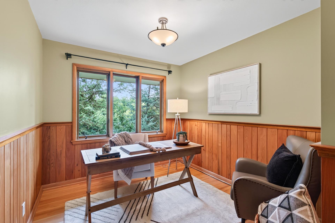
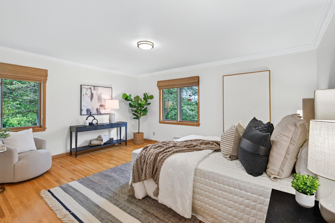
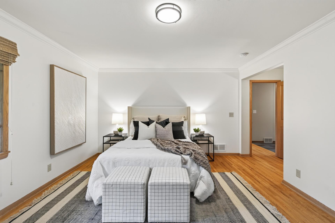
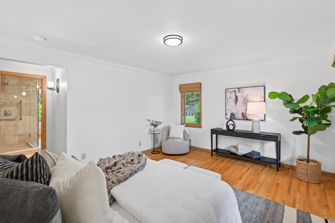
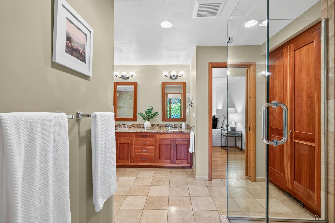
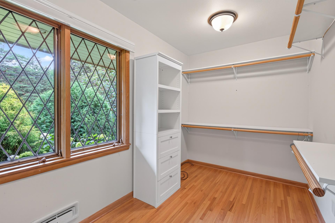
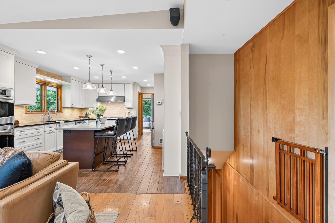
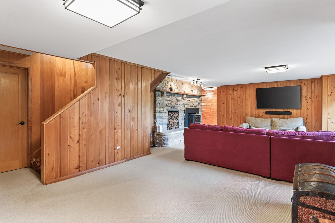
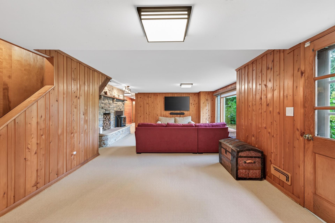
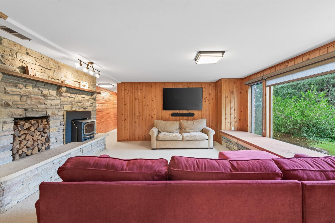
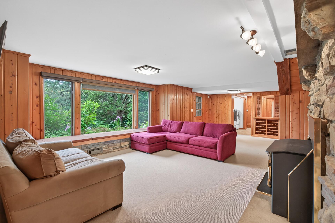
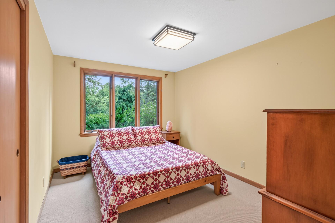
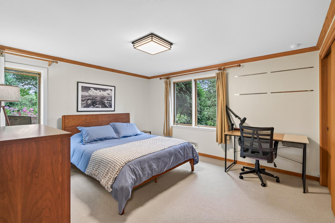
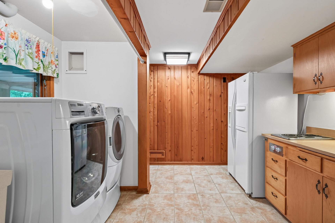
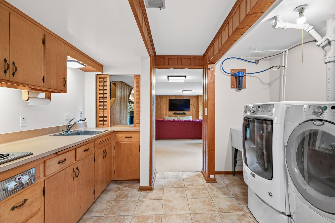
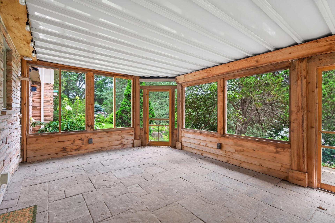
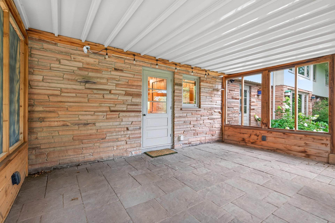
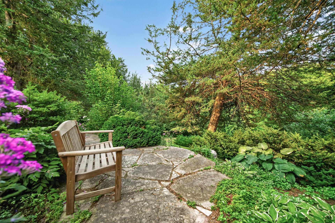
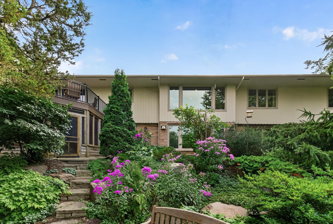
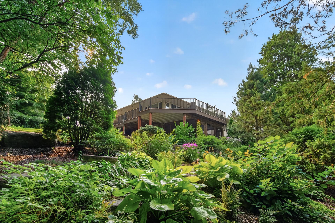
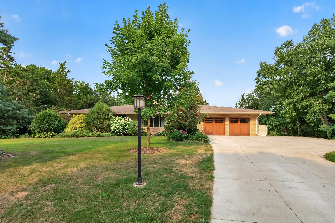
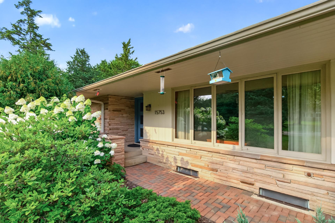
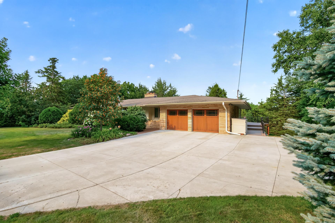
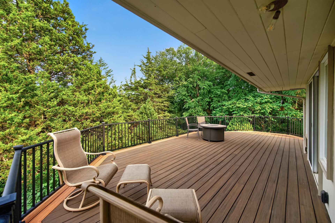
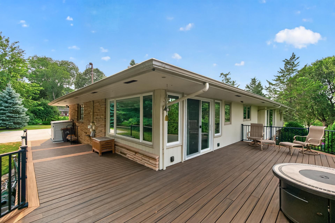
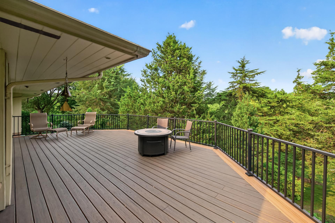
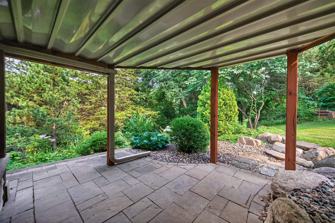
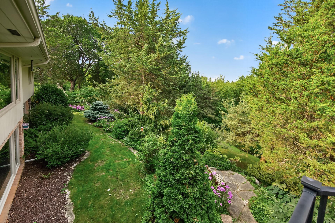
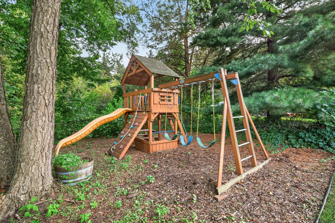
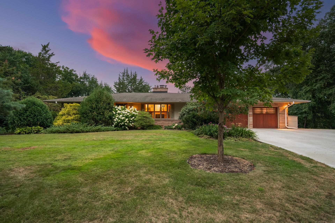
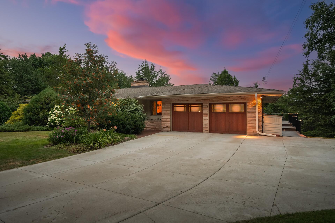
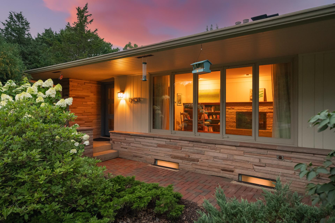
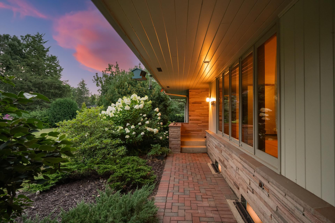
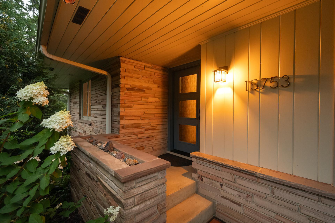
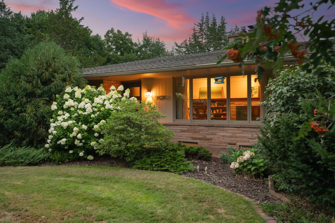
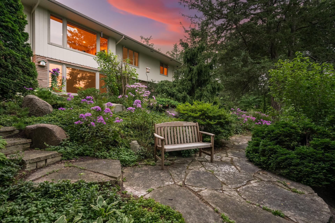
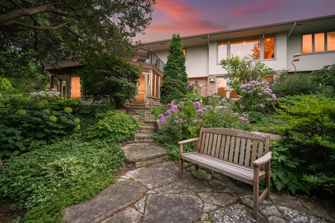
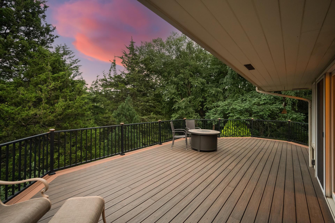
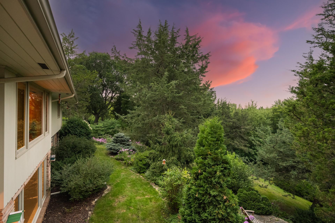
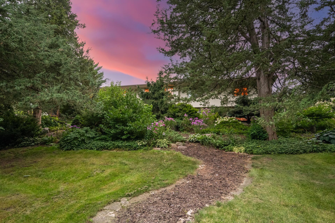
- Escape to your own private sanctuary nestled on 1.3 breathtaking acres. This beautifully maintained home flawlessly blends mid-century modern character with high-end updates. Property Highlights: Outdoor Oasis: 1.3 private, landscaped acres featuring mature trees, established gardens, a maintenance-free deck, and an irrigation system powered by an outdoor well. Lake Life: Deeded access to Red Rock Lake, a recreational haven with a boat launch for 10 HP motors, kayaks, and paddle boards. Enjoy the Purgatory Chain of Lakes and its scenic 1.9-mile walking and jogging loop right outside your door. Architectural Charm: Gorgeous hardwood floors, timeless custom paneling, and an inviting dining and living room anchored by a double-sided fireplace. Modern Kitchen: Open and bright featuring a center island, double ovens, and stainless-steel appliances. Primary Retreat: An enlarged, private suite boasting a walk-in closet and a spa-like bath with double sinks, a separate tub, and a shower. Everyday Comforts: Massive family room windows framing private backyard views, a sun-filled main level mudroom/sunroom, and a walkout lower level complete with a sauna, kitchenette and screened porch. The best of Eden Prairie! Located on a quiet cul-de-sac road. Close to major freeways and amenities.
- Directions
- From Interstate 494, take Highway 5 / US-212 West. Exit onto Eden Prairie Road and head south. Continue past Pioneer Trail, then turn left onto Cedar Ridge Road. Follow Cedar Ridge Road to the property at 15753 Cedar Ridge Road, which will be on your right-hand side
Accessible
- None
- Yes
Air Conditioning
- Central Air
- Yes
- Zoned
- Yes
Amenities Unit
- Ceiling Fan(s)
- Yes
- Deck
- Yes
- Hardwood Floors
- Yes
- In-Ground Sprinkler
- Yes
- Kitchen Center Island
- Yes
- Kitchen Window
- Yes
- Main Floor Primary Bedroom
- Yes
- Natural Woodwork
- Yes
- Patio
- Yes
- Porch
- Yes
- Primary Bedroom Walk-In Closet
- Yes
- Sauna
- Yes
- Sun Room
- Yes
- Walk-In Closet
- Yes
- Wet Bar
- Yes
- Other
- Yes
Appliances
- Cooktop
- Yes
- Dishwasher
- Yes
- Disposal
- Yes
- Double Oven
- Yes
- Dryer
- Yes
- Freezer
- Yes
- Microwave
- Yes
- Refrigerator
- Yes
- Washer
- Yes
Association Fee Includes
- Beach Access
- Yes
Assumable Loan
- Not Assumable
- Yes
Basement
- Concrete Block
- Yes
- Kitchenette
- Yes
Bath Description
- Double Sink
- Yes
- Sauna
- Yes
- Main Floor 1/2 Bath
- Yes
- Main Floor Full Bath
- Yes
- Full Primary
- Yes
- Private Primary
- Yes
- Full Basement
- Yes
- Separate Tub & Shower
- Yes
- Walk-In Shower Stall
- Yes
Construction Materials
- Block
- Yes
Construction Status
- Previously Owned
- Yes
Dining Room Description
- Living/Dining Room
- Yes
- Separate/Formal Dining Room
- Yes
Electric
- Circuit Breakers
- Yes
Exterior
- Brick/Stone
- Yes
- Cedar
- Yes
Family Room Characteristics
- 2 or More
- Yes
- Family Room
- Yes
- Main Level
- Yes
Fireplace Characteristics
- 2-Sided
- Yes
- Brick
- Yes
- Family Room
- Yes
- Living Room
- Yes
Foundation
- Concrete Block
- Yes
Fuel
- Natural Gas
- Yes
Heating
- Forced Air
- Yes
Insurance Fee
- Insurance Fee
- 0
Lock Box Type
- Combo
- Yes
Lot Description
- Tree Coverage - Medium
- Yes
Patio, Porch and Deck Features
- Deck
- Yes
- Patio
- Yes
- Screened
- Yes
- Wrap Around
- Yes
Pool Description
- None
- Yes
Road Frontage
- City Street
- Yes
- Cul De Sac
- Yes
- Paved Streets
- Yes
Road Responsibility
- Public Maintained Road
- Yes
Roof
- Age Over 8 Years
- Yes
Sellers Terms
- Cash
- Yes
- Conventional
- Yes
- FHA
- Yes
- Other
- Yes
- VA
- Yes
Sewer
- City Sewer/Connected
- Yes
Special Search
- Main Floor Bedroom
- Yes
- Main Floor Primary
- Yes
Stories
- One
- Yes
Water
- City Water/Connected
- Yes
Waterfront Type
- Deeded Access
- Yes
Room Information
| Room Name | Level |
|---|---|
| Dining Room | Main |
| Family Room | Main |
| First (1st) Bedroom | Main |
| Fourth (4th) Bedroom | Lower |
| Kitchen | Main |
| Second Kitchen | Lower |
| Living Room | Main |
| Recreation Room | Lower |
| Screened Porch | Lower |
| Second (2nd) Bedroom | Main |
| Storage Room | Lower |
| Sun Room | Main |
| Third (3rd) Bedroom | Lower |

Listing Office:
RE/MAX Results
Last Updated: August - 17 - 2026
The data relating to real estate for sale on this web site comes in part from the Broker
Reciprocity SM Program of the Regional Multiple Listing Service of Minnesota, Inc. The information provided is deemed reliable but not guaranteed. Properties subject to prior sale, change or withdrawal.
©2024 Regional Multiple Listing Service of Minnesota, Inc All rights reserved.