
15595 Cherry Path, Rosemount, MN 55068
$399,900








Property Type:
Residential
Bedrooms:
4
Baths:
4
Square Footage:
2,742
Lot Size (sq. ft.):
1,742
Status:
Active
Current Price:
$399,900
List Date:
7/27/2026
Last Modified:
8/18/2026
Listing Details MLS# 7116327
General Property Information
- Assoc Mgmt Co. Phone #
- 952-277-2716
- Association Fee Frequency
- Monthly
- Association Mgmt Co. Name
- First Residential
- Common Wall
- Yes
- Lot Measurement
- Acres
- Manufactured Home?
- No
- Multiple PIDs?
- No
- New Development
- No
- Number of Fireplaces
- 2
- Waterfront YN
- No
- Year Built
- 2001
- Yearly/Seasonal
- Yearly
- Zoning
- Residential-Single Family
- Bath Full
- 2
- Bath Three Quarters
- Yes
- Bath Half
- Yes
- Main Floor Total SqFt
- 914
- Above Grd Total SqFt
- 1828
- Below Grd Total SqFt
- 914
- Total SqFt
- 2742
- Total Finished Sqft
- 2412.00
- Style
- (TH) Quad/4 Corners
- Foundation Size
- 914
- Association Fee
- 472
- Garage Stalls
- 2
- Lot Dimensions
- Irregular
- Acres
- 0.04
- Assessment Pending
- No
- # Carport Spaces
- 0
- Bath Quarter
- 0
Property Features
Accessible:
None
Air Conditioning:
Central Air
Appliances:
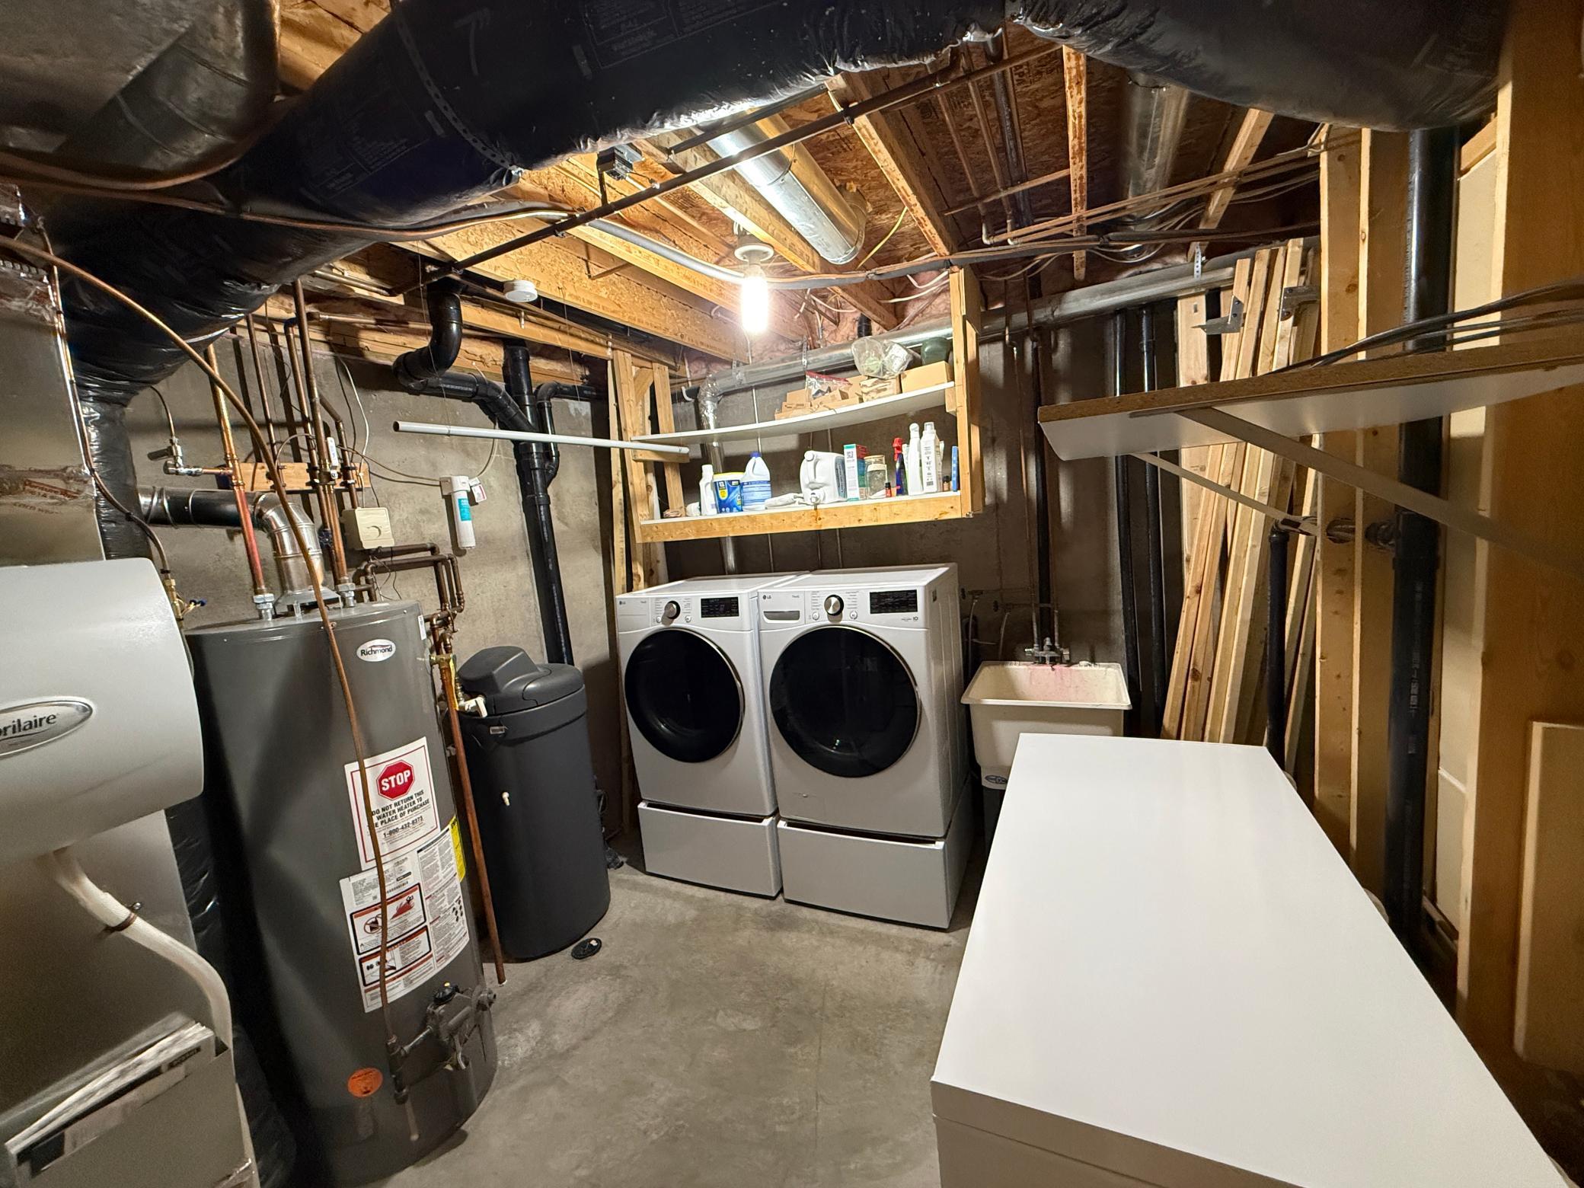
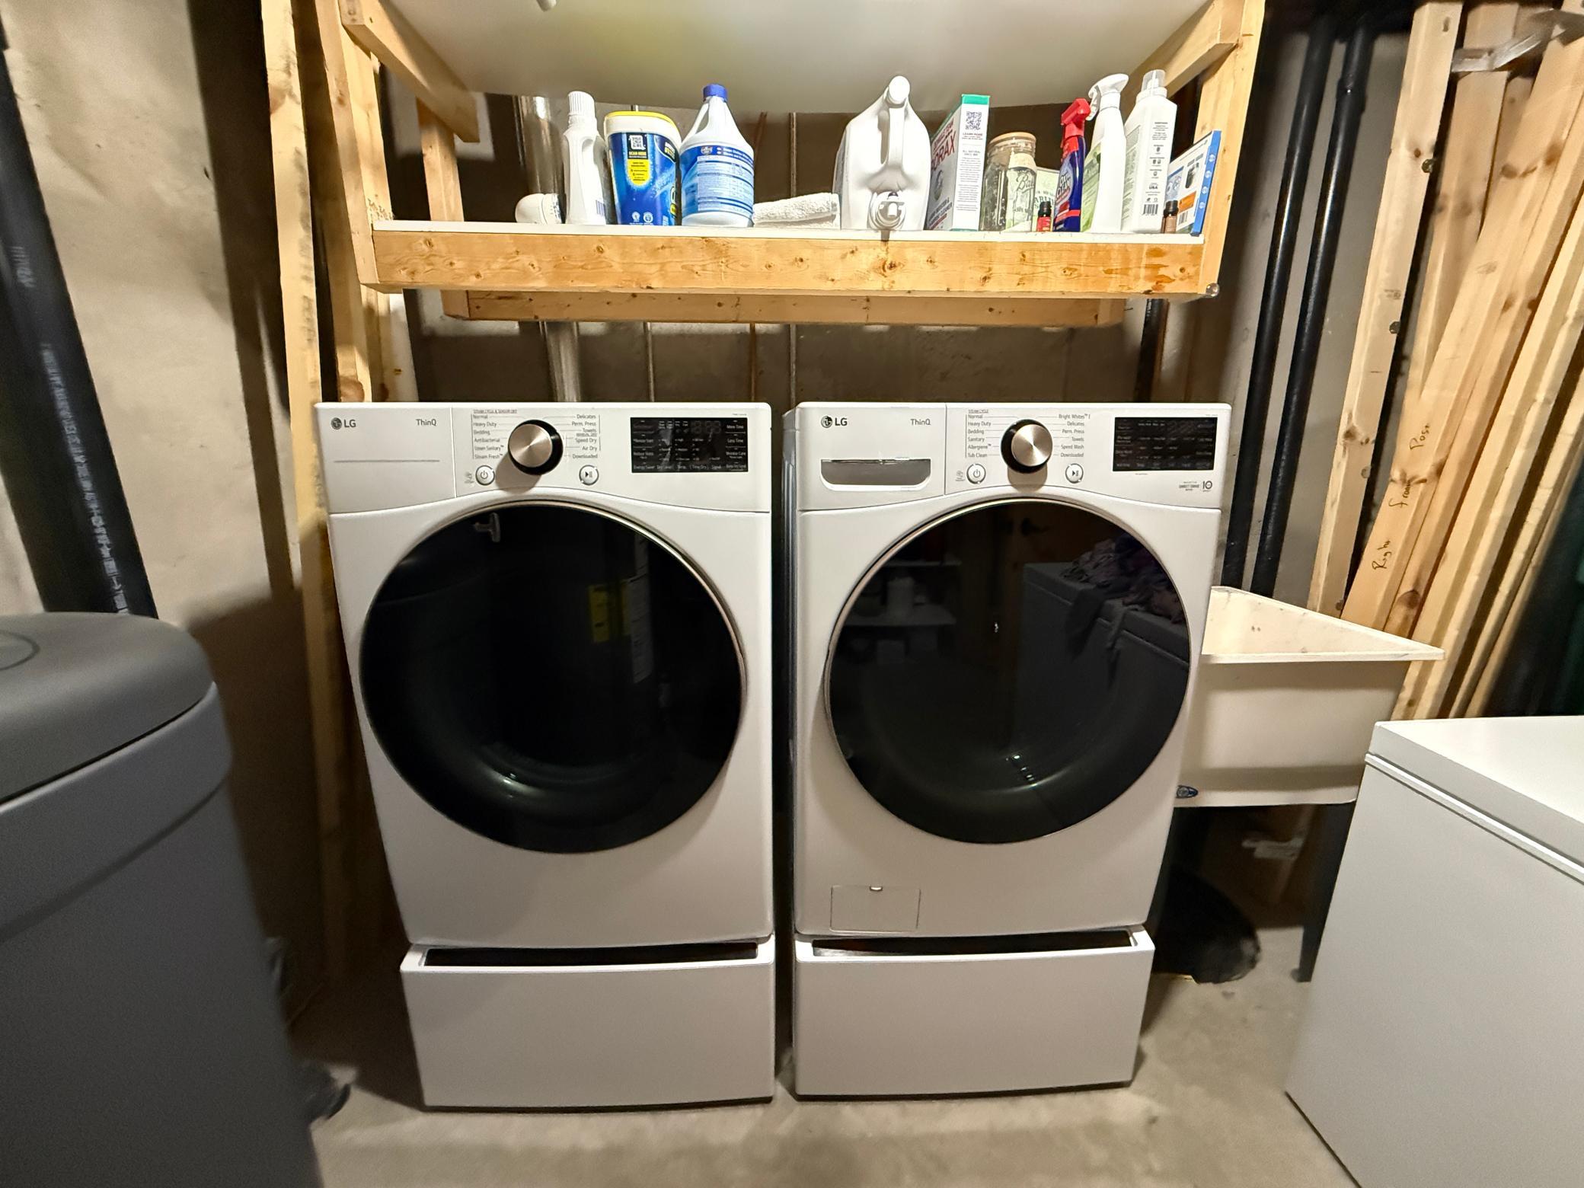
Cooktop; Dishwasher; Dryer; Microwave; Refrigerator; Washer
Association Fee Includes:
Hazard Insurance; Lawn Care; Professional Mgmt; Sanitation; Snow Removal
Assumable Loan:
Not Assumable
Basement:
Drain Tiled; Sump Pump
Bath Description:
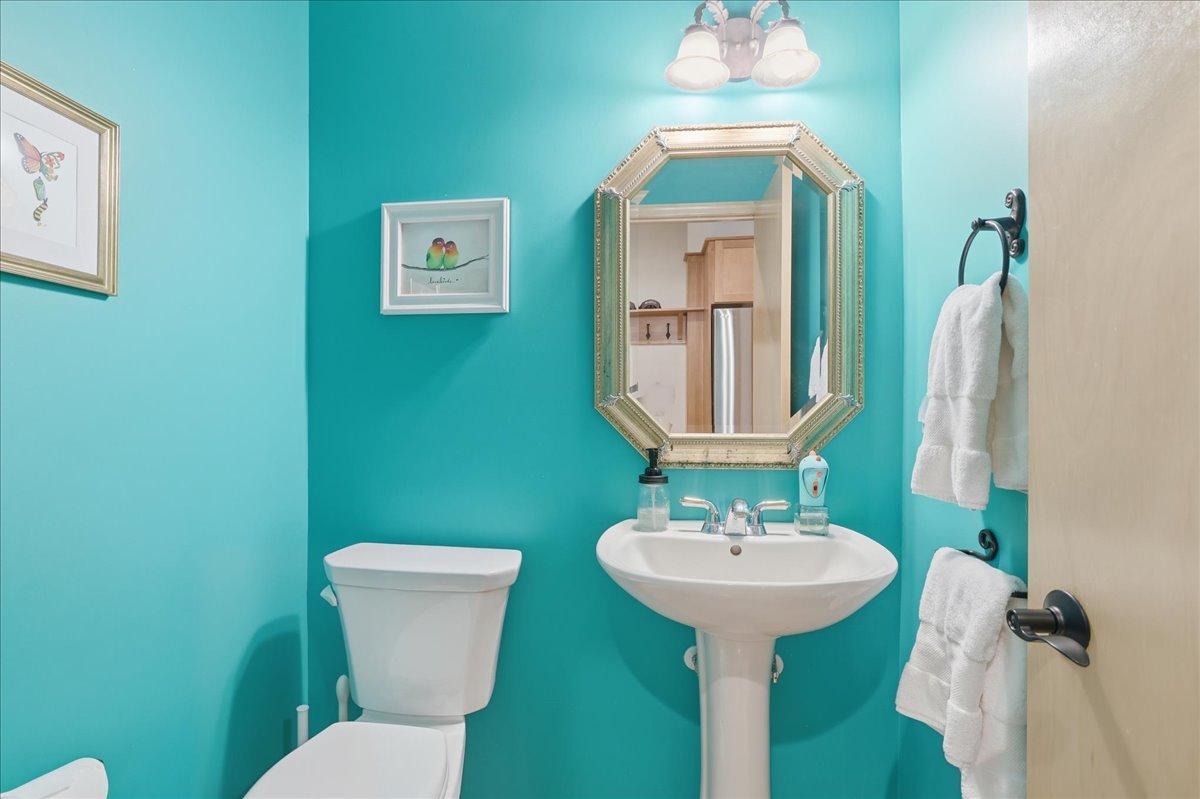
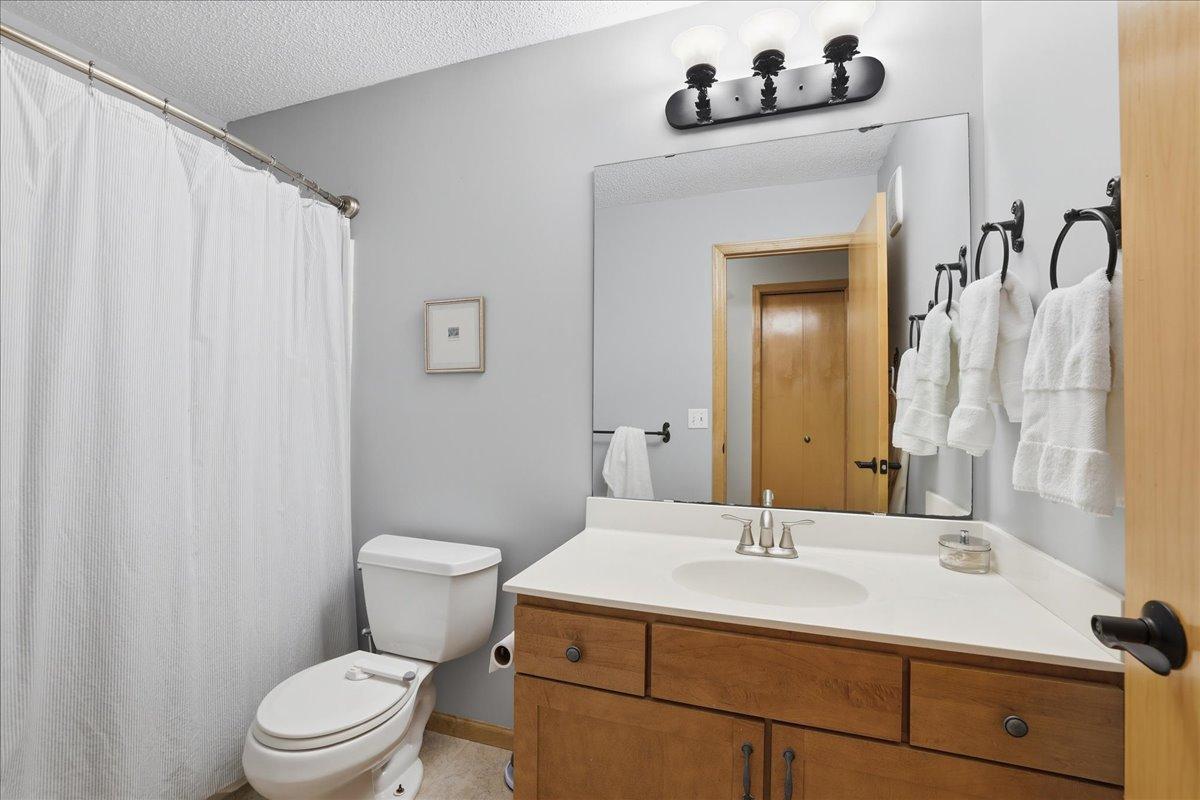
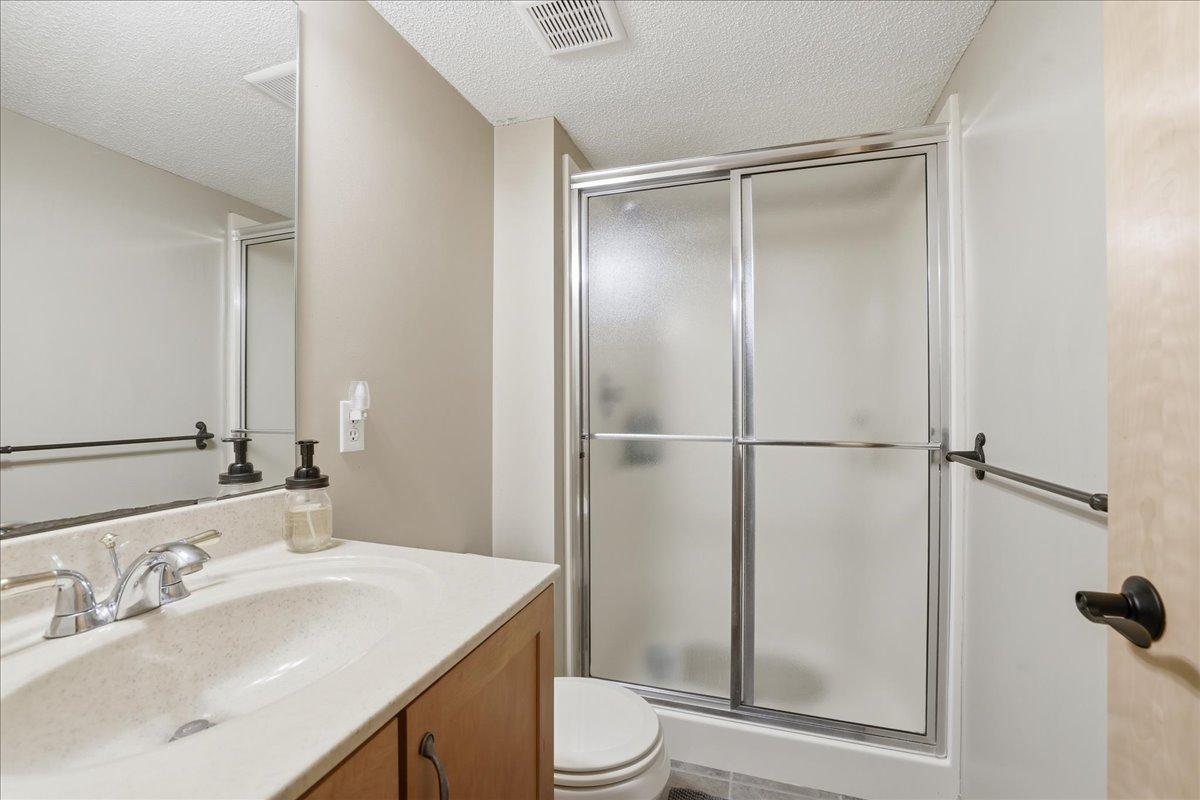
Main Floor 1/2 Bath; Upper Level Full Bath; Private Primary; 3/4 Basement; Jetted Tub; Separate Tub & Shower
Construction Status:
Previously Owned
Dining Room Description:
Breakfast Bar; Eat In Kitchen
Exterior:
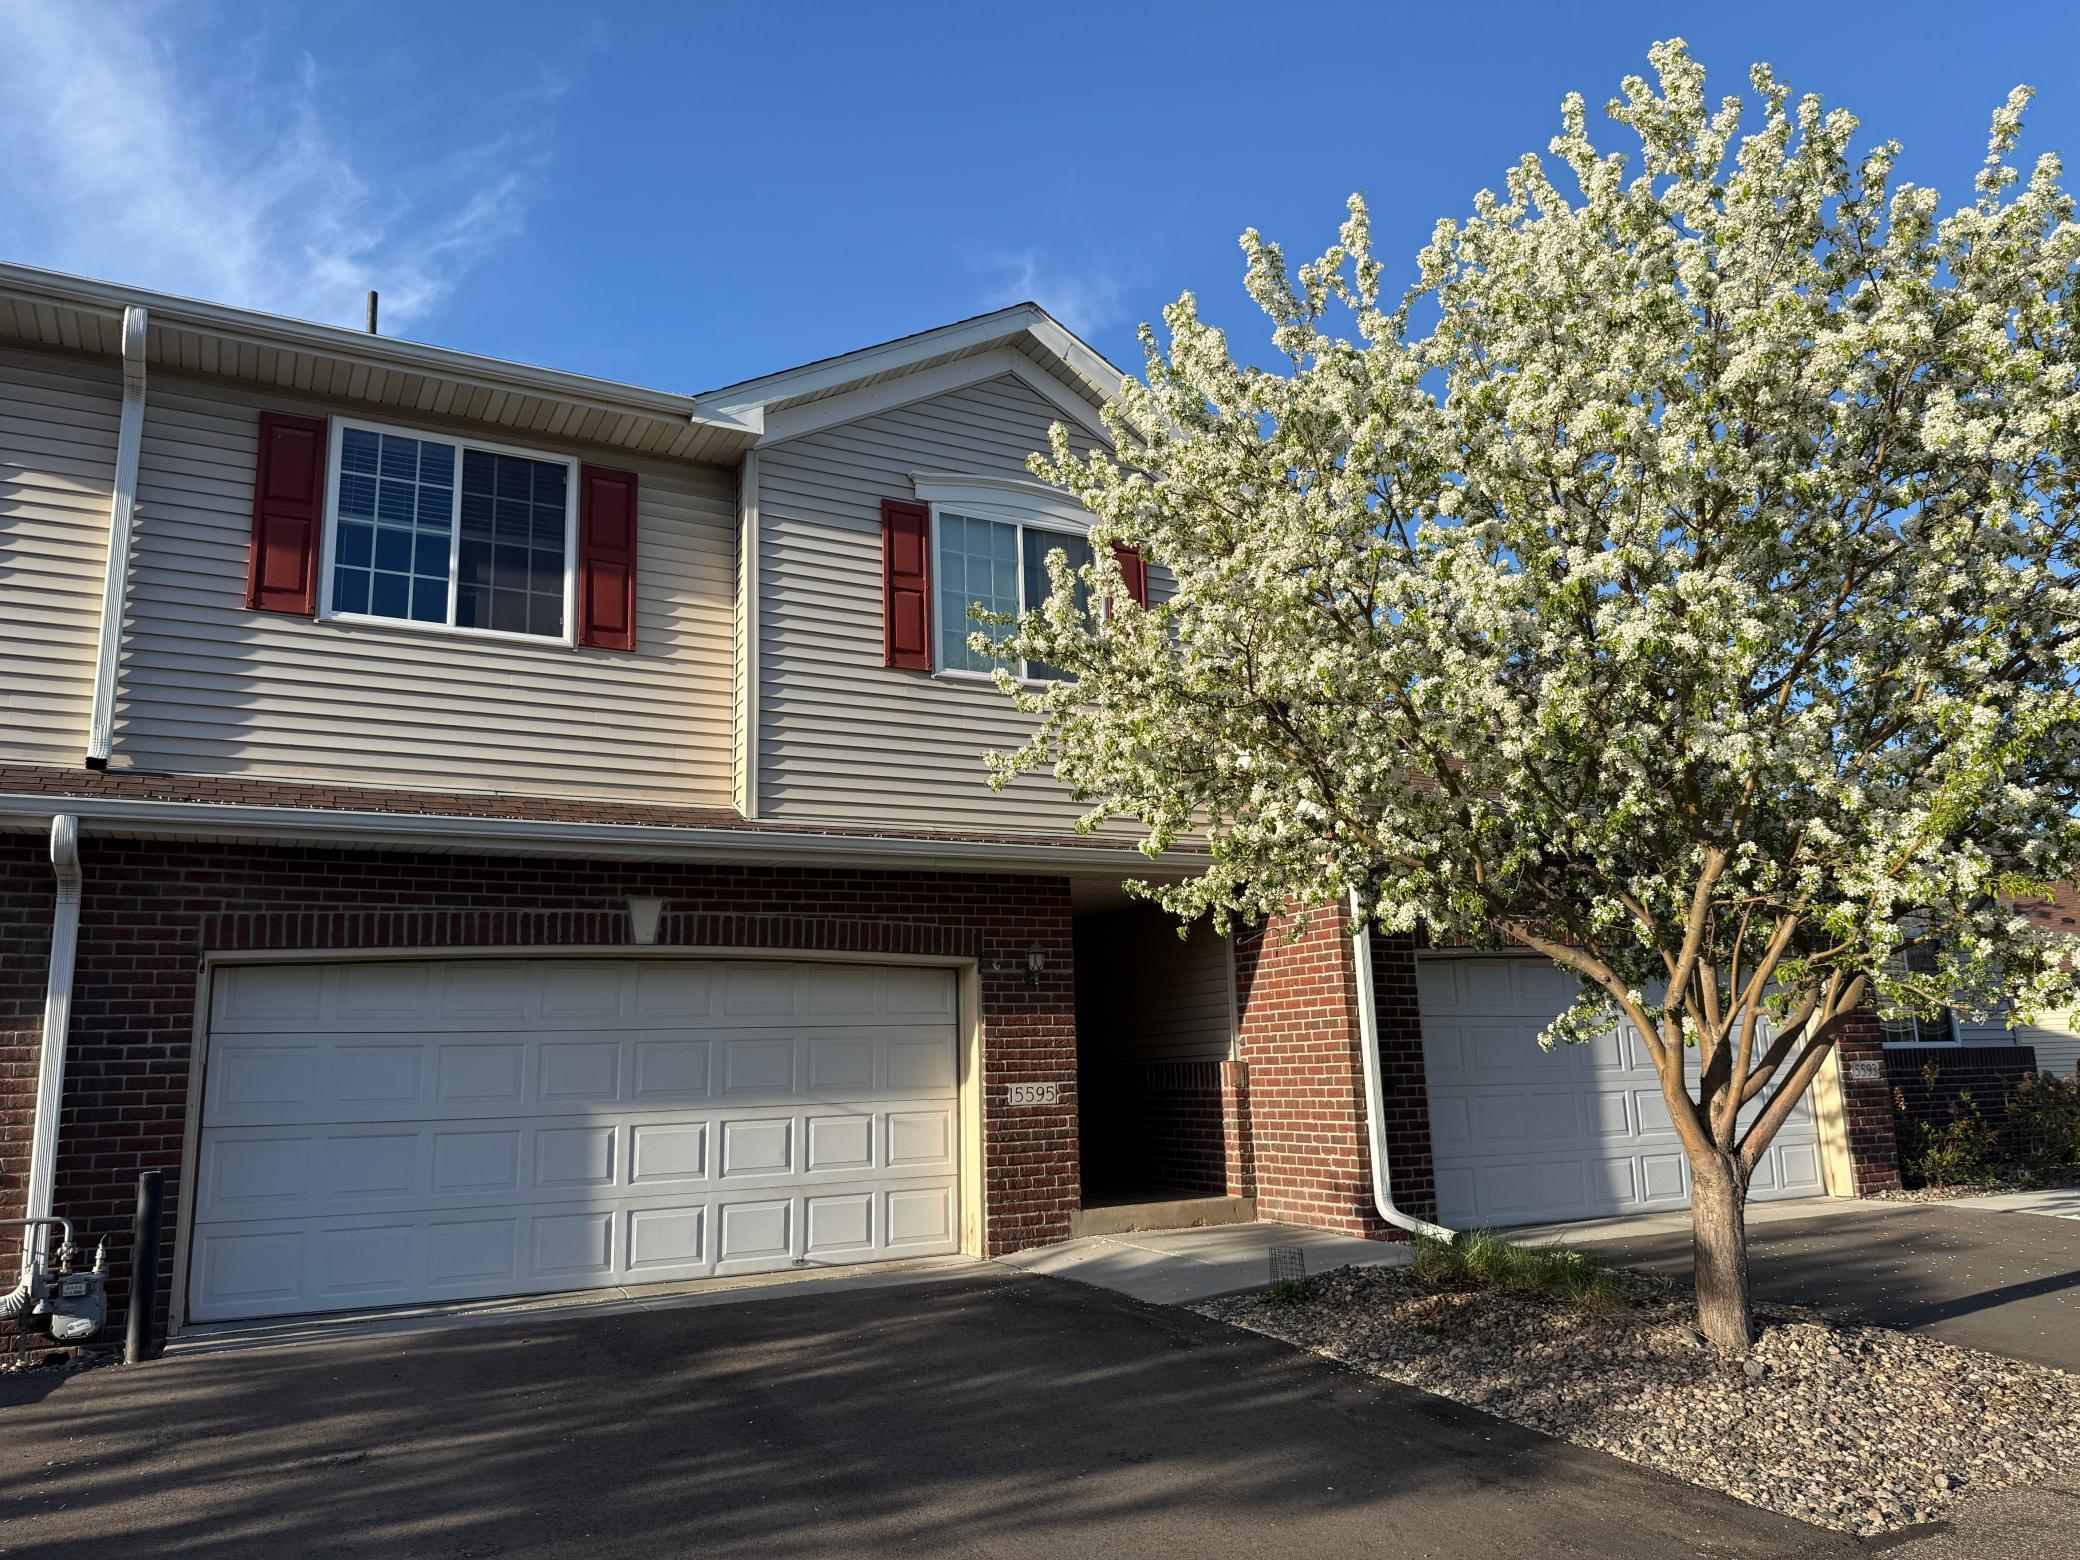
Brick/Stone; Vinyl
Family Room Characteristics:
2 Story/High/Vaulted Ceilings; Lower Level
Fireplace Characteristics:
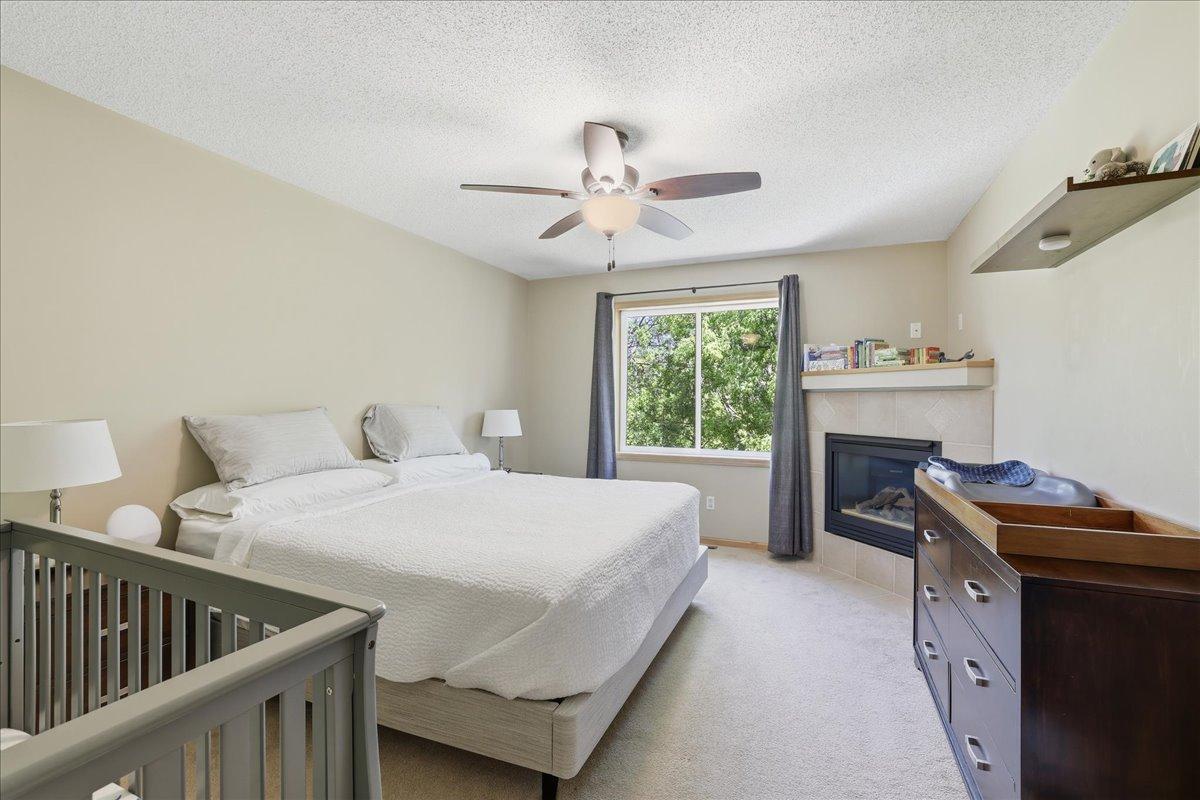
Gas Burning; Living Room; Primary Bedroom
Foundation:
Poured Concrete
Fuel:
Natural Gas
Heating:
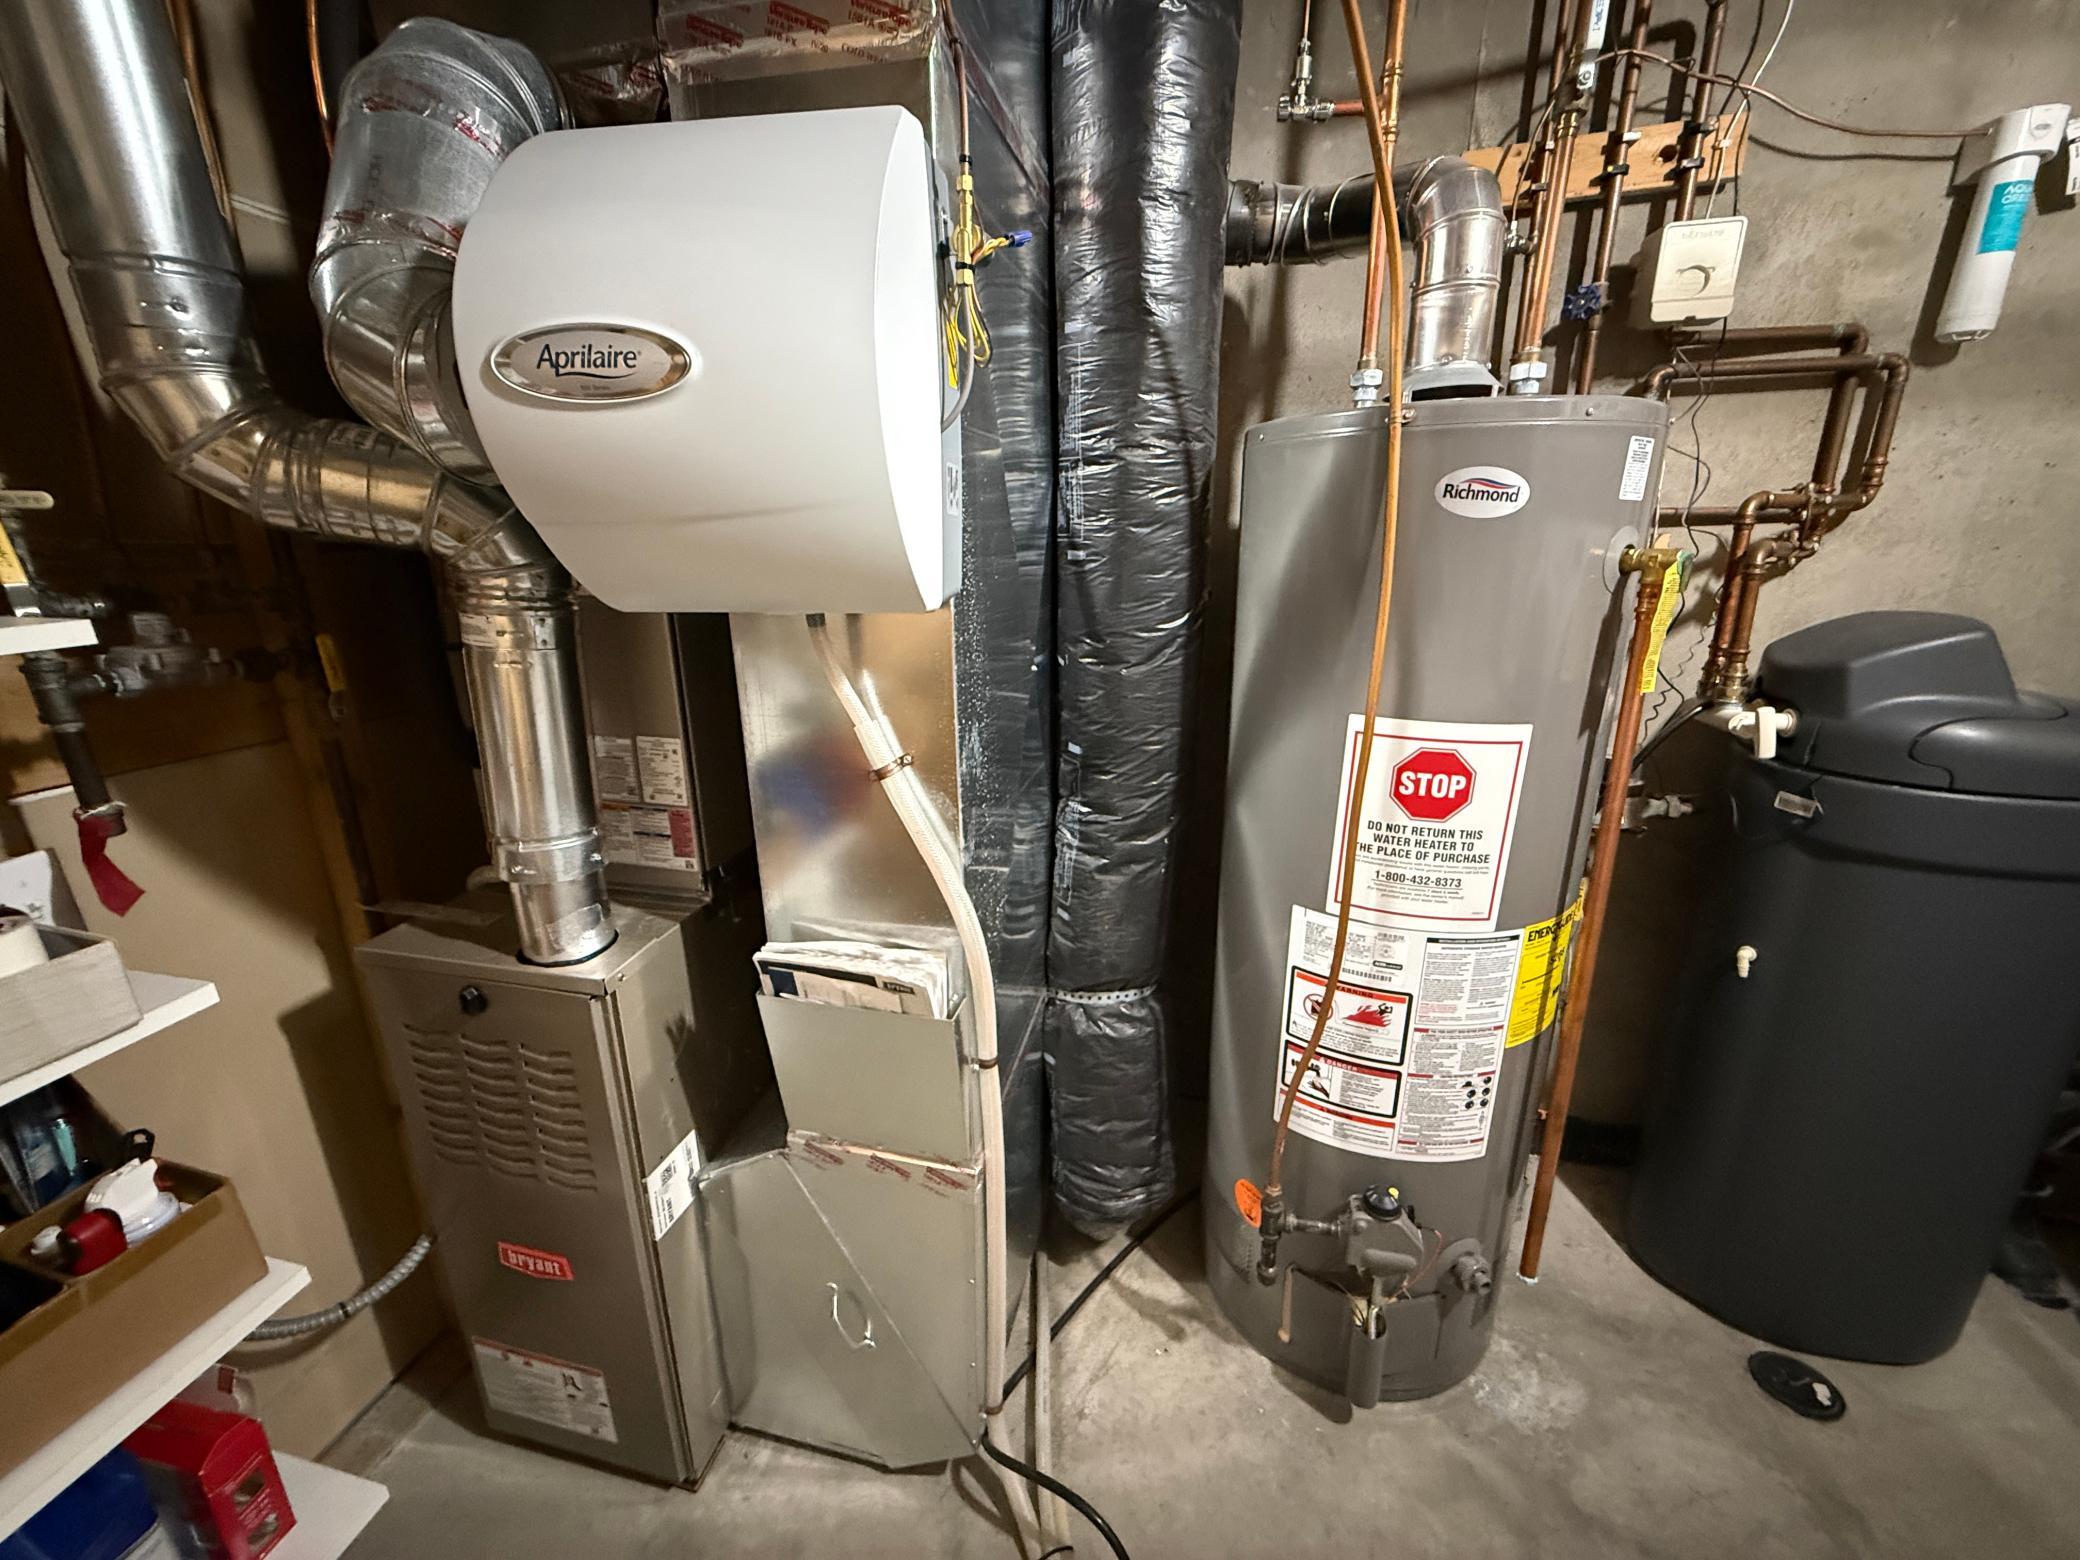
Forced Air
Lot Description:
Tree Coverage - Heavy
Parking Characteristics:
Garage Door Opener
Road Frontage:
City Street; Curbs; Paved Streets; Street Lights
Roof:
Age 8 Years or Less; Asphalt Shingles
Sellers Terms:
Cash; Conventional; FHA; VA
Sewer:
City Sewer/Connected
Special Search:
3 BR on One Level
Stories:
Two
Townhouse Characteristics:
No Exterior Stairs; Street-Level
Water:
City Water/Connected
Contract Information
- Contingency
- None
- Original List Price
- 415000
- ListPrice
- 399900
- Owner is an Agent?
- No
- Auction?
- No
Location Tax and Other Information
- House Number
- 15595
- Street Name
- Cherry
- Street Suffix
- Path
- Postal City
- Rosemount
- County
- Dakota
- State
- MN
- Zip Code
- 55068
- Complex/Dev/Subdivision
- Claret Springs East
Assessments
- Tax With Assessments
- 4006
- Assessment Balance
- 0
Building Information
- Finished SqFt Above Ground
- 1828
- Finished SqFt Below Ground
- 584
More Information
Lease Details
- Land Leased
- Not Applicable
Miscellaneous Information
- DP Resource
- Yes
- Homestead
- Yes
Ownership
- Fractional Ownership
- No
Parking Characteristics
- Garage Dimensions
- 20x20
- Garage Square Feet
- 400
- Garage Door Opener
- Yes
Public Survey Info
- Range#
- 19
- Section#
- 32
- Township#
- 115
Office/Member Info
- Association
- MAAR
Location, Tax and Other Information
- AssocFeeYN
- Yes
- Legal Description
- ROSEMOUNT COMMONS 4 1 LOT 4 BLK 1 & COMMON AREA KNOWN AS OUTLOT A & LOT 28 BLK 1 SUBJ TO CIC #267 CLARET SPRINGS EAST
- Listing City
- Rosemount
- Map Page
- 163
- Municipality
- Rosemount
- School District
- Rosemount-Apple Valley-Eagan
- School District Phone
- 651-423-7700
- Zip Plus 4
- 2583
- Property ID Number
- 346457501040
- Tax Year
- 2026
- Tax Amount
- 4006
- In Foreclosure?
- No
- Potential Short Sale?
- No
- Lender Owned?
- No
Directions & Remarks
- Public Remarks
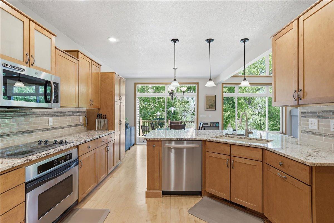
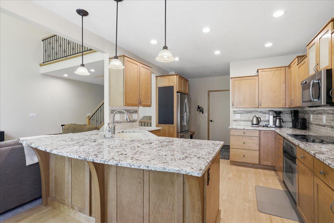
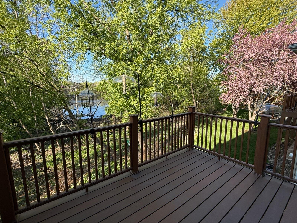
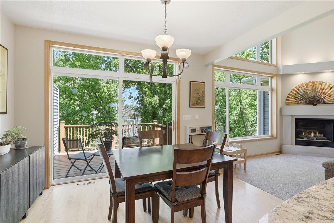
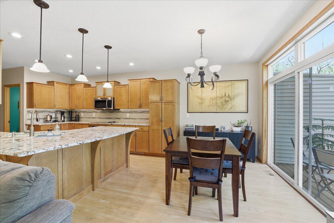
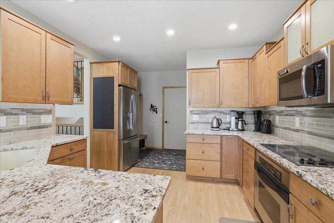
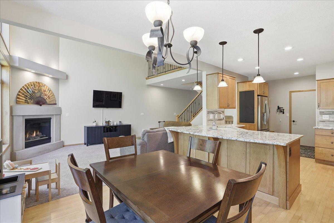
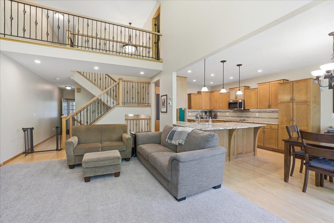
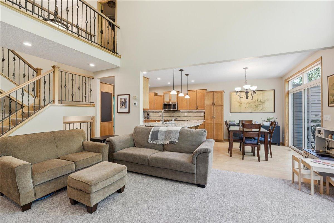
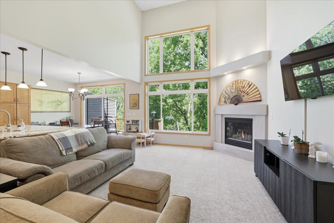
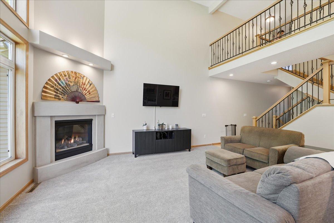
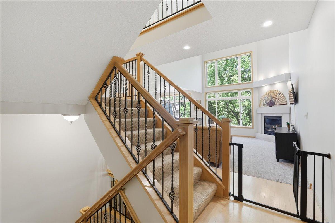
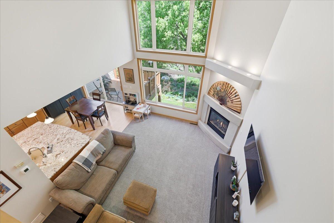
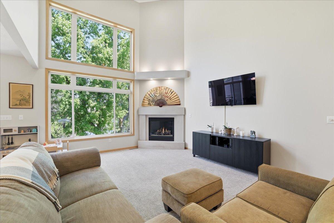
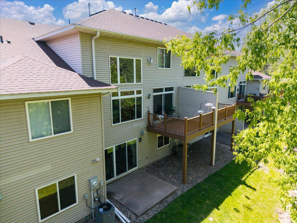
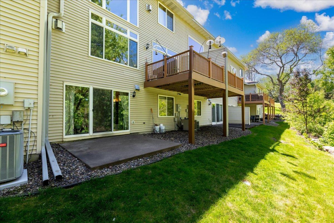
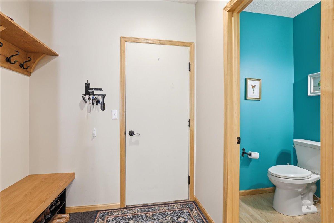
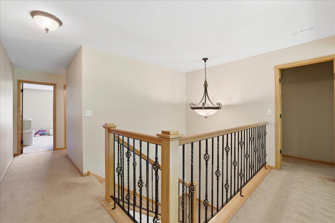
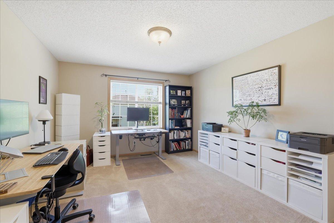
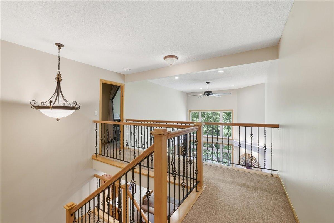
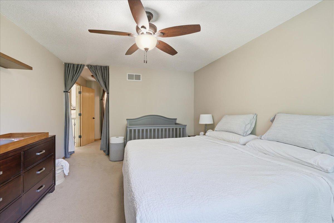
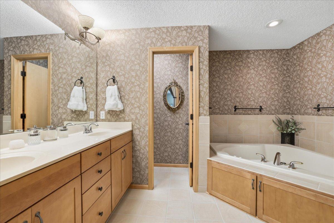
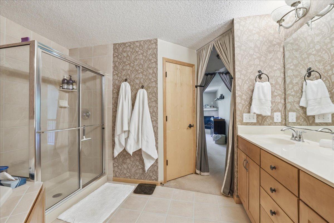
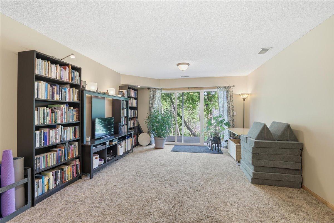
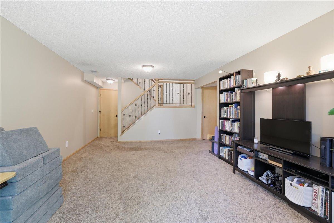
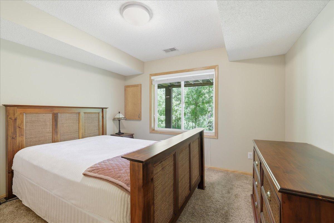
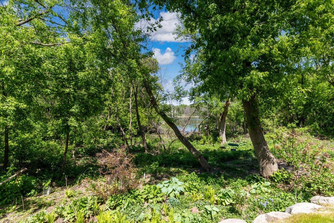
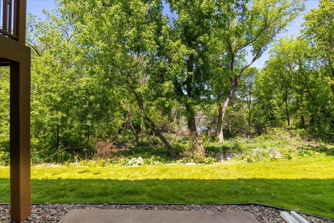
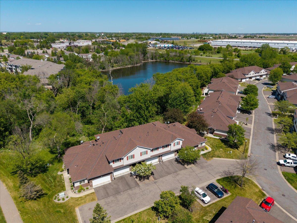
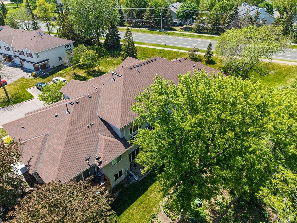
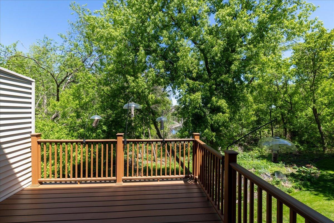
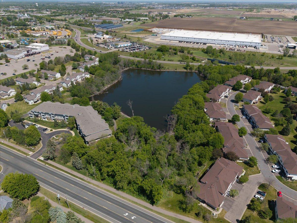
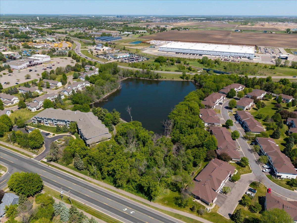
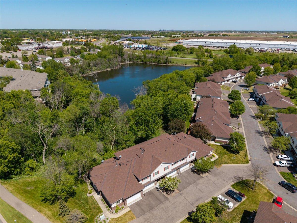
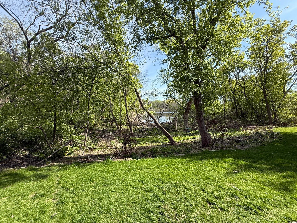
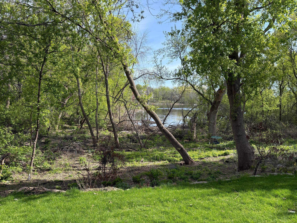
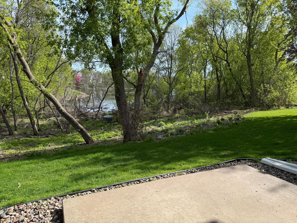
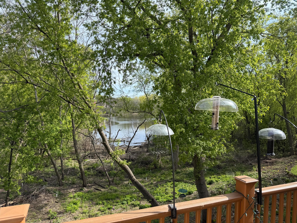
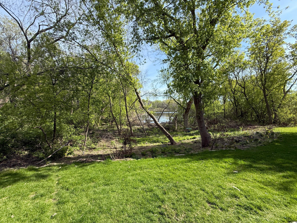
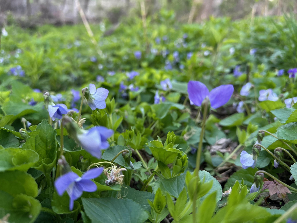
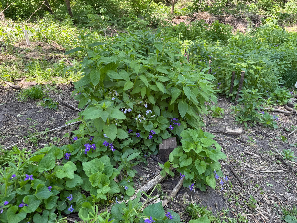
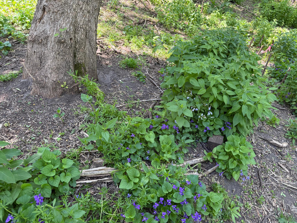
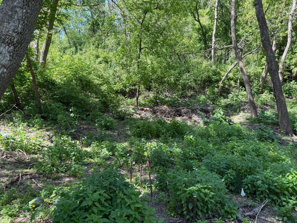
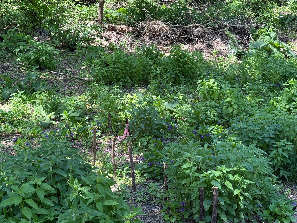
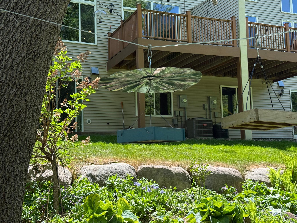
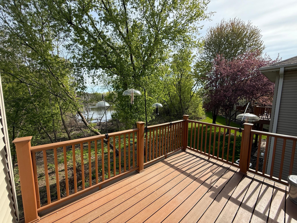
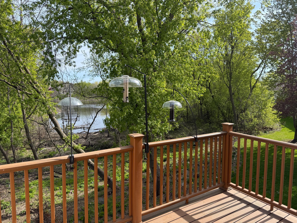
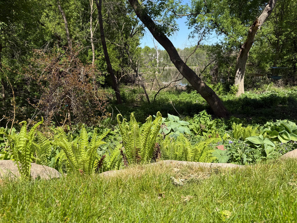
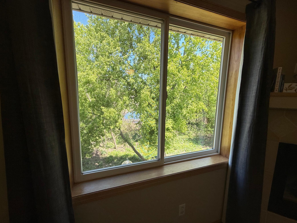
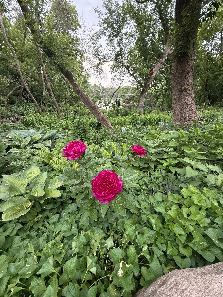
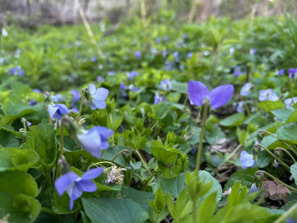
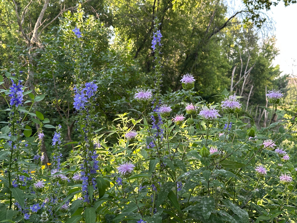
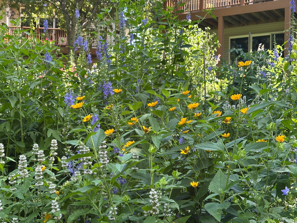
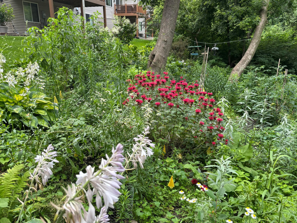
- A truly once-in-a-lifetime opportunity to enjoy the space and feel of single-family living with the ease of maintenance-free living. With four bedrooms and four bathrooms—an incredibly rare find even among single-family homes—plus beautiful views of the woods, gardens, and lake, this exceptional property offers a combination of space, setting, and lifestyle that is difficult to replicate. Ideally located in highly sought-after School District 196, enjoy convenient access to shopping, dining, schools, freeways, trails, parks, and everyday amenities, while coming home to a peaceful setting surrounded by woods, gardens, and lake views. Inside, soaring vaulted ceilings, floor-to-ceiling windows, and an open-concept design create an impressive sense of space and bring the surrounding scenery into the home. The expansive main living areas are filled with natural light and showcase beautiful views of the woods, gardens, and lake. High-end updates and upgrades throughout complement the home’s thoughtful design, while multiple gas fireplaces add warmth and character. The private primary suite occupies its own wing, with a dedicated hallway creating separation from the rest of the home. The spacious bedroom features its own gas fireplace, while the ensuite offers an oversized jetted tub, separate shower, private water closet, dual sinks, and walk-in closet—creating a true retreat within the home. With four bedrooms and four bathrooms, this property offers a combination of space and flexibility that is difficult to find—even among single-family homes. Multiple living areas provide room for entertaining, working from home, hosting guests, or simply spreading out. Outdoor living is equally impressive, with multiple outdoor spaces, including an elevated deck and a walkout lower-level patio, allowing you to enjoy the beautiful natural setting from different levels of the home. The HOA provides even more value, with internet and cable included among other services and amenities, offering convenience without sacrificing the space, privacy, and features buyers often associate with a single-family home. A rare opportunity to enjoy lake views, woods, gardens, exceptional indoor and outdoor living space, and four bedrooms and four bathrooms in an incredibly convenient location.
- Directions
- CR 42 to Chippendale, South to 156th and West on Cherry Path
Accessible
- None
- Yes
Air Conditioning
- Central Air
- Yes
Appliances
- Cooktop
- Yes
- Dishwasher
- Yes
- Dryer
- Yes
- Microwave
- Yes
- Refrigerator
- Yes
- Washer
- Yes
Association Fee Includes
- Hazard Insurance
- Yes
- Lawn Care
- Yes
- Professional Mgmt
- Yes
- Sanitation
- Yes
- Snow Removal
- Yes
Assumable Loan
- Not Assumable
- Yes
Basement
- Drain Tiled
- Yes
- Sump Pump
- Yes
Bath Description
- Main Floor 1/2 Bath
- Yes
- Upper Level Full Bath
- Yes
- Private Primary
- Yes
- 3/4 Basement
- Yes
- Jetted Tub
- Yes
- Separate Tub & Shower
- Yes
Construction Status
- Previously Owned
- Yes
Dining Room Description
- Breakfast Bar
- Yes
- Eat In Kitchen
- Yes
Exterior
- Brick/Stone
- Yes
- Vinyl
- Yes
Family Room Characteristics
- 2 Story/High/Vaulted Ceilings
- Yes
- Lower Level
- Yes
Fireplace Characteristics
- Gas Burning
- Yes
- Living Room
- Yes
- Primary Bedroom
- Yes
Foundation
- Poured Concrete
- Yes
Fuel
- Natural Gas
- Yes
Heating
- Forced Air
- Yes
Insurance Fee
- Insurance Fee
- 0
Lot Description
- Tree Coverage - Heavy
- Yes
Restriction/Covenants
- Mandatory Owners Assoc
- Yes
- Pets - Cats Allowed
- Yes
- Pets - Dogs Allowed
- Yes
- Pets - Number Limit
- Yes
Road Frontage
- City Street
- Yes
- Curbs
- Yes
- Paved Streets
- Yes
- Street Lights
- Yes
Roof
- Age 8 Years or Less
- Yes
- Asphalt Shingles
- Yes
Sellers Terms
- Cash
- Yes
- Conventional
- Yes
- FHA
- Yes
- VA
- Yes
Sewer
- City Sewer/Connected
- Yes
Special Search
- 3 BR on One Level
- Yes
Stories
- Two
- Yes
Townhouse Characteristics
- No Exterior Stairs
- Yes
- Street-Level
- Yes
Water
- City Water/Connected
- Yes
Room Information
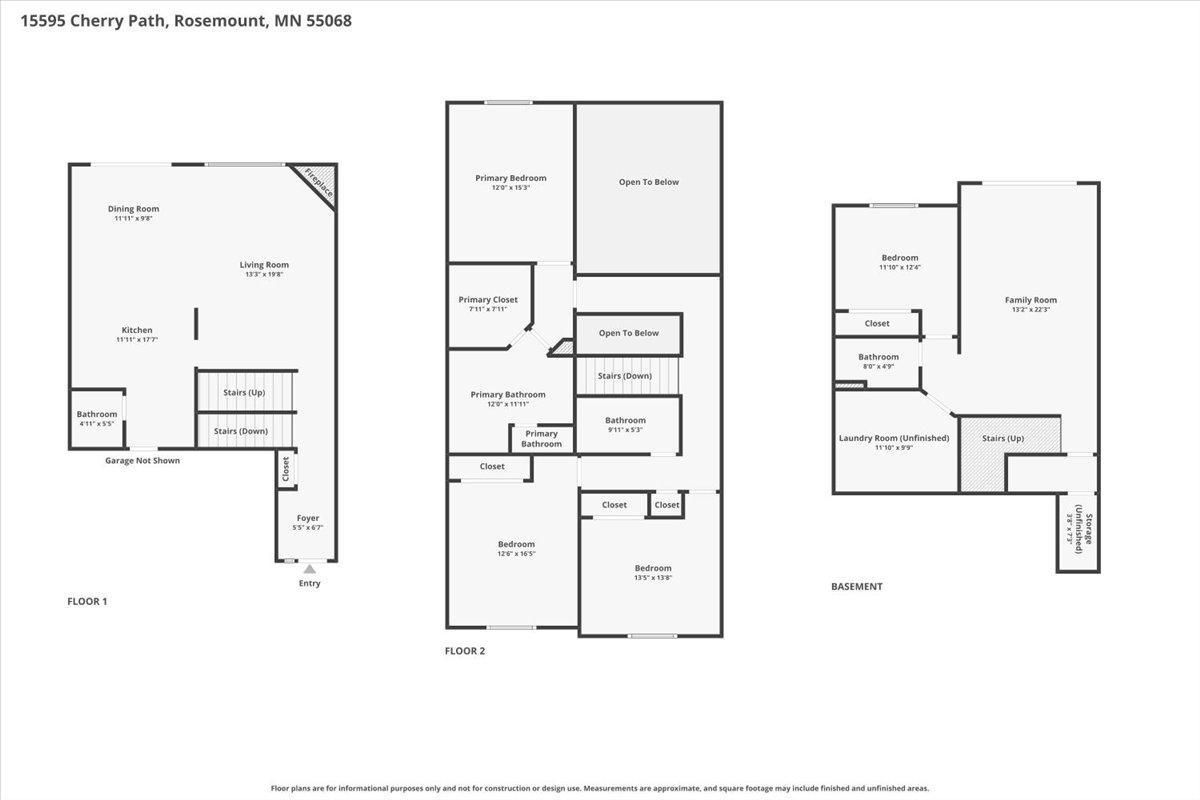
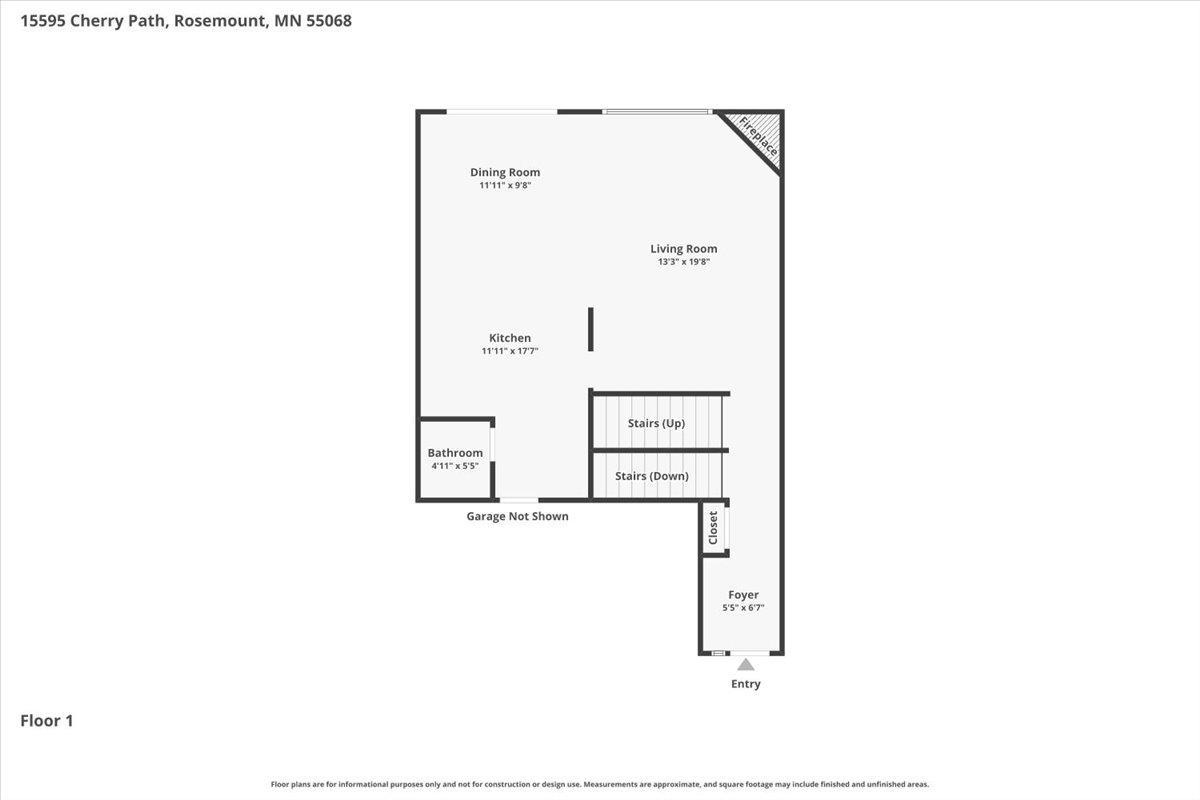
| Room Name | Dimensions | Level |
|---|---|---|
| Deck | 10X10 | Main |
| Dining Room | 12x10 | Main |
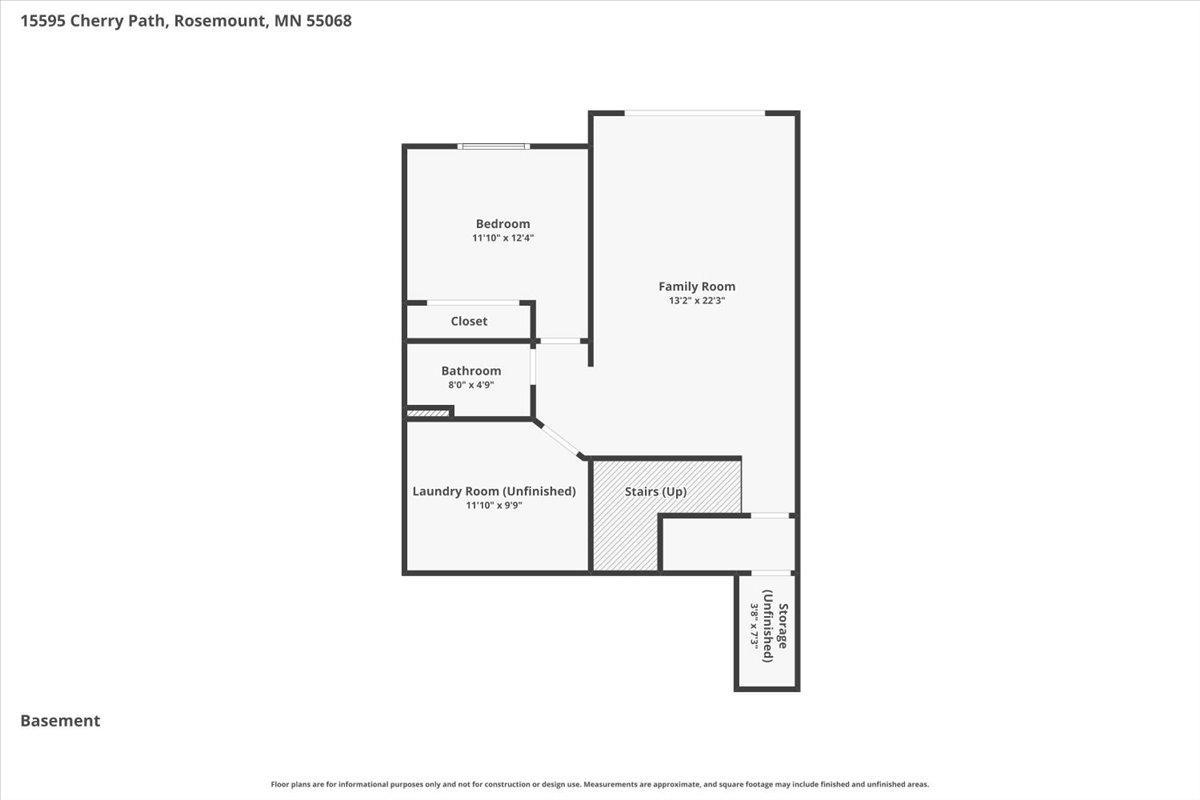
| Family Room | 20x13 | Lower |
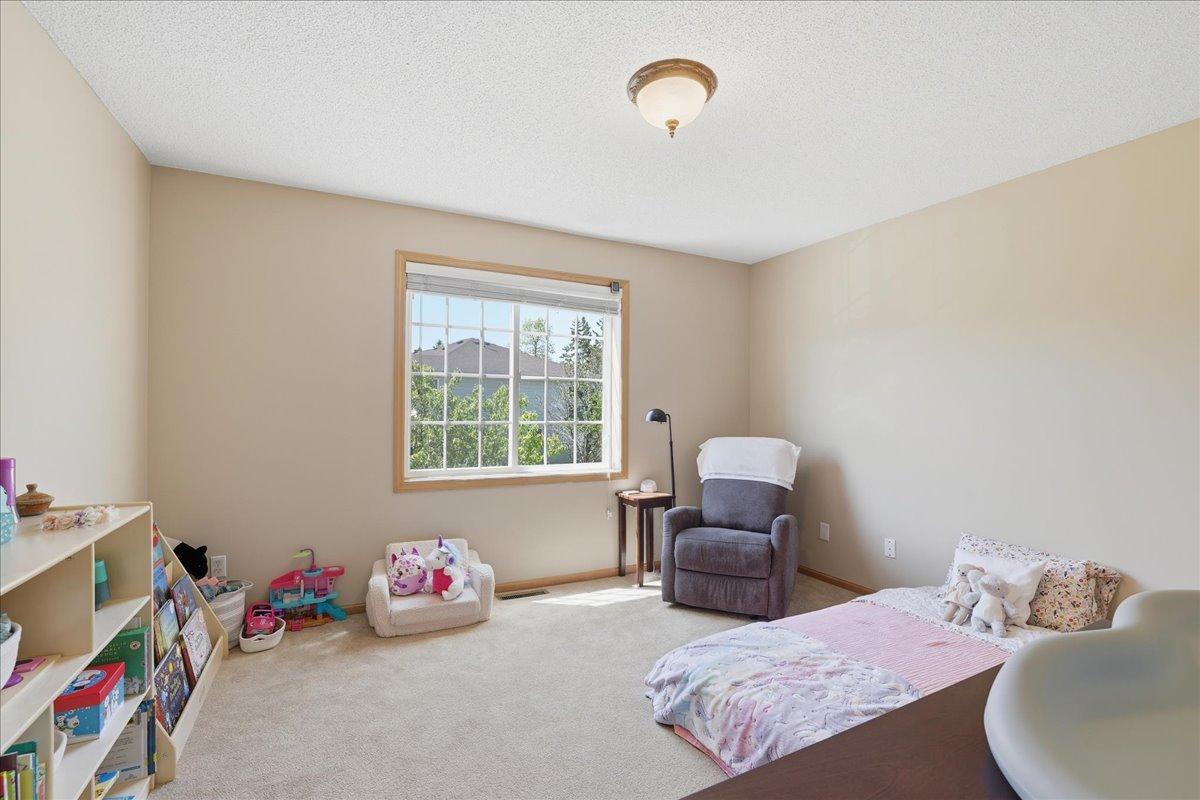
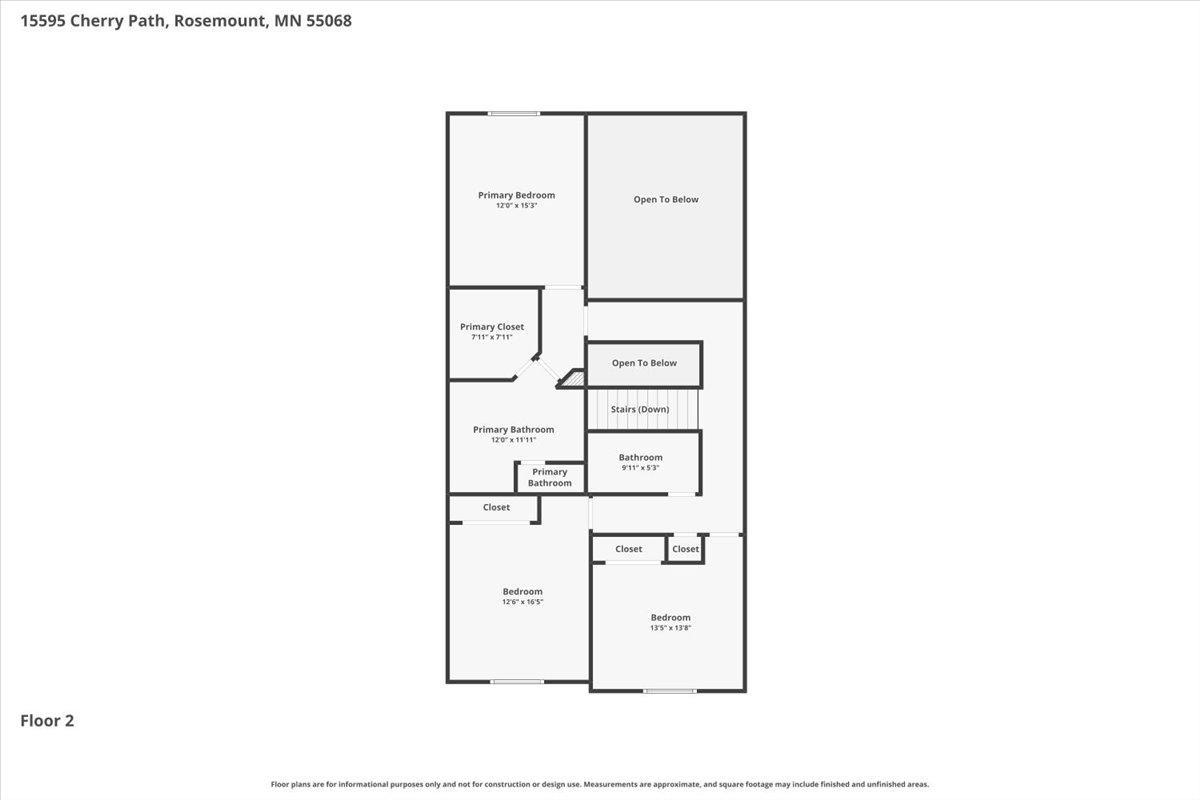
| First (1st) Bedroom | 15x12 | Upper |
| Fourth (4th) Bedroom | 12x12 | Lower |
| Foyer | 12X4 | Main |
| Kitchen | 12x12 | Main |
| Living Room | 20x13 | Main |
| Second (2nd) Bedroom | 13x12 | Upper |
| Third (3rd) Bedroom | 13x11 | Upper |
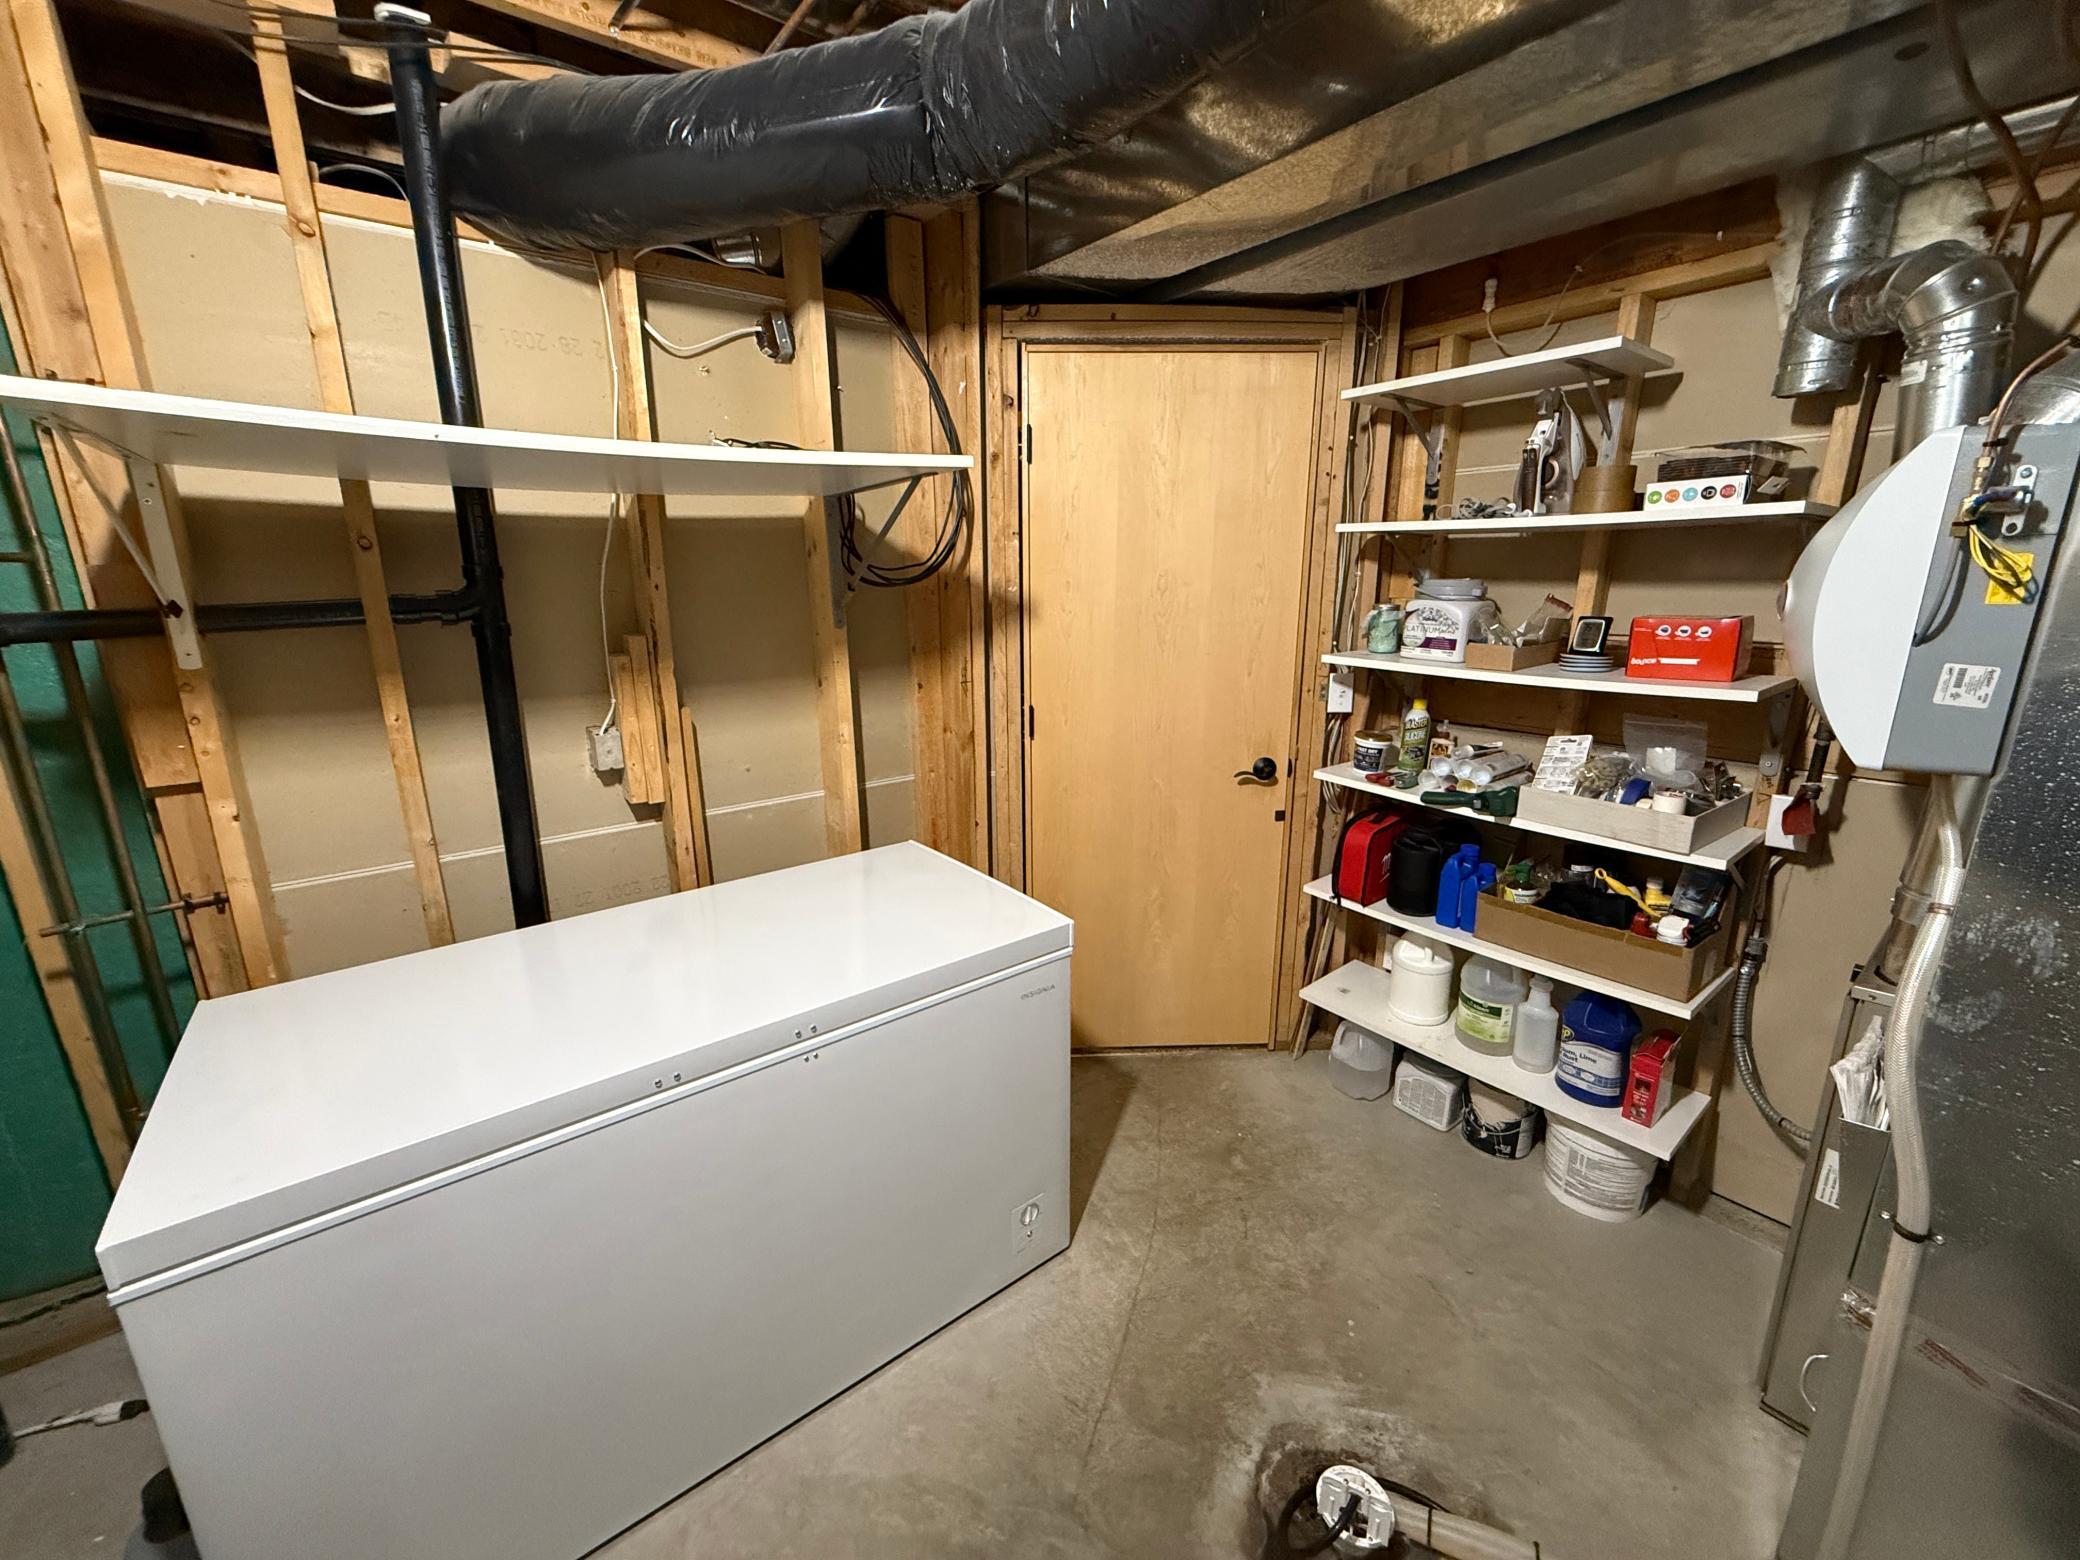
| Storage Room | 11X5 | Lower |
Documents
 Improvements - 15595 Cherry Path.pdf ›
Listing Office:
Coldwell Banker Realty - Southwest Regional
Last Updated: August - 18 - 2026
The data relating to real estate for sale on this web site comes in part from the Broker
Reciprocity SM Program of the Regional Multiple Listing Service of Minnesota, Inc. The information provided is deemed reliable but not guaranteed. Properties subject to prior sale, change or withdrawal.
©2024 Regional Multiple Listing Service of Minnesota, Inc All rights reserved.