
15558 Eagle Ridge Road, 1305, Apple Valley, MN 55124
$289,900
Property Type:
Residential
Bedrooms:
2
Baths:
3
Square Footage:
1,676
Status:
Active
Current Price:
$289,900
List Date:
7/31/2026
Last Modified:
8/23/2026
Listing Details MLS# 7116305
General Property Information
- Assoc Mgmt Co. Phone #
- 952-277-2700
- Association Fee Frequency
- Monthly
- Association Mgmt Co. Name
- First Residential Service
- Common Wall
- Yes
- Lot Measurement
- Acres
- Manufactured Home?
- No
- Multiple PIDs?
- No
- New Development
- No
- Waterfront YN
- No
- Year Built
- 2005
- Yearly/Seasonal
- Yearly
- Zoning
- Residential-Single Family
- Bath Full
- Yes
- Bath Three Quarters
- Yes
- Bath Half
- Yes
- Main Floor Total SqFt
- 1444
- Above Grd Total SqFt
- 1444
- Below Grd Total SqFt
- 232
- Total SqFt
- 1676
- Total Finished Sqft
- 1676.00
- FireplaceYN
- No
- Style
- (TH) Side x Side
- Foundation Size
- 744
- Association Fee
- 629
- Garage Stalls
- 2
- Assessment Pending
- No
- # Carport Spaces
- 0
- Number of Fireplaces
- 0
- Lot Dimensions
- No
- Acres
- 0
- Bath Quarter
- 0
Property Features
Accessible:
None
Air Conditioning:
Central Air
Amenities Shared:
Other
Amenities Unit:
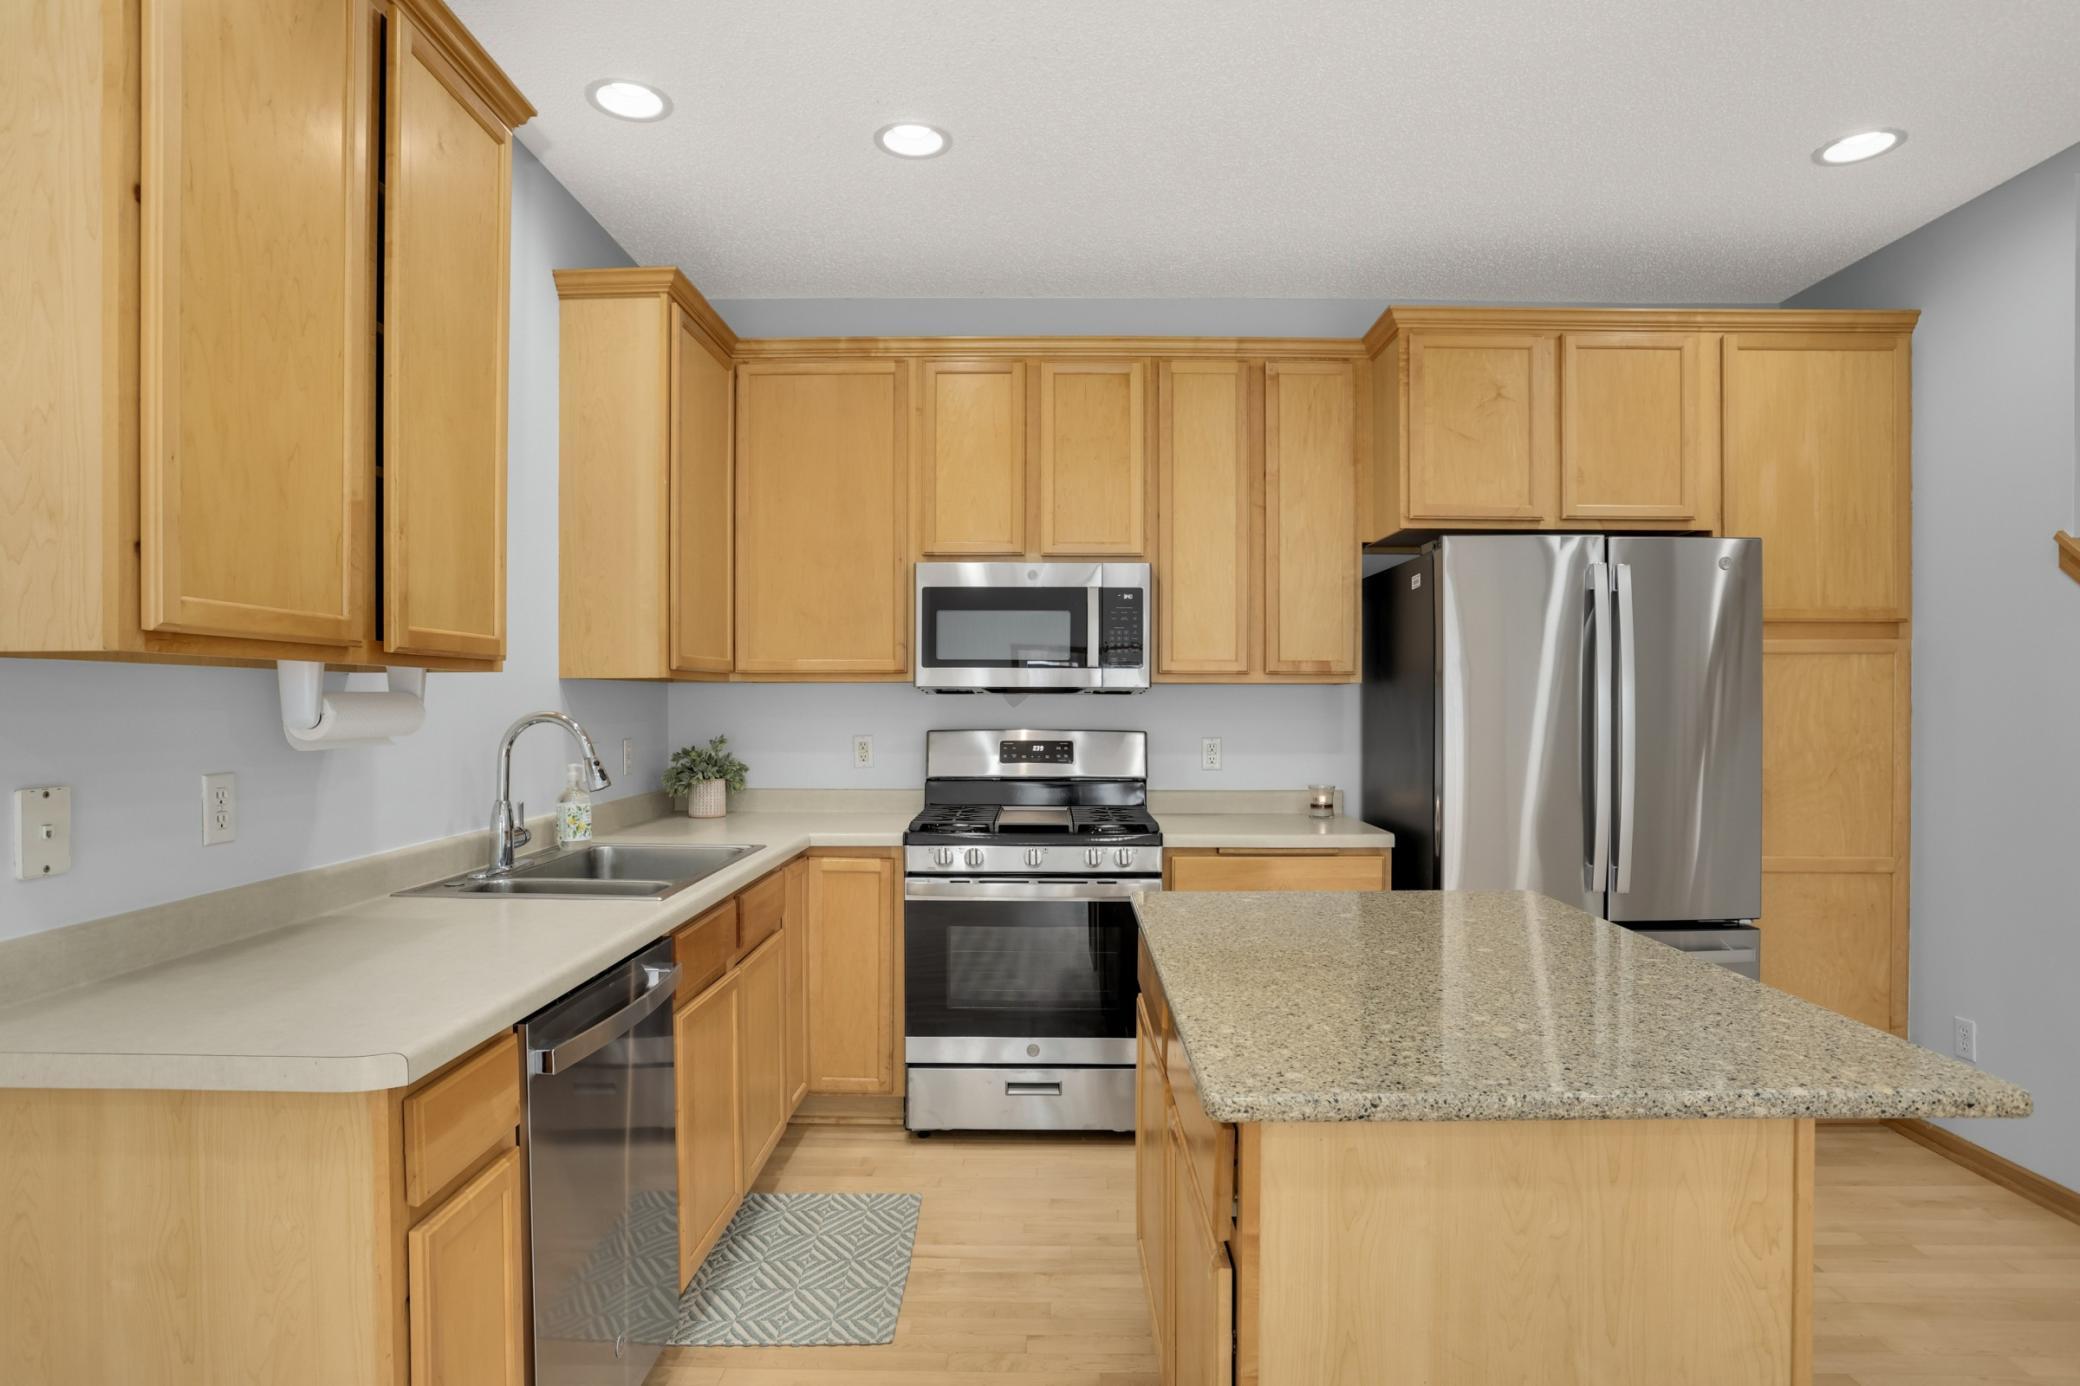
Hardwood Floors; In-Ground Sprinkler; Kitchen Center Island; Kitchen Window; Natural Woodwork; Primary Bedroom Walk-In Closet; Walk-In Closet
Appliances:
Dishwasher; Dryer; Microwave; Range; Refrigerator; Washer
Association Fee Includes:
Building Exterior; Hazard Insurance; Lawn Care; Outside Maintenance; Professional Mgmt; Sanitation; Water
Bath Description:
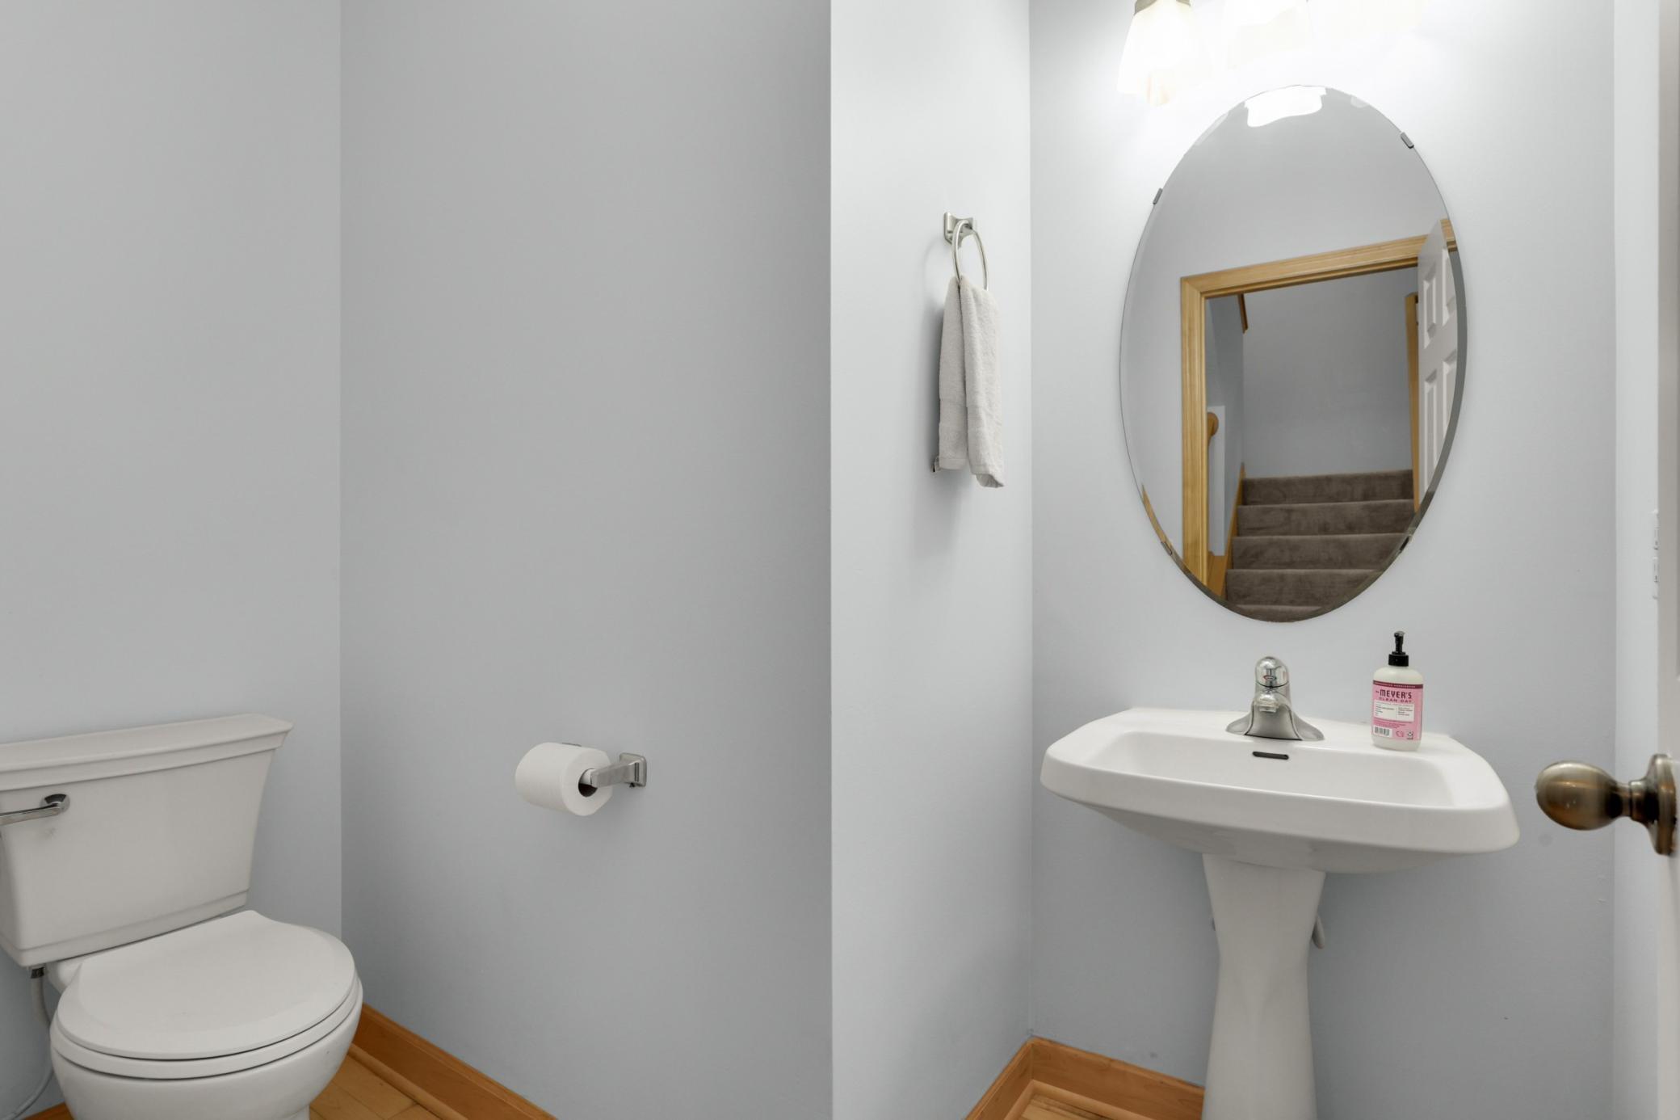
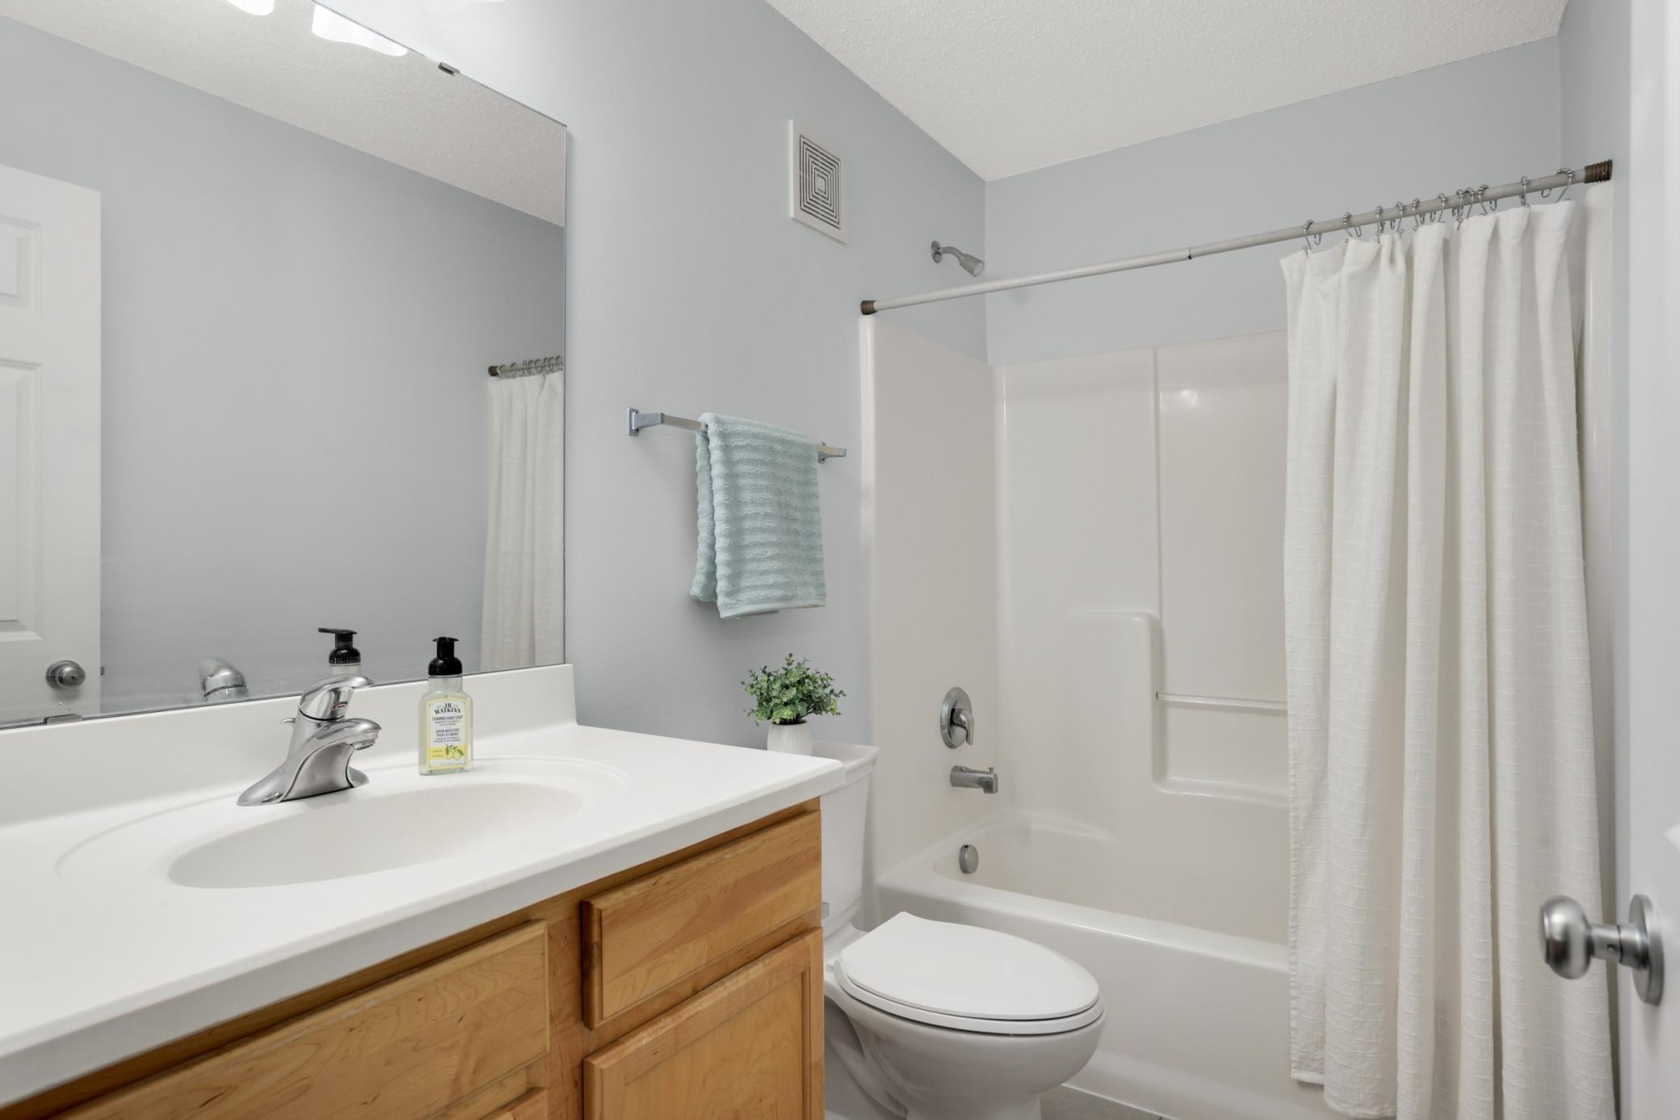
Main Floor 1/2 Bath; Main Floor Full Bath; Full Primary; Separate Tub & Shower
Construction Materials:
Concrete; Frame
Construction Status:
Previously Owned
Dining Room Description:
Breakfast Bar; Living/Dining Room
Existing Financing:
Conventional
Exterior:
Engineered Wood; Vinyl
Foundation:
Poured Concrete
Fuel:
Natural Gas
Heating:
Forced Air
Laundry:
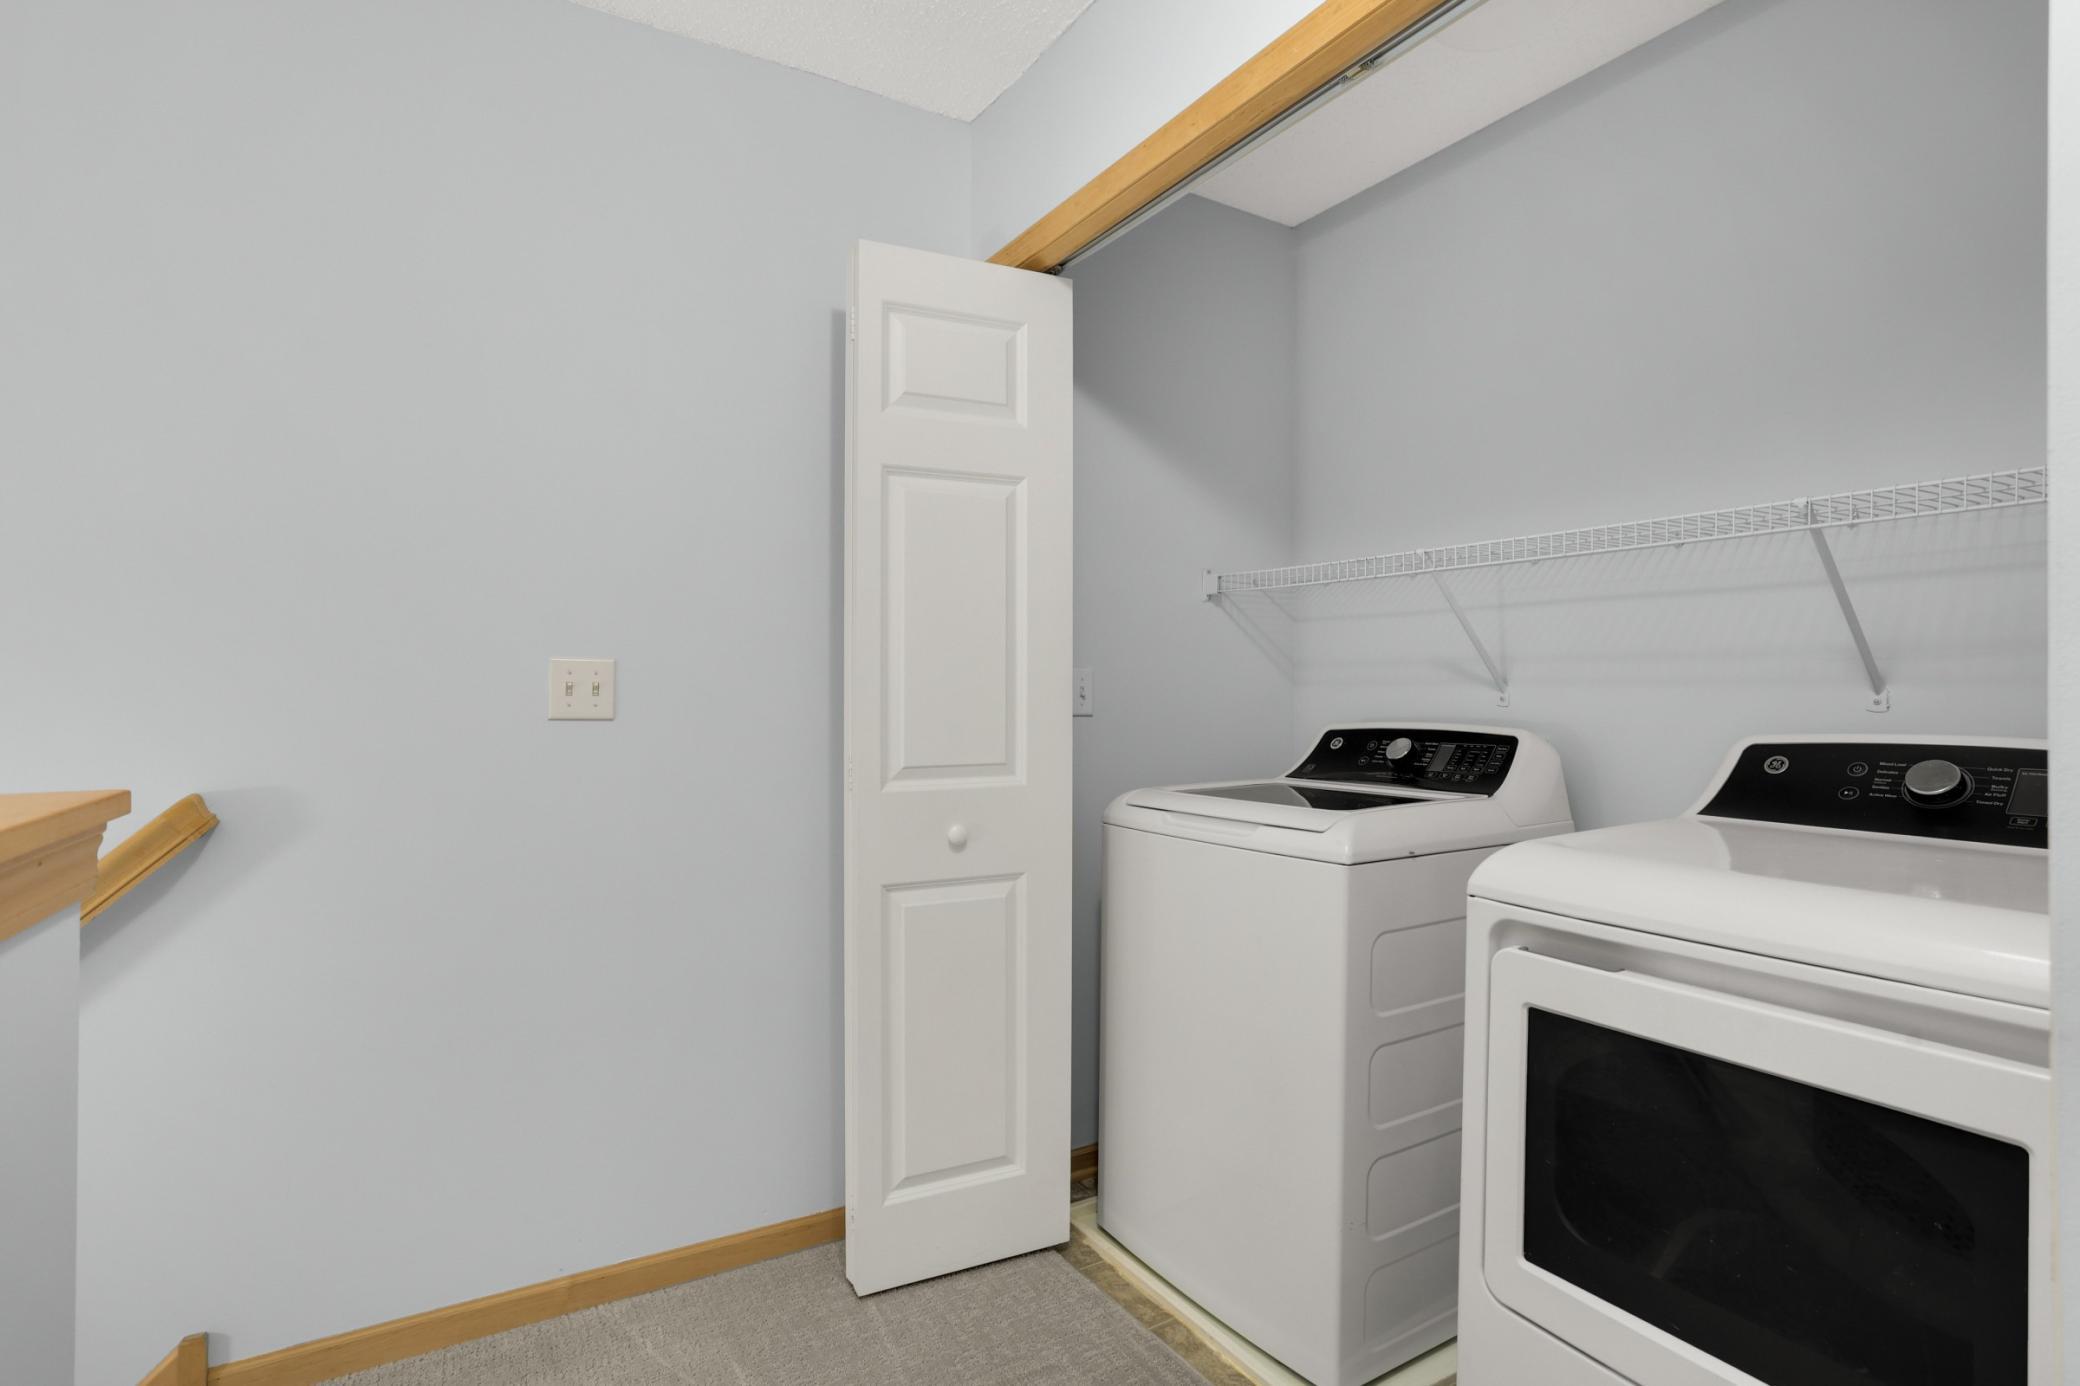
Laundry Closet; Upper Level
Lock Box Type:
Combo
Lot Description:
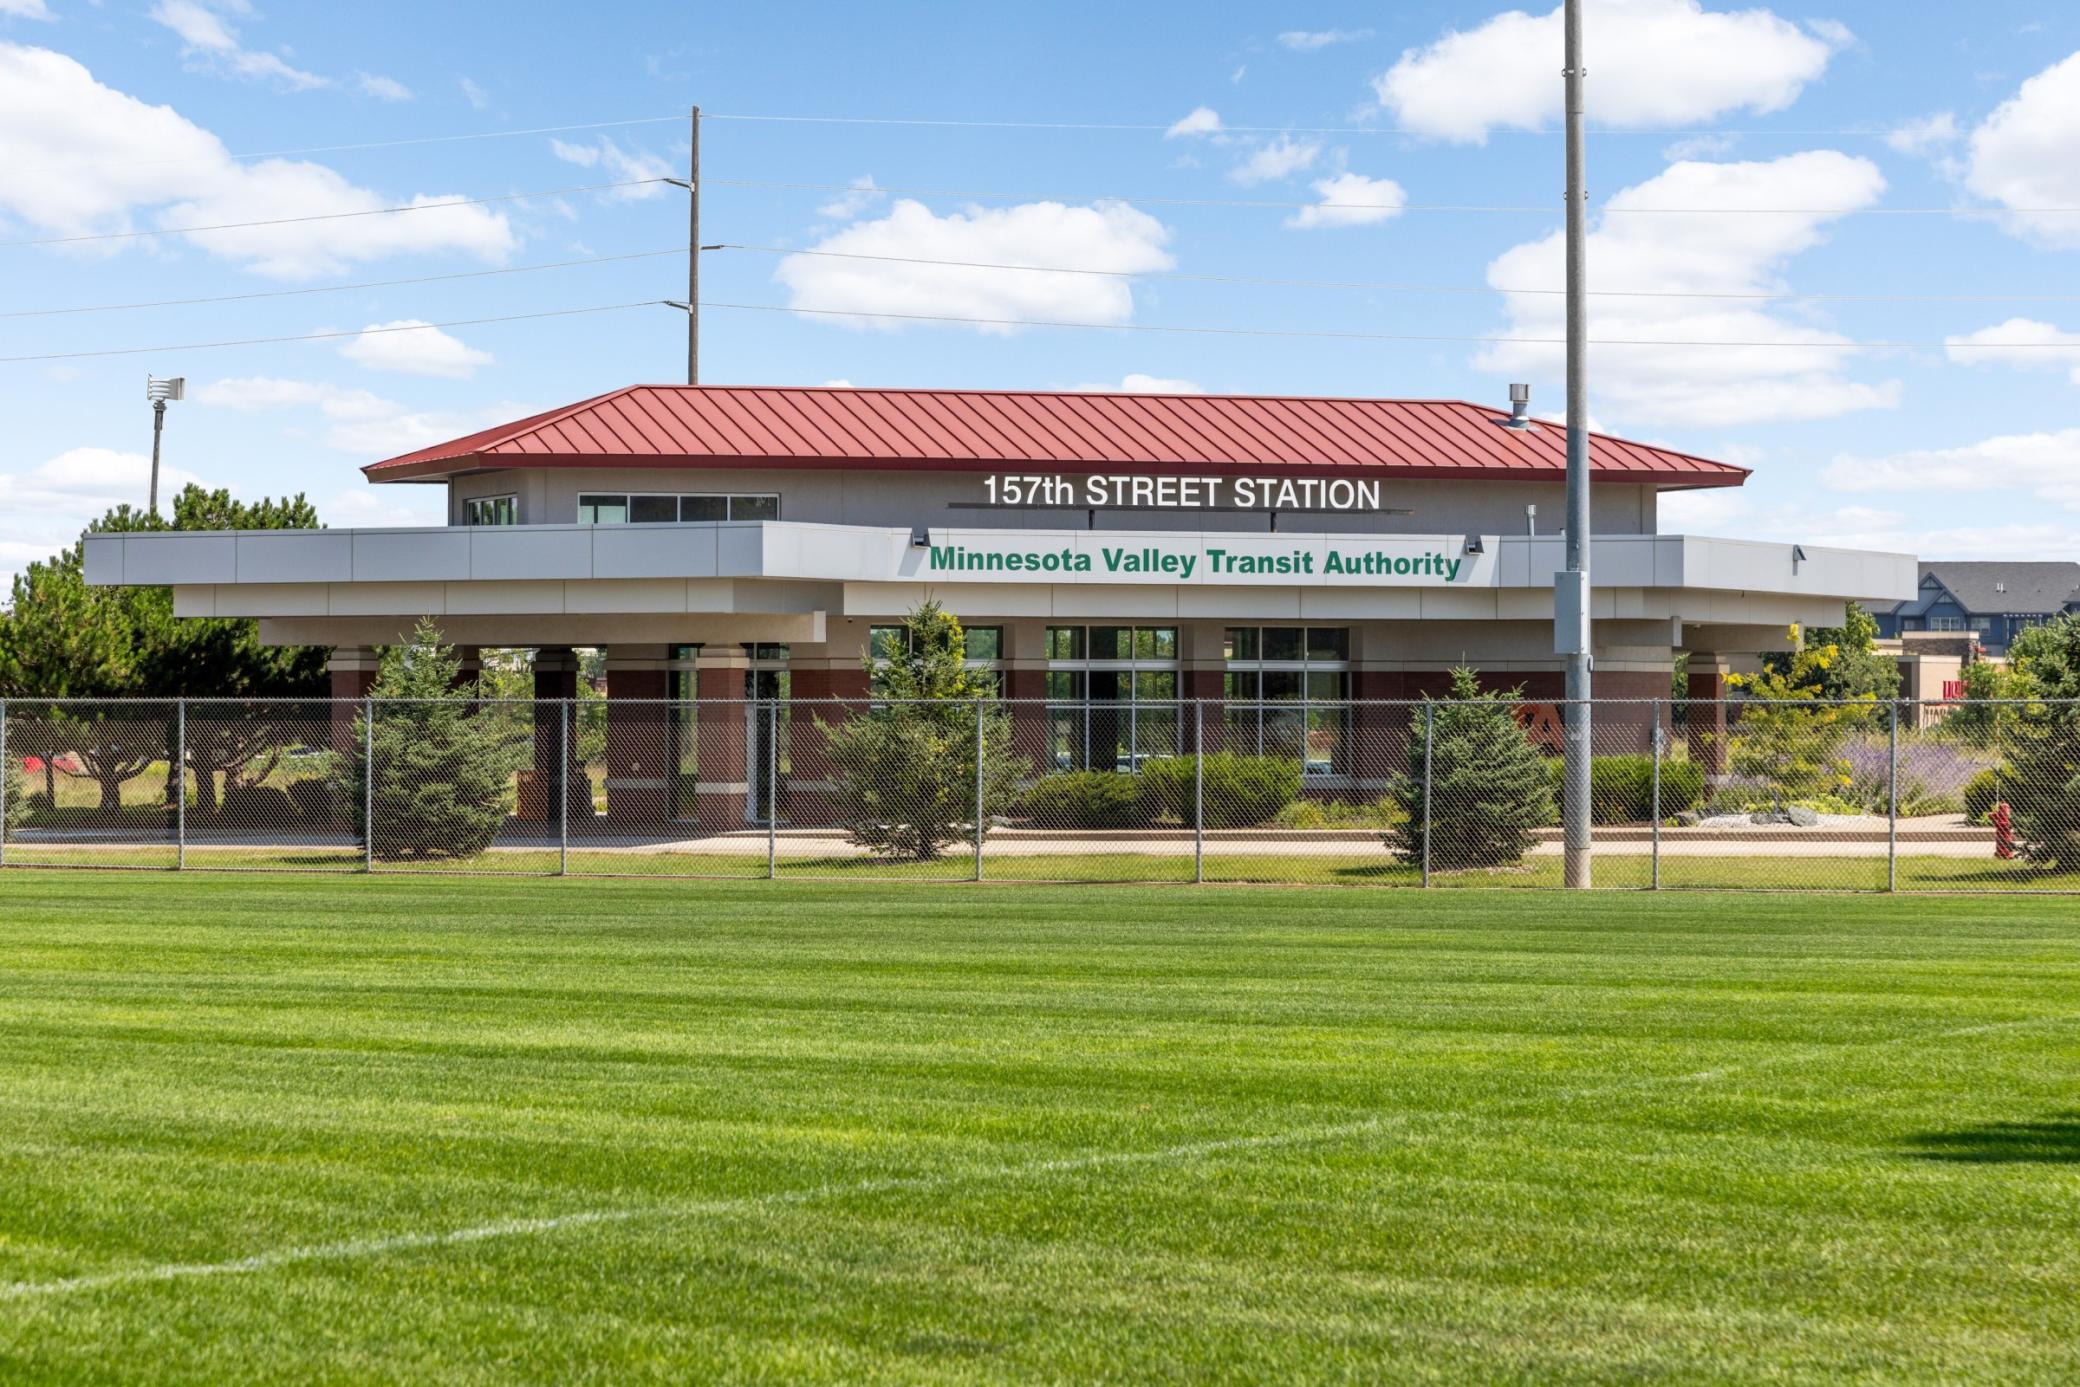
Public Transit (w/in 6 blks); Tree Coverage - Light
Parking Characteristics:
Garage Door Opener
Road Frontage:
Curbs; Paved Streets; Sidewalks
Road Responsibility:
Association Maintained Road; Private Maintained Road
Roof:
Asphalt Shingles; Pitched
Sellers Terms:
Cash; Conventional; FHA; VA
Sewer:
City Sewer - In Street; City Sewer/Connected
Stories:
Two
Townhouse Characteristics:
Multi-Level
Water:
City Water - In Street; City Water/Connected
Contract Information
- Contingency
- None
- Original List Price
- 289900
- ListPrice
- 289900
- Owner is an Agent?
- No
- Auction?
- No
Location Tax and Other Information
- House Number
- 15558
- Street Name
- Eagle Ridge
- Street Suffix
- Road
- Unit Number
- 1305
- Postal City
- Apple Valley
- County
- Dakota
- State
- MN
- Zip Code
- 55124
- Complex/Dev/Subdivision
- Cobblestone Lake 3rd Add
Assessments
- Tax With Assessments
- 3502
- Assessment Balance
- 0
Building Information
- Finished SqFt Above Ground
- 1444
- Finished SqFt Below Ground
- 232
More Information
Lease Details
- Land Leased
- Not Applicable
Miscellaneous Information
- DP Resource
- Yes
- Homestead
- No
Ownership
- Fractional Ownership
- No
Parking Characteristics
- Garage Square Feet
- 380
- Garage Door Opener
- Yes
Public Survey Info
- Range#
- 20
- Section#
- 36
- Township#
- 115
Office/Member Info
- Association
- SPAAR
Location, Tax and Other Information
- AssocFeeYN
- Yes
- Legal Description
- 9 2 CIC #397 BAYSIDE UNIT #1305 & INTEREST ATTRIBUTABLE TO COMMON AREA KNOWN AS LOT 18 BLK 2 COBBLESTONE LAKE 3RD ADDITION & LOT 1 BLK 11 COBBLESTONE LAKE SOUTH SHORE
- Listing City
- Apple Valley
- Map Page
- 163
- Municipality
- Apple Valley
- School District
- Rosemount-Apple Valley-Eagan
- School District Phone
- 651-423-7700
- County Abbreviation
- 1305
- Zip Plus 4
- 7830
- Property ID Number
- 011805221305
- Tax Year
- 2026
- Tax Amount
- 3502
- In Foreclosure?
- No
- Potential Short Sale?
- No
- Lender Owned?
- No
Directions & Remarks
- Public Remarks
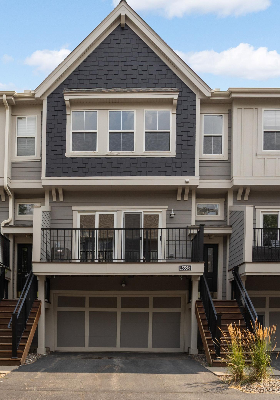
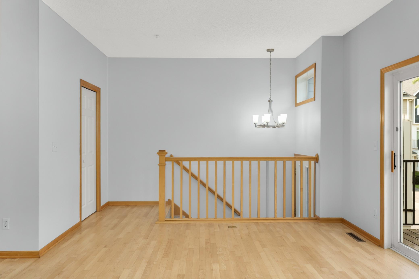
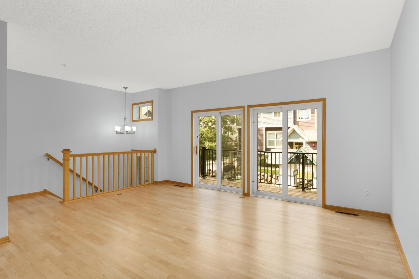
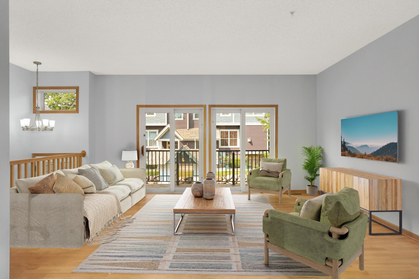
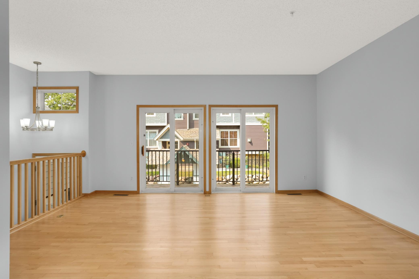
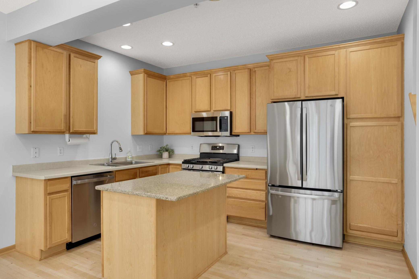
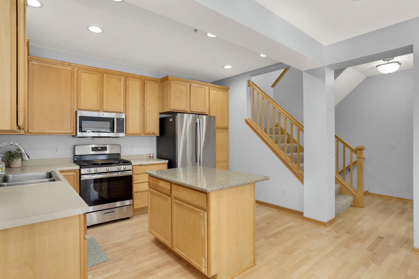
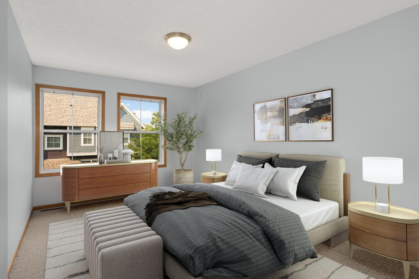
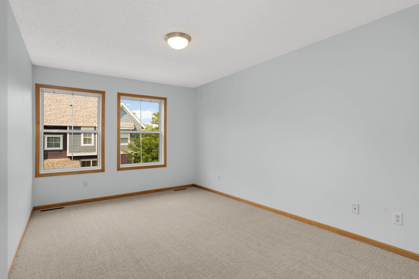
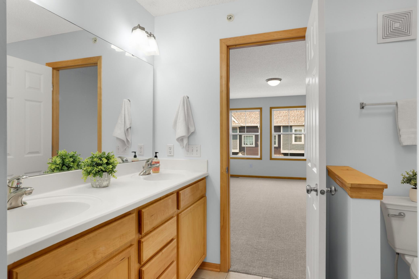
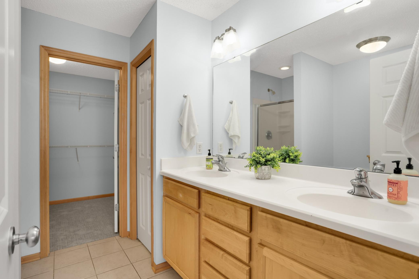
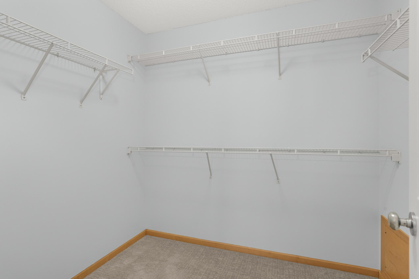
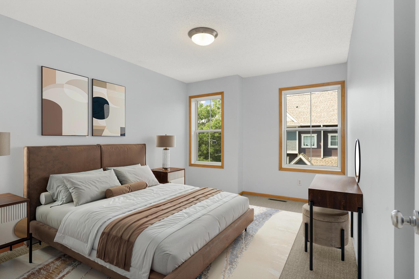
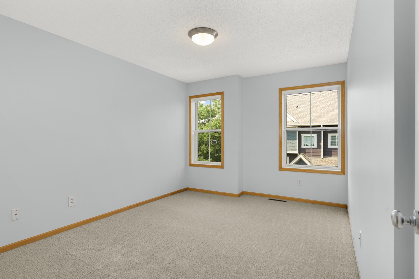

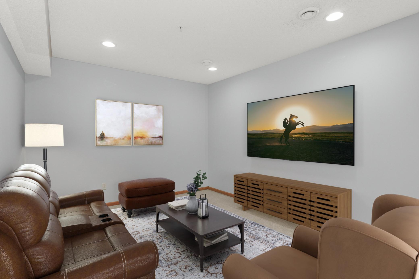
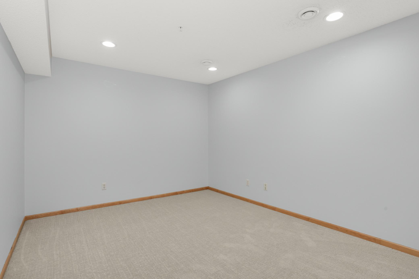
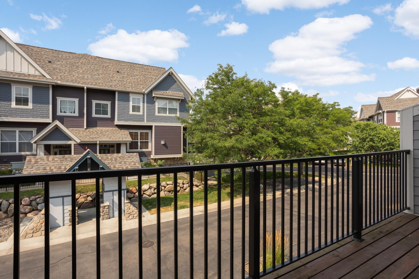
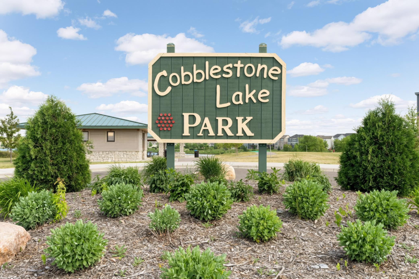
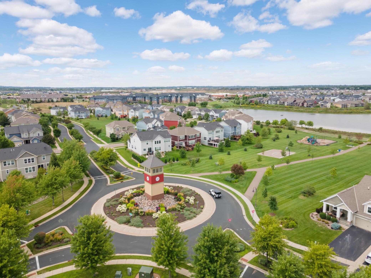
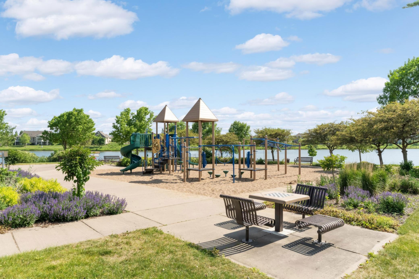
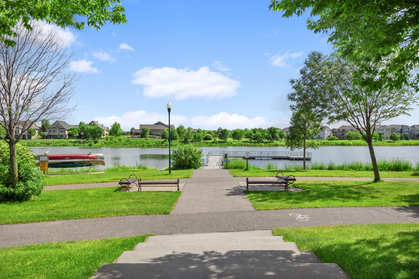
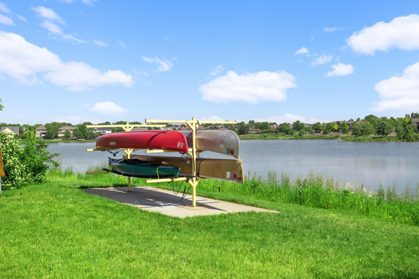
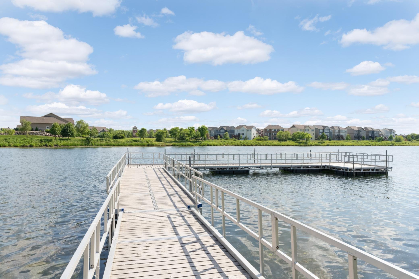
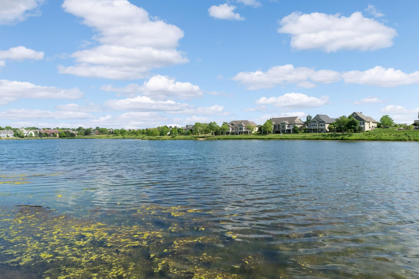
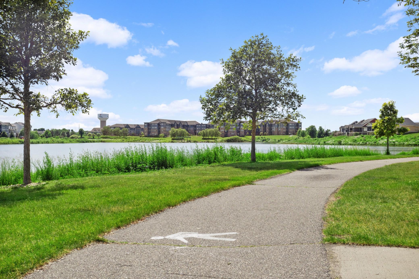
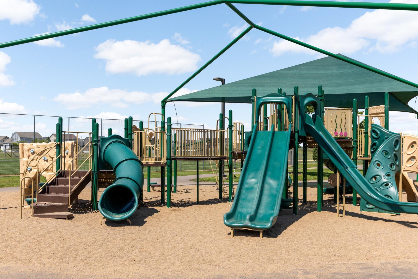
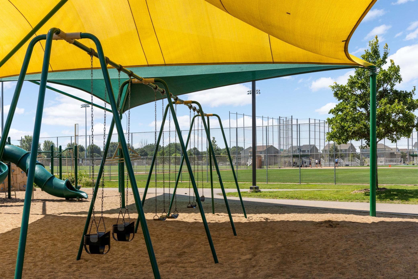
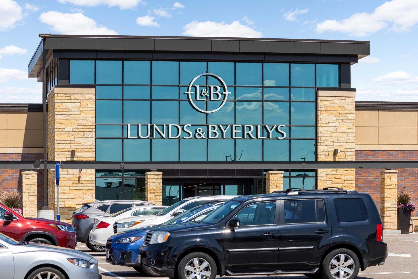
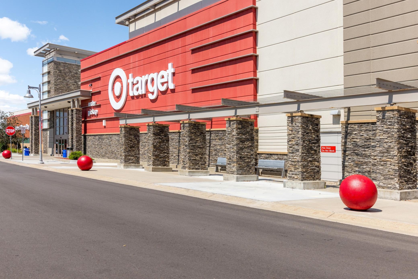
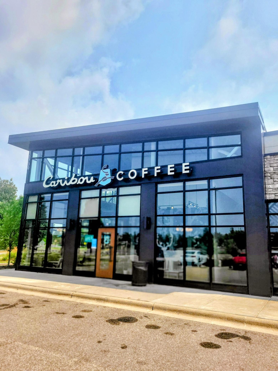
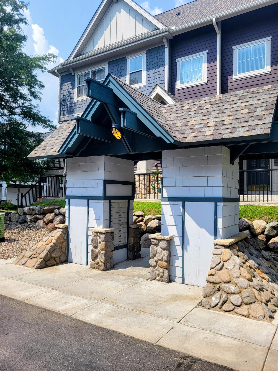
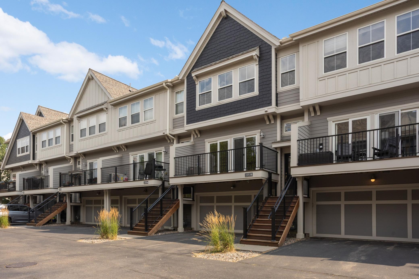
- Welcome to 15558 Eagle Ridge Road #1305! Move right into this beautifully Refreshed home featuring new refinished hardwood maple floors, new fresh paint throughout, and numerous thoughtful updates. The kitchen shines with brand-new stainless-steel appliances, including a new refrigerator, new gas range, new dishwasher, new microwave, and a new garbage disposal . Enjoy abundant cabinet and counter space, a center island with breakfast bar, recessed lighting, updated light fixtures, tiled flooring, 3 new toilets and a new washer & dryer. The spacious primary suite offers a large walk-in closet and a private bathroom with a shower. The lower level includes a versatile multi-purpose room that can serve as a home office, theater, exercise room, or hobby space. Oversized sliding glass doors fill the home with natural light and walk out to the deck, creating an inviting indoor-outdoor living space. (Association fee, includes: water, sewer, hazard insurance, snow removal, lawn care, management company, sanitation, pool & recreation area and contribution to reserve funds-to spread predictable costs of big projects over the long run). This association is in the process of replacing the outside steps and deck with and attractive maintenance free material. Located in the highly sought-after Cobblestone Lake neighborhood, you'll enjoy access to the community pool and the beautiful 37-acre man-made Cobblestone Lake. The neighborhood features scenic walking and biking trails, fishing, canoe and kayak launches, playgrounds, and parks. You'll also be just minutes from excellent shopping, coffee shops, restaurants, and local brewpubs. This home combines modern updates, flexible living spaces, and an exceptional location with outstanding neighborhood amenities! There is a one-year American Home Shields warranty that will transfer to the new owner!
- Directions
- Dwellers Way to Eagle Ridge Road
Accessible
- None
- Yes
Air Conditioning
- Central Air
- Yes
Amenities Shared
- Other
- Yes
Amenities Unit
- Hardwood Floors
- Yes
- In-Ground Sprinkler
- Yes
- Kitchen Center Island
- Yes
- Kitchen Window
- Yes
- Natural Woodwork
- Yes
- Primary Bedroom Walk-In Closet
- Yes
- Walk-In Closet
- Yes
Appliances
- Dishwasher
- Yes
- Dryer
- Yes
- Microwave
- Yes
- Range
- Yes
- Refrigerator
- Yes
- Washer
- Yes
Association Fee Includes
- Building Exterior
- Yes
- Hazard Insurance
- Yes
- Lawn Care
- Yes
- Outside Maintenance
- Yes
- Professional Mgmt
- Yes
- Sanitation
- Yes
- Sewer
- Yes
- Water
- Yes
Bath Description
- Main Floor 1/2 Bath
- Yes
- Main Floor Full Bath
- Yes
- Full Primary
- Yes
- Separate Tub & Shower
- Yes
Construction Materials
- Concrete
- Yes
- Frame
- Yes
Construction Status
- Previously Owned
- Yes
Dining Room Description
- Breakfast Bar
- Yes
- Living/Dining Room
- Yes
Existing Financing
- Conventional
- Yes
Exterior
- Engineered Wood
- Yes
- Vinyl
- Yes
Foundation
- Poured Concrete
- Yes
Fuel
- Natural Gas
- Yes
Heating
- Forced Air
- Yes
Insurance Fee
- Insurance Fee
- 0
Laundry
- Laundry Closet
- Yes
- Upper Level
- Yes
Lock Box Type
- Combo
- Yes
Lot Description
- Public Transit (w/in 6 blks)
- Yes
- Tree Coverage - Light
- Yes
Patio, Porch and Deck Features
- Deck
- Yes
Restriction/Covenants
- Mandatory Owners Assoc
- Yes
- Pets - Cats Allowed
- Yes
- Pets - Dogs Allowed
- Yes
- Pets - Number Limit
- Yes
Road Frontage
- Curbs
- Yes
- Paved Streets
- Yes
- Sidewalks
- Yes
Road Responsibility
- Association Maintained Road
- Yes
- Private Maintained Road
- Yes
Roof
- Asphalt Shingles
- Yes
- Pitched
- Yes
Sellers Terms
- Cash
- Yes
- Conventional
- Yes
- FHA
- Yes
- VA
- Yes
Sewer
- City Sewer - In Street
- Yes
- City Sewer/Connected
- Yes
Stories
- Two
- Yes
Townhouse Characteristics
- Multi-Level
- Yes
Water
- City Water - In Street
- Yes
- City Water/Connected
- Yes
Room Information
| Room Name | Dimensions | Level |
|---|---|---|
| Dining Room | 13x10 | Main |
| First (1st) Bedroom | 18x10 | Upper |
| Kitchen | 13x9 | Main |
| Living Room | 17x13 | Main |
| Second (2nd) Bedroom | 14x10 | Upper |
| Flex Room | 13x11 | Lower |
| Deck | 17x6 | Main |

Listing Office:
Coldwell Banker Realty
Last Updated: August - 23 - 2026
The data relating to real estate for sale on this web site comes in part from the Broker
Reciprocity SM Program of the Regional Multiple Listing Service of Minnesota, Inc. The information provided is deemed reliable but not guaranteed. Properties subject to prior sale, change or withdrawal.
©2026 Regional Multiple Listing Service of Minnesota, Inc All rights reserved.