
1555 Almond Avenue, Saint Paul, MN 55108
New Listing
$315,000
Property Type:
Residential
Bedrooms:
2
Baths:
1
Square Footage:
1,508
Lot Size (sq. ft.):
4,792
Status:
Coming Soon
Current Price:
$315,000
List Date:
8/18/2026
Last Modified:
8/18/2026
Listing Details MLS# 7125088
General Property Information
- Common Wall
- No
- Lot Measurement
- Acres
- Manufactured Home?
- No
- Multiple PIDs?
- No
- New Development
- No
- Other Parking Spaces
- Yes
- Waterfront YN
- No
- Year Built
- 1915
- Yearly/Seasonal
- Yearly
- Zoning
- Residential-Single Family
- Bath Full
- Yes
- Main Floor Total SqFt
- 560
- Above Grd Total SqFt
- 996
- Below Grd Total SqFt
- 512
- Total SqFt
- 1508
- Total Finished Sqft
- 996.00
- FireplaceYN
- No
- Style
- (SF) Single Family
- Foundation Size
- 512
- Garage Stalls
- 2
- Lot Dimensions
- 39 x 124
- Acres
- 0.11
- Assessment Pending
- No
- Number of Fireplaces
- 0
- Bath Three Quarters
- 0
- Bath Half
- 0
- Bath Quarter
- 0
- Association Fee
- 0
Property Features
Accessible:
None
Air Conditioning:
Window Unit(s)
Amenities Unit:
Ceiling Fan(s); French Doors; Hardwood Floors; Kitchen Window; Natural Woodwork; Patio; Porch; Washer/Dryer Hookup
Appliances:
Dishwasher; Disposal; Dryer; Freezer; Microwave; Range; Refrigerator; Washer
Assumable Loan:
Not Assumable
Basement:
Concrete Block; Unfinished
Bath Description:
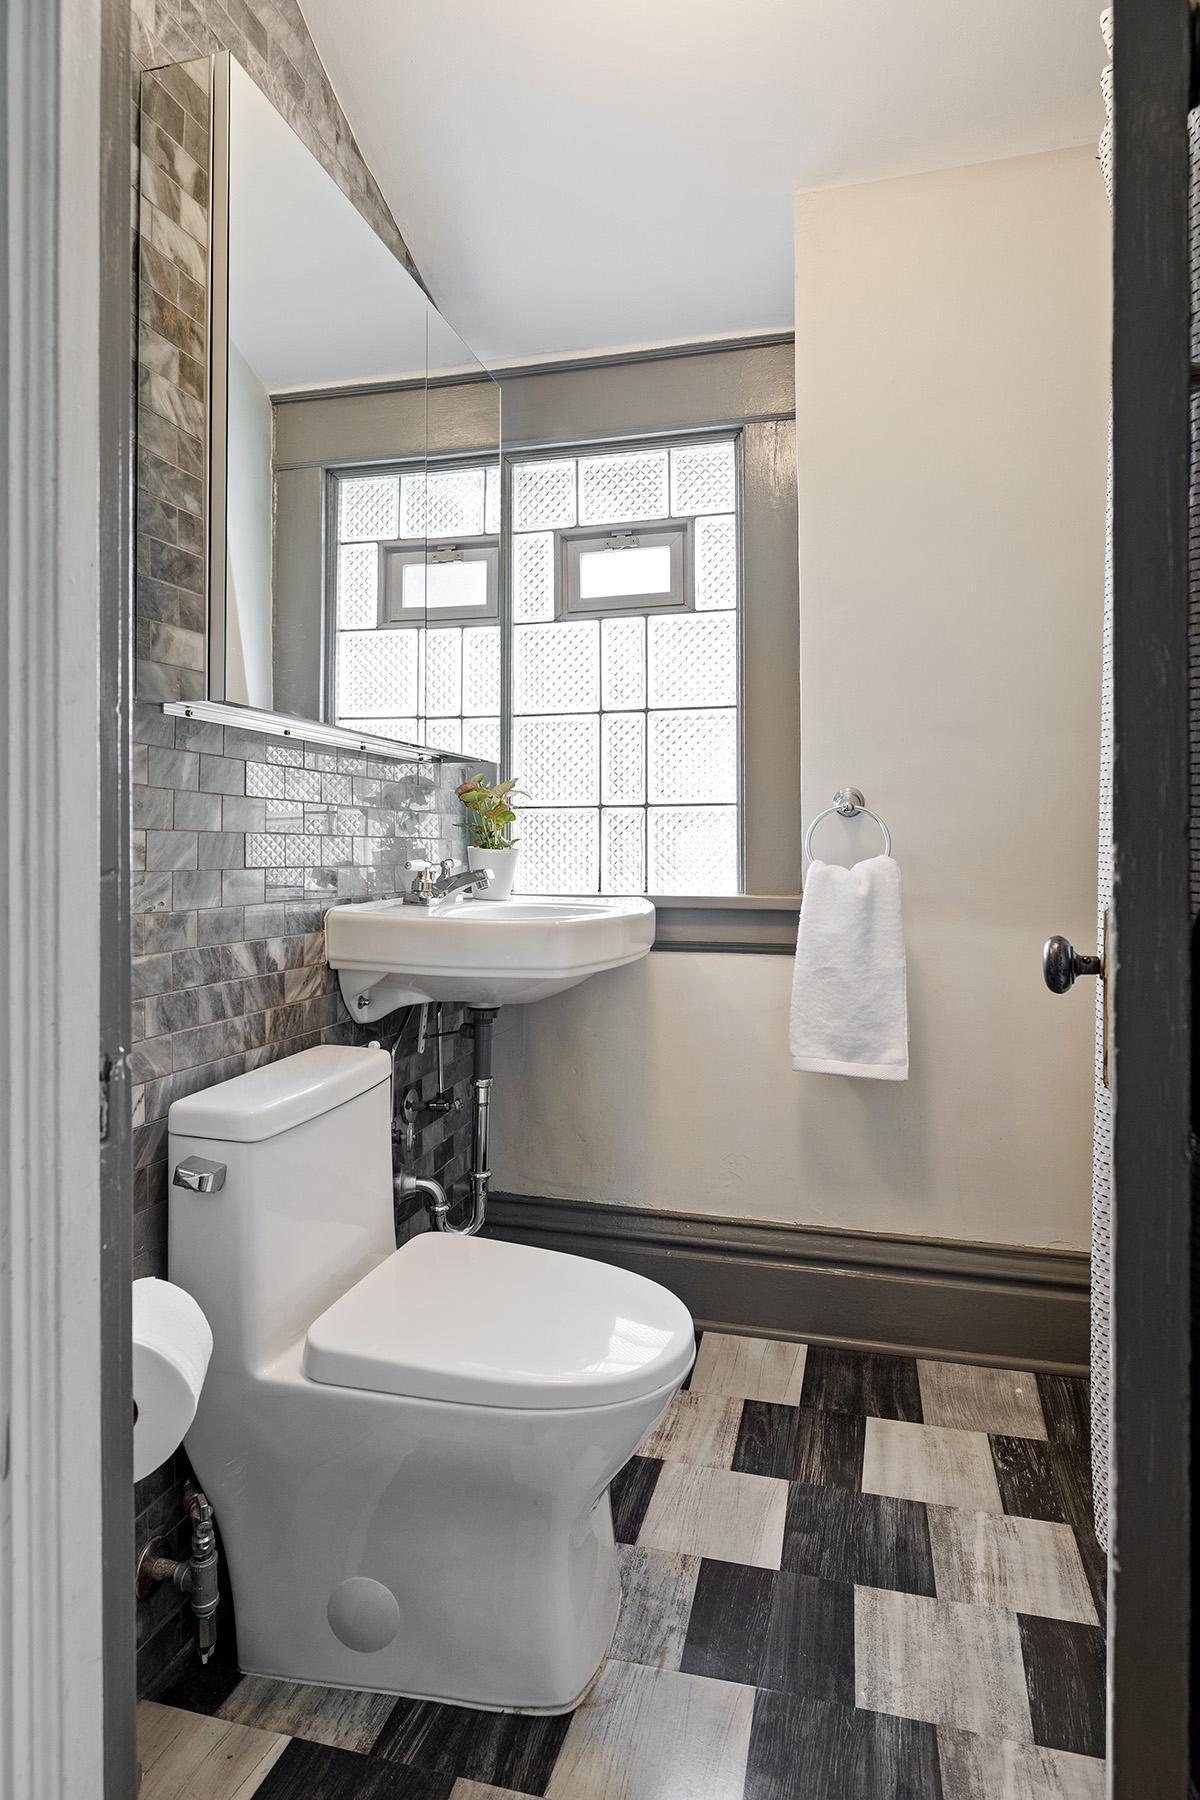
Upper Level Full Bath
Construction Materials:
Block
Construction Status:
Previously Owned
Dining Room Description:
Breakfast Bar; Separate/Formal Dining Room
Electric:
Circuit Breakers
Existing Financing:
Conventional
Exterior:
Stucco
Fencing:
Full; Wood
Foundation:
Concrete Block
Fuel:
Natural Gas
Heating:
Boiler
Internet Options:
Fiber Optic
Laundry:
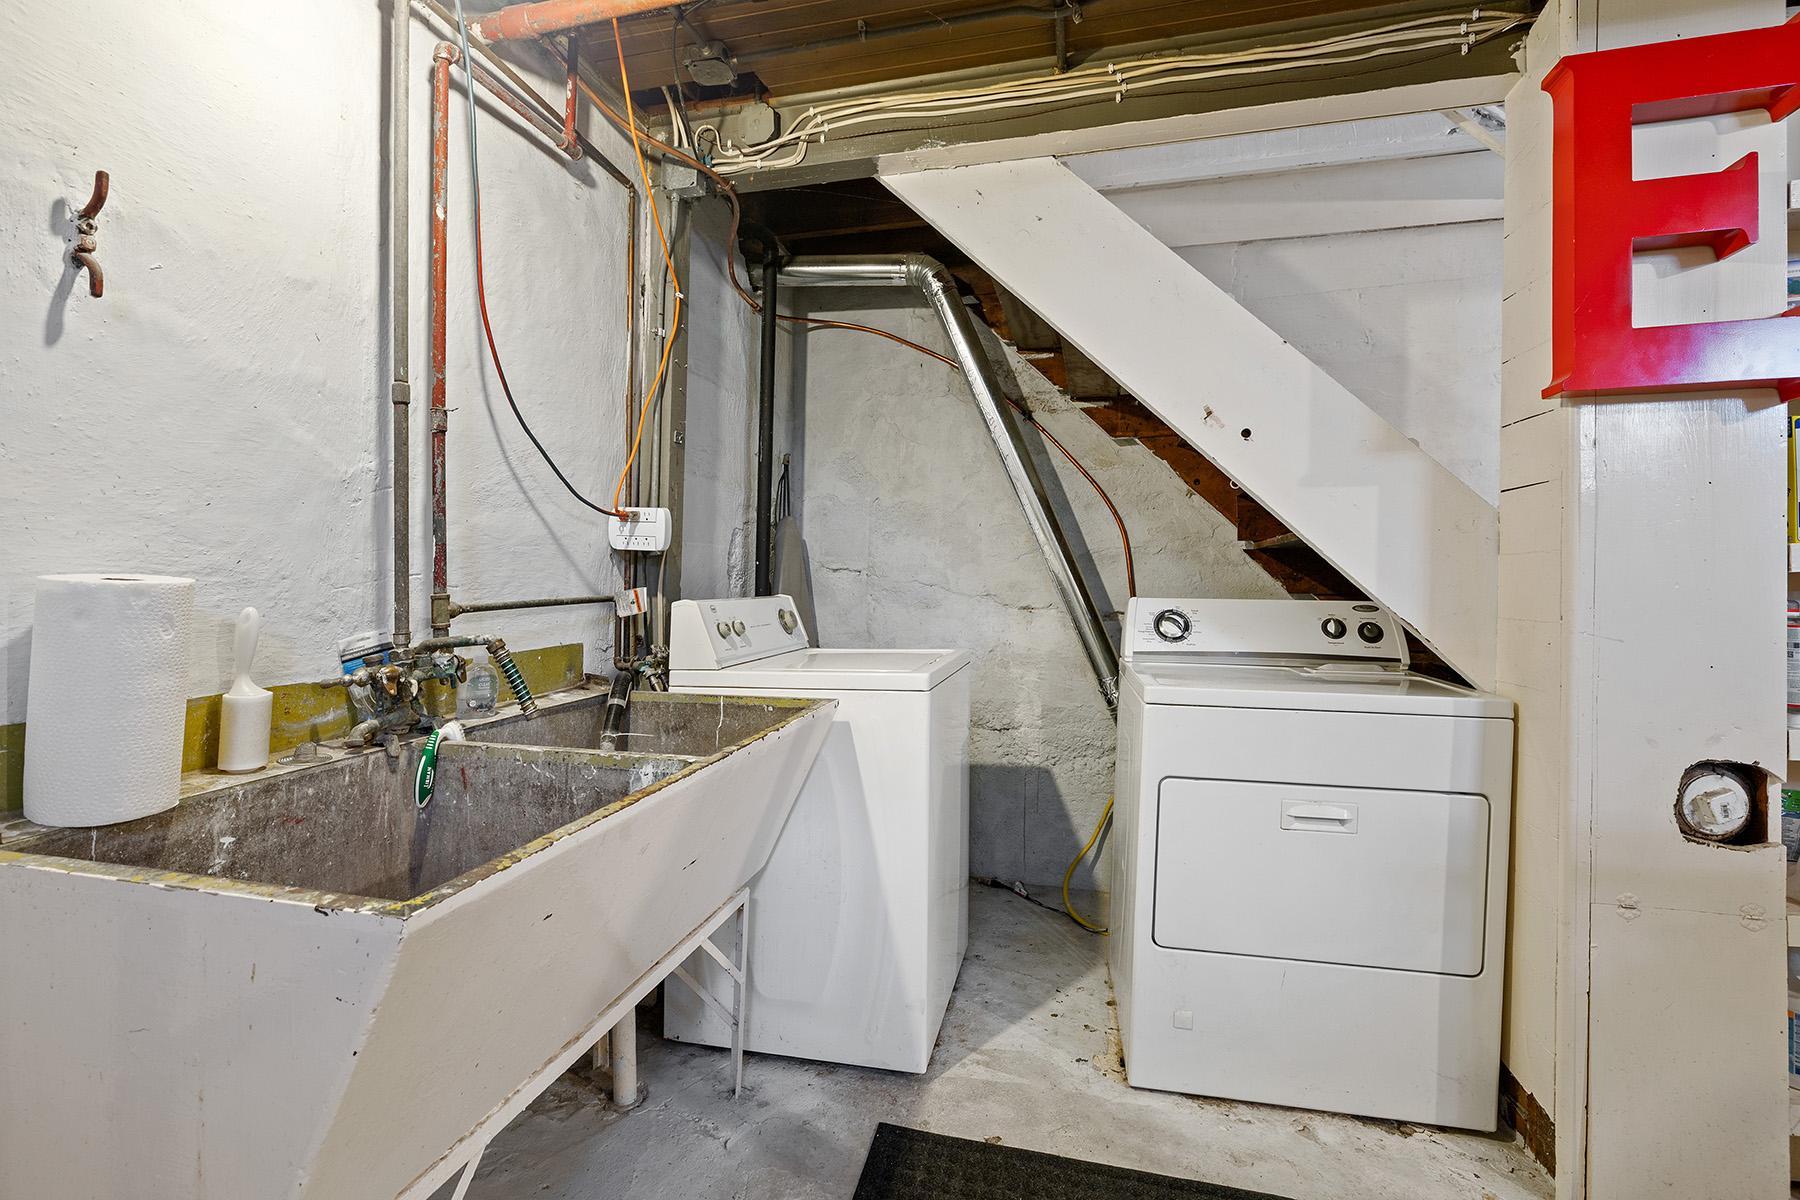
In Basement
Lock Box Type:
Supra
Lot Description:
Tree Coverage - Medium
Parking Characteristics:
Heated Garage; Insulated Garage
Road Frontage:
City Street
Road Responsibility:
Public Maintained Road
Roof:
Age 8 Years or Less
Sellers Terms:
Cash; Conventional; FHA; VA
Sewer:
City Sewer/Connected
Stories:
Two
Water:
City Water/Connected
Contract Information
- Exclusions
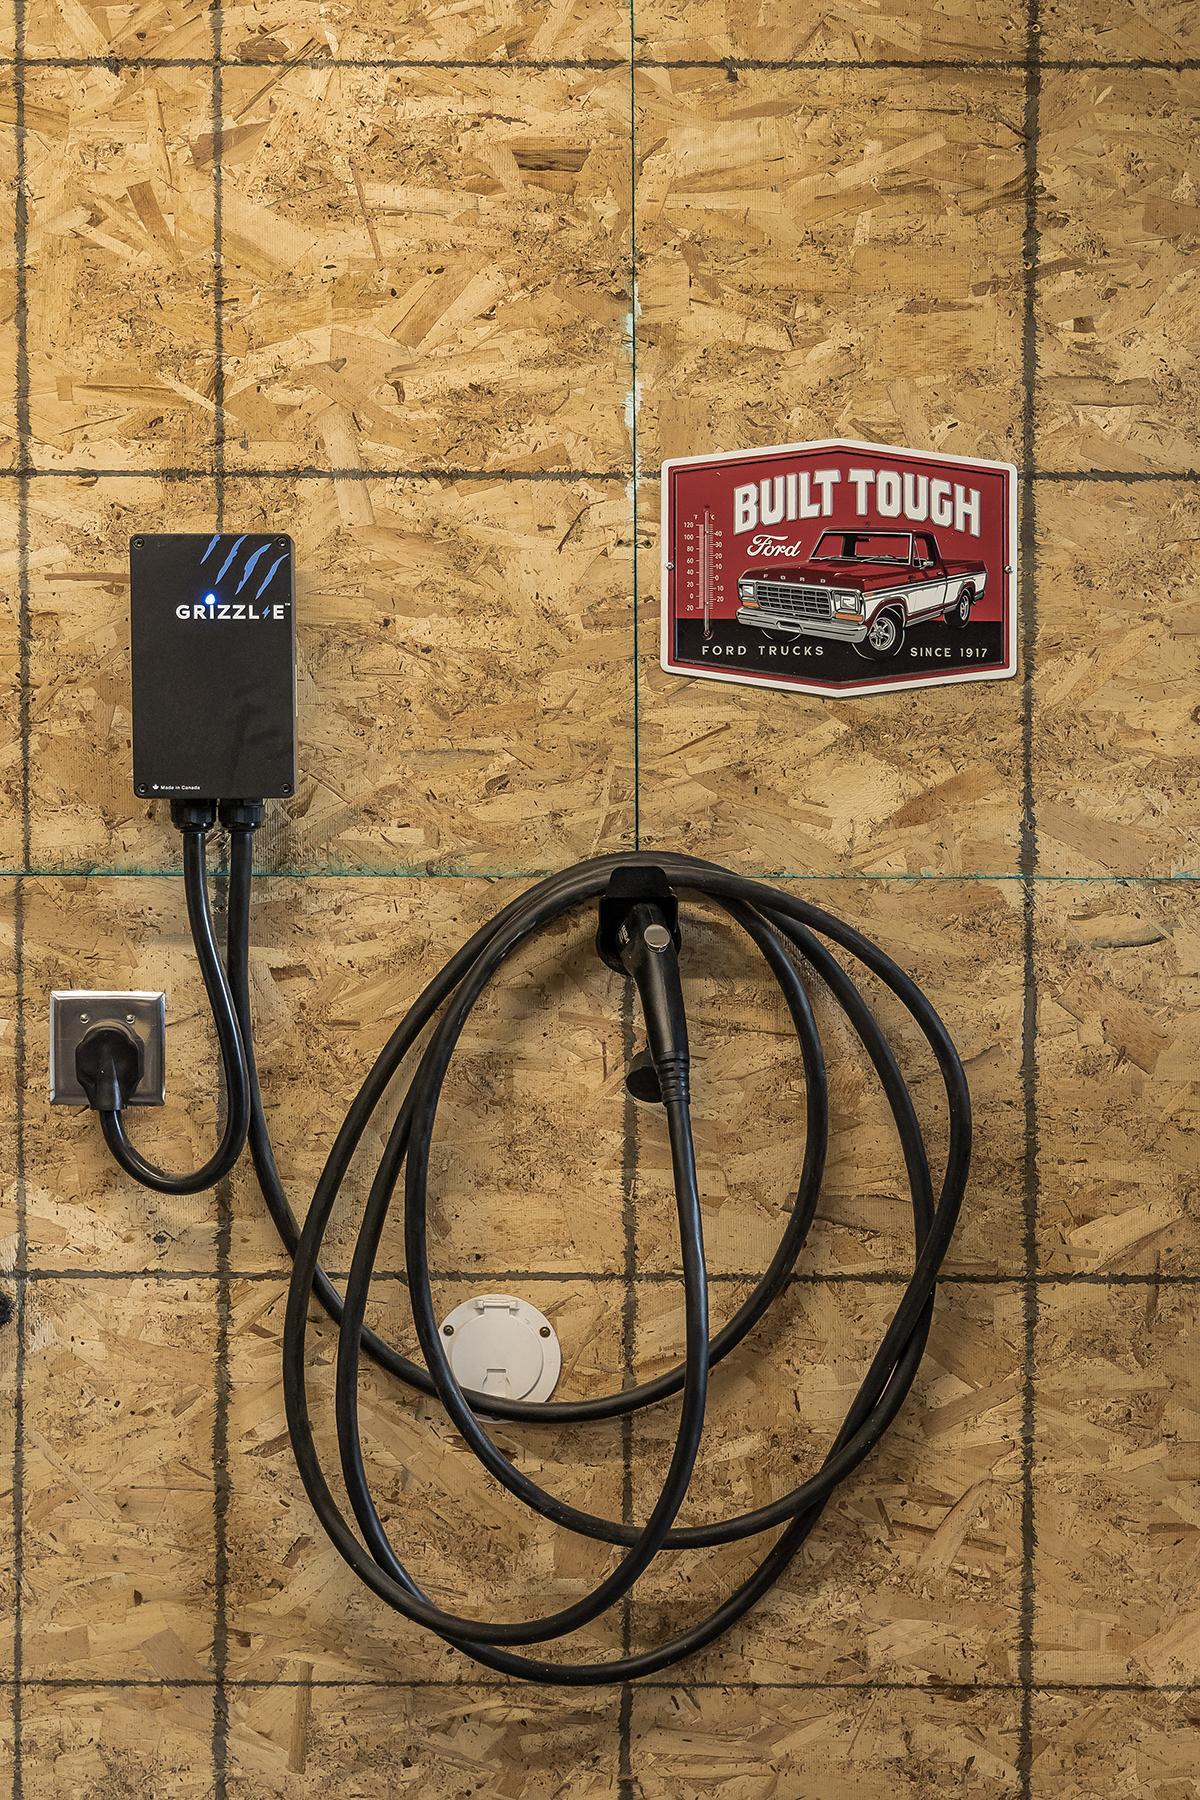
- Chest freezer, car charger, basement shelves (freestanding)
- Contingency
- None
- Original List Price
- 315000
- ListPrice
- 315000
- Owner is an Agent?
- No
- Auction?
- No
Location Tax and Other Information
- House Number
- 1555
- Street Name
- Almond
- Street Suffix
- Avenue
- Postal City
- Saint Paul
- County
- Ramsey
- State
- MN
- Zip Code
- 55108
- Complex/Dev/Subdivision
- Lake Park Add
Assessments
- Tax With Assessments
- 4702
- Assessment Balance
- 0
Building Information
- Finished SqFt Above Ground
- 996
More Information
Lease Details
- Land Leased
- Not Applicable
Miscellaneous Information
- Homestead
- Yes
Ownership
- Fractional Ownership
- No
Parking Characteristics
- Garage Square Feet
- 484
- Heated Garage
- Yes
- Insulated Garage
- Yes
Public Survey Info
- Range#
- 23
- Section#
- 22
- Township#
- 29
Office/Member Info
- Association
- MAAR
Location, Tax and Other Information
- AssocFeeYN
- No
- Legal Description
- LAKE PARK ADDITION LOT 27 BLK 3
- Listing City
- Saint Paul
- Map Page
- 107
- Municipality
- Saint Paul
- School District
- St. Paul
- School District Phone
- 651-767-8100
- Zip Plus 4
- 2522
- Property ID Number
- 222923330039
- Tax Year
- 2026
- Tax Amount
- 4702
- In Foreclosure?
- No
- Potential Short Sale?
- No
- Lender Owned?
- No
Directions & Remarks
- Public Remarks
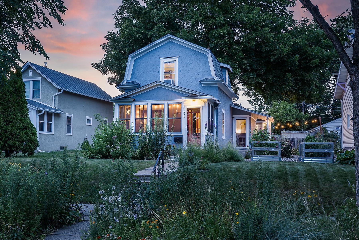
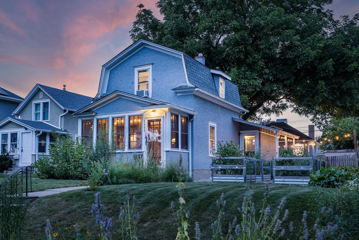
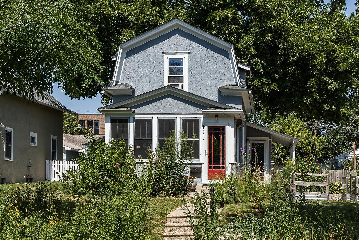
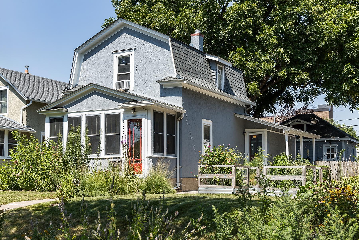
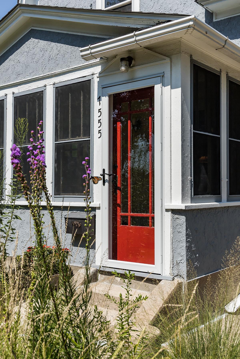
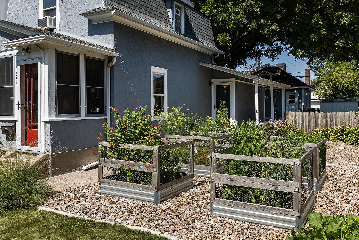
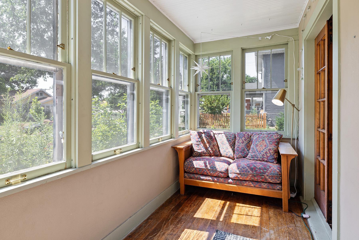
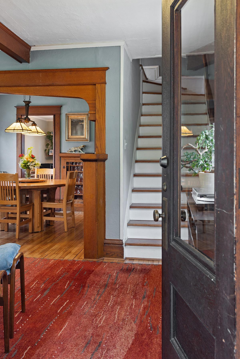
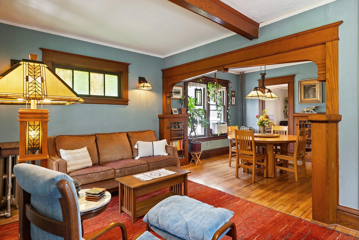
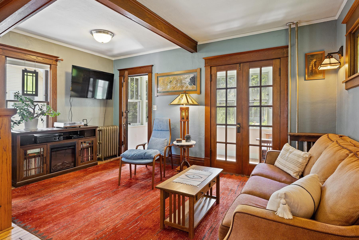
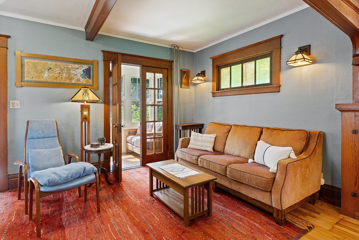
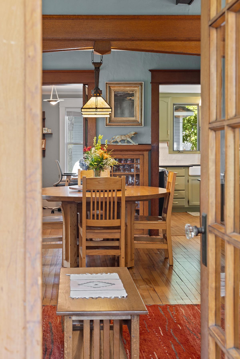
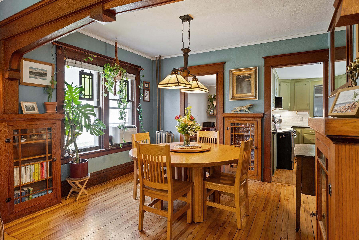
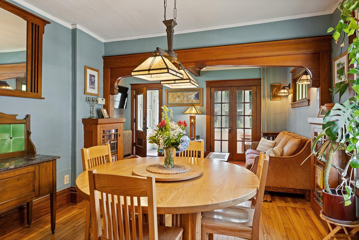
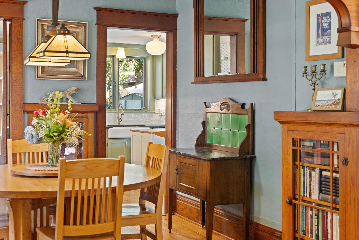
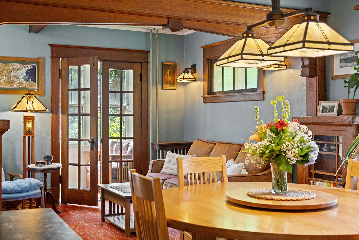
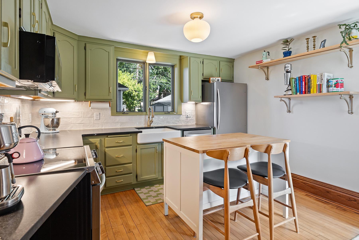
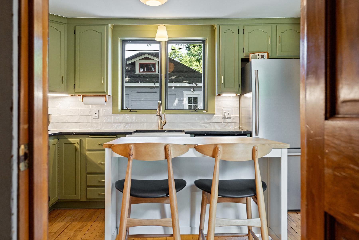
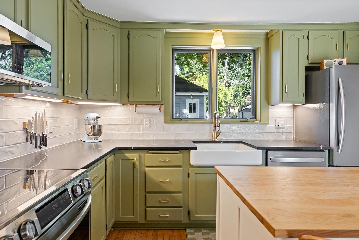
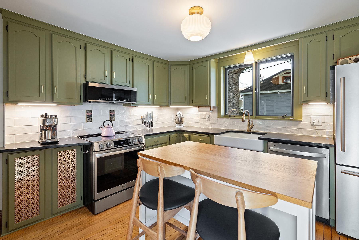
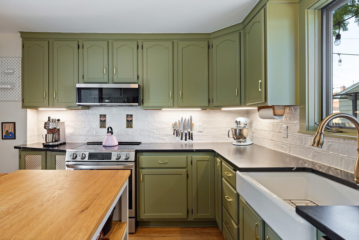
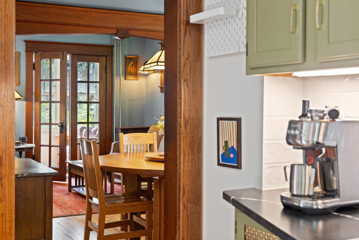
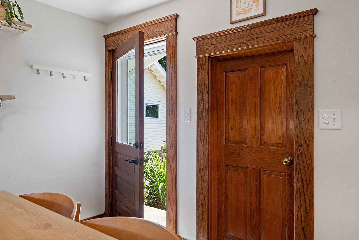
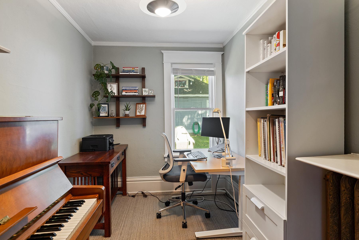
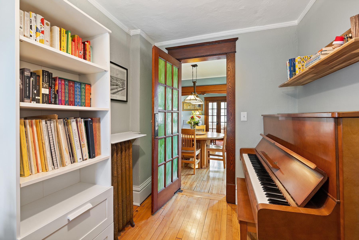
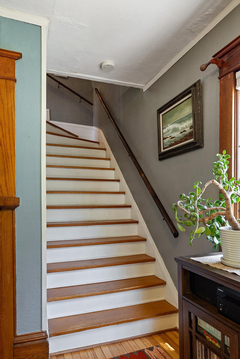
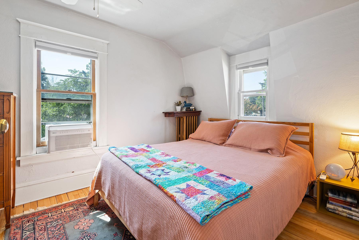
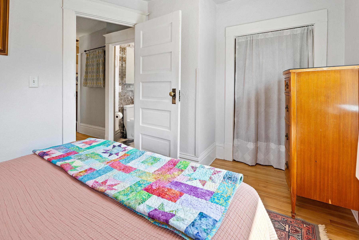
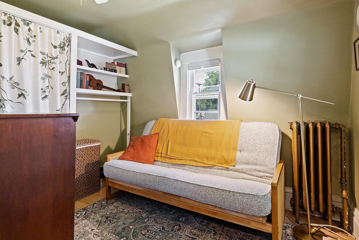
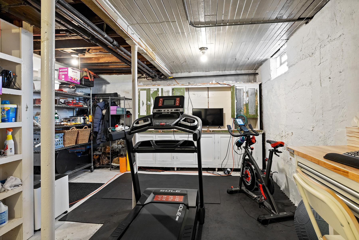
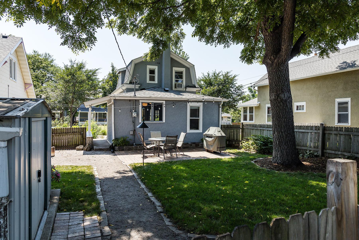
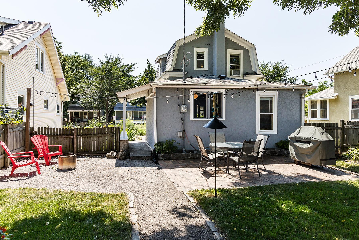
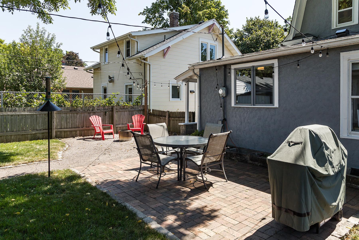
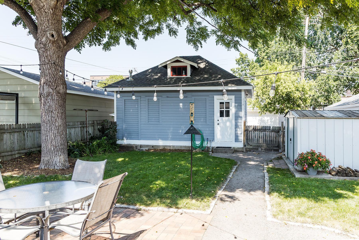
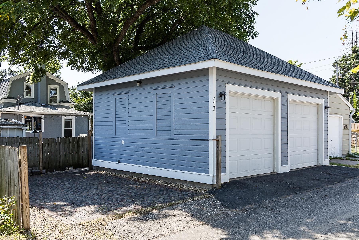
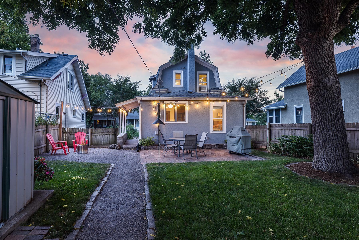
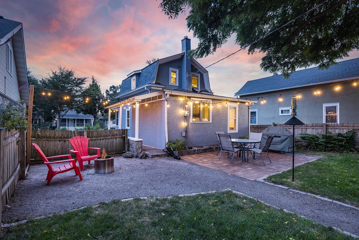
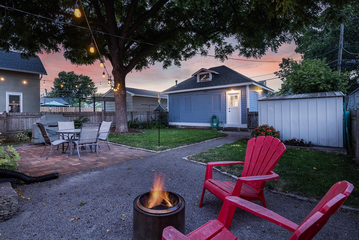
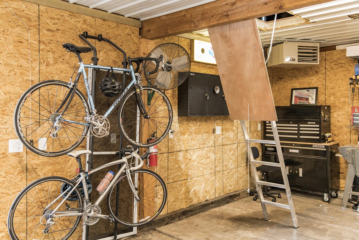
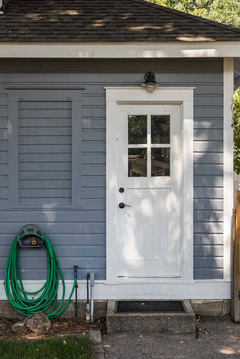
- This beautifully preserved Dutch Colonial-style home is brimming with charm and period-appropriate updates that retain the character of the era. Located in the sought-after Como neighborhood of St. Paul, the property offers excellent curb appeal with its distinctive gambrel roofline, welcoming front porch, native prairie gardens, and outdoor entertaining spaces. Inside, you'll find warm wood in the French doors, original hardwood floors, and built-in bookshelves connecting the living and dining spaces. The kitchen has been beautifully updated with refinished floors, period-correct millwork, enameled cabinets, quartz countertops, a tile backsplash, under-cabinet lighting, a farmhouse sink, and new appliances. The main floor also features a sunny office. Upstairs, you will find two bright bedrooms and a stylishly refreshed full bath anchored by a classic clawfoot tub perfect for a relaxing soak. The clean, unfinished basement provides excellent bonus space for laundry, a home gym, and storage. Living spaces extend outdoors to a side porch and an expansive, fully fenced backyard with a newer brick patio ideal for summer barbecues and raised garden beds that attract pollinators. The two-car garage has a perfect setup for a workshop, featuring wall and ceiling insulation, wiring, a heater, and a shelving system. All that, plus it includes an EV charger and attic access for additional storage above. There is also an additional parking pad to the side of the garage. Situated across the street from Tilden Park, the home is just steps to the State Fairgrounds and minutes from Como Lake and Zoo, parks, coffee shops, restaurants, and other local favorites. See lengthly list of recent improvements. This home is ready for its next chapter!
- Directions
- Snelling to midway parkway East to Arona, South to Almond, West to home.
Accessible
- None
- Yes
Air Conditioning
- Window Unit(s)
- Yes
Amenities Unit
- Ceiling Fan(s)
- Yes
- French Doors
- Yes
- Hardwood Floors
- Yes
- Kitchen Window
- Yes
- Natural Woodwork
- Yes
- Patio
- Yes
- Porch
- Yes
- Washer/Dryer Hookup
- Yes
Appliances
- Dishwasher
- Yes
- Disposal
- Yes
- Dryer
- Yes
- Freezer
- Yes
- Microwave
- Yes
- Range
- Yes
- Refrigerator
- Yes
- Washer
- Yes
Assumable Loan
- Not Assumable
- Yes
Basement
- Concrete Block
- Yes
- Unfinished
- Yes
Bath Description
- Upper Level Full Bath
- Yes
Construction Materials
- Block
- Yes
Construction Status
- Previously Owned
- Yes
Dining Room Description
- Breakfast Bar
- Yes
- Separate/Formal Dining Room
- Yes
Electric
- Circuit Breakers
- Yes
Existing Financing
- Conventional
- Yes
Exterior
- Stucco
- Yes
Fencing
- Full
- Yes
- Wood
- Yes
Foundation
- Concrete Block
- Yes
Fuel
- Natural Gas
- Yes
Heating
- Boiler
- Yes
Insurance Fee
- Insurance Fee
- 0
Internet Options
- Fiber Optic
- Yes
Laundry
- In Basement
- Yes
Lock Box Type
- Supra
- Yes
Lot Description
- Tree Coverage - Medium
- Yes
Patio, Porch and Deck Features
- Front Porch
- Yes
- Patio
- Yes
- Side Porch
- Yes
Road Frontage
- City Street
- Yes
Road Responsibility
- Public Maintained Road
- Yes
Roof
- Age 8 Years or Less
- Yes
Sellers Terms
- Cash
- Yes
- Conventional
- Yes
- FHA
- Yes
- VA
- Yes
Sewer
- City Sewer/Connected
- Yes
Stories
- Two
- Yes
Water
- City Water/Connected
- Yes
Room Information
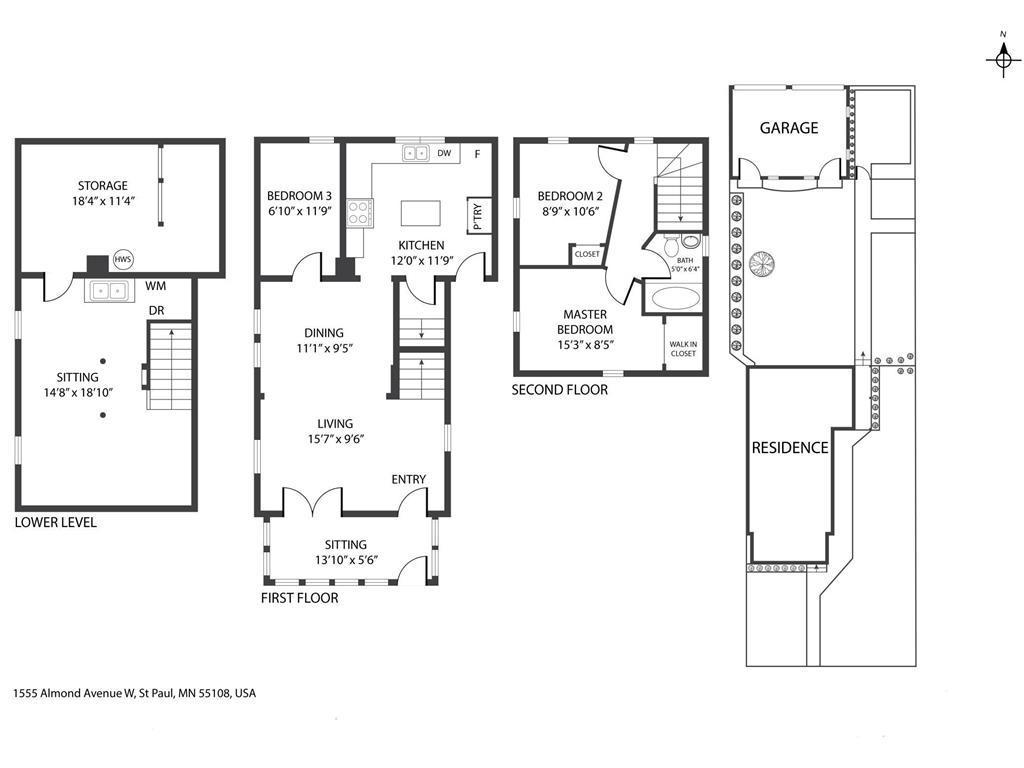
| Room Name | Dimensions | Level |
|---|---|---|
| Dining Room | 11'1"x9'5" | Main |
| Exercise Room | 14'8"x18'10" | Basement |
| First (1st) Bedroom | 15'3"x8'5" | Upper |
| Kitchen | 12'x11'9" | Main |
| Living Room | 15'7"x9'6" | Main |
| Office | 6'10"x11'9" | Main |
| Porch | 13'10"x5'6" | Main |
| Second (2nd) Bedroom | 8'9"x10'6" | Upper |
| Unfinished | 18'4"x11'4" | Basement |
Documents
 1555 Almond Ave - TISH.pdf ›
Listing Office:
Compass
Last Updated: August - 18 - 2026
The data relating to real estate for sale on this web site comes in part from the Broker
Reciprocity SM Program of the Regional Multiple Listing Service of Minnesota, Inc. The information provided is deemed reliable but not guaranteed. Properties subject to prior sale, change or withdrawal.
©2024 Regional Multiple Listing Service of Minnesota, Inc All rights reserved.