
15474 Eames Way, Apple Valley, MN 55124
$384,900
Property Type:
Residential
Bedrooms:
4
Baths:
3
Square Footage:
2,122
Lot Size (sq. ft.):
1,307
Status:
Active
Current Price:
$384,900
List Date:
7/29/2026
Last Modified:
8/22/2026
Listing Details MLS# 7116330
General Property Information
- Assoc Mgmt Co. Phone #
- 763-225-6400
- Association Fee Frequency
- Monthly
- Association Mgmt Co. Name
- Associa MN
- Common Wall
- Yes
- Lot Measurement
- Acres
- Manufactured Home?
- No
- Multiple PIDs?
- No
- New Development
- No
- Waterfront YN
- No
- Year Built
- 2017
- Yearly/Seasonal
- Yearly
- Zoning
- Residential-Single Family
- Bath Full
- Yes
- Bath Three Quarters
- Yes
- Bath Half
- Yes
- Main Floor Total SqFt
- 963
- Above Grd Total SqFt
- 2122
- Total SqFt
- 2122
- Total Finished Sqft
- 2122.00
- FireplaceYN
- No
- Style
- (TH) Side x Side
- Foundation Size
- 880
- Power Company
- Dakota Electric Association
- Association Fee
- 445
- Garage Stalls
- 2
- Lot Dimensions
- 25x61
- Acres
- 0.03
- Assessment Pending
- No
- Number of Fireplaces
- 0
- Bath Quarter
- 0
- Below Grd Total SqFt
- 0
Property Features
Accessible:
None
Air Conditioning:
Central Air
Amenities Shared:
In-Ground Sprinkler System; Other
Amenities Unit:
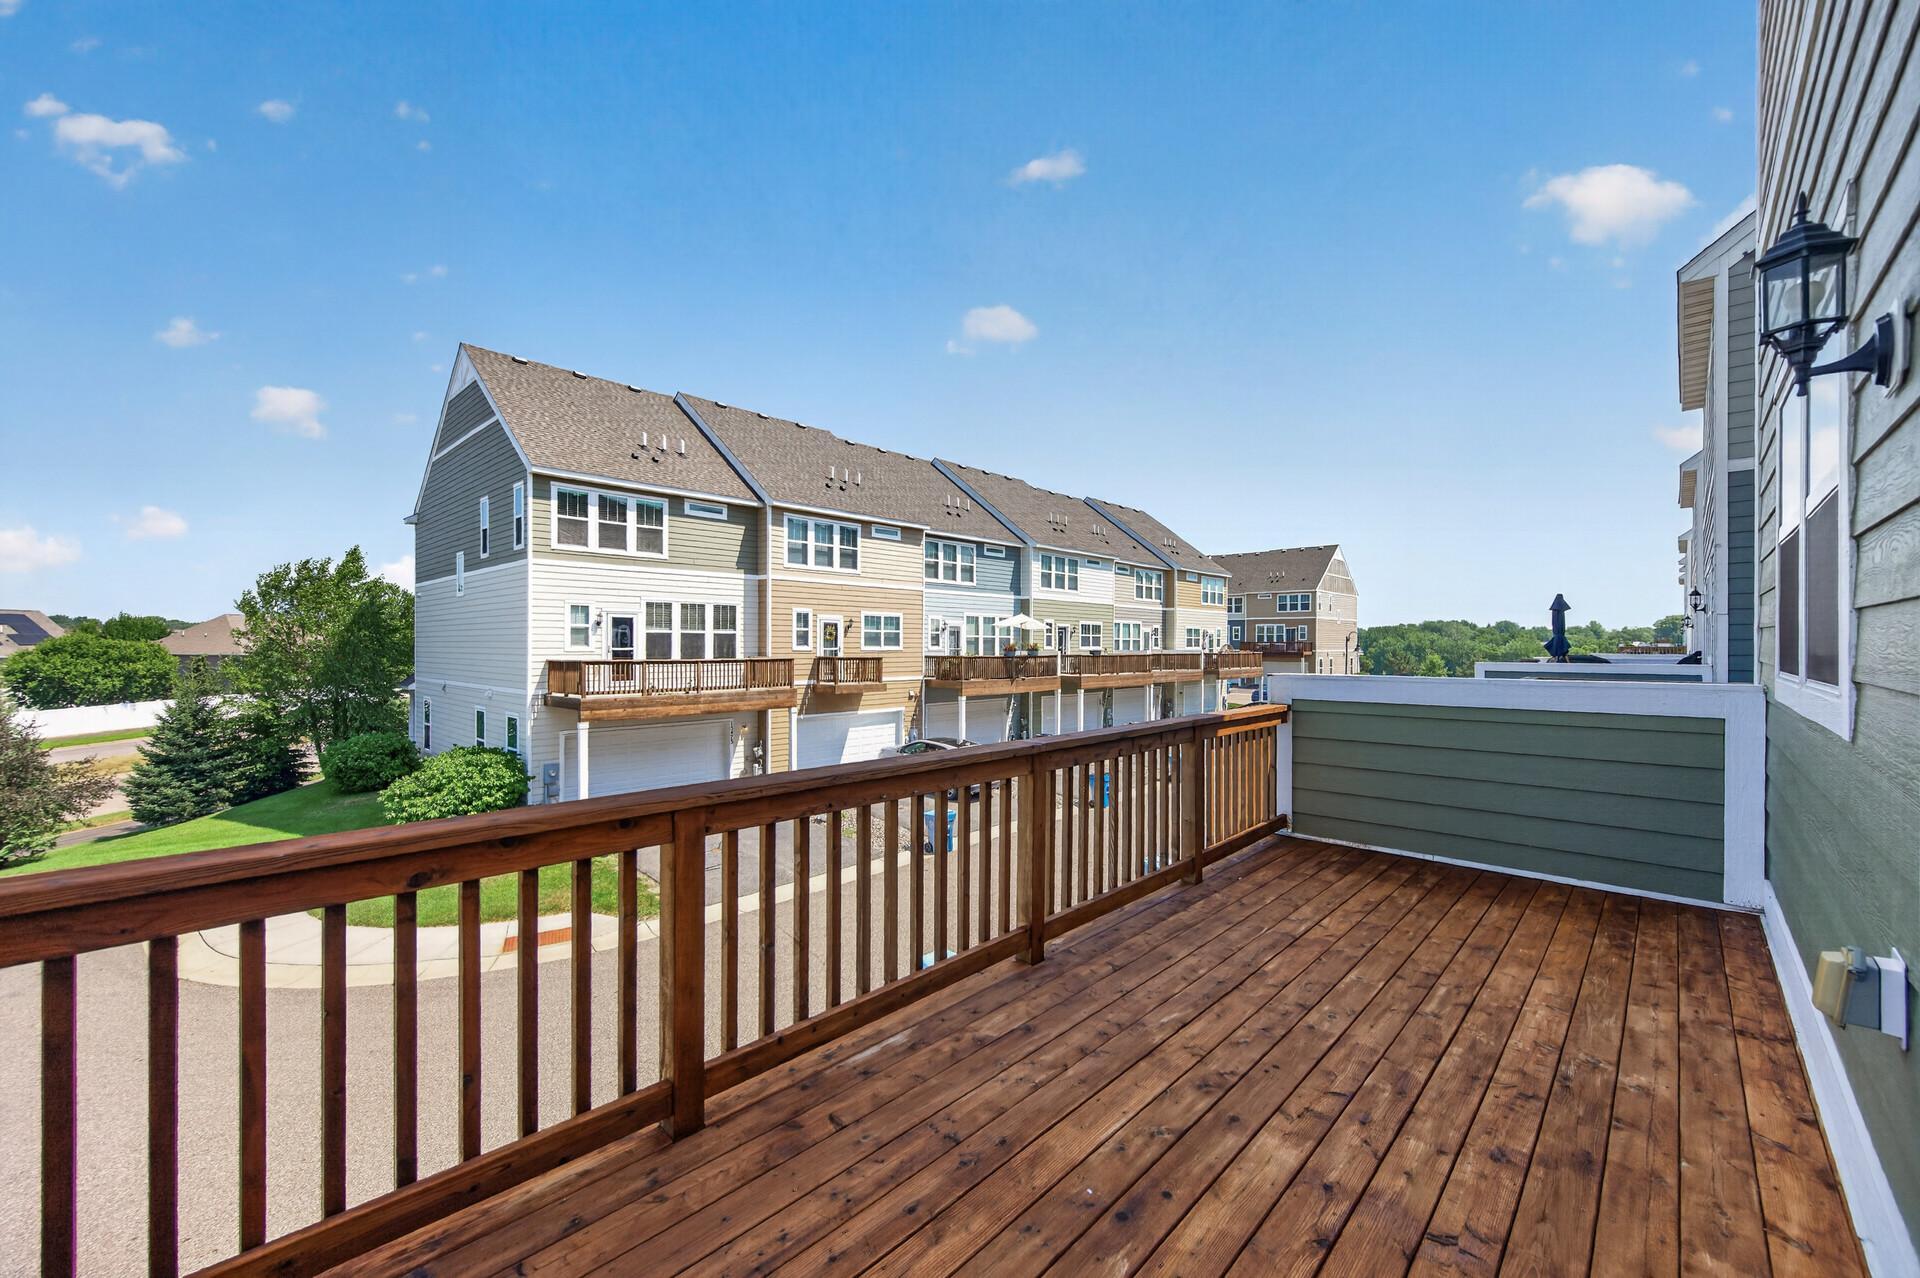
Ceiling Fan(s); Deck; Hardwood Floors; In-Ground Sprinkler; Indoor Sprinklers; Kitchen Center Island; Kitchen Window; Primary Bedroom Walk-In Closet; Walk-In Closet; Washer/Dryer Hookup
Appliances:
Dishwasher; Disposal; Dryer; Microwave; Range; Refrigerator; Washer
Approved Financing:
FHA; VA
Association Fee Includes:
Building Exterior; Hazard Insurance; Lawn Care; Outside Maintenance; Professional Mgmt; Sanitation; Snow Removal
Assumable Loan:
Not Assumable
Basement:
None
Bath Description:
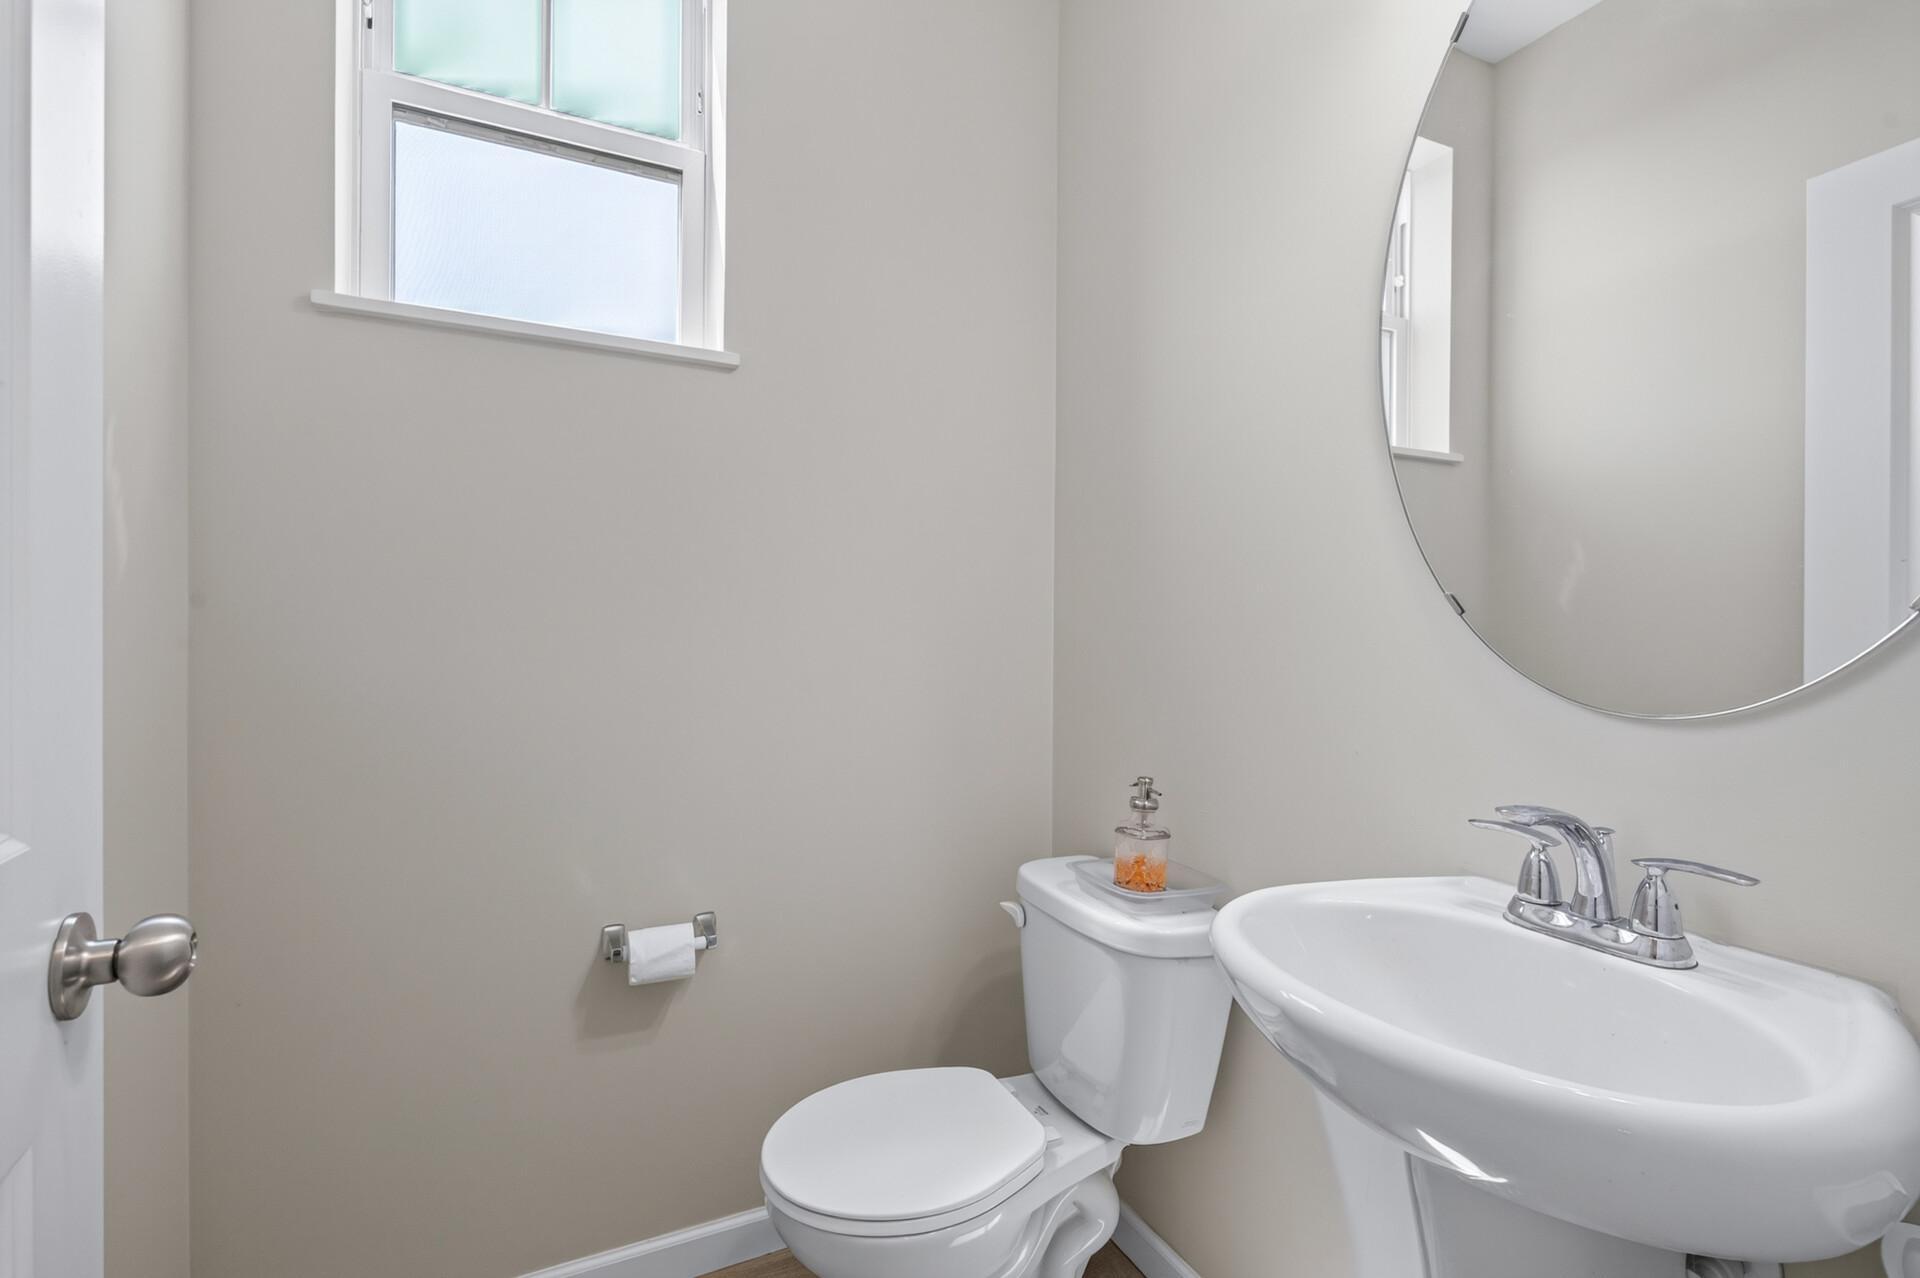
Double Sink; Upper Level 1/2 Bath; Upper Level Full Bath; 3/4 Primary; Private Primary
Construction Materials:
Frame
Construction Status:
Previously Owned
Dining Room Description:
Living/Dining Room
Electric:
100 Amp Service; Circuit Breakers
Exterior:
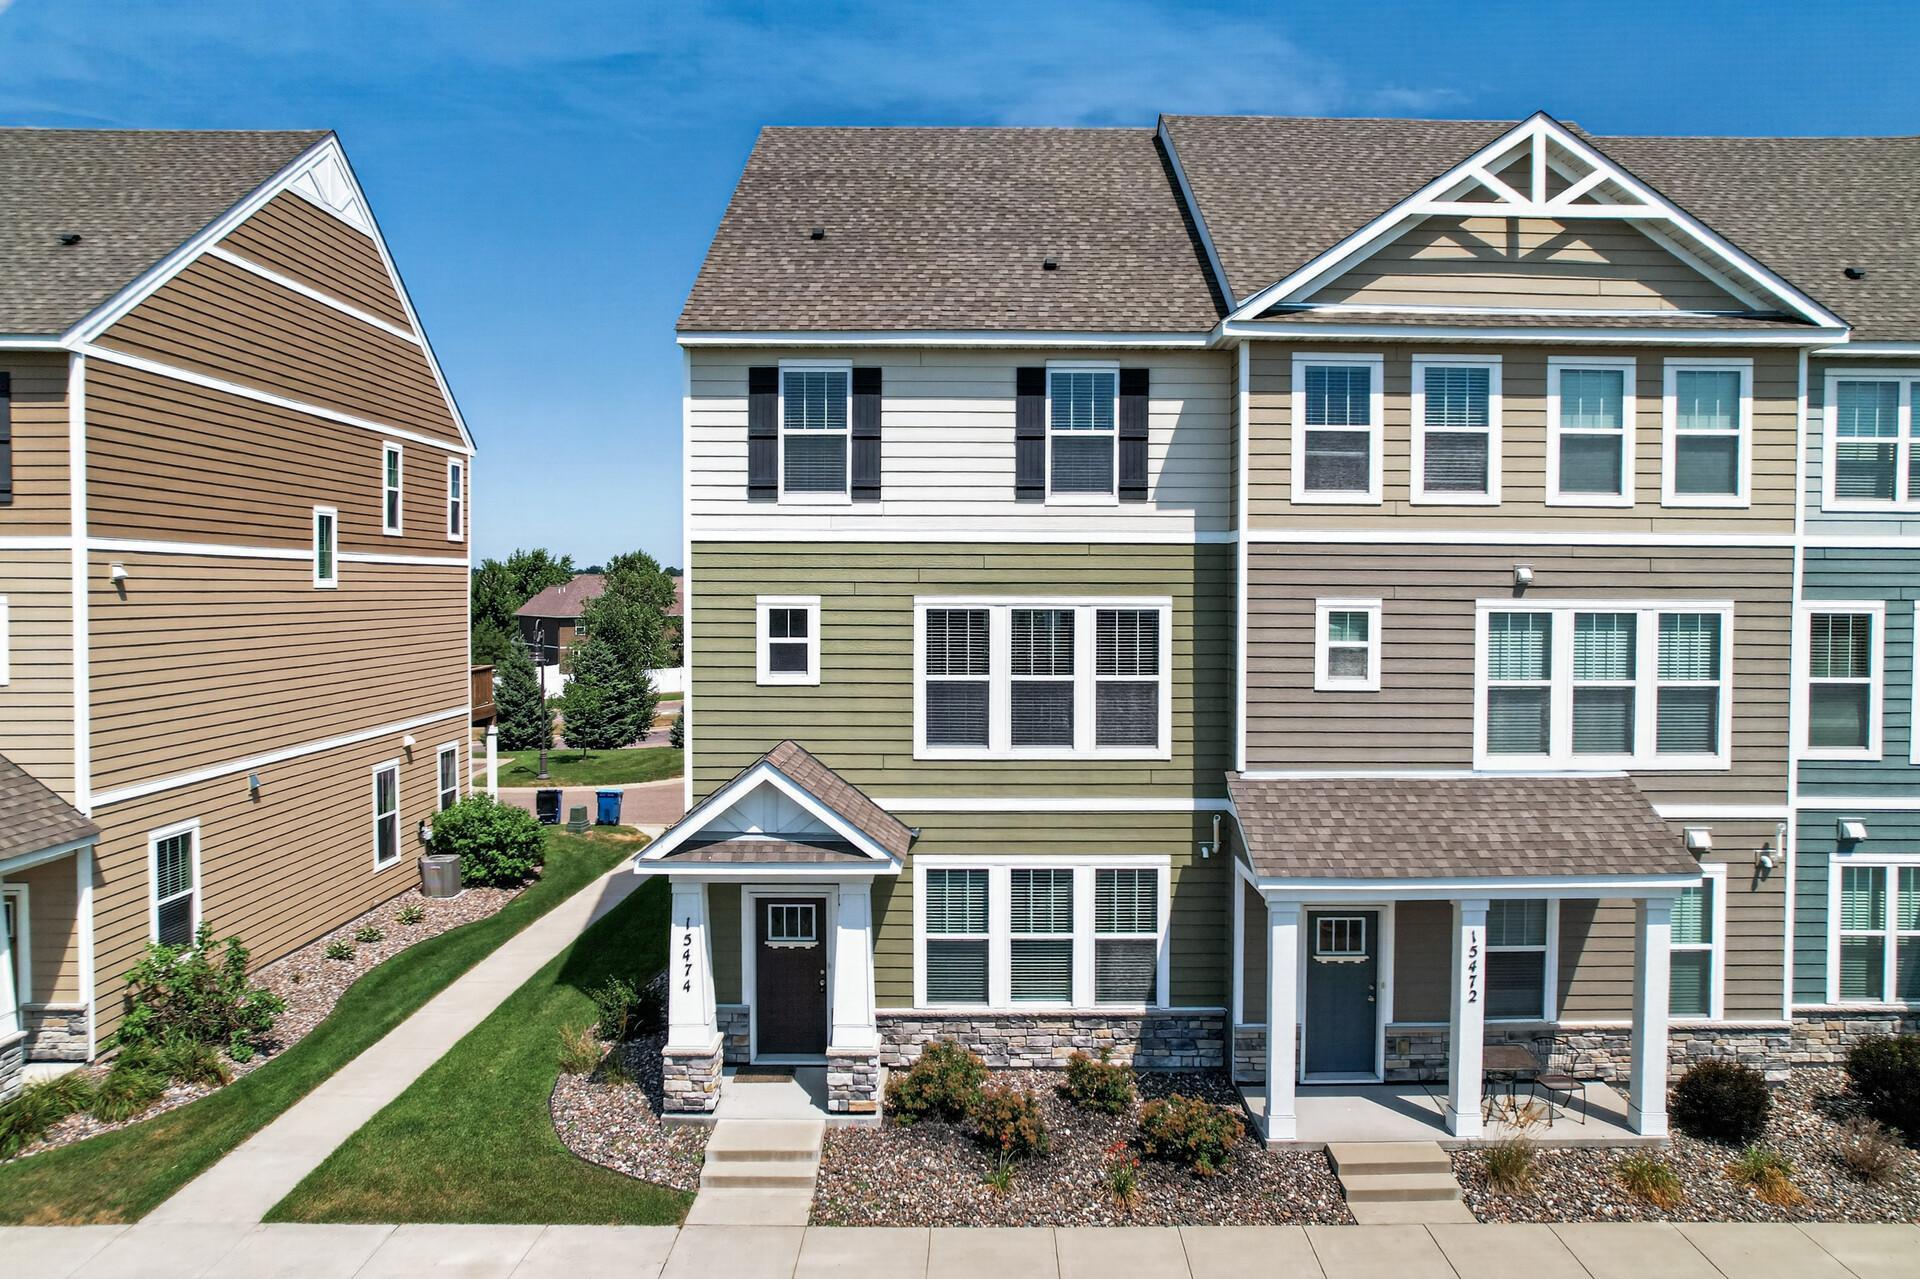
Brick/Stone; Fiber Board
Fencing:
None
Foundation:
Slab
Fuel:
Natural Gas
Heating:
Forced Air
Laundry:
In Unit; Laundry Closet; Upper Level; Washer Hookup
Lock Box Type:
Combo
Lot Description:
Zero Lot Line
Parking Characteristics:
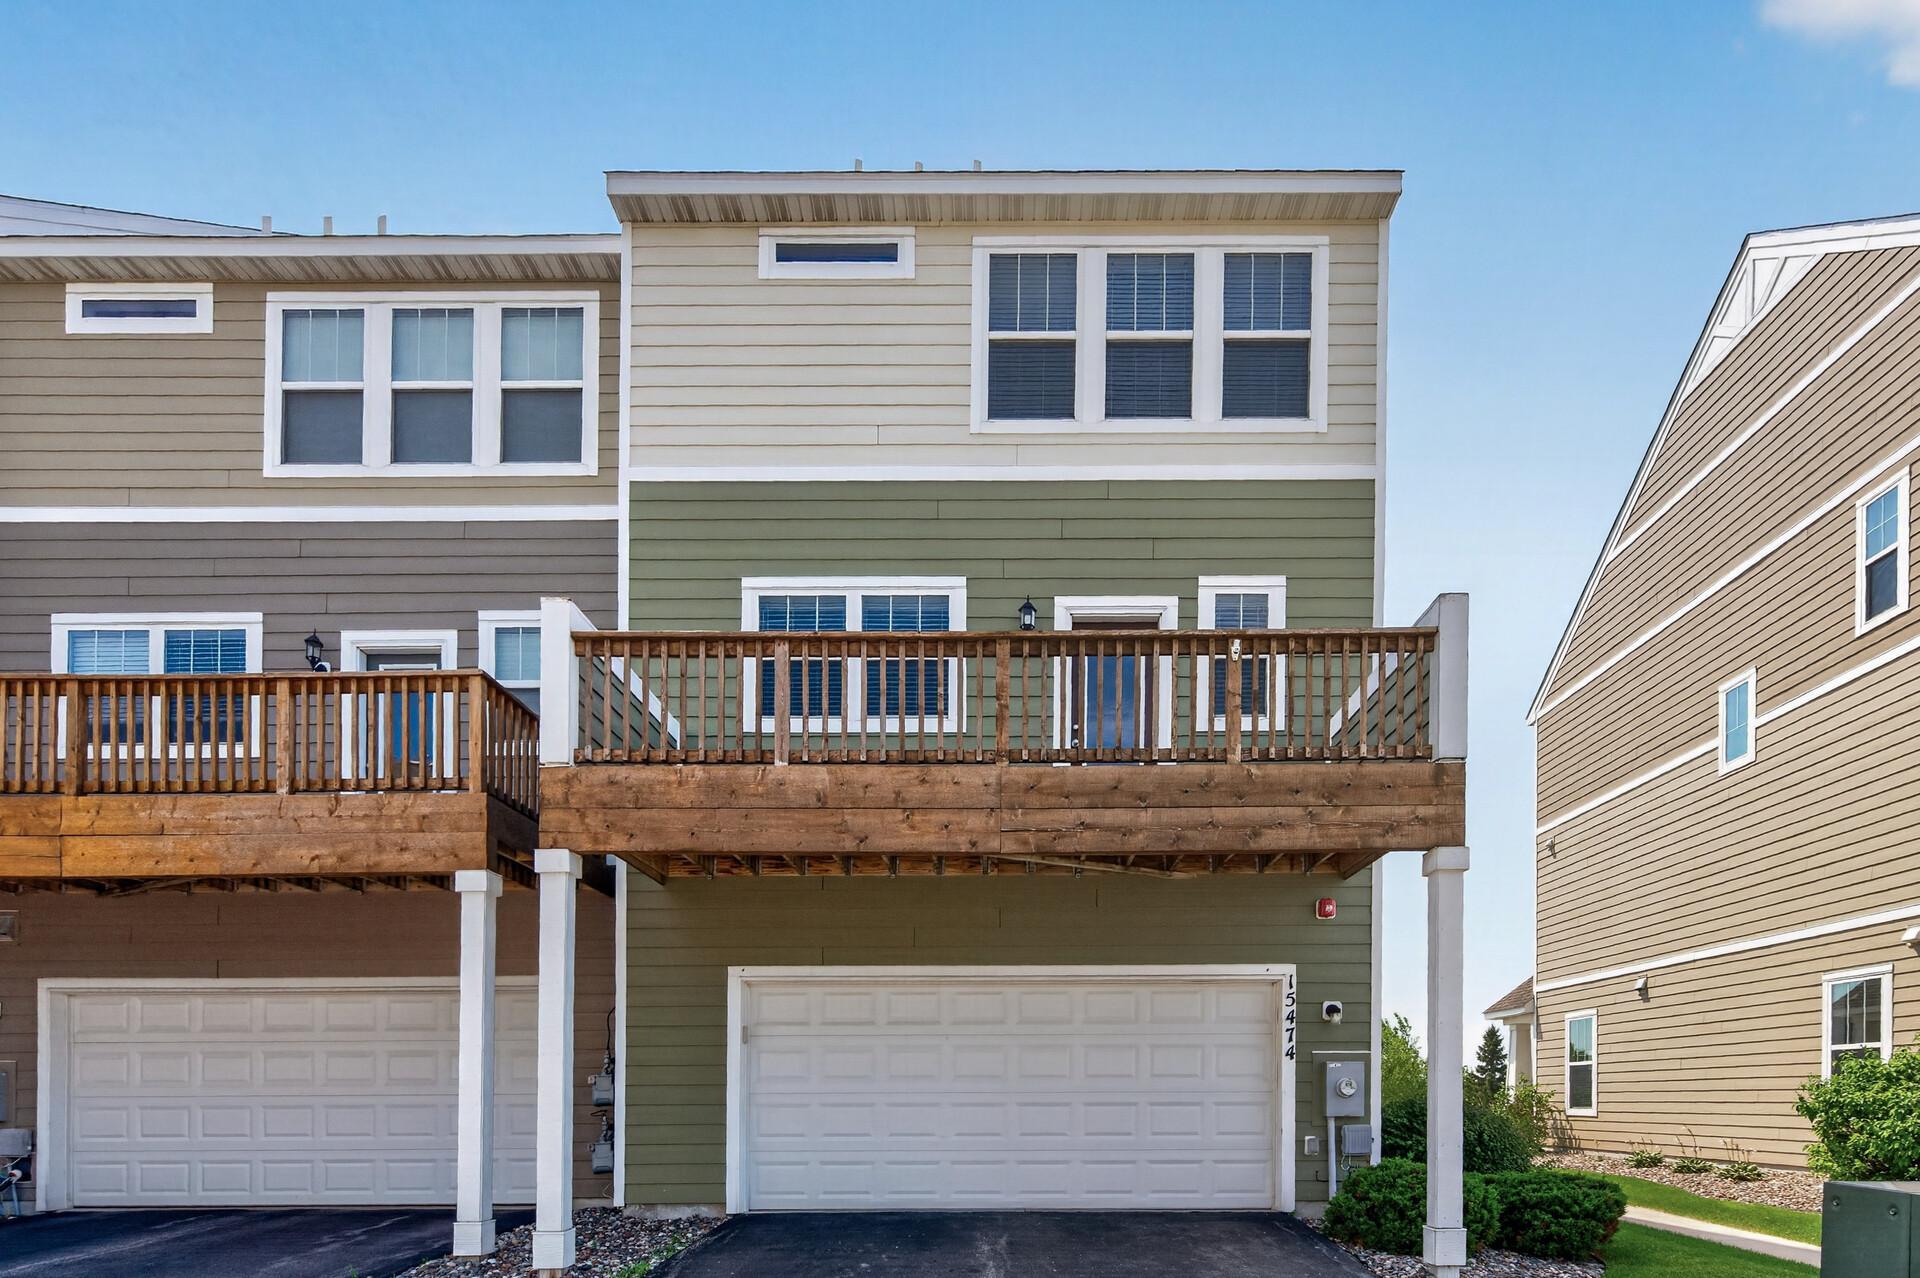
Garage Door Opener; Insulated Garage; Tuckunder Garage
Pool Description:
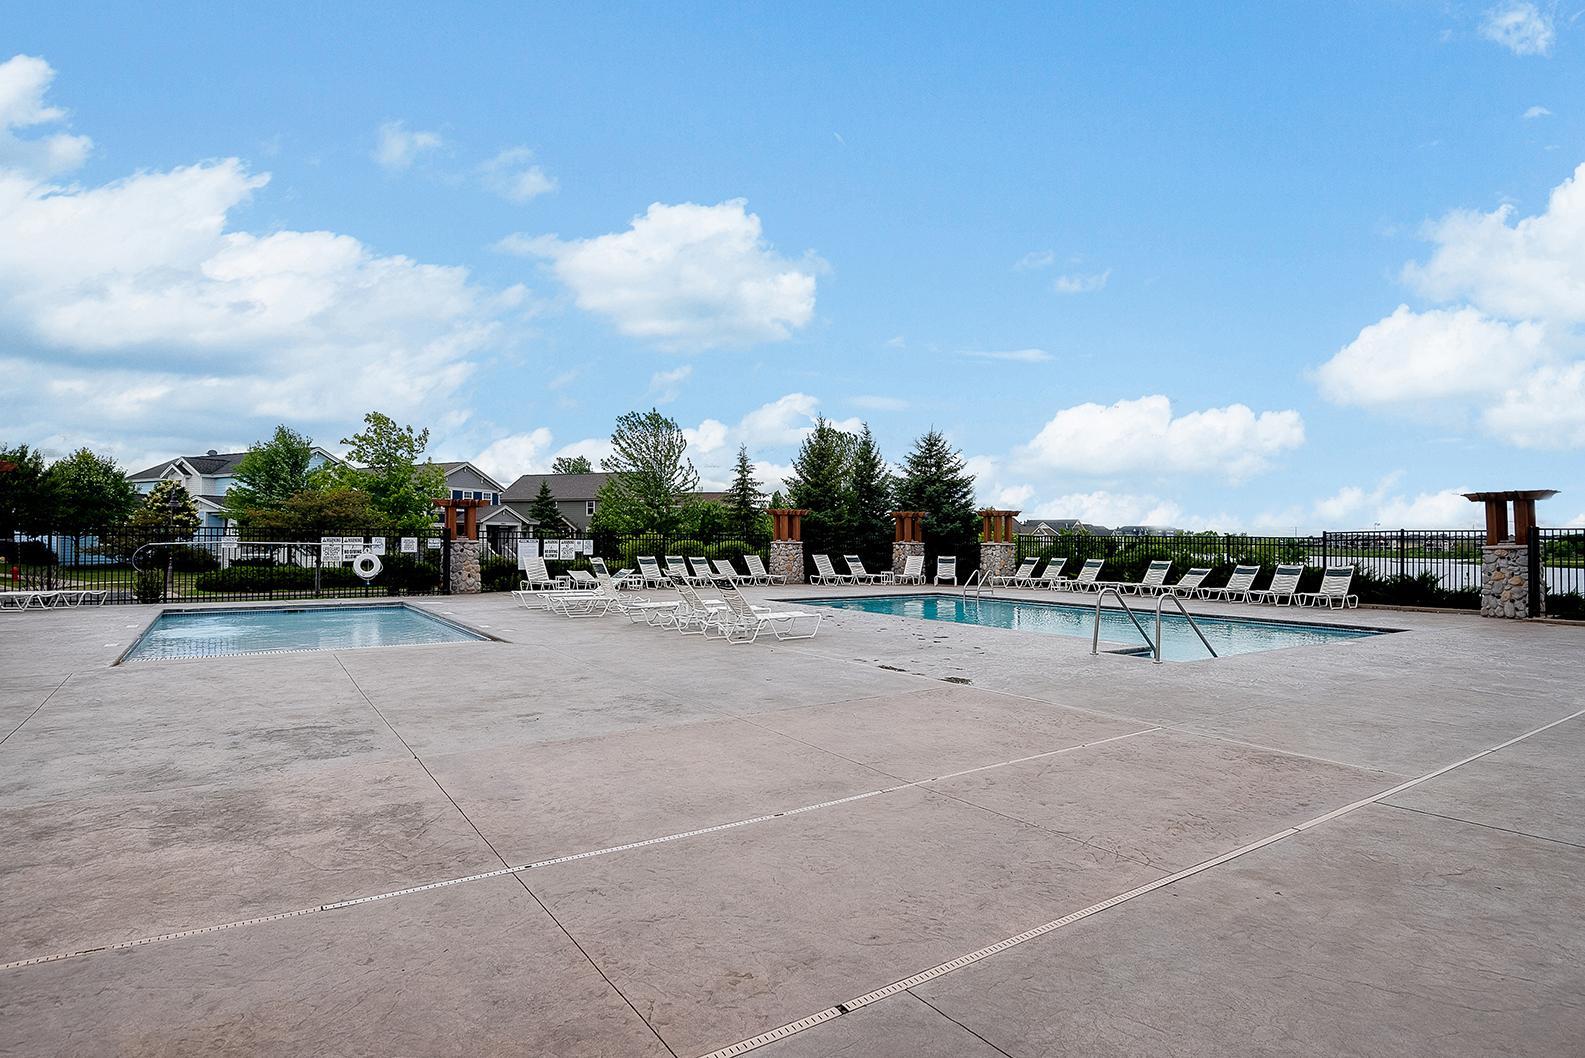
Below Ground; Heated; Shared
Road Frontage:
No Outlet/Dead End; Private Road
Road Responsibility:
Association Maintained Road
Roof:
Age Over 8 Years; Architectural Shingle
Sellers Terms:
Cash; Conventional; FHA; VA
Sewer:
City Sewer/Connected
Special Search:
2nd Floor Laundry; 3 BR on One Level; Main Floor Bedroom
Stories:
More Than 2 Stories
Townhouse Characteristics:
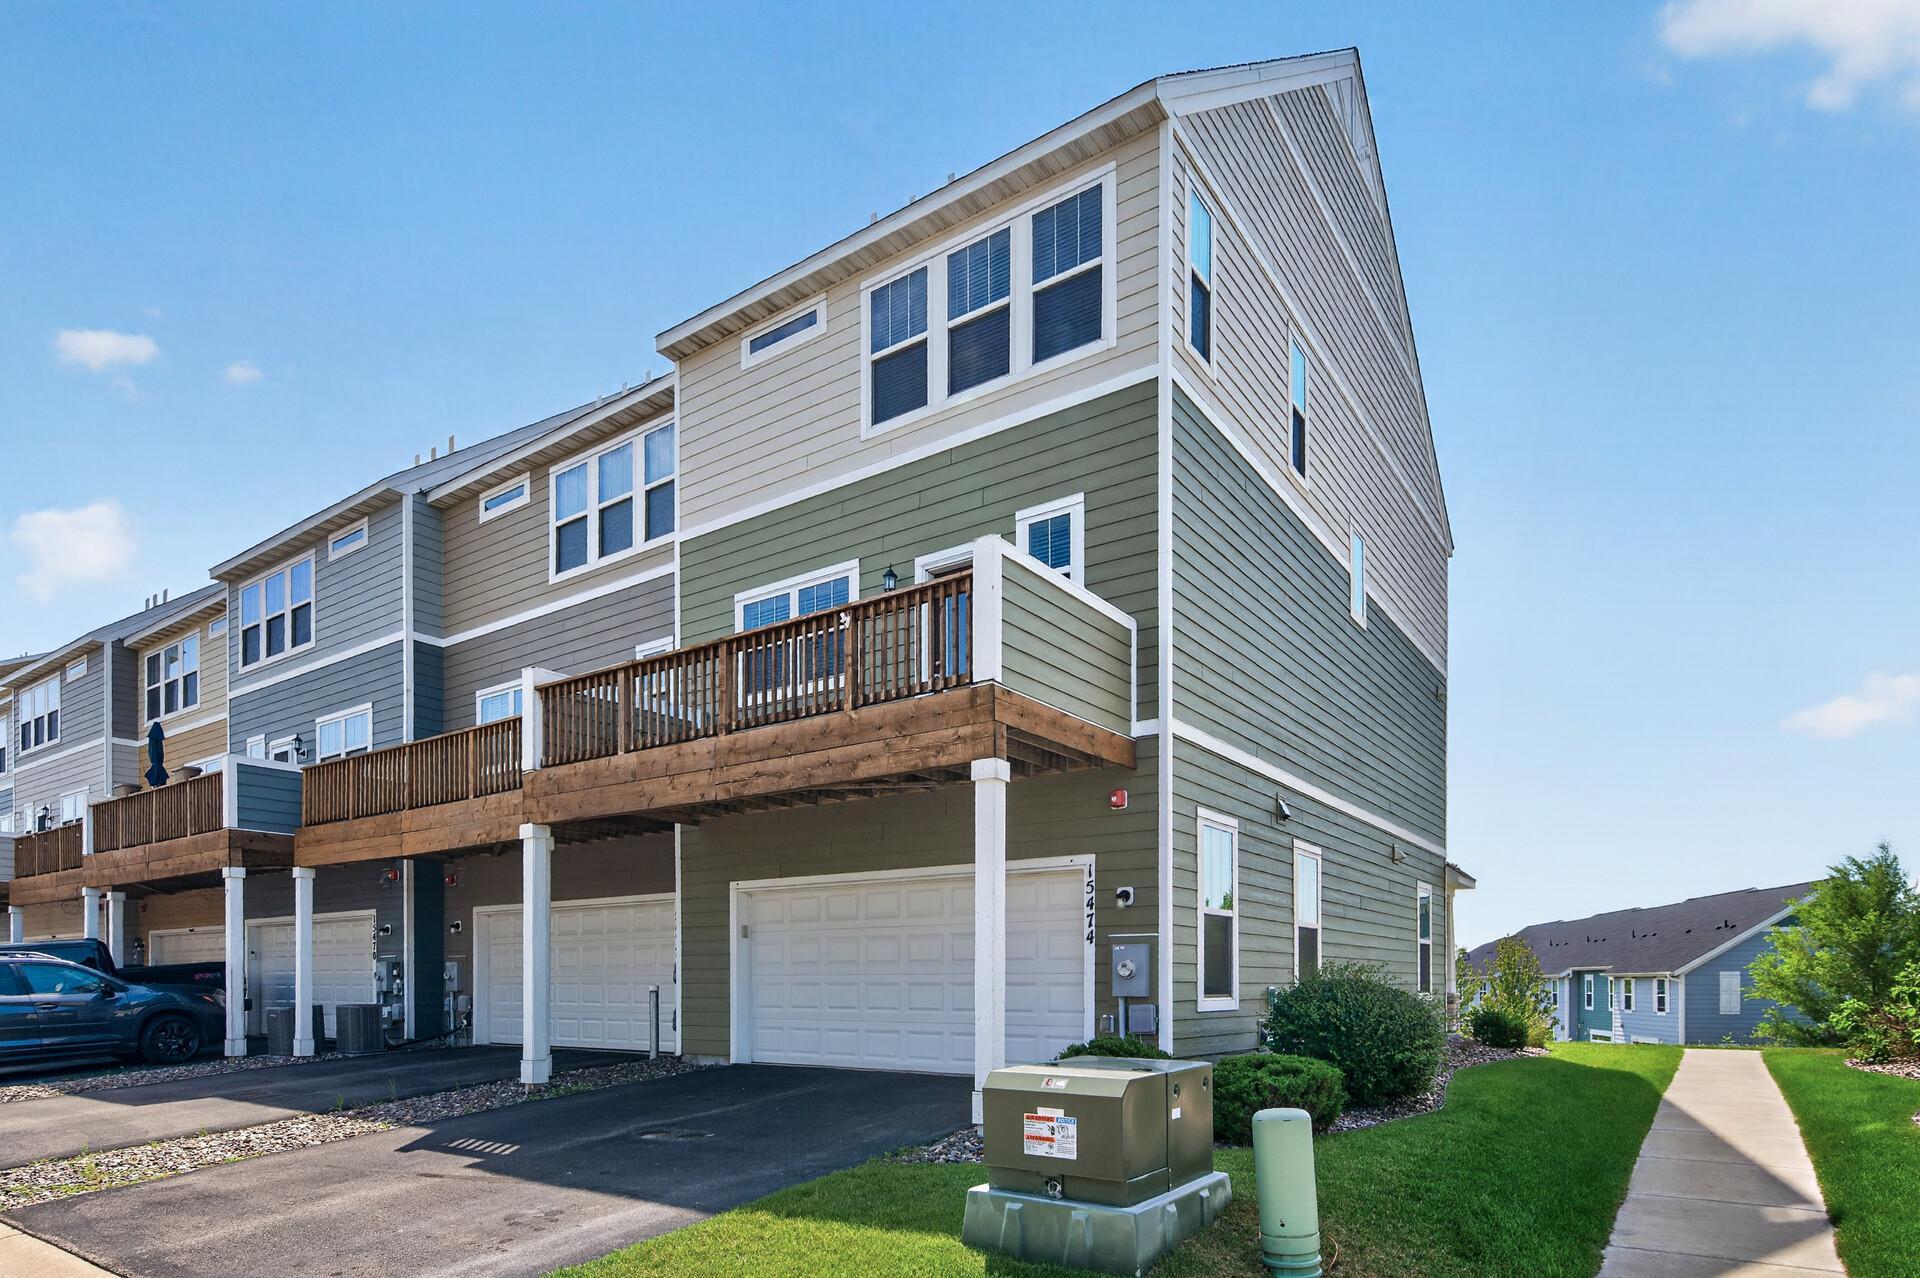
End Unit; Multi-Level
Water:
City Water/Connected
Contract Information
- Contingency
- None
- Original List Price
- 396000
- ListPrice
- 384900
- Owner is an Agent?
- No
- Auction?
- No
Location Tax and Other Information
- House Number
- 15474
- Street Name
- Eames
- Street Suffix
- Way
- Postal City
- Apple Valley
- County
- Dakota
- State
- MN
- Zip Code
- 55124
Assessments
- Tax With Assessments
- 4520
- Assessment Balance
- 0
Building Information
- Finished SqFt Above Ground
- 2122
More Information
Lease Details
- Land Leased
- Not Applicable
Miscellaneous Information
- DP Resource
- Yes
- Homestead
- No
Ownership
- Fractional Ownership
- No
Parking Characteristics
- Garage Dimensions
- 21x20
- Garage Square Feet
- 420
- Garage Door Opener
- Yes
- Insulated Garage
- Yes
- Tuckunder Garage
- Yes
Office/Member Info
- Association
- MAAR
Location, Tax and Other Information
- AssocFeeYN
- Yes
- Legal Description
- 12 1 SUBJ TO CIC #637 TREY POINT AT COBBLESTONE LAKE INT ATTRIBUTABLE TO LOT 18 BLK 1
- Listing City
- Apple Valley
- Map Page
- 163
- Municipality
- Apple Valley
- School District
- Rosemount-Apple Valley-Eagan
- School District Phone
- 651-423-7700
- Zip Plus 4
- 224
- Property ID Number
- 011805701120
- Tax Year
- 2026
- Tax Amount
- 4520
- In Foreclosure?
- No
- Potential Short Sale?
- No
- Lender Owned?
- No
Directions & Remarks
- Public Remarks
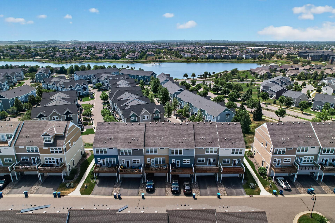
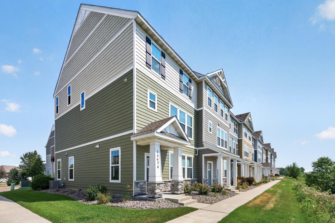
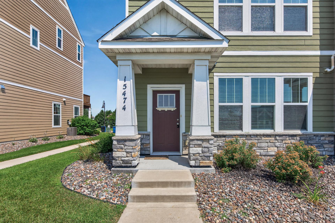
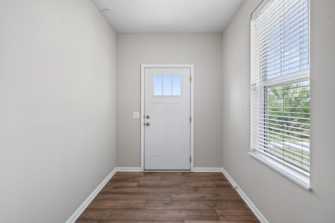
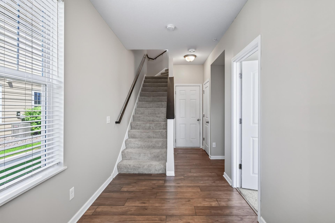
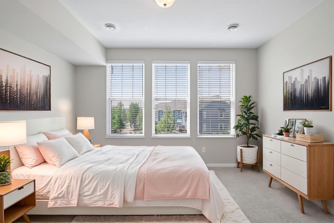
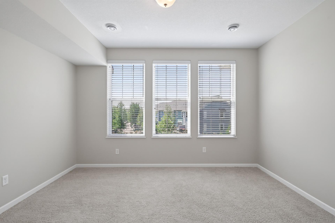
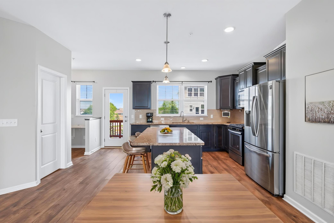
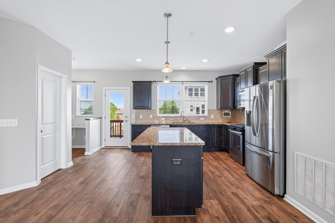
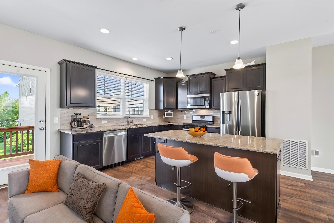
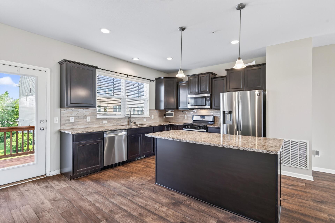
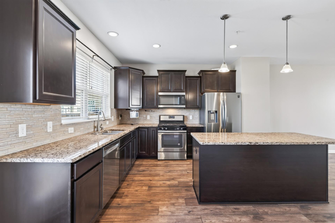
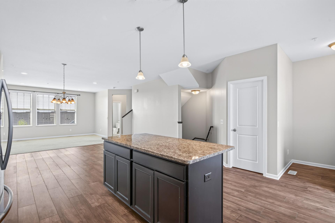
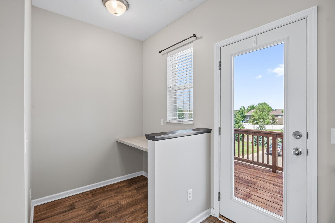
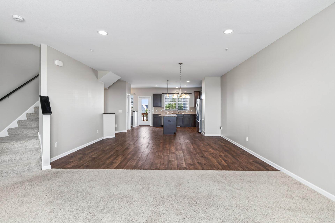
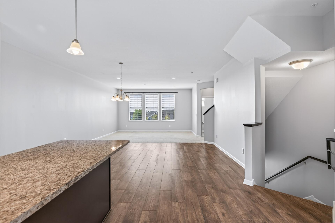
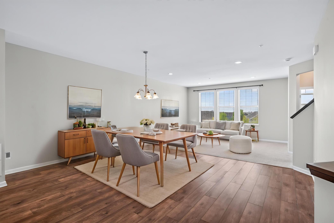
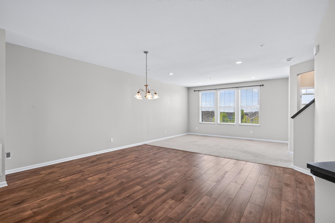
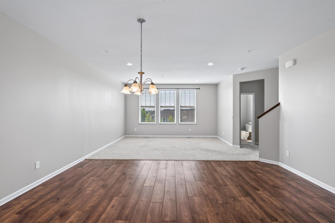
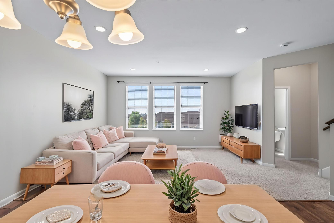
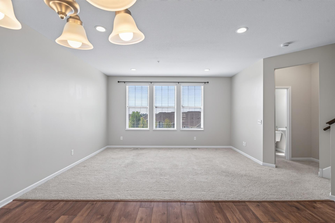
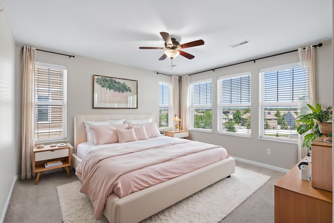
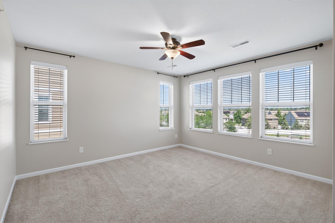
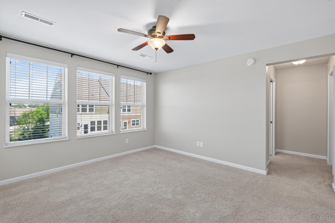
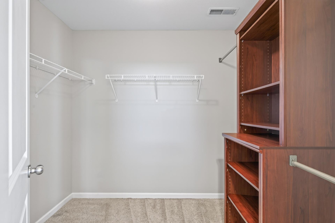
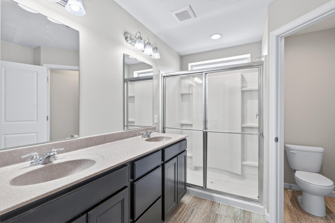
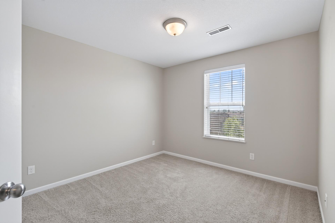
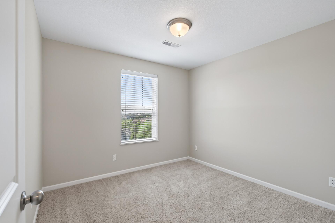
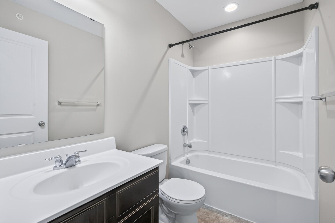
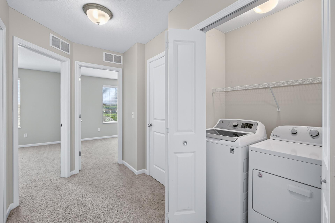
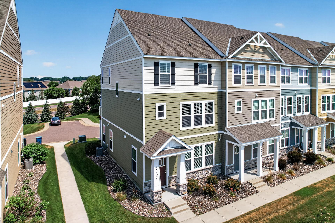
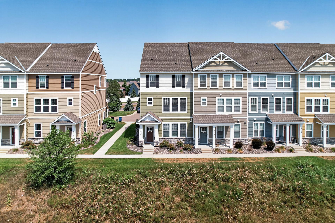
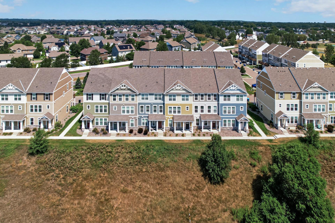
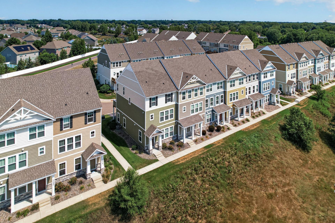
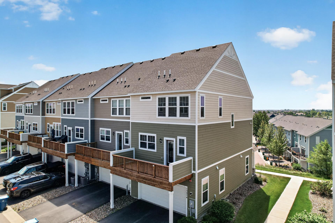
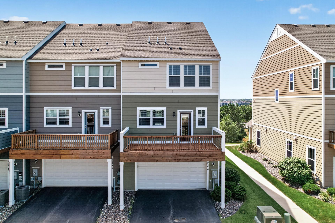
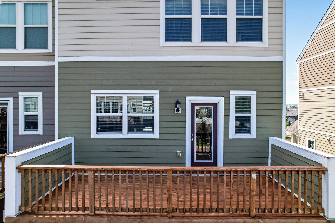
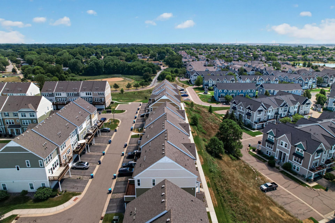
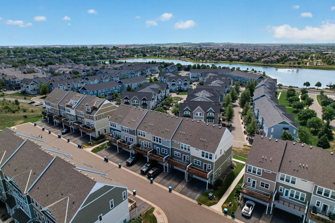
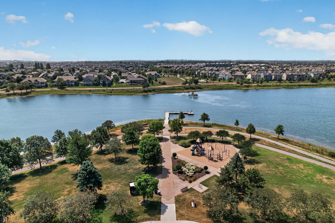
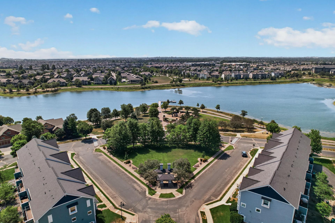
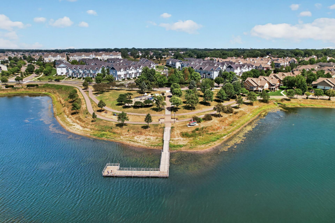
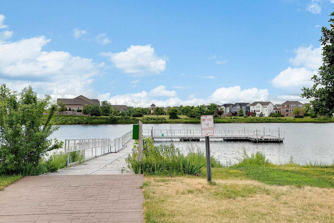
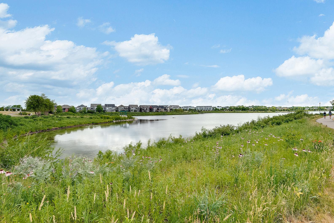
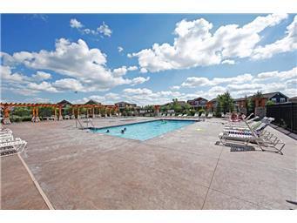
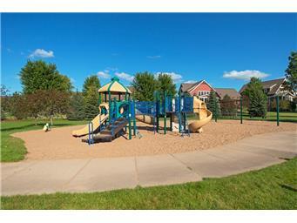
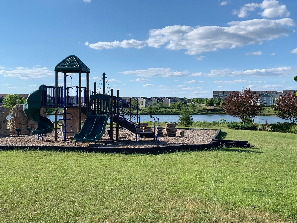
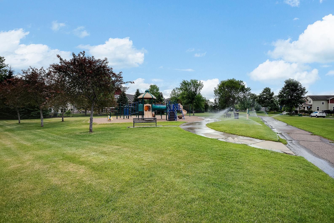
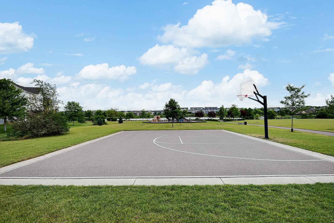
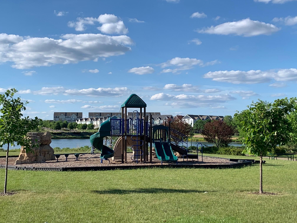
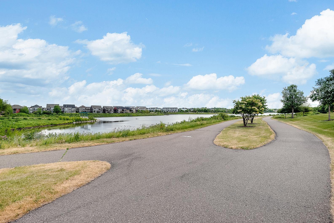
- Stunning End-Unit Townhome in Desirable Cobblestone Lake! Enjoy the perfect combination of comfort, space, and convenience in this beautifully maintained end-unit townhome, within walking distance from shopping, dining, parks, and entertainment. The open-concept upper level offers bright, inviting living spaces perfect for everyday living and entertaining. The spacious kitchen features abundant cabinetry, granite countertops, stainless steel appliances, tile backsplash, a center island with a convenient snack bar, and a walk-in pantry and desk nook. A standout feature is the main-floor flex room, offering endless possibilities as a home office, guest bedroom, playroom, or hobby space. There's also space to add a future main-floor bathroom, providing added flexibility and long-term value. Upstairs, you'll find three generously sized bedrooms, including a spacious primary suite with a private bath, double sinks and a massive walk-in closet. The upper level also provides an additional full bathroom, and the convenience of upper-level laundry. The attached two-car garage has an updated epoxy floor and offers extra storage space, giving you plenty of room for bikes, tools, and seasonal items. Residents of Cobblestone Lake enjoy outstanding association amenities, including a beautiful pool complex overlooking Cobblestone Lake. The lake has a wonderful walking path, playground and a pier for fishing. Spend your summer relaxing at the adult pool, let the little ones splash in the kiddie pool, or gather with neighbors at the pool house—creating a true resort-style experience just steps from home. Quick closing is possible—move in and start enjoying everything this exceptional home and vibrant community have to offer. Don't miss your opportunity to own this beautiful Cobblestone Lake end-unit townhome!
- Directions
- Pilot Knob Road to 155th St W (Cty Rd 9) east to Eames Way South to Home
Accessible
- None
- Yes
Air Conditioning
- Central Air
- Yes
Amenities Shared
- In-Ground Sprinkler System
- Yes
- Other
- Yes
Amenities Unit
- Ceiling Fan(s)
- Yes
- Deck
- Yes
- Hardwood Floors
- Yes
- In-Ground Sprinkler
- Yes
- Indoor Sprinklers
- Yes
- Kitchen Center Island
- Yes
- Kitchen Window
- Yes
- Primary Bedroom Walk-In Closet
- Yes
- Walk-In Closet
- Yes
- Washer/Dryer Hookup
- Yes
Appliances
- Dishwasher
- Yes
- Disposal
- Yes
- Dryer
- Yes
- Microwave
- Yes
- Range
- Yes
- Refrigerator
- Yes
- Washer
- Yes
Approved Financing
- FHA
- Yes
- VA
- Yes
Association Fee Includes
- Building Exterior
- Yes
- Hazard Insurance
- Yes
- Lawn Care
- Yes
- Outside Maintenance
- Yes
- Professional Mgmt
- Yes
- Sanitation
- Yes
- Snow Removal
- Yes
Assumable Loan
- Not Assumable
- Yes
Basement
- None
- Yes
Bath Description
- Double Sink
- Yes
- Upper Level 1/2 Bath
- Yes
- Upper Level Full Bath
- Yes
- 3/4 Primary
- Yes
- Private Primary
- Yes
Construction Materials
- Frame
- Yes
Construction Status
- Previously Owned
- Yes
Dining Room Description
- Living/Dining Room
- Yes
Electric
- 100 Amp Service
- Yes
- Circuit Breakers
- Yes
Exterior
- Brick/Stone
- Yes
- Fiber Board
- Yes
Fencing
- None
- Yes
Foundation
- Slab
- Yes
Fuel
- Natural Gas
- Yes
Heating
- Forced Air
- Yes
Insurance Fee
- Insurance Fee
- 0
Laundry
- In Unit
- Yes
- Laundry Closet
- Yes
- Upper Level
- Yes
- Washer Hookup
- Yes
Lock Box Type
- Combo
- Yes
Lot Description
- Zero Lot Line
- Yes
Patio, Porch and Deck Features
- Deck
- Yes
Pool Description
- Below Ground
- Yes
- Heated
- Yes
- Shared
- Yes
Restriction/Covenants
- Mandatory Owners Assoc
- Yes
- Pets - Cats Allowed
- Yes
- Pets - Dogs Allowed
- Yes
Road Frontage
- No Outlet/Dead End
- Yes
- Private Road
- Yes
Road Responsibility
- Association Maintained Road
- Yes
Roof
- Age Over 8 Years
- Yes
- Architectural Shingle
- Yes
Sellers Terms
- Cash
- Yes
- Conventional
- Yes
- FHA
- Yes
- VA
- Yes
Sewer
- City Sewer/Connected
- Yes
Special Search
- 2nd Floor Laundry
- Yes
- 3 BR on One Level
- Yes
- Main Floor Bedroom
- Yes
Stories
- More Than 2 Stories
- Yes
Townhouse Characteristics
- End Unit
- Yes
- Multi-Level
- Yes
Water
- City Water/Connected
- Yes
Room Information
| Room Name | Dimensions | Level |
|---|---|---|
| Deck | 20x8 | Upper |
| Dining Room | 17x10 | Upper |
| First (1st) Bedroom | 14x11 | Main |
| Foyer | 19x7 | Main |
| Kitchen | 15x10 | Upper |
| Living Room | 15x15 | Upper |
| Fourth (4th) Bedroom | 10x10 | Third |
| Second (2nd) Bedroom | 13x12 | Third |
| Third (3rd) Bedroom | 10x10 | Third |

Listing Office:
RE/MAX Results
Last Updated: August - 22 - 2026
The data relating to real estate for sale on this web site comes in part from the Broker
Reciprocity SM Program of the Regional Multiple Listing Service of Minnesota, Inc. The information provided is deemed reliable but not guaranteed. Properties subject to prior sale, change or withdrawal.
©2026 Regional Multiple Listing Service of Minnesota, Inc All rights reserved.