
15410 Fillmore Street NW, Elk River, MN 55330
New Listing
$475,000
Property Type:
Residential
Bedrooms:
2
Baths:
2
Square Footage:
1,624
Lot Size (sq. ft.):
29,185
Status:
Active
Current Price:
$475,000
List Date:
8/19/2026
Last Modified:
8/20/2026
Listing Details MLS# 7130098
General Property Information
- Common Wall
- No
- Lot Measurement
- Acres
- Manufactured Home?
- No
- Multiple PIDs?
- No
- New Development
- No
- Waterfront Frontage
- 103
- Waterfront YN
- Yes
- Year Built
- 1978
- Yearly/Seasonal
- Yearly
- Zoning
- Residential-Single Family
- Bath Full
- Yes
- Bath Three Quarters
- Yes
- Main Floor Total SqFt
- 1456
- Above Grd Total SqFt
- 1624
- Total SqFt
- 1624
- Total Finished Sqft
- 1624.00
- FireplaceYN
- No
- Lake/Waterfront Name
- Mississippi River
- Style
- (SF) Single Family
- Foundation Size
- 1456
- Garage Stalls
- 4
- Lot Dimensions
- 103x234
- Acres
- 0.67
- Assessment Pending
- No
- Number of Fireplaces
- 0
- Bath Half
- 0
- Bath Quarter
- 0
- Below Grd Total SqFt
- 0
- Association Fee
- 0
Property Features
Accessible:
None
Air Conditioning:
Central Air; Ductless
Basement:
Concrete Block
Bath Description:
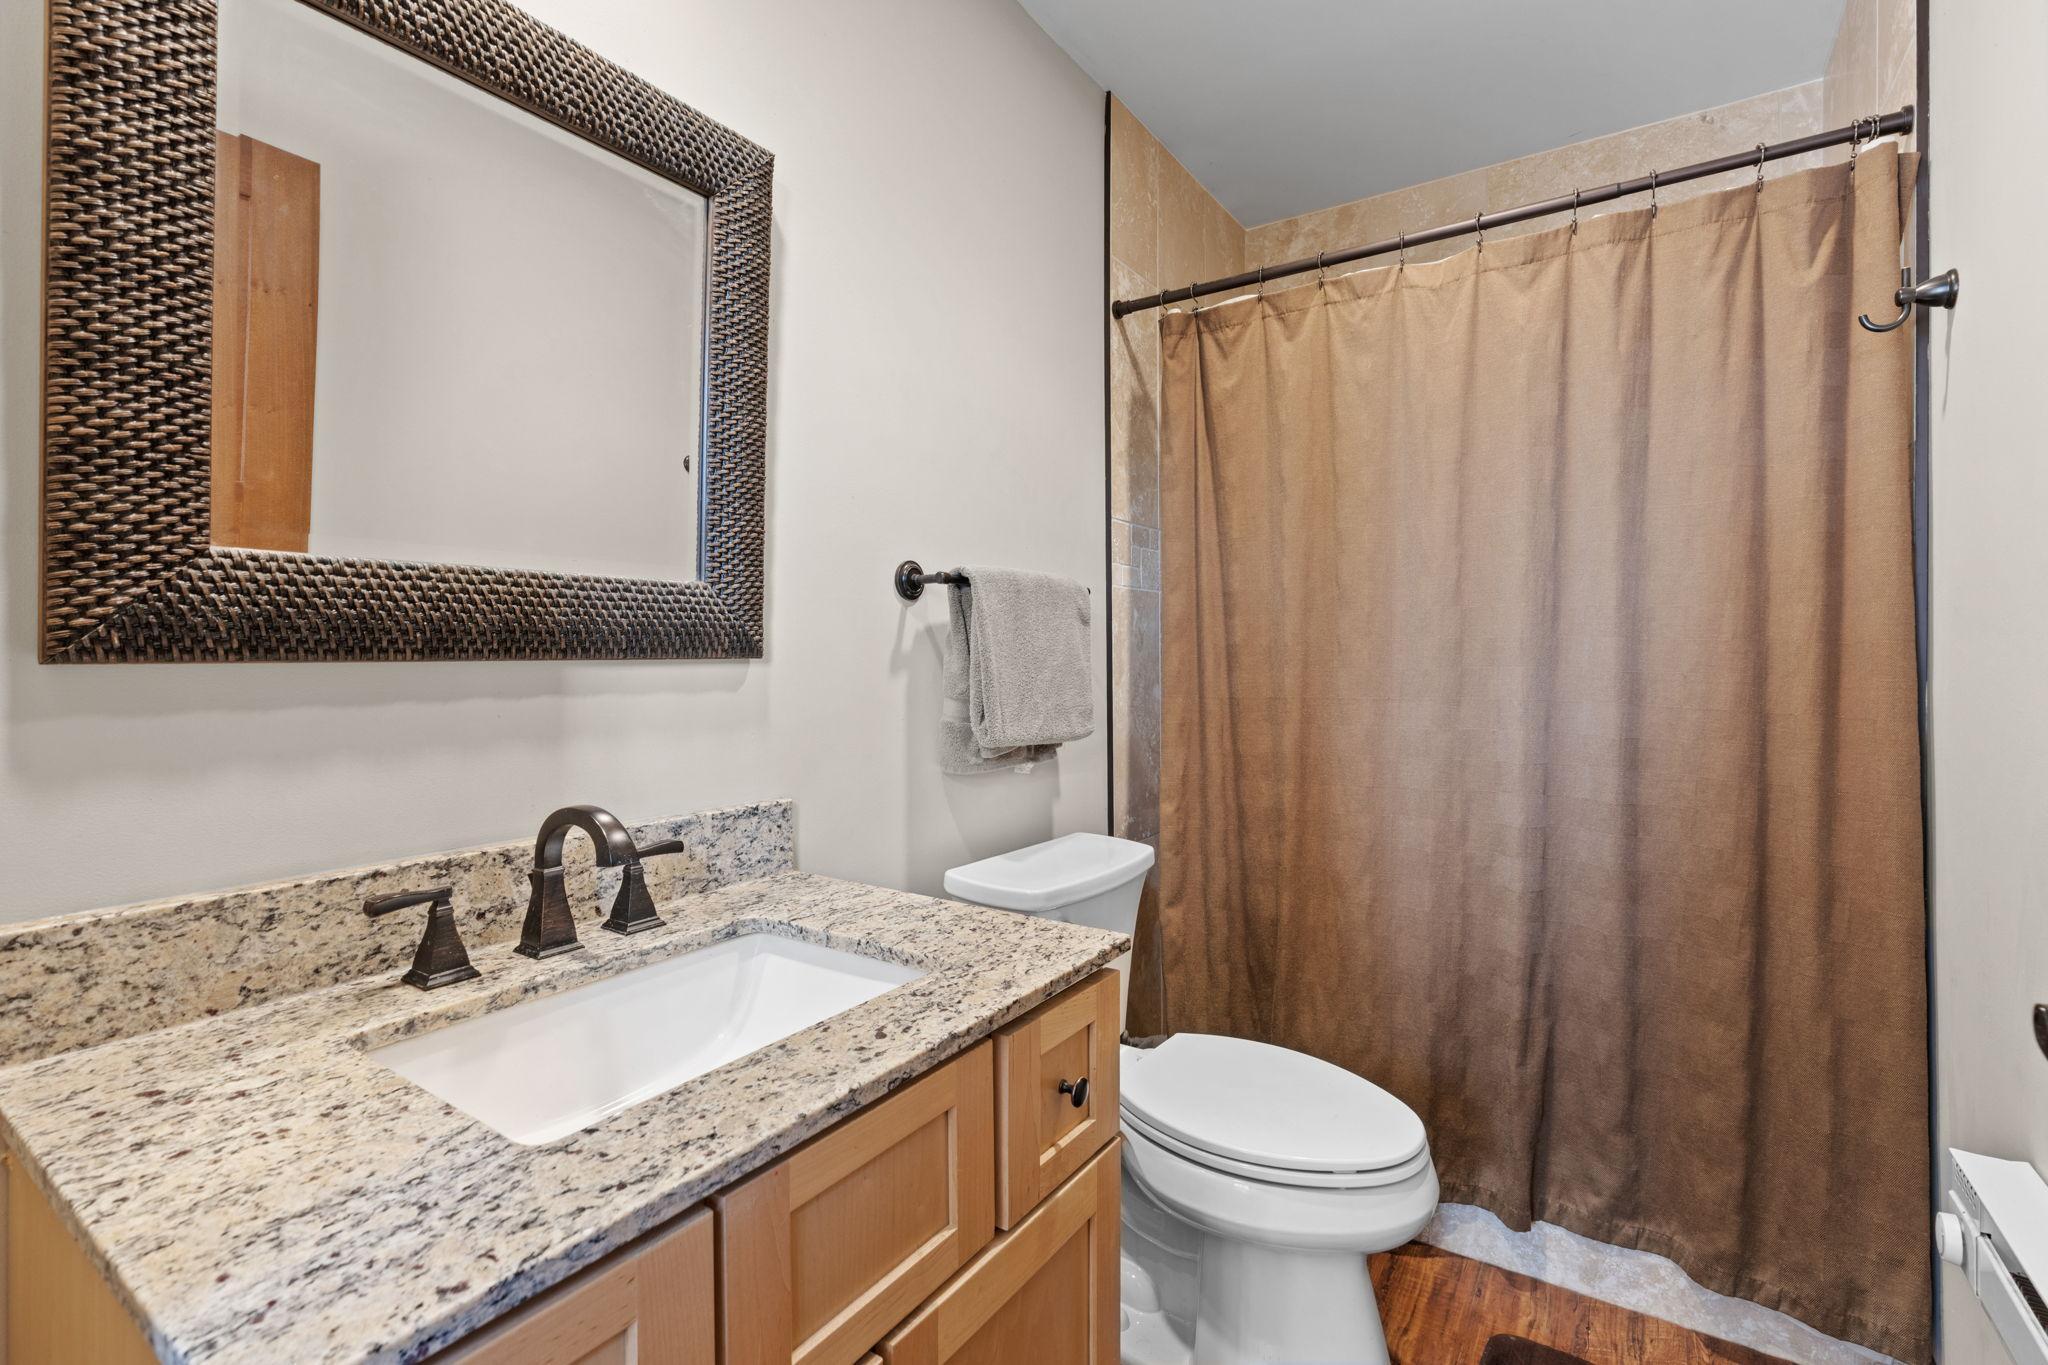
Main Floor Full Bath
Construction Status:
Previously Owned
Exterior:
Cement Board
Foundation:
Concrete Block
Fuel:
Natural Gas
Heating:
Forced Air
Roof:
Age 8 Years or Less
Sellers Terms:
Cash; Conventional; FHA; VA
Sewer:
Septic System Compliant - Yes; Tank with Drainage Field
Stories:
One and One Half
Water:
Drilled
Waterfront Type:
River Front
Contract Information
- Contingency
- None
- Original List Price
- 475000
- ListPrice
- 475000
- Owner is an Agent?
- No
- Auction?
- No
Location Tax and Other Information
- House Number
- 15410
- Street Name
- Fillmore
- Street Suffix
- Street
- Street Direction Suffix
- NW
- Postal City
- Elk River
- County
- Sherburne
- State
- MN
- Zip Code
- 55330
Assessments
- Tax With Assessments
- 5040
- Assessment Balance
- 0
Building Information
- Finished SqFt Above Ground
- 1624
More Information
Lease Details
- Land Leased
- Not Applicable
Miscellaneous Information
- DP Resource
- Yes
- Homestead
- Yes
Ownership
- Fractional Ownership
- No
Parking Characteristics
- Garage Dimensions
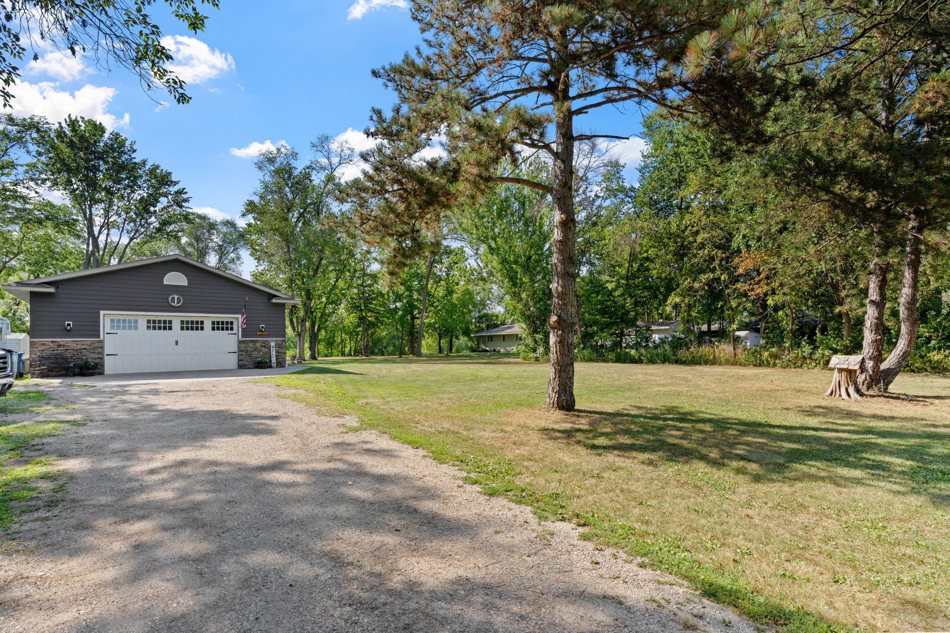
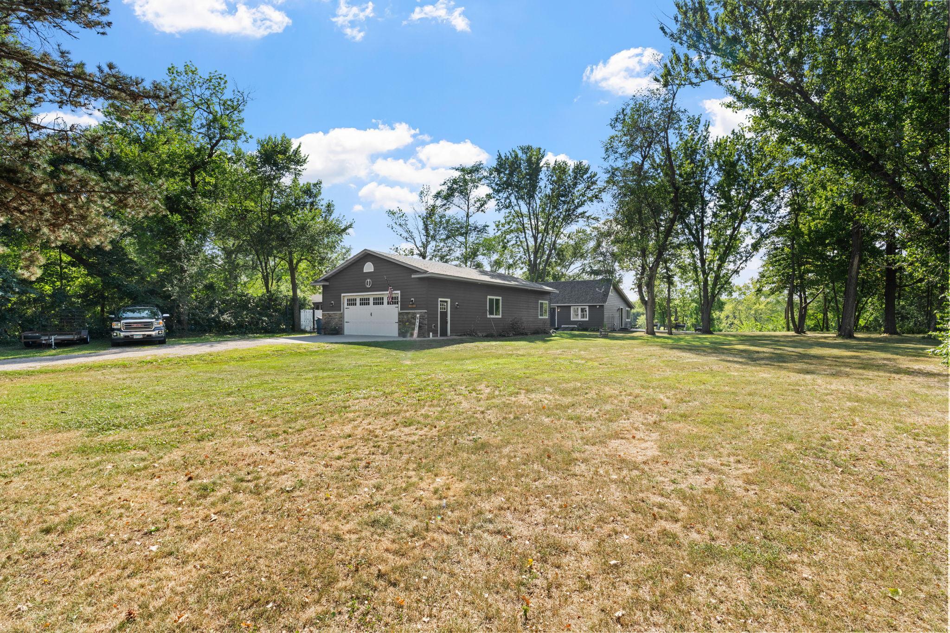
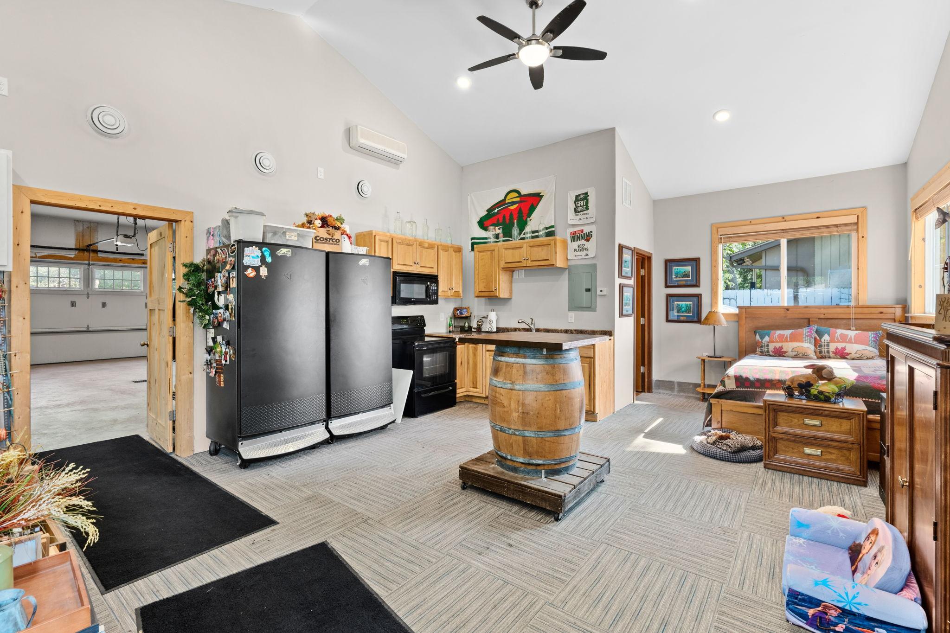
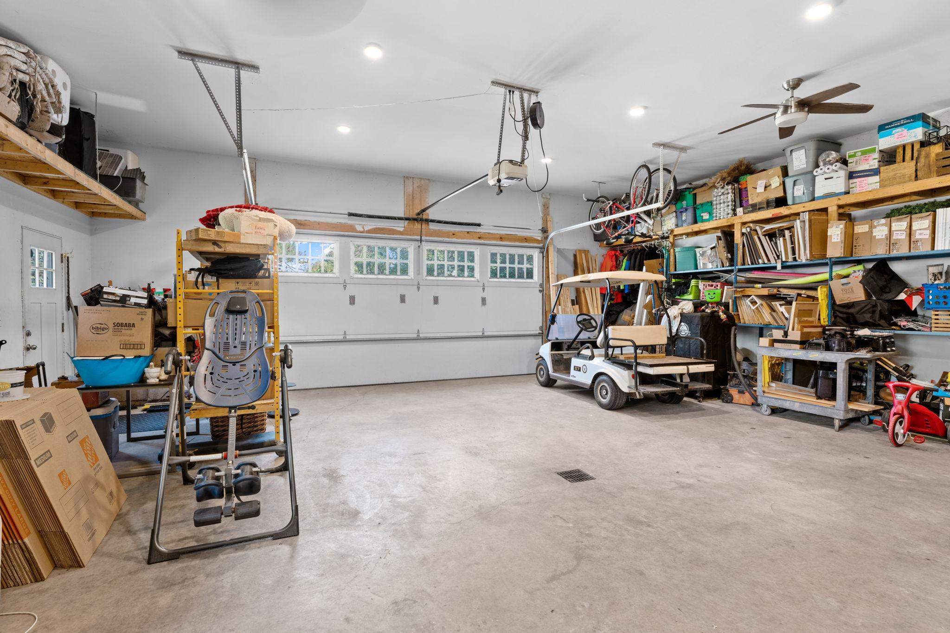
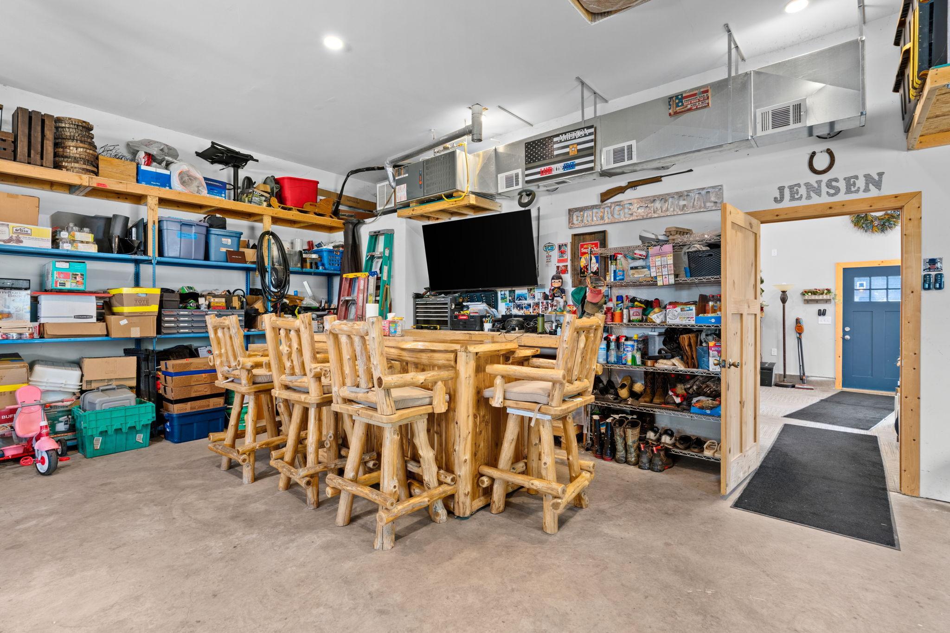
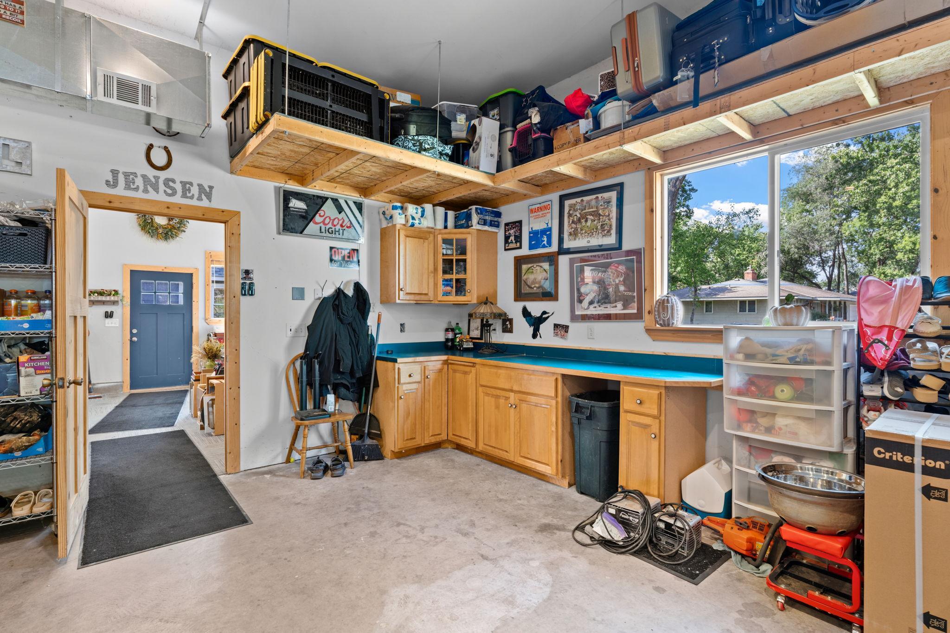
- 50x30
- Garage Square Feet
- 1500
Public Survey Info
- Range#
- 26
- Section#
- 24
- Township#
- 32
Office/Member Info
- Association
- SPAAR
Location, Tax and Other Information
- AssocFeeYN
- No
- Legal Description
- THAT PT OF GOVT LOT 3 DESC AS FOLL: COMM AT THE NE CORNER OF GOVT LOT 3; THENCE S 89 DEG 12 MIN 00 SEC W, ASSUMED BEARING, ALONG THE N LINE OF GOVT LOT 3 DIST 808.6 FT; THENCE S 771.96 FT; THENCE W 509.72 FT TO A POINT TO BE HEREAFTER KNOWN AS POINT M FOR THE PURPOSE OF THIS DESC; THENCE CONT W TO INTERSECT THE SHORE LINE OF THE MISSISSIPPI RIVER AT THE ACTUAL POB OF THE LAND TO BE HEREBY DESC; THENCE RETURN E TO SAID POINT M; THENCE N 125 FT; THENCE W TO INTERSECT SAID SHORE LINE OF THE MISSISSIPPI RIVER; THENCE SLY ALONG SAID SHORE LINE TO THE POB.
- Listing City
- Elk River
- Map Page
- 48
- Municipality
- Elk River
- School District
- Elk River
- School District Phone
- 763-241-3400
- DNR Lake Classification
- Not Applicable
- Zip Plus 4
- 6207
- Property ID Number
- 75000242411
- Tax Year
- 2026
- Tax Amount
- 5040
- In Foreclosure?
- No
- Potential Short Sale?
- No
- Lender Owned?
- No
Directions & Remarks
- Public Remarks
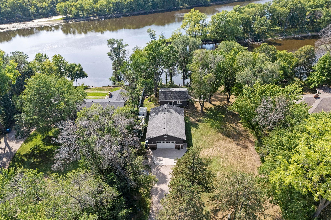
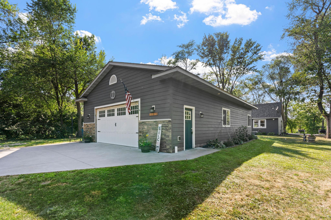
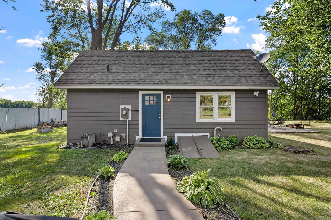
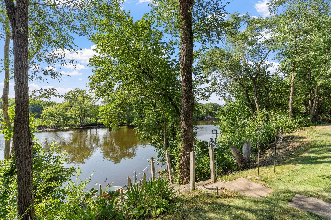
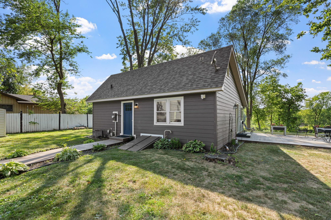
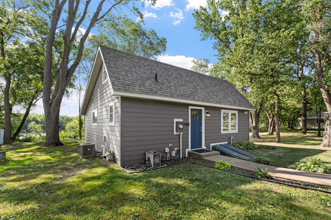
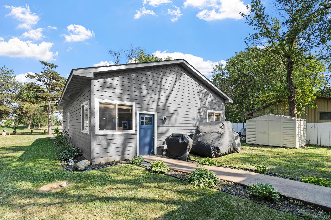
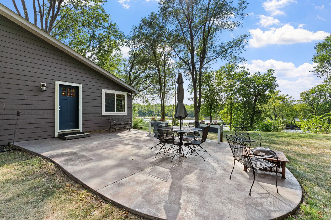
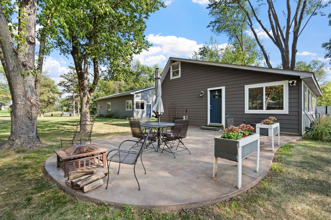
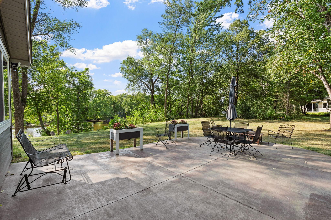
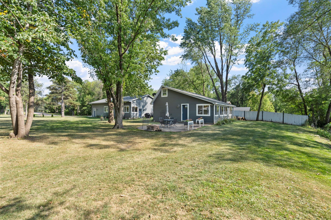
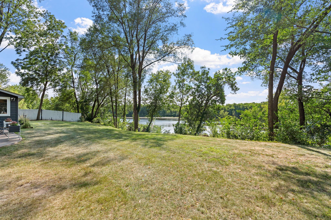
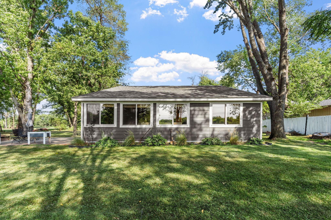
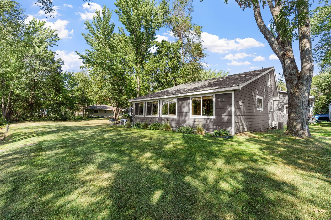
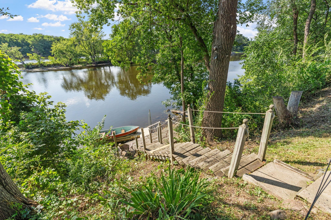
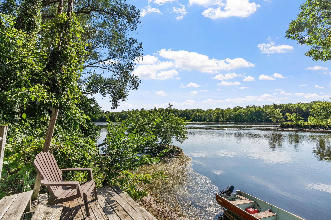
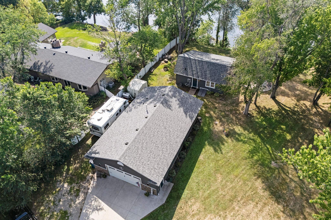
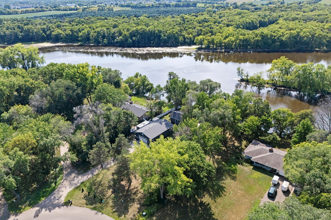
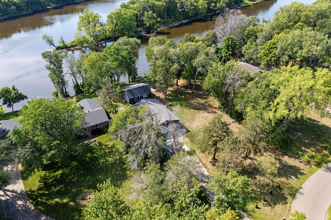
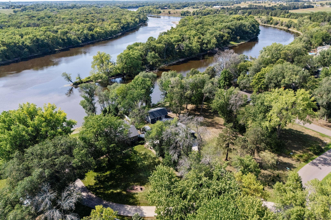
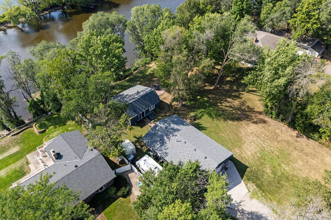
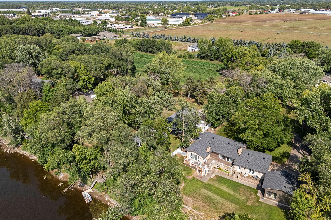
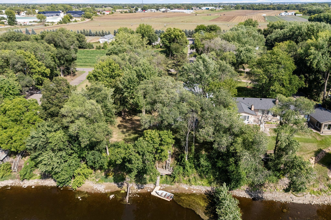
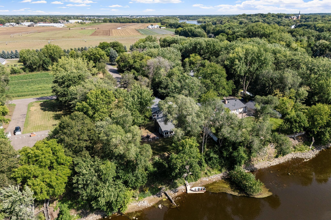
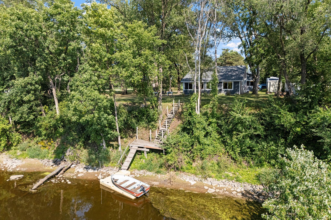
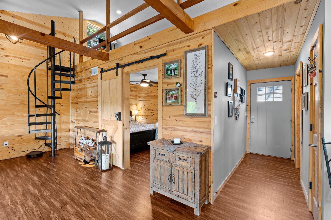
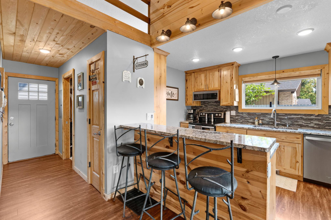
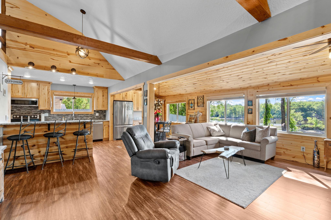
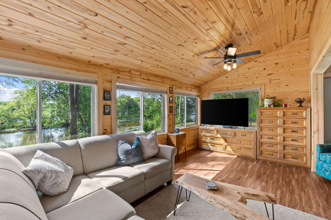
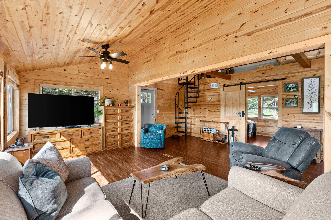
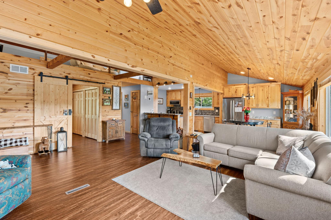
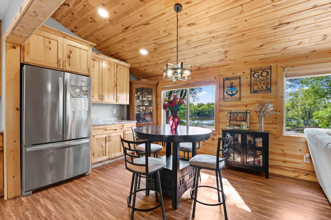
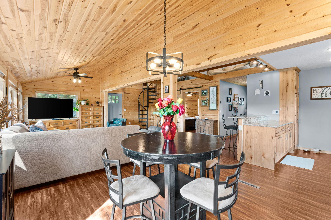
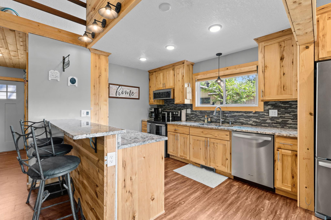
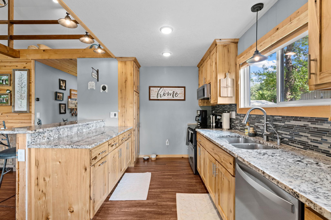
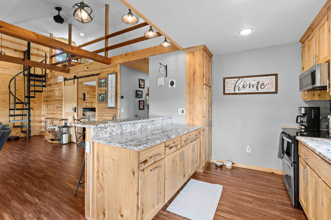
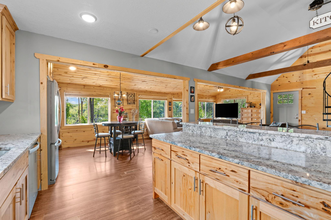
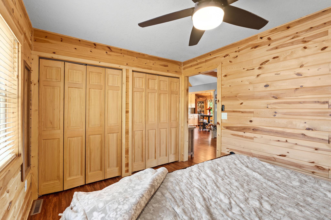
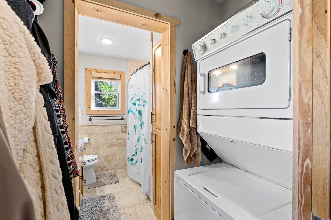
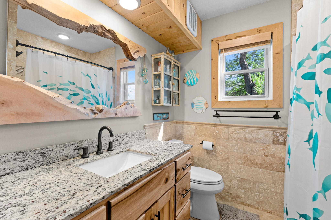
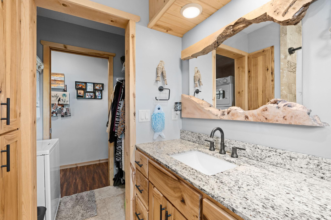
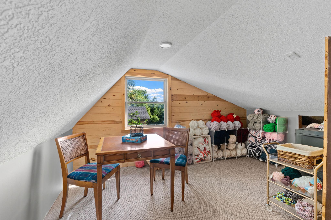
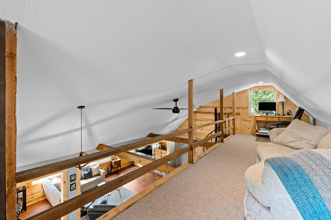
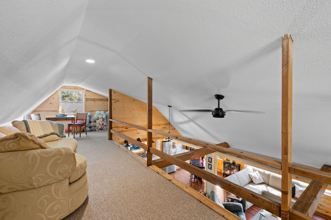
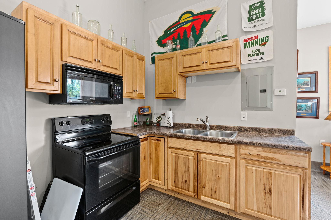
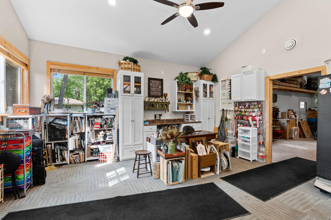
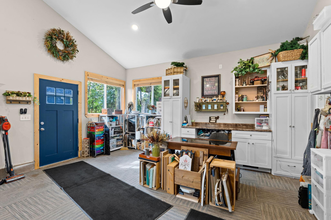
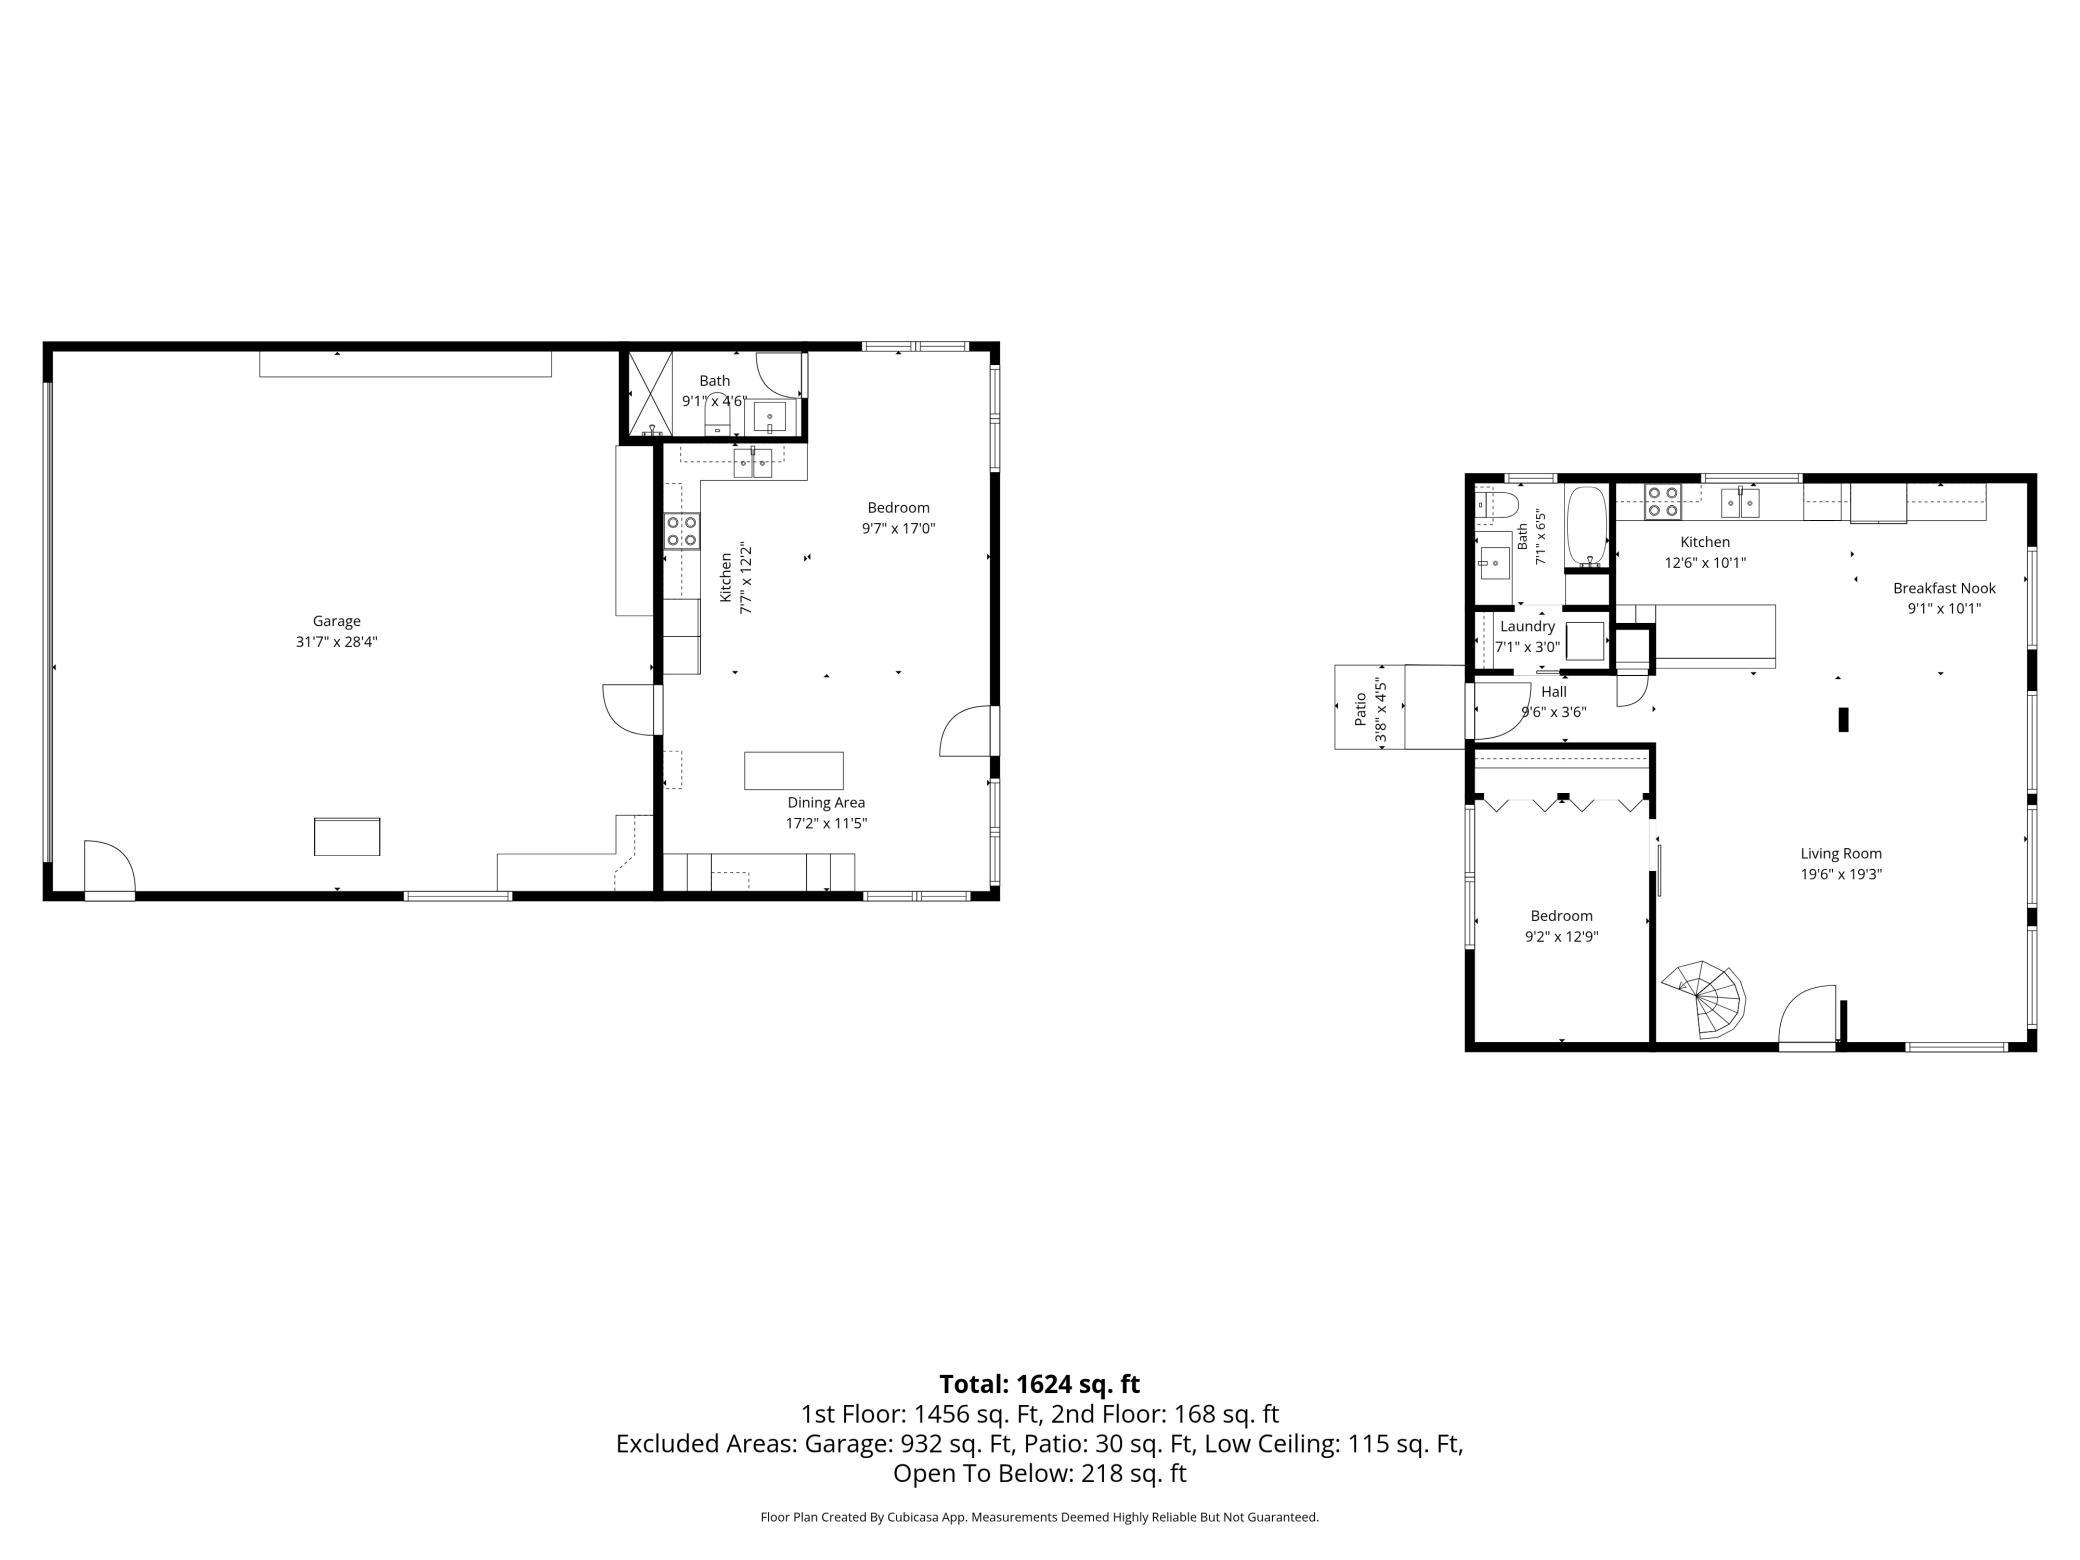
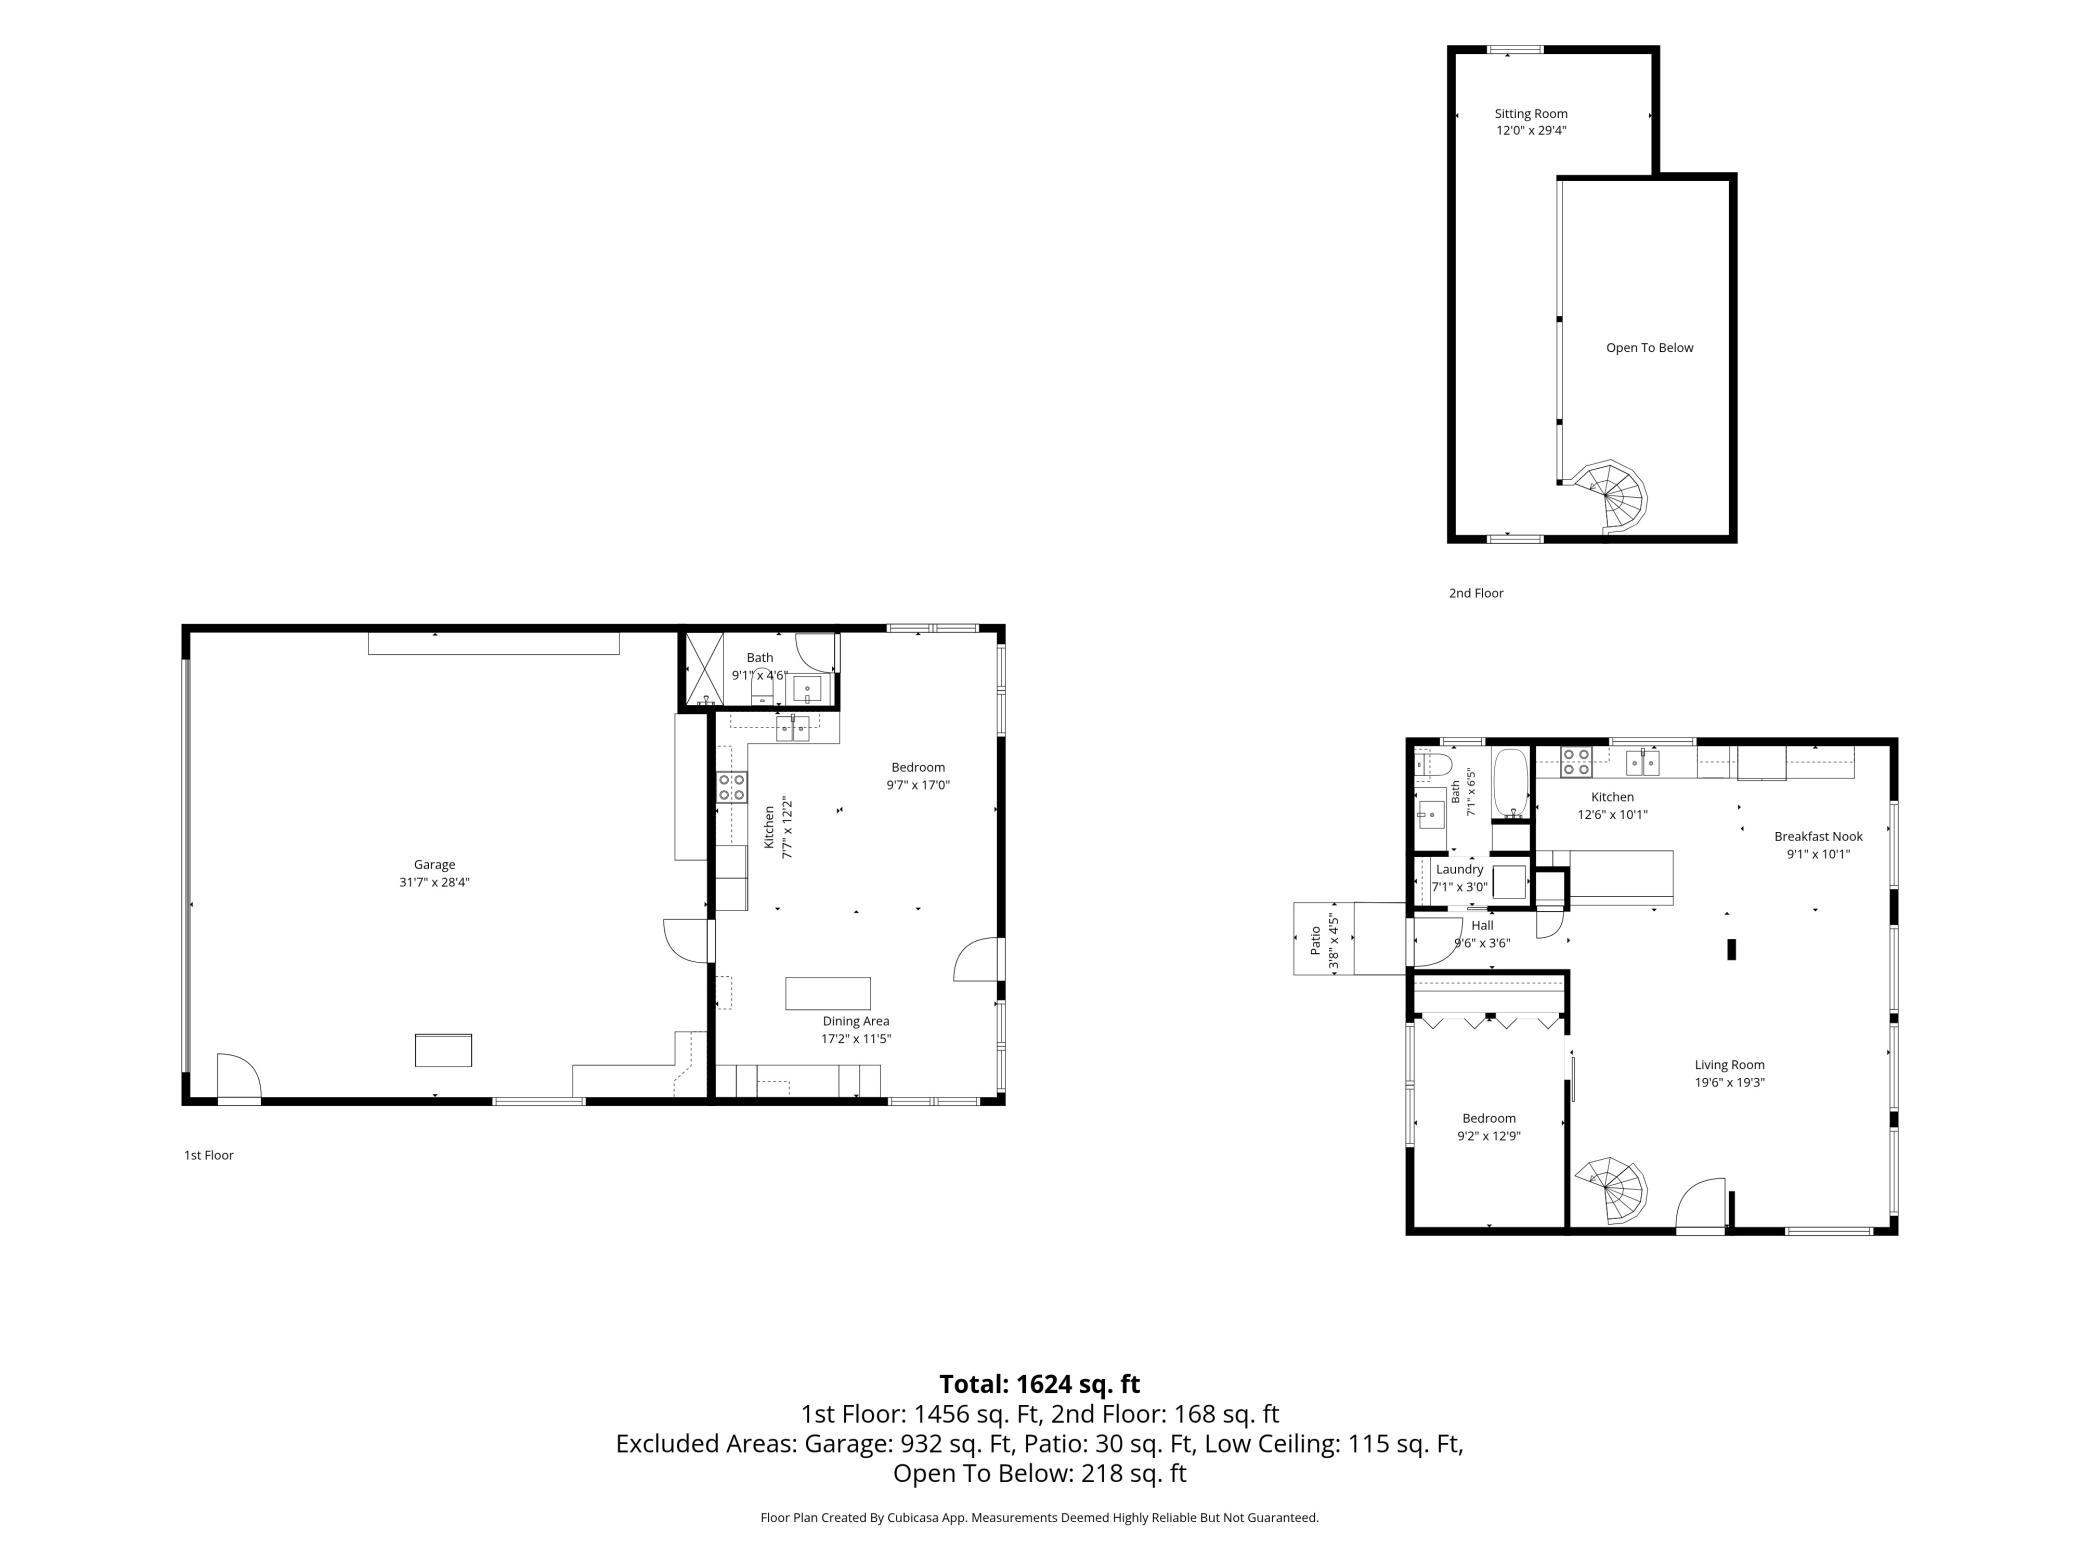
- Rare opportunity to enjoy Mississippi River frontage and direct access from your own property! This beautifully updated Elk River home offers the perfect blend of comfortable living, outdoor enjoyment, and versatile space. The home was extensively renovated with quality finishes, including a refreshed kitchen with granite countertops, updated bathrooms, new flooring, new electrical and plumbing systems, and improved insulation throughout. A major highlight is the impressive 50' x 30' detached garage, featuring a finished, heated and insulated bonus room plus a full bathroom—perfect for hobbies, entertaining, a home business, or storing all your recreational gear. The property also features a new roof, LP siding, central air, updated well and water systems, and concrete patio and driveway improvements. Enjoy the beauty and recreation of the Mississippi River right outside your door, with water frontage and access for boating, fishing, kayaking, and relaxing along the river. A truly special property offering privacy, modern updates, and a unique opportunity to experience riverfront living in Elk River.
- Directions
- Hwy 10, turn left on Edison St, right on 154th Avenue.
Accessible
- None
- Yes
Air Conditioning
- Central Air
- Yes
- Ductless
- Yes
Basement
- Concrete Block
- Yes
Bath Description
- Main Floor Full Bath
- Yes
Construction Status
- Previously Owned
- Yes
Exterior
- Cement Board
- Yes
Foundation
- Concrete Block
- Yes
Fuel
- Natural Gas
- Yes
Heating
- Forced Air
- Yes
Insurance Fee
- Insurance Fee
- 0
Lake Details
- Lake Depth
- No
Roof
- Age 8 Years or Less
- Yes
Sellers Terms
- Cash
- Yes
- Conventional
- Yes
- FHA
- Yes
- VA
- Yes
Sewer
- Septic System Compliant - Yes
- Yes
- Tank with Drainage Field
- Yes
Stories
- One and One Half
- Yes
Water
- Drilled
- Yes
Waterfront Type
- River Front
- Yes
Room Information
| Room Name | Dimensions | Level |
|---|---|---|
| Bathroom | 7x6 | Main |
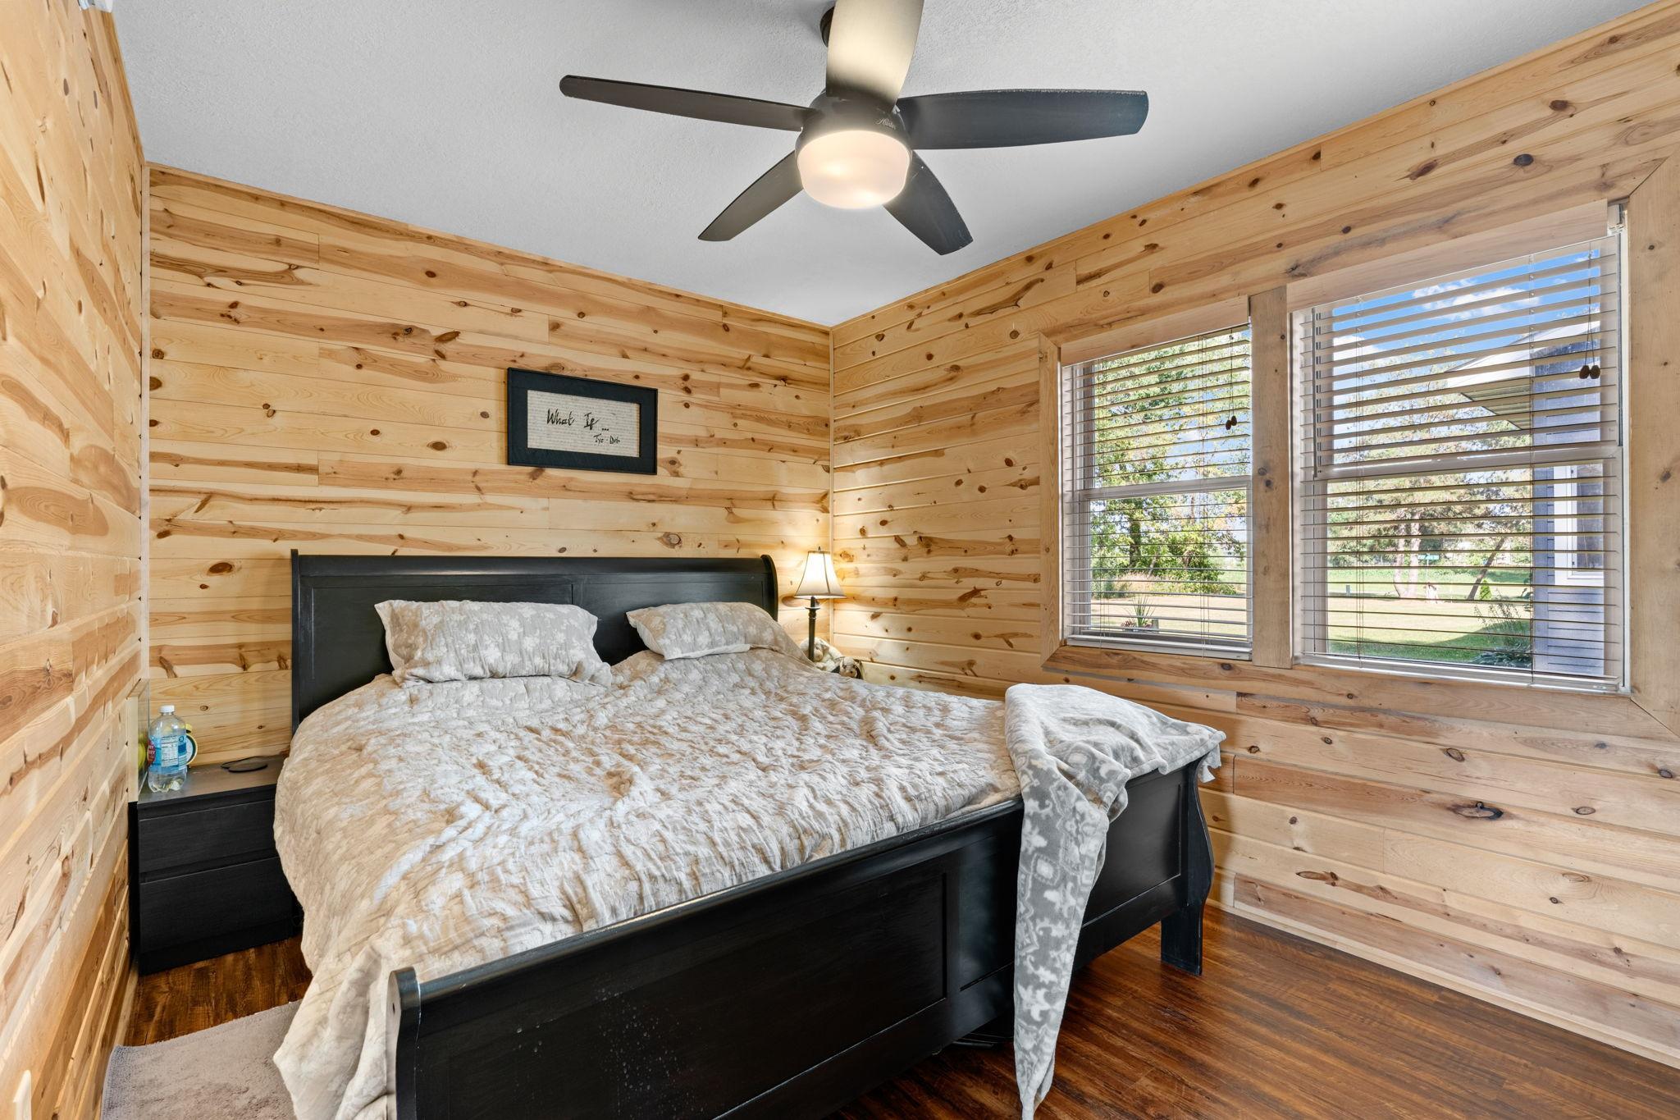
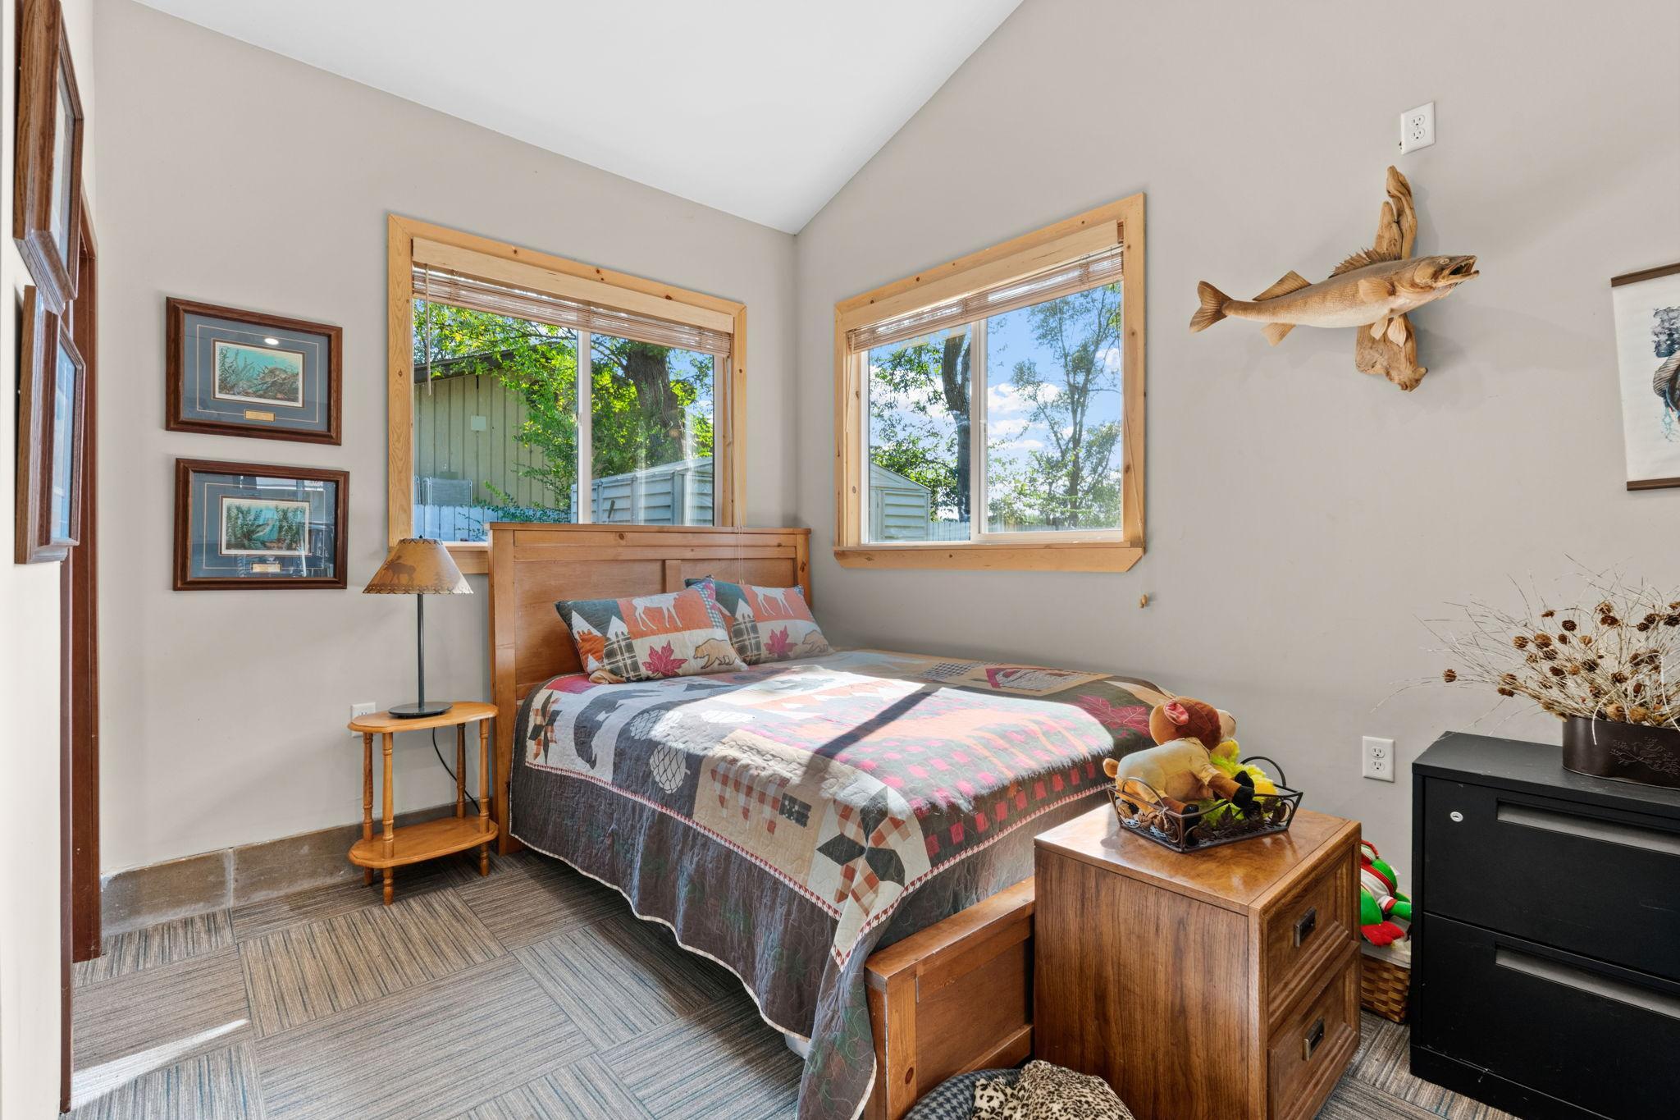
| First (1st) Bedroom | 9x13 | Main |
| Informal Dining Room | 9x10 | Main |
| Kitchen | 12x10 | Main |
| Living Room | 19x19 | Main |
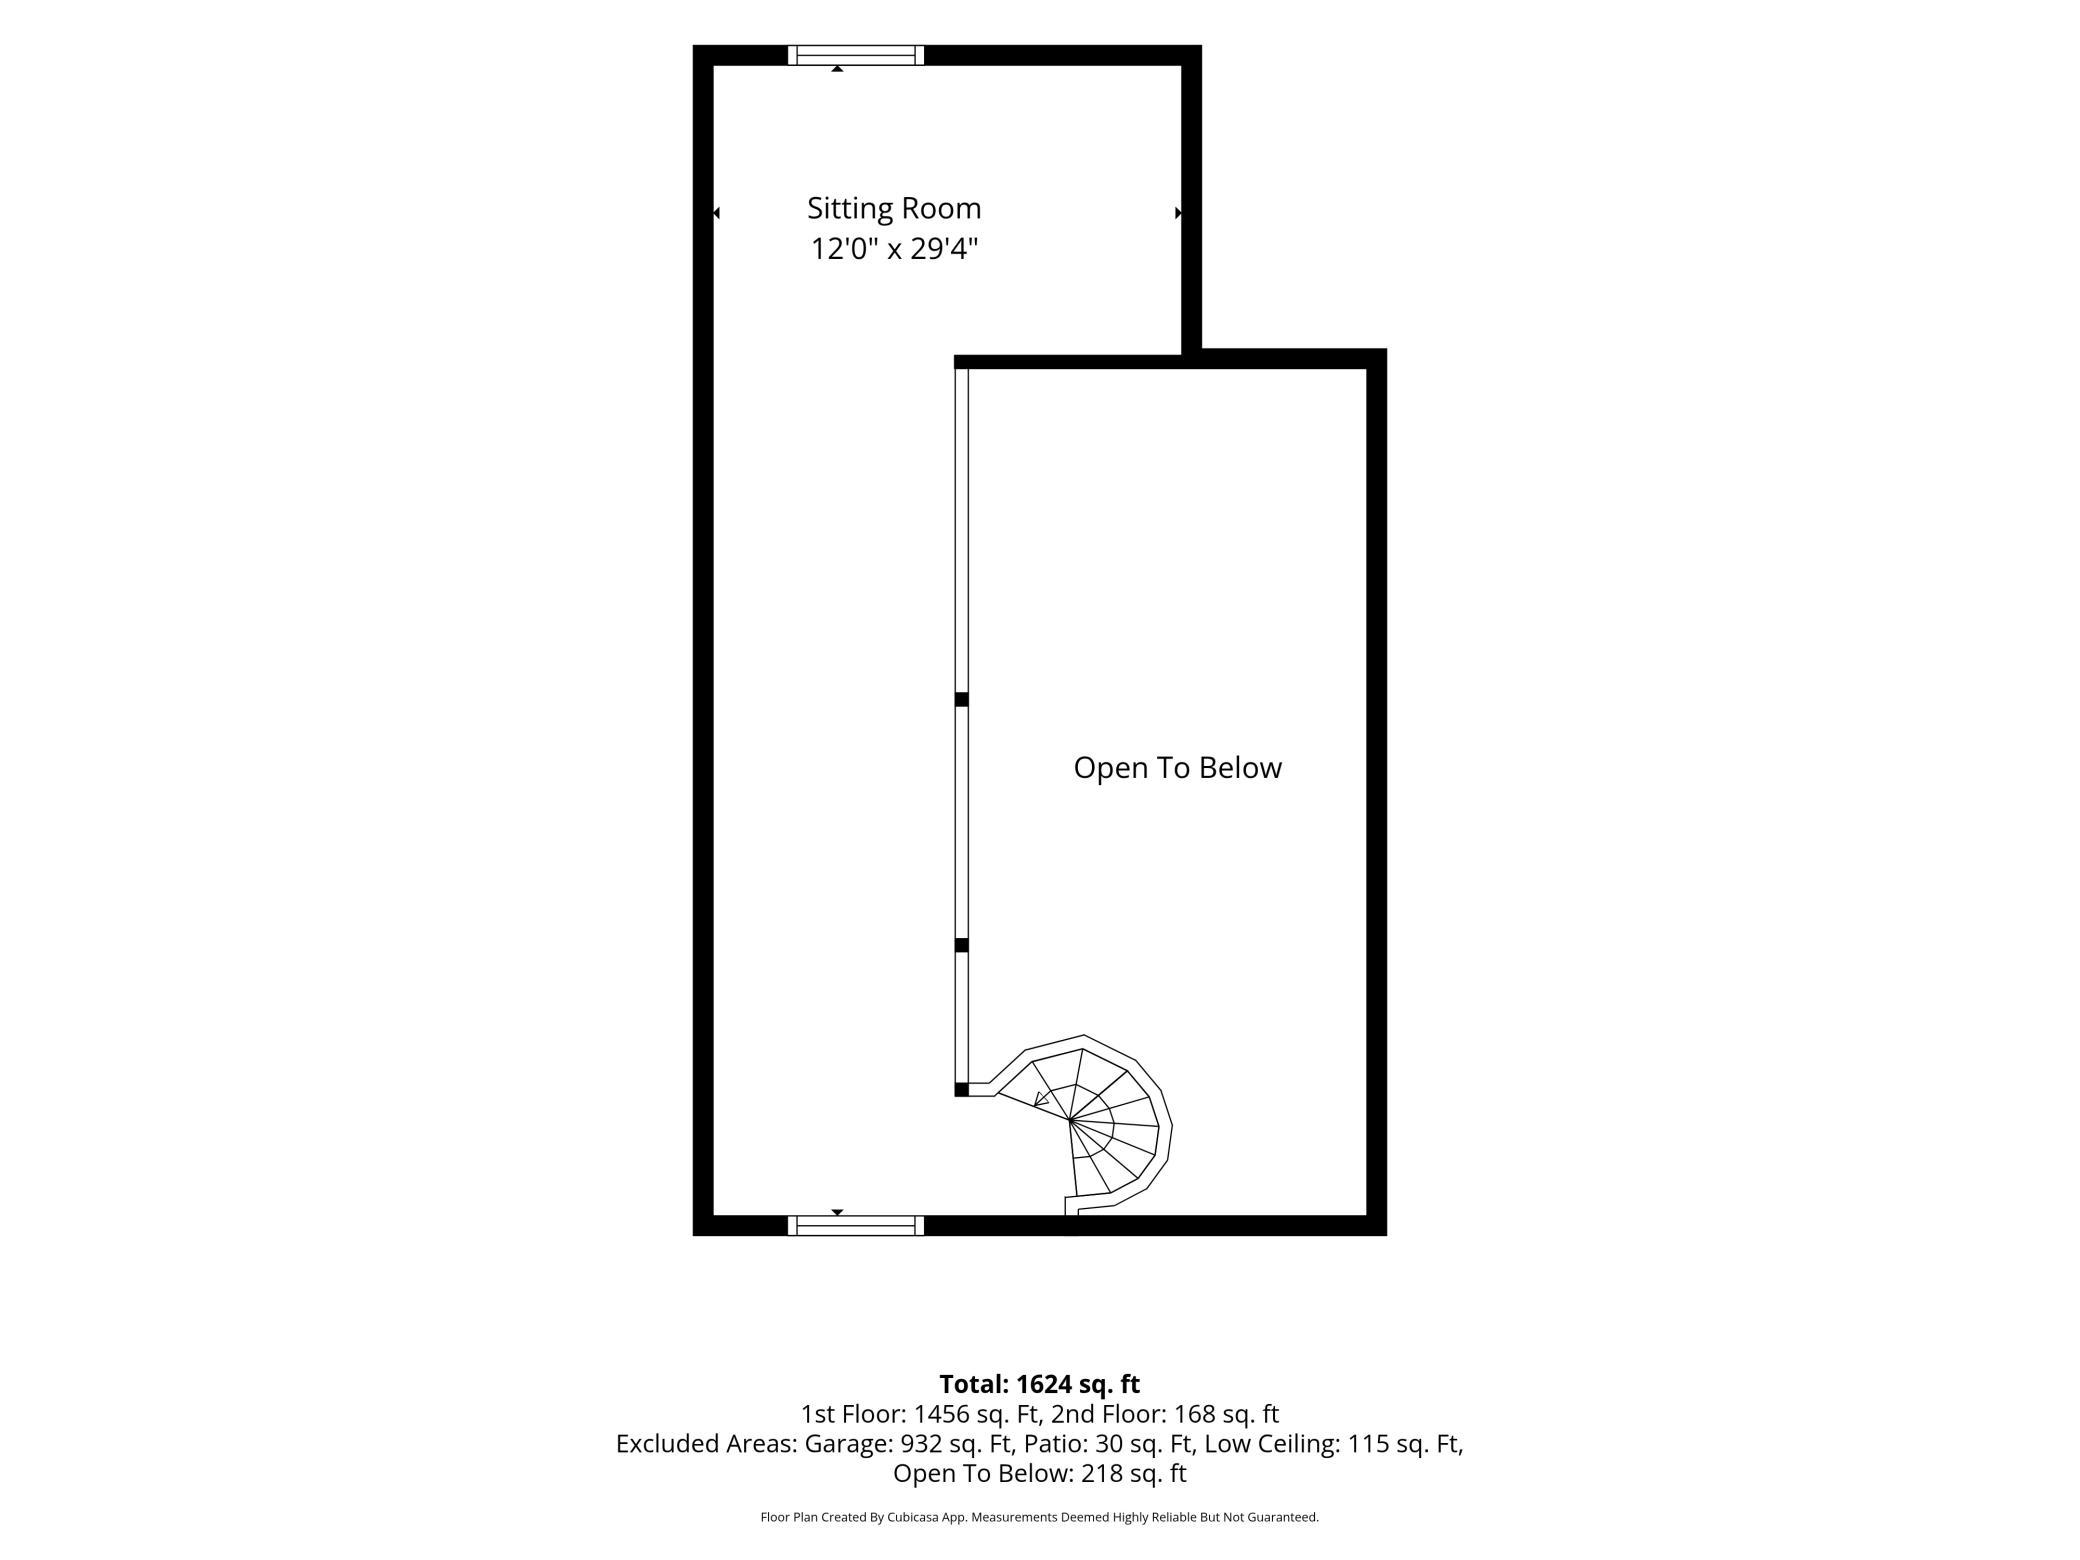
| Loft | 12x29 | Upper |

Listing Office:
Real Broker, LLC
Last Updated: August - 20 - 2026
The data relating to real estate for sale on this web site comes in part from the Broker
Reciprocity SM Program of the Regional Multiple Listing Service of Minnesota, Inc. The information provided is deemed reliable but not guaranteed. Properties subject to prior sale, change or withdrawal.
©2026 Regional Multiple Listing Service of Minnesota, Inc All rights reserved.