
1507 Osceola Avenue, Saint Paul, MN 55105
New Listing
$510,000
Property Type:
Residential
Bedrooms:
3
Baths:
2
Square Footage:
2,375
Lot Size (sq. ft.):
5,227
Status:
Active
Current Price:
$510,000
List Date:
8/14/2026
Last Modified:
8/18/2026
Listing Details MLS# 7116737
General Property Information
- Common Wall
- No
- Lot Measurement
- Acres
- Manufactured Home?
- No
- Multiple PIDs?
- No
- New Development
- No
- Number of Fireplaces
- Yes
- Waterfront YN
- No
- Year Built
- 1921
- Yearly/Seasonal
- Yearly
- Zoning
- Residential-Single Family
- Bath Full
- Yes
- Bath Three Quarters
- Yes
- Main Floor Total SqFt
- 950
- Above Grd Total SqFt
- 1725
- Below Grd Total SqFt
- 650
- Total SqFt
- 2375
- Total Finished Sqft
- 2100.00
- FireplaceYN
- Yes
- Style
- (SF) Single Family
- Foundation Size
- 1088
- Power Company
- Xcel Energy
- Garage Stalls
- Yes
- Lot Dimensions
- 40x137
- Acres
- 0.12
- Assessment Pending
- Yes
- Bath Half
- 0
- Bath Quarter
- 0
- Association Fee
- 0
Property Features
Accessible:
None
Air Conditioning:
Ductless
Amenities Unit:
Ceiling Fan(s); Deck; French Doors; Hardwood Floors; Kitchen Window; Natural Woodwork; Patio; Sauna; Sun Room; Washer/Dryer Hookup
Appliances:
Dishwasher; Disposal; Dryer; Freezer; Microwave; Range; Refrigerator; Washer; Water Filtration System; Water Osmosis System
Basement:
Concrete Block; Full; Partially Finished
Bath Description:
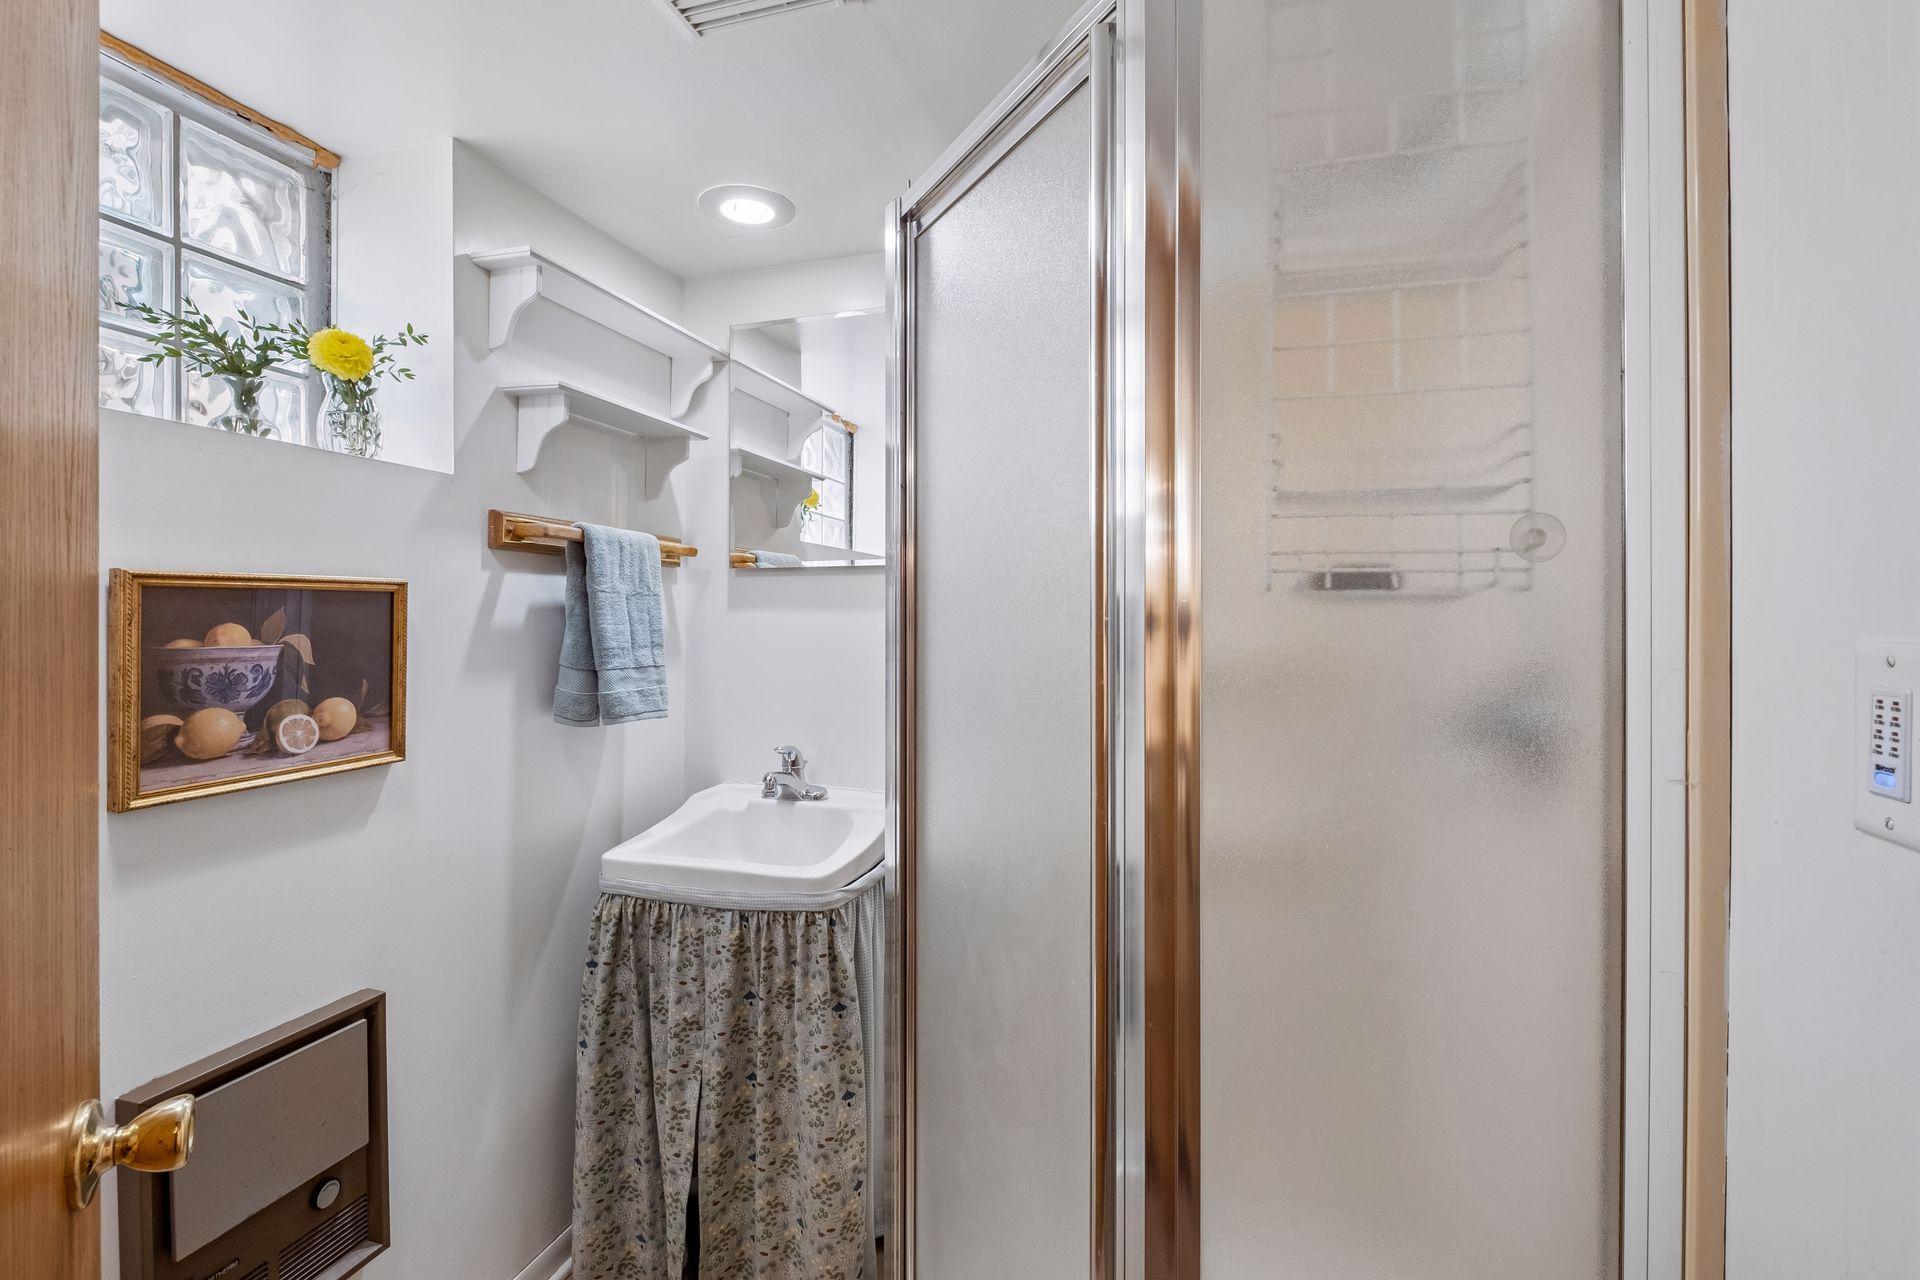
Upper Level Full Bath; 3/4 Basement
Construction Status:
Previously Owned
Dining Room Description:
Separate/Formal Dining Room
Electric:
200+ Amp Service
Exterior:
Other
Family Room Characteristics:
Family Room; Lower Level
Fencing:
Full; Wood
Fireplace Characteristics:
Gas Burning; Living Room
Foundation:
Concrete Block
Fuel:
Natural Gas; Solar
Heating:
Baseboard; Boiler; Heat Pump; Hot Water; Radiator
Laundry:
Gas Dryer Hookup; In Basement; Washer Hookup
Lock Box Type:
Supra
Road Frontage:
City Street; Curbs; Paved Streets; Sidewalks; Street Lights
Road Responsibility:
Public Maintained Road
Roof:
Age Over 8 Years; Asphalt Shingles
Sellers Terms:
Cash; Conventional
Sewer:
City Sewer/Connected
Special Search:
3 BR on One Level
Stories:
Two
Water:
City Water/Connected
Contract Information
- Contingency
- Inspection
- Original List Price
- 510000
- ListPrice
- 510000
- Owner is an Agent?
- No
- Auction?
- No
Location Tax and Other Information
- House Number
- 1507
- Street Name
- Osceola
- Street Suffix
- Avenue
- Postal City
- Saint Paul
- County
- Ramsey
- State
- MN
- Zip Code
- 55105
- Complex/Dev/Subdivision
- J N Rogers Add
Assessments
- Assessment Balance
- 216.26
- Tax With Assessments
- 9286
Basement
- Foundation Dimensions
- 32x34
- Concrete Block
- Yes
- Full
- Yes
- Partially Finished
- Yes
More Information
Building Information
- Finished SqFt Above Ground
- 1725
- Finished SqFt Below Ground
- 375
Lease Details
- Land Leased
- Not Applicable
Miscellaneous Information
- DP Resource
- Yes
- Homestead
- Yes
Ownership
- Fractional Ownership
- No
Parking Characteristics
- Garage Dimensions
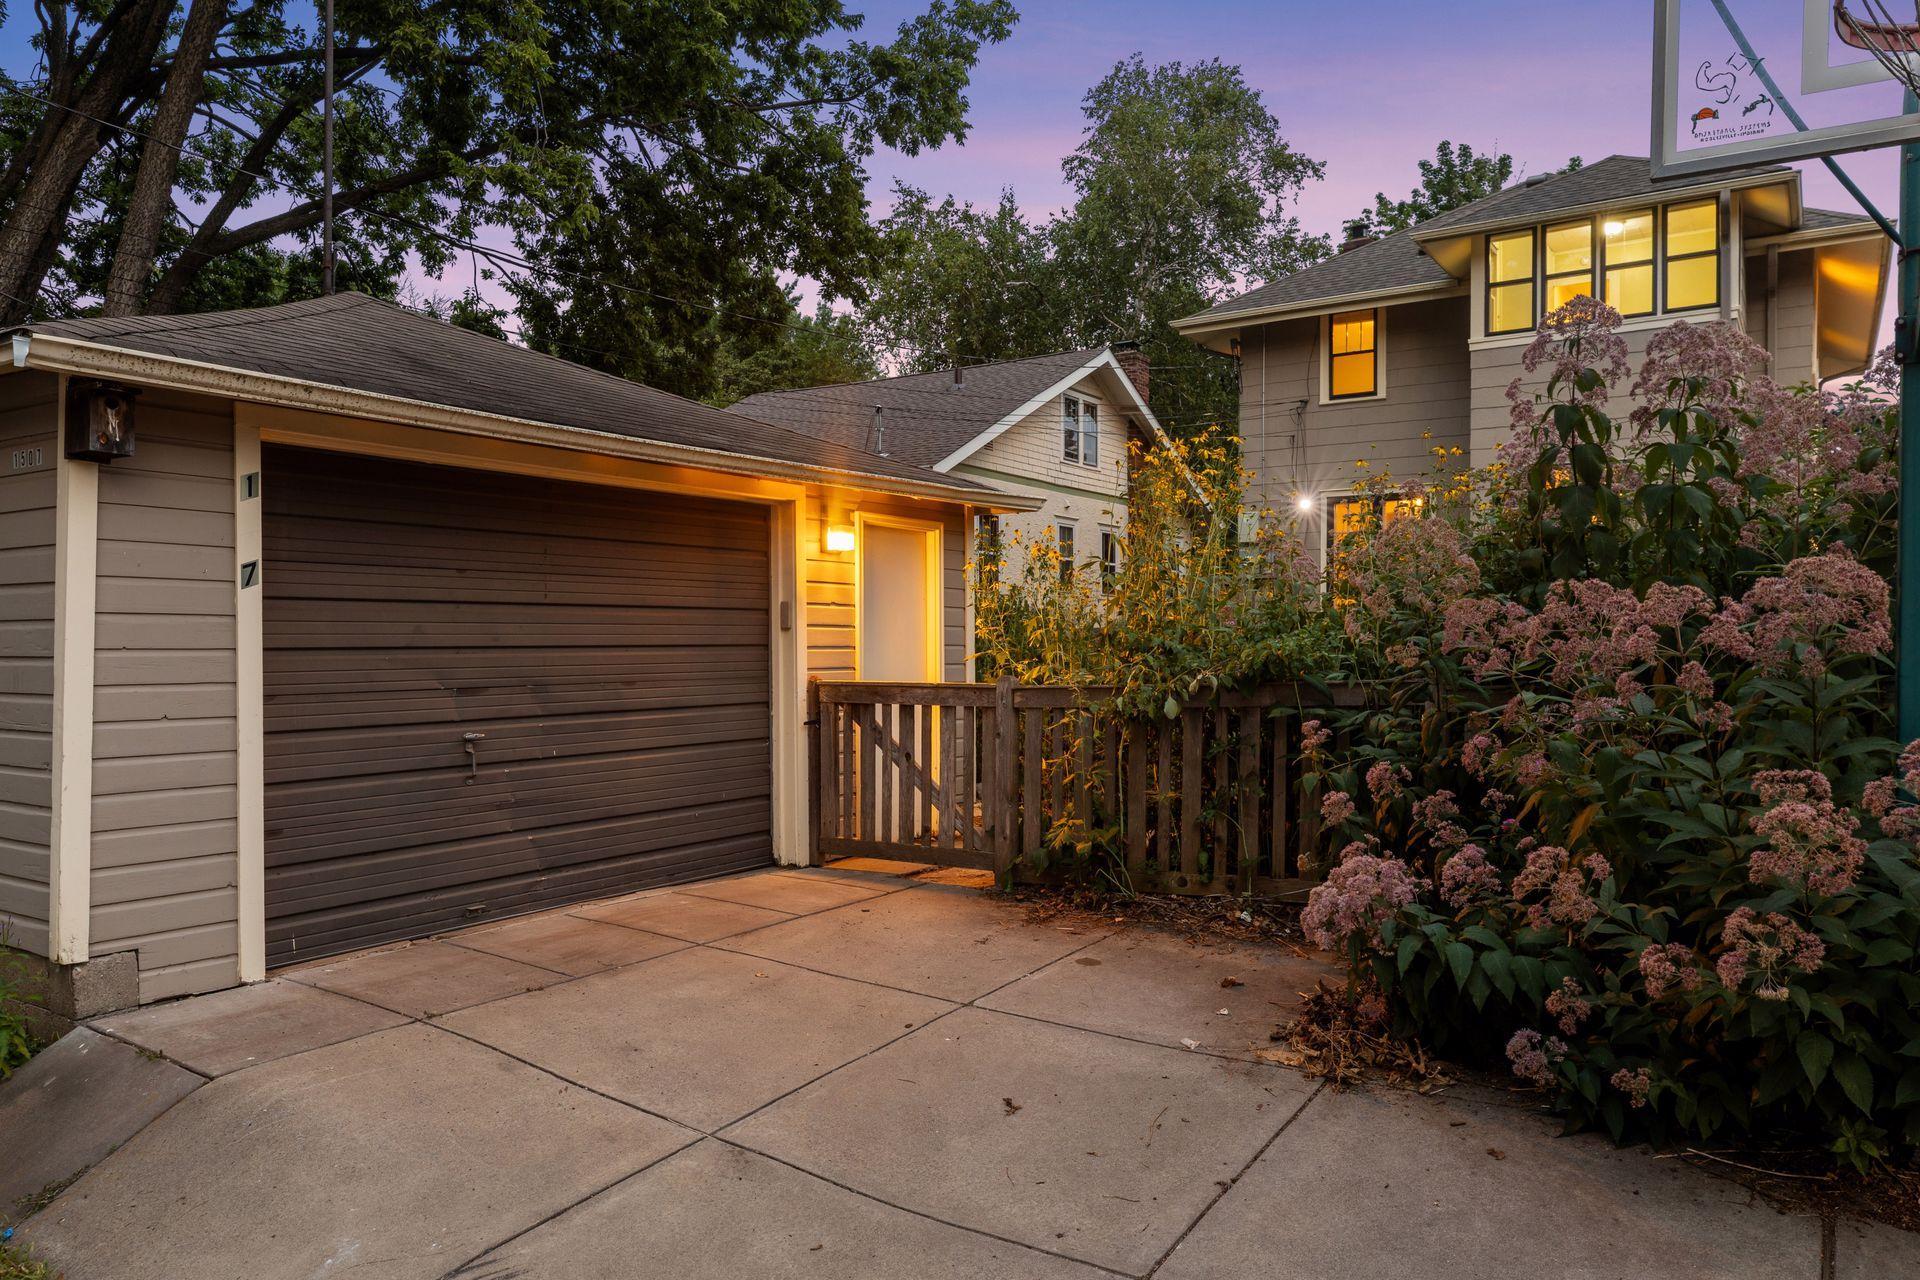
- 20x18
- Garage Square Feet
- 360
Power Production
- Power Production Size
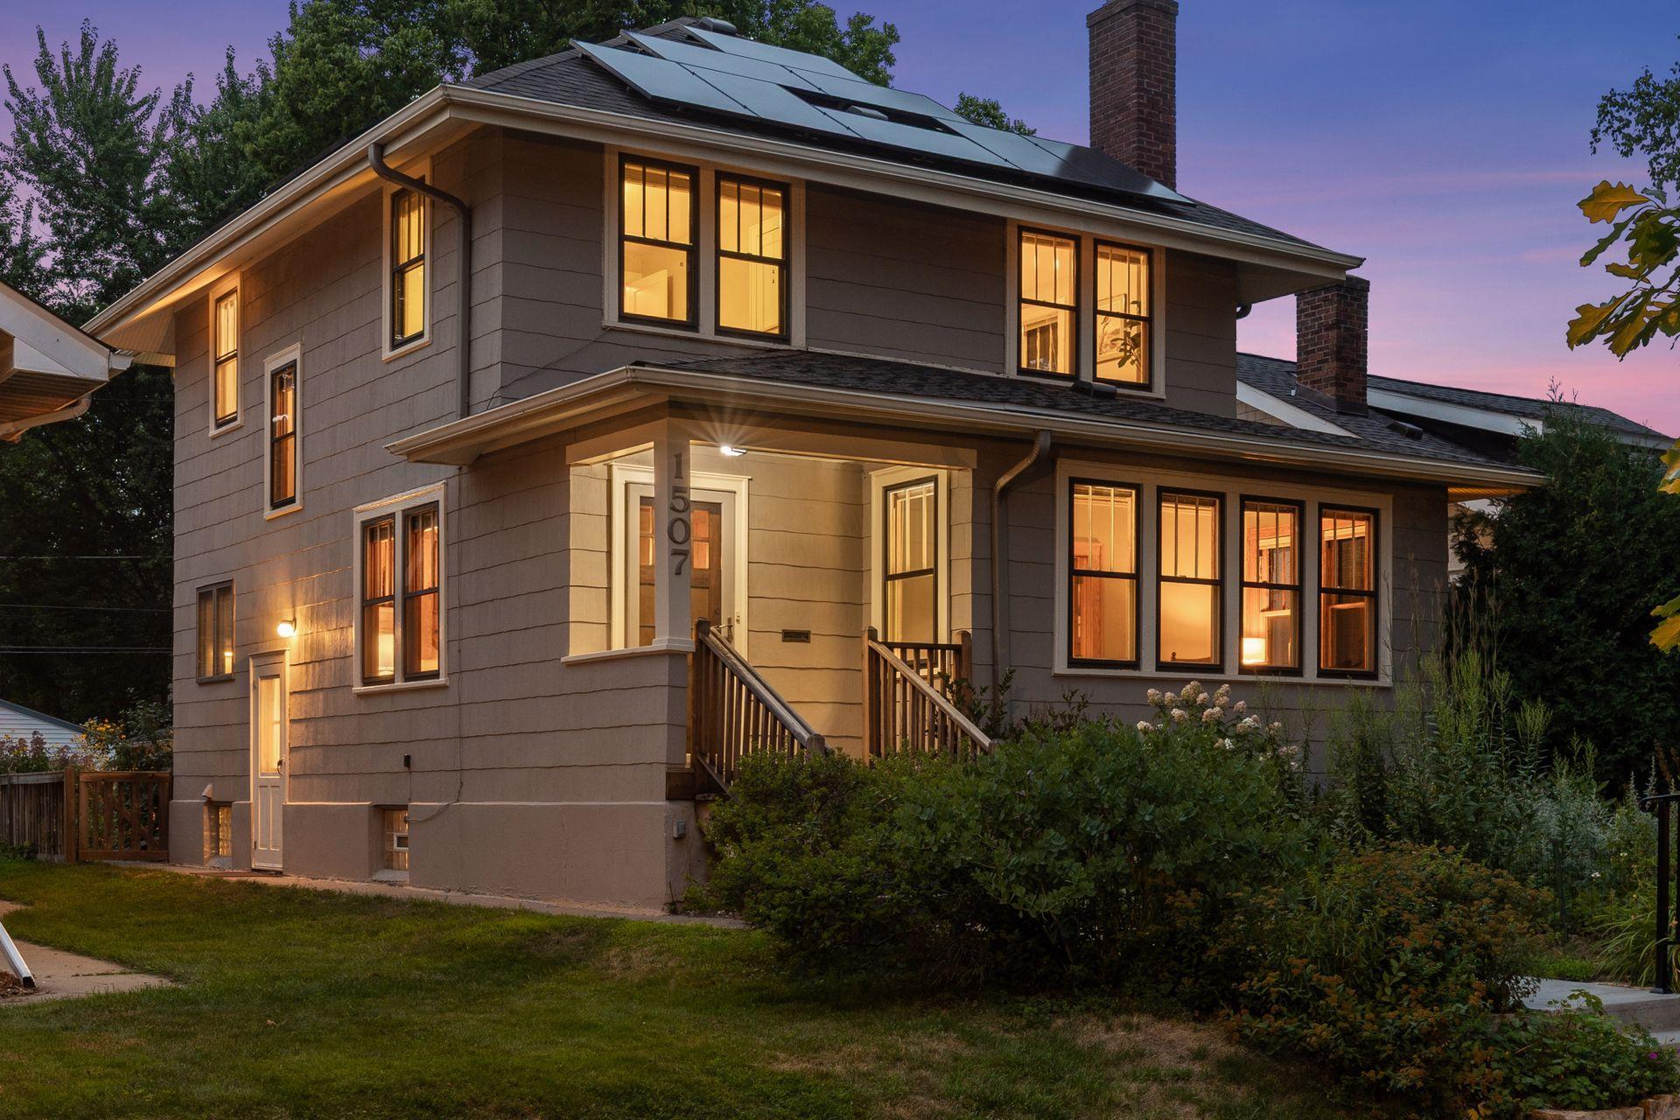
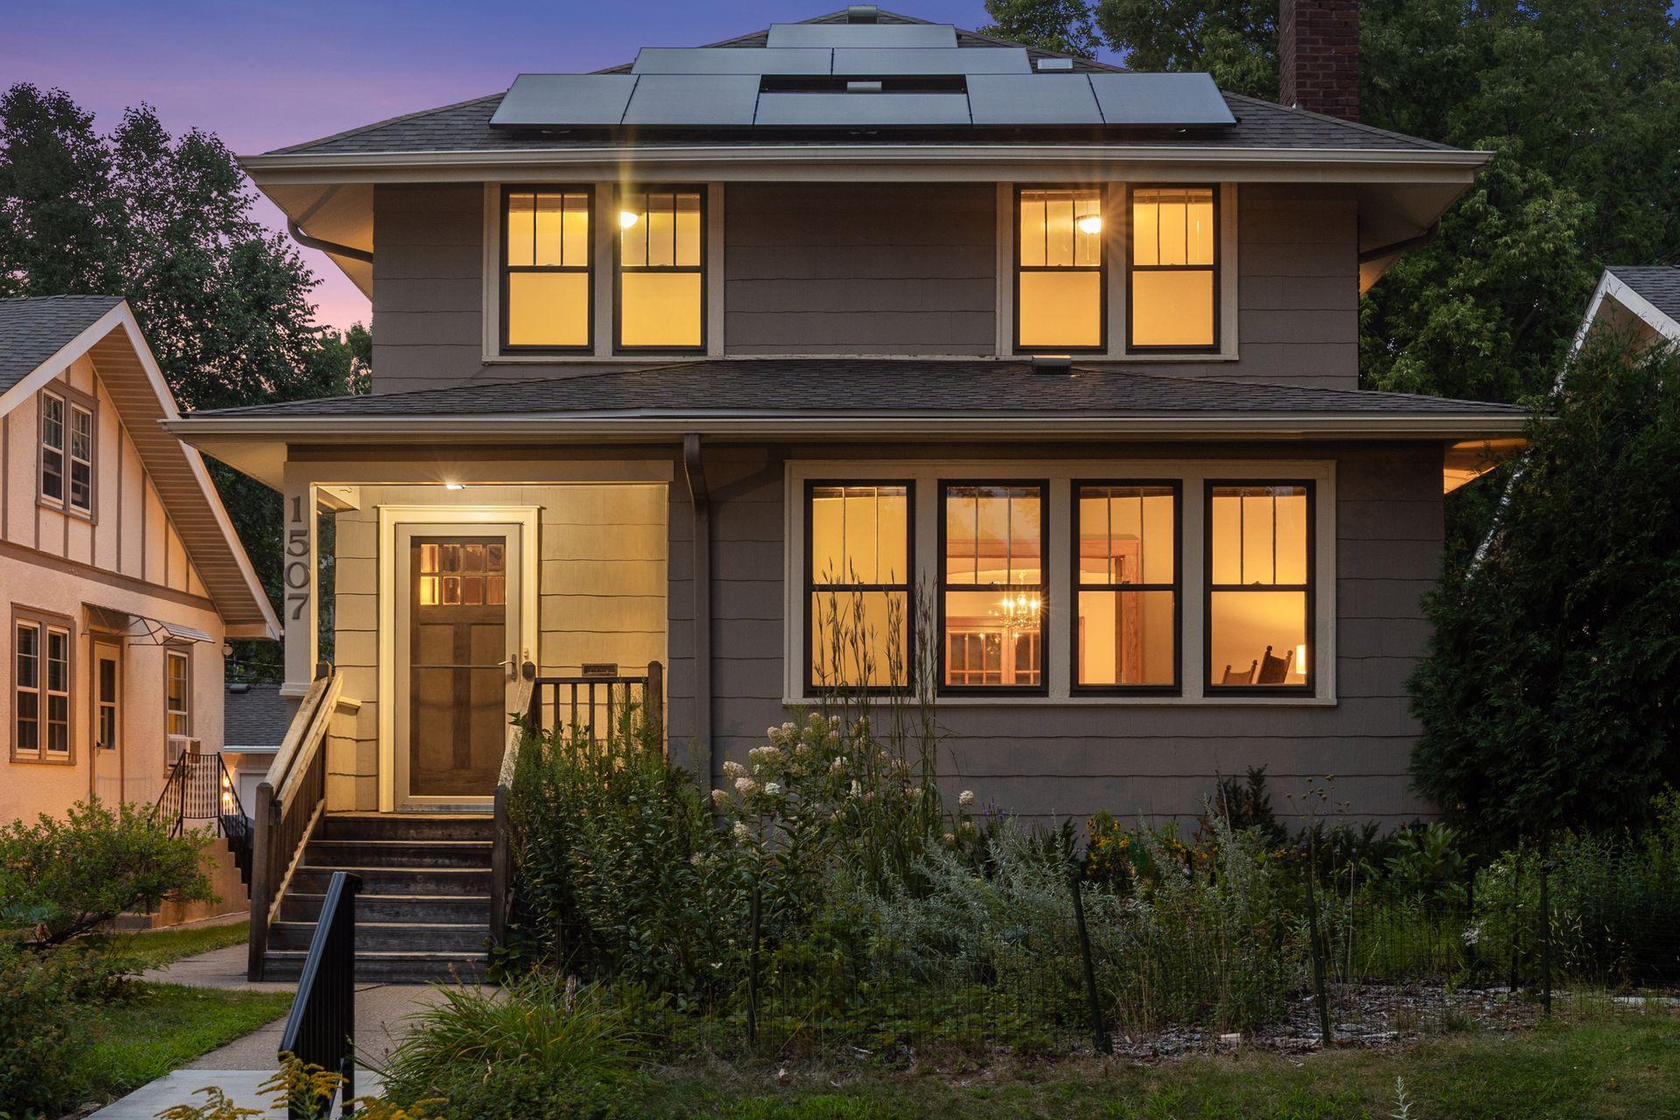
- 5.36
- Power Production Type
- Solar
- Year Installed
- 2020
Public Survey Info
- Range#
- 23
- Section#
- 03
- Township#
- 28
Office/Member Info
- Association
- MAAR
Location, Tax and Other Information
- AssocFeeYN
- No
- Legal Description
- J N ROGERS ADDITION LOT 19 BLK 4
- Listing City
- Saint Paul
- Map Page
- 121
- Municipality
- Saint Paul
- School District
- St. Paul
- School District Phone
- 651-767-8100
- Zip Plus 4
- 2322
- Property ID Number
- 032823330042
- Tax Year
- 2026
- Tax Amount
- 9069.74
- In Foreclosure?
- No
- Potential Short Sale?
- No
- Lender Owned?
- No
Directions & Remarks
- Public Remarks
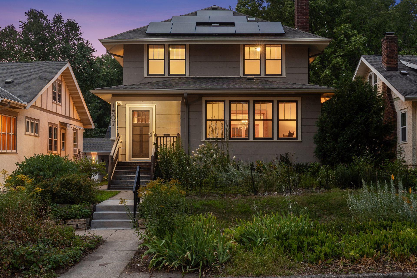
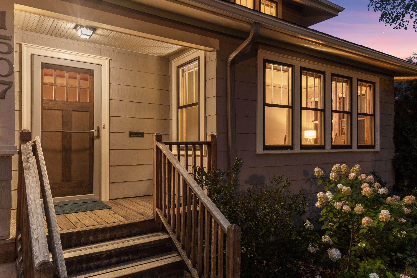
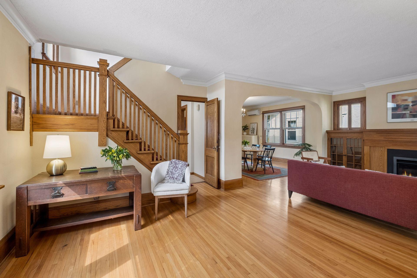
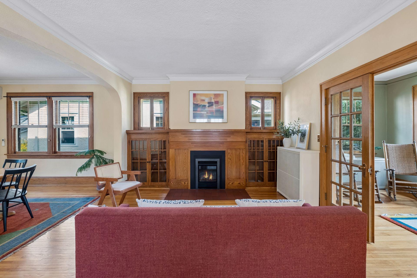
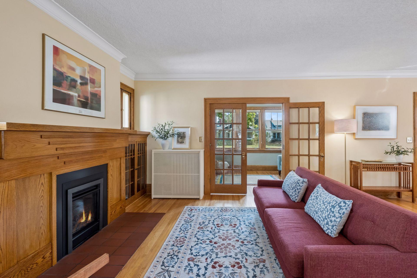
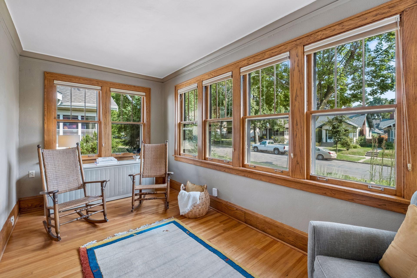
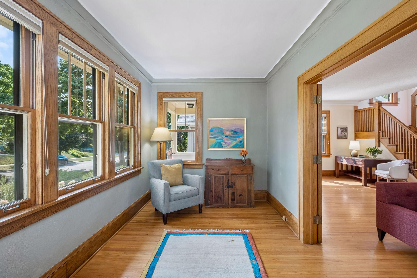
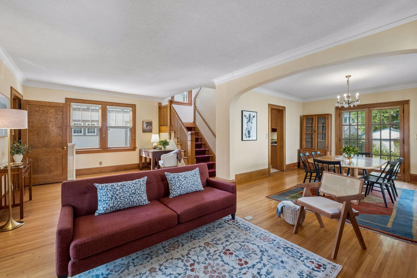
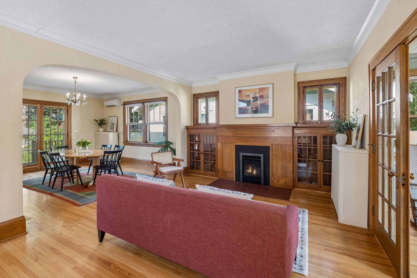
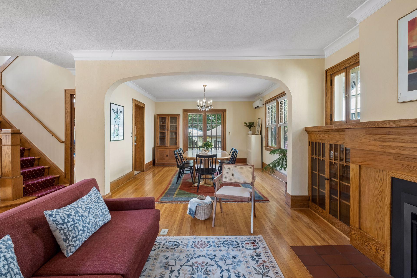
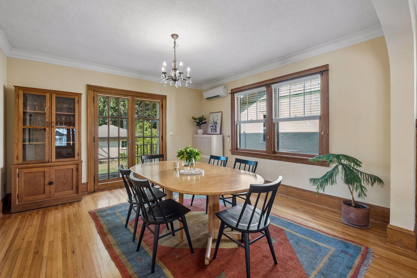
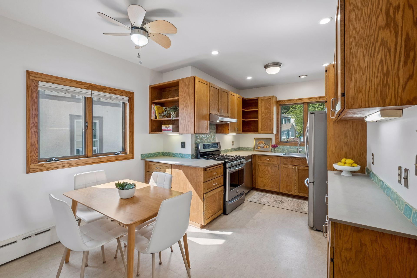
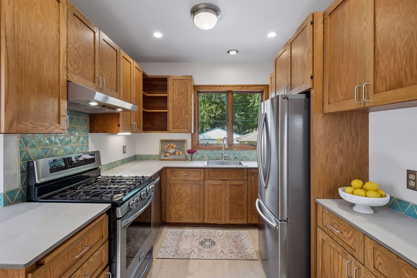
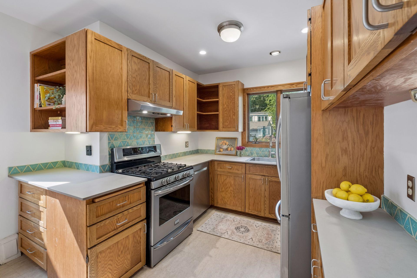
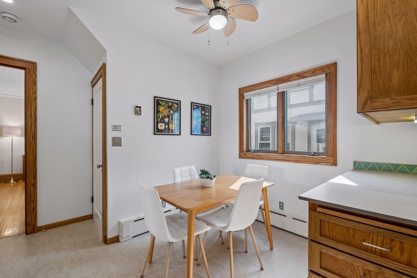
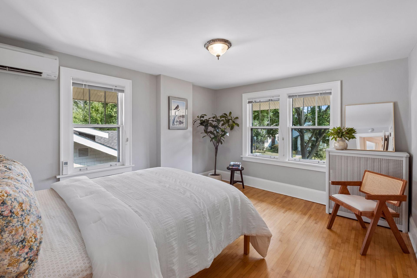
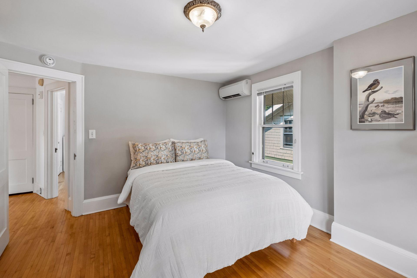
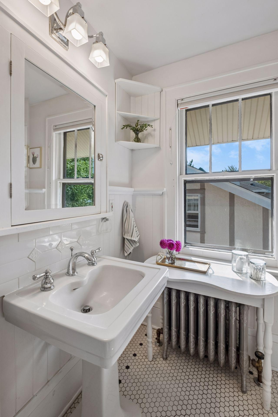
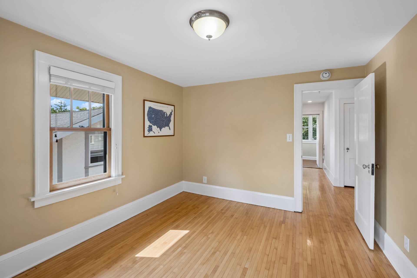
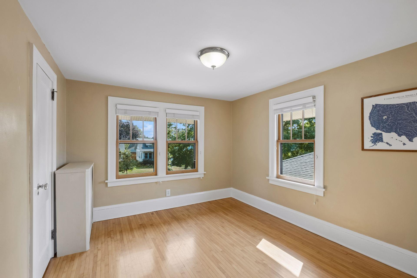
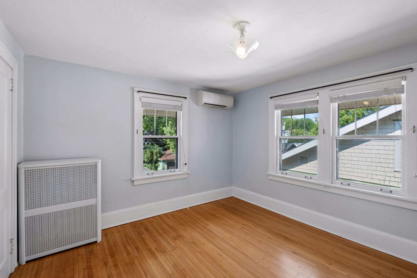
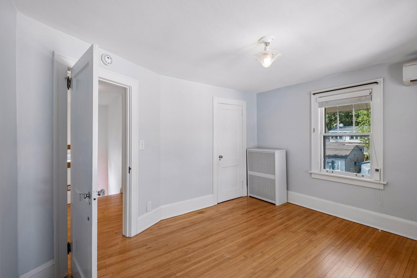
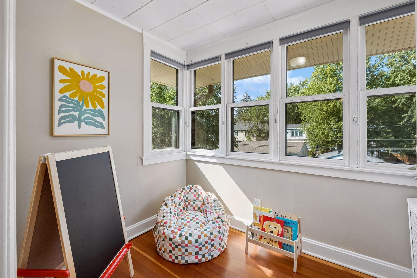
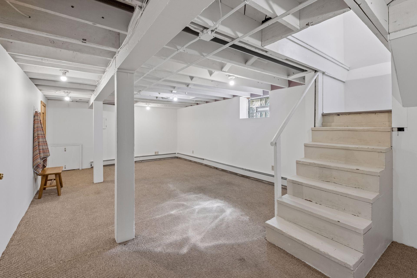
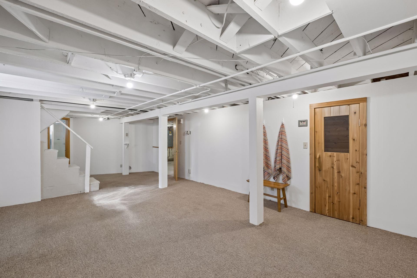
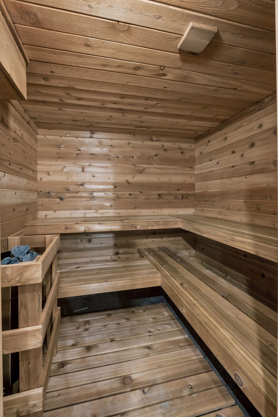
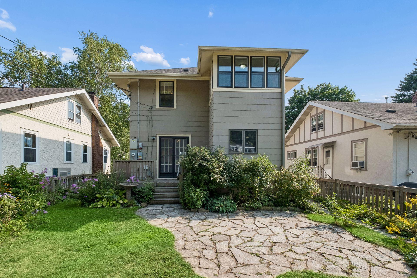
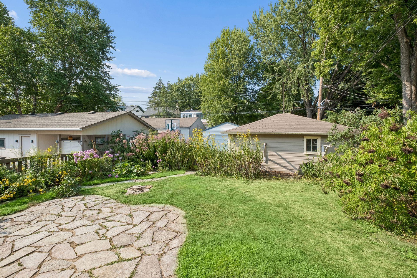
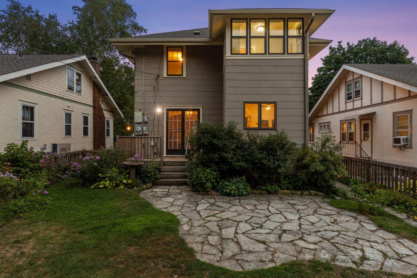
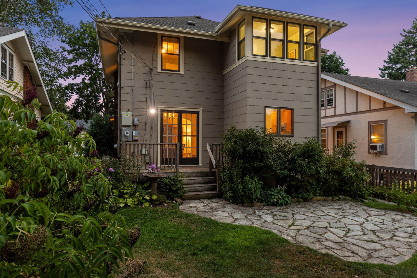
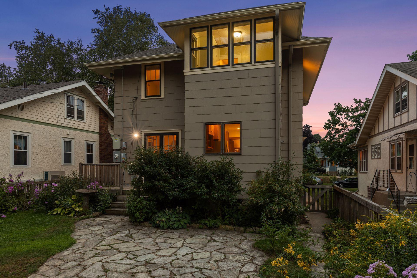
- Tucked away in the heart of St. Paul’s vibrant Mac-Groveland neighborhood, this charming home perfectly balances classic architectural character with forward-thinking, eco-friendly updates. The main floor is designed for both quiet afternoons and lively gatherings, featuring gleaming hardwood floors that flow through the formal dining area and into a cozy living room anchored by a gas fireplace and flanked by original built-ins. You’ll love the sun-drenched sun room and the thoughtful, sustainable choices in the kitchen, including durable paperstone countertops and beautiful handmade tiles set against natural Marmoleum flooring—plus a reverse osmosis water filtration system with a dedicated faucet. The upper level is exceptionally functional, with three bedrooms, a full bath, plus a dedicated office space all on the same floor. For relaxation, head down to the lower level to enjoy the secondary living area and your own private sauna installed in 2021. Sustainability is at the forefront throughout this property, with solar panels added in 2021 and a tankless electric water heater for maximum efficiency. The interior flows seamlessly to the outdoors, where a large fenced yard awaits. Spend your summers hosting on the patio surrounded by a lush pollinator garden. Located just blocks from the local shops and dining on Grand Avenue, this home offers a unique opportunity to enjoy a high-quality lifestyle with a smaller carbon footprint.
- Directions
- Snelling Ave to Osceola Ave. East on Osceola to home.
Accessible
- None
- Yes
Air Conditioning
- Ductless
- Yes
Amenities Unit
- Ceiling Fan(s)
- Yes
- Deck
- Yes
- French Doors
- Yes
- Hardwood Floors
- Yes
- Kitchen Window
- Yes
- Natural Woodwork
- Yes
- Patio
- Yes
- Sauna
- Yes
- Sun Room
- Yes
- Washer/Dryer Hookup
- Yes
Appliances
- Dishwasher
- Yes
- Disposal
- Yes
- Dryer
- Yes
- Freezer
- Yes
- Microwave
- Yes
- Range
- Yes
- Refrigerator
- Yes
- Washer
- Yes
- Water Filtration System
- Yes
- Water Osmosis System
- Yes
Bath Description
- Upper Level Full Bath
- Yes
- 3/4 Basement
- Yes
Construction Status
- Previously Owned
- Yes
Dining Room Description
- Separate/Formal Dining Room
- Yes
Electric
- 200+ Amp Service
- Yes
Exterior
- Other
- Yes
Family Room Characteristics
- Family Room
- Yes
- Lower Level
- Yes
Fencing
- Full
- Yes
- Wood
- Yes
Fireplace Characteristics
- Gas Burning
- Yes
- Living Room
- Yes
Foundation
- Concrete Block
- Yes
Fuel
- Natural Gas
- Yes
- Solar
- Yes
Heating
- Baseboard
- Yes
- Boiler
- Yes
- Heat Pump
- Yes
- Hot Water
- Yes
- Radiator
- Yes
Insurance Fee
- Insurance Fee
- 0
Laundry
- Gas Dryer Hookup
- Yes
- In Basement
- Yes
- Washer Hookup
- Yes
Lock Box Type
- Supra
- Yes
Patio, Porch and Deck Features
- Deck
- Yes
- Patio
- Yes
Road Frontage
- City Street
- Yes
- Curbs
- Yes
- Paved Streets
- Yes
- Sidewalks
- Yes
- Street Lights
- Yes
Road Responsibility
- Public Maintained Road
- Yes
Roof
- Age Over 8 Years
- Yes
- Asphalt Shingles
- Yes
Sellers Terms
- Cash
- Yes
- Conventional
- Yes
Sewer
- City Sewer/Connected
- Yes
Special Search
- 3 BR on One Level
- Yes
Stories
- Two
- Yes
Water
- City Water/Connected
- Yes
Room Information
| Room Name | Dimensions | Level |
|---|---|---|
| Dining Room | 13x14 | Main |
| Family Room | 14x27 | Lower |
| First (1st) Bedroom | 11x14 | Upper |
| Kitchen | 19x10 | Main |
| Living Room | 24x15 | Main |
| Office | 8.5x7 | Upper |
| Second (2nd) Bedroom | 10.5x12 | Upper |
| Sun Room | 16x8 | Main |
| Third (3rd) Bedroom | 11x13 | Upper |

Listing Office:
Compass
Last Updated: August - 18 - 2026
The data relating to real estate for sale on this web site comes in part from the Broker
Reciprocity SM Program of the Regional Multiple Listing Service of Minnesota, Inc. The information provided is deemed reliable but not guaranteed. Properties subject to prior sale, change or withdrawal.
©2024 Regional Multiple Listing Service of Minnesota, Inc All rights reserved.