
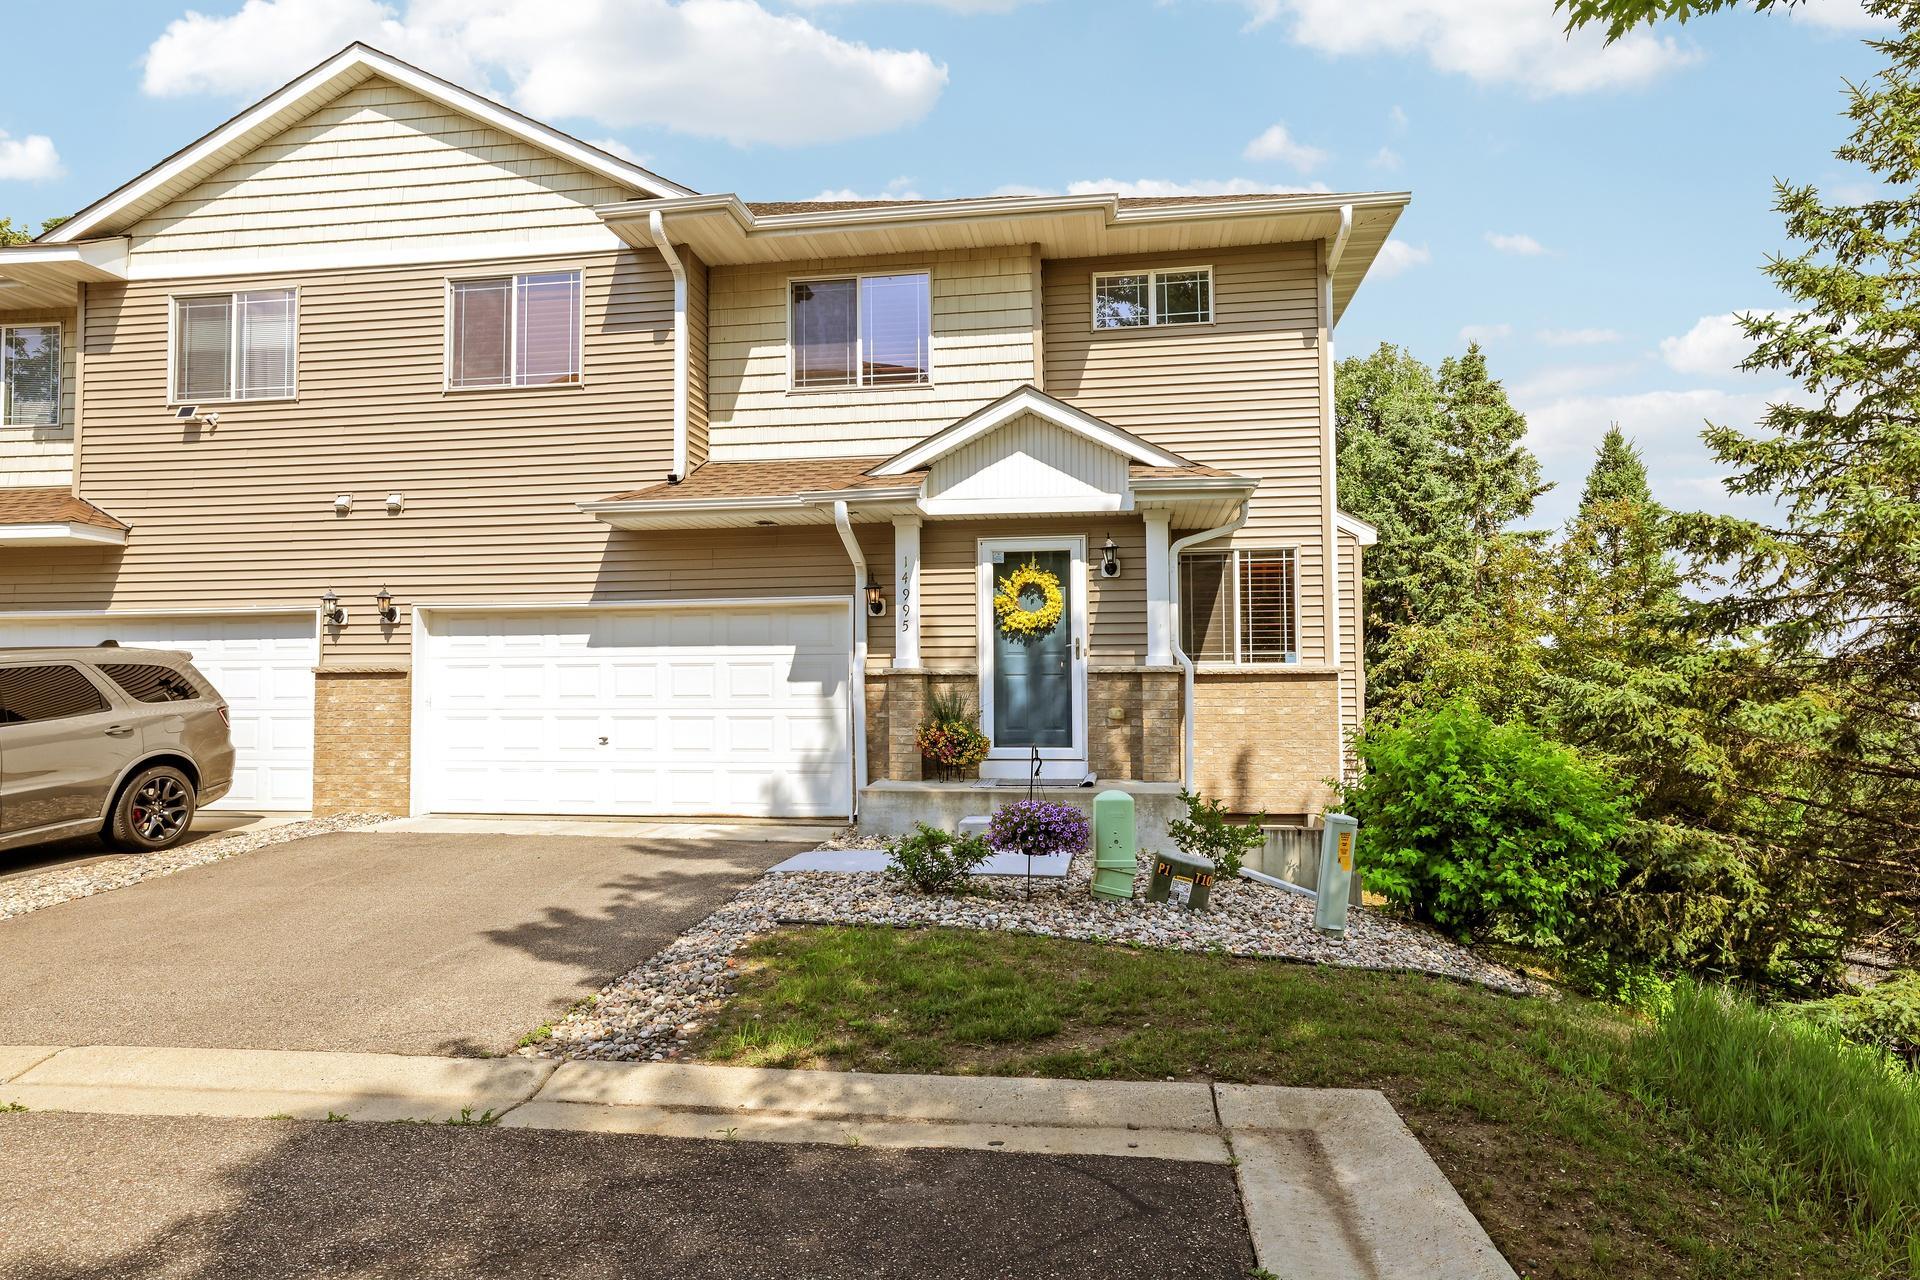
14995 Chestnut Lane, Savage, MN 55378
$324,900
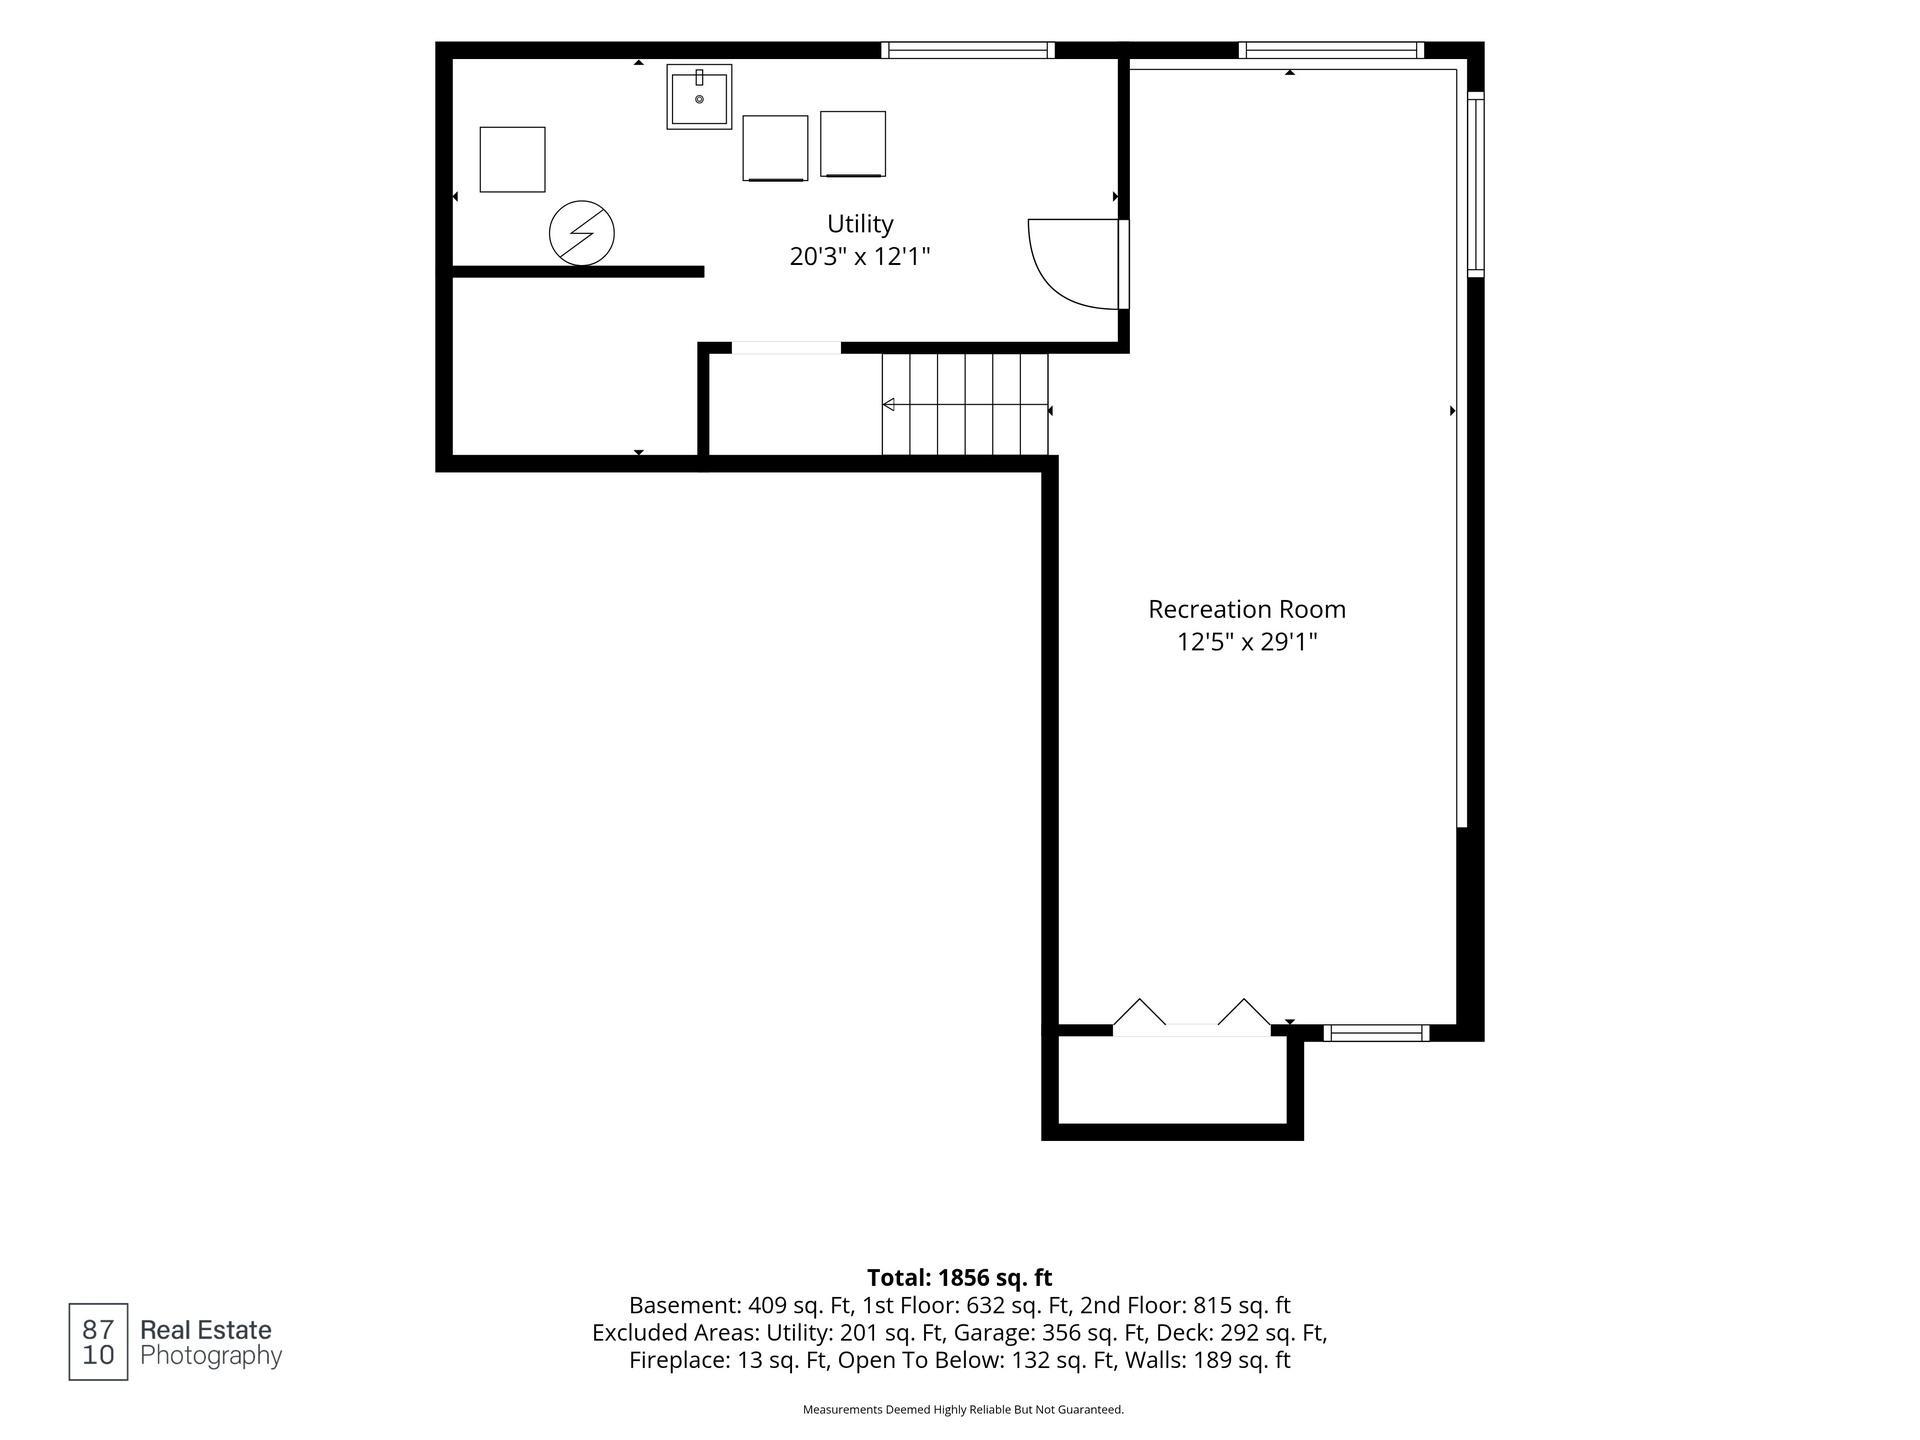
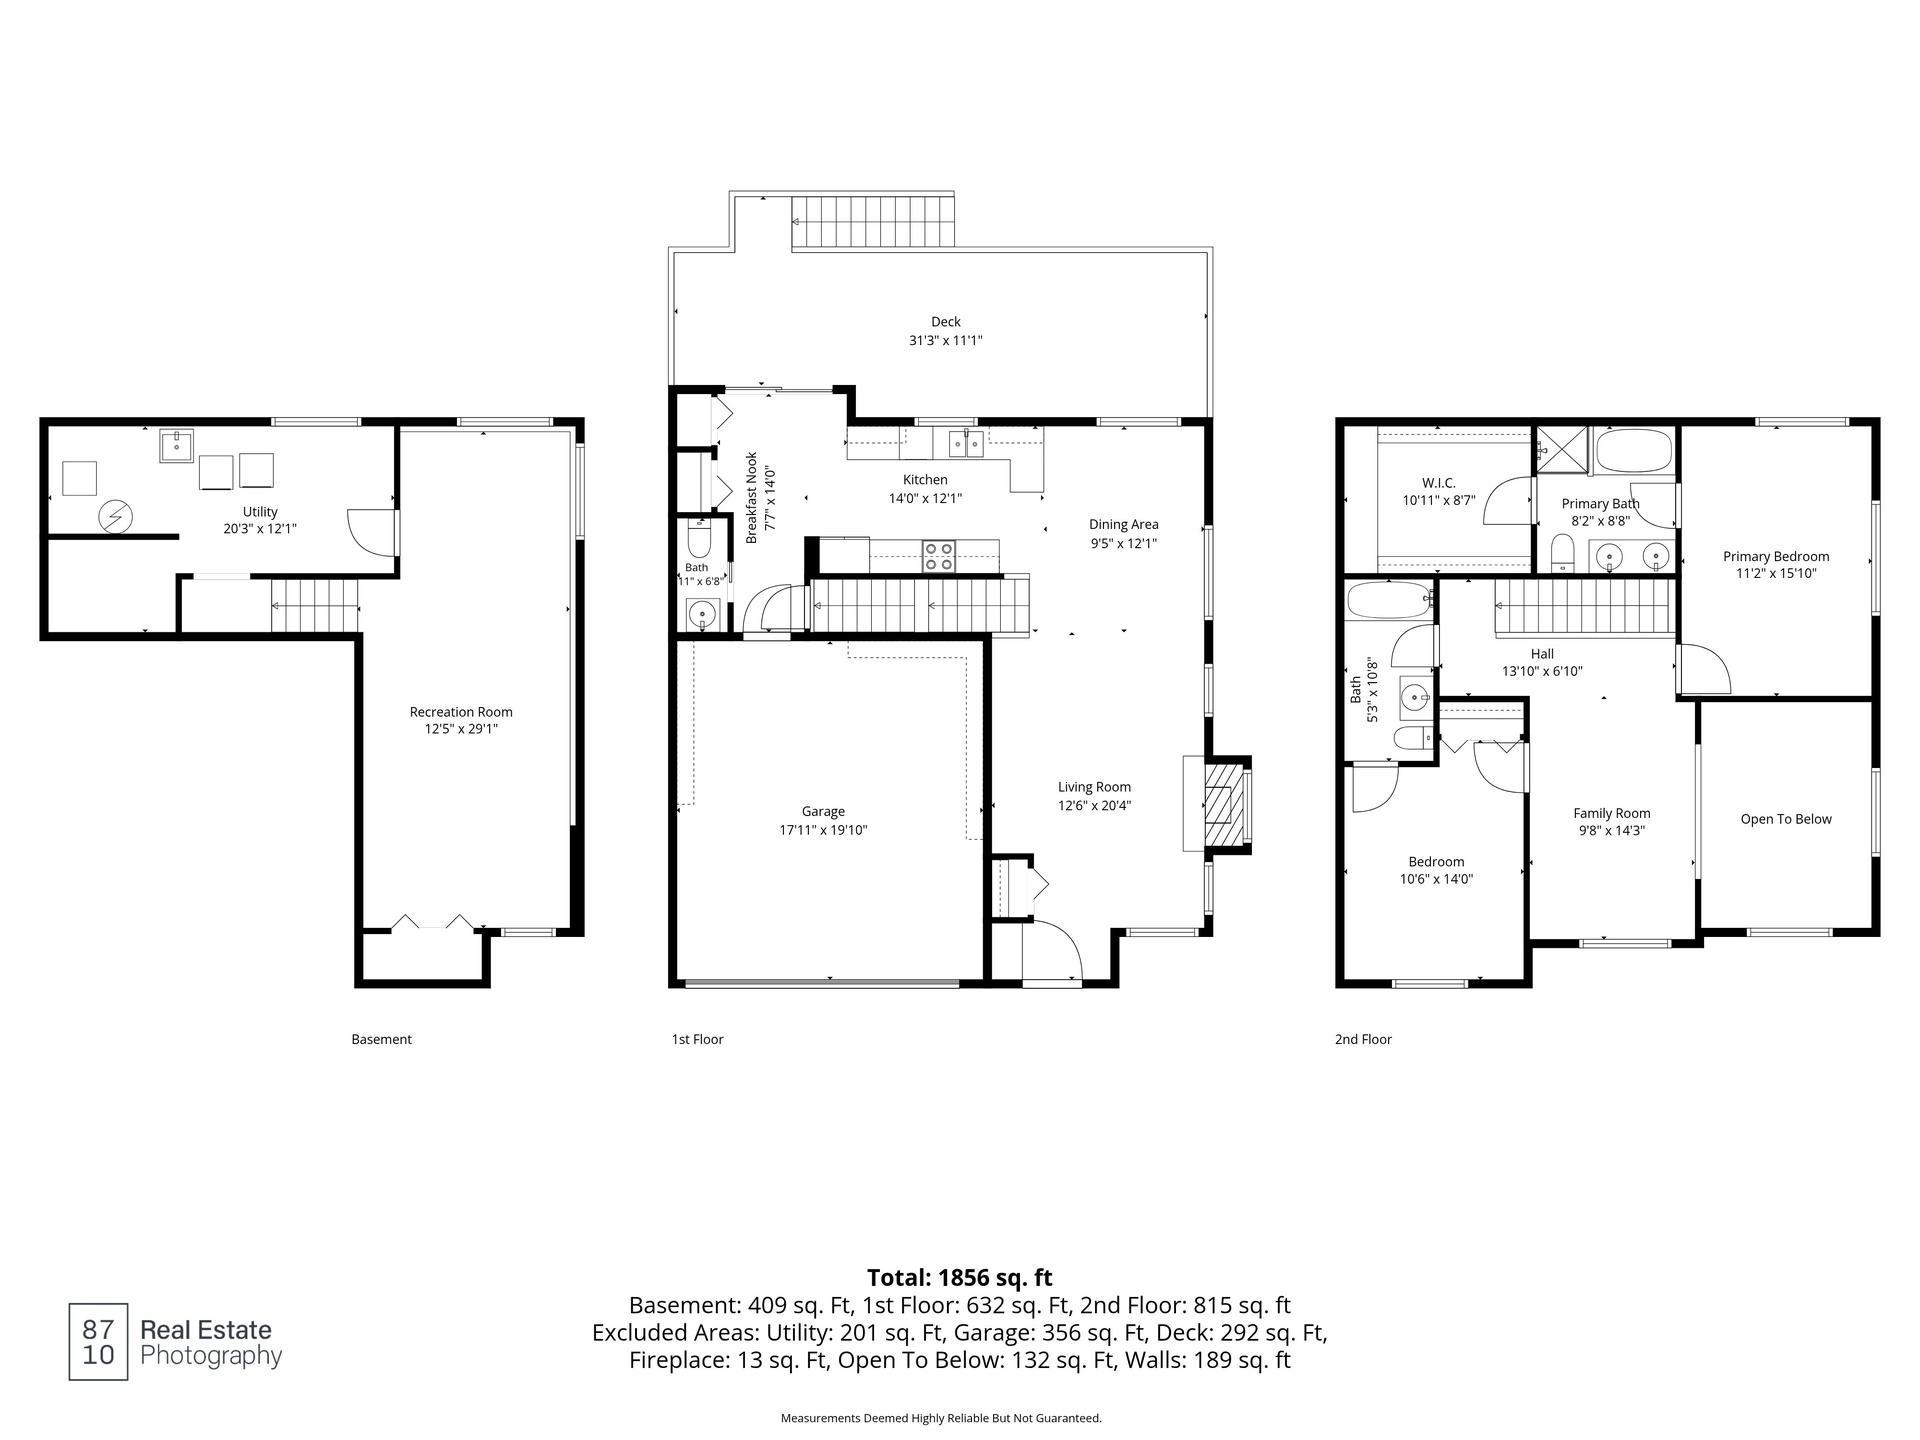
Property Type:
Residential
Bedrooms:
3
Baths:
3
Square Footage:
2,176
Lot Size (sq. ft.):
871
Status:
Active
Current Price:
$324,900
List Date:
8/12/2026
Last Modified:
8/19/2026
Listing Details MLS# 7126060
General Property Information
- Assoc Mgmt Co. Phone #
- 952-377-2700
- Association Fee Frequency
- Monthly
- Association Mgmt Co. Name
- First Services residential
- Common Wall
- Yes
- Lot Measurement
- Acres
- Manufactured Home?
- No
- Multiple PIDs?
- No
- New Development
- No
- Number of Fireplaces
- Yes
- Waterfront YN
- No
- Year Built
- 2005
- Yearly/Seasonal
- Yearly
- Zoning
- Residential-Single Family
- Bath Full
- 2
- Bath Half
- Yes
- Main Floor Total SqFt
- 632
- Above Grd Total SqFt
- 1502
- Below Grd Total SqFt
- 674
- Total SqFt
- 2176
- Total Finished Sqft
- 1806.00
- FireplaceYN
- Yes
- Style
- (TH) Side x Side
- Foundation Size
- 674
- Association Fee
- 459
- Garage Stalls
- 2
- Lot Dimensions
- Common
- Acres
- 0.02
- Assessment Pending
- No
- Bath Three Quarters
- 0
- Bath Quarter
- 0
Property Features
Accessible:
None
Air Conditioning:
Central Air
Amenities Unit:
Cable; Ceiling Fan(s); Deck; In-Ground Sprinkler; Indoor Sprinklers; Kitchen Window; Paneled Doors; Panoramic View; Primary Bedroom Walk-In Closet; Tile Floors; Walk-In Closet; Washer/Dryer Hookup
Appliances:
Dishwasher; Disposal; Dryer; Microwave; Range; Refrigerator; Washer
Approved Financing:
FNMA; VA
Association Fee Includes:
Building Exterior; Hazard Insurance; Lawn Care; Outside Maintenance; Professional Mgmt; Sanitation; Snow Removal; Water
Basement:
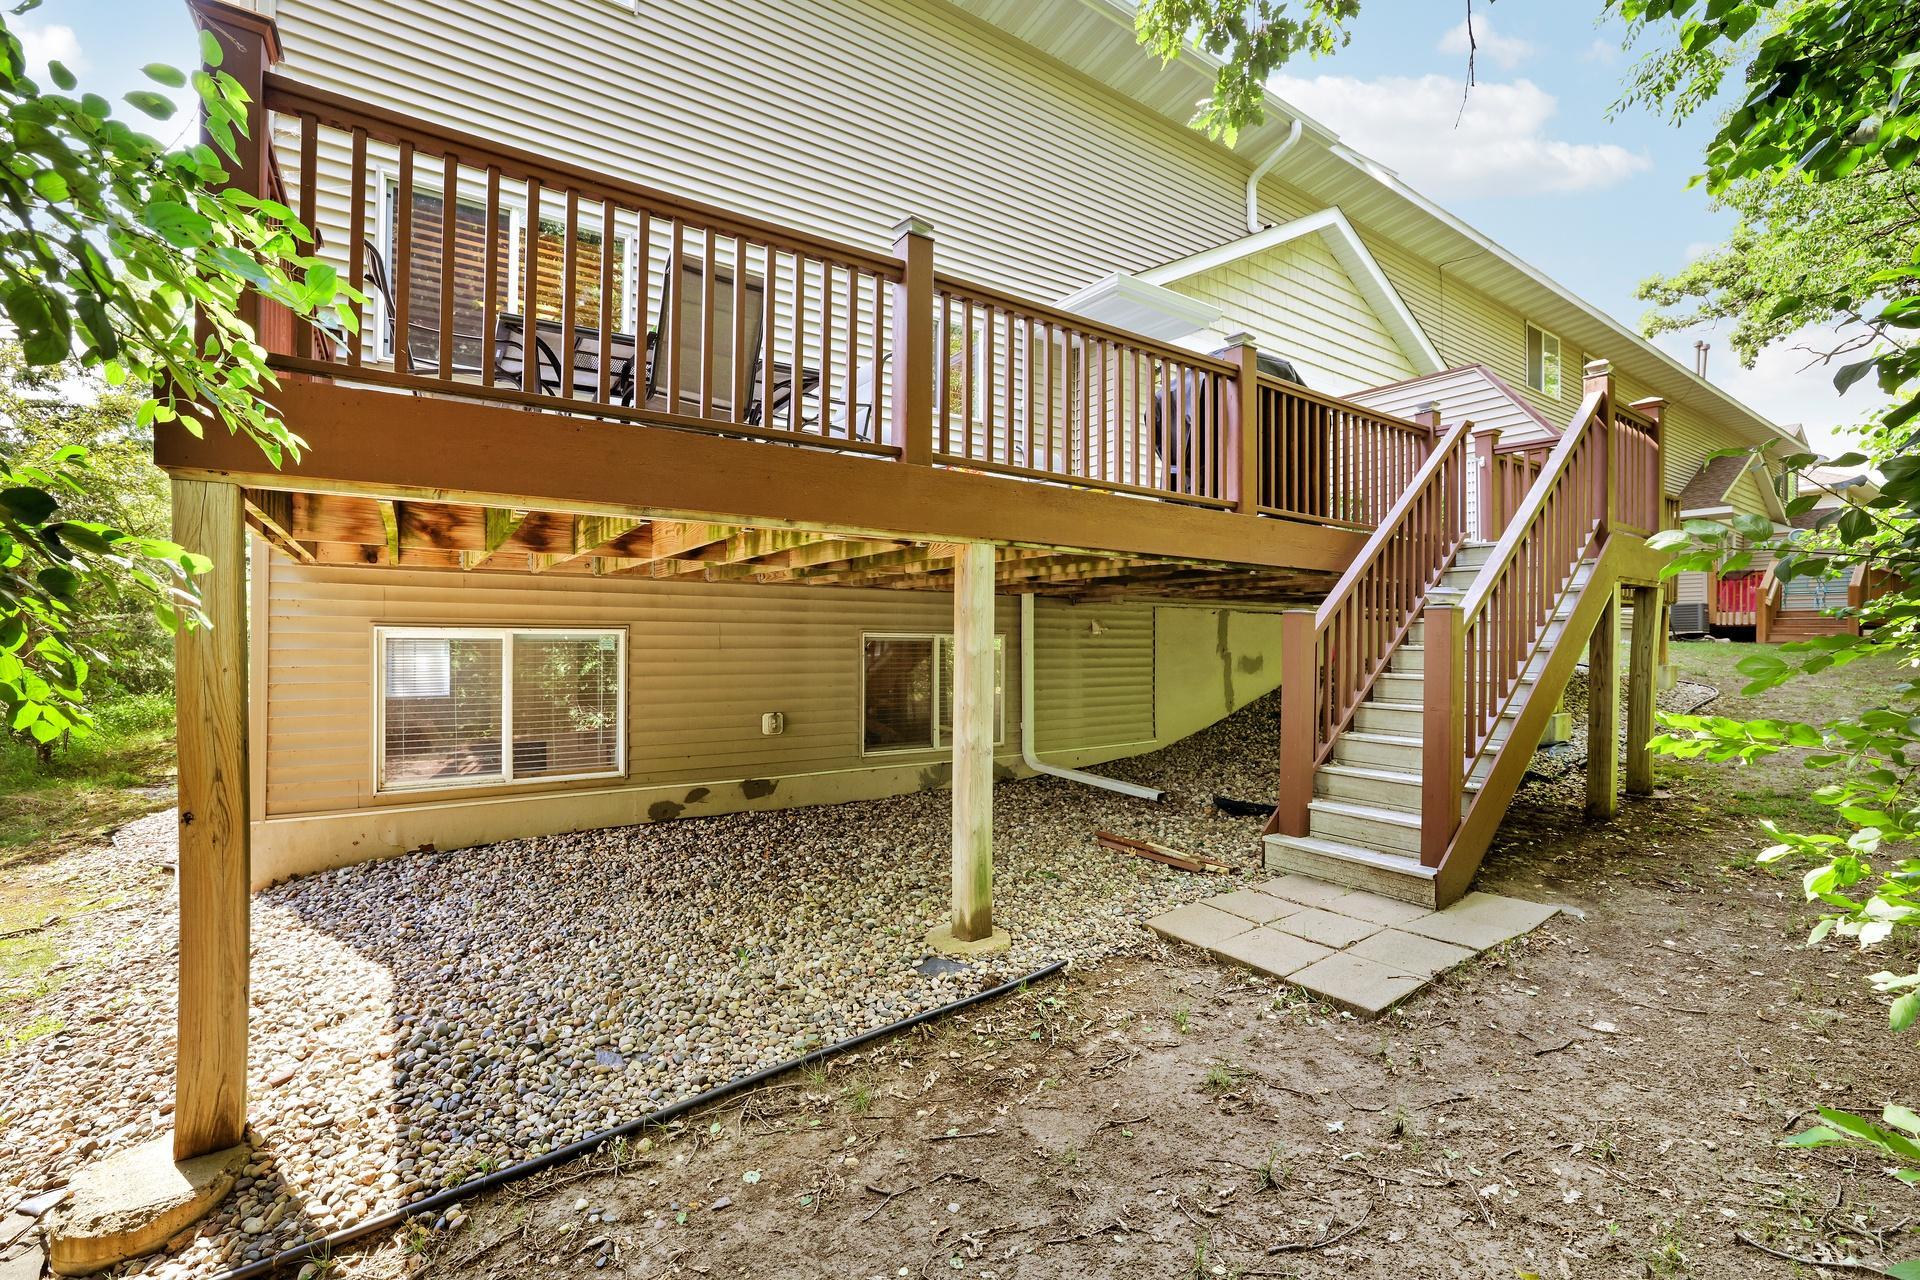
Drain Tiled; Egress Windows; Full; Sump Pump
Bath Description:
Main Floor 1/2 Bath; Upper Level Full Bath; Full Primary; Rough In; Other
Construction Materials:
Frame
Construction Status:
Previously Owned
Dining Room Description:
Eat In Kitchen; Living/Dining Room
Electric:
150 Amp Service
Exterior:
Brick/Stone; Vinyl
Family Room Characteristics:
Main Level
Fireplace Characteristics:
Gas Burning; Living Room
Foundation:
Poured Concrete
Fuel:
Natural Gas
Heating:
Forced Air
Lot Description:
Tree Coverage - Medium
Parking Characteristics:
Garage Door Opener; Insulated Garage
Road Frontage:
Private Road
Road Responsibility:
Association Maintained Road
Roof:
Age 8 Years or Less; Asphalt Shingles
Sewer:
City Sewer/Connected
Stories:
Two
Townhouse Characteristics:
End Unit
Water:
City Water/Connected
Contract Information
- Contingency
- None
- Original List Price
- 324900
- ListPrice
- 324900
- Owner is an Agent?
- No
- Auction?
- No
Location Tax and Other Information
- House Number
- 14995
- Street Name
- Chestnut
- Street Suffix
- Lane
- Postal City
- Savage
- County
- Scott
- State
- MN
- Zip Code
- 55378
- Complex/Dev/Subdivision
- Cic 1159 Calumet Oaks Condo
Assessments
- Tax With Assessments
- 3350
- Assessment Balance
- 0
Building Information
- Finished SqFt Above Ground
- 1502
- Finished SqFt Below Ground
- 304
More Information
Lease Details
- Land Leased
- Not Applicable
Miscellaneous Information
- DP Resource
- Yes
- Homestead
- Yes
Ownership
- Fractional Ownership
- No
Parking Characteristics
- Garage Dimensions
- 18x20
- Garage Square Feet
- 356
- Garage Door Opener
- Yes
- Insulated Garage
- Yes
Public Survey Info
- Range#
- 21
- Section#
- 29
- Township#
- 115
Office/Member Info
- Association
- SPAAR
Location, Tax and Other Information
- AssocFeeYN
- Yes
- Legal Description
- SECTION 29 TOWNSHIP 115 RANGE 021 SUBDIVISIONNAME CIC 1159 CALUMET OAKS CONDOMINIUMS LOT UNT SUBDIVISIONCD 26392 UNIT 1804
- Listing City
- Savage
- Map Page
- 161
- Municipality
- Savage
- School District
- Prior Lake-Savage Area Schools
- School District Phone
- 952-226-0000
- Zip Plus 4
- 2884
- Property ID Number
- 263920510
- Tax Year
- 2026
- Tax Amount
- 3350
- In Foreclosure?
- No
- Potential Short Sale?
- No
- Lender Owned?
- No
Directions & Remarks
- Public Remarks
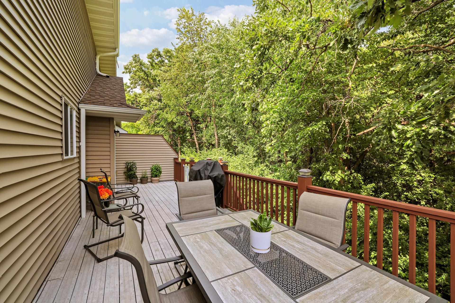
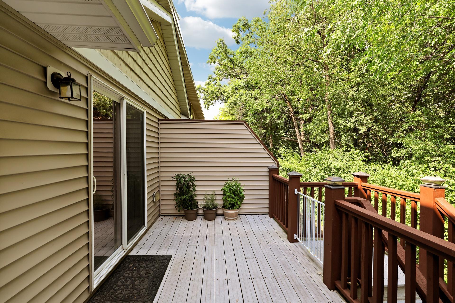
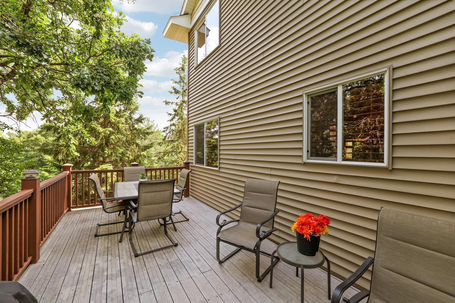
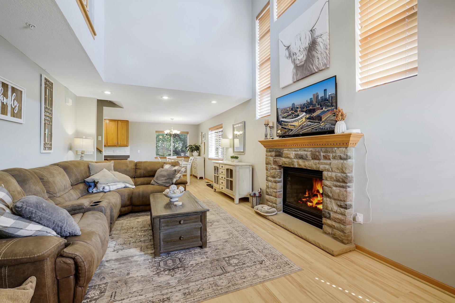
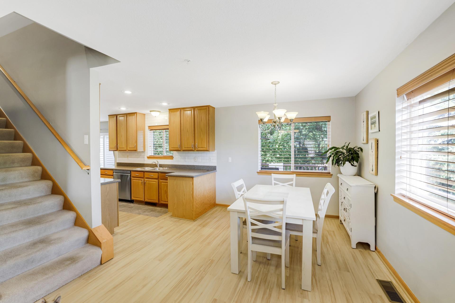
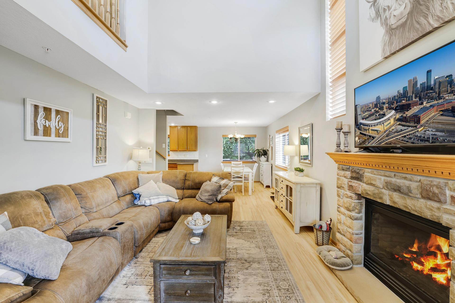
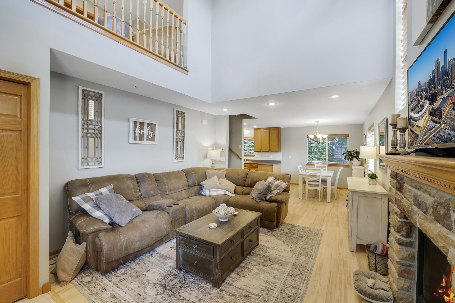
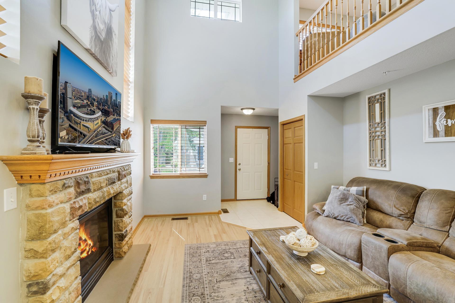
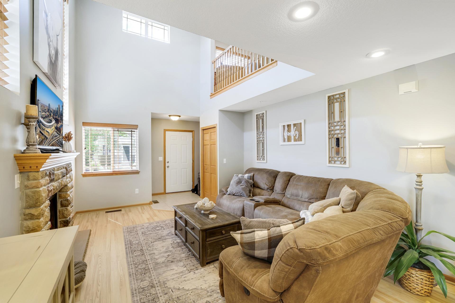
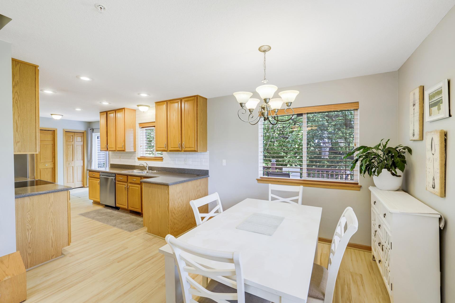
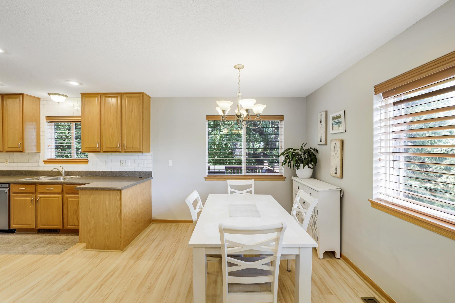
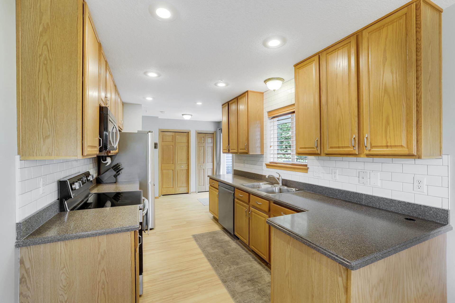
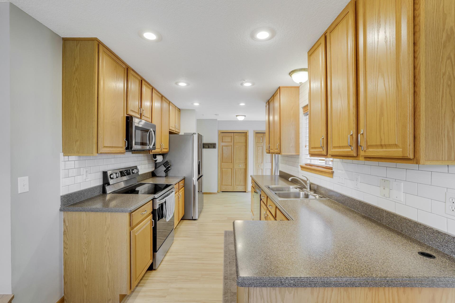
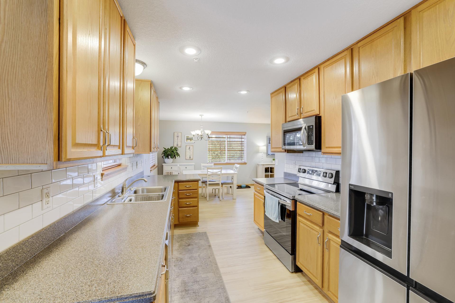
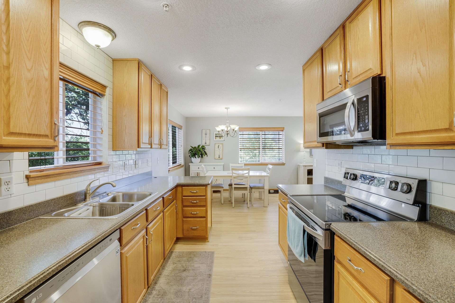
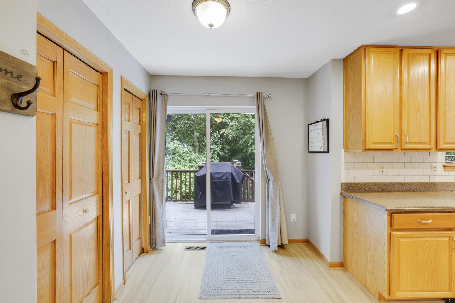
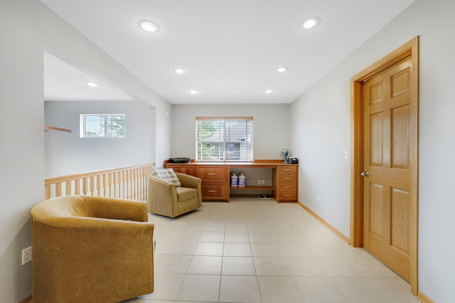
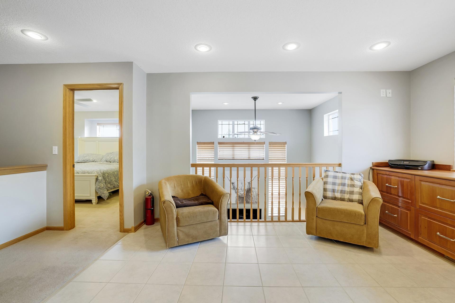
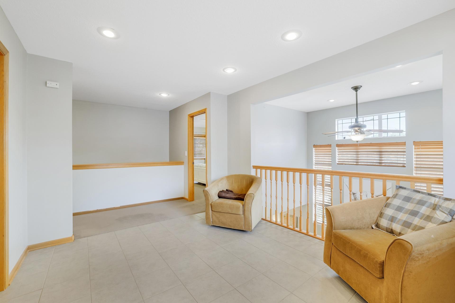
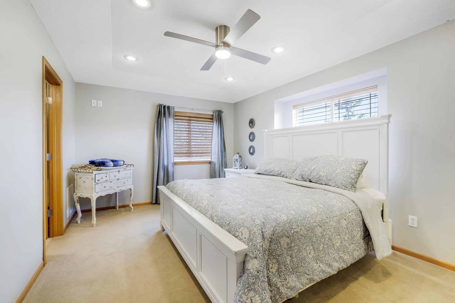
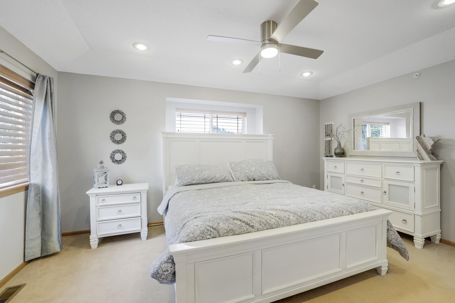
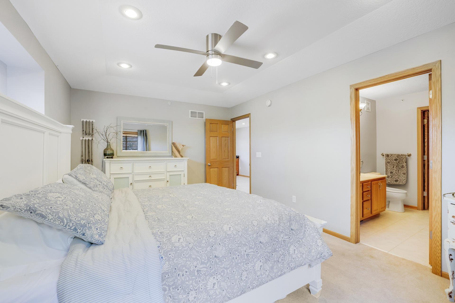
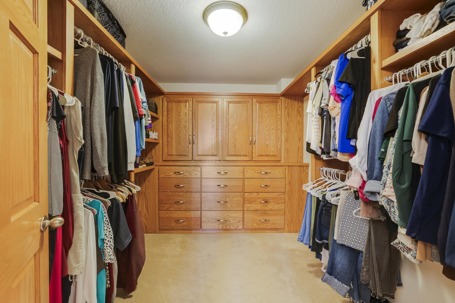
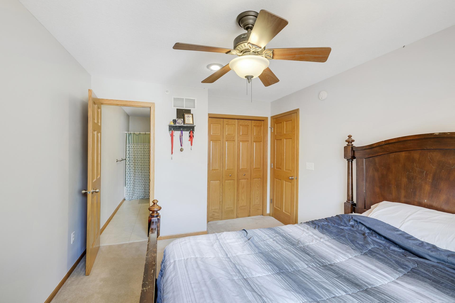
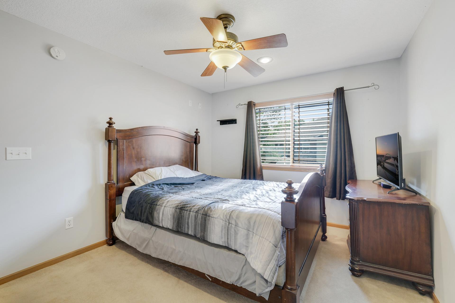
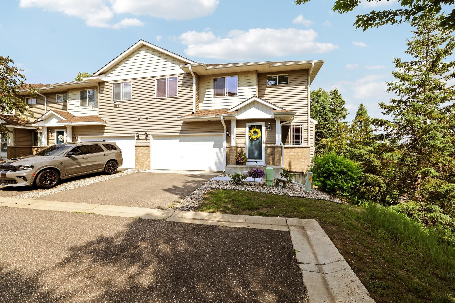
- PRIVATE END-UNIT RETREAT IN THE WOODS OF SAVAGE! the seller will offer $2000 in a closing cost allowance for buyers closing costs. Tucked into a fabulous wooded setting, this beautifully undated end-unit offers the privacy and views you've been searching for- with no neighboring units in sight from either the kitchen or the deck! Step inside to soaring tow-story vaulted ceilings in the living room, flooded with natural light from an abundance of windows. The updated kitchen shines with stainless steel appliances and flows seamlessly into the living space, perfect for entertaining. New LVP flooring runs throughout, and a new water softener and a new water heater adds to everyday convenience. The primary suite impresses with a custom-built closet system, while the second bedroom enjoys its own walk-through bath for added privacy. Upstairs, a versatile loft provides extra living space with custom cabinetry also in the attached garage that adds everyday ease. Relax on your private deck overlooking the trees, taking in the peaceful woodland views right from your own backyard. Nicely updated decor throughout makes this home truly move-in ready. Don't miss this rare opportunity to own a private, end-unit retreat in one of Savage's most desirable wooded settings!
- Directions
- Louisiana to 149th St W take right to Oregon Ave, left to Chestnut Lane.
Accessible
- None
- Yes
Air Conditioning
- Central Air
- Yes
Amenities Unit
- Cable
- Yes
- Ceiling Fan(s)
- Yes
- Deck
- Yes
- In-Ground Sprinkler
- Yes
- Indoor Sprinklers
- Yes
- Kitchen Window
- Yes
- Paneled Doors
- Yes
- Panoramic View
- Yes
- Primary Bedroom Walk-In Closet
- Yes
- Tile Floors
- Yes
- Walk-In Closet
- Yes
- Washer/Dryer Hookup
- Yes
Appliances
- Dishwasher
- Yes
- Disposal
- Yes
- Dryer
- Yes
- Microwave
- Yes
- Range
- Yes
- Refrigerator
- Yes
- Washer
- Yes
Approved Financing
- FNMA
- Yes
- VA
- Yes
Association Fee Includes
- Building Exterior
- Yes
- Hazard Insurance
- Yes
- Lawn Care
- Yes
- Outside Maintenance
- Yes
- Professional Mgmt
- Yes
- Sanitation
- Yes
- Sewer
- Yes
- Snow Removal
- Yes
- Water
- Yes
Basement
- Drain Tiled
- Yes
- Egress Windows
- Yes
- Full
- Yes
- Sump Pump
- Yes
Bath Description
- Main Floor 1/2 Bath
- Yes
- Upper Level Full Bath
- Yes
- Full Primary
- Yes
- Rough In
- Yes
- Other
- Yes
Construction Materials
- Frame
- Yes
Construction Status
- Previously Owned
- Yes
Dining Room Description
- Eat In Kitchen
- Yes
- Living/Dining Room
- Yes
Electric
- 150 Amp Service
- Yes
Exterior
- Brick/Stone
- Yes
- Vinyl
- Yes
Family Room Characteristics
- Main Level
- Yes
Fireplace Characteristics
- Gas Burning
- Yes
- Living Room
- Yes
Foundation
- Poured Concrete
- Yes
Fuel
- Natural Gas
- Yes
Heating
- Forced Air
- Yes
Insurance Fee
- Insurance Fee
- 0
Lot Description
- Tree Coverage - Medium
- Yes
Patio, Porch and Deck Features
- Deck
- Yes
Restriction/Covenants
- Mandatory Owners Assoc
- Yes
- Pets - Cats Allowed
- Yes
- Pets - Dogs Allowed
- Yes
- Rental Restrictions May Apply
- Yes
Road Frontage
- Private Road
- Yes
Road Responsibility
- Association Maintained Road
- Yes
Roof
- Age 8 Years or Less
- Yes
- Asphalt Shingles
- Yes
Sewer
- City Sewer/Connected
- Yes
Stories
- Two
- Yes
Townhouse Characteristics
- End Unit
- Yes
Water
- City Water/Connected
- Yes
Room Information
| Room Name | Dimensions | Level |
|---|---|---|
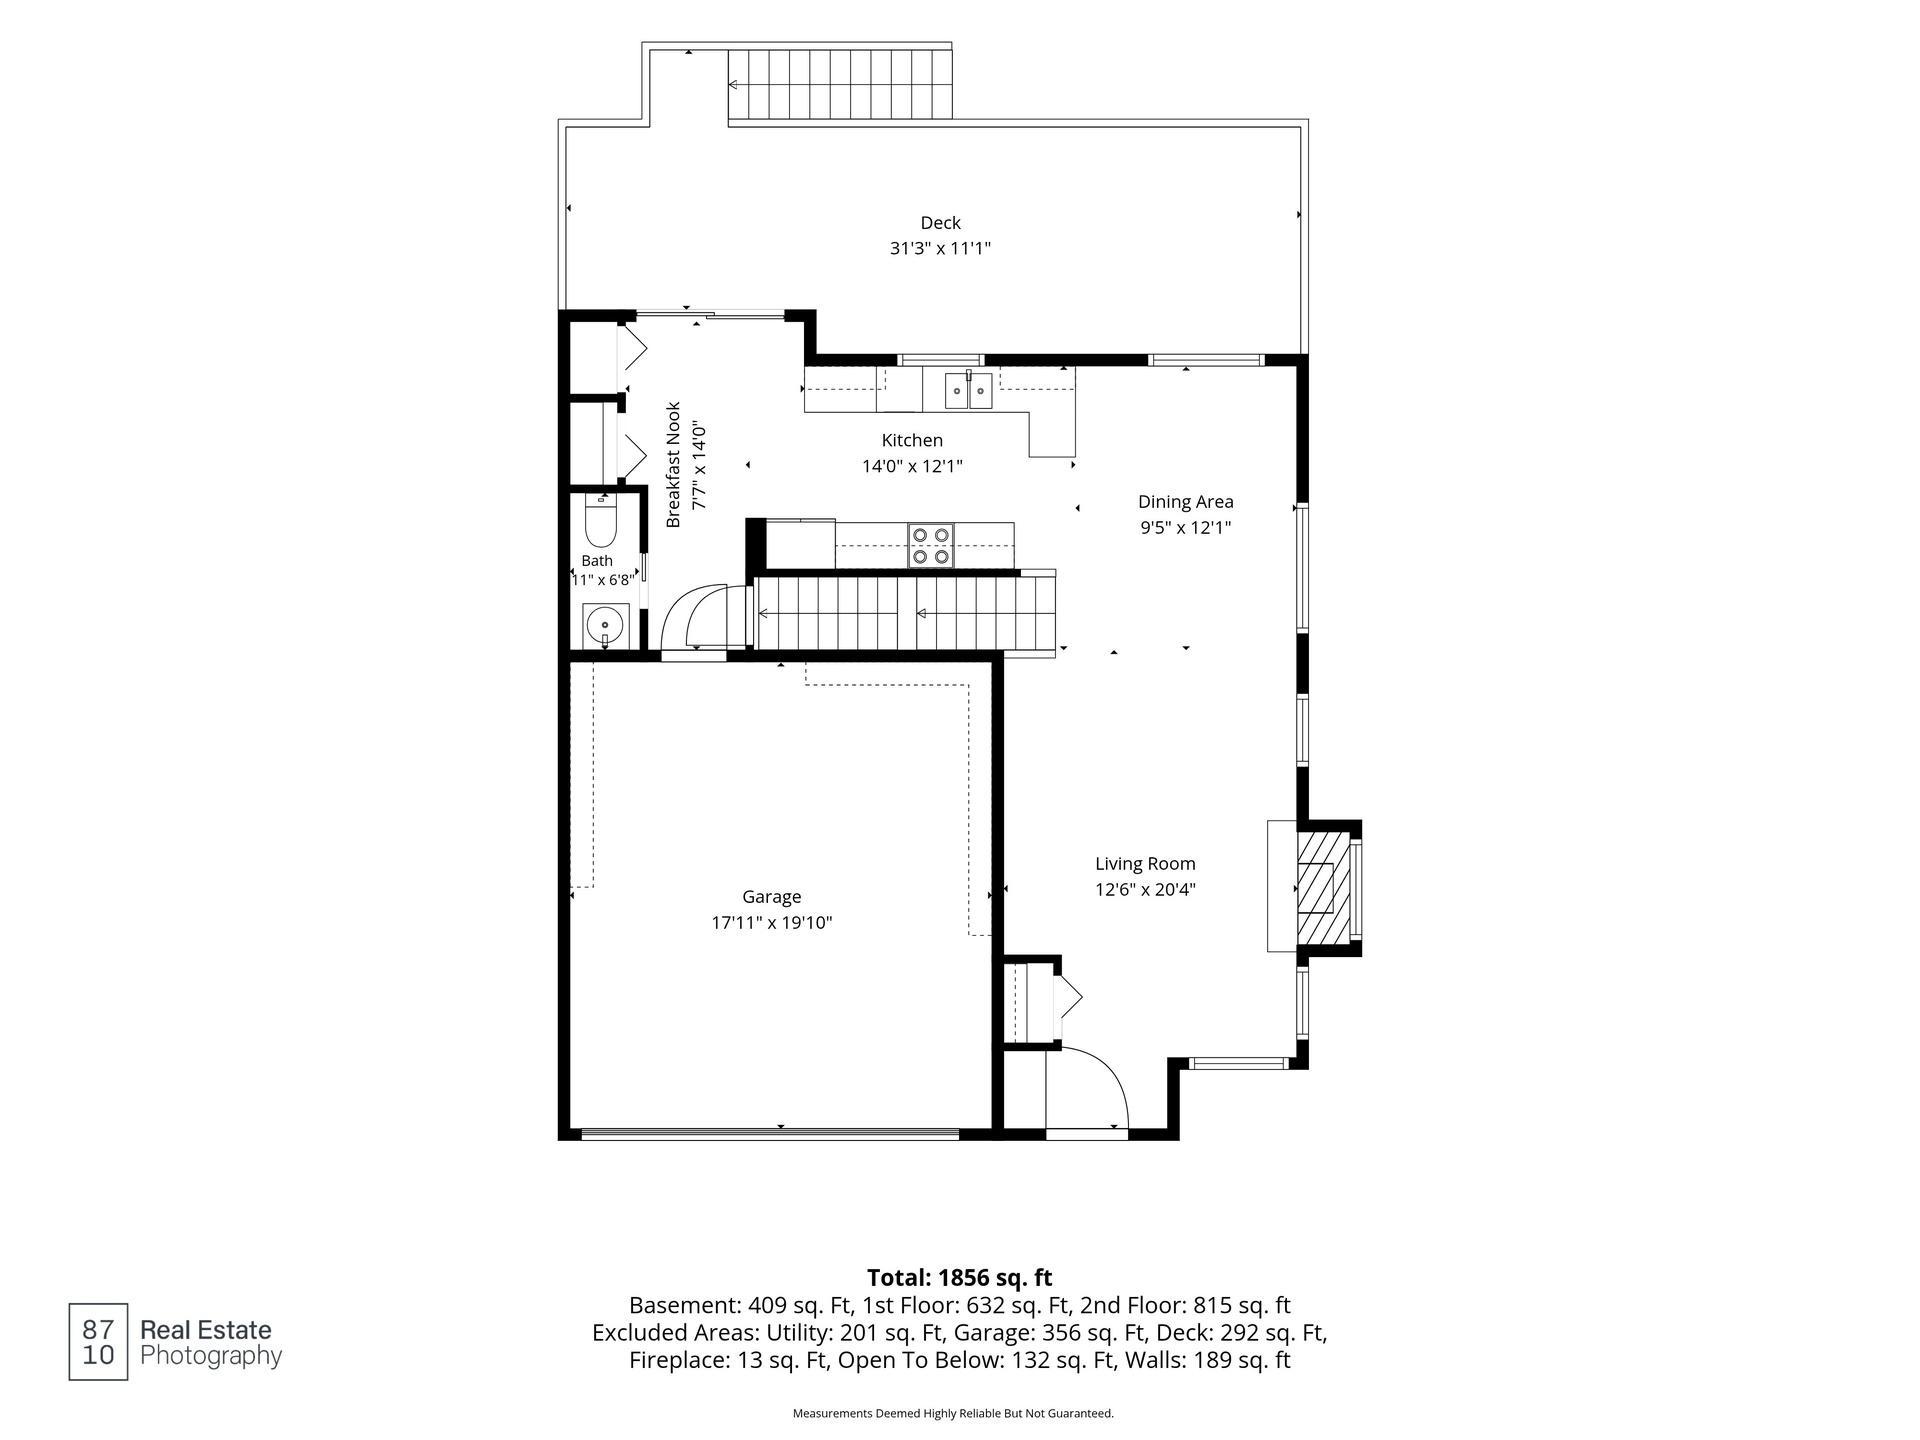
| Deck | 12x30 | Main |
| Dining Room | 12x9 | Main |
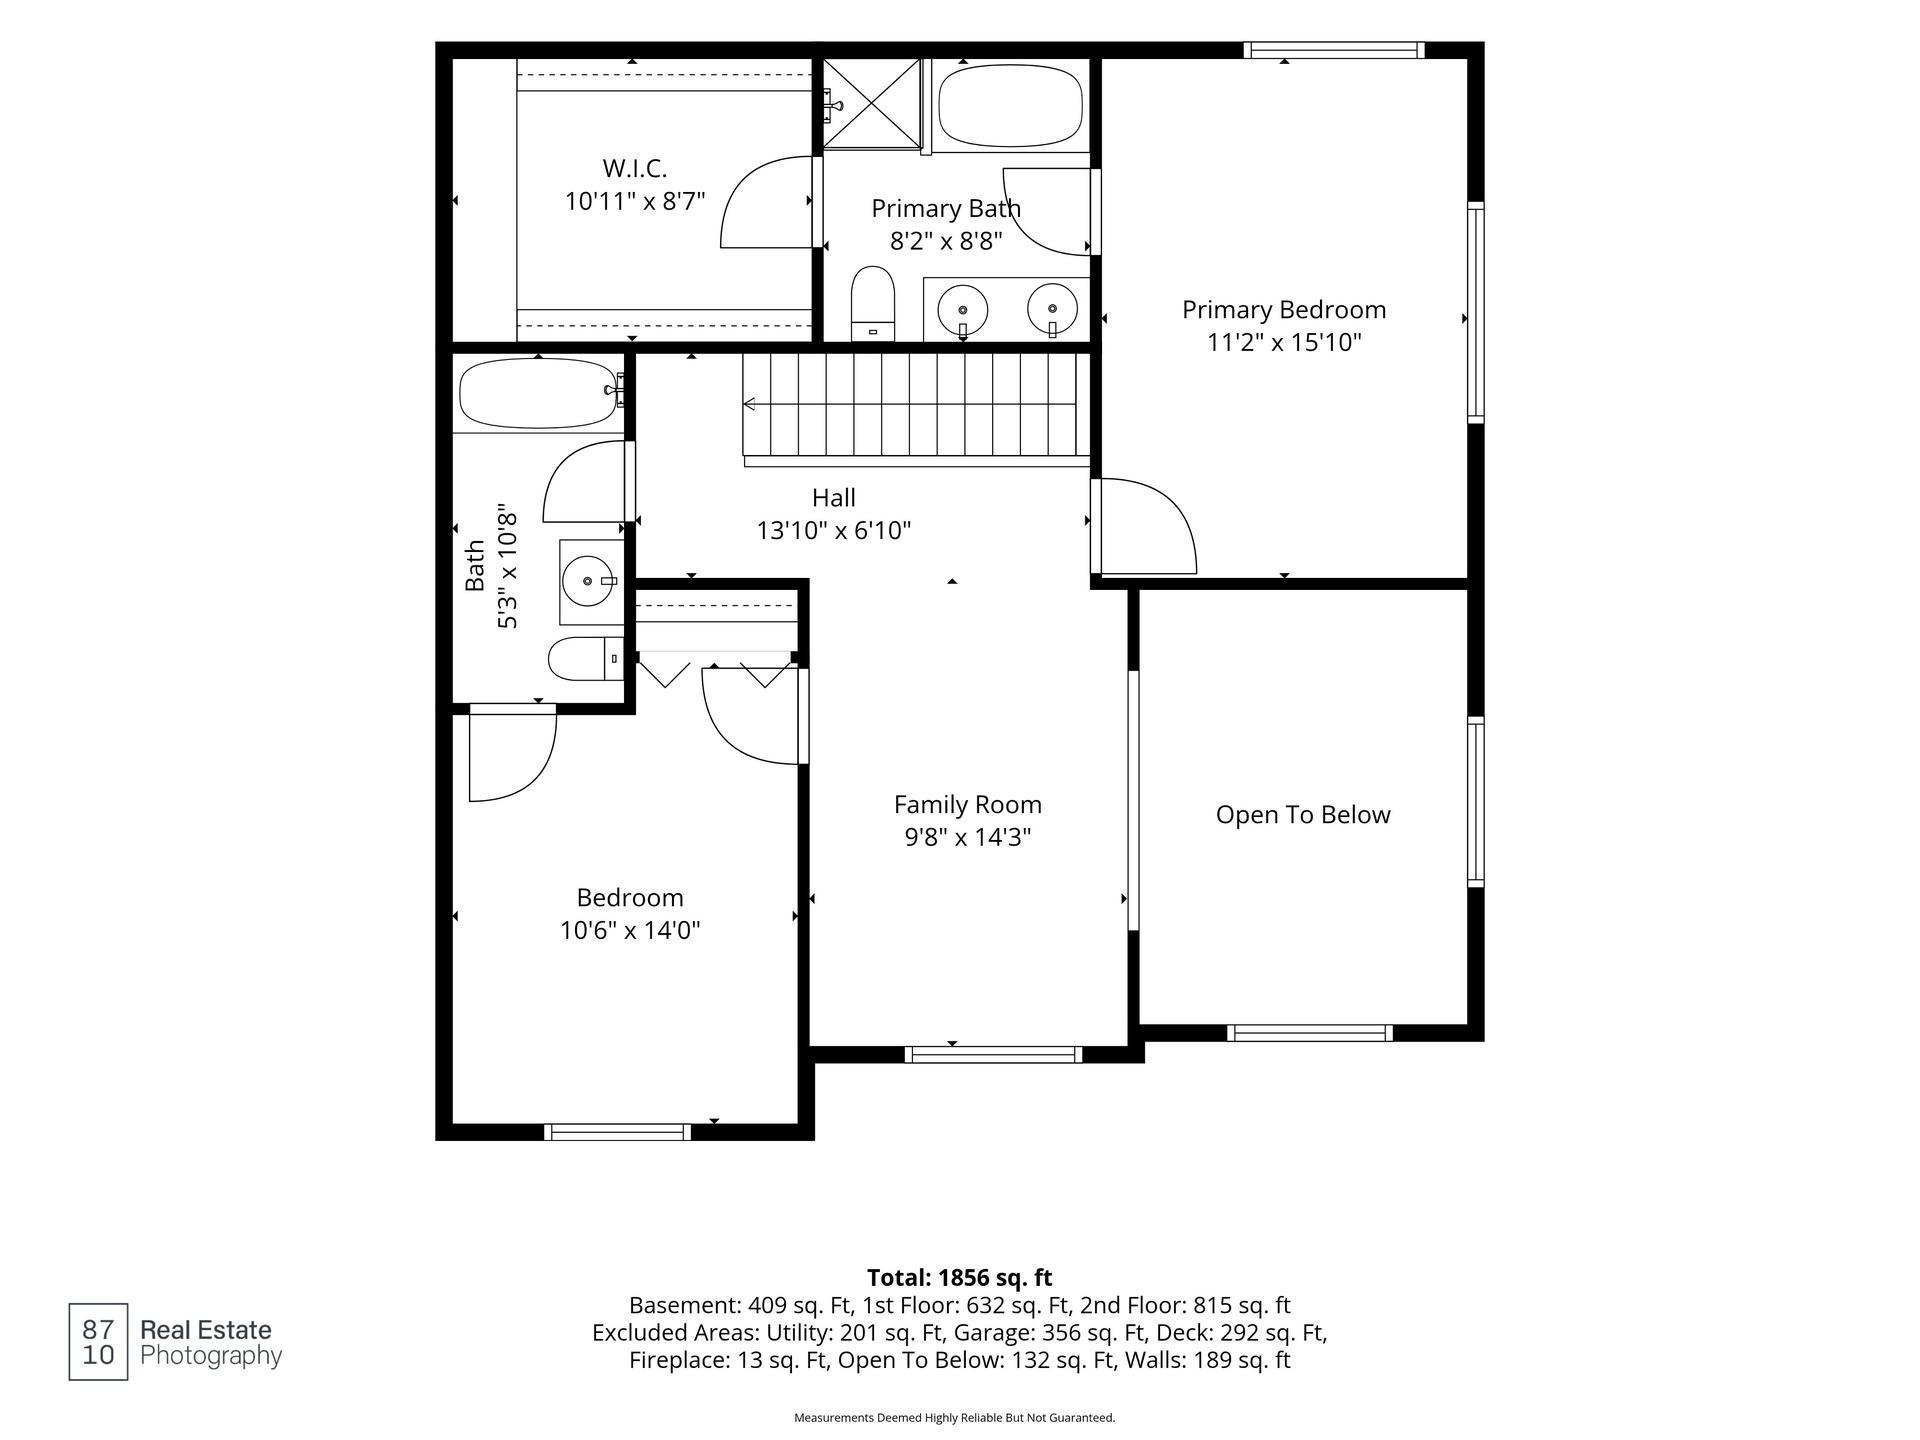
| First (1st) Bedroom | 16x11 | Upper |
| Kitchen | 14x12 | Main |
| Living Room | 20x12 | Main |
| Loft | 14x10 | Upper |
| Second (2nd) Bedroom | 14x10 | Upper |
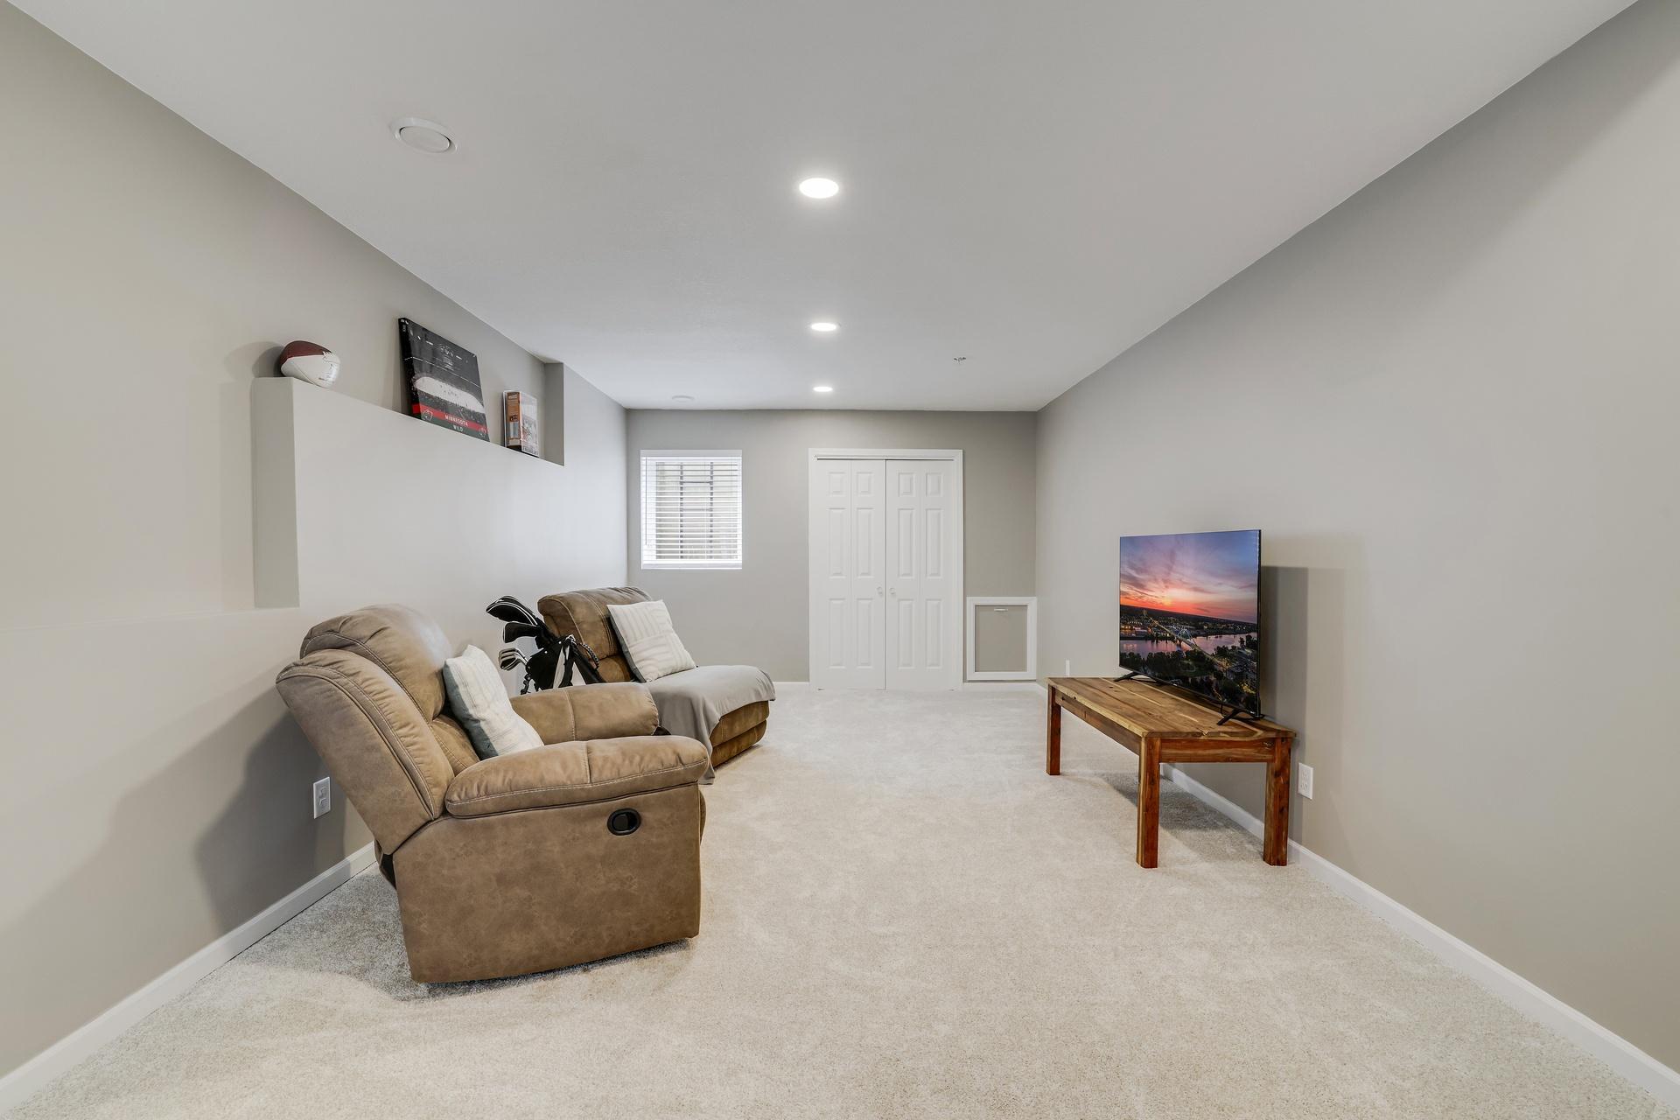
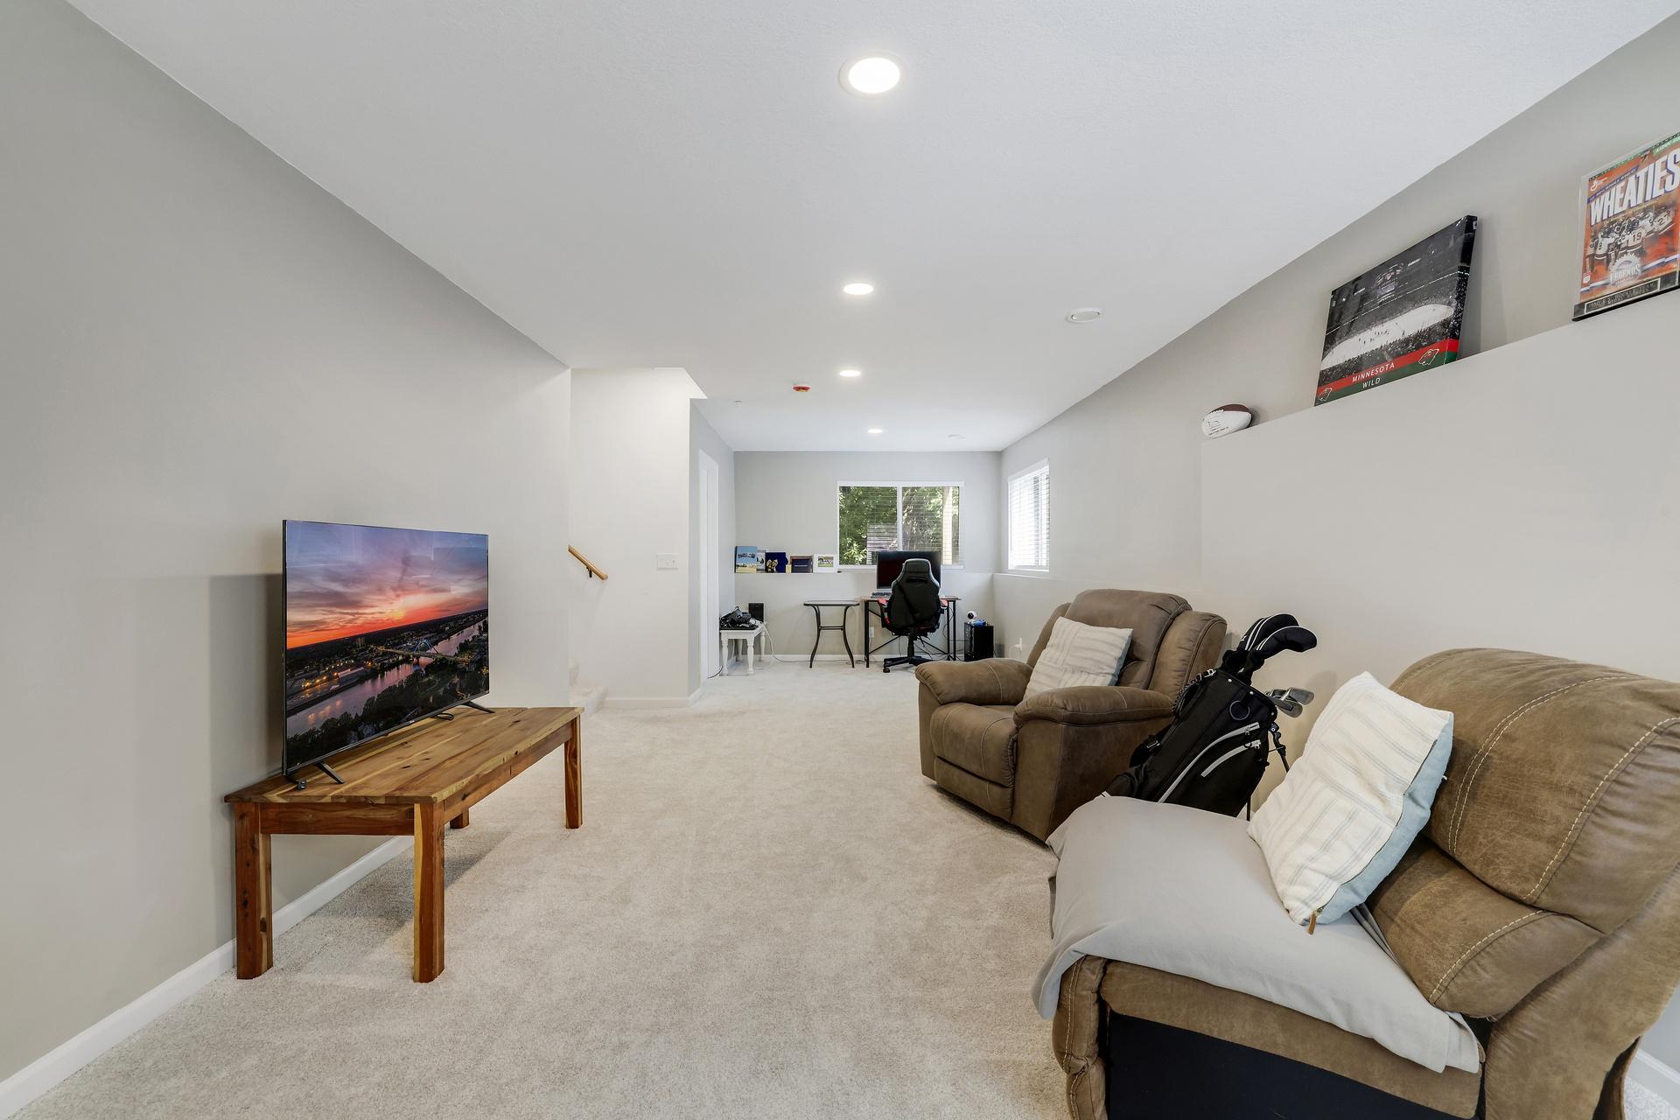
| Third (3rd) Bedroom | 12x29 | Lower |

Listing Office:
Counselor Realty
Last Updated: August - 19 - 2026
The data relating to real estate for sale on this web site comes in part from the Broker
Reciprocity SM Program of the Regional Multiple Listing Service of Minnesota, Inc. The information provided is deemed reliable but not guaranteed. Properties subject to prior sale, change or withdrawal.
©2026 Regional Multiple Listing Service of Minnesota, Inc All rights reserved.