
14825 Crow River Drive, Rogers, MN 55374
$485,000
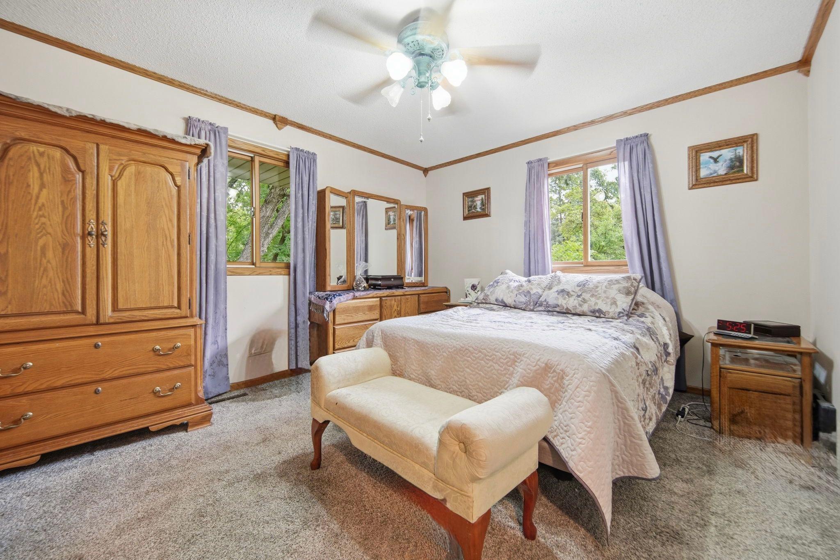
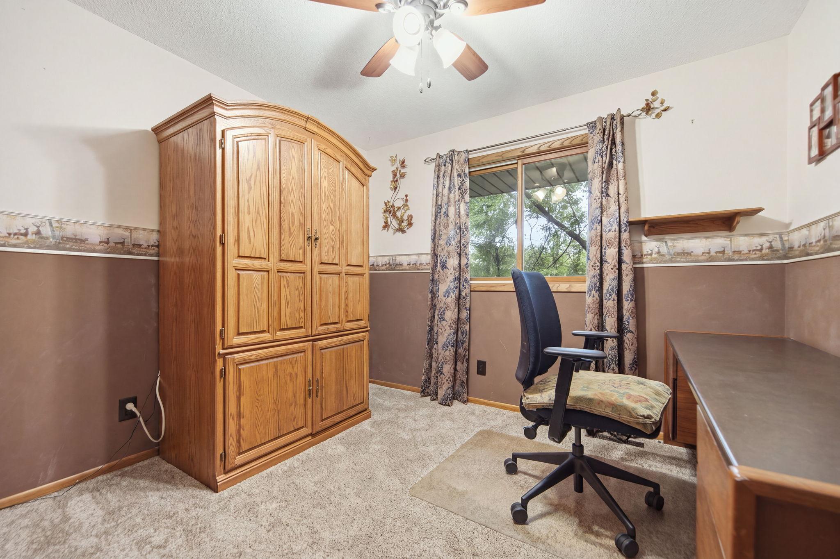
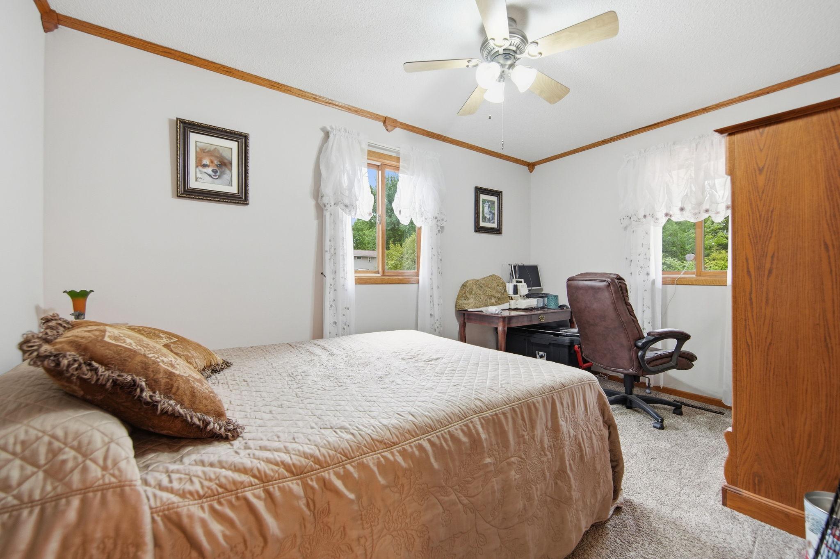
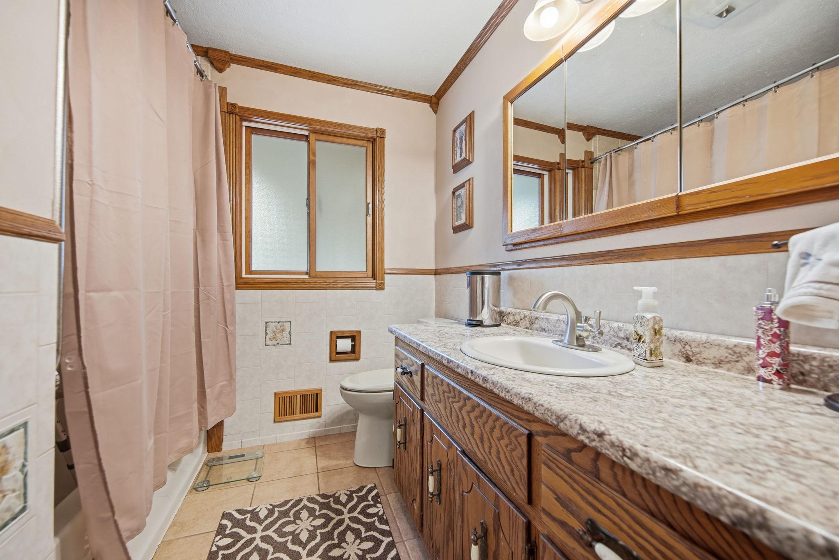
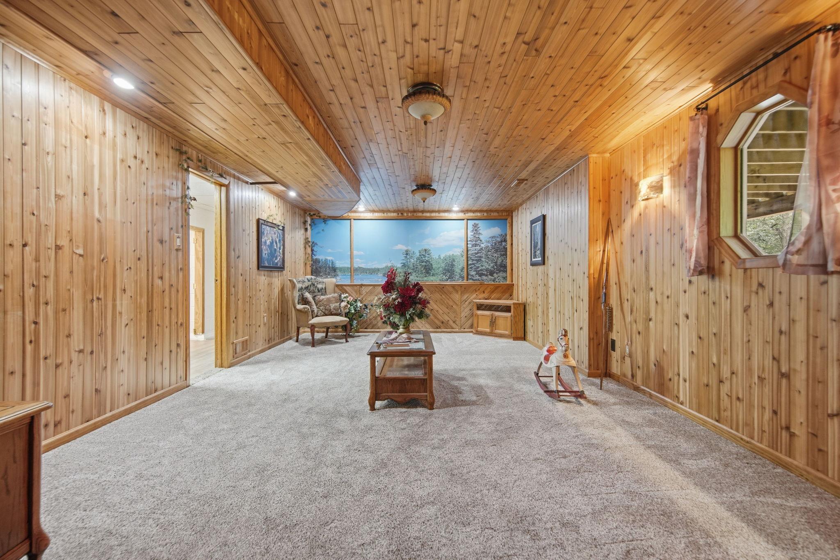
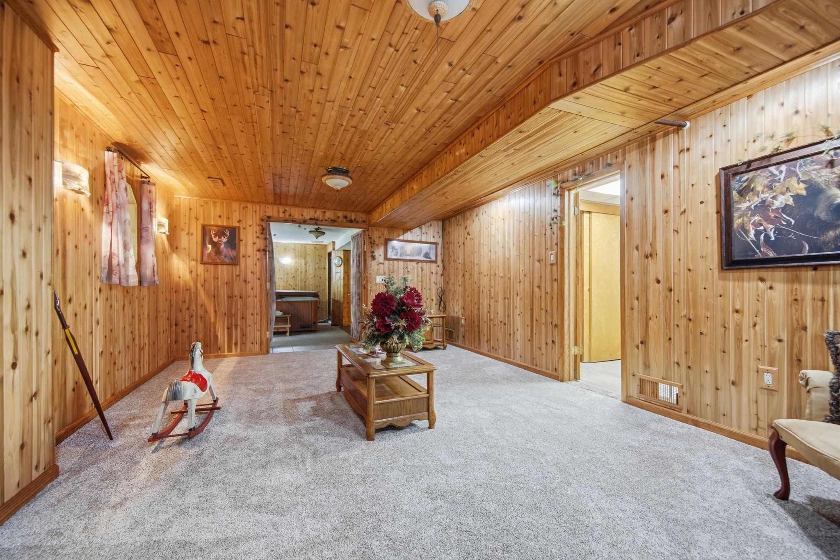
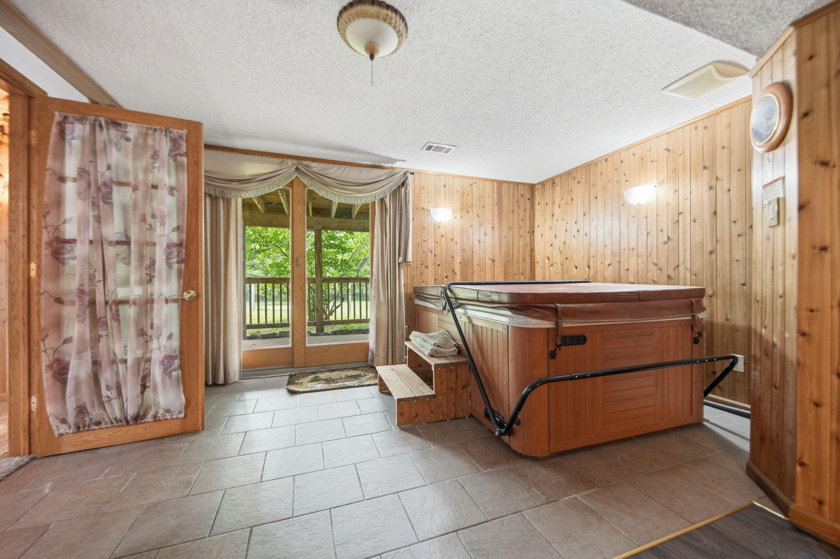
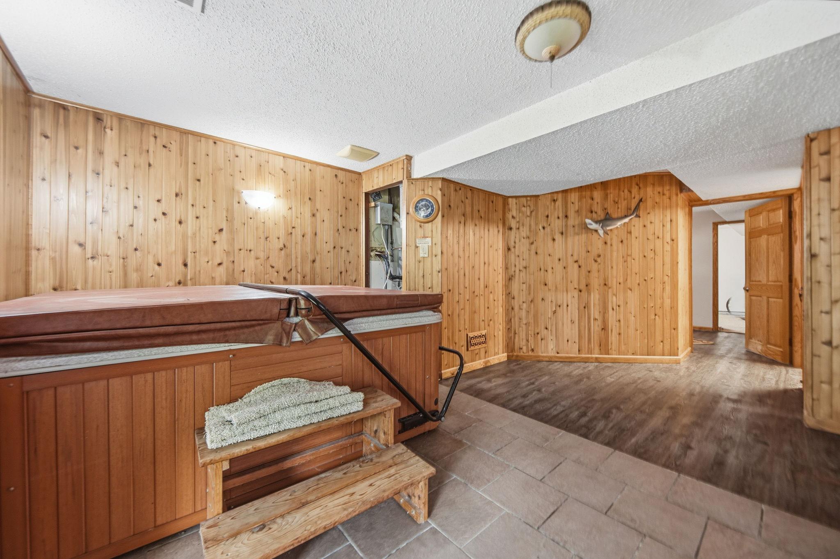


Property Type:
Residential
Bedrooms:
4
Baths:
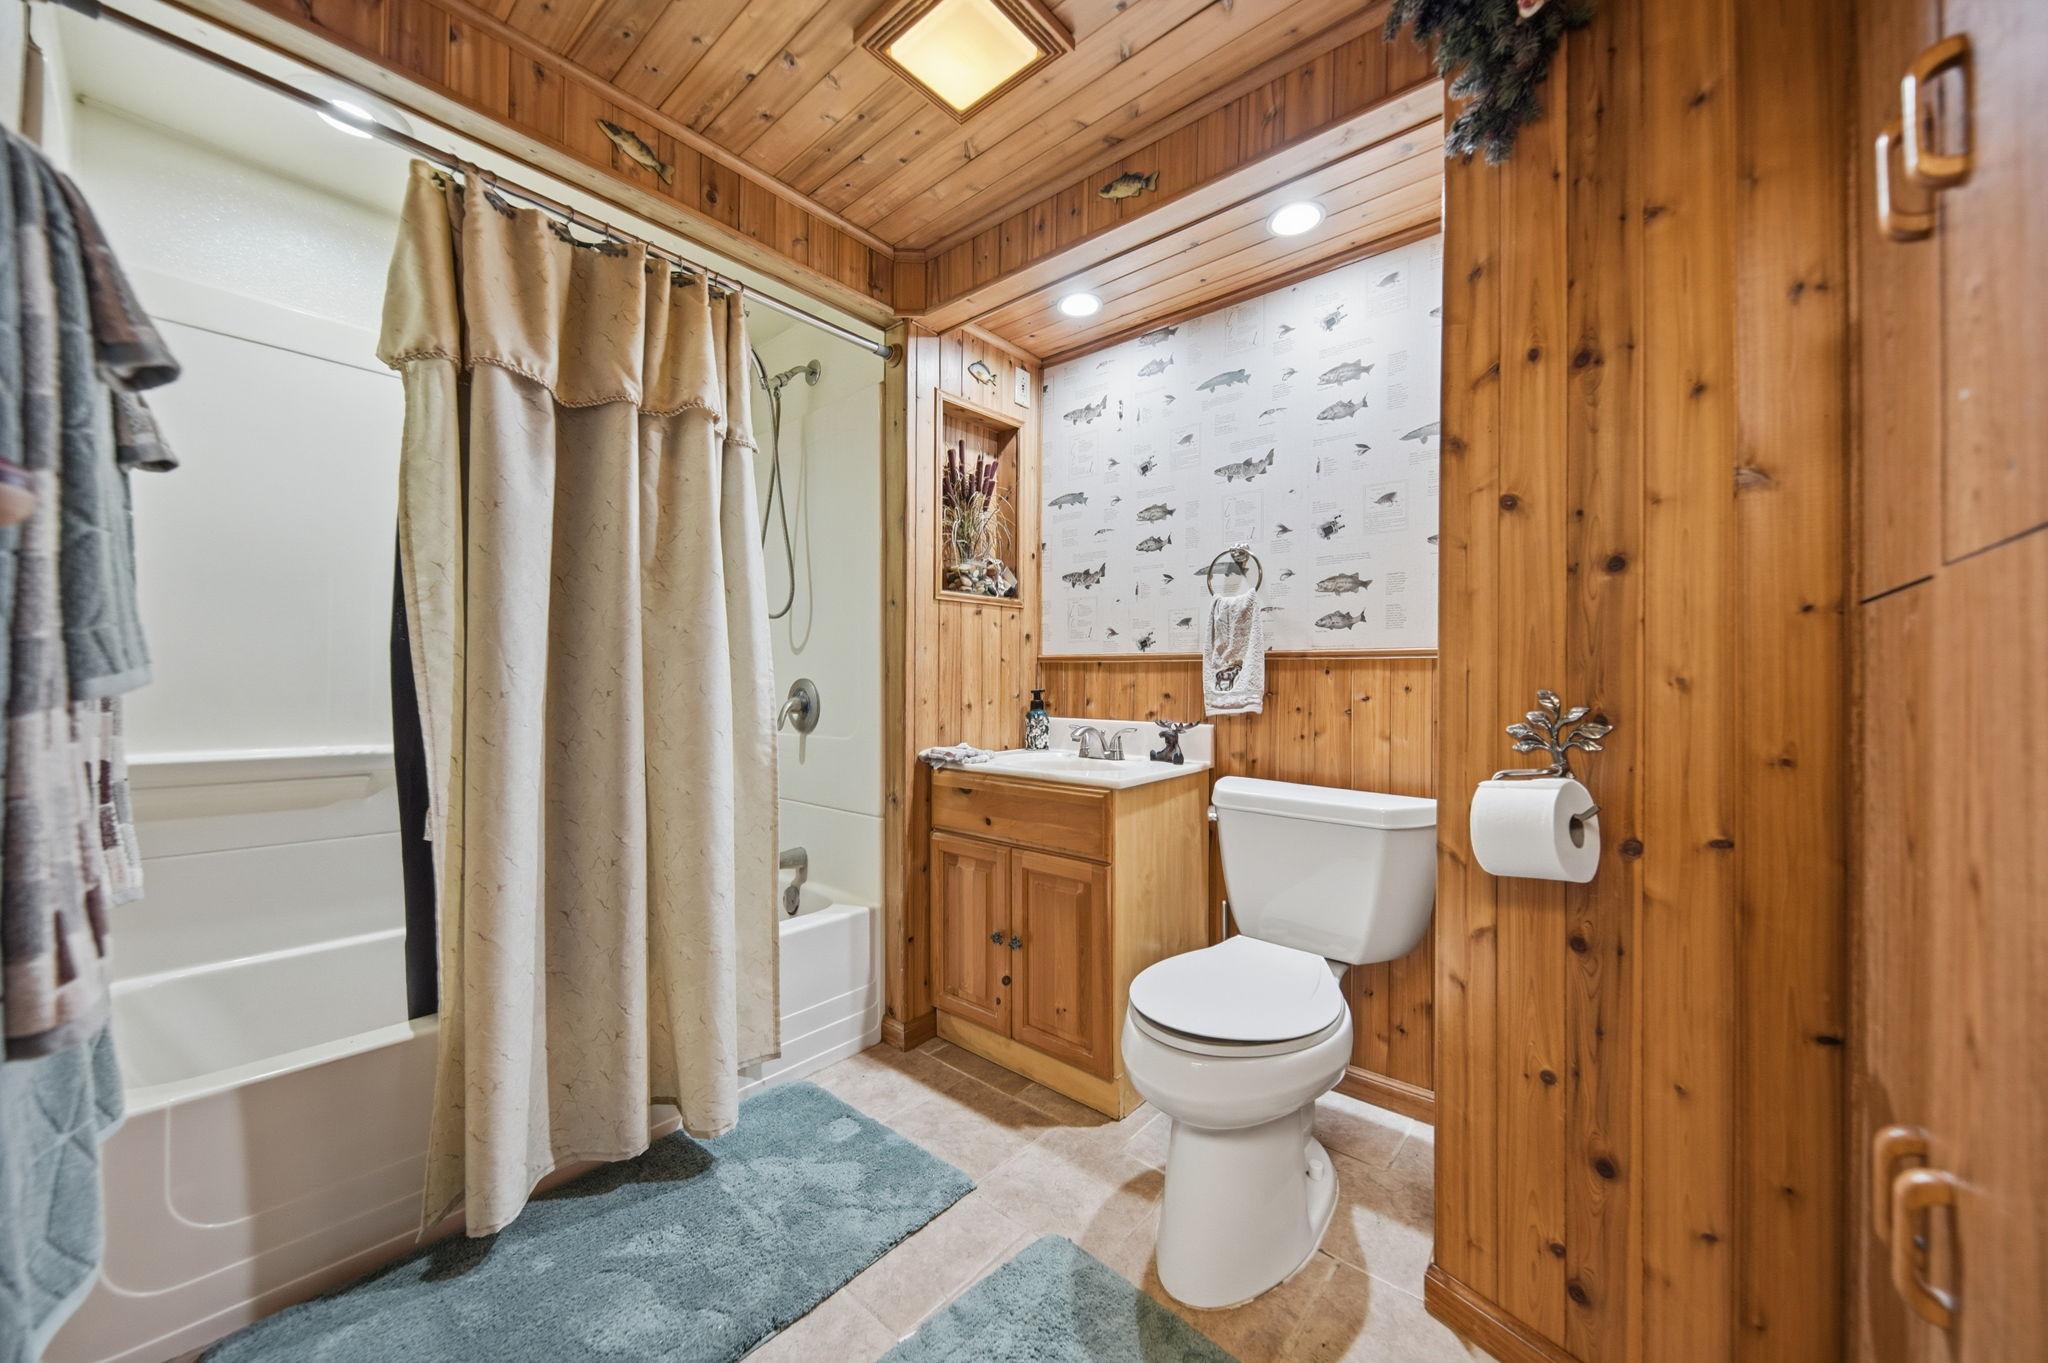
2
Square Footage:
2,711
Lot Size (sq. ft.):
81,893
Status:
Active
Current Price:
$485,000
List Date:
8/07/2026
Last Modified:
8/22/2026
Listing Details MLS# 7118262
General Property Information
- Common Wall
- No
- Lot Measurement
- Acres
- Manufactured Home?
- No
- Multiple PIDs?
- No
- New Development
- No
- Waterfront YN
- No
- Year Built
- 1973
- Yearly/Seasonal
- Yearly
- Zoning
- Residential-Single Family
- Bath Full
- 2
- Main Floor Total SqFt
- 1345
- Above Grd Total SqFt
- 1345
- Below Grd Total SqFt
- 1366
- Total SqFt
- 2711
- Total Finished Sqft
- 2258.00
- FireplaceYN
- No
- Style
- (SF) Single Family
- Foundation Size
- 1345
- Garage Stalls
- 6
- Lot Dimensions
- 200X399X200X430
- Acres
- 1.88
- Assessment Pending
- Unknown
- Number of Fireplaces
- 0
- Bath Three Quarters
- 0
- Bath Half
- 0
- Bath Quarter
- 0
- Association Fee
- 0
Property Features
Accessible:
Other
Air Conditioning:
Central Air
Amenities Unit:
Deck; Hardwood Floors; Hot Tub; Kitchen Window; Patio; Porch; Washer/Dryer Hookup
Appliances:
Cooktop; Dishwasher; Dryer; Freezer; Microwave; Range; Refrigerator; Water Filtration System; Water Osmosis System
Basement:
Concrete Block; Egress Windows; Storage Space; Storage/Locker; Sump Pump
Bath Description:
Main Floor Full Bath; Full Basement
Construction Materials:
Block; Frame
Construction Status:
Previously Owned
Dining Room Description:
Eat In Kitchen; Kitchen/Dining Room
Electric:
150 Amp Service; Circuit Breakers
Exterior:
Brick/Stone; Vinyl
Family Room Characteristics:
Family Room; Main Level
Fencing:
Full; Partial; Wire; Wood
Foundation:
Concrete Block
Fuel:
Natural Gas
Heating:
Forced Air
Internet Options:
Cable; Fiber Optic; Satellite
Laundry:
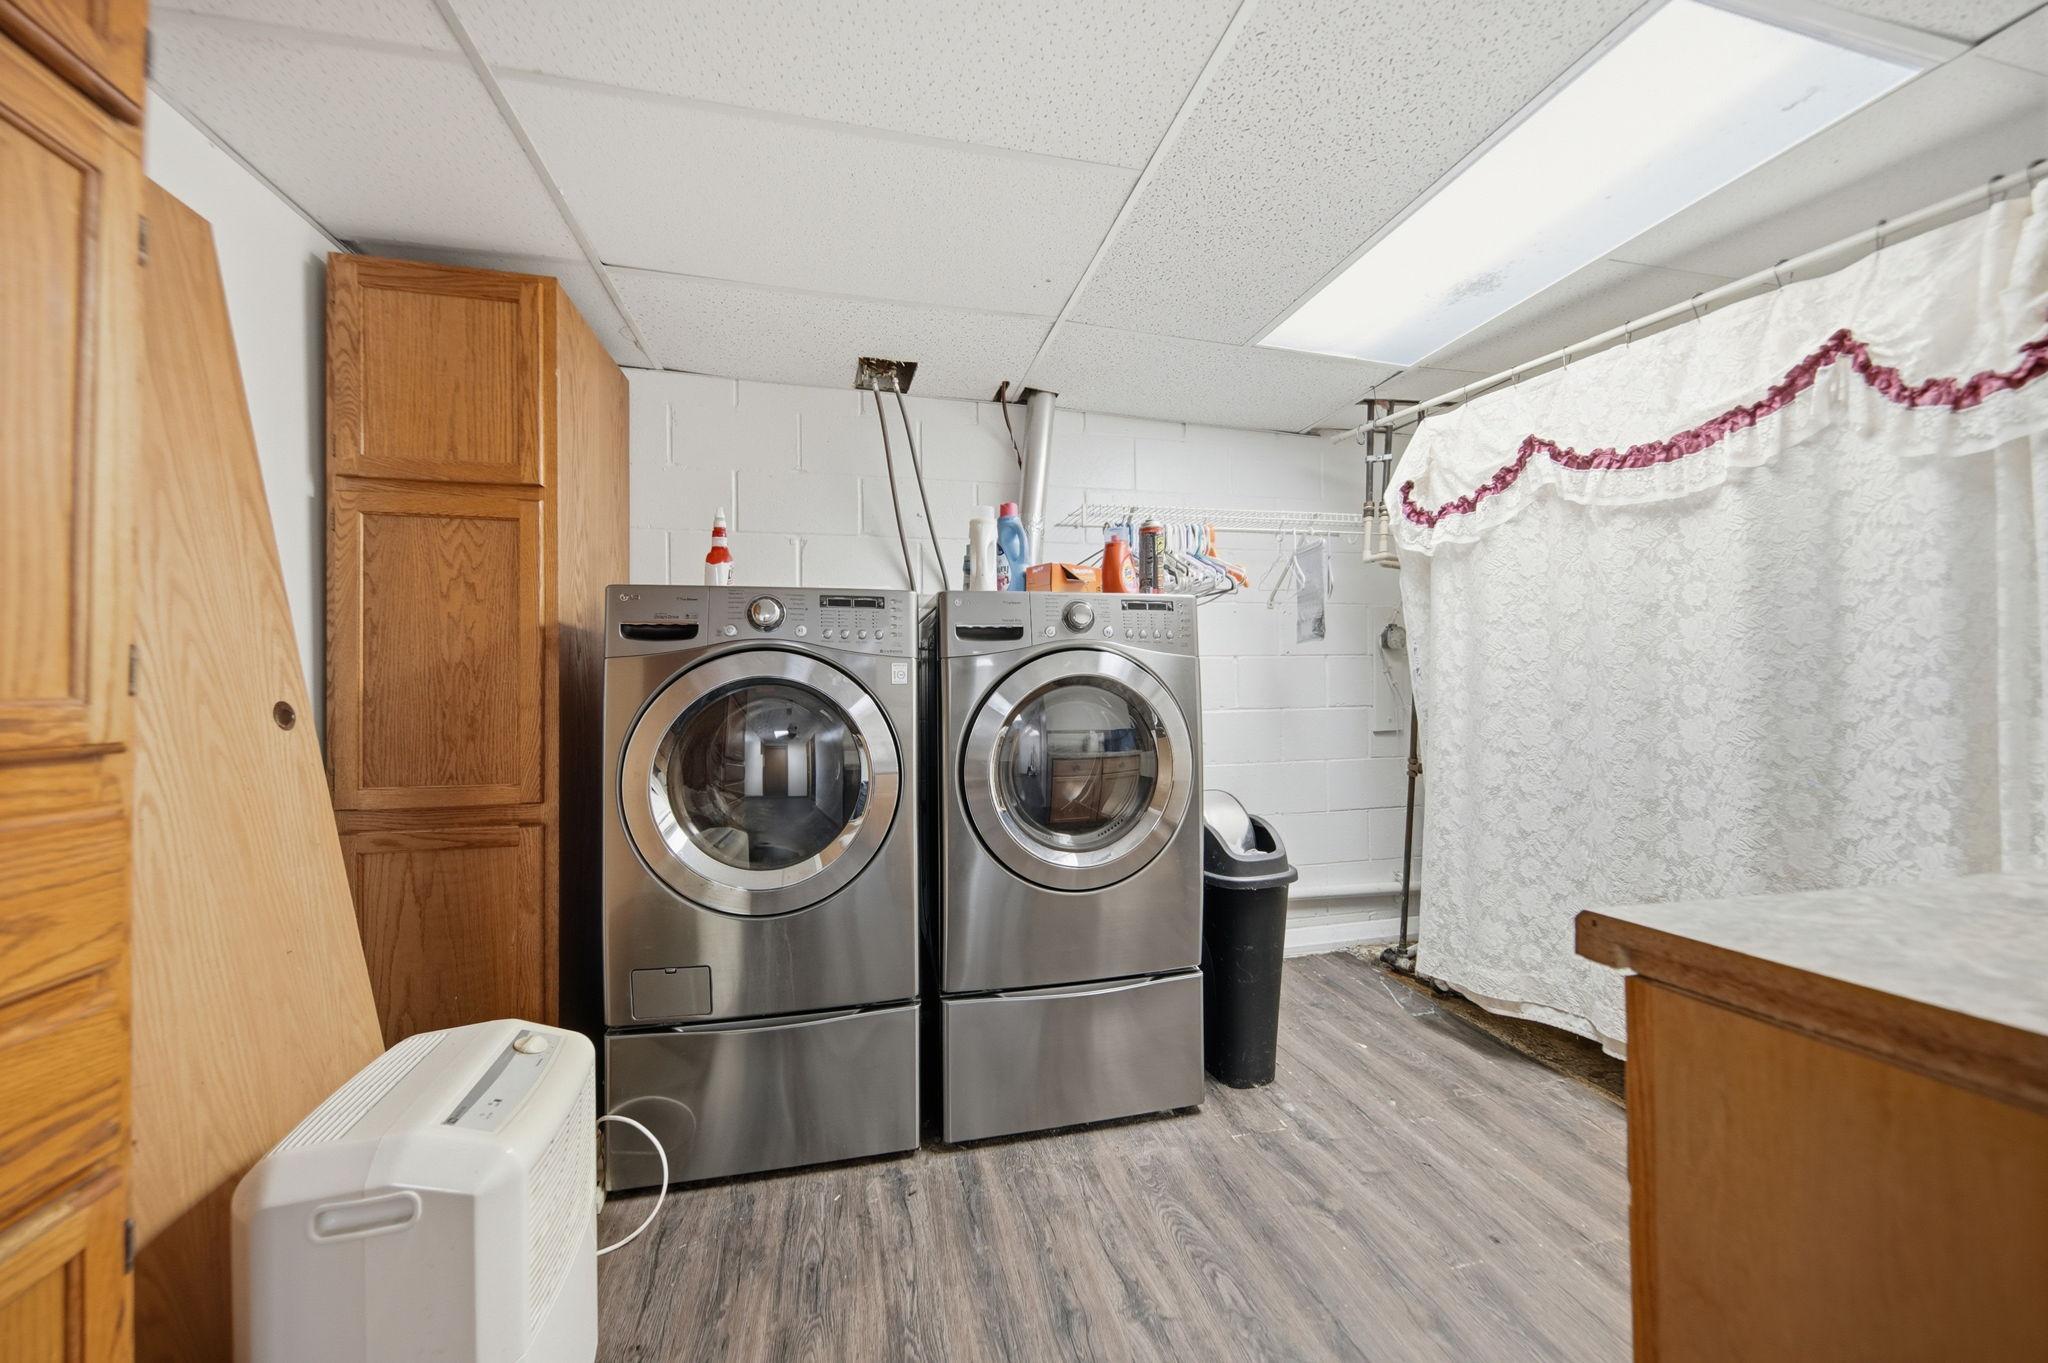
Gas Dryer Hookup; In Basement; Washer Hookup
Lock Box Type:
Combo
Lot Description:
Tree Coverage - Medium
Outbuildings:
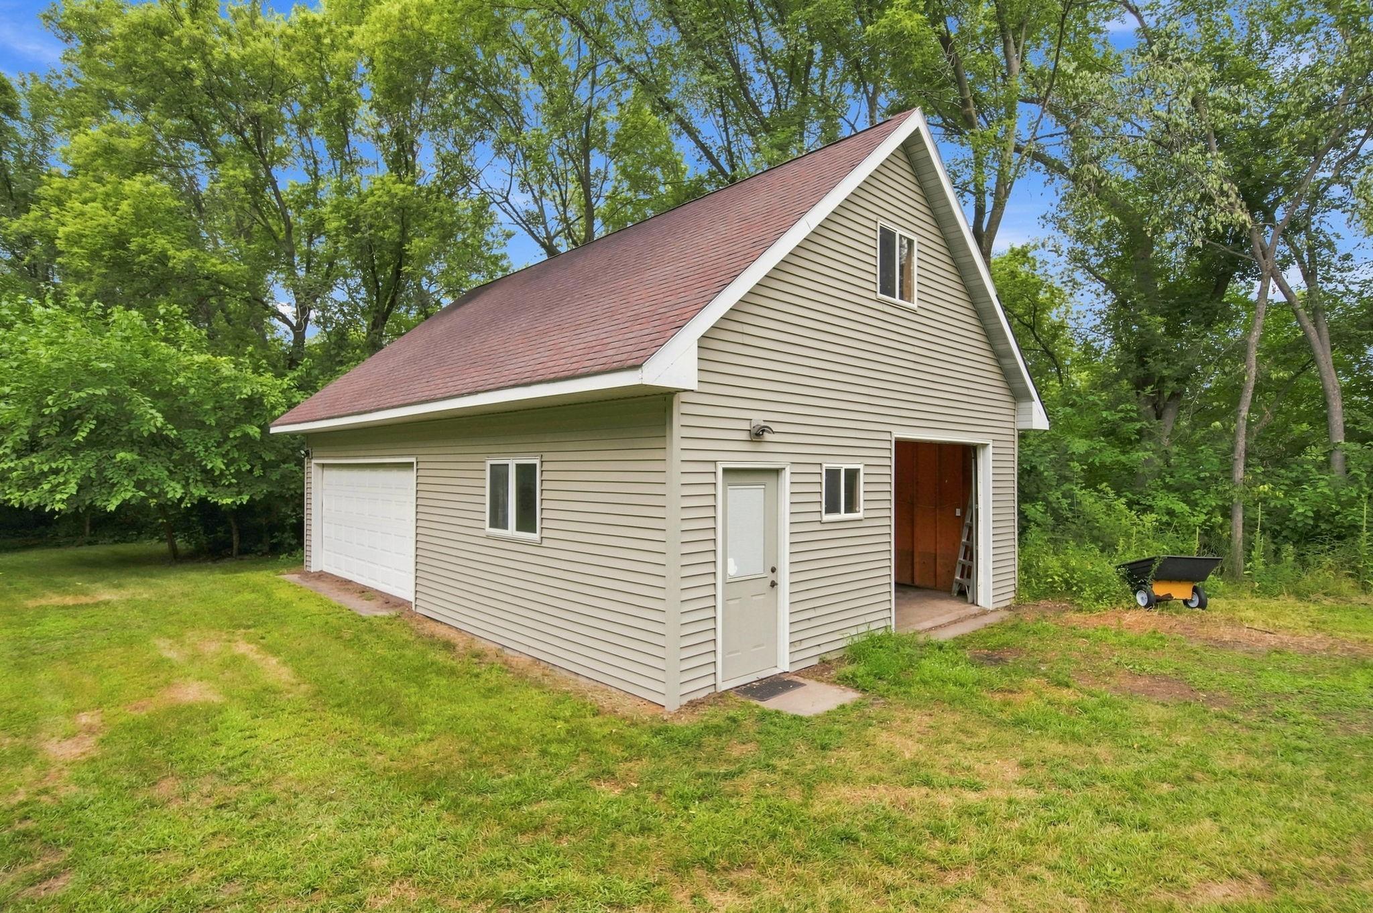
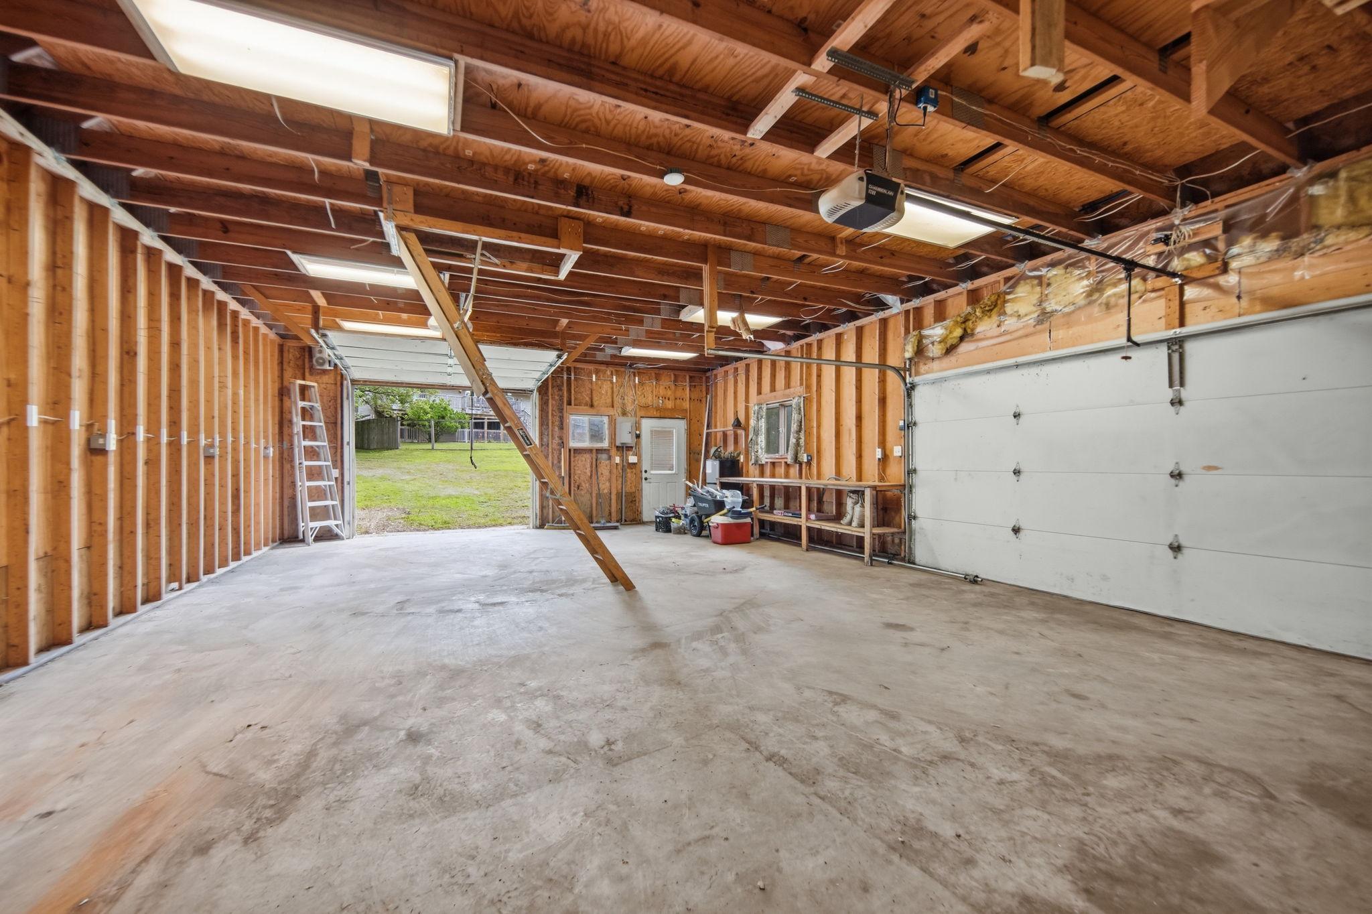
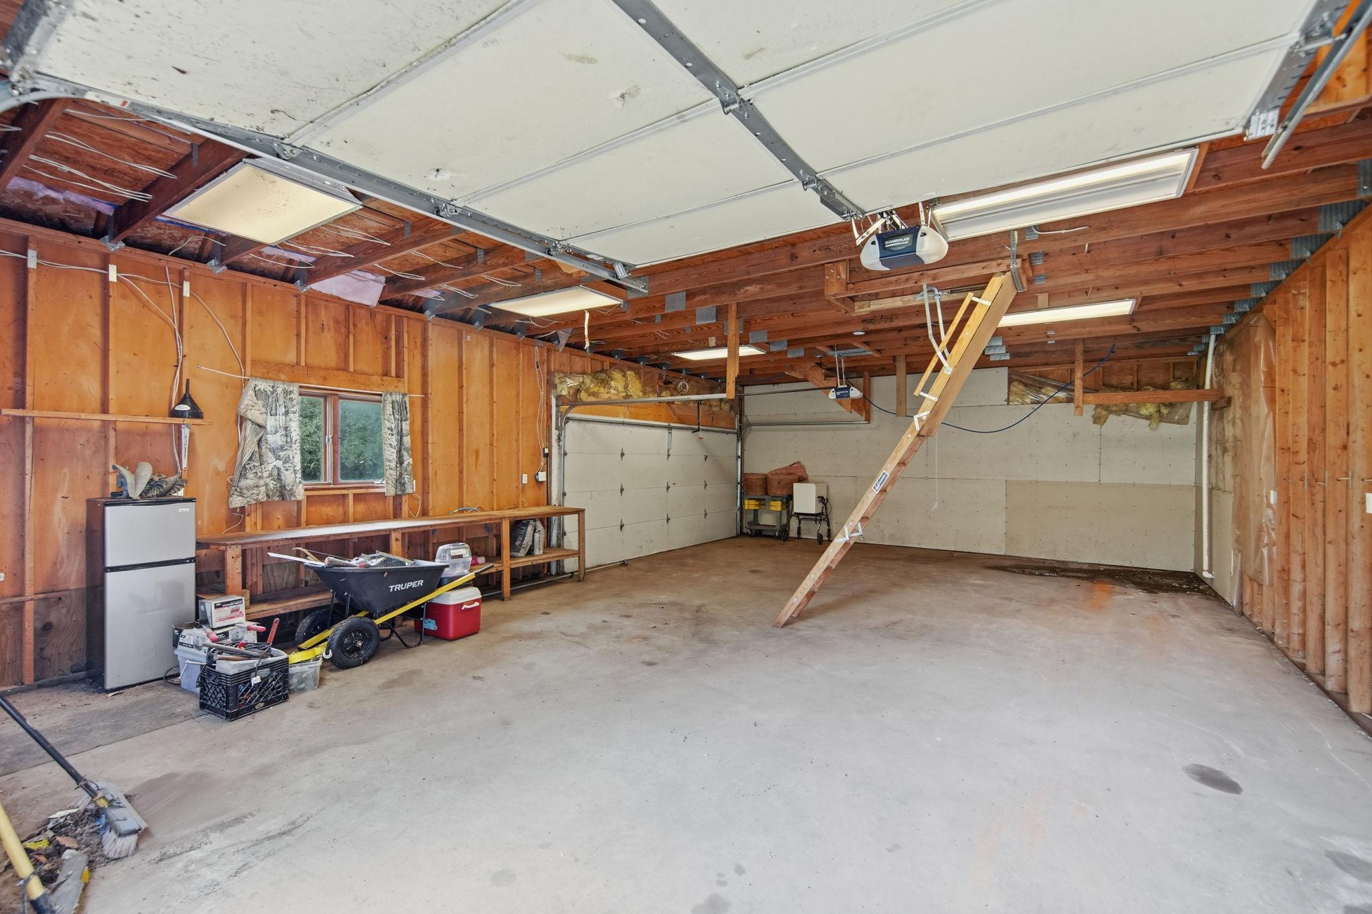
Additional Garage; Workshop
Parking Characteristics:
Finished Garage; Multiple Garages; Garage Door Opener; Heated Garage; Insulated Garage; Storage
Road Responsibility:
Public Maintained Road
Roof:
Asphalt Shingles
Sellers Terms:
Adj. Rate/Gr Payment; Cash; Conventional; FHA; MHFA/WHEDA; VA
Sewer:
Septic System Compliant - Yes
Stories:
One
Water:
Well
Contract Information
- Contingency
- None
- Original List Price
- 485000
- ListPrice
- 485000
- Owner is an Agent?
- No
- Auction?
- No
Location Tax and Other Information
- House Number
- 14825
- Street Name
- Crow River
- Street Suffix
- Drive
- Postal City
- Rogers
- County
- Hennepin
- State
- MN
- Zip Code
- 55374
- Complex/Dev/Subdivision
- Crow River Terrace
Assessments
- Tax With Assessments
- 4955
- Assessment Balance
- 0
Building Information
- Finished SqFt Above Ground
- 1320
- Finished SqFt Below Ground
- 938
More Information
Lease Details
- Land Leased
- Not Applicable
Lock Box Type
- Lock Box Source
- SPAAR
- Combo
- Yes
Miscellaneous Information
- DP Resource
- Yes
- Homestead
- Yes
Ownership
- Fractional Ownership
- No
Parking Characteristics
- Garage Dimensions
- 23'3"X24'10"
- Garage Square Feet
- 1425
- Finished Garage
- Yes
- Multiple Garages
- Yes
- Garage Door Opener
- Yes
- Heated Garage
- Yes
- Insulated Garage
- Yes
- Storage
- Yes
Public Survey Info
- Range#
- 23
- Section#
- 12
- Township#
- 120
Office/Member Info
- Association
- SPAAR
Location, Tax and Other Information
- AssocFeeYN
- No
- Legal Description
- LOT 010 BLOCK 001 CROW RIVER TERRACE
- Listing City
- Rogers
- Map Page
- 48
- Municipality
- Rogers
- School District
- Elk River
- School District Phone
- 763-241-3400
- Zip Plus 4
- 9609
- Property ID Number
- 1212023110008
- Tax Year
- 2026
- Tax Amount
- 4955
- In Foreclosure?
- No
- Potential Short Sale?
- No
- Lender Owned?
- Not disclosed
Directions & Remarks
- Public Remarks
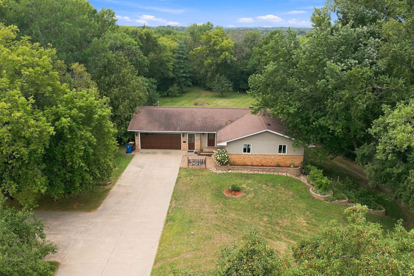
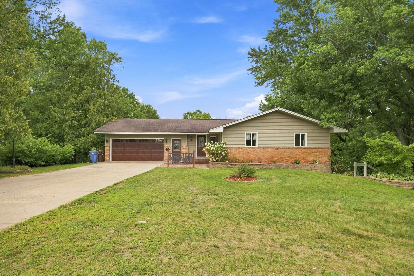
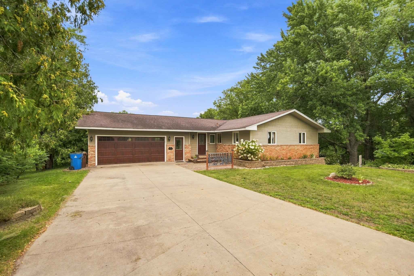
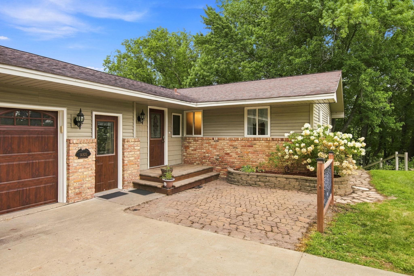
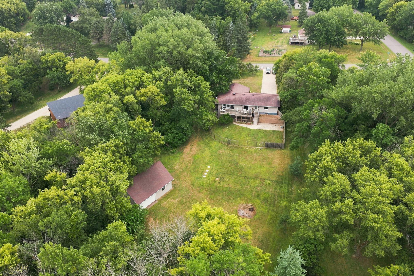
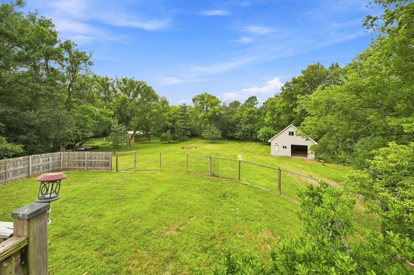
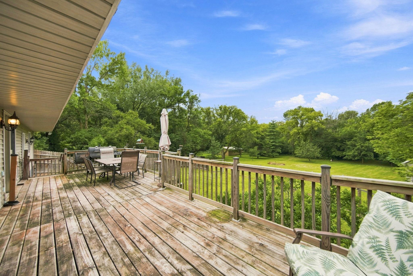
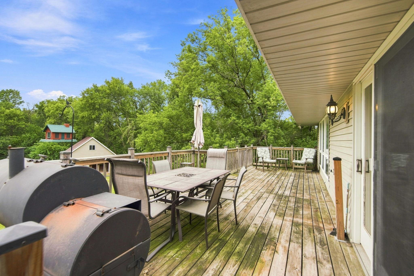
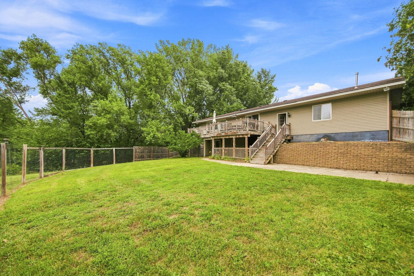
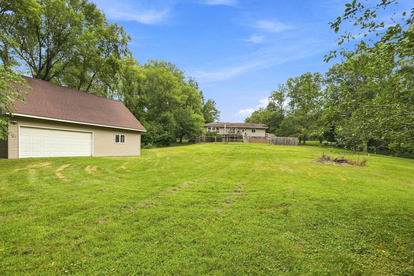
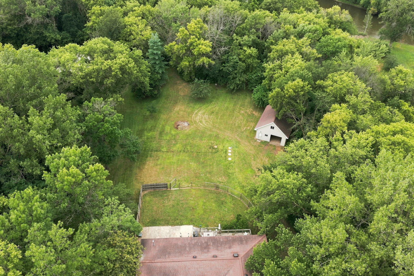
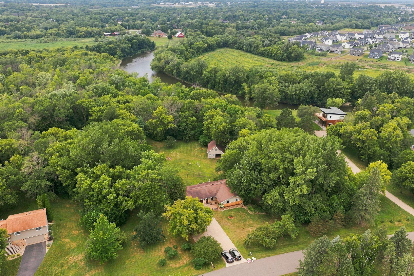
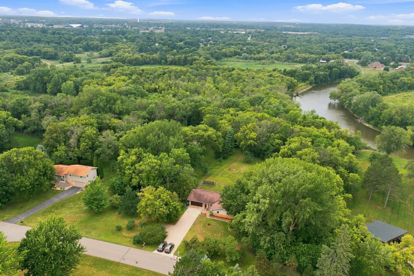
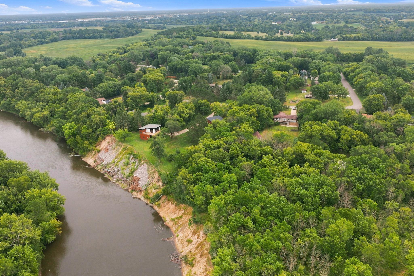
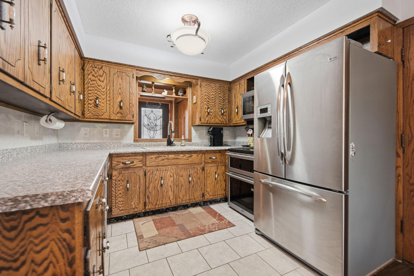
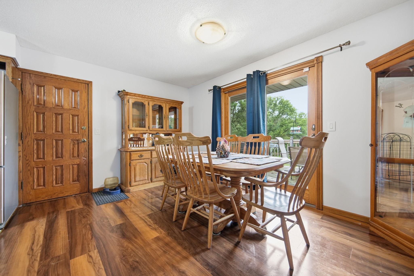
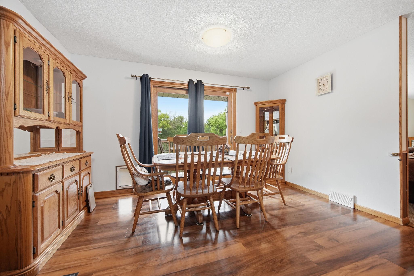
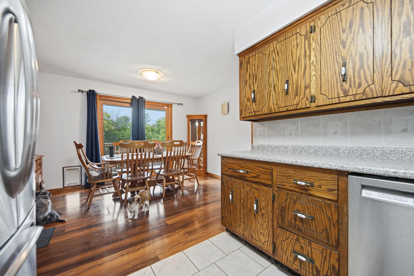
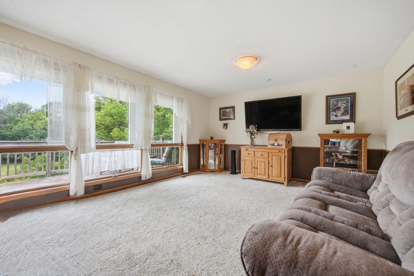
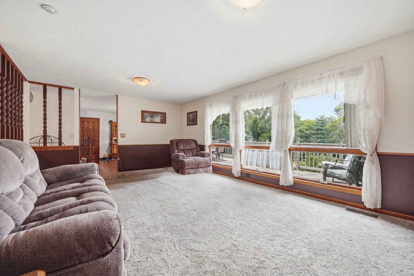
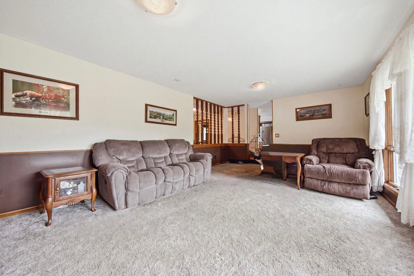
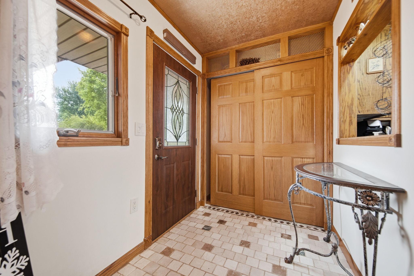
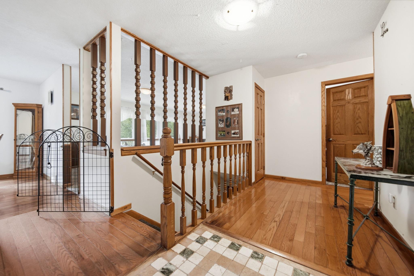
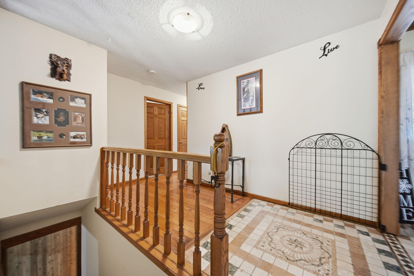
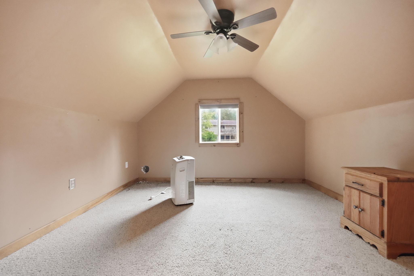
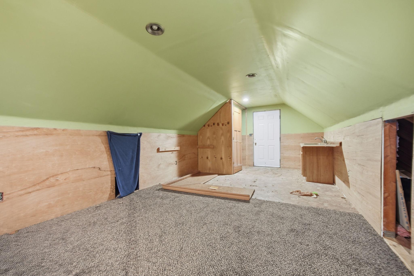
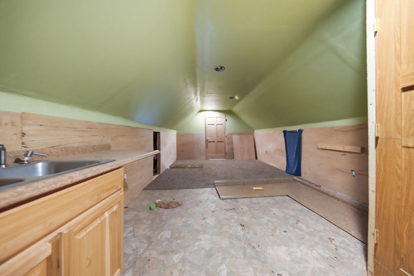
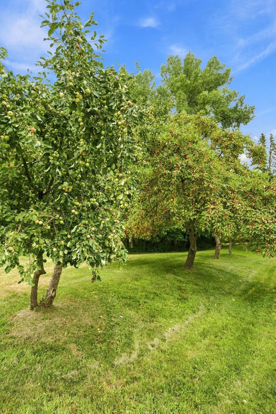
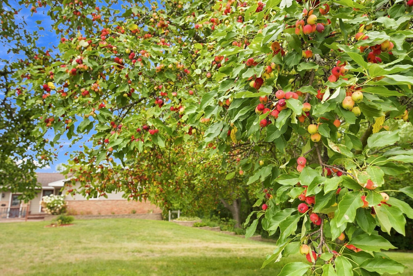
- Welcome to 14825 Crow River Drive, a private Rogers retreat offering main-floor living on nearly 2 acres of beautifully maintained land. This move-in-ready home features major updates including a new furnace, A/C, and septic system in 2024, newer deck, Andersen windows, and a roof believed to be installed around 2012. The freshly painted kitchen shines with new flooring in the eat-in dining area, perfectly positioned to overlook the beautiful backyard and deck. The spacious living room boasts a stunning picture window ideal for watching abundant wildlife — deer, turkeys, and exceptional bird activity. Outdoors, the grounds feel like a private orchard with 5 apple trees, 3 pear trees, and 1 cherry tree, as well as gorgeous white and purple magnolia trees. Plus, a large fenced-in area perfect for your children and furry friends. The oversized deck expands your living space and offers peaceful views in every season. A standout feature of this property is the massive workshop/storage building, complete with its own electric, water, gas, and plumbing. With a finished loft and utilities already in place, it’s easy to envision adding a bathroom and kitchen to create a fully livable guest space, studio, or hobby retreat. Located just minutes from the Mississippi River, Osseo, Otsego, and Elk River as well as direct access major freeways, this private oasis offers convenience without sacrificing tranquility. This well-cared-for home is ready for its next owners to make it their own.
- Directions
- HWY 101 TO DAYTON RIVER RD TO CO 13 S TO PINE L
Accessible
- Other
- Yes
Air Conditioning
- Central Air
- Yes
Amenities Unit
- Deck
- Yes
- Hardwood Floors
- Yes
- Hot Tub
- Yes
- Kitchen Window
- Yes
- Patio
- Yes
- Porch
- Yes
- Washer/Dryer Hookup
- Yes
Appliances
- Cooktop
- Yes
- Dishwasher
- Yes
- Dryer
- Yes
- Freezer
- Yes
- Microwave
- Yes
- Range
- Yes
- Refrigerator
- Yes
- Water Filtration System
- Yes
- Water Osmosis System
- Yes
Basement
- Concrete Block
- Yes
- Egress Windows
- Yes
- Storage Space
- Yes
- Storage/Locker
- Yes
- Sump Pump
- Yes
Bath Description
- Main Floor Full Bath
- Yes
- Full Basement
- Yes
Construction Materials
- Block
- Yes
- Frame
- Yes
Construction Status
- Previously Owned
- Yes
Dining Room Description
- Eat In Kitchen
- Yes
- Kitchen/Dining Room
- Yes
Electric
- 150 Amp Service
- Yes
- Circuit Breakers
- Yes
Exterior
- Brick/Stone
- Yes
- Vinyl
- Yes
Family Room Characteristics
- Family Room
- Yes
- Main Level
- Yes
Fencing
- Full
- Yes
- Partial
- Yes
- Wire
- Yes
- Wood
- Yes
Foundation
- Concrete Block
- Yes
Fuel
- Natural Gas
- Yes
Heating
- Forced Air
- Yes
Insurance Fee
- Insurance Fee
- 0
Internet Options
- Cable
- Yes
- Fiber Optic
- Yes
- Satellite
- Yes
Laundry
- Gas Dryer Hookup
- Yes
- In Basement
- Yes
- Washer Hookup
- Yes
Lot Description
- Tree Coverage - Medium
- Yes
Outbuildings
- Additional Garage
- Yes
- Workshop
- Yes
Patio, Porch and Deck Features
- Deck
- Yes
- Patio
- Yes
- Porch
- Yes
- Rear Porch
- Yes
Road Responsibility
- Public Maintained Road
- Yes
Roof
- Asphalt Shingles
- Yes
Sellers Terms
- Adj. Rate/Gr Payment
- Yes
- Cash
- Yes
- Conventional
- Yes
- FHA
- Yes
- MHFA/WHEDA
- Yes
- VA
- Yes
Sewer
- Septic System Compliant - Yes
- Yes
Stories
- One
- Yes
Water
- Well
- Yes
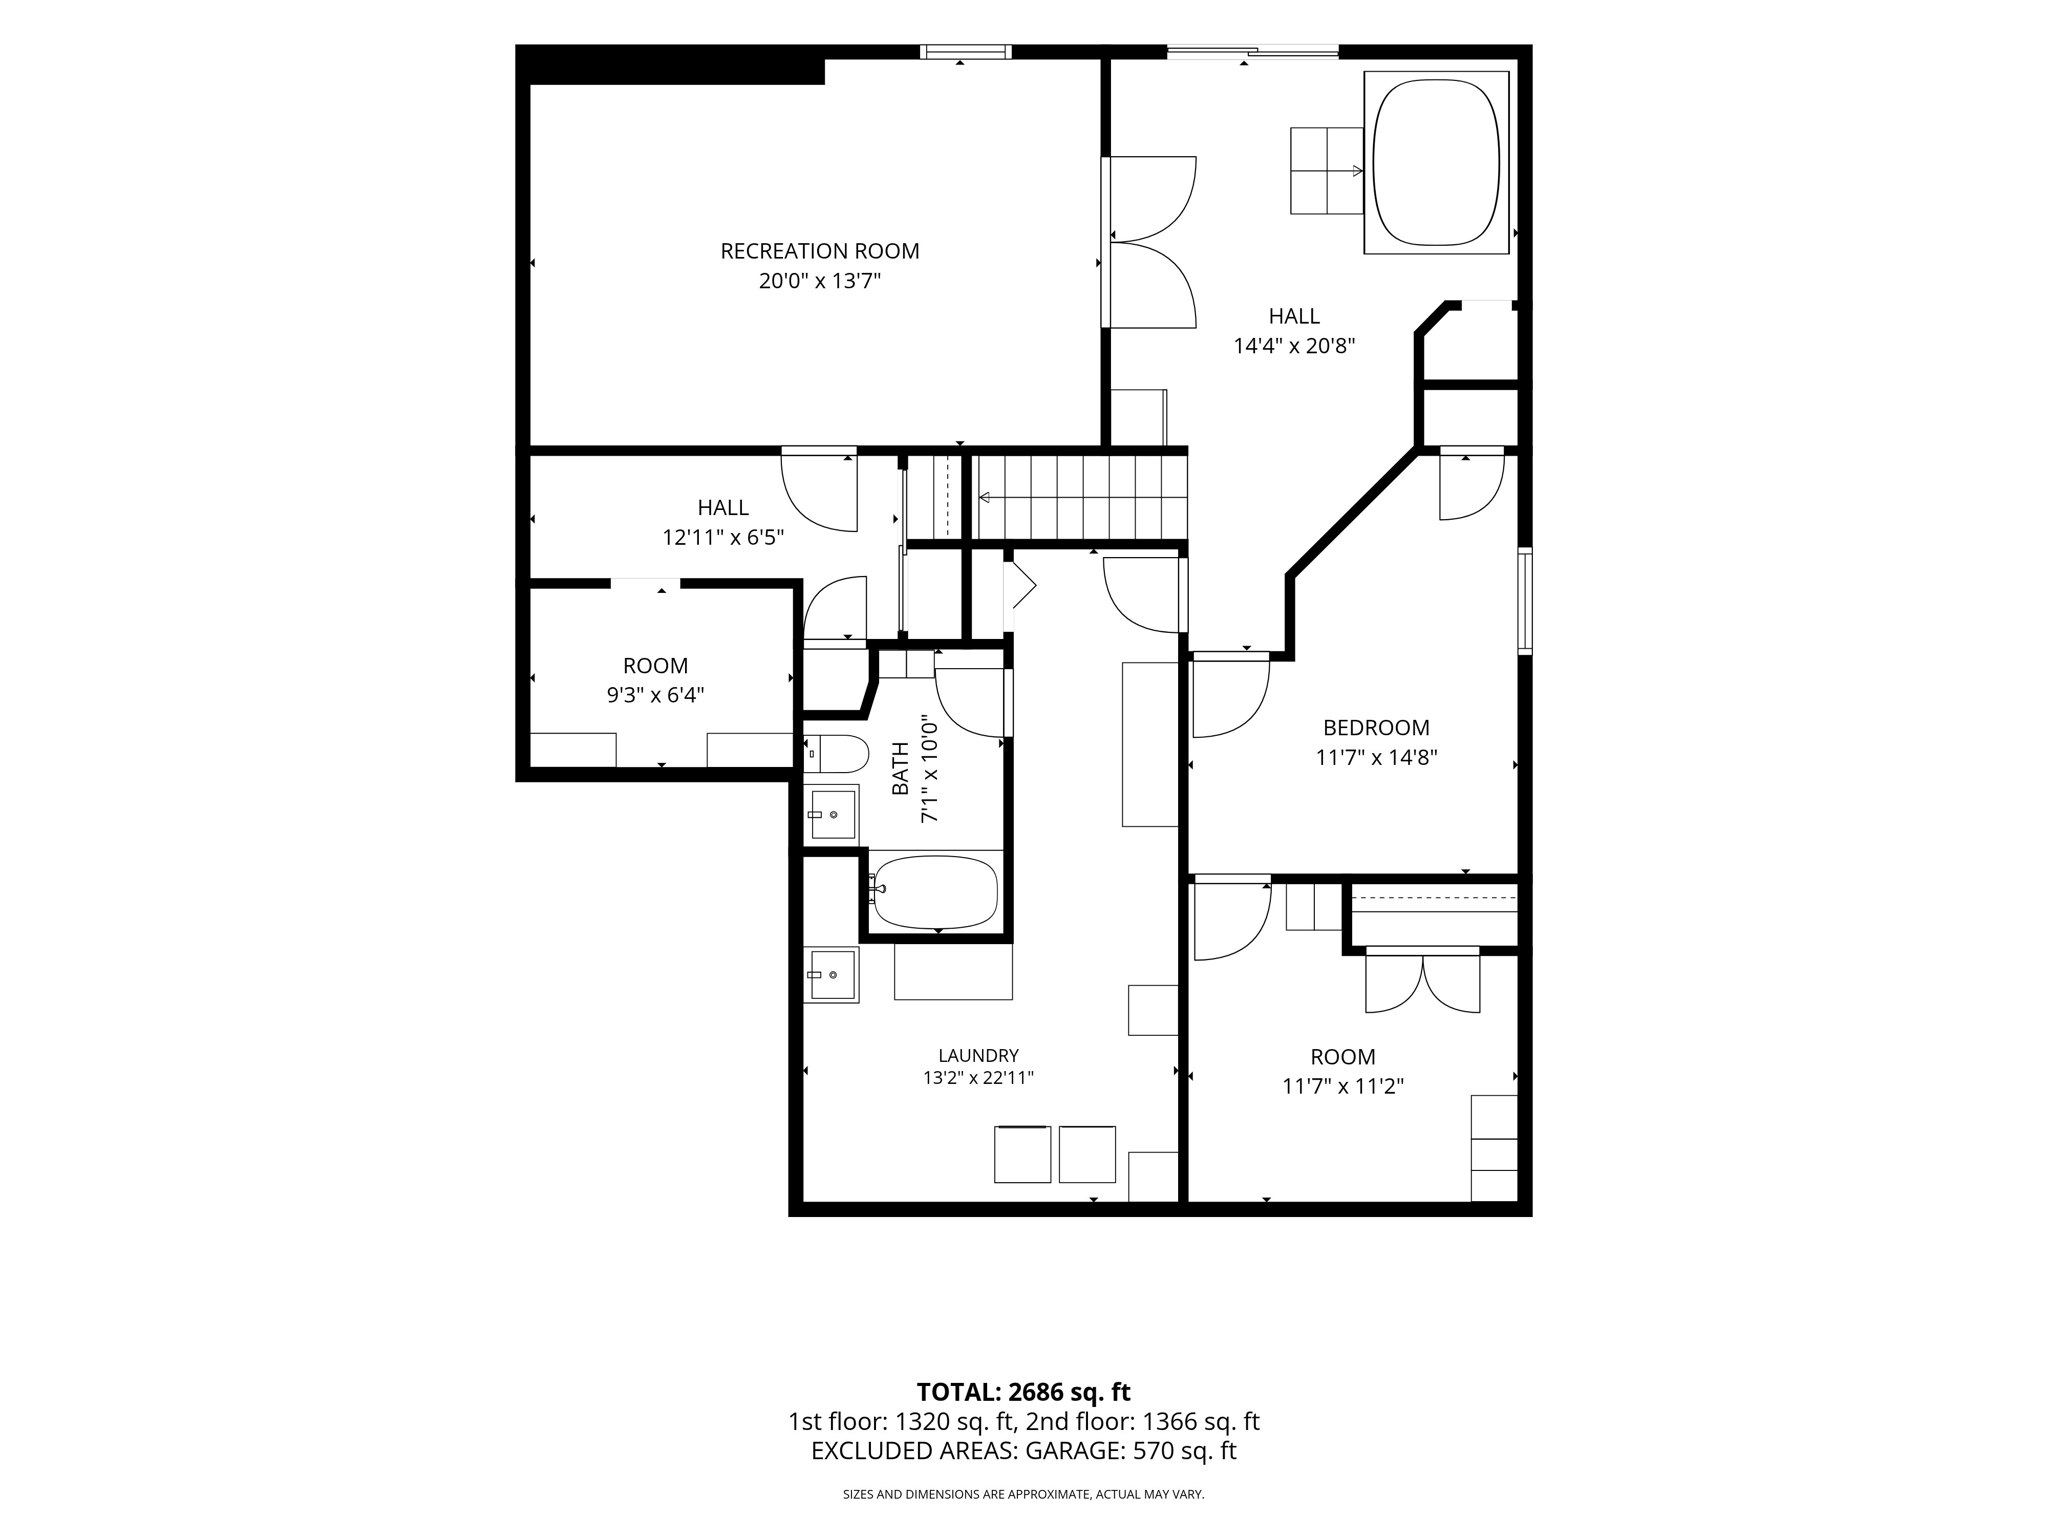
Room Information
| Room Name | Dimensions | Level |
|---|---|---|
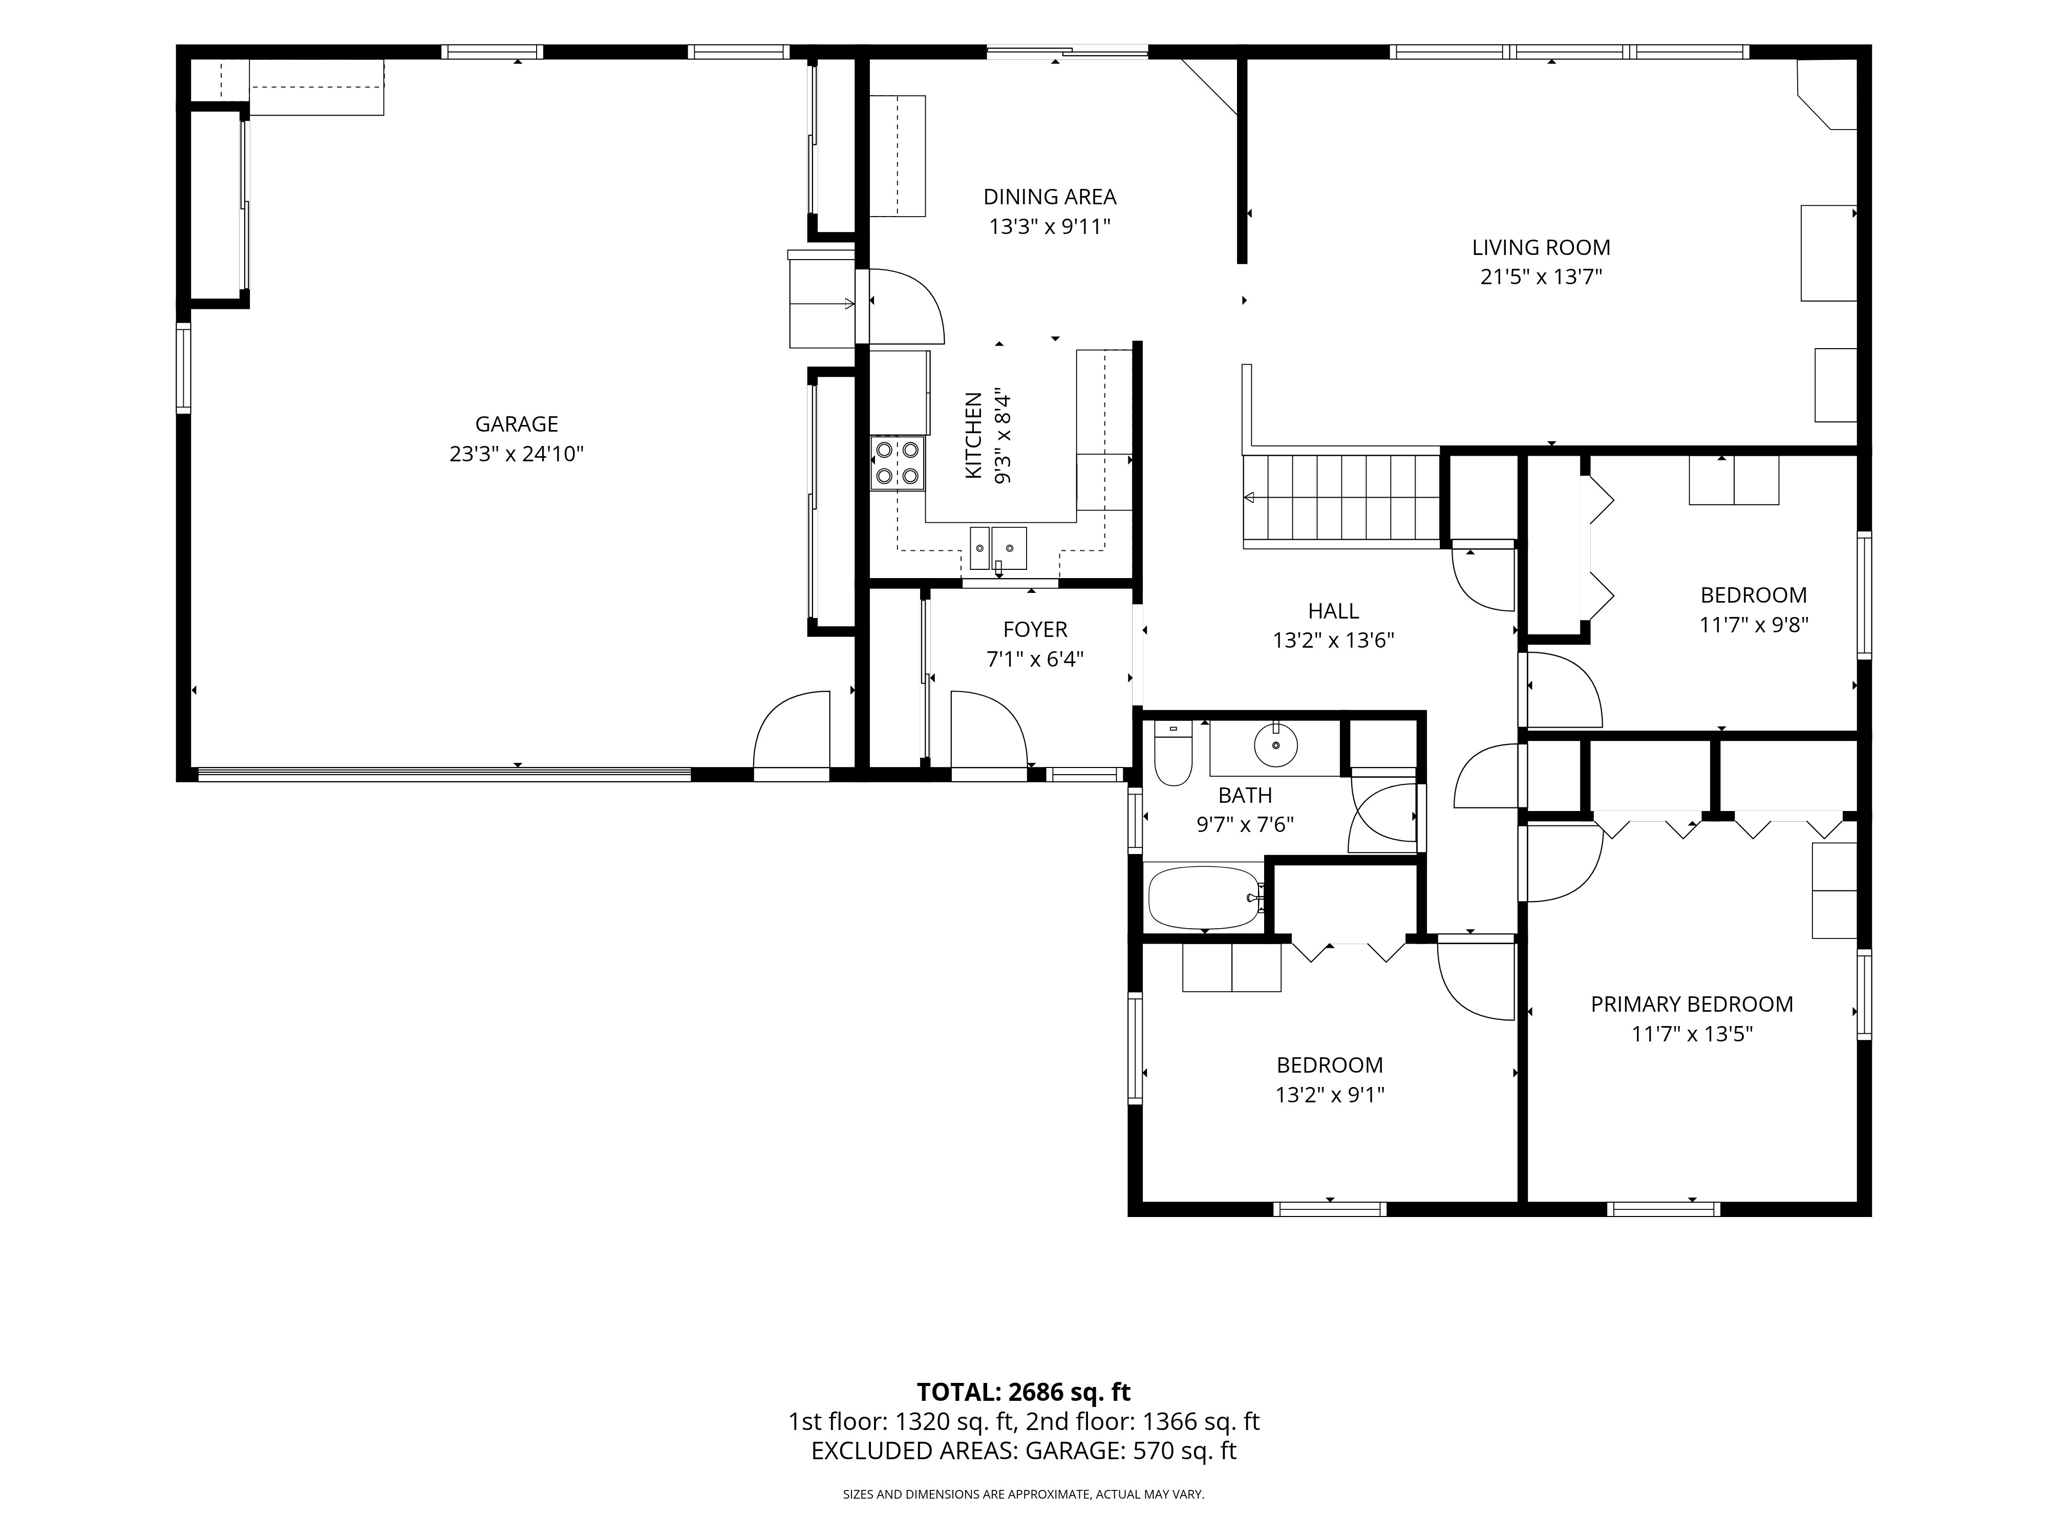
| Bonus Room | 11'7"X11'2" | Lower |
| First (1st) Bedroom | 11X13 | Main |
| Flex Room | 14'4"X20'8" | Lower |
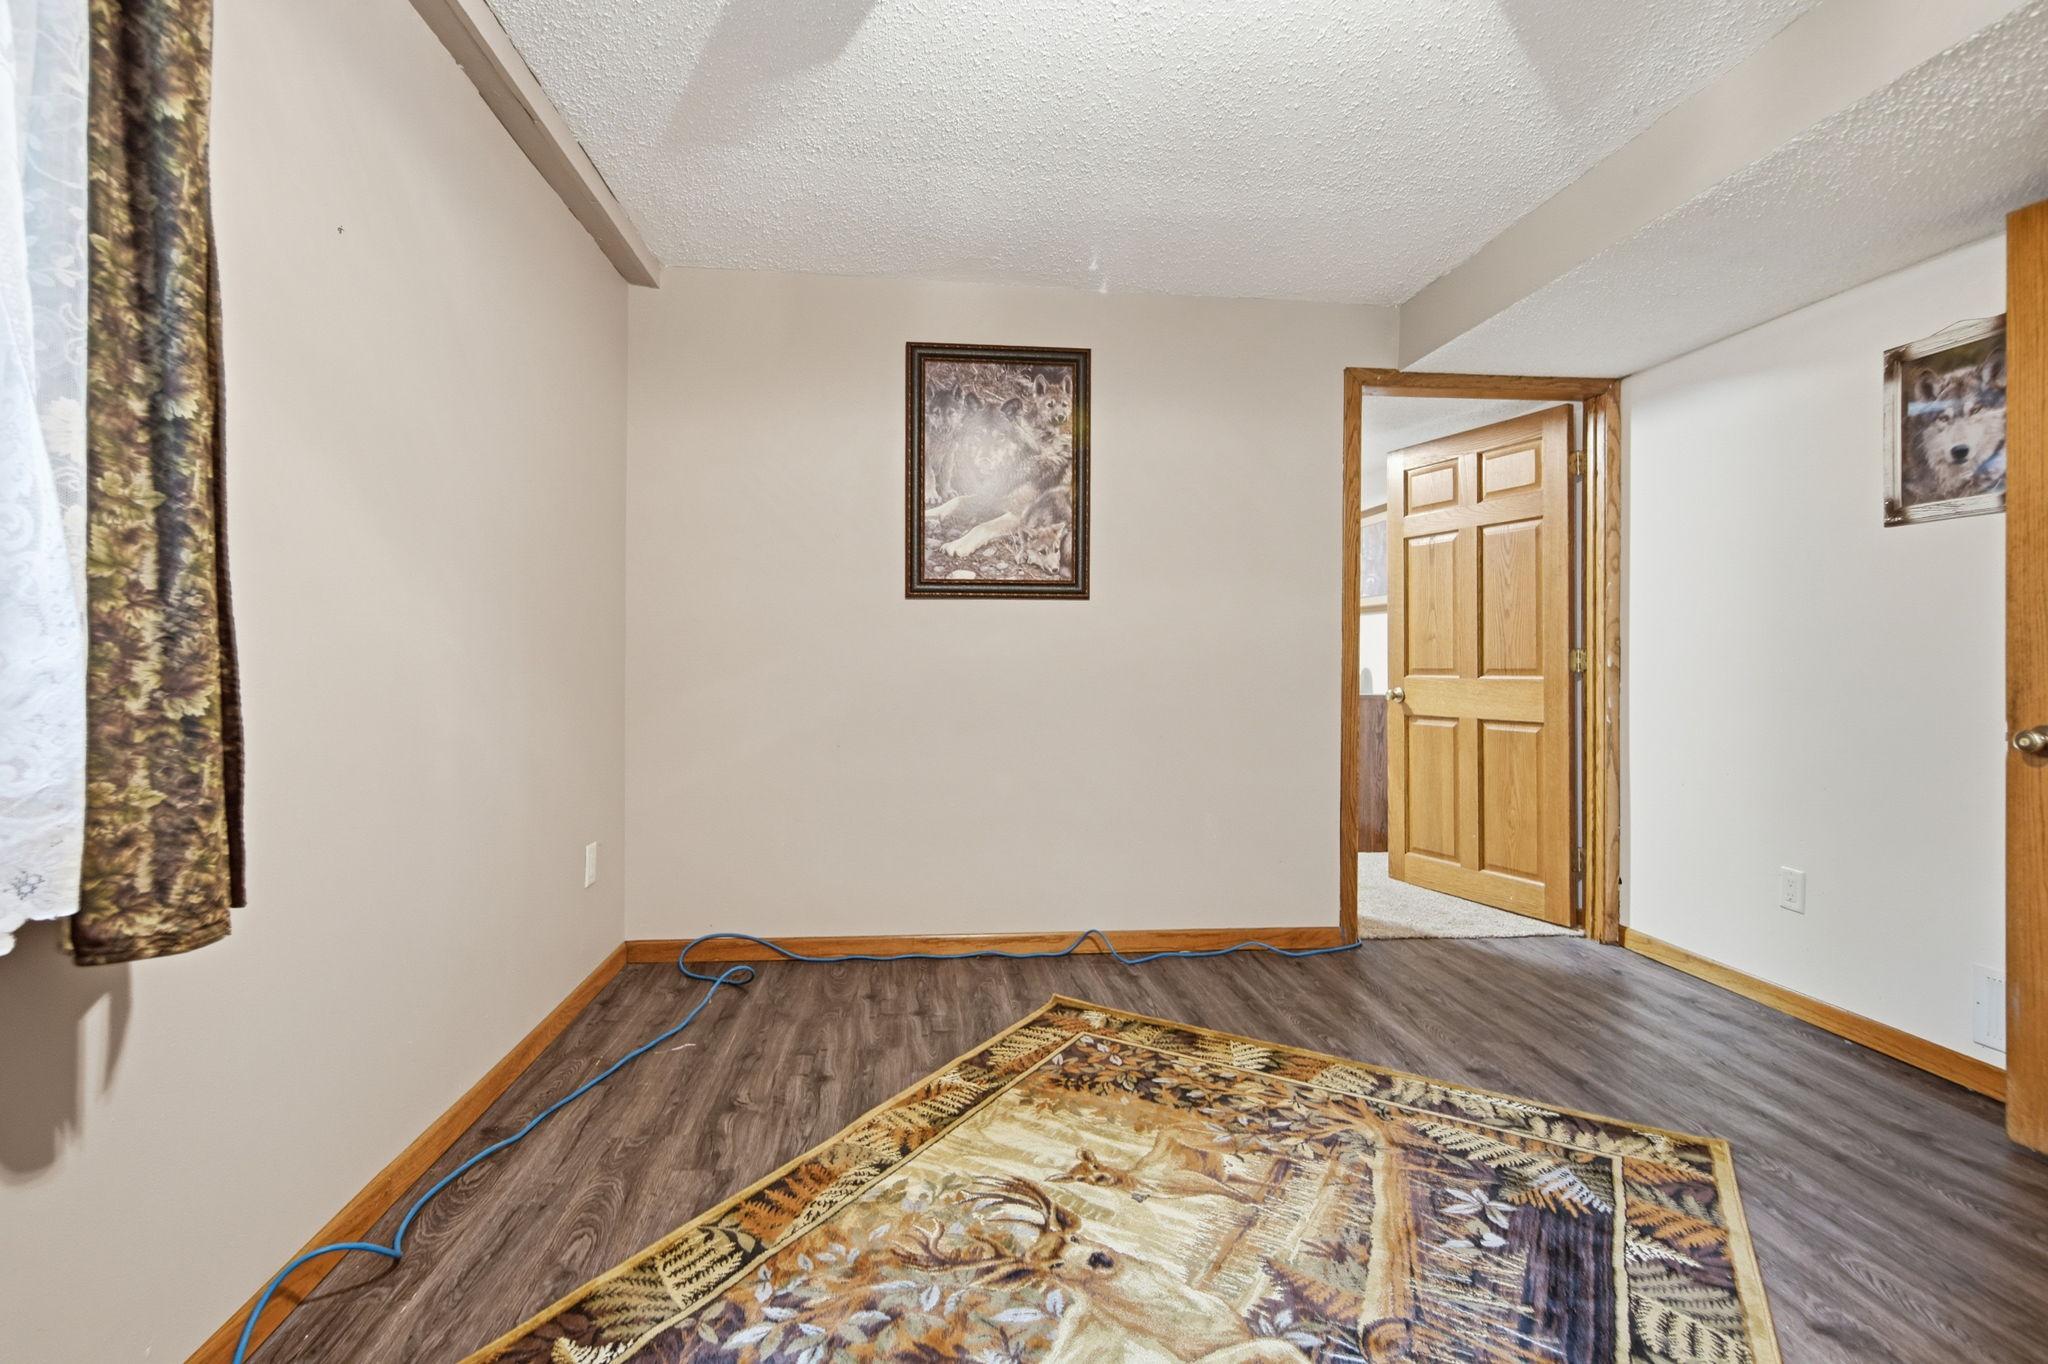
| Fourth (4th) Bedroom | 11'7"X14'8" | Lower |
| Garage | 24X36 | Main |
| Kitchen | 13X18 | Main |
| Living Room | 13X22 | Main |
| Second (2nd) Bedroom | 10X13 | Main |
| Third (3rd) Bedroom | 9X13 | Main |
| Family Room | 20X13'7" | Lower |

Listing Office:
eXp Realty
Last Updated: August - 22 - 2026
The data relating to real estate for sale on this web site comes in part from the Broker
Reciprocity SM Program of the Regional Multiple Listing Service of Minnesota, Inc. The information provided is deemed reliable but not guaranteed. Properties subject to prior sale, change or withdrawal.
©2026 Regional Multiple Listing Service of Minnesota, Inc All rights reserved.