
14768 Oakhill Road N, Scandia, MN 55073
$425,000
Property Type:
Residential
Bedrooms:
4
Baths:
2
Square Footage:
2,976
Lot Size (sq. ft.):
57,935
Status:
Active
Current Price:
$425,000
List Date:
8/05/2026
Last Modified:
8/19/2026
Listing Details MLS# 7121928
General Property Information
- Common Wall
- No
- Lot Measurement
- Acres
- Manufactured Home?
- No
- Multiple PIDs?
- No
- New Development
- No
- Waterfront YN
- No
- Year Built
- 1881
- Yearly/Seasonal
- Yearly
- Zoning
- Residential-Single Family
- Bath Full
- Yes
- Bath Half
- Yes
- Main Floor Total SqFt
- 1448
- Above Grd Total SqFt
- 2008
- Below Grd Total SqFt
- 968
- Total SqFt
- 2976
- Total Finished Sqft
- 2008.00
- FireplaceYN
- No
- Style
- (SF) Single Family
- Foundation Size
- 968
- Garage Stalls
- 2
- Lot Dimensions
- See Plat
- Acres
- 1.33
- Assessment Pending
- Yes
- Number of Fireplaces
- 0
- Bath Three Quarters
- 0
- Bath Quarter
- 0
- Association Fee
- 0
Property Features
Accessible:
None
Air Conditioning:
Central Air; Ductless
Amenities Unit:
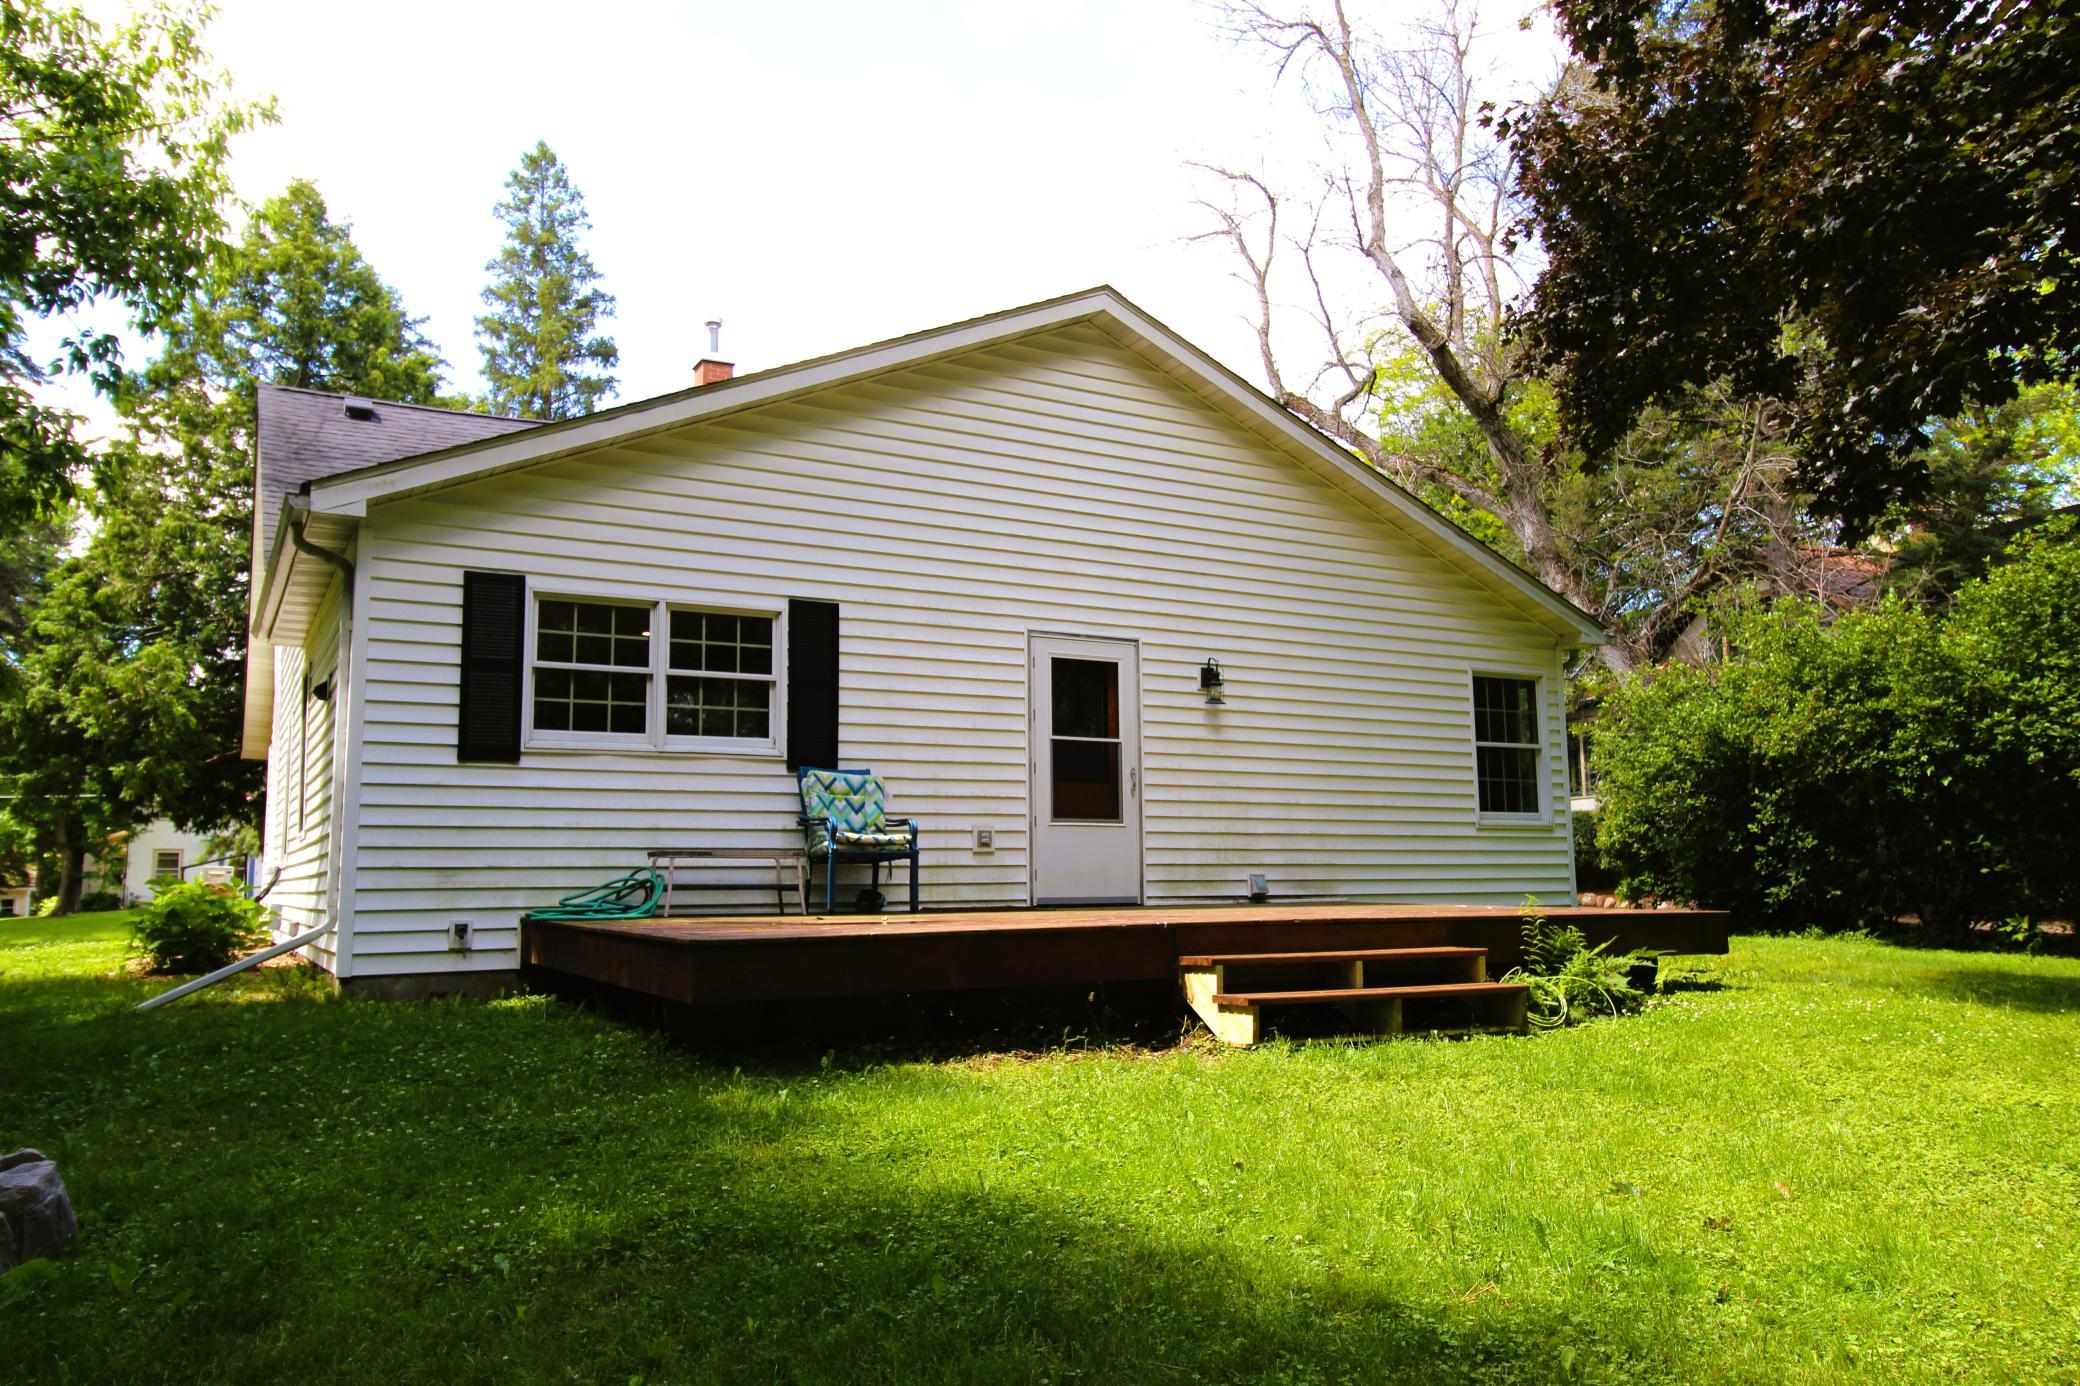
Deck; Hardwood Floors; Kitchen Window; Natural Woodwork; Porch
Appliances:
Dishwasher; Dryer; Microwave; Range; Refrigerator; Washer
Basement:
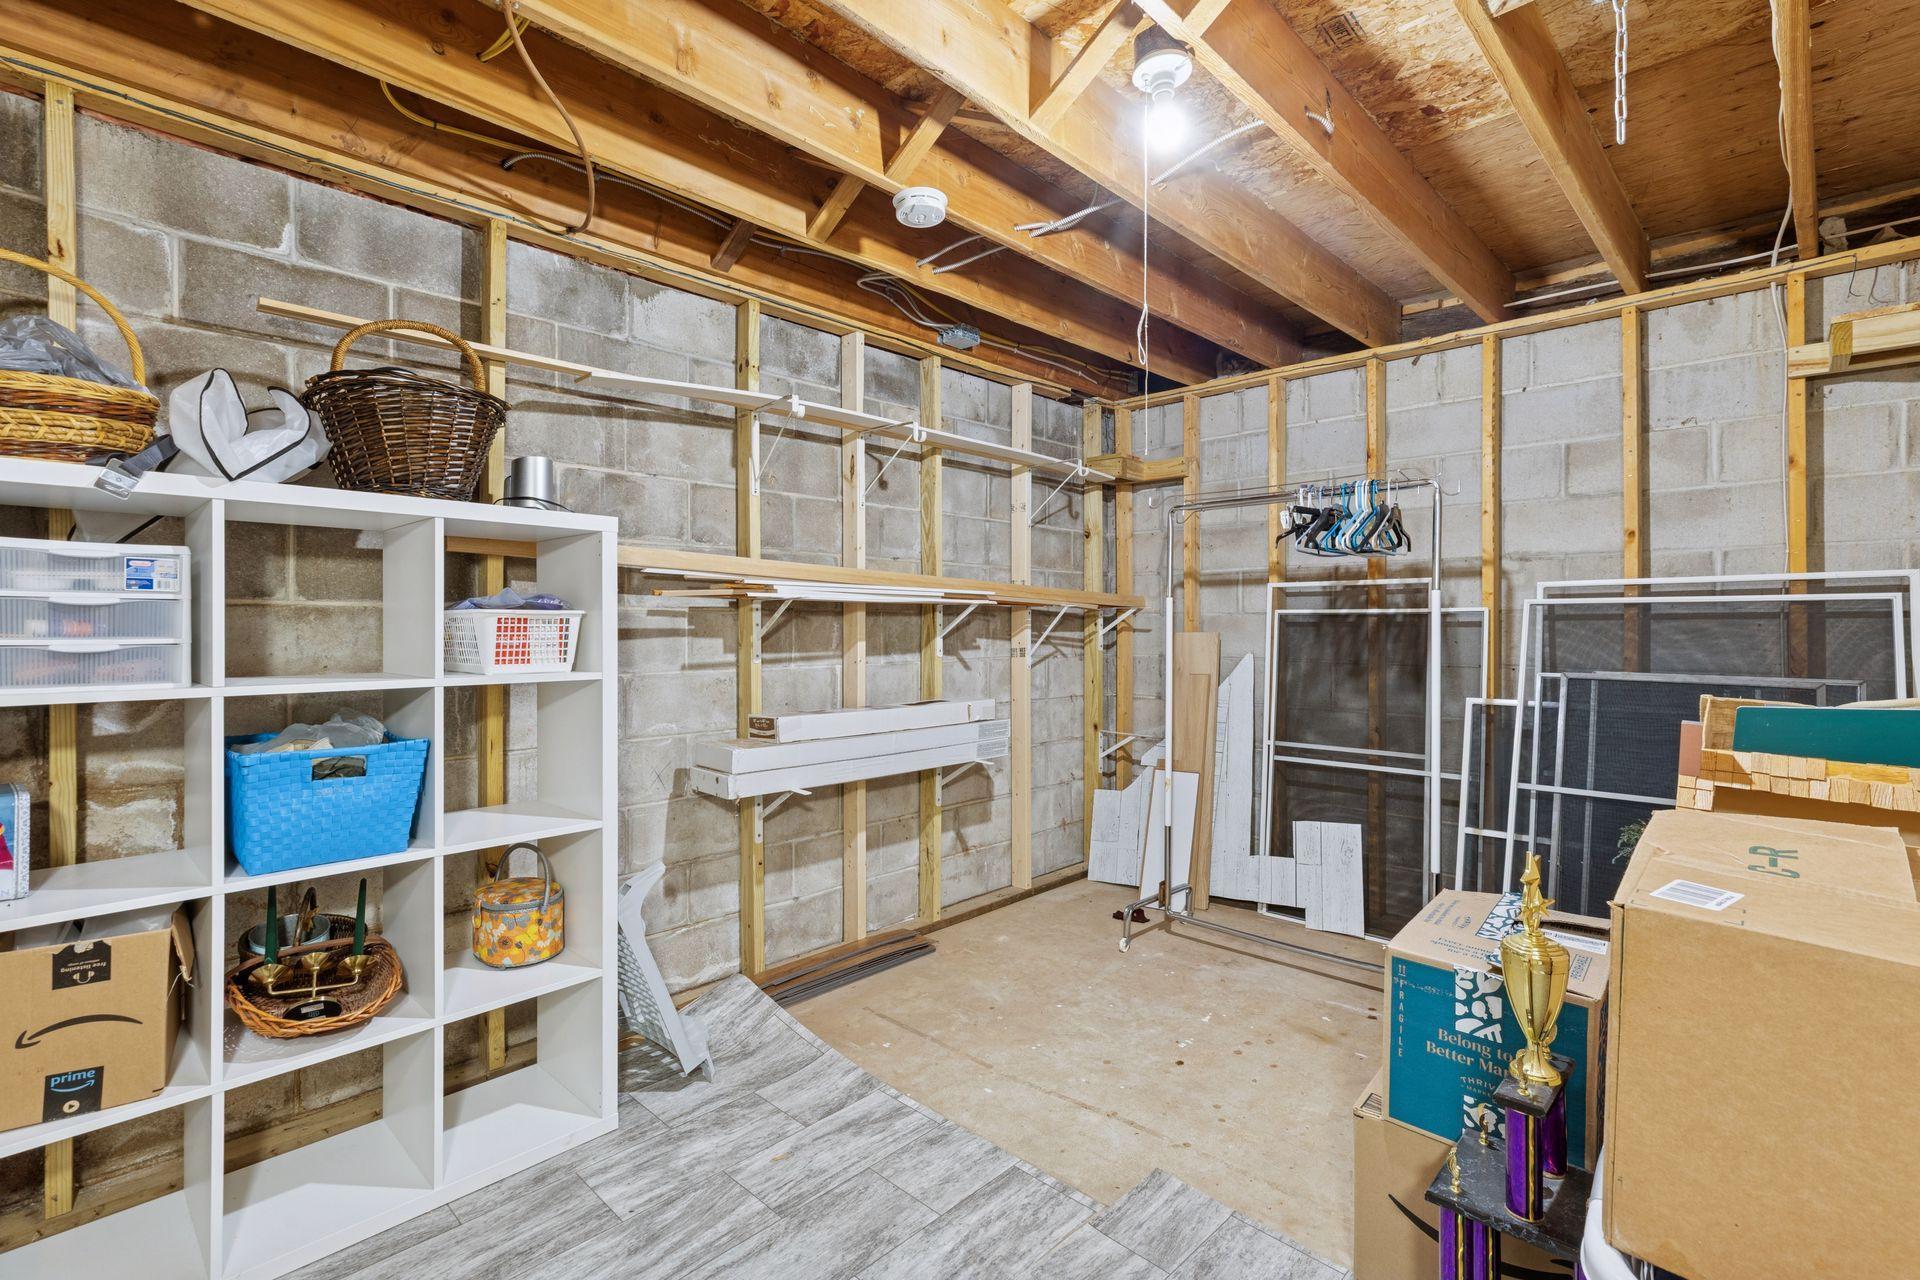
Concrete Block; Drain Tiled; Full; Sump Pump; Unfinished
Bath Description:
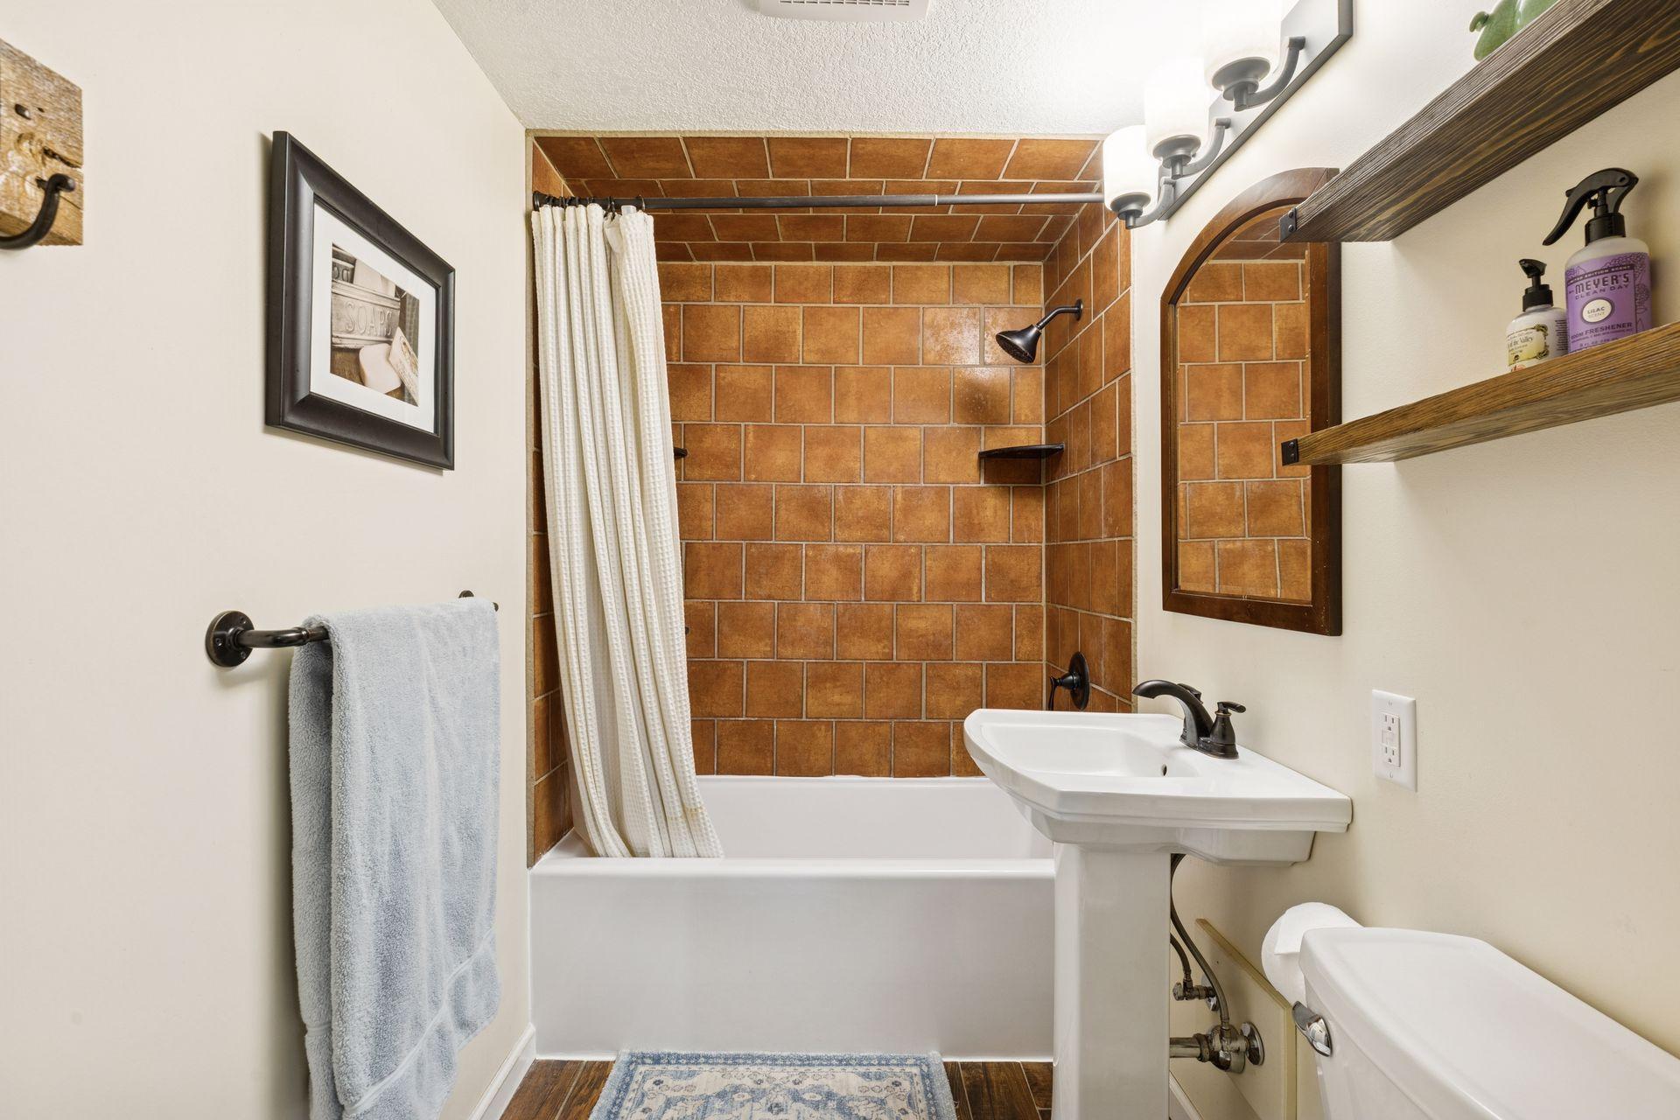
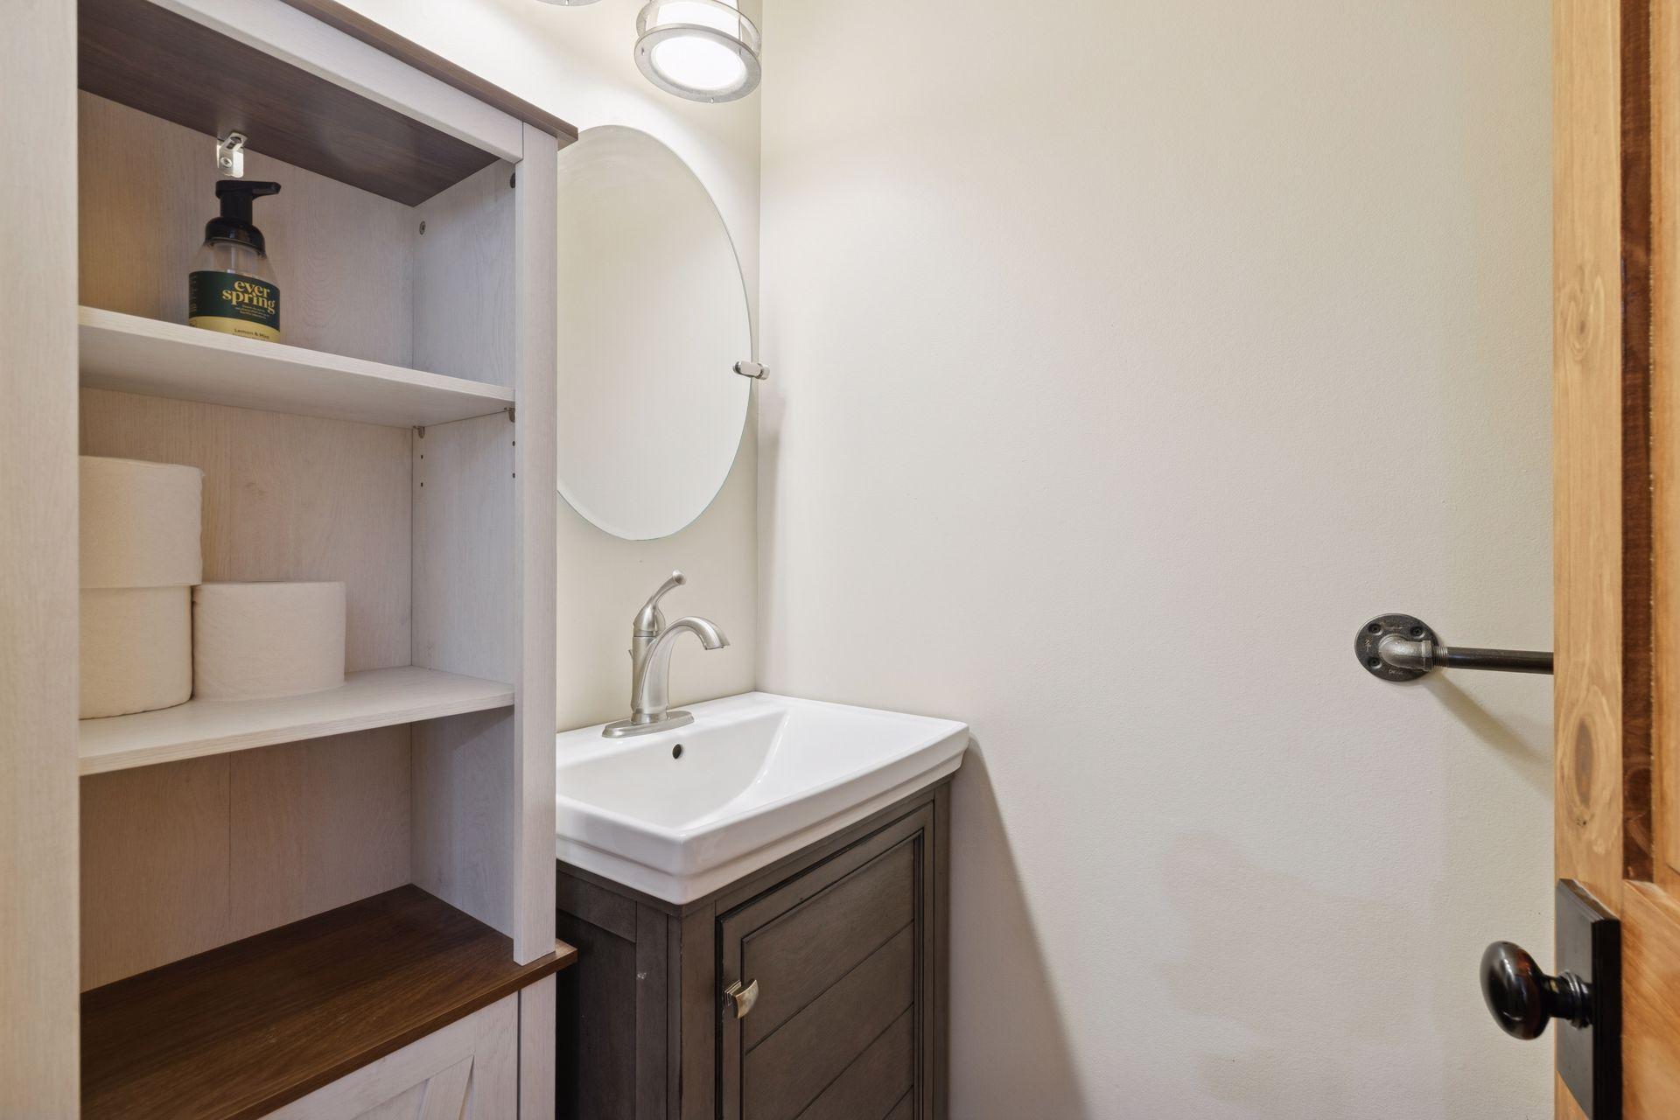
Main Floor 1/2 Bath; Main Floor Full Bath
Construction Status:
Previously Owned
Dining Room Description:
Breakfast Bar; Informal Dining Room; Living/Dining Room
Exterior:
Vinyl
Foundation:
Concrete Block
Fuel:
Natural Gas
Heating:
Forced Air
Laundry:
Main Level
Lot Description:
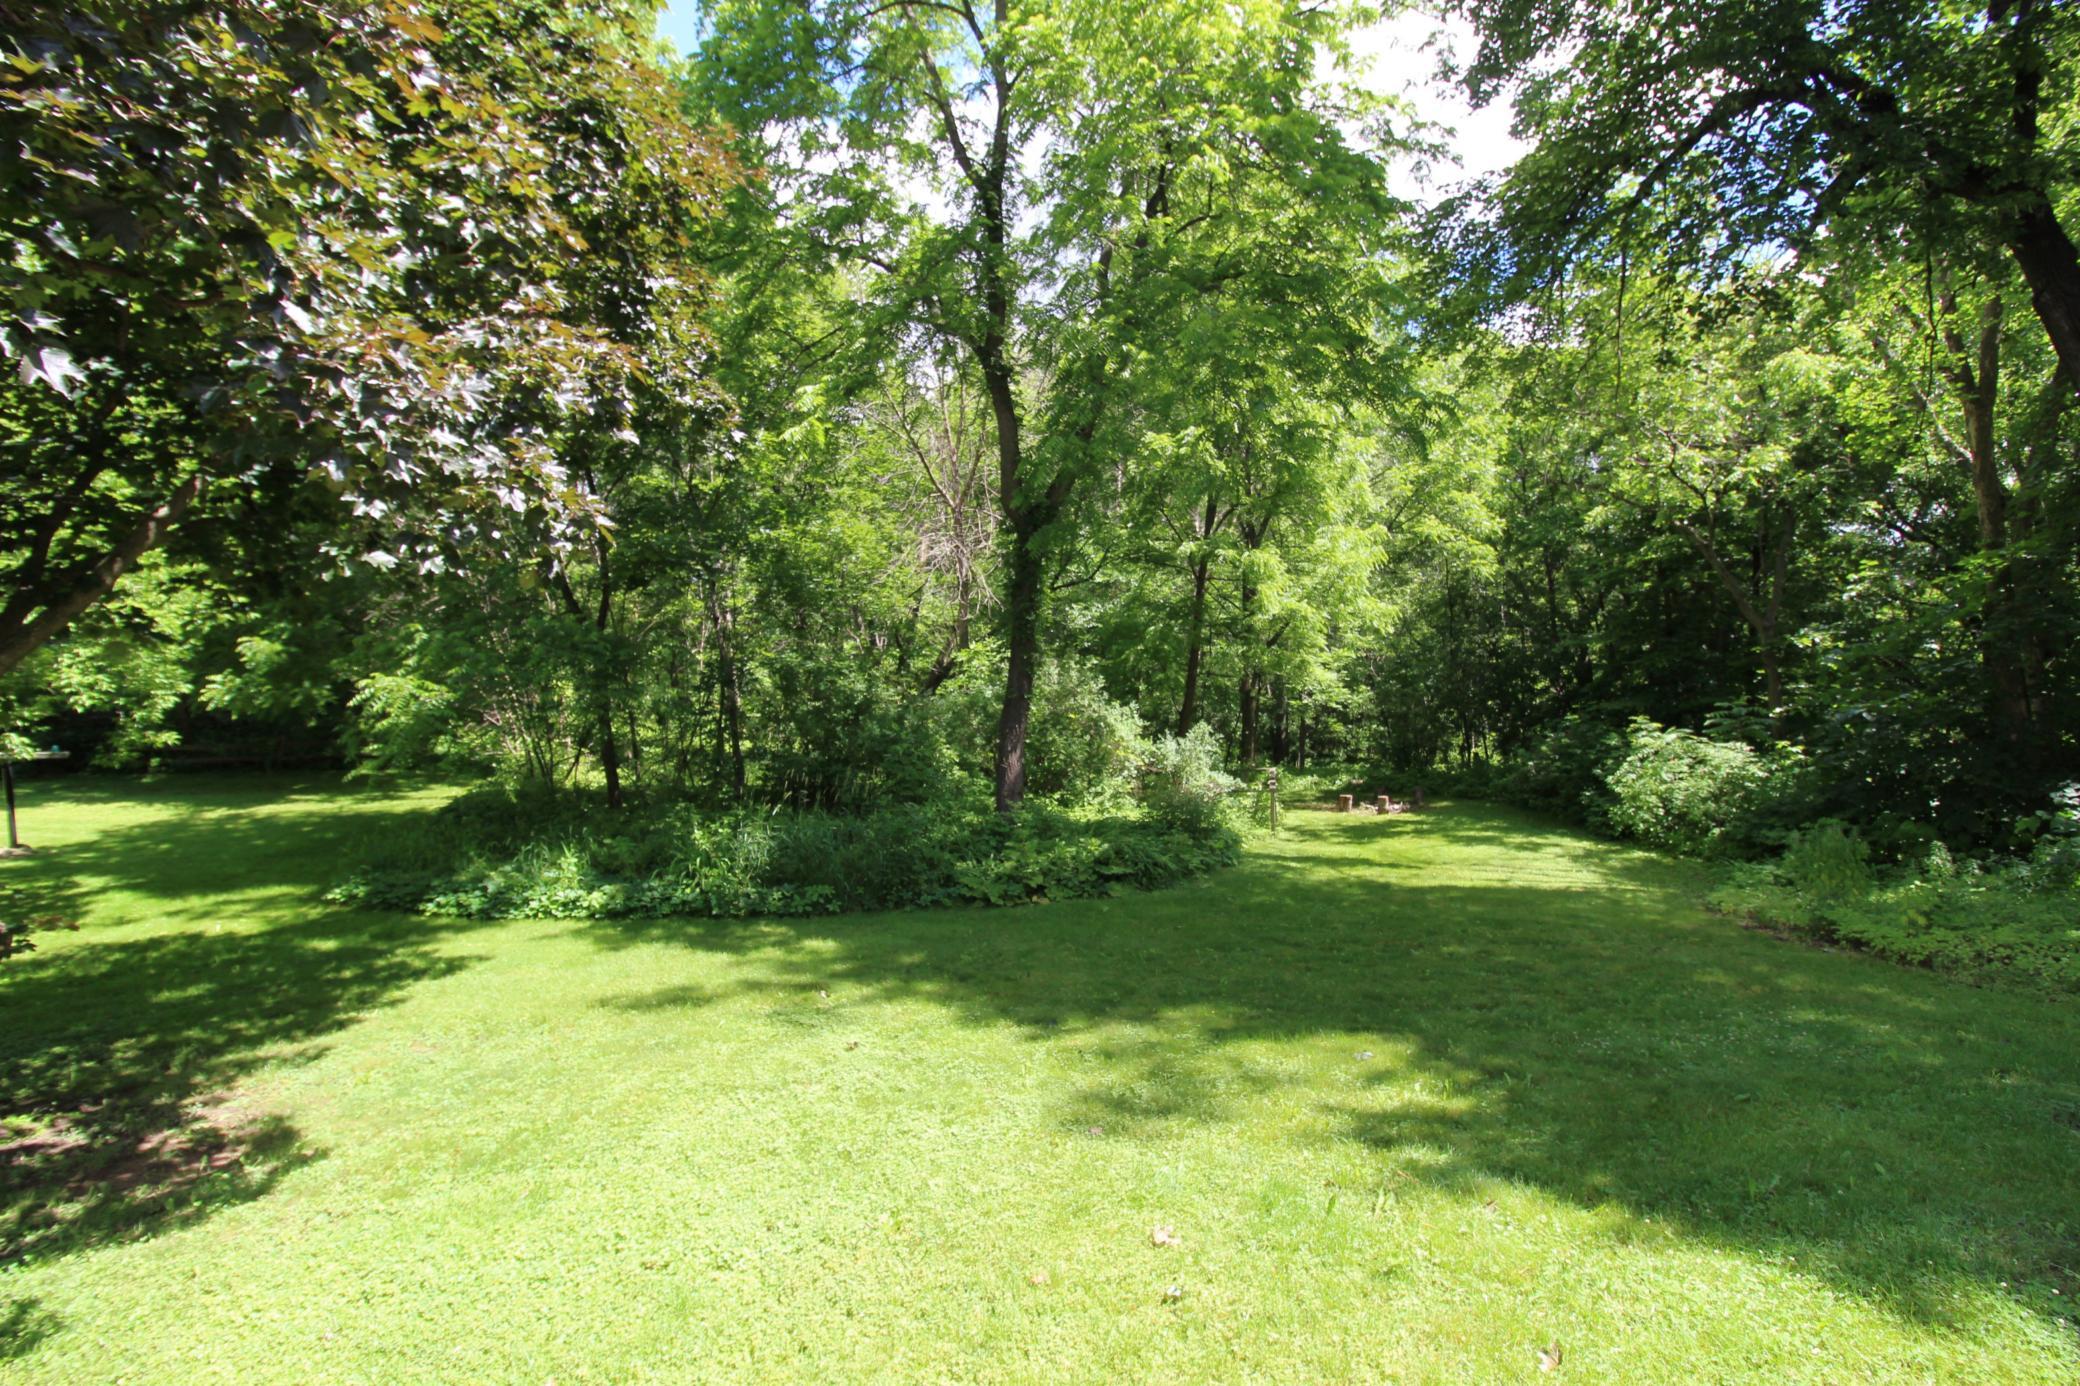
Tree Coverage - Heavy
Parking Characteristics:
Gravel Lot
Road Frontage:
City Street
Road Responsibility:
Public Maintained Road
Roof:
Age Over 8 Years; Architectural Shingle
Sellers Terms:
Cash; Conventional; FHA; Rural Development; VA
Sewer:
Mound Septic; Private Sewer; Septic System Compliant - Yes; Tank with Drainage Field
Special Search:
3 BR on One Level; All Living Facilities on One Level; Main Floor Bedroom; Main Floor Laundry
Stories:
One and One Half
Water:
Shared System; Well
Contract Information
- Contingency
- None
- Original List Price
- 425000
- ListPrice
- 425000
- Owner is an Agent?
- No
- Auction?
- No
Location Tax and Other Information
- House Number
- 14768
- Street Name
- Oakhill
- Street Suffix
- Road
- Street Direction Suffix
- N
- Postal City
- Scandia
- County
- Washington
- State
- MN
- Zip Code
- 55073
- Complex/Dev/Subdivision
- County Auditors 06
Assessments
- Assessment Balance
- 3
- Tax With Assessments
- 3270
Building Information
- Finished SqFt Above Ground
- 2008
More Information
Lease Details
- Land Leased
- Not Applicable
Miscellaneous Information
- DP Resource
- Yes
- Homestead
- Yes
Ownership
- Fractional Ownership
- No
Parking Characteristics
- Garage Square Feet
- 638
- Gravel Lot
- Yes
Public Survey Info
- Range#
- 20
- Section#
- 14
- Township#
- 32
Office/Member Info
- Association
- SPAAR
Location, Tax and Other Information
- AssocFeeYN
- No
- Legal Description
- SUBDIVISIONNAME COUNTY AUDITOR'S PLAT NO.6 LOT 20 SUBDIVISIONCD 91125 LOTS NUMBER TWENTY (20) AND THIRTY (30) OF COUNTY AUDITOR S PLAT NUMBER SIX (6) OF WASHINGTON COUNTY, MINNESOTA, ACCORDING TO THE RECORDED SURVEY AND PLAT THEREOF NOW ON FILE AND O F RECORD IN THE OFFICE OF THE REGISTER OF DEEDS IN AND FOR THE COUNTY OF WASHINGTON AND STATE OF MINNESOTA, EXCEPTING THEREFROM THAT PART OF THE LOT TWENTY (20) DESCRIBED AS FOLLOWS, TO-WIT: BEGINNING AT THE SOUTHWESTERLY CORNER OF SAID LOT TWENTY (2 0) AND RUNNING THENCE NORTHERLY ON THE SOUTHWESTERLY CORNER OF SAID LOT TWENTY (20) AND RUNNING THENCE NORTHERLY ON THE WESTERLY LINE OF SAID LOT A DISTANCE OF TWO HUNDRED (200) FEET; THENCE EASTERLY AND PARALLEL WITH THE SOUTHERLY LINE OF SAID LOT
- Listing City
- Scandia
- Map Page
- 41
- Municipality
- Scandia
- School District
- Forest Lake
- School District Phone
- 651-982-8103
- Zip Plus 4
- 9688
- Property ID Number
- 1403220340015
- Tax Year
- 2025
- Tax Amount
- 3267
- In Foreclosure?
- No
- Potential Short Sale?
- Not disclosed
- Lender Owned?
- No
Directions & Remarks
- Public Remarks
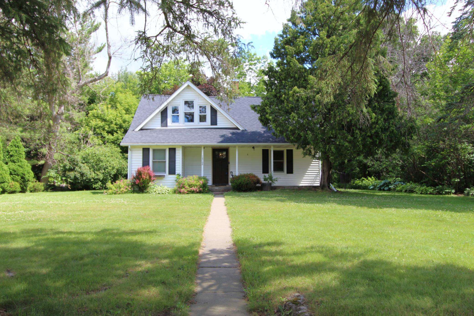
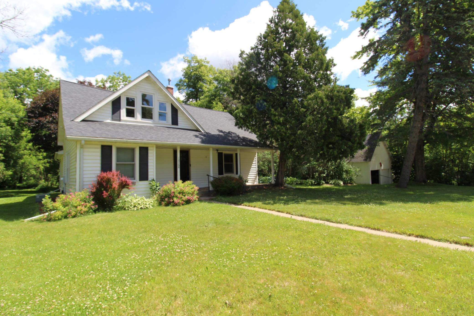
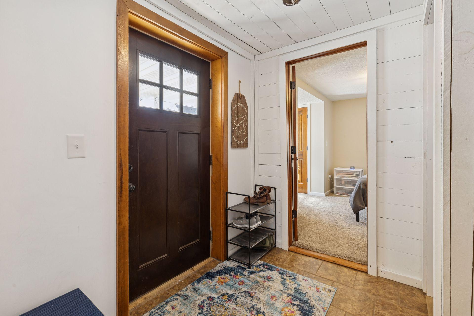
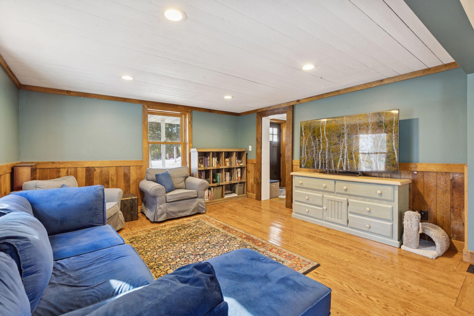
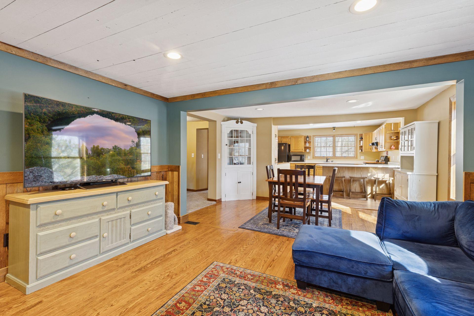
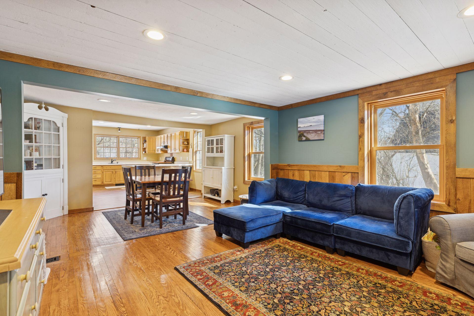
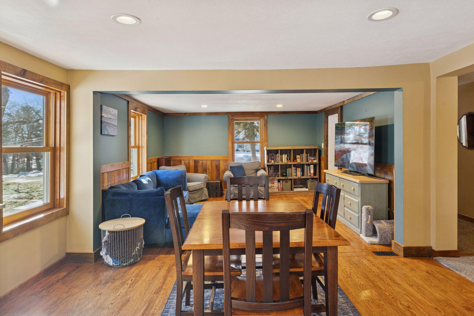
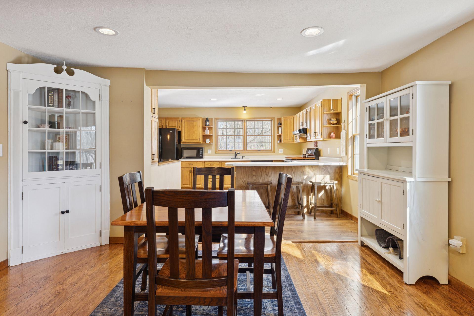
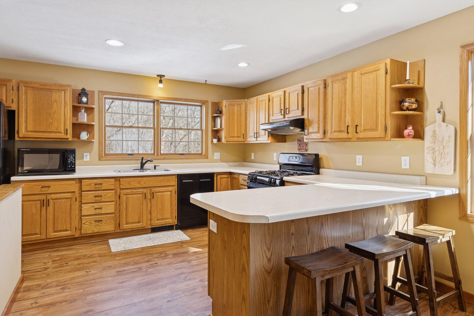
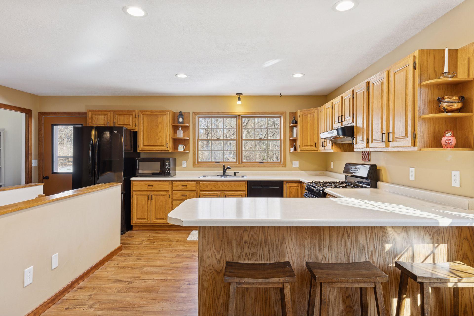
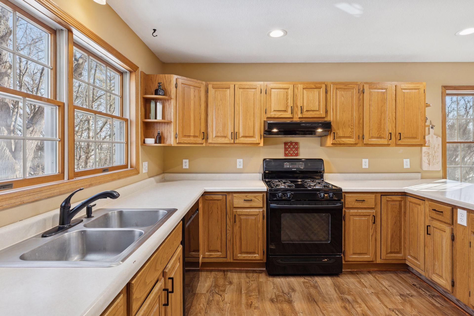
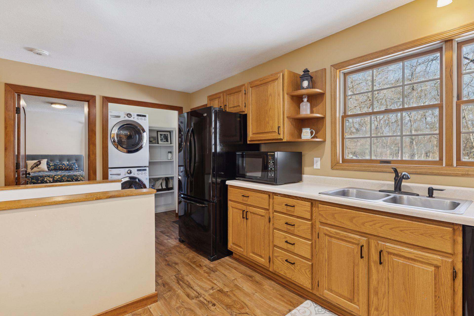
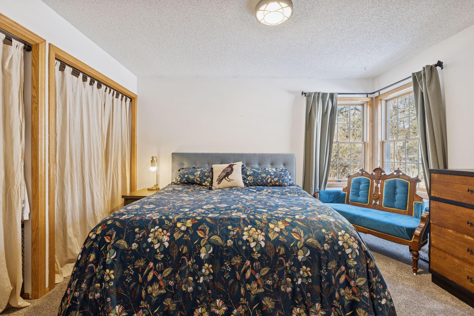
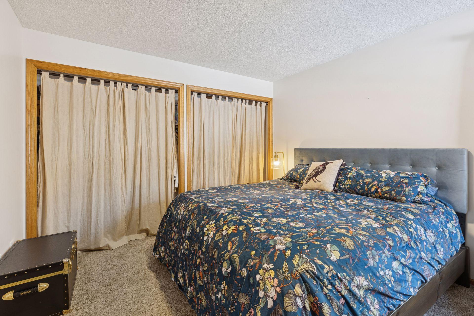
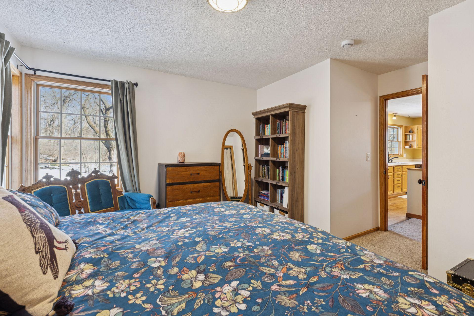
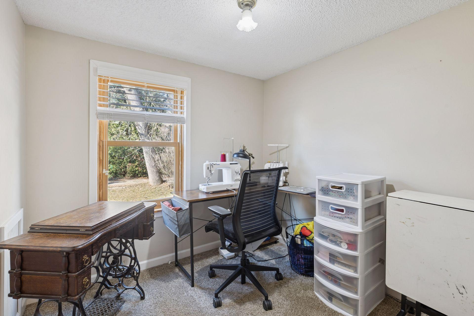
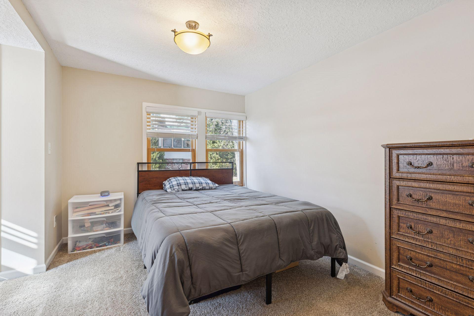
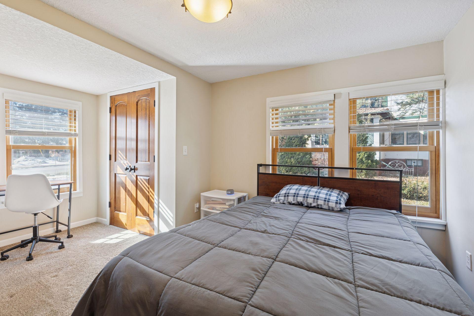
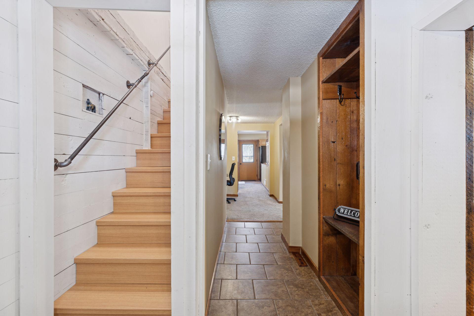
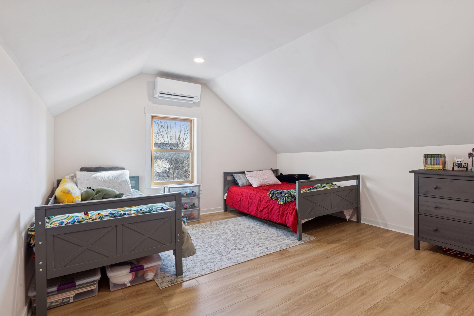
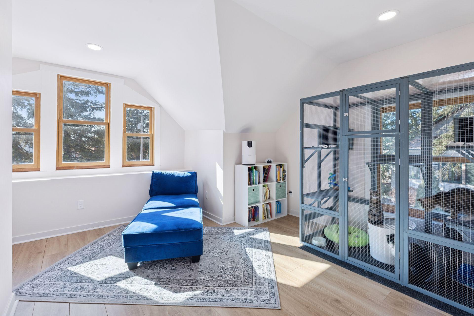
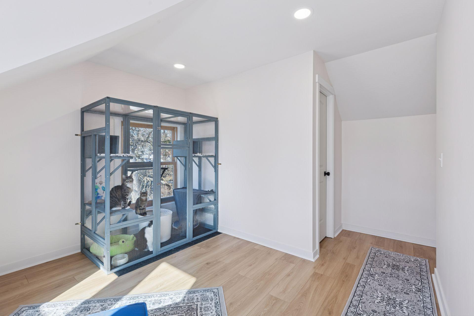
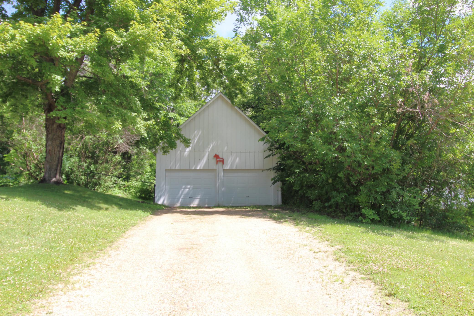
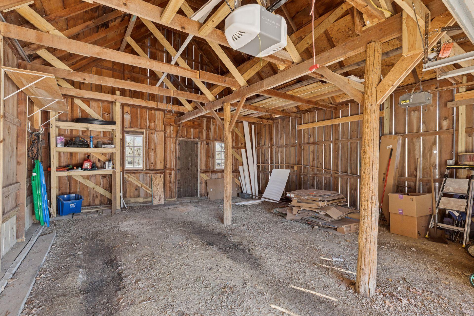
- Nestled on 1.3 picturesque acres in the heart of Scandia, this beautifully updated 4-bedroom, 2-bath home offers the perfect blend of comfort, charm, and room to grow. The main level features three bedrooms, two bathrooms, hardwood floors, main-floor laundry, and an inviting open-concept kitchen with a breakfast bar overlooking the dining and living areas. The newly finished upper level (January 2026) adds a spacious fourth bedroom with its own mini-split heating and cooling system, a cozy sitting area, and a bathroom that's framed and ready for your finishing touches—an excellent opportunity to add instant equity. A new furnace provides added efficiency and peace of mind. The full basement offers abundant storage and workspace, while the oversized 29' x 22' garage provides plenty of room for vehicles, toys, or hobbies. Outside, enjoy the privacy and beauty of the expansive yard complete with a charming tree fort and space to garden, entertain, or simply relax. Septic certification and water testing are complete. Ideally located just minutes from the St. Croix River, parks, trails, restaurants, and all the charm of downtown Scandia, this property offers peaceful country living with everyday conveniences close by.
- Directions
- Scandia Trail (Hwy 97) to Oakhill Road N, South to home on left.
Accessible
- None
- Yes
Air Conditioning
- Central Air
- Yes
- Ductless
- Yes
Amenities Unit
- Deck
- Yes
- Hardwood Floors
- Yes
- Kitchen Window
- Yes
- Natural Woodwork
- Yes
- Porch
- Yes
Appliances
- Dishwasher
- Yes
- Dryer
- Yes
- Microwave
- Yes
- Range
- Yes
- Refrigerator
- Yes
- Washer
- Yes
Basement
- Concrete Block
- Yes
- Drain Tiled
- Yes
- Full
- Yes
- Sump Pump
- Yes
- Unfinished
- Yes
Bath Description
- Main Floor 1/2 Bath
- Yes
- Main Floor Full Bath
- Yes
Construction Status
- Previously Owned
- Yes
Dining Room Description
- Breakfast Bar
- Yes
- Informal Dining Room
- Yes
- Living/Dining Room
- Yes
Exterior
- Vinyl
- Yes
Foundation
- Concrete Block
- Yes
Fuel
- Natural Gas
- Yes
Heating
- Forced Air
- Yes
Insurance Fee
- Insurance Fee
- 0
Laundry
- Main Level
- Yes
Lot Description
- Tree Coverage - Heavy
- Yes
Patio, Porch and Deck Features
- Deck
- Yes
- Porch
- Yes
Road Frontage
- City Street
- Yes
Road Responsibility
- Public Maintained Road
- Yes
Roof
- Age Over 8 Years
- Yes
- Architectural Shingle
- Yes
Sellers Terms
- Cash
- Yes
- Conventional
- Yes
- FHA
- Yes
- Rural Development
- Yes
- VA
- Yes
Sewer
- Mound Septic
- Yes
- Private Sewer
- Yes
- Septic System Compliant - Yes
- Yes
- Tank with Drainage Field
- Yes
Special Search
- 3 BR on One Level
- Yes
- All Living Facilities on One Level
- Yes
- Main Floor Bedroom
- Yes
- Main Floor Laundry
- Yes
Stories
- One and One Half
- Yes
Water
- Shared System
- Yes
- Well
- Yes
Room Information
| Room Name | Dimensions | Level |
|---|---|---|
| Deck | 22x12 | Main |
| Dining Room | 14x9 | Main |
| First (1st) Bedroom | 13x11 | Main |
| Fourth (4th) Bedroom | 16x14 | Upper |
| Kitchen | 16x12 | Main |
| Living Room | 14x14 | Main |
| Porch | 25x5 | Main |
| Second (2nd) Bedroom | 12x11 | Main |
| Sitting Room | 18x15 | Upper |
| Third (3rd) Bedroom | 9x8 | Main |

Listing Office:
Coldwell Banker Realty
Last Updated: August - 19 - 2026
The data relating to real estate for sale on this web site comes in part from the Broker
Reciprocity SM Program of the Regional Multiple Listing Service of Minnesota, Inc. The information provided is deemed reliable but not guaranteed. Properties subject to prior sale, change or withdrawal.
©2026 Regional Multiple Listing Service of Minnesota, Inc All rights reserved.