
145 Rolling Hills Drive, Elgin, MN 55932
$559,900
Property Type:
Residential
Bedrooms:
3
Baths:
2
Square Footage:
2,276
Lot Size (sq. ft.):
20,038
Status:
Active
Current Price:
$559,900
List Date:
5/13/2026
Last Modified:
8/23/2026
Listing Details MLS# 7073683
General Property Information
- Common Wall
- No
- Lot Measurement
- Acres
- Manufactured Home?
- No
- Multiple PIDs?
- No
- New Development
- No
- Number of Fireplaces
- Yes
- Projected Completion Date
- 2026-07-03
- Waterfront YN
- No
- Year Built
- 2026
- Yearly/Seasonal
- Yearly
- Zoning
- Residential-Single Family
- Bath Full
- Yes
- Bath Three Quarters
- Yes
- Main Floor Total SqFt
- 1879
- Above Grd Total SqFt
- 2276
- Total SqFt
- 2276
- Total Finished Sqft
- 2276.00
- FireplaceYN
- Yes
- Style
- (SF) Single Family
- Foundation Size
- 1879
- Garage Stalls
- 3
- Lot Dimensions
- 237 x 84
- Acres
- 0.46
- Assessment Pending
- No
- Bath Half
- 0
- Bath Quarter
- 0
- Below Grd Total SqFt
- 0
- Association Fee
- 0
Property Features
Accessible:
None
Air Conditioning:
Central Air
Basement:
None
Construction Status:
Under Construc/Spec Homes
Exterior:
Shakes; Vinyl
Foundation:
Poured Concrete
Fuel:
Natural Gas
Heating:
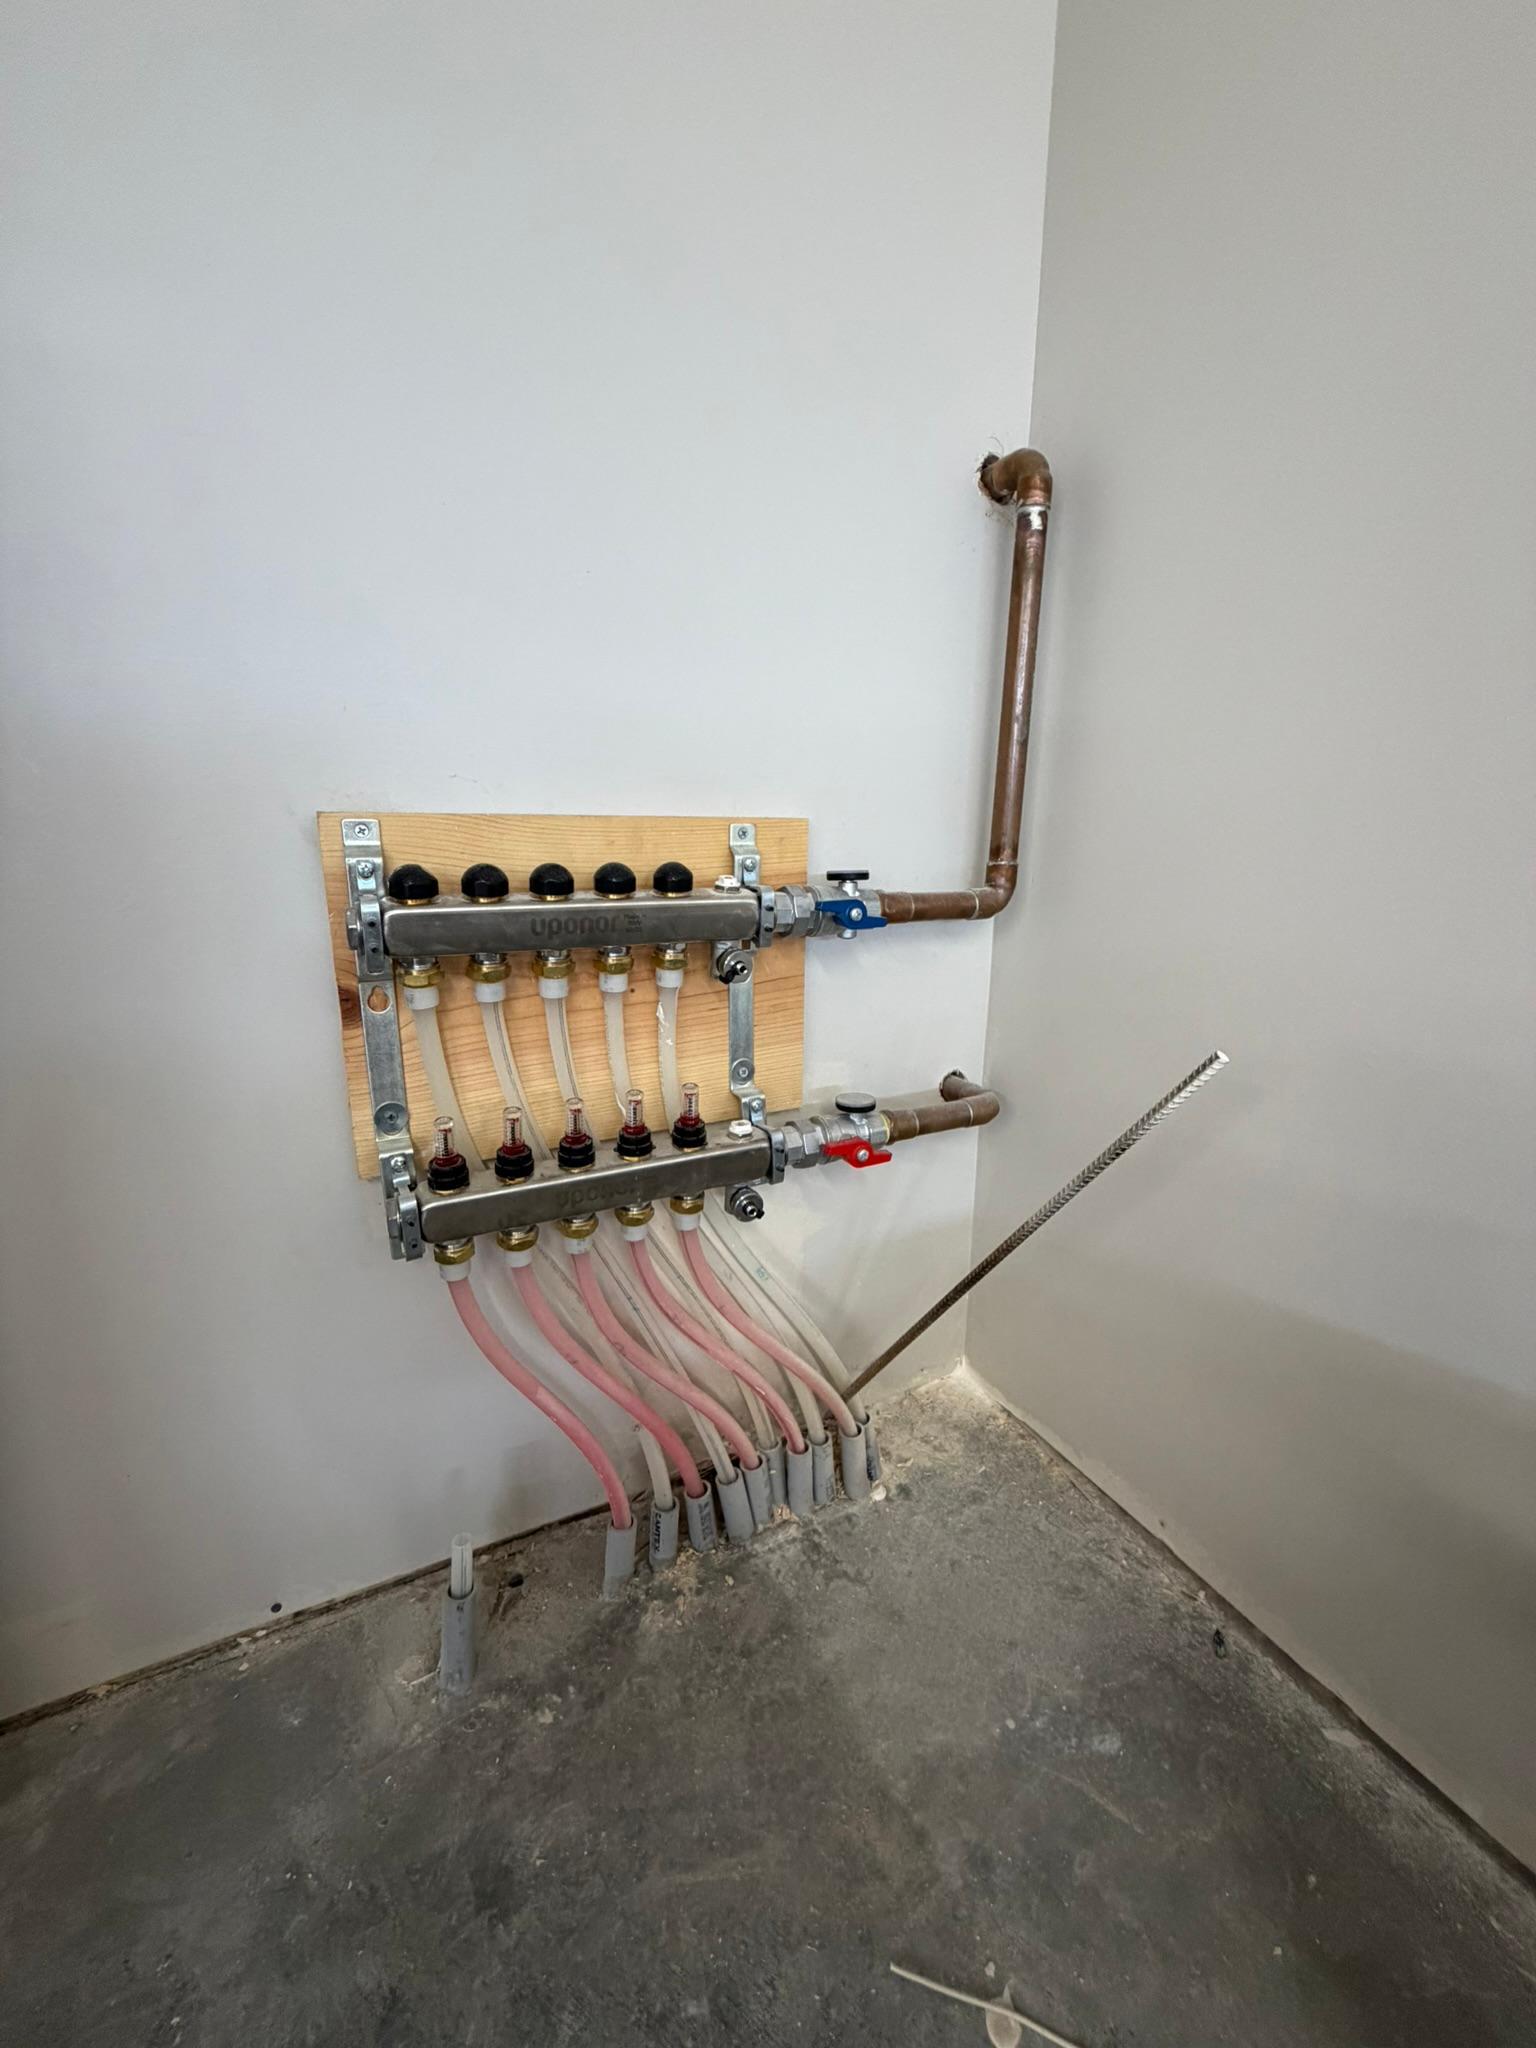
Boiler; Forced Air; In-Floor Heating
Parking Characteristics:
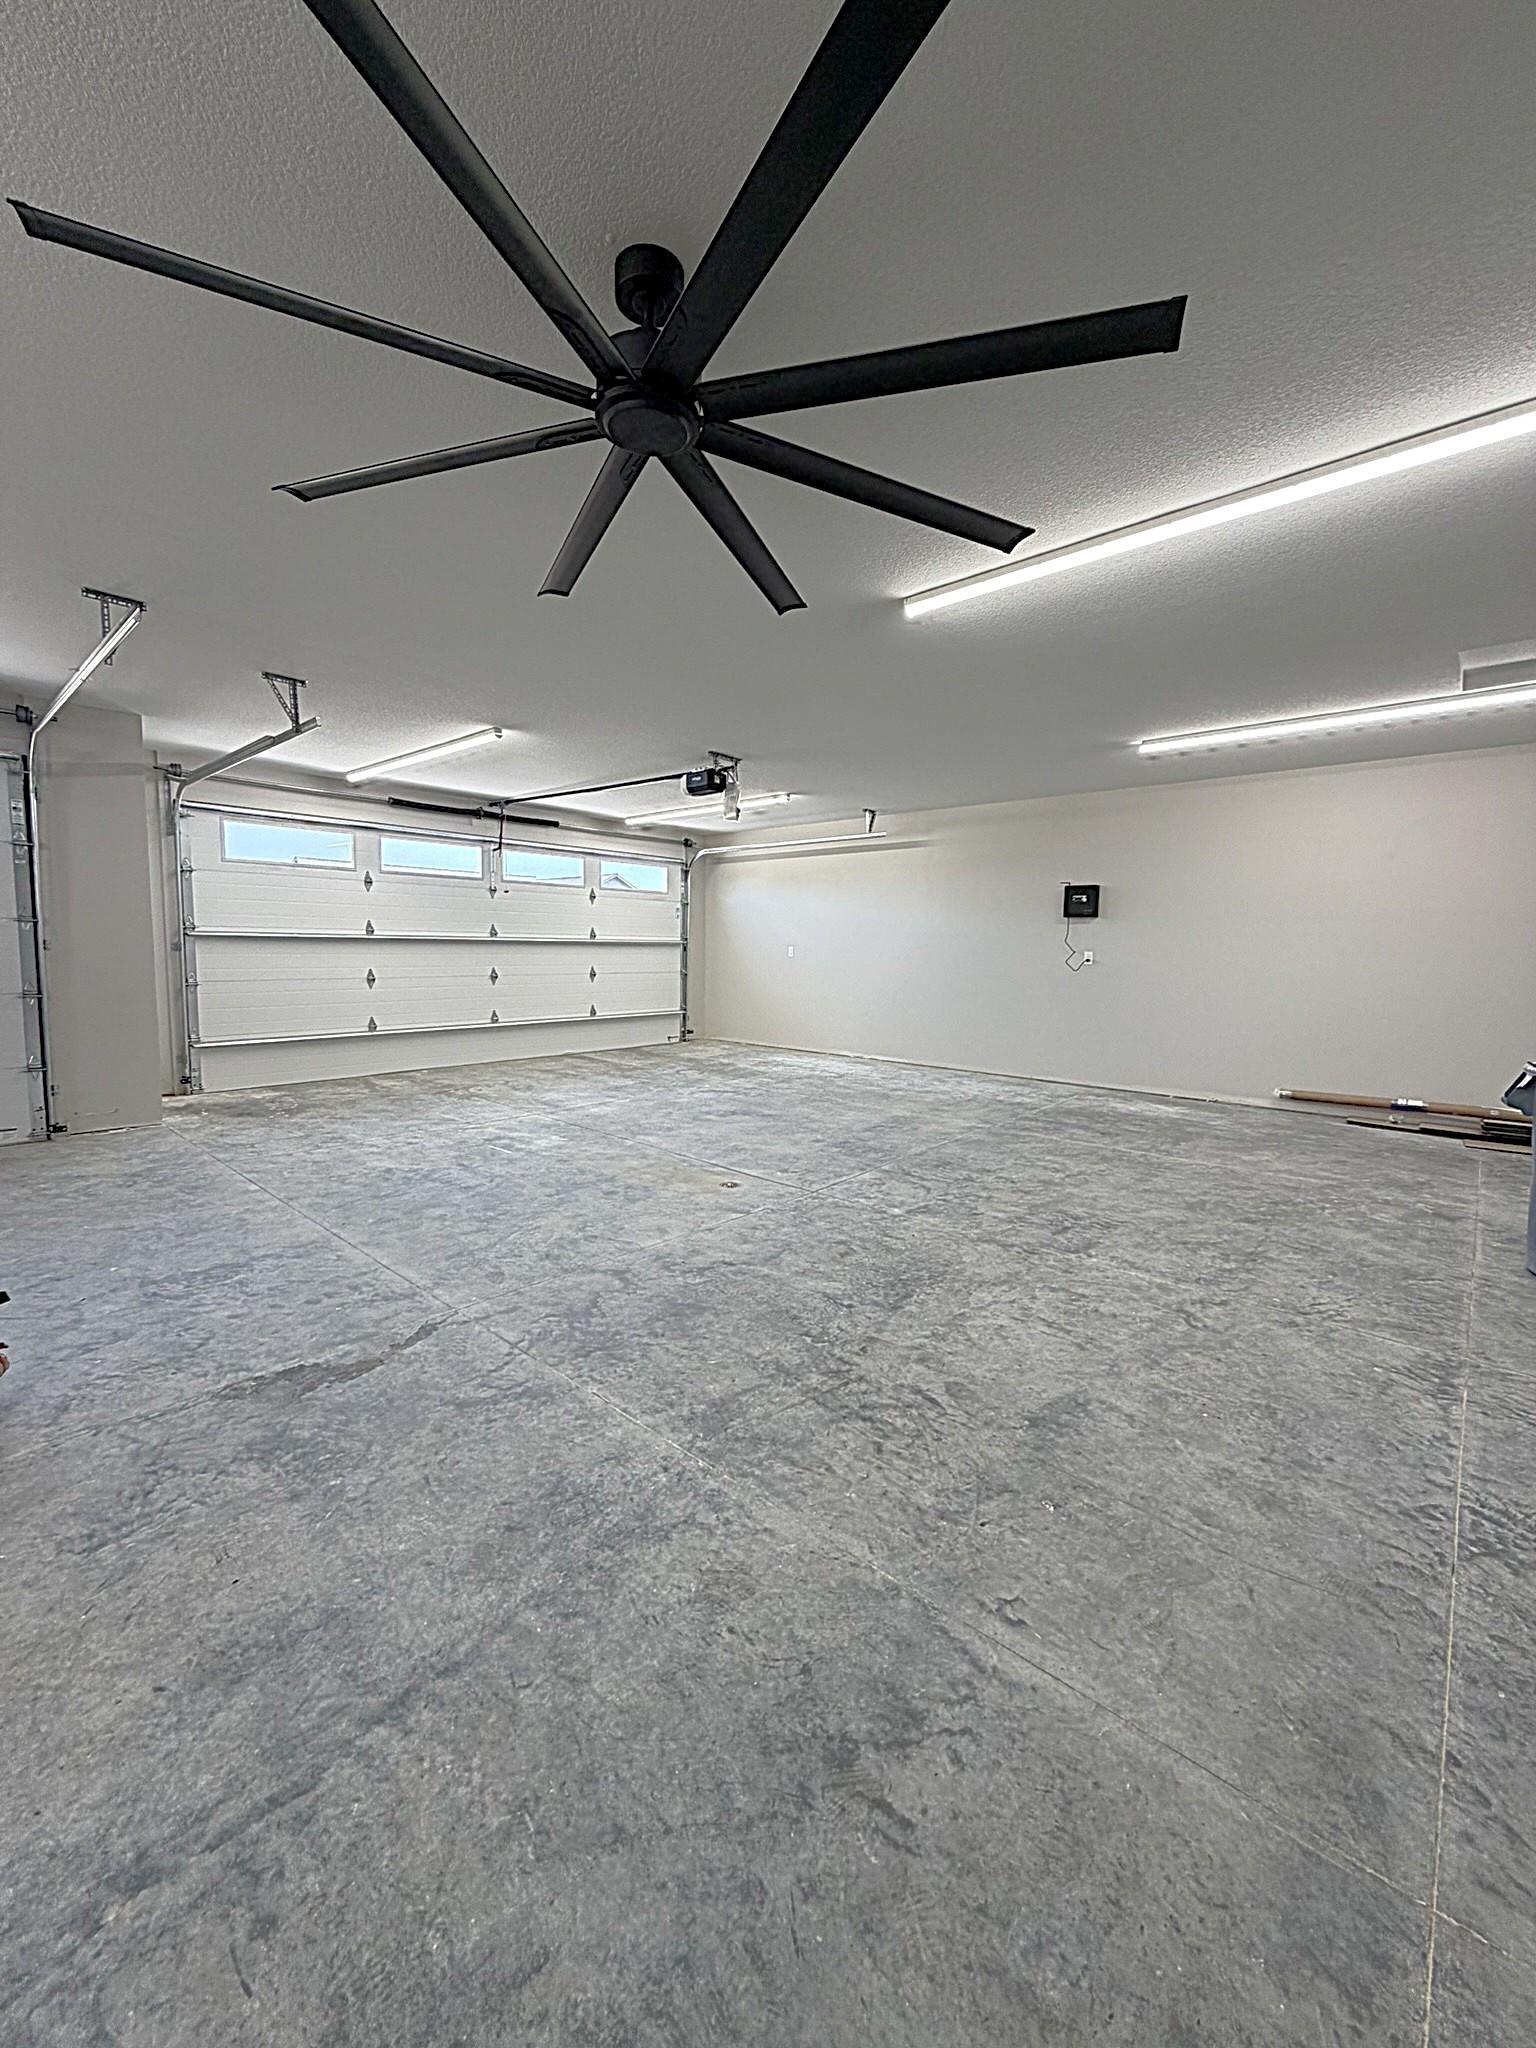
Floor Drain; Garage Door Opener; Heated Garage
Sewer:
City Sewer/Connected
Stories:
One and One Half
Water:
City Water/Connected
Contract Information
- Contingency
- Sale of Another Property
- Original List Price
- 559900
- ListPrice
- 559900
- Owner is an Agent?
- No
- Auction?
- No
Location Tax and Other Information
- House Number
- 145
- Street Name
- Rolling Hills
- Street Suffix
- Drive
- Postal City
- Elgin
- County
- Wabasha
- State
- MN
- Zip Code
- 55932
- Complex/Dev/Subdivision
- Rolling Hills Second Sub
Assessments
- Tax With Assessments
- 424
- Assessment Balance
- 0
Building Information
- Finished SqFt Above Ground
- 2276
More Information
Lease Details
- Land Leased
- Not Applicable
Miscellaneous Information
- DP Resource
- Yes
- Homestead
- No
Ownership
- Fractional Ownership
- No
Parking Characteristics
- Garage Square Feet
- 1148
- Floor Drain
- Yes
- Garage Door Opener
- Yes
- Heated Garage
- Yes
Public Survey Info
- Range#
- 12
- Section#
- 34
- Township#
- 108
Office/Member Info
- Association
- SEMR
Location, Tax and Other Information
- AssocFeeYN
- No
- Legal Description
- SECT-34 TWP-108 RANGE-012 ROLLING HILLS SECOND SUBDIVISI LOT-009 BLOCK-002 .46 ACRES (WWW)
- Listing City
- Elgin
- Map Page
- 999
- Municipality
- Elgin
- School District
- Plainview-Elgin-Millville
- School District Phone
- 507-534-3651
- Property ID Number
- R190050600
- Tax Year
- 2025
- Tax Amount
- 424
- In Foreclosure?
- No
- Potential Short Sale?
- No
- Lender Owned?
- No
Directions & Remarks
- Public Remarks
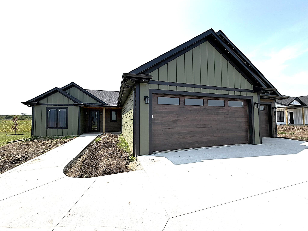
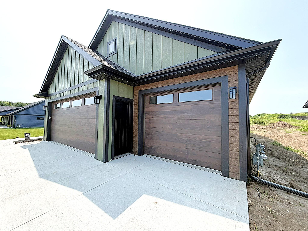
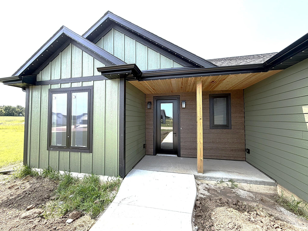
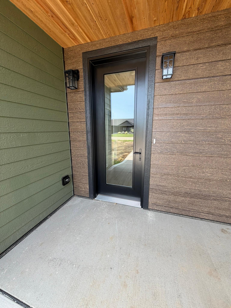
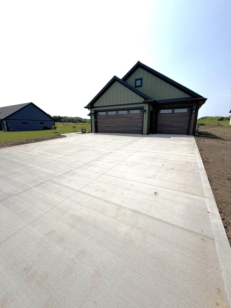
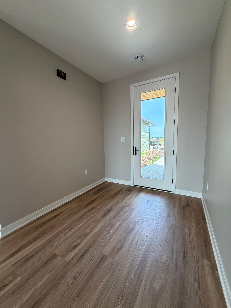
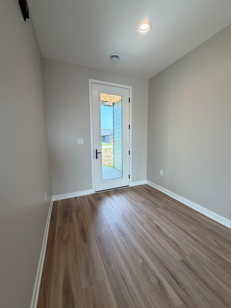
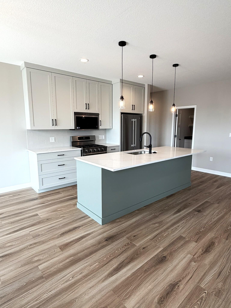
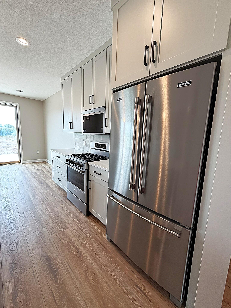
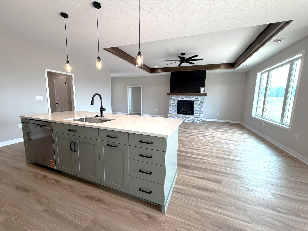
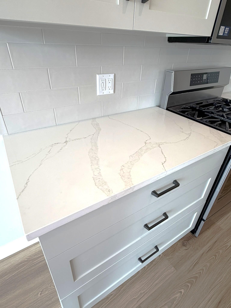
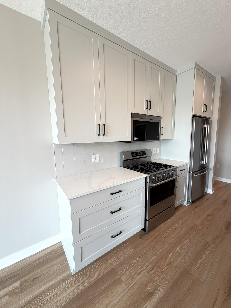
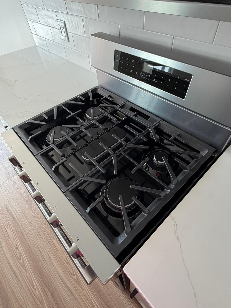
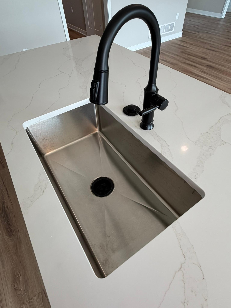
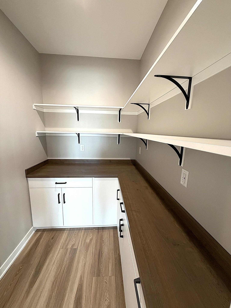
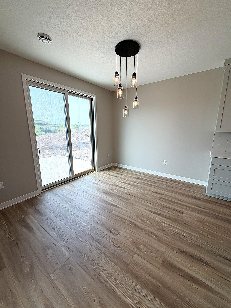
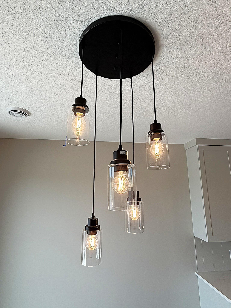
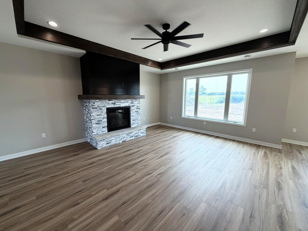
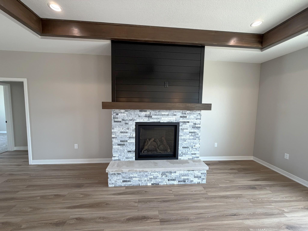
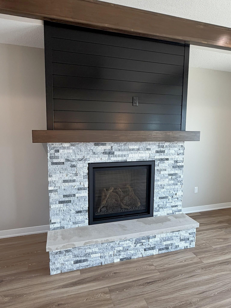
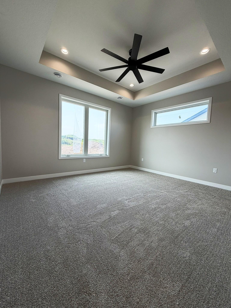
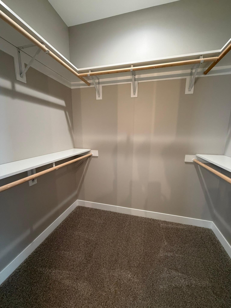
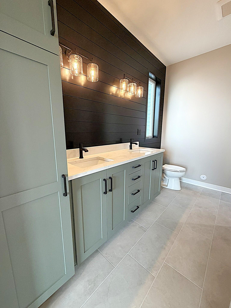
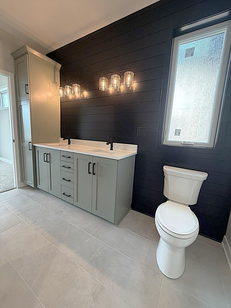
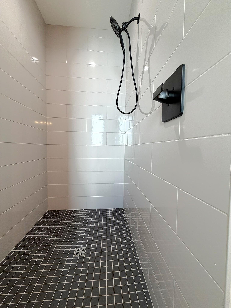
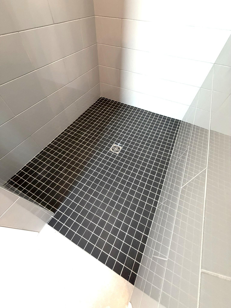
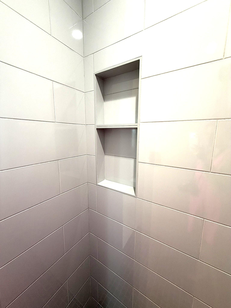
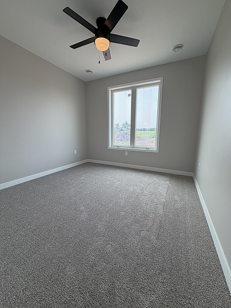
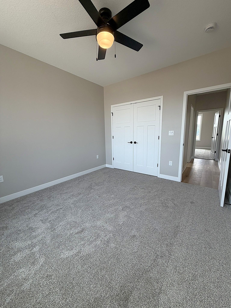
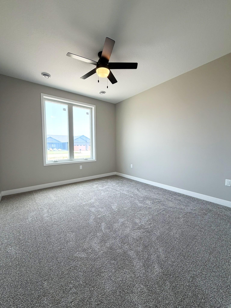
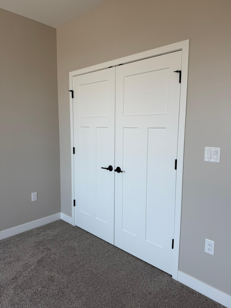
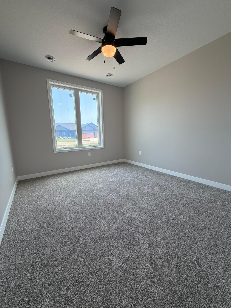
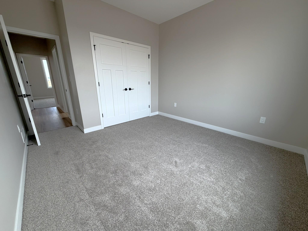
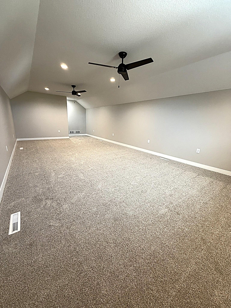
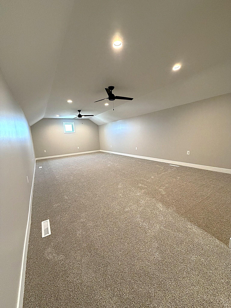
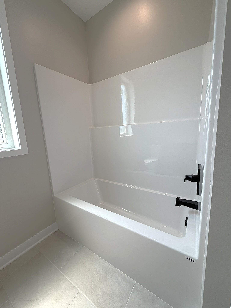
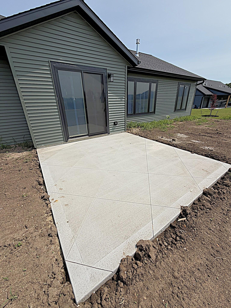
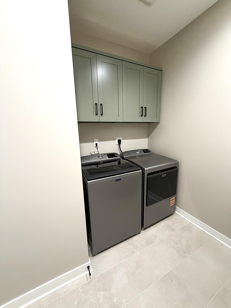
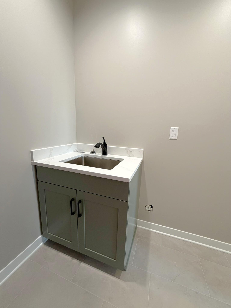
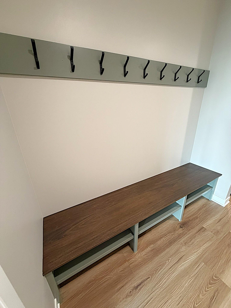
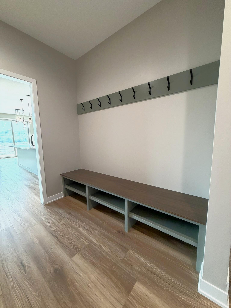
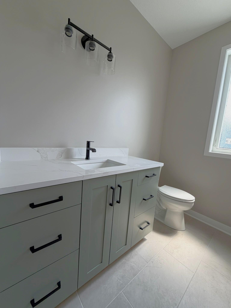
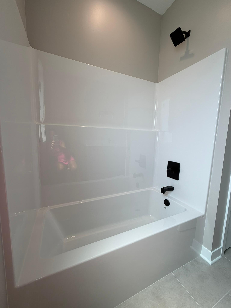
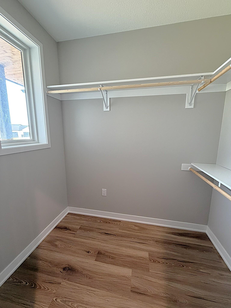
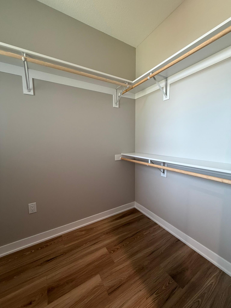
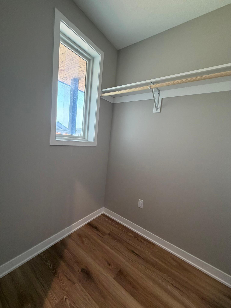
- Beautiful new construction home offering 3 bedrooms, 2 bathrooms, and a bonus room above the garage—perfect for a home office, playroom, or additional living space! This home offers an open-concept layout with high-end finishes throughout! The main floor showcases durable LVP flooring (with cozy carpet in the bedrooms), while the kitchen is highlighted by quartz countertops, custom cabinetry, and a stylish tile backsplash. The living room features a gas fireplace and elegant tray ceiling, which continues into the spacious primary suite. The primary bathroom offers a fully tiled shower, with additional tile flooring in the master bath, guest bath, and laundry room. You will also find the added character of panel doors and thoughtfully designed accent walls throughout the home. For year-round comfort, this home features in-floor heating throughout both the house and the oversized garage, providing efficient warmth and added convenience. Step outside to enjoy the backyard patio, perfect for relaxing or entertaining, along with attractive rock landscaping.
- Directions
- From the intersection of Hwy 42 and 510th Street, travel east on 510th street, then turn right onto Rolling Hills Drive and parcel will be located on the right side.
Accessible
- None
- Yes
Air Conditioning
- Central Air
- Yes
Basement
- None
- Yes
Construction Status
- Under Construc/Spec Homes
- Yes
Exterior
- Shakes
- Yes
- Vinyl
- Yes
Foundation
- Poured Concrete
- Yes
Fuel
- Natural Gas
- Yes
Heating
- Boiler
- Yes
- Forced Air
- Yes
- In-Floor Heating
- Yes
Insurance Fee
- Insurance Fee
- 0
Sewer
- City Sewer/Connected
- Yes
Stories
- One and One Half
- Yes
Water
- City Water/Connected
- Yes

Listing Office:
Infinity Real Estate
Last Updated: August - 23 - 2026
The data relating to real estate for sale on this web site comes in part from the Broker
Reciprocity SM Program of the Regional Multiple Listing Service of Minnesota, Inc. The information provided is deemed reliable but not guaranteed. Properties subject to prior sale, change or withdrawal.
©2026 Regional Multiple Listing Service of Minnesota, Inc All rights reserved.