
14460 15th Street Circle S, Afton, MN 55001
New Listing
$850,000
Property Type:
Residential
Bedrooms:
4
Baths:
3
Square Footage:
3,270
Lot Size (sq. ft.):
240,451
Status:
Active
Current Price:
$850,000
List Date:
8/15/2026
Last Modified:
8/17/2026
Listing Details MLS# 7127782
General Property Information
- Common Wall
- No
- Lot Measurement
- Acres
- Manufactured Home?
- No
- Multiple PIDs?
- No
- New Development
- No
- Number of Fireplaces
- 2
- Waterfront YN
- No
- Year Built
- 2019
- Yearly/Seasonal
- Yearly
- Zoning
- Residential-Single Family
- Bath Full
- 2
- Bath Three Quarters
- Yes
- Main Floor Total SqFt
- 1685
- Above Grd Total SqFt
- 1685
- Below Grd Total SqFt
- 1585
- Total SqFt
- 3270
- Total Finished Sqft
- 3270.00
- FireplaceYN
- Yes
- Style
- (SF) Single Family
- Foundation Size
- 1685
- Garage Stalls
- 3
- Lot Dimensions
- 325x755x139x340x478
- Acres
- 5.52
- Assessment Pending
- Unknown
- Bath Half
- 0
- Bath Quarter
- 0
- Association Fee
- 0
Property Features
Accessible:
None
Air Conditioning:
Central Air
Amenities Unit:
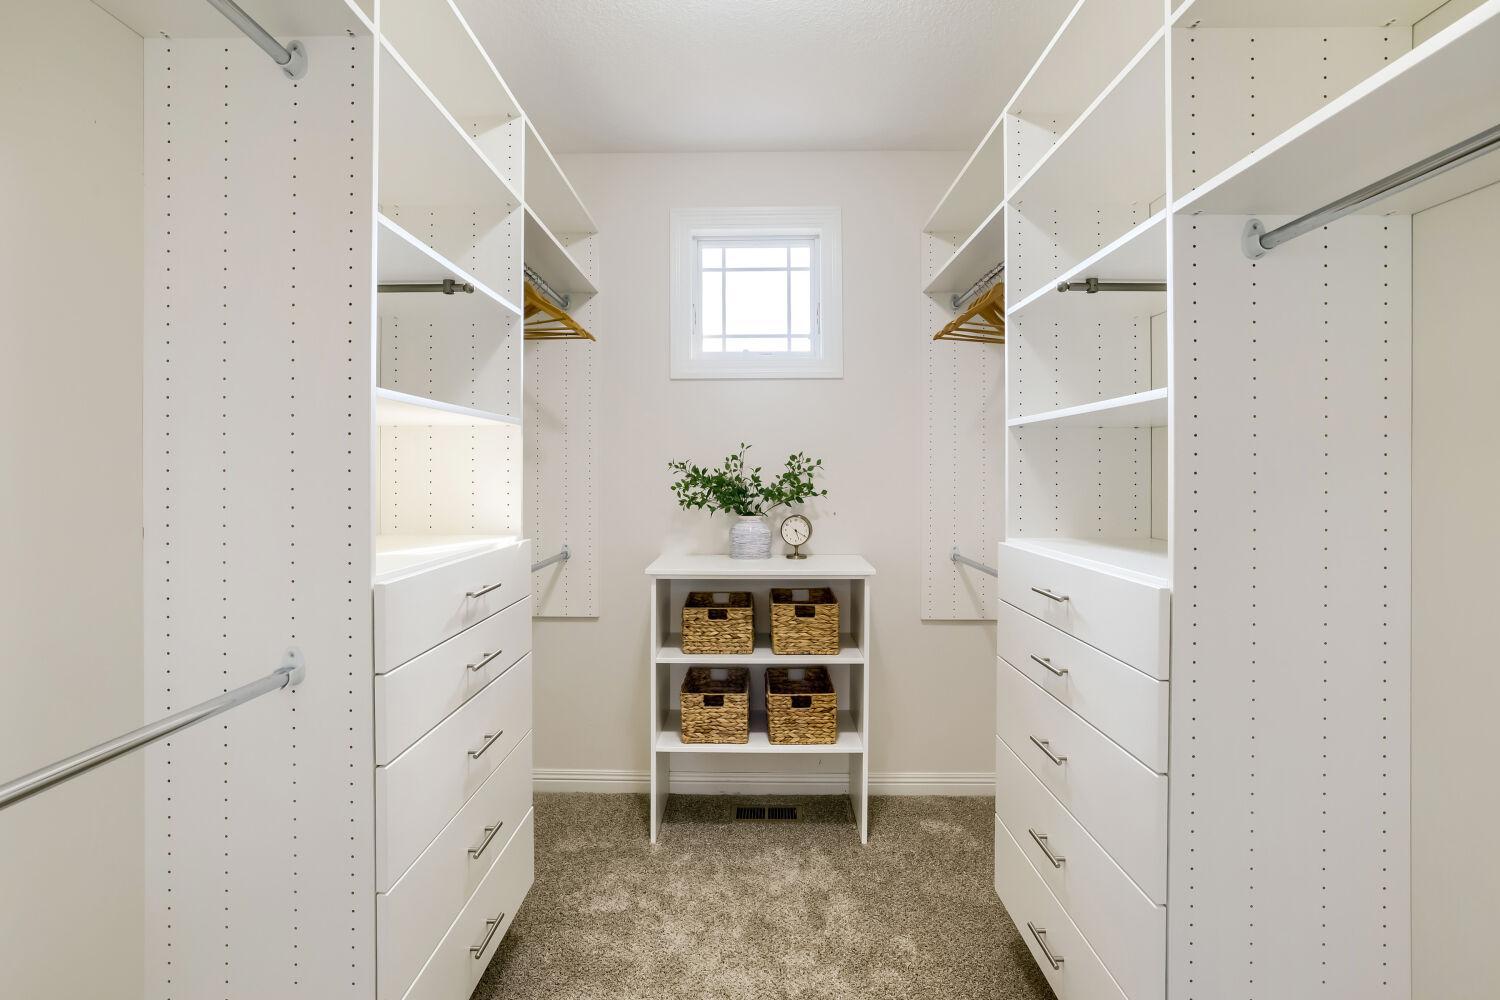
Ceiling Fan(s); In-Ground Sprinkler; Kitchen Center Island; Kitchen Window; Main Floor Primary Bedroom; Natural Woodwork; Paneled Doors; Patio; Primary Bedroom Walk-In Closet; Vaulted Ceiling(s); Walk-In Closet; Washer/Dryer Hookup; Wet Bar
Appliances:
Air-To-Air Exchanger; Dishwasher; Disposal; Double Oven; Dryer; Energy Star Appliances; Iron Filter; Microwave; Range; Refrigerator; Washer; Water Filtration System; Wine Cooler
Basement:
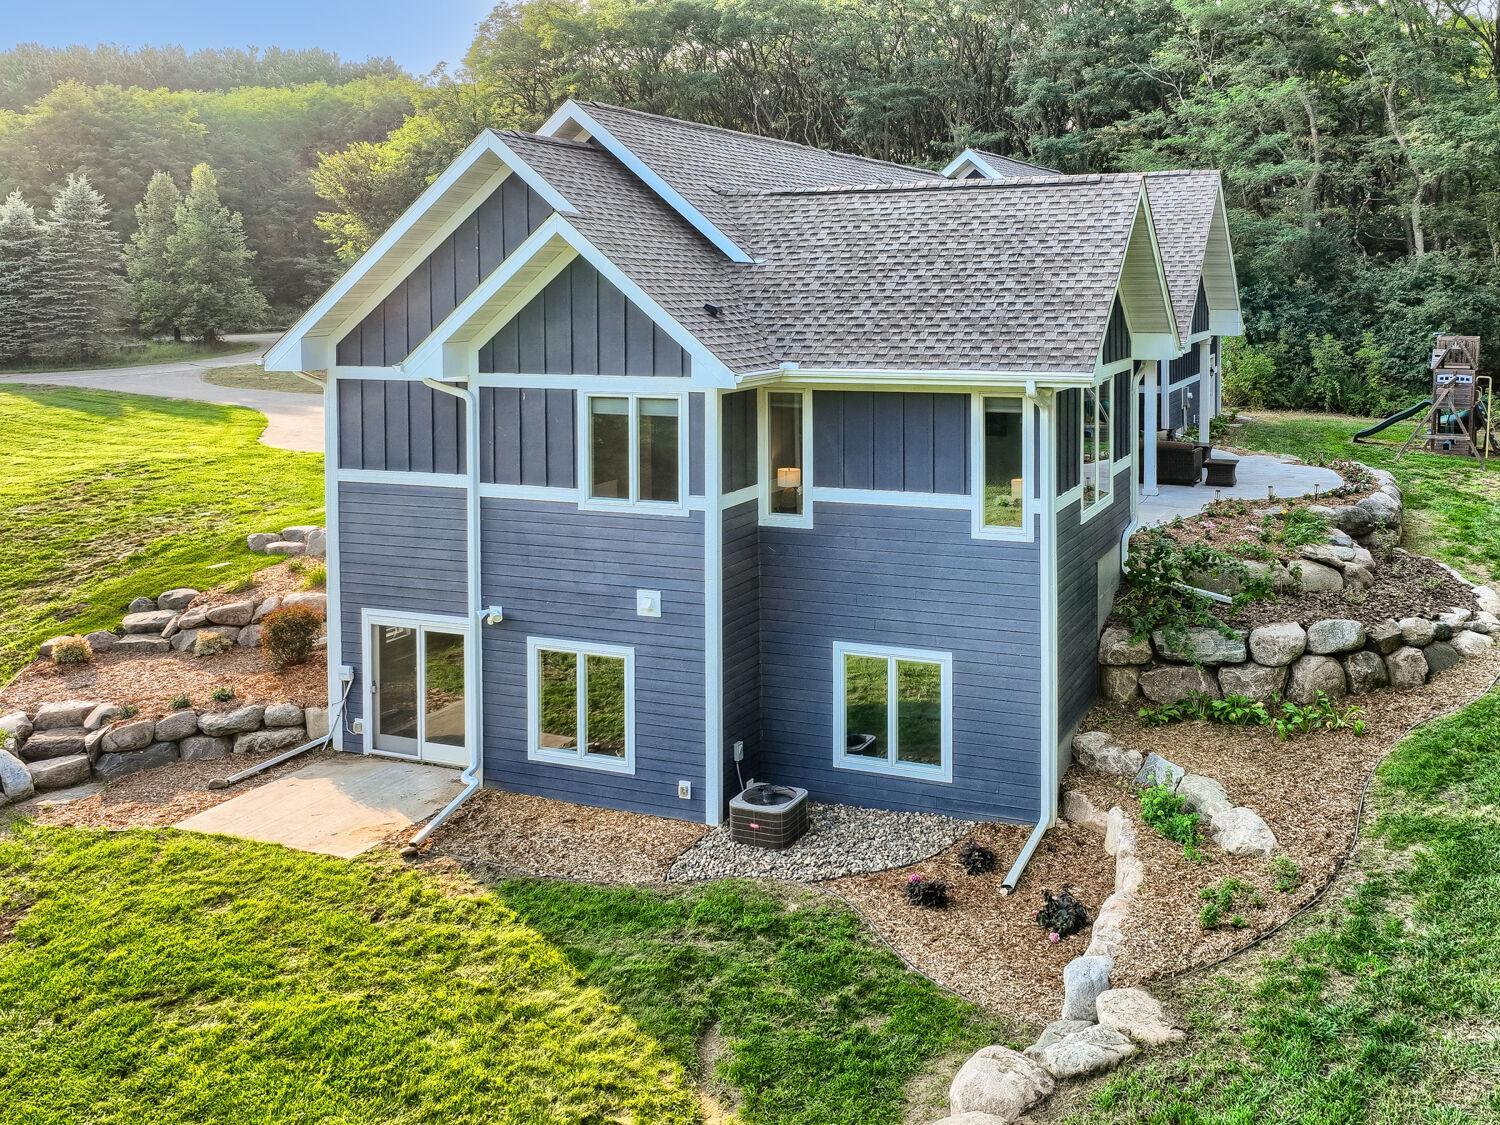
Egress Windows; Full; Storage Space; Sump Pump; Other
Bath Description:
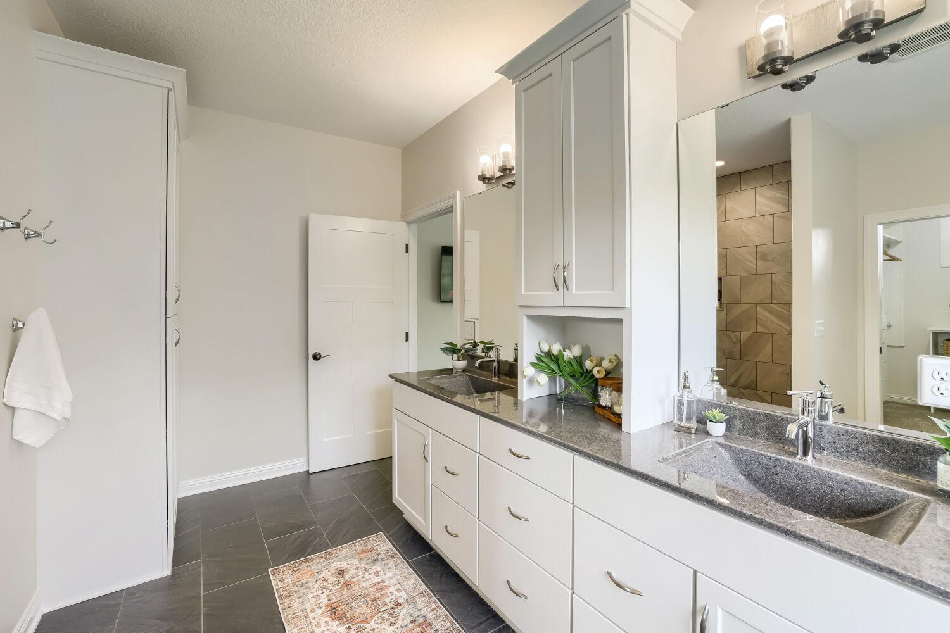
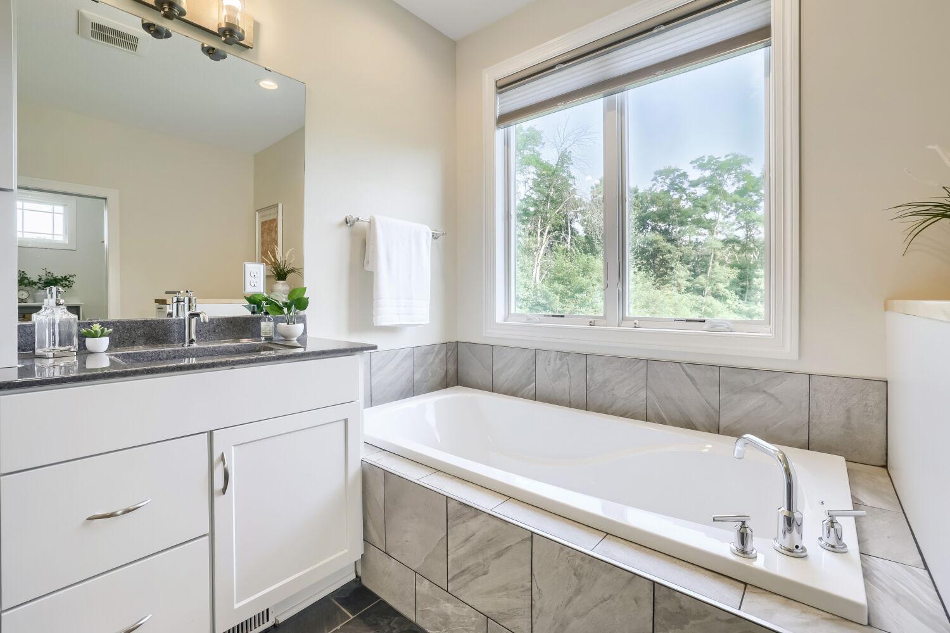
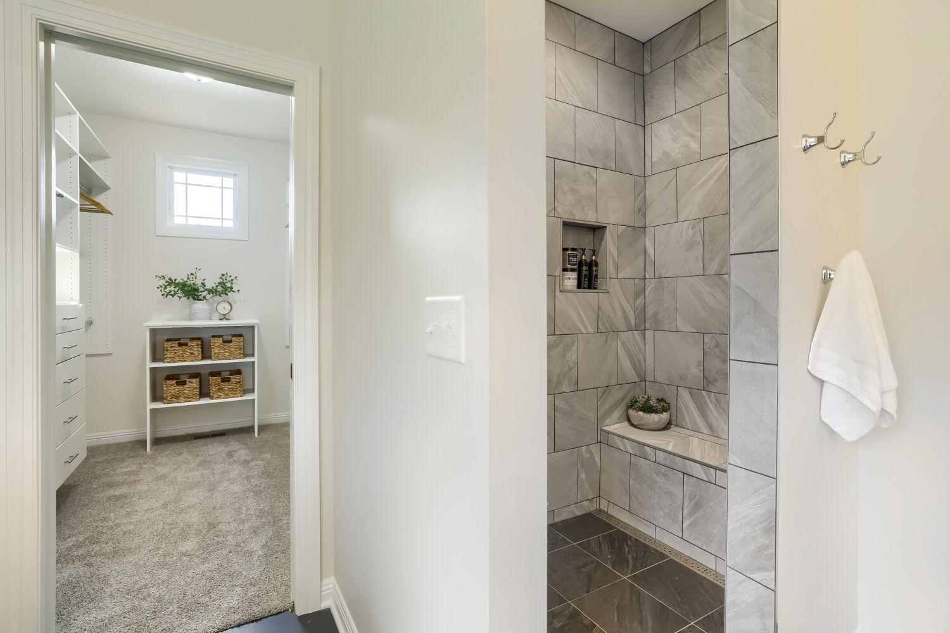
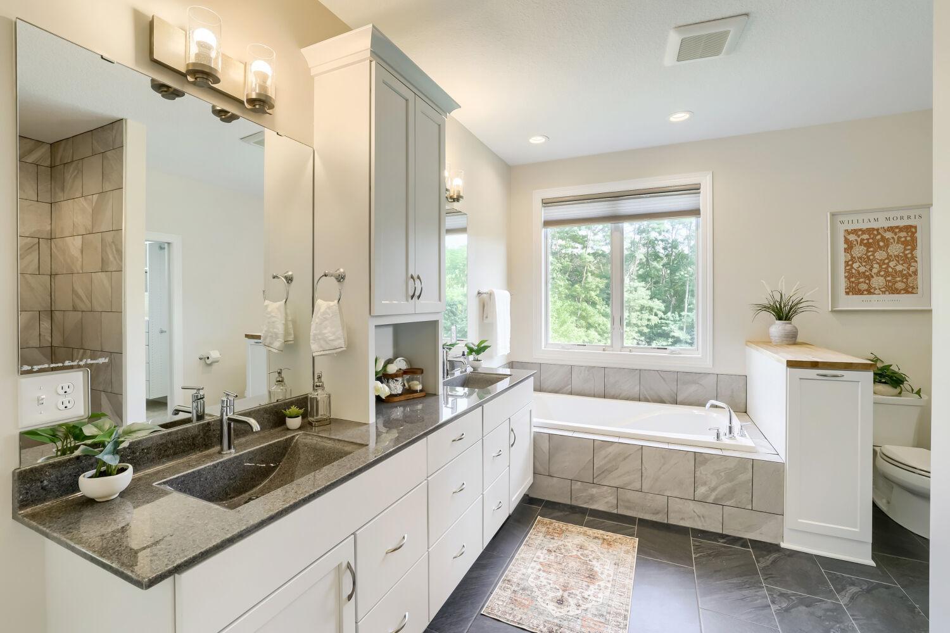
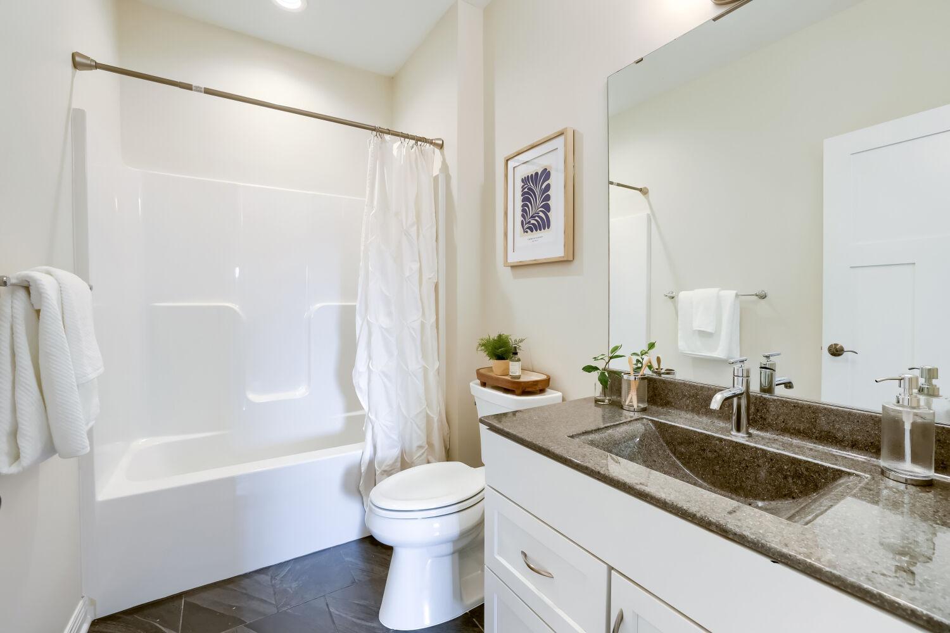
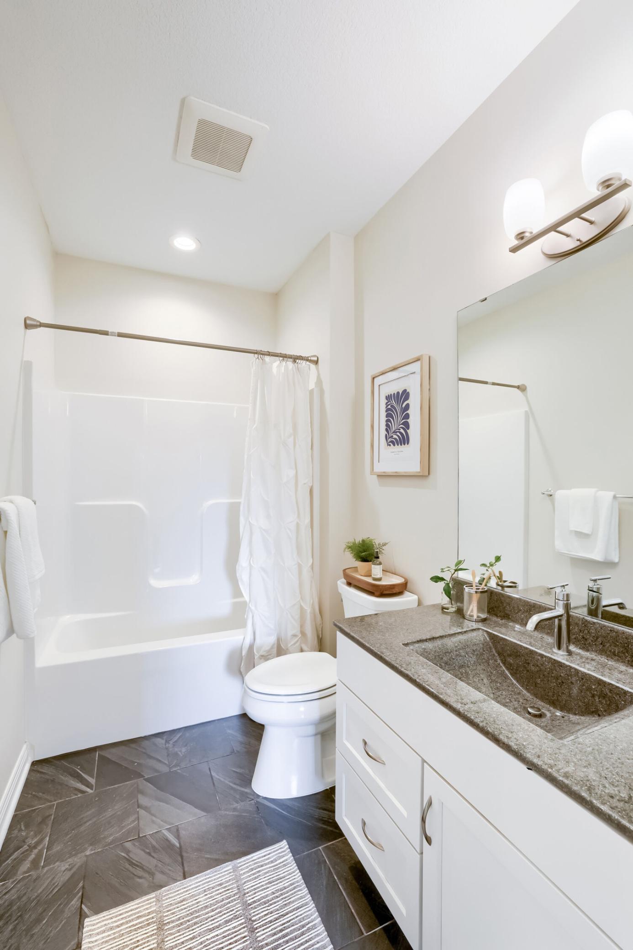
Double Sink; Main Floor Full Bath; Full Primary; Private Primary; 3/4 Basement; Bathroom Ensuite; Jetted Tub; Separate Tub & Shower; Walk-In Shower Stall
Construction Status:
Previously Owned
Dining Room Description:
Eat In Kitchen; Informal Dining Room; Living/Dining Room
Electric:
200+ Amp Service; Circuit Breakers
Exterior:
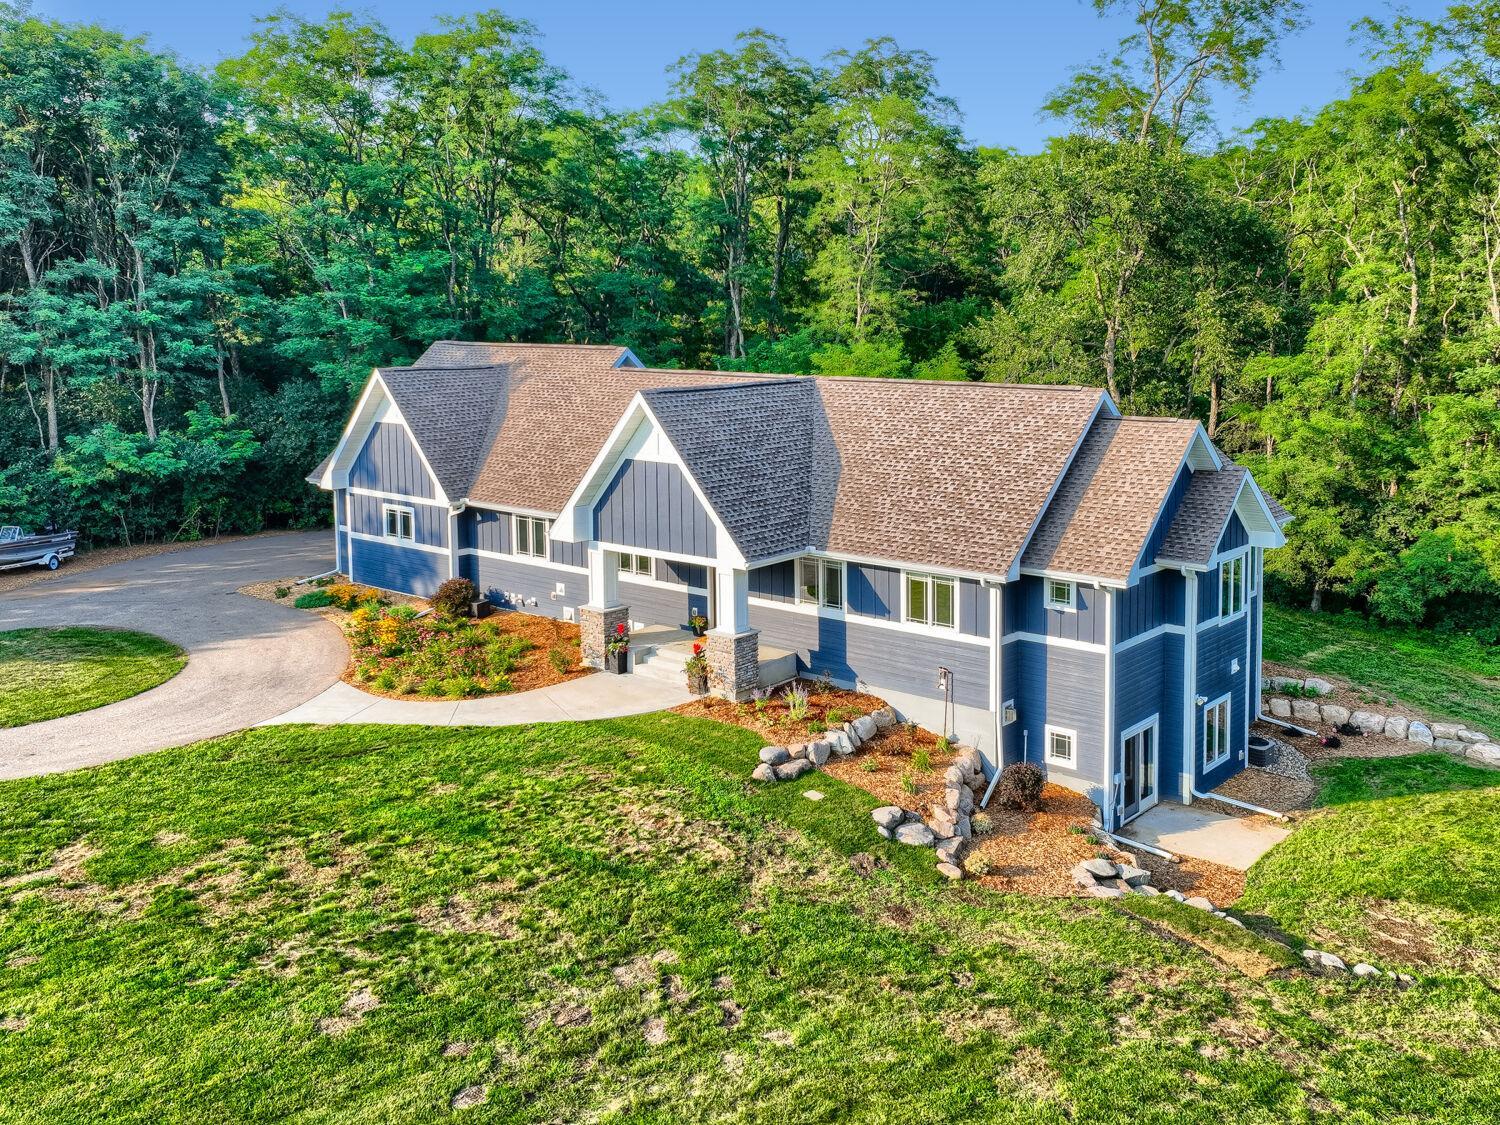
Cement Board
Family Room Characteristics:
2 or More; 2 Story/High/Vaulted Ceilings; Family Room; Lower Level; Main Level
Fireplace Characteristics:
2-Sided; Family Room; Gas Burning; Living Room
Foundation:
Poured Concrete
Fuel:
Natural Gas
Heating:
Forced Air
Laundry:
Gas Dryer Hookup; Laundry Room; Main Level; Sink; Washer Hookup
Lot Description:
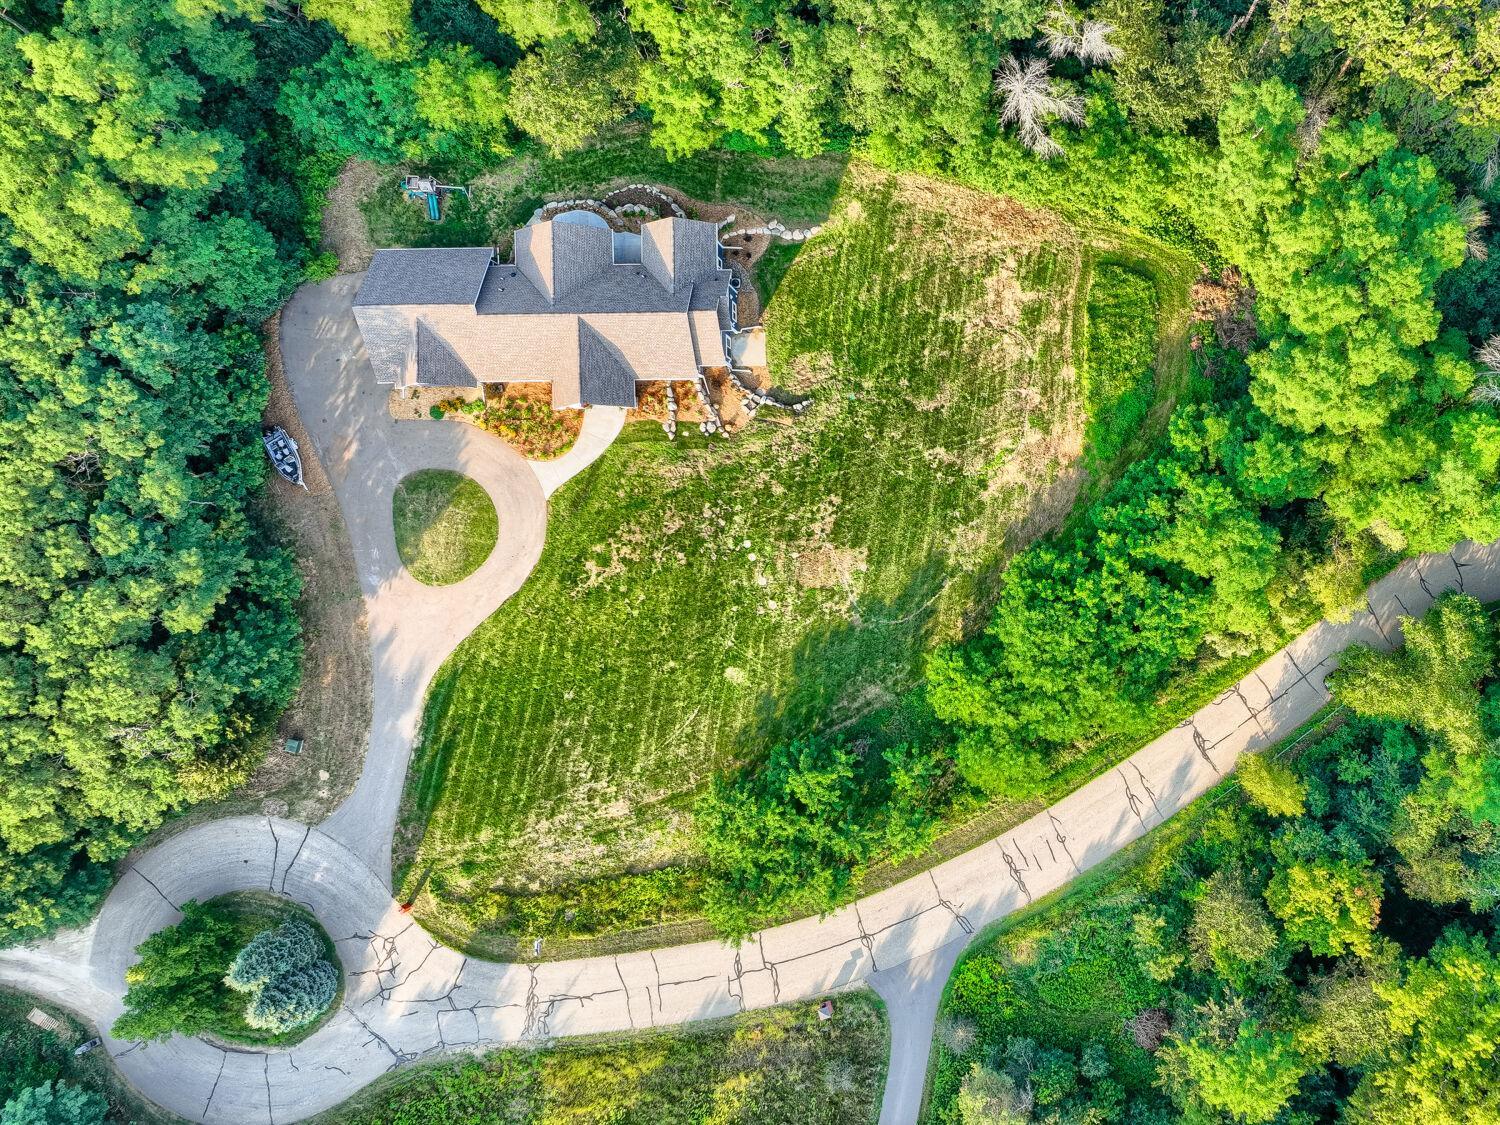
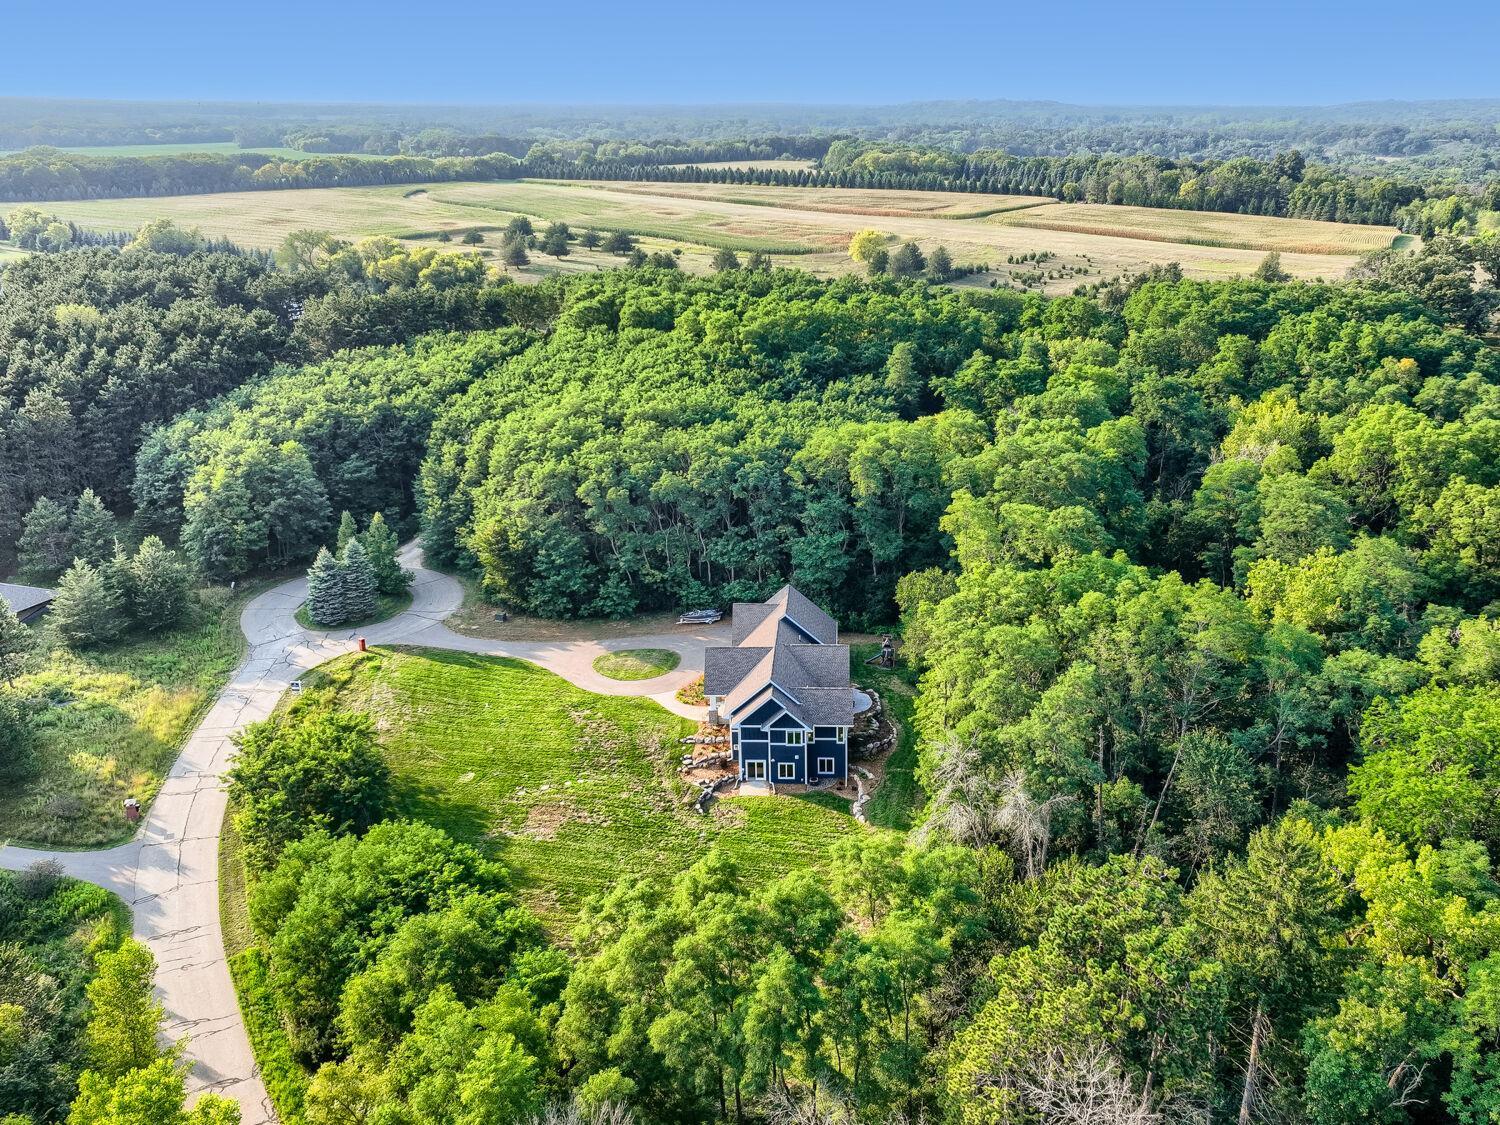
Irregular Lot; Tree Coverage - Heavy
Parking Characteristics:
Finished Garage; Garage Door Opener; Insulated Garage
Pool Description:
None
Property Subtype:
Acreage; Rural Residential
Road Frontage:
City Street; Cul De Sac; No Outlet/Dead End; Paved Streets
Road Responsibility:
Public Maintained Road
Roof:
Age 8 Years or Less; Architectural Shingle; Asphalt Shingles
Sellers Terms:
Cash; Conventional
Sewer:
Septic System Compliant - Yes
Special Search:
3 BR on One Level; All Living Facilities on One Level; Main Floor Laundry; Main Floor Primary; Primary Bdr Suite
Stories:
One
Water:
Well
Contract Information
- Contingency
- None
- Original List Price
- 850000
- ListPrice
- 850000
- Owner is an Agent?
- No
- Auction?
- No
Location Tax and Other Information
- House Number
- 14460
- Street Name
- 15th Street
- Street Suffix
- Circle
- Street Direction Suffix
- S
- Postal City
- Afton
- County
- Washington
- State
- MN
- Zip Code
- 55001
- Complex/Dev/Subdivision
- Stonewood Meadow
Acreage Information
- Wooded Acres
- 4
Assessments
- Tax With Assessments
- 8728
- Assessment Balance
- 0
More Information
Building Information
- Finished SqFt Above Ground
- 1685
- Finished SqFt Below Ground
- 1585
Lease Details
- Land Leased
- Not Applicable
Miscellaneous Information
- Homestead
- Yes
Ownership
- Fractional Ownership
- No
Parking Characteristics
- Garage Dimensions
- 27 x 34
- Garage Square Feet
- 918
- Finished Garage
- Yes
- Garage Door Opener
- Yes
- Insulated Garage
- Yes
Public Survey Info
- Range#
- 20
- Section#
- 9
- Township#
- 28
Office/Member Info
- Association
- MAAR
Location, Tax and Other Information
- AssocFeeYN
- No
- Legal Description
- SUBDIVISIONNAME STONEWOOD MEADOW LOT 3 BLOCK 1 SUBDIVISIONCD 01413 EXCEPT: THOSE PORTIONS OF NW1/4-NE1/4 & S1/2-NW1/4 ALL IN S09T28R20 DESC AS FOLL: BEG AT N QTR COR SD SEC 09 THN S01DEG11'46"E ON ASM BRG ALG E LN OF NE1/4-NW1/4 SD SEC 09 DIST 1326.65FT TO SE COR SD NE1/4-NW1/4 THN S89DEG52'10"W ALG S LN OF N1/2-NW1/4 DIST 2627.40FT TO SW COR OF NW1/4-NW1/4 SD SEC 09 THN S89DEG12'38"E DIST 249.60FT THN S89DEG27'19"E DIST 258.64FT THN S89DEG48'01"E DIST 290.51FT THN S89DEG42'54"E DIST 515.33FT THN N89DEG41'05"E DIST 523.47FT THN N89DEG27'53"E DIST 439.97FT THN N89DEG27'58"E DIST 349.84FT THN N01DEG22'38"E DIST 53.04FT THN N01DEG03'44"W DIST 228.82FT THN N01DEG02'13"W DIST 250.06FT THN N01DEG35'16"W DIST 275.14FT THN N00DEG55'23"W
- Listing City
- Afton
- Map Page
- 125
- Municipality
- Afton
- School District
- Stillwater
- School District Phone
- 651-351-8301
- Zip Plus 4
- 1325
- Property ID Number
- 0902820240010
- Tax Year
- 2027
- Tax Amount
- 8728
- In Foreclosure?
- No
- Potential Short Sale?
- No
- Lender Owned?
- No
Directions & Remarks
- Public Remarks
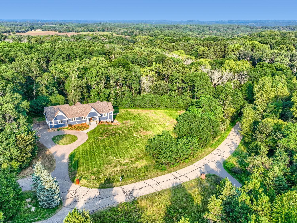
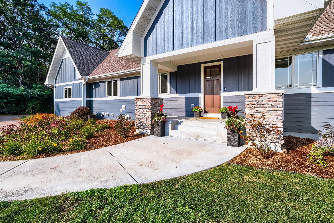
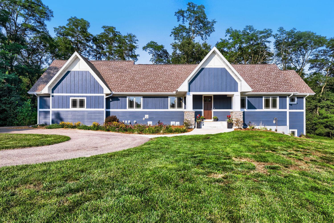
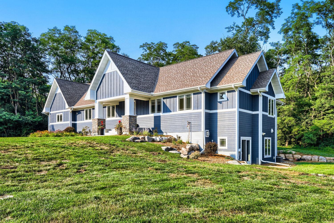
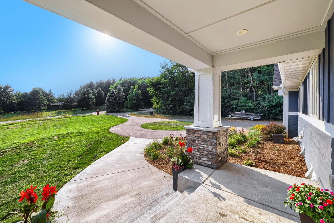
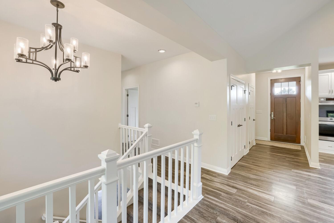
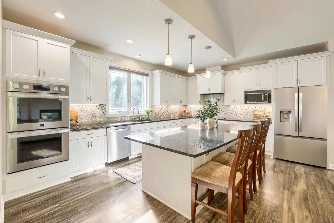
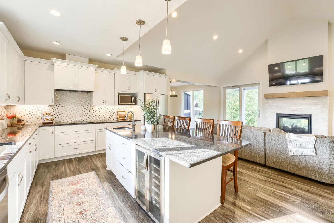
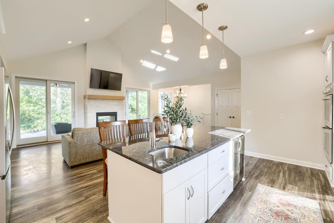
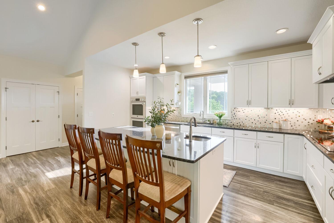
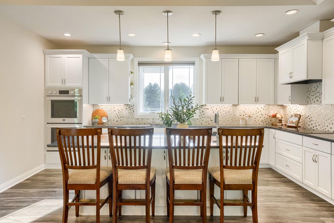
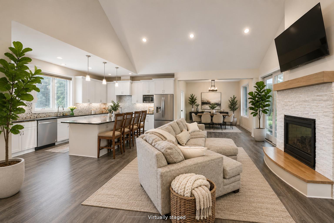
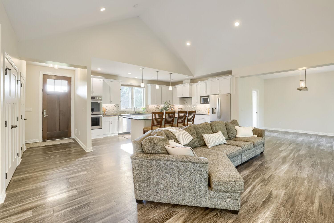
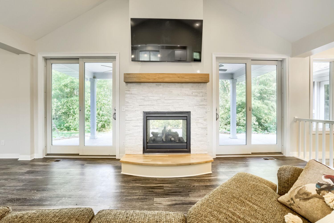
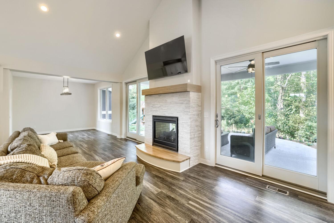
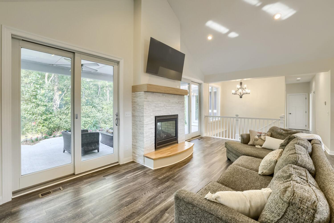
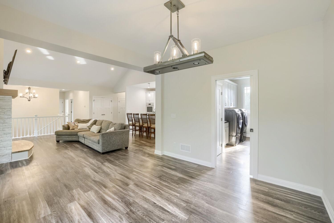
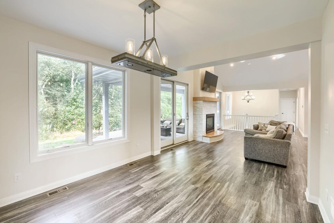
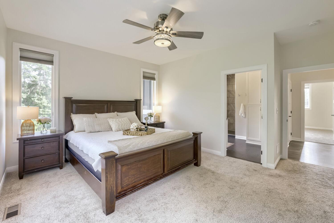
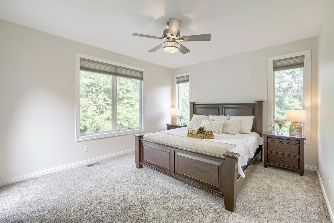
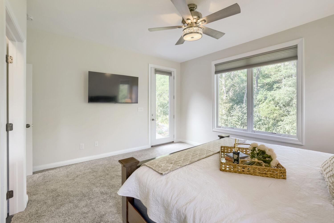
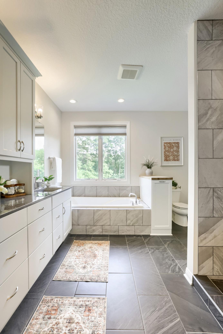
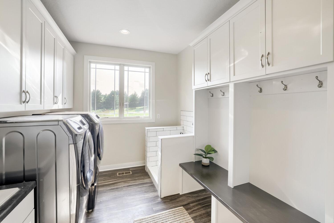
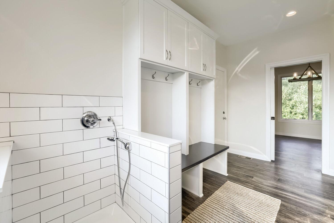
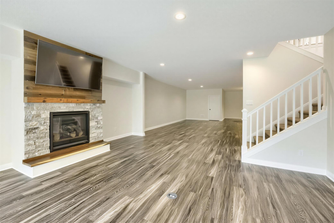
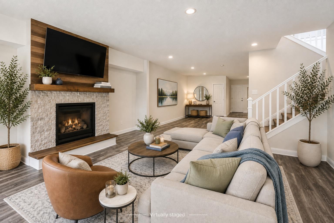
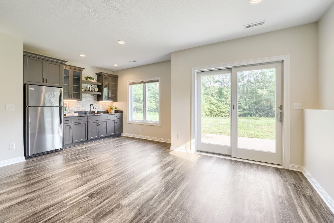
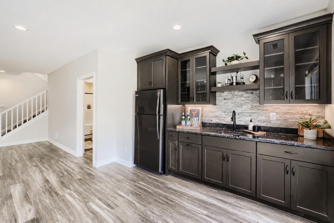
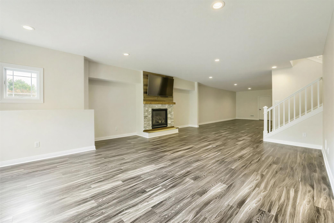
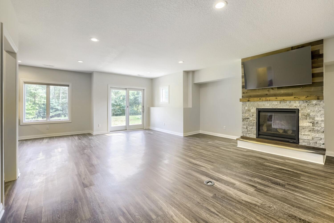
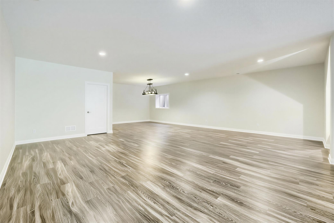
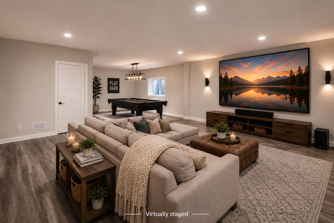
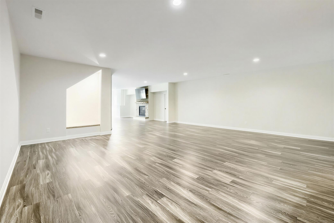
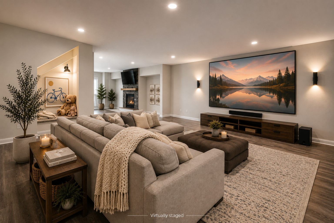
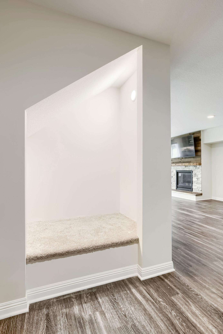
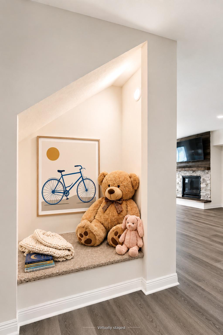
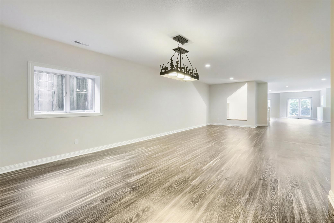
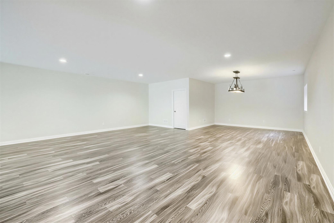
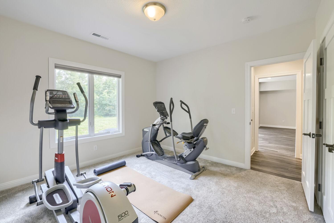
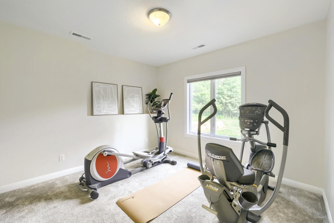
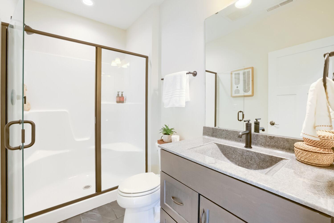
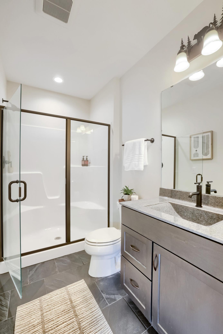
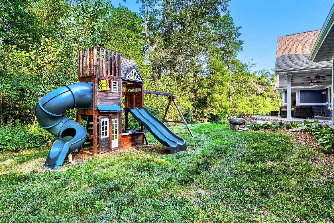
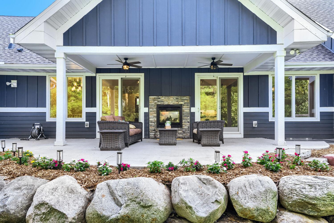
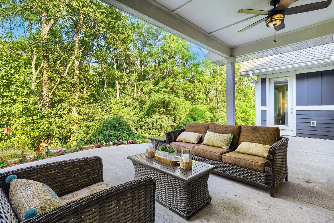
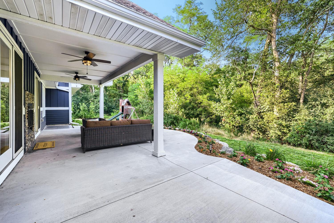
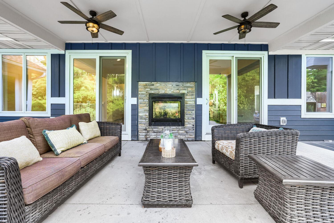
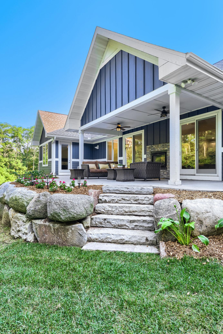
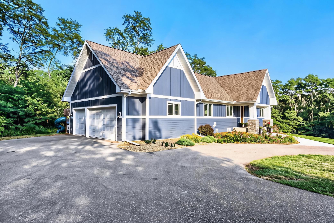
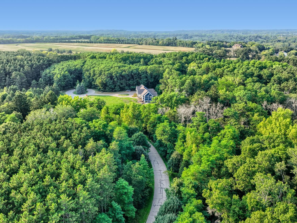
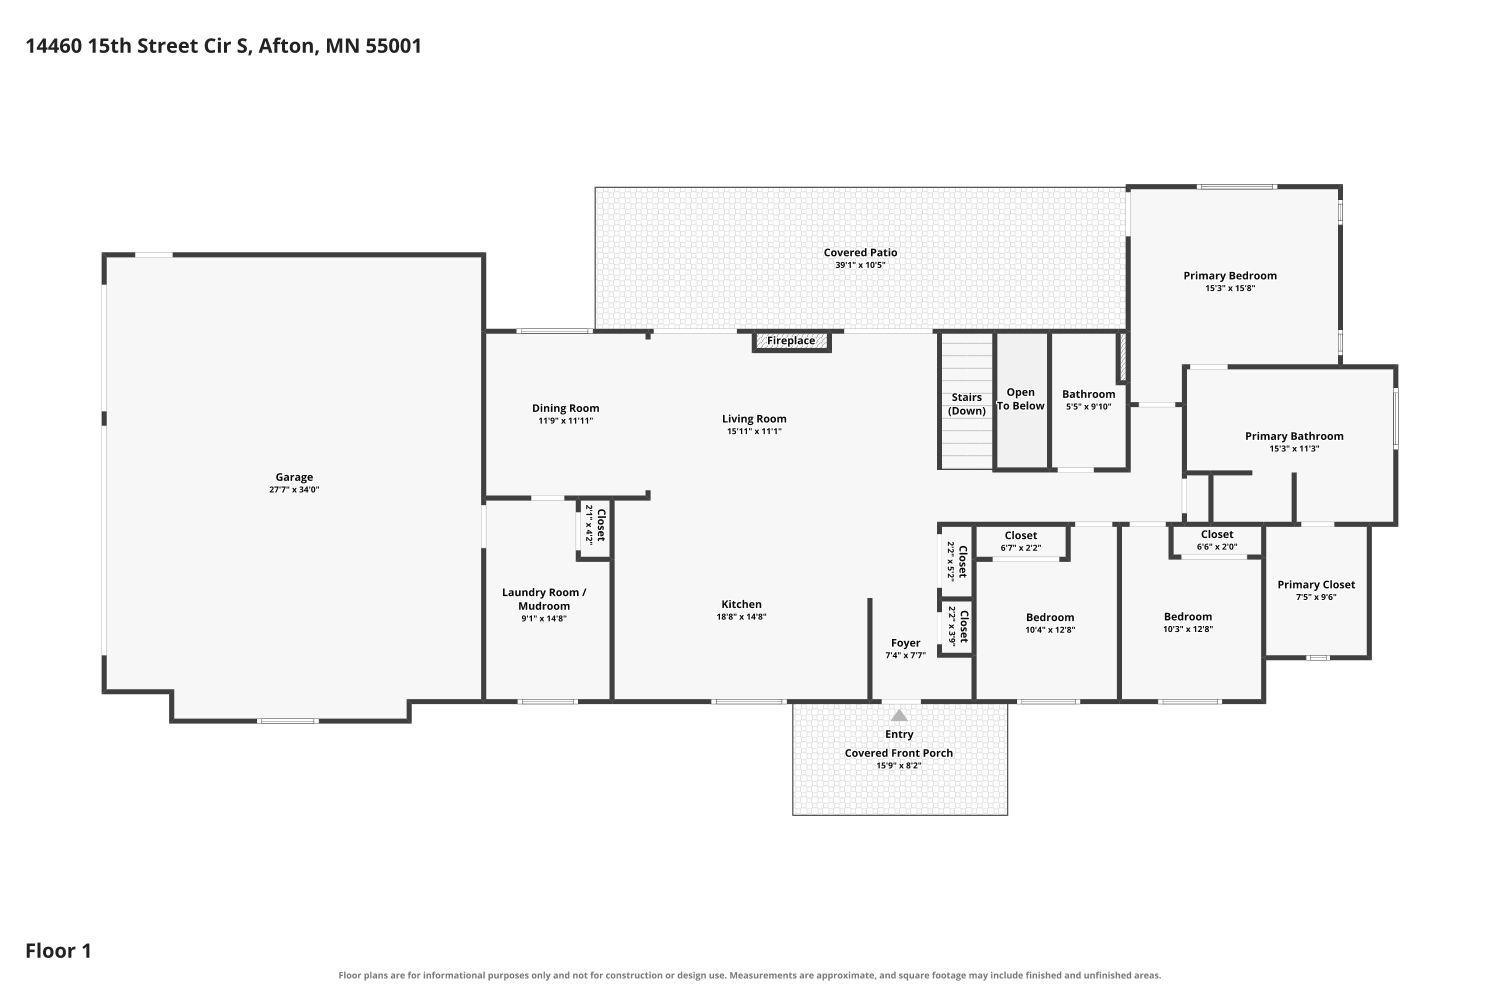
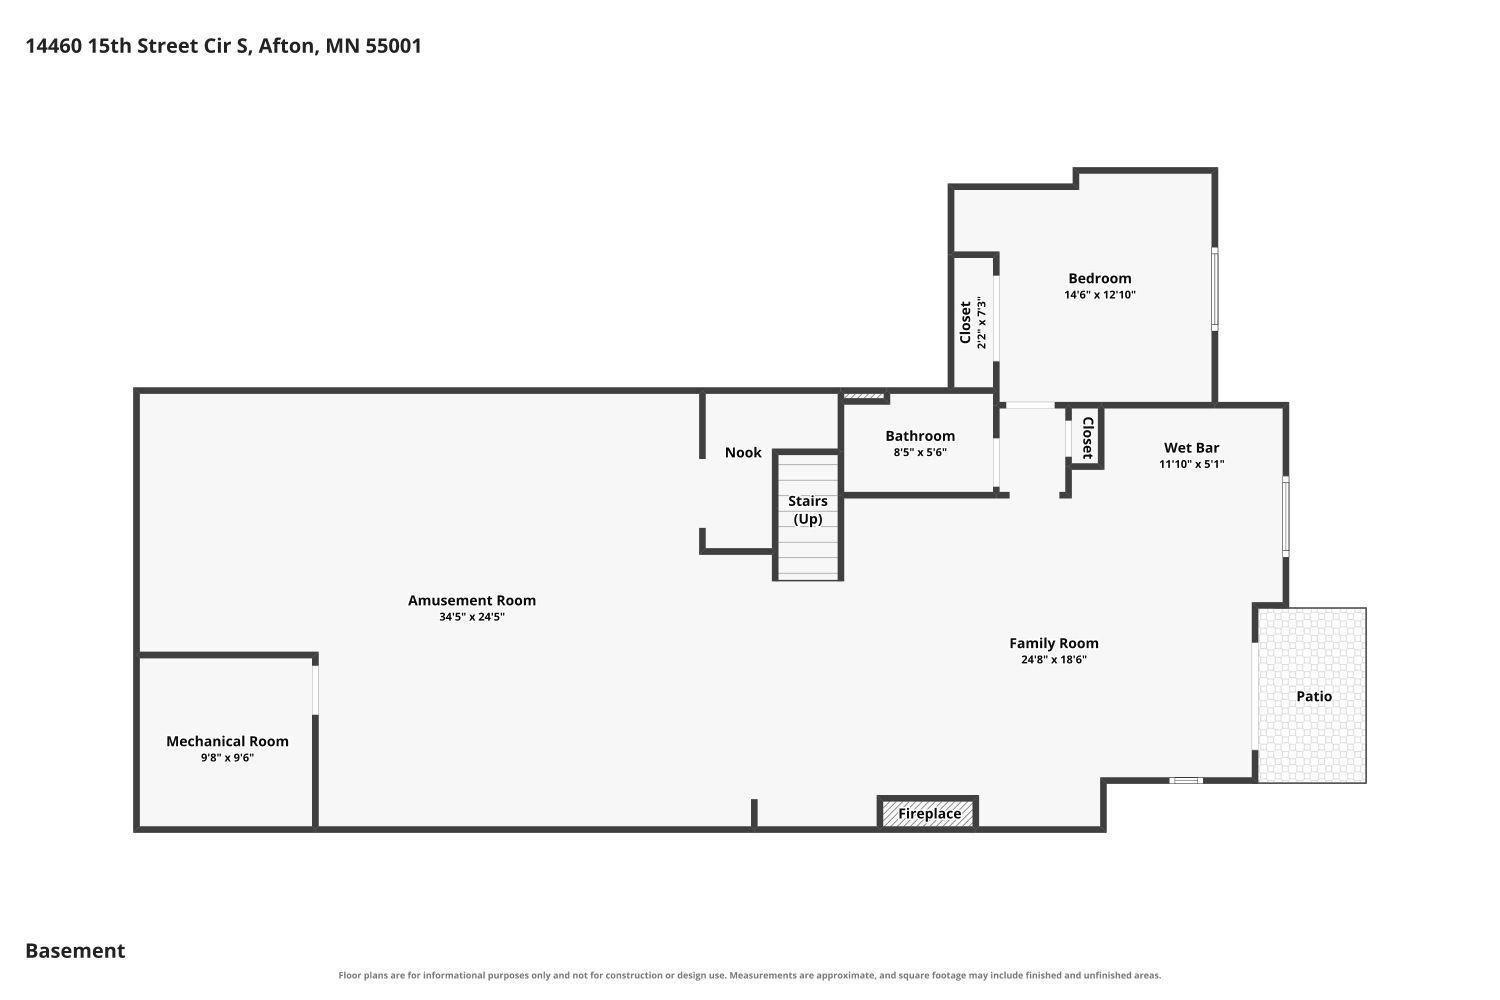
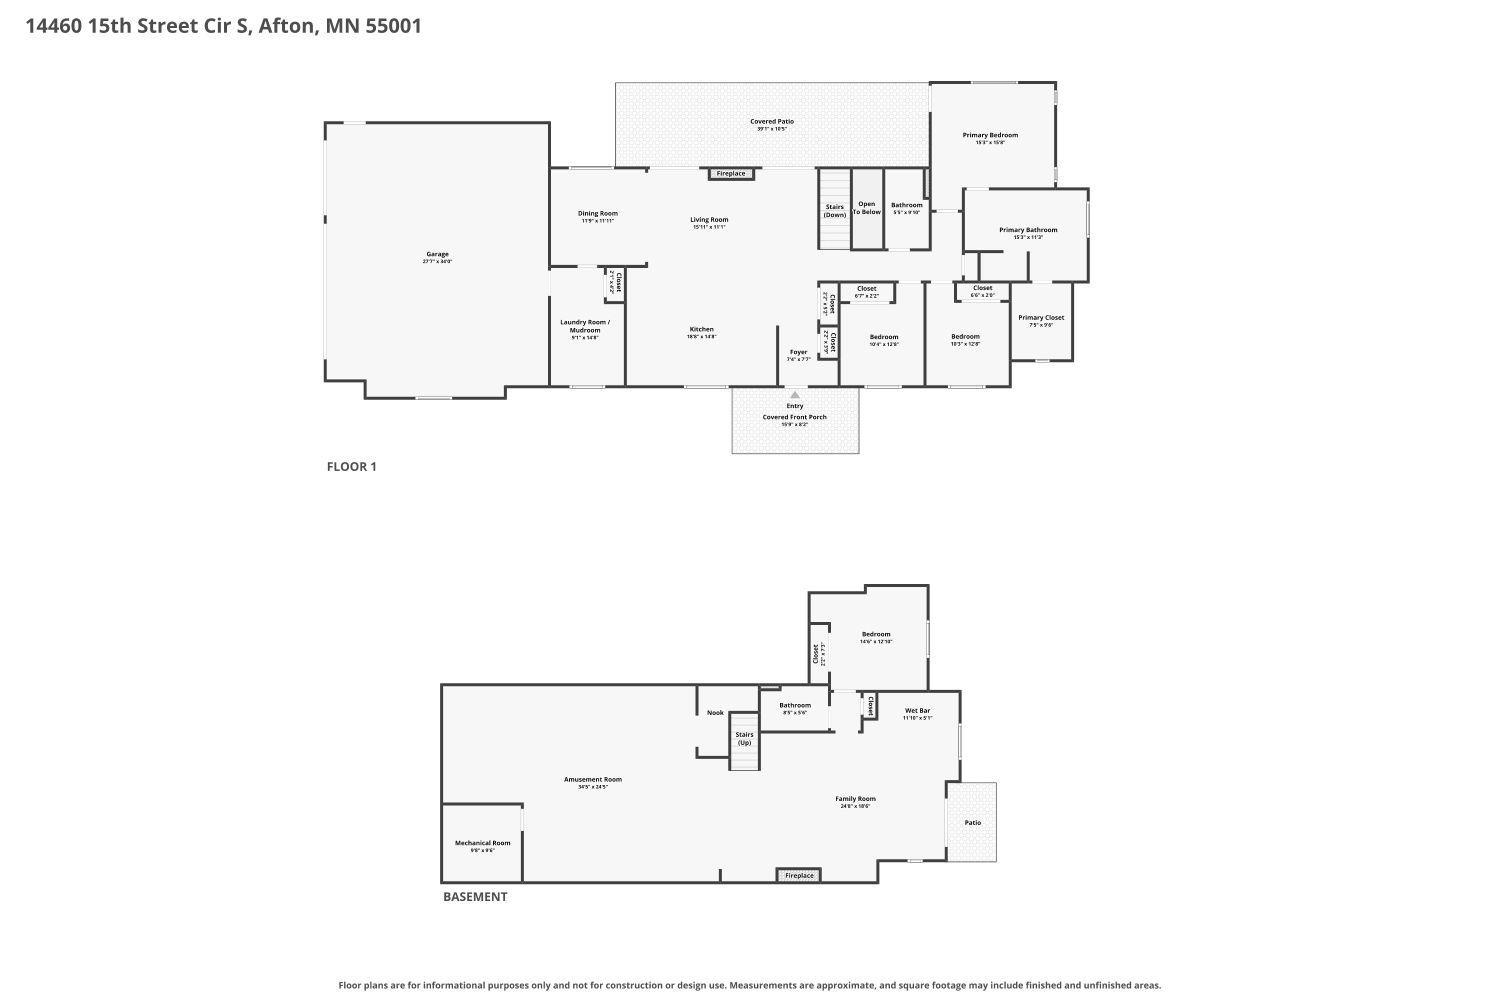
- Come home along a quiet winding drive surrounded by mature trees, leading you to your own private Afton retreat on 5.54 beautiful acres. Inside, the bright, open main level is enhanced by a beautiful vaulted ceiling and striking double-sided fireplace connecting the living room with the outdoor patio. The spacious gourmet kitchen is designed for gathering, with a large center island, double ovens, two sinks and abundant cabinetry. Three bedrooms are conveniently located on the main level, including a private primary suite with direct access to the wide back patio, a separate tub and walk-in tiled shower in the gorgeous full private bath, and walk-in closet. Even the laundry/mudroom is thoughtfully designed on the main floor, with generous shelving and a built-in dog wash station. The expansive walkout lower level offers incredible additional living and entertaining space with a wet bar, gas fireplace, charming kids' reading nook, fourth bedroom and 3/4 bath. Two patios to choose from - alongside the home as you step outside from the lower level family room, or the wide, covered back patio off the main floor living room, providing a wonderfully peaceful and private setting surrounded by a blend of manicured landscaping and natural beauty. A circular drive and three-car garage complete the exceptional features of this distinctive property, all tucked into a serene acreage setting in an amazing Afton location. The perfect combination of privacy, space and refined everyday living. Welcome home!
- Directions
- Hwy 94 to south on Manning Ave S to east on 15th St S to north on 15th Street Cir S.
Accessible
- None
- Yes
Air Conditioning
- Central Air
- Yes
Amenities Unit
- Ceiling Fan(s)
- Yes
- In-Ground Sprinkler
- Yes
- Kitchen Center Island
- Yes
- Kitchen Window
- Yes
- Main Floor Primary Bedroom
- Yes
- Natural Woodwork
- Yes
- Paneled Doors
- Yes
- Patio
- Yes
- Primary Bedroom Walk-In Closet
- Yes
- Vaulted Ceiling(s)
- Yes
- Walk-In Closet
- Yes
- Washer/Dryer Hookup
- Yes
- Wet Bar
- Yes
Appliances
- Air-To-Air Exchanger
- Yes
- Dishwasher
- Yes
- Disposal
- Yes
- Double Oven
- Yes
- Dryer
- Yes
- Energy Star Appliances
- Yes
- Iron Filter
- Yes
- Microwave
- Yes
- Range
- Yes
- Refrigerator
- Yes
- Washer
- Yes
- Water Filtration System
- Yes
- Wine Cooler
- Yes
Basement
- Egress Windows
- Yes
- Full
- Yes
- Storage Space
- Yes
- Sump Pump
- Yes
- Other
- Yes
Bath Description
- Double Sink
- Yes
- Main Floor Full Bath
- Yes
- Full Primary
- Yes
- Private Primary
- Yes
- 3/4 Basement
- Yes
- Bathroom Ensuite
- Yes
- Jetted Tub
- Yes
- Separate Tub & Shower
- Yes
- Walk-In Shower Stall
- Yes
Construction Status
- Previously Owned
- Yes
Dining Room Description
- Eat In Kitchen
- Yes
- Informal Dining Room
- Yes
- Living/Dining Room
- Yes
Electric
- 200+ Amp Service
- Yes
- Circuit Breakers
- Yes
Exterior
- Cement Board
- Yes
Family Room Characteristics
- 2 or More
- Yes
- 2 Story/High/Vaulted Ceilings
- Yes
- Family Room
- Yes
- Lower Level
- Yes
- Main Level
- Yes
Fireplace Characteristics
- 2-Sided
- Yes
- Family Room
- Yes
- Gas Burning
- Yes
- Living Room
- Yes
Foundation
- Poured Concrete
- Yes
Fuel
- Natural Gas
- Yes
Heating
- Forced Air
- Yes
Insurance Fee
- Insurance Fee
- 0
Laundry
- Gas Dryer Hookup
- Yes
- Laundry Room
- Yes
- Main Level
- Yes
- Sink
- Yes
- Washer Hookup
- Yes
Lot Description
- Irregular Lot
- Yes
- Tree Coverage - Heavy
- Yes
Patio, Porch and Deck Features
- Covered
- Yes
- Patio
- Yes
Pool Description
- None
- Yes
Property Subtype
- Acreage
- Yes
- Rural Residential
- Yes
Road Frontage
- City Street
- Yes
- Cul De Sac
- Yes
- No Outlet/Dead End
- Yes
- Paved Streets
- Yes
Road Responsibility
- Public Maintained Road
- Yes
Roof
- Age 8 Years or Less
- Yes
- Architectural Shingle
- Yes
- Asphalt Shingles
- Yes
Sellers Terms
- Cash
- Yes
- Conventional
- Yes
Sewer
- Septic System Compliant - Yes
- Yes
Special Search
- 3 BR on One Level
- Yes
- All Living Facilities on One Level
- Yes
- Main Floor Laundry
- Yes
- Main Floor Primary
- Yes
- Primary Bdr Suite
- Yes
Stories
- One
- Yes
Water
- Well
- Yes
Room Information
| Room Name | Dimensions | Level |
|---|---|---|
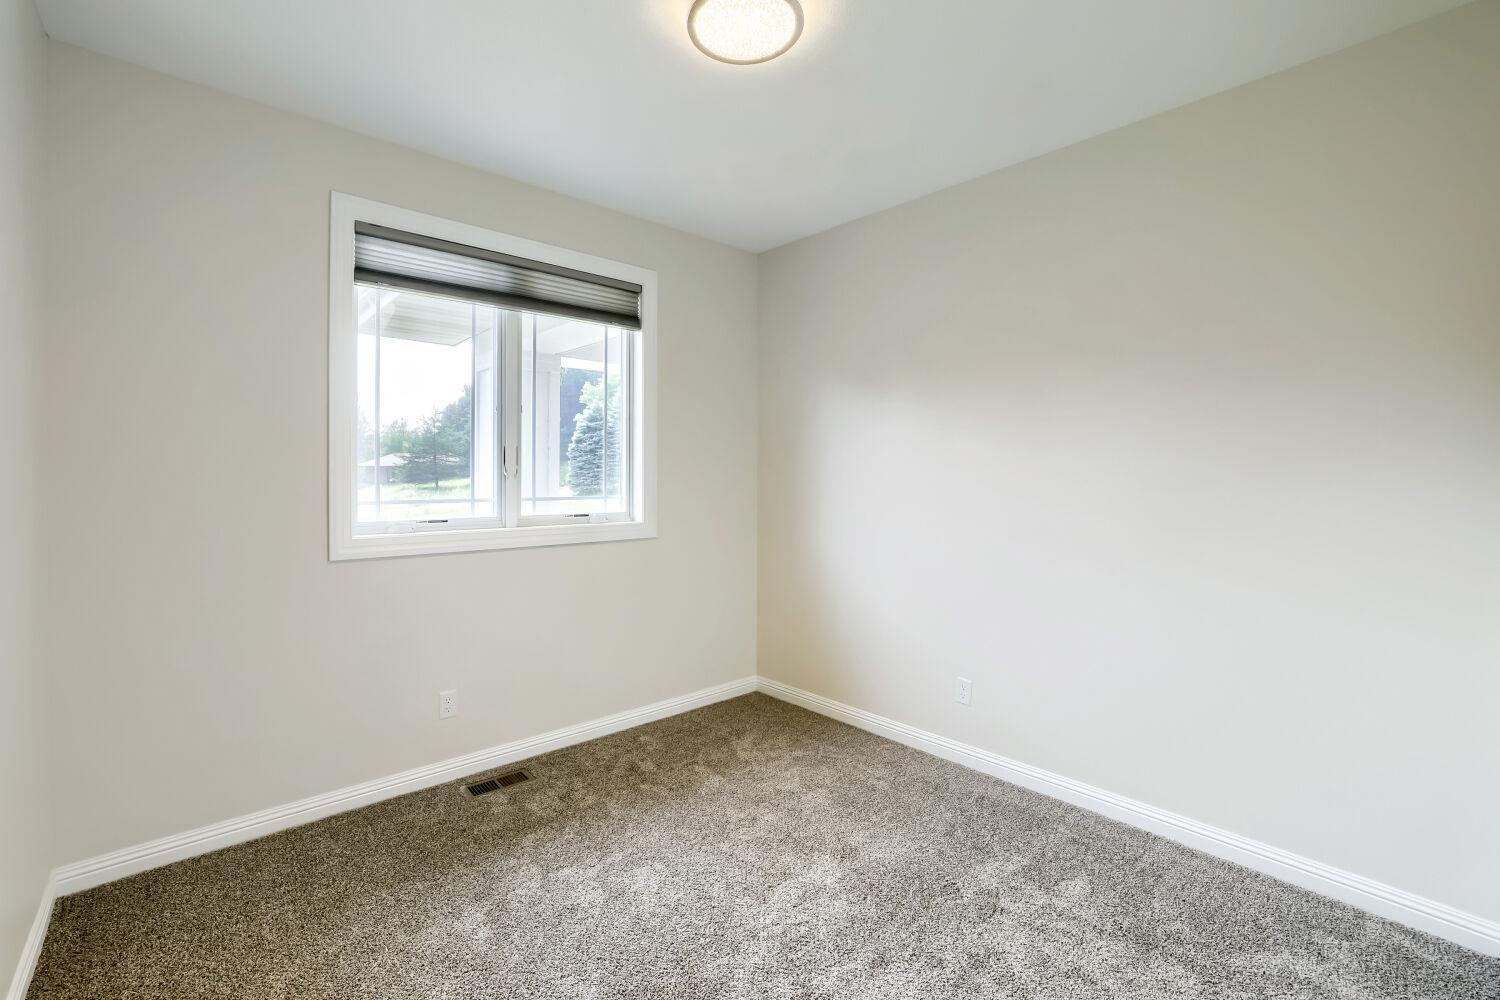
| Amusement Room | 25x35 | Lower |
| Bar/Wet Bar Room | 6x12 | Lower |
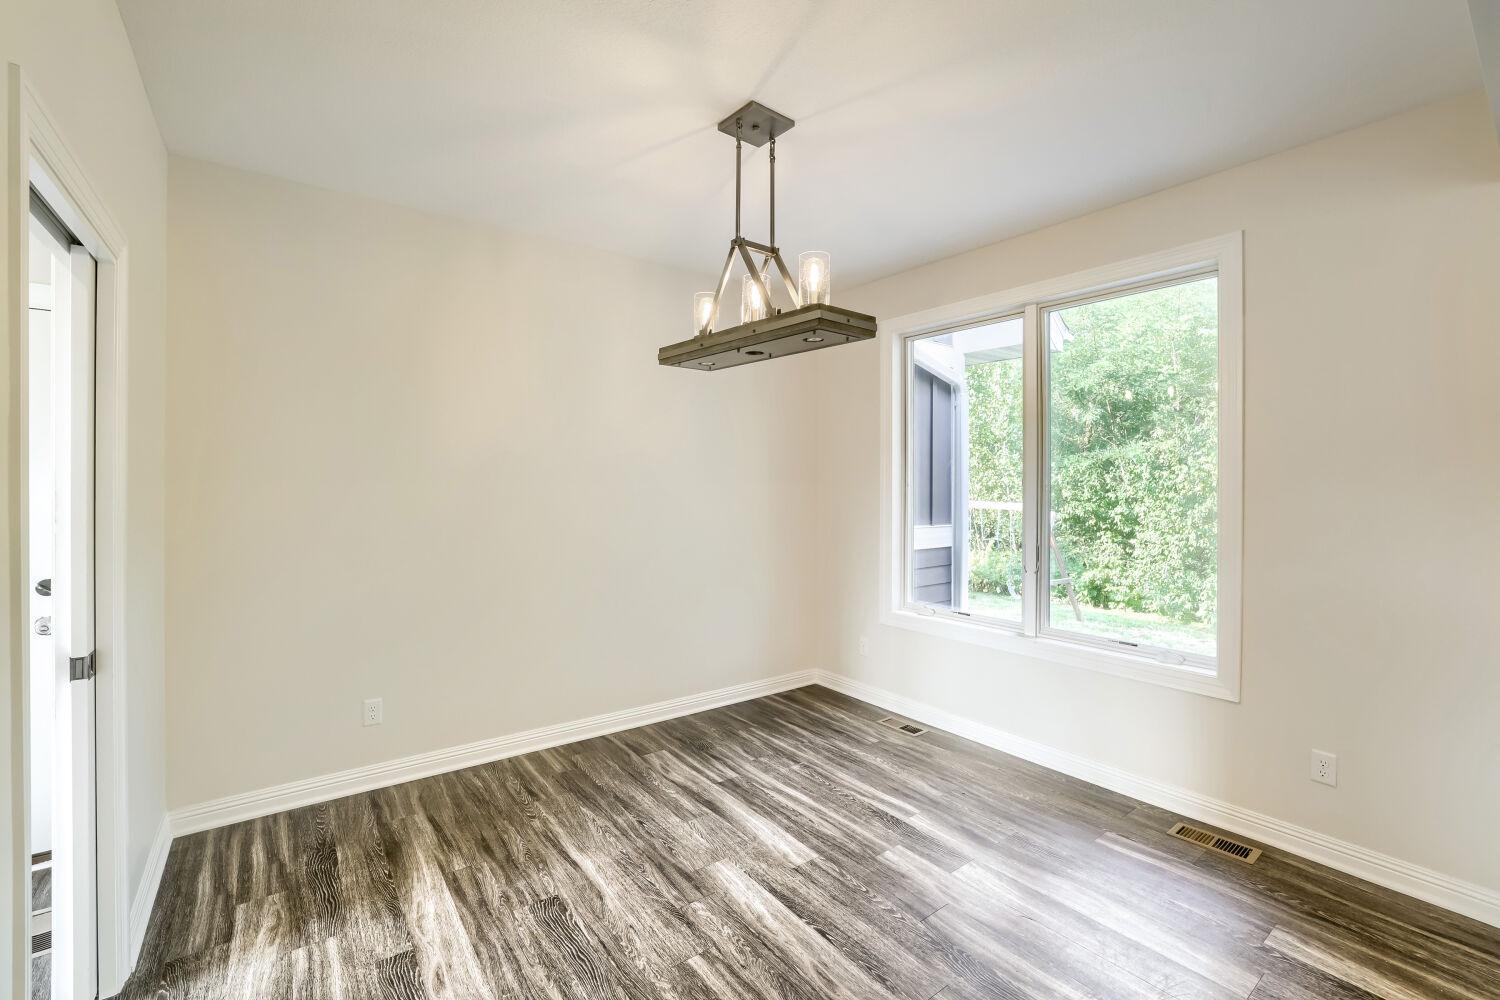
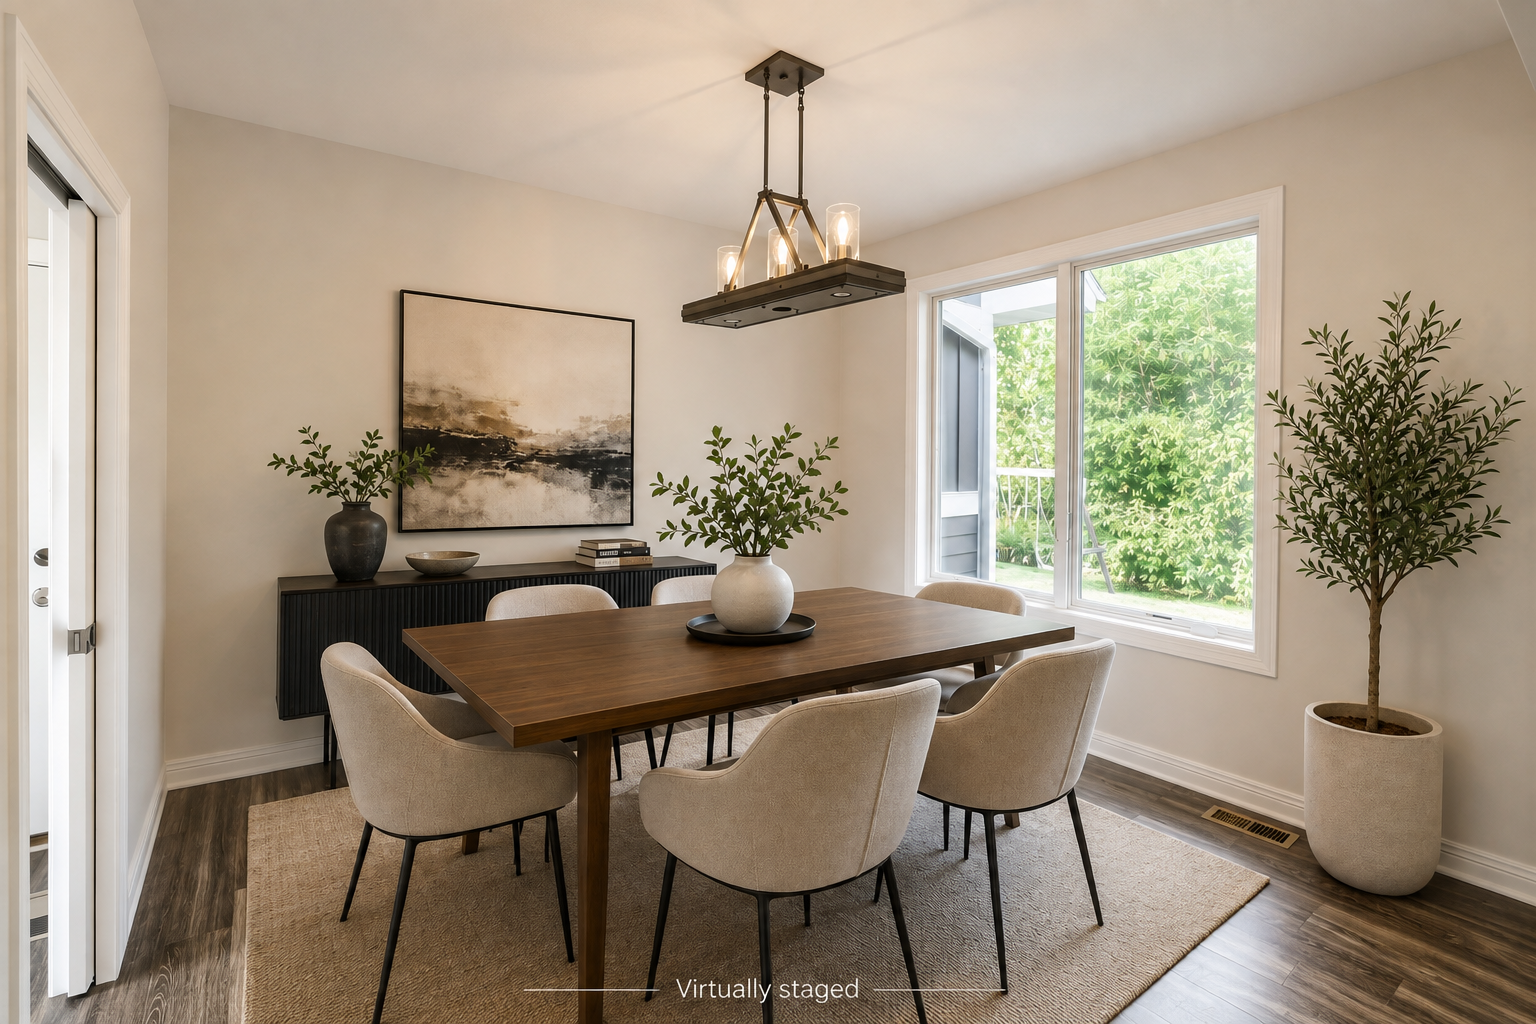
| Dining Room | 12x12 | Main |
| Family Room | 20x25 | Lower |
| First (1st) Bedroom | 15x16 | Main |
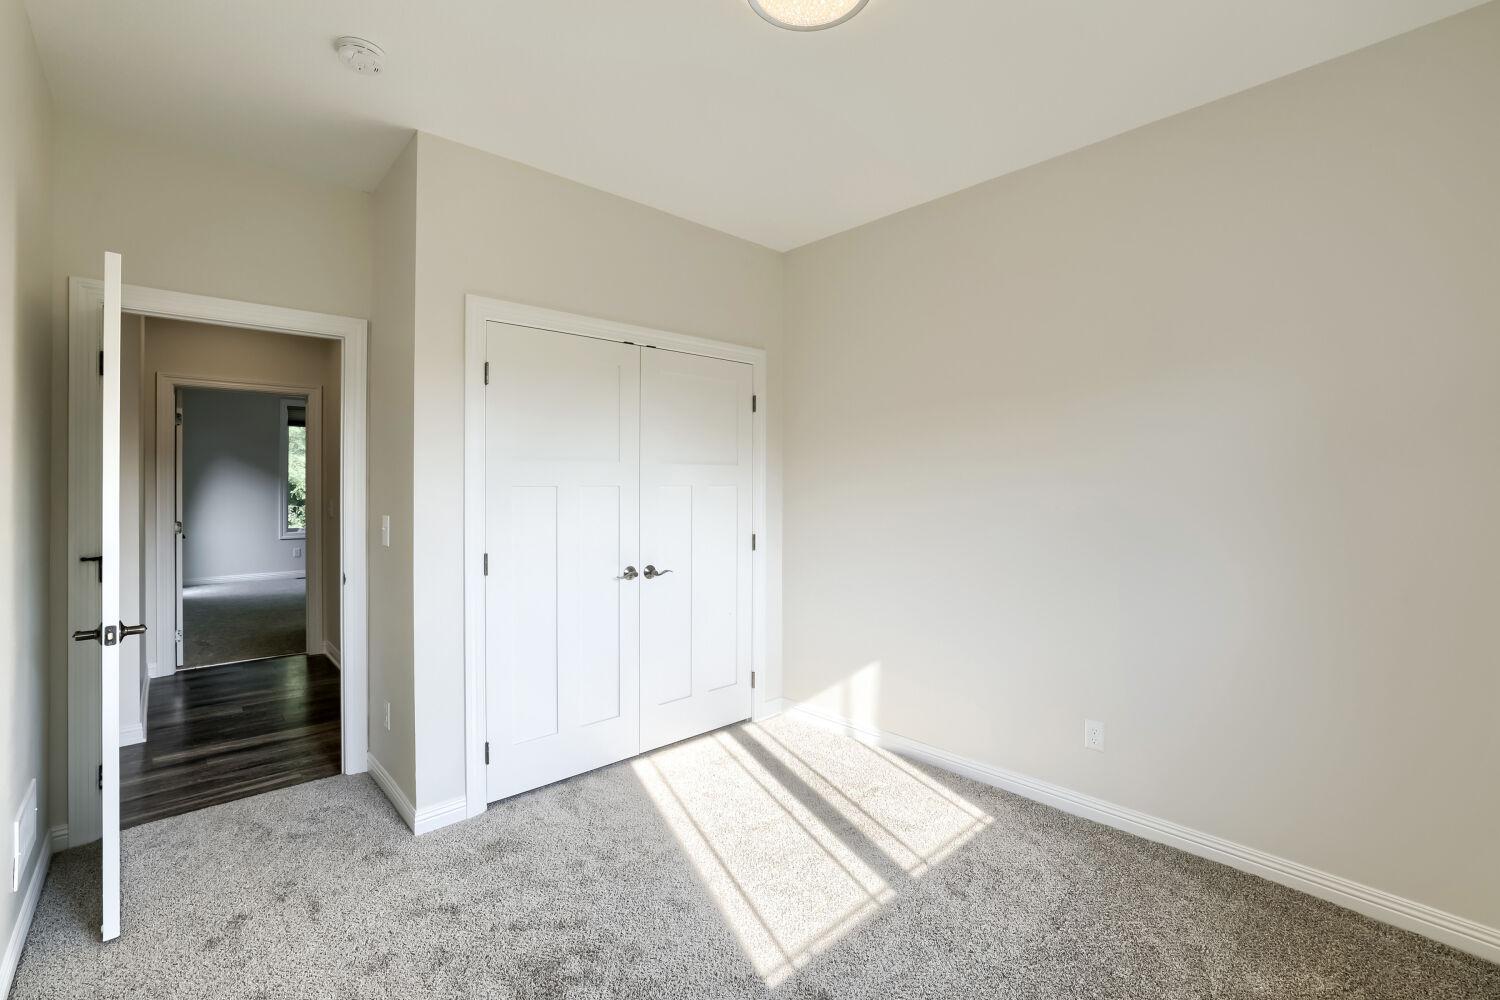
| Fourth (4th) Bedroom | 13x14 | Lower |
| Kitchen | 15x19 | Main |
| Living Room | 12x16 | Main |
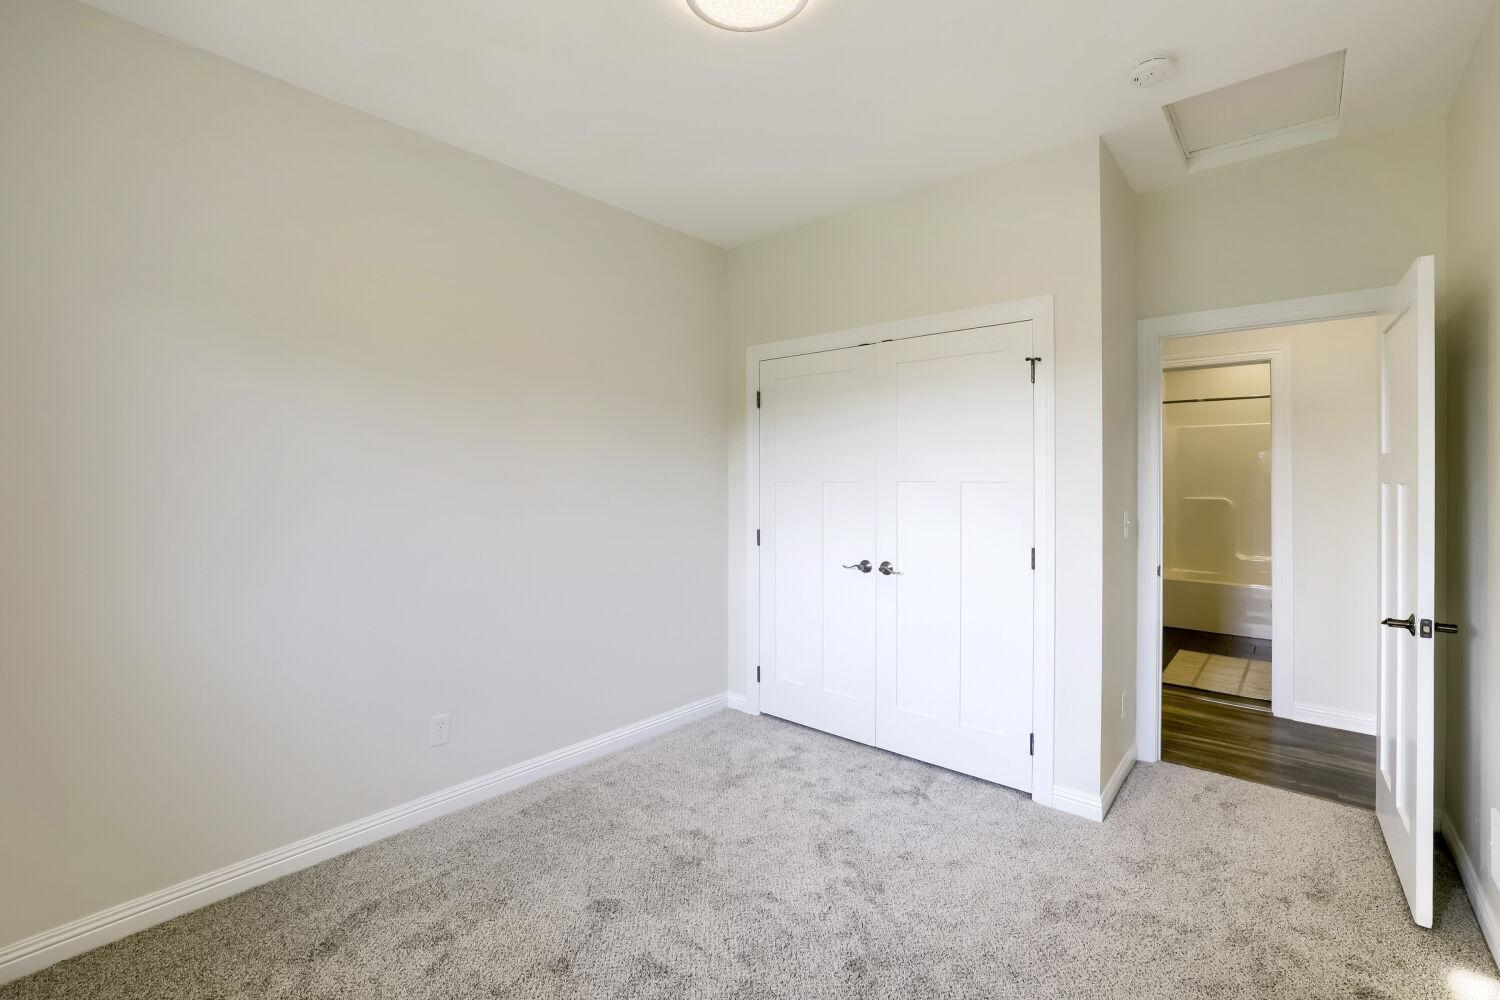
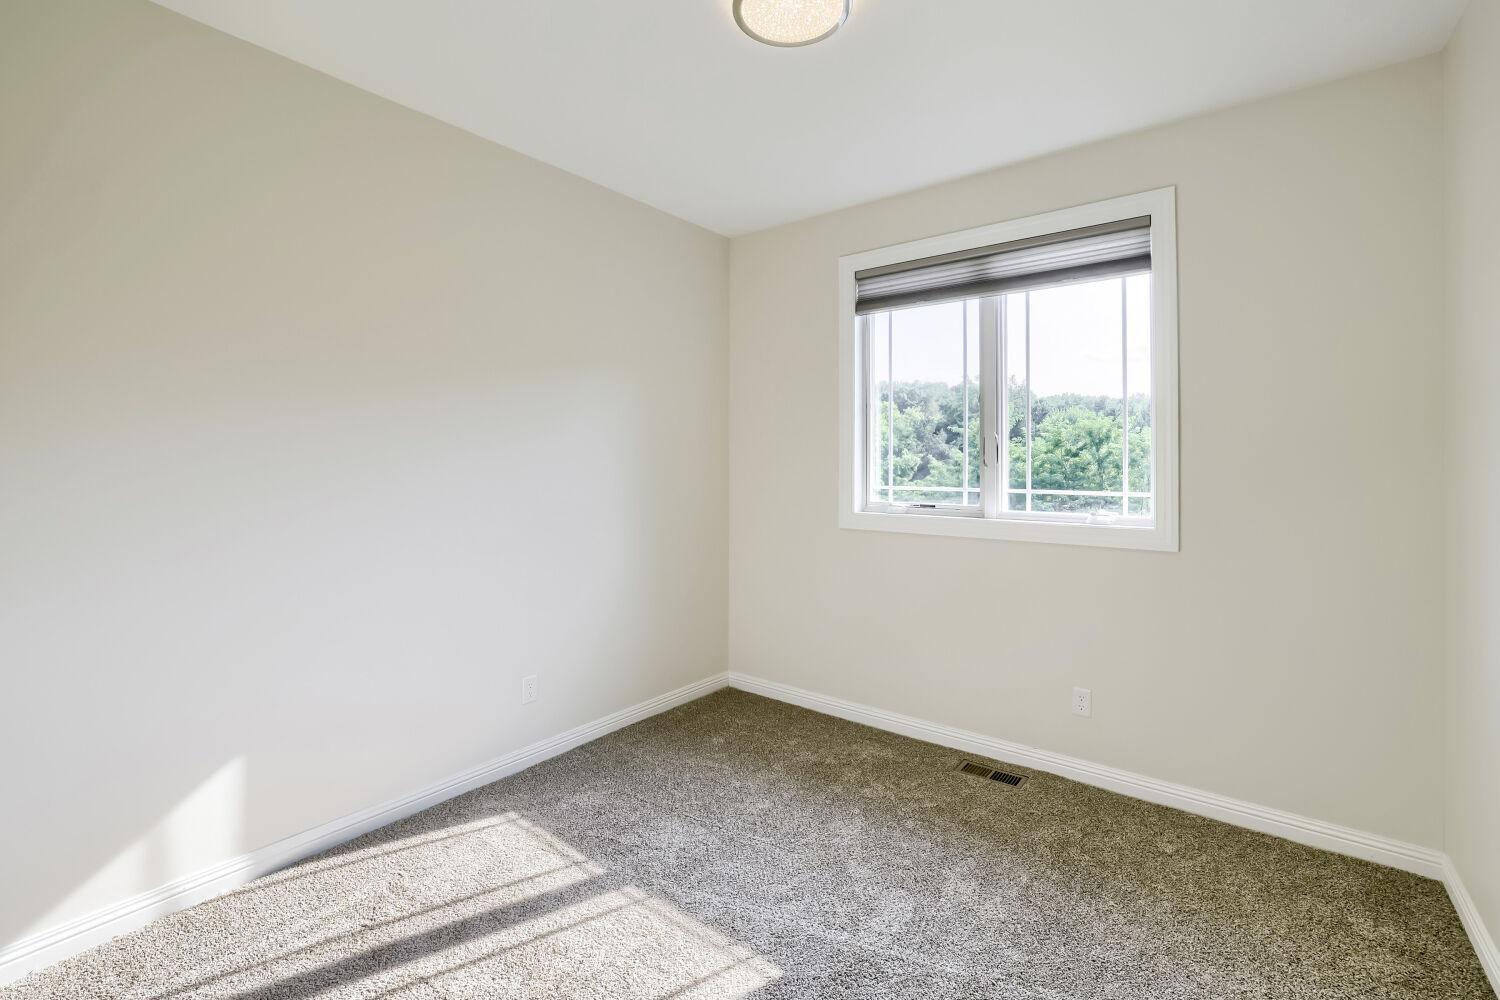
| Second (2nd) Bedroom | 10x13 | Main |
| Third (3rd) Bedroom | 10x13 | Main |
| Mud Room | 9x15 | Main |
| Patio | 11x40 | Main |
| Patio | 10x10 | Lower |

Listing Office:
Coldwell Banker Realty - Lakes
Last Updated: August - 17 - 2026
The data relating to real estate for sale on this web site comes in part from the Broker
Reciprocity SM Program of the Regional Multiple Listing Service of Minnesota, Inc. The information provided is deemed reliable but not guaranteed. Properties subject to prior sale, change or withdrawal.
©2024 Regional Multiple Listing Service of Minnesota, Inc All rights reserved.