
1444 Kings Wood Lane, Eagan, MN 55122
New Listing
$799,000
Property Type:
Residential
Bedrooms:
4
Baths:
4
Square Footage:
4,358
Lot Size (sq. ft.):
14,375
Status:
Active
Current Price:
$799,000
List Date:
8/14/2026
Last Modified:
8/17/2026
Listing Details MLS# 7107394
General Property Information
- Common Wall
- No
- Lot Measurement
- Acres
- Manufactured Home?
- No
- Multiple PIDs?
- No
- New Development
- No
- Number of Fireplaces
- Yes
- Waterfront YN
- No
- Year Built
- 1993
- Yearly/Seasonal
- Yearly
- Zoning
- Residential-Single Family
- Bath Full
- 3
- Bath Half
- Yes
- Main Floor Total SqFt
- 1282
- Above Grd Total SqFt
- 2834
- Below Grd Total SqFt
- 1524
- Total SqFt
- 4358
- Total Finished Sqft
- 3528.00
- FireplaceYN
- Yes
- Style
- (SF) Single Family
- Foundation Size
- 1552
- Garage Stalls
- 3
- Lot Dimensions
- 122x154x100x108
- Acres
- 0.33
- Assessment Pending
- No
- Bath Three Quarters
- 0
- Bath Quarter
- 0
- Association Fee
- 0
Property Features
Accessible:
None
Air Conditioning:
Central Air
Amenities Unit:
Ceiling Fan(s); Deck; Hardwood Floors; In-Ground Sprinkler; Kitchen Center Island; Kitchen Window; Natural Woodwork; Paneled Doors; Primary Bedroom Walk-In Closet; Tile Floors; Vaulted Ceiling(s); Walk-In Closet; Washer/Dryer Hookup
Appliances:
Dishwasher; Disposal; Microwave; Range; Refrigerator
Basement:
Concrete Block; Drain Tiled; Partially Finished; Storage Space; Sump Pump
Bath Description:
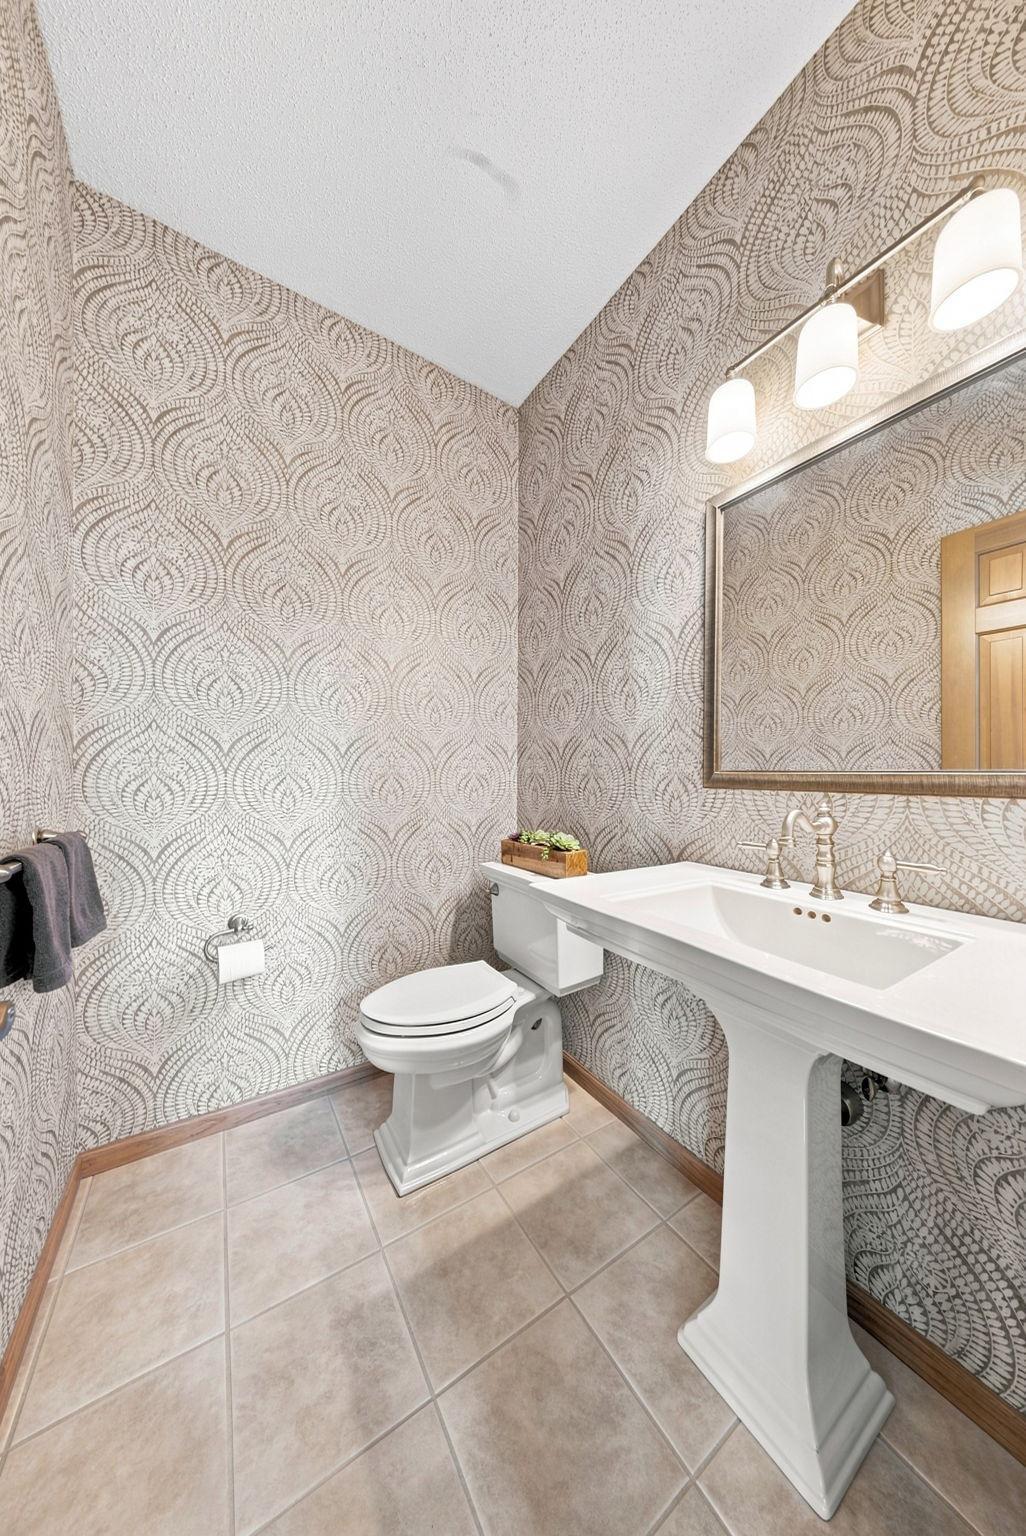
Main Floor 1/2 Bath; Upper Level Full Bath; Full Primary; Private Primary; 3/4 Basement
Construction Status:
Previously Owned
Dining Room Description:
Separate/Formal Dining Room
Exterior:
Brick/Stone; Cedar
Family Room Characteristics:
Lower Level; Main Level
Fencing:
Invisible
Fireplace Characteristics:
Family Room; Gas Burning
Foundation:
Concrete Block
Fuel:
Natural Gas
Heating:
Forced Air
Laundry:
Laundry Room; Main Level; Sink
Lock Box Type:
Combo
Lot Description:
Corner Lot; Tree Coverage - Medium
Parking Characteristics:
Finished Garage; Garage Door Opener
Road Frontage:
City Street
Road Responsibility:
Public Maintained Road
Roof:
Age 8 Years or Less
Sellers Terms:
Cash; Conventional; FHA; VA
Sewer:
City Sewer - In Street
Special Search:
4 BR on One Level; Main Floor Laundry; Primary Bdr Suite
Stories:
Two
Water:
City Water - In Street
Contract Information
- Contingency
- None
- Original List Price
- 799000
- ListPrice
- 799000
- Owner is an Agent?
- No
- Auction?
- No
Location Tax and Other Information
- House Number
- 1444
- Street Name
- Kings Wood
- Street Suffix
- Lane
- Postal City
- Eagan
- County
- Dakota
- State
- MN
- Zip Code
- 55122
- Complex/Dev/Subdivision
- Kings Wood 2nd Add
Assessments
- Tax With Assessments
- 7878
- Assessment Balance
- 0
Building Information
- Finished SqFt Above Ground
- 2834
- Finished SqFt Below Ground
- 694
More Information
Lease Details
- Land Leased
- Not Applicable
Miscellaneous Information
- DP Resource
- Yes
- Homestead
- Yes
Ownership
- Fractional Ownership
- No
Parking Characteristics
- Garage Dimensions
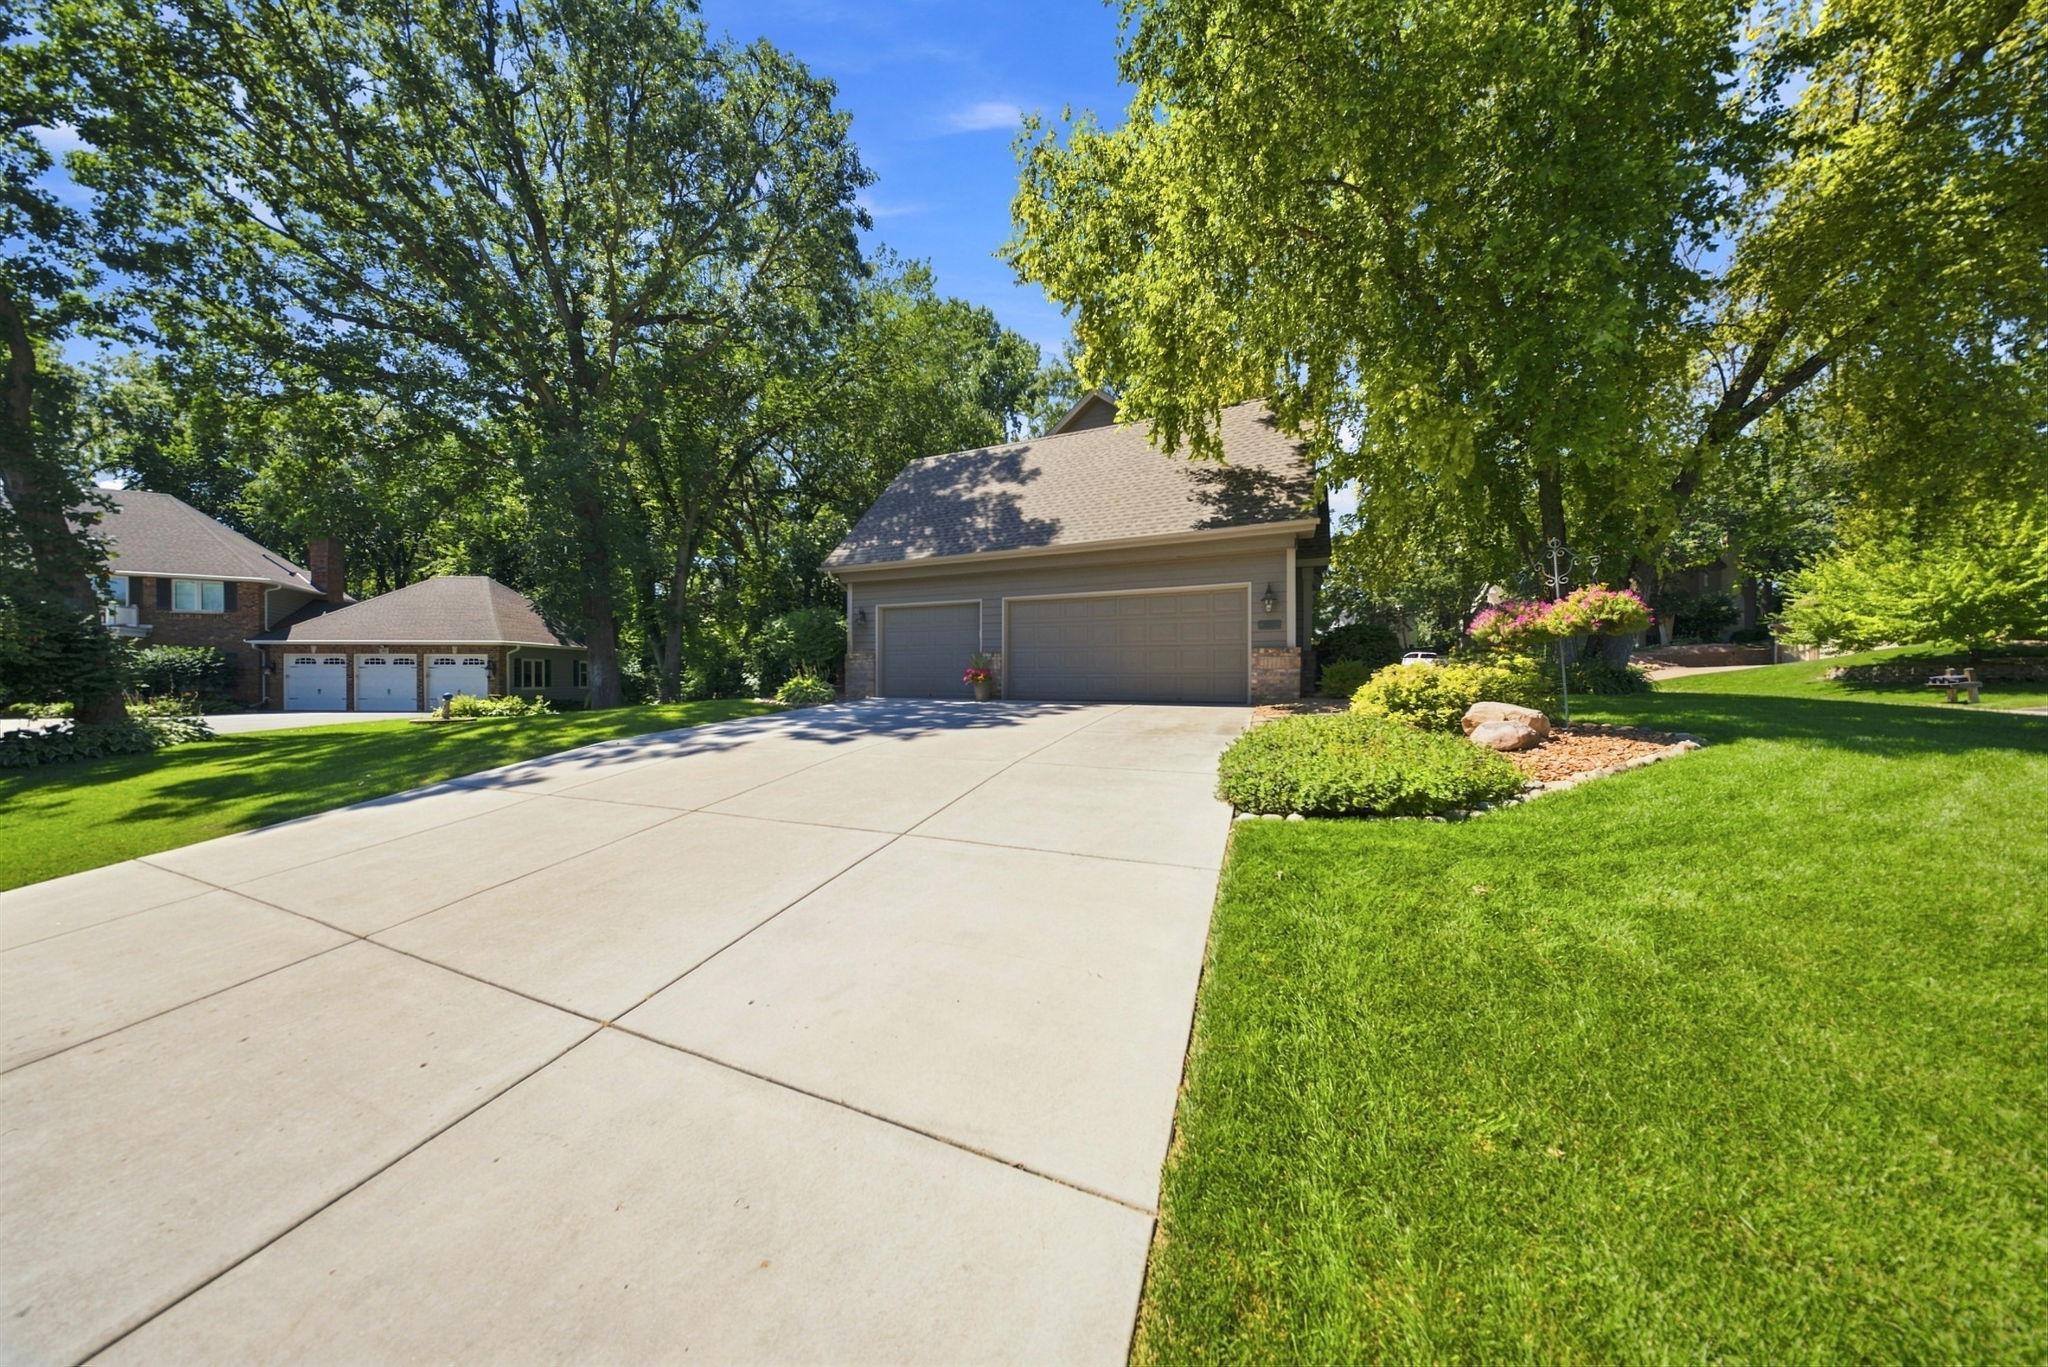
- 32x22
- Garage Square Feet
- 714
- Finished Garage
- Yes
- Garage Door Opener
- Yes
Public Survey Info
- Range#
- 23
- Section#
- 21
- Township#
- 27
Office/Member Info
- Association
- SPAAR
Location, Tax and Other Information
- AssocFeeYN
- No
- Legal Description
- KINGS WOOD 2ND ADD 12 1
- Listing City
- Eagan
- Map Page
- 149
- Municipality
- Eagan
- School District
- Rosemount-Apple Valley-Eagan
- School District Phone
- 651-423-7700
- Zip Plus 4
- 3813
- Property ID Number
- 104200101120
- Tax Year
- 2026
- Tax Amount
- 7878
- In Foreclosure?
- No
- Potential Short Sale?
- No
- Lender Owned?
- No
Directions & Remarks
- Public Remarks
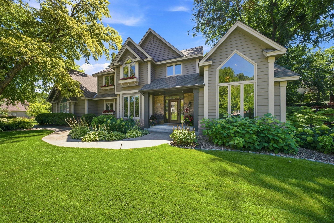
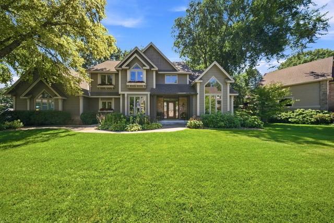
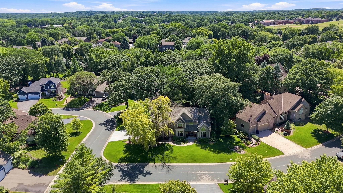
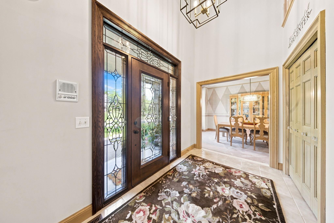
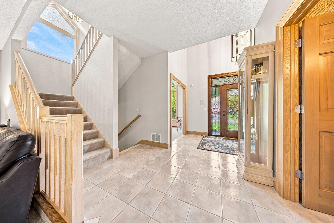
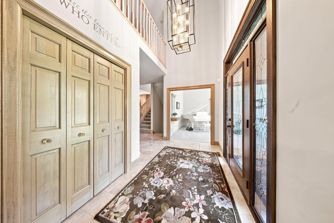
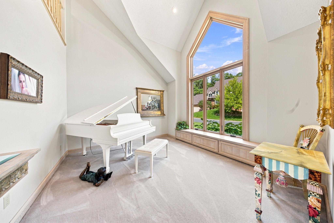
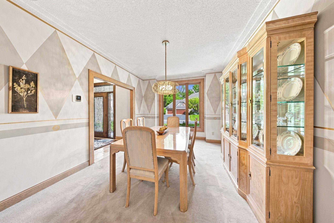
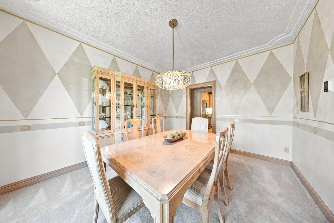
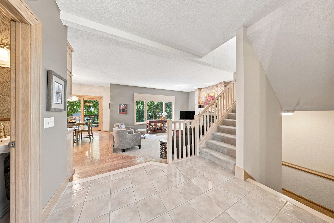
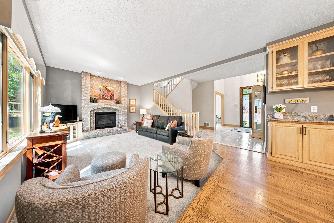
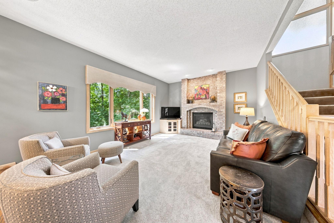
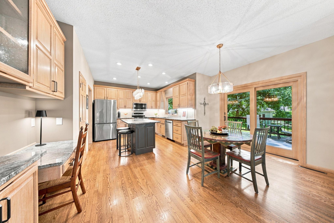
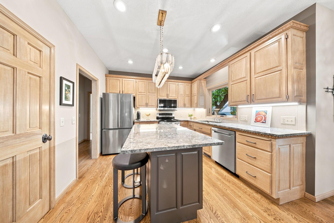
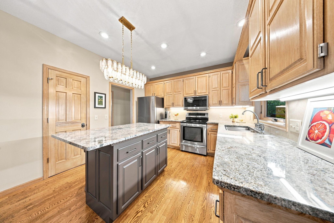
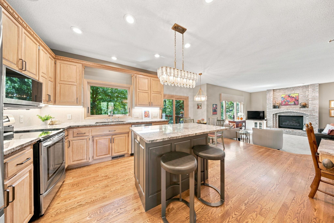
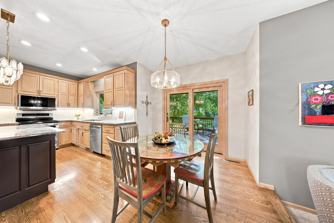
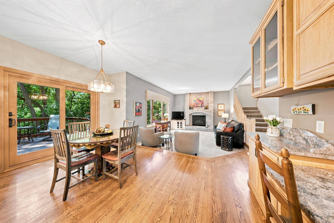
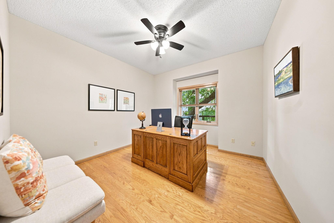
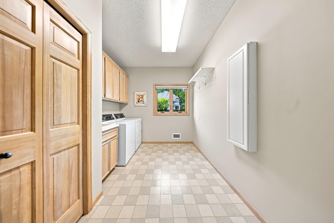
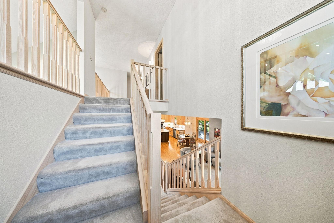
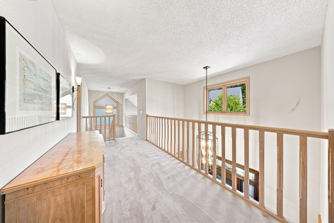
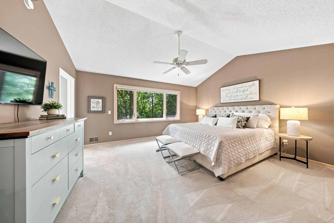
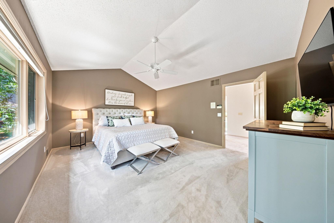
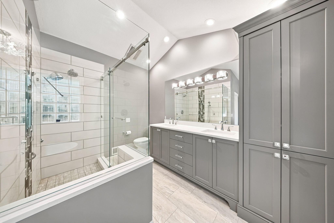
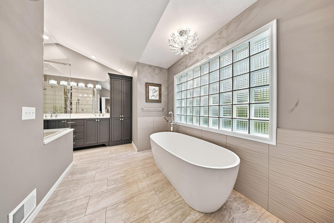
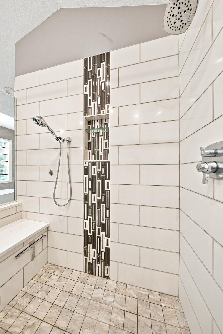
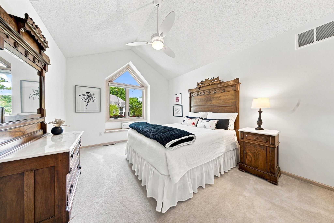
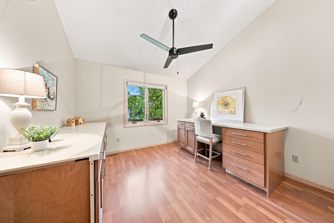
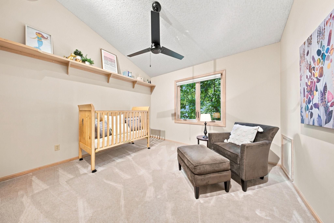
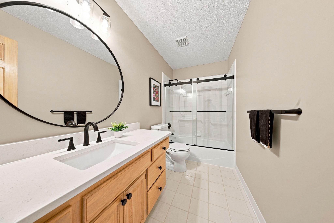
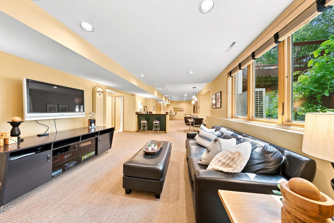
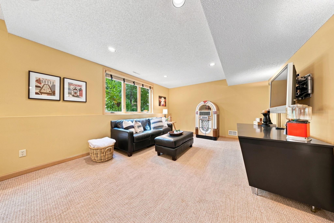
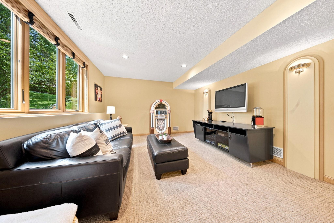
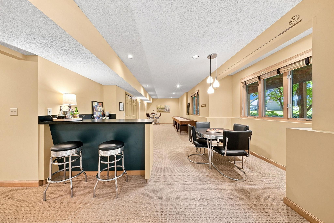
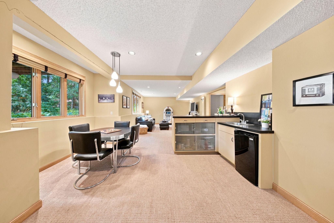
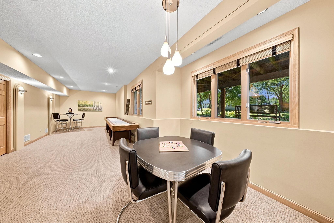
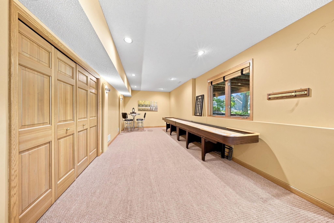
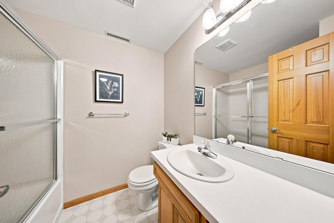
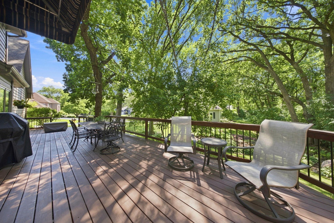
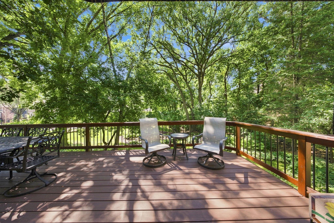
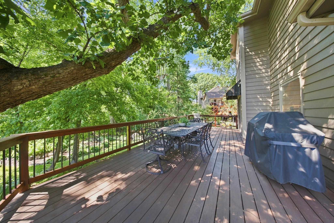
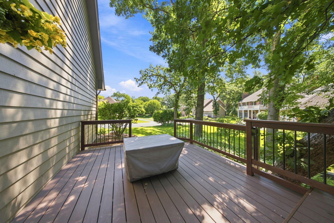
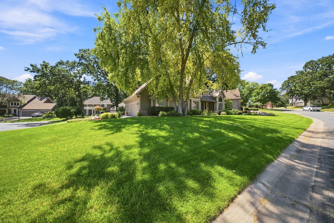
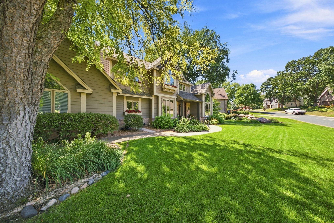
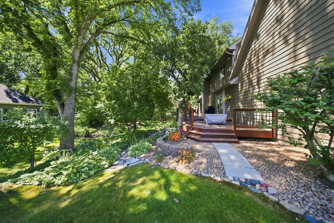
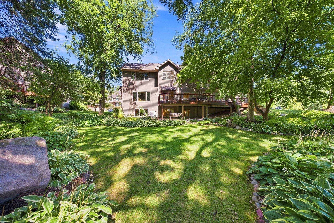
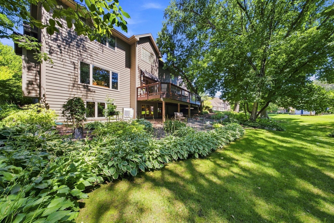
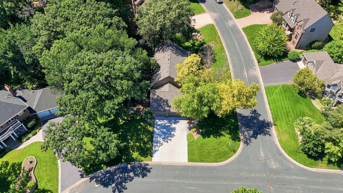
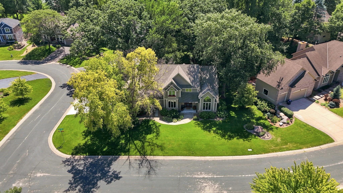
- This exceptional home is sure to impress! Nestled in the highly sought-after Kingswood neighborhood, you'll enjoy rolling hills, wooded homesites, and distinctive custom-built homes-all while being just minutes from shopping, dining, and major freeways. Step outside to experience the meticulously landscaped yard and serene backyard, where mature trees and open green space create a peaceful retreat. The maintenance-free deck spans the entire width of the home, providing the perfect setting for morning coffee, outdoor dining, or simply taking in the beautiful views. From the moment you walk through the custom front door, you'll appreciate the home's spacious design, highlighted by soaring vaulted ceilings and expansive windows that fill the interior with natural light. The welcoming foyer is flanked by elegant formal living and dining rooms, ideal for entertaining. The main-level family room features a cozy fireplace, oversized windows overlooking the backyard, and new carpet. The beautifully updated kitchen is both stylish and functional, offering granite countertops, a large center island with seating, new stainless-steel appliances, a planning center, and an adjoining informal dining area. Convenience continues with a spacious mudroom and laundry room just off the side-load garage. A generously sized home office and a well-appointed half bath complete the main level. Upstairs, you'll find four spacious bedrooms. The luxurious primary suite showcases picturesque backyard views and a fully remodeled spa-inspired bath featuring a freestanding soaking tub, an oversized walk-in shower, and dual vanities. Three additional bedrooms offer unique architectural details, custom closet systems, and abundant natural light. The updated full bathroom beautifully serves the secondary bedrooms. The finished lower level is designed for entertaining, featuring a built-in bar, a large family room, an amusement room, and a three-quarter bath. An impressive storage area provides plenty of room for seasonal items, hobbies, and organization. This home is truly move-in ready, with numerous major updates already completed. Trex Decking 2010, Water Heater 2013, Water Softener 2021, Renewal by Anderson Windows 2016 and 2023, Primary Bath Remodel - 2021, Roof 2022, DW 2023, Microwave 2024, Exterior Paint 2024, Refrigerator 2026. Many rooms painted - 2026, New Main Level FR carpet - 2026, Furnace/AC - 2024.
- Directions
- Pilot Knob Rd to Kings Wood Rd, west. Home is on the left at the corner of Kings Wood Rd and Kings Wood Lane.
Accessible
- None
- Yes
Air Conditioning
- Central Air
- Yes
Amenities Unit
- Ceiling Fan(s)
- Yes
- Deck
- Yes
- Hardwood Floors
- Yes
- In-Ground Sprinkler
- Yes
- Kitchen Center Island
- Yes
- Kitchen Window
- Yes
- Natural Woodwork
- Yes
- Paneled Doors
- Yes
- Primary Bedroom Walk-In Closet
- Yes
- Tile Floors
- Yes
- Vaulted Ceiling(s)
- Yes
- Walk-In Closet
- Yes
- Washer/Dryer Hookup
- Yes
Appliances
- Dishwasher
- Yes
- Disposal
- Yes
- Microwave
- Yes
- Range
- Yes
- Refrigerator
- Yes
Basement
- Concrete Block
- Yes
- Drain Tiled
- Yes
- Partially Finished
- Yes
- Storage Space
- Yes
- Sump Pump
- Yes
Bath Description
- Main Floor 1/2 Bath
- Yes
- Upper Level Full Bath
- Yes
- Full Primary
- Yes
- Private Primary
- Yes
- 3/4 Basement
- Yes
Construction Status
- Previously Owned
- Yes
Dining Room Description
- Separate/Formal Dining Room
- Yes
Exterior
- Brick/Stone
- Yes
- Cedar
- Yes
Family Room Characteristics
- Lower Level
- Yes
- Main Level
- Yes
Fencing
- Invisible
- Yes
Fireplace Characteristics
- Family Room
- Yes
- Gas Burning
- Yes
Foundation
- Concrete Block
- Yes
Fuel
- Natural Gas
- Yes
Heating
- Forced Air
- Yes
Insurance Fee
- Insurance Fee
- 0
Laundry
- Laundry Room
- Yes
- Main Level
- Yes
- Sink
- Yes
Lock Box Type
- Combo
- Yes
Lot Description
- Corner Lot
- Yes
- Tree Coverage - Medium
- Yes
Patio, Porch and Deck Features
- Composite Decking
- Yes
Road Frontage
- City Street
- Yes
Road Responsibility
- Public Maintained Road
- Yes
Roof
- Age 8 Years or Less
- Yes
Sellers Terms
- Cash
- Yes
- Conventional
- Yes
- FHA
- Yes
- VA
- Yes
Sewer
- City Sewer - In Street
- Yes
Special Search
- 4 BR on One Level
- Yes
- Main Floor Laundry
- Yes
- Primary Bdr Suite
- Yes
Stories
- Two
- Yes
Water
- City Water - In Street
- Yes
Room Information
| Room Name | Dimensions | Level |
|---|---|---|
| Amusement Room | 30x14 | Lower |
| Deck | 48x14 | Main |
| Dining Room | 14x11 | Main |
| Family Room | 18x14 | Main |
| Family Room | 19x14 | Lower |
| First (1st) Bedroom | 16x14 | Upper |
| Fourth (4th) Bedroom | 12x11 | Upper |
| Foyer | 15x13 | Main |
| Kitchen | 20x16 | Main |
| Living Room | 14x11 | Main |
| Mud Room | 16x9 | Main |
| Office | 12x11 | Main |
| Second (2nd) Bedroom | 13x11 | Upper |
| Third (3rd) Bedroom | 12x11 | Upper |

Listing Office:
Edina Realty, Inc.
Last Updated: August - 17 - 2026
The data relating to real estate for sale on this web site comes in part from the Broker
Reciprocity SM Program of the Regional Multiple Listing Service of Minnesota, Inc. The information provided is deemed reliable but not guaranteed. Properties subject to prior sale, change or withdrawal.
©2024 Regional Multiple Listing Service of Minnesota, Inc All rights reserved.