
14433 Grandview Lane, Lake Park, MN 56554
$950,000



Property Type:
Residential
Bedrooms:
4
Baths:
2
Square Footage:
2,558
Lot Size (sq. ft.):
14,375
Status:
Active
Current Price:
$950,000
List Date:
8/04/2026
Last Modified:
8/17/2026
Listing Details MLS# 7120720
General Property Information
- Assoc Mgmt Co. Phone #
- 701-361-1888
- Association Fee Frequency
- Monthly
- Association Mgmt Co. Name
- Nelson Lake Condo Assocation
- Common Wall
- No
- Lot Measurement
- Acres
- Manufactured Home?
- No
- Multiple PIDs?
- No
- New Development
- No
- Number of Fireplaces
- Yes
- Road Btwn WF & Home?
- Yes
- Waterfront YN
- Yes
- Year Built
- 2026
- Yearly/Seasonal
- Yearly
- Zoning
- Residential-Single Family
- Bath Full
- Yes
- Bath Three Quarters
- Yes
- Main Floor Total SqFt
- 2558
- Above Grd Total SqFt
- 2558
- Total SqFt
- 2558
- Total Finished Sqft
- 2558.00
- FireplaceYN
- Yes
- Lake/Waterfront Name
- Nelson
- Style
- (SF) Single Family
- Foundation Size
- 2558
- Association Fee
- 275
- Garage Stalls
- 3
- Lot Dimensions
- 95x152
- Acres
- 0.33
- Assessment Pending
- No
- Bath Half
- 0
- Bath Quarter
- 0
- Below Grd Total SqFt
- 0
Property Features
Accessible:
No Stairs External; No Stairs Internal
Air Conditioning:
Central Air
Amenities Shared:
Beach; Dock
Appliances:
Cooktop; Dishwasher; Microwave; Refrigerator; Wine Cooler
Association Fee Includes:
Dock; Lawn Care; Snow Removal
Assumable Loan:
Not Assumable
Basement:
None
Bath Description:
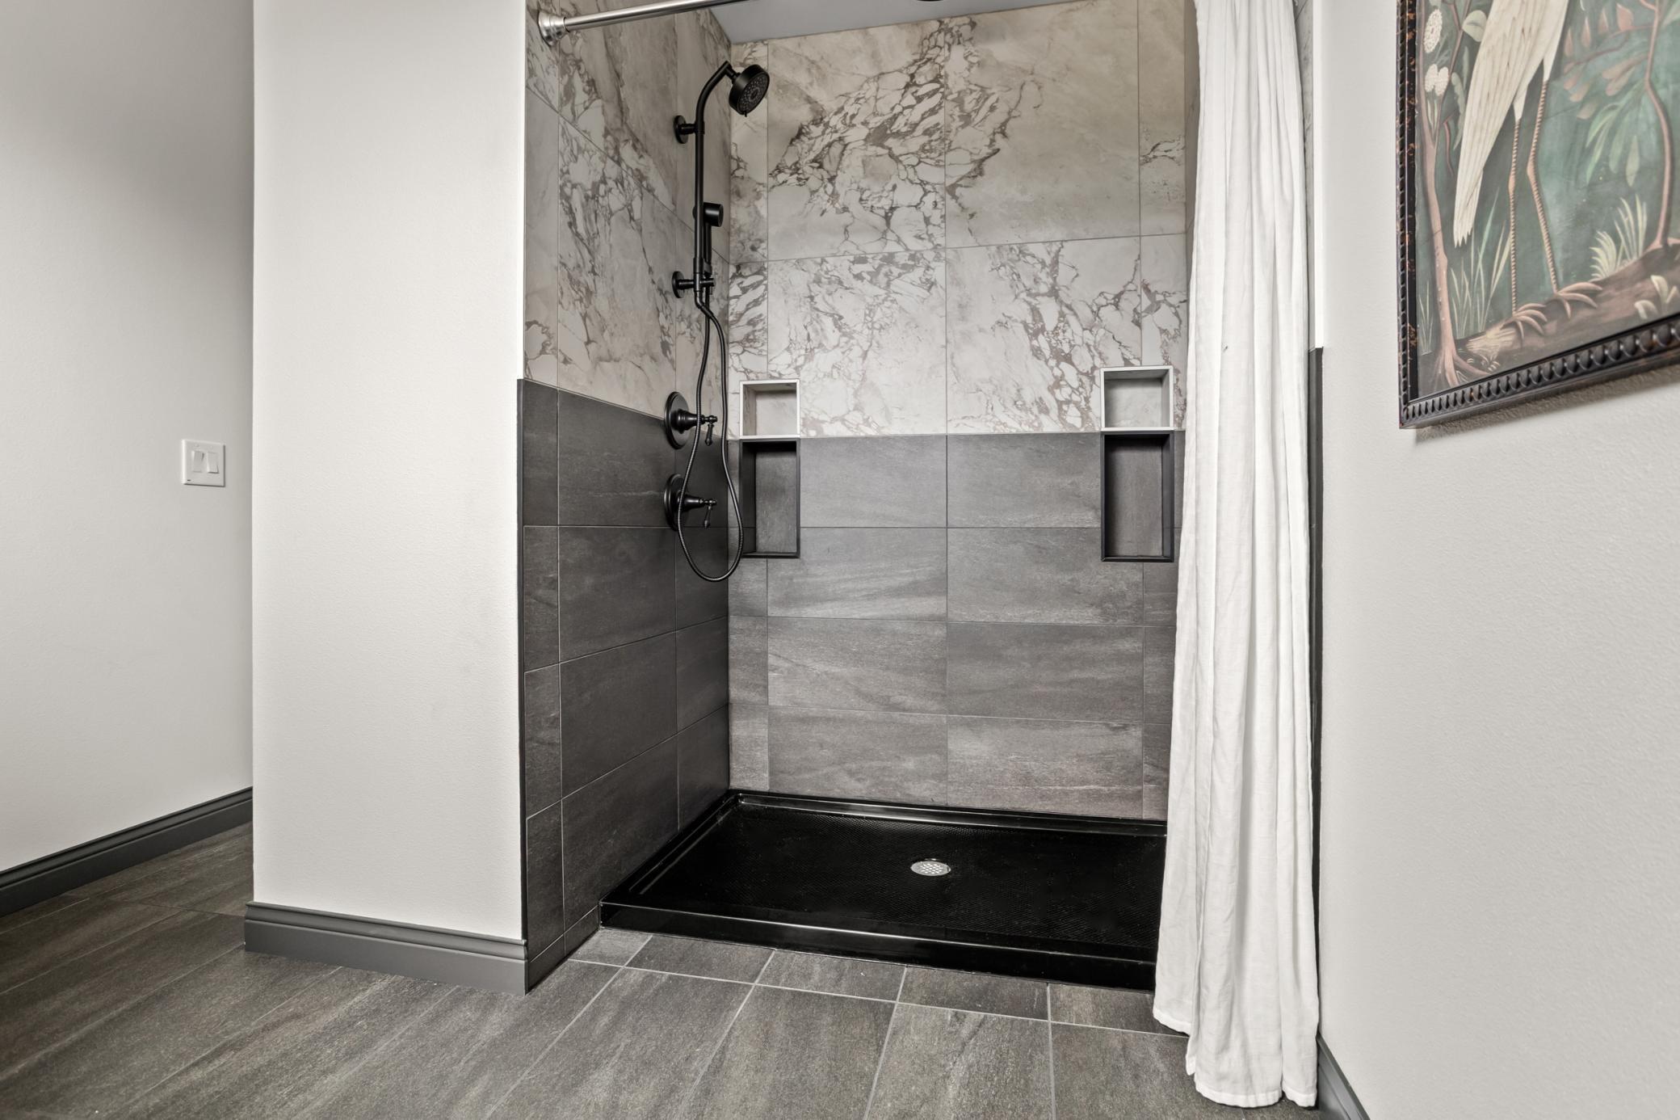
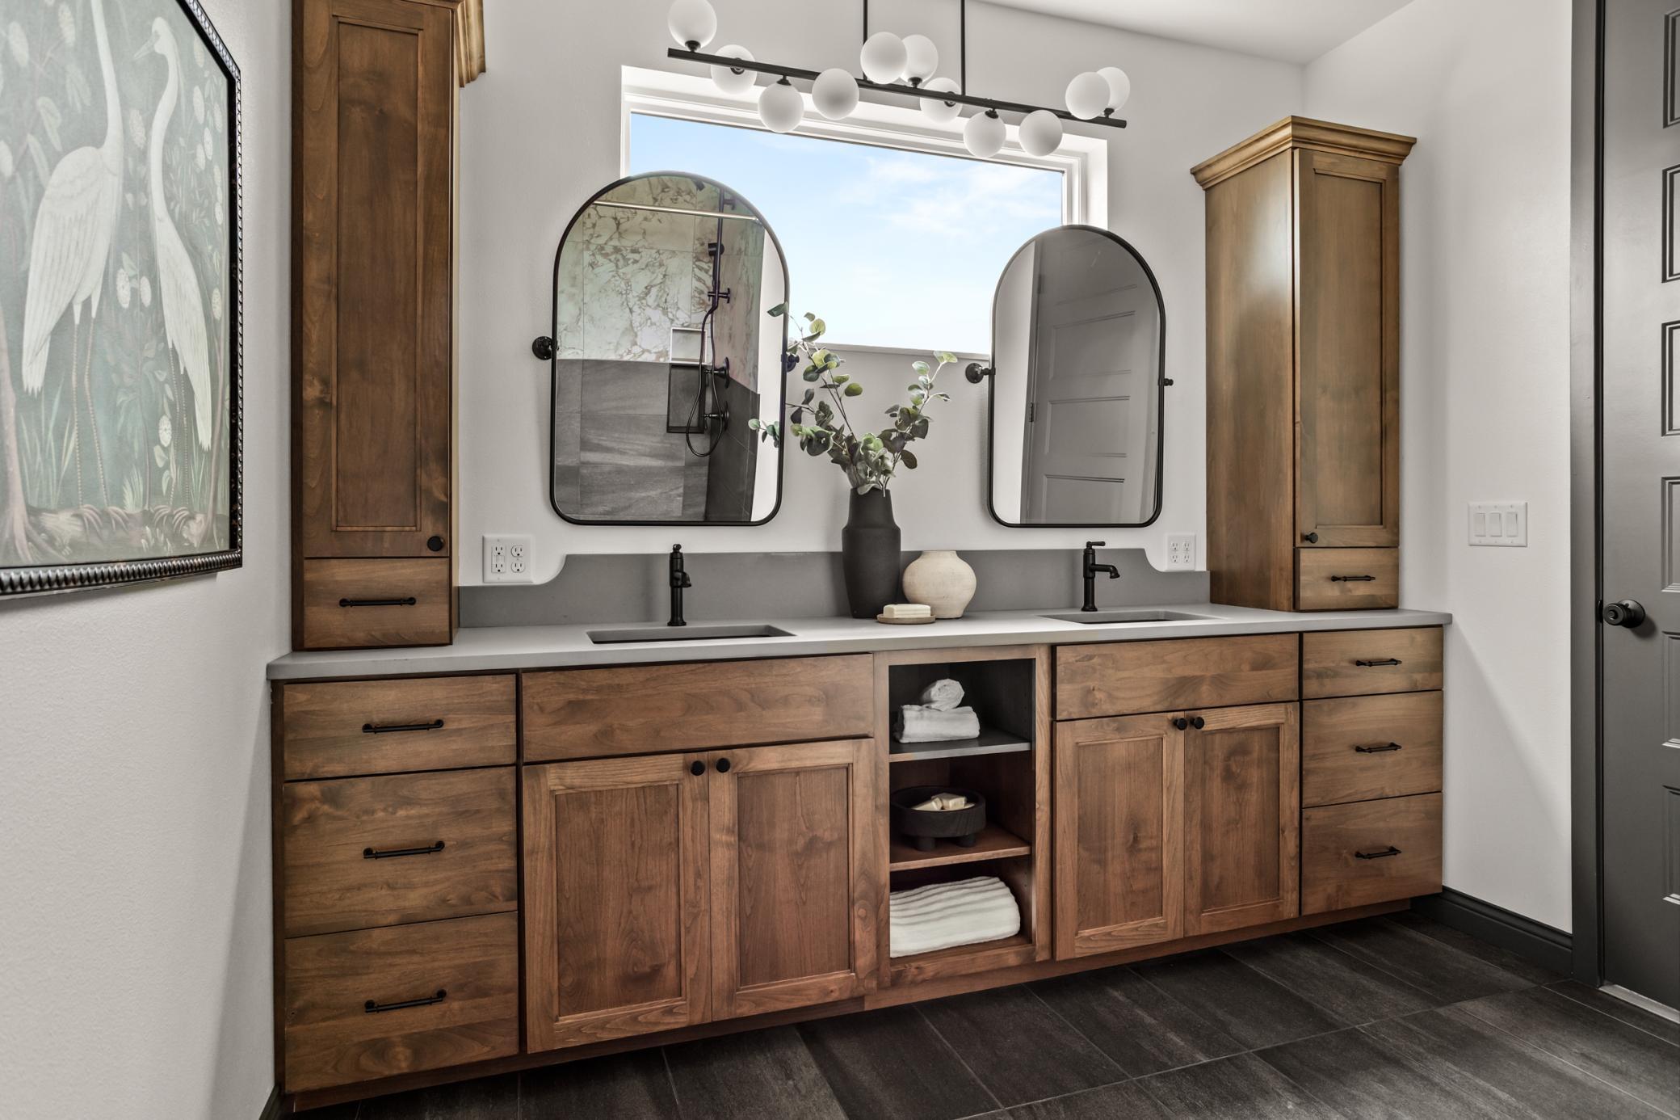
Double Sink; Main Floor Full Bath; 3/4 Primary; Bathroom Ensuite
Construction Status:
Completed New Construction
Dining Room Description:
Breakfast Bar; Informal Dining Room
Exterior:
Brick/Stone; Engineered Wood
Family Room Characteristics:
Main Level
Fireplace Characteristics:
Electric
Foundation:
Poured Concrete; Slab
Fuel:
Natural Gas
Heating:
Forced Air; In-Floor Heating
Laundry:
Main Level
Lock Box Type:
Supra
Parking Characteristics:
Finished Garage
Property Subtype:
Patio Home
Roof:
Asphalt Shingles
Sewer:
Mound Septic
Special Search:
4 BR on One Level; All Living Facilities on One Level; Main Floor Bedroom; Main Floor Laundry; Main Floor Primary
Stories:
One
Water:
Private; Well
Waterfront Type:
Lake Front; Association Access; Shared; Lake View
Waterfront View:
Lake
Contract Information
- Contingency
- None
- Original List Price
- 950000
- ListPrice
- 950000
- Owner is an Agent?
- No
- Auction?
- No
Location Tax and Other Information
- House Number
- 14433
- Street Name
- Grandview
- Street Suffix
- Lane
- Postal City
- Lake Park
- County
- Becker
- State
- MN
- Zip Code
- 56554
Assessments
- Tax With Assessments
- 108
- Assessment Balance
- 0
Building Information
- Finished SqFt Above Ground
- 2558
More Information
Lake Details
- Lake Acres
- 306
- Lake Depth
- 16
Lease Details
- Land Leased
- Not Applicable
Lock Box Type
- Lock Box Source
- FMR
- Supra
- Yes
Miscellaneous Information
- Homestead
- No
Ownership
- Fractional Ownership
- No
Parking Characteristics
- Garage Square Feet
- 914
- Finished Garage
- Yes
Office/Member Info
- Association
- FMR
Location, Tax and Other Information
- AssocFeeYN
- Yes
- Legal Description
- Section 15 Township 138 Range 043 GRAND VIEW ESTATES CIC 42 & SUPP LOT 3 BLK 6. UNDIV INT COMMONS. 3RD SUPP.
- Listing City
- Lake Park
- Map Page
- 999
- Municipality
- Lake Park
- School District
- Lake Park-Audubon Schools
- School District Phone
- 218-238-5914
- DNR Lake ID#
- 03059500
- DNR Lake Classification
- Recreational Development
- Zip Plus 4
- 6554
- Property ID Number
- 060757571
- Tax Year
- 2026
- Tax Amount
- 108
- In Foreclosure?
- No
- Potential Short Sale?
- No
- Lender Owned?
- No
Directions & Remarks
- Public Remarks
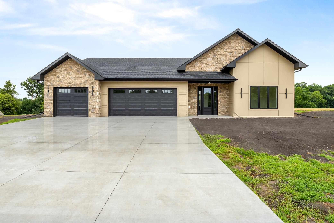
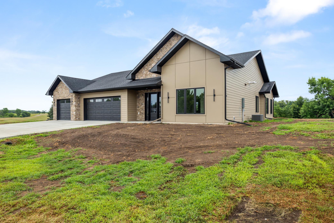
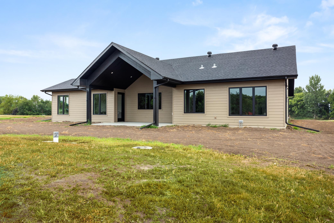
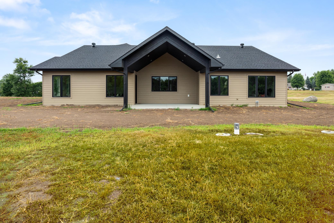
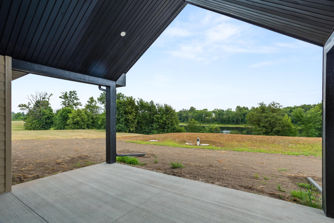
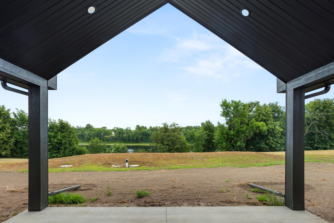
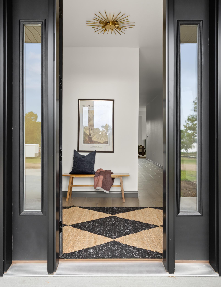
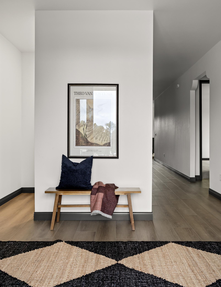
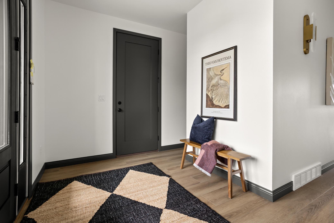
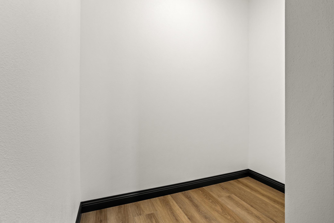
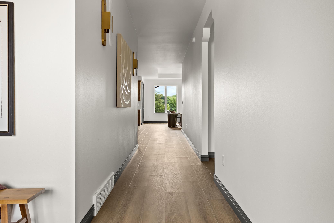
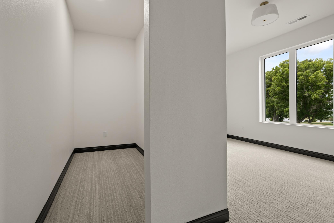
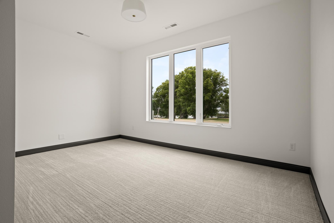
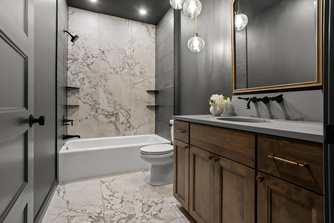
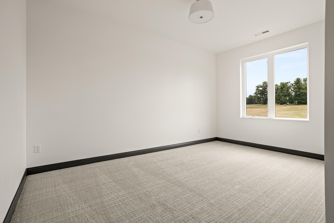
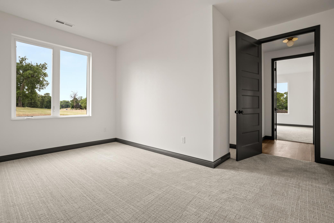
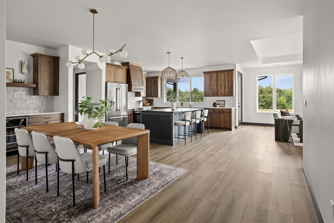
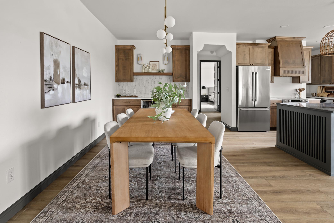
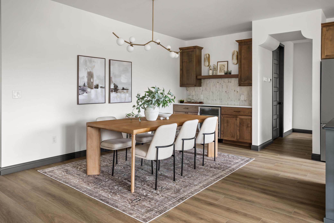
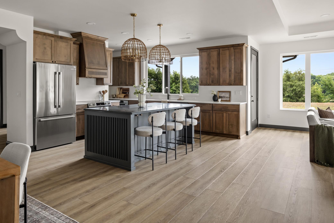
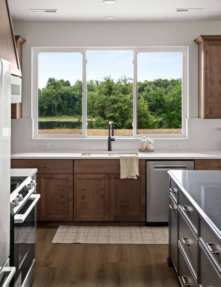
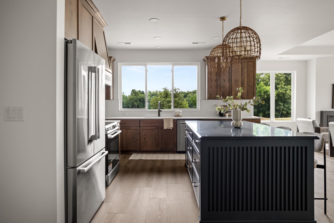
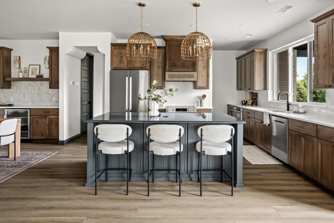
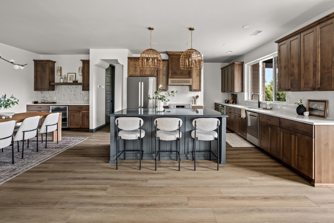
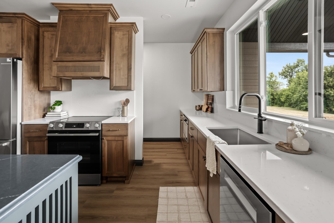
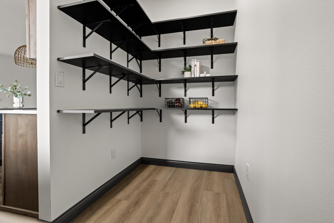
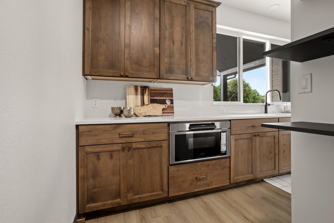
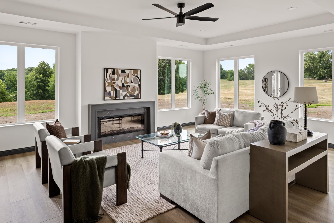
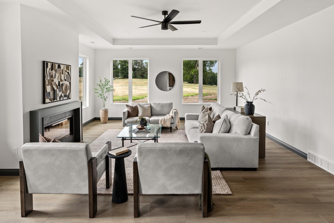
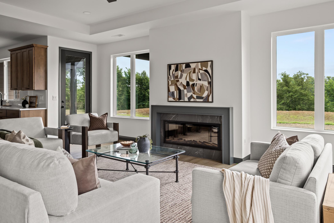
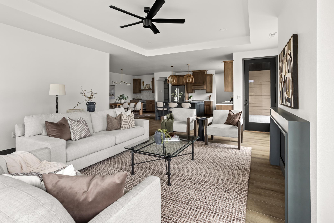
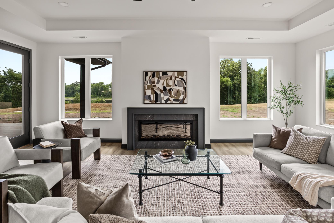
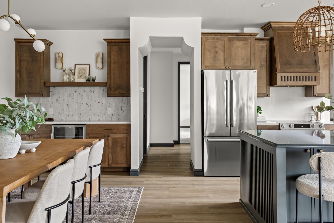
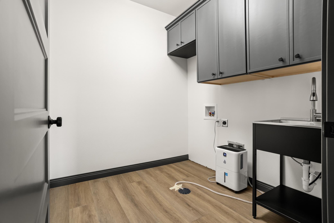
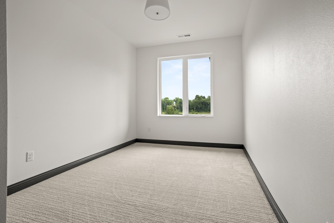
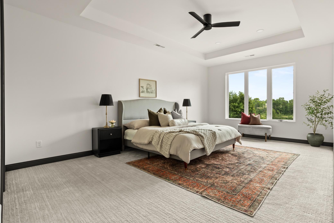
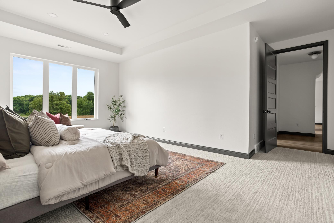
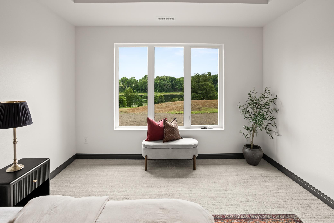
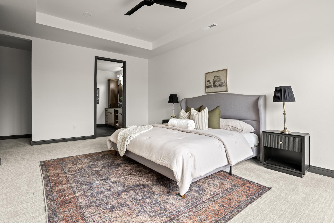
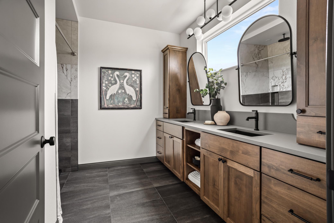
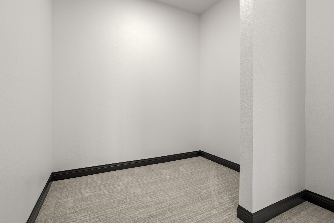
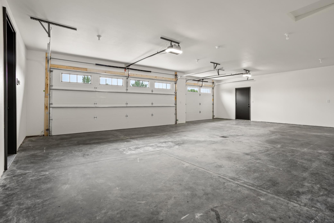
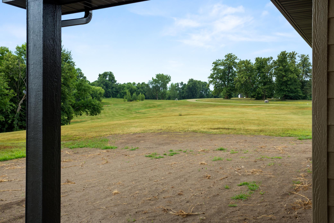
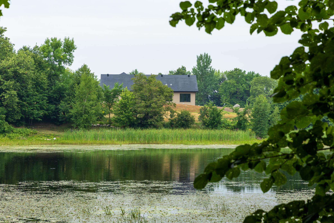
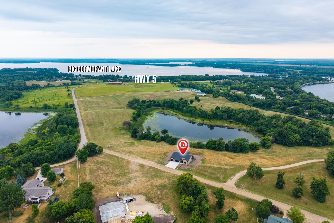
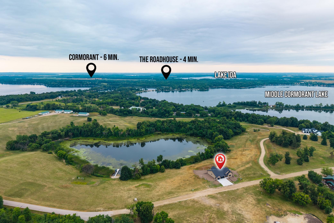
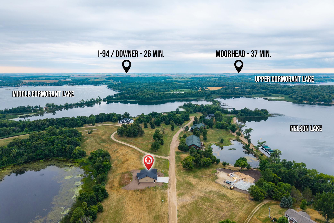
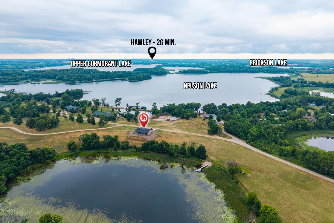
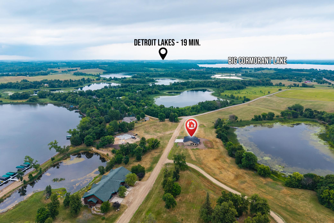
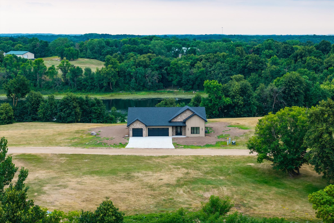
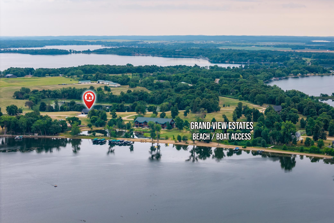
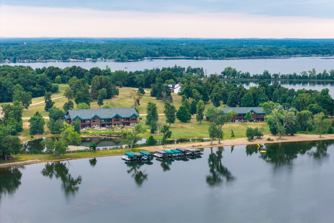
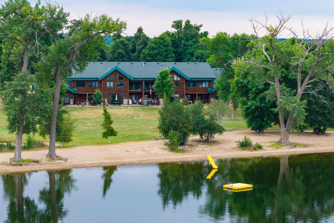
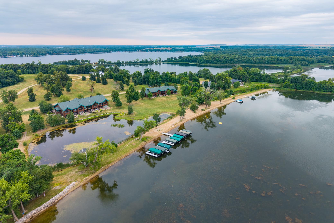
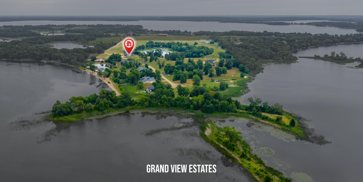
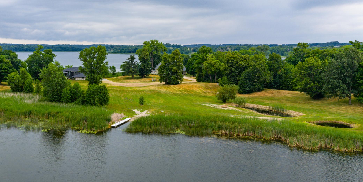
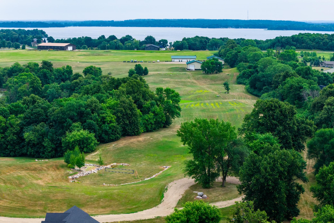
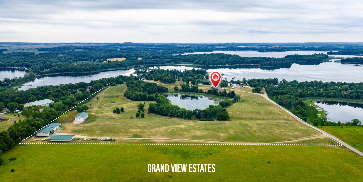
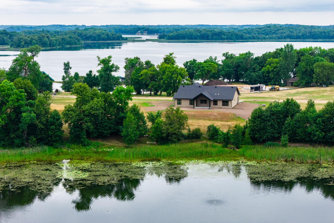
- Enjoy easy, peaceful lake living with an HOA that takes care of lawn care, snow removal, and dock maintenance, giving you more time to relax and enjoy the lake. Ideally located between two lakes with dock access just across the street, this home is surrounded by 70 acres of beautiful scenery, nearby trails, and a quiet setting perfect for enjoying the outdoors. This is a truly unique lake lifestyle opportunity that is rarely available, combining the beauty of lake living with the convenience of low-maintenance ownership. This beautiful brand-new 4-bedroom, 2-bath home offers quality craftsmanship and upscale finishes throughout. The open floor plan features 9' ceilings, luxury vinyl plank flooring, a cozy fireplace, custom alder cabinetry, quartz countertops, Bosch stainless steel appliances, abundant storage, and three walk-in closets. Additional highlights include in-floor heat throughout the home and garage, a finished 3-stall garage, LP® SmartSide® siding, energy-efficient mechanicals, and a covered patio overlooking the lake. A rare opportunity to own a thoughtfully designed new construction home that blends luxury finishes with an easy, carefree lake lifestyle.
- Directions
- Turn left onto King of Trails Scenic Bywy (US-10 E/US-75 N). Go for 31.2 mi. Turn right onto County Highway 5 (CR-5) toward West Cormorant Lakes Road. Go for 6.4 mi. Continue on CR-5/CR-6. Continue on County Highway 5 (CR-5/CR-6). Go for 2.2 mi. Turn right onto Nelson Lake Rd.
Accessible
- No Stairs External
- Yes
- No Stairs Internal
- Yes
Air Conditioning
- Central Air
- Yes
Amenities Shared
- Beach
- Yes
- Dock
- Yes
Appliances
- Cooktop
- Yes
- Dishwasher
- Yes
- Microwave
- Yes
- Refrigerator
- Yes
- Wine Cooler
- Yes
Association Fee Includes
- Dock
- Yes
- Lawn Care
- Yes
- Snow Removal
- Yes
Assumable Loan
- Not Assumable
- Yes
Basement
- None
- Yes
Bath Description
- Double Sink
- Yes
- Main Floor Full Bath
- Yes
- 3/4 Primary
- Yes
- Bathroom Ensuite
- Yes
Construction Status
- Completed New Construction
- Yes
Dining Room Description
- Breakfast Bar
- Yes
- Informal Dining Room
- Yes
Exterior
- Brick/Stone
- Yes
- Engineered Wood
- Yes
Family Room Characteristics
- Main Level
- Yes
Fireplace Characteristics
- Electric
- Yes
Foundation
- Poured Concrete
- Yes
- Slab
- Yes
Fuel
- Natural Gas
- Yes
Heating
- Forced Air
- Yes
- In-Floor Heating
- Yes
Insurance Fee
- Insurance Fee
- 0
Laundry
- Main Level
- Yes
Patio, Porch and Deck Features
- Covered
- Yes
- Rear Porch
- Yes
Property Subtype
- Patio Home
- Yes
Roof
- Asphalt Shingles
- Yes
Sewer
- Mound Septic
- Yes
Special Search
- 4 BR on One Level
- Yes
- All Living Facilities on One Level
- Yes
- Main Floor Bedroom
- Yes
- Main Floor Laundry
- Yes
- Main Floor Primary
- Yes
Stories
- One
- Yes
Water
- Private
- Yes
- Well
- Yes
Waterfront Type
- Lake Front
- Yes
- Association Access
- Yes
- Shared
- Yes
- Lake View
- Yes
Waterfront View
- Lake
- Yes
Room Information
| Room Name | Level |
|---|---|
| Bathroom | Main |
| Dining Room | Main |
| First (1st) Bedroom | Main |
| Fourth (4th) Bedroom | Main |
| Garage | Main |
| Kitchen | Main |
| Laundry | Main |
| Living Room | Main |
| Primary Bath | Main |
| Pantry (Walk-In) | Main |
| Porch | Main |
| Second (2nd) Bedroom | Main |
| Third (3rd) Bedroom | Main |
Documents
 floor plan.pdf ›
Listing Office:
REALTY XPERTS
Last Updated: August - 17 - 2026
The data relating to real estate for sale on this web site comes in part from the Broker
Reciprocity SM Program of the Regional Multiple Listing Service of Minnesota, Inc. The information provided is deemed reliable but not guaranteed. Properties subject to prior sale, change or withdrawal.
©2024 Regional Multiple Listing Service of Minnesota, Inc All rights reserved.