
14424 145th Circle NW, Elk River, MN 55330
$449,900
Property Type:
Residential
Bedrooms:
3
Baths:
1
Square Footage:
1,850
Lot Size (sq. ft.):
101,930
Status:
Active
Current Price:
$449,900
List Date:
8/11/2026
Last Modified:
8/19/2026
Listing Details MLS# 7123499
General Property Information
- Common Wall
- No
- Lot Measurement
- Acres
- Manufactured Home?
- No
- Multiple PIDs?
- Yes
- New Development
- No
- Number of Fireplaces
- Yes
- Road Btwn WF & Home?
- No
- Waterfront YN
- Yes
- Year Built
- 1973
- Yearly/Seasonal
- Yearly
- Zoning
- Residential-Single Family
- Bath Full
- Yes
- Main Floor Total SqFt
- 1250
- Above Grd Total SqFt
- 1250
- Below Grd Total SqFt
- 600
- Total SqFt
- 1850
- Total Finished Sqft
- 1850.00
- FireplaceYN
- Yes
- Lake/Waterfront Name
- Elk River
- Style
- (SF) Single Family
- Foundation Size
- 960
- Garage Stalls
- 2
- Lot Dimensions
- 102,000 sq ft
- Acres
- 2.34
- Assessment Pending
- No
- Bath Three Quarters
- 0
- Bath Half
- 0
- Bath Quarter
- 0
- Association Fee
- 0
Property Features
Accessible:
None
Air Conditioning:
Central Air
Assumable Loan:
Not Assumable
Basement:
Concrete Block
Bath Description:
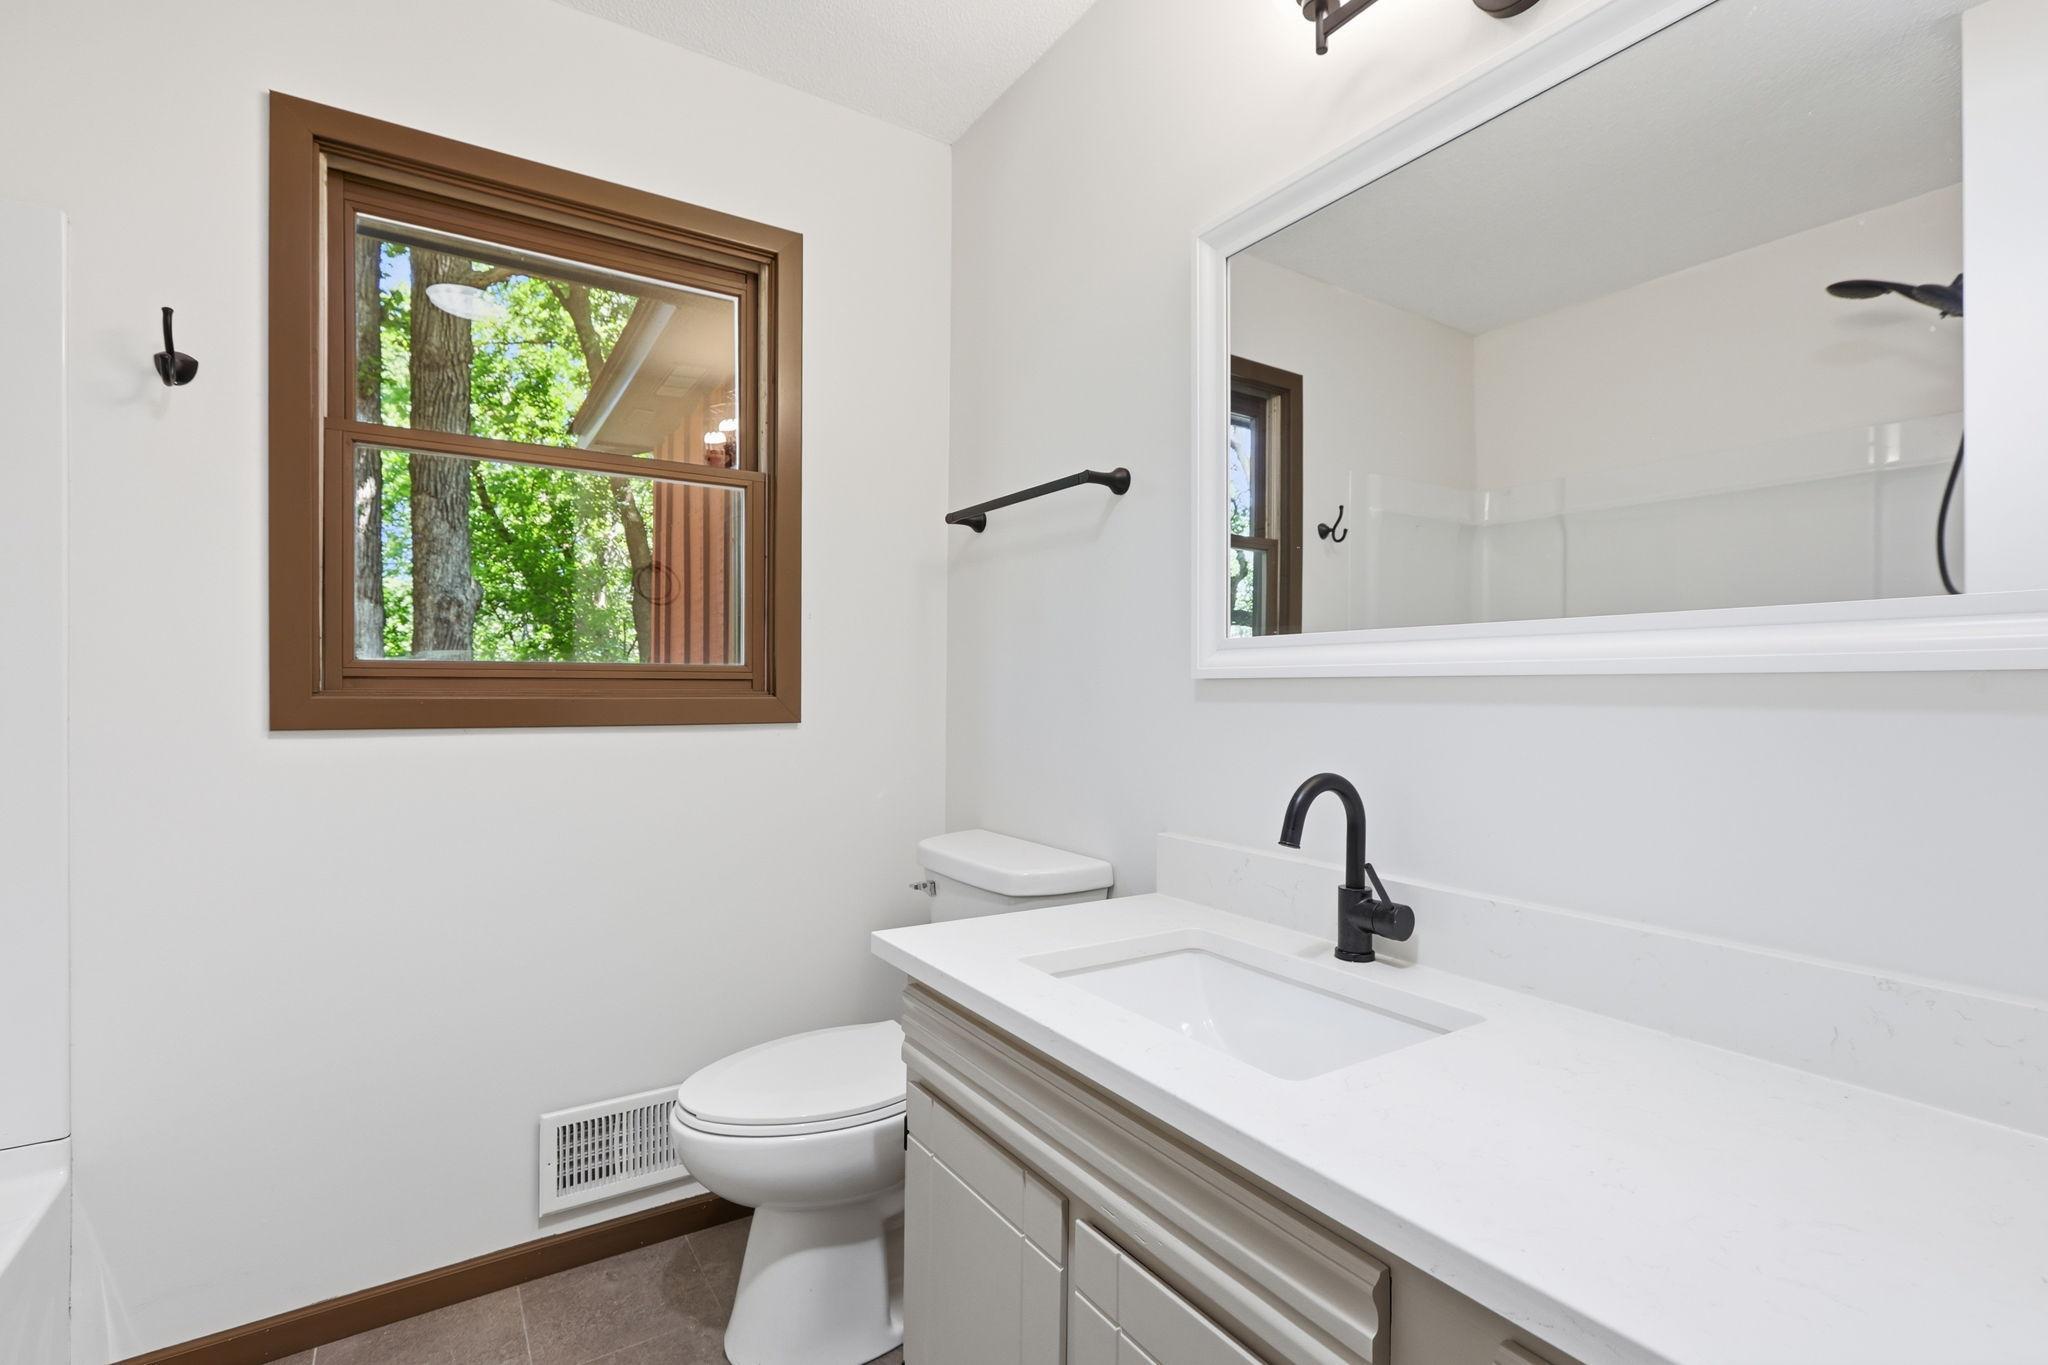
Main Floor Full Bath
Construction Materials:
Block
Construction Status:
Previously Owned
Dining Room Description:
Informal Dining Room
Electric:
Circuit Breakers
Existing Financing:
Conventional
Exterior:
Wood
Family Room Characteristics:
Lower Level
Fireplace Characteristics:
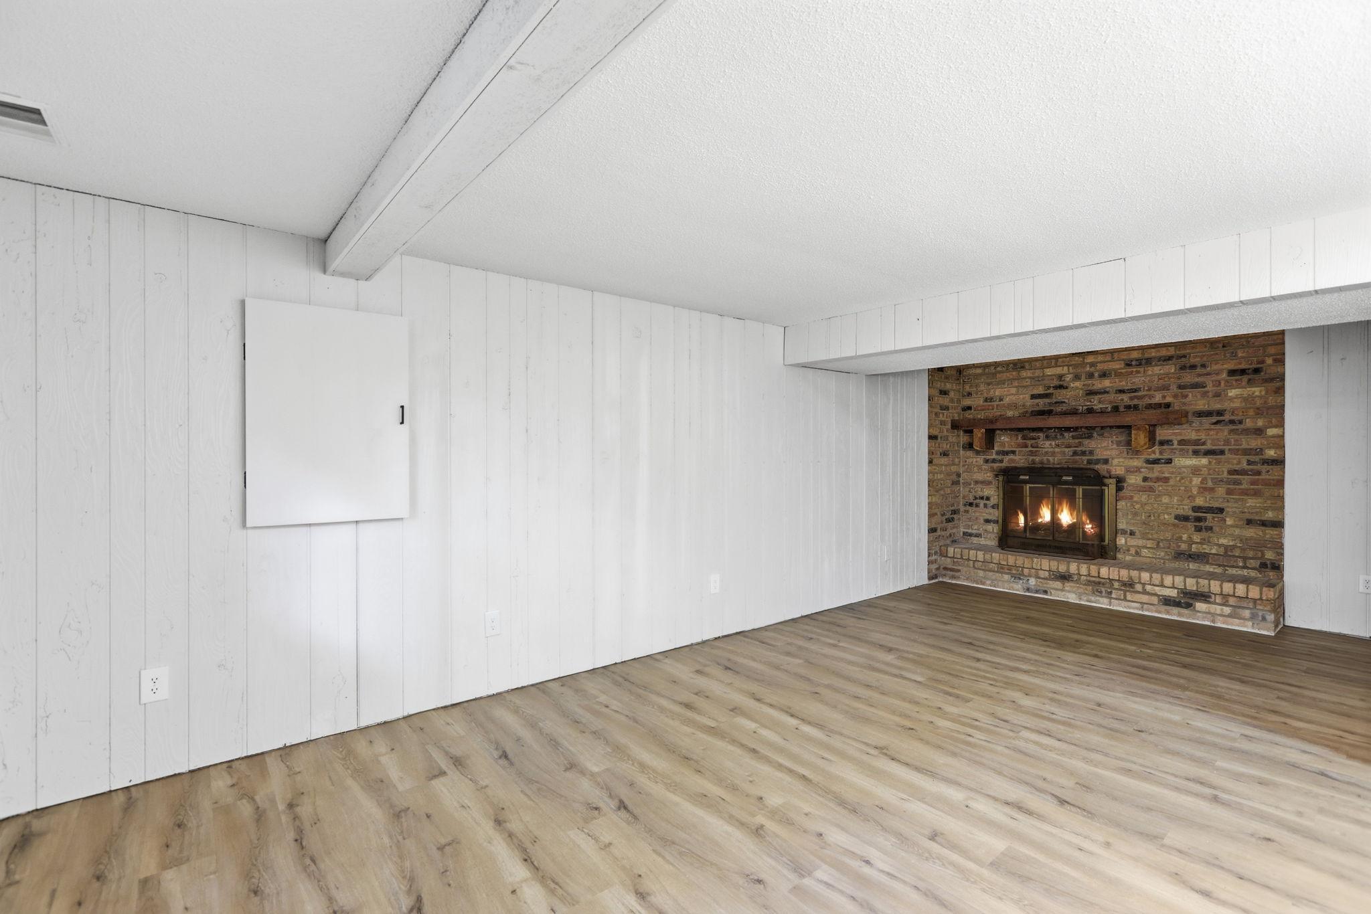
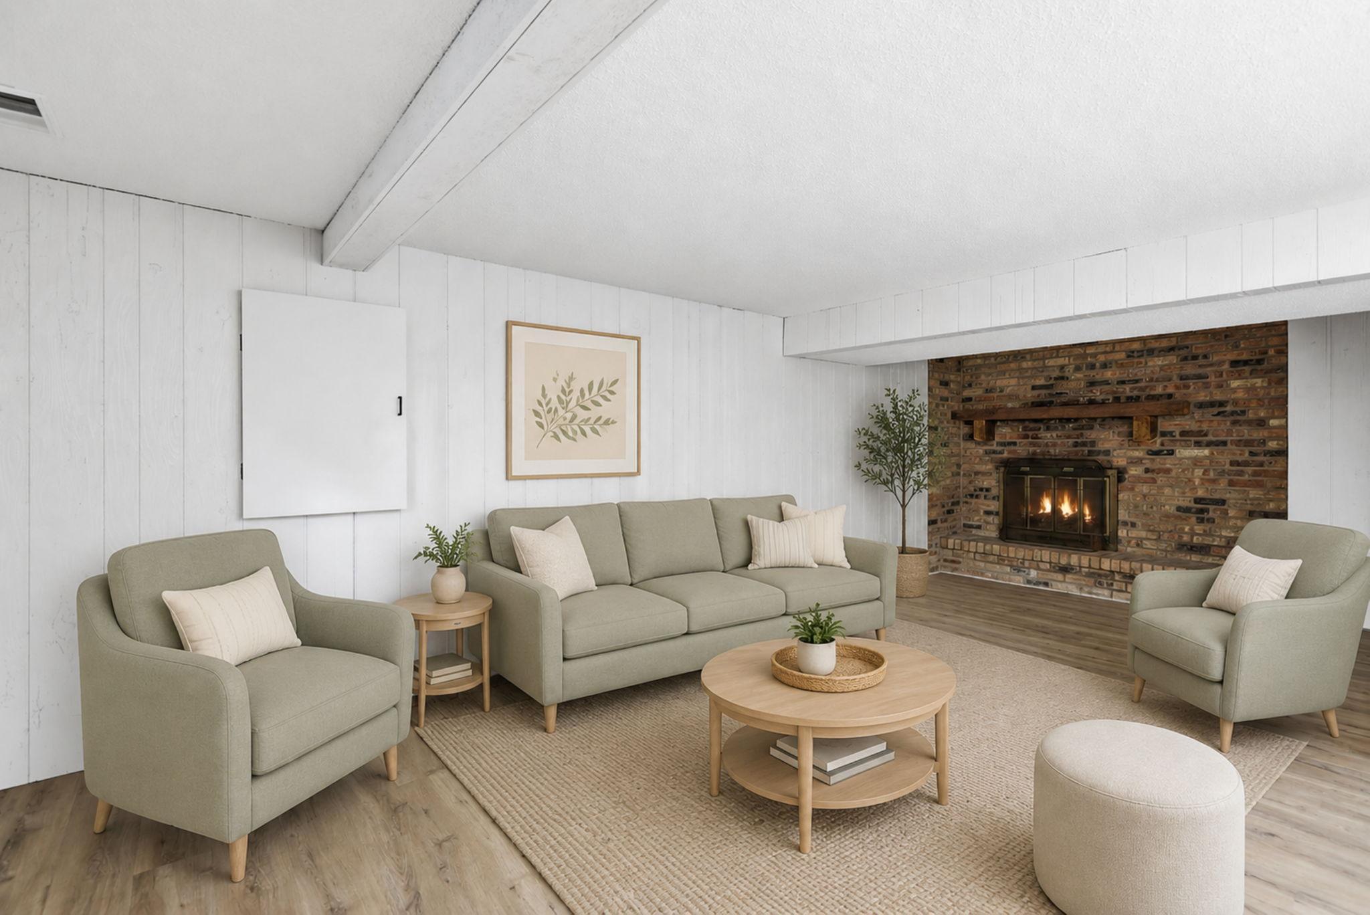
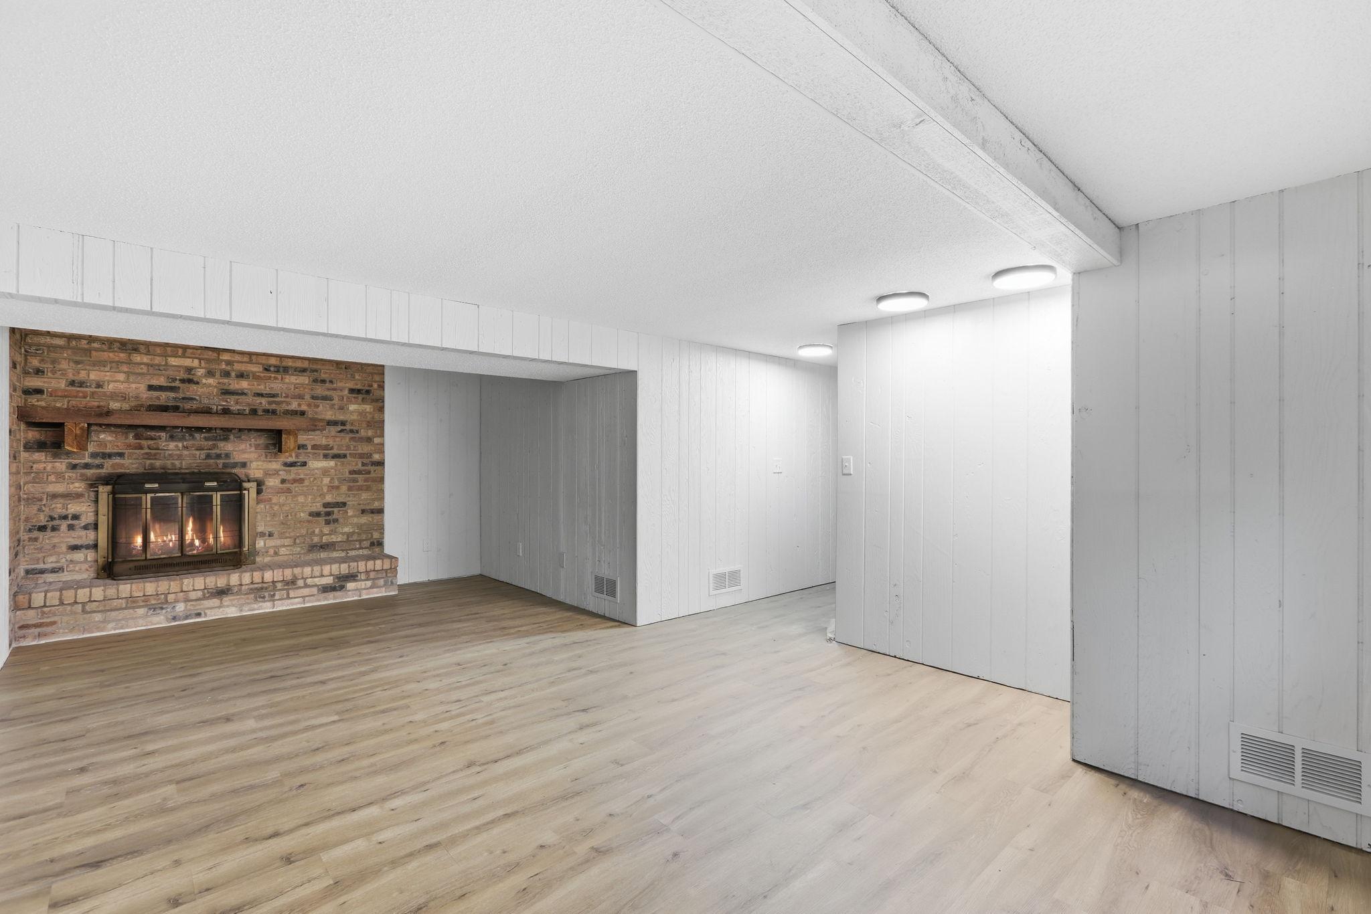
Brick; Family Room
Foundation:
Concrete Block
Fuel:
Natural Gas
Heating:
Forced Air
Laundry:
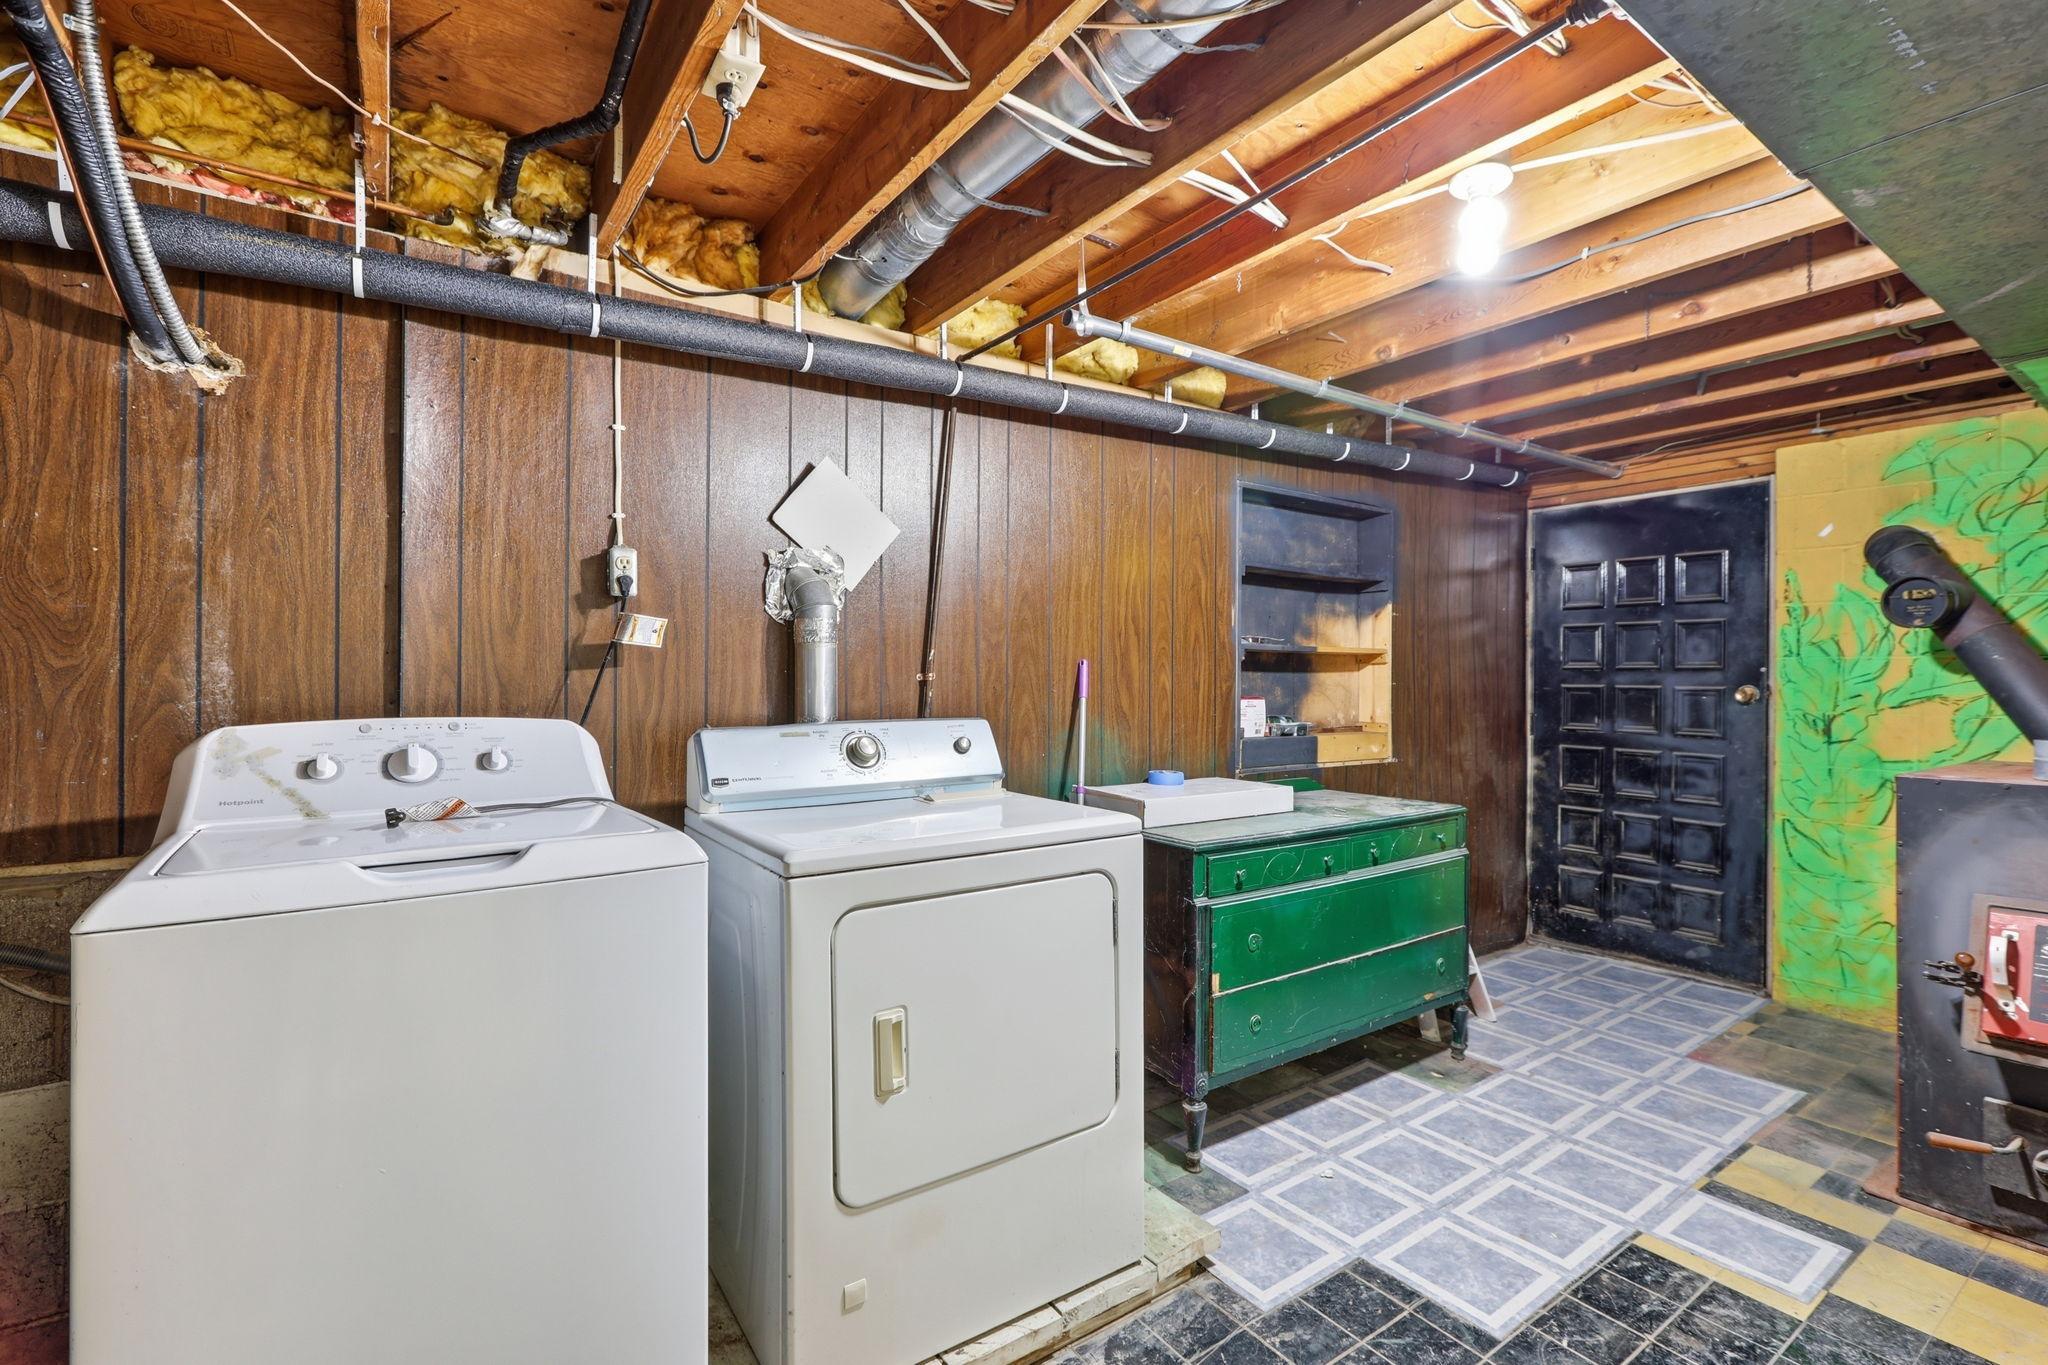
Gas Dryer Hookup; In Basement
Lock Box Type:
Combo
Lot Description:
Tree Coverage - Heavy
Outbuildings:
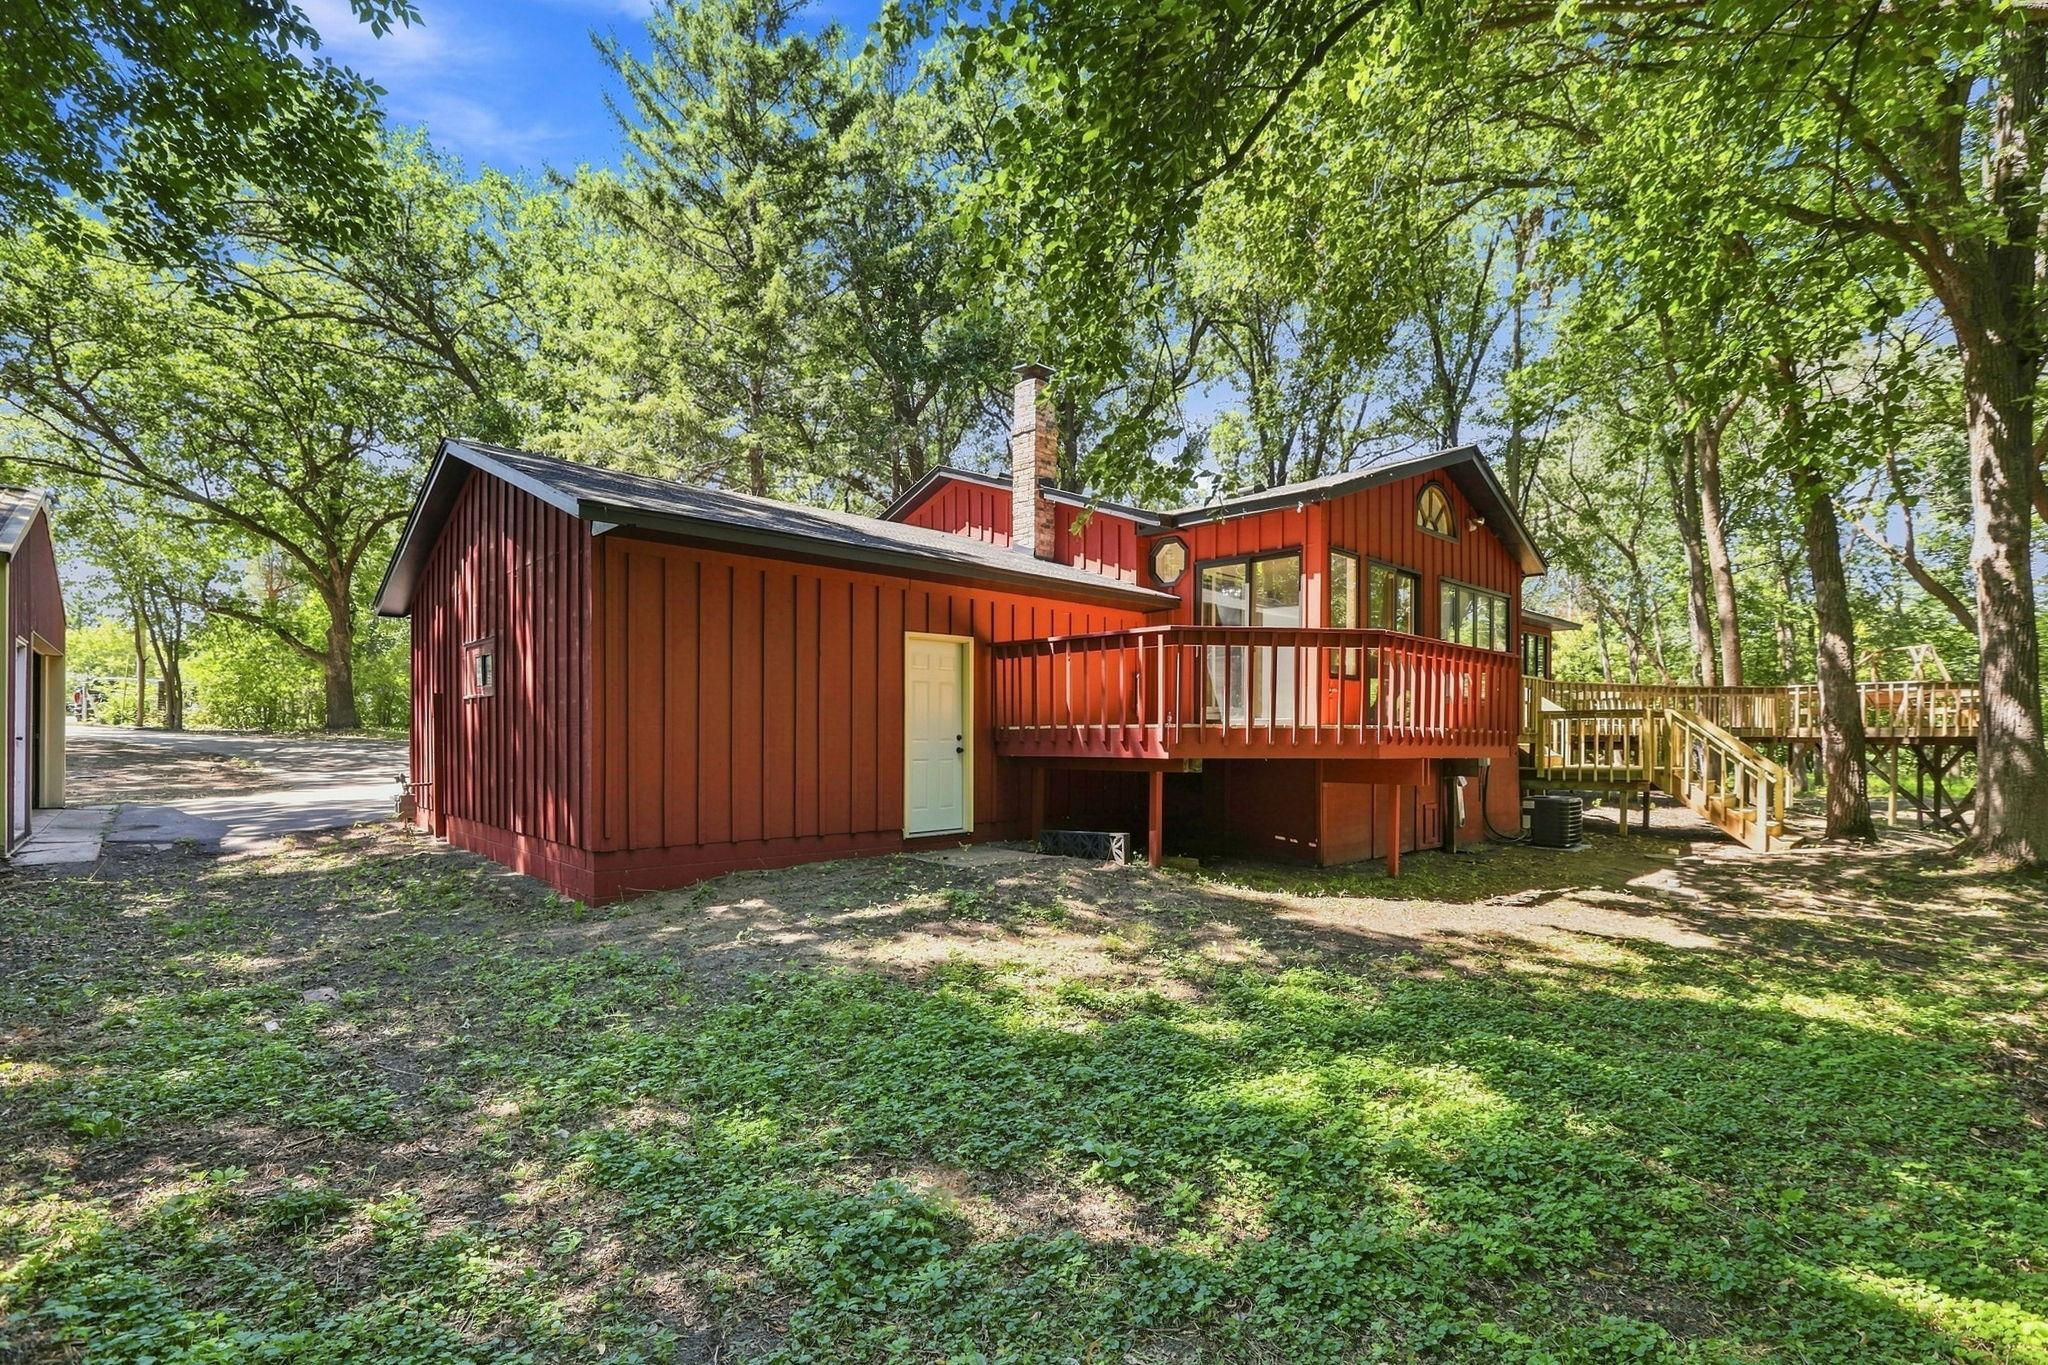
Additional Garage
Parking Characteristics:
Multiple Garages
Property Subtype:
Acreage; Rural Residential
Road Responsibility:
Public Maintained Road
Roof:
Age Over 8 Years
Sellers Terms:
Cash; Conventional; FHA; VA
Sewer:
Septic System Compliant - Yes
Special Search:
Renovated
Stories:
Bi-Level
Water:
Well
Waterfront Type:
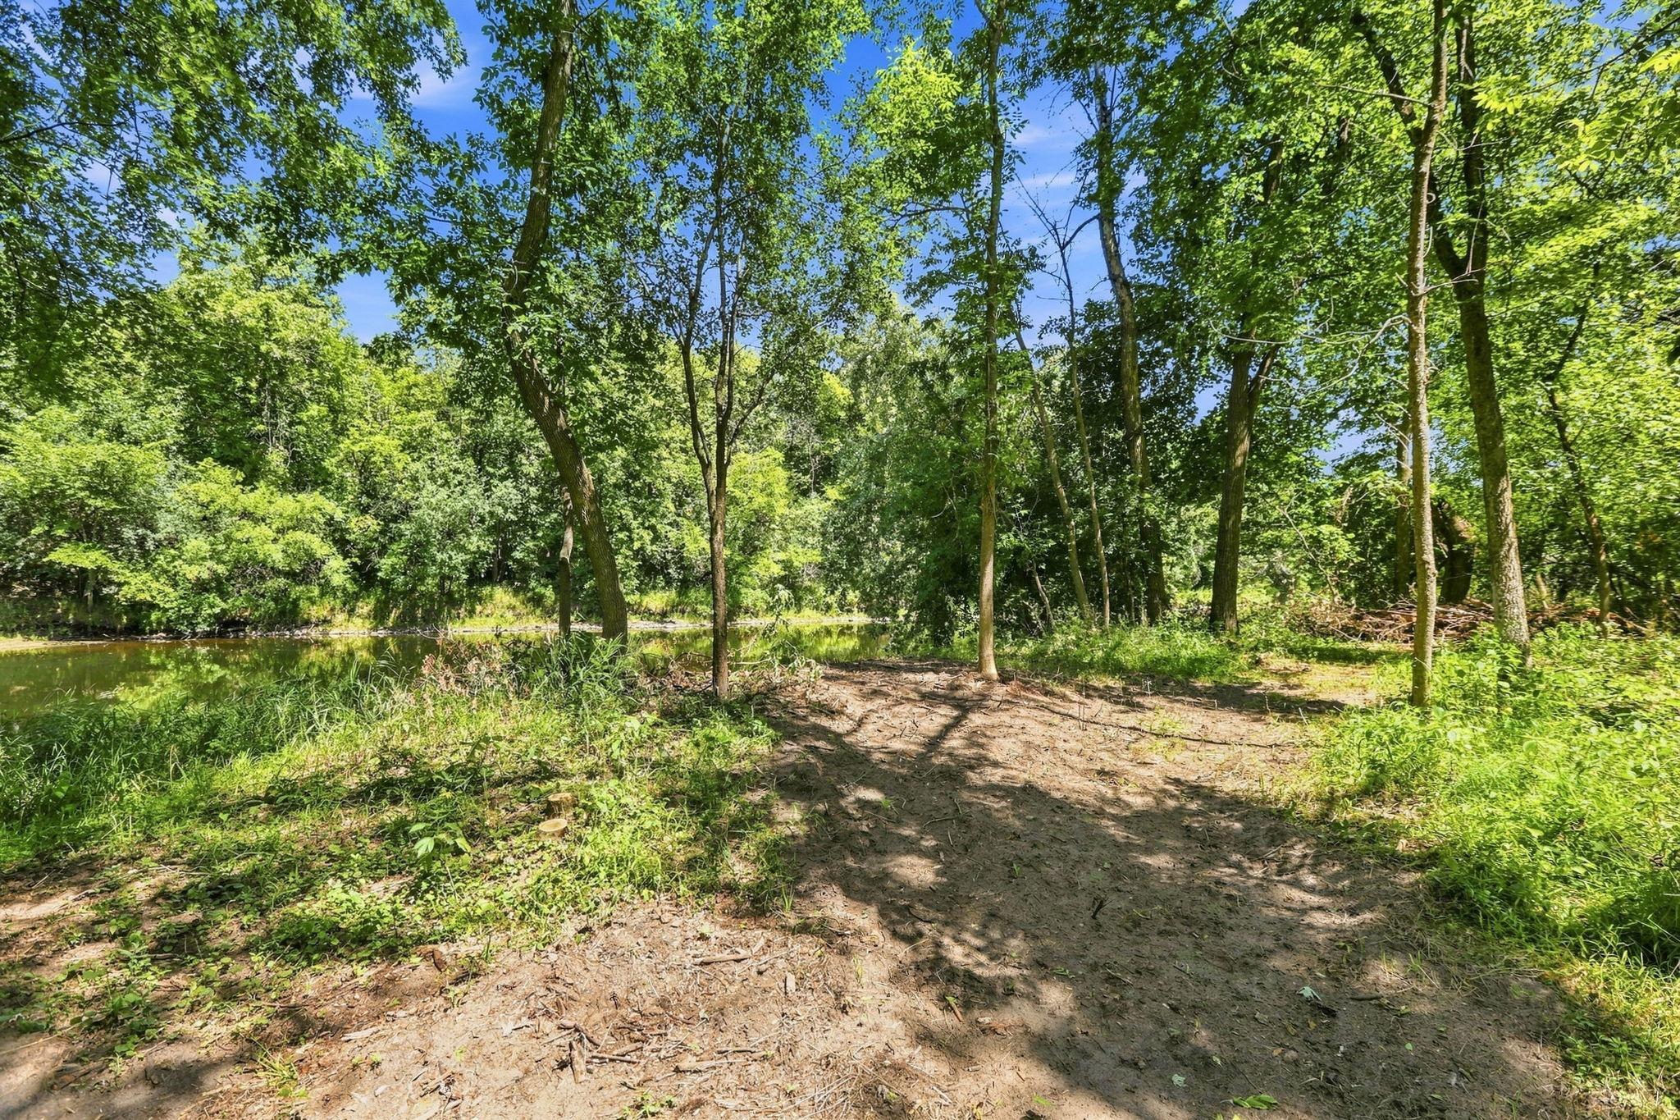
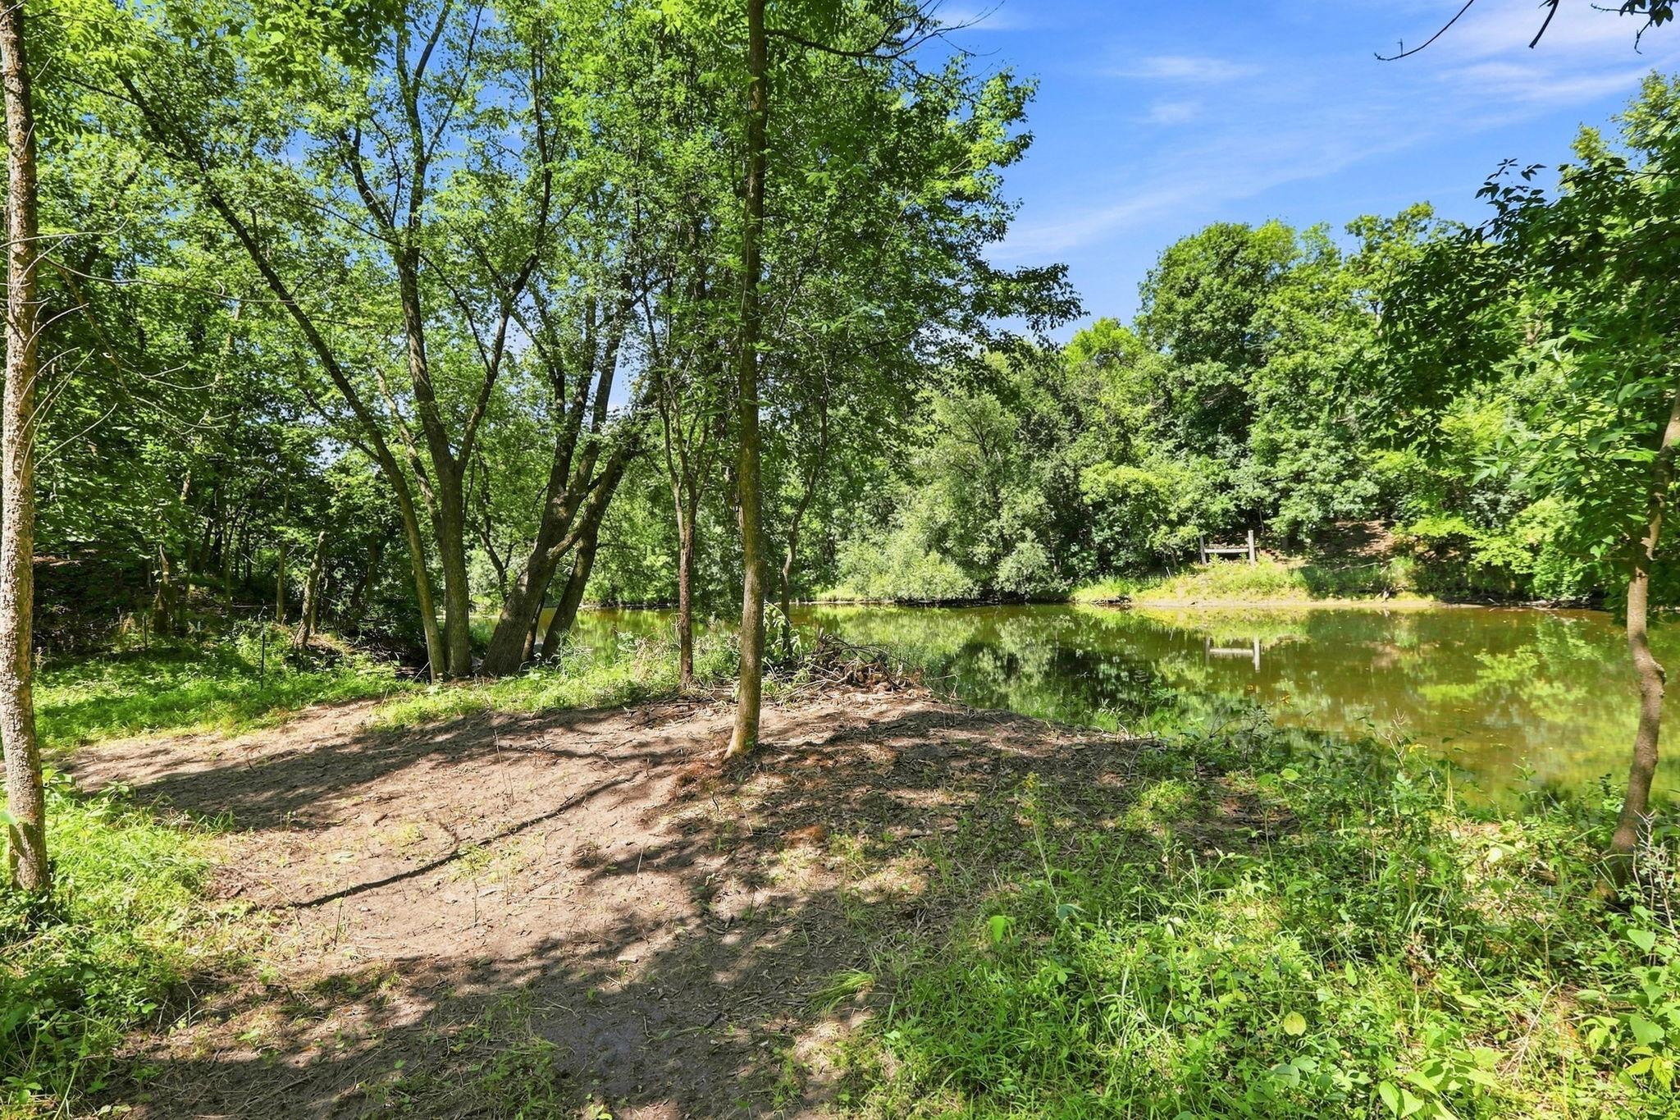
River Front
Waterfront View:
River
Contract Information
- Contingency
- Inspection
- Original List Price
- 449900
- ListPrice
- 449900
- Owner is an Agent?
- Yes
- Auction?
- No
Location Tax and Other Information
- House Number
- 14424
- Street Name
- 145th
- Street Suffix
- Circle
- Street Direction Suffix
- NW
- Postal City
- Elk River
- County
- Sherburne
- State
- MN
- Zip Code
- 55330
- Complex/Dev/Subdivision
- Twin Pines Second Add
Additional Parcels Information
- Property ID #2
- 10001361106
Assessments
- Tax With Assessments
- 3036
- Assessment Balance
- 0
- Assessment Installment
- 0
More Information
Basement
- Foundation Dimensions
- 51x23
- Concrete Block
- Yes
Building Information
- Finished SqFt Above Ground
- 1250
- Finished SqFt Below Ground
- 600
Lease Details
- Land Leased
- Not Applicable
Miscellaneous Information
- DP Resource
- Yes
- Homestead
- No
Ownership
- Fractional Ownership
- No
Parking Characteristics
- Garage Dimensions
- 22x22
- Garage Square Feet
- 576
- Multiple Garages
- Yes
Public Survey Info
- Range#
- 27
- Section#
- 36
- Township#
- 33
Office/Member Info
- Association
- MAAR
Location, Tax and Other Information
- AssocFeeYN
- No
- Legal Description
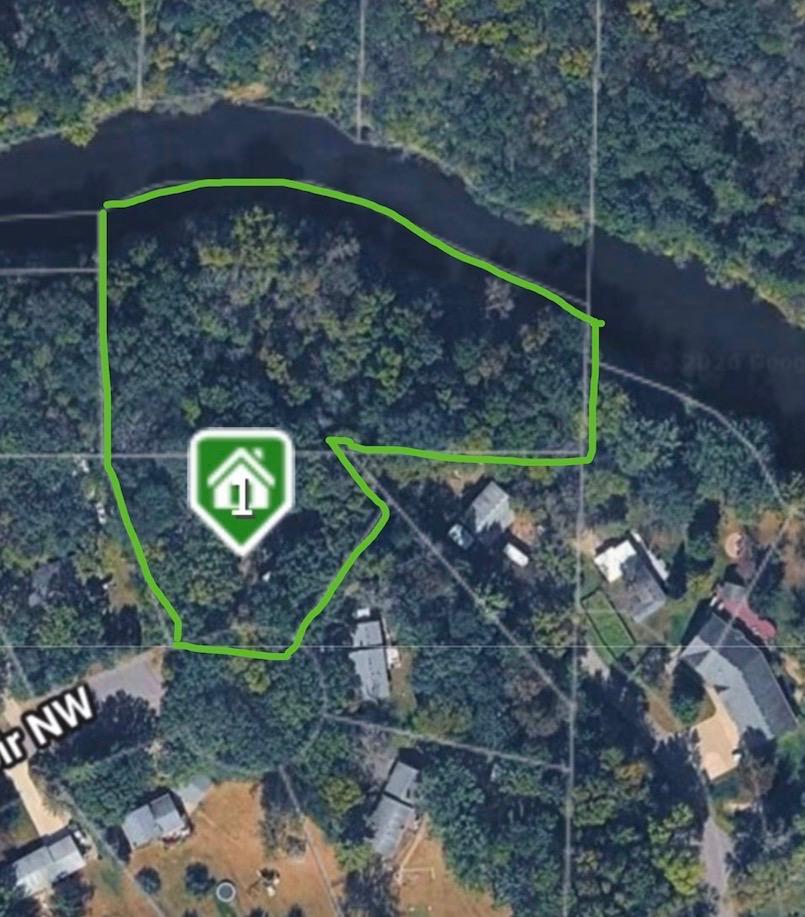
- Parcel 1: Lot 10, Block 1, Twin Pines Second Addition. Parcel 2: All that part of the North Half of the Northeast Quarter of the Northeast Quarter (N1/2 of NE1/4 of NE1/4) of Section Thirty-six (36), Township Thirty-three (33), Range Twenty-seven (27), lying southerly and westerly of the centerline of the Elk River, South of the North 455 feet thereof, and easterly of the following described line: commencing at the Northwest corner of Lot 10 (10), Block One (1), Twin Pines 2nd Addition; thence North to the centerline of the Elk River and there terminating
- Listing City
- Elk River
- Map Page
- 33
- Municipality
- Big Lake Twp
- School District
- Elk River
- School District Phone
- 763-241-3400
- DNR Lake Classification
- Not Applicable
- Zip Plus 4
- 5646
- Property ID Number
- 10004120150
- Tax Year
- 2026
- Tax Amount
- 3036
- In Foreclosure?
- No
- Potential Short Sale?
- No
- Lender Owned?
- No
Directions & Remarks
- Public Remarks
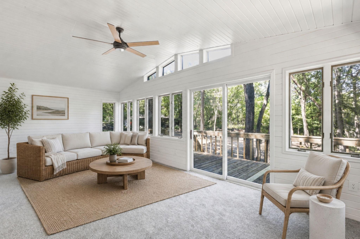
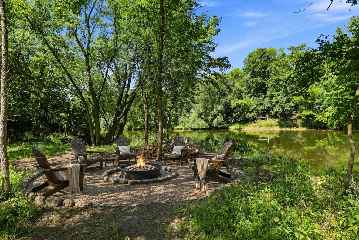
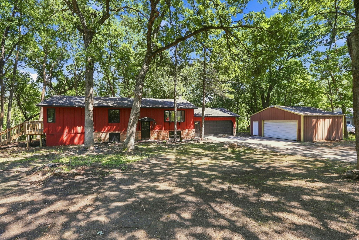
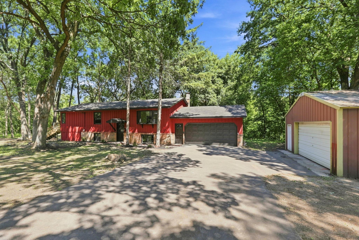
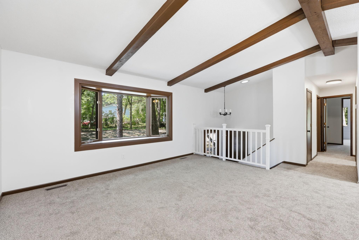
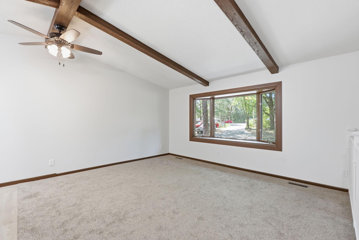
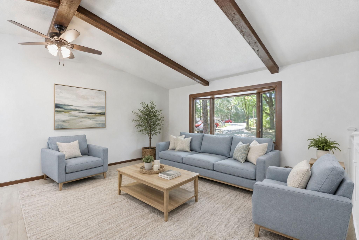
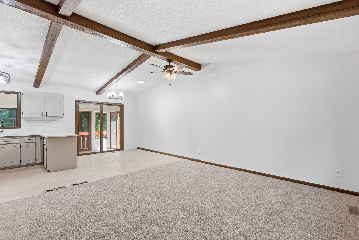
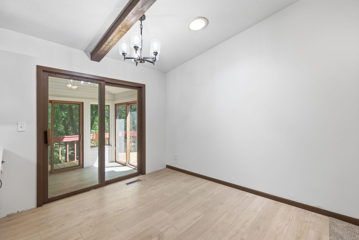
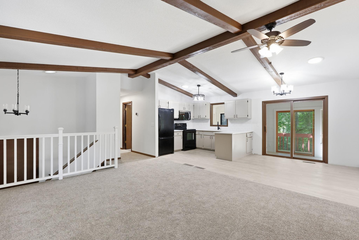
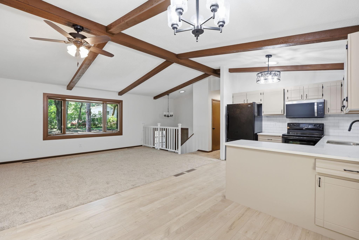
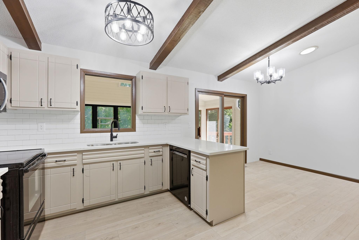
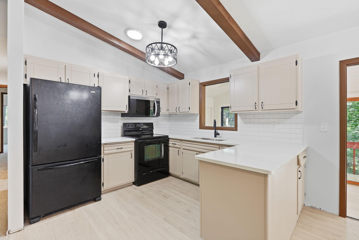
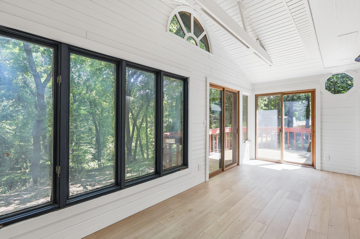
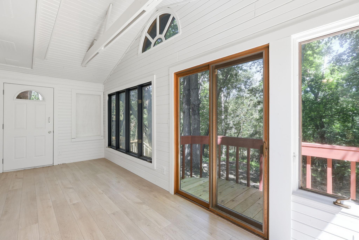
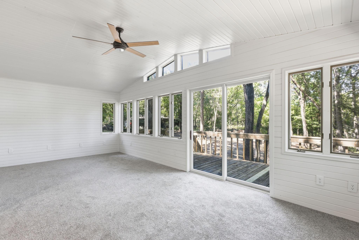
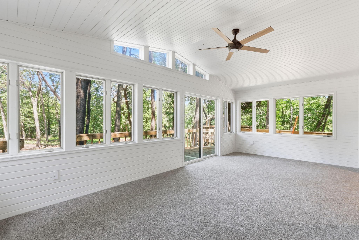
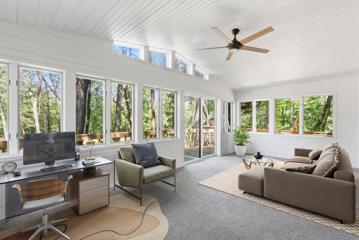
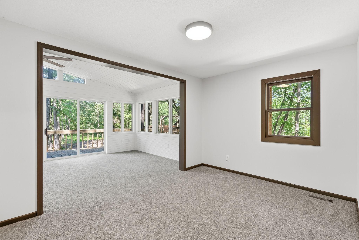
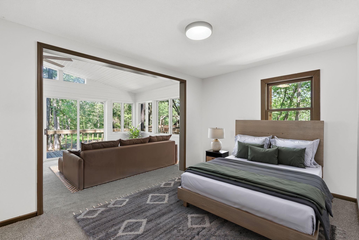
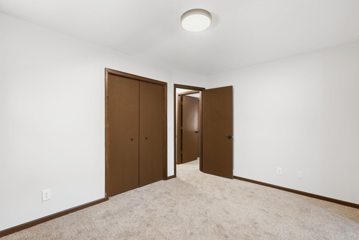
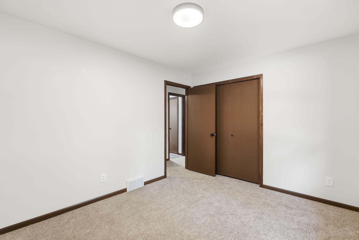
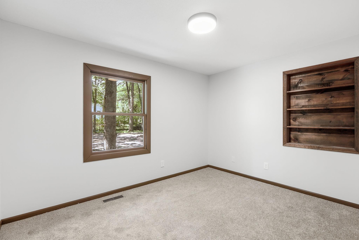
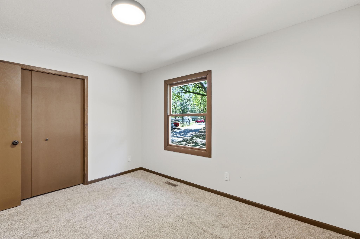
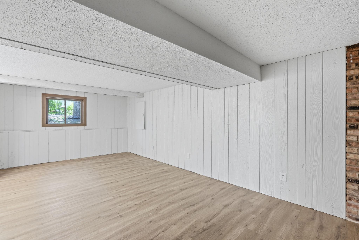
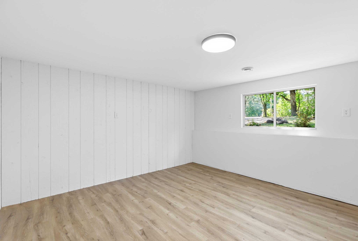
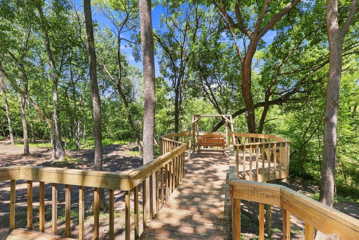
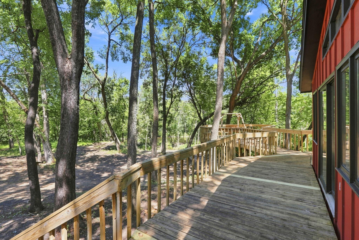
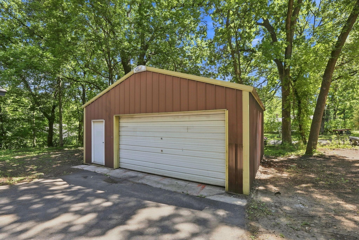
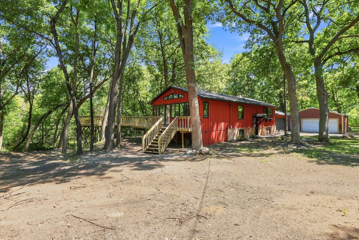
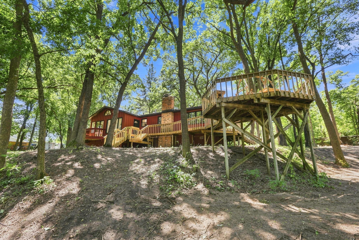
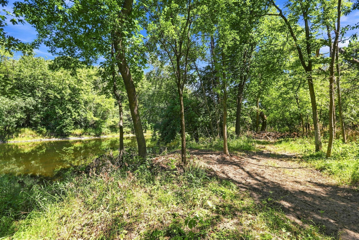
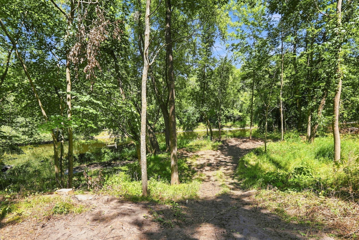
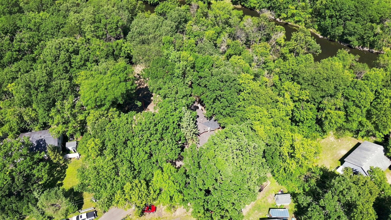
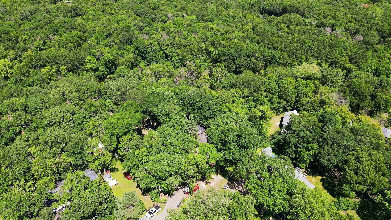
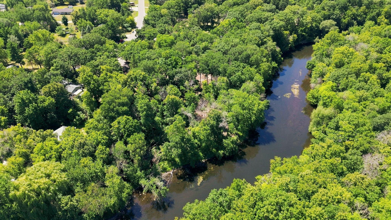
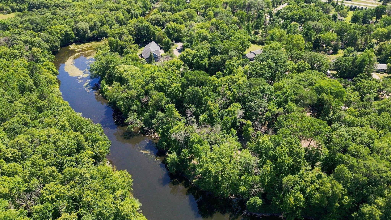
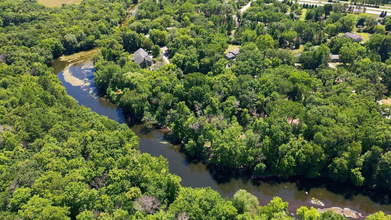
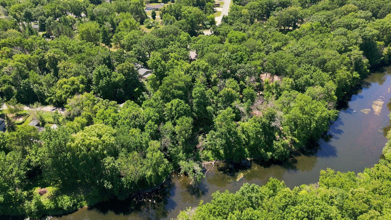
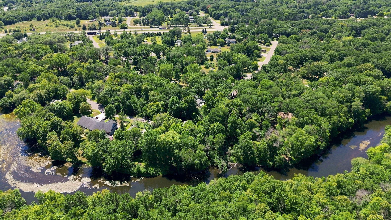
- Welcome to your own slice of riverfront paradise in Elk River! Situated on two beautiful lots totaling 2.34 acres along the river, this thoughtfully renovated 3-bedroom, 1-bath home offers the perfect blend of modern updates and peaceful natural surroundings. Nestled in the established Twin Pines neighborhood, the property features a functional two-level layout, an attached 2-car garage, a detached 2-car garage, and abundant space for additional outbuildings, recreational use, or future expansion. Move right in and enjoy the many recent improvements, including a new water heater and central air conditioning, fresh interior paint, new carpet, updated flooring, new microwave, modern lighting fixtures, and refreshed landscaping. The furnace has been updated within the last six years, providing added comfort and peace of mind. These enhancements create a warm, inviting atmosphere while preserving the home's charm and connection to its scenic surroundings. Outside, the expansive property offers endless possibilities for entertaining, gardening, outdoor recreation, or simply unwinding while taking in the tranquil river views. Whether you're seeking privacy, room to grow, or a beautiful waterfront setting to call home, this unique property delivers a rare opportunity to enjoy the best of Minnesota living. Conveniently located near shopping, dining, parks, schools, and major commuter routes, this home provides the perfect combination of privacy, nature, and accessibility. This property offers a lifestyle that's hard to find at an exceptional value. Don't miss this opportunity to own a beautifully updated riverfront home with room to relax, unwind, and enjoy Minnesota living at its finest
- Directions
- Hwy 10 W to 146th St N. Go East to 145th Circle
Accessible
- None
- Yes
Air Conditioning
- Central Air
- Yes
Assumable Loan
- Not Assumable
- Yes
Bath Description
- Main Floor Full Bath
- Yes
Construction Materials
- Block
- Yes
Construction Status
- Previously Owned
- Yes
Dining Room Description
- Informal Dining Room
- Yes
Electric
- Circuit Breakers
- Yes
Existing Financing
- Conventional
- Yes
Exterior
- Wood
- Yes
Family Room Characteristics
- Lower Level
- Yes
Fireplace Characteristics
- Brick
- Yes
- Family Room
- Yes
Foundation
- Concrete Block
- Yes
Fuel
- Natural Gas
- Yes
Heating
- Forced Air
- Yes
Insurance Fee
- Insurance Fee
- 0
Lake Details
- Lake Depth
- No
Laundry
- Gas Dryer Hookup
- Yes
- In Basement
- Yes
Lock Box Type
- Combo
- Yes
Lot Description
- Tree Coverage - Heavy
- Yes
Outbuildings
- Additional Garage
- Yes
Patio, Porch and Deck Features
- Deck
- Yes
Property Subtype
- Acreage
- Yes
- Rural Residential
- Yes
Road Responsibility
- Public Maintained Road
- Yes
Roof
- Age Over 8 Years
- Yes
Sellers Terms
- Cash
- Yes
- Conventional
- Yes
- FHA
- Yes
- VA
- Yes
Sewer
- Septic System Compliant - Yes
- Yes
Special Search
- Renovated
- Yes
Stories
- Bi-Level
- Yes
Water
- Well
- Yes
Waterfront Type
- River Front
- Yes
Waterfront View
- River
- Yes
Room Information
| Room Name | Dimensions | Level |
|---|---|---|
| Bathroom | 8x12 | Main |
| Dining Room | 12x12 | Main |
| Family Room | 12x24 | Basement |
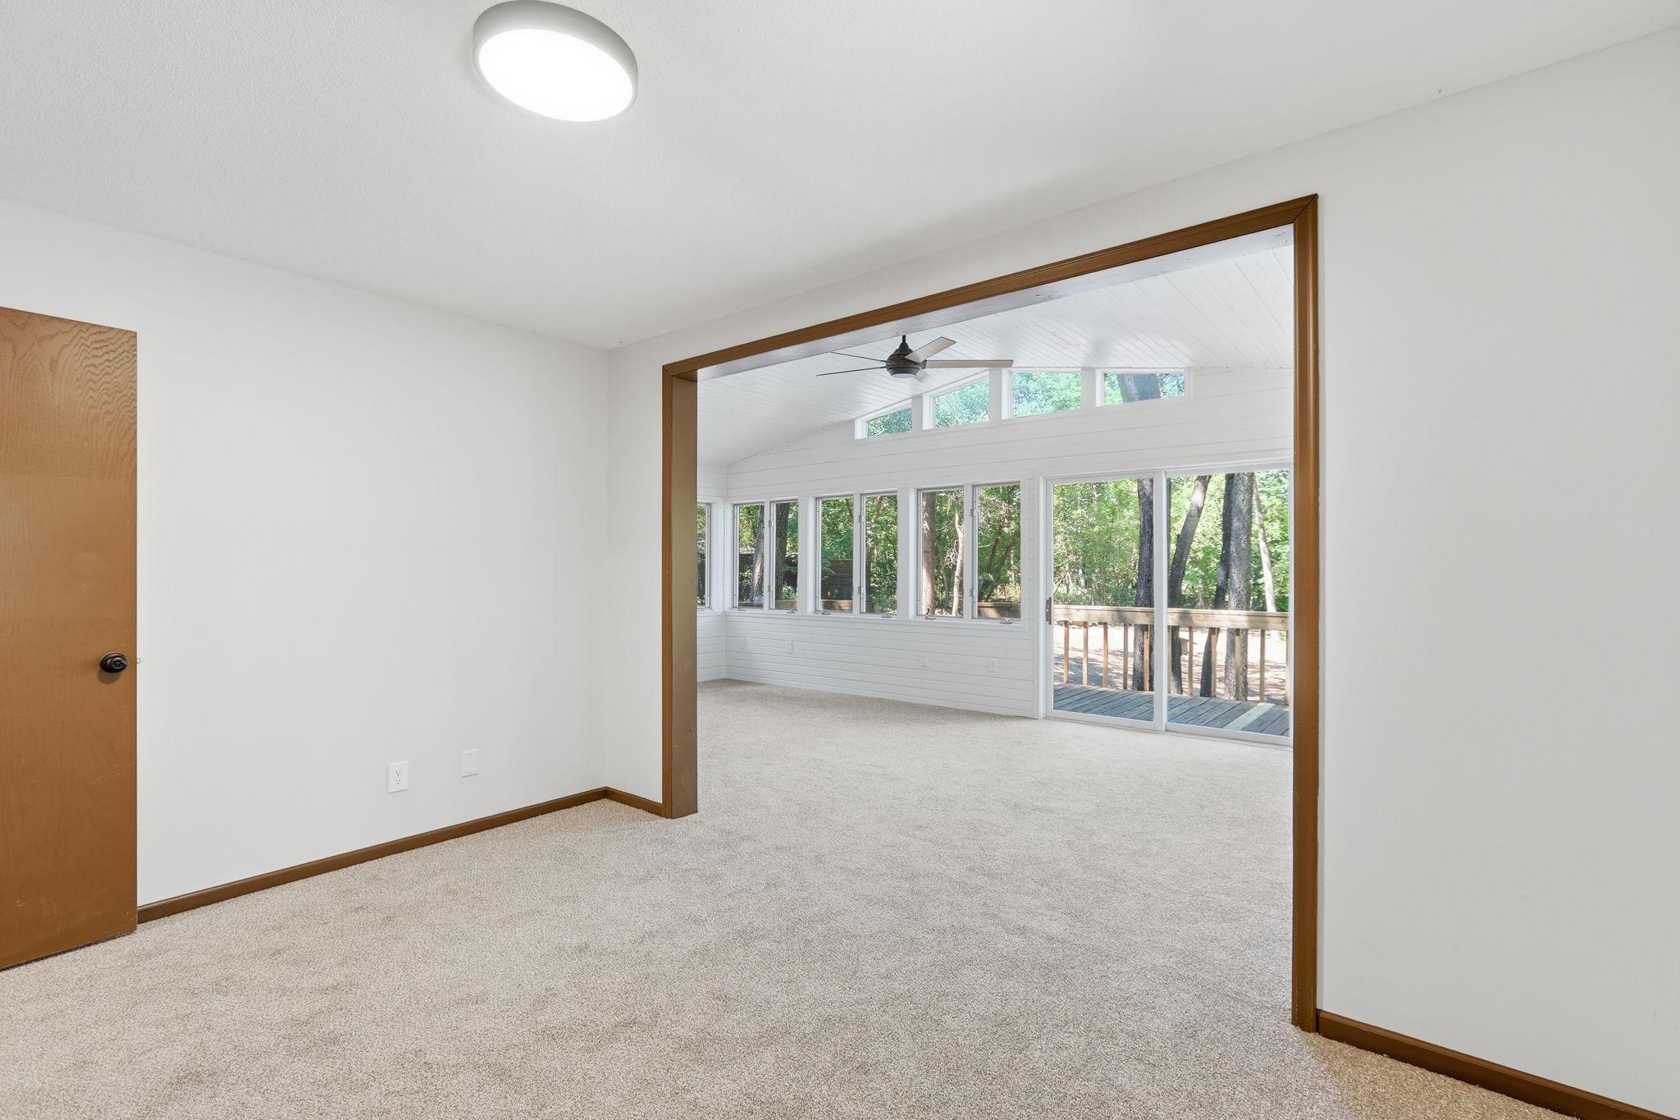
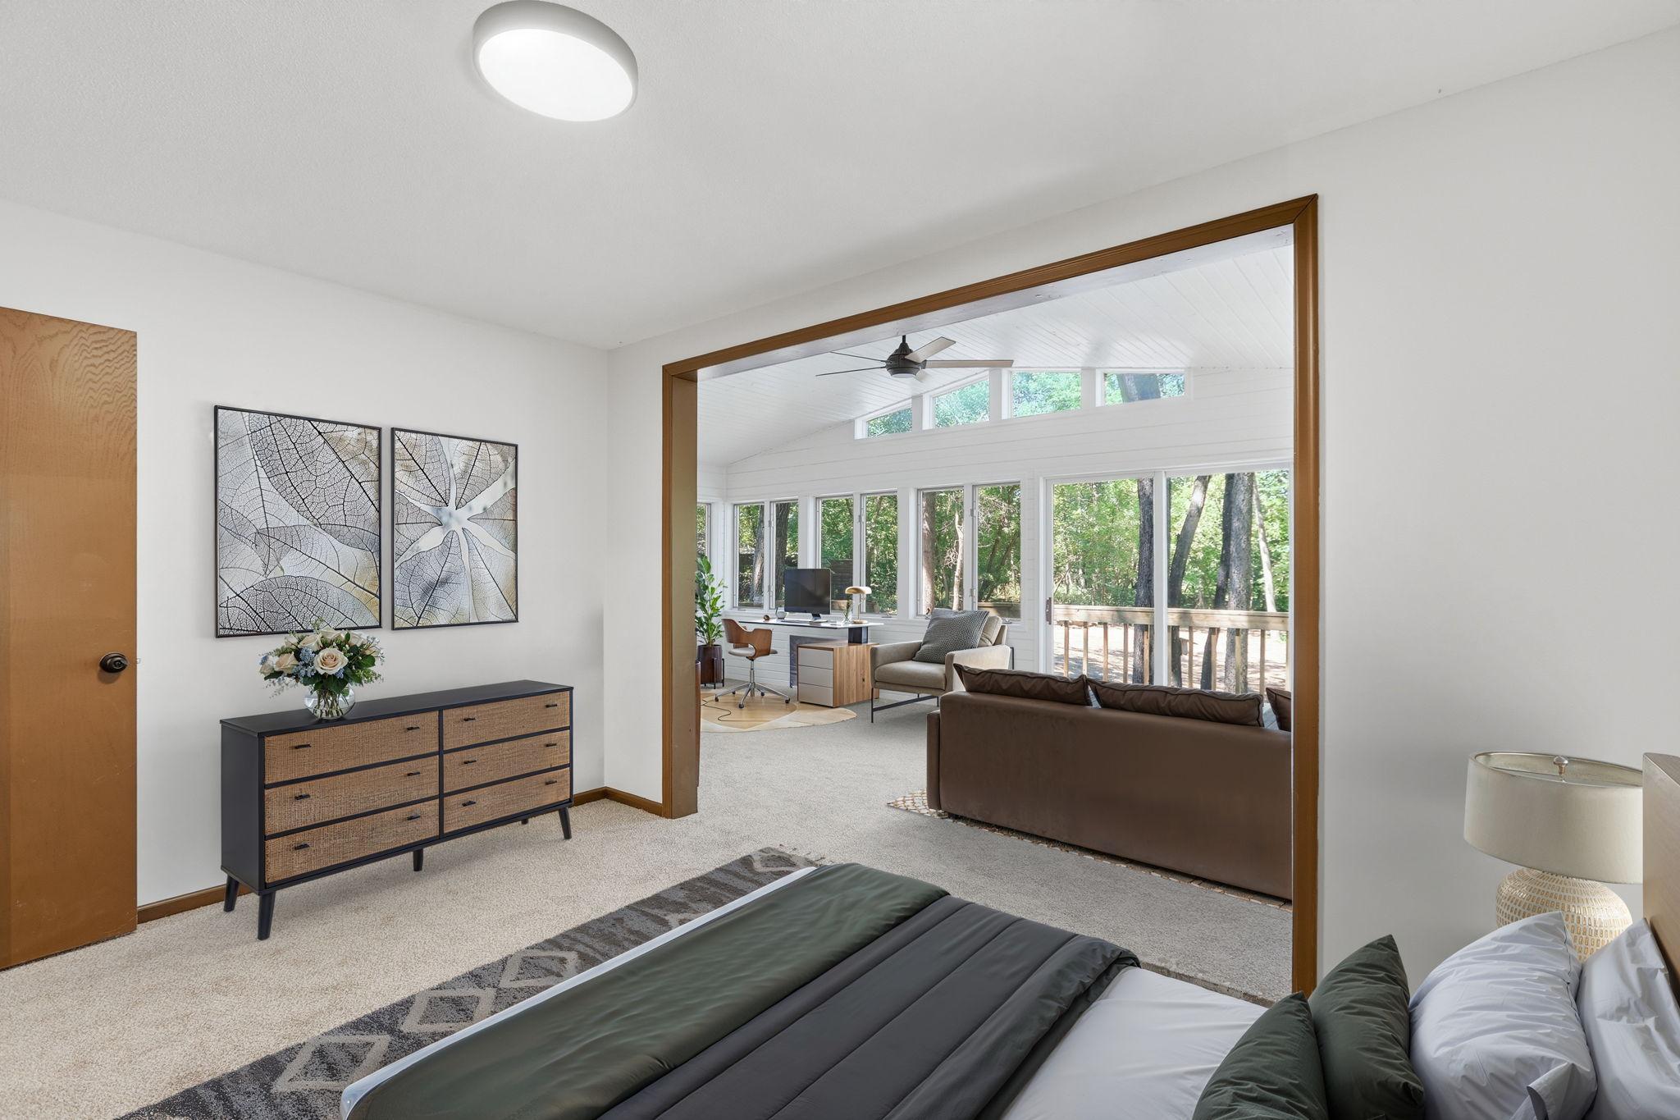
| First (1st) Bedroom | 14x28 | Main |
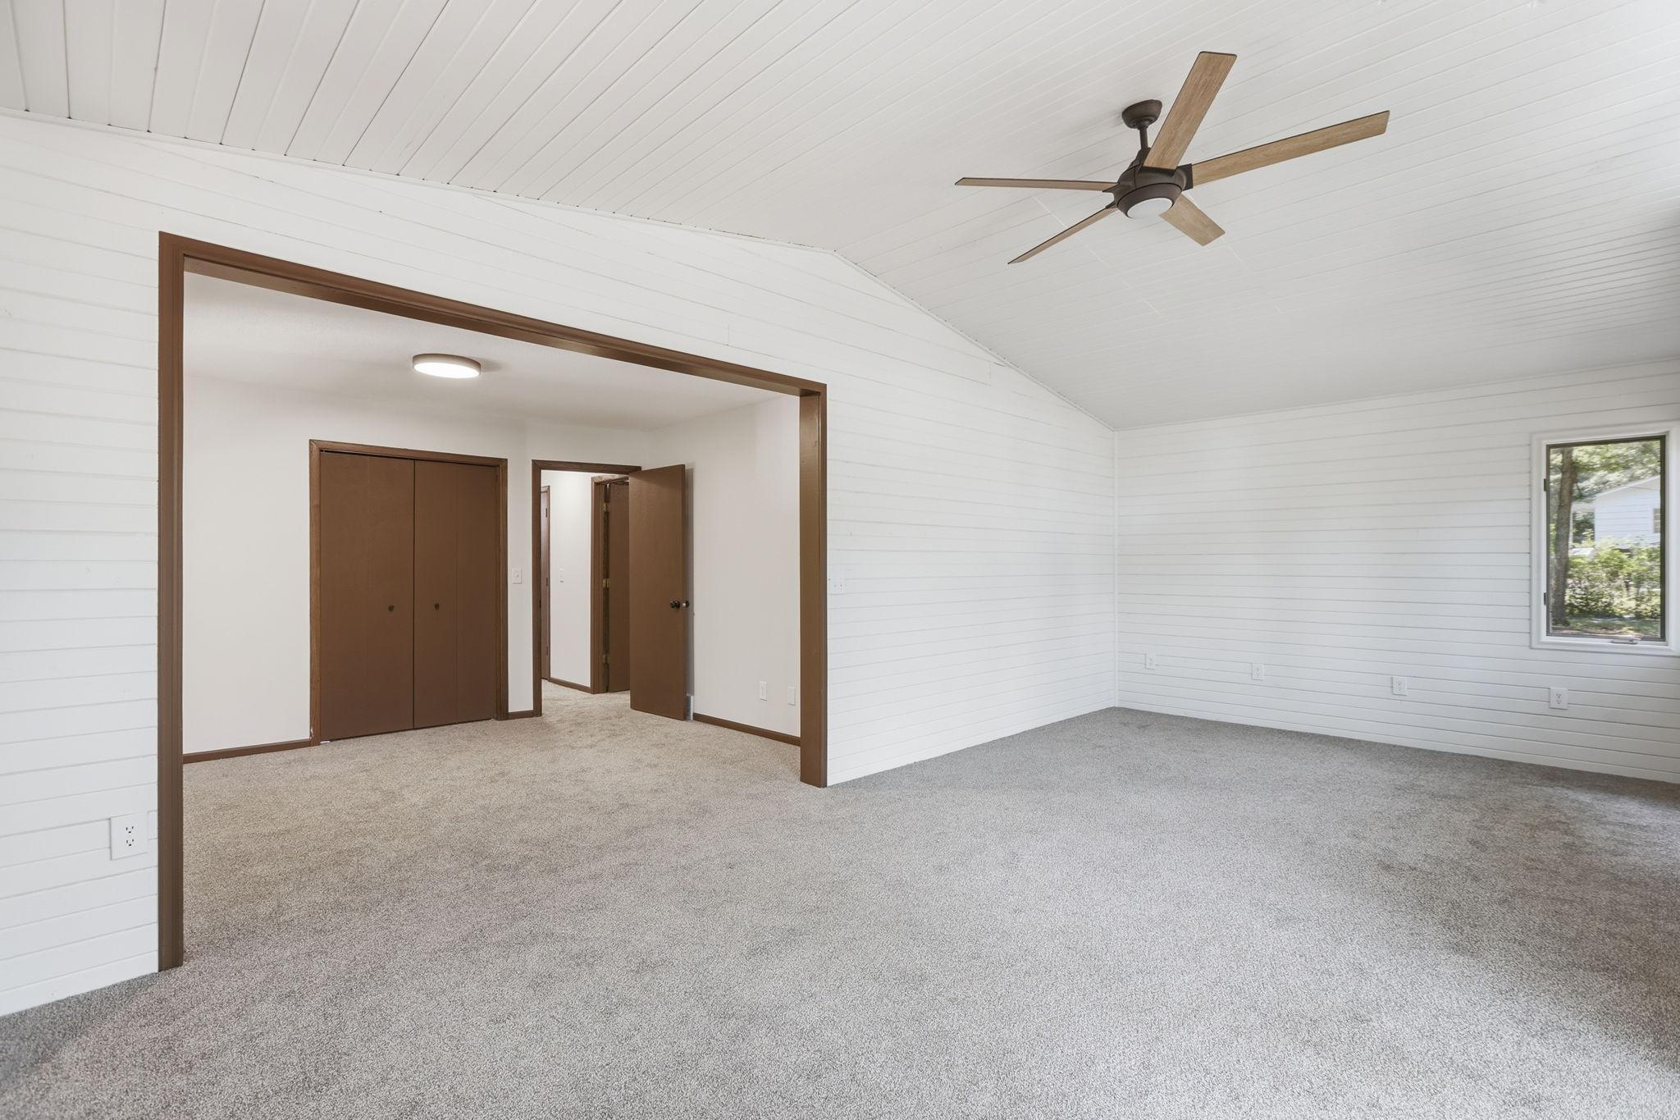
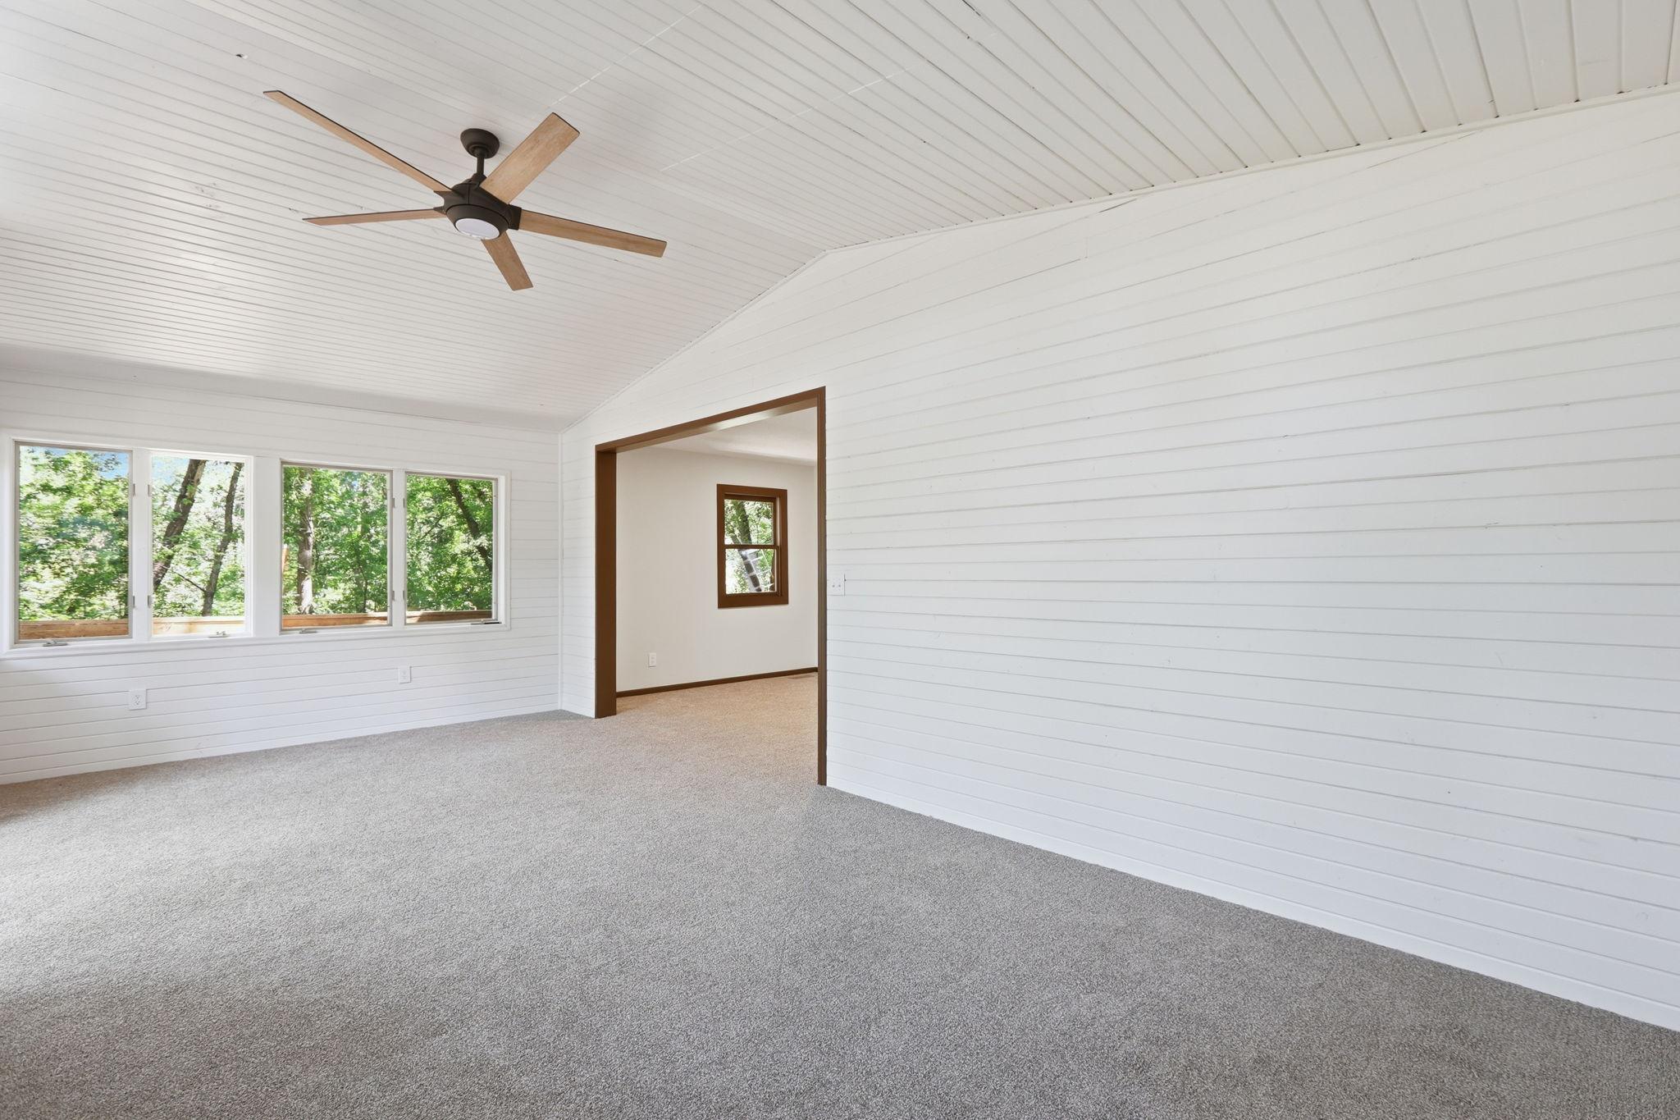
| Four Season Porch | 6x14 | Main |
| Kitchen | 14x12 | Main |
| Living Room | 14x22 | Main |
| Second (2nd) Bedroom | 12x13 | Main |
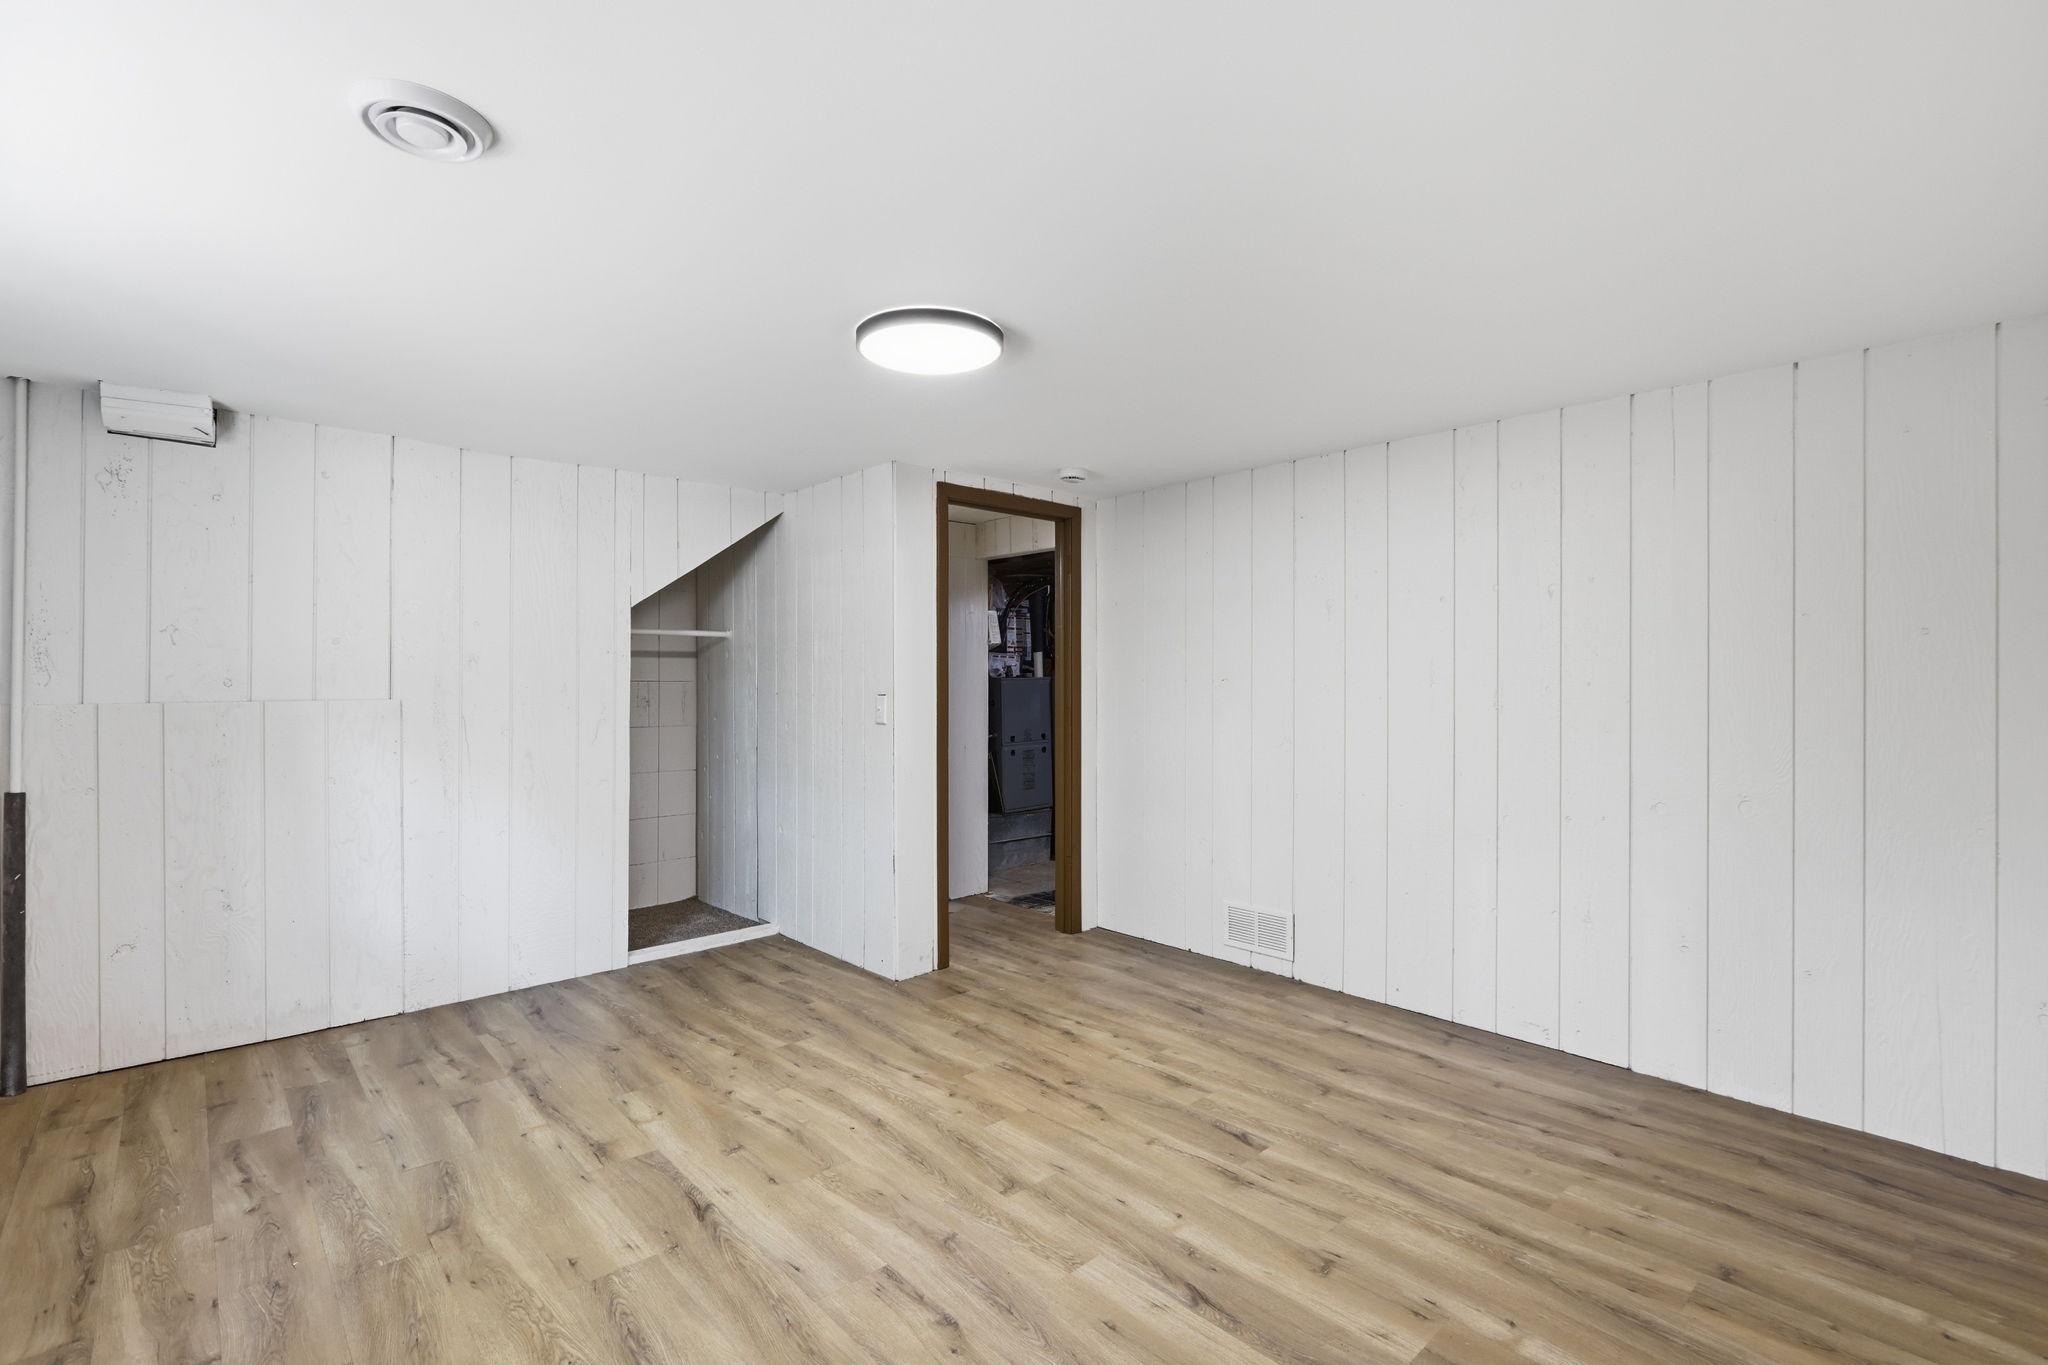
| Third (3rd) Bedroom | 14x12 | Basement |
 Sewage Compliance Report.pdf ›
Listing Office:
Green Tree Realty
Last Updated: August - 19 - 2026
The data relating to real estate for sale on this web site comes in part from the Broker
Reciprocity SM Program of the Regional Multiple Listing Service of Minnesota, Inc. The information provided is deemed reliable but not guaranteed. Properties subject to prior sale, change or withdrawal.
©2026 Regional Multiple Listing Service of Minnesota, Inc All rights reserved.