
14406 Edgewood Avenue, Savage, MN 55378
$304,900
Property Type:
Residential
Bedrooms:
2
Baths:
2
Square Footage:
1,523
Lot Size (sq. ft.):
2,614
Status:
Active
Current Price:
$304,900
List Date:
8/11/2026
Last Modified:
8/19/2026
Listing Details MLS# 7117431
General Property Information
- Assoc Mgmt Co. Phone #
- 952-277-2700
- Association Fee Frequency
- Monthly
- Association Mgmt Co. Name
- First Service Residential
- Common Wall
- Yes
- Lot Measurement
- Acres
- Manufactured Home?
- No
- Multiple PIDs?
- No
- New Development
- No
- Other Parking Spaces
- 2
- Waterfront YN
- No
- Year Built
- 1998
- Yearly/Seasonal
- Yearly
- Zoning
- Residential-Single Family
- Bath Full
- Yes
- Bath Three Quarters
- Yes
- Main Floor Total SqFt
- 1523
- Above Grd Total SqFt
- 1523
- Total SqFt
- 1523
- Total Finished Sqft
- 1523.00
- FireplaceYN
- No
- Style
- (TH) Side x Side
- Foundation Size
- 1523
- Association Fee
- 423
- Garage Stalls
- 2
- Lot Dimensions
- 0 X 0
- Acres
- 0.06
- Assessment Pending
- Yes
- Number of Fireplaces
- 0
- Bath Half
- 0
- Bath Quarter
- 0
- Below Grd Total SqFt
- 0
Property Features
Accessible:
Doors 36"+; No Stairs Internal
Air Conditioning:
Central Air
Amenities Unit:
In-Ground Sprinkler; Natural Woodwork; Patio; Porch; Skylight; Sun Room; Vaulted Ceiling(s); Washer/Dryer Hookup
Approved Financing:
FHA; FNMA; VA
Association Fee Includes:
Hazard Insurance; Lawn Care; Outside Maintenance; Professional Mgmt; Sanitation; Snow Removal
Assumable Loan:
Not Assumable
Basement:
None
Bath Description:
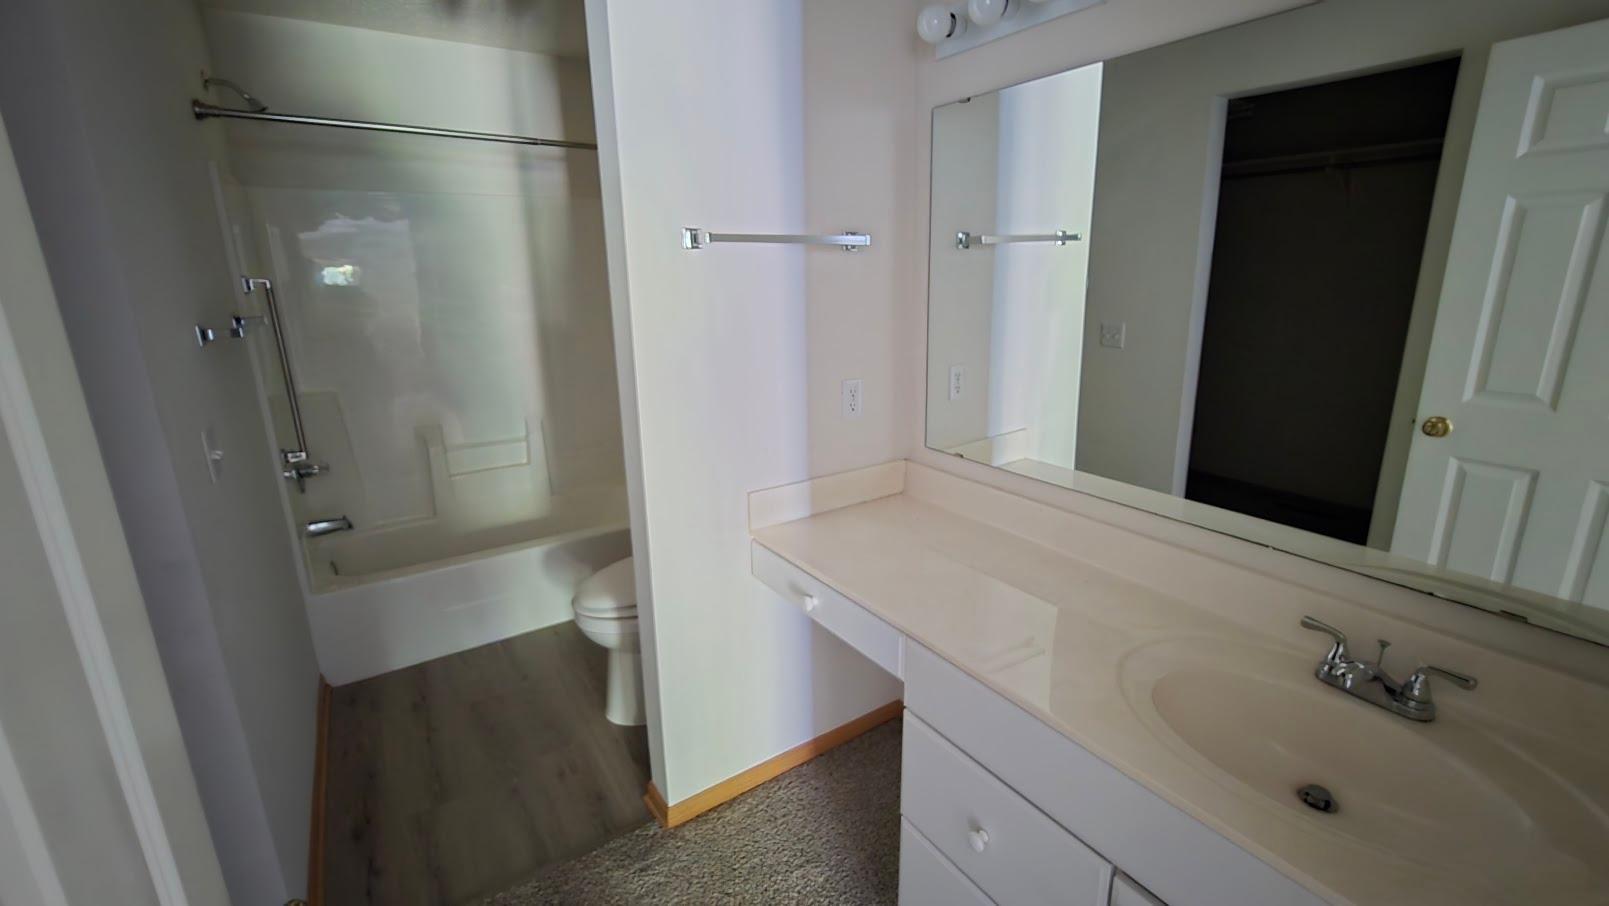
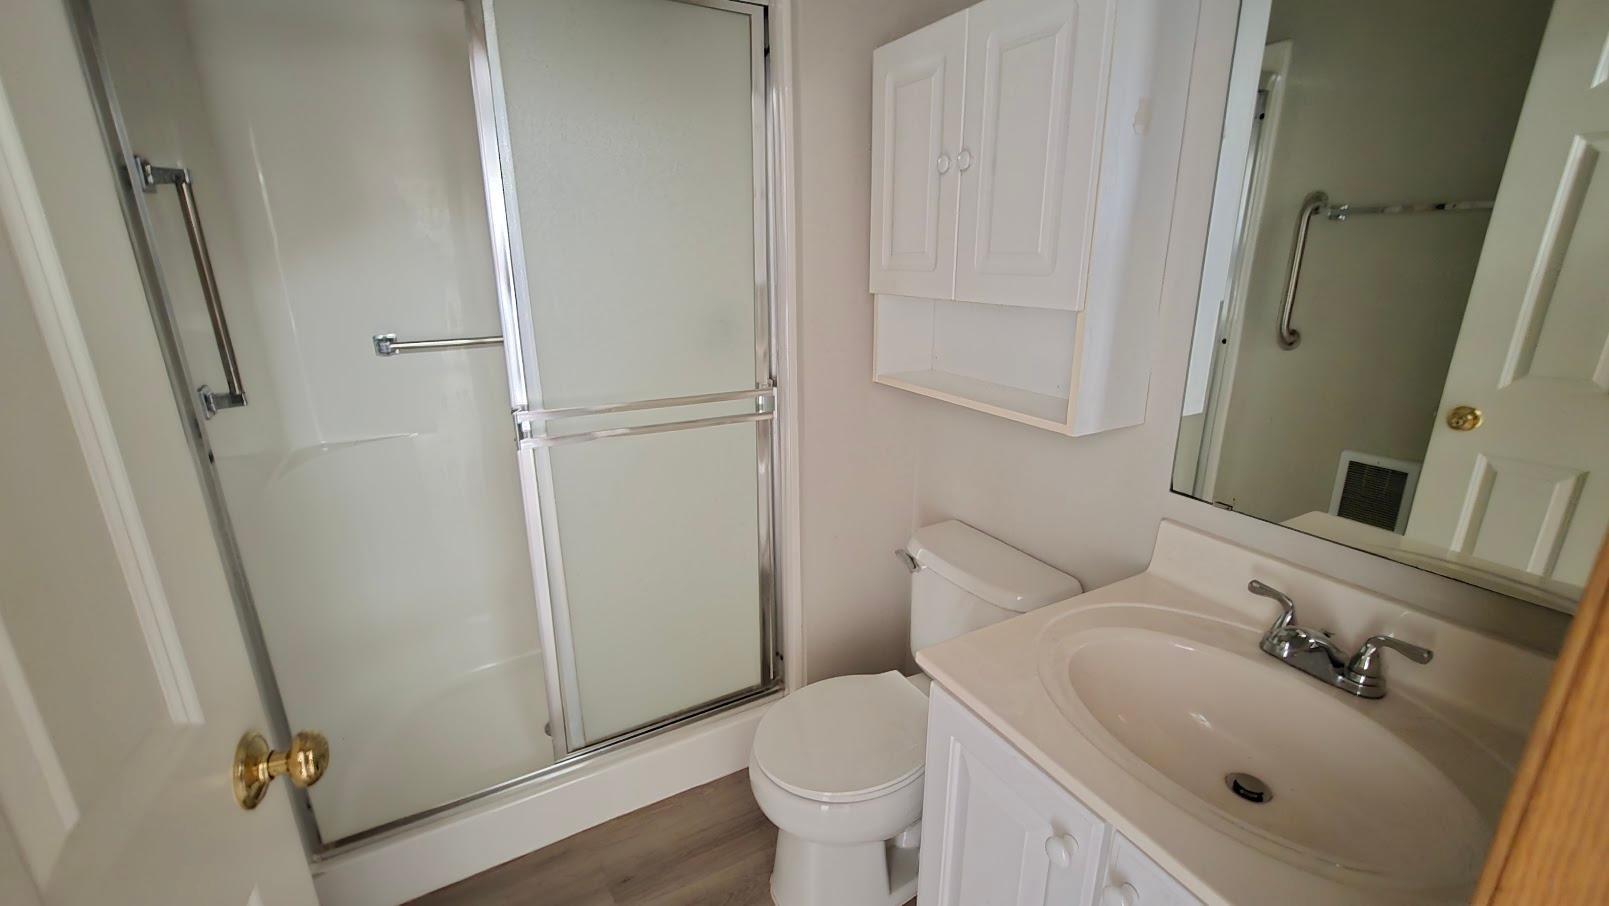
Main Floor 3/4 Bath; Full Primary; Private Primary
Construction Materials:
Block; Frame
Construction Status:
Previously Owned
Dining Room Description:
Living/Dining Room
Exterior:
Vinyl
Foundation:
Concrete Block; Slab
Fuel:
Natural Gas
Heating:
Forced Air
Laundry:
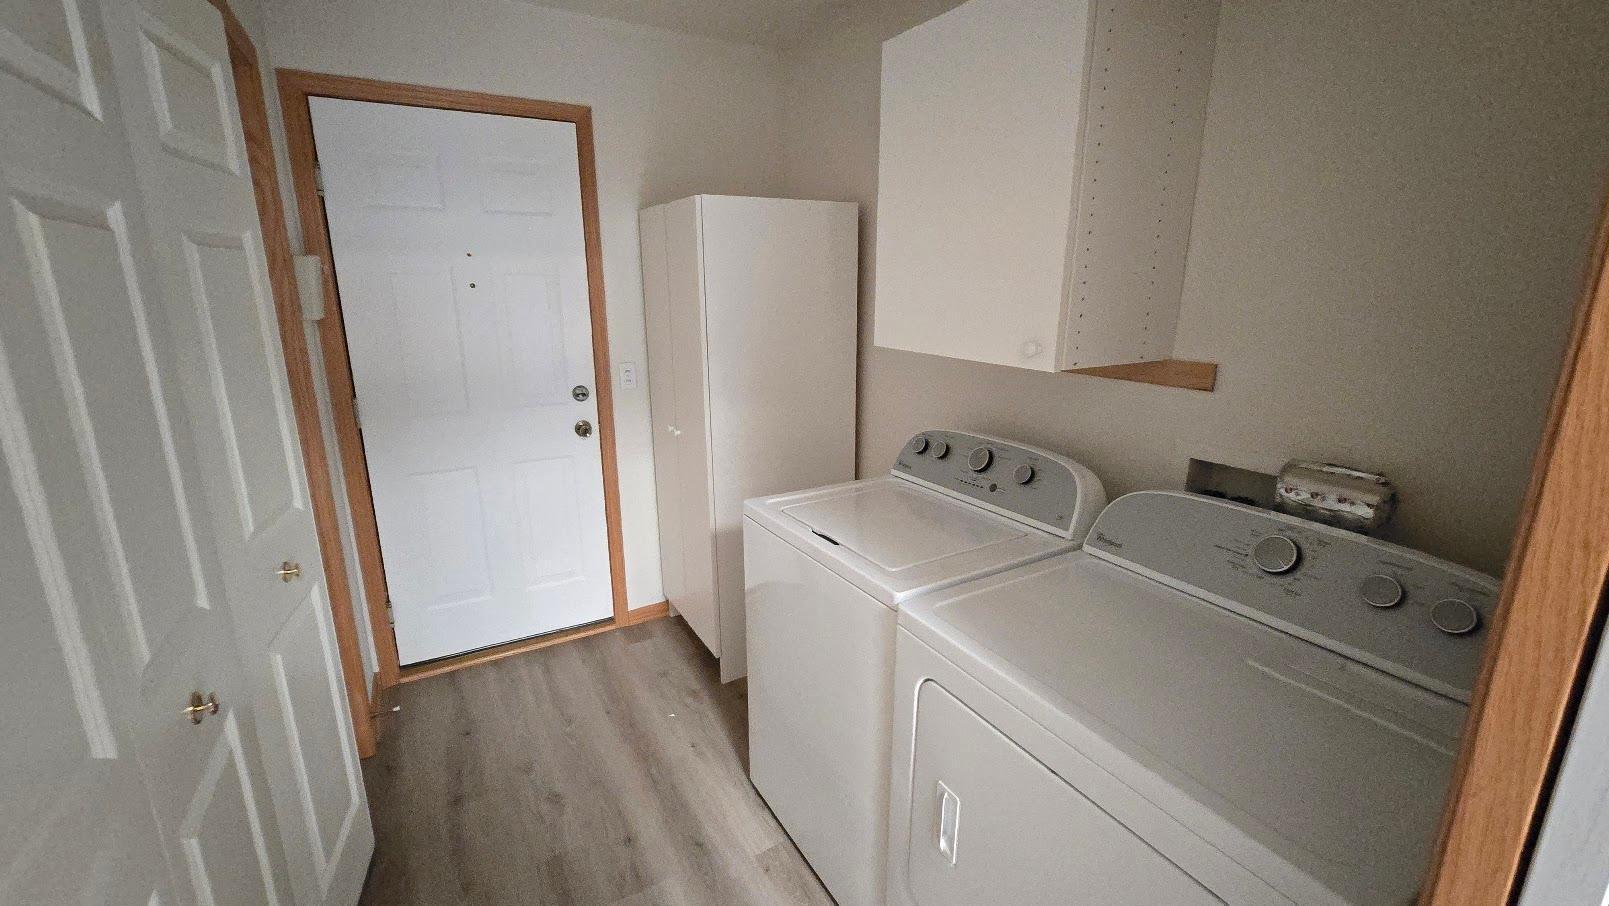
Laundry Room; Main Level
Lock Box Type:
Supra
Lot Description:
Public Transit (w/in 6 blks); Tree Coverage - Medium
Parking Characteristics:
Garage Door Opener; Heated Garage; Insulated Garage
Road Frontage:
Curbs; Paved Streets; Private Road
Road Responsibility:
Private Maintained Road; Public Maintained Road
Roof:
Age 8 Years or Less; Asphalt Shingles
Sellers Terms:
Cash; Conventional
Sewer:
City Sewer/Connected
Special Search:
All Living Facilities on One Level; Main Floor Bedroom; Main Floor Laundry
Stories:
One
Topography:
Level
Townhouse Characteristics:
No Exterior Stairs; No Interior Stairs; Single-Level; Street-Level
Water:
City Water/Connected
Contract Information
- Contingency
- None
- Original List Price
- 304900
- ListPrice
- 304900
- Owner is an Agent?
- No
- Auction?
- No
Location Tax and Other Information
- House Number
- 14406
- Street Name
- Edgewood
- Street Suffix
- Avenue
- Postal City
- Savage
- County
- Scott
- State
- MN
- Zip Code
- 55378
- Complex/Dev/Subdivision
- CHADWICK PARK
Assessments
- Tax With Assessments
- 3158
- Assessment Balance
- 0
Building Information
- Finished SqFt Above Ground
- 1523
More Information
Lease Details
- Land Leased
- Not Applicable
Lock Box Type
- Lock Box Source
- SPAAR
- Supra
- Yes
Miscellaneous Information
- DP Resource
- Yes
- Homestead
- No
Ownership
- Fractional Ownership
- No
Parking Characteristics
- Garage Square Feet
- 440
- Garage Door Opener
- Yes
- Heated Garage
- Yes
- Insulated Garage
- Yes
Office/Member Info
- Association
- SPAAR
Location, Tax and Other Information
- AssocFeeYN
- Yes
- Legal Description
- CHADWICK PARK 2ND ADDITION Lot-011 Block-001
- Listing City
- Savage
- Map Page
- 161
- Municipality
- Savage
- School District
- Prior Lake-Savage Area Schools
- School District Phone
- 952-226-0000
- Country
- US
- Property ID Number
- 262700110
- Tax Year
- 2026
- Tax Amount
- 3158
- In Foreclosure?
- No
- Potential Short Sale?
- No
- Lender Owned?
- Yes
Directions & Remarks
- Public Remarks
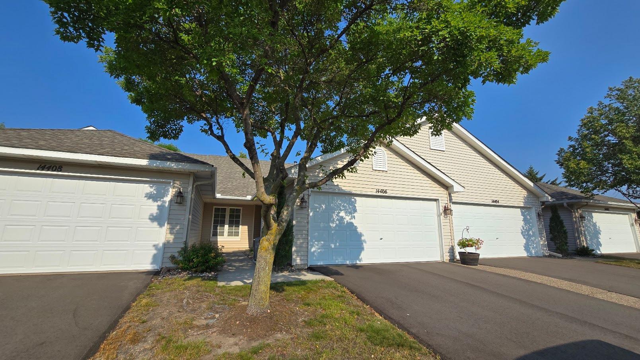
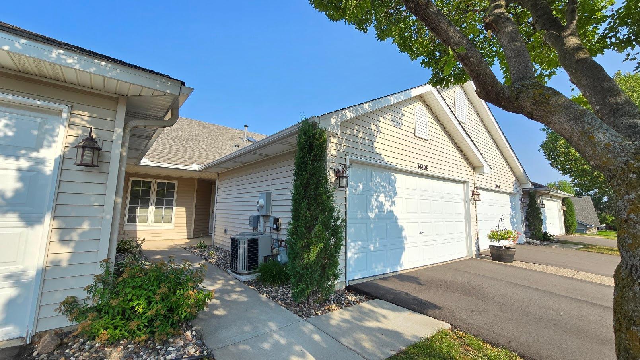
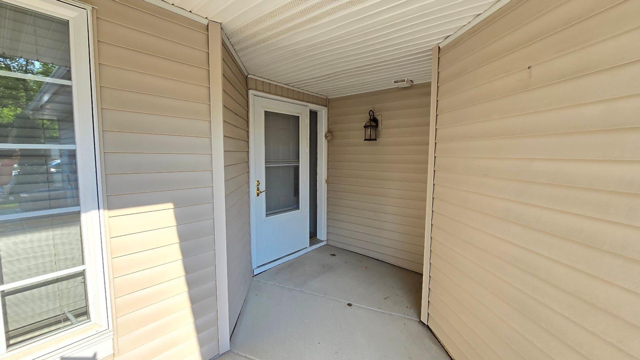
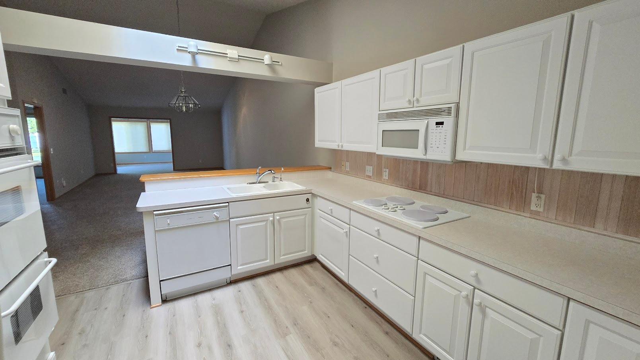
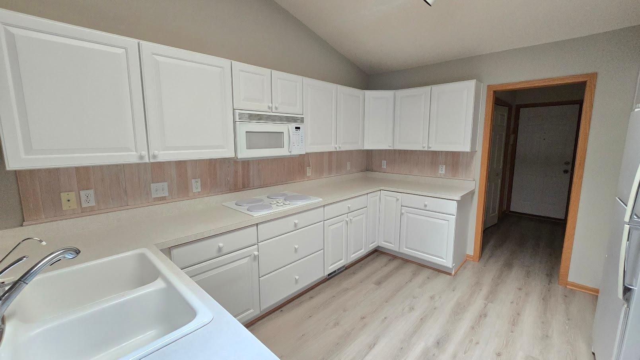
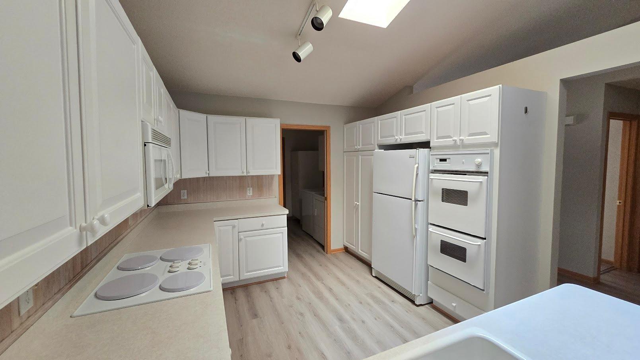
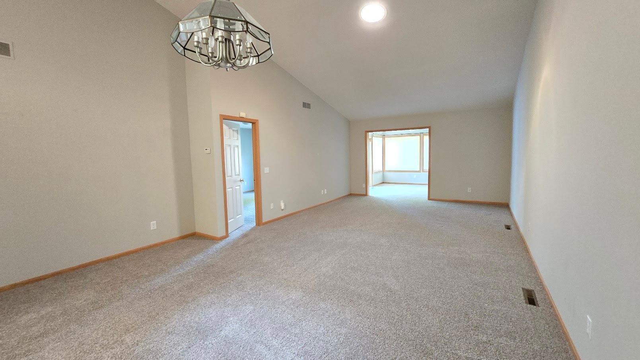
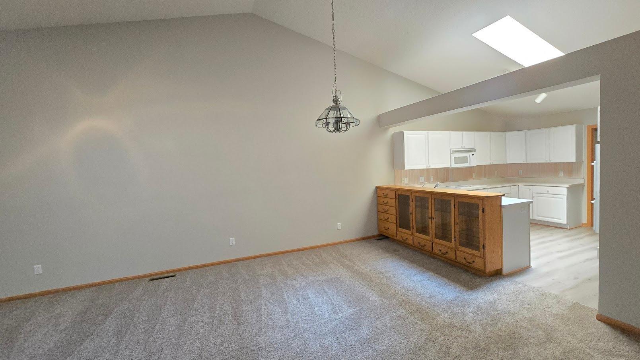
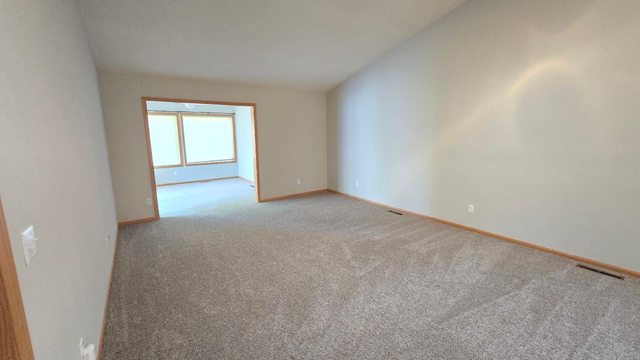
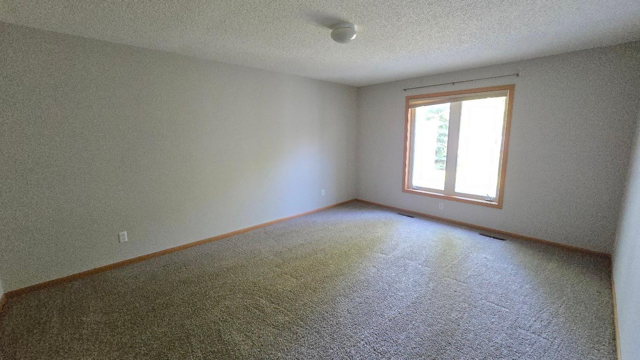
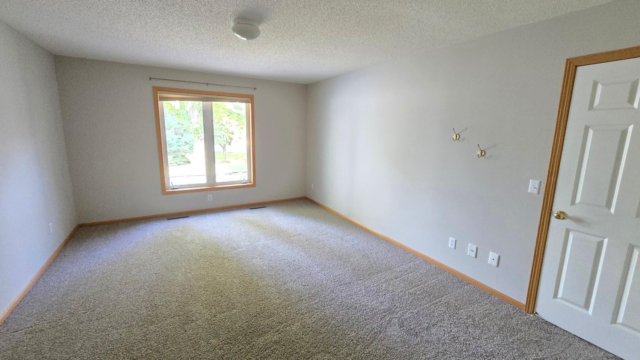
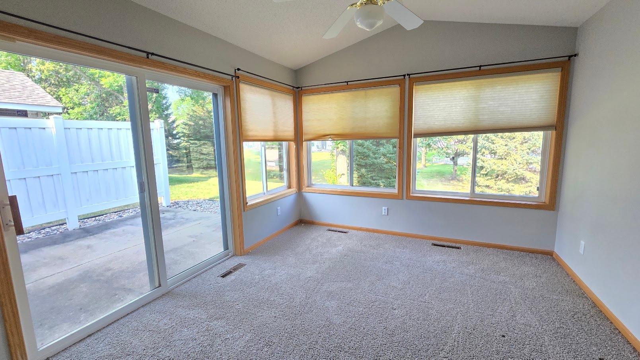
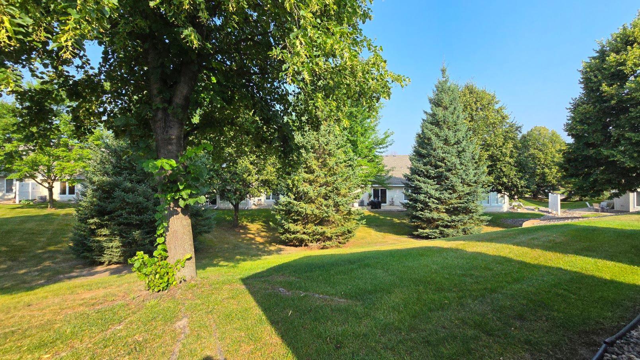
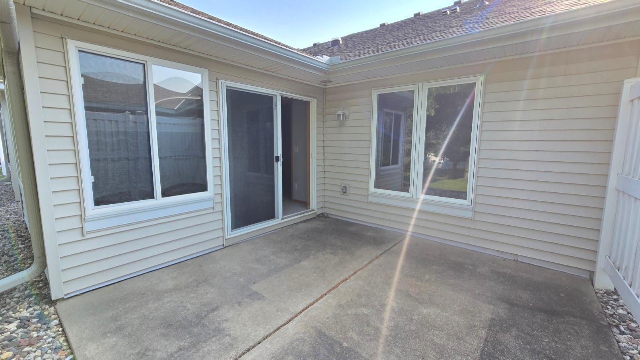
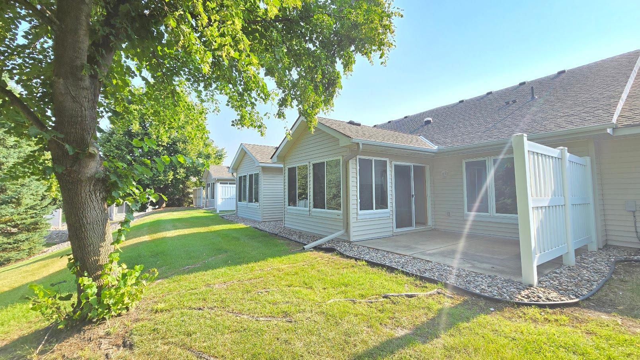
- Easy living meets a great Savage location in this inviting 2 bedroom, 2 bath townhome! Step inside to a bright, open floor plan featuring vaulted ceilings, skylights and an abundance of natural light throughout. The spacious kitchen offers plenty of cabinetry, pull-out shelving, a pantry and double oven, just perfect for everyday living or entertaining. One of the highlights is the cheerful sunroom, an ideal spot for morning coffee, a good book or simply relaxing while taking in the peaceful surroundings. Step outside to the semi-private patio and enjoy views of the expansive green space, giving you a wonderful sense of privacy without the upkeep. The generous primary suite, second bedroom and two bathrooms provide flexibility for guests, a home office or hobbies. An attached heated 2-car garage is a major bonus when Minnesota winter arrives! With comfortable one-level living, no-step convenience and shopping, dining, parks and everyday amenities just minutes away, this home offers the low-maintenance lifestyle you’ve been waiting for. Move in, settle down and enjoy!
- Directions
- COUNTY ROAD 42 TO DAKOTA (SAME AS 27)-SOUTH TO BROOK LANE GO RIGHT THEN LEFT ON EDGEWOOD AVE
Accessible
- Doors 36"+
- Yes
- No Stairs Internal
- Yes
Air Conditioning
- Central Air
- Yes
Amenities Unit
- In-Ground Sprinkler
- Yes
- Natural Woodwork
- Yes
- Patio
- Yes
- Porch
- Yes
- Skylight
- Yes
- Sun Room
- Yes
- Vaulted Ceiling(s)
- Yes
- Washer/Dryer Hookup
- Yes
Approved Financing
- FHA
- Yes
- FNMA
- Yes
- VA
- Yes
Association Fee Includes
- Hazard Insurance
- Yes
- Lawn Care
- Yes
- Outside Maintenance
- Yes
- Professional Mgmt
- Yes
- Sanitation
- Yes
- Snow Removal
- Yes
Assumable Loan
- Not Assumable
- Yes
Basement
- None
- Yes
Bath Description
- Main Floor 3/4 Bath
- Yes
- Full Primary
- Yes
- Private Primary
- Yes
Construction Materials
- Block
- Yes
- Frame
- Yes
Construction Status
- Previously Owned
- Yes
Dining Room Description
- Living/Dining Room
- Yes
Exterior
- Vinyl
- Yes
Foundation
- Concrete Block
- Yes
- Slab
- Yes
Fuel
- Natural Gas
- Yes
Heating
- Forced Air
- Yes
Insurance Fee
- Insurance Fee
- 0
Laundry
- Laundry Room
- Yes
- Main Level
- Yes
Lot Description
- Public Transit (w/in 6 blks)
- Yes
- Tree Coverage - Medium
- Yes
Restriction/Covenants
- Pets - Cats Allowed
- Yes
- Pets - Dogs Allowed
- Yes
- Pets - Number Limit
- Yes
Road Frontage
- Curbs
- Yes
- Paved Streets
- Yes
- Private Road
- Yes
Road Responsibility
- Private Maintained Road
- Yes
- Public Maintained Road
- Yes
Roof
- Age 8 Years or Less
- Yes
- Asphalt Shingles
- Yes
Sellers Terms
- Cash
- Yes
- Conventional
- Yes
Sewer
- City Sewer/Connected
- Yes
Special Search
- All Living Facilities on One Level
- Yes
- Main Floor Bedroom
- Yes
- Main Floor Laundry
- Yes
Stories
- One
- Yes
Topography
- Level
- Yes
Townhouse Characteristics
- No Exterior Stairs
- Yes
- No Interior Stairs
- Yes
- Single-Level
- Yes
- Street-Level
- Yes
Water
- City Water/Connected
- Yes
Room Information
| Room Name | Dimensions | Level |
|---|---|---|
| Dining Room | 14X14 | Main |
| First (1st) Bedroom | 17X12 | Main |
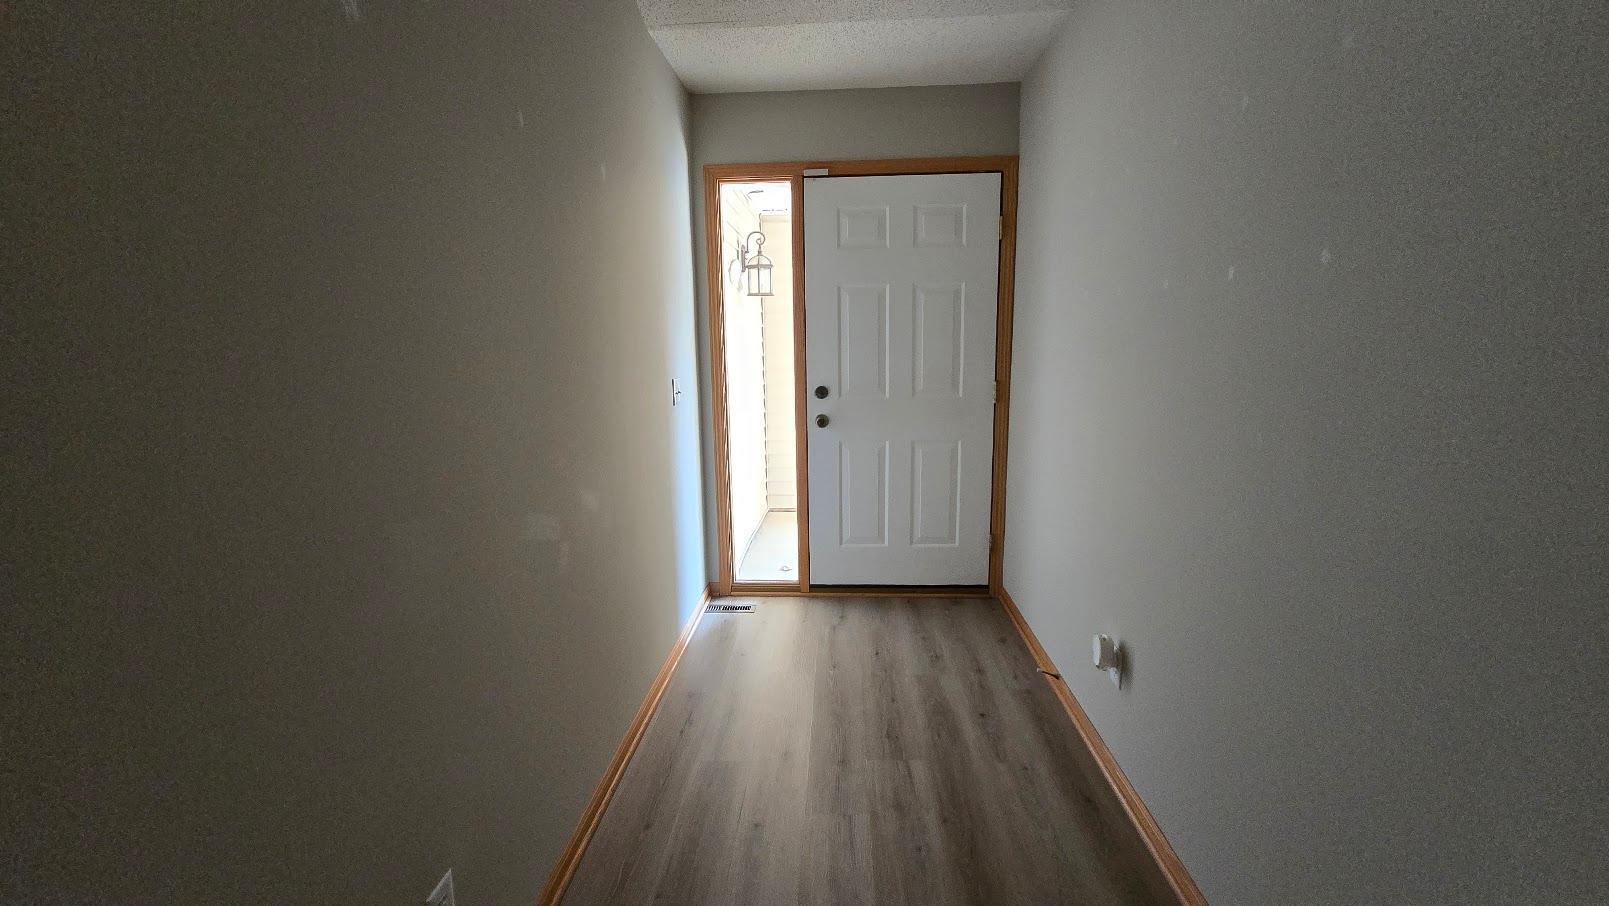
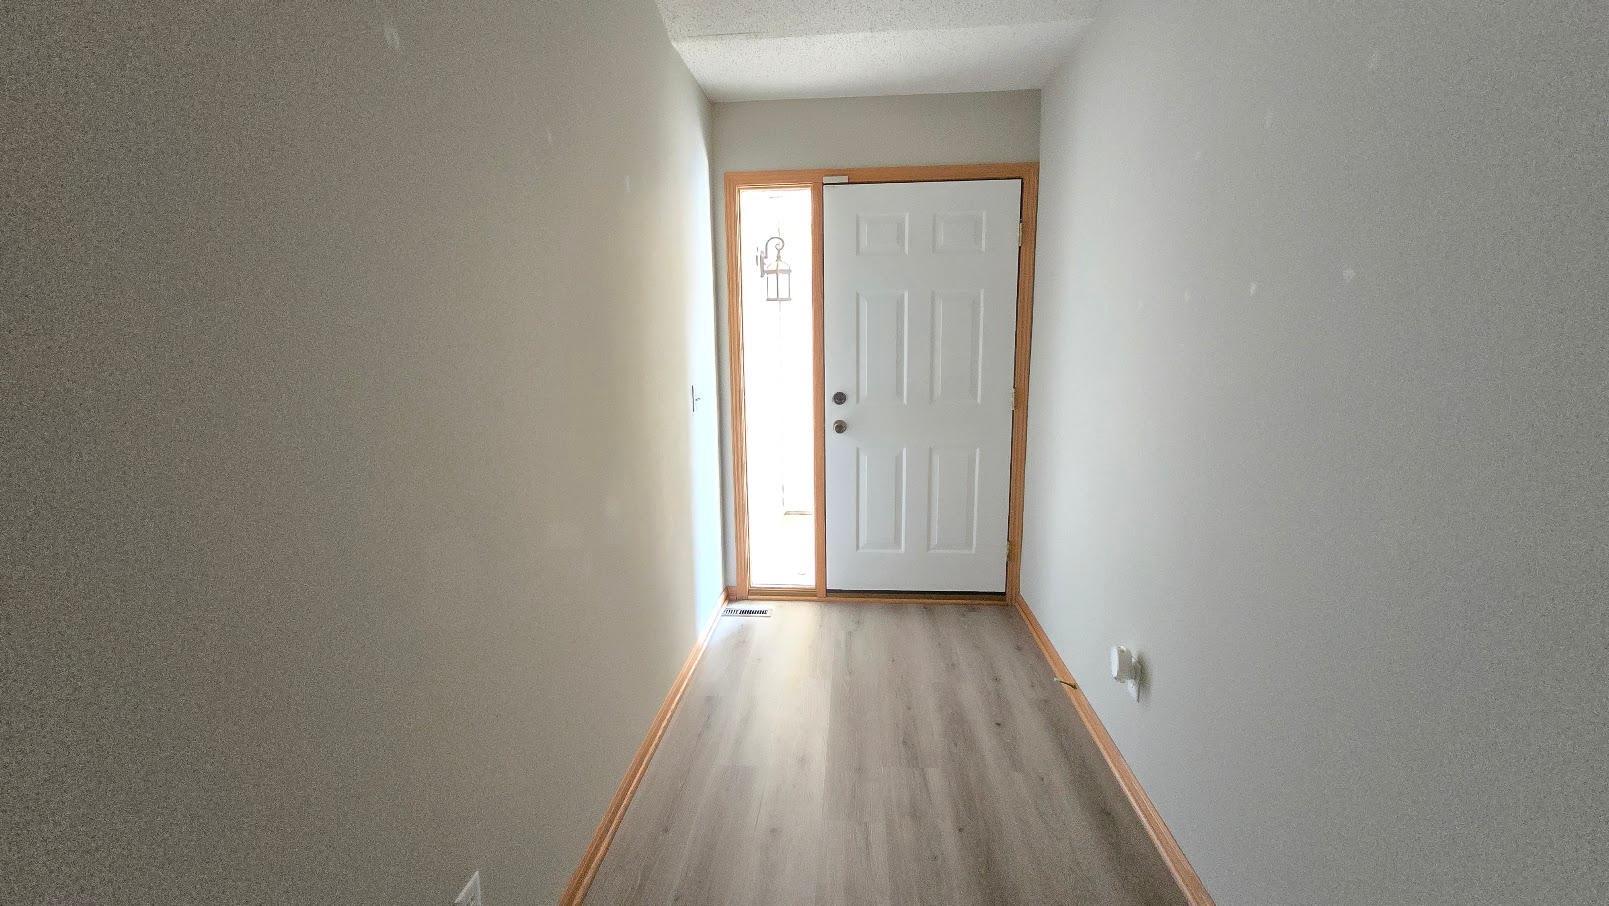
| Foyer | 11X5 | Main |
| Kitchen | 13X11 | Main |
| Laundry | 8X6 | Main |
| Living Room | 16X14 | Main |
| Primary Bath | 12X6 | Main |
| Patio | 12X12 | Main |
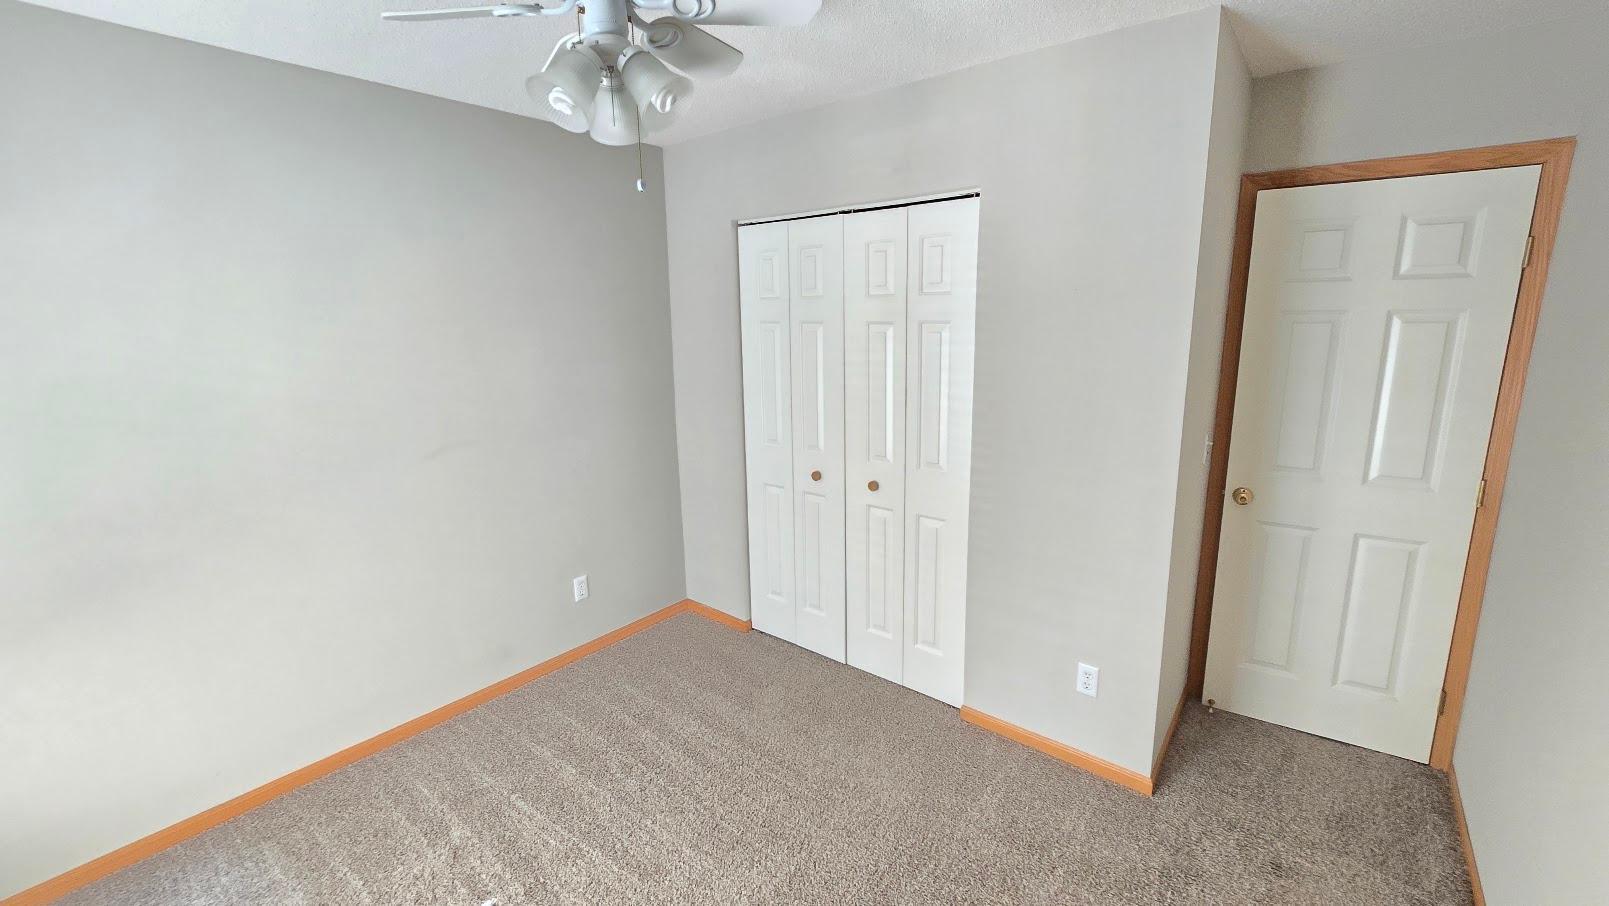
| Second (2nd) Bedroom | 10X10 | Main |
| Sun Room | 12X11 | Main |

Listing Office:
RE/MAX Advantage Plus
Last Updated: August - 19 - 2026
The data relating to real estate for sale on this web site comes in part from the Broker
Reciprocity SM Program of the Regional Multiple Listing Service of Minnesota, Inc. The information provided is deemed reliable but not guaranteed. Properties subject to prior sale, change or withdrawal.
©2026 Regional Multiple Listing Service of Minnesota, Inc All rights reserved.