1433 Morris Avenue, Hinckley, MN 55037
New Listing
$605,000
Property Type:
Residential
Bedrooms:
5
Baths:
3
Square Footage:
3,400
Lot Size (sq. ft.):
196,020
Status:
Active
Current Price:
$605,000
List Date:
8/21/2026
Last Modified:
8/23/2026
Overview
Description
Listing Details MLS# 7131184
General Property Information
- Common Wall
- No
- Lot Measurement
- Acres
- Manufactured Home?
- No
- Multiple PIDs?
- No
- New Development
- No
- Waterfront YN
- No
- Year Built
- 1988
- Yearly/Seasonal
- Yearly
- Zoning
- Residential-Single Family
- Bath Full
- Yes
- Bath Three Quarters
- Yes
- Bath Half
- Yes
- Main Floor Total SqFt
- 1700
- Above Grd Total SqFt
- 1700
- Below Grd Total SqFt
- 1700
- Total SqFt
- 3400
- Total Finished Sqft
- 3400.00
- FireplaceYN
- No
- Style
- (SF) Single Family
- Foundation Size
- 1680
- Power Company
- Minnesota Power
- Garage Stalls
- 2
- Lot Dimensions
- 275 x 708
- Acres
- 4.5
- Assessment Pending
- No
- Number of Fireplaces
- 0
- Bath Quarter
- 0
- Association Fee
- 0
Property Features
Accessible:
None
Air Conditioning:
Central Air
Appliances:
Dishwasher; Dryer; Fuel Tank - Rented; Microwave; Range; Refrigerator; Trash Compactor; Washer
Assumable Loan:
Not Assumable
Basement:
Concrete Block; Drain Tiled; Egress Windows; Full; Storage Space; Sump Pump; Tray Ceiling(s)
Bath Description:
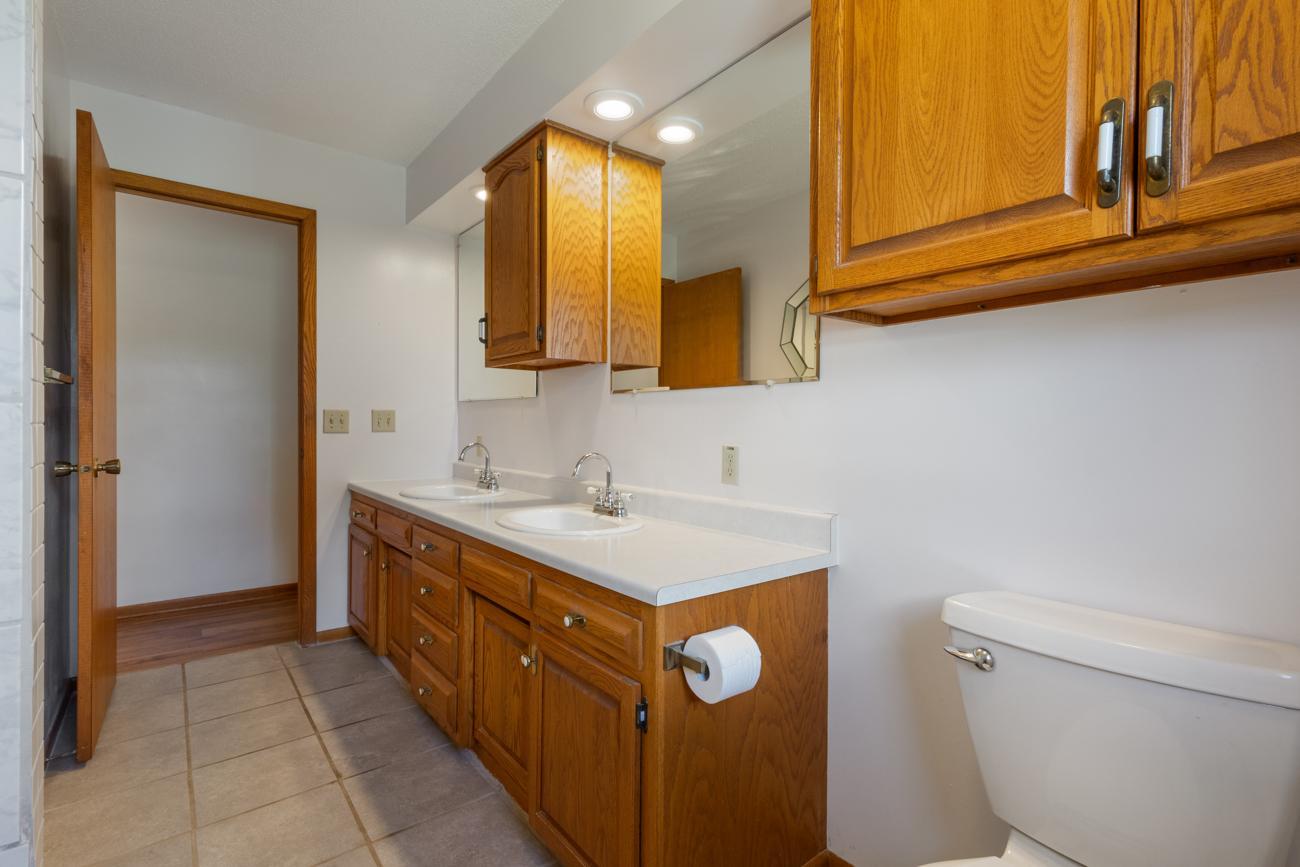
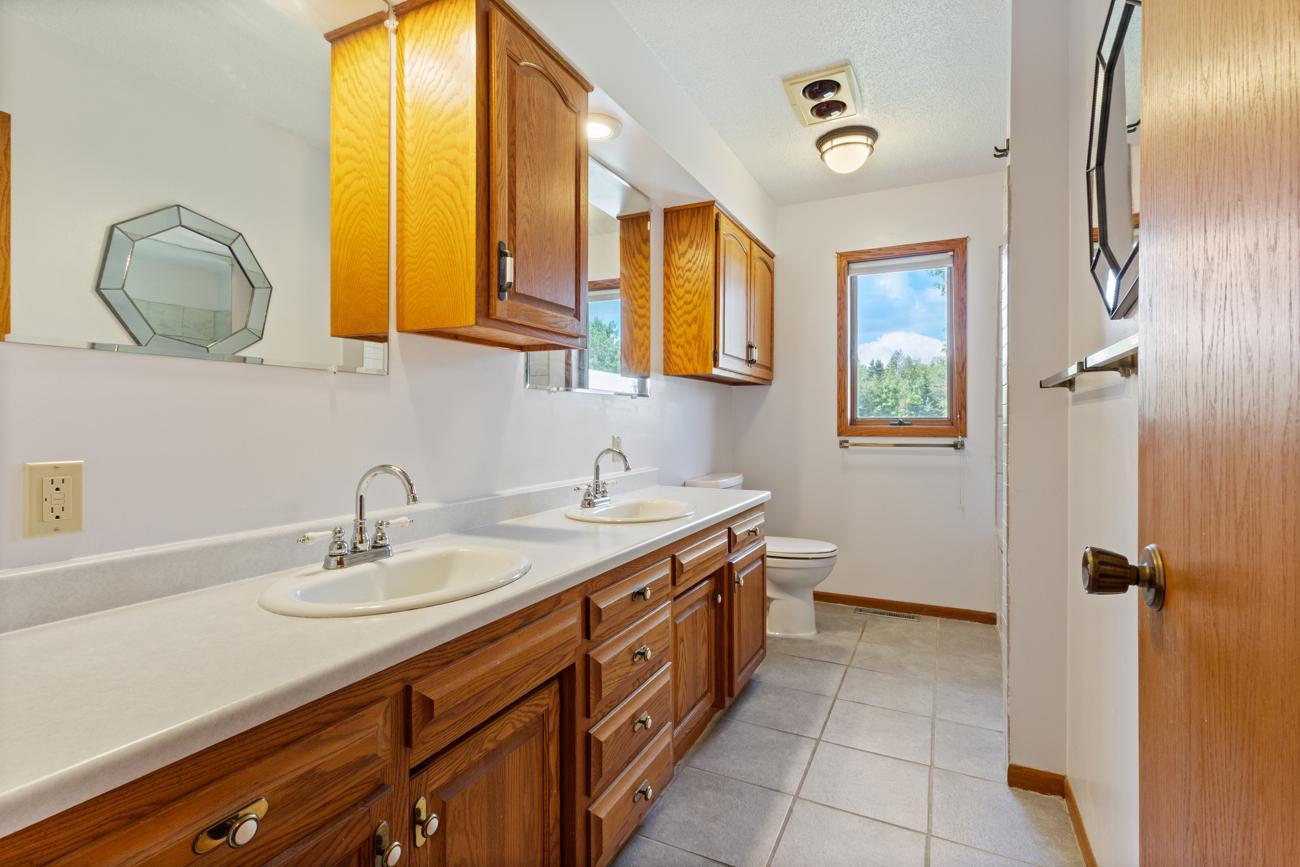
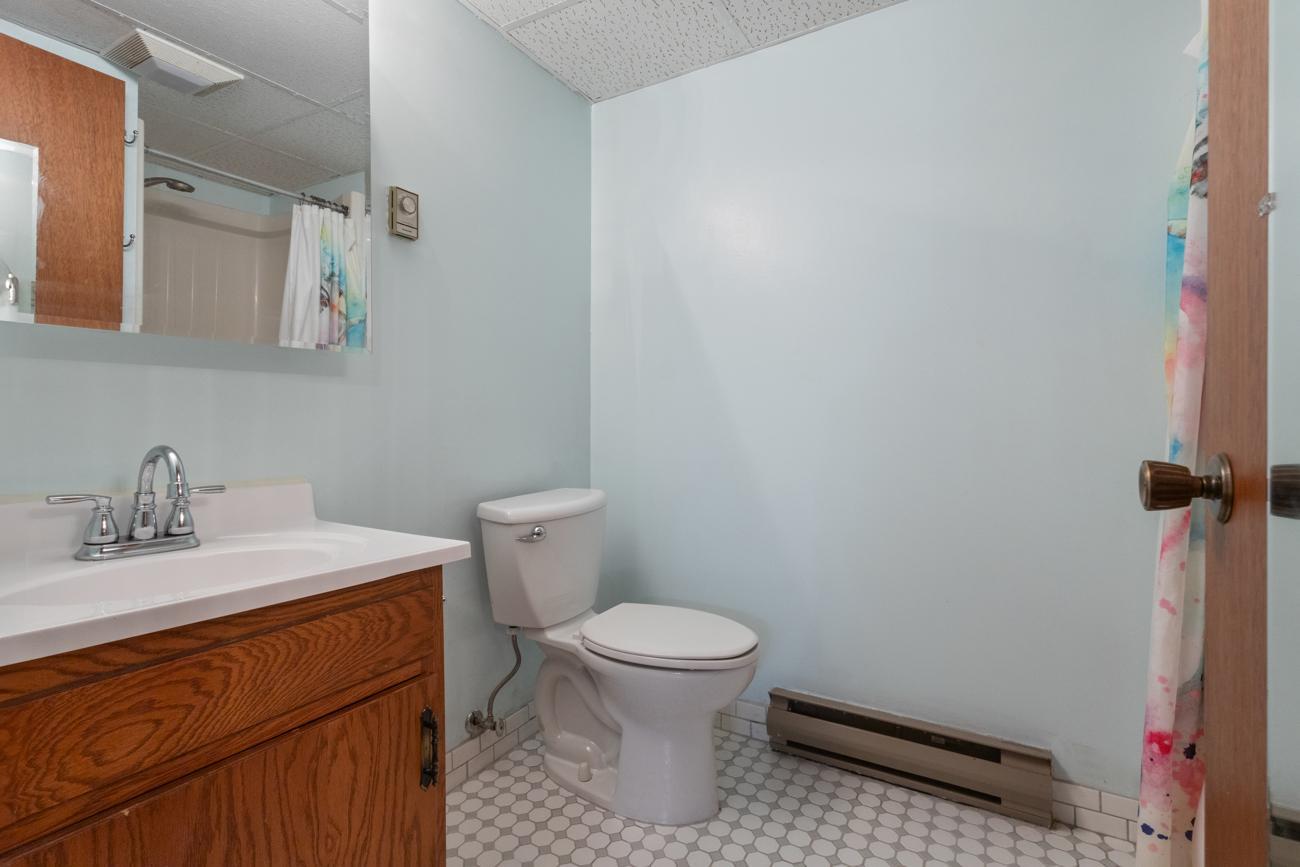
Main Floor 1/2 Bath; Main Floor Full Bath; 3/4 Basement
Construction Materials:
Brick; Frame
Construction Status:
Previously Owned
Dining Room Description:
Informal Dining Room
Electric:
200+ Amp Service; Circuit Breakers
Existing Financing:
Conventional
Exterior:
Metal; Steel Siding
Family Room Characteristics:
2 or More; Family Room; Lower Level
Foundation:
Brick/Mortar
Fuel:
Propane
Heating:
Forced Air
Internet Options:
Fiber Optic
Laundry:
Laundry Room; Main Level; Sink
Lock Box Type:
Combo
Lot Description:
Tree Coverage - Medium
Outbuildings:
Pole Building
Parking Characteristics:
Garage Door Opener; Heated Garage; Insulated Garage
Pool Description:
None
Property Subtype:
Acreage
Road Frontage:
County Road
Road Responsibility:
Public Maintained Road
Roof:
Age Over 8 Years; Asphalt Shingles
Sellers Terms:
Cash; Conventional; FHA; VA
Sewer:
Mound Septic; Outhouse; Septic System Compliant - Yes
Special Search:
3 BR on One Level; Main Floor Laundry
Stories:
One
Water:
Drilled; Well
Contract Information
- Contingency
- None
- Original List Price
- 605000
- ListPrice
- 605000
- Owner is an Agent?
- No
- Auction?
- No
Location Tax and Other Information
- House Number
- 1433
- Street Name
- Morris
- Street Suffix
- Avenue
- Postal City
- Hinckley
- County
- Pine
- State
- MN
- Zip Code
- 55037
Assessments
- Tax With Assessments
- 2892
- Assessment Balance
- 0
- Assessment Installment
- 0
Building Information
- Finished SqFt Above Ground
- 1700
- Finished SqFt Below Ground
- 1700
More Information
Lease Details
- Land Leased
- Not Applicable
Lock Box Type
- Lock Box Source
- MAAR
- Combo
- Yes
Miscellaneous Information
- DP Resource
- Yes
- Homestead
- Yes
Ownership
- Fractional Ownership
- No
Parking Characteristics
- Garage Dimensions
- 24X25
- Garage Door Height
- 7
- Garage Square Feet
- 600
- Garage Door Opener
- Yes
- Heated Garage
- Yes
- Insulated Garage
- Yes
Public Survey Info
- Range#
- 20
- Section#
- 30
- Township#
- 41
Office/Member Info
- Association
- SPAAR
Location, Tax and Other Information
- AssocFeeYN
- No
- Legal Description
- SECT-30 TWP-041 RANGE-020 4.50 AC THAT PART OF WEST 1/2 OF SOUTHWEST 1/4 DESC AS FOLL: COMM AT SE CORNER OF W1/2 OF SW1/4; THENCE NORTH ALONG EAST LINE 1476.2 FT TO PT OF BEG; THENCE NORTH ALONG EAST LINE 280 FT MORE OR LESS TO POINT IN EAST LINE 884 FT SOUTH OF NE CORNER; THENCE WEST AT RT ANGLES 422.5 FT TO LINE "A" DESC BELOW; THENCE NORTH OR SOUTH ALONG LINE "A" TO PT "B" DESC BELOW; THENCE WEST PARA WITH SOUTH LINE 287.6 FT; THEN SOUTH PARA WITH EAST LINE 275 FT TO INTERSECTION WITH LINE RU N WEST PARA WITH SOUTH LINE FROM PT OF BEG; THENCE EAST PARA WITH SOUTH LINE 710.1 FT TO POINT OF BEGINNING DESC OF LINE "A": COM AT NE CORNER OF W1/2 OF SW1/4; THEN WEST ALONG NORTH LINE 467 FT;
- Listing City
- Hinckley
- Map Page
- 999
- Municipality
- Barry Twp
- School District
- Hinckley-Finlayson
- School District Phone
- 320-384-6277
- Zip Plus 4
- 7384
- Property ID Number
- 0030378006
- Tax Year
- 2025
- Tax Amount
- 2902
- In Foreclosure?
- No
- Potential Short Sale?
- No
- Lender Owned?
- No
Directions & Remarks
- Public Remarks
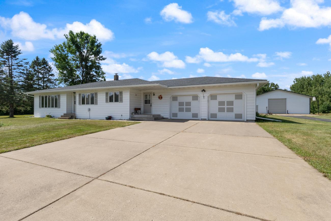
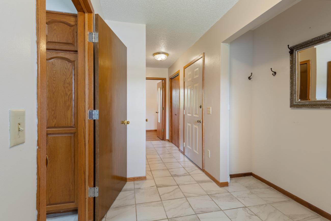
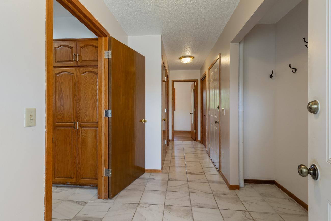
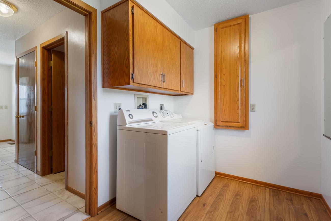
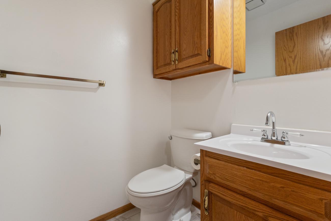
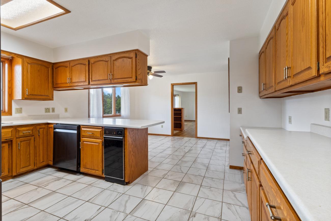
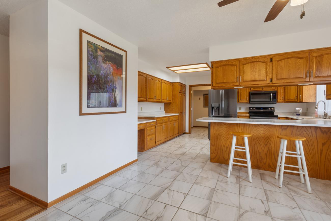
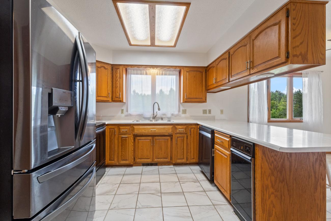
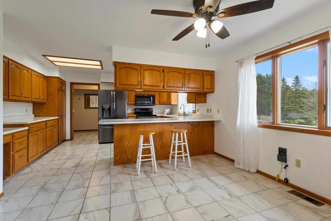
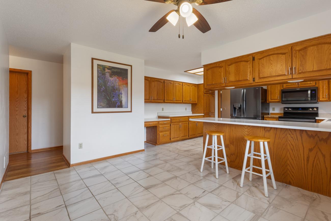
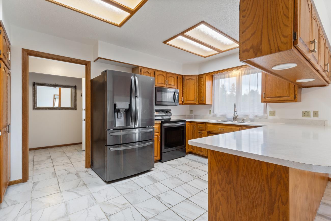
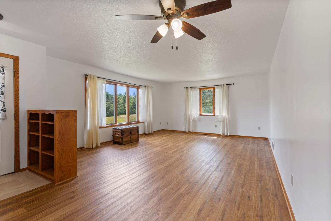
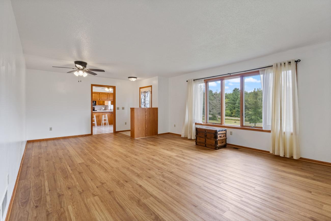
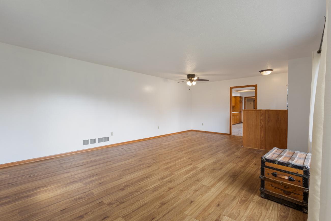
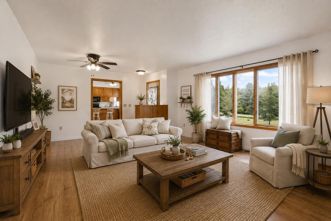
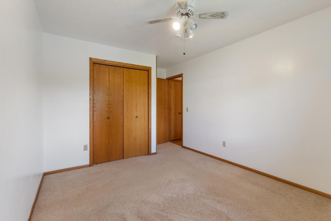
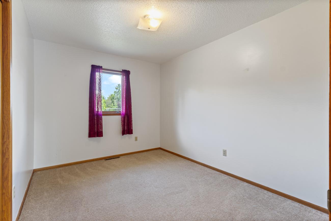
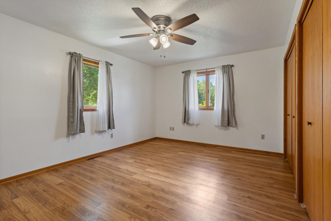
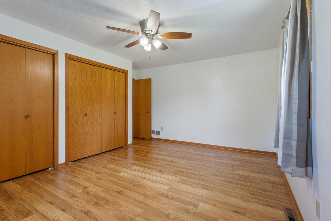
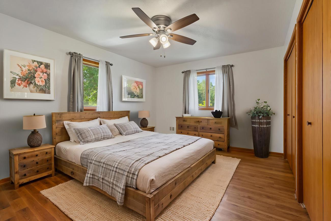
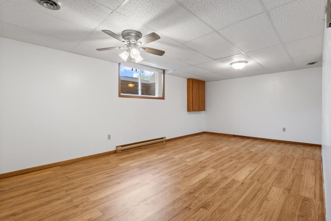
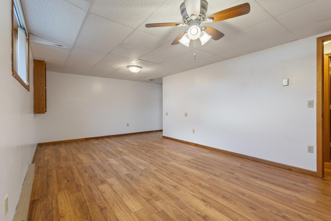
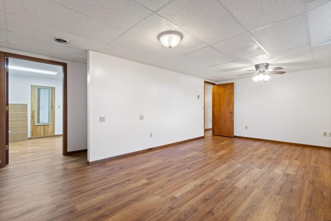
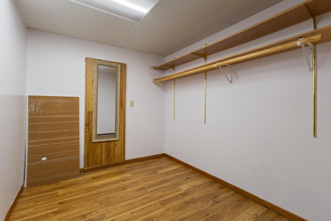
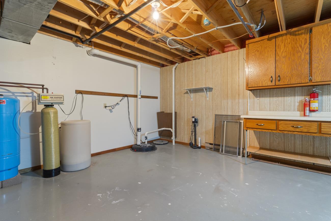
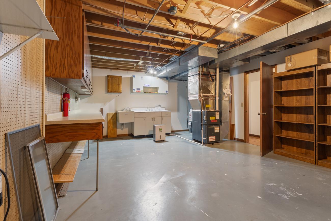
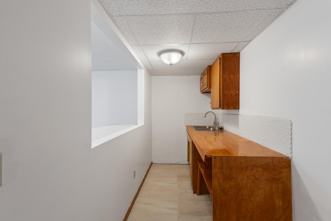
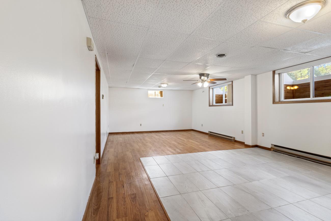
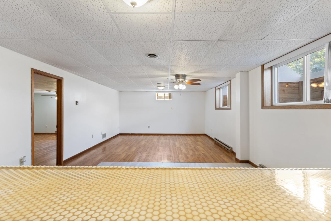
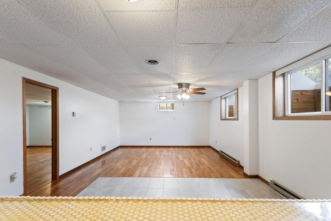
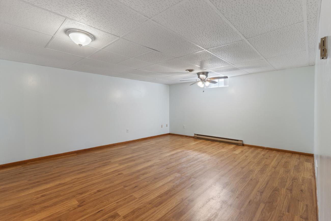
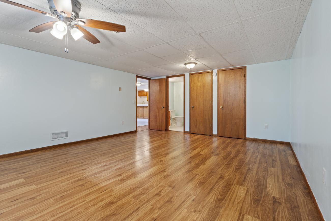
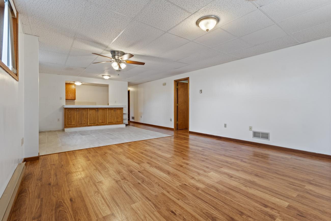
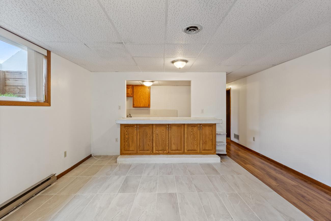
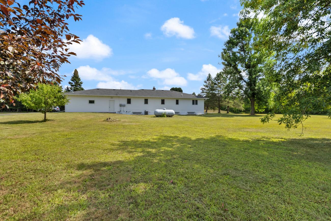
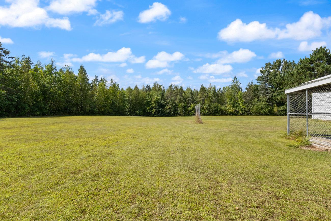
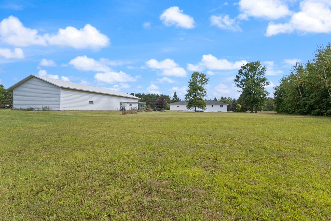
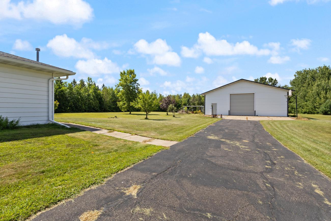
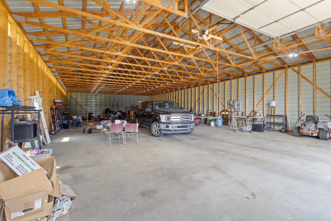
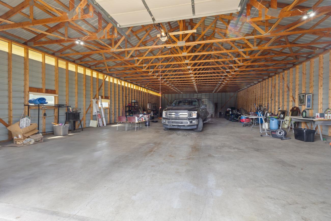
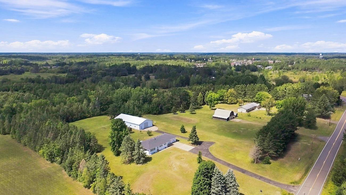
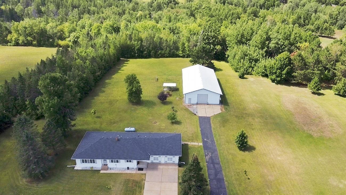
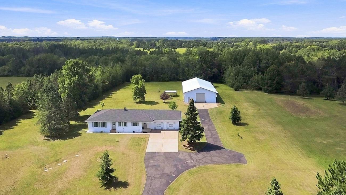
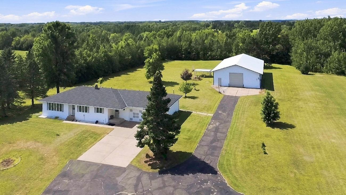
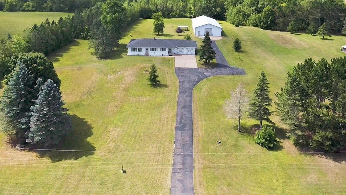
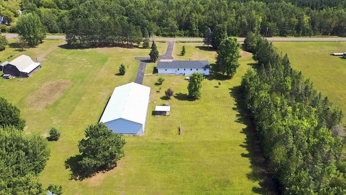
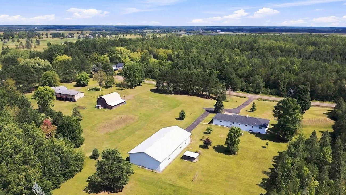
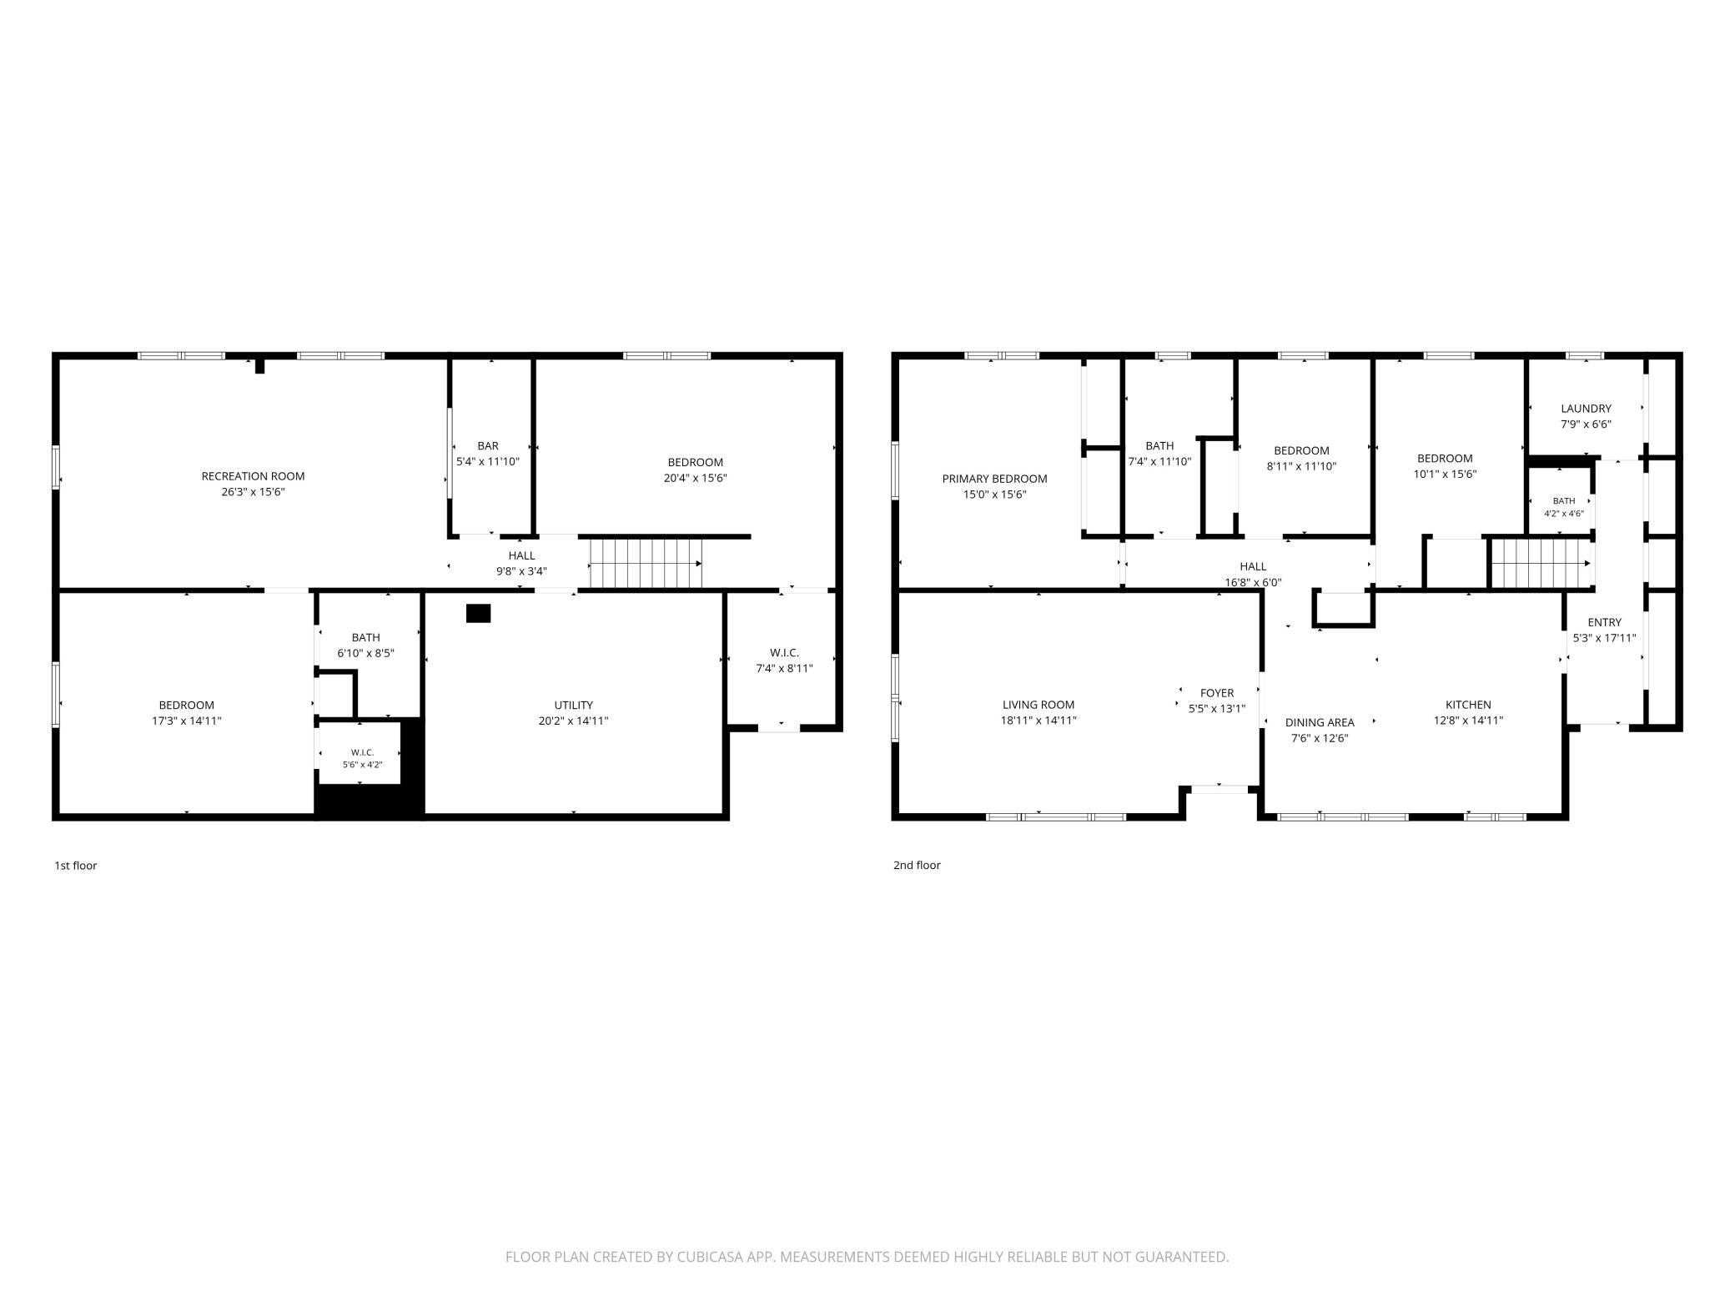
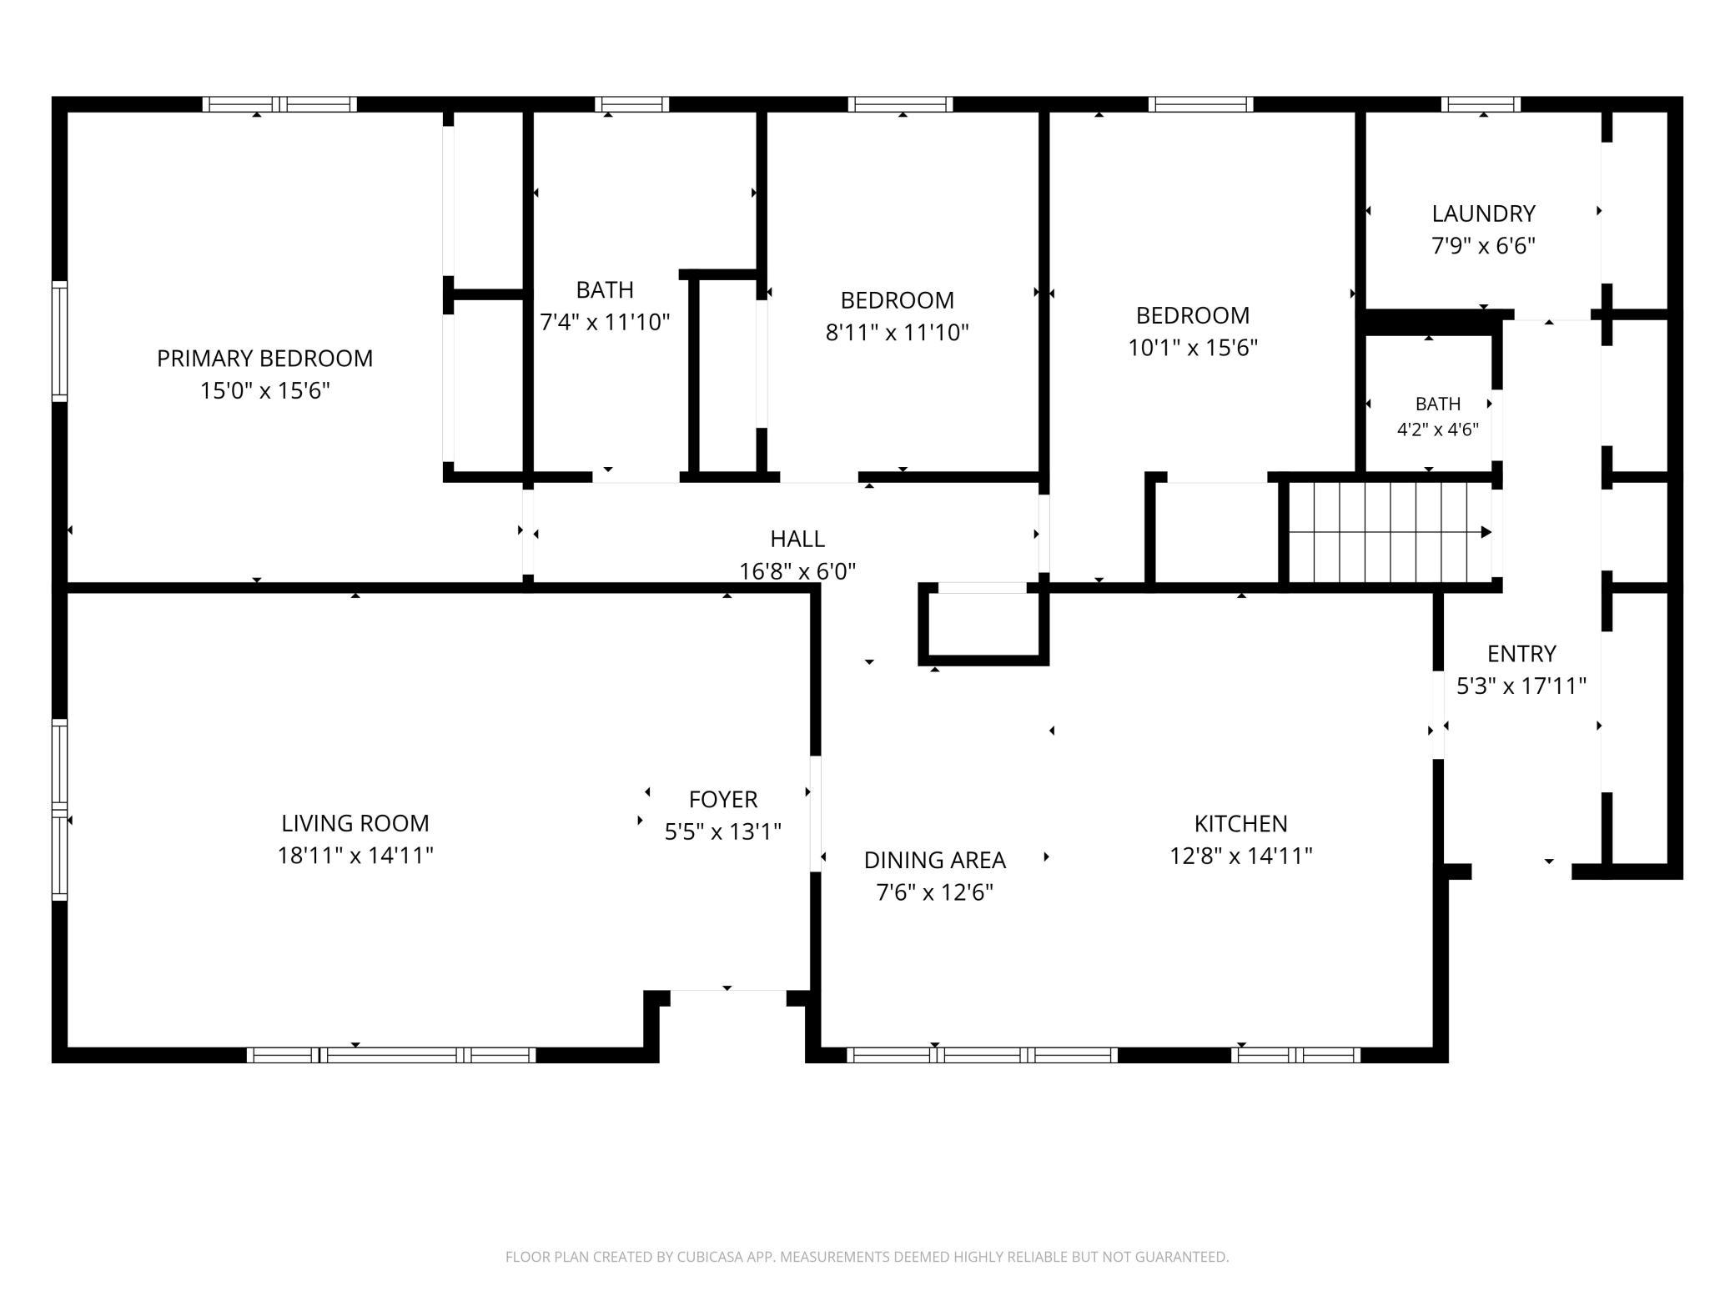
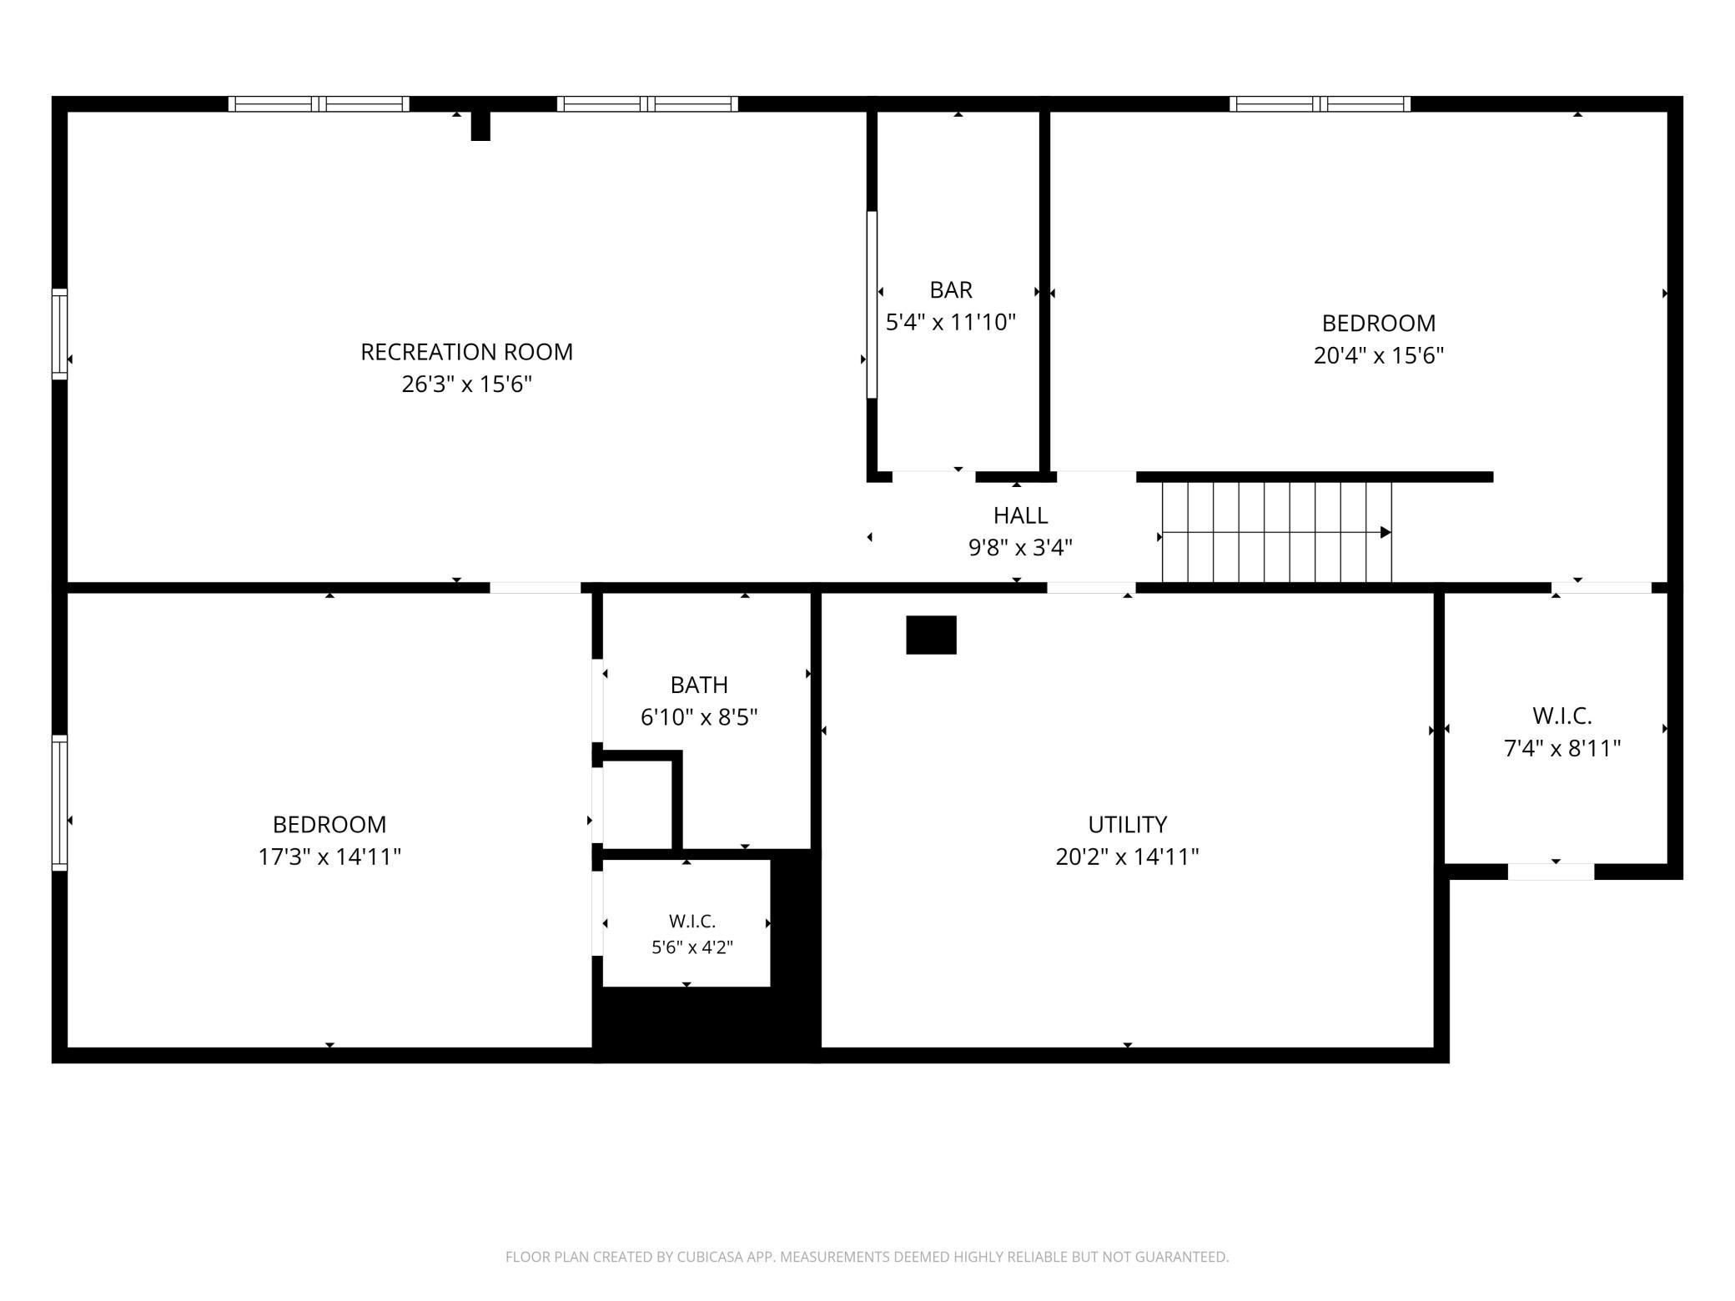
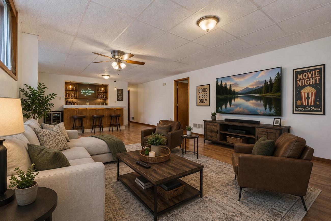
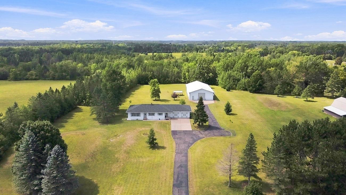
- Custom Built Home with 4.5 acres just on the edge of Hinckley! What’s not to like with 3400 square feet on two levels. The main floor has a living room, a large country kitchen with custom cabinets & open dining area, three bedrooms, 2 baths, laundry room and large entry way with access to the attached 2 car insulated and heated garage. The lower level offers a very large recreation room with a finished bar area and working sink, a bedroom w/egress window & another guest room w 3/4 private bath & walk-in closet, large utility room w/workroom area. Tons of space inside with huge amount of space! Outside you have a 40 x 80 pole building w/cement floor and 200 amp service, a dog kennel with electric, along with an asphalt driveway. A newer mound system. Nicely surrounded by trees in the back for privacy. Bring the toys and enjoy the recreation & State forests in the area! What isn’t to love about this place!
- Directions
- I-35 to Hinckley exit. East 2 blocks to Morris Ave, turn right and continue pass Kwik Trip. Continue straight to property address on right.
Accessible
- None
- Yes
Air Conditioning
- Central Air
- Yes
Appliances
- Dishwasher
- Yes
- Dryer
- Yes
- Fuel Tank - Rented
- Yes
- Microwave
- Yes
- Range
- Yes
- Refrigerator
- Yes
- Trash Compactor
- Yes
- Washer
- Yes
Assumable Loan
- Not Assumable
- Yes
Basement
- Concrete Block
- Yes
- Drain Tiled
- Yes
- Egress Windows
- Yes
- Full
- Yes
- Storage Space
- Yes
- Sump Pump
- Yes
- Tray Ceiling(s)
- Yes
Bath Description
- Main Floor 1/2 Bath
- Yes
- Main Floor Full Bath
- Yes
- 3/4 Basement
- Yes
Construction Materials
- Brick
- Yes
- Frame
- Yes
Construction Status
- Previously Owned
- Yes
Dining Room Description
- Informal Dining Room
- Yes
Electric
- 200+ Amp Service
- Yes
- Circuit Breakers
- Yes
Existing Financing
- Conventional
- Yes
Exterior
- Metal
- Yes
- Steel Siding
- Yes
Family Room Characteristics
- 2 or More
- Yes
- Family Room
- Yes
- Lower Level
- Yes
Foundation
- Brick/Mortar
- Yes
Fuel
- Propane
- Yes
Heating
- Forced Air
- Yes
Insurance Fee
- Insurance Fee
- 0
Internet Options
- Fiber Optic
- Yes
Laundry
- Laundry Room
- Yes
- Main Level
- Yes
- Sink
- Yes
Lot Description
- Tree Coverage - Medium
- Yes
Outbuildings
- Pole Building
- Yes
Pool Description
- None
- Yes
Property Subtype
- Acreage
- Yes
Road Frontage
- County Road
- Yes
Road Responsibility
- Public Maintained Road
- Yes
Roof
- Age Over 8 Years
- Yes
- Asphalt Shingles
- Yes
Sellers Terms
- Cash
- Yes
- Conventional
- Yes
- FHA
- Yes
- VA
- Yes
Sewer
- Mound Septic
- Yes
- Outhouse
- Yes
- Septic System Compliant - Yes
- Yes
Special Search
- 3 BR on One Level
- Yes
- Main Floor Laundry
- Yes
Stories
- One
- Yes
Water
- Drilled
- Yes
- Well
- Yes
Room Information
| Room Name | Dimensions | Level |
|---|---|---|
| Bar/Wet Bar Room | 5X12 | Basement |
| Dining Room | 11X13 | Main |
| Family Room | 20X24 | Basement |
| First (1st) Bedroom | 11X16 | Main |
| Fourth (4th) Bedroom | 15X18 | Basement |
| Fourth (4th) Bedroom | 12X20 | Basement |
| Kitchen | 6X12 | Main |
| Laundry | 7X9 | Main |
| Living Room | 15X23 | Main |
| Mud Room | 8X10 | Main |
| Second (2nd) Bedroom | 9X11 | Main |
| Third (3rd) Bedroom | 9X10 | Main |
Listing Office:
Real Broker, LLC
Last Updated: August - 23 - 2026
The data relating to real estate for sale on this web site comes in part from the Broker
Reciprocity SM Program of the Regional Multiple Listing Service of Minnesota, Inc. The information provided is deemed reliable but not guaranteed. Properties subject to prior sale, change or withdrawal.
©2026 Regional Multiple Listing Service of Minnesota, Inc All rights reserved.