
14180 Dehnsfield Road, Rogers, MN 55374
$750,000
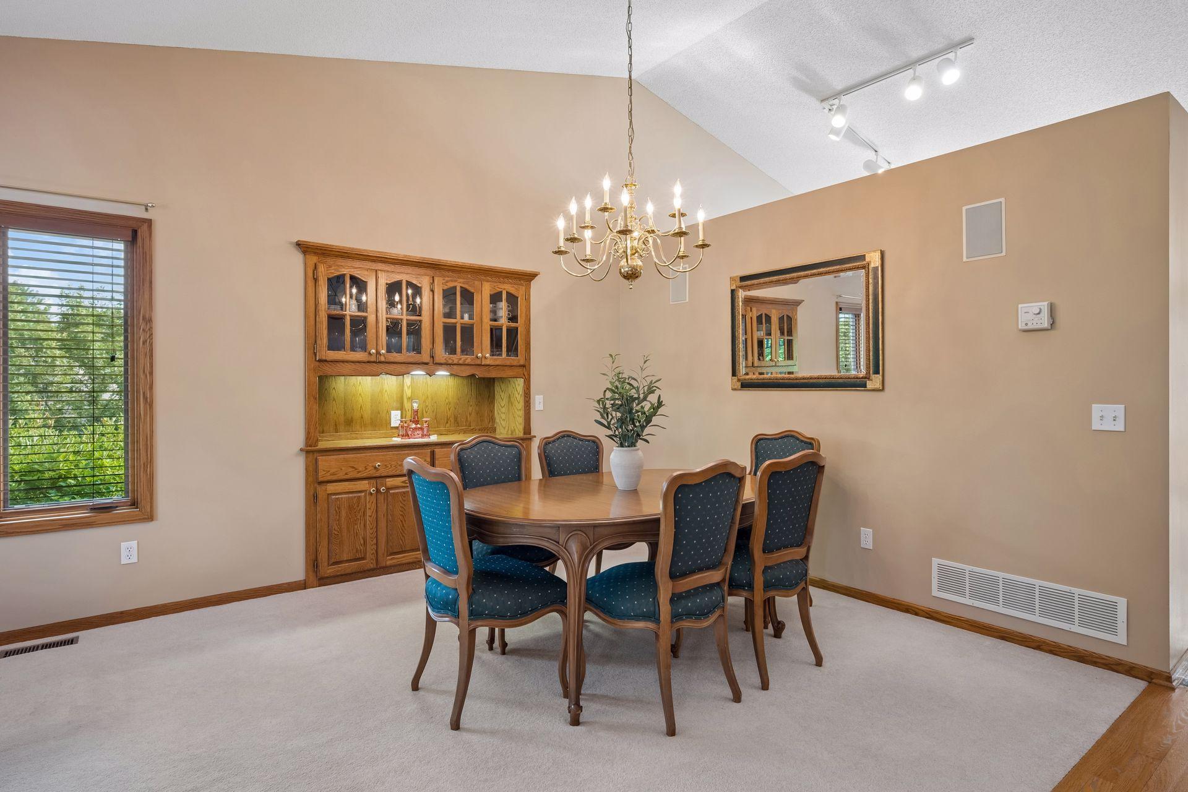
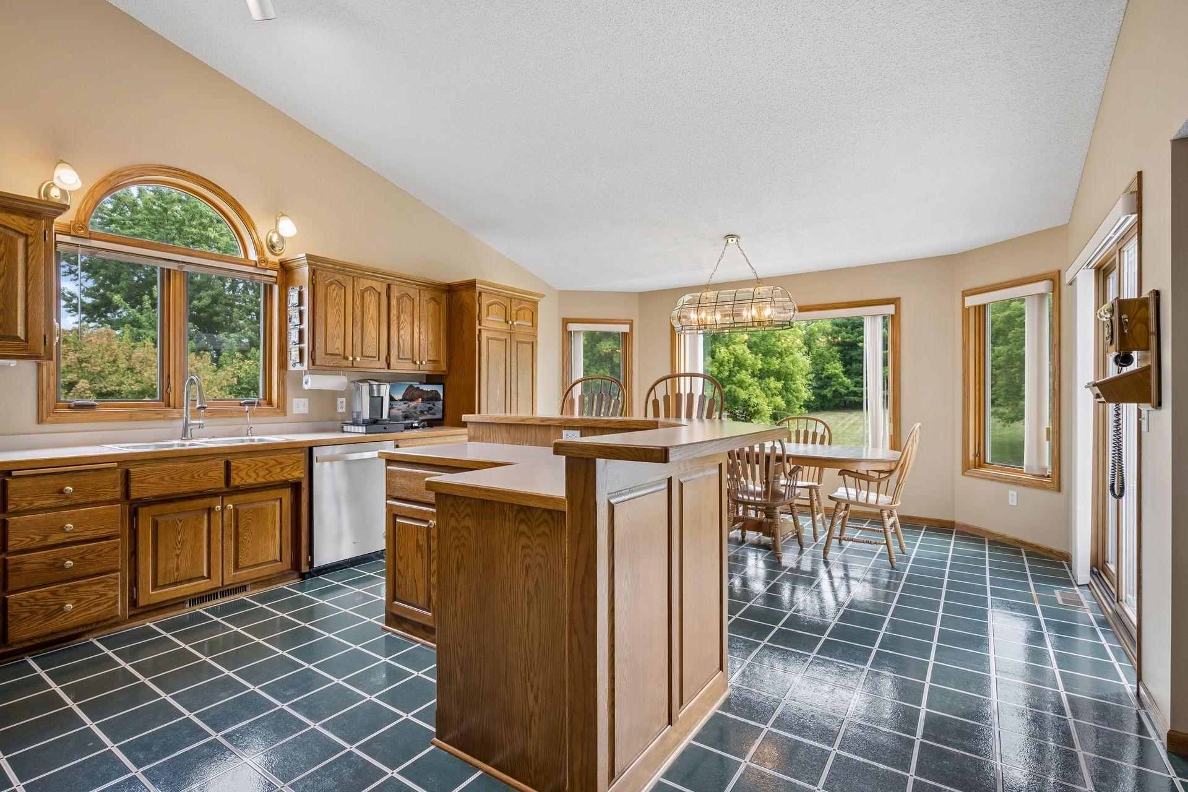
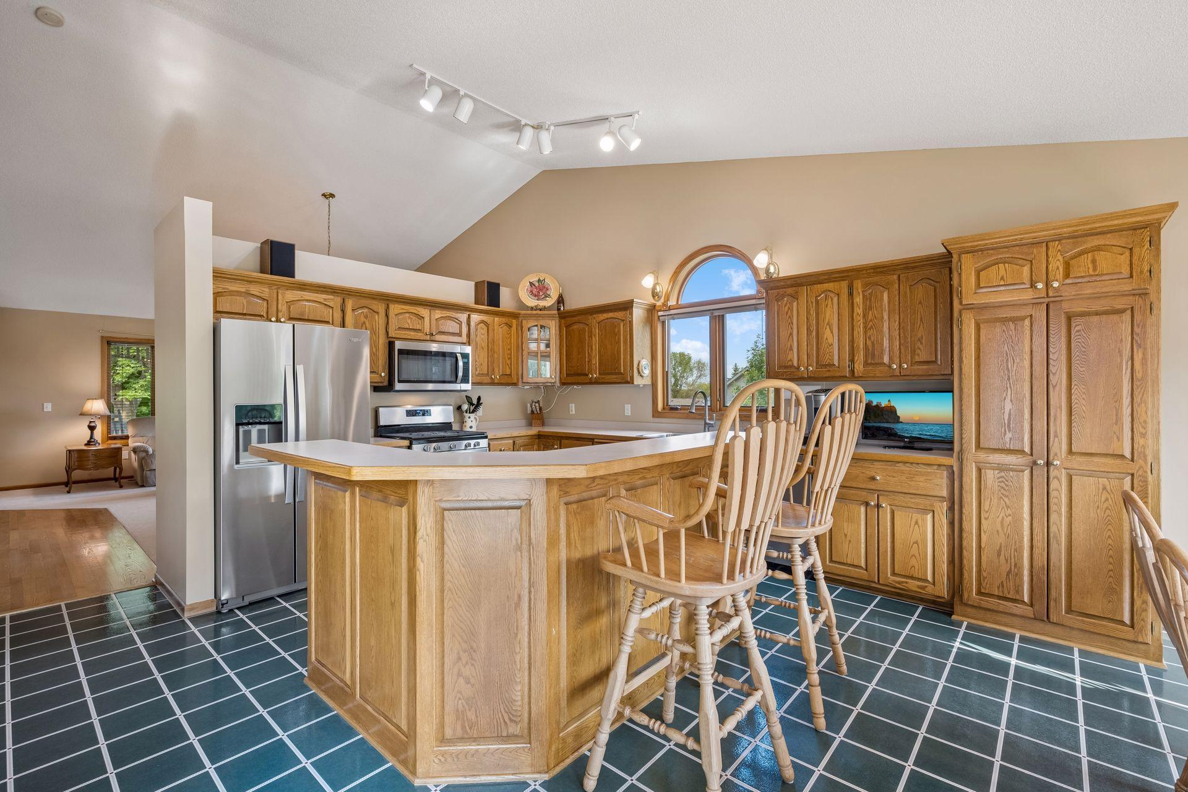
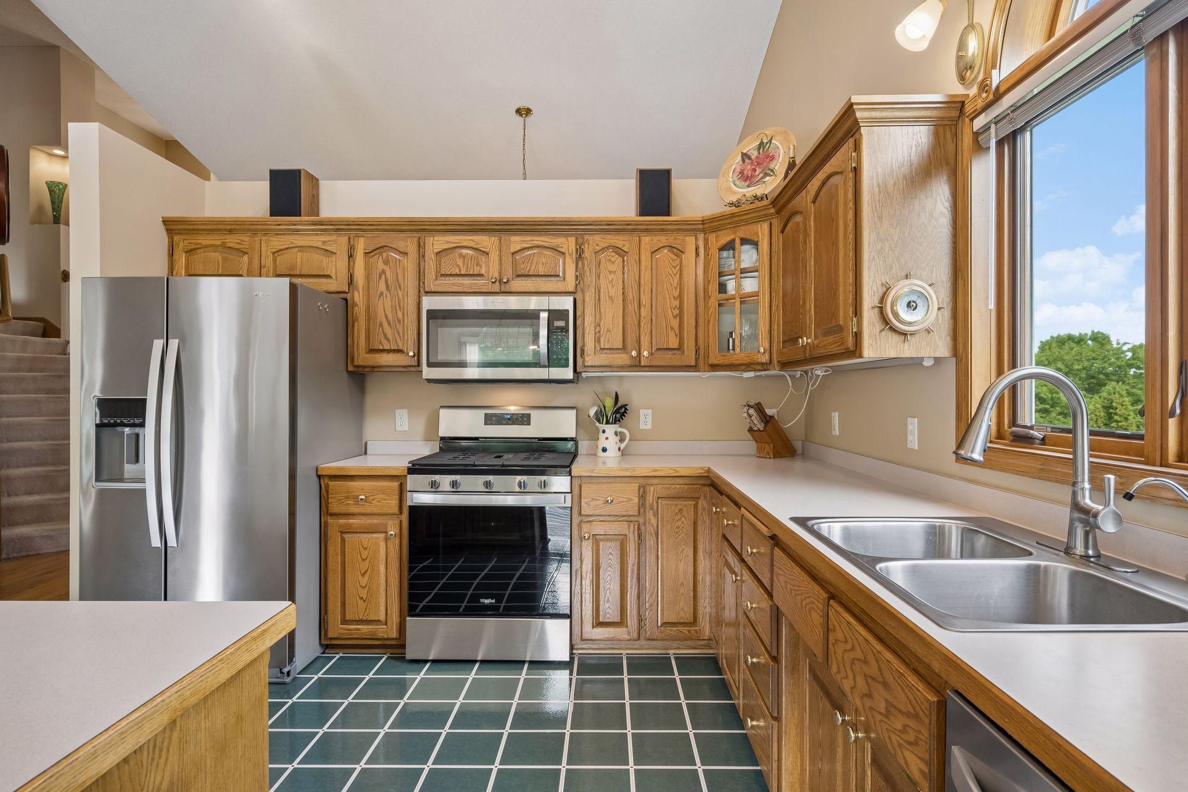
Property Type:
Residential
Bedrooms:
5
Baths:
4
Square Footage:
4,262
Lot Size (sq. ft.):
65,340
Status:
Active
Current Price:
$750,000
List Date:
7/30/2026
Last Modified:
8/19/2026
Listing Details MLS# 7119054
General Property Information
- Common Wall
- No
- Lot Measurement
- Acres
- Manufactured Home?
- No
- Multiple PIDs?
- No
- New Development
- No
- Number of Fireplaces
- 2
- Waterfront YN
- No
- Year Built
- 1996
- Yearly/Seasonal
- Yearly
- Zoning
- Residential-Single Family
- Bath Full
- 2
- Bath Three Quarters
- 2
- Main Floor Total SqFt
- 1750
- Above Grd Total SqFt
- 2712
- Below Grd Total SqFt
- 1550
- Total SqFt
- 4262
- Total Finished Sqft
- 4262.00
- FireplaceYN
- Yes
- Style
- (SF) Single Family
- Foundation Size
- 1750
- Garage Stalls
- 3
- Lot Dimensions
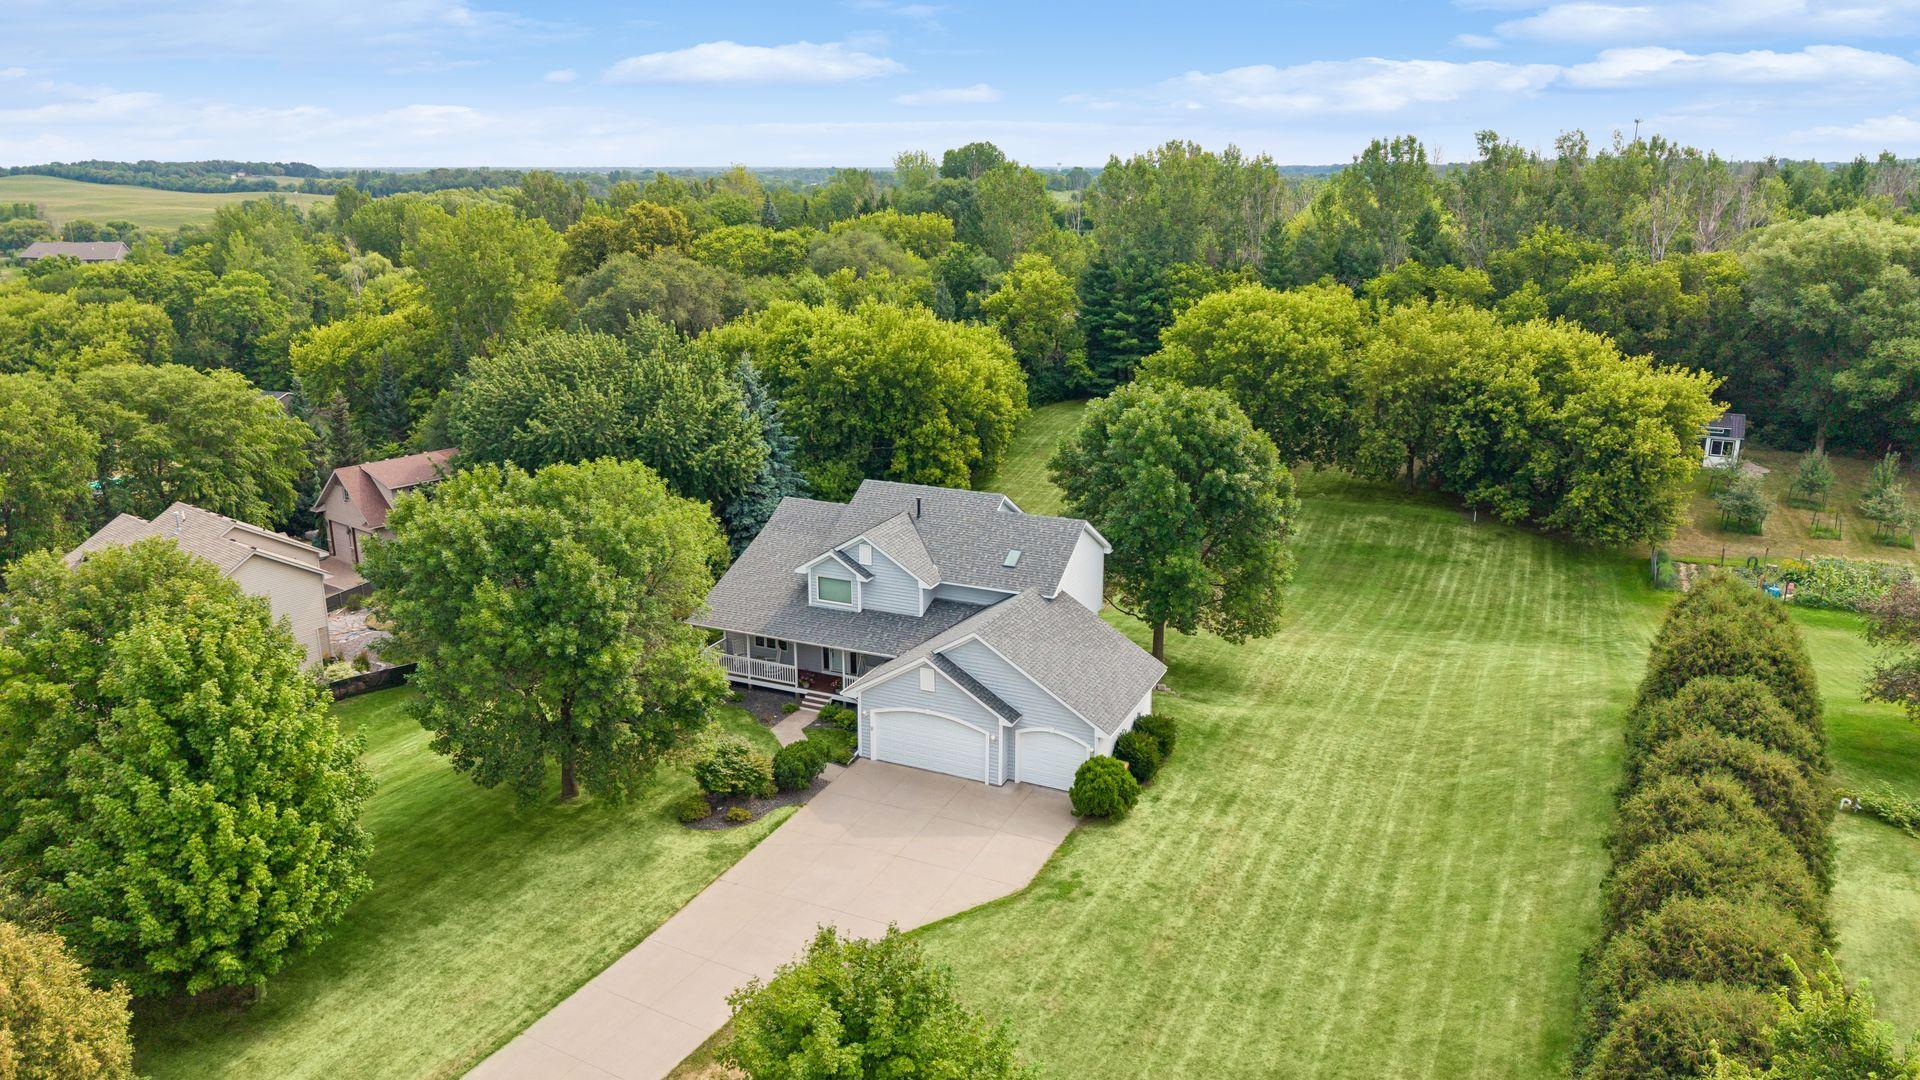
- 411x166
- Acres
- 1.5
- Assessment Pending
- No
- Bath Half
- 0
- Bath Quarter
- 0
- Association Fee
- 0
Property Features
Accessible:
None
Air Conditioning:
Central Air
Amenities Unit:
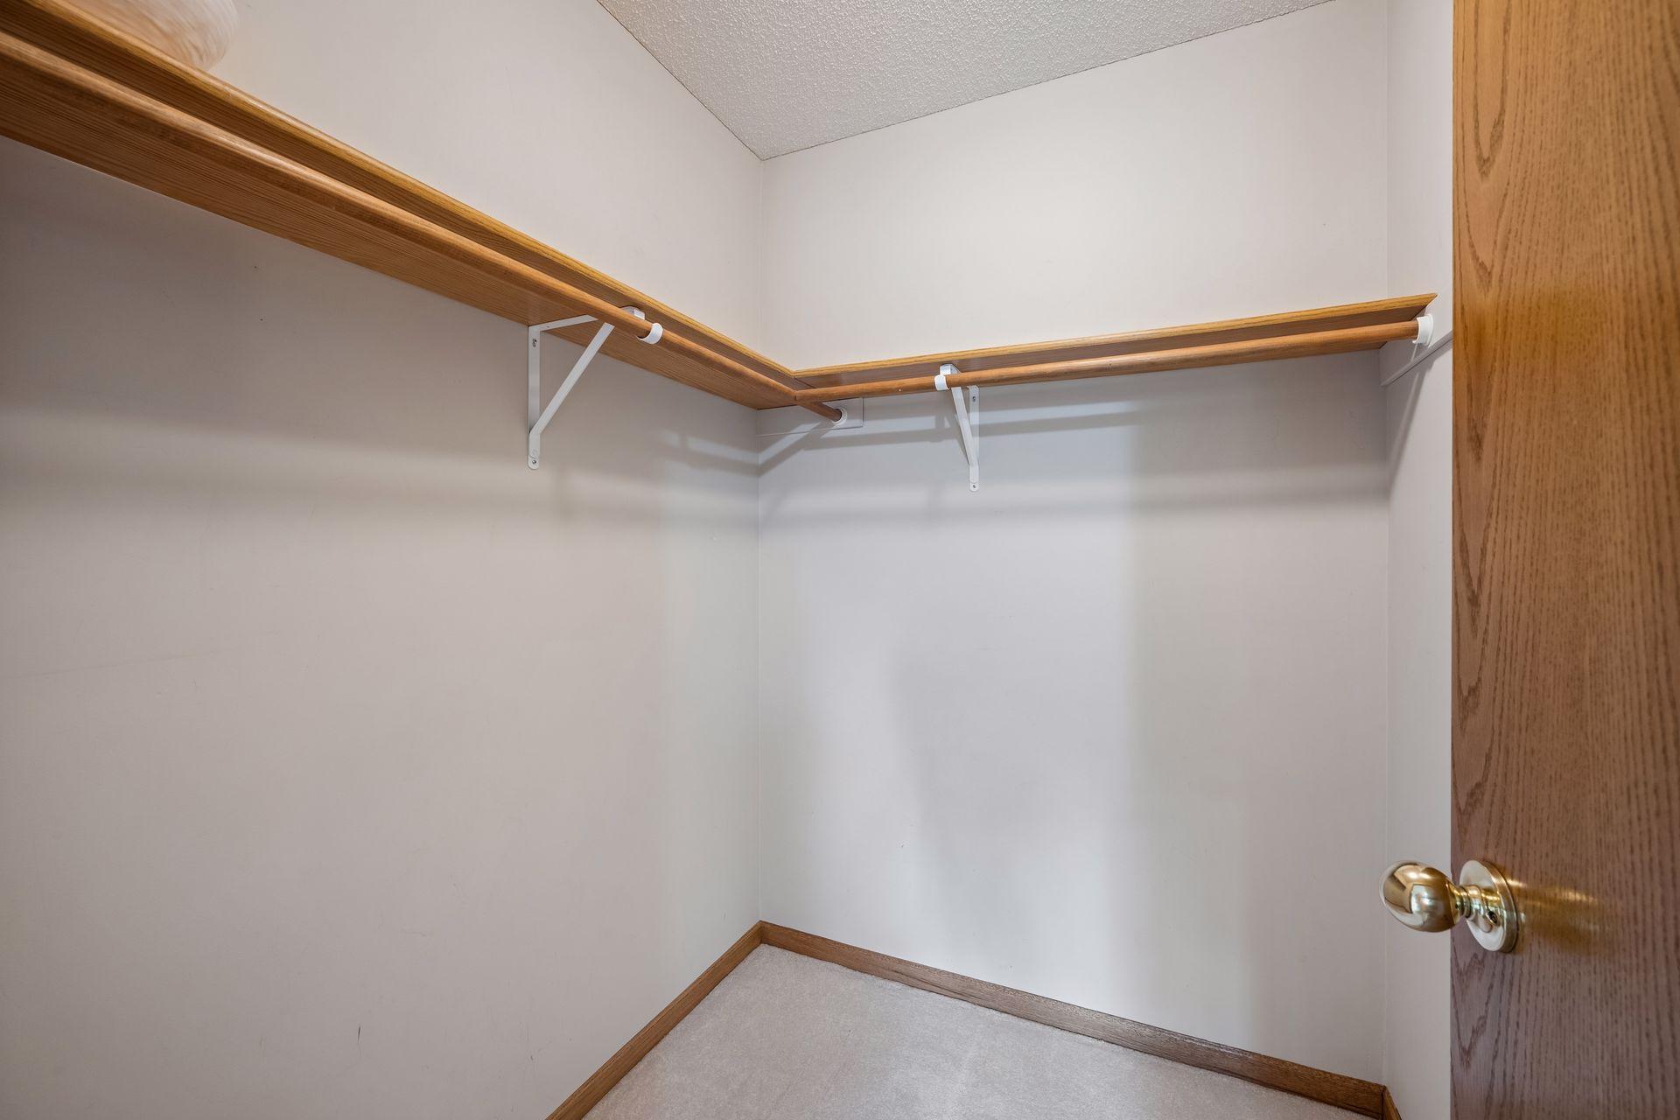
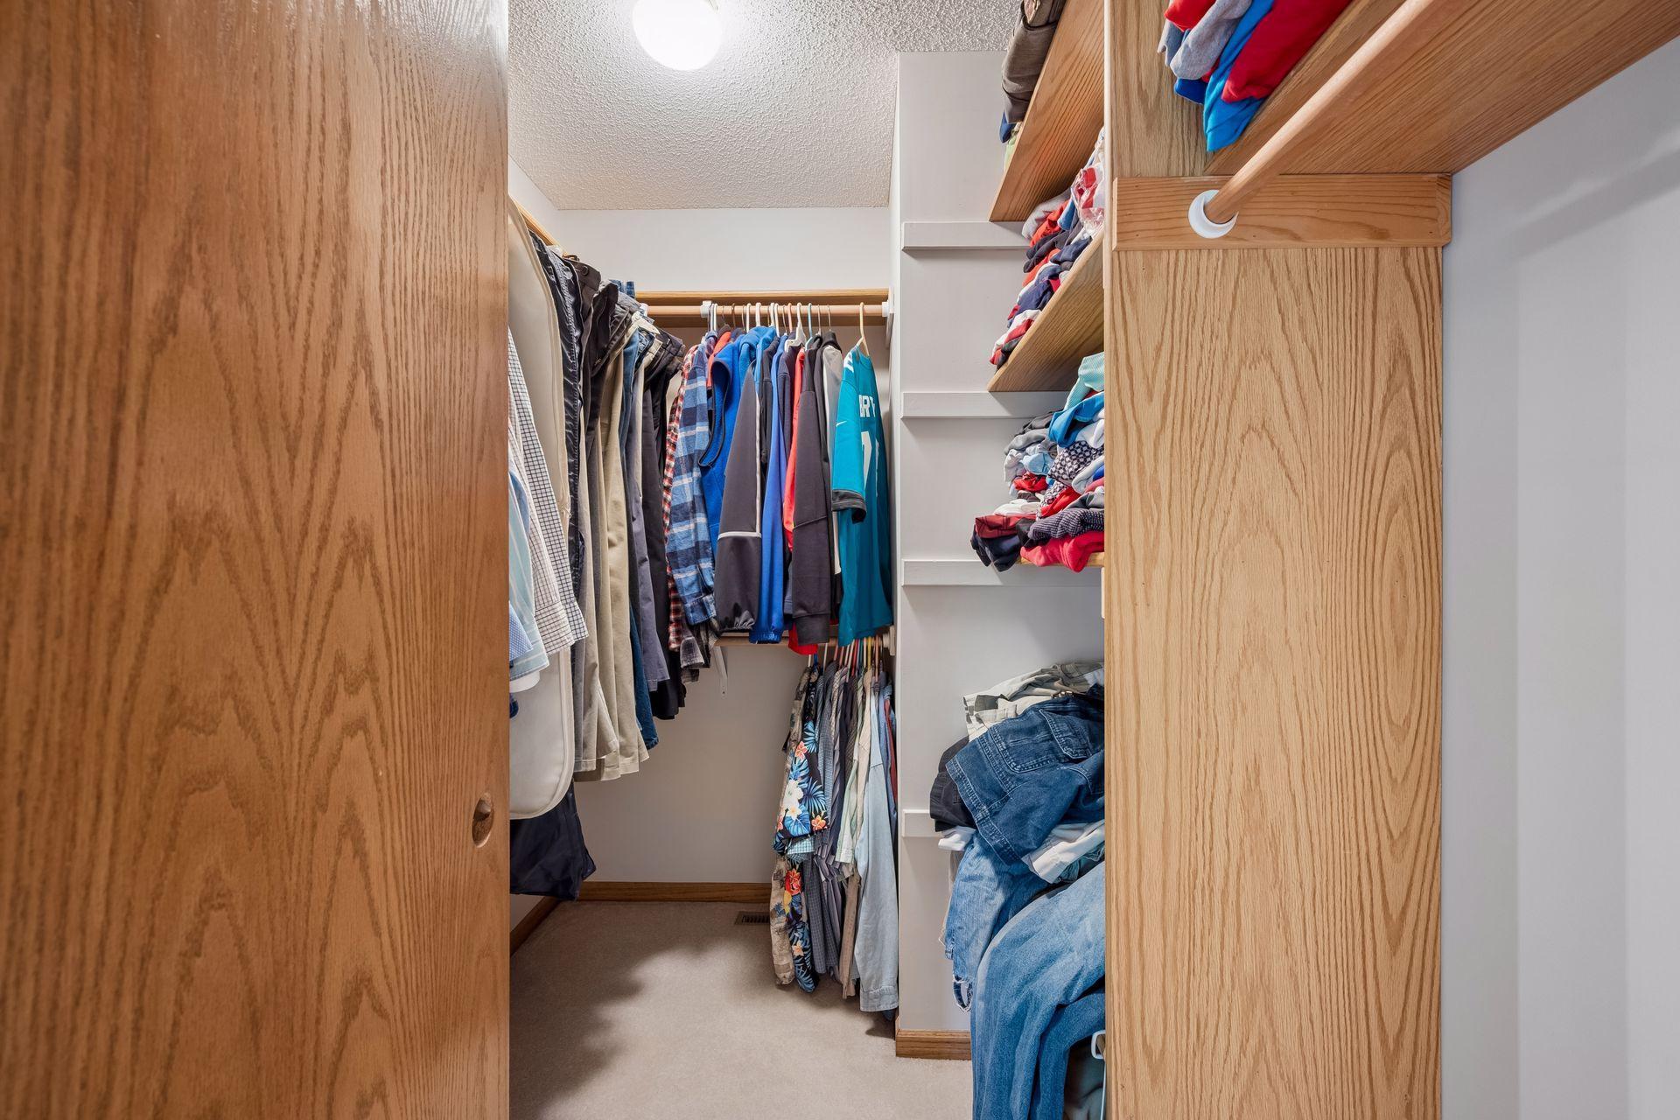
Ceiling Fan(s); Deck; Kitchen Center Island; Kitchen Window; Natural Woodwork; Patio; Primary Bedroom Walk-In Closet; Tile Floors; Vaulted Ceiling(s); Walk-In Closet; Washer/Dryer Hookup
Appliances:
Air-To-Air Exchanger; Dishwasher; Disposal; Dryer; Microwave; Range; Refrigerator; Washer
Basement:
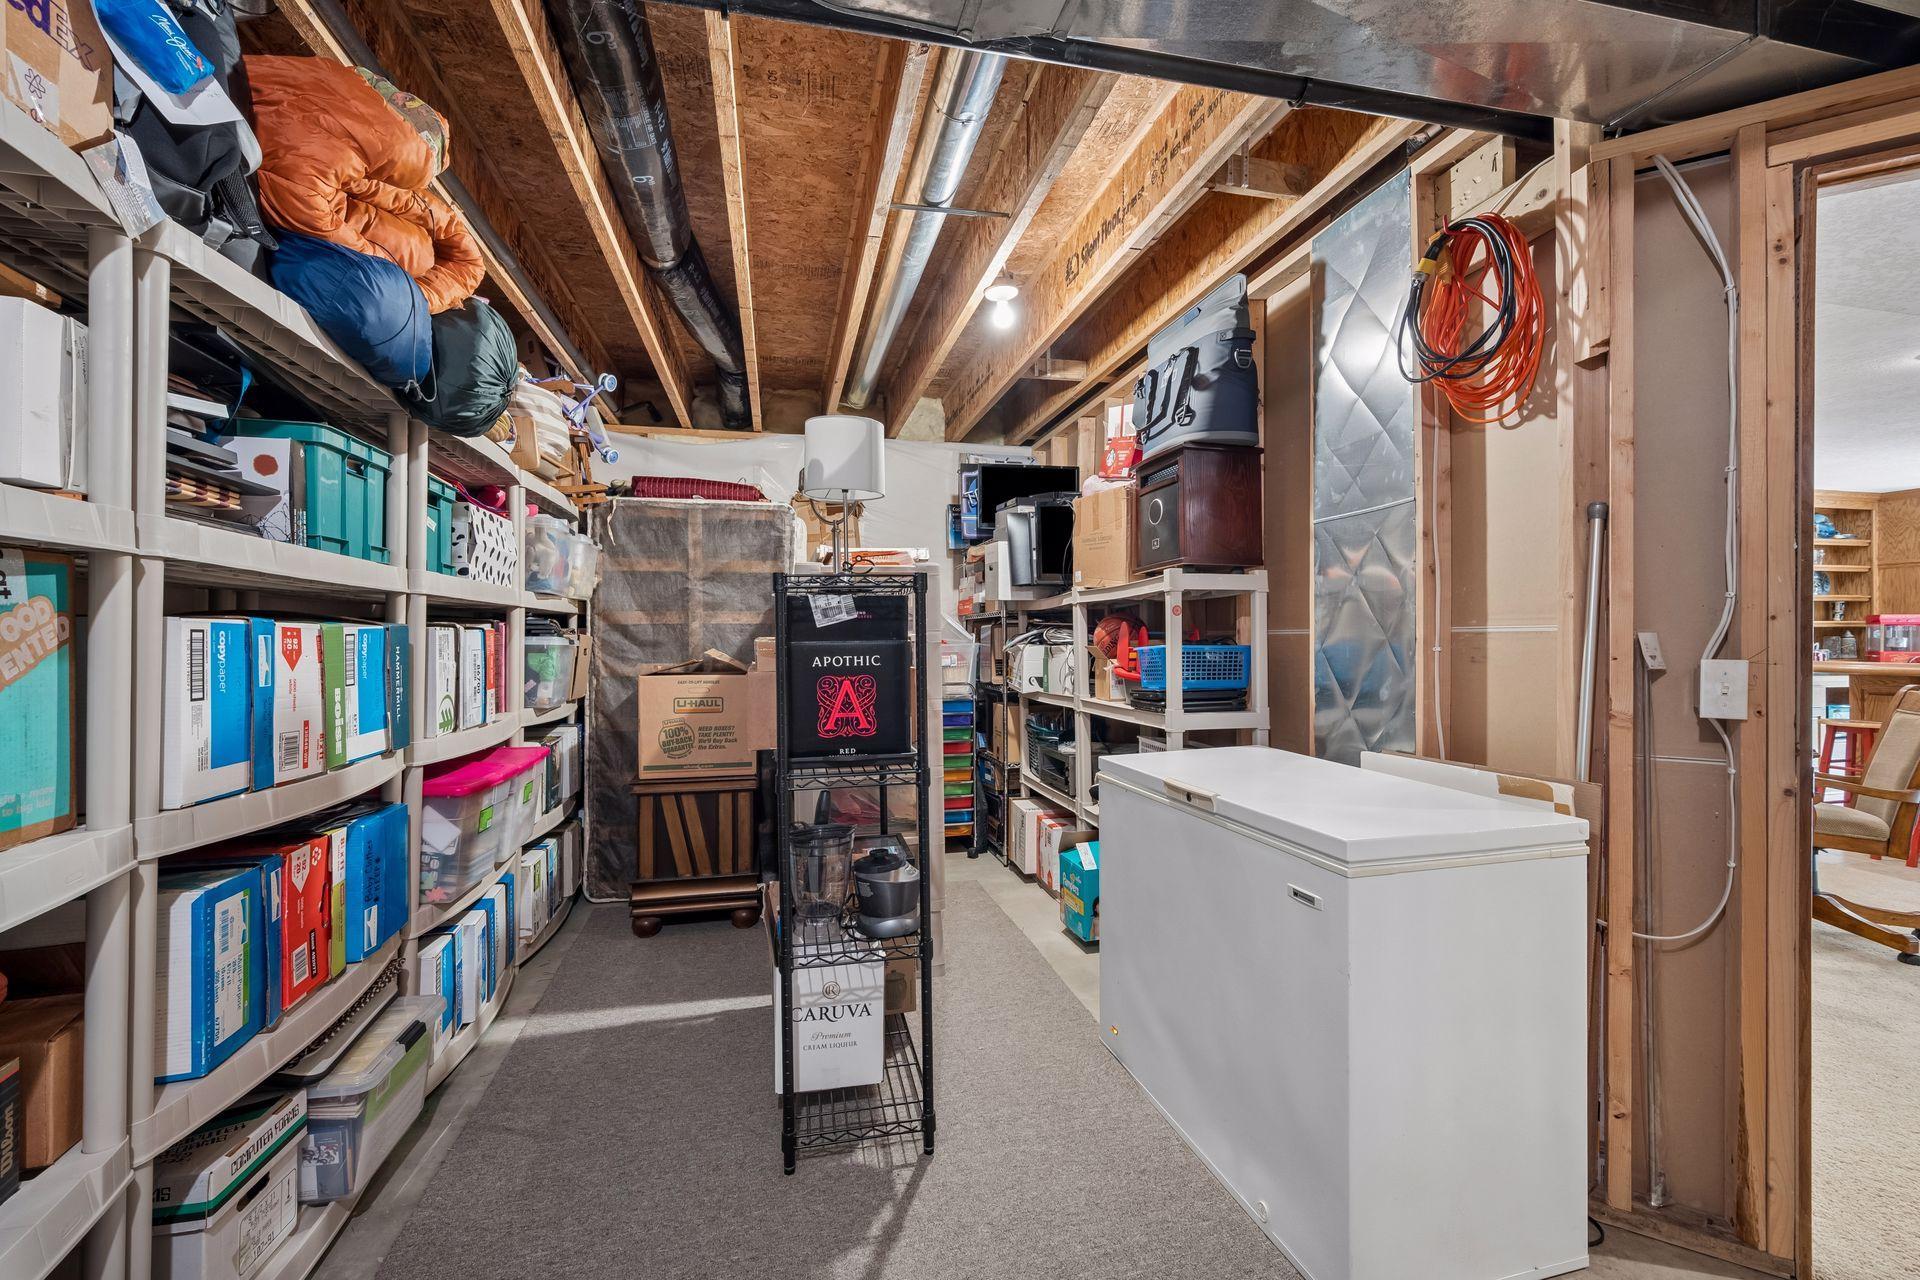
Drain Tiled; Egress Windows; Full; Storage Space; Sump Pump
Bath Description:
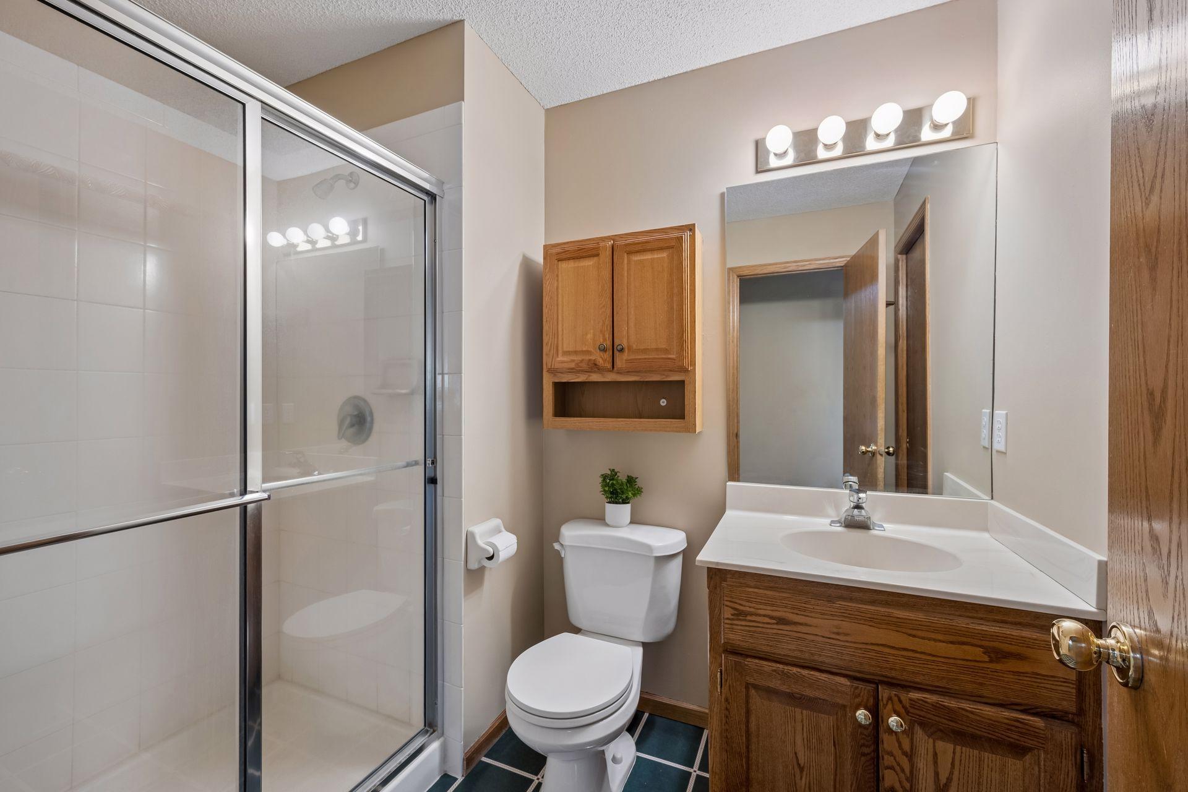
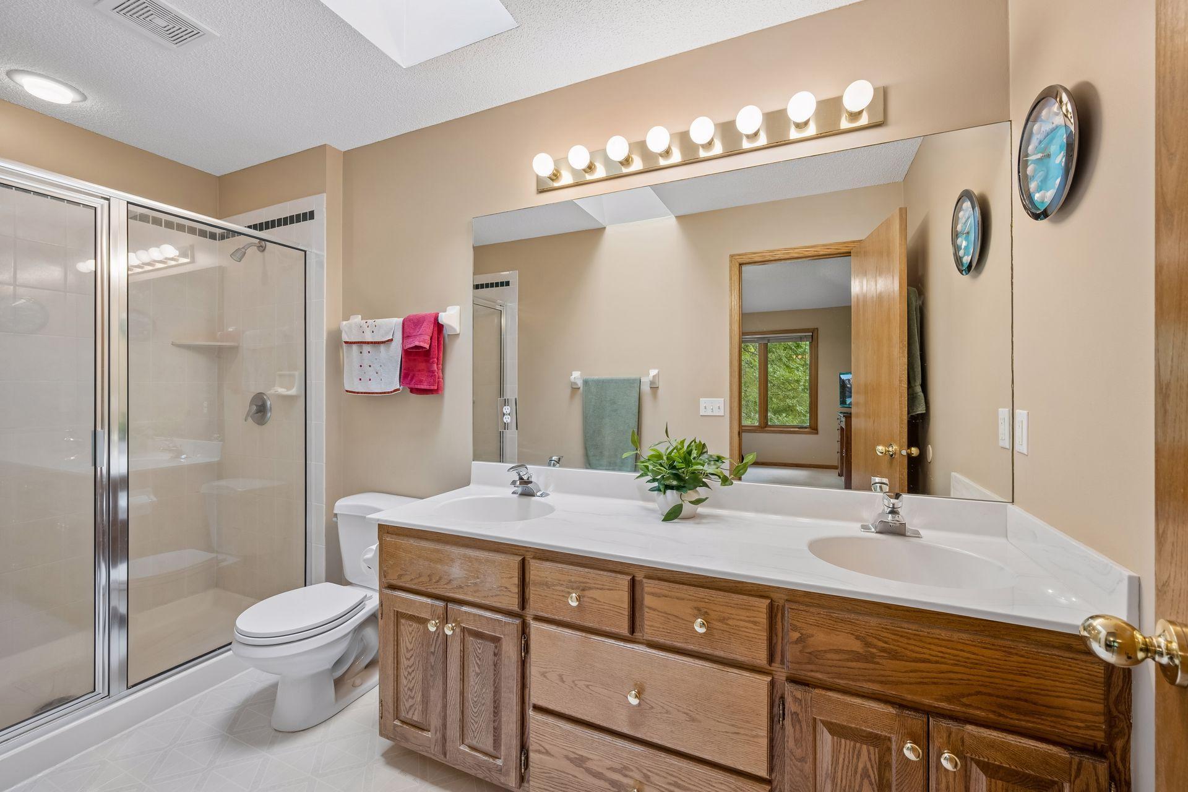
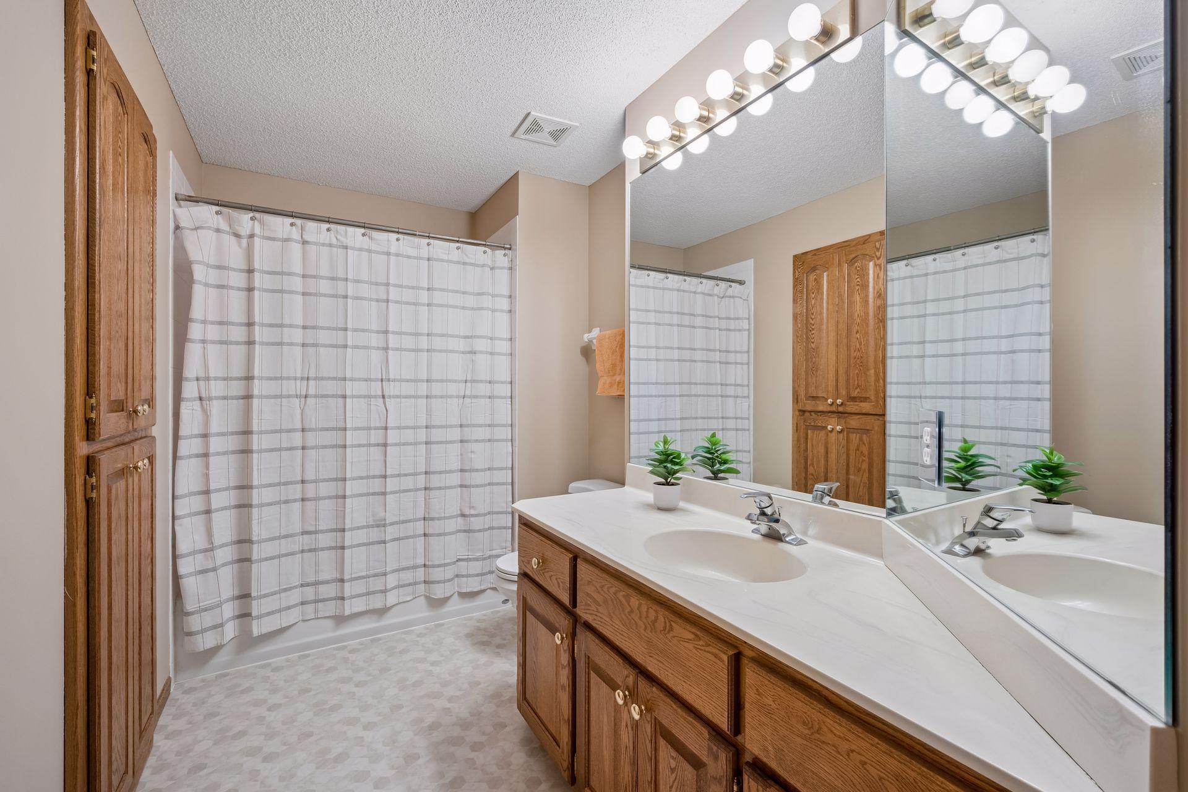
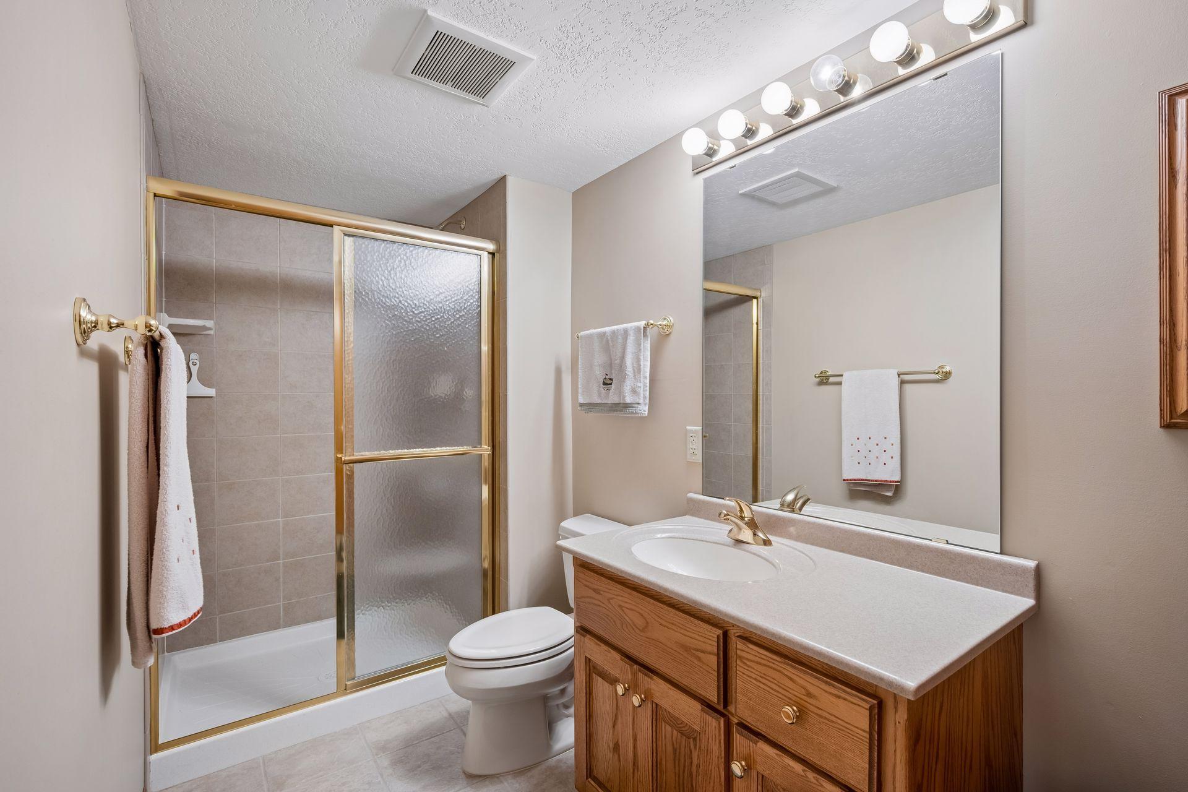
Double Sink; Main Floor Full Bath; Upper Level Full Bath; Full Primary; Private Primary; 3/4 Basement
Construction Status:
Previously Owned
Dining Room Description:
Kitchen/Dining Room
Exterior:
Metal; Vinyl; Wood
Family Room Characteristics:
2 or More; Entertainment/Media Center; Lower Level; Main Level
Fencing:
None
Fireplace Characteristics:
Gas Burning
Foundation:
Concrete Block
Fuel:
Natural Gas
Heating:
Forced Air
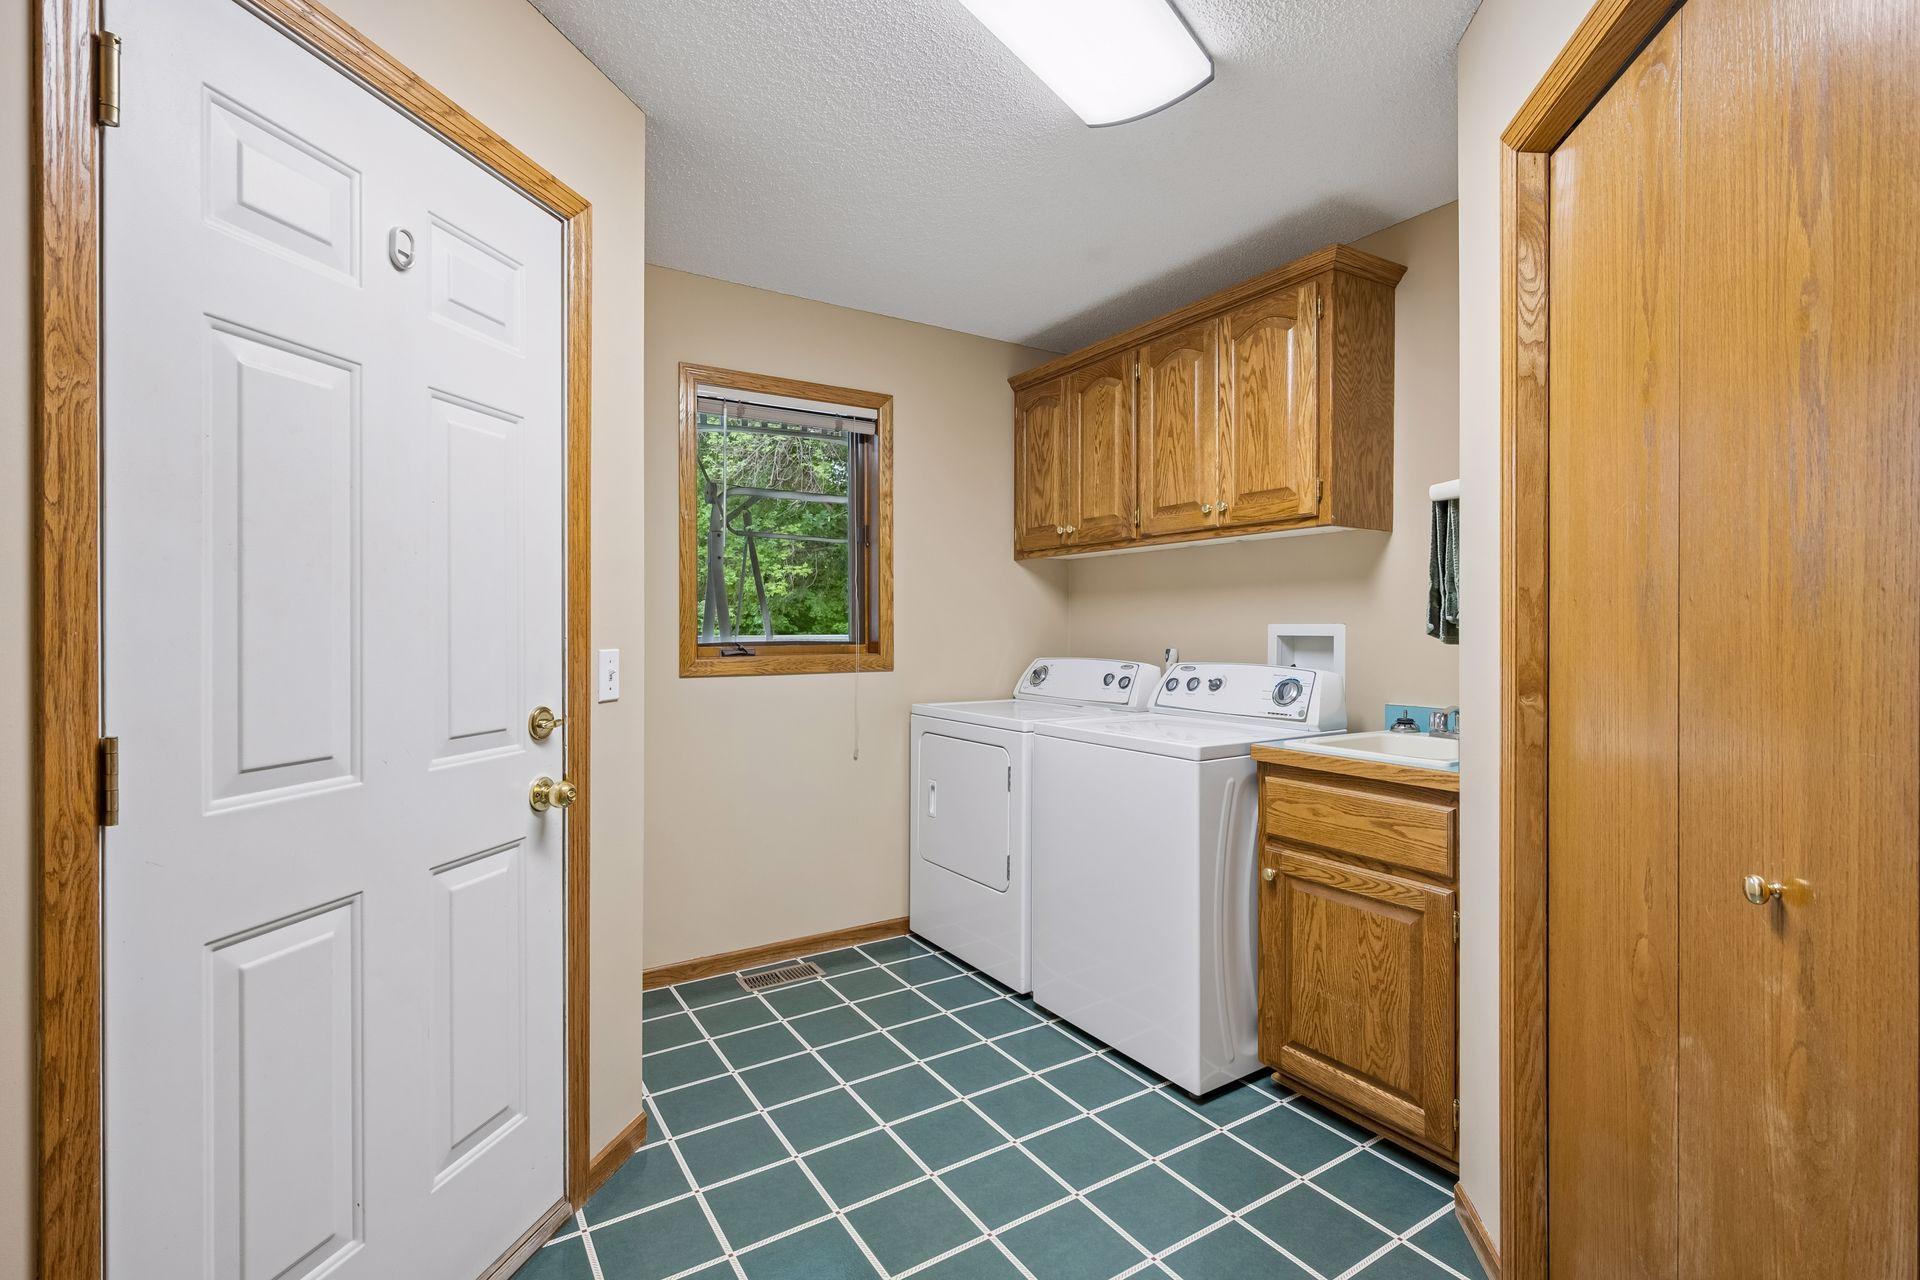
Laundry:
Main Level
Lot Description:
Tree Coverage - Light
Road Frontage:
City Street
Roof:
Architectural Shingle
Sellers Terms:
Cash; Conventional; Special Funding
Sewer:
Septic System Compliant - Yes
Special Search:
3 BR on One Level; All Living Facilities on One Level; Main Floor Laundry; Primary Bdr Suite
Stories:
Two
Water:
Well
Contract Information
- Contingency
- None
- Original List Price
- 750000
- ListPrice
- 750000
- Owner is an Agent?
- No
- Auction?
- No
Location Tax and Other Information
- House Number
- 14180
- Street Name
- Dehnsfield
- Street Suffix
- Road
- Postal City
- Rogers
- County
- Hennepin
- State
- MN
- Zip Code
- 55374
- Complex/Dev/Subdivision
- Cambria Farms
Assessments
- Tax With Assessments
- 7891
- Assessment Balance
- 0
Building Information
- Finished SqFt Above Ground
- 2712
- Finished SqFt Below Ground
- 1550
More Information
Lease Details
- Land Leased
- Not Applicable
Miscellaneous Information
- DP Resource
- Yes
- Homestead
- Yes
Ownership
- Fractional Ownership
- No
Parking Characteristics
- Garage Square Feet
- 816
Public Survey Info
- Range#
- 23
- Section#
- 12
- Township#
- 120
Office/Member Info
- Association
- MAAR
Location, Tax and Other Information
- AssocFeeYN
- No
- Legal Description
- LOT 010 BLOCK 001 CAMBRIA FARMS
- Listing City
- Rogers
- Map Page
- 48
- Municipality
- Rogers
- School District
- Elk River
- School District Phone
- 763-241-3400
- Zip Plus 4
- 8936
- Property ID Number
- 1212023430004
- Tax Year
- 2026
- Tax Amount
- 7891
- In Foreclosure?
- No
- Potential Short Sale?
- No
- Lender Owned?
- No
Directions & Remarks
- Public Remarks

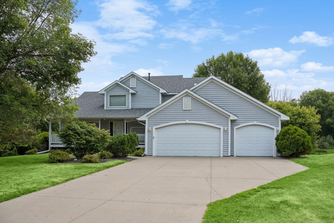
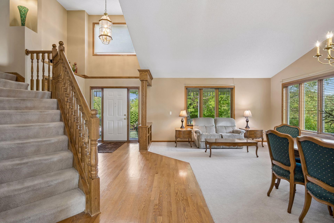
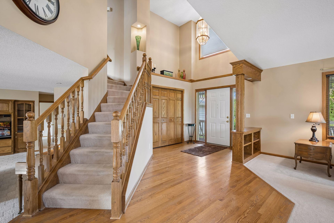
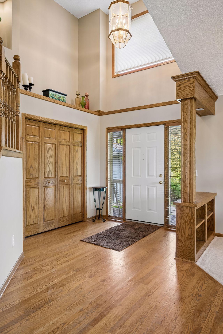
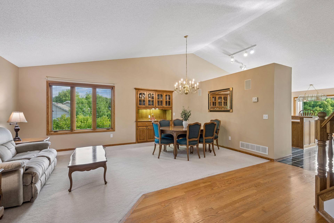
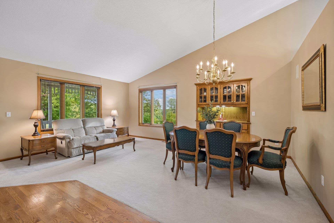
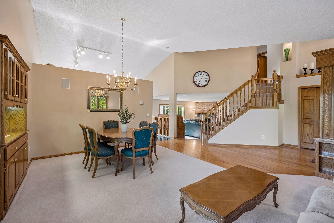
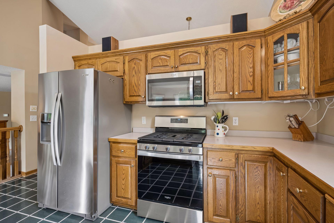
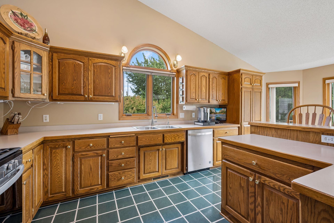
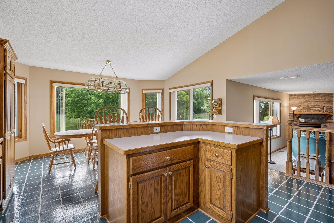
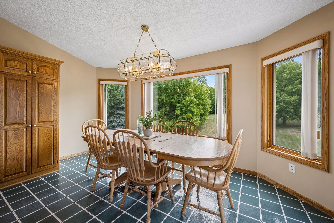
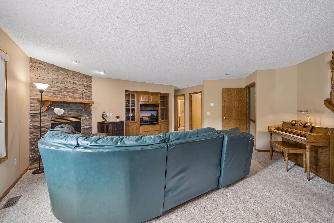
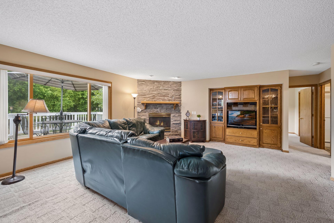
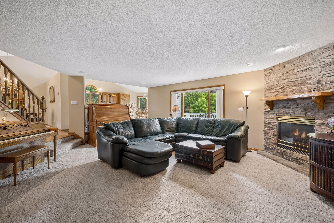
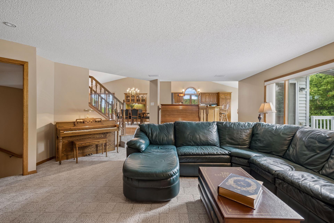
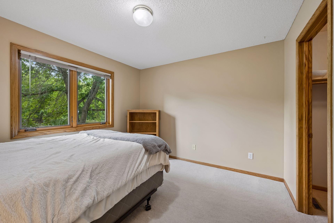
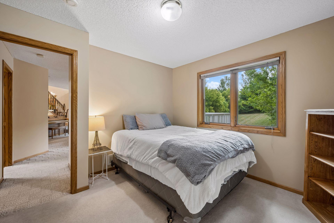
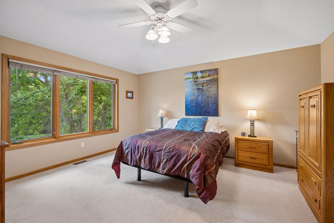
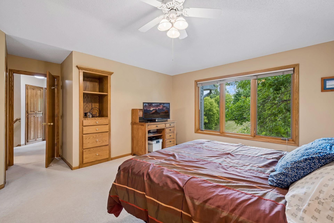
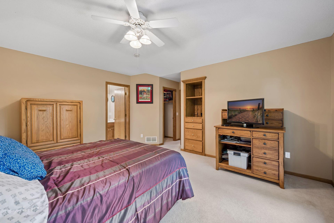
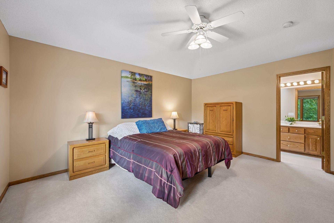
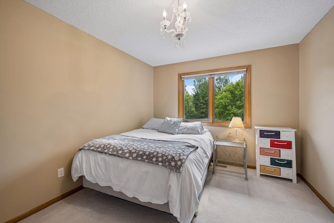
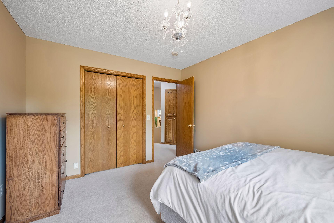
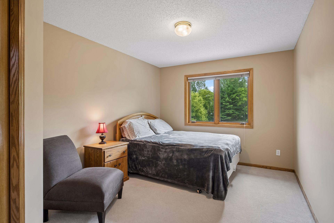
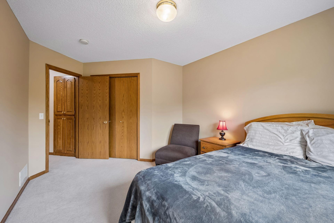
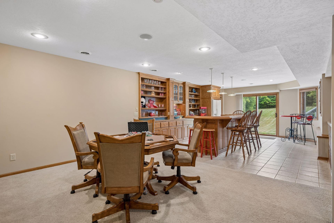
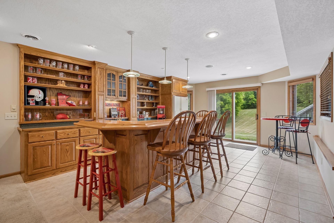
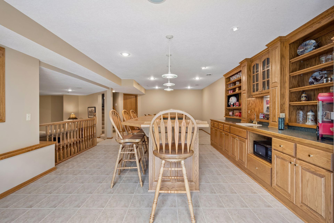
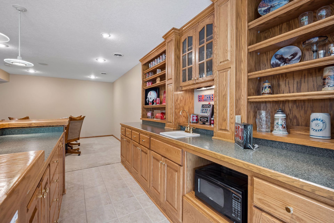
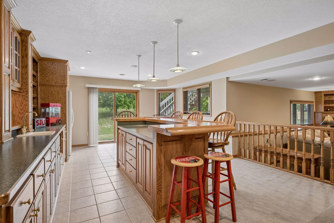
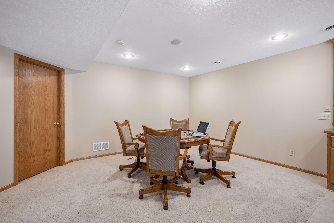
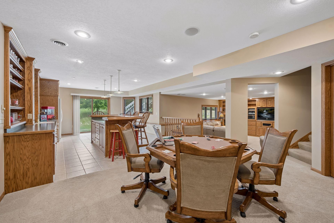
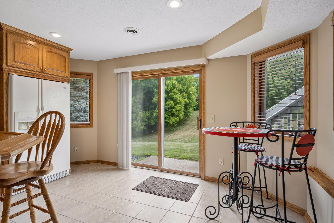
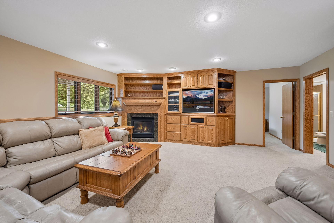
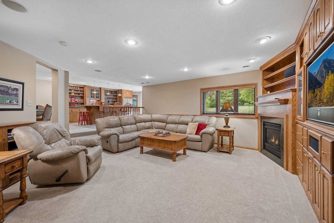
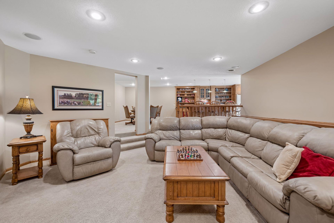
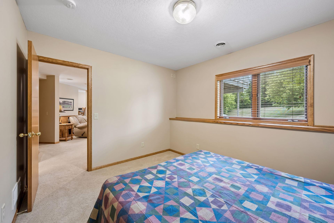
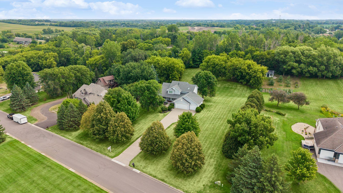
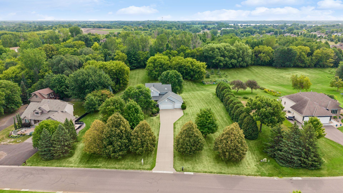
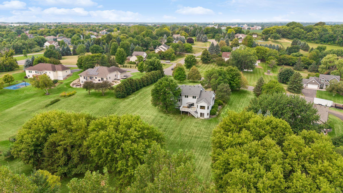
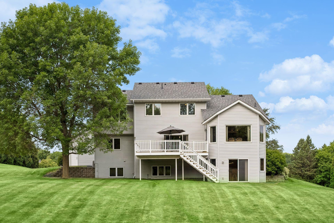
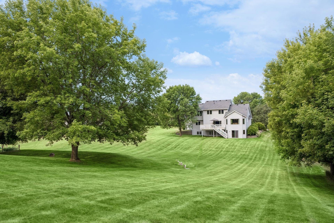
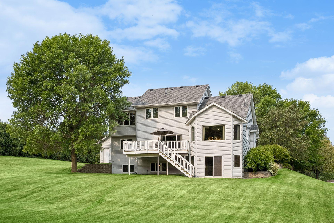
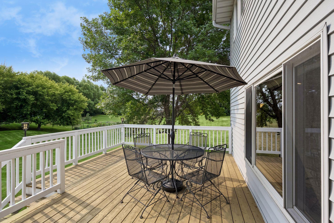
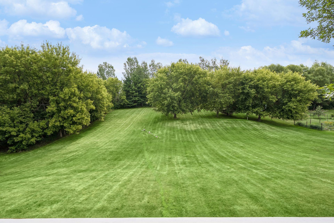
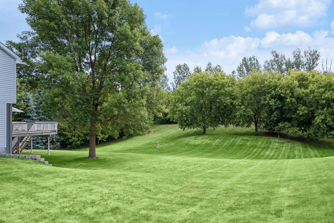
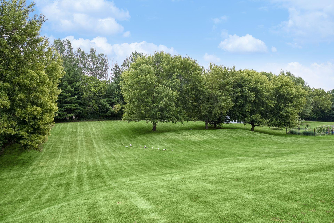
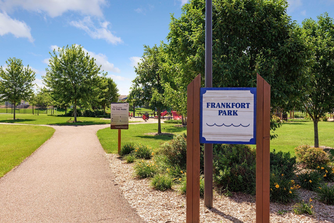
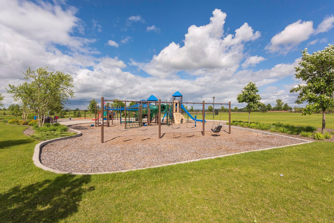
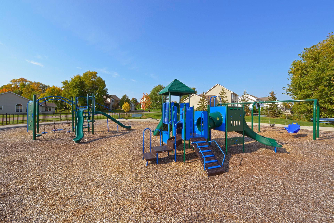
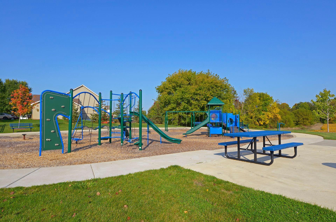
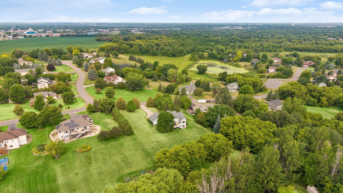
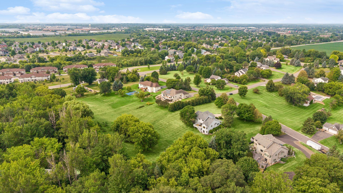
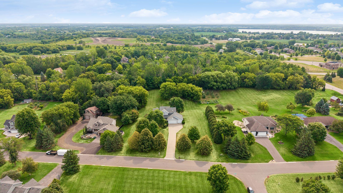
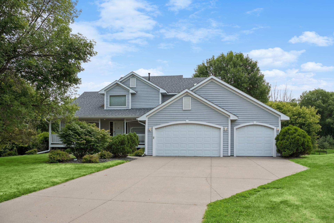
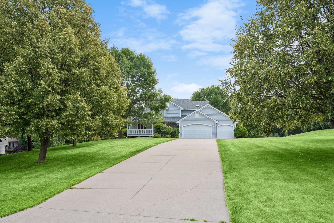
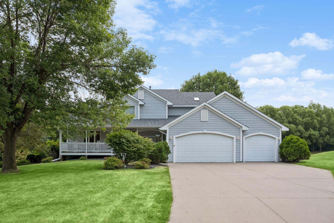
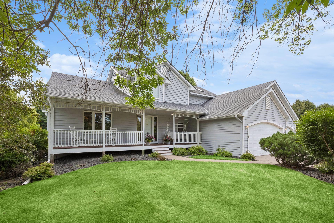
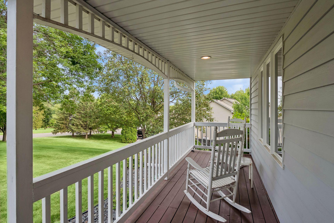
- Private Executive Home on 1.5 Acres in Cambria Farms. Discover the perfect blend of privacy, space, and convenience in this beautifully maintained executive home nestled on 1.5 wooded acres in the highly sought-after Cambria Farms neighborhood of Rogers. Offering over 4,200 finished square feet, 5 bedrooms, 4 bathrooms, and a walkout lower level, this property provides the ideal setting for everyday living, entertaining, and making lasting memories. From the moment you arrive, you'll appreciate the peaceful setting, mature trees, and exceptional curb appeal. Inside, the spacious floor plan is filled with natural light and thoughtfully designed gathering spaces, including a welcoming great room with a fireplace, an open-concept kitchen, generous dining areas, and a flexible layout that adapts to today's lifestyle. The expansive walkout lower level creates even more room for entertaining, movie nights, game days, or multigenerational living. Step outside to enjoy your own private retreat. Whether you're hosting summer barbecues on the deck, relaxing with your morning coffee while watching wildlife, or enjoying the beauty of every season from your backyard, this property offers the rare combination of acreage and neighborhood living that is increasingly difficult to find. Extensive updates provide peace of mind, allowing you to move in with confidence while enjoying the character and space of an established home. Located just minutes from Rogers' shopping, restaurants, parks, schools, and convenient access to Interstate 94, you'll enjoy the tranquility of country-style living without sacrificing everyday convenience. If you've been searching for a move-in-ready home with acreage, privacy, generous living spaces, and an unbeatable location, this is an opportunity you won't want to miss. Schedule your private showing today and experience everything this exceptional Rogers property has to offer.
- Directions
- CTY 144 JUST W. OF BROCKTON TO DEHNSFIELD RD N
Accessible
- None
- Yes
Air Conditioning
- Central Air
- Yes
Amenities Unit
- Ceiling Fan(s)
- Yes
- Deck
- Yes
- Kitchen Center Island
- Yes
- Kitchen Window
- Yes
- Natural Woodwork
- Yes
- Patio
- Yes
- Primary Bedroom Walk-In Closet
- Yes
- Tile Floors
- Yes
- Vaulted Ceiling(s)
- Yes
- Walk-In Closet
- Yes
- Washer/Dryer Hookup
- Yes
Appliances
- Air-To-Air Exchanger
- Yes
- Dishwasher
- Yes
- Disposal
- Yes
- Dryer
- Yes
- Microwave
- Yes
- Range
- Yes
- Refrigerator
- Yes
- Washer
- Yes
Basement
- Drain Tiled
- Yes
- Egress Windows
- Yes
- Full
- Yes
- Storage Space
- Yes
- Sump Pump
- Yes
Bath Description
- Double Sink
- Yes
- Main Floor Full Bath
- Yes
- Upper Level Full Bath
- Yes
- Full Primary
- Yes
- Private Primary
- Yes
- 3/4 Basement
- Yes
Construction Status
- Previously Owned
- Yes
Dining Room Description
- Kitchen/Dining Room
- Yes
Exterior
- Metal
- Yes
- Vinyl
- Yes
- Wood
- Yes
Family Room Characteristics
- 2 or More
- Yes
- Entertainment/Media Center
- Yes
- Lower Level
- Yes
- Main Level
- Yes
Fencing
- None
- Yes
Fireplace Characteristics
- Gas Burning
- Yes
Foundation
- Concrete Block
- Yes
Fuel
- Natural Gas
- Yes
Heating
- Forced Air
- Yes
Insurance Fee
- Insurance Fee
- 0
Laundry
- Main Level
- Yes
Lot Description
- Tree Coverage - Light
- Yes
Patio, Porch and Deck Features
- Deck
- Yes
- Front Porch
- Yes
- Porch
- Yes
Road Frontage
- City Street
- Yes
Roof
- Architectural Shingle
- Yes
Sellers Terms
- Cash
- Yes
- Conventional
- Yes
- Special Funding
- Yes
Sewer
- Septic System Compliant - Yes
- Yes
Special Search
- 3 BR on One Level
- Yes
- All Living Facilities on One Level
- Yes
- Main Floor Laundry
- Yes
- Primary Bdr Suite
- Yes
Stories
- Two
- Yes
Water
- Well
- Yes
Room Information
| Room Name | Dimensions | Level |
|---|---|---|
| Bar/Wet Bar Room | 20 x 18 | Lower |
| Dining Room | 16 x 11 | Main |
| Family Room | 24 x 20 | Main |
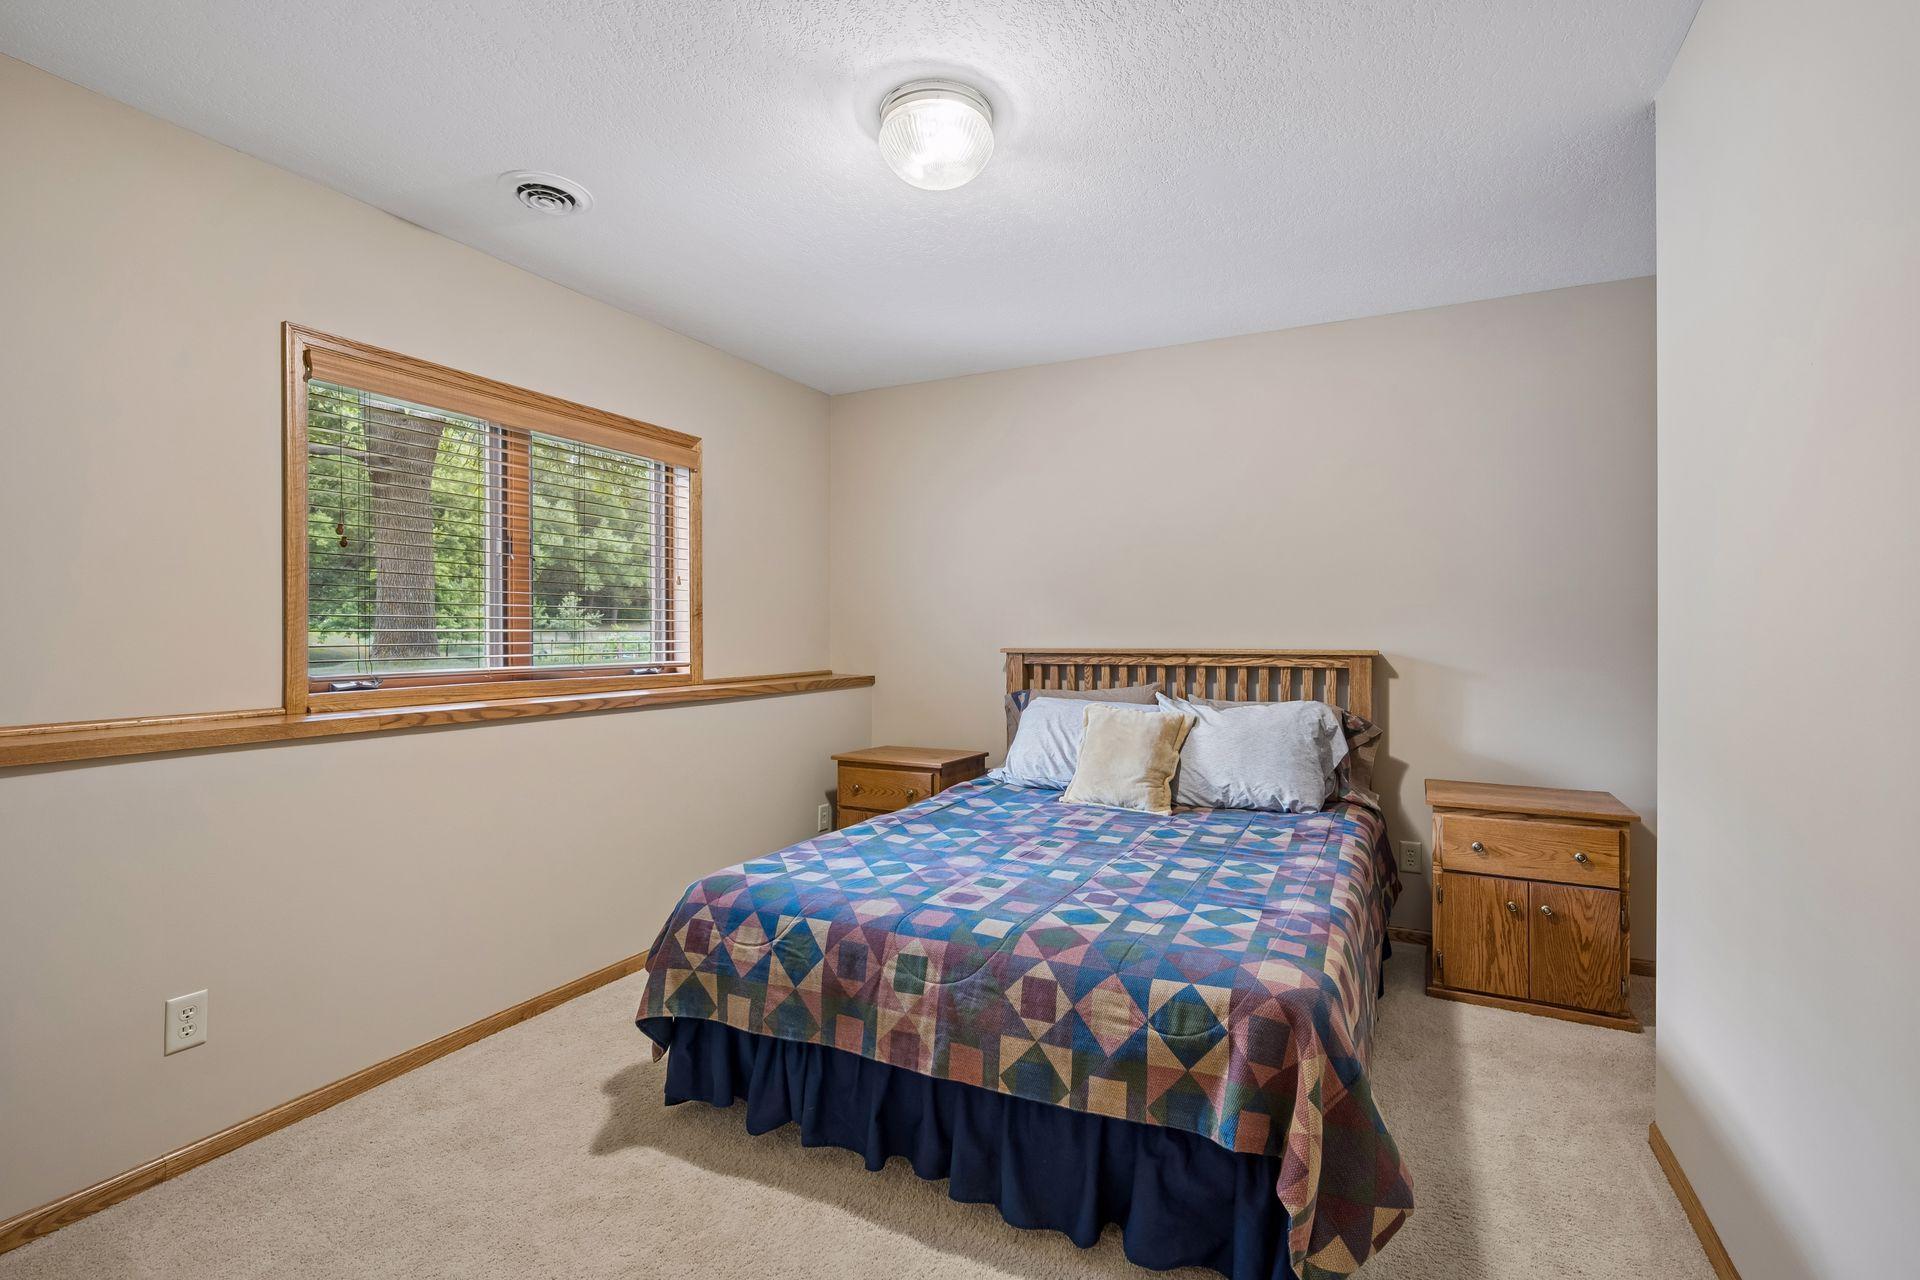
| Fifth (5th) Bedroom | 14 x 11 | Lower |
| First (1st) Bedroom | 16 x 10 | Upper |
| Flex Room | 11 x 18 | Lower |
| Fourth (4th) Bedroom | 11 x 11 | Main |
| Foyer | 14 x 8 | Main |
| Kitchen | 16 x 12 | Main |
| Laundry | 12 x 11 | Main |
| Living Room | 19 x 16 | Main |
| Recreation Room | 21 x 20 | Lower |
| Second (2nd) Bedroom | 12 x 11 | Upper |
| Storage Room | 24 x 13 | Lower |
| Third (3rd) Bedroom | 18 x 15 | Upper |
 14180 Dehnsfield Rd - Septic Cert Compli ›
Listing Office:
RE/MAX Results
Last Updated: August - 19 - 2026
The data relating to real estate for sale on this web site comes in part from the Broker
Reciprocity SM Program of the Regional Multiple Listing Service of Minnesota, Inc. The information provided is deemed reliable but not guaranteed. Properties subject to prior sale, change or withdrawal.
©2026 Regional Multiple Listing Service of Minnesota, Inc All rights reserved.