
141 Summit Avenue, Montevideo, MN 56265
$224,999

Property Type:
Residential
Bedrooms:
4
Baths:
3
Square Footage:
2,828
Lot Size (sq. ft.):
10,890
Status:
Active
Current Price:
$224,999
List Date:
3/25/2026
Last Modified:
8/22/2026
Listing Details MLS# 7042484
General Property Information
- Common Wall
- No
- Lot Measurement
- Acres
- Manufactured Home?
- No
- Multiple PIDs?
- No
- New Development
- No
- Number of Fireplaces
- Yes
- Other Parking Spaces
- 2
- Waterfront YN
- No
- Year Built
- 1940
- Yearly/Seasonal
- Yearly
- Zoning
- Residential-Single Family
- Bath Full
- Yes
- Bath Half
- Yes
- Main Floor Total SqFt
- 1389
- Above Grd Total SqFt
- 1679
- Below Grd Total SqFt
- 1149
- Total SqFt
- 2828
- Total Finished Sqft
- 1679.00
- FireplaceYN
- Yes
- Bath Quarter
- Yes
- Style
- (SF) Single Family
- Foundation Size
- 1149
- Garage Stalls
- 2
- Lot Dimensions
- 10890
- Acres
- 0.25
- Assessment Pending
- No
- Bath Three Quarters
- 0
- Association Fee
- 0
Property Features
Accessible:
None
Air Conditioning:
Central Air
Appliances:
Dishwasher; Dryer; Range; Refrigerator; Washer
Basement:


Full; Storage Space; Unfinished
Bath Description:


Main Floor Full Bath; Upper Level 1/2 Bath; Rough In
Construction Status:
Previously Owned
Dining Room Description:
Breakfast Area; Separate/Formal Dining Room
Electric:

100 Amp Service; Circuit Breakers
Exterior:
Brick/Stone; Vinyl; Wood
Fencing:
Chain Link; Composite
Fireplace Characteristics:
Insert; Brick; Electric; Living Room
Fuel:
Electric; Natural Gas
Heating:
Forced Air
Laundry:
In Basement
Lock Box Type:
Combo
Lot Description:
Corner Lot
Road Frontage:
City Street; Paved Streets; Street Lights
Road Responsibility:
Public Maintained Road
Roof:
Age 8 Years or Less; Asphalt Shingles
Sellers Terms:
Cash; Conventional; FHA; VA
Sewer:
City Sewer - In Street
Special Search:
Main Floor Bedroom
Stories:
One and One Half
Water:
City Water - In Street
Contract Information
- Contingency
- None
- Original List Price
- 246000
- ListPrice
- 224999
- Owner is an Agent?
- No
- Auction?
- No
Location Tax and Other Information
- House Number
- 141
- Street Name
- Summit
- Street Suffix
- Avenue
- Postal City
- Montevideo
- County
- Chippewa
- State
- MN
- Zip Code
- 56265
- Complex/Dev/Subdivision
- Nelsons Add
Assessments
- Assessment Balance
- 36
- Tax With Assessments
- 2294
Building Information
- Finished SqFt Above Ground
- 1679
More Information
Lease Details
- Land Leased
- Not Applicable
Miscellaneous Information
- DP Resource
- Yes
- Homestead
- Yes
Ownership
- Fractional Ownership
- No
Parking Characteristics
- Garage Dimensions
- 26x36
- Garage Square Feet
- 936
Office/Member Info
- Association
- WCAR
Location, Tax and Other Information
- AssocFeeYN
- No
- Legal Description
- NELSONS ADDITION E 84 FT OF LOTS 11 & 12 BLOCK 2
- Listing City
- Montevideo
- Map Page
- 999
- Municipality
- Montevideo
- School District
- Montevideo
- School District Phone
- 320-269-8833
- Zip Plus 4
- 1517
- Property ID Number
- 703250245
- Tax Year
- 2026
- Tax Amount
- 2258
- In Foreclosure?
- No
- Potential Short Sale?
- No
- Lender Owned?
- No
Directions & Remarks
- Public Remarks
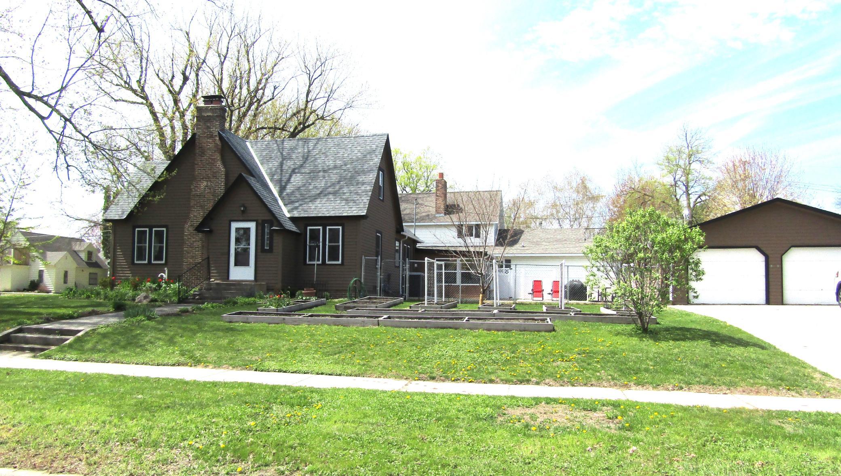
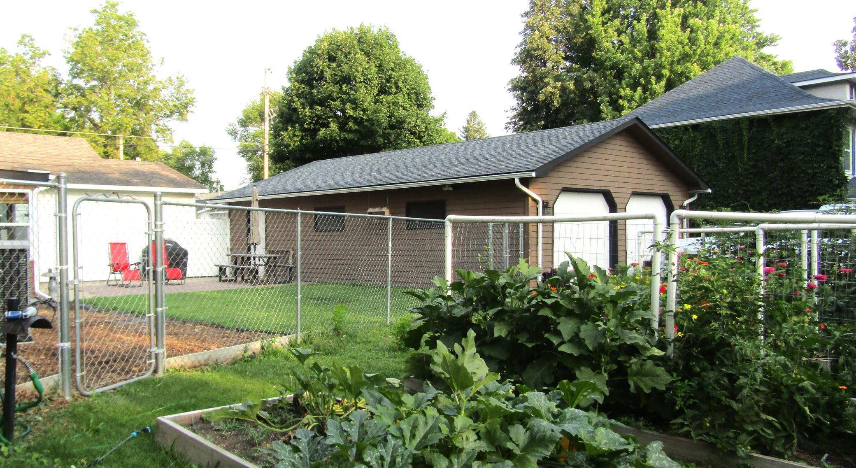
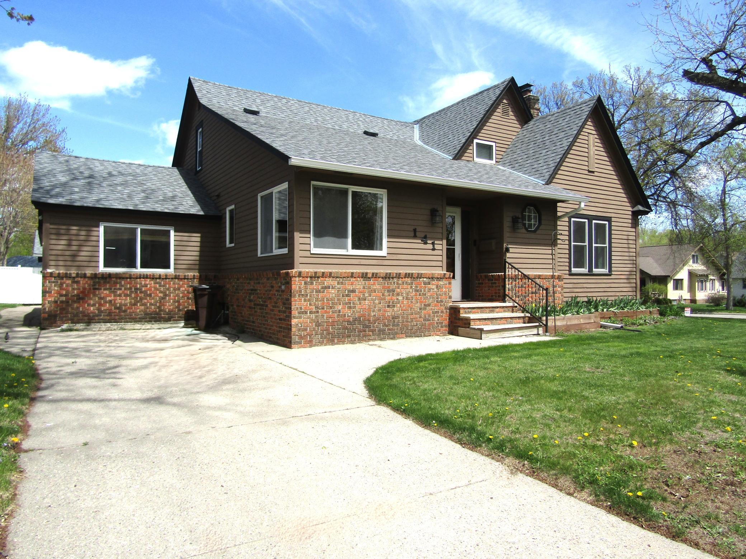



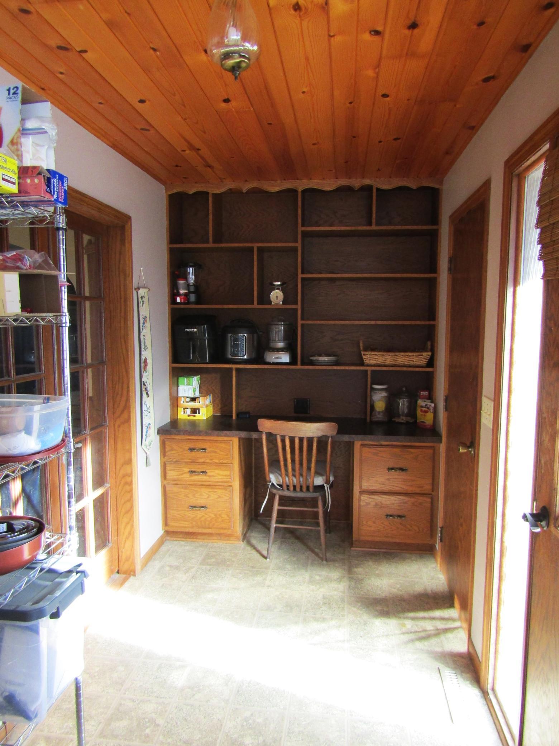























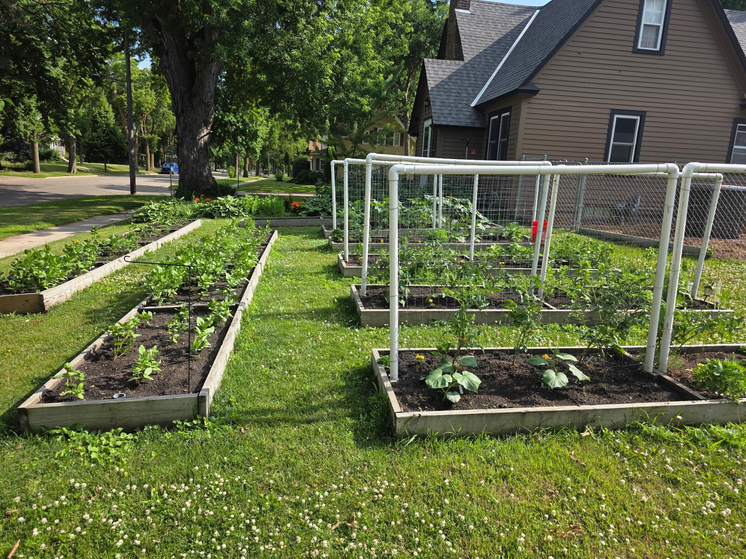
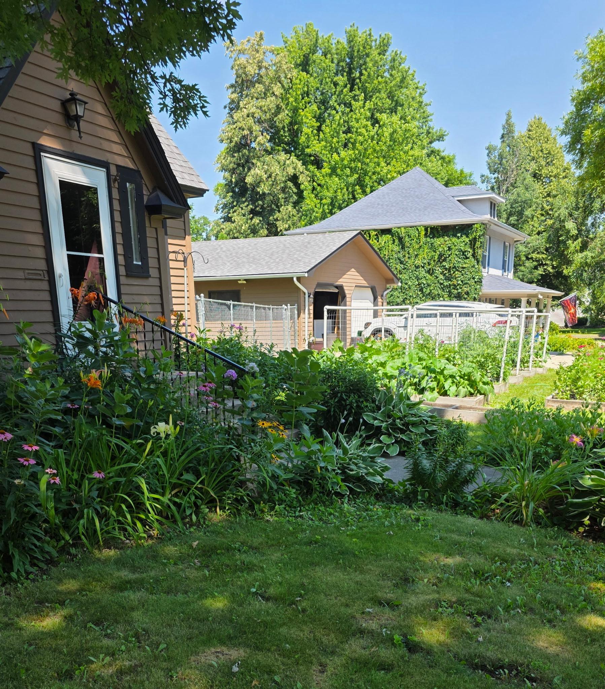
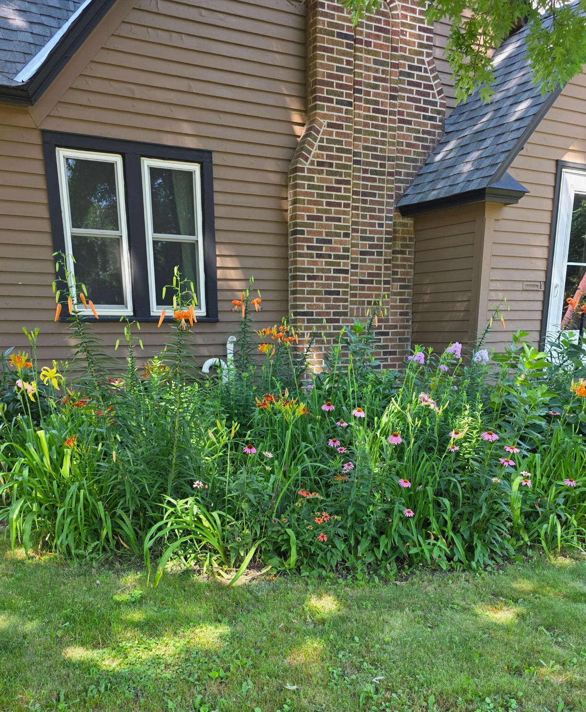
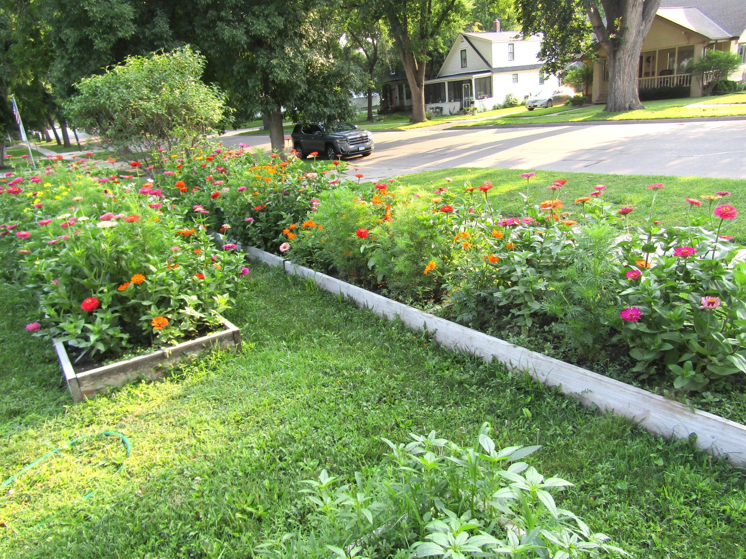
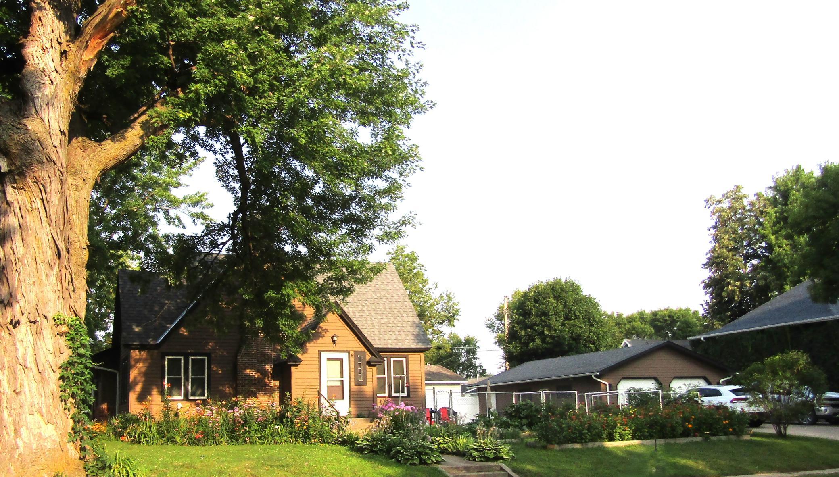
- PRICED TO MOVE! Located on a corner double lot, this charming property offers a number of original features, plus numerous updates and amenities to be enjoyed for years to come! Having owned the property for the past 6 years, the Sellers have had licensed contractors professionally install the following: new roof & gutters; new HVAC furnace and air conditioning units; new windows throughout the home; new GFCIs in the kitchen, bathrooms, laundry & exterior; new dishwasher and new water heater. Sellers have also had the professionally bat proofed, and the main floor interior rooms and the exterior of the garage & home professionally painted. Built in 1940, the northwest corner of the home once upon a time offered an attached single car garage. Former owners of the home converted the single car garage into a private office with private entrance for clients to enter and exit. Currently used as an art studio, the use of the room has endless possibilities, including additional family room or a home office again! The main floor offers a quaint pivot kitchen with breakfast area, formal dining room, living room with brick fireplace that now houses an electric insert with heater, two bedrooms and a full bath. Original hardwood floors adorn the rooms throughout the main level of the home. The upstairs also offers two additional bedrooms, a half bath and a walk-in storage closet. The full basement downstairs has plenty of room for storage, laundry , a roughed in shower and an already established workshop area that is great for those who like to tinker with projects. Take time to relax in the three season porch, or on the brand new in-laid patio which Sellers just installed this year. Looking for that extra room for storage? Then you will love the 26x36 fully cemented 2 car garage with automatic openers, built-in storage room, storage shelves and work bench. Having a love for flowers and vegetables, the sellers added raised garden beds & additional perennials. Also a love for their dog Daisy, sellers installed a new chain link dog fence and back yard privacy fence. In addition to ALL of the above named updates, Sellers have also paid off all pending special assessments in the amount of $5,000 for the the 3rd Street & Summit Avenue street and sewer upgrades. Seller is making no other additional improvements to the property. This home has been very well maintained through the years. Schedule a showing to see all the amenities this darling home has to offer! NUMEROUS FURNISHINGS/CONTENT ITEMS NEGOTIABLE.
- Directions
- From Black Oak Avenue, go one block north on 3rd Street to the corner of Summit Avenue. Home is on the northwest corner of Summit & 3rd.
Accessible
- None
- Yes
Air Conditioning
- Central Air
- Yes
Appliances
- Dishwasher
- Yes
- Dryer
- Yes
- Range
- Yes
- Refrigerator
- Yes
- Washer
- Yes
Basement
- Full
- Yes
- Storage Space
- Yes
- Unfinished
- Yes
Bath Description
- Main Floor Full Bath
- Yes
- Upper Level 1/2 Bath
- Yes
- Rough In
- Yes
Construction Status
- Previously Owned
- Yes
Dining Room Description
- Breakfast Area
- Yes
- Separate/Formal Dining Room
- Yes
Electric
- 100 Amp Service
- Yes
- Circuit Breakers
- Yes
Exterior
- Brick/Stone
- Yes
- Vinyl
- Yes
- Wood
- Yes
Fencing
- Chain Link
- Yes
- Composite
- Yes
Fireplace Characteristics
- Insert
- Yes
- Brick
- Yes
- Electric
- Yes
- Living Room
- Yes
Fuel
- Electric
- Yes
- Natural Gas
- Yes
Heating
- Forced Air
- Yes
Insurance Fee
- Insurance Fee
- 0
Laundry
- In Basement
- Yes
Lock Box Type
- Combo
- Yes
Lot Description
- Corner Lot
- Yes
Patio, Porch and Deck Features
- Patio
- Yes
- Rear Porch
- Yes
Road Frontage
- City Street
- Yes
- Paved Streets
- Yes
- Street Lights
- Yes
Road Responsibility
- Public Maintained Road
- Yes
Roof
- Age 8 Years or Less
- Yes
- Asphalt Shingles
- Yes
Sellers Terms
- Cash
- Yes
- Conventional
- Yes
- FHA
- Yes
- VA
- Yes
Sewer
- City Sewer - In Street
- Yes
Special Search
- Main Floor Bedroom
- Yes
Stories
- One and One Half
- Yes
Water
- City Water - In Street
- Yes
Room Information
| Room Name | Dimensions | Level |
|---|---|---|
| Dining Room | 13x10 | Main |
| First (1st) Bedroom | 11x11 | Main |
| Flex Room | 8x15 | Upper |
| Fourth (4th) Bedroom | 11x13 | Upper |
| Hobby Room | 11x19 | Main |
| Kitchen | 9x9 | Main |
| Living Room | 12x8 | Main |
| Second (2nd) Bedroom | 12x11 | Main |
| Third (3rd) Bedroom | 10x11 | Upper |
| Storage Room | 5x11 | Upper |

Listing Office:
Hughes Real Estate and Auction
Last Updated: August - 22 - 2026
The data relating to real estate for sale on this web site comes in part from the Broker
Reciprocity SM Program of the Regional Multiple Listing Service of Minnesota, Inc. The information provided is deemed reliable but not guaranteed. Properties subject to prior sale, change or withdrawal.
©2026 Regional Multiple Listing Service of Minnesota, Inc All rights reserved.