1408 Woodland Drive SW, Rochester, MN 55902 (MLS# 7119627)

1408 Woodland Drive SW, Rochester, MN 55902

New Listing
$650,000
Property Type: Residential Bedrooms: 5 Baths: 5 Square Footage: 3,978 Lot Size (sq. ft.): 16,988 Status: Active
Current Price: $650,000 List Date: 8/19/2026 Last Modified: 8/19/2026
Overview

Description

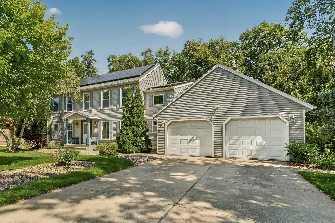
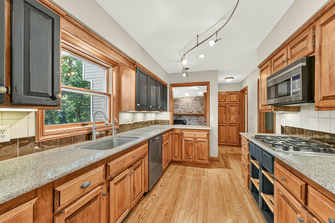
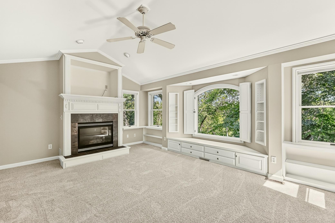
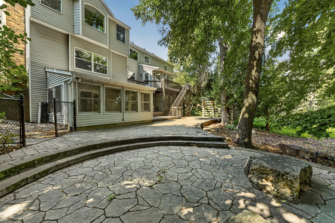
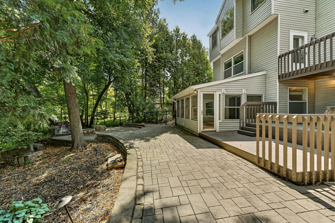
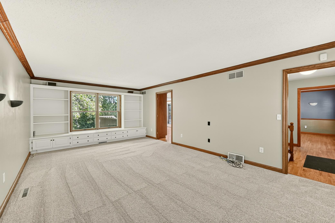
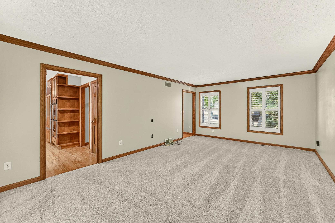
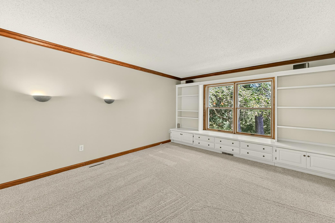
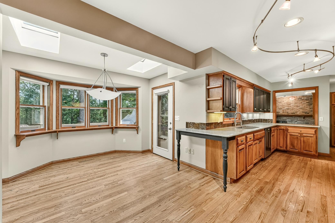
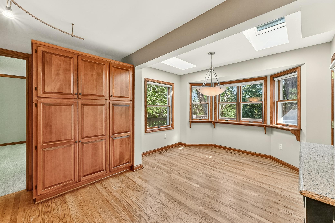
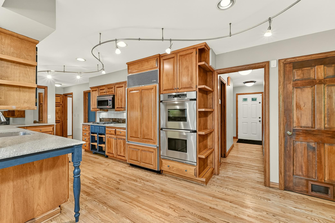
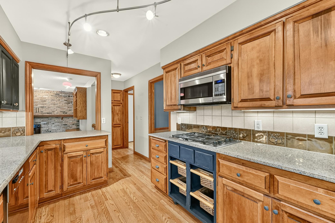
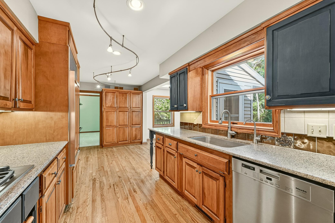
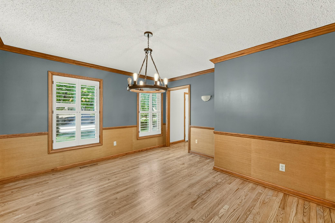
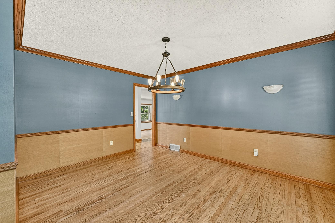
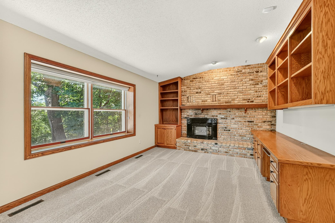
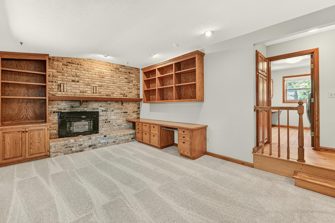
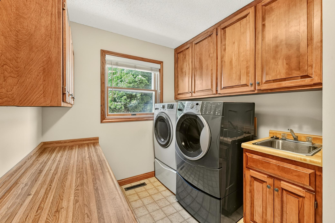
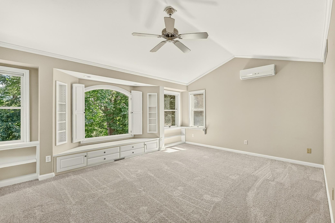
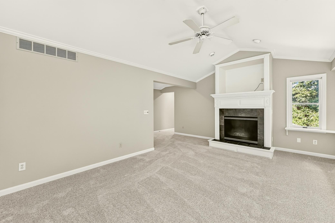
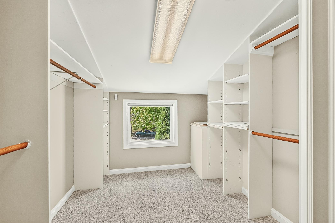
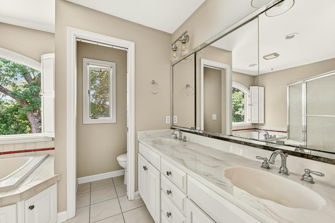
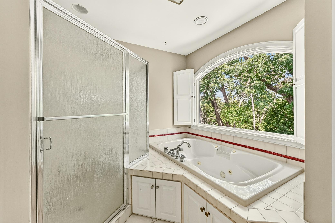
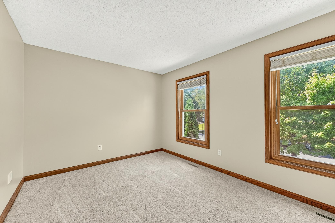
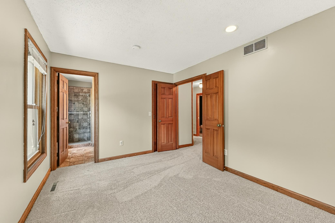
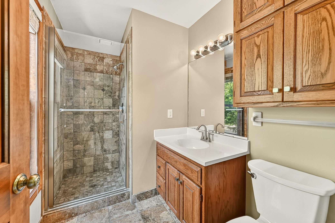
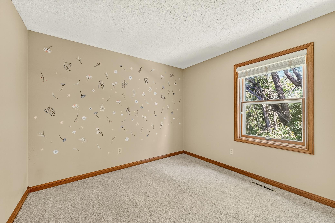
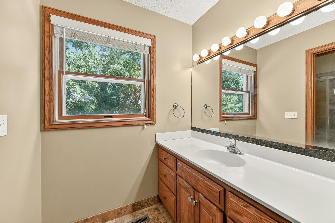
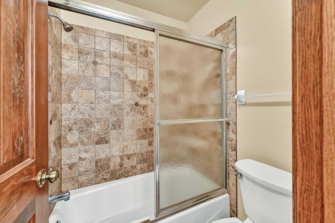
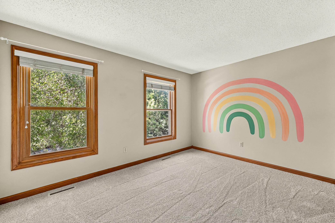
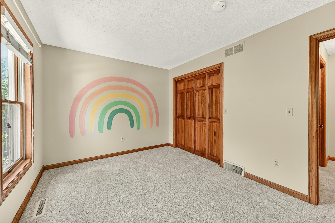
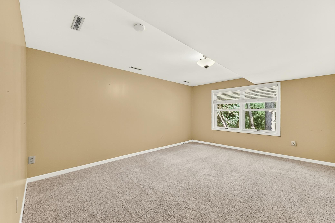
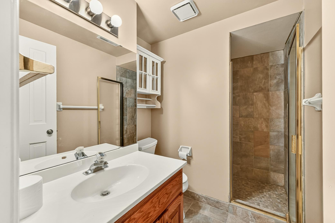
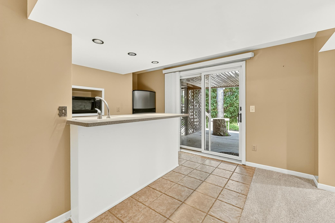
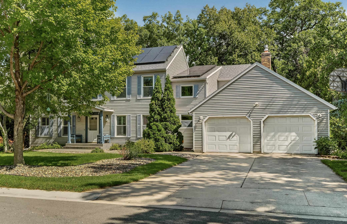
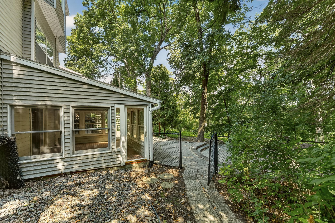
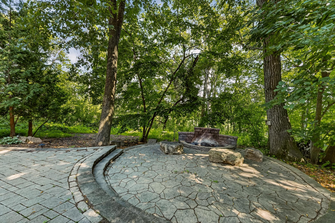
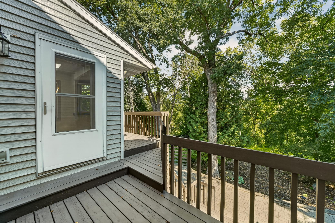
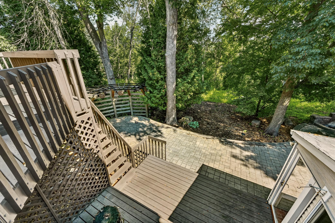
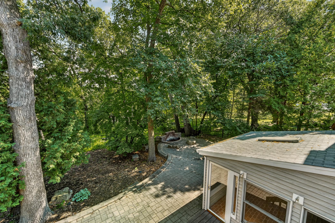
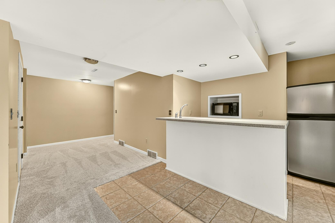
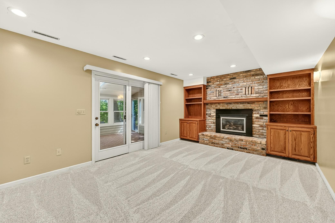
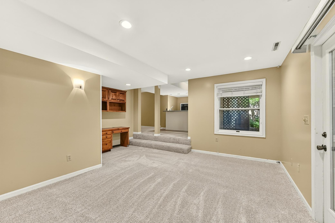
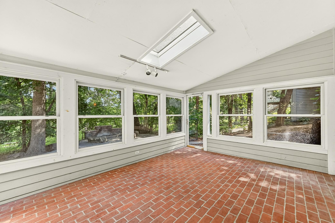
Just minutes from downtown Rochester and Mayo Clinic, this exceptional home offers the perfect blend of privacy, luxury, and convenience. Nestled in a beautifully secluded setting, it features four bedrooms on one level, including a junior ensuite and a stunning vaulted primary suite with expansive windows, a fireplace, and a spa-like bath. The thoughtfully designed main level showcases hardwood floors, a living room with built-ins, a cozy family room with a fireplace, formal dining, and a chef's kitchen with Dacor and Sub-Zero appliances and Silestone countertops. Enjoy the three-season porch and expansive paver patio with a fire pit, surrounded by mature landscaping for exceptional privacy. Recent updates include a new carpet throughout, new roof and skylights (2023), solar panels, a new HVAC system (2024), and a garage equipped for EV charging. An incredible opportunity in a prime location just minutes from downtown Rochester!

Listing Details MLS# 7119627

General Property Information

Common Wall
No
Lot Measurement
Acres
Manufactured Home?
No
Multiple PIDs?
No
New Development
No
Number of Fireplaces
3
Waterfront YN
No
Year Built
1985
Yearly/Seasonal
Yearly
Zoning
Residential-Single Family
Bath Full
2
Bath Three Quarters
2
Bath Half
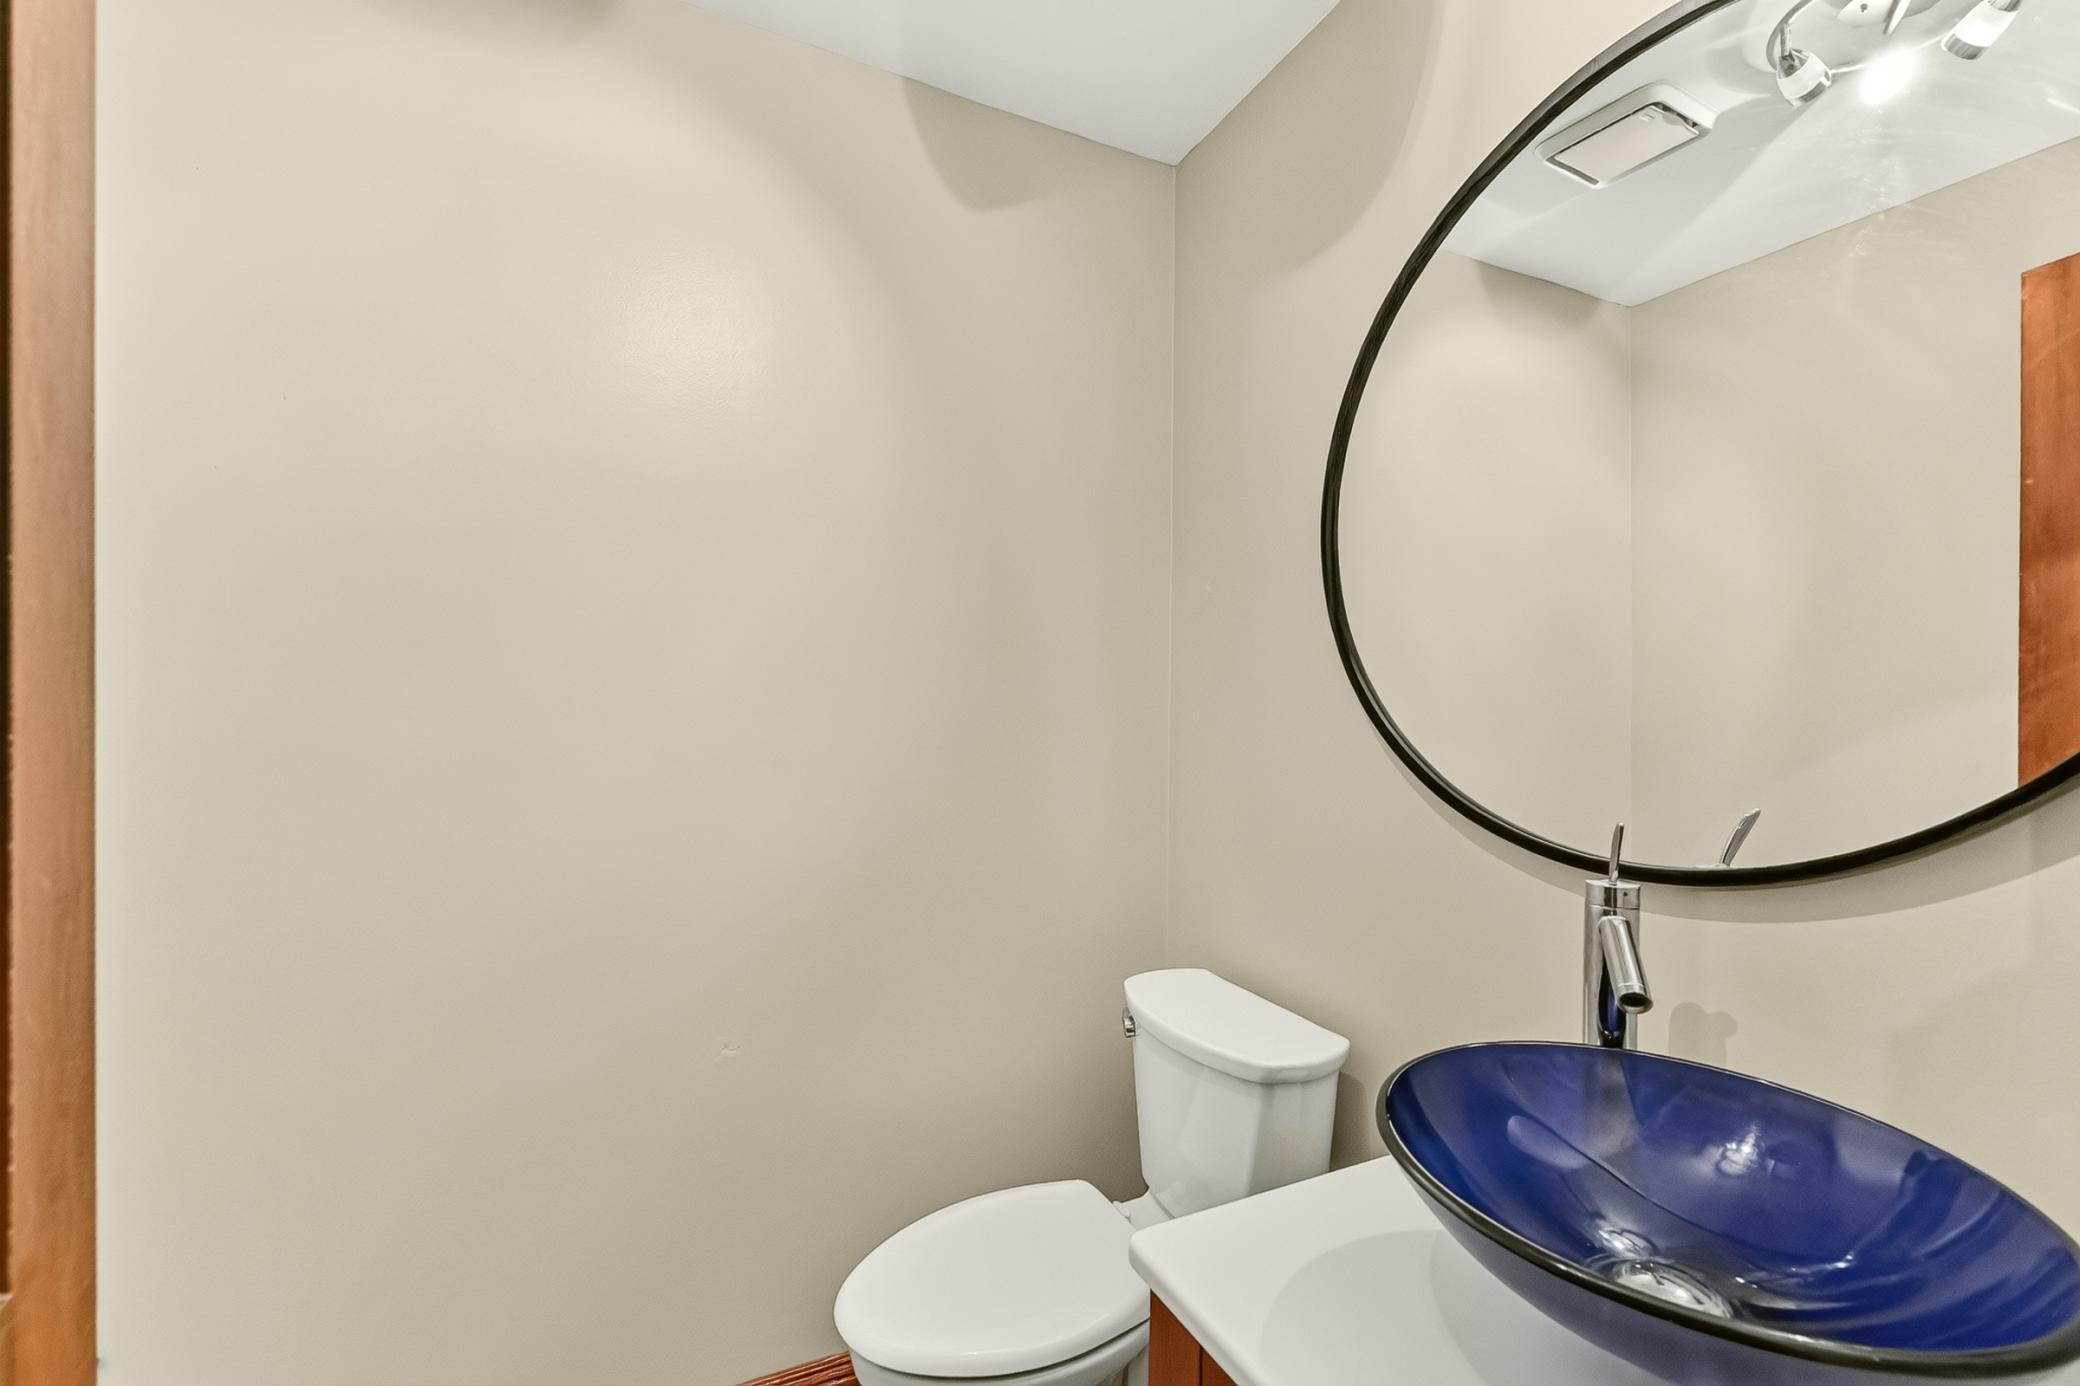
Yes
Main Floor Total SqFt
1394
Above Grd Total SqFt
2686
Below Grd Total SqFt
1292
Total SqFt
3978
Total Finished Sqft
3784.00
FireplaceYN
Yes
Style
(SF) Single Family
Foundation Size
1292
Garage Stalls
2
Lot Dimensions
Irreg
Acres
0.39
Assessment Pending
No
Bath Quarter
0
Association Fee
0

Property Features

Accessible: None Air Conditioning: Central Air Amenities Unit: Cable; Ceiling Fan(s); In-Ground Sprinkler; Kitchen Window; Natural Woodwork; Paneled Doors; Patio; Primary Bedroom Walk-In Closet; Security System; Skylight; Tile Floors; Vaulted Ceiling(s); Walk-In Closet; Washer/Dryer Hookup; Wet Bar Appliances: Cooktop; Dishwasher; Dryer; Freezer; Microwave; Refrigerator; Washer Basement: Concrete Block Bath Description: Main Floor 1/2 Bath; Upper Level 3/4 Bath; Upper Level Full Bath; Full Primary; 3/4 Basement Construction Materials: Block Construction Status: Previously Owned Dining Room Description: Breakfast Area; Separate/Formal Dining Room Exterior: Steel Siding Family Room Characteristics: 2 or More; Family Room; Great Room; Lower Level; Main Level Fencing: Full Fireplace Characteristics: Family Room; Gas Burning; Living Room; Primary Bedroom Foundation: Concrete Block Fuel: Natural Gas Heating: Forced Air Internet Options: Cable Laundry: Laundry Room; Main Level Lock Box Type: Supra Lot Description: Tree Coverage - Heavy Parking Characteristics: Floor Drain; Garage Door Opener Road Frontage: City Street; Curbs; Paved Streets; Sidewalks Road Responsibility: Public Maintained Road Roof: Age 8 Years or Less; Asphalt Shingles Sewer: City Sewer/Connected Special Search: 4 BR on One Level; Main Floor Laundry; Primary Bdr Suite Stories: Two Water: City Water/Connected

Contract Information

Contingency
None
Original List Price
650000
ListPrice
650000
Owner is an Agent?
No
Auction?
No

Location Tax and Other Information

House Number
1408
Street Name
Woodland
Street Suffix
Drive
Street Direction Suffix
SW
Postal City
Rochester
County
Olmsted
State
MN
Zip Code
55902
Complex/Dev/Subdivision
Baihly Woodland 4th Sub

Assessments

Tax With Assessments
8104
Assessment Balance
0

Building Information

Finished SqFt Above Ground
2686
Finished SqFt Below Ground
1098

More Information

Lease Details

Land Leased
Not Applicable

Lock Box Type

Lock Box Source
SEMR
Supra
Yes

Miscellaneous Information

Homestead
Yes

Ownership

Fractional Ownership
No

Parking Characteristics

Garage Square Feet
576
Floor Drain
Yes
Garage Door Opener
Yes

Public Survey Info

Range#
14
Section#
10
Township#
106

Office/Member Info

Association
SEMR

Location, Tax and Other Information

AssocFeeYN
No
High School
Mayo
Legal Description
SECT-10 TWP-106 RANGE-014 BAIHLY WOODLAND 4TH SUB LOT-014 BLOCK-002 LOT 14 BLK 2
Listing City
Rochester
Map Page
999
Municipality
Rochester
School District
Rochester
School District Phone
507-328-3000
Zip Plus 4
1040
Property ID Number
641021001542
Tax Year
2026
Tax Amount
8104
In Foreclosure?
No
Potential Short Sale?
No
Lender Owned?
No

Directions & Remarks

Public Remarks
Just minutes from downtown Rochester and Mayo Clinic, this exceptional home offers the perfect blend of privacy, luxury, and convenience. Nestled in a beautifully secluded setting, it features four bedrooms on one level, including a junior ensuite and a stunning vaulted primary suite with expansive windows, a fireplace, and a spa-like bath. The thoughtfully designed main level showcases hardwood floors, a living room with built-ins, a cozy family room with a fireplace, formal dining, and a chef's kitchen with Dacor and Sub-Zero appliances and Silestone countertops. Enjoy the three-season porch and expansive paver patio with a fire pit, surrounded by mature landscaping for exceptional privacy. Recent updates include a new carpet throughout, new roof and skylights (2023), solar panels, a new HVAC system (2024), and a garage equipped for EV charging. An incredible opportunity in a prime location just minutes from downtown Rochester!
Directions
Salem Rd SW to Fox Valley Dr SW, first left onto N Frontage Rd, first onto Baihly Hills Dr SW, left onto Woodland Dr SW, home will be on the left.

Accessible

None
Yes

Air Conditioning

Central Air
Yes

Amenities Unit

Cable
Yes
Ceiling Fan(s)
Yes
In-Ground Sprinkler
Yes
Kitchen Window
Yes
Natural Woodwork
Yes
Paneled Doors
Yes
Patio
Yes
Primary Bedroom Walk-In Closet
Yes
Security System
Yes
Skylight
Yes
Tile Floors
Yes
Vaulted Ceiling(s)
Yes
Walk-In Closet
Yes
Washer/Dryer Hookup
Yes
Wet Bar
Yes

Appliances

Cooktop
Yes
Dishwasher
Yes
Dryer
Yes
Freezer
Yes
Microwave
Yes
Refrigerator
Yes
Washer
Yes

Basement

Concrete Block
Yes

Bath Description

Main Floor 1/2 Bath
Yes
Upper Level 3/4 Bath
Yes
Upper Level Full Bath
Yes
Full Primary
Yes
3/4 Basement
Yes

Construction Materials

Block
Yes

Construction Status

Previously Owned
Yes

Dining Room Description

Breakfast Area
Yes
Separate/Formal Dining Room
Yes

Exterior

Steel Siding
Yes

Family Room Characteristics

2 or More
Yes
Family Room
Yes
Great Room
Yes
Lower Level
Yes
Main Level
Yes

Fencing

Full
Yes

Fireplace Characteristics

Family Room
Yes
Gas Burning
Yes
Living Room
Yes
Primary Bedroom
Yes

Foundation

Concrete Block
Yes

Fuel

Natural Gas
Yes

Heating

Forced Air
Yes

Insurance Fee

Insurance Fee
0

Internet Options

Cable
Yes

Laundry

Laundry Room
Yes
Main Level
Yes

Lot Description

Tree Coverage - Heavy
Yes

Patio, Porch and Deck Features

Patio
Yes

Road Frontage

City Street
Yes
Curbs
Yes
Paved Streets
Yes
Sidewalks
Yes

Road Responsibility

Public Maintained Road
Yes

Roof

Age 8 Years or Less
Yes
Asphalt Shingles
Yes

Sewer

City Sewer/Connected
Yes

Special Search

4 BR on One Level
Yes
Main Floor Laundry
Yes
Primary Bdr Suite
Yes

Stories

Two
Yes

Water

City Water/Connected
Yes
IDX
Listing Office: Edina Realty, Inc.
Last Updated: August - 19 - 2026
The data relating to real estate for sale on this web site comes in part from the Broker Reciprocity SM Program of the Regional Multiple Listing Service of Minnesota, Inc. The information provided is deemed reliable but not guaranteed. Properties subject to prior sale, change or withdrawal. ©2026 Regional Multiple Listing Service of Minnesota, Inc All rights reserved.