
140 Kongen Court, Hudson, WI 54016
$1,325,000
Property Type:
Residential
Bedrooms:
4
Baths:
4
Square Footage:
4,018
Lot Size (sq. ft.):
130,680
Status:
Active
Current Price:
$1,325,000
List Date:
8/08/2026
Last Modified:
8/21/2026
Overview
Description
Open Houses
- Today, 12:00 pm - 3:00 pm
- Tomorrow, 11:00 am - 2:00 pm
Listing Details MLS# 7122178
General Property Information
- Association Mgmt Co. Name
- N/A
- Common Wall
- No
- Lot Measurement
- Acres
- Manufactured Home?
- No
- Multiple PIDs?
- No
- New Development
- Yes
- Number of Fireplaces
- Yes
- Projected Completion Date
- 2026-08-05
- Waterfront YN
- No
- Year Built
- 2026
- Yearly/Seasonal
- Yearly
- Zoning
- Residential-Single Family
- Bath Full
- 2
- Bath Three Quarters
- Yes
- Bath Half
- Yes
- Main Floor Total SqFt
- 2009
- Above Grd Total SqFt
- 2009
- Below Grd Total SqFt
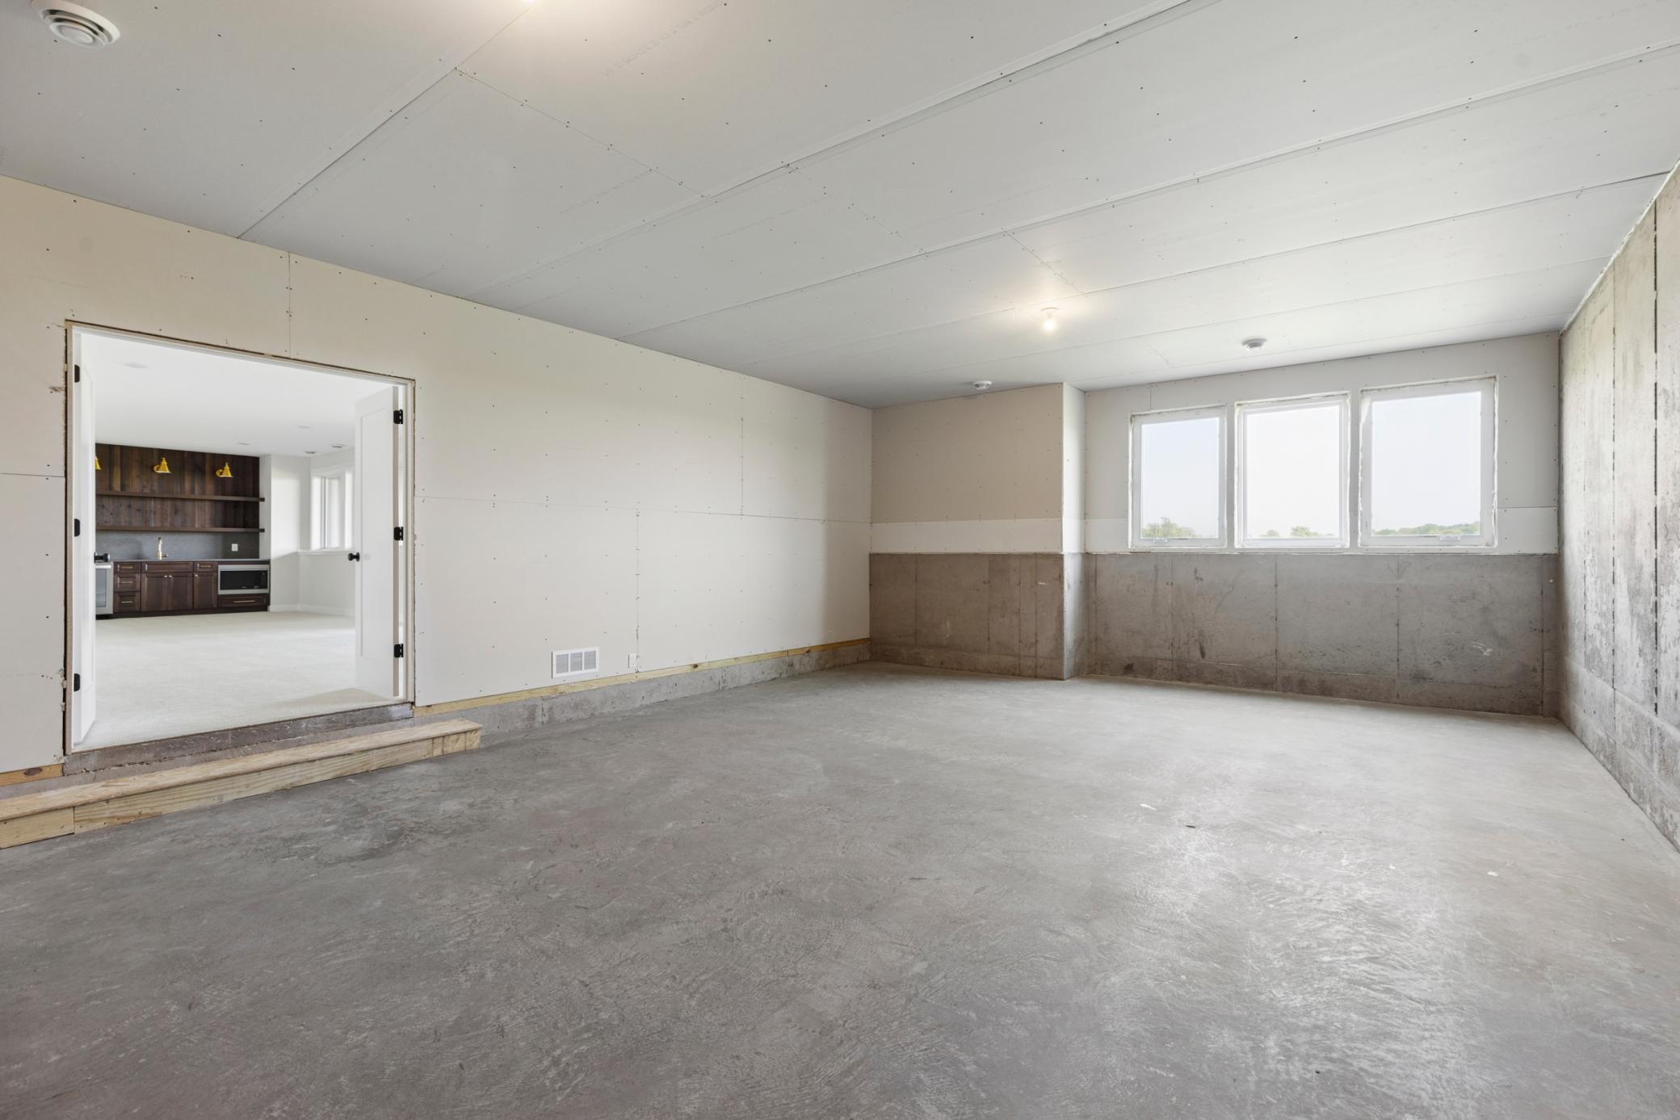
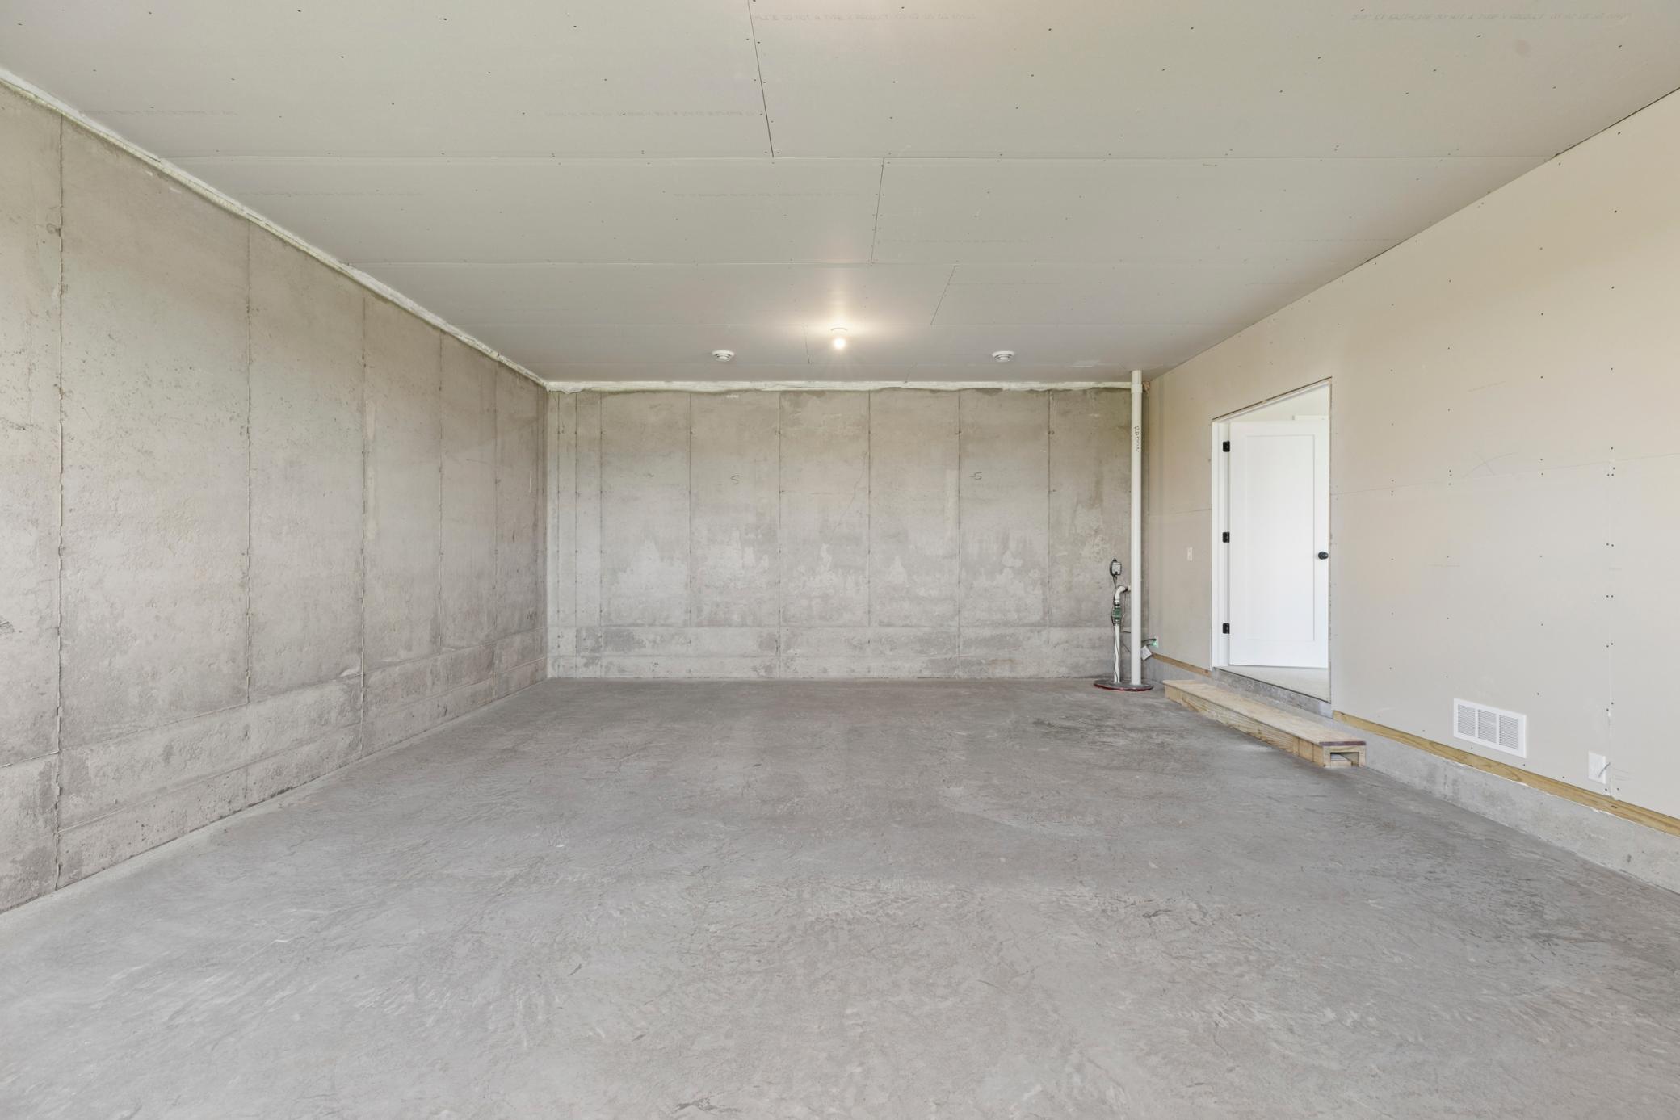
- 2009
- Total SqFt
- 4018
- Total Finished Sqft
- 3175.00
- FireplaceYN
- Yes
- Style
- (SF) Single Family
- Foundation Size
- 2009
- Garage Stalls
- 4
- Lot Dimensions
- 104' x 613' x 324' x 581'
- Acres
- 3
- Assessment Pending
- Unknown
- Bath Quarter
- 0
- Association Fee
- 0
Property Features
Accessible:
None
Air Conditioning:
Central Air; Zoned
Amenities Unit:
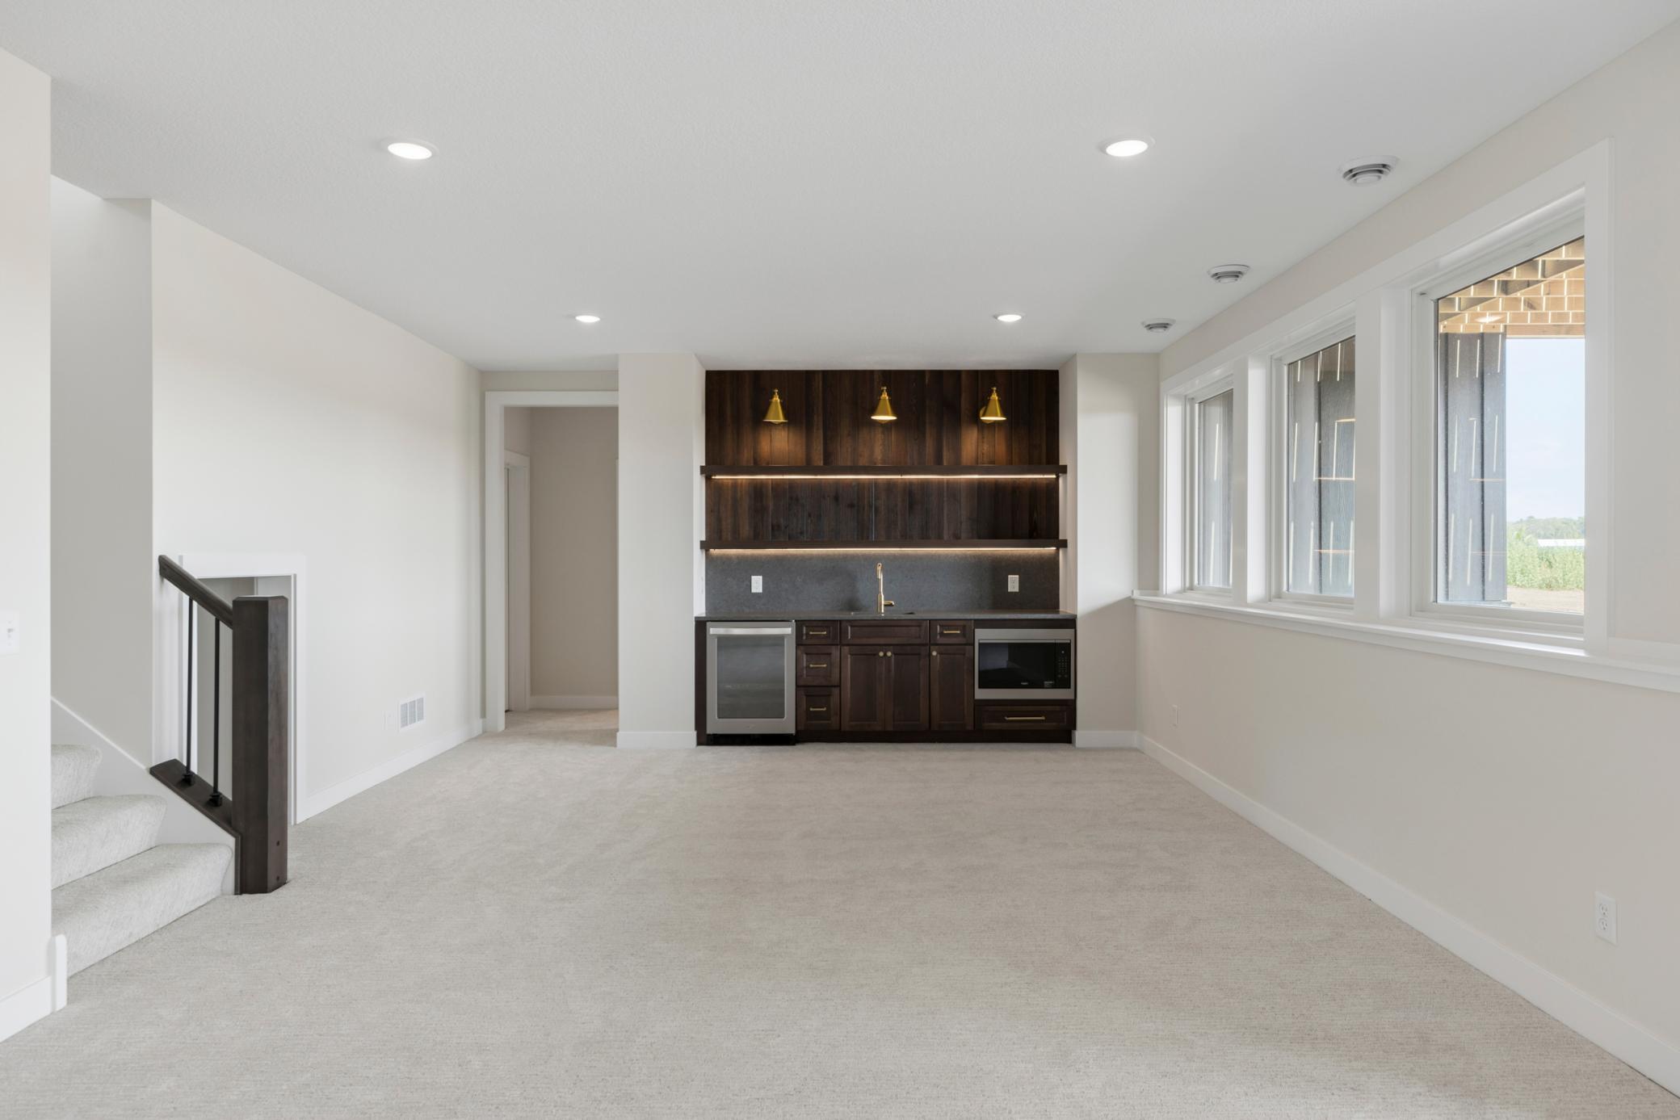
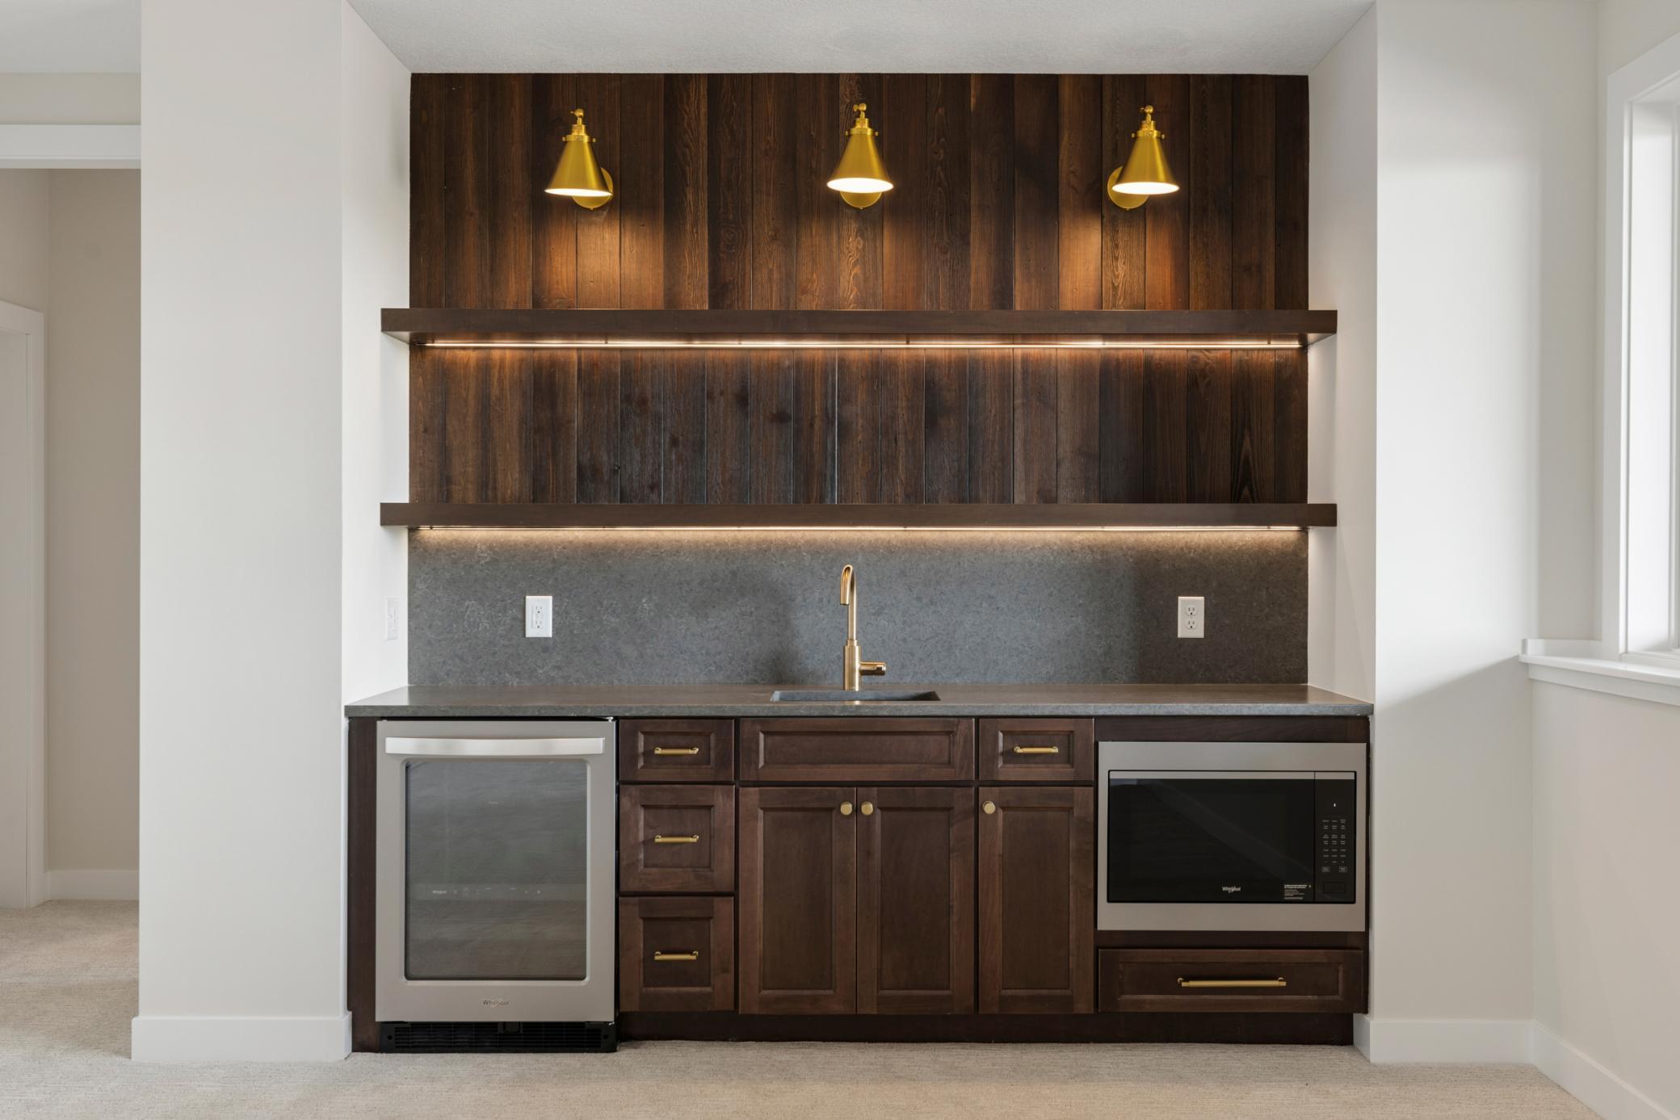
Cable; Deck; Ethernet Wired; In-Ground Sprinkler; Kitchen Center Island; Main Floor Primary Bedroom; Porch; Primary Bedroom Walk-In Closet; Tile Floors; Washer/Dryer Hookup; Wet Bar
Appliances:
Air-To-Air Exchanger; Cooktop; Dishwasher; Disposal; Dryer; Freezer; Microwave; Refrigerator; Washer
Basement:
Drain Tiled; Drainage System; Sump Pump
Bath Description:
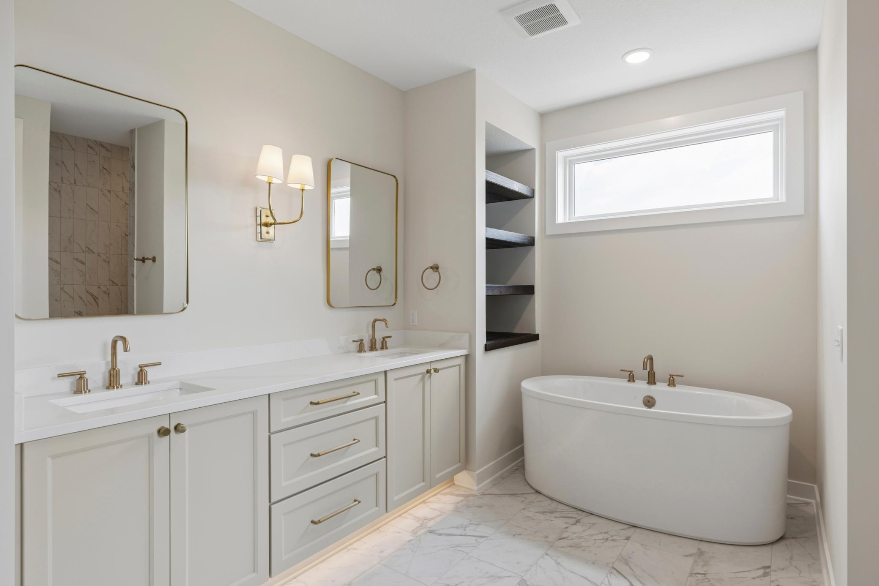
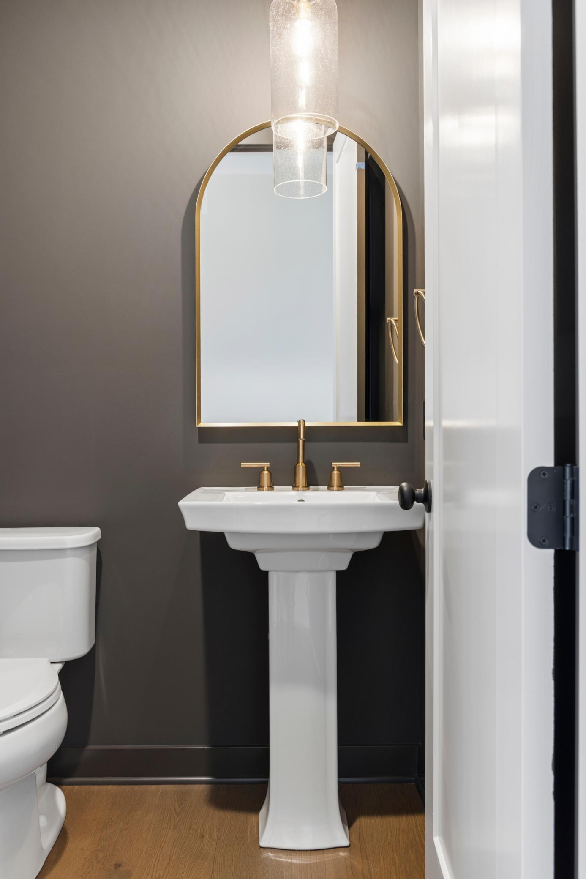
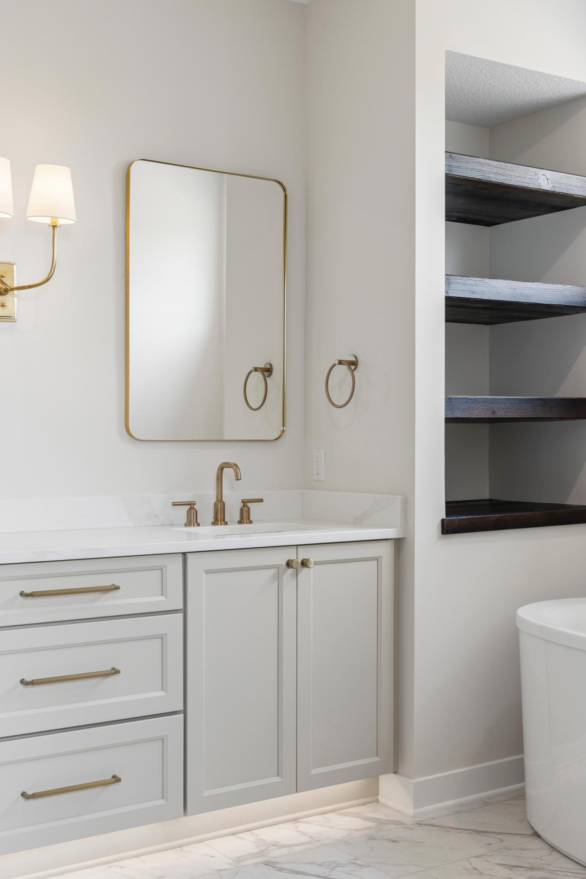
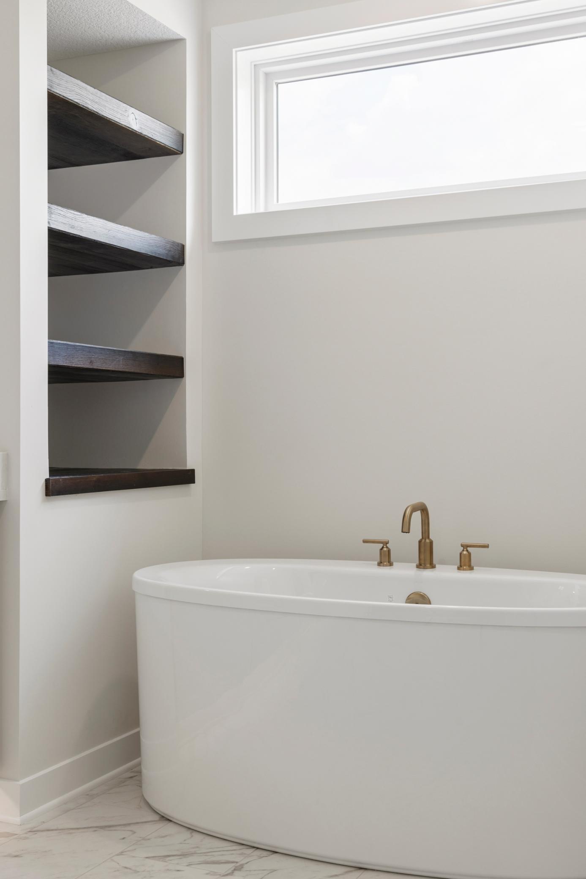
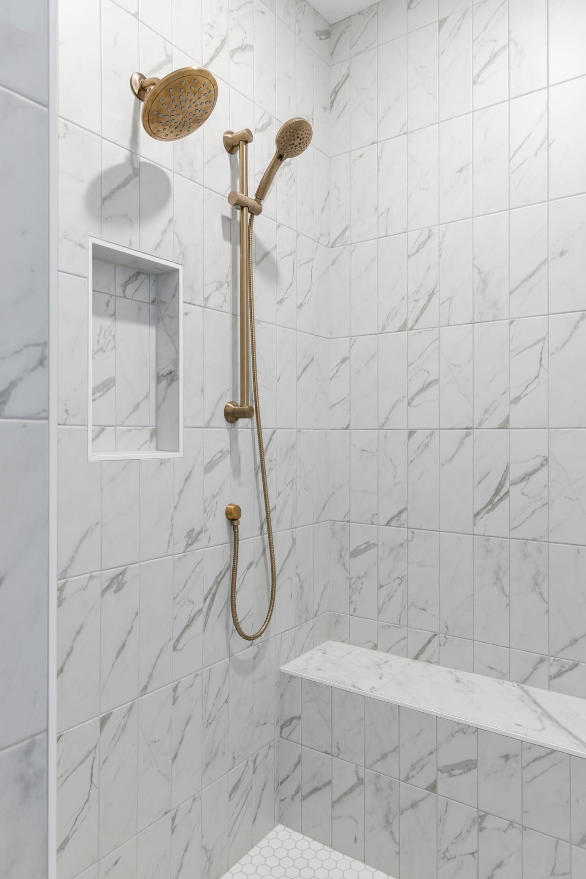
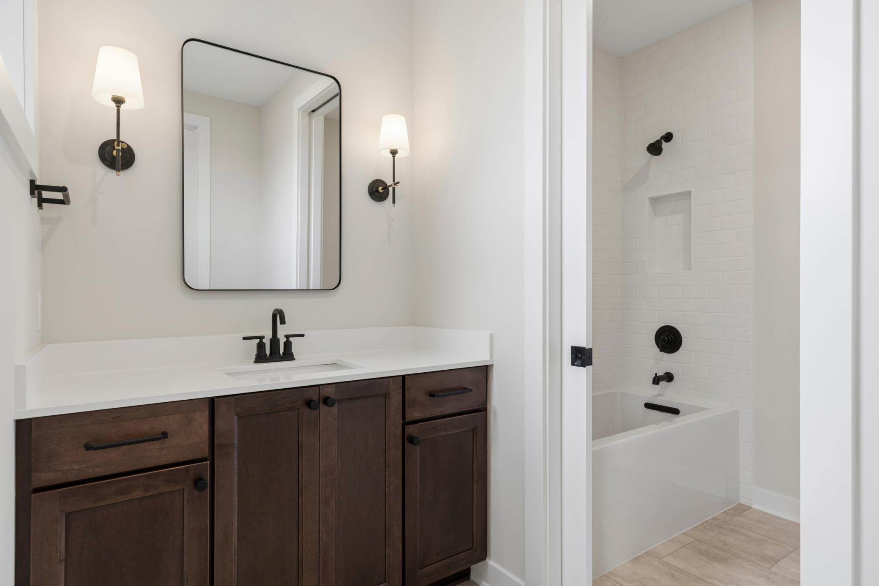
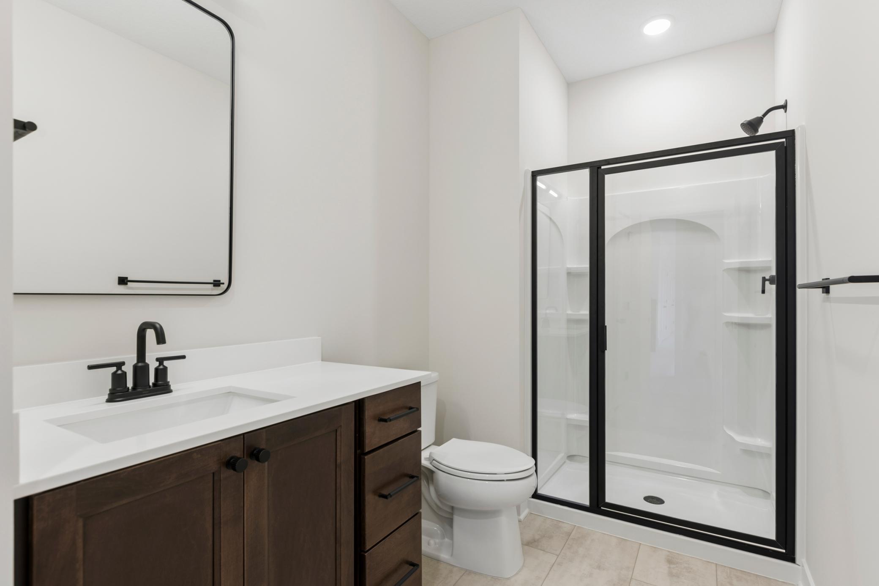
Full Jack & Jill; Main Floor 1/2 Bath; Main Floor Full Bath; Full Primary; Private Primary; 3/4 Basement
Builder Information:
St. Croix Valley Home Builders Association
Construction Status:
Completed New Construction
Dining Room Description:
Informal Dining Room
Electric:
200+ Amp Service; Circuit Breakers
Exterior:
Brick/Stone; Cement Board
Family Room Characteristics:
Lower Level
Fireplace Characteristics:
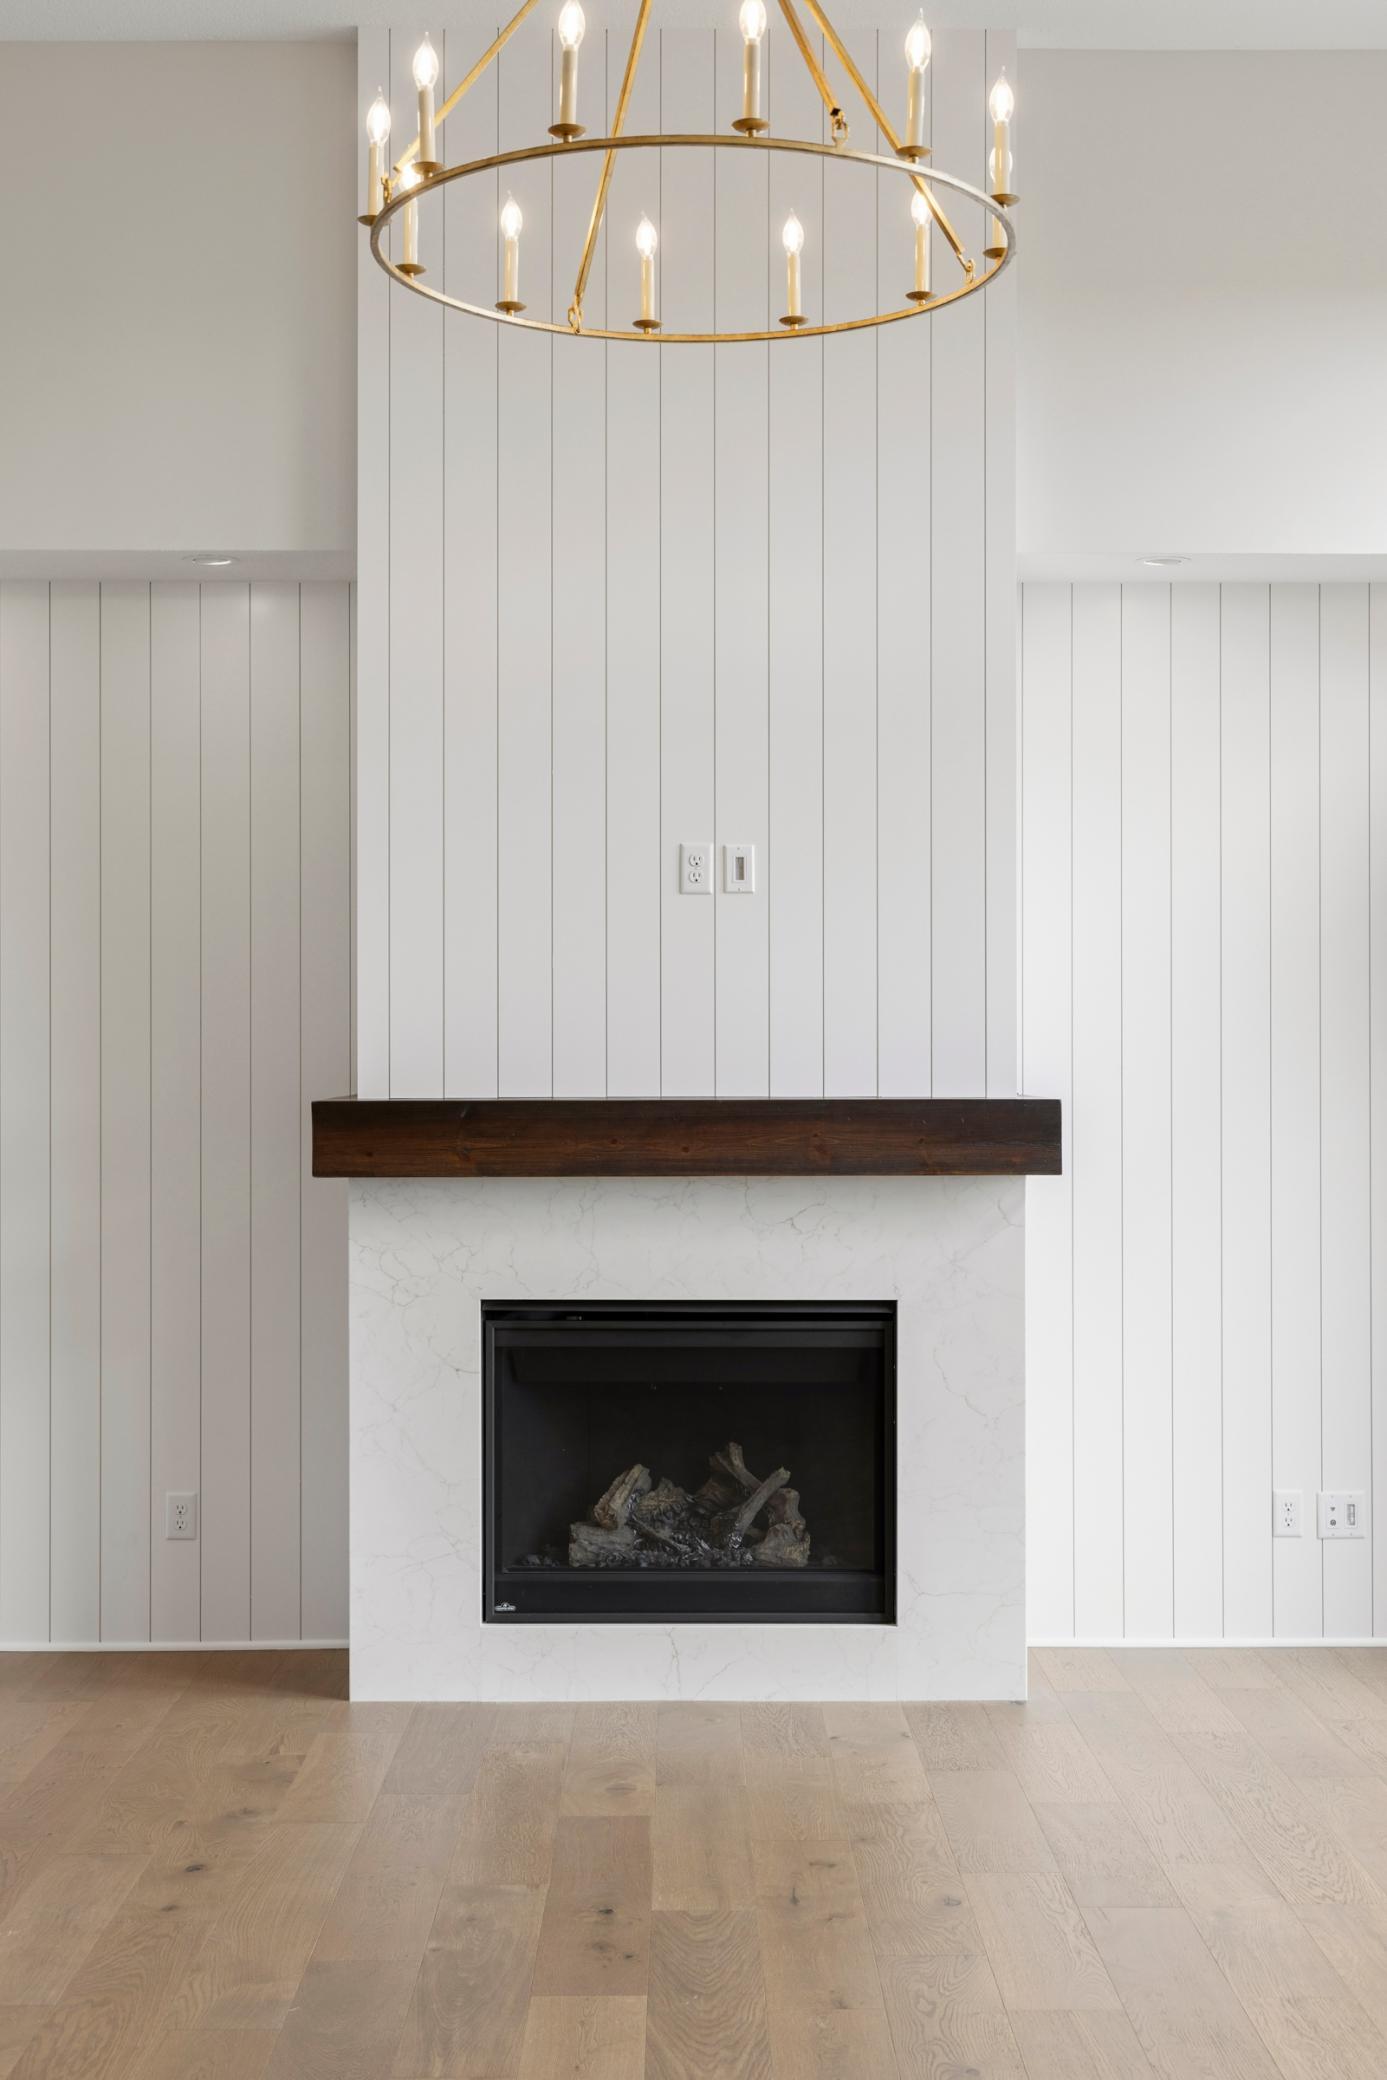
Gas Burning; Living Room
Foundation:
Permanent; Poured Concrete
Fuel:
Natural Gas
Heating:
Forced Air; Humidifier; Zoned
Internet Options:
Cable; Fiber Optic
Laundry:
Electric Dryer Hookup; Laundry Room; Main Level; Sink; Washer Hookup
Parking Characteristics:
Insulated Garage
Road Frontage:
Cul De Sac; Paved Streets; Township
Road Responsibility:
Public Maintained Road
Roof:
Asphalt Shingles; Pitched
Sellers Terms:
Cash; Conventional
Sewer:
Private Sewer; Septic System Compliant - Yes
Special Search:
All Living Facilities on One Level; Main Floor Bedroom; Main Floor Laundry; Main Floor Primary
Stories:
One
Water:
Private; Well
Contract Information
- Maximum Price
- 2000000
- Minimum Price
- 850000
- Contingency
- None
- Original List Price
- 1325000
- ListPrice
- 1325000
- High Range Price
- 200000
- Owner is an Agent?
- No
- Lot Price
- 165000
- Auction?
- No
Location Tax and Other Information
- House Number
- 140
- Street Name
- Kongen
- Street Suffix
- Court
- Postal City
- Hudson
- County
- St. Croix
- State
- WI
- Zip Code
- 54016
- Complex/Dev/Subdivision
- Saint Croix Crossing
Assessments
- Tax With Assessments
- Yes
- Assessment Balance
- 0
Basement
- Foundation Dimensions
- 87' x 55' x 87' x 55'
- Drain Tiled
- Yes
- Drainage System
- Yes
- Sump Pump
- Yes
More Information
Builder Information
- Builder ID
- CREATIVE HOMES INC (1248864)
- Builder License Number
- 1248864
- Builder Name
- CREATIVE HOMES INC
- St. Croix Valley Home Builders Association
- Yes
Building Information
- Availability Dt for Closing
- 2026-10-19
- Finished SqFt Above Ground
- 2009
- Finished SqFt Below Ground
- 1166
Lease Details
- Land Leased
- Not Applicable
Miscellaneous Information
- Community Name
- Saint Croix Crossing
- Homestead
- No
Model Information
- Model Phone
- 612-322-0985
Ownership
- Fractional Ownership
- No
Parking Characteristics
- Garage Dimensions
- 41 x 24
- Garage Door Height
- 8
- Garage Door Width
- 18
- Garage Square Feet
- 1064
- Insulated Garage
- Yes
Public Survey Info
- Range#
- 20W
- Section#
- 35
- Township#
- 30N
Unit Details
- Total Units Available
- 3
- Total Units Sold
- 7
Office/Member Info
- Association
- SPAAR
Location, Tax and Other Information
- AssocFeeYN
- No
- Legal Description
- SEC 35 T30N R20W PT NE NW SAINT CROIX CROSSING PLAT LOT 7
- Listing City
- Hudson
- Map Page
- 97
- Municipality
- Saint Joseph Twp
- School District
- Hudson
- School District Phone
- 715-377-3700
- Property ID Number
- 030206450007
- Tax Year
- 2025
- Tax Amount
- 1
- In Foreclosure?
- No
- Potential Short Sale?
- No
- Lender Owned?
- No
Directions & Remarks
- Public Remarks
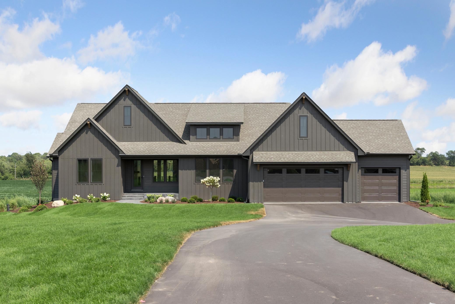
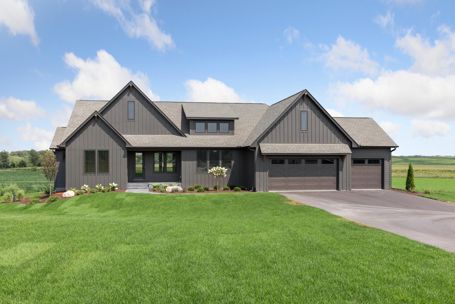
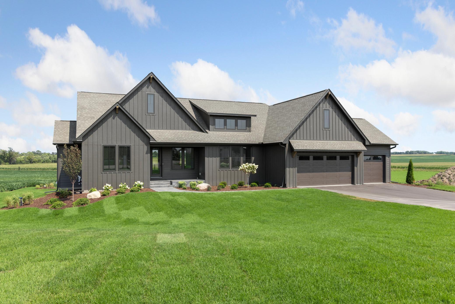
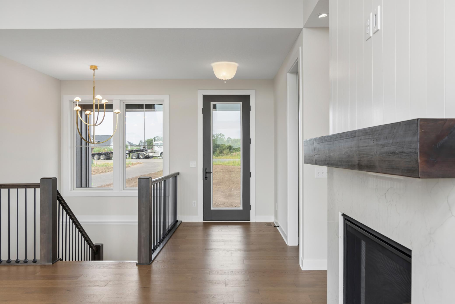
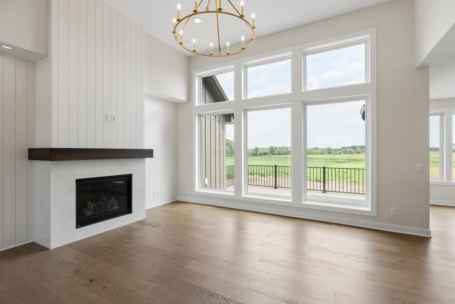
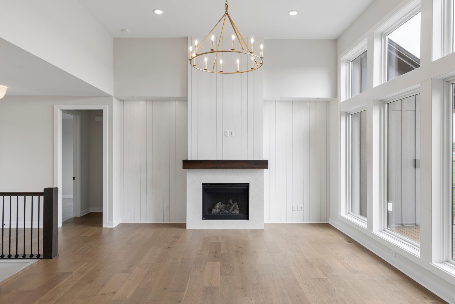
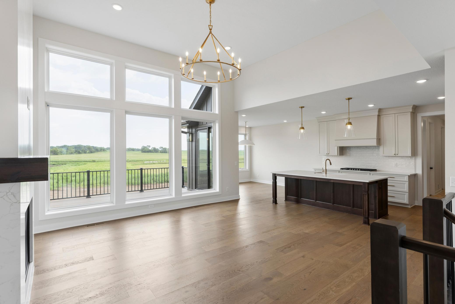
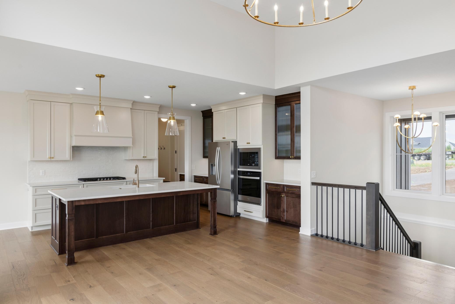
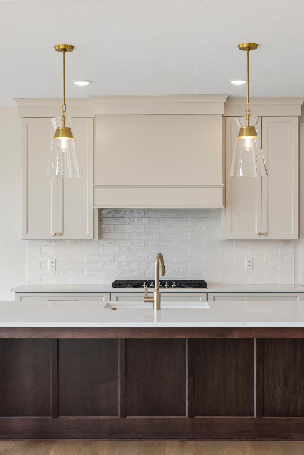
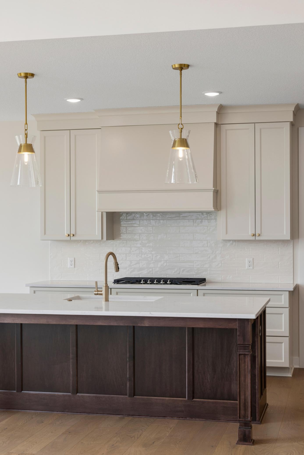
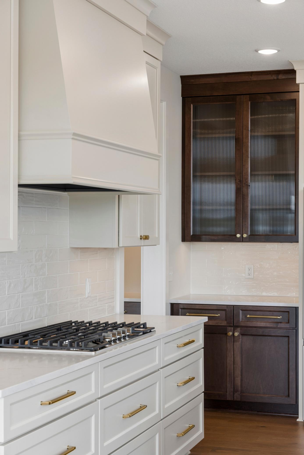
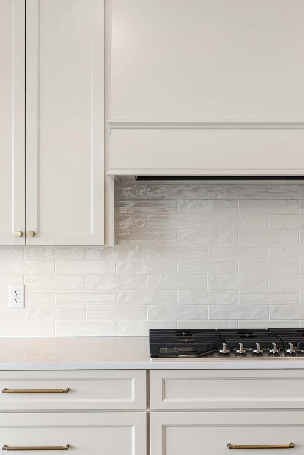
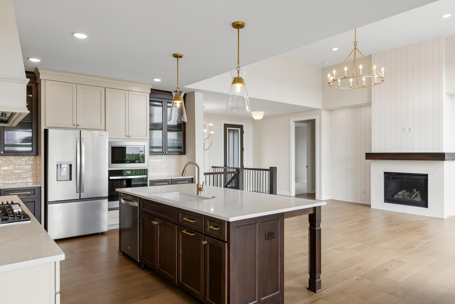
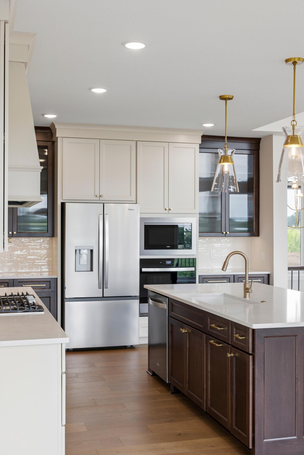
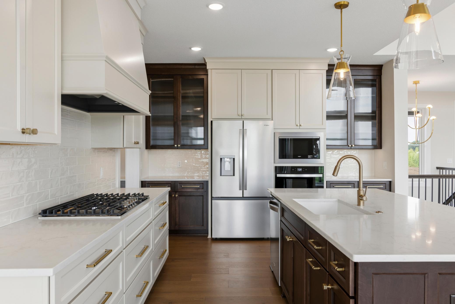
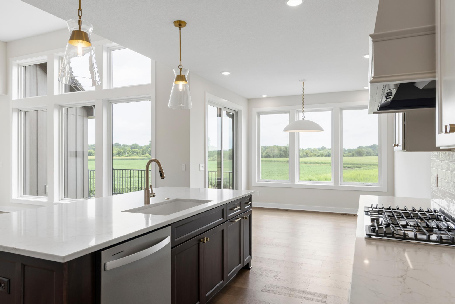
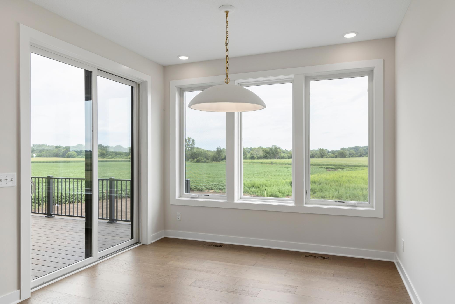
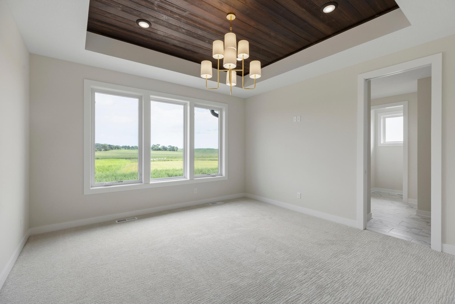
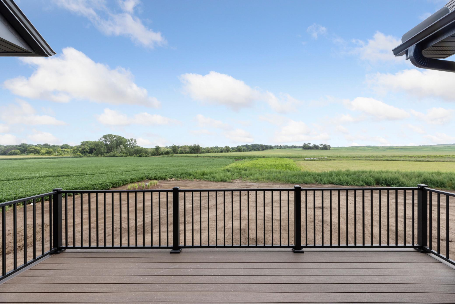
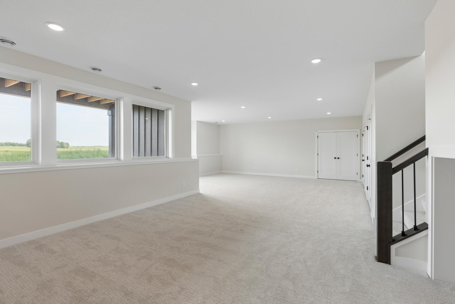
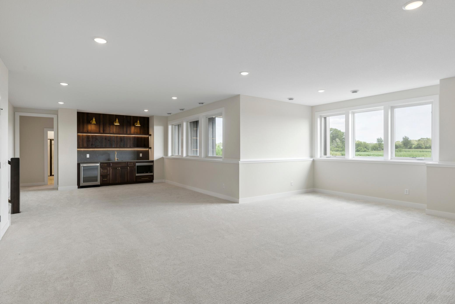
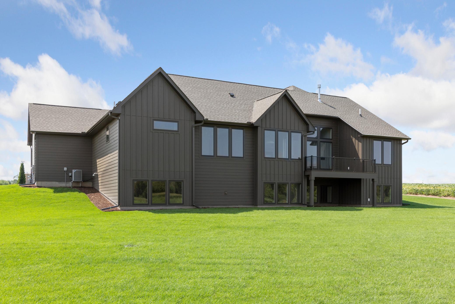
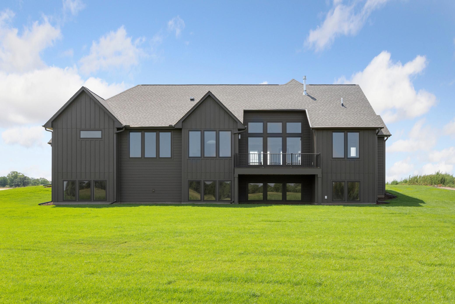
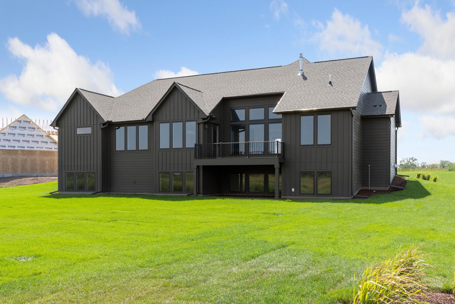
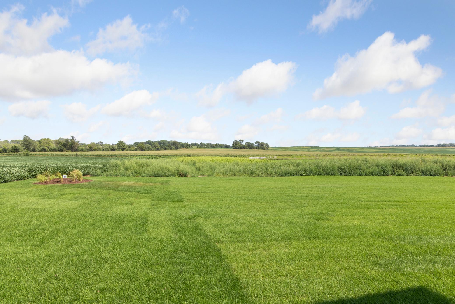
- Discover this one-of-a-kind custom model home by Creative Custom, thoughtfully designed for modern living. Featuring 4 bedrooms and a layout that places all essential spaces on the main level, this luxury rambler blends convenience with elegance. Perched on a spacious 3-acre lot, the home offers expansive views, a large yard, and a true sense of privacy—both indoors and out. The open-concept design is accentuated by oversized windows that flood the space with natural light, creating a bright yet cozy atmosphere. Located in Saint Croix Crossing, an exclusive acreage community just minutes from the new Stillwater Bridge and historic downtown Stillwater, along with downtown Hudson. This rare offering features 3+ acre building sites in the highly regarded Hudson School District, perfect for your dream home and outbuilding. Enjoy peaceful rural living with modern conveniences.
- Directions
- From MN Hwy 36 / WI Hwy 64: Exit 1 onto CTE-E toward Hudson/Houlton, at the roundabout take the third exit, continue straight through next roundabout, take second exit at third roundabout onto WI Hwy 35S, development will be on left side of the road.
Accessible
- None
- Yes
Air Conditioning
- Central Air
- Yes
- Zoned
- Yes
Amenities Unit
- Cable
- Yes
- Deck
- Yes
- Ethernet Wired
- Yes
- In-Ground Sprinkler
- Yes
- Kitchen Center Island
- Yes
- Main Floor Primary Bedroom
- Yes
- Porch
- Yes
- Primary Bedroom Walk-In Closet
- Yes
- Tile Floors
- Yes
- Washer/Dryer Hookup
- Yes
- Wet Bar
- Yes
Appliances
- Air-To-Air Exchanger
- Yes
- Cooktop
- Yes
- Dishwasher
- Yes
- Disposal
- Yes
- Dryer
- Yes
- Freezer
- Yes
- Microwave
- Yes
- Refrigerator
- Yes
- Washer
- Yes
Bath Description
- Full Jack & Jill
- Yes
- Main Floor 1/2 Bath
- Yes
- Main Floor Full Bath
- Yes
- Full Primary
- Yes
- Private Primary
- Yes
- 3/4 Basement
- Yes
Construction Status
- Completed New Construction
- Yes
Dining Room Description
- Informal Dining Room
- Yes
Electric
- 200+ Amp Service
- Yes
- Circuit Breakers
- Yes
Exterior
- Brick/Stone
- Yes
- Cement Board
- Yes
Family Room Characteristics
- Lower Level
- Yes
Fireplace Characteristics
- Gas Burning
- Yes
- Living Room
- Yes
Foundation
- Permanent
- Yes
- Poured Concrete
- Yes
Fuel
- Natural Gas
- Yes
Heating
- Forced Air
- Yes
- Humidifier
- Yes
- Zoned
- Yes
Insurance Fee
- Insurance Fee
- 0
Internet Options
- Cable
- Yes
- Fiber Optic
- Yes
Laundry
- Electric Dryer Hookup
- Yes
- Laundry Room
- Yes
- Main Level
- Yes
- Sink
- Yes
- Washer Hookup
- Yes
Patio, Porch and Deck Features
- Deck
- Yes
- Front Porch
- Yes
Road Frontage
- Cul De Sac
- Yes
- Paved Streets
- Yes
- Township
- Yes
Road Responsibility
- Public Maintained Road
- Yes
Roof
- Asphalt Shingles
- Yes
- Pitched
- Yes
Sellers Terms
- Cash
- Yes
- Conventional
- Yes
Sewer
- Private Sewer
- Yes
- Septic System Compliant - Yes
- Yes
Special Search
- All Living Facilities on One Level
- Yes
- Main Floor Bedroom
- Yes
- Main Floor Laundry
- Yes
- Main Floor Primary
- Yes
Stories
- One
- Yes
Water
- Private
- Yes
- Well
- Yes

Listing Office:
Exp Realty, LLC
Last Updated: August - 21 - 2026
The data relating to real estate for sale on this web site comes in part from the Broker
Reciprocity SM Program of the Regional Multiple Listing Service of Minnesota, Inc. The information provided is deemed reliable but not guaranteed. Properties subject to prior sale, change or withdrawal.
©2026 Regional Multiple Listing Service of Minnesota, Inc All rights reserved.