
13981 60th Street Court N, 206, Stillwater, MN 55082
New Listing
$190,000
Property Type:
Residential
Bedrooms:
2
Baths:
1
Square Footage:
1,066
Lot Size (sq. ft.):
58,370
Status:
Active
Current Price:
$190,000
List Date:
8/20/2026
Last Modified:
8/20/2026
Overview
Description
Listing Details MLS# 7115909
General Property Information
- Assoc Mgmt Co. Phone #
- 612-819-0133
- Association Fee Frequency
- Monthly
- Association Mgmt Co. Name
- MJF and Associates
- Common Wall
- Yes
- Lot Measurement
- Acres
- Manufactured Home?
- No
- Multiple PIDs?
- No
- New Development
- No
- Waterfront YN
- No
- Year Built
- 1991
- Yearly/Seasonal
- Yearly
- Zoning
- Residential-Single Family
- Bath Full
- Yes
- Main Floor Total SqFt
- 1066
- Above Grd Total SqFt
- 1066
- Total SqFt
- 1066
- Total Finished Sqft
- 1066.00
- FireplaceYN
- No
- Style
- (CC) Low Rise (3- Levels)
- Foundation Size
- 1066
- Association Fee
- 300
- Garage Stalls
- Yes
- Lot Dimensions
- Common
- Acres
- 1.34
- Assessment Pending
- No
- # Carport Spaces
- 0
- Number of Fireplaces
- 0
- Bath Three Quarters
- 0
- Bath Half
- 0
- Bath Quarter
- 0
- Below Grd Total SqFt
- 0
Property Features
Accessible:
None
Air Conditioning:
Central Air
Amenities Unit:
Balcony; Primary Bedroom Walk-In Closet
Appliances:
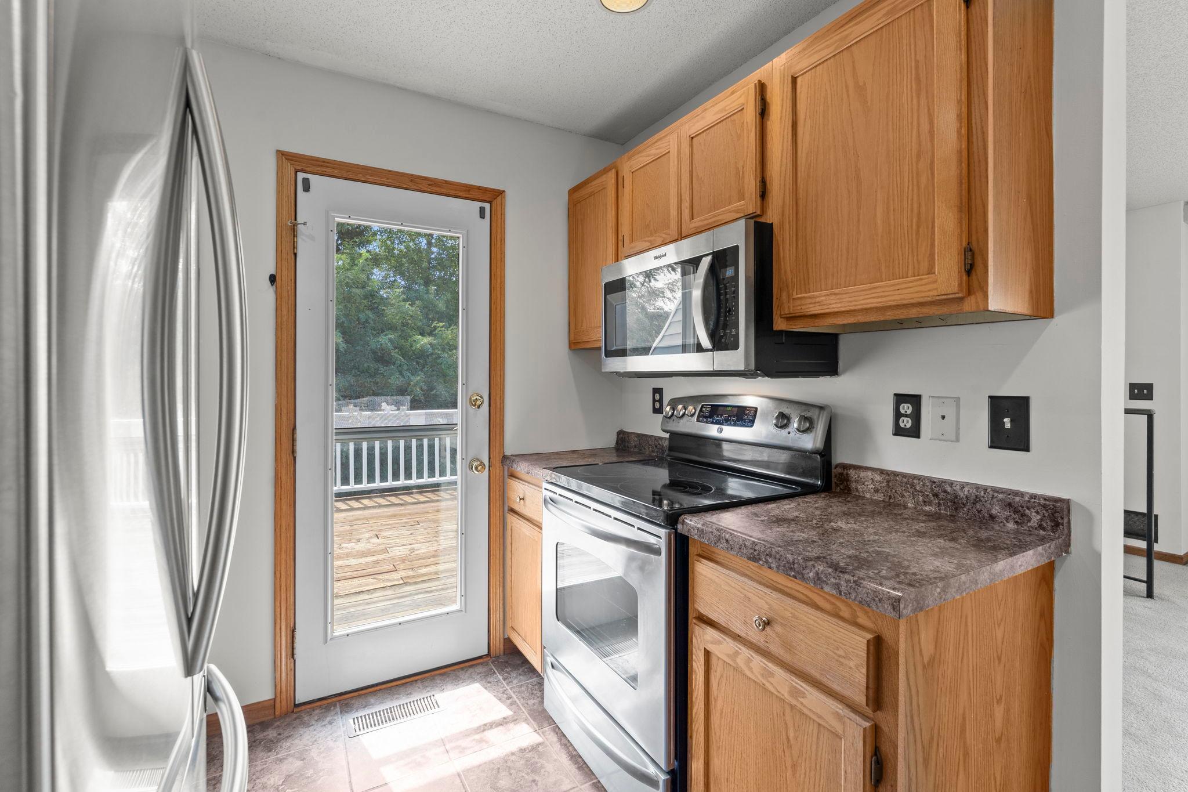
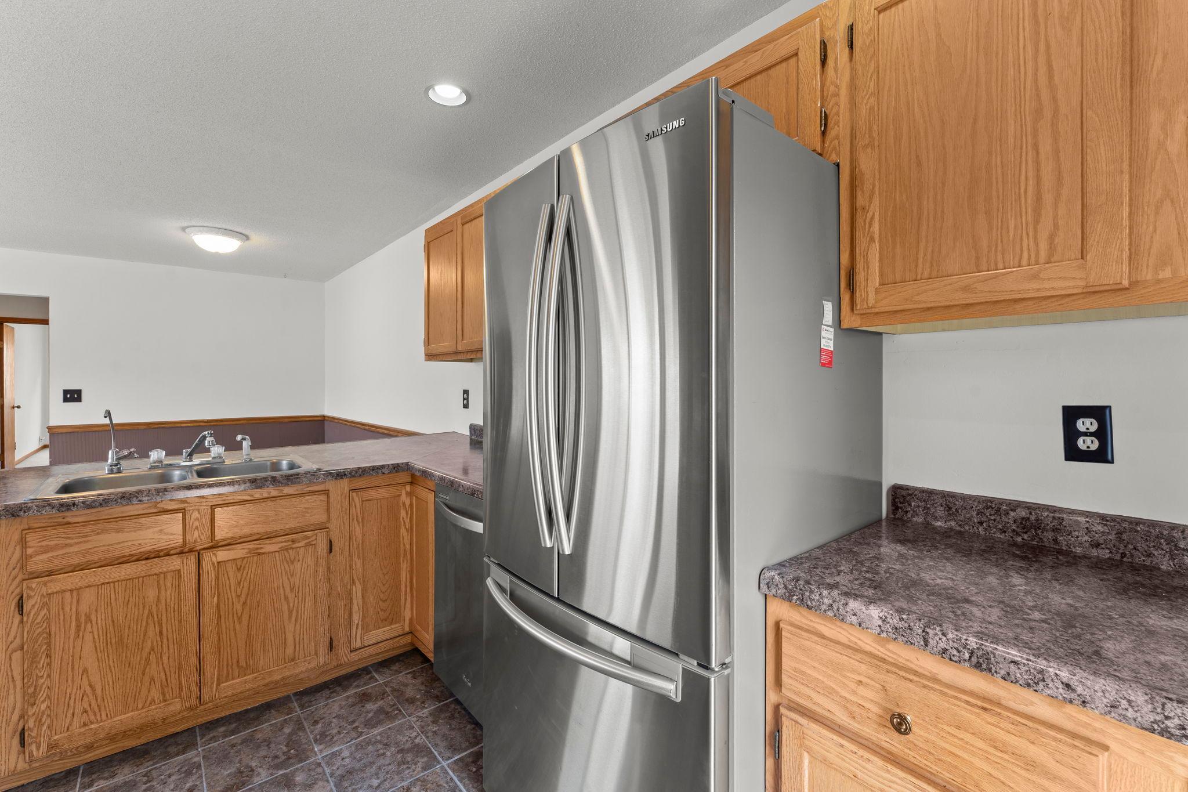
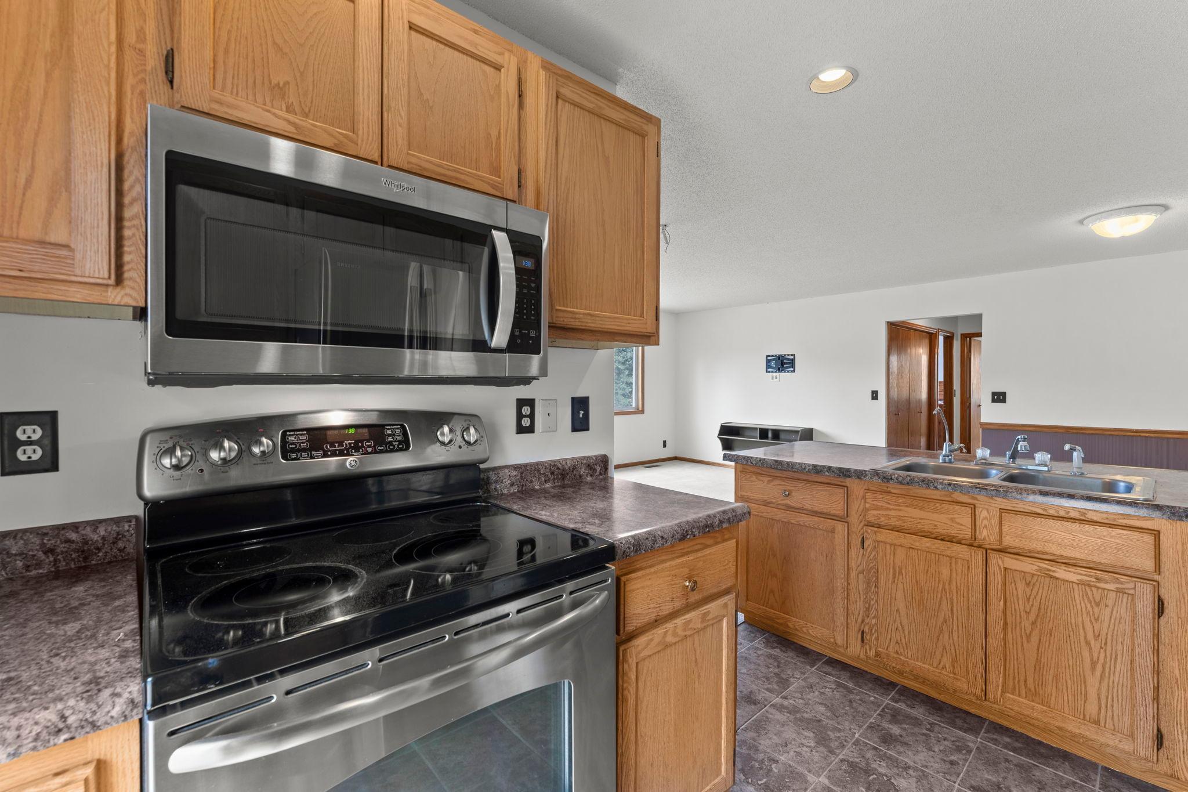
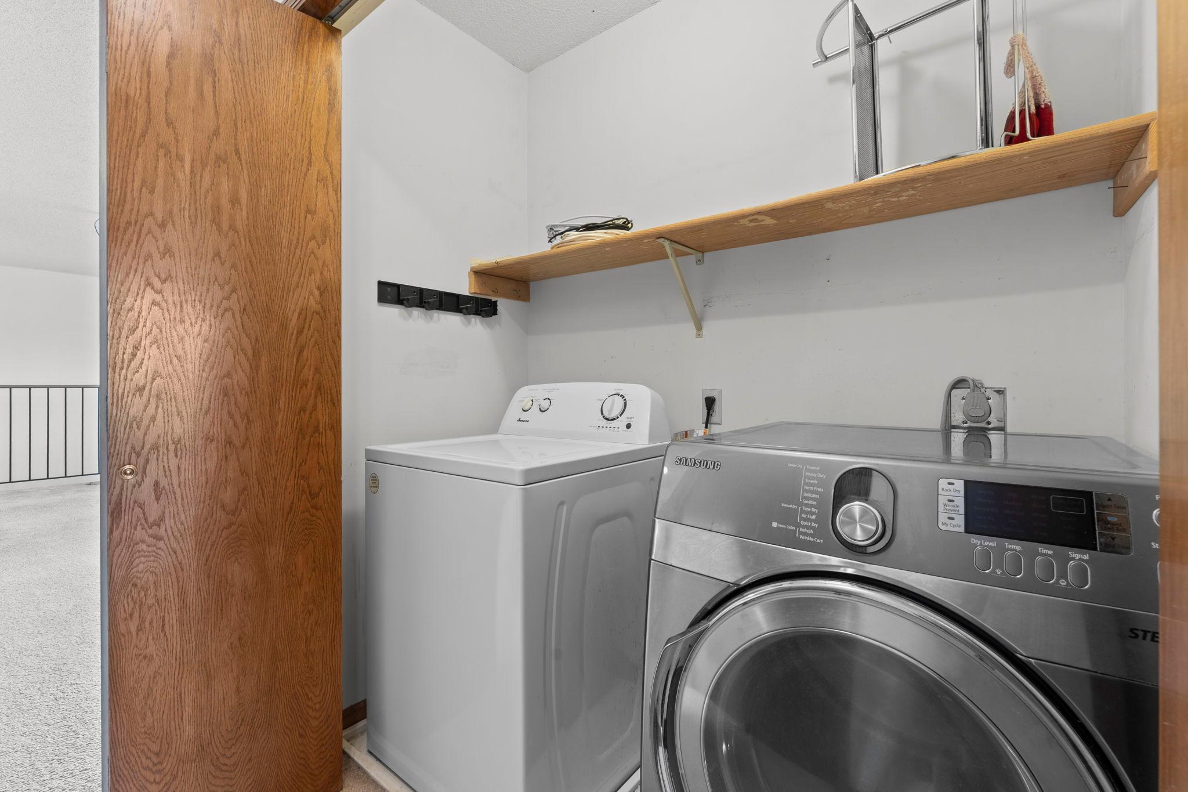
Dishwasher; Dryer; Microwave; Range; Refrigerator; Washer
Association Fee Includes:
Hazard Insurance; Lawn Care; Outside Maintenance; Sanitation; Snow Removal; Water
Basement:
None
Bath Description:
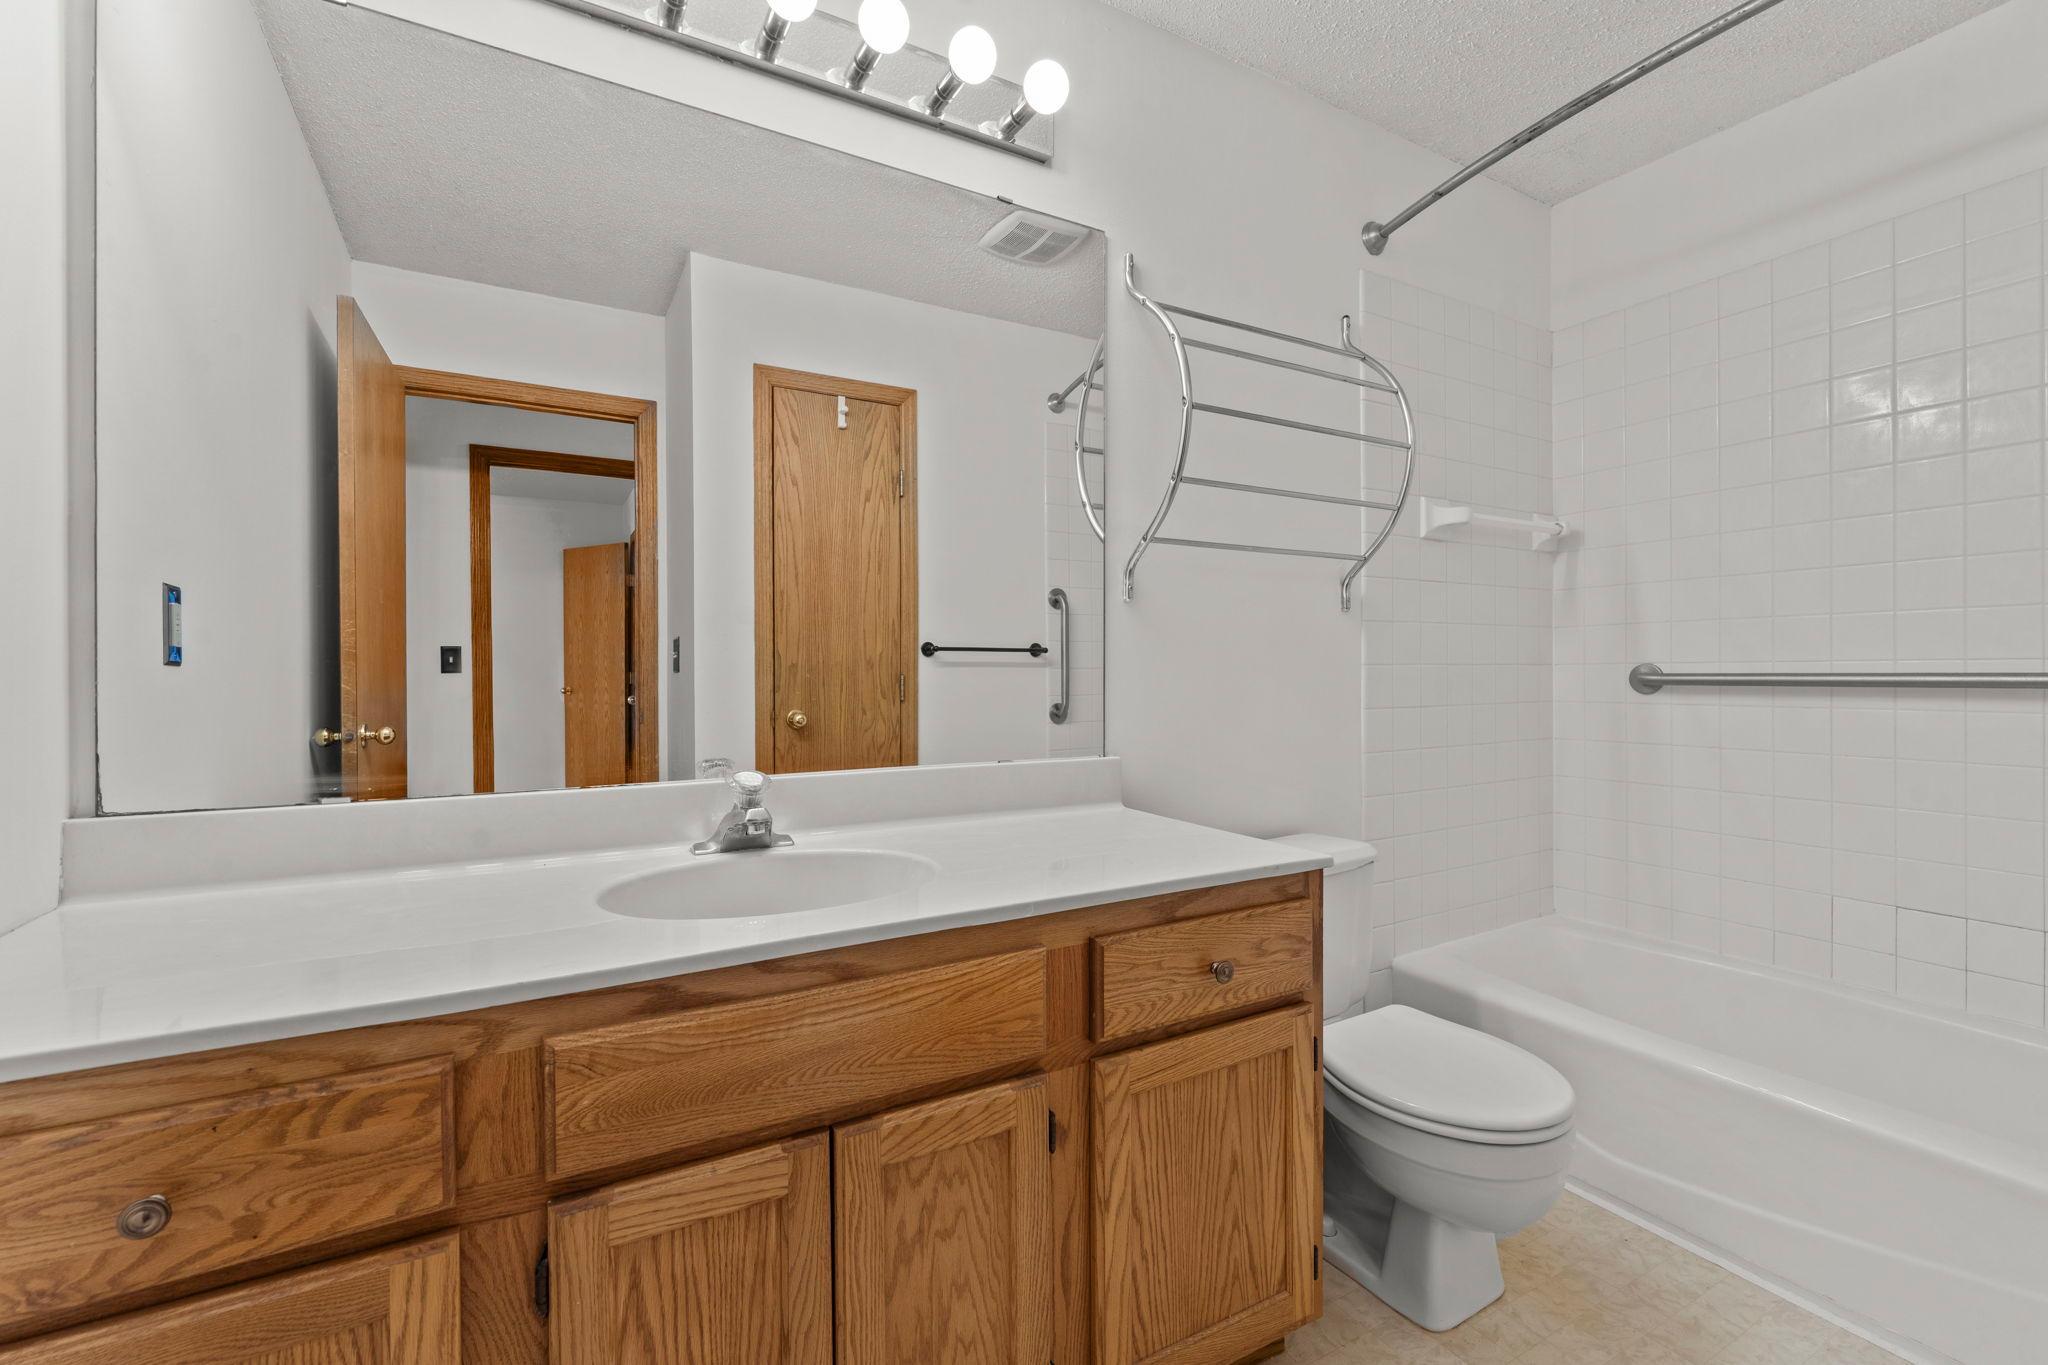
Main Floor Full Bath
Construction Status:
Previously Owned
Dining Room Description:
Living/Dining Room
Electric:
Circuit Breakers
Exterior:
Vinyl
Foundation:
Concrete Block
Fuel:
Natural Gas
Heating:
Forced Air
Lock Box Type:
Supra
Parking Characteristics:
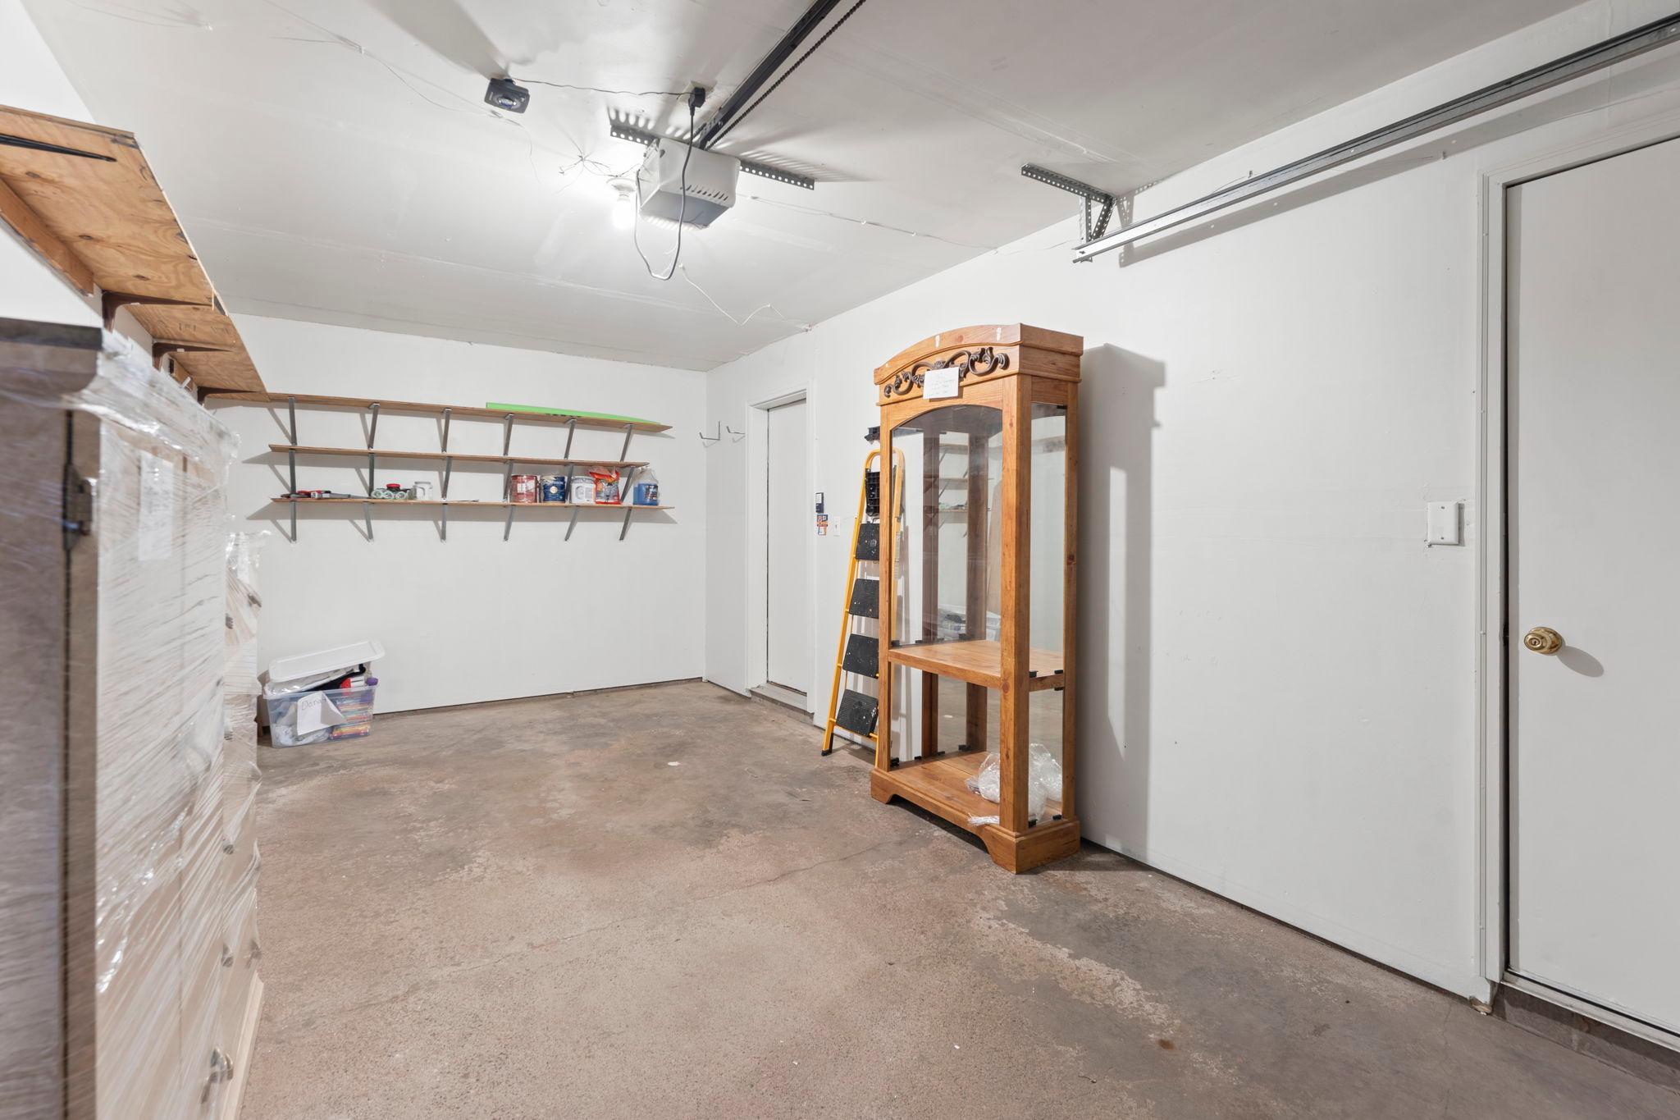
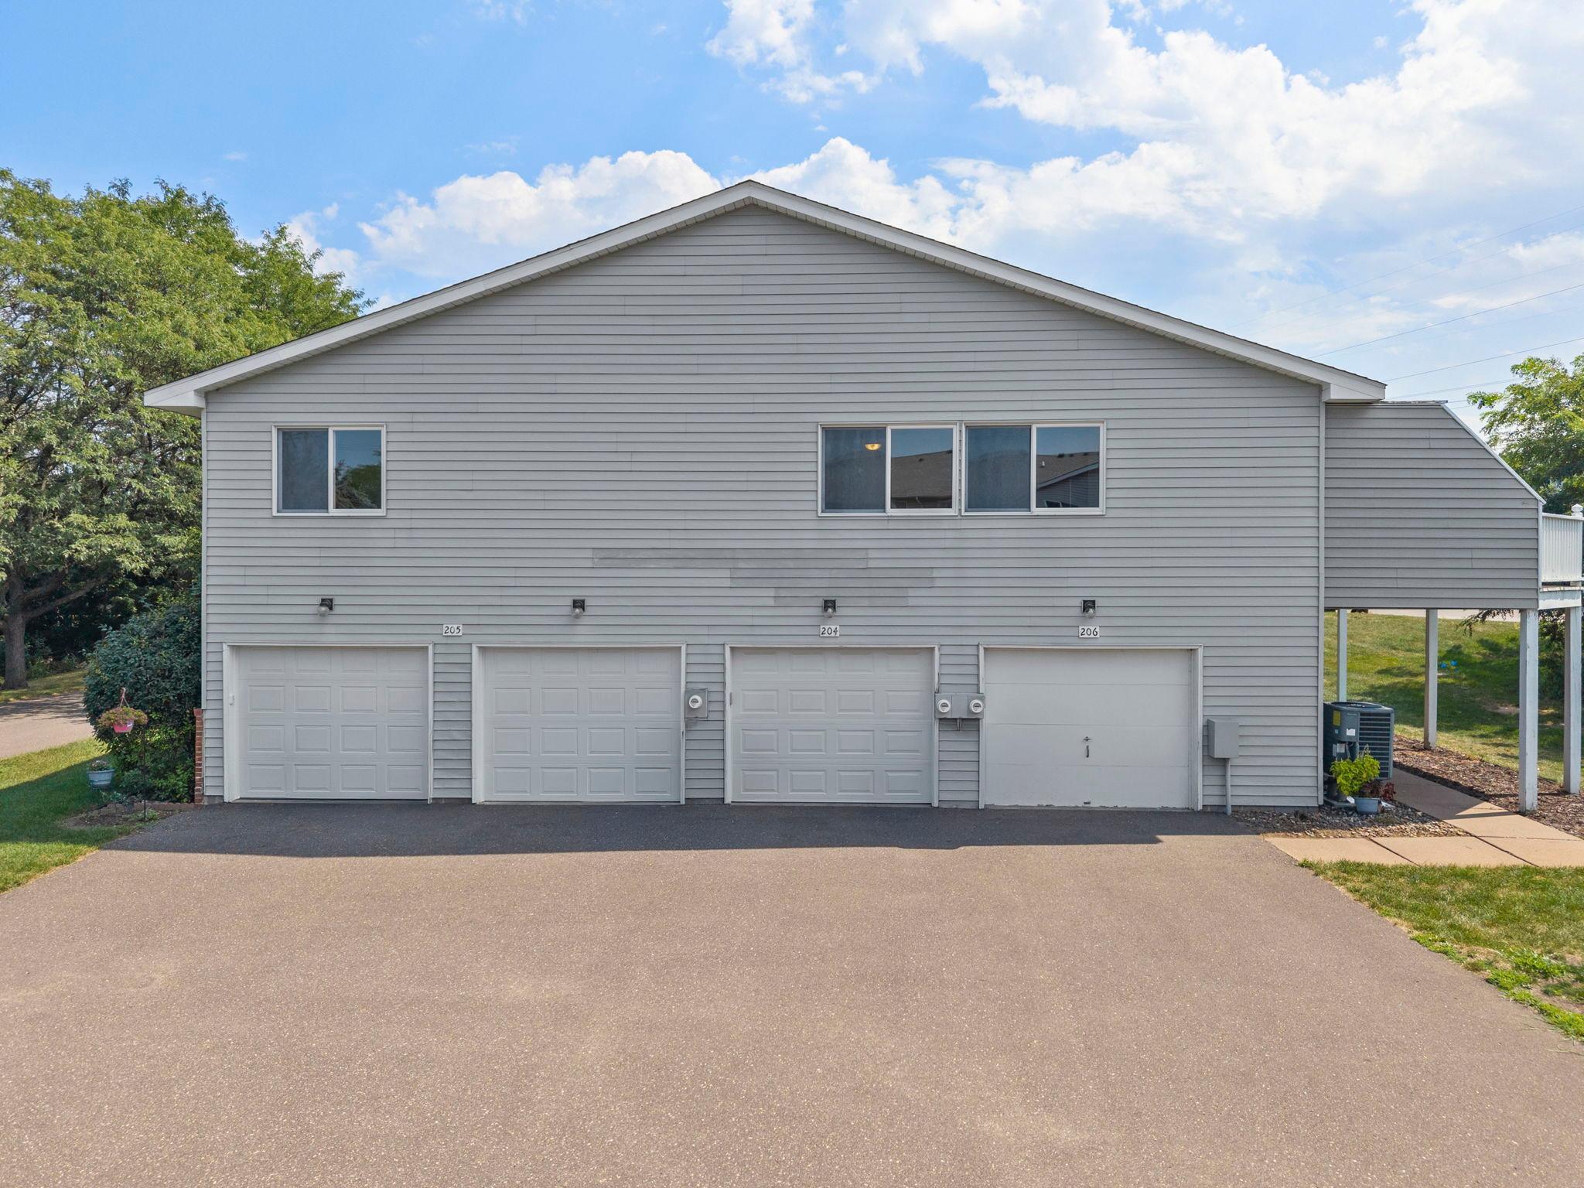
Tuckunder Garage
Sellers Terms:
Cash; Conventional
Sewer:
City Sewer/Connected
Stories:
Two
Water:
City Water/Connected
Contract Information
- Contingency
- None
- Original List Price
- 190000
- ListPrice
- 190000
- Owner is an Agent?
- No
- Auction?
- No
Location Tax and Other Information
- House Number
- 13981
- Street Name
- 60th Street
- Street Suffix
- Court
- Street Direction Suffix
- N
- Unit Number
- 206
- Postal City
- Stillwater
- County
- Washington
- State
- MN
- Zip Code
- 55082
- Complex/Dev/Subdivision
- Condo 54 Pond View Apt 01
Assessments
- Tax With Assessments
- 1918
- Assessment Balance
- 0
Building Information
- Finished SqFt Above Ground
- 1066
More Information
Lease Details
- Land Leased
- Not Applicable
Miscellaneous Information
- Homestead
- Yes
Ownership
- Fractional Ownership
- No
Parking Characteristics
- Garage Dimensions
- 21 x 10
- Garage Square Feet
- 210
- Tuckunder Garage
- Yes
Public Survey Info
- Range#
- 20
- Section#
- 5
- Township#
- 29
Office/Member Info
- Association
- MAAR
Location, Tax and Other Information
- AssocFeeYN
- Yes
- Legal Description
- UNIT 206 & G206 CONDOMINIUM #54 PONDVIEW APARTMENTS 1ST SUPL EXCEPT THAT PART SHOWN AS PARCEL 216 MN DOT R/W PLAT #82-117 & #82-119 LOT 206 SUBDIVISIONCD 61434 SUBDIVISIONNAME CONDO 54 POND VIEW APT 1ST SUPP UNITS 201-206
- Listing City
- Stillwater
- Map Page
- 96
- Municipality
- Oak Park Heights
- School District
- Stillwater
- School District Phone
- 651-351-8301
- County Abbreviation
- 206
- Property ID Number
- 0502920110039
- Tax Year
- 2026
- Tax Amount
- 1915
- In Foreclosure?
- No
- Potential Short Sale?
- No
- Lender Owned?
- No
Directions & Remarks
- Public Remarks
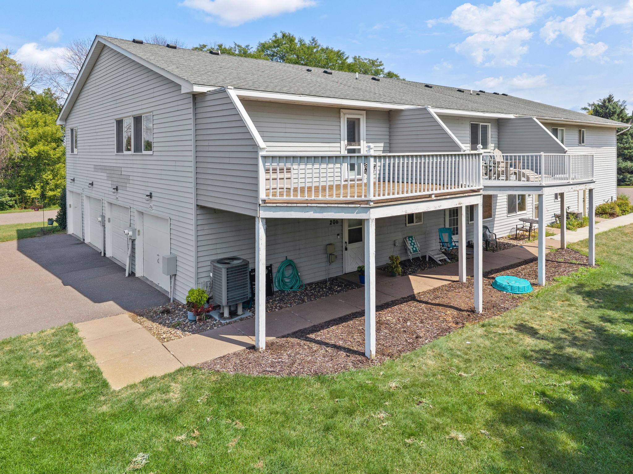
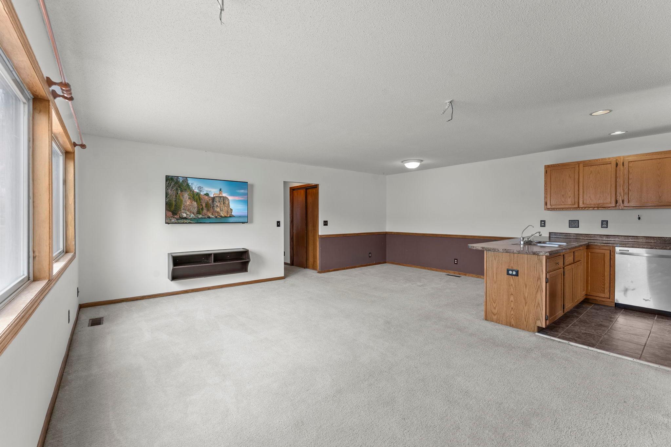
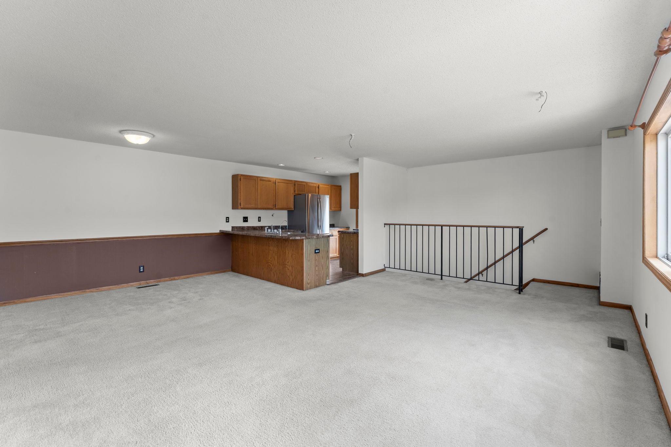
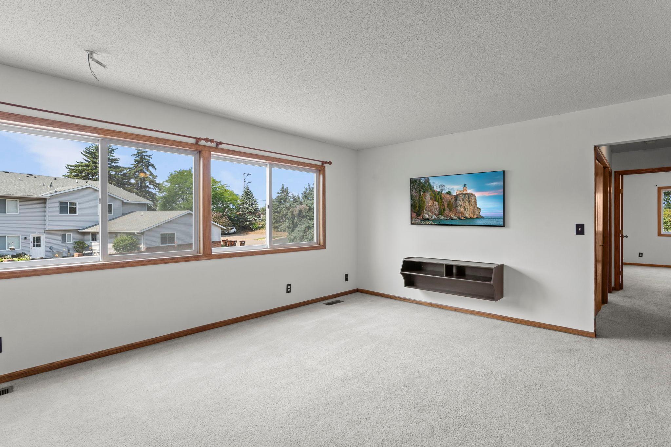
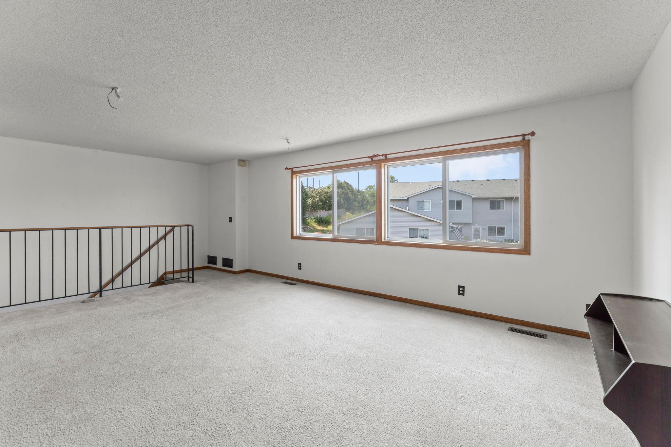
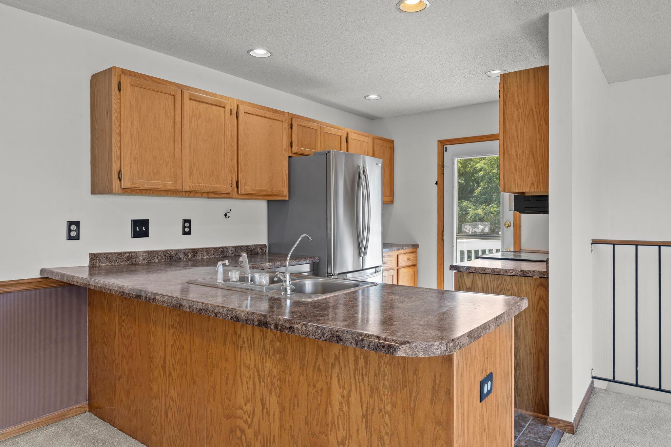
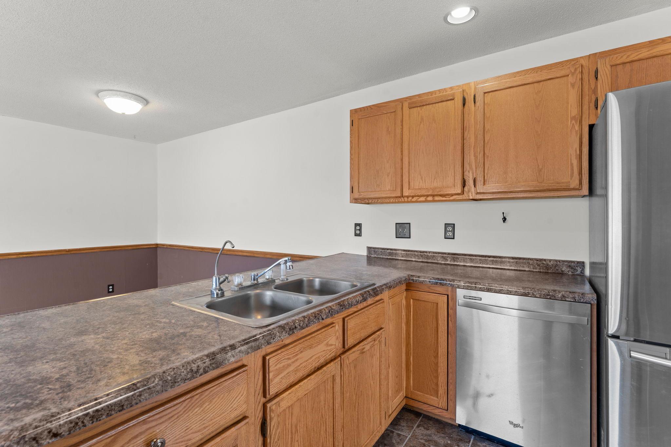
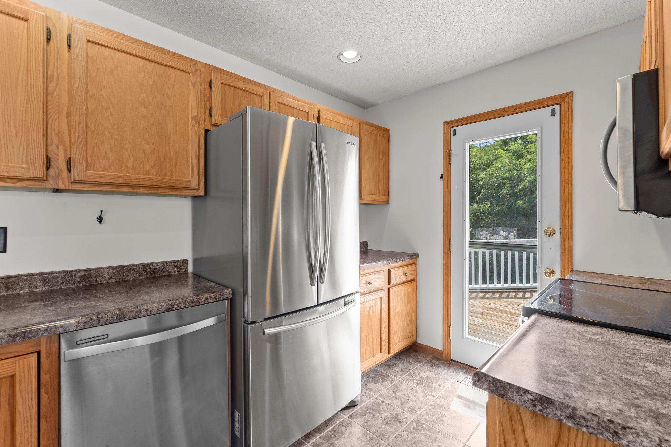
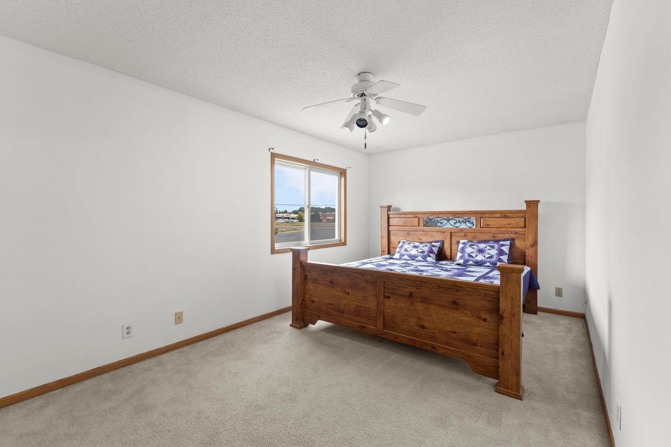
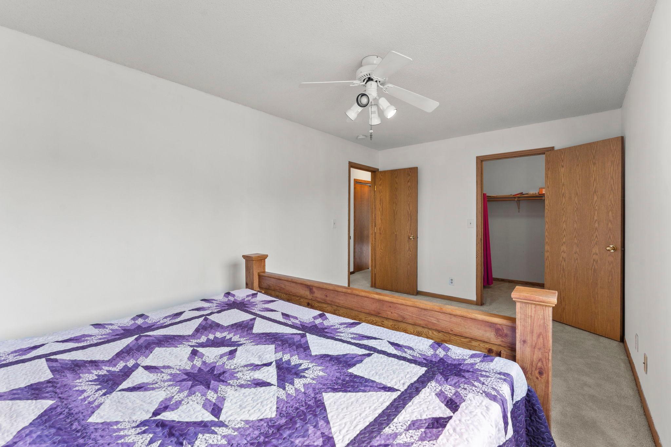
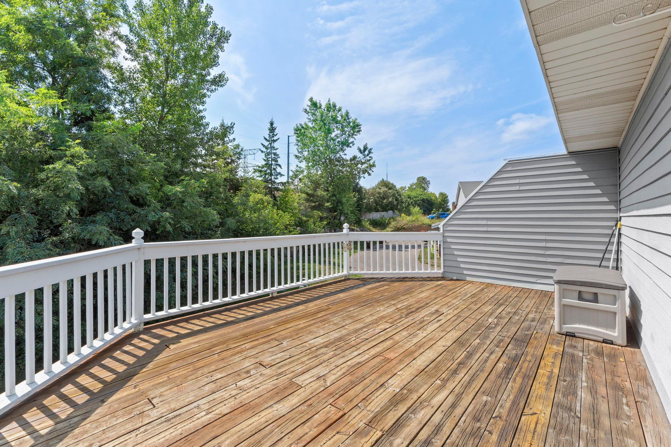
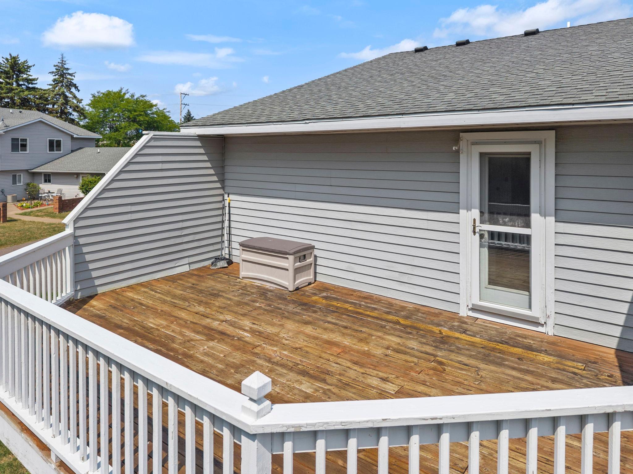
- Welcome home to this spacious two bedroom condo in the beautiful St. Croix River Valley! You will love the layout the second you walk in. Lots of natural light, an open feel, and storage absolutely everywhere. Two large bedrooms, a walk in closet, and in unit laundry so you never haul a basket down a hallway again. Step out onto your large balcony with your morning coffee. Here is the part Minnesota winters will make you appreciate. You get to walk to your car without freezing. No scraper, no snow on your shoulders, no January dread. And with water included in your association dues and low maintenance living, this is easy, low cost ownership in one of the best pockets of the east metro. Easy access to Stillwater, the beautiful St. Croix River valley, and shopping. Come see for yourself!
- Directions
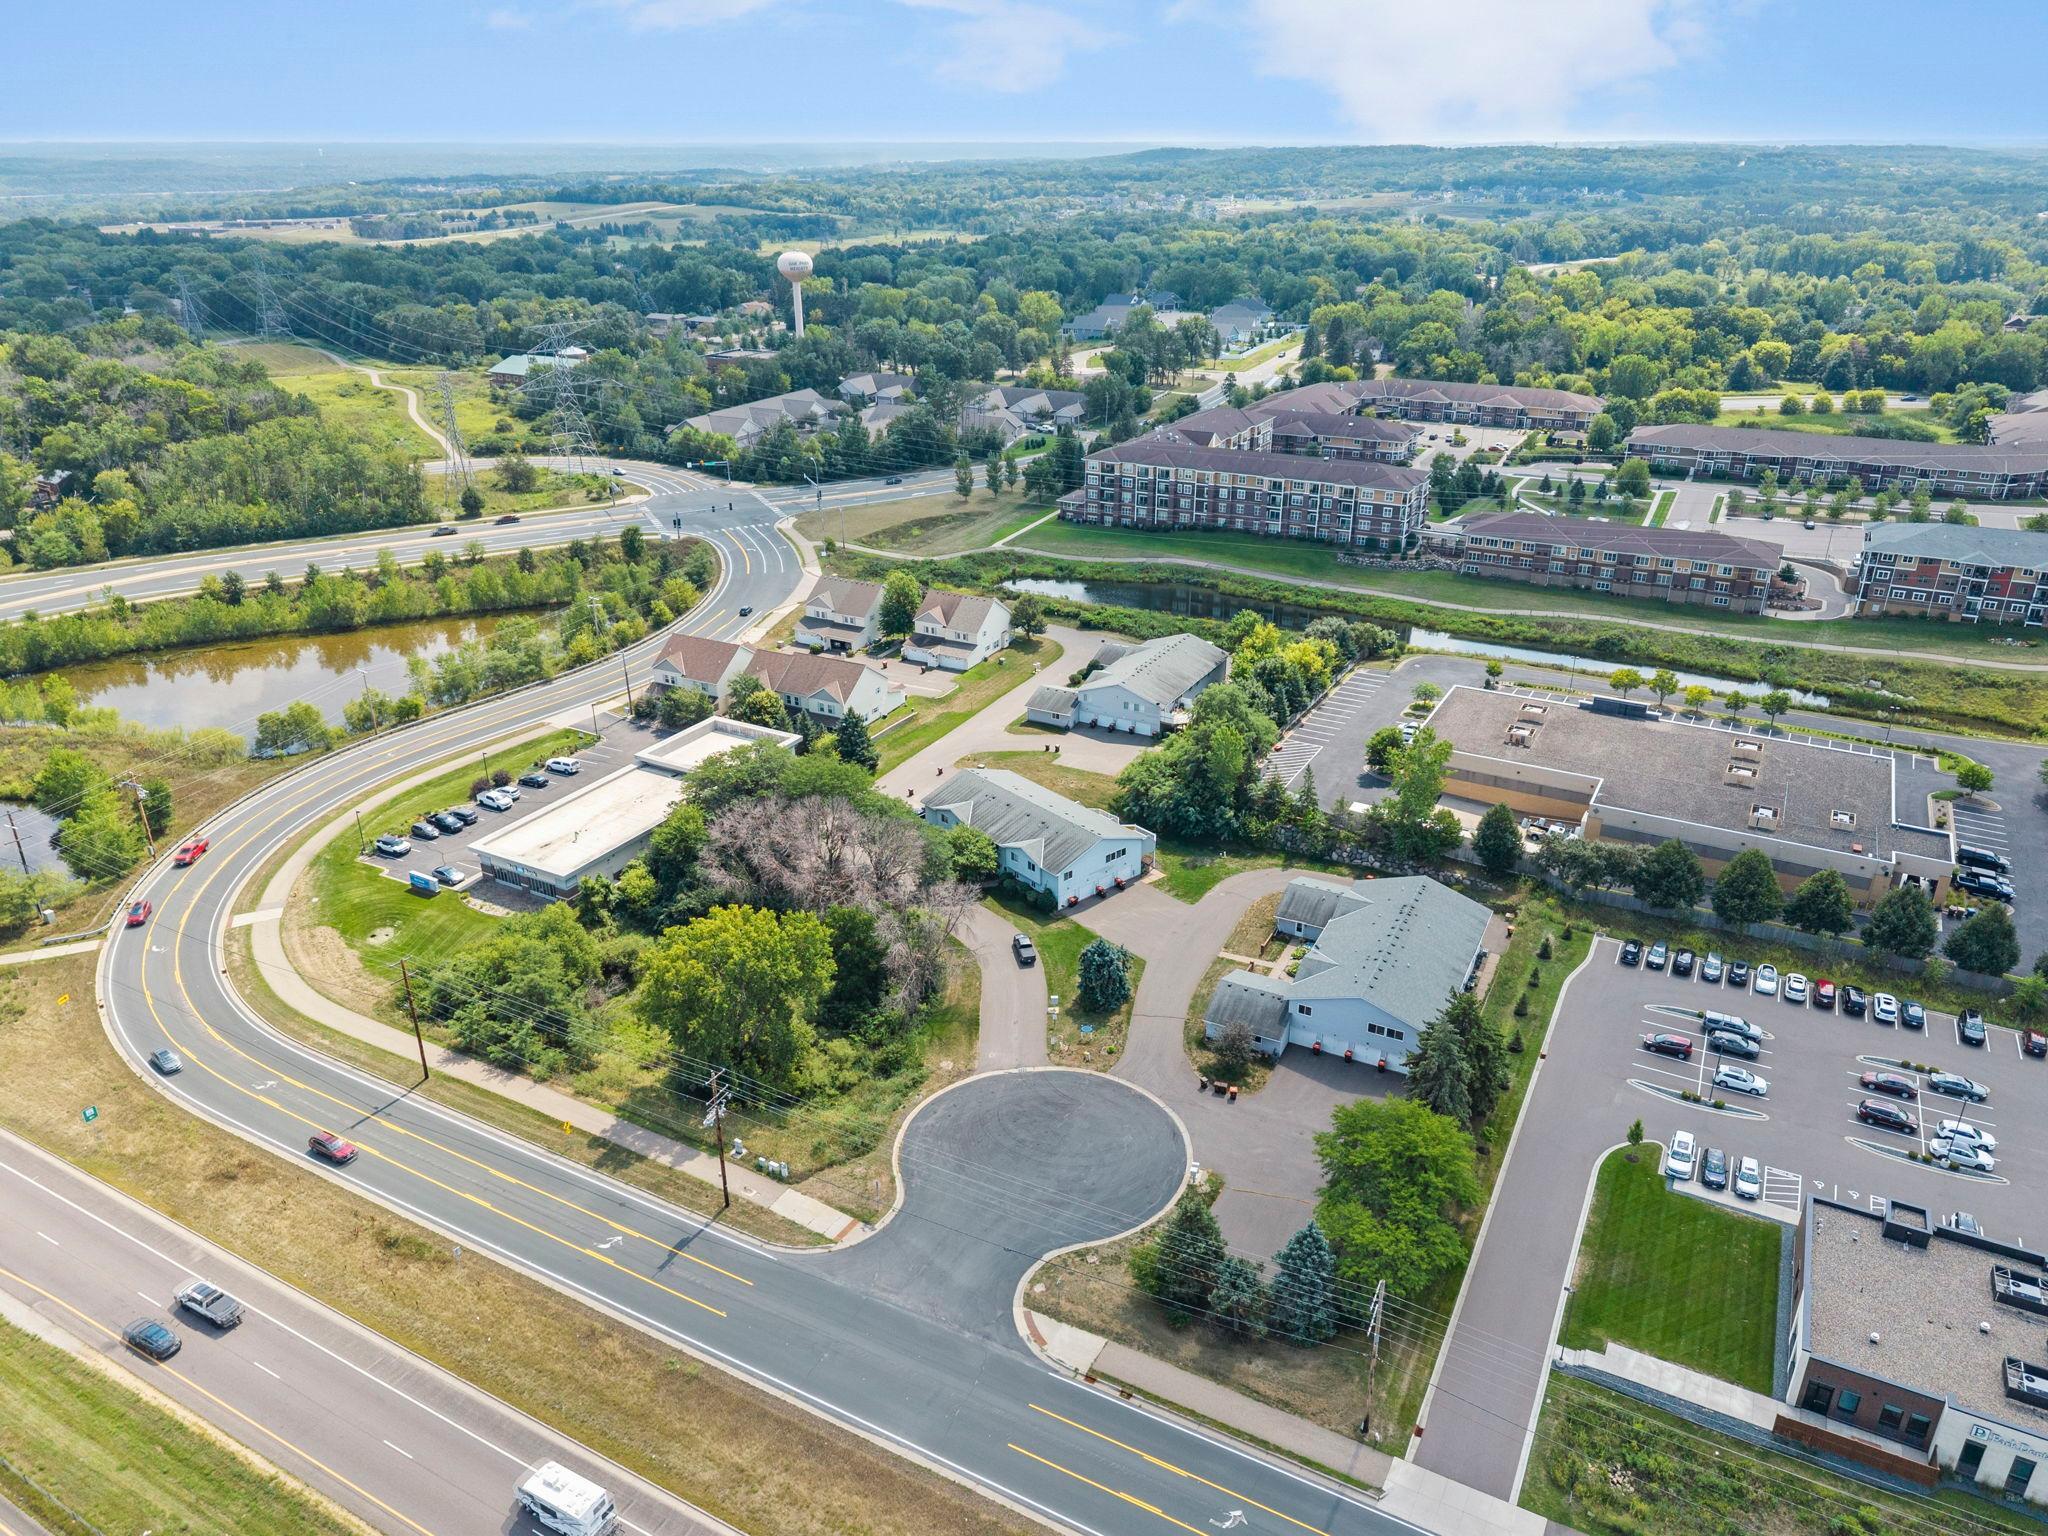
- Highway 36 to Oakgreen Avenue N, go south to first turn, go right on 60th Street N. Follow the curves around (don't go in the first driveway). Go past Bell Bank, next left turn is the cul de sac for the association. Straight ahead for unit #206
Accessible
- None
- Yes
Air Conditioning
- Central Air
- Yes
Amenities Unit
- Balcony
- Yes
- Primary Bedroom Walk-In Closet
- Yes
Appliances
- Dishwasher
- Yes
- Dryer
- Yes
- Microwave
- Yes
- Range
- Yes
- Refrigerator
- Yes
- Washer
- Yes
Association Fee Includes
- Hazard Insurance
- Yes
- Lawn Care
- Yes
- Outside Maintenance
- Yes
- Sanitation
- Yes
- Sewer
- Yes
- Snow Removal
- Yes
- Water
- Yes
Basement
- None
- Yes
Bath Description
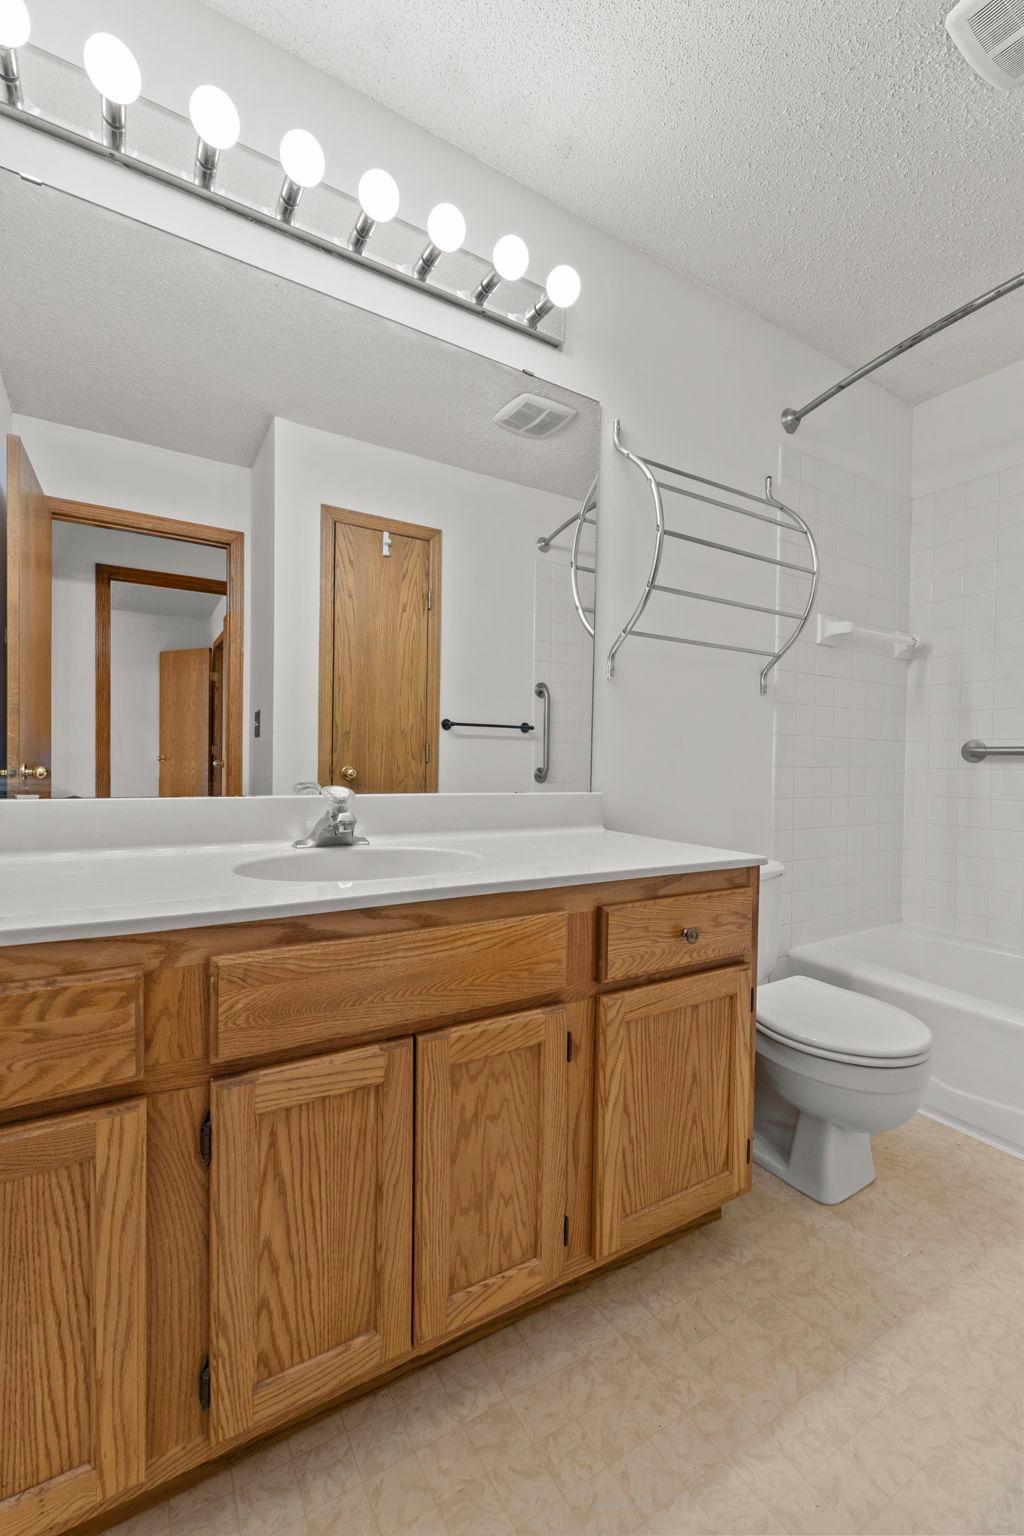
- Main Floor Full Bath
- Yes
Construction Status
- Previously Owned
- Yes
Dining Room Description
- Living/Dining Room
- Yes
Electric
- Circuit Breakers
- Yes
Exterior
- Vinyl
- Yes
Foundation
- Concrete Block
- Yes
Fuel
- Natural Gas
- Yes
Heating
- Forced Air
- Yes
Insurance Fee
- Insurance Fee
- 0
Lock Box Type
- Supra
- Yes
Restriction/Covenants
- Pets - Cats Allowed
- Yes
- Pets - Dogs Allowed
- Yes
- Pets - Number Limit
- Yes
- Pets - Weight/Height Limit
- Yes
Sellers Terms
- Cash
- Yes
- Conventional
- Yes
Sewer
- City Sewer/Connected
- Yes
Stories
- Two
- Yes
Water
- City Water/Connected
- Yes
Room Information
| Room Name | Dimensions | Level |
|---|---|---|
| First (1st) Bedroom | 18 x 10 | Main |
| Kitchen | 12 x 9 | Main |
| Living Room | 21 x 12 | Main |
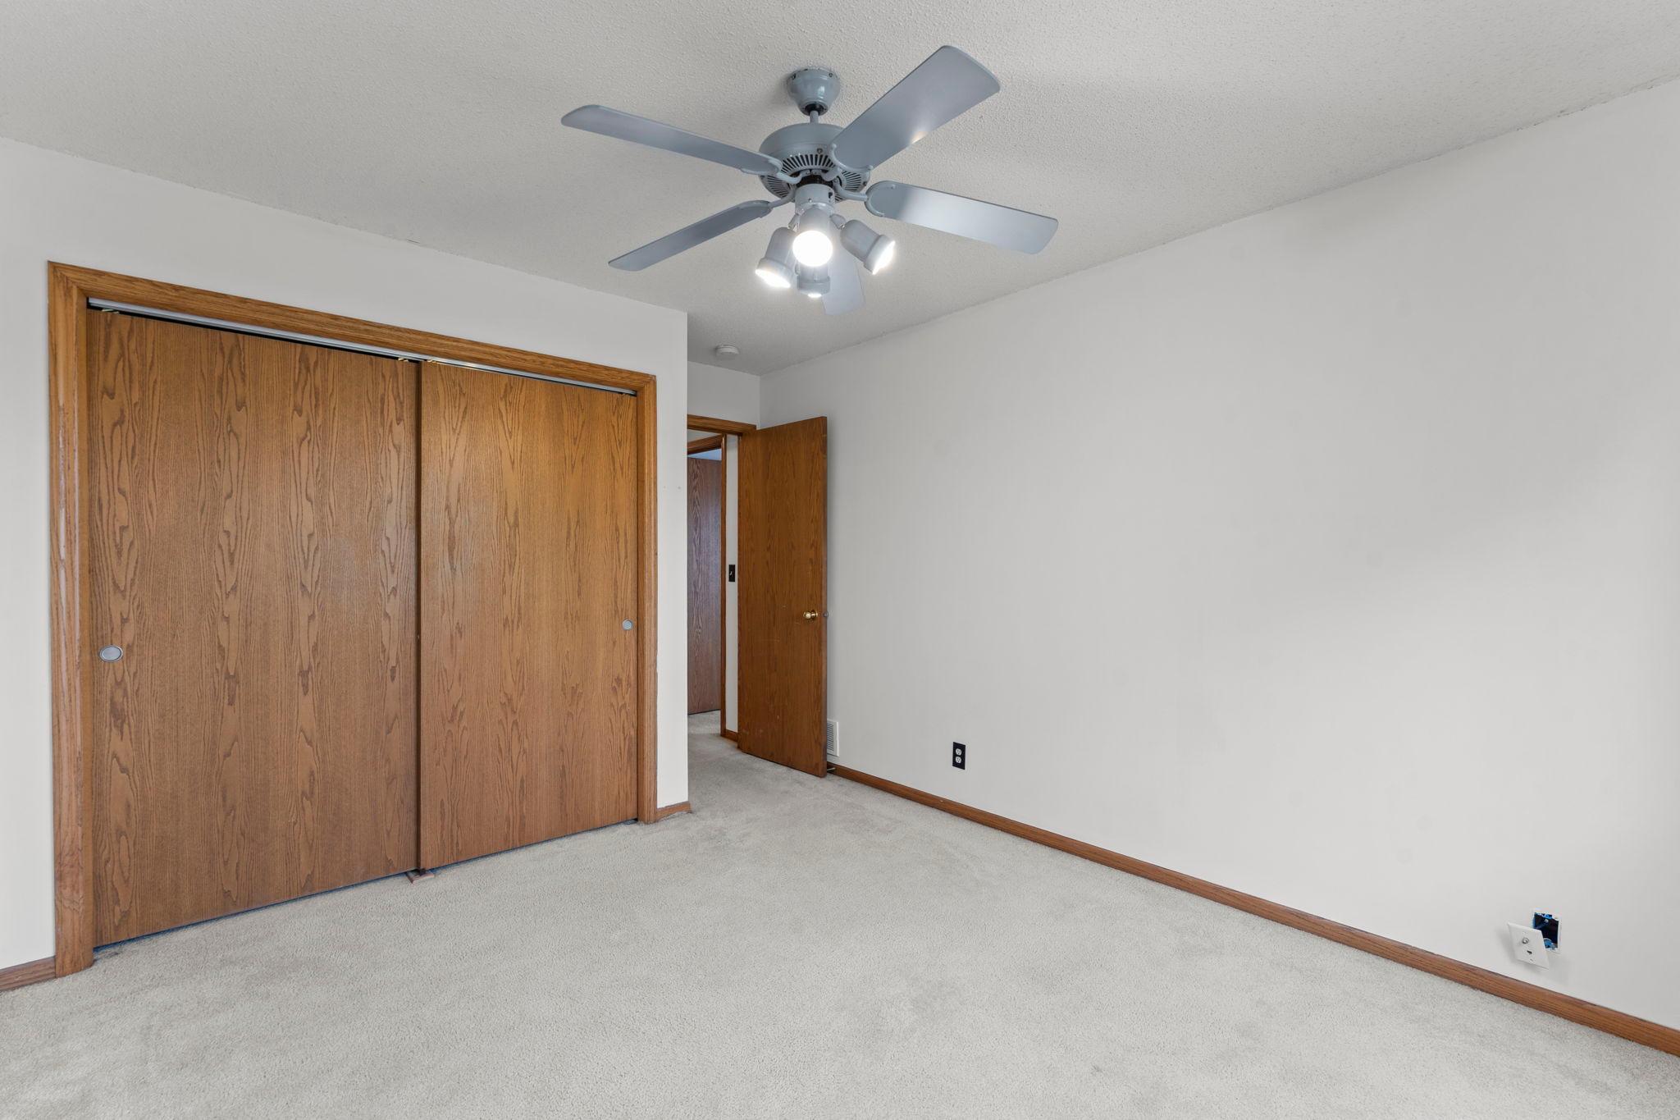
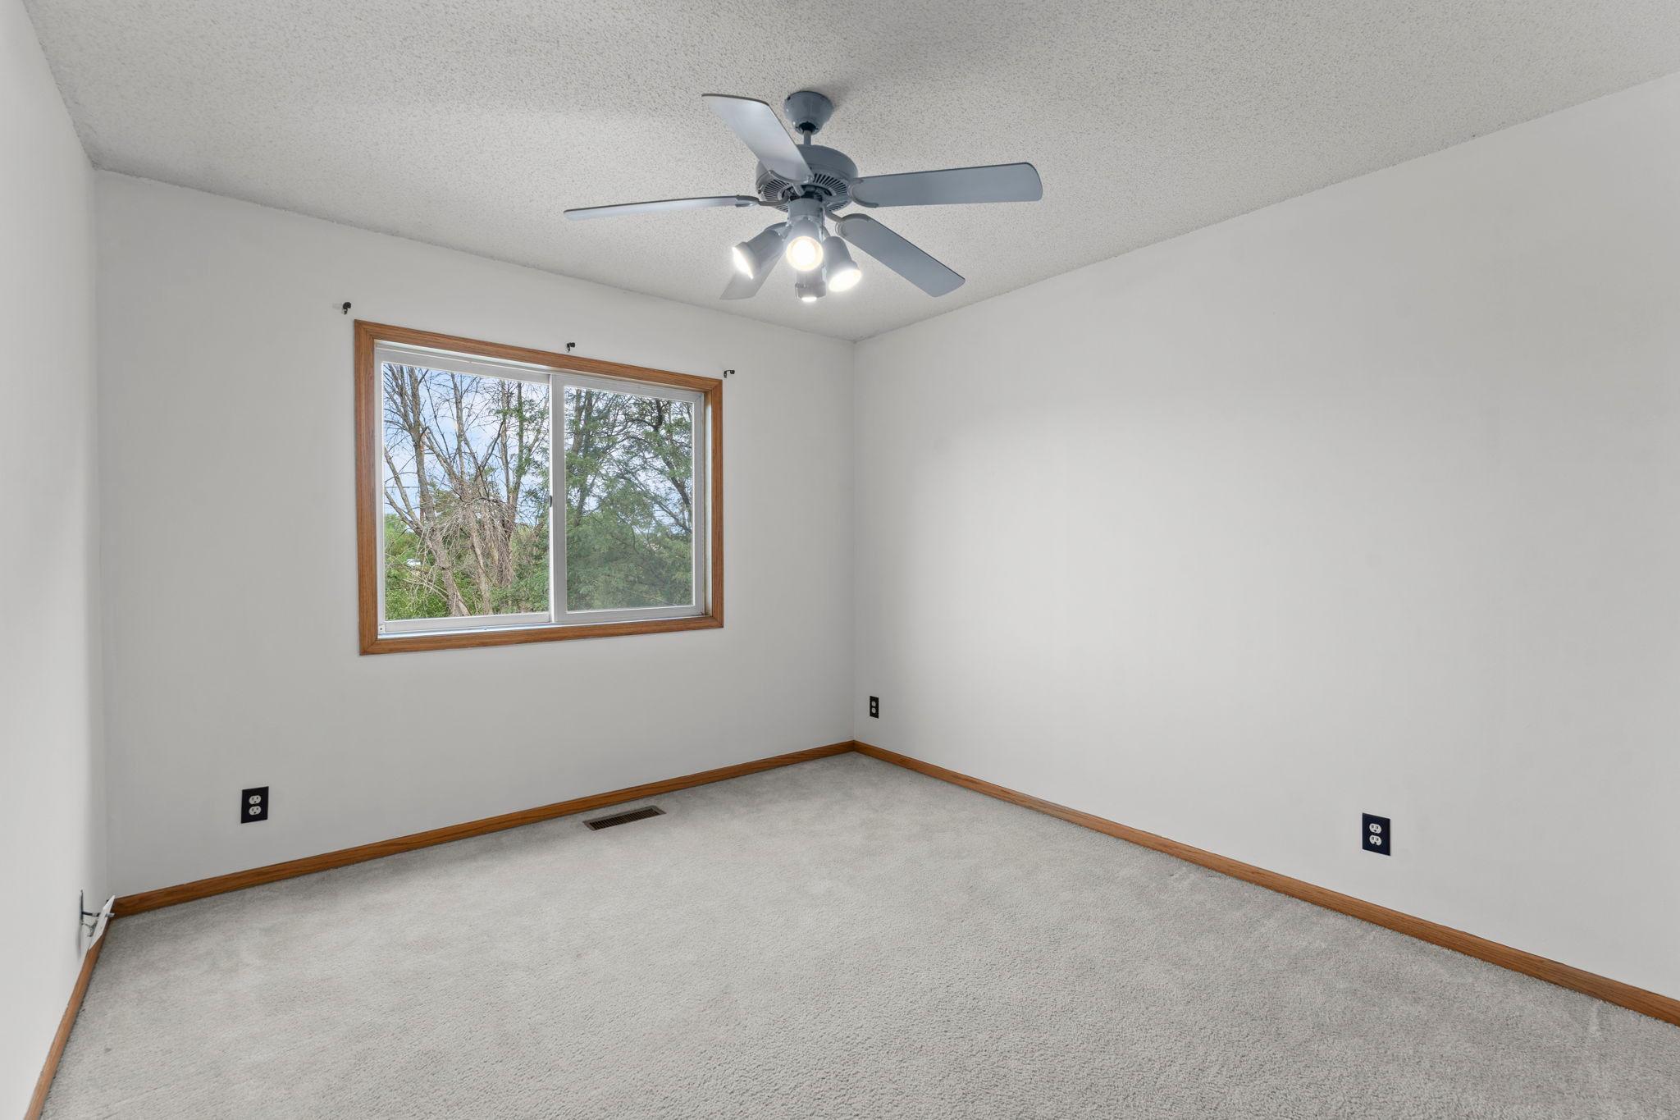
| Second (2nd) Bedroom | 14 x 10 | Main |

Listing Office:
Compass
Last Updated: August - 20 - 2026
The data relating to real estate for sale on this web site comes in part from the Broker
Reciprocity SM Program of the Regional Multiple Listing Service of Minnesota, Inc. The information provided is deemed reliable but not guaranteed. Properties subject to prior sale, change or withdrawal.
©2026 Regional Multiple Listing Service of Minnesota, Inc All rights reserved.