
1394 171st Street, Saint Croix Falls, WI 54024
New Listing
$1,650,000


Property Type:
Residential
Bedrooms:
4
Baths:
2
Square Footage:
3,084
Lot Size (sq. ft.):
85,813
Status:
Active
Current Price:
$1,650,000
List Date:
8/22/2026
Last Modified:
8/22/2026
Overview
Description
Listing Details MLS# 7128295
General Property Information
- Common Wall
- No
- Lot Measurement
- Acres
- Manufactured Home?
- No
- Multiple PIDs?
- No
- New Development
- No
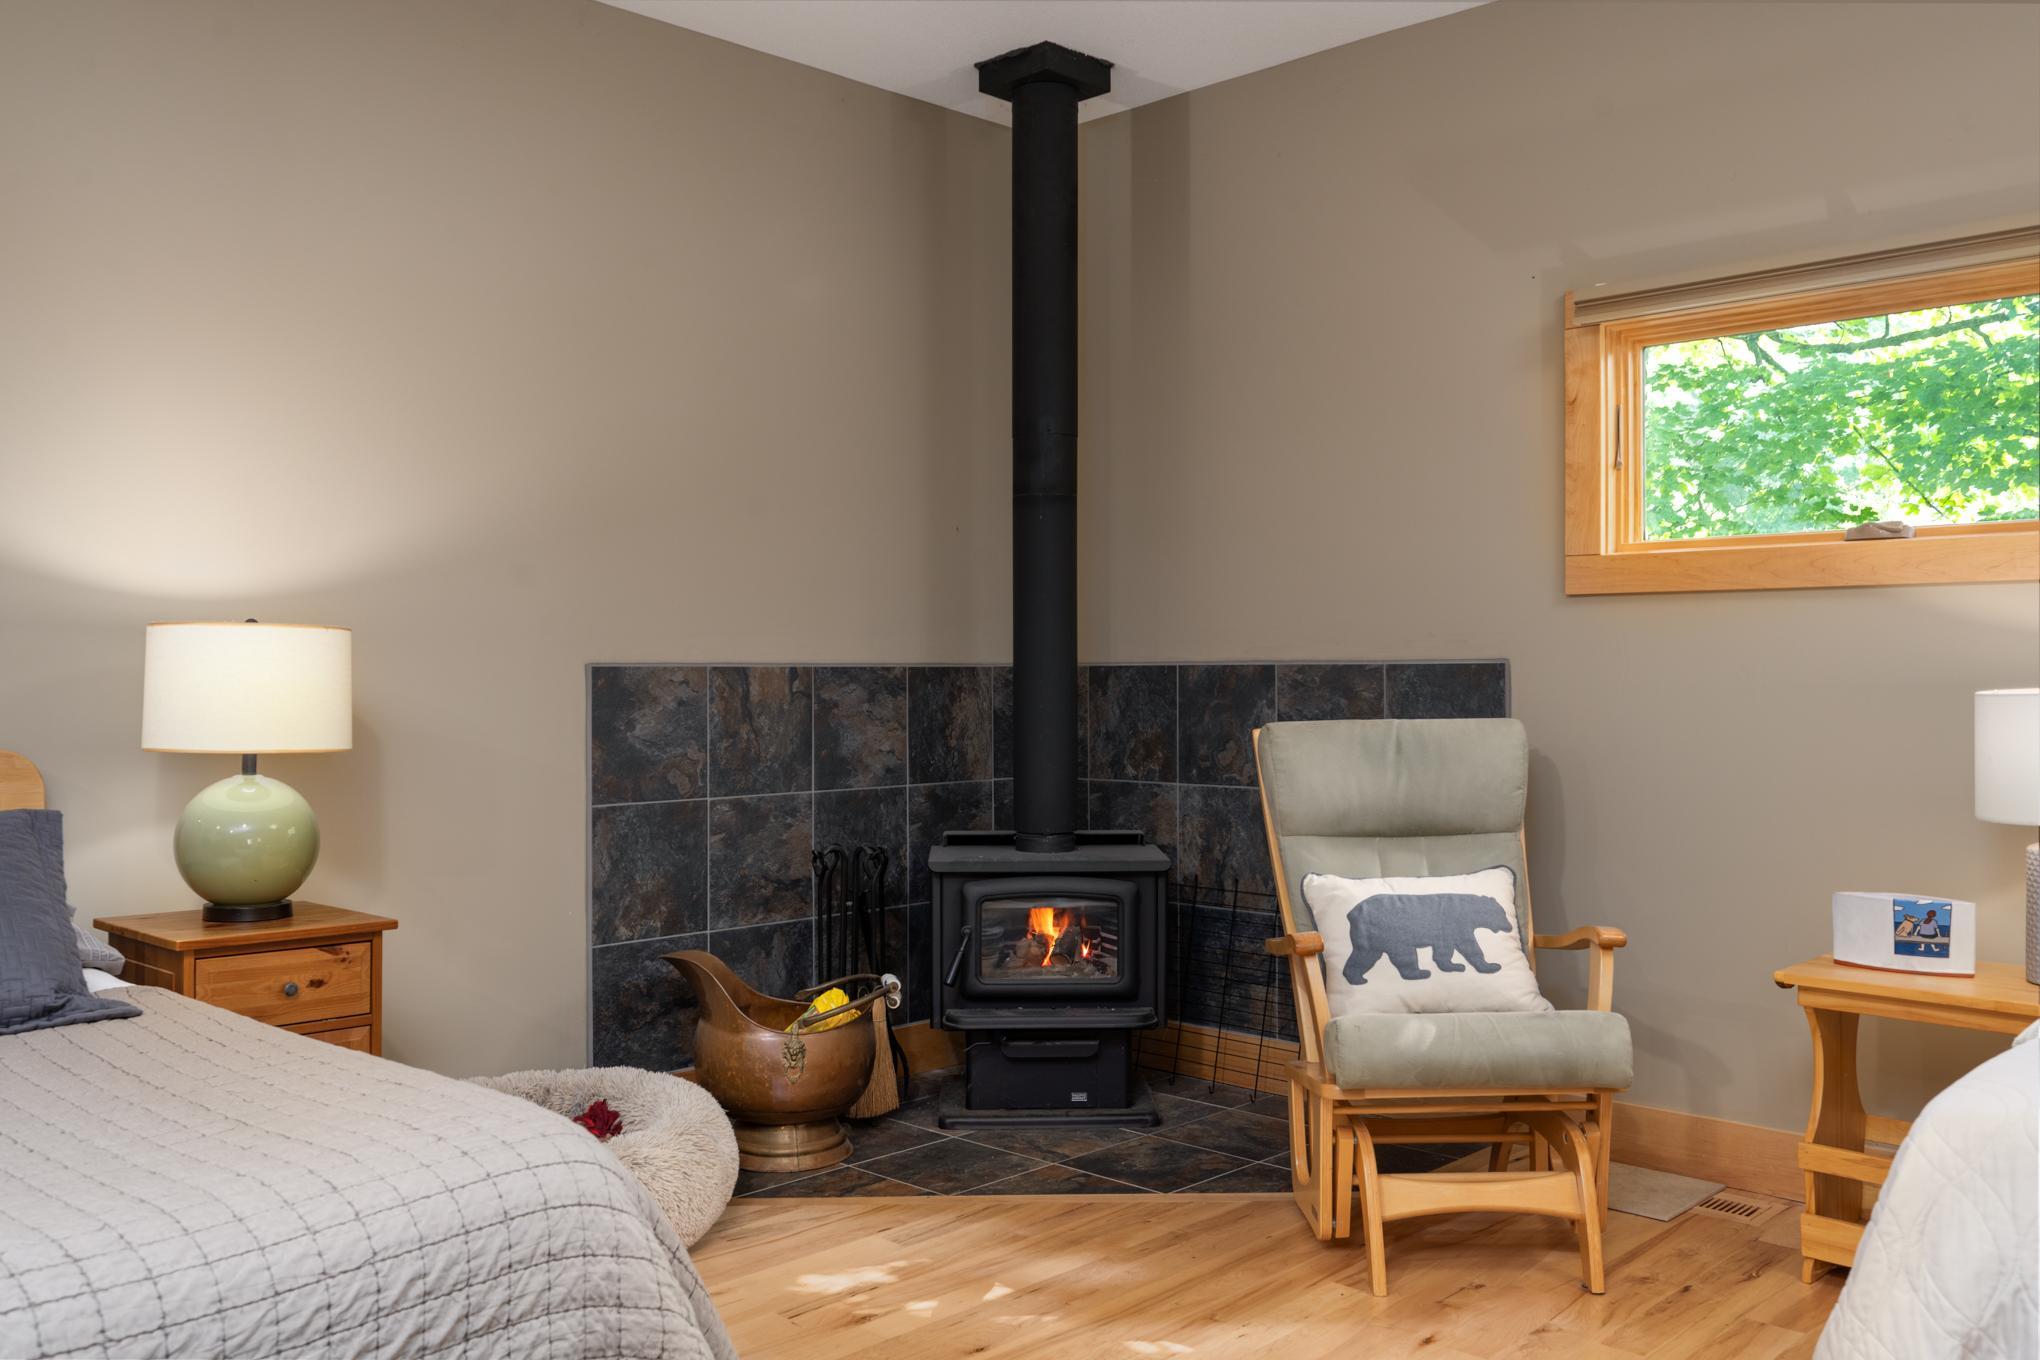
- Number of Fireplaces
- Yes
- Road Btwn WF & Home?
- No
- Waterfront Frontage
- 140
- Waterfront YN
- Yes
- Year Built
- 2001
- Yearly/Seasonal
- Yearly
- Zoning
- Shoreline, Residential-Single Family
- Bath Three Quarters
- 2
- Main Floor Total SqFt
- 1734
- Above Grd Total SqFt
- 1734
- Below Grd Total SqFt
- 1350
- Total SqFt
- 3084
- Total Finished Sqft
- 3034.00
- FireplaceYN
- Yes
- Lake/Waterfront Name
- Deer Lake (600083825)
- Style
- (SF) Single Family
- Foundation Size
- 1350
- Lot Dimensions
- Irregular
- Acres
- 1.97
- Assessment Pending
- Unknown
- Bath Half
- 0
- Bath Quarter
- 0
- Garage Stalls
- 0
- Association Fee
- 0
Property Features
Accessible:
None
Air Conditioning:
Central Air
Amenities Unit:
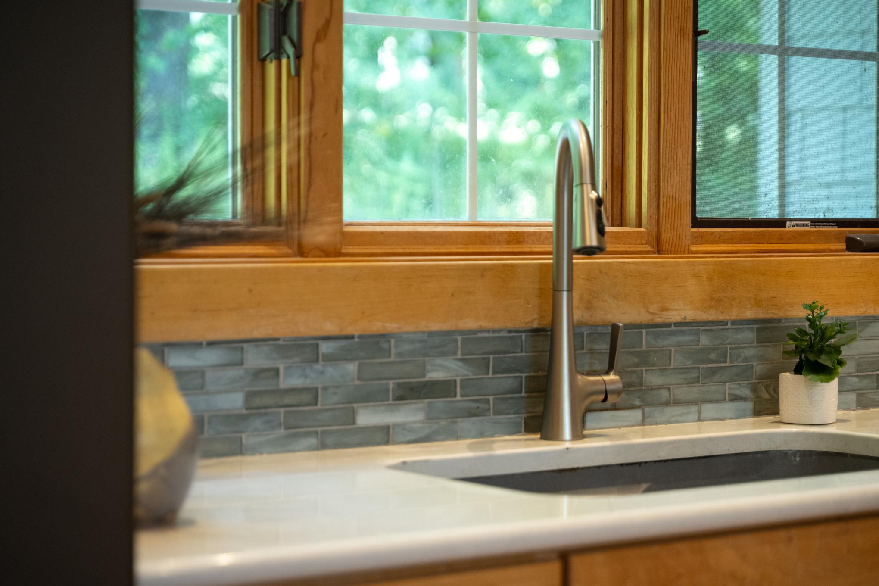
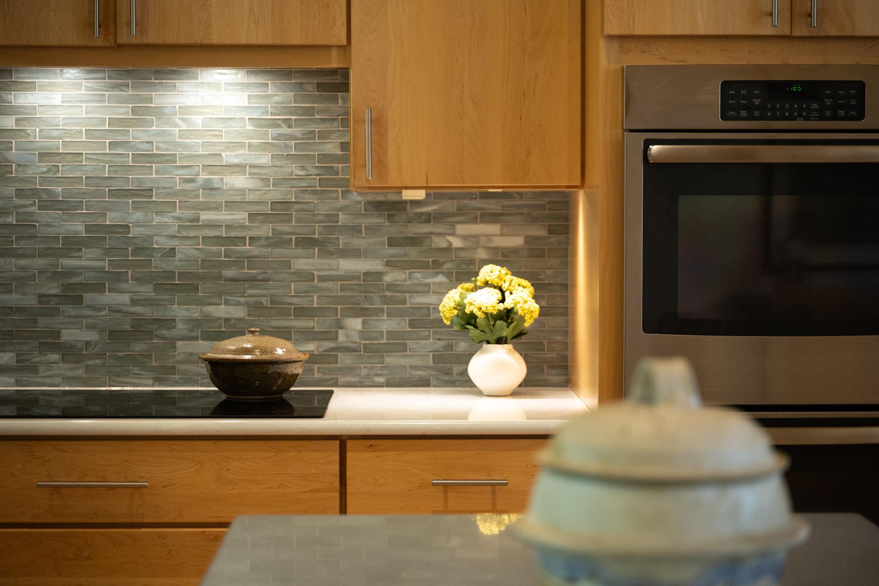

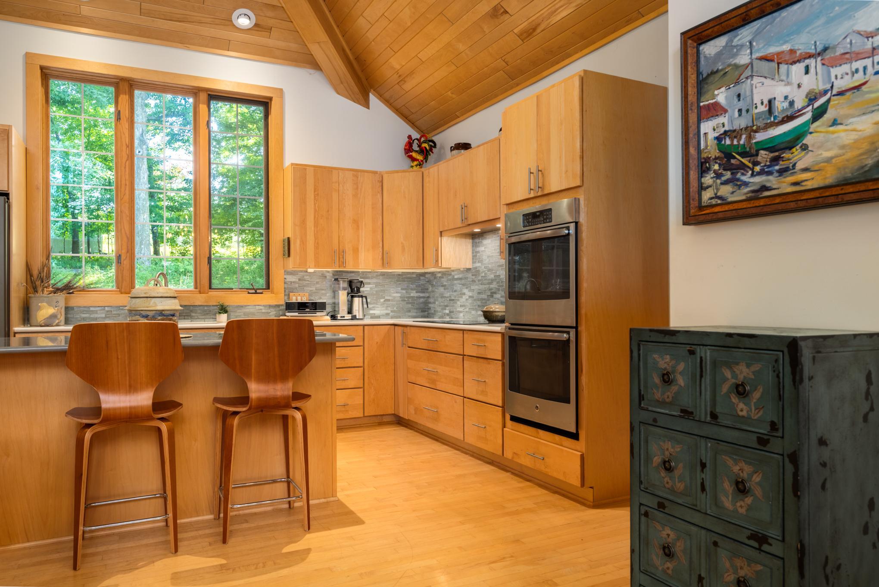
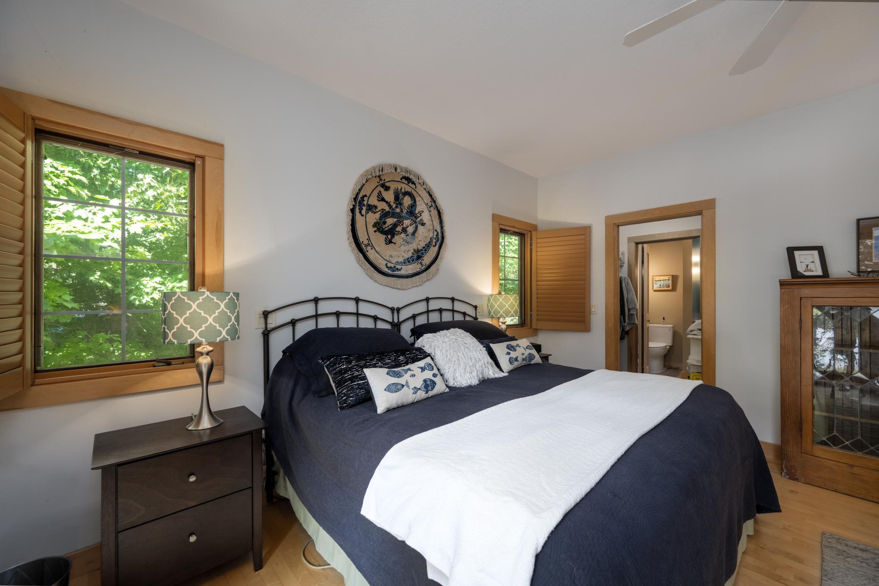
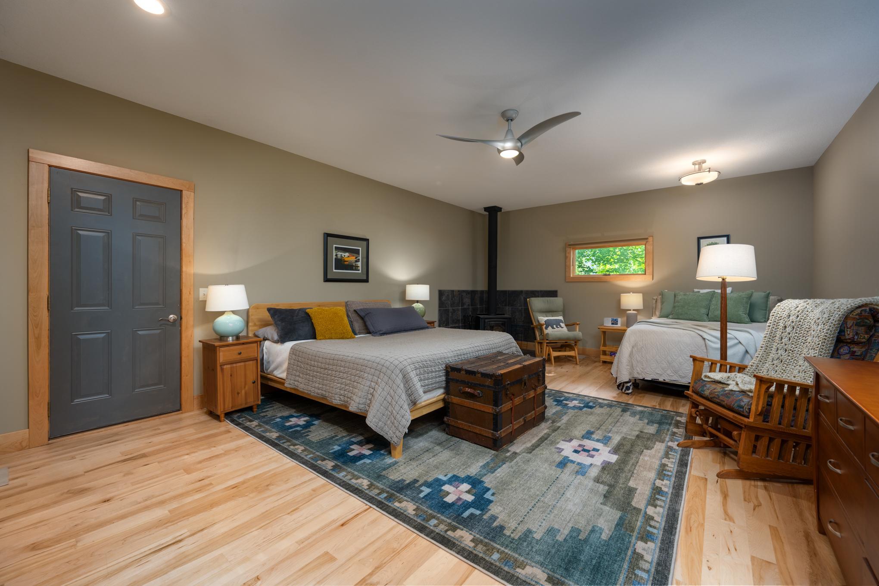
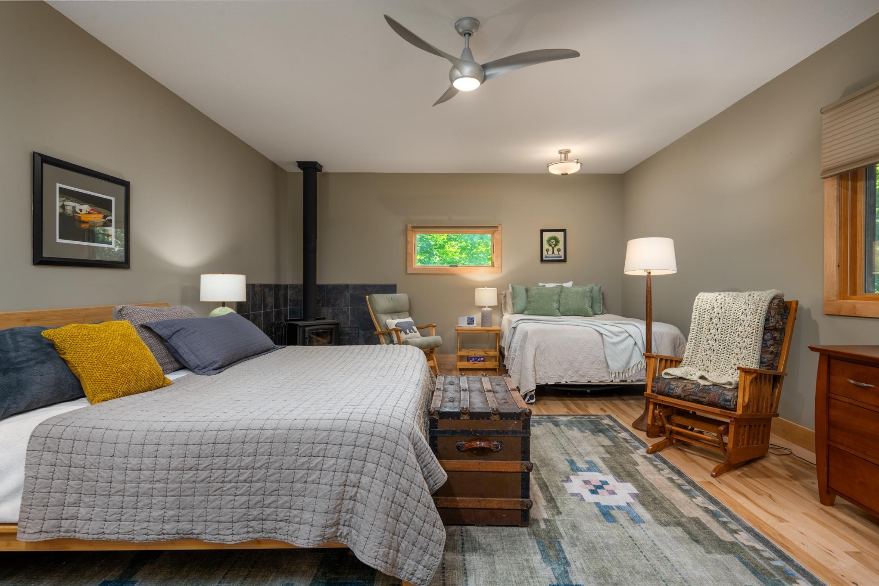
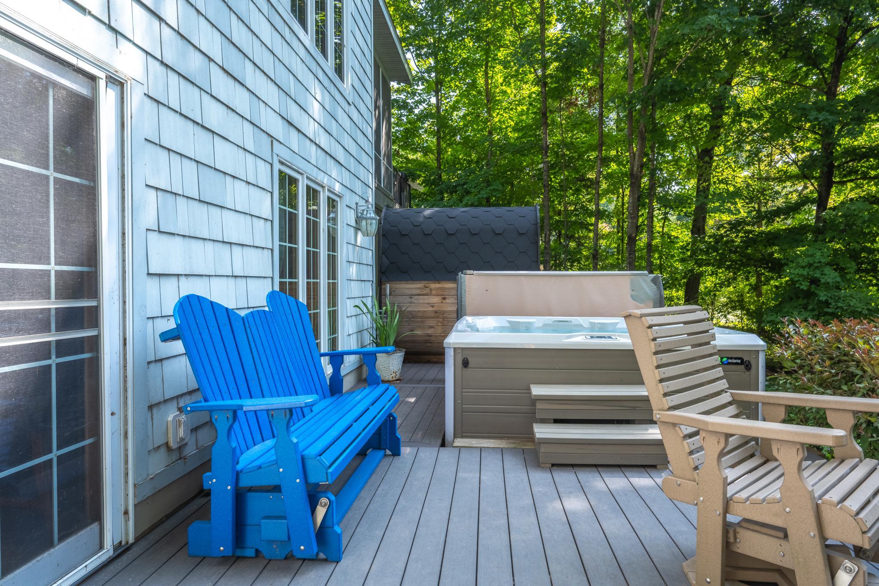
Ceiling Fan(s); Deck; Dock; Hardwood Floors; Kitchen Center Island; Kitchen Window; Main Floor Primary Bedroom; Natural Woodwork; Porch; Primary Bedroom Walk-In Closet; Tile Floors; Vaulted Ceiling(s); Walk-In Closet; Wet Bar
Appliances:
Cooktop; Dishwasher; Double Oven; Dryer; Microwave; Refrigerator; Washer; Wine Cooler
Assumable Loan:
Not Assumable
Basement:
Full; In-Floor Heat
Bath Description:
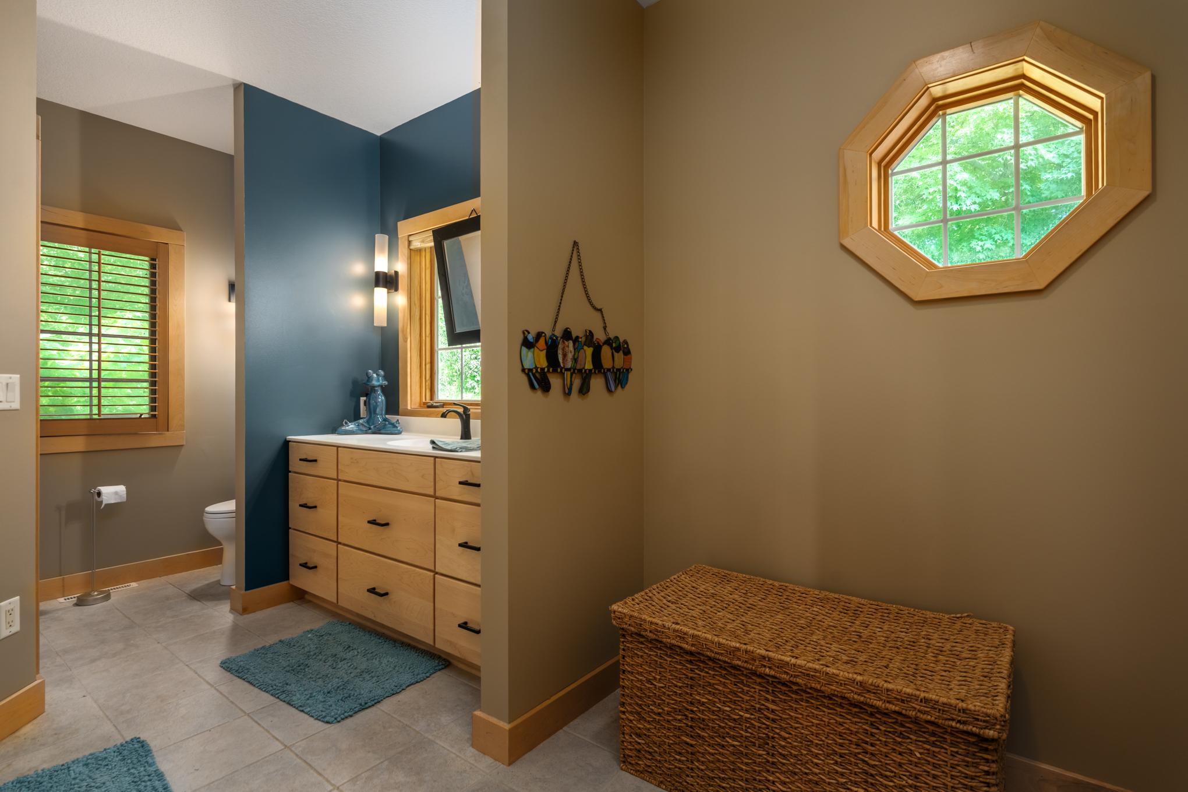
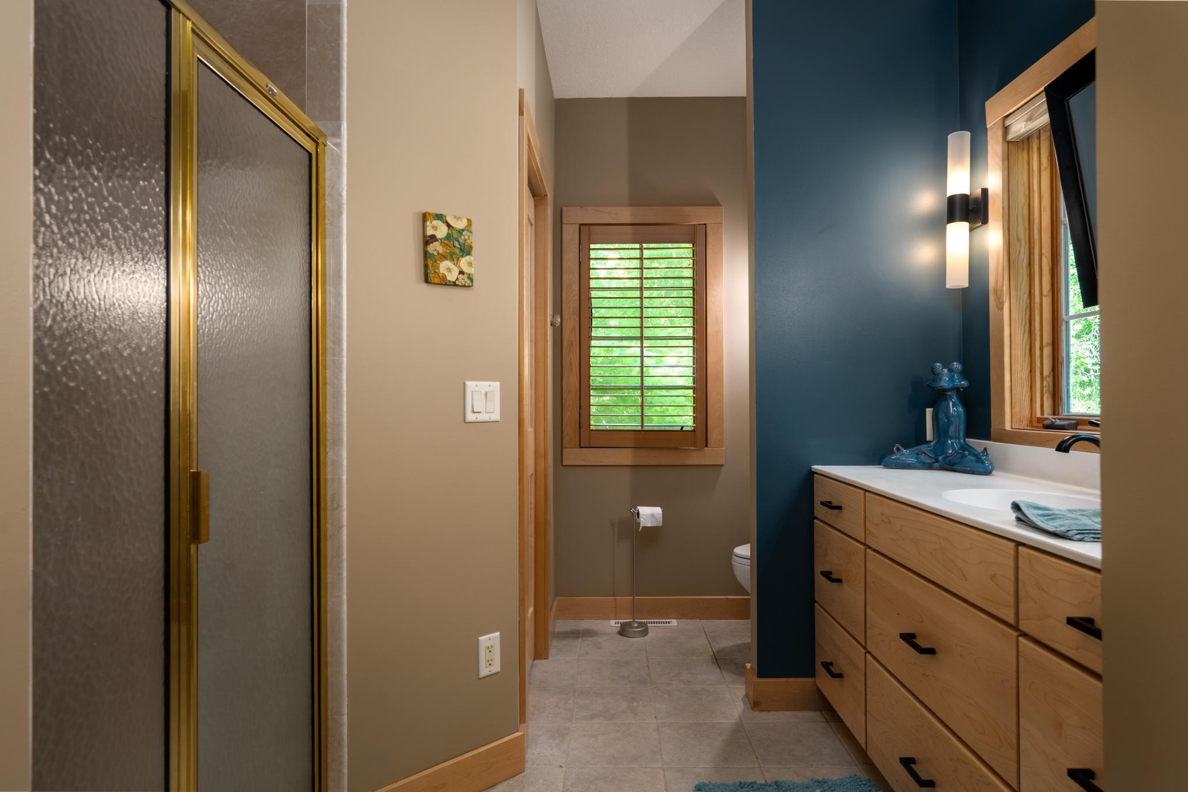
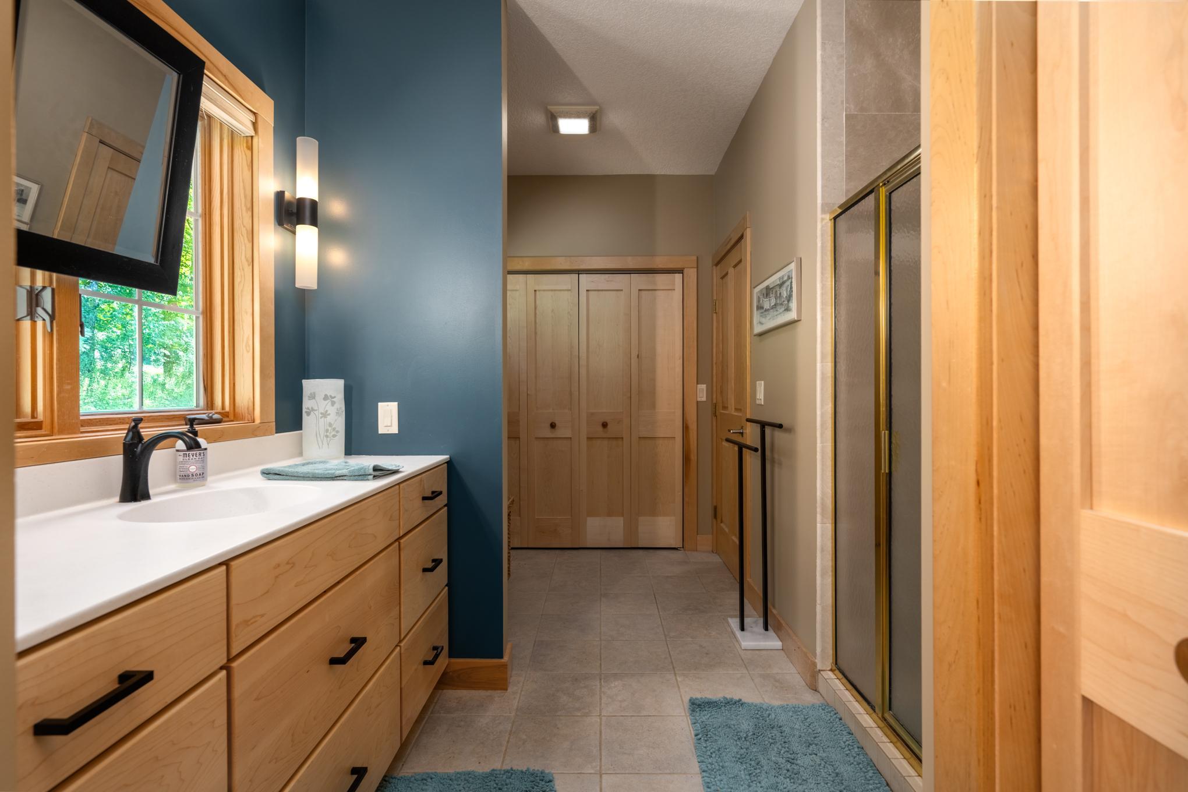
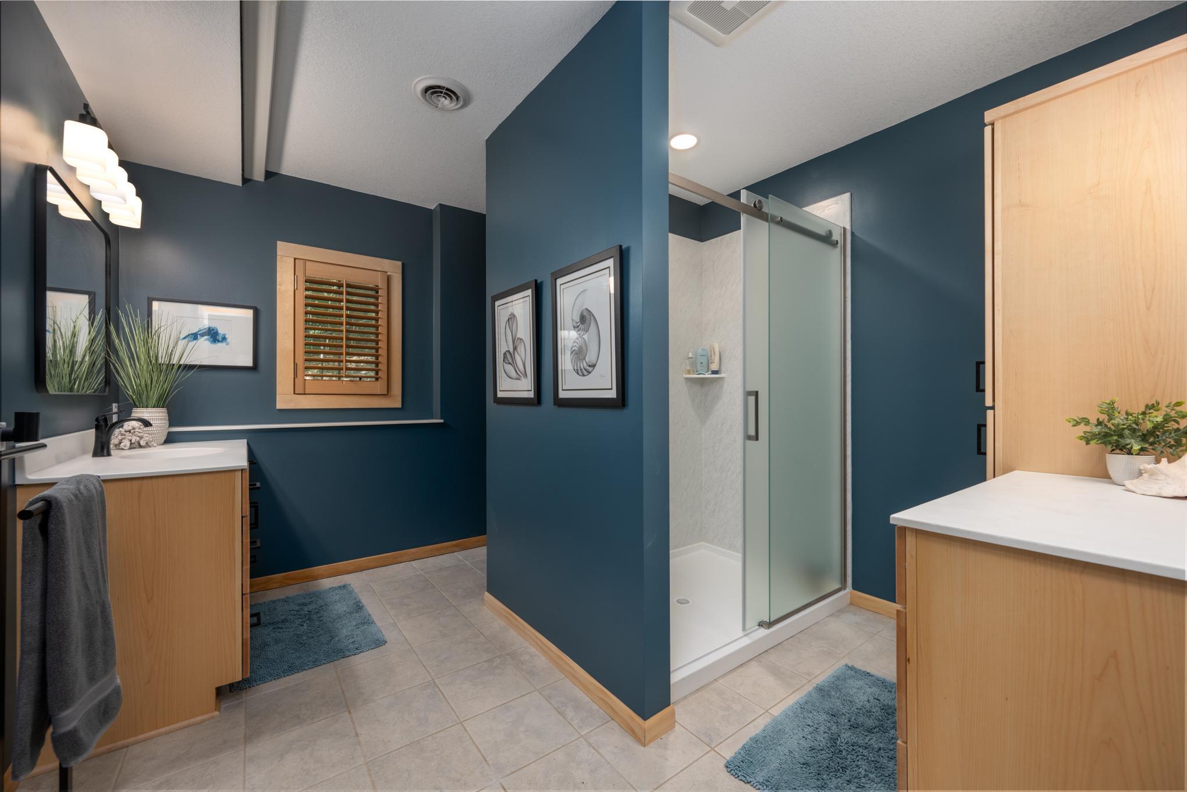
Main Floor 3/4 Bath; 3/4 Basement
Construction Materials:
Frame
Construction Status:
Previously Owned
Dining Room Description:
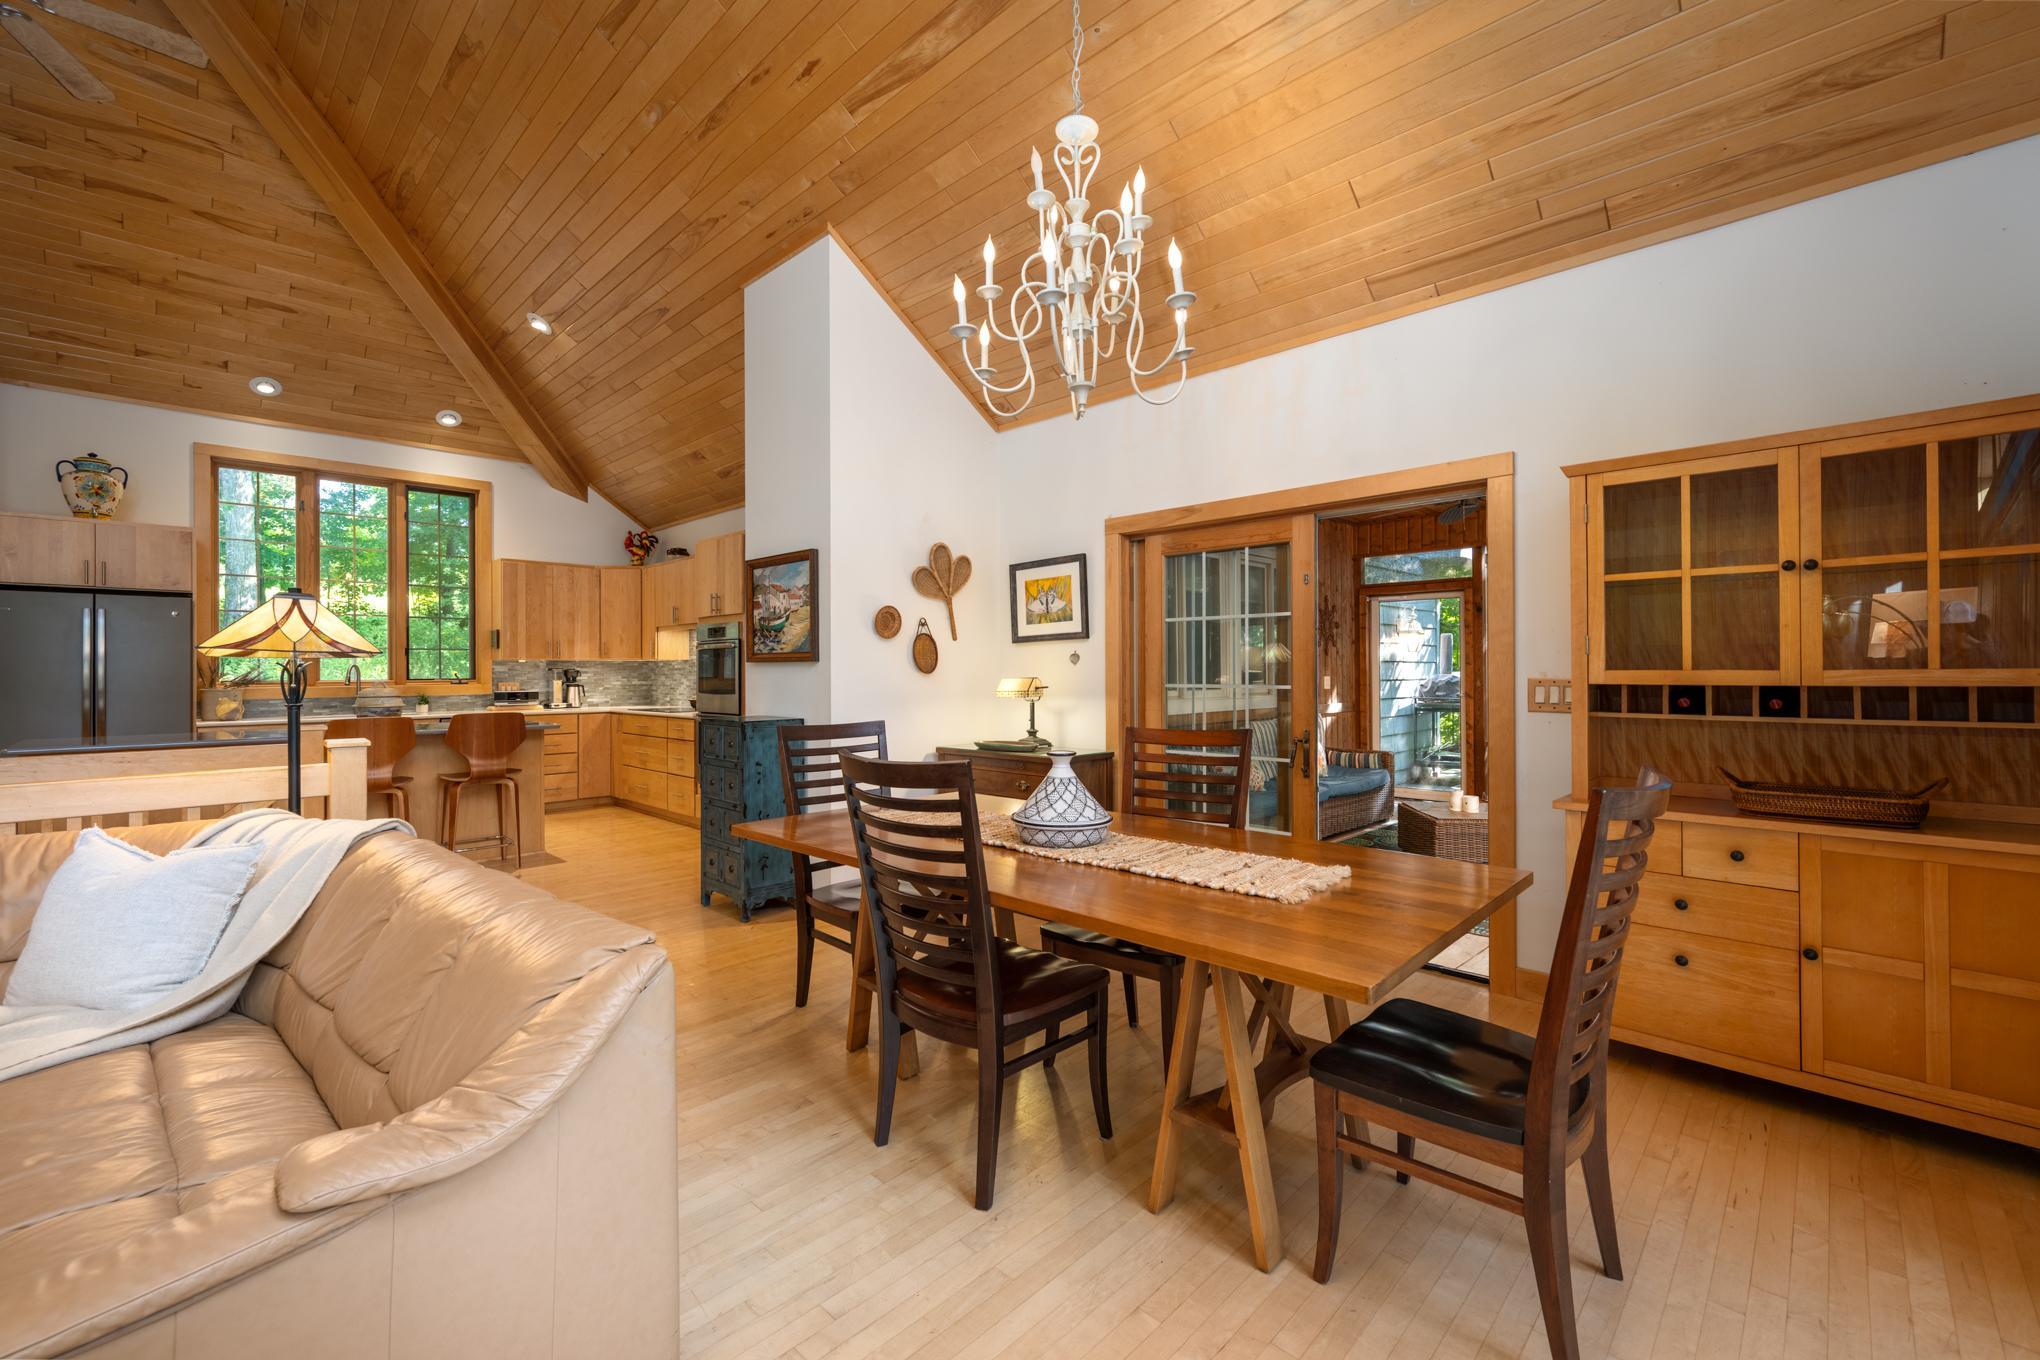
Informal Dining Room
Electric:
Circuit Breakers
Elevation Highpoint to Waterfront Slope:
Gradual
Exterior:
Cement Board; Shakes
Family Room Characteristics:
Lower Level
Fireplace Characteristics:
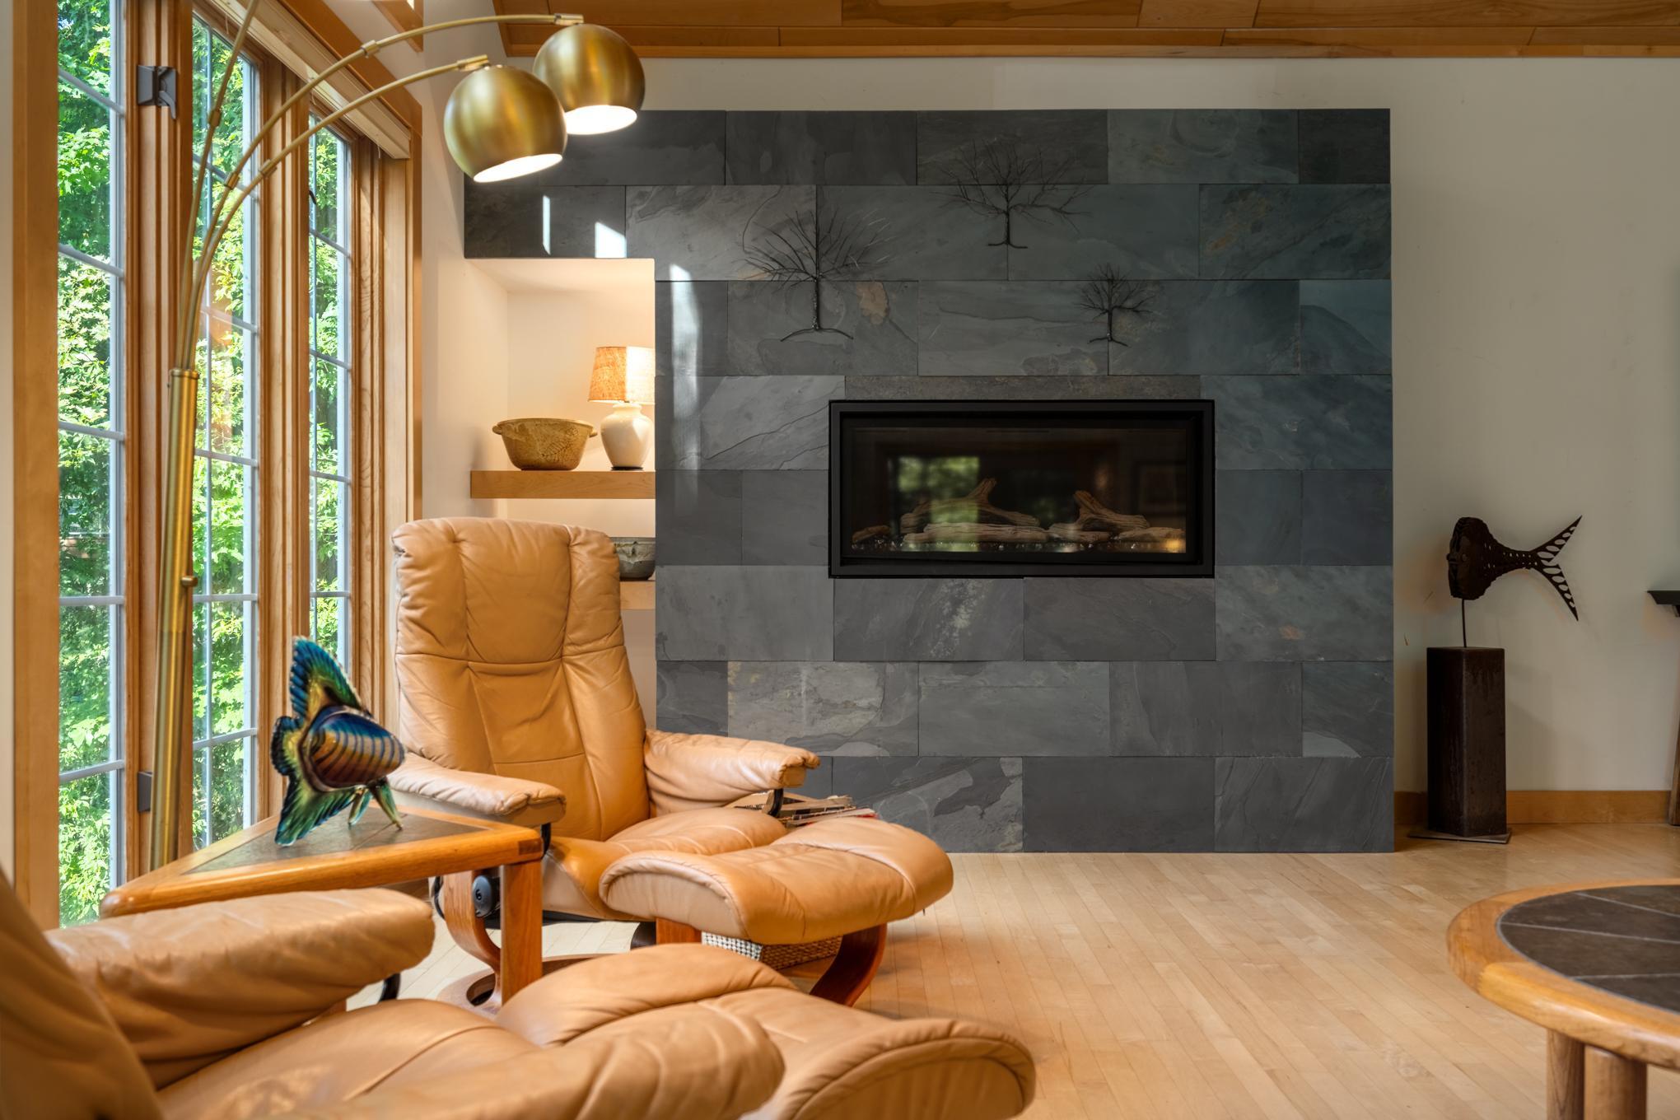
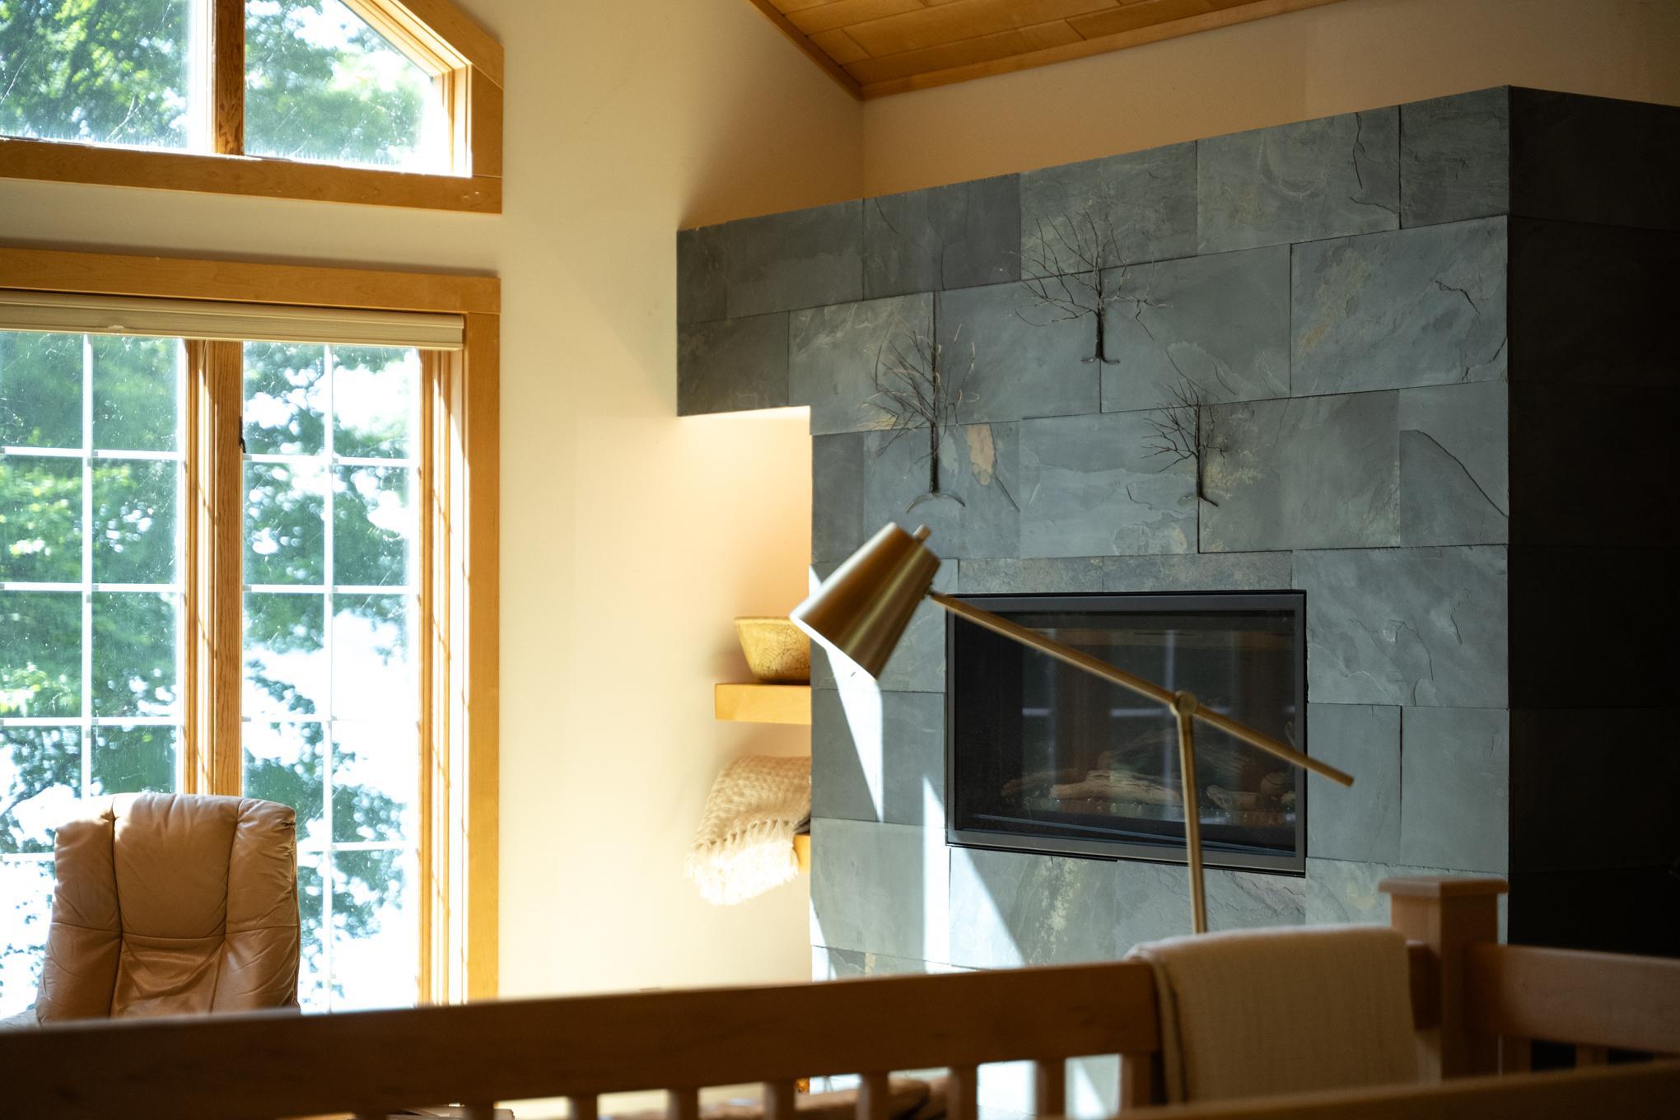
Gas Burning; Living Room
Foundation:
Concrete Block
Fuel:
Propane
Heating:
Forced Air; Heat Pump; In-Floor Heating
Internet Options:
Fiber Optic
Lake Details:
Hard; Rocky; Sand
Laundry:
Laundry Closet; Main Level
Lot Description:
Tree Coverage - Heavy
Parking Characteristics:
Driveway - Shared; Gravel Lot
Property Subtype:
Cabin; Rural Residential
Road Frontage:
County Road; Township
Road Responsibility:
Public Maintained Road
Roof:
Age Over 8 Years; Asphalt Shingles
Sellers Terms:
Cash; Conventional
Sewer:
Private Sewer; Tank with Drainage Field
Special Search:
All Living Facilities on One Level; Main Floor Bedroom; Main Floor Laundry; Main Floor Primary
Stories:
One
Water:
Drilled
Waterfront Type:
Lake Front
Waterfront View:
South
Contract Information
- Contingency
- None
- Original List Price
- 1650000
- ListPrice
- 1650000
- Owner is an Agent?
- No
- Auction?
- No
Location Tax and Other Information
- House Number
- 1394
- Street Name
- 171st
- Street Suffix
- Street
- Postal City
- Saint Croix Falls
- County
- Polk
- State
- WI
- Zip Code
- 54024
Assessments
- Tax With Assessments
- 11928
- Assessment Balance
- 0
Building Information
- Finished SqFt Above Ground
- 1734
- Finished SqFt Below Ground
- 1300
More Information
Elevation Highpoint to Waterfront Feet
- Elevation Highpoint Waterfront Feet
- 0-4
Lake Details
- Lake Acres
- 786
- Lake Depth
- 46
- Hard
- Yes
- Rocky
- Yes
- Sand
- Yes
Lease Details
- Land Leased
- Not Applicable
Miscellaneous Information
- Homestead
- No
Ownership
- Fractional Ownership
- No
Public Survey Info
- Range#
- 17W
- Section#
- 30
- Township#
- 34N
Office/Member Info
- Association
- WWRA
Location, Tax and Other Information
- AssocFeeYN
- No
- Legal Description
- LOT 2 CSM2707 V12 P194 (582881) A REDIVISION OF LOT 2 CSM1543 V7 P121 LOC IN GOV LOT 4
- Listing City
- Saint Croix Falls
- Map Page
- 999
- Municipality
- Saint Croix Falls
- School District
- Saint Croix Falls
- School District Phone
- 715-483-9823
- DNR Lake ID#
- 2619400
- DNR Lake Classification
- Not Applicable
- Zip Plus 4
- 2755
- Property ID Number
- 006008590000
- Tax Year
- 2025
- Tax Amount
- 11928
- In Foreclosure?
- No
- Potential Short Sale?
- No
- Lender Owned?
- No
Directions & Remarks
- Public Remarks
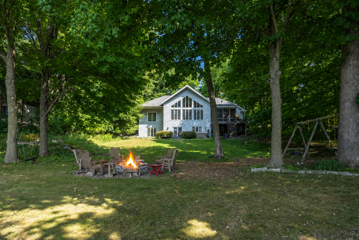
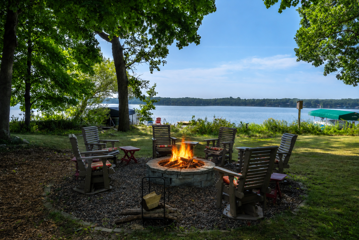
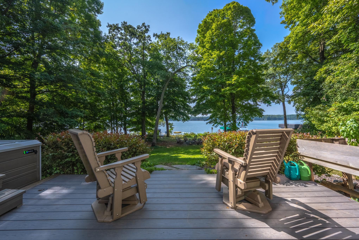
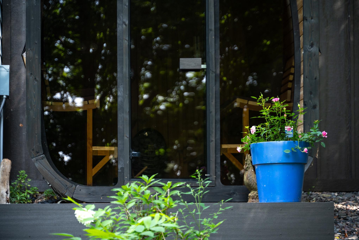
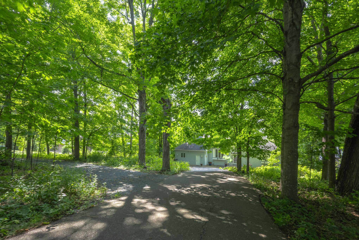
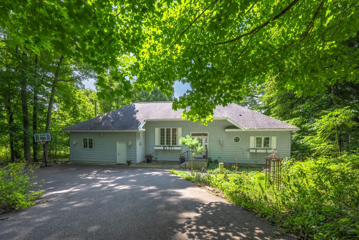
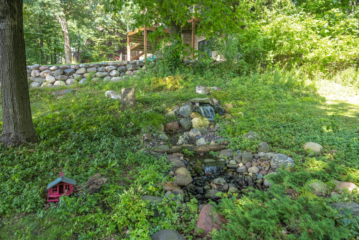
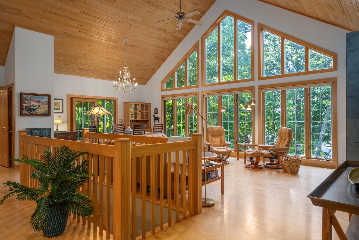
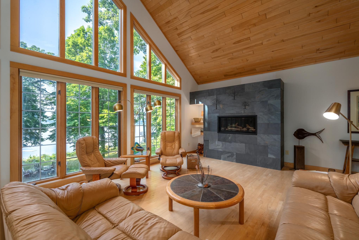
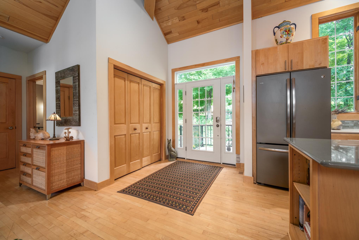
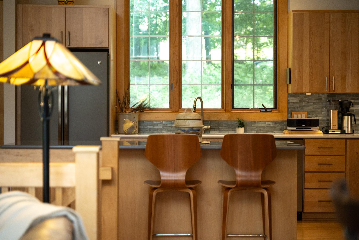
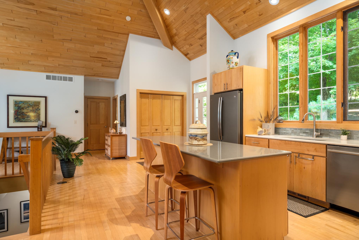
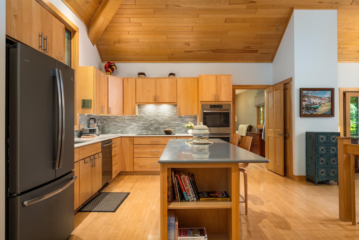
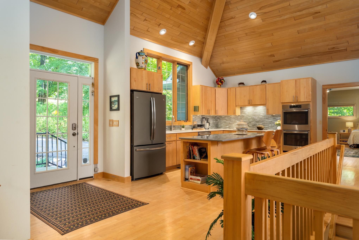
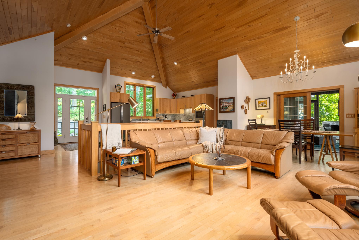
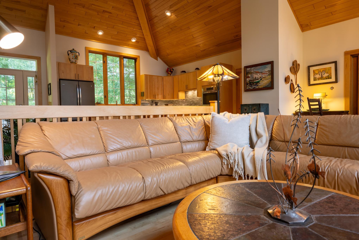
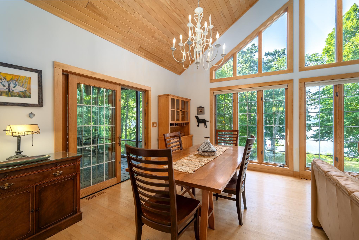
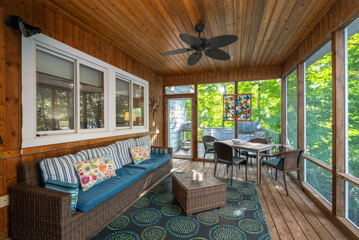
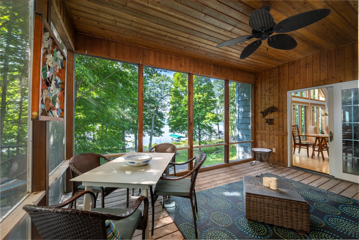
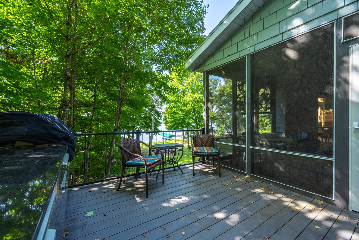
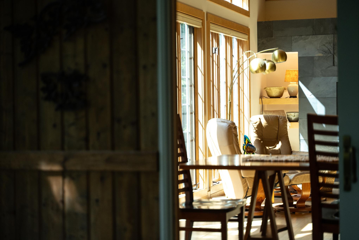
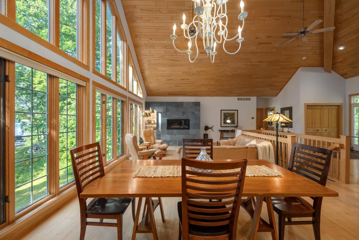
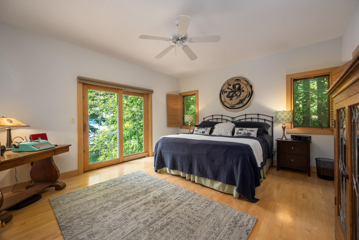
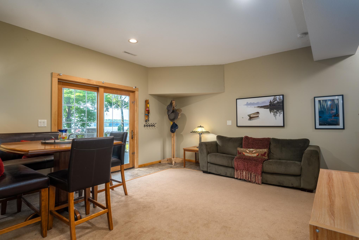
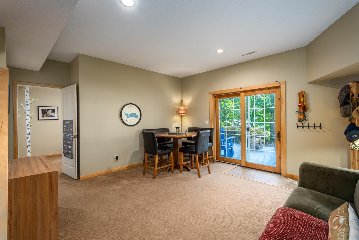
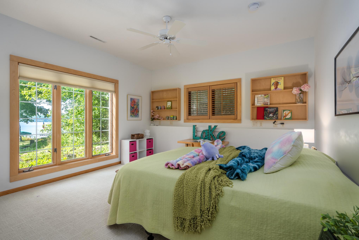
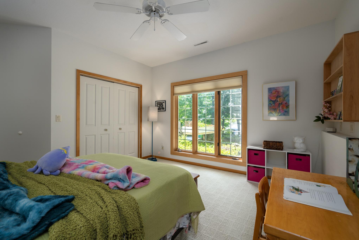
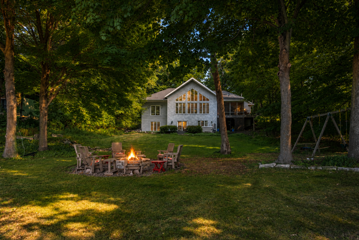
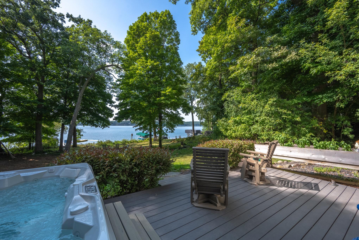
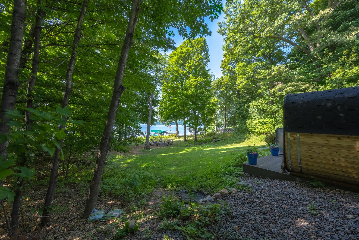
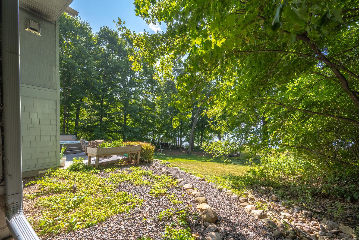
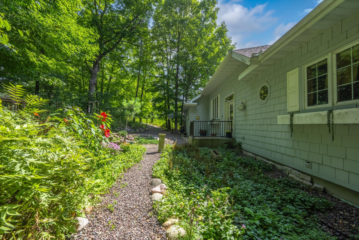
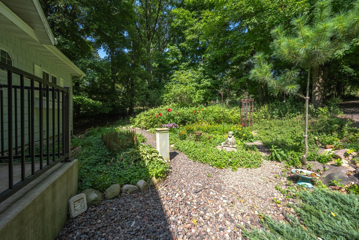
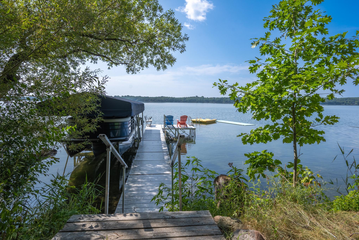
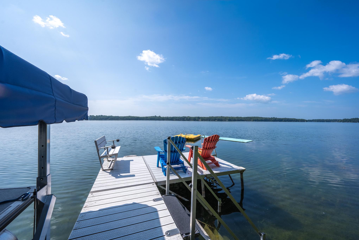
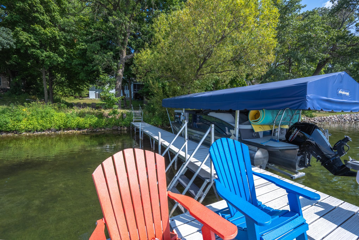
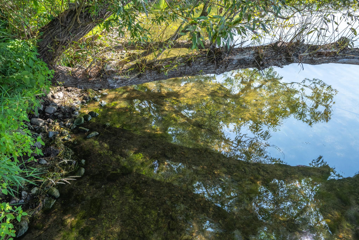
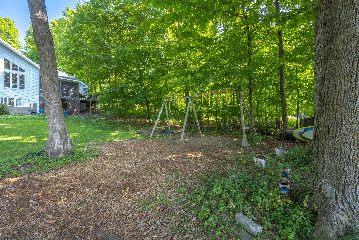
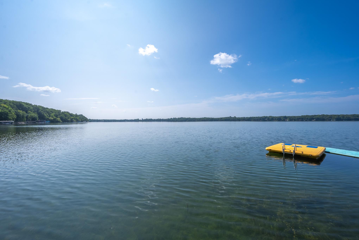
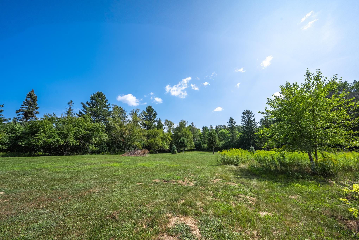
- Exceptional Deer Lake property set on 1.97 acres with 140 feet of beautiful shoreline. Mature trees surround the property, creating a private and peaceful setting, while the gently sloping yard leads to the water’s edge. A new lakeside firepit and nearby water feature create an inviting space to relax, entertain, and enjoy evening campfires by the lake. Southern exposure provides wonderful sunlight throughout the day. The home was thoughtfully designed with open spaces, abundant natural light, and numerous windows that capture beautiful lake views from many rooms. A screened porch just off the living room offers another inviting space to enjoy the lake setting. Deer Lake is highly regarded for its exceptional water quality, fishing and offers full recreational enjoyment, all within approximately one hour of the Twin Cities metro. New windows scheduled to be installed August 2026. See supplements for recent property upgrades and items included in the sale.
- Directions
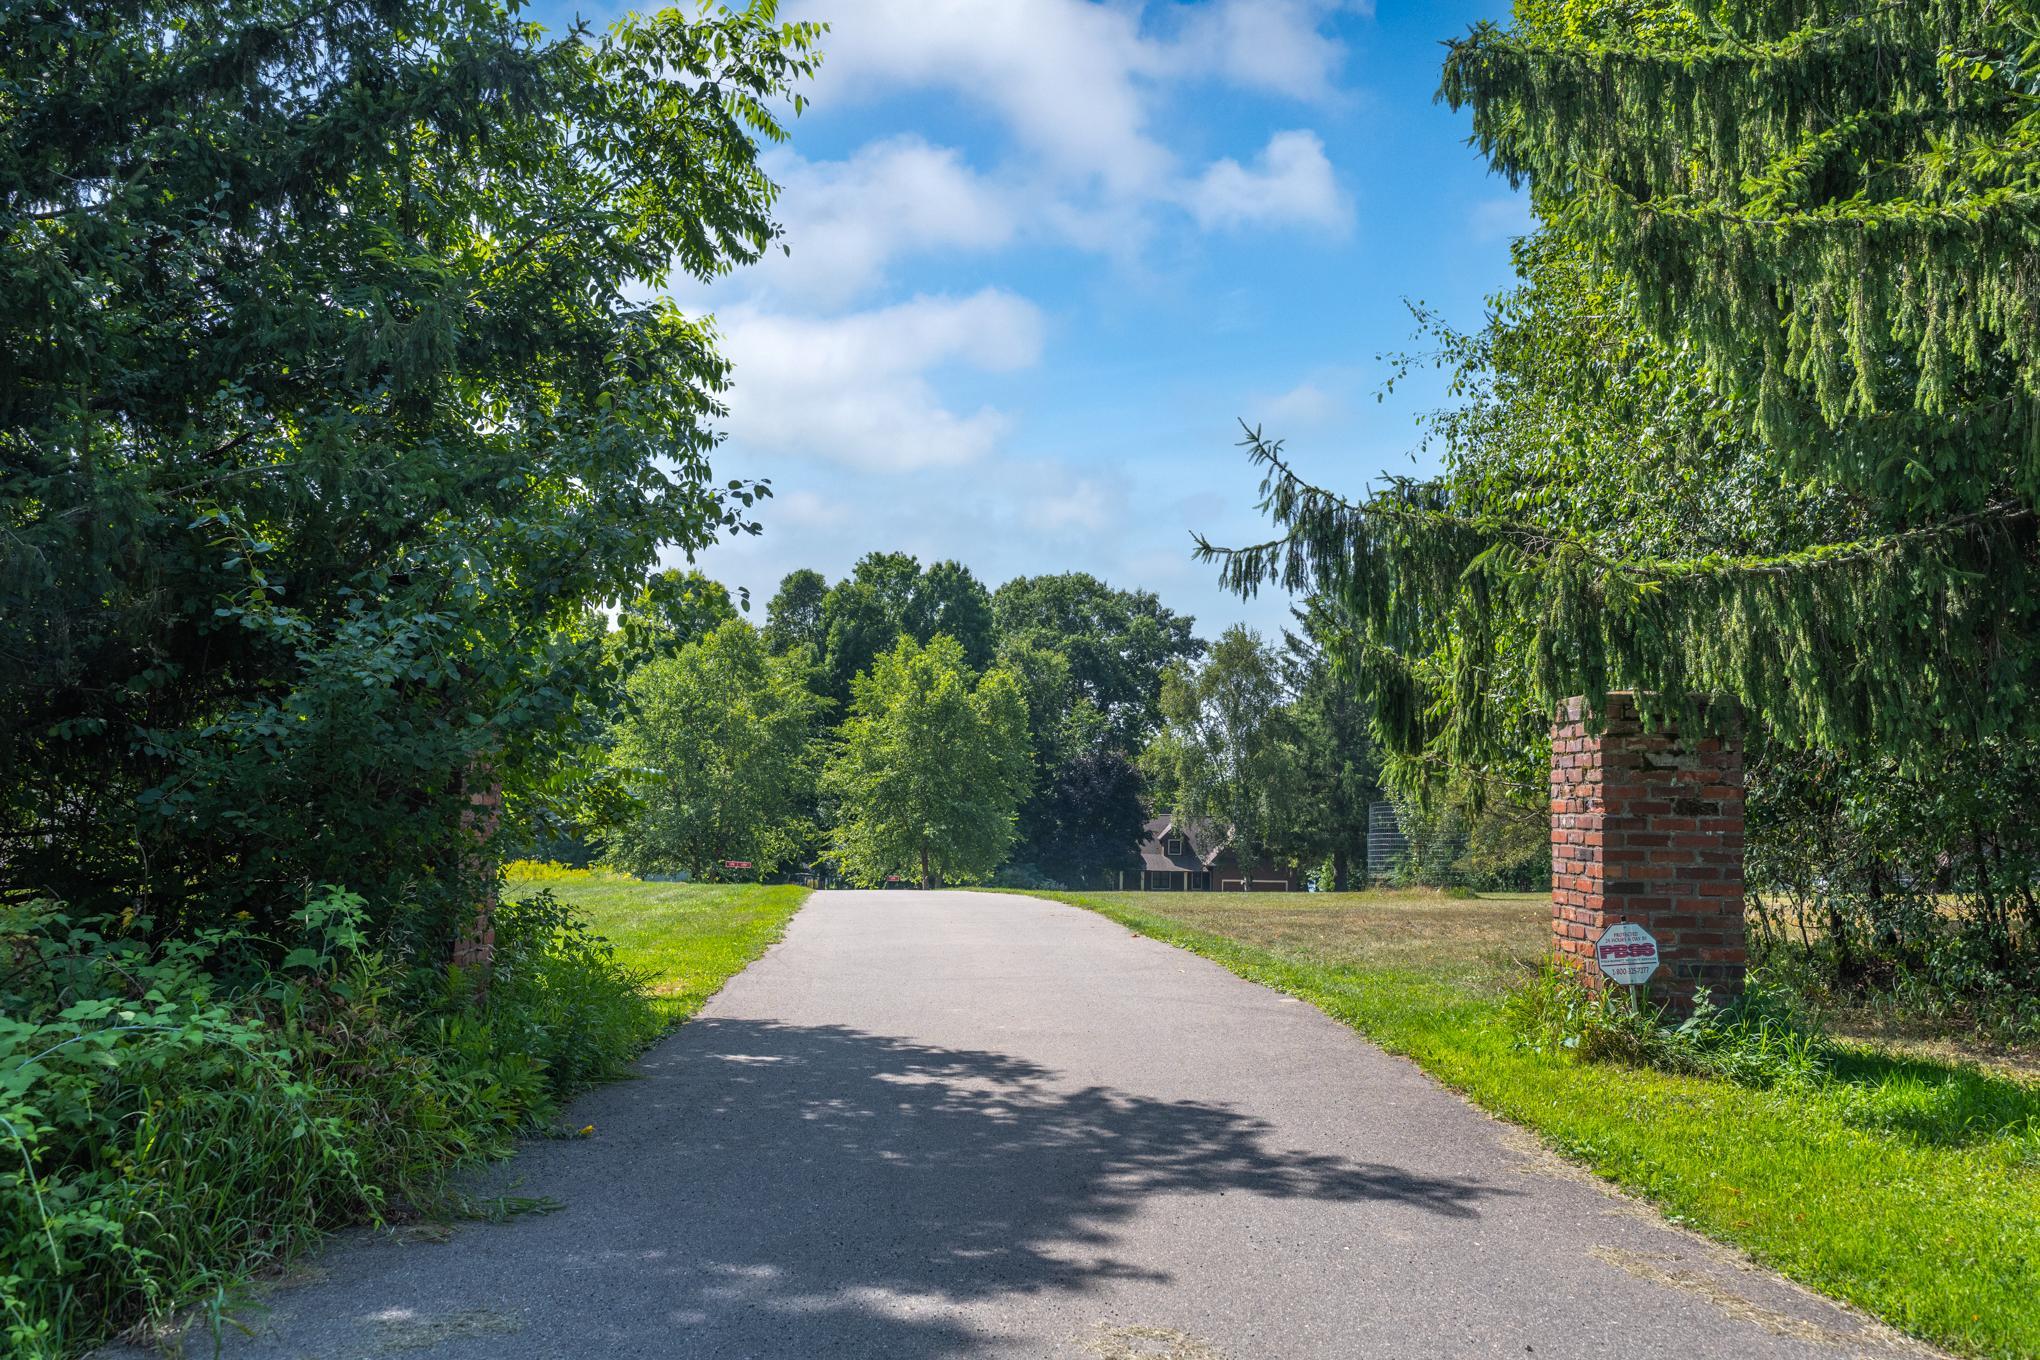
- If the address doesn't pull up on google. Use the old property address: 1708B 140th Avenue. From Hwy 8 East of St. Croix Falls to Hwy 35 North to Right on 140th to Right on 171st Street, Enter through Stone Pillars and stay straight ahead.
Accessible
- None
- Yes
Air Conditioning
- Central Air
- Yes
Amenities Unit
- Ceiling Fan(s)
- Yes
- Deck
- Yes
- Dock
- Yes
- Hardwood Floors
- Yes
- Kitchen Center Island
- Yes
- Kitchen Window
- Yes
- Main Floor Primary Bedroom
- Yes
- Natural Woodwork
- Yes
- Porch
- Yes
- Primary Bedroom Walk-In Closet
- Yes
- Tile Floors
- Yes
- Vaulted Ceiling(s)
- Yes
- Walk-In Closet
- Yes
- Wet Bar
- Yes
Appliances
- Cooktop
- Yes
- Dishwasher
- Yes
- Double Oven
- Yes
- Dryer
- Yes
- Microwave
- Yes
- Refrigerator
- Yes
- Washer
- Yes
- Wine Cooler
- Yes
Assumable Loan
- Not Assumable
- Yes
Basement
- Full
- Yes
- In-Floor Heat
- Yes
Bath Description
- Main Floor 3/4 Bath
- Yes
- 3/4 Basement
- Yes
Construction Materials
- Frame
- Yes
Construction Status
- Previously Owned
- Yes
Dining Room Description
- Informal Dining Room
- Yes
Electric
- Circuit Breakers
- Yes
Elevation Highpoint to Waterfront Slope
- Gradual
- Yes
Exterior
- Cement Board
- Yes
- Shakes
- Yes
Family Room Characteristics
- Lower Level
- Yes
Fireplace Characteristics
- Gas Burning
- Yes
- Living Room
- Yes
Foundation
- Concrete Block
- Yes
Fuel
- Propane
- Yes
Heating
- Forced Air
- Yes
- Heat Pump
- Yes
- In-Floor Heating
- Yes
Insurance Fee
- Insurance Fee
- 0
Internet Options
- Fiber Optic
- Yes
Laundry
- Laundry Closet
- Yes
- Main Level
- Yes
Lot Description
- Tree Coverage - Heavy
- Yes
Parking Characteristics
- Driveway - Shared
- Yes
- Gravel Lot
- Yes
Patio, Porch and Deck Features
- Deck
- Yes
- Screened
- Yes
Property Subtype
- Cabin
- Yes
- Rural Residential
- Yes
Road Frontage
- County Road
- Yes
- Township
- Yes
Road Responsibility
- Public Maintained Road
- Yes
Roof
- Age Over 8 Years
- Yes
- Asphalt Shingles
- Yes
Sellers Terms
- Cash
- Yes
- Conventional
- Yes
Sewer
- Private Sewer
- Yes
- Tank with Drainage Field
- Yes
Special Search
- All Living Facilities on One Level
- Yes
- Main Floor Bedroom
- Yes
- Main Floor Laundry
- Yes
- Main Floor Primary
- Yes
Stories
- One
- Yes
Water
- Drilled
- Yes
Waterfront Type
- Lake Front
- Yes
Waterfront View
- South
- Yes
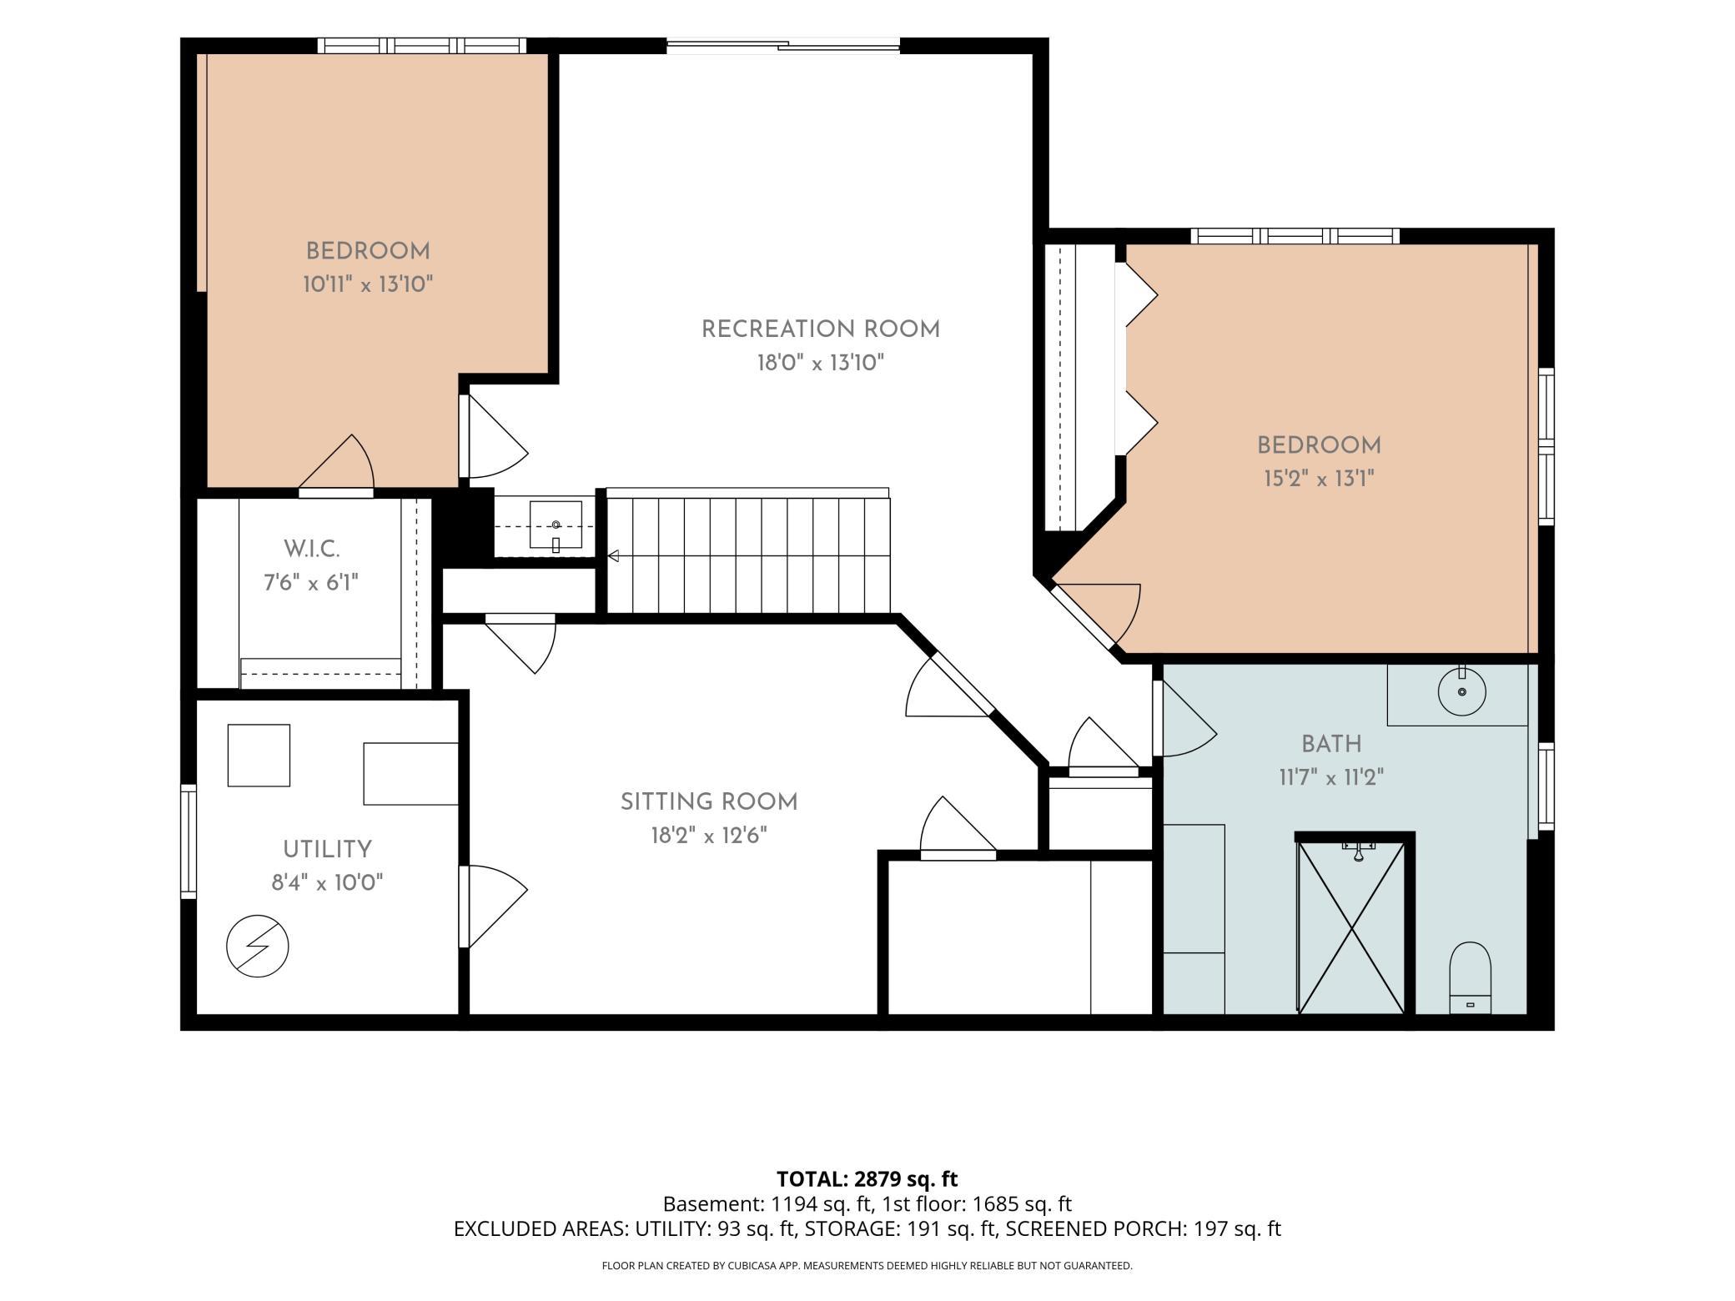
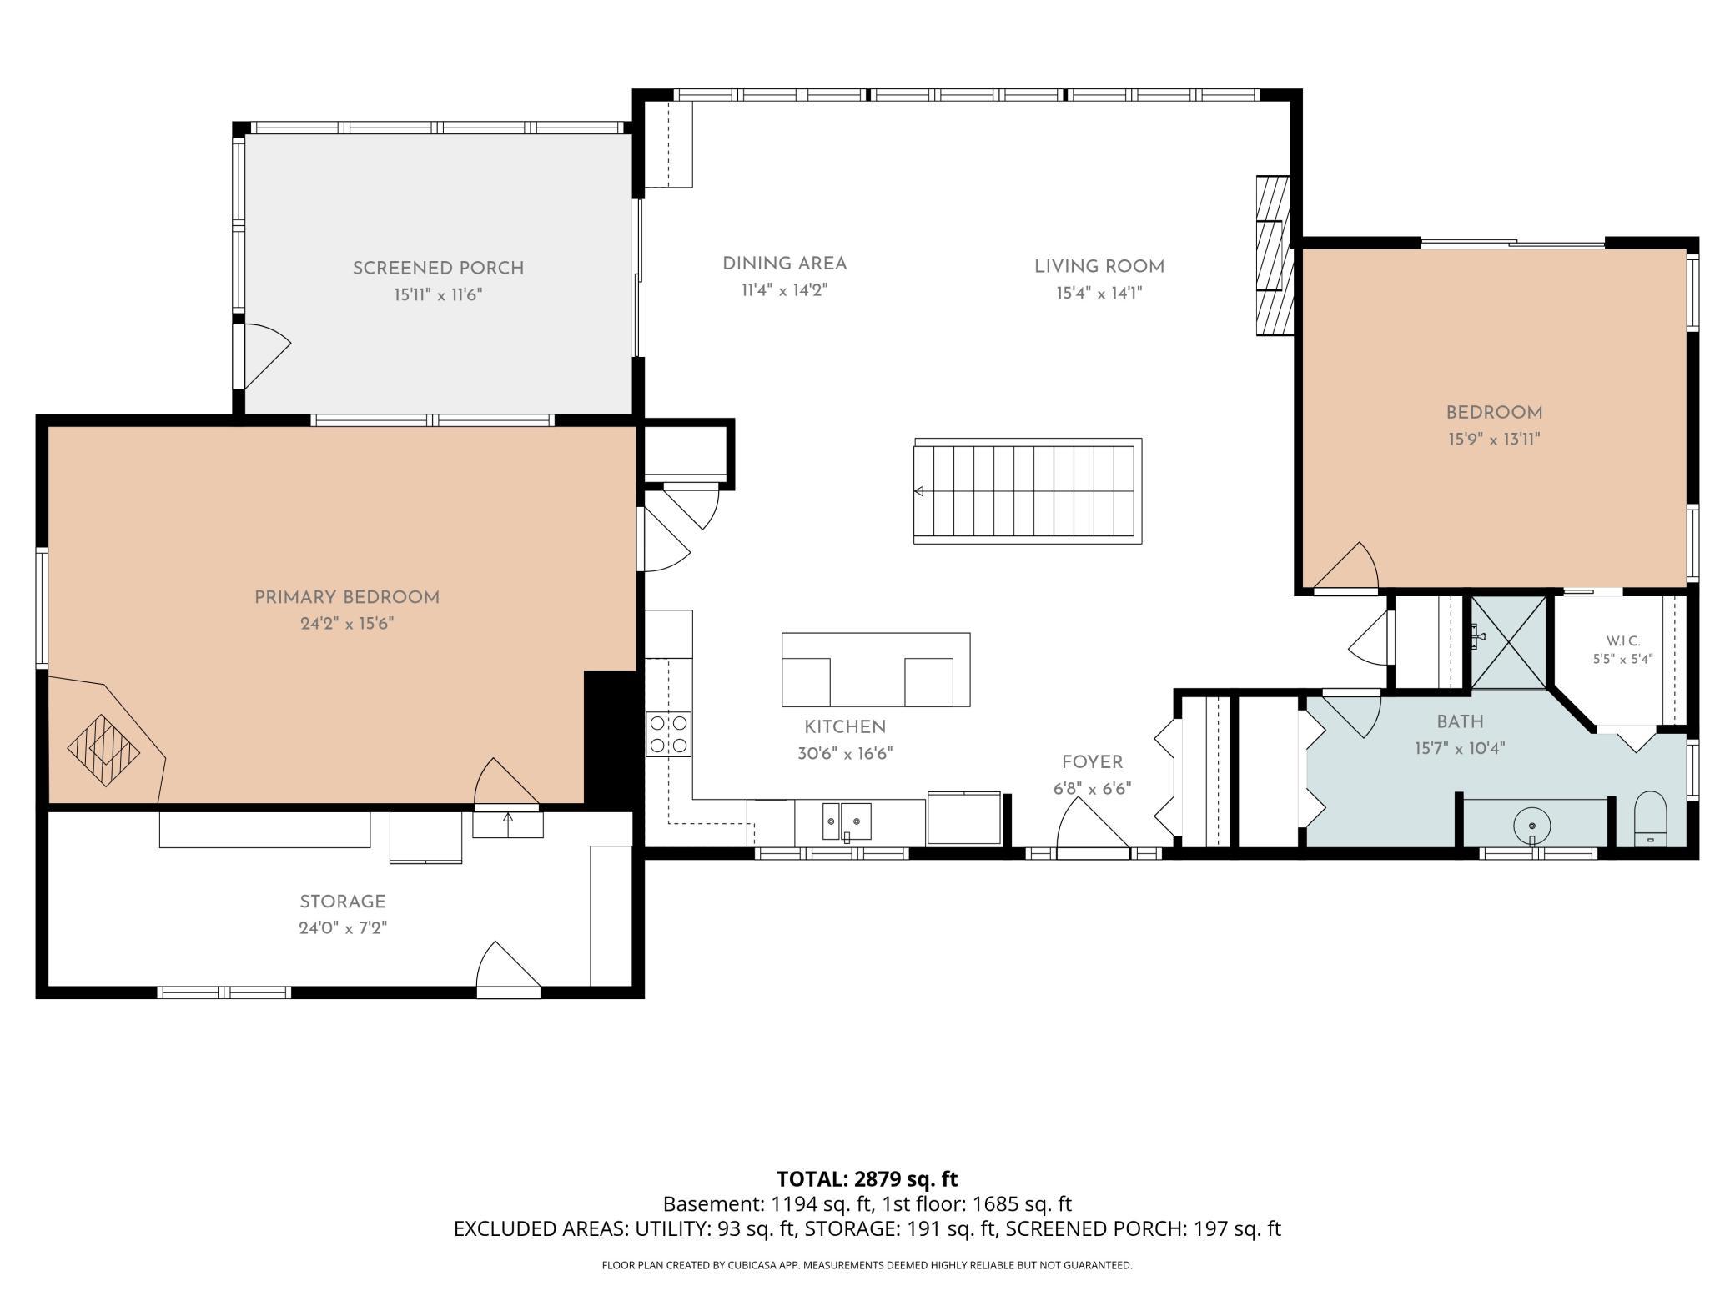
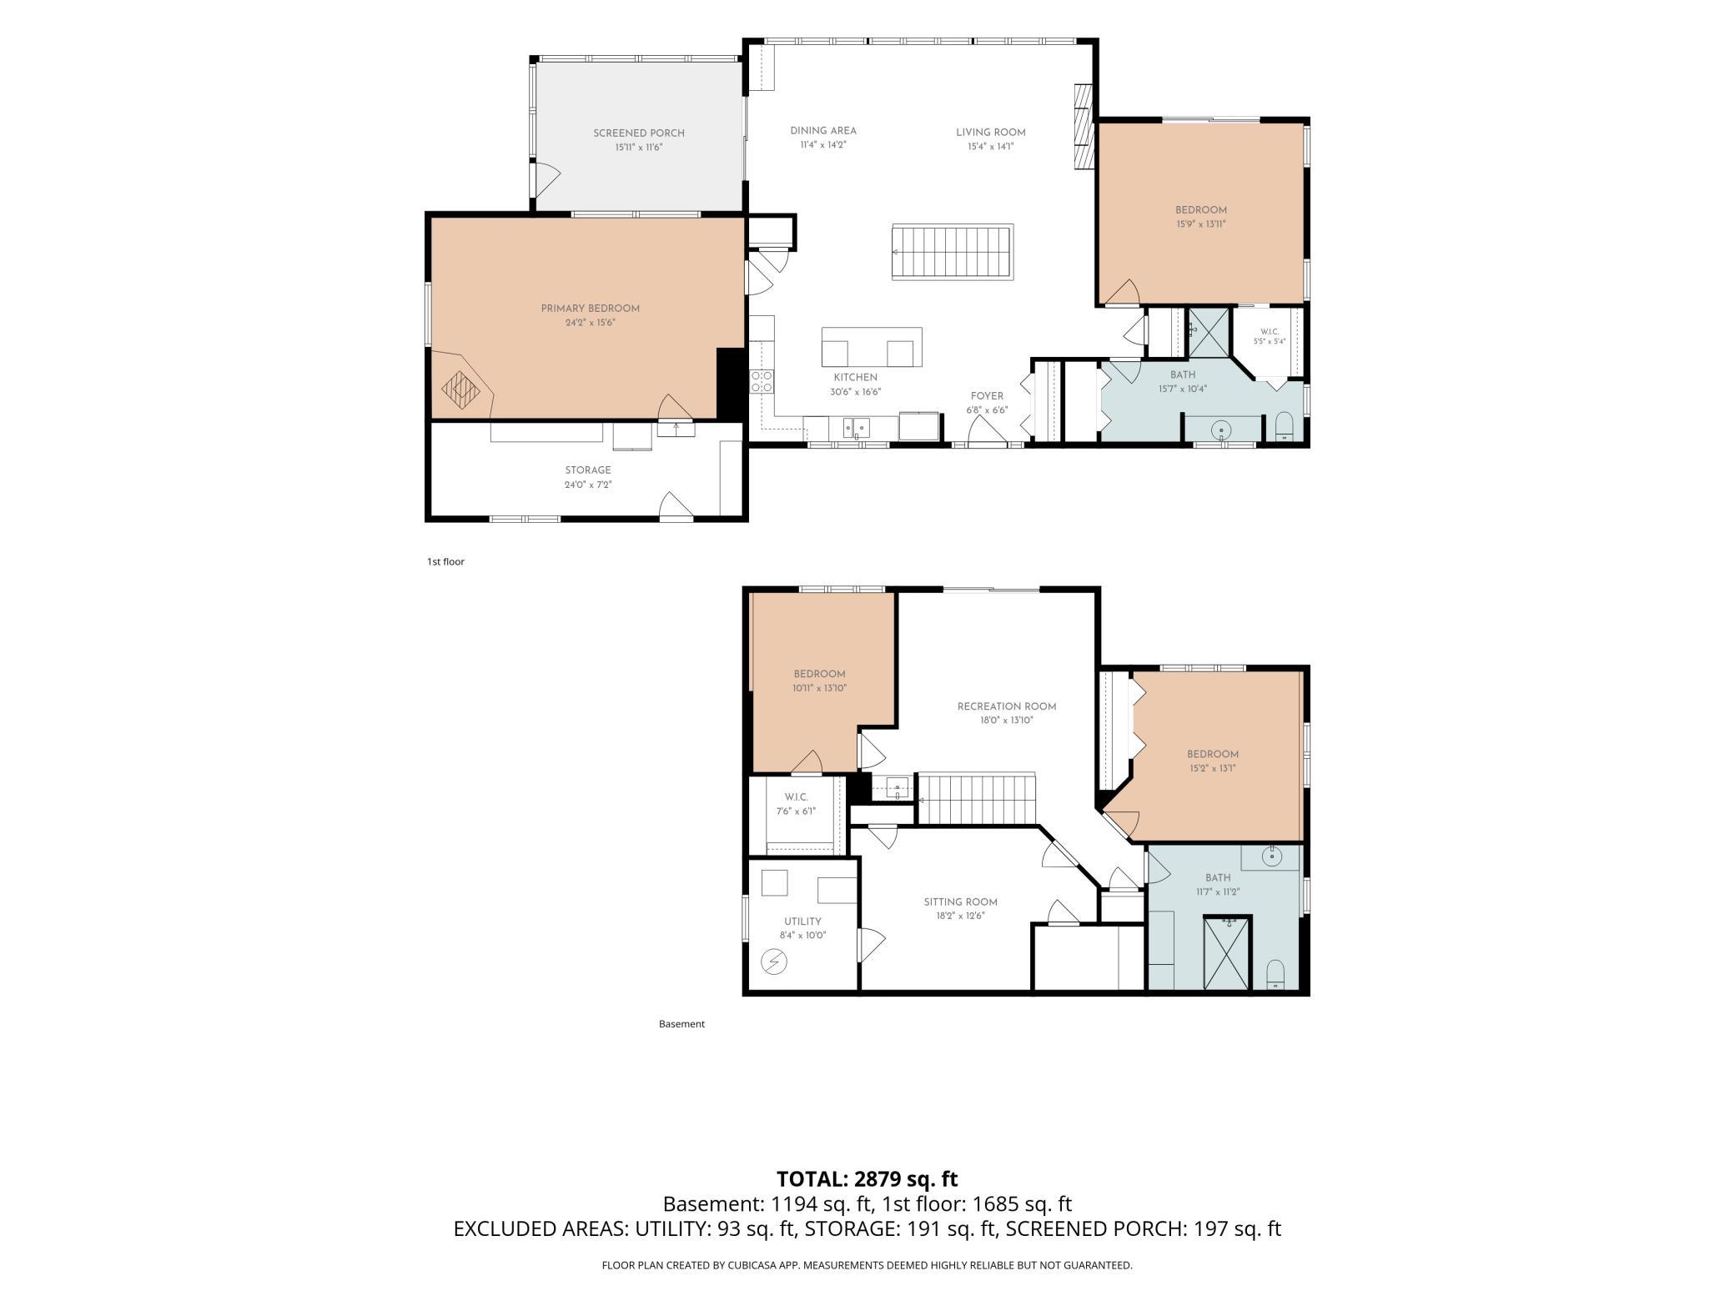
Room Information
| Room Name | Dimensions | Level |
|---|---|---|
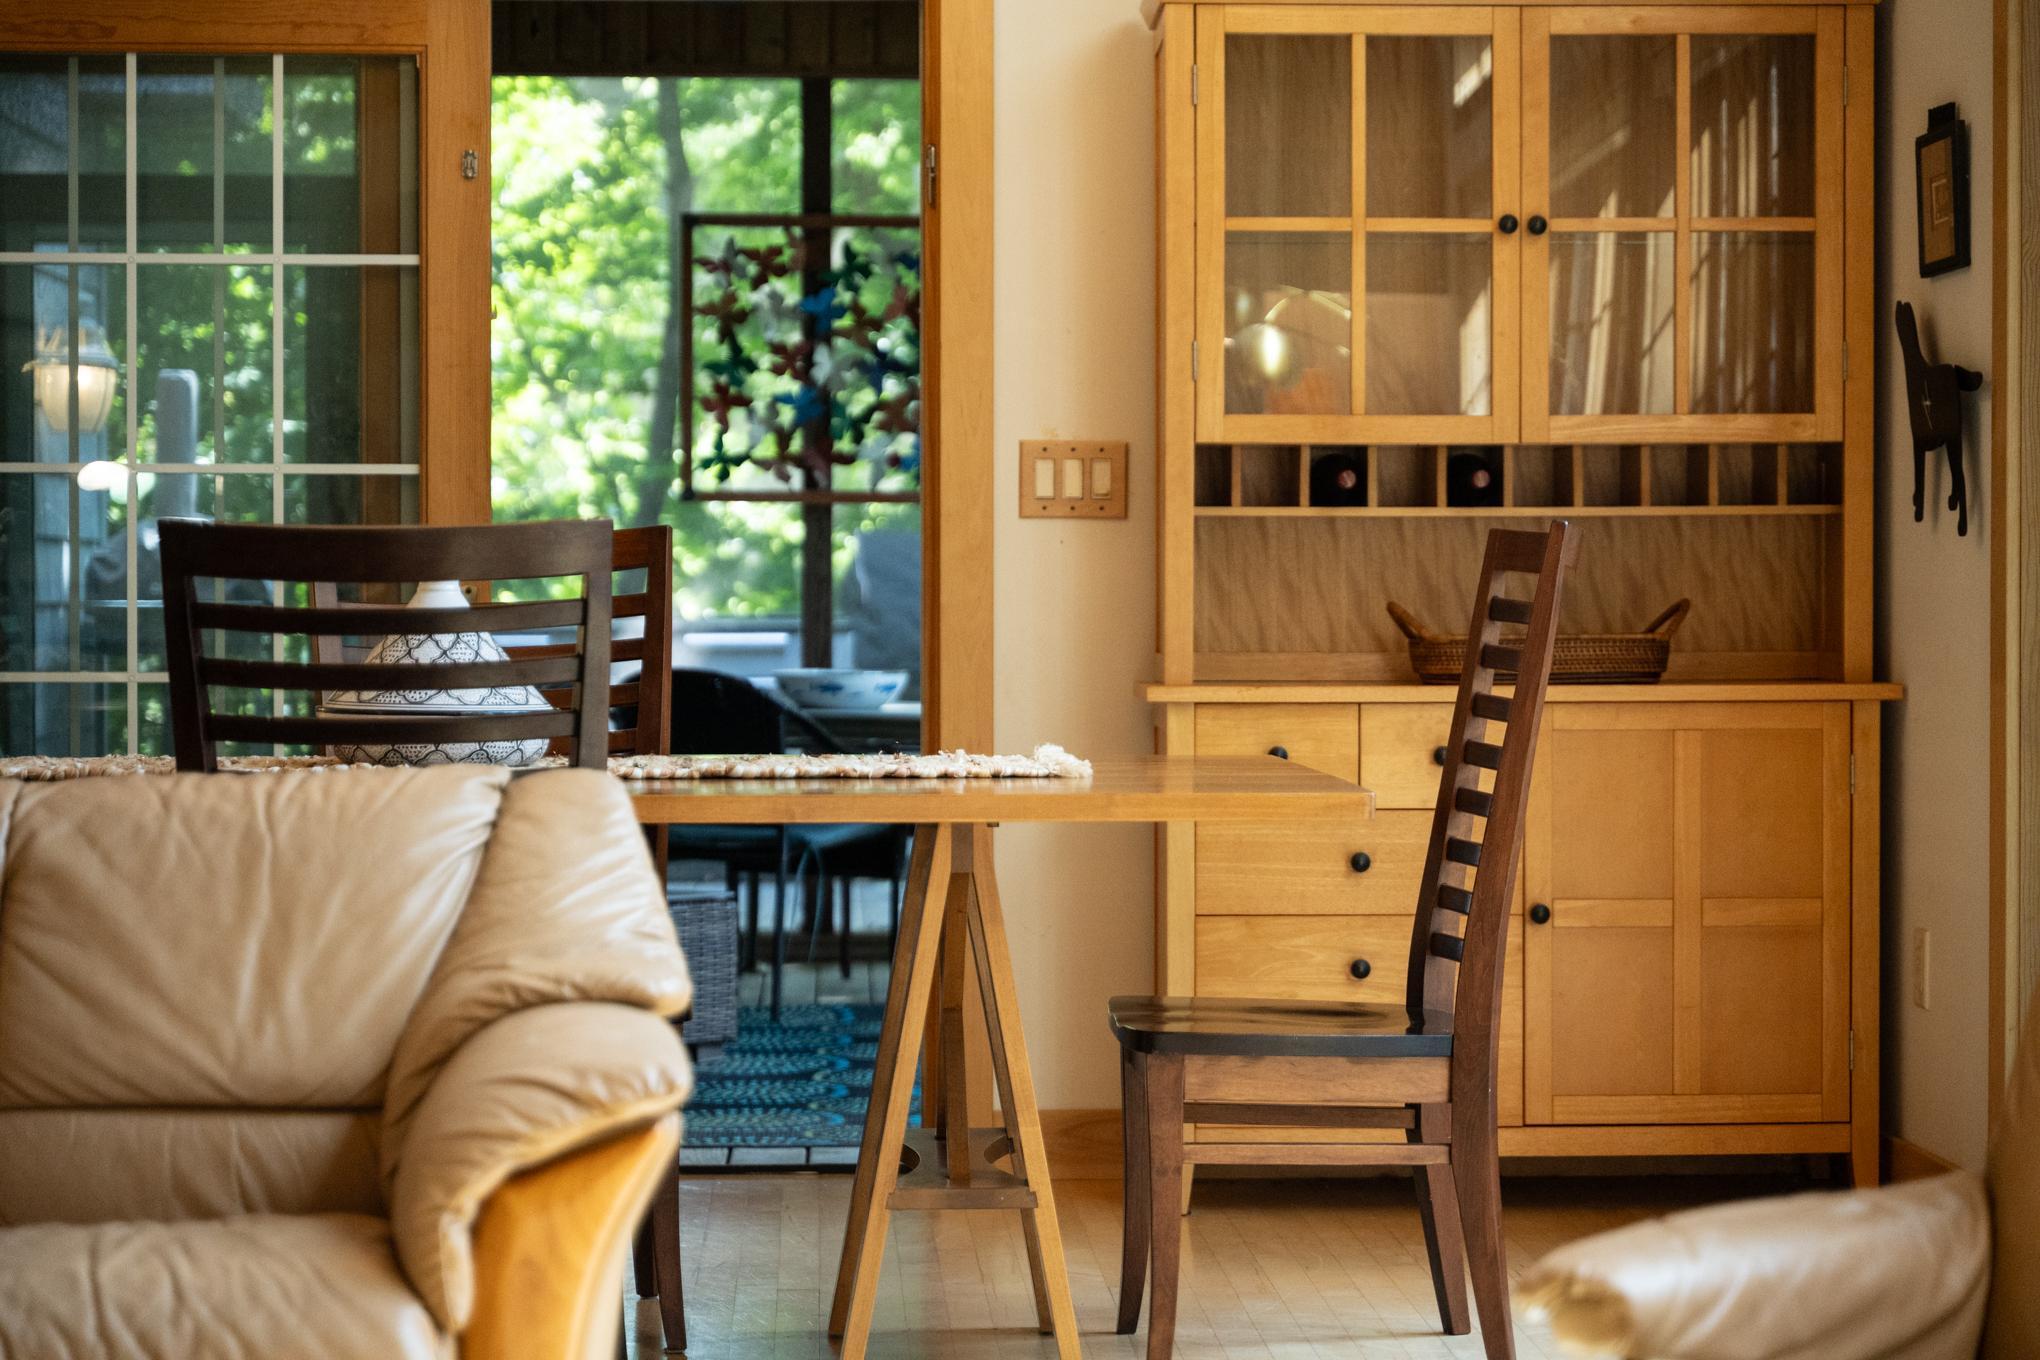
| Dining Room | 15x10 | Main |
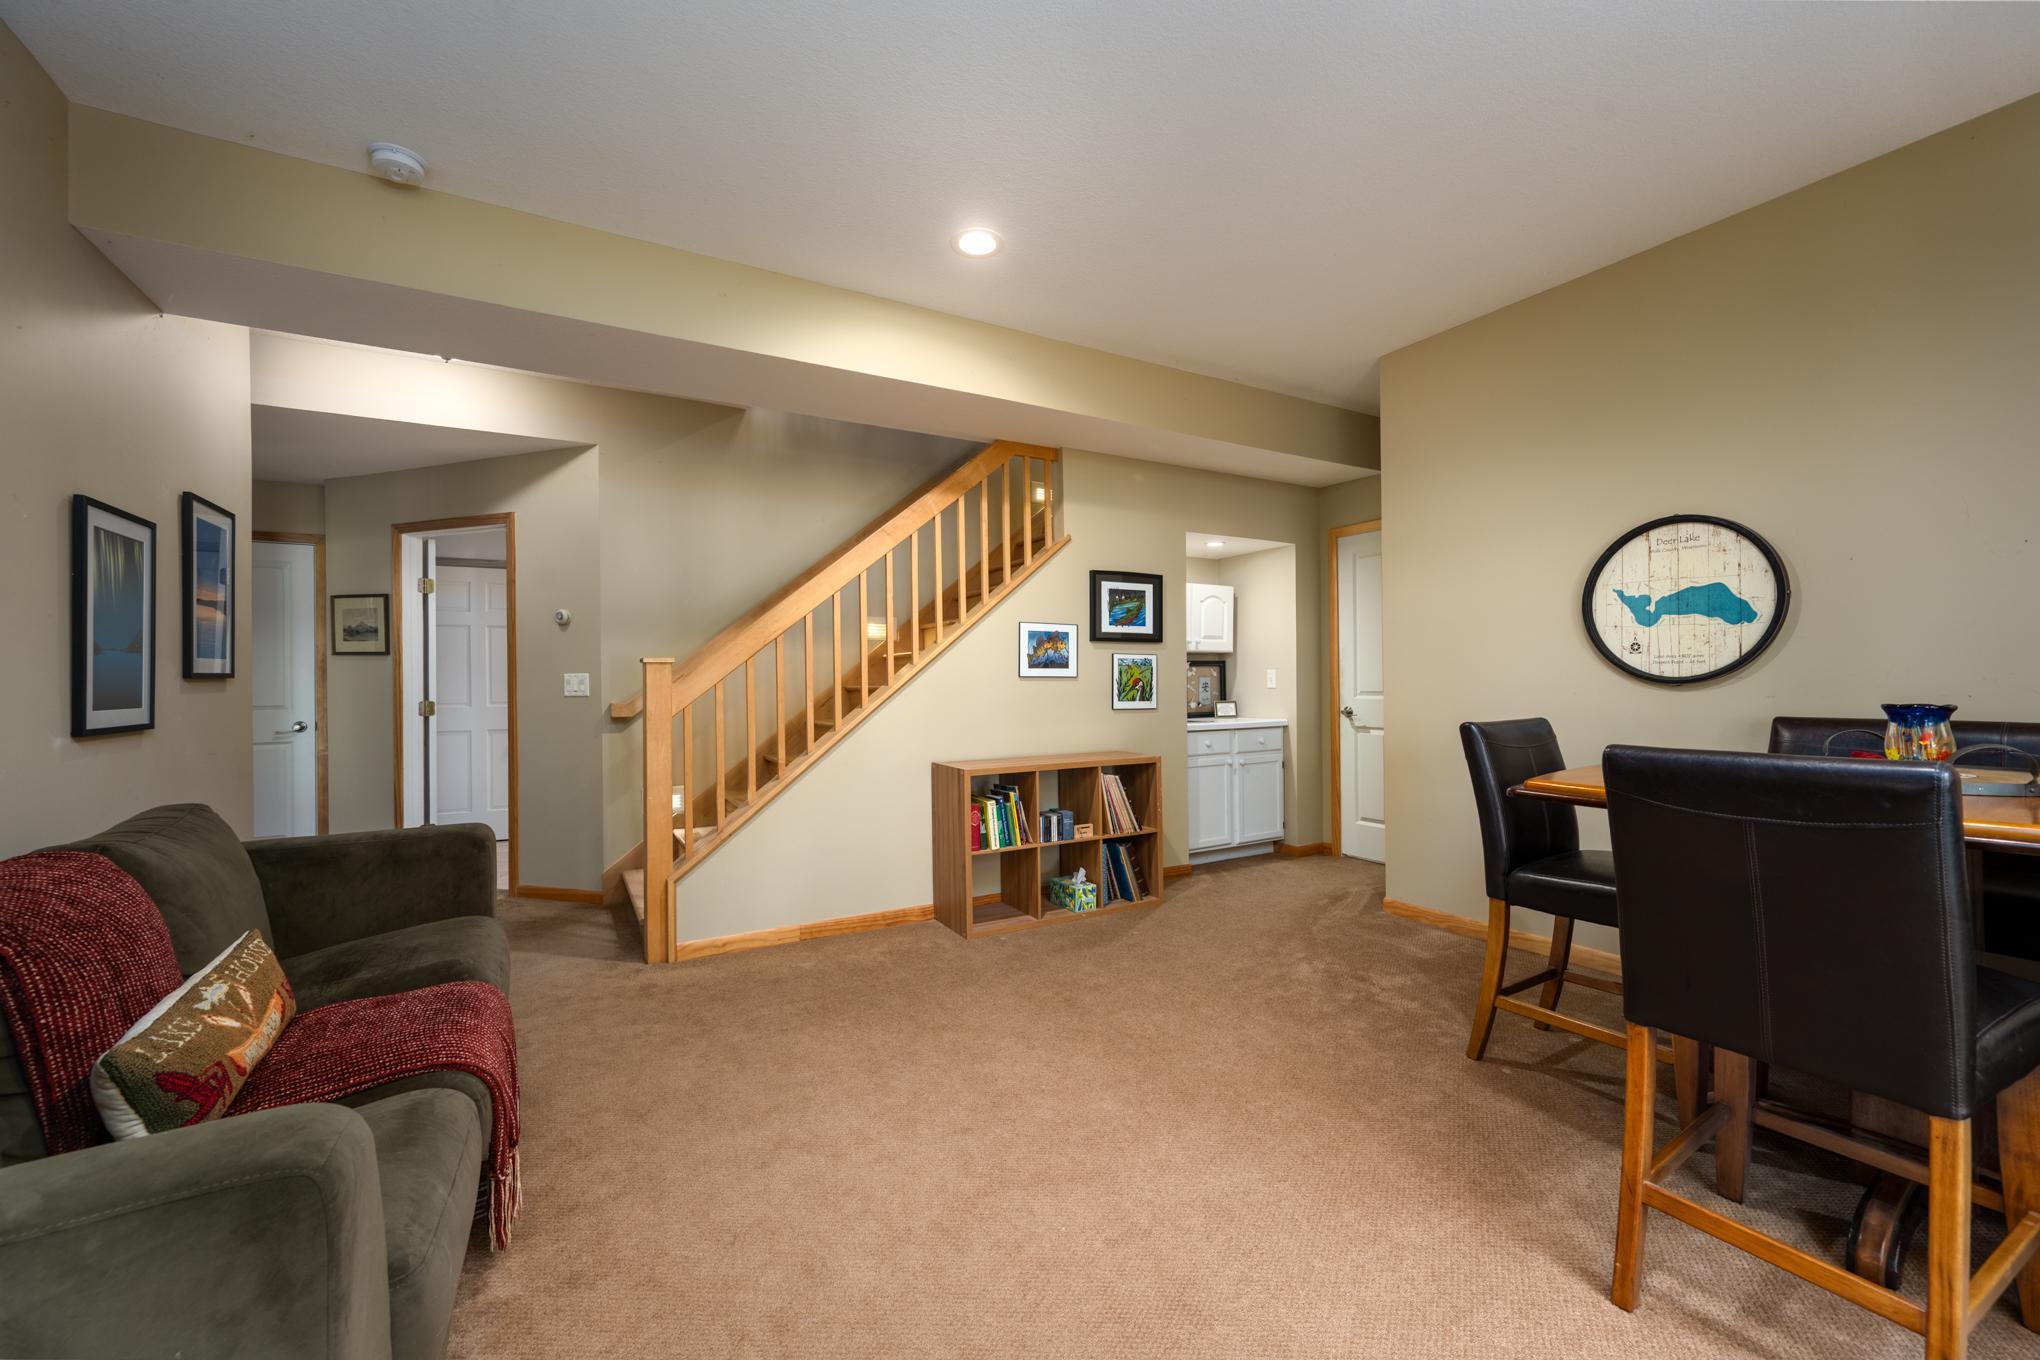
| Family Room | 18x15 | Lower |
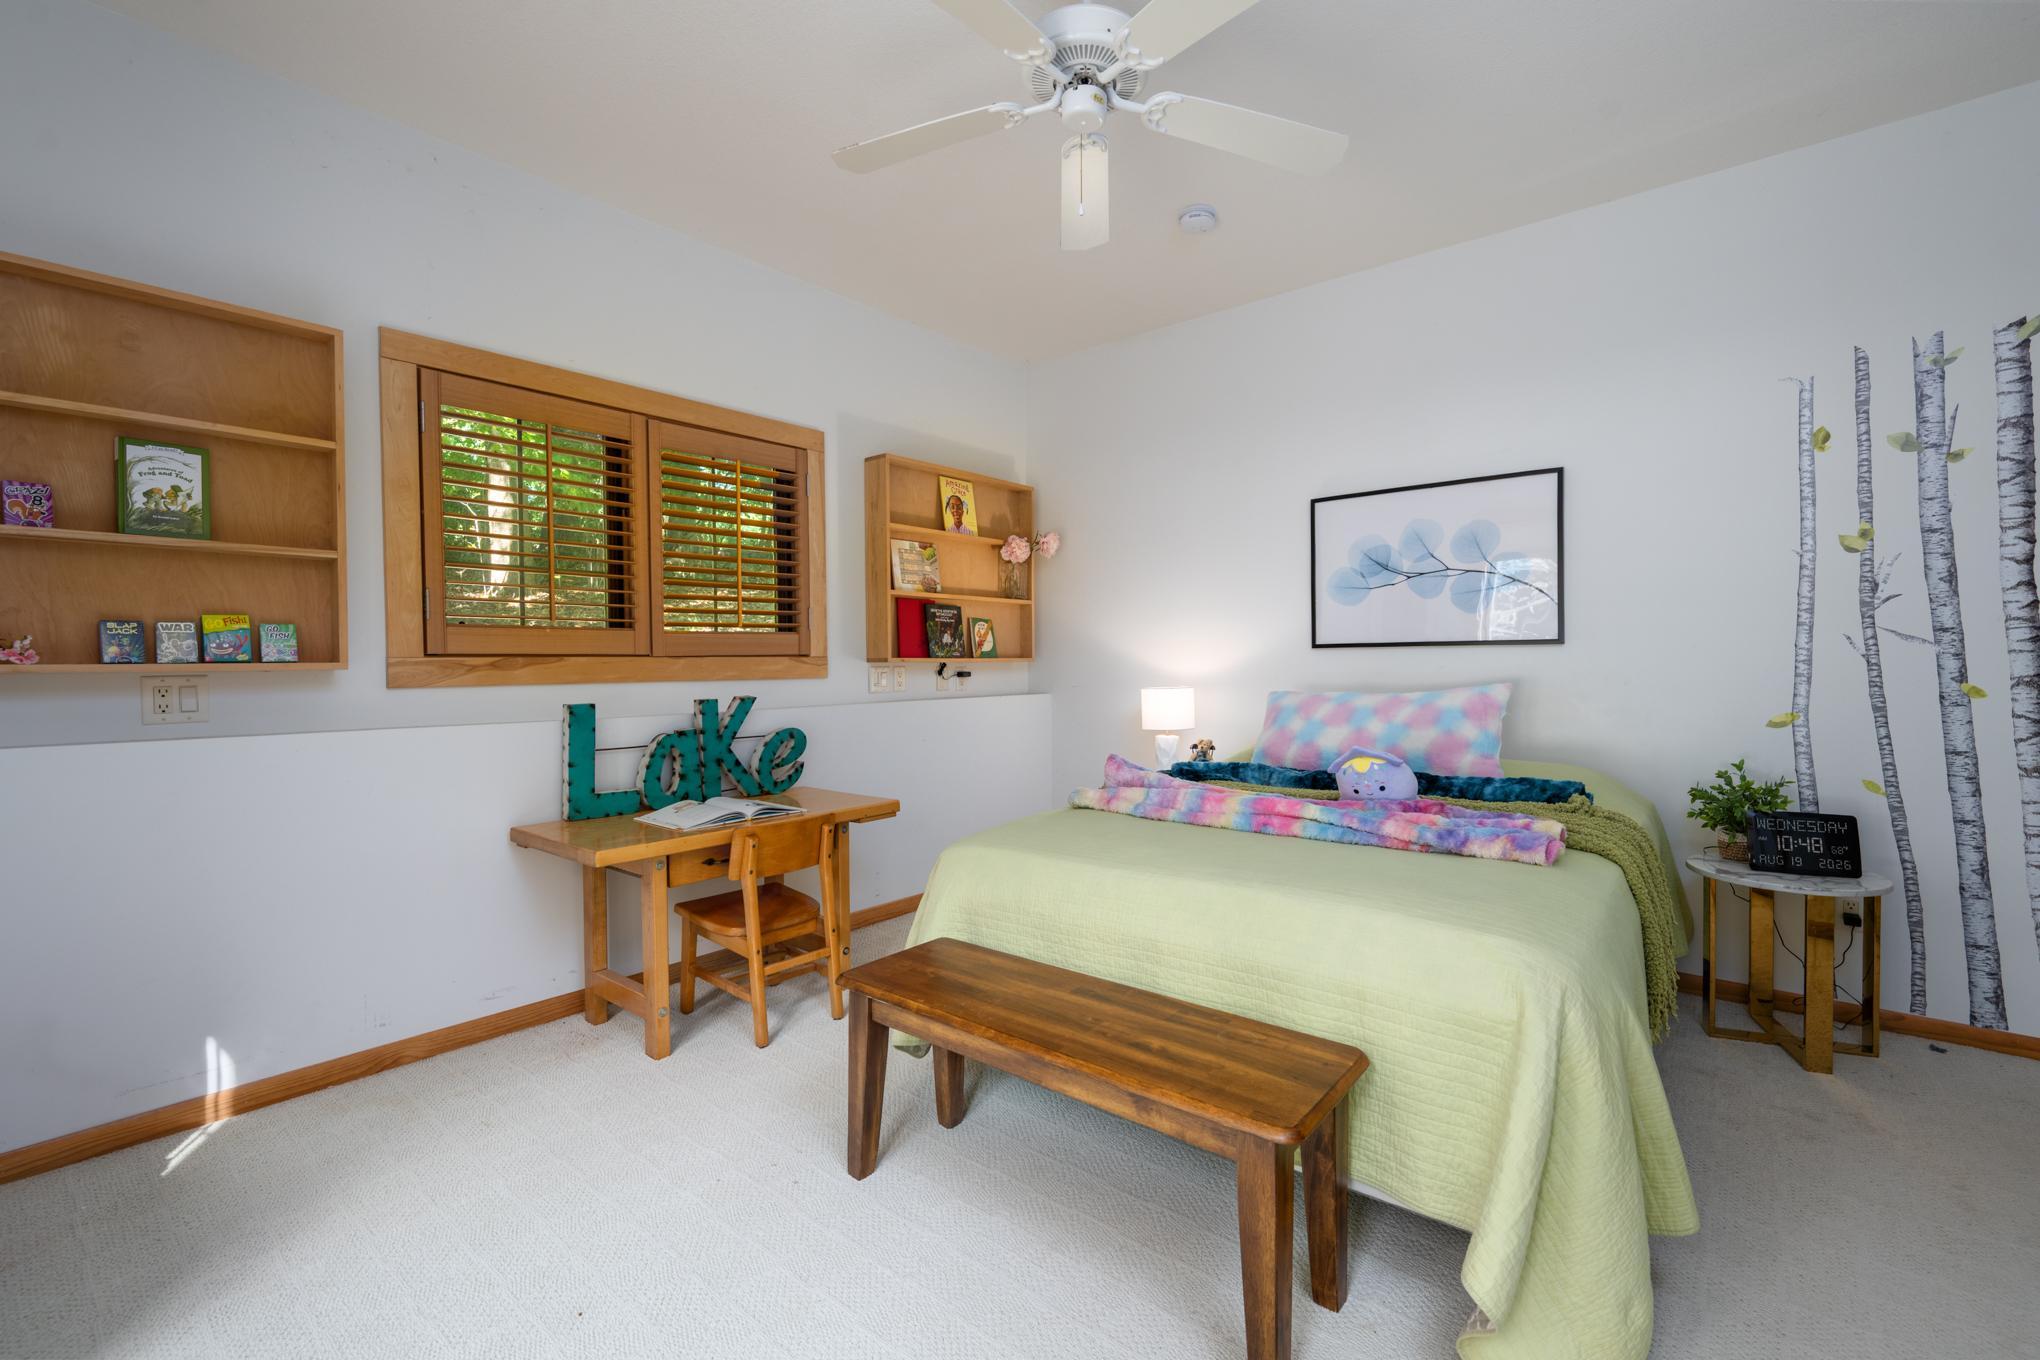
| First (1st) Bedroom | 24x16 | Main |
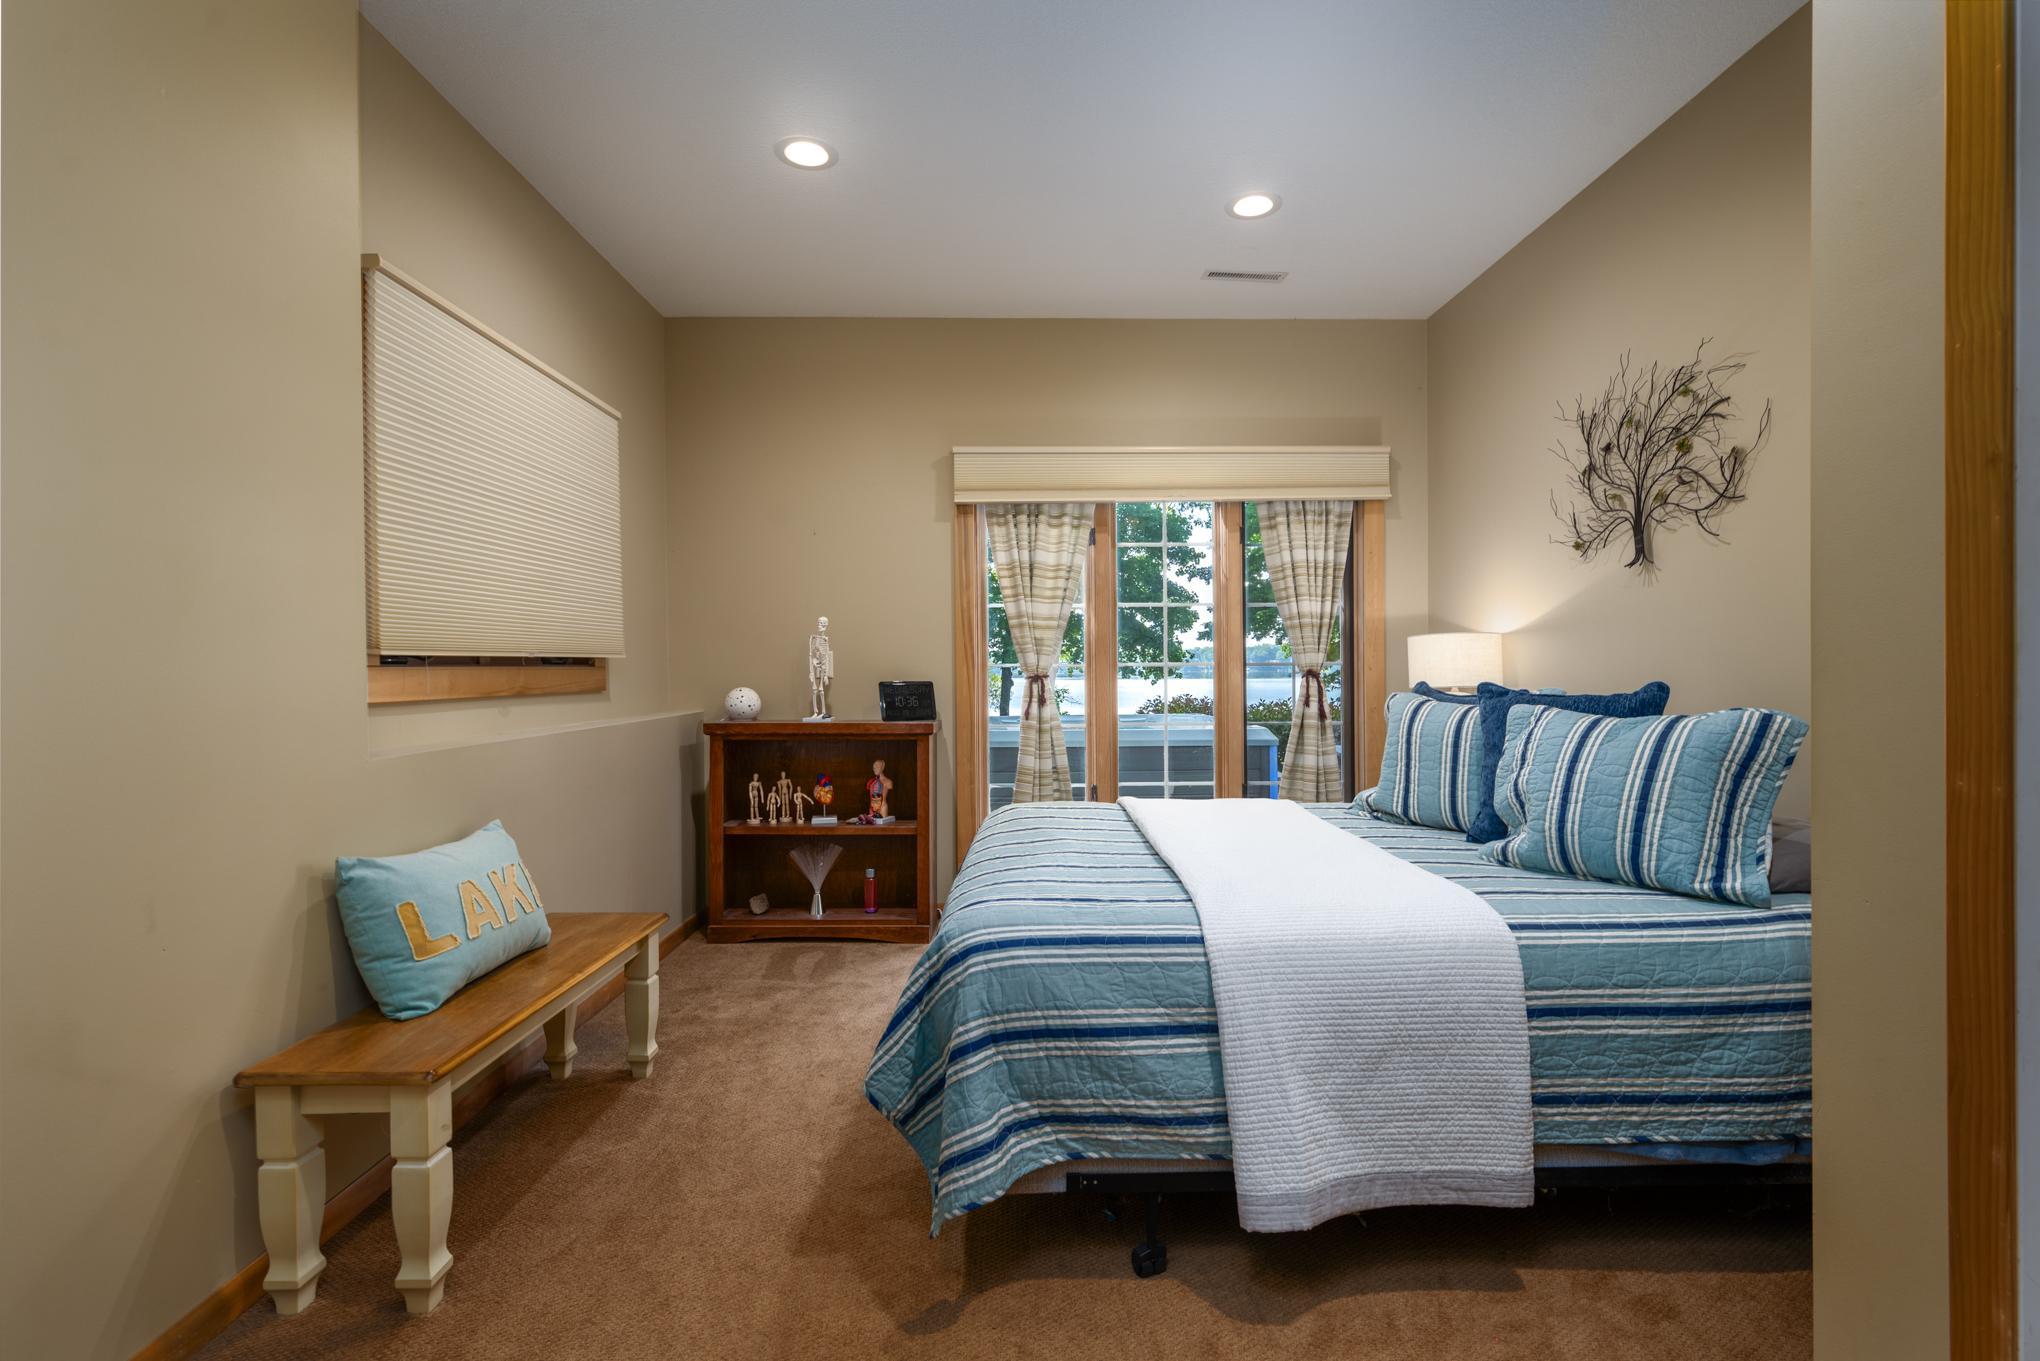
| Fourth (4th) Bedroom | 15x13 | Lower |
| Kitchen | 15x13 | Main |
| Living Room | 18x18 | Main |
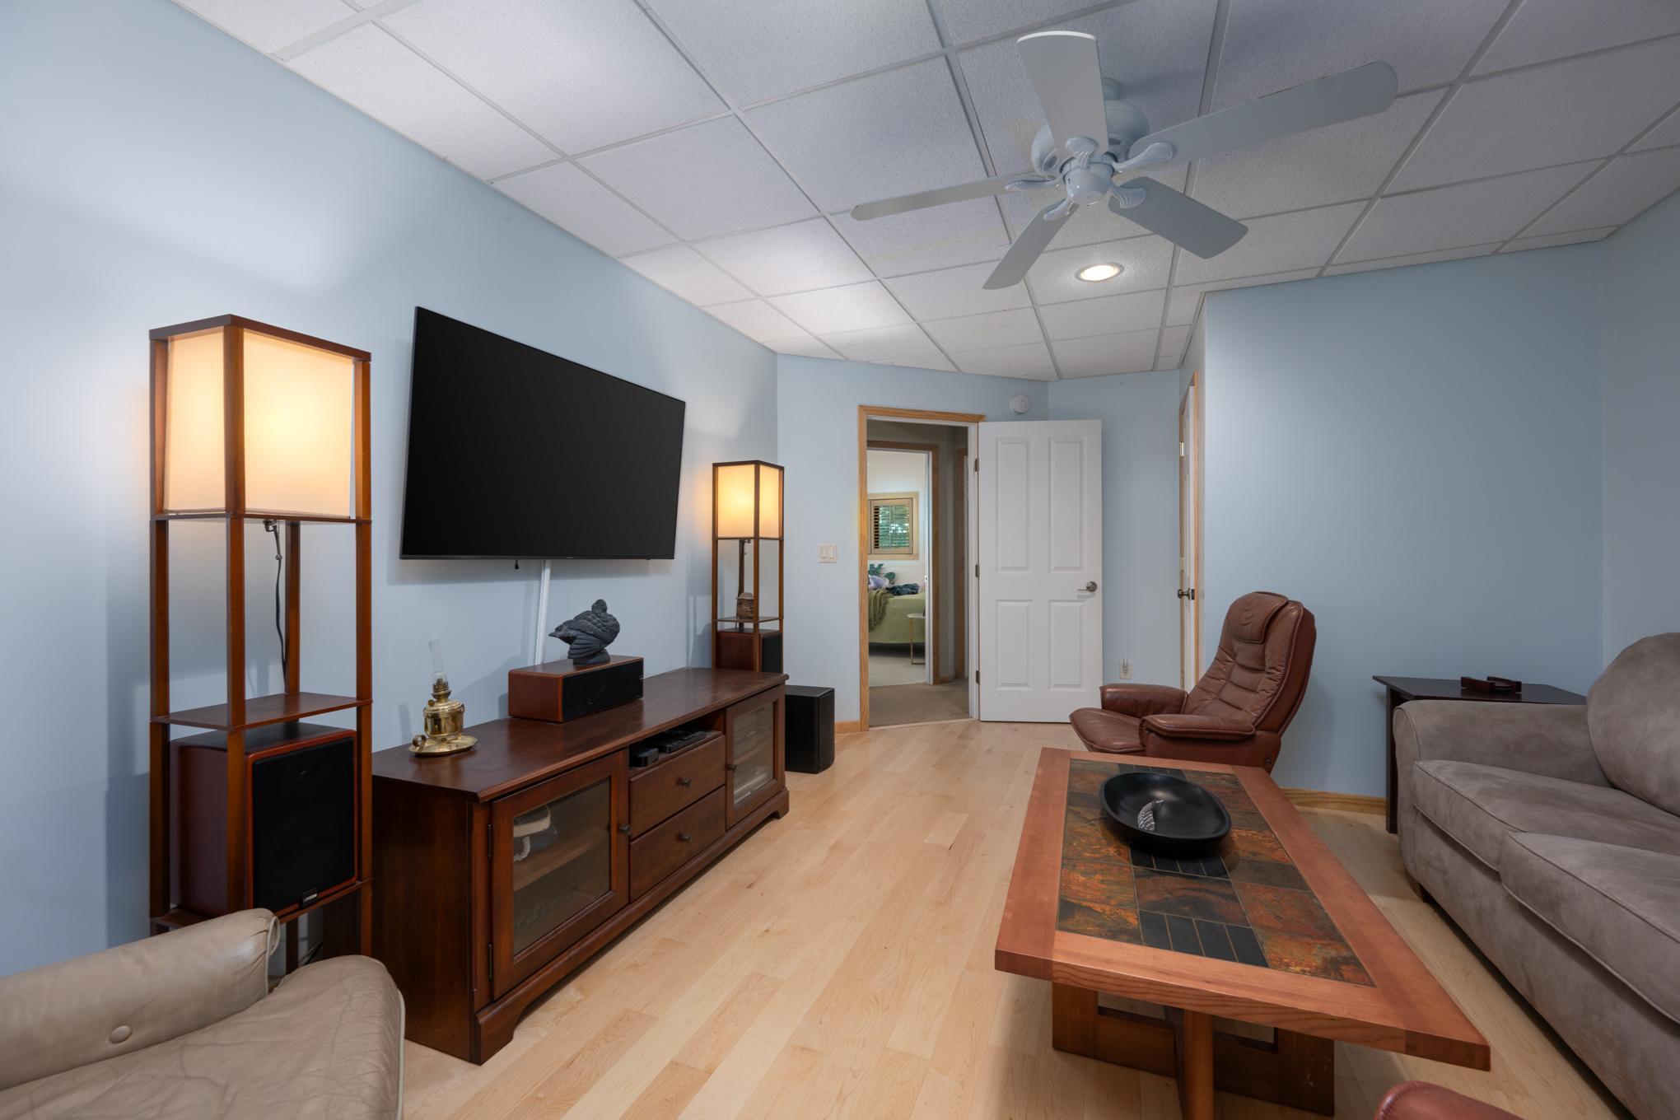
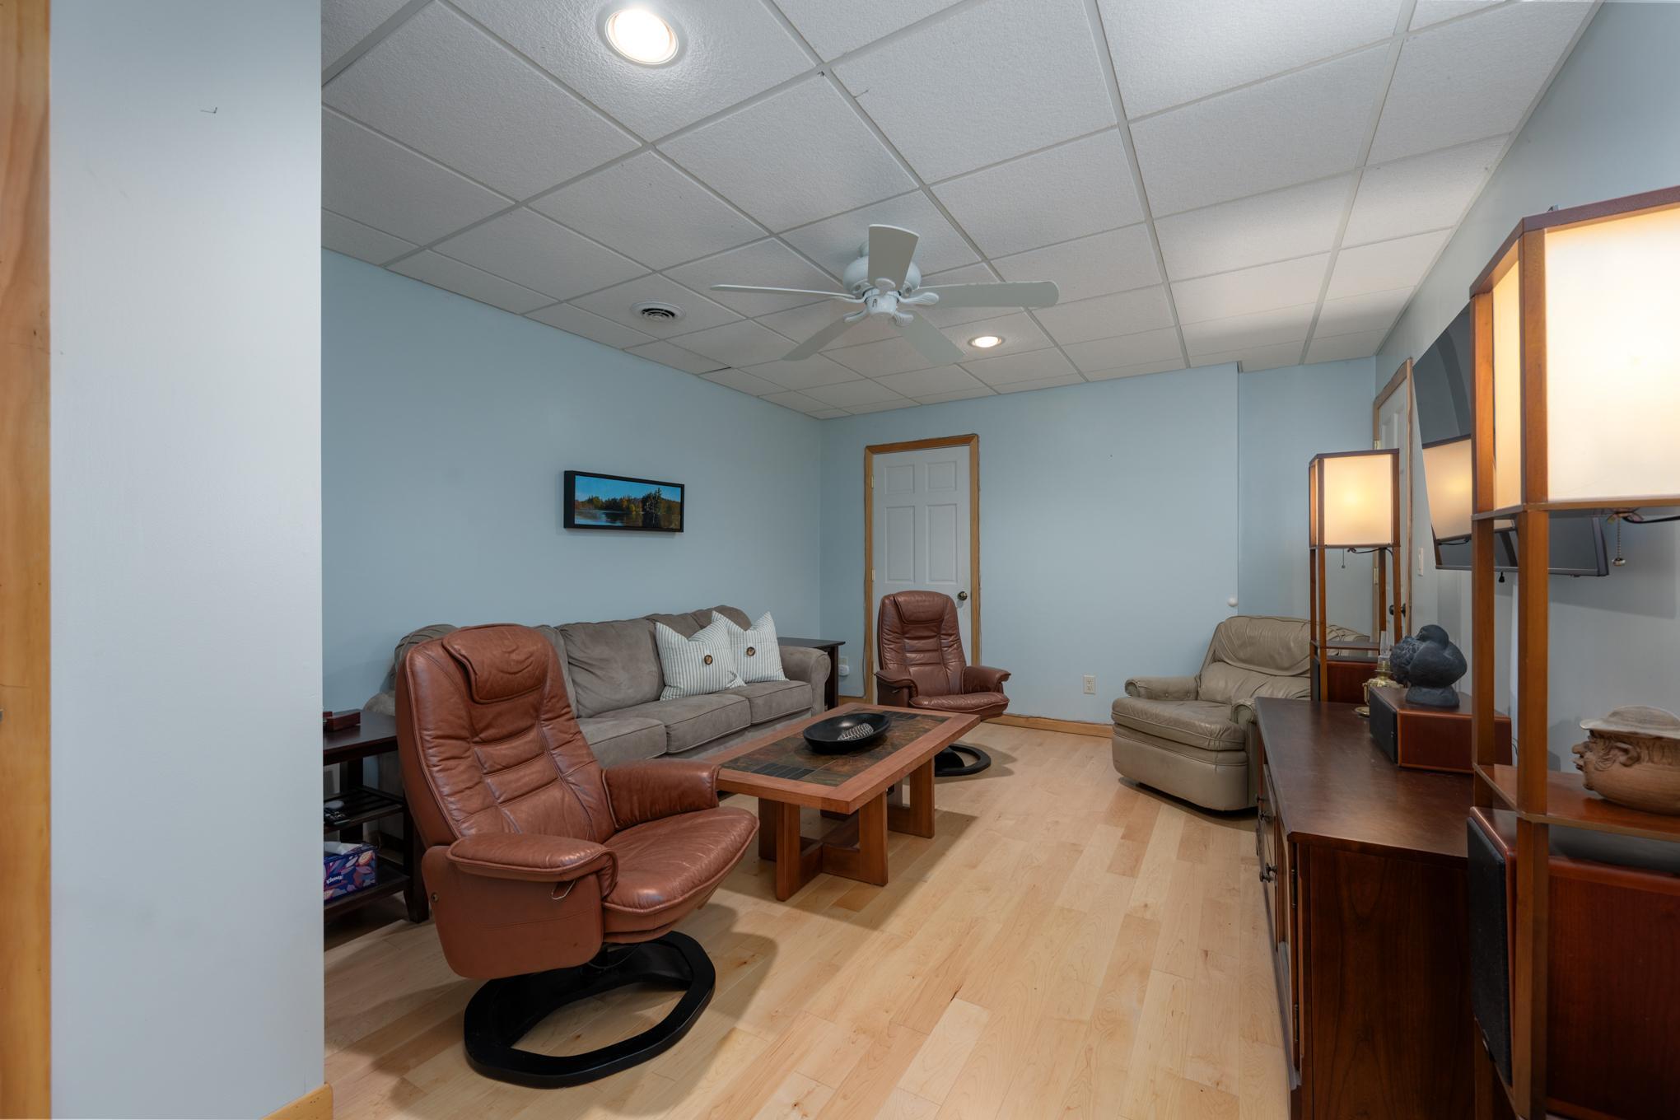
| Media Room | 18x12 | Lower |
| Screened Porch | 16x13 | Main |
| Second (2nd) Bedroom | 16x14 | Main |
| Third (3rd) Bedroom | 14x9 | Lower |
| Other | 23x7 | Main |

Listing Office:
Edina Realty, Inc.
Last Updated: August - 22 - 2026
The data relating to real estate for sale on this web site comes in part from the Broker
Reciprocity SM Program of the Regional Multiple Listing Service of Minnesota, Inc. The information provided is deemed reliable but not guaranteed. Properties subject to prior sale, change or withdrawal.
©2026 Regional Multiple Listing Service of Minnesota, Inc All rights reserved.