
13869 Addison Avenue, Rosemount, MN 55068
New Listing
$525,000
Property Type:
Residential
Bedrooms:
3
Baths:
3
Square Footage:
2,992
Lot Size (sq. ft.):
9,583
Status:
Active
Current Price:
$525,000
List Date:
8/13/2026
Last Modified:
8/18/2026
Listing Details MLS# 7126677
General Property Information
- Assoc Mgmt Co. Phone #
- 952-641-9355
- Association Fee Frequency
- Monthly
- Association Mgmt Co. Name
- First Service Residential
- Common Wall
- No
- Lot Measurement
- Acres
- Manufactured Home?
- No
- Multiple PIDs?
- No
- New Development
- No
- Number of Fireplaces
- 2
- Waterfront YN
- No
- Year Built
- 2016
- Yearly/Seasonal
- Yearly
- Zoning
- Residential-Single Family
- Bath Full
- 3
- Main Floor Total SqFt
- 1560
- Above Grd Total SqFt
- 1560
- Below Grd Total SqFt
- 1432
- Total SqFt
- 2992
- Total Finished Sqft
- 2992.00
- FireplaceYN
- Yes
- Style
- (SF) Single Family
- Foundation Size
- 1560
- Association Fee
- 45
- Garage Stalls
- 3
- Lot Dimensions
- 82x147x51x140
- Acres
- 0.22
- Assessment Pending
- Unknown
- Bath Three Quarters
- 0
- Bath Half
- 0
- Bath Quarter
- 0
Property Features
Accessible:
None
Air Conditioning:
Central Air
Amenities Unit:
Ceiling Fan(s); In-Ground Sprinkler; Kitchen Center Island; Kitchen Window; Main Floor Primary Bedroom; Multiple Phone Lines; Paneled Doors; Patio; Porch; Primary Bedroom Walk-In Closet
Appliances:
Air-To-Air Exchanger; Chandelier; Cooktop; Dishwasher; Disposal; Dryer; Freezer; Microwave; Range; Refrigerator; Washer
Association Fee Includes:
Professional Mgmt; Sanitation
Assumable Loan:
Not Assumable
Basement:
Drain Tiled; Egress Windows; Full; Sump Pump
Bath Description:
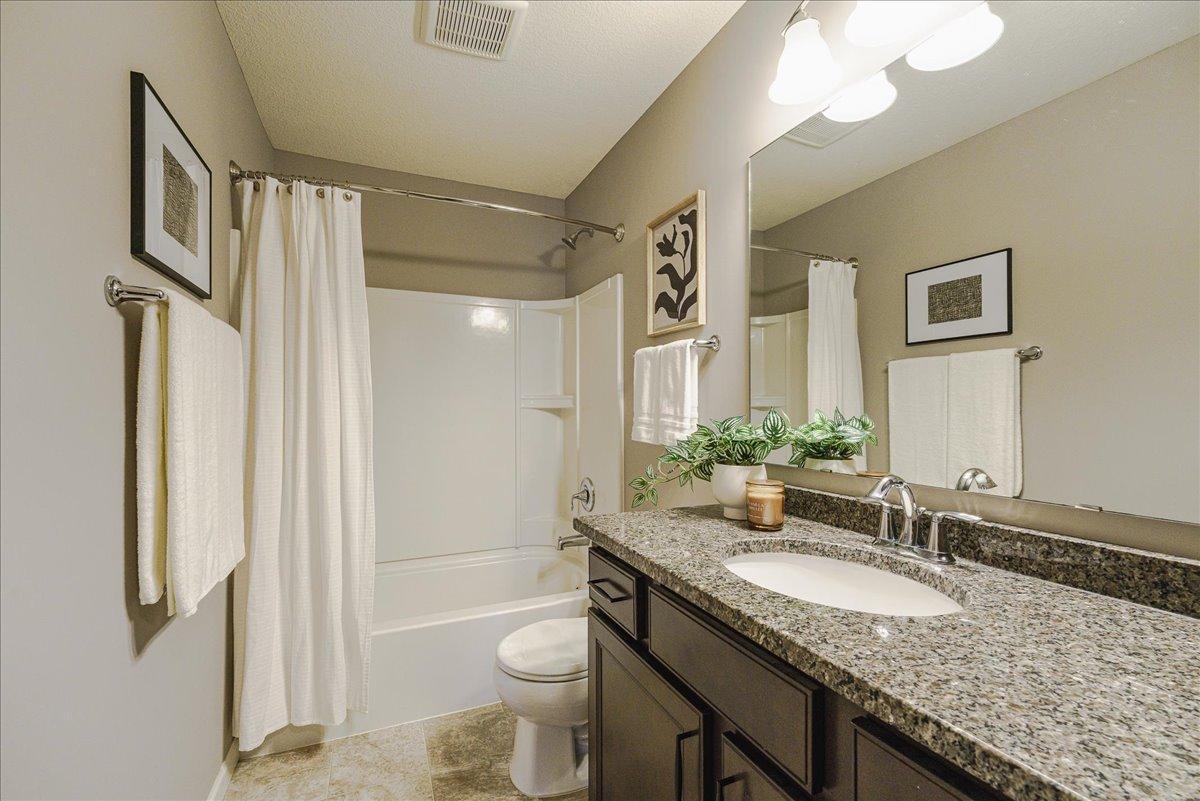
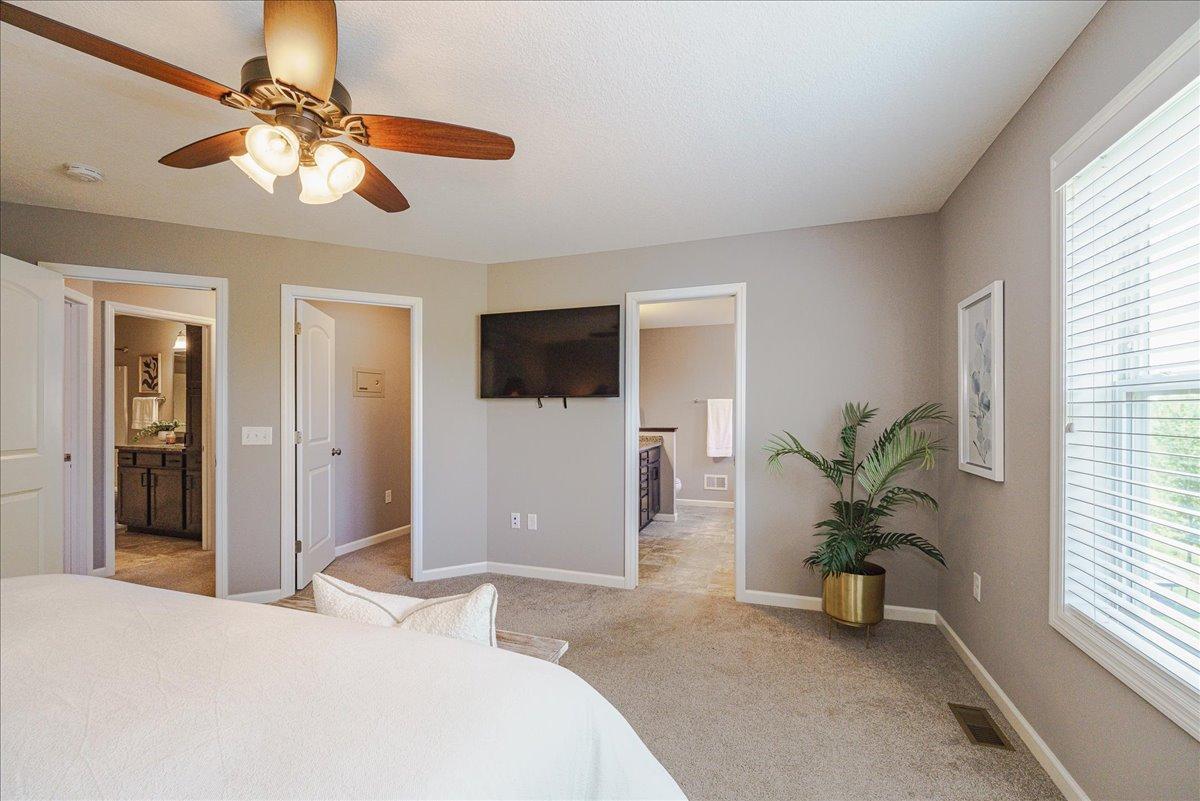
Main Floor Full Bath; Full Primary; Full Basement; Bathroom Ensuite
Construction Materials:
Brick; Concrete; Frame
Construction Status:
Previously Owned
Dining Room Description:
Breakfast Bar; Eat In Kitchen
Electric:
Circuit Breakers
Exterior:
Brick/Stone
Family Room Characteristics:
Family Room; Lower Level
Fencing:
None
Fireplace Characteristics:
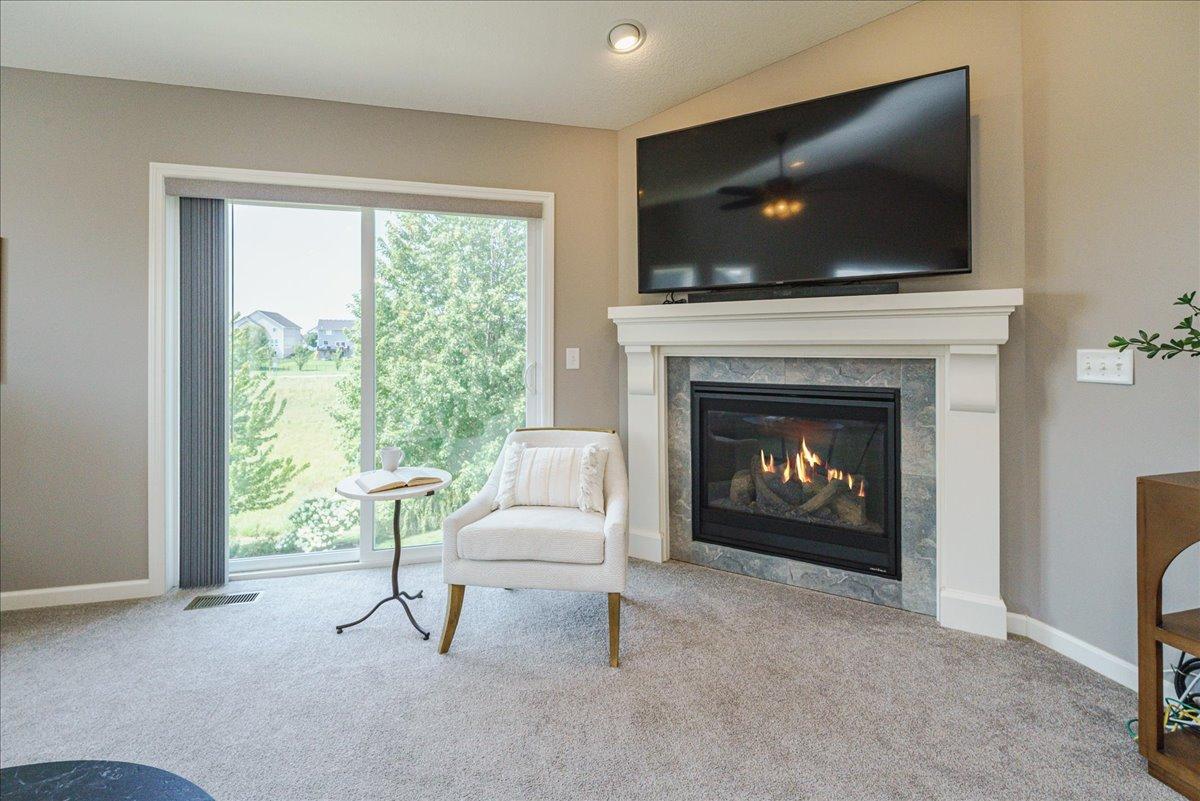
Insert; Decorative; Electric; Family Room; Gas Burning; Living Room
Foundation:
Concrete Block
Fuel:
Natural Gas
Green Indoor Air Quality:
Moisture Control; Ventilation
Heating:
Forced Air
Internet Options:
Cable; Fiber Optic
Laundry:
Electric Dryer Hookup; Gas Dryer Hookup; Laundry Room; Main Level; Washer Hookup
Lot Description:
Tree Coverage - Medium
Parking Characteristics:
Garage Door Opener; Insulated Garage
Pool Description:
None
Property Subtype:
Ranch-Style Home
Road Frontage:
City Street; Curbs; Paved Streets; Sidewalks; Storm Sewer; Street Lights
Road Responsibility:
Public Maintained Road
Roof:
Age Over 8 Years; Architectural Shingle; Asphalt Shingles
Sellers Terms:
Cash; Conventional; FHA; VA
Sewer:
City Sewer/Connected
Special Search:
All Living Facilities on One Level; Main Floor Bedroom; Main Floor Laundry; Main Floor Primary; Primary Bdr Suite
Stories:
One
Water:
City Water/Connected
Contract Information
- Contingency
- None
- Original List Price
- 525000
- ListPrice
- 525000
- Owner is an Agent?
- No
- Auction?
- No
Location Tax and Other Information
- House Number
- 13869
- Street Name
- Addison
- Street Suffix
- Avenue
- Postal City
- Rosemount
- County
- Dakota
- State
- MN
- Zip Code
- 55068
- Complex/Dev/Subdivision
- Greystone 4th Add
Assessments
- Tax With Assessments
- 5586
- Assessment Balance
- 0
Basement
- Foundation Dimensions
- 1560
- Drain Tiled
- Yes
- Egress Windows
- Yes
- Full
- Yes
- Sump Pump
- Yes
More Information
Building Information
- Finished SqFt Above Ground
- 1560
- Finished SqFt Below Ground
- 1432
Lease Details
- Land Leased
- Not Applicable
Miscellaneous Information
- DP Resource
- Yes
- Homestead
- Yes
Ownership
- Fractional Ownership
- No
Parking Characteristics
- Garage Dimensions
- 27.9x23.2
- Garage Door Height
- 7
- Garage Door Width
- 16
- Garage Square Feet
- 650
- Garage Door Opener
- Yes
- Insulated Garage
- Yes
Office/Member Info
- Association
- MAAR
Location, Tax and Other Information
- AssocFeeYN
- Yes
- Legal Description
- GREYSTONE 4TH ADDITION 5 1
- Listing City
- Rosemount
- Map Page
- 164
- Municipality
- Rosemount
- School District
- Rosemount-Apple Valley-Eagan
- School District Phone
- 651-423-7700
- Zip Plus 4
- 3760
- Property ID Number
- 343100301050
- Tax Year
- 2026
- Tax Amount
- 5586
- In Foreclosure?
- No
- Potential Short Sale?
- No
- Lender Owned?
- No
Directions & Remarks
- Public Remarks
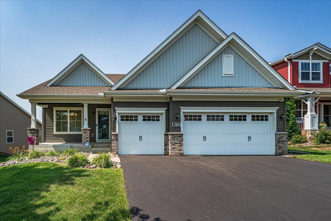
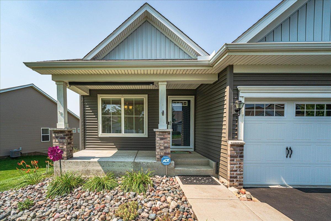
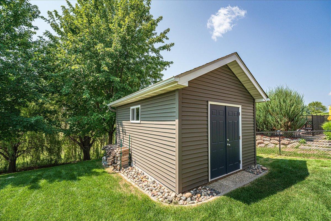
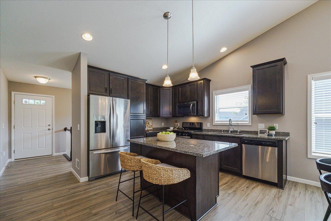
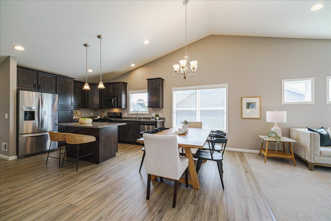
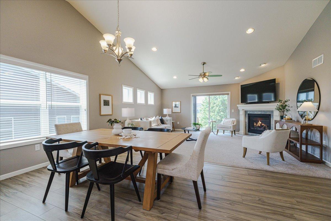
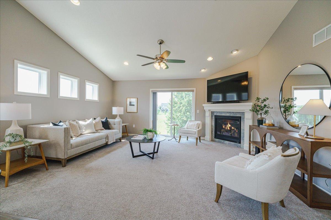
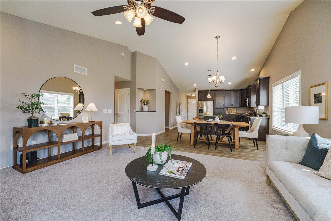
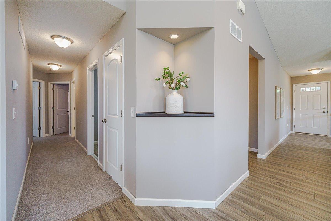
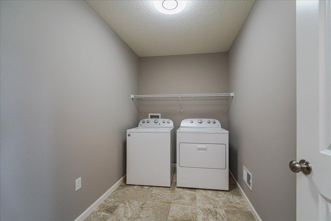
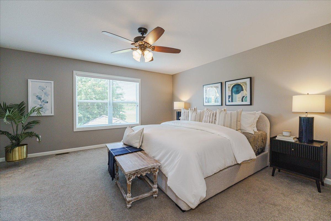
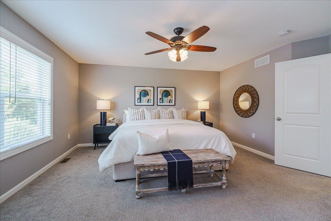
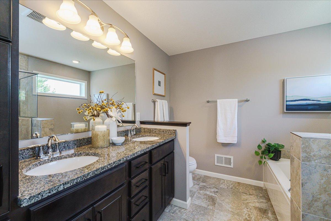
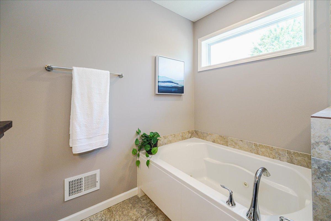
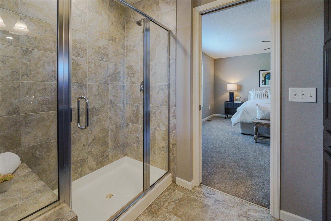
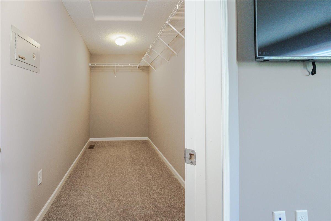
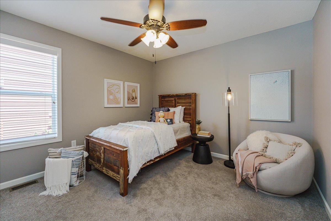
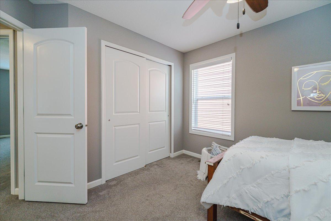
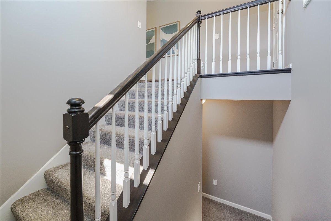
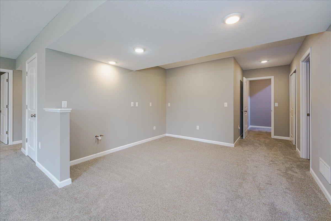
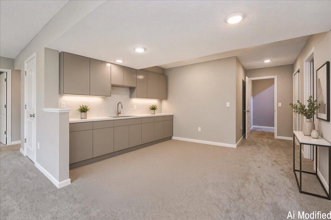
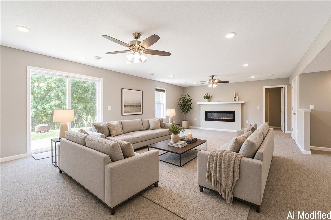
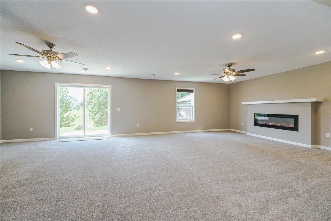
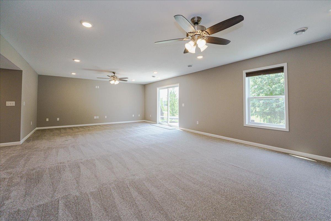
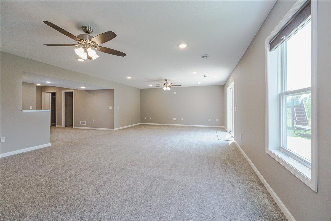
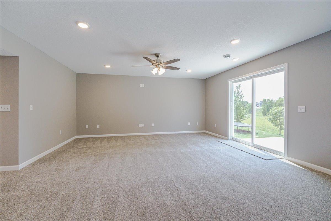
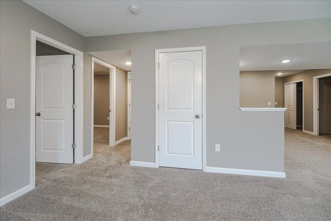
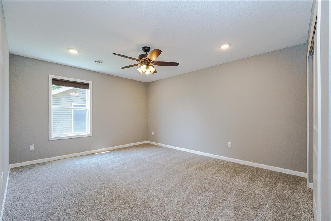
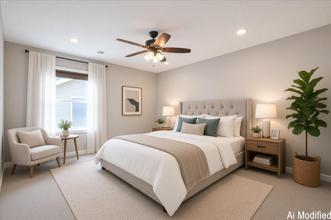
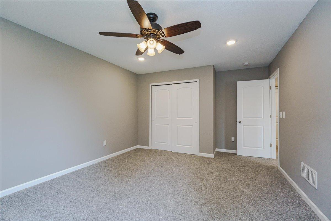
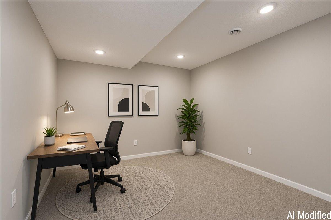
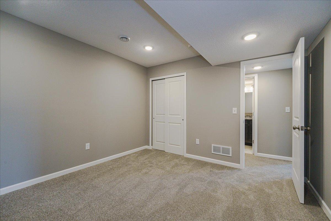
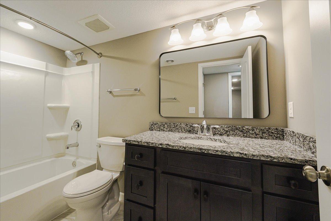
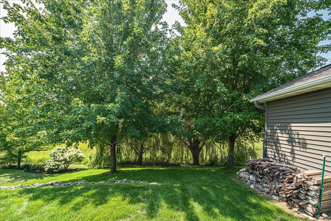
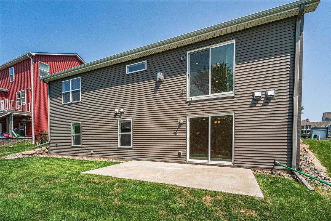
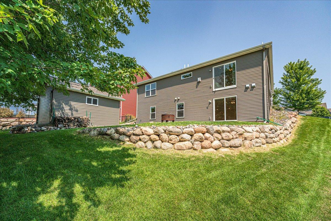
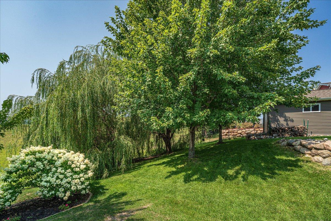
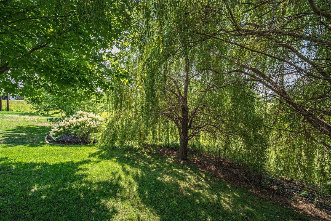
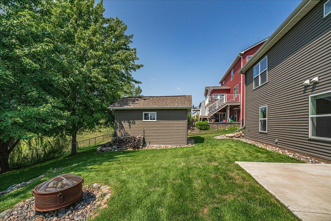
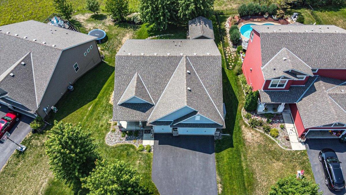
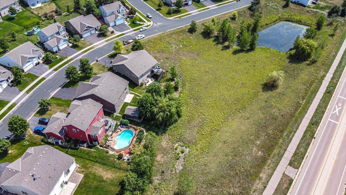
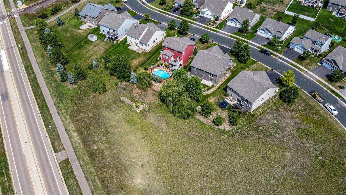
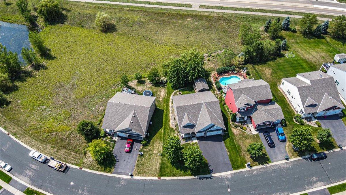
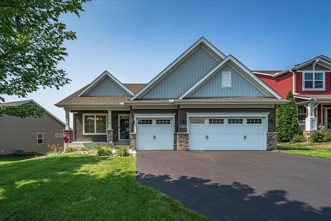
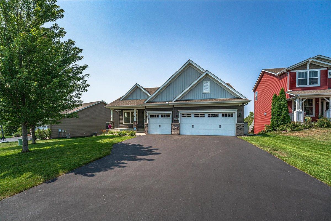
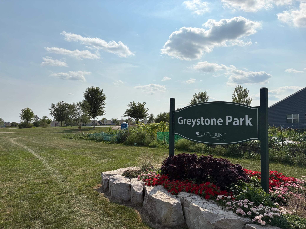
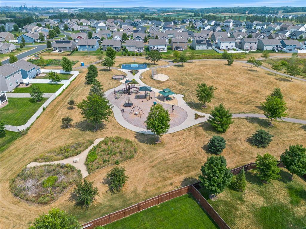
- Highly sought after Grey Stone addition! This home shows better than the model! Recently professionally finished walkout lower level! Great curb appeal!! Brick columns & concrete base on the front porch. Plus windows on the garage door, attractive landscaping. Top of the line 12x16 quality shed. Impressive kitchen with new LVP flooring, quality maple cabinets with dovetail drawers throughout the house, center island, plenty of recessed lighting, granite countertops, gas stove, vaulted ceilings, gas fireplace with a mantle. A dedicated laundry room near the bedrooms on the main level. A primary bedroom and large closet with en suite bath, double vanity, granite counter top, jetted tub, separate shower with tile. An enormous lower level family room with an electric fireplace, pre-wired for surround sound. Quality maple cabinets dovetail cabinet, granite, attractive mirror. A larger 3rd bedroom plus an additional flex room, and a room for a for a future wet bar. Each room has CAT 5 wiring. The shed sits on a concrete slab, plywood sheathing (not OSB) on the roof and walls. 2x6 construction, roof venting, double metal swing doors, vinyl windows, gutters, even matching shingles like the house! Sprinkler, mature Maple and Willow trees, and a patio. Walking distance to Greystone park. School district 196, new elementary Emerald Trail within walking distance from the home. Pride of ownership shines here. Immediate possession is possible here.
- Directions
- Hwy 42 East to Akron, Left onto Akron, down to 141st Street East.
Accessible
- None
- Yes
Air Conditioning
- Central Air
- Yes
Amenities Unit
- Ceiling Fan(s)
- Yes
- In-Ground Sprinkler
- Yes
- Kitchen Center Island
- Yes
- Kitchen Window
- Yes
- Main Floor Primary Bedroom
- Yes
- Multiple Phone Lines
- Yes
- Paneled Doors
- Yes
- Patio
- Yes
- Porch
- Yes
- Primary Bedroom Walk-In Closet
- Yes
Appliances
- Air-To-Air Exchanger
- Yes
- Chandelier
- Yes
- Cooktop
- Yes
- Dishwasher
- Yes
- Disposal
- Yes
- Dryer
- Yes
- Freezer
- Yes
- Microwave
- Yes
- Range
- Yes
- Refrigerator
- Yes
- Washer
- Yes
Association Fee Includes
- Professional Mgmt
- Yes
- Sanitation
- Yes
Assumable Loan
- Not Assumable
- Yes
Bath Description
- Main Floor Full Bath
- Yes
- Full Primary
- Yes
- Full Basement
- Yes
- Bathroom Ensuite
- Yes
Construction Materials
- Brick
- Yes
- Concrete
- Yes
- Frame
- Yes
Construction Status
- Previously Owned
- Yes
Dining Room Description
- Breakfast Bar
- Yes
- Eat In Kitchen
- Yes
Electric
- Circuit Breakers
- Yes
Exterior
- Brick/Stone
- Yes
Family Room Characteristics
- Family Room
- Yes
- Lower Level
- Yes
Fencing
- None
- Yes
Fireplace Characteristics
- Insert
- Yes
- Decorative
- Yes
- Electric
- Yes
- Family Room
- Yes
- Gas Burning
- Yes
- Living Room
- Yes
Foundation
- Concrete Block
- Yes
Fuel
- Natural Gas
- Yes
Green Indoor Air Quality
- Moisture Control
- Yes
- Ventilation
- Yes
Heating
- Forced Air
- Yes
Insurance Fee
- Insurance Fee
- 0
Internet Options
- Cable
- Yes
- Fiber Optic
- Yes
Laundry
- Electric Dryer Hookup
- Yes
- Gas Dryer Hookup
- Yes
- Laundry Room
- Yes
- Main Level
- Yes
- Washer Hookup
- Yes
Lot Description
- Tree Coverage - Medium
- Yes
Patio, Porch and Deck Features
- Front Porch
- Yes
- Patio
- Yes
Pool Description
- None
- Yes
Property Subtype
- Ranch-Style Home
- Yes
Road Frontage
- City Street
- Yes
- Curbs
- Yes
- Paved Streets
- Yes
- Sidewalks
- Yes
- Storm Sewer
- Yes
- Street Lights
- Yes
Road Responsibility
- Public Maintained Road
- Yes
Roof
- Age Over 8 Years
- Yes
- Architectural Shingle
- Yes
- Asphalt Shingles
- Yes
Sellers Terms
- Cash
- Yes
- Conventional
- Yes
- FHA
- Yes
- VA
- Yes
Sewer
- City Sewer/Connected
- Yes
Special Search
- All Living Facilities on One Level
- Yes
- Main Floor Bedroom
- Yes
- Main Floor Laundry
- Yes
- Main Floor Primary
- Yes
- Primary Bdr Suite
- Yes
Stories
- One
- Yes
Water
- City Water/Connected
- Yes
Room Information
| Room Name | Dimensions | Level |
|---|---|---|
| Dining Room | 14x9 | Main |
| Family Room | 30x17.5 | Lower |
| First (1st) Bedroom | 15x14 | Main |
| Flex Room | 11.2x12.2 | Lower |
| Kitchen | 14x10 | Main |
| Laundry | 10x6.7 | Main |
| Living Room | 17x12.6 | Main |
| Patio | 17x9 | Lower |
| Porch | 15x6 | Main |
| Second (2nd) Bedroom | 12x16 | Main |
| Third (3rd) Bedroom | 12x14 | Lower |

Listing Office:
RE/MAX Results
Last Updated: August - 18 - 2026
The data relating to real estate for sale on this web site comes in part from the Broker
Reciprocity SM Program of the Regional Multiple Listing Service of Minnesota, Inc. The information provided is deemed reliable but not guaranteed. Properties subject to prior sale, change or withdrawal.
©2024 Regional Multiple Listing Service of Minnesota, Inc All rights reserved.