
13607 Maplewood Drive, Baxter, MN 56425
New Listing
$849,900
Property Type:
Residential
Bedrooms:
5
Baths:
3
Square Footage:
3,608
Lot Size (sq. ft.):
27,878
Status:
Active
Current Price:
$849,900
List Date:
8/21/2026
Last Modified:
8/21/2026
Listing Details MLS# 7116627
General Property Information
- Common Wall
- No
- Lot Measurement
- Acres
- Manufactured Home?
- No
- Multiple PIDs?
- No
- New Development
- No
- Number of Fireplaces
- Yes
- Road Btwn WF & Home?
- No
- Waterfront Frontage
- 100
- Waterfront YN
- Yes
- Year Built
- 1967
- Yearly/Seasonal
- Yearly
- Zoning
- Shoreline, Residential-Single Family
- Bath Full
- Yes
- Bath Three Quarters
- 2
- Main Floor Total SqFt
- 2092
- Above Grd Total SqFt
- 2092
- Below Grd Total SqFt
- 1516
- Total SqFt
- 3608
- Total Finished Sqft
- 3335.00
- FireplaceYN
- Yes
- Lake/Waterfront Name
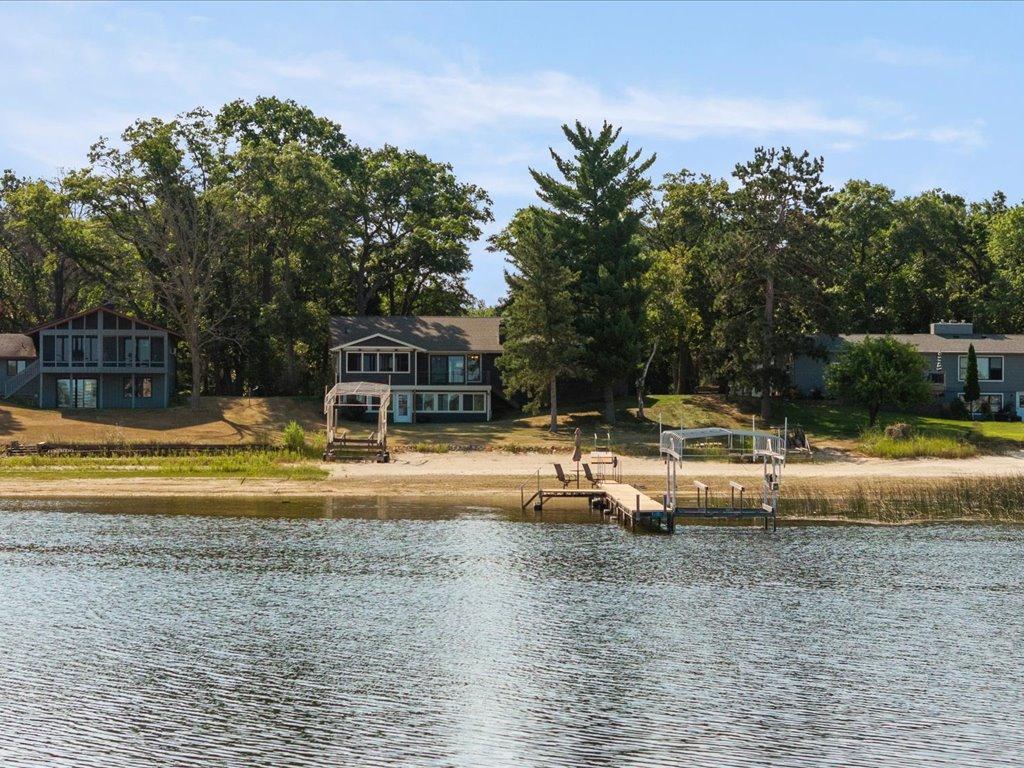
- White Sand
- Style
- (SF) Single Family
- Foundation Size
- 2092
- Garage Stalls
- 2
- Lot Dimensions
- 100x280
- Acres
- 0.64
- Assessment Pending
- No
- Bath Half
- 0
- Bath Quarter
- 0
- Association Fee
- 0
Property Features
Accessible:
None
Air Conditioning:
Central Air
Amenities Unit:
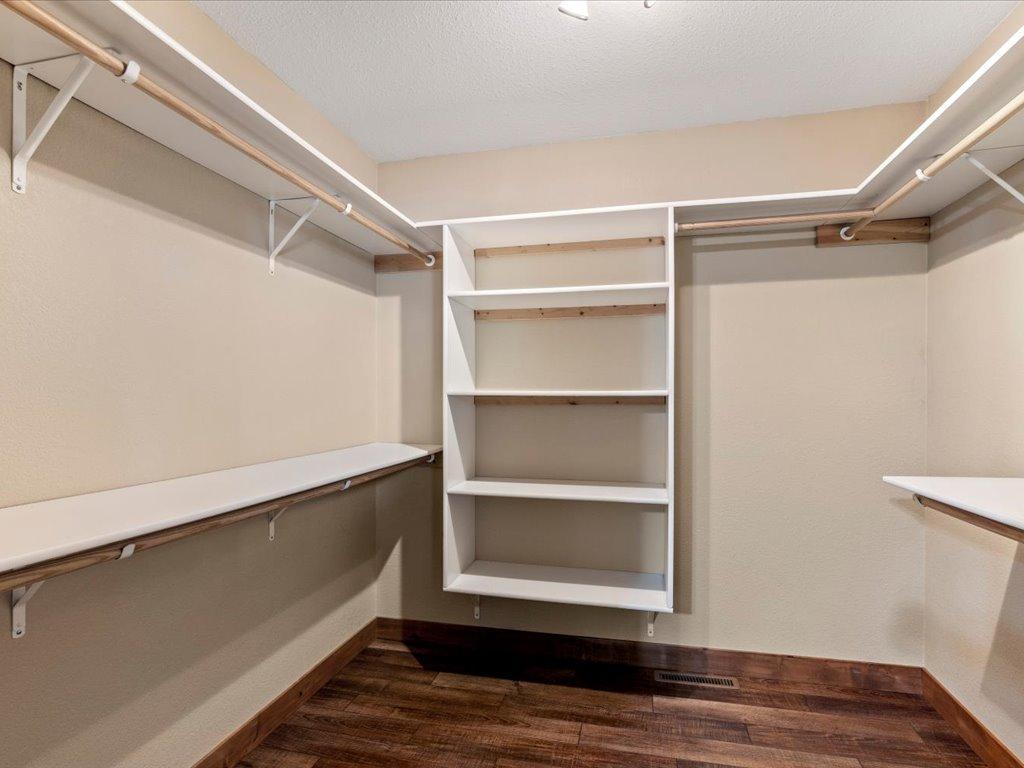
Ceiling Fan(s); Deck; Dock; In-Ground Sprinkler; Kitchen Center Island; Main Floor Primary Bedroom; Paneled Doors; Porch; Primary Bedroom Walk-In Closet; Walk-In Closet
Appliances:
Air-To-Air Exchanger; Dishwasher; Dryer; Microwave; Range; Refrigerator; Washer
Assumable Loan:
Not Assumable
Basement:
Full
Bath Description:
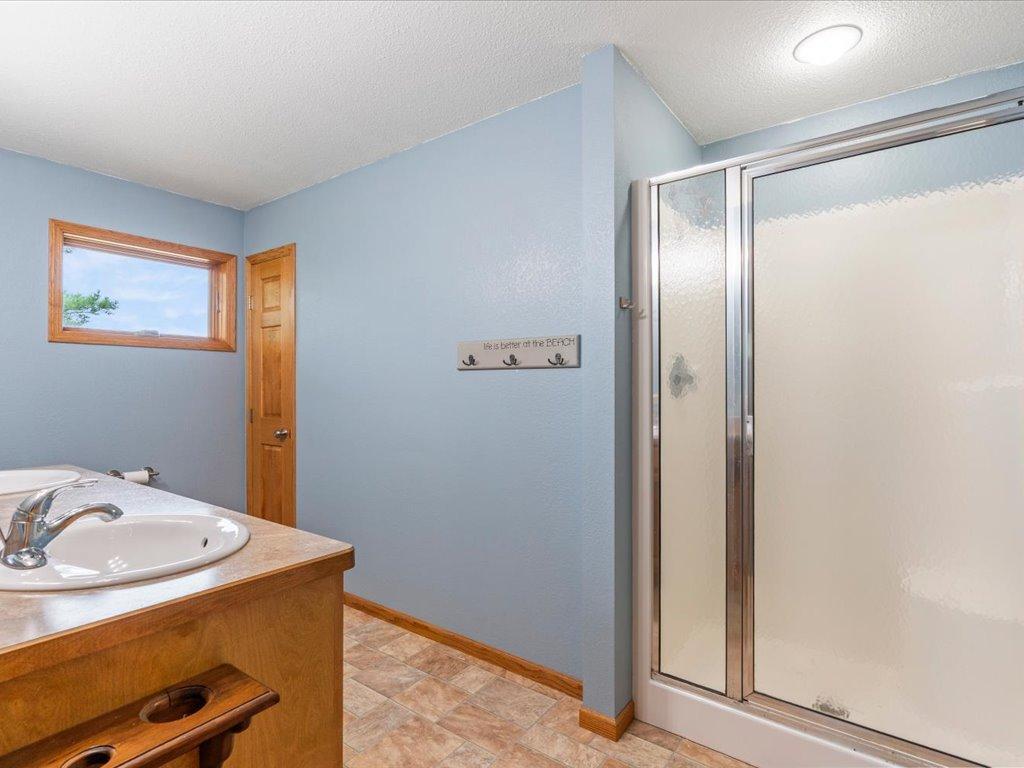
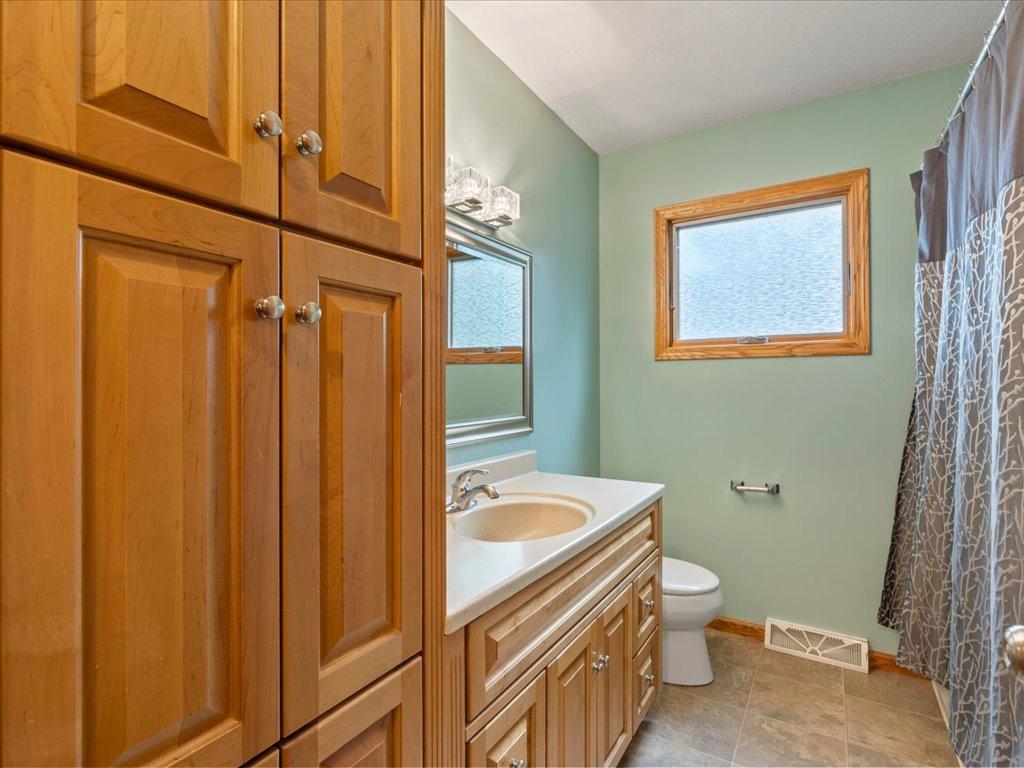
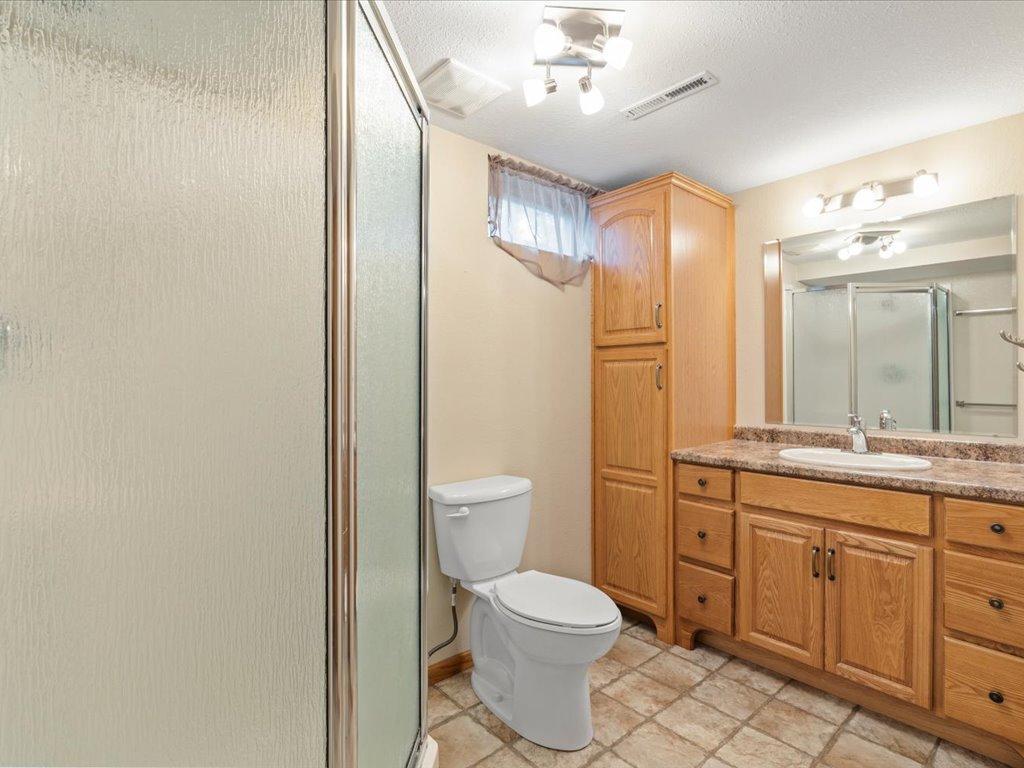
Main Floor Full Bath; 3/4 Primary; Private Primary; 3/4 Basement
Construction Status:
Previously Owned
Dining Room Description:
Kitchen/Dining Room
Electric:
200+ Amp Service
Elevation Highpoint to Waterfront Slope:
Gradual
Exterior:
Cement Board
Family Room Characteristics:
Lower Level
Fireplace Characteristics:
Family Room; Gas Burning
Foundation:
Concrete Block
Fuel:
Natural Gas
Heating:
Baseboard; Forced Air
Lake Details:
Hard; Sand
Laundry:
Main Level
Lock Box Type:
SentriLock
Lot Description:
Accessible Shoreline; Tree Coverage - Medium
Parking Characteristics:
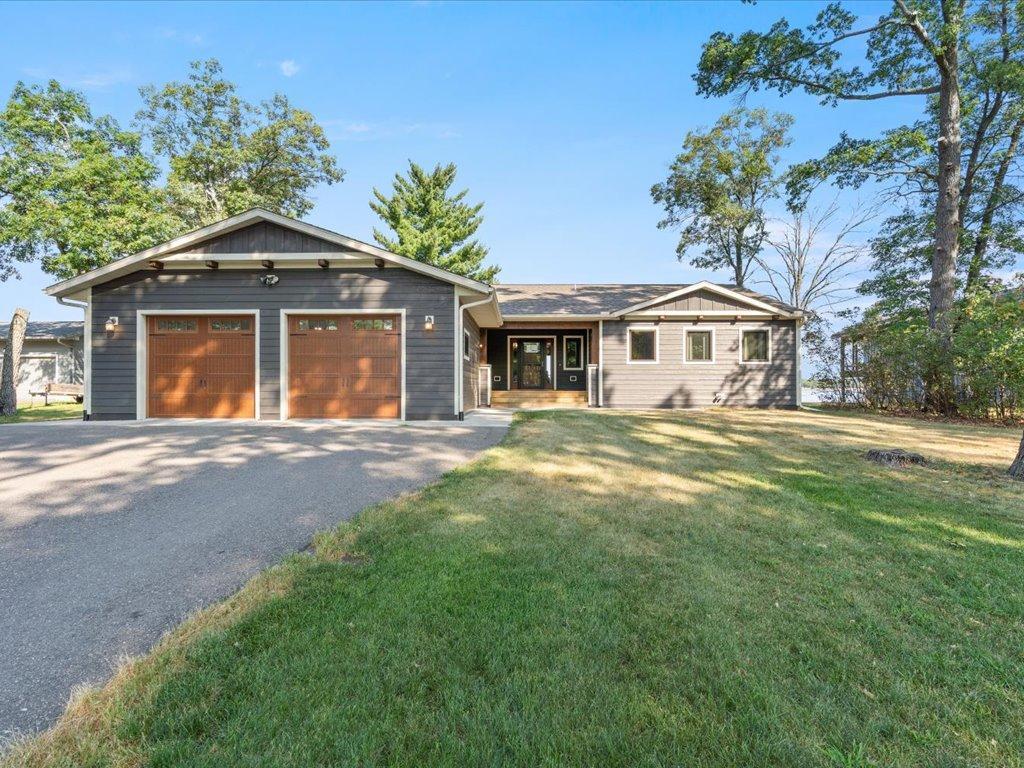
Heated Garage; Insulated Garage
Road Frontage:
City Street; Paved Streets
Road Responsibility:
Public Maintained Road
Roof:
Age 8 Years or Less; Asphalt Shingles
Sellers Terms:
Cash; Conventional
Sewer:
City Sewer/Connected
Special Search:
3 BR on One Level; Divided Bdr Flr Plan; Main Floor Laundry; Main Floor Primary; Primary Bdr Suite
Stories:
One
Water:
City Water/Connected
Waterfront Type:
Lake Front
Waterfront View:
Lake; North; West
Contract Information
- Contingency
- None
- Original List Price
- 849900
- ListPrice
- 849900
- Owner is an Agent?
- No
- Auction?
- No
Location Tax and Other Information
- House Number
- 13607
- Street Name
- Maplewood
- Street Suffix
- Drive
- Postal City
- Baxter
- County
- Crow Wing
- State
- MN
- Zip Code
- 56425
Assessments
- Assessment Balance
- 8104
- Assessment Installment
- 15
- Tax With Assessments
- 8104
Basement
- Foundation Dimensions
- 46x60
- Full
- Yes
More Information
Building Information
- Finished SqFt Above Ground
- 2092
- Finished SqFt Below Ground
- 1243
Elevation Highpoint to Waterfront Feet
- Elevation Highpoint Waterfront Feet
- 4-10
Lake Details
- Lake Acres
- 413
- Lake Depth
- 27
- Hard
- Yes
- Sand
- Yes
Lease Details
- Land Leased
- Not Applicable
Lock Box Type
- Lock Box Source
- GLAR
- SentriLock
- Yes
Miscellaneous Information
- Homestead
- Yes
Ownership
- Fractional Ownership
- No
Parking Characteristics
- Garage Dimensions
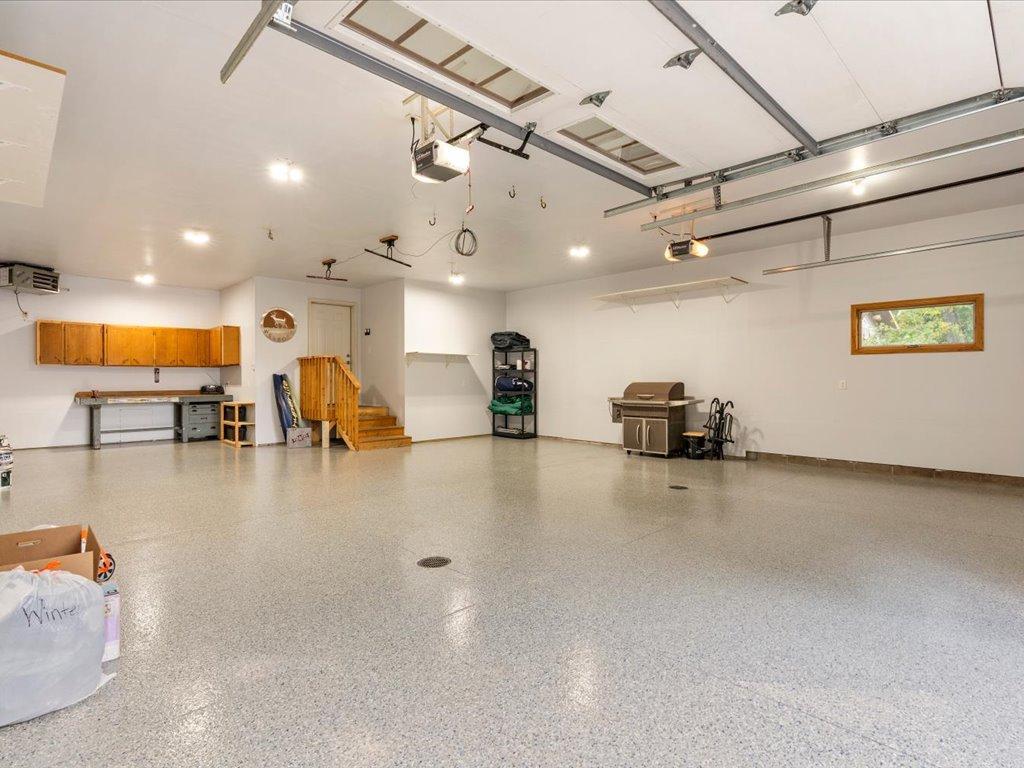
- 42x28
- Garage Square Feet
- 1176
- Heated Garage
- Yes
- Insulated Garage
- Yes
Public Survey Info
- Range#
- 29
- Section#
- 12
- Township#
- 133
Office/Member Info
- Association
- GLAR
Location, Tax and Other Information
- AssocFeeYN
- No
- Legal Description
- THAT PT OF GL 2 DESC: COMM AT THE POINT ON E LINE OF SD LOT 2 WHICH IS 855.5FT N 0D 41' E OF THE SE COR OF SD LOT 2 THEN S 44D 41' W 200FT THEN S 54D 28' W 100FT TO THE POB THEN S 54D 28' W 100FT THEN N 41D 40' W 202.05FT TO THE SHORE OF WHITE SAND LK THEN N 54D 28' E 100FT ALG SD SHORE THEN S 41D 40' E 202.05 FT TO THE POB. WITH ESMNTS OF REC.
- Listing City
- Baxter
- Map Page
- 999
- Municipality
- Baxter
- School District
- Brainerd
- School District Phone
- 218-454-6900
- DNR Lake ID#
- 18037900
- DNR Lake Classification
- General Development
- Zip Plus 4
- 5001
- Property ID Number
- 40120890
- Tax Year
- 2026
- Tax Amount
- 8079
- In Foreclosure?
- No
- Potential Short Sale?
- No
- Lender Owned?
- No
Directions & Remarks
- Public Remarks
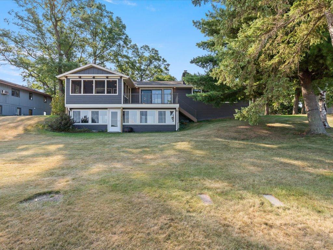
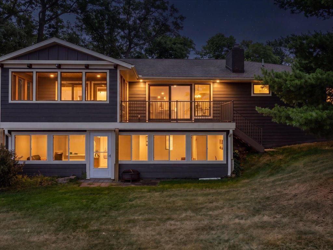
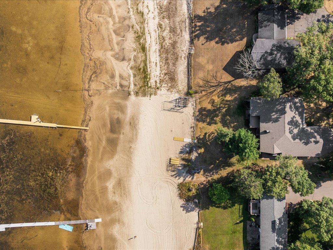
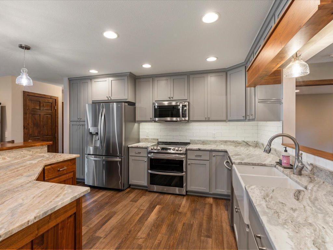
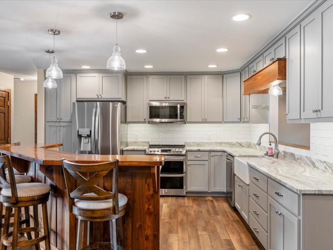
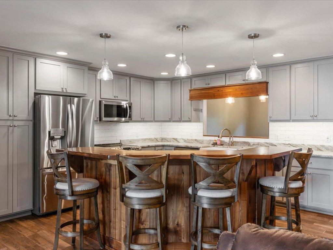
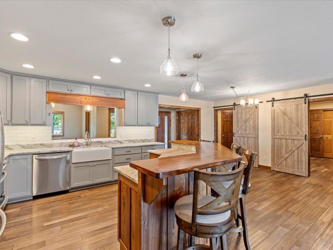
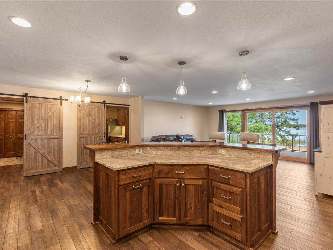
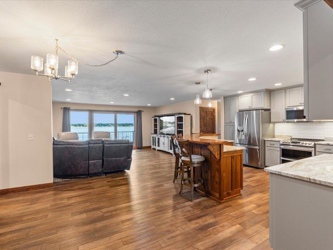
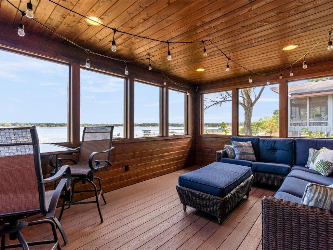
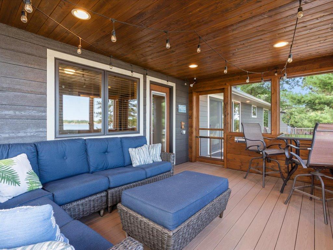
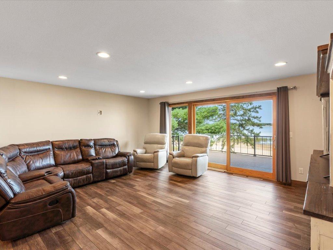
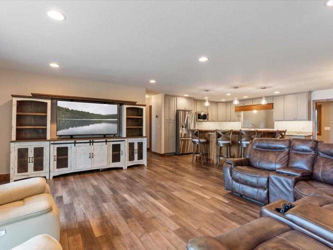
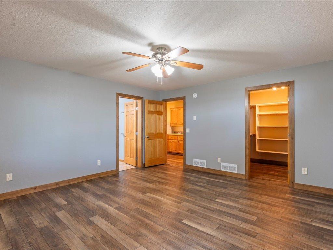
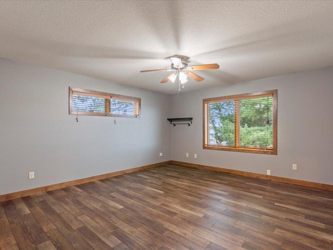
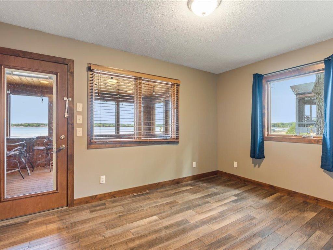
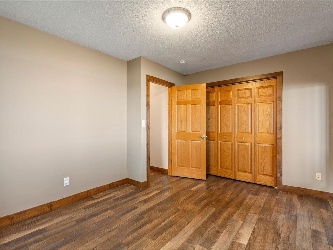
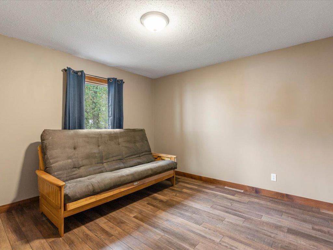
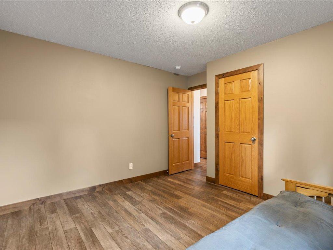
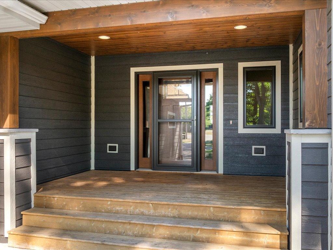
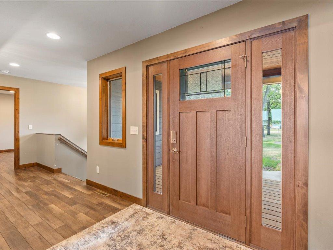
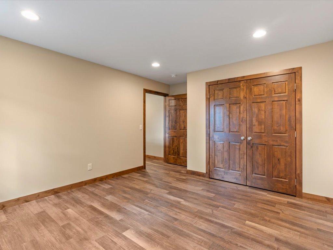
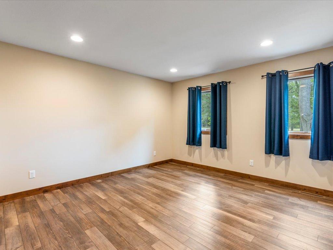
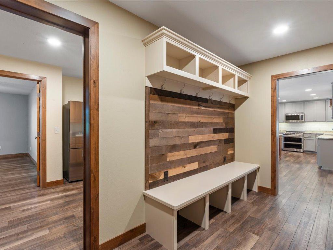
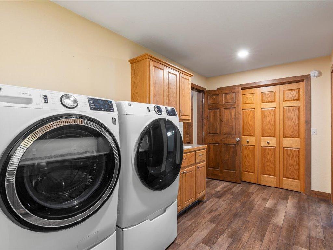
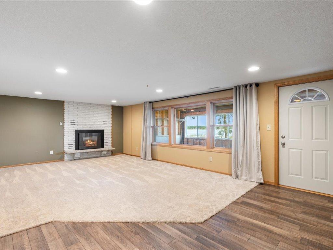
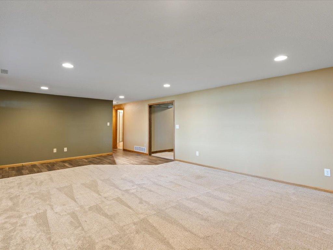
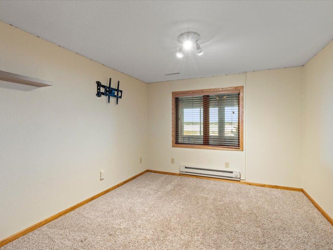
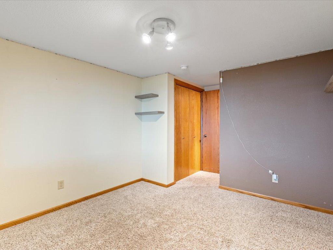
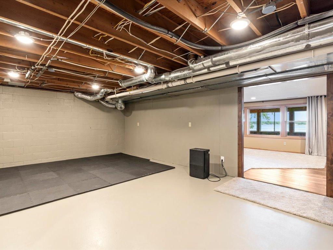
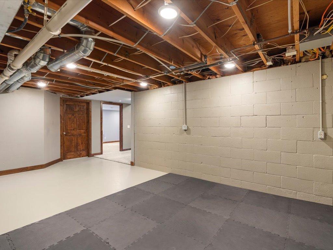
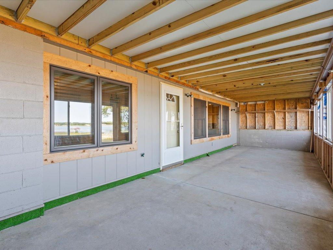
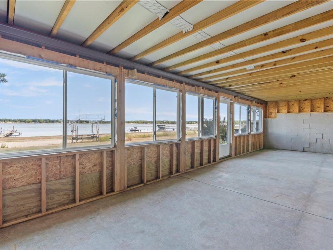
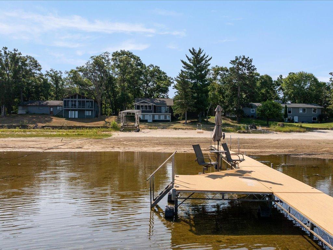
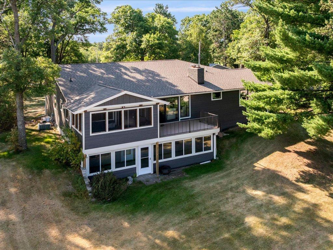
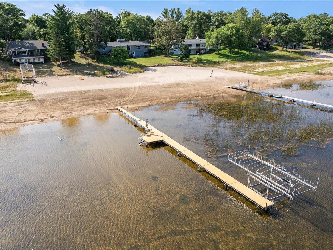
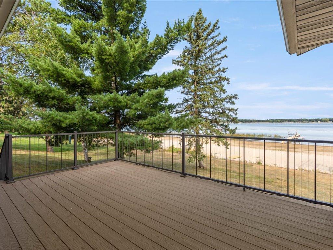
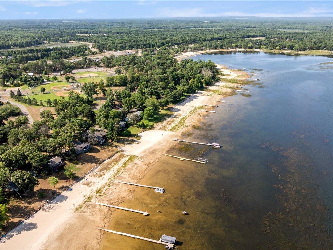
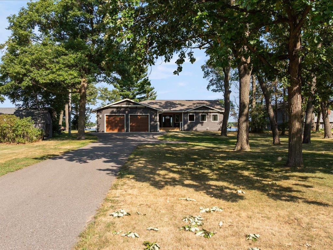
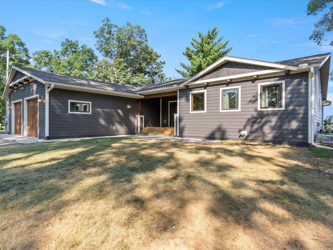
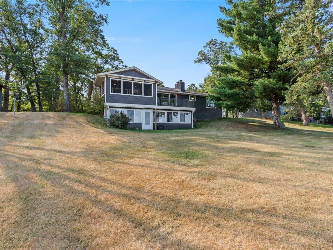
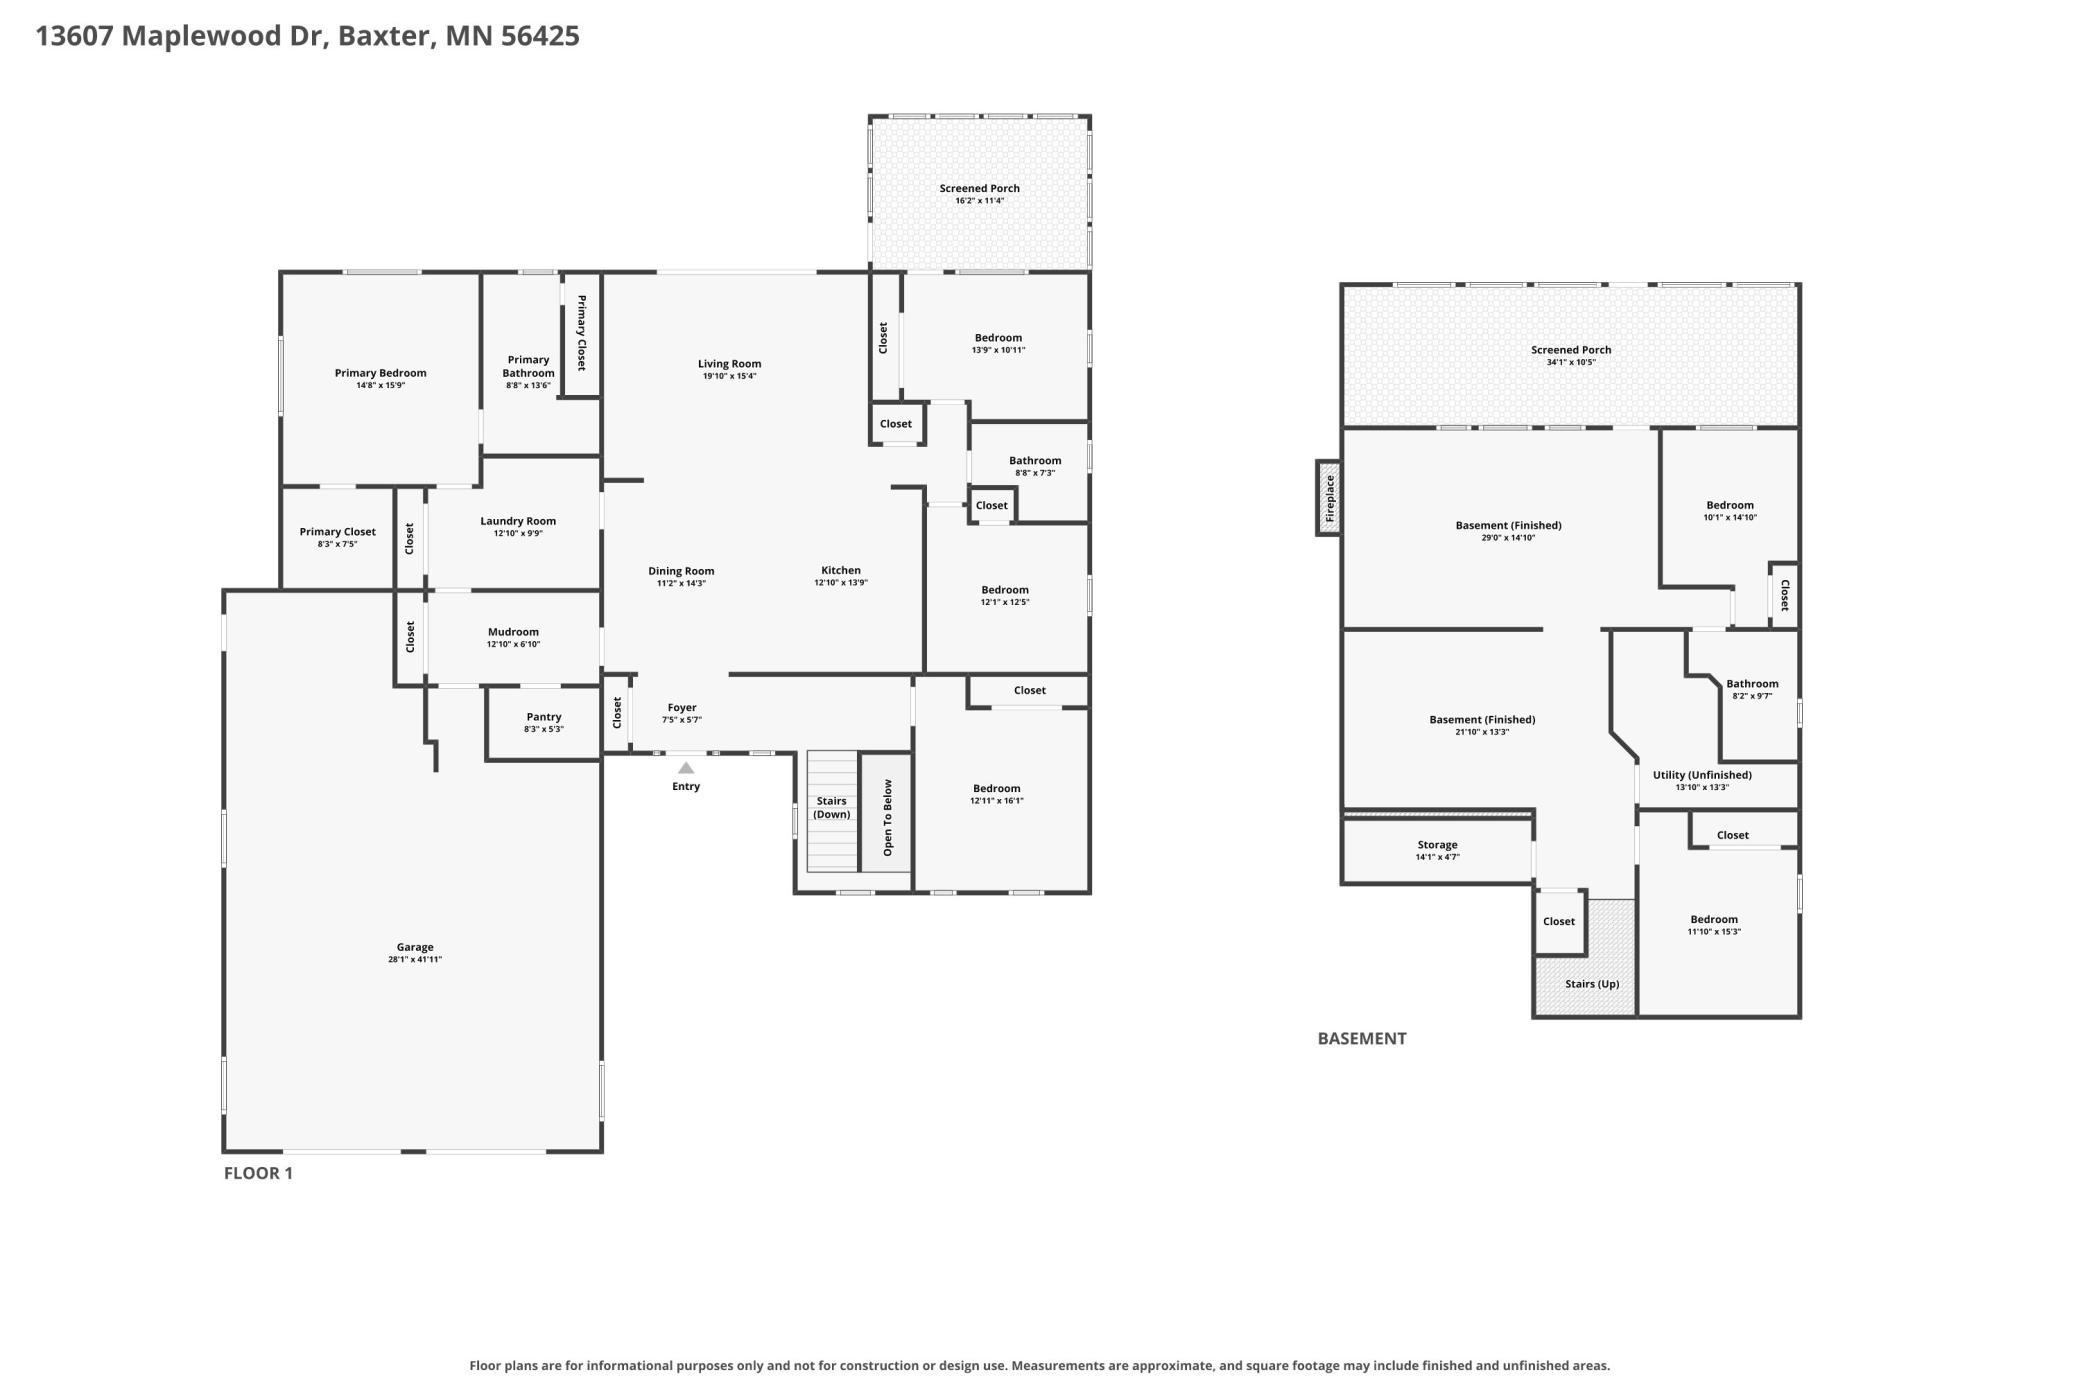
- Lake living meets everyday convenience at 13607 Maplewood Drive! Set on the sandy shores of White Sand Lake, this inviting home offers the best of lake life with the amenities of town just minutes away. Inside, the home blends comfortable living with thoughtful updates throughout. The beautifully renovated kitchen features an abundance of cabinetry, granite countertops, stainless steel appliances, a subway tile backsplash, and a large center island with seating—an ideal gathering space. The spacious living room is designed to take full advantage of the setting, with expansive windows and a sliding glass door opening to a deck overlooking the lake. Imagine morning coffee with a view, afternoons spent enjoying the water, and evenings relaxing as the day winds down in your 3-season screen porch. This home offers 5 bedrooms plus an office and a private primary suite, main level laundry, a lower level flex room and lakeside screen porch perfect for storing all your water toys. The 2+ stall heated garage has newly finished epoxy floors and space for vehicles plus workshop/storage. Outside, the mature trees create a peaceful retreat. With its appealing combination of waterfront living, comfortable spaces, attractive updates, and an exceptionally convenient Baxter location, this property offers an opportunity to enjoy the lake lifestyle without sacrificing accessibility.
- Directions
- From 210, turn onto Inglewood Drive N, turn left onto Fairview Road, turn right onto Art Ward Drive to 13607 Maplewood Drive.
Accessible
- None
- Yes
Air Conditioning
- Central Air
- Yes
Amenities Unit
- Ceiling Fan(s)
- Yes
- Deck
- Yes
- Dock
- Yes
- In-Ground Sprinkler
- Yes
- Kitchen Center Island
- Yes
- Main Floor Primary Bedroom
- Yes
- Paneled Doors
- Yes
- Porch
- Yes
- Primary Bedroom Walk-In Closet
- Yes
- Walk-In Closet
- Yes
Appliances
- Air-To-Air Exchanger
- Yes
- Dishwasher
- Yes
- Dryer
- Yes
- Microwave
- Yes
- Range
- Yes
- Refrigerator
- Yes
- Washer
- Yes
Assumable Loan
- Not Assumable
- Yes
Bath Description
- Main Floor Full Bath
- Yes
- 3/4 Primary
- Yes
- Private Primary
- Yes
- 3/4 Basement
- Yes
Construction Status
- Previously Owned
- Yes
Dining Room Description
- Kitchen/Dining Room
- Yes
Electric
- 200+ Amp Service
- Yes
Elevation Highpoint to Waterfront Slope
- Gradual
- Yes
Exterior
- Cement Board
- Yes
Family Room Characteristics
- Lower Level
- Yes
Fireplace Characteristics
- Family Room
- Yes
- Gas Burning
- Yes
Foundation
- Concrete Block
- Yes
Fuel
- Natural Gas
- Yes
Heating
- Baseboard
- Yes
- Forced Air
- Yes
Insurance Fee
- Insurance Fee
- 0
Laundry
- Main Level
- Yes
Lot Description
- Accessible Shoreline
- Yes
- Tree Coverage - Medium
- Yes
Patio, Porch and Deck Features
- Composite Decking
- Yes
- Covered
- Yes
- Deck
- Yes
- Porch
- Yes
- Screened
- Yes
Road Frontage
- City Street
- Yes
- Paved Streets
- Yes
Road Responsibility
- Public Maintained Road
- Yes
Roof
- Age 8 Years or Less
- Yes
- Asphalt Shingles
- Yes
Sellers Terms
- Cash
- Yes
- Conventional
- Yes
Sewer
- City Sewer/Connected
- Yes
Special Search
- 3 BR on One Level
- Yes
- Divided Bdr Flr Plan
- Yes
- Main Floor Laundry
- Yes
- Main Floor Primary
- Yes
- Primary Bdr Suite
- Yes
Stories
- One
- Yes
Water
- City Water/Connected
- Yes
Waterfront Type
- Lake Front
- Yes
Waterfront View
- Lake
- Yes
- North
- Yes
- West
- Yes
Room Information
| Room Name | Dimensions | Level |
|---|---|---|
| Dining Room | 11'2"x14'3" | Main |
| Family Room | 29'x14'10" | Lower |
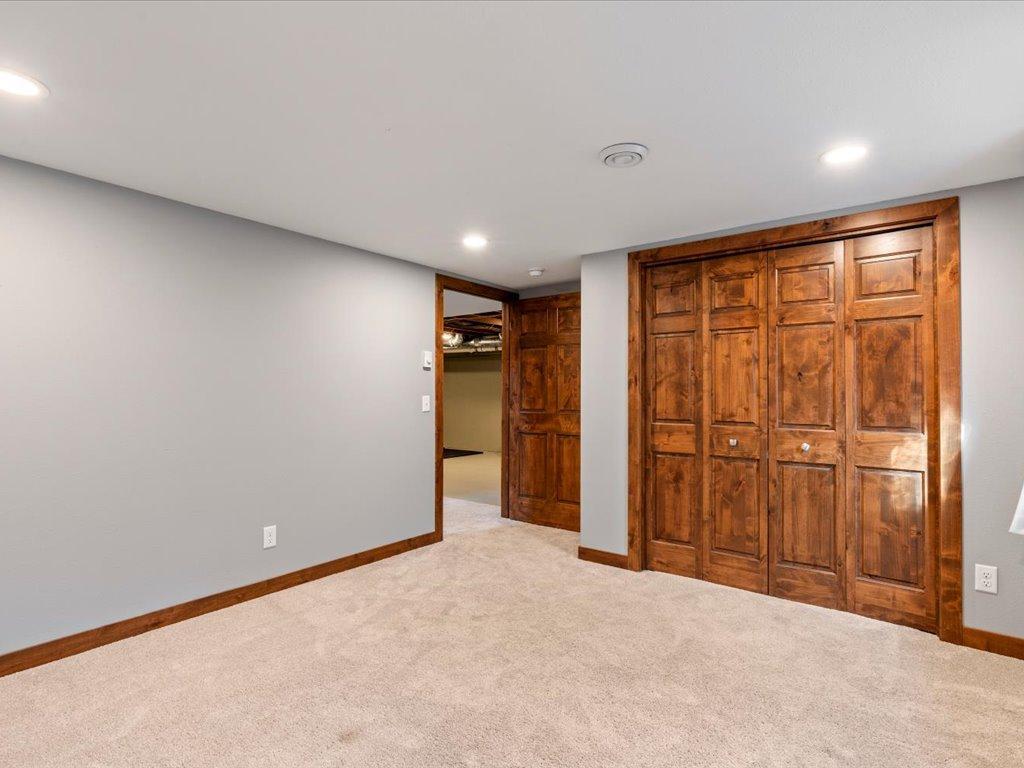
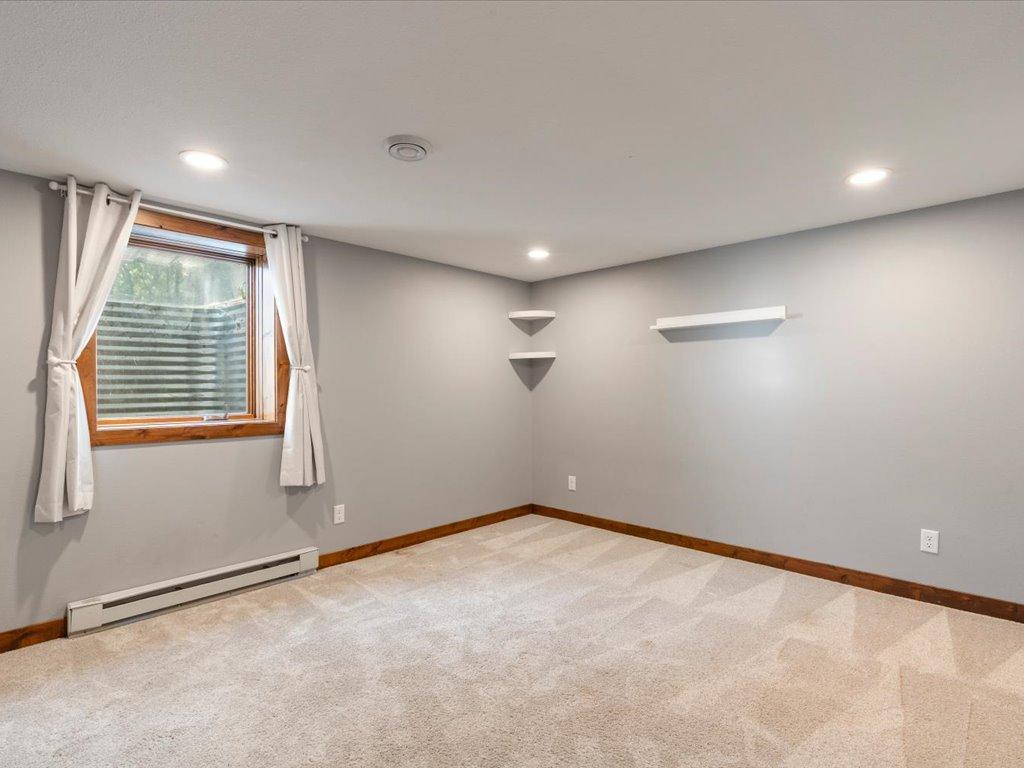
| Fifth (5th) Bedroom | 10'1"x14'10" | Lower |
| First (1st) Bedroom | 14'8"x15'9" | Main |
| Flex Room | 21'10"x13'3" | Lower |
| Fourth (4th) Bedroom | 11'10"x15'3" | Lower |
| Kitchen | 12'10"x13'9" | Main |
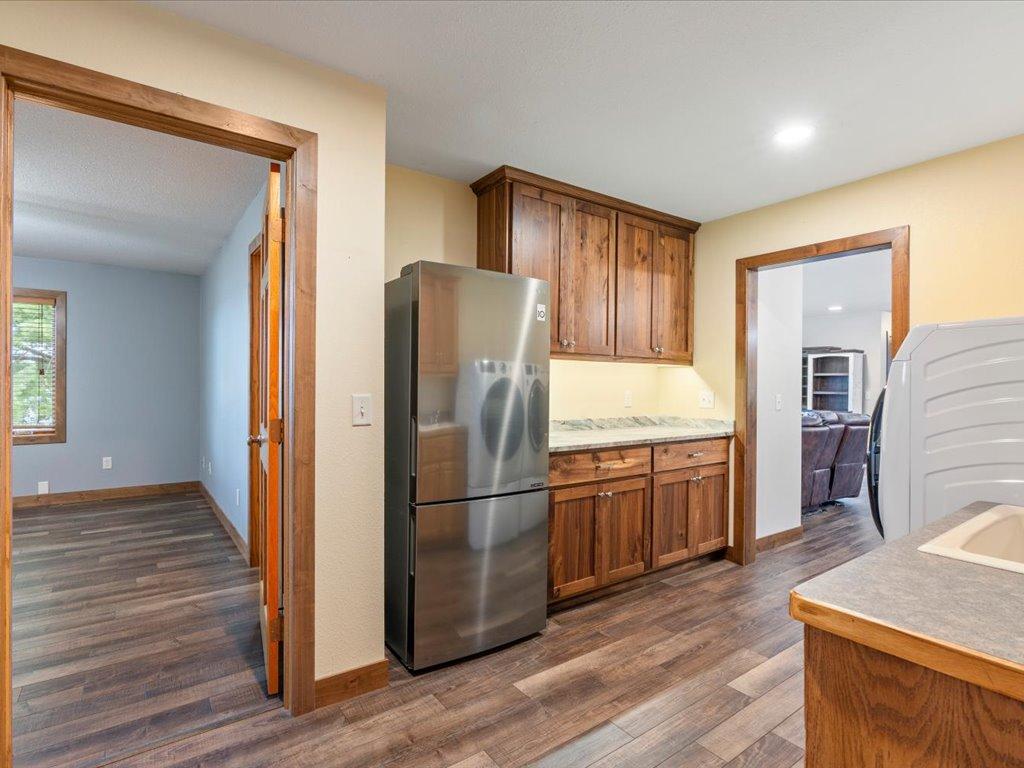
| Laundry | 12'10"x9'9" | Main |
| Living Room | 19'10"x15'4" | Main |
| Mud Room | 12'10"x6'10" | Main |
| Office | 13'9"x10'11" | Main |
| Screened Porch | 16'2"x11'4" | Main |
| Second (2nd) Bedroom | 12'11"x16'1" | Main |
| Third (3rd) Bedroom | 12'1"x12'5" | Main |

Listing Office:
RE/MAX Results - Nisswa
Last Updated: August - 21 - 2026
The data relating to real estate for sale on this web site comes in part from the Broker
Reciprocity SM Program of the Regional Multiple Listing Service of Minnesota, Inc. The information provided is deemed reliable but not guaranteed. Properties subject to prior sale, change or withdrawal.
©2026 Regional Multiple Listing Service of Minnesota, Inc All rights reserved.