
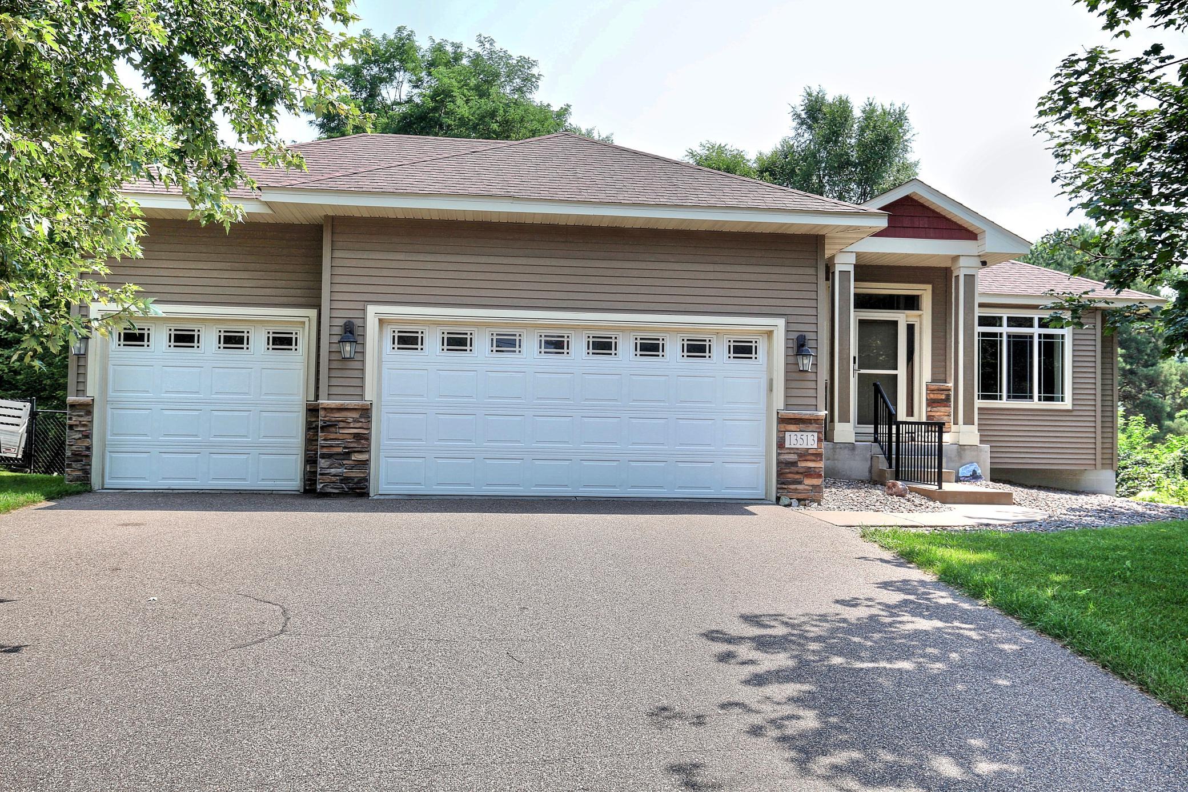
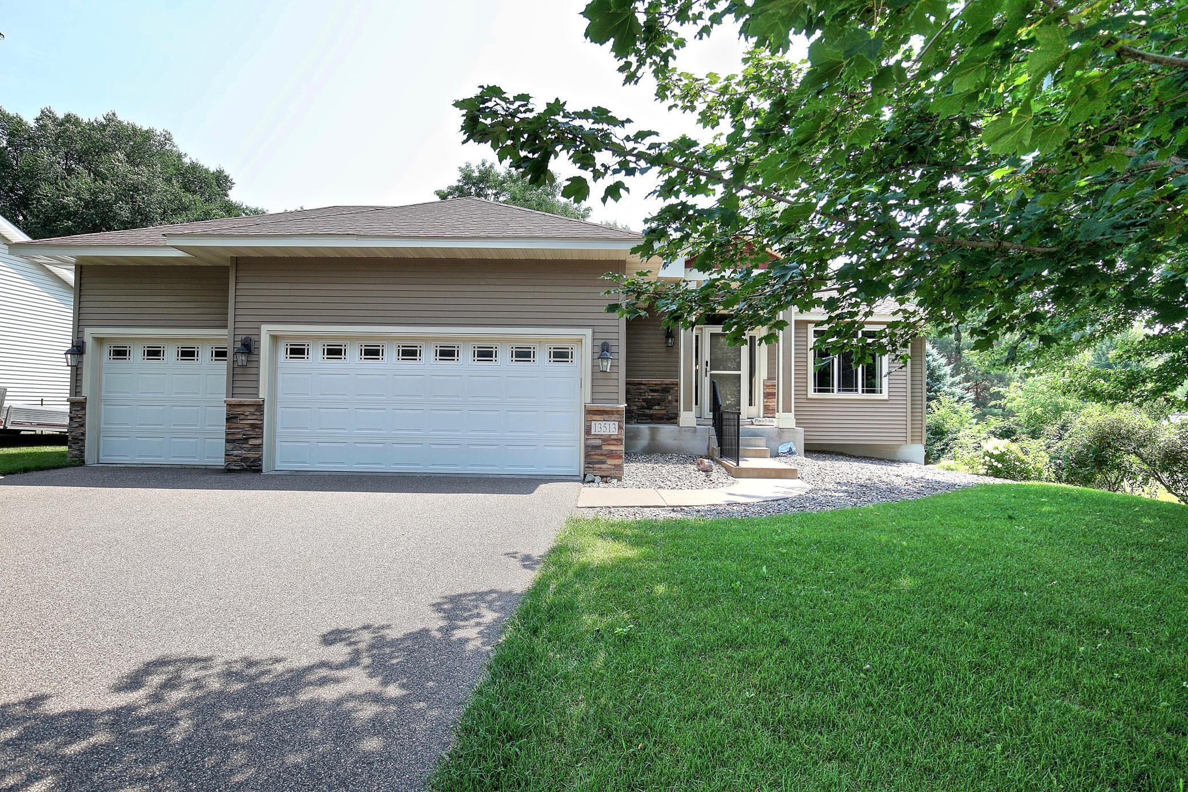
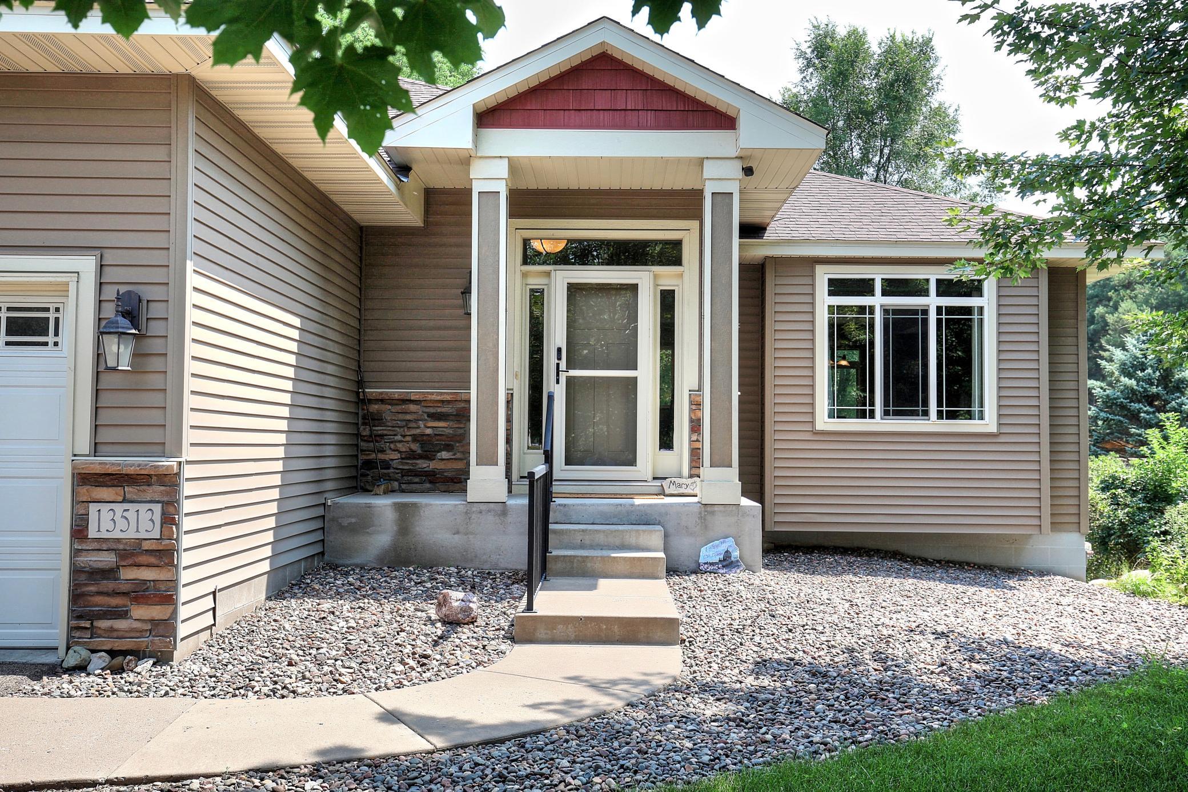
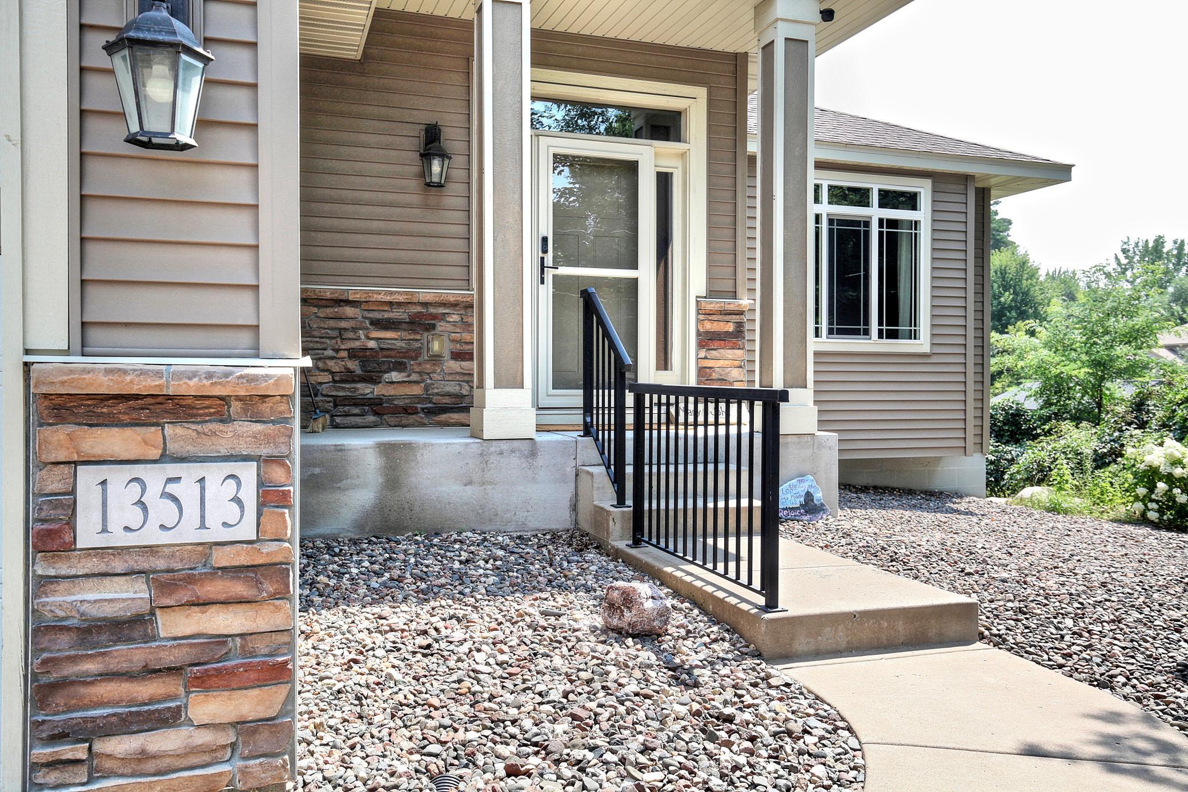
13513 Crooked Lake Boulevard NW, Andover, MN 55304
New Listing
$425,000
Property Type:
Residential
Bedrooms:
2
Baths:
2
Square Footage:
2,778
Lot Size (sq. ft.):
29,185
Status:
Active
Current Price:
$425,000
List Date:
8/23/2026
Last Modified:
8/23/2026
Listing Details MLS# 7117011
General Property Information
- Common Wall
- No
- Lot Measurement
- Acres
- Manufactured Home?
- No
- Multiple PIDs?
- No
- New Development
- No
- Waterfront YN
- Yes
- Year Built
- 2014
- Yearly/Seasonal
- Yearly
- Zoning
- Residential-Single Family
- Bath Full
- Yes
- Bath Three Quarters
- Yes
- Main Floor Total SqFt
- 1401
- Above Grd Total SqFt
- 1389
- Below Grd Total SqFt
- 1389
- Total SqFt
- 2778
- Total Finished Sqft
- 1401.00
- FireplaceYN
- No
- Lake/Waterfront Name
- Coon Creek
- Style
- (SF) Single Family
- Foundation Size
- 1389
- Garage Stalls
- 3
- Lot Dimensions
- 80x265x85x316
- Acres
- 0.67
- Assessment Pending
- Unknown
- Number of Fireplaces
- 0
- Bath Half
- 0
- Bath Quarter
- 0
- Association Fee
- 0
Property Features
Accessible:
None
Air Conditioning:
Central Air
Amenities Unit:
Deck; Hardwood Floors; In-Ground Sprinkler; Kitchen Center Island; Kitchen Window; Main Floor Primary Bedroom; Paneled Doors; Patio; Tile Floors; Walk-In Closet
Appliances:
Dishwasher; Disposal; Microwave; Range; Refrigerator
Basement:
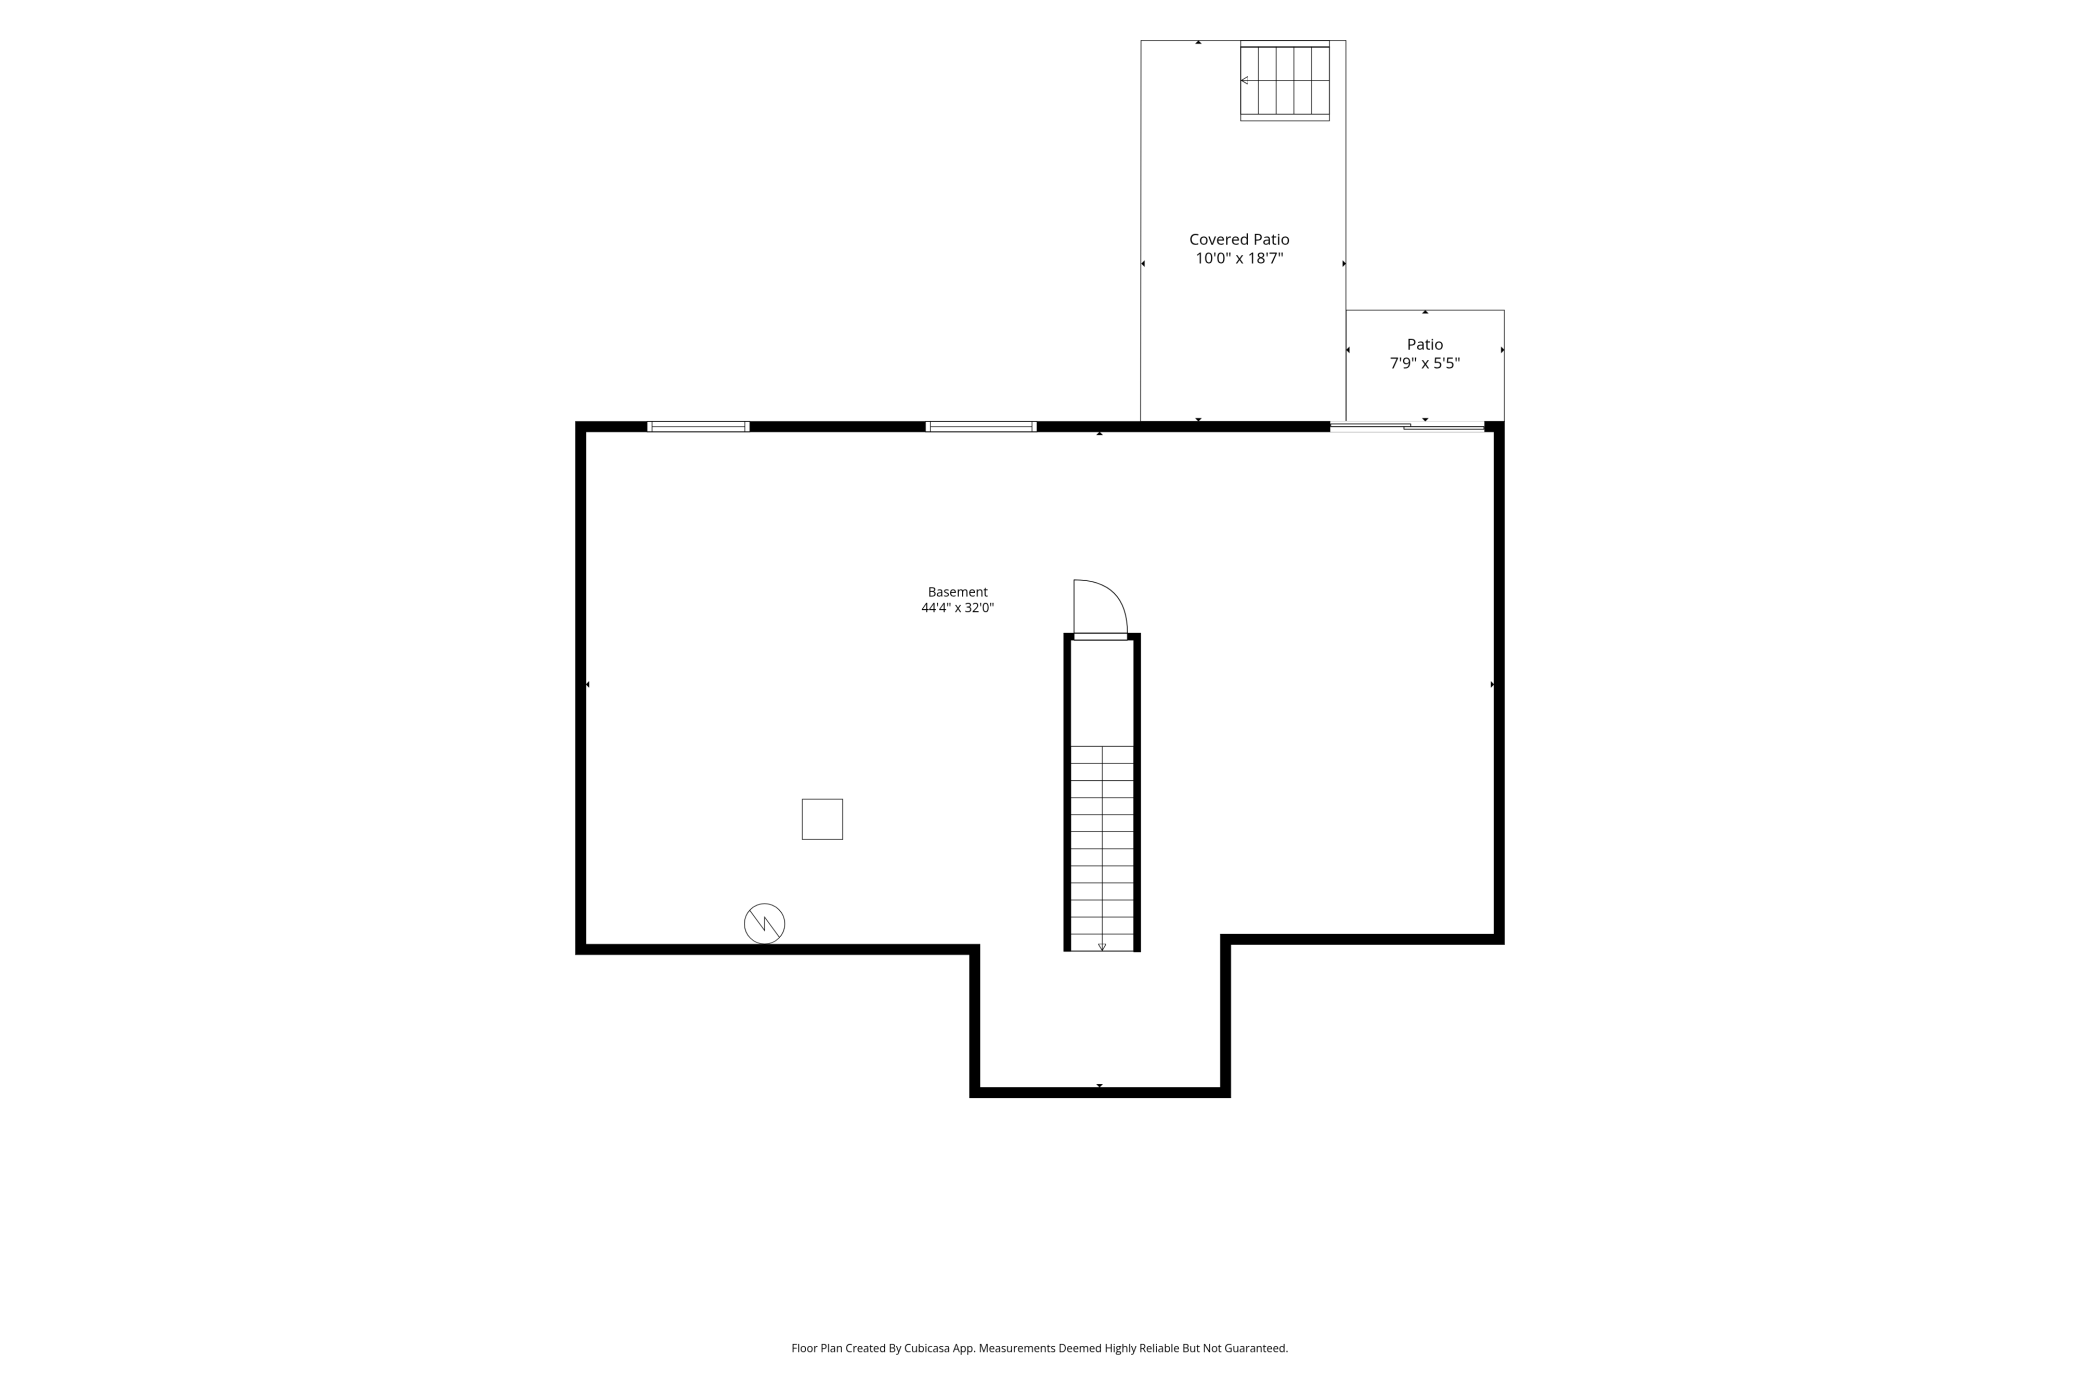
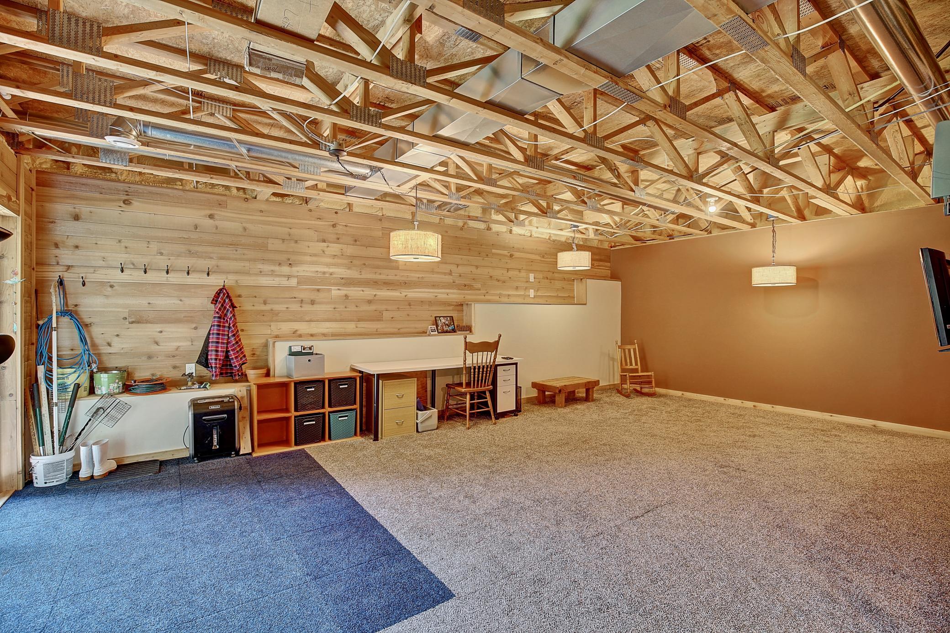
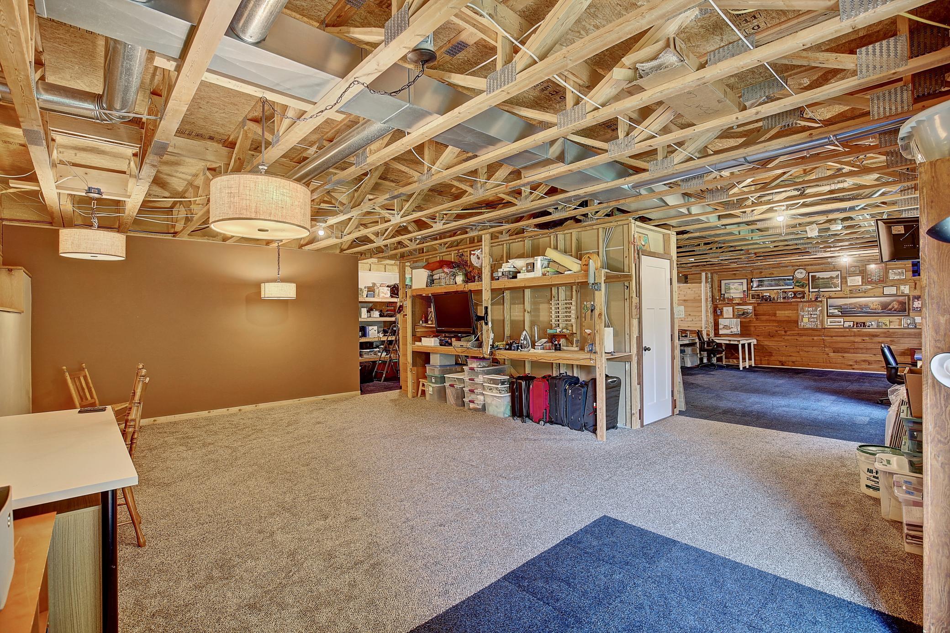
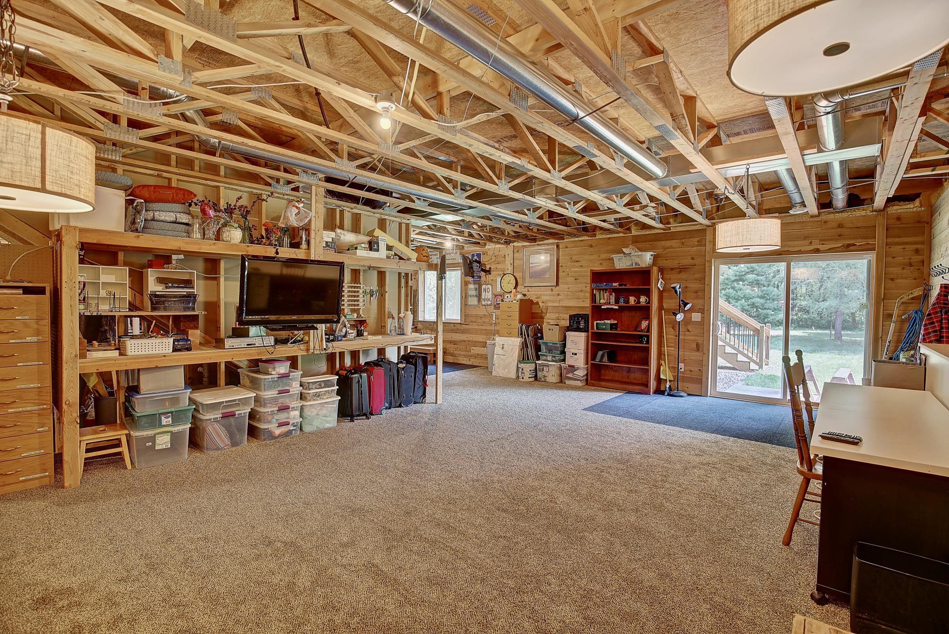
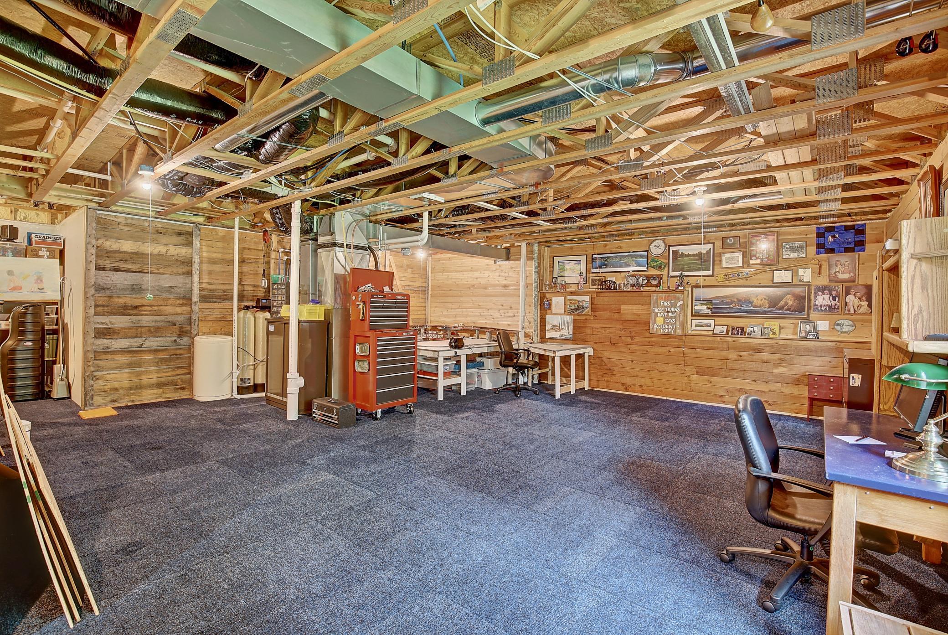
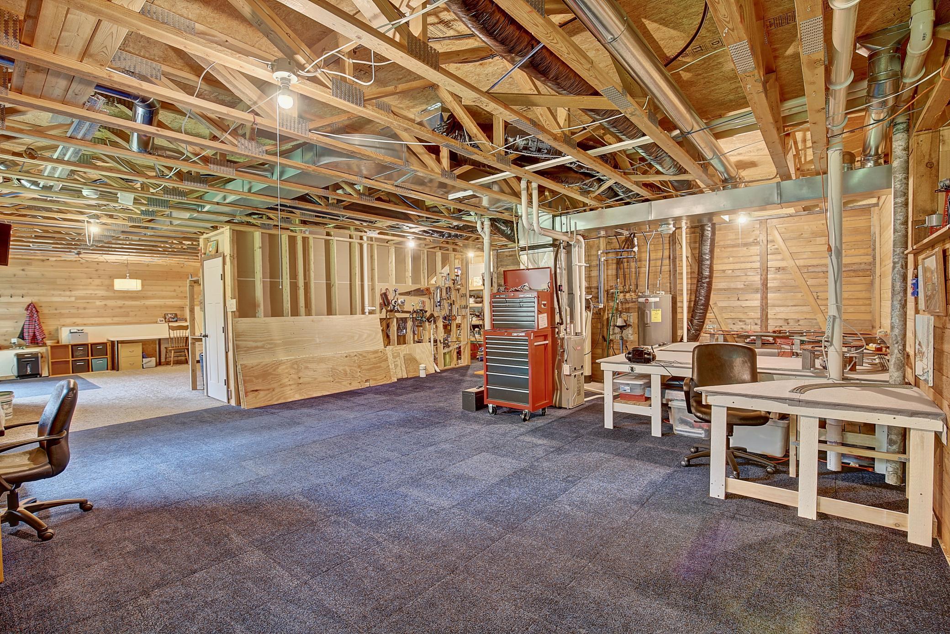
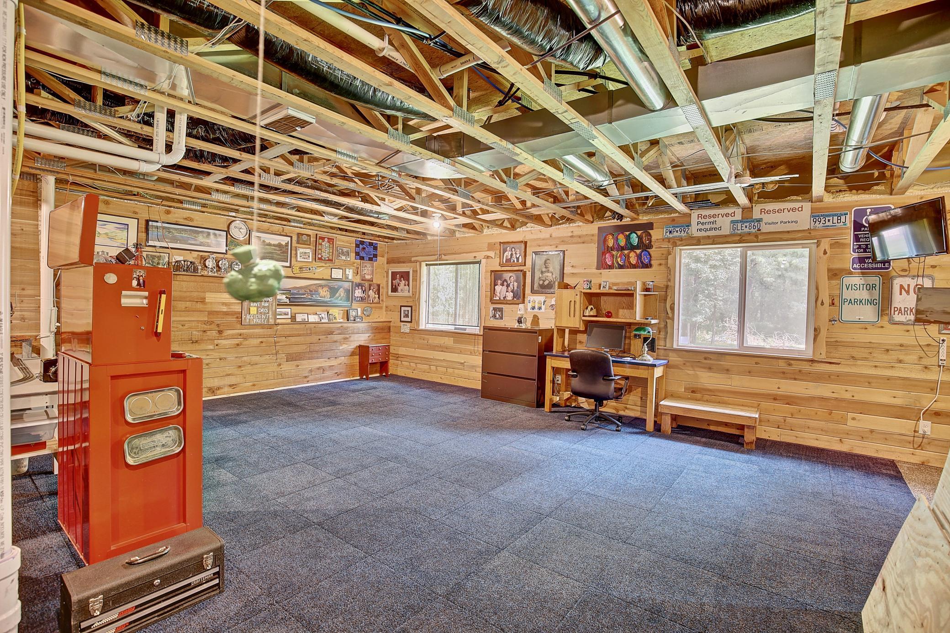
Concrete Block; Full; Unfinished
Bath Description:
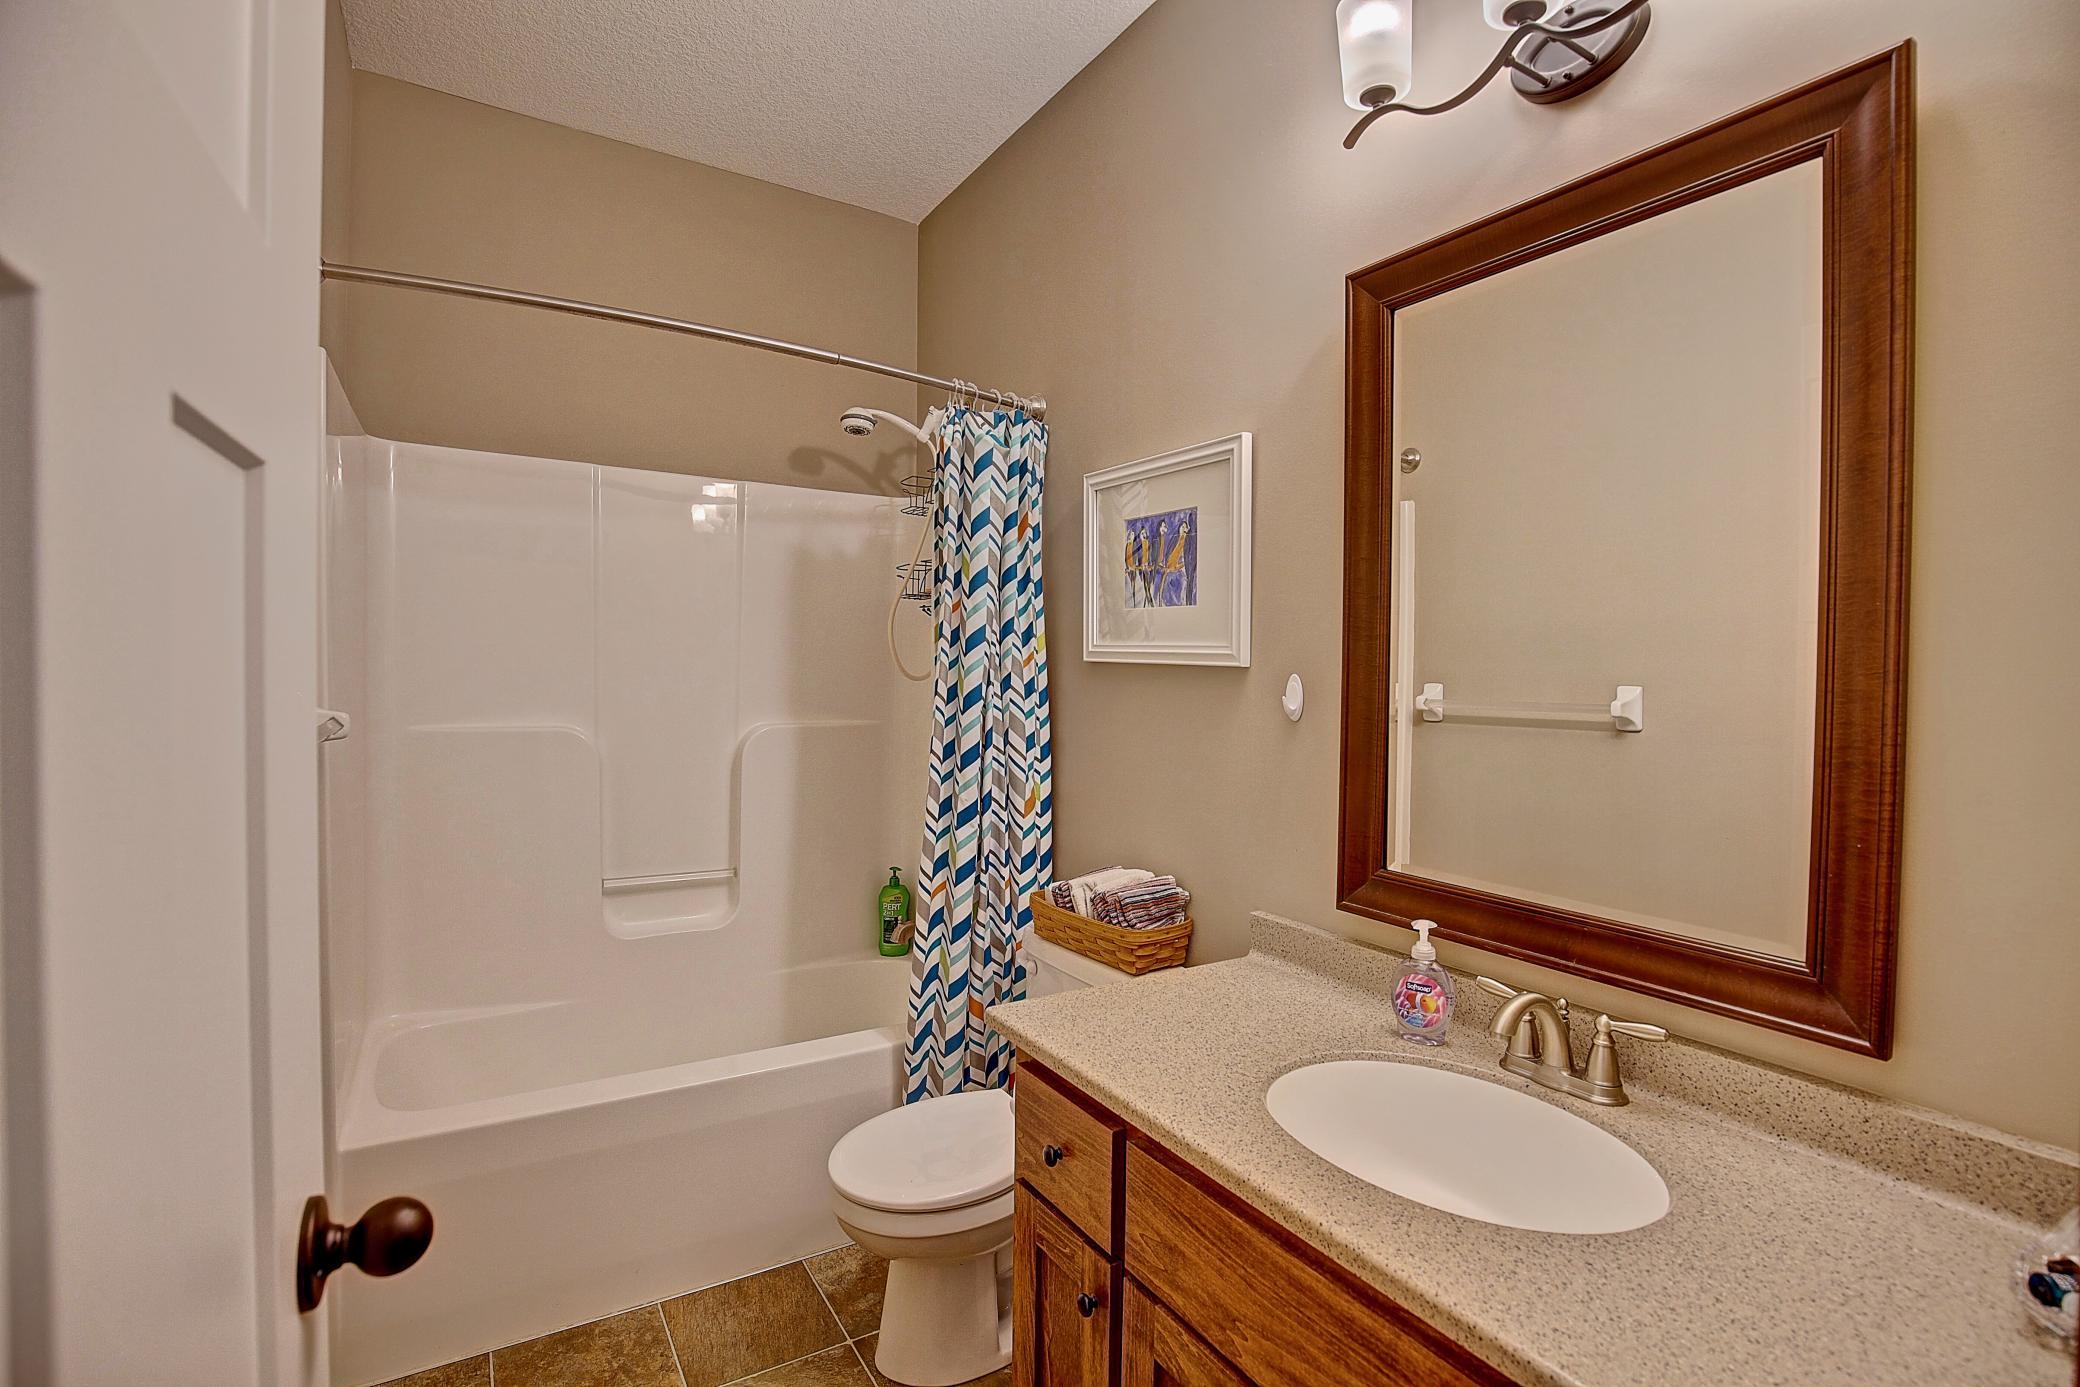
Main Floor Full Bath; Upper Level Full Bath; 3/4 Primary; Private Primary; Rough In
Construction Status:
Previously Owned
Dining Room Description:
Breakfast Bar; Eat In Kitchen; Kitchen/Dining Room
Electric:
Circuit Breakers
Exterior:
Brick/Stone; Shakes; Vinyl
Family Room Characteristics:
Family Room; Main Level
Foundation:
Concrete Block
Fuel:
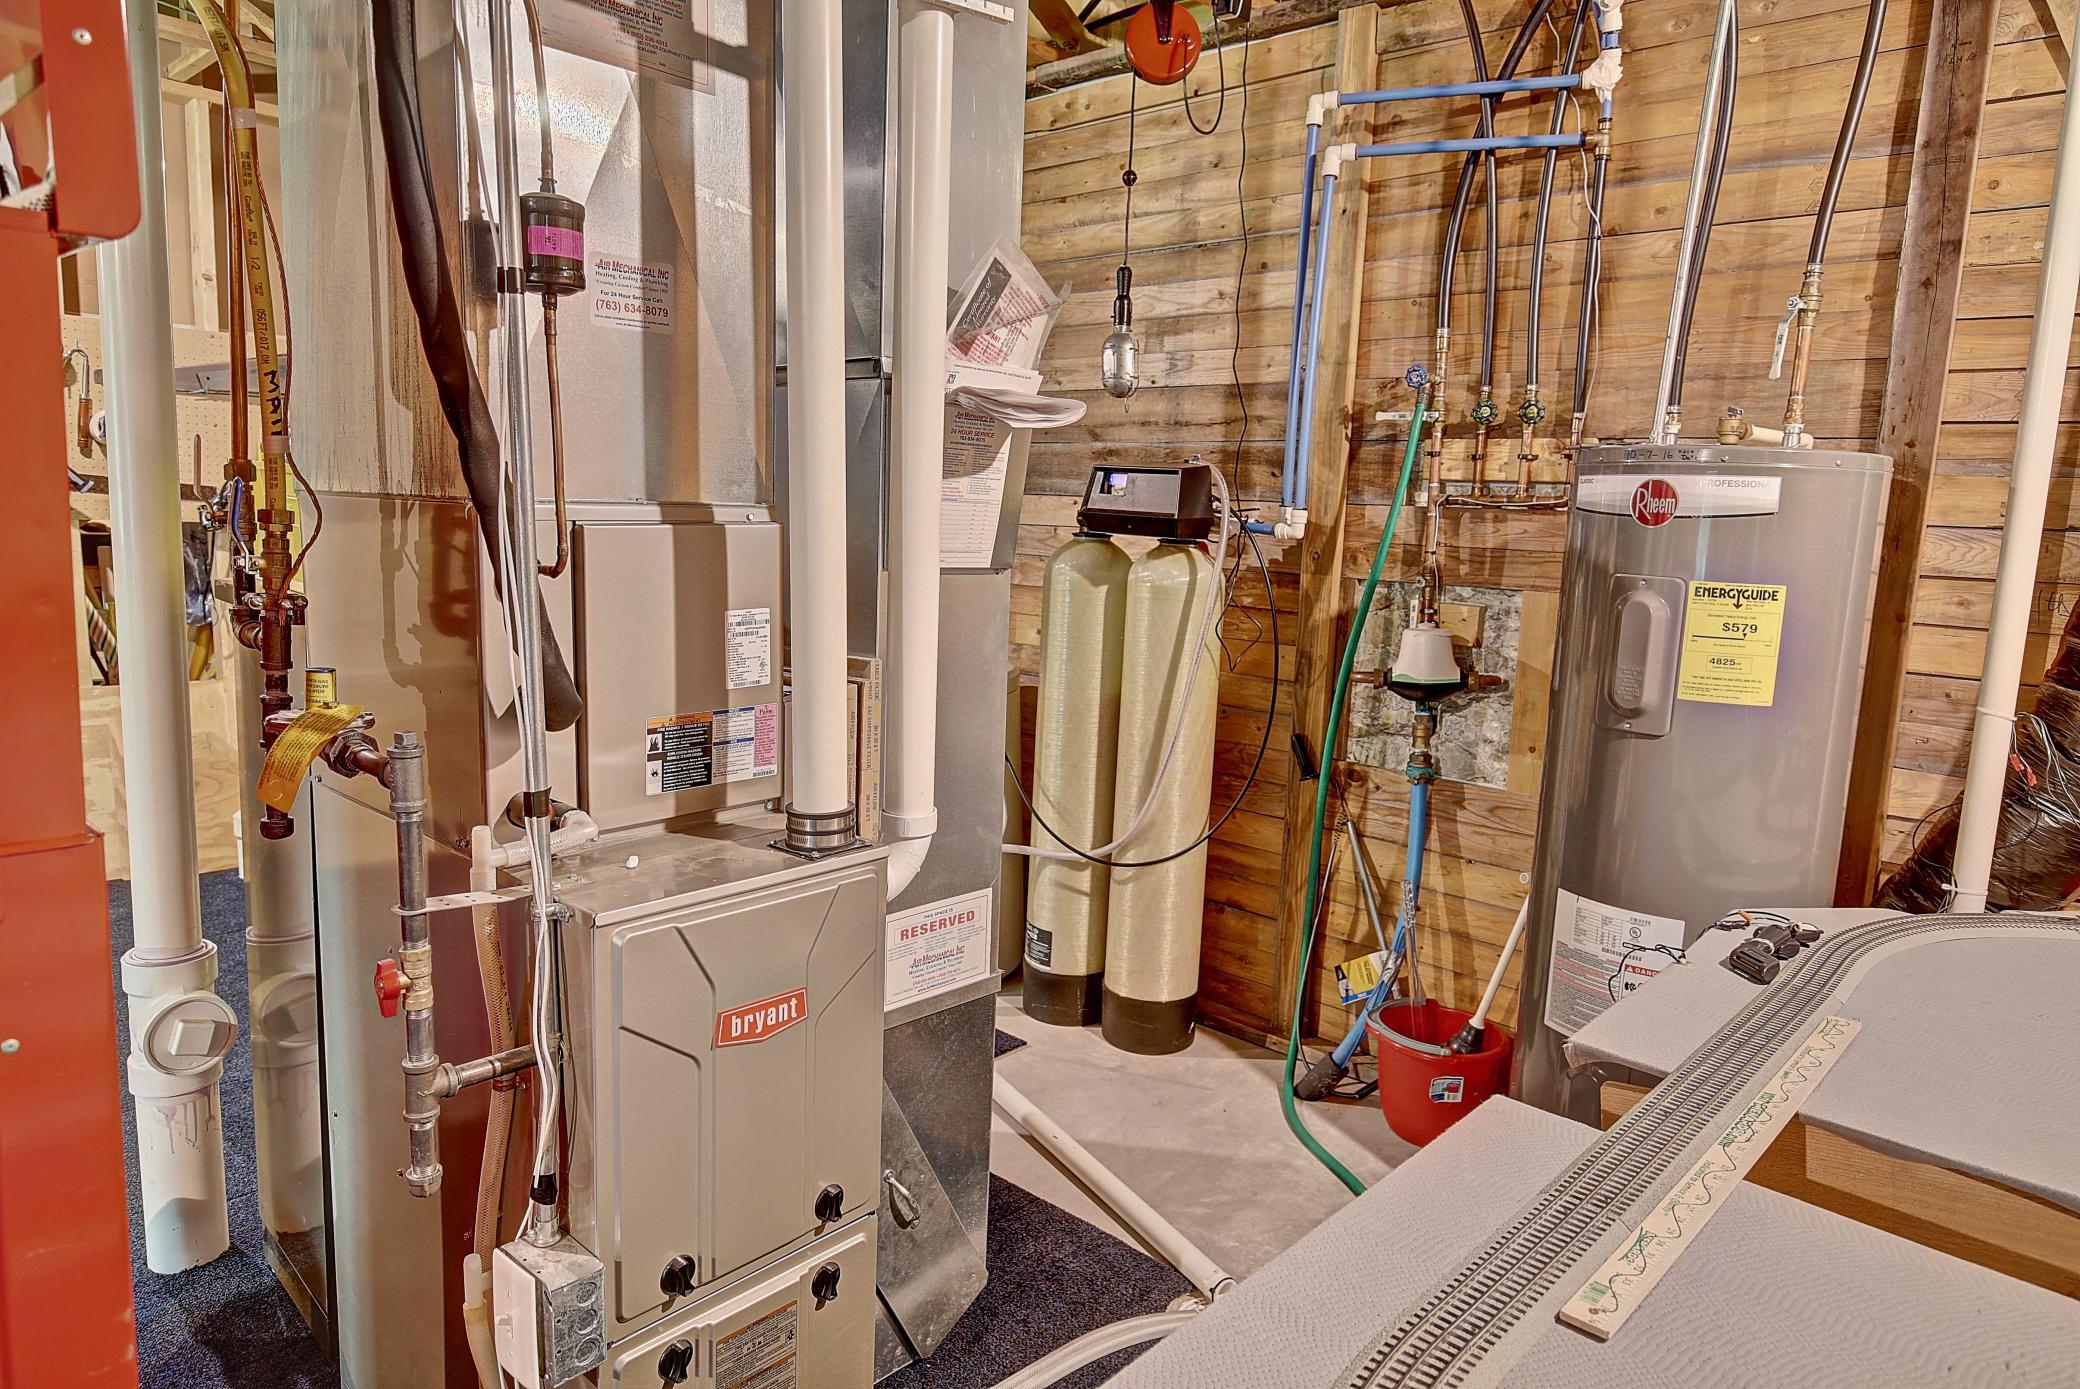
Natural Gas
Heating:
Forced Air
Laundry:
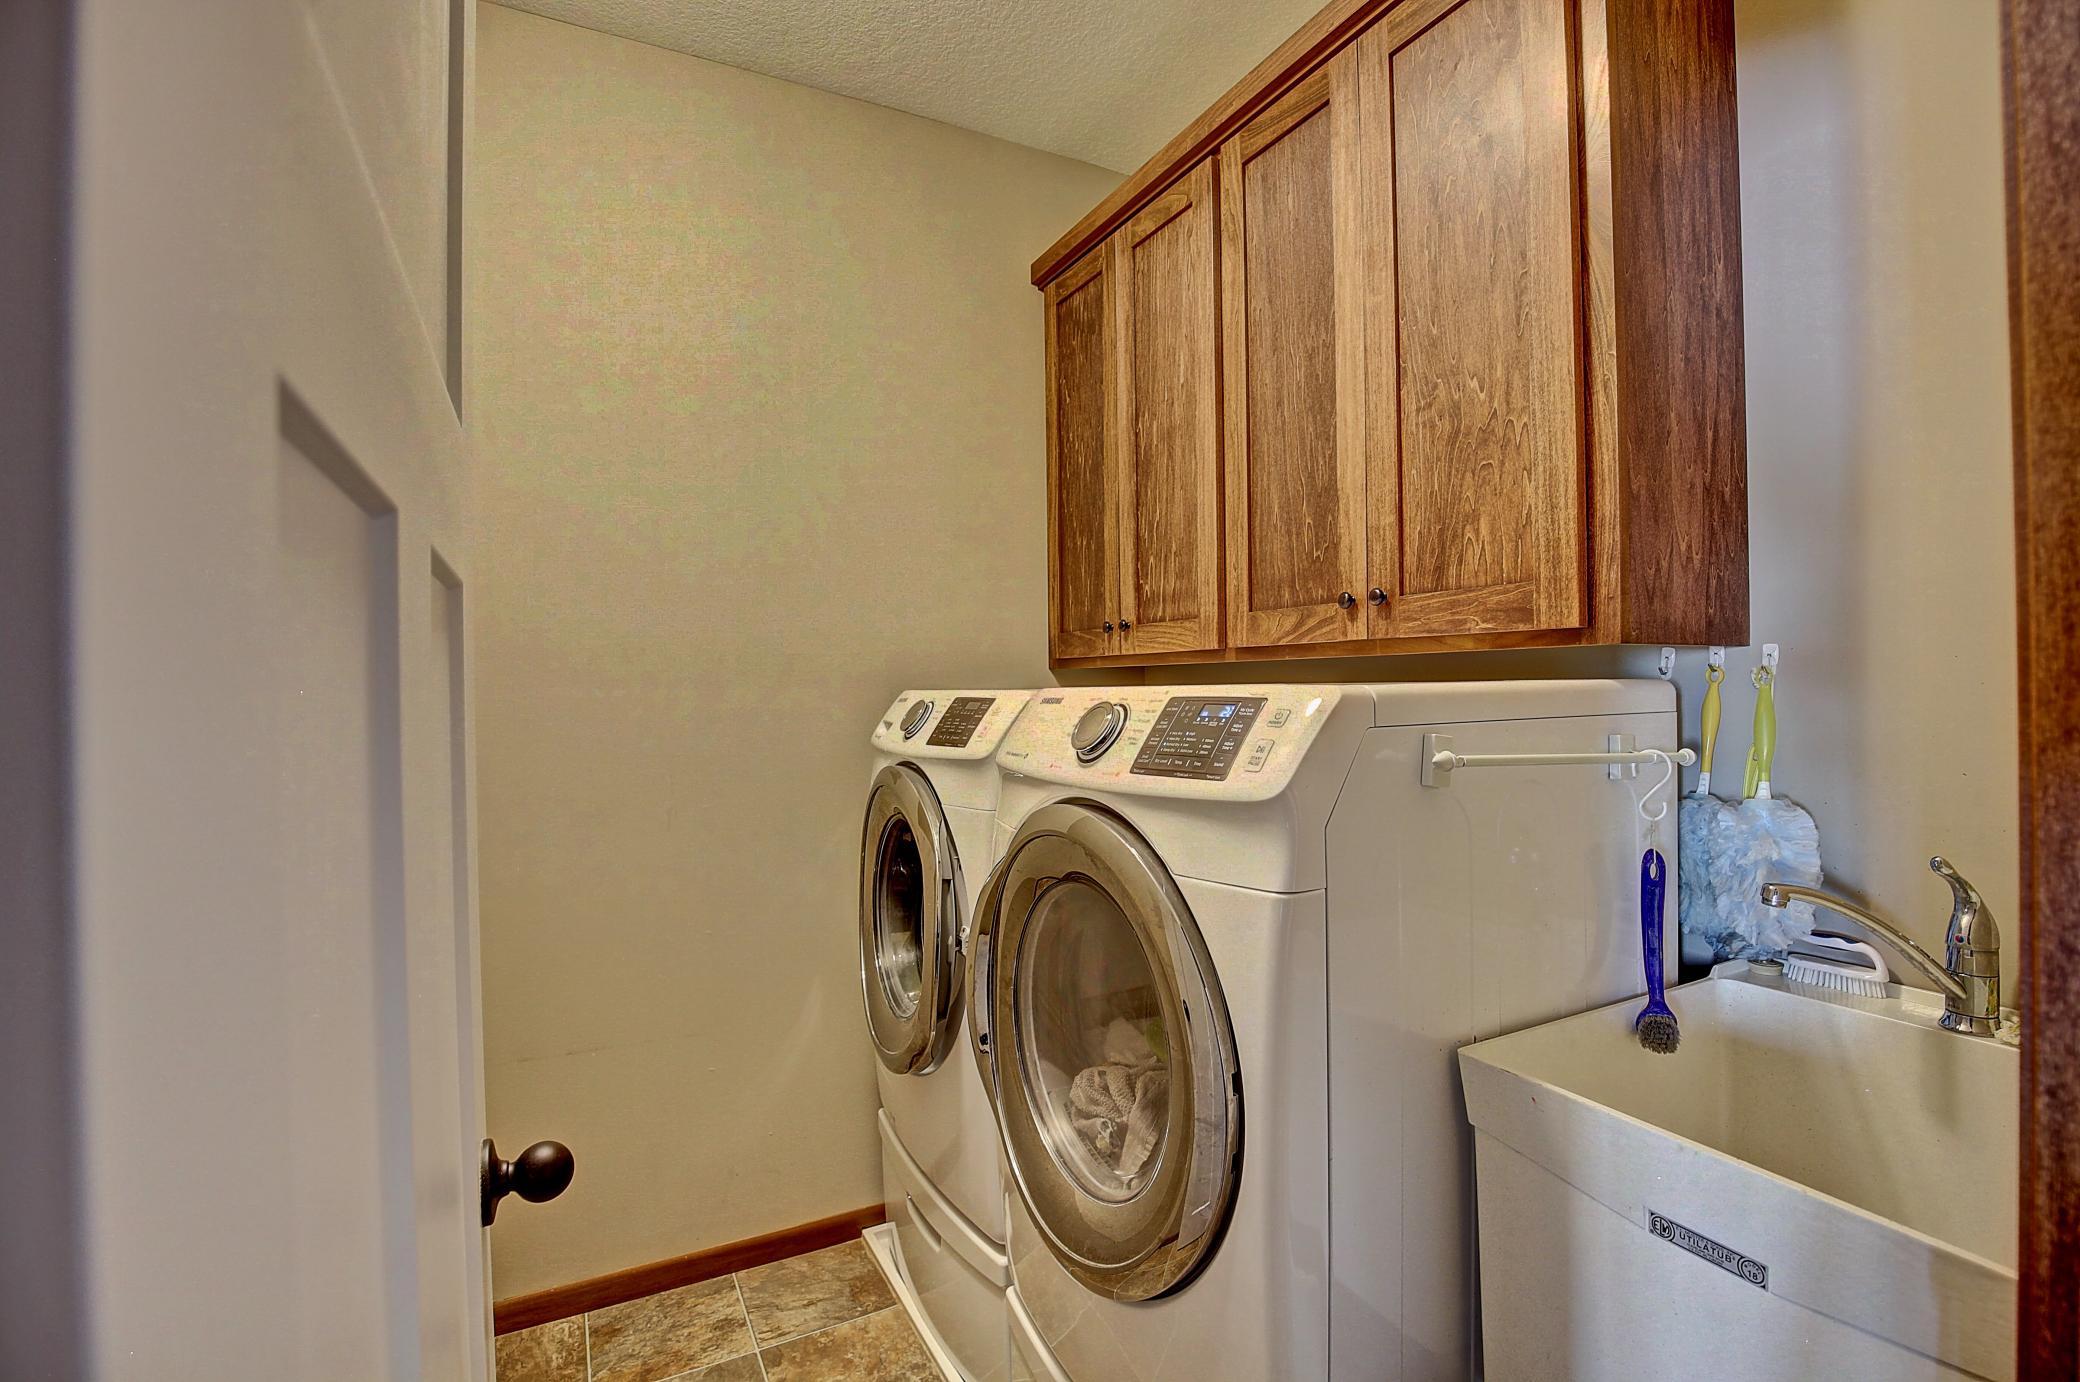
Laundry Room; Main Level
Lock Box Type:
Supra
Lot Description:
Public Transit (w/in 6 blks); Tree Coverage - Medium
Parking Characteristics:
Garage Door Opener; Heated Garage
Road Frontage:
City Street
Road Responsibility:
Public Maintained Road
Roof:
Age Over 8 Years; Architectural Shingle; Asphalt Shingles; Pitched
Sellers Terms:
Cash; Conventional; FHA; VA; Other
Sewer:
City Sewer/Connected
Special Search:
All Living Facilities on One Level; Main Floor Laundry
Stories:
One
Water:
City Water/Connected
Waterfront Type:
Creek/Stream
Contract Information
- Contingency
- Sale of Another Property
- Original List Price
- 425000
- ListPrice
- 425000
- Owner is an Agent?
- No
- Auction?
- No
Location Tax and Other Information
- House Number
- 13513
- Street Name
- Crooked Lake
- Street Suffix
- Boulevard
- Street Direction Suffix
- NW
- Postal City
- Andover
- County
- Anoka
- State
- MN
- Zip Code
- 55304
- Complex/Dev/Subdivision
- BENT CREEK SHORES
Assessments
- Tax With Assessments
- 4569.36
- Assessment Balance
- 0
- Assessment Installment
- 0
Building Information
- Finished SqFt Above Ground
- 1401
More Information
Lease Details
- Land Leased
- Not Applicable
Lock Box Type
- Lock Box Source
- SPAAR
- Supra
- Yes
Miscellaneous Information
- DP Resource
- Yes
- Homestead
- Yes
Ownership
- Fractional Ownership
- No
Parking Characteristics
- Garage Square Feet
- 646
- Garage Door Opener
- Yes
- Heated Garage
- Yes
Office/Member Info
- Association
- SPAAR
Location, Tax and Other Information
- AssocFeeYN
- No
- Legal Description
- LOT 6 BLOCK 1 BENT CREEK SHORES
- Listing City
- Andover
- Map Page
- 50
- Municipality
- Andover
- School District
- Anoka-Hennepin
- School District Phone
- 763-506-1000
- DNR Lake Classification
- Not Applicable
- Country
- US
- Property ID Number
- 333224420066
- Tax Year
- 2026
- Tax Amount
- 4569.36
- In Foreclosure?
- No
- Potential Short Sale?
- No
- Lender Owned?
- No
Directions & Remarks
- Public Remarks
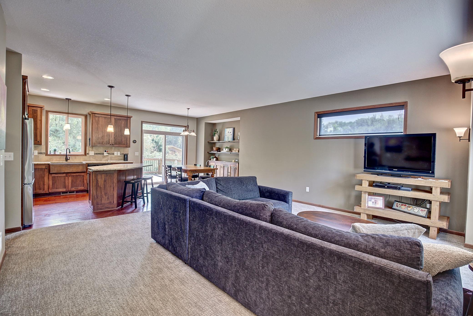
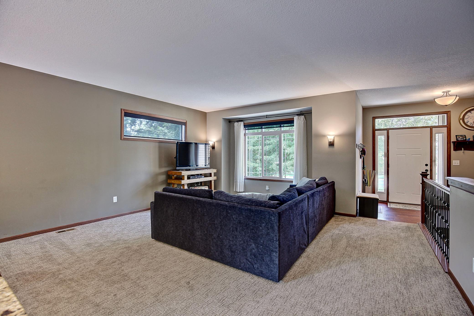
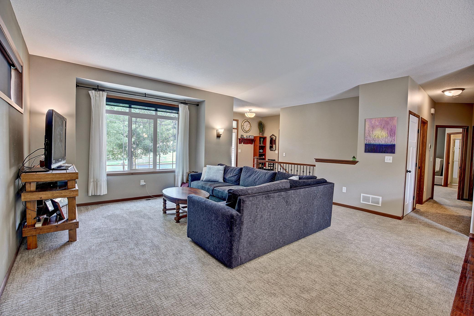
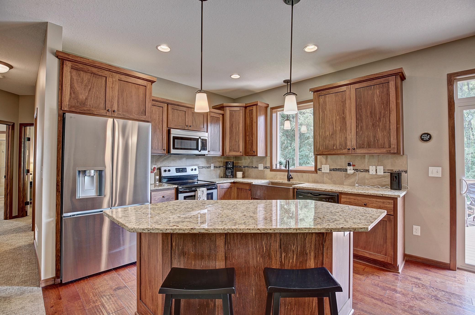
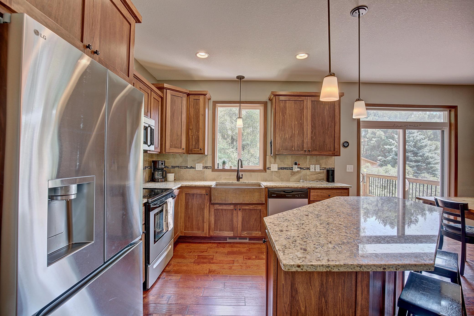
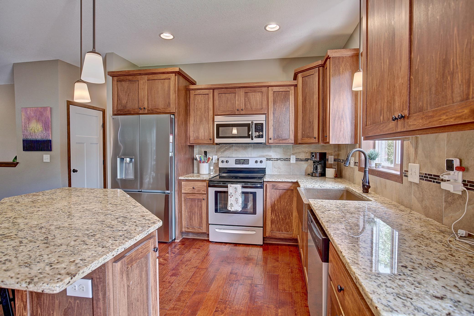
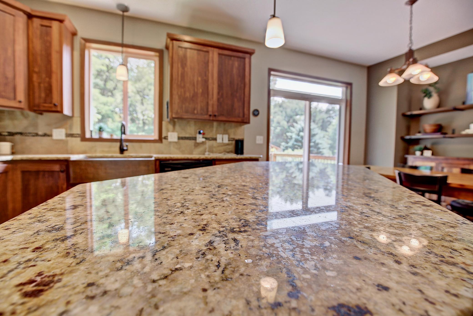
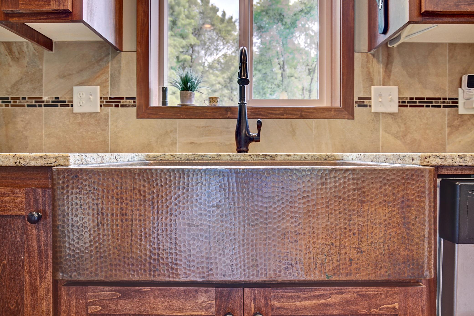
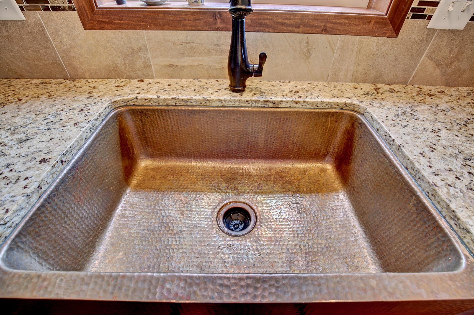
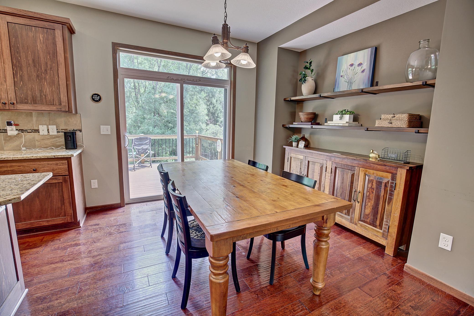
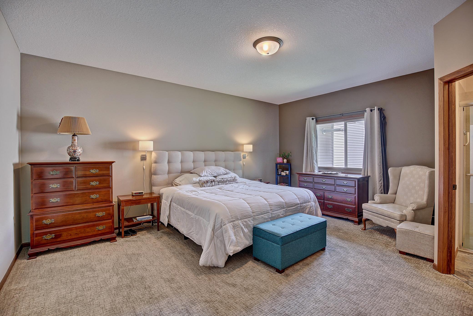
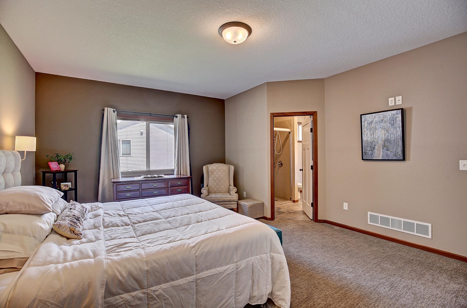
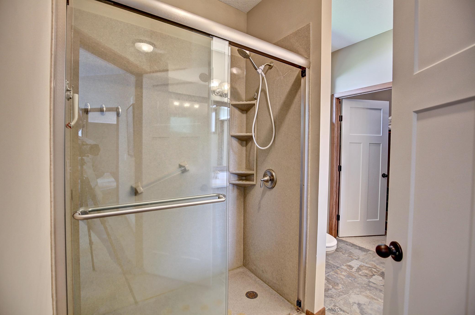
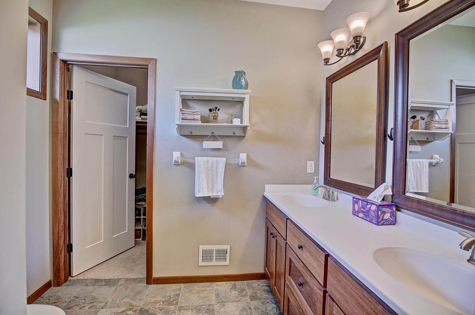
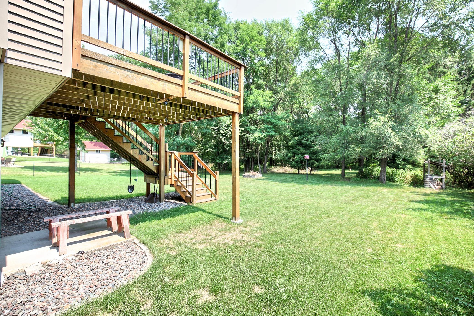
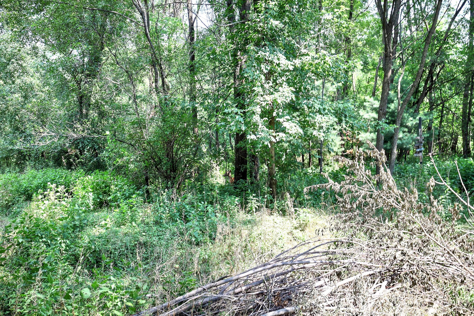
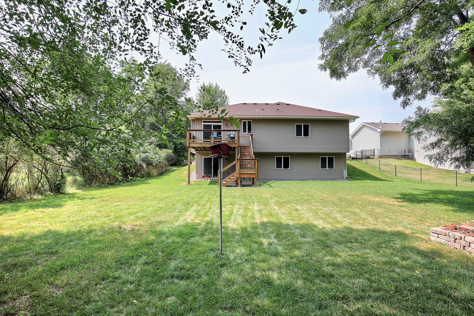
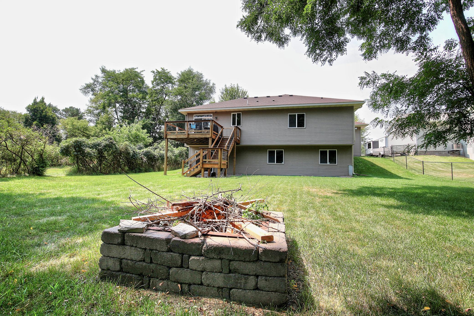
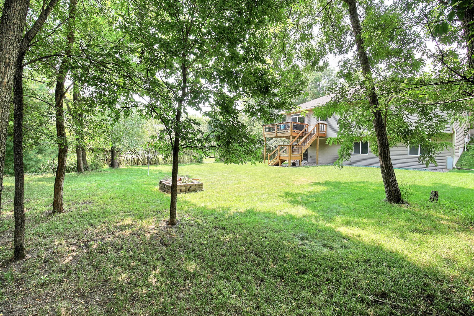
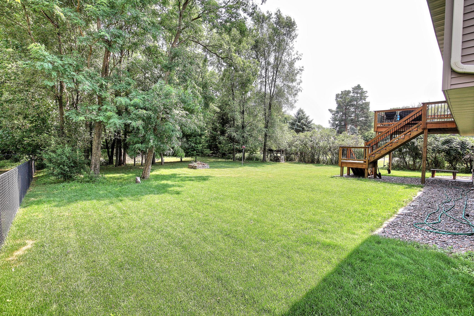
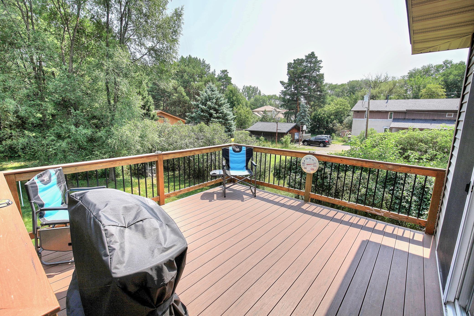
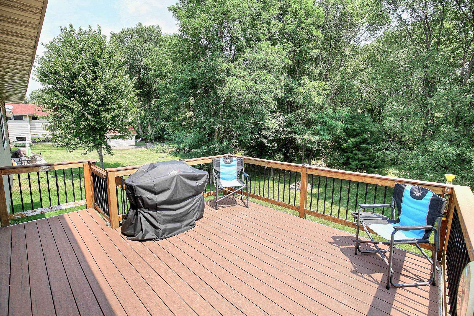
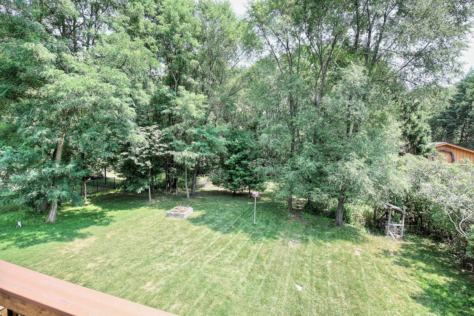
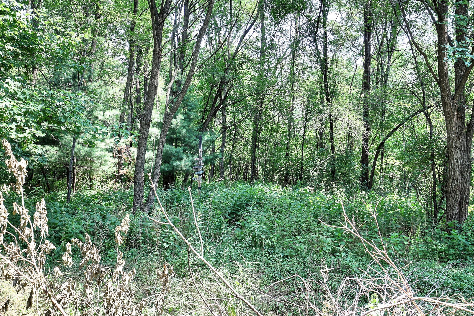
- Don't overspend on new construction when you can purchase this almost new rambler at a cost that is far less while also being on a private and scenic lot that has attributes that are almost impossible to replicate! Imagine waking up every morning to the peaceful backdrop of the wooded .678 acre lot, sipping your coffee on the deck while watching the various wildlife pass by. Indulge yourself by strolling into the woods to sit by the Creek to soak in that up north vibe. Entertain those who matter most to you both indoors & out. Your guests will be greeted by the open floor plan. Rich warm tones will instantly make everyone feel at home. The kitchen offers oodles of cabinet space to help keep your counters clean. Granite offers a rich appearance to set the undertone while you prepare your Holiday feasts. The oversized main level primary bedroom with the private ensuite will have you feeling like you're waking up at the Ritz. Incredible opportunity to build additional value & equity by finishing off the basement by adding 2 other bedrooms, a large living room & bathroom. All while still having room for storage. The oversized garage comes with a built in heater too! Don't wait to see this one in person as it is not expected to last long! Call an agent today!
- Directions
- Highway 10 to Round Lake Blvd, north to Bunker Lake Blvd, east to Crooked Lake Blvd, south to home on left
Accessible
- None
- Yes
Air Conditioning
- Central Air
- Yes
Amenities Unit
- Deck
- Yes
- Hardwood Floors
- Yes
- In-Ground Sprinkler
- Yes
- Kitchen Center Island
- Yes
- Kitchen Window
- Yes
- Main Floor Primary Bedroom
- Yes
- Paneled Doors
- Yes
- Patio
- Yes
- Tile Floors
- Yes
- Walk-In Closet
- Yes
Appliances
- Dishwasher
- Yes
- Disposal
- Yes
- Microwave
- Yes
- Range
- Yes
- Refrigerator
- Yes
Basement
- Concrete Block
- Yes
- Full
- Yes
- Unfinished
- Yes
Bath Description
- Main Floor Full Bath
- Yes
- Upper Level Full Bath
- Yes
- 3/4 Primary
- Yes
- Private Primary
- Yes
- Rough In
- Yes
Construction Status
- Previously Owned
- Yes
Dining Room Description
- Breakfast Bar
- Yes
- Eat In Kitchen
- Yes
- Kitchen/Dining Room
- Yes
Electric
- Circuit Breakers
- Yes
Exterior
- Brick/Stone
- Yes
- Shakes
- Yes
- Vinyl
- Yes
Family Room Characteristics
- Family Room
- Yes
- Main Level
- Yes
Foundation
- Concrete Block
- Yes
Fuel
- Natural Gas
- Yes
Heating
- Forced Air
- Yes
Insurance Fee
- Insurance Fee
- 0
Lake Details
- Lake Depth
- No
Laundry
- Laundry Room
- Yes
- Main Level
- Yes
Lot Description
- Public Transit (w/in 6 blks)
- Yes
- Tree Coverage - Medium
- Yes
Patio, Porch and Deck Features
- Deck
- Yes
- Front Porch
- Yes
Road Frontage
- City Street
- Yes
Road Responsibility
- Public Maintained Road
- Yes
Roof
- Age Over 8 Years
- Yes
- Architectural Shingle
- Yes
- Asphalt Shingles
- Yes
- Pitched
- Yes
Sellers Terms
- Cash
- Yes
- Conventional
- Yes
- FHA
- Yes
- Other
- Yes
- VA
- Yes
Sewer
- City Sewer/Connected
- Yes
Special Search
- All Living Facilities on One Level
- Yes
- Main Floor Laundry
- Yes
Stories
- One
- Yes
Water
- City Water/Connected
- Yes
Waterfront Type
- Creek/Stream
- Yes
Room Information
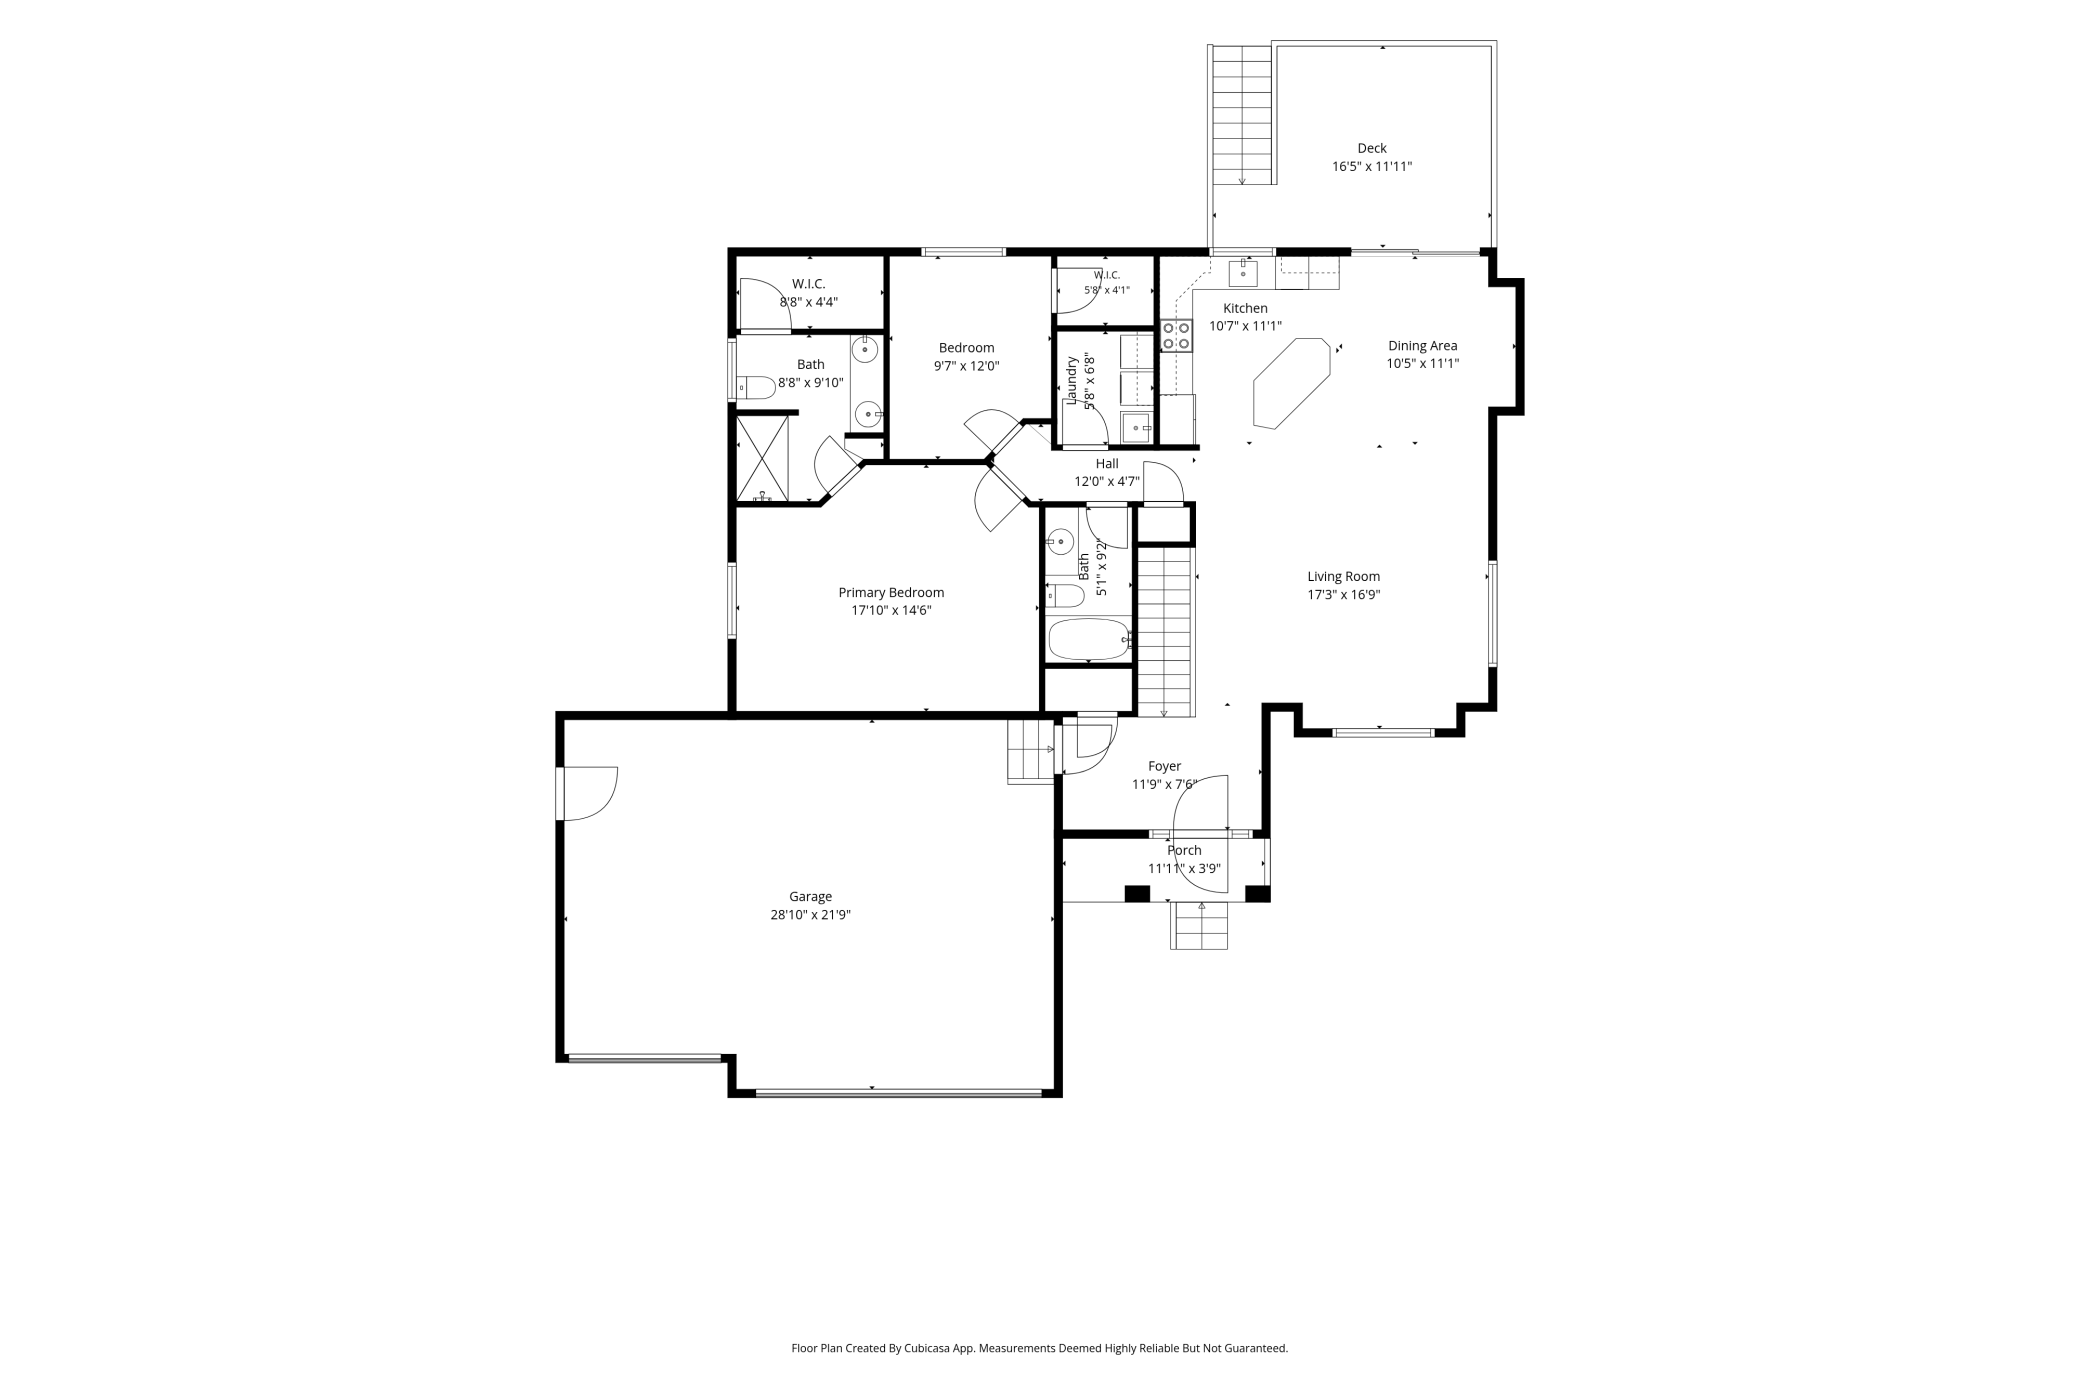
| Room Name | Dimensions | Level |
|---|---|---|
| Deck | 16.5 x 12 | Main |
| Dining Room | 11.1 x 10.5 | Main |
| First (1st) Bedroom | 17.9 x 14.6 | Main |
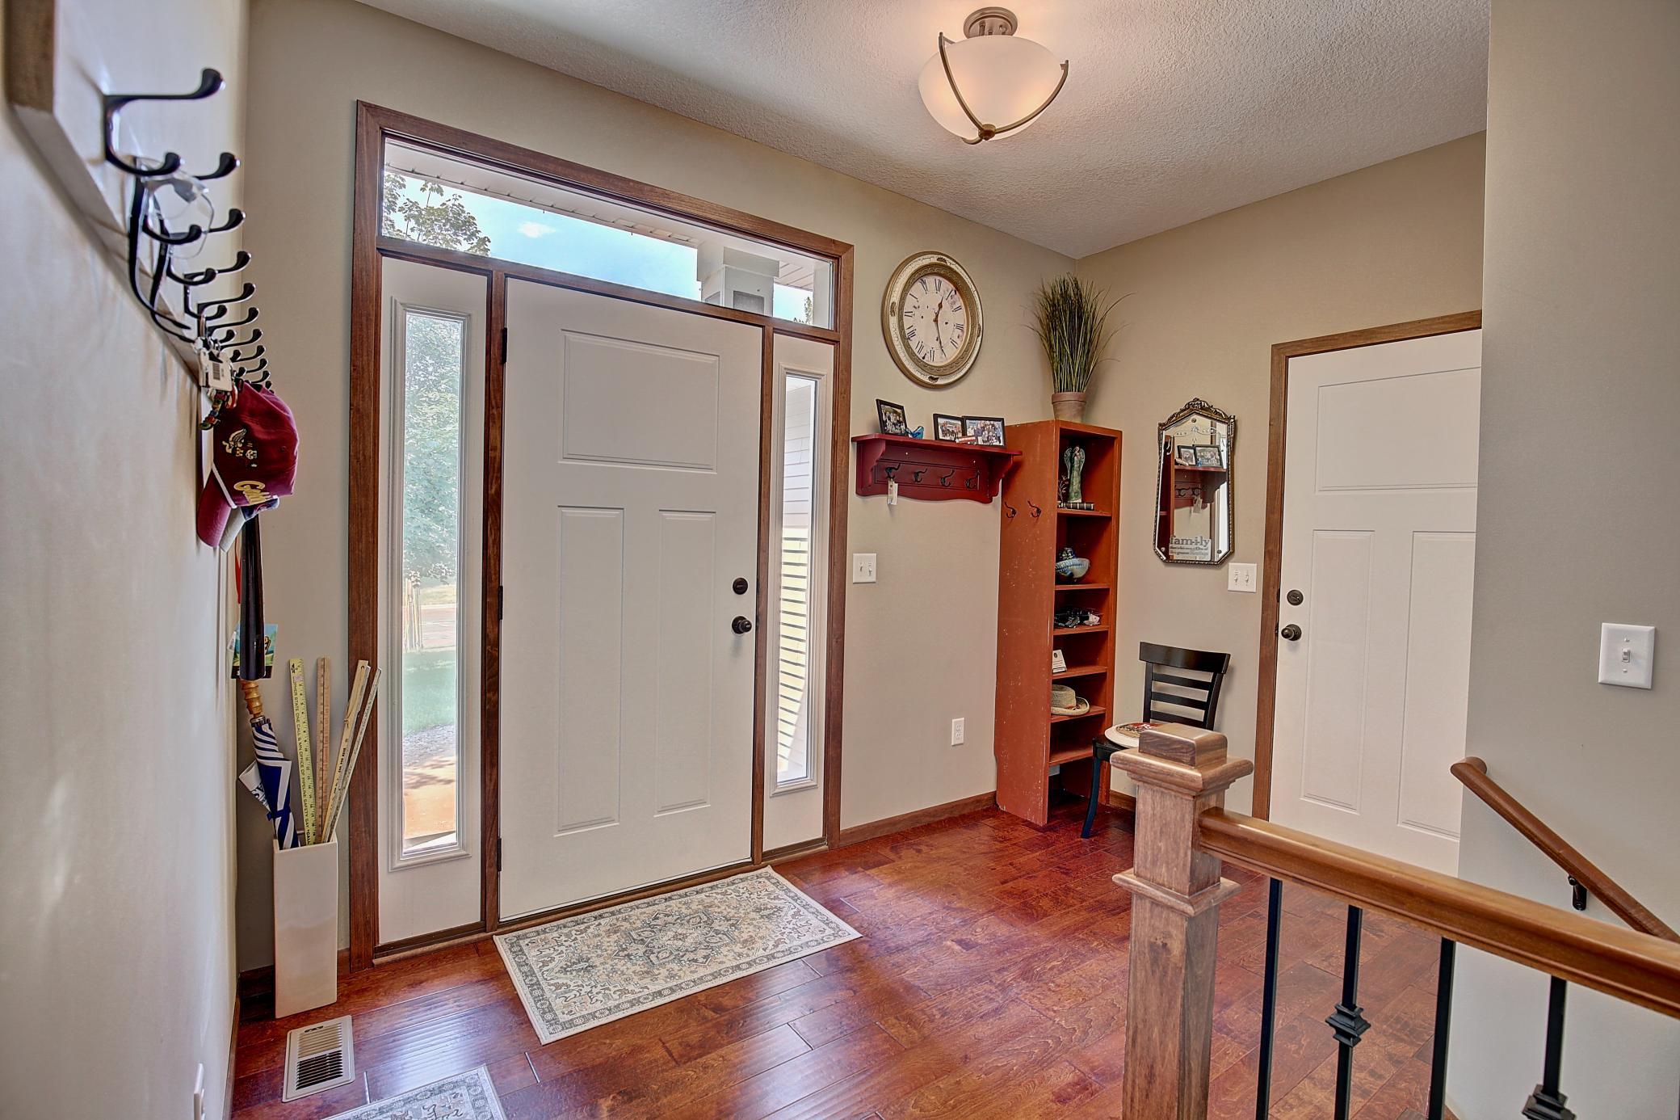
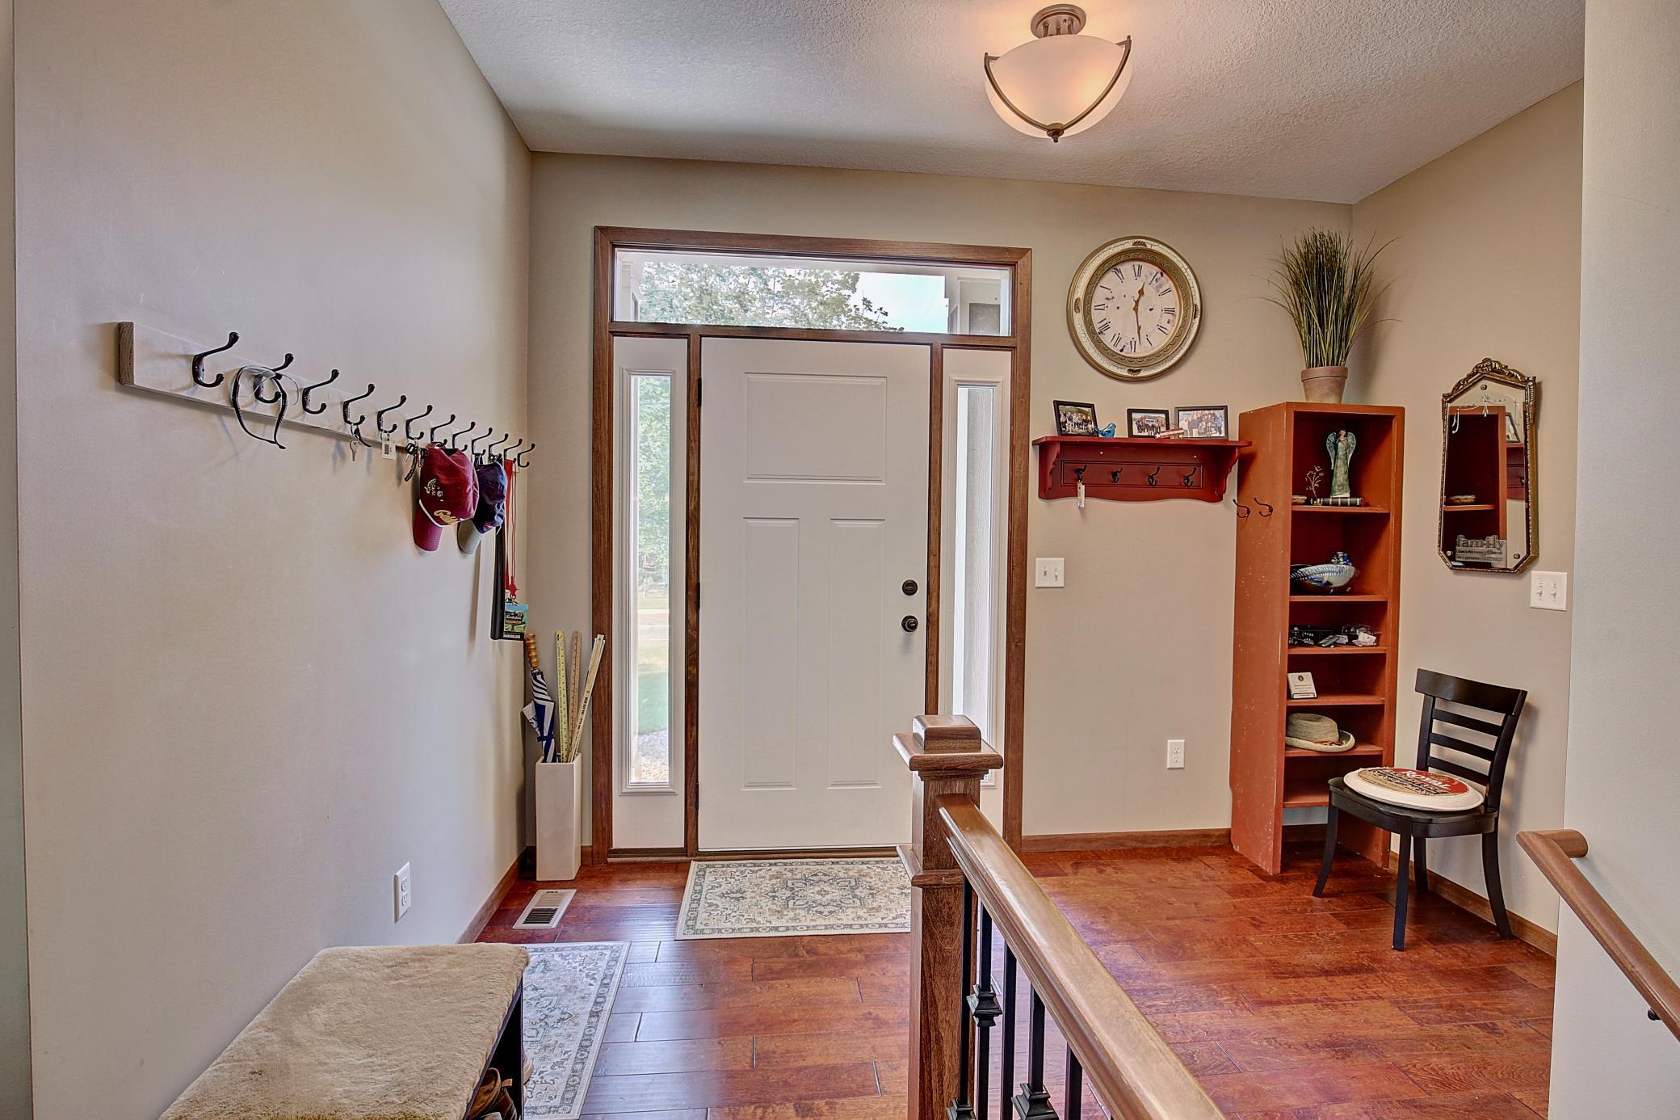
| Foyer | 11.9 x 7.6 | Main |
| Kitchen | 11.1 x 10.7 | Main |
| Laundry | 6.8 x 5.8 | Main |
| Living Room | 17.3 x 16.9 | Main |
| Primary Bath | 9.9 x 8.8 | Main |
| Porch | 12 x 3.9 | Main |
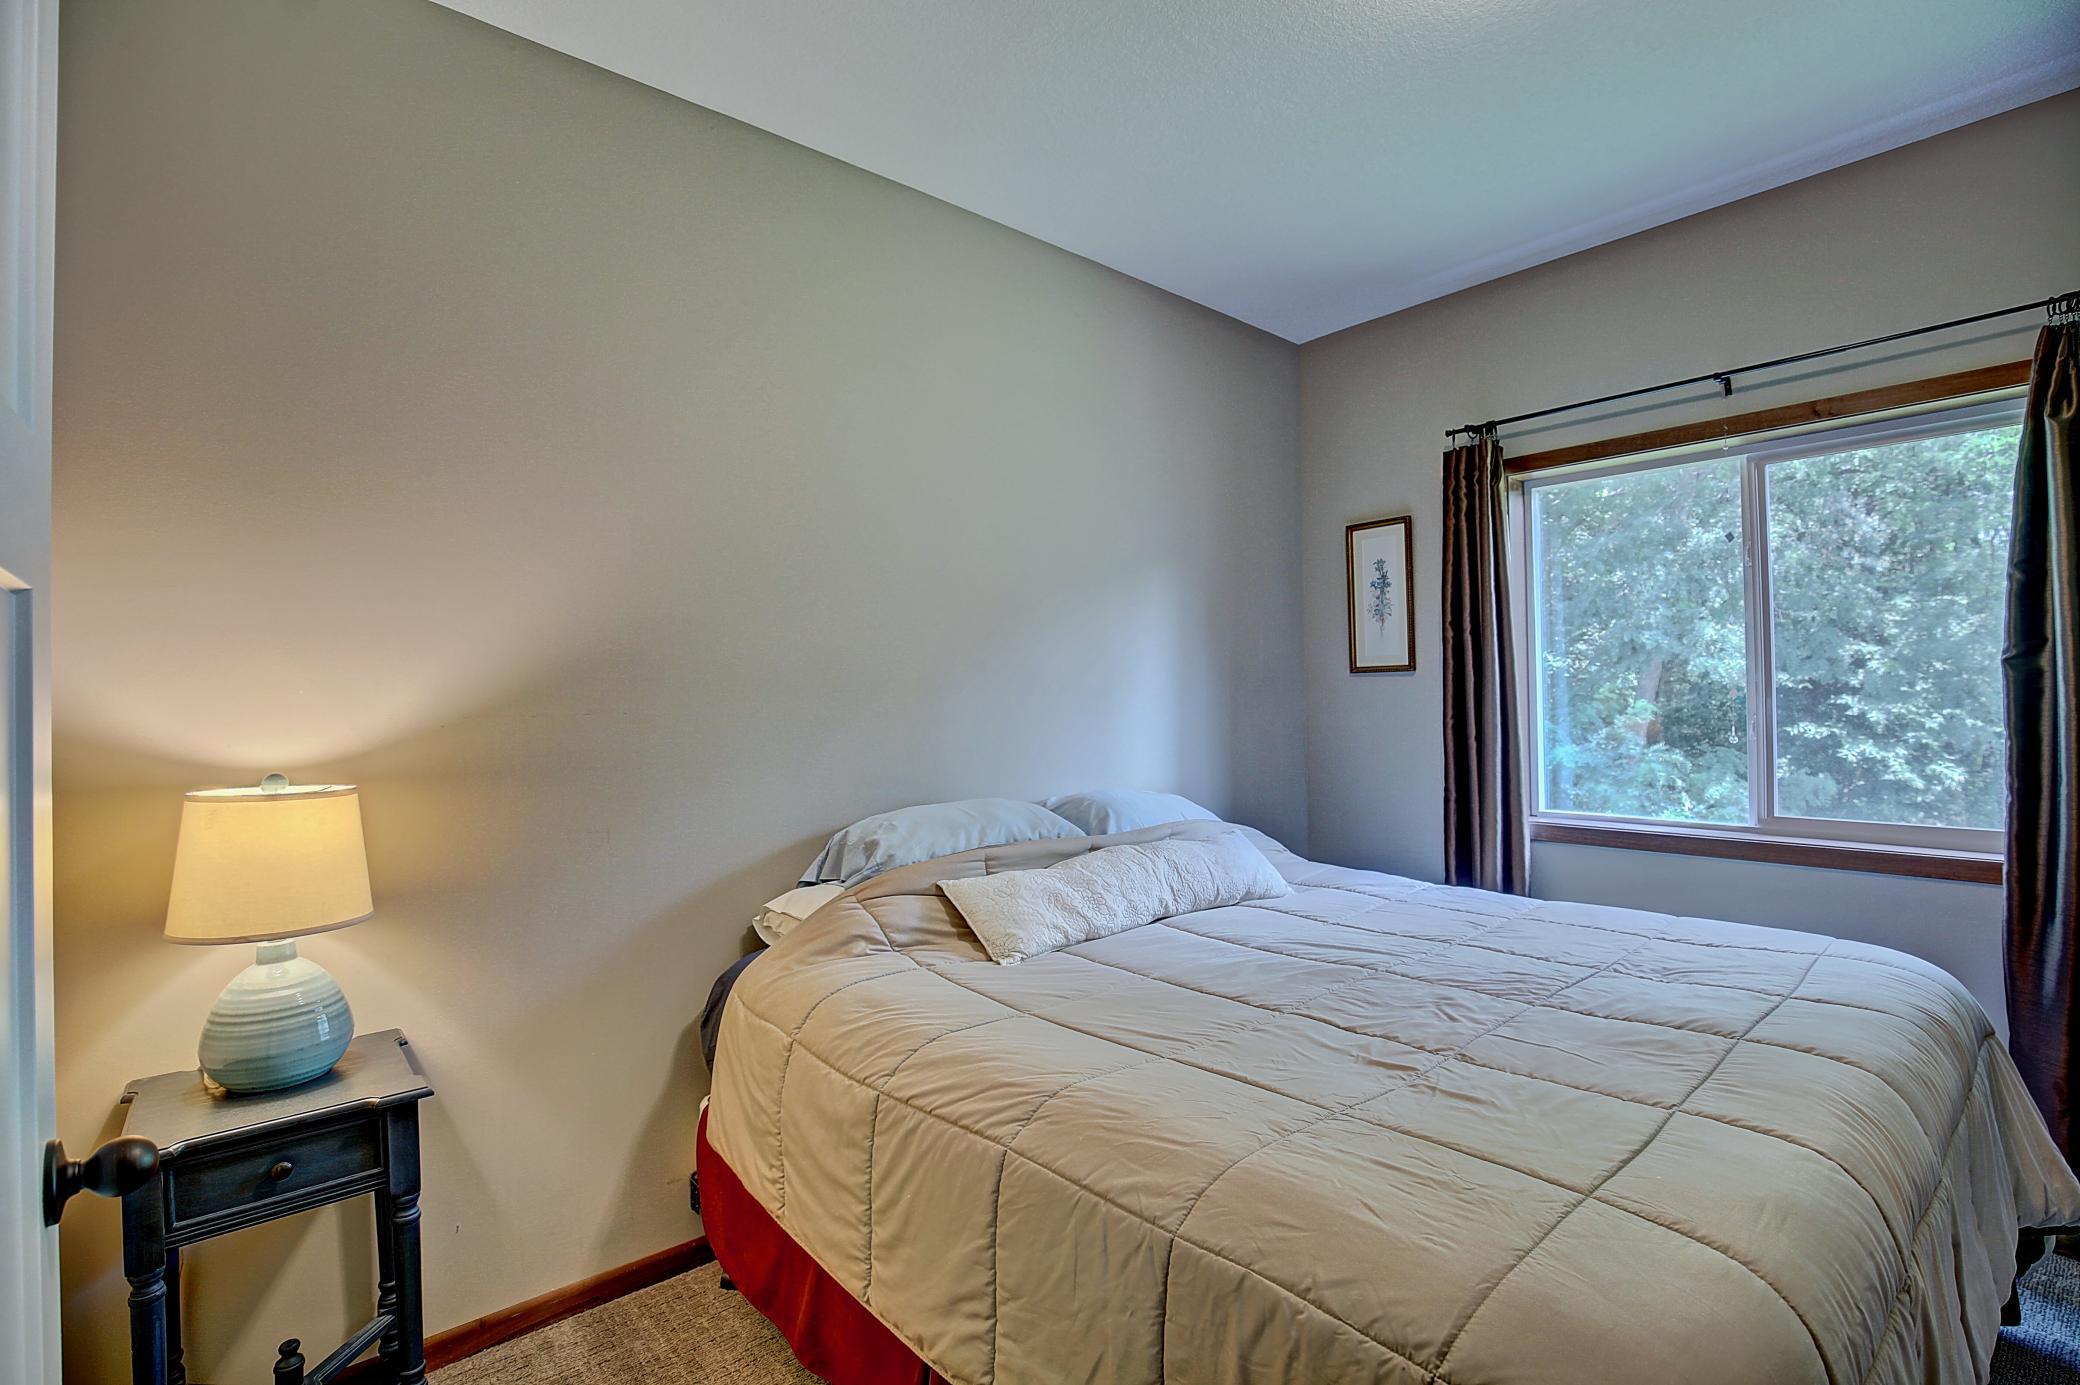
| Second (2nd) Bedroom | 12 x 9.7 | Main |

Listing Office:
Keller Williams Classic Realty
Last Updated: August - 23 - 2026
The data relating to real estate for sale on this web site comes in part from the Broker
Reciprocity SM Program of the Regional Multiple Listing Service of Minnesota, Inc. The information provided is deemed reliable but not guaranteed. Properties subject to prior sale, change or withdrawal.
©2026 Regional Multiple Listing Service of Minnesota, Inc All rights reserved.