13361 Wellington Circle, Champlin, MN 55316 (MLS# 7112770)

13361 Wellington Circle, Champlin, MN 55316

New Listing
$319,900
Property Type: Residential Bedrooms: 3 Baths: 2 Square Footage: 1,832 Lot Size (sq. ft.): 9,148 Status: Active
Current Price: $319,900 List Date: 8/21/2026 Last Modified: 8/23/2026

Overview

Description

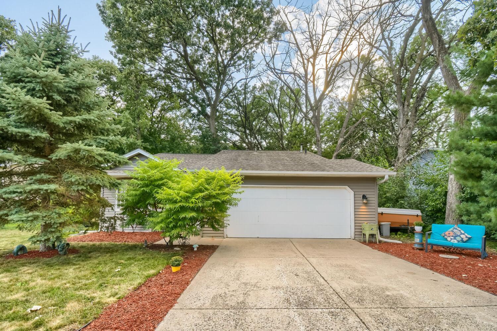
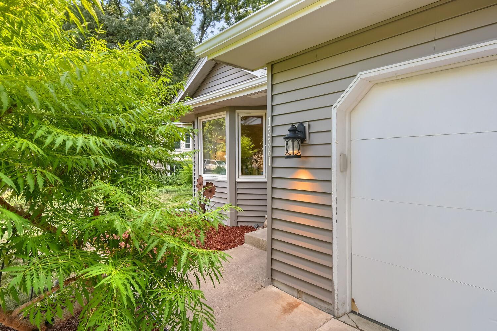
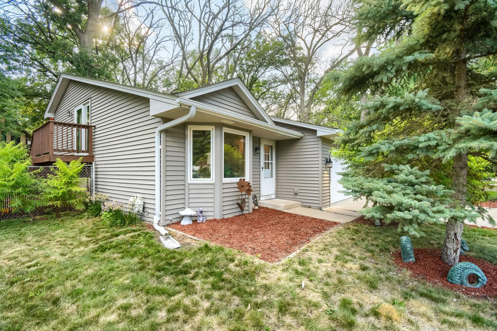
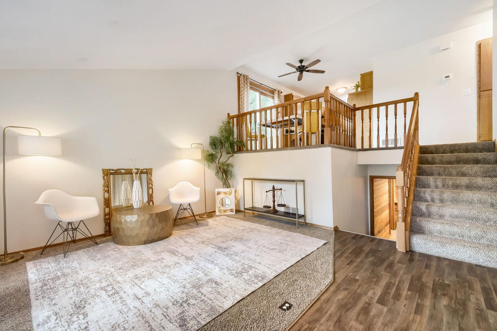
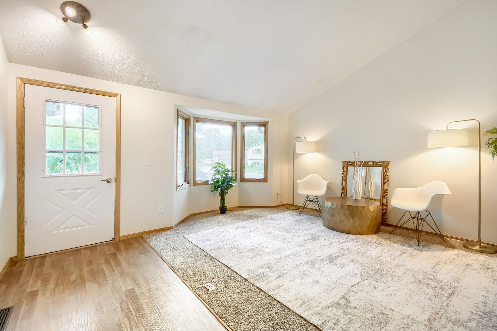
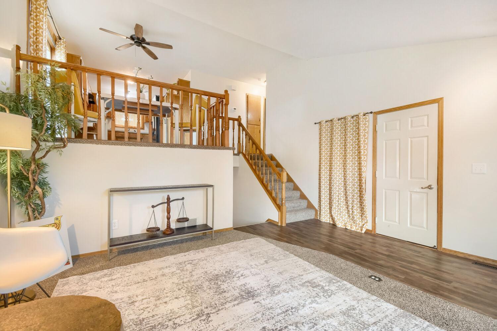
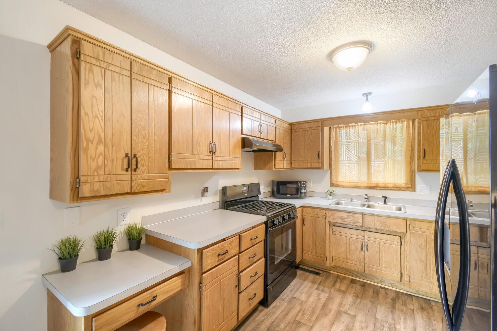
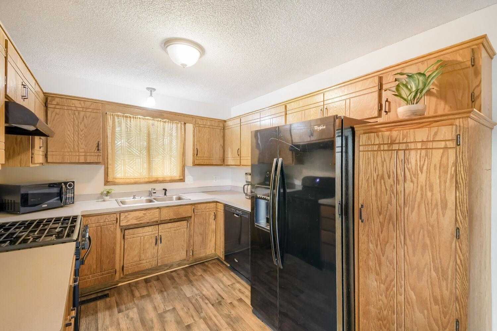
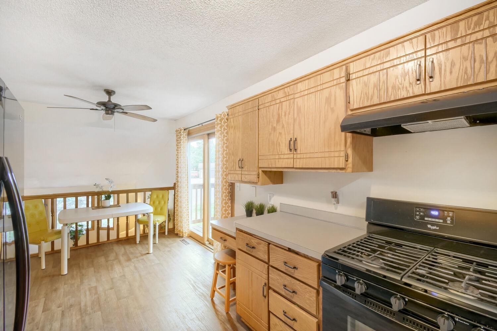
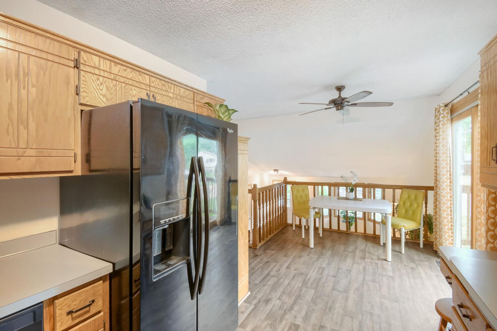
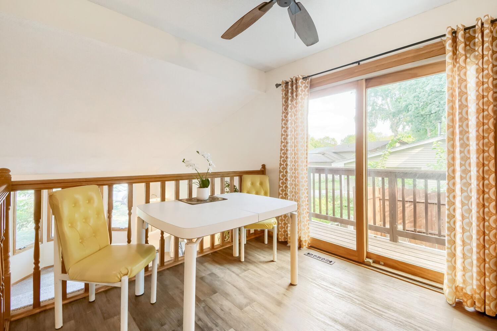
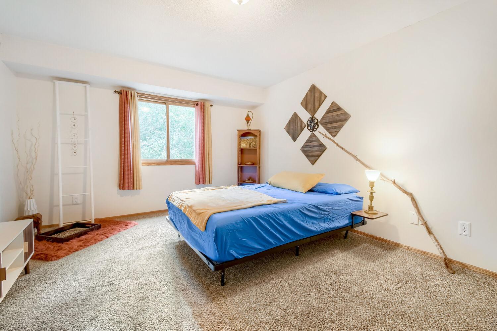
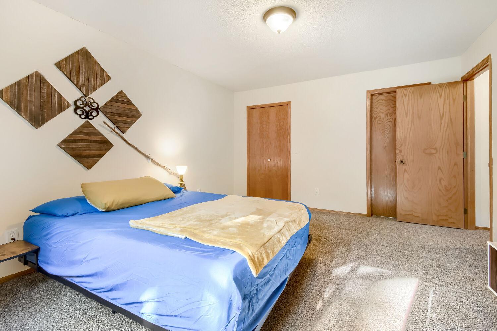
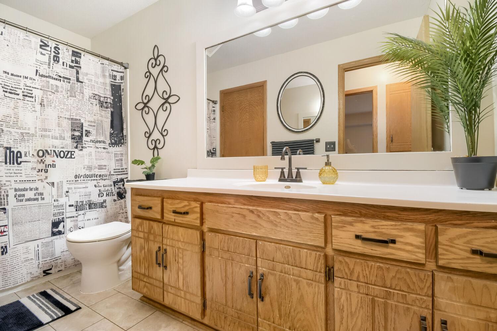
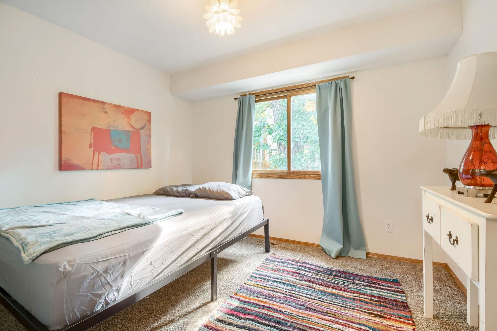
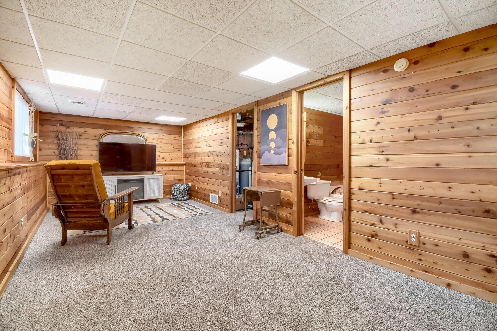
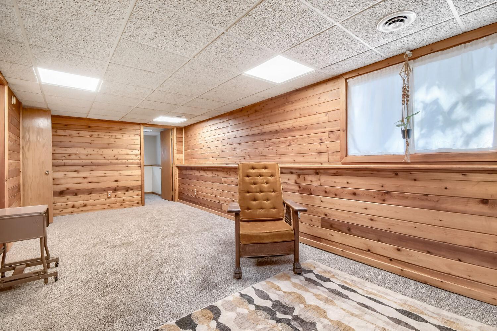
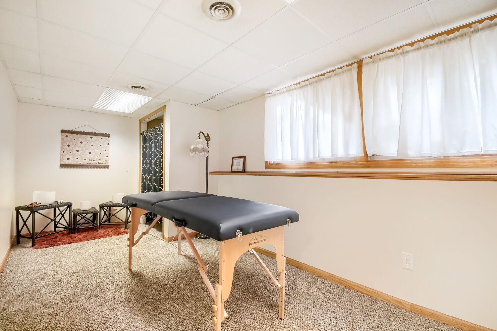
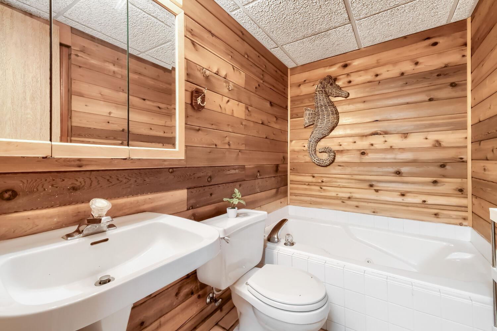
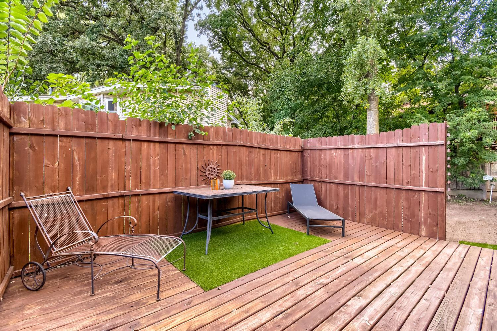
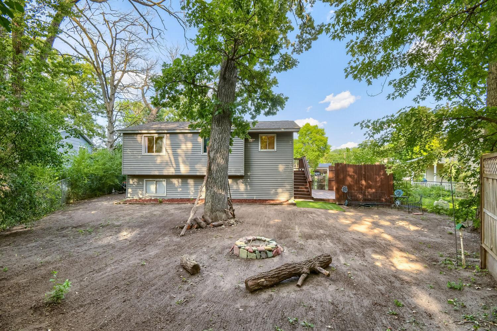
Inviting 3 bedroom, 2 bath home tucked away on a cul-de-sac in a convenient Champlin location. Tasteful landscaping and a private side deck create a welcoming first impression and provide a great space to relax outdoors. Step inside to a vaulted main level filled with natural light and complemented by neutral finishes throughout. The kitchen offers ample cabinet space, along with a lowered counter perfect for casual seating. An informal dining area flows directly to the deck, making indoor-outdoor entertaining easy. The primary bedroom features a walk-in closet and convenient access to the walk-through upper-level full bath, which offers plenty of storage. The finished lower level adds even more living space with a comfortable family room, additional bedroom, and bathroom featuring a relaxing soaking tub. Enjoy the privacy fence along the deck/patio as well as a fully fenced backyard, which is a blank canvas for your own backyard vision! Tons of storage above garage and in the large cr ...

Listing Details MLS# 7112770

General Property Information

Common Wall
No
Lot Measurement
Acres
Manufactured Home?
No
Multiple PIDs?
No
New Development
No
Waterfront YN
No
Year Built
1989
Yearly/Seasonal
Yearly
Zoning
Residential-Single Family
Bath Full
Yes
Bath Three Quarters
Yes
Above Grd Total SqFt
964
Below Grd Total SqFt
868
Total SqFt
1832
Total Finished Sqft
1832.00
FireplaceYN
No
Style
(SF) Single Family
Foundation Size
964
Garage Stalls
2
Lot Dimensions
irregular
Acres
0.21
Assessment Pending
No
Number of Fireplaces
0
Bath Half
0
Bath Quarter
0
Main Floor Total SqFt
0
Association Fee
0

Property Features

Accessible: None Air Conditioning: Central Air Amenities Unit: Ceiling Fan(s); Deck; Kitchen Window; Primary Bedroom Walk-In Closet; Vaulted Ceiling(s); Walk-In Closet Appliances: Dishwasher; Dryer; Microwave; Range; Refrigerator; Washer Assumable Loan: Yes w/ Qualifying Basement: Crawl Space; Full; Sump Pump Bath Description: Upper Level Full Bath; 3/4 Basement; Walk Thru Construction Status: Previously Owned Dining Room Description: Eat In Kitchen; Kitchen/Dining Room Exterior: Vinyl Family Room Characteristics: Lower Level Fencing: Wood Foundation: Concrete Block Fuel: Natural Gas Heating: Forced Air Lock Box Type: Supra Road Frontage: Cul De Sac Roof: Asphalt Shingles Sellers Terms: Cash; Conventional; FHA; VA; Other Sewer: City Sewer/Connected Stories: Three Level Split Water: City Water/Connected

Contract Information

Contingency
None
Original List Price
319900
ListPrice
319900
Owner is an Agent?
No
Auction?
No

Location Tax and Other Information

House Number
13361
Street Name
Wellington
Street Suffix
Circle
Postal City
Champlin
County
Hennepin
State
MN
Zip Code
55316
Complex/Dev/Subdivision
Linwood Forest 4th Add

Assessments

Tax With Assessments
4110
Assessment Balance
0
Assessment Installment
0

Building Information

Finished SqFt Above Ground
964
Finished SqFt Below Ground
868

More Information

Lease Details

Land Leased
Not Applicable

Lock Box Type

Lock Box Source
SPAAR
Supra
Yes

Miscellaneous Information

DP Resource
Yes
Homestead
Yes

Ownership

Fractional Ownership
No

Parking Characteristics

Garage Square Feet
400

Public Survey Info

Range#
22
Section#
13
Township#
120

Office/Member Info

Association
SPAAR

Location, Tax and Other Information

AssocFeeYN
No
Legal Description
LOT 007 BLOCK 001 LINWOOD FOREST 4TH ADDN
Listing City
Champlin
Map Page
49
Municipality
Champlin
School District
Anoka-Hennepin
School District Phone
763-506-1000
Zip Plus 4
1000
Property ID Number
1312022330162
Tax Year
2026
Tax Amount
4110
In Foreclosure?
No
Potential Short Sale?
No
Lender Owned?
No

Directions & Remarks

Public Remarks
Inviting 3 bedroom, 2 bath home tucked away on a cul-de-sac in a convenient Champlin location. Tasteful landscaping and a private side deck create a welcoming first impression and provide a great space to relax outdoors. Step inside to a vaulted main level filled with natural light and complemented by neutral finishes throughout. The kitchen offers ample cabinet space, along with a lowered counter perfect for casual seating. An informal dining area flows directly to the deck, making indoor-outdoor entertaining easy. The primary bedroom features a walk-in closet and convenient access to the walk-through upper-level full bath, which offers plenty of storage. The finished lower level adds even more living space with a comfortable family room, additional bedroom, and bathroom featuring a relaxing soaking tub. Enjoy the privacy fence along the deck/patio as well as a fully fenced backyard, which is a blank canvas for your own backyard vision! Tons of storage above garage and in the large crawl space! Recent updates include, new A/C in 2026, fresh paint throughout, new carpet, new garage springs/coils in 2025, new deck/patio in 2022, and a radon system was installed in 2021! Fantastic location close to Paul Wethern Park and Donie Galloway Riverside Park, where you’ll find outdoor recreation including a disc golf course. With flexible living spaces, thoughtful features, and a cul-de-sac setting, this Champlin home is ready to welcome you!
Directions
169 N Dayton Road, left on Linwood Forest Circle, Left on Wellington Circle to home.

Accessible

None
Yes

Air Conditioning

Central Air
Yes

Amenities Unit

Ceiling Fan(s)
Yes
Deck
Yes
Kitchen Window
Yes
Primary Bedroom Walk-In Closet
Yes
Vaulted Ceiling(s)
Yes
Walk-In Closet
Yes

Appliances

Dishwasher
Yes
Dryer
Yes
Microwave
Yes
Range
Yes
Refrigerator
Yes
Washer
Yes

Assumable Loan

Yes w/ Qualifying
Yes

Basement

Crawl Space
Yes
Full
Yes
Sump Pump
Yes

Bath Description

Upper Level Full Bath
Yes
3/4 Basement
Yes
Walk Thru
Yes

Construction Status

Previously Owned
Yes

Dining Room Description

Eat In Kitchen
Yes
Kitchen/Dining Room
Yes

Exterior

Vinyl
Yes

Family Room Characteristics

Lower Level
Yes

Fencing

Wood
Yes

Foundation

Concrete Block
Yes

Fuel

Natural Gas
Yes

Heating

Forced Air
Yes

Insurance Fee

Insurance Fee
0

Patio, Porch and Deck Features

Deck
Yes

Road Frontage

Cul De Sac
Yes

Roof

Asphalt Shingles
Yes

Sellers Terms

Cash
Yes
Conventional
Yes
FHA
Yes
Other
Yes
VA
Yes

Sewer

City Sewer/Connected
Yes

Stories

Three Level Split
Yes

Water

City Water/Connected
Yes

Room Information

Room Name Dimensions Level
Dining Room 10x10 Upper
First (1st) Bedroom 15x13 Upper
Kitchen 10x9 Upper
Second (2nd) Bedroom 11x10 Upper
Third (3rd) Bedroom 18x8 Lower
Family Room 24x10 Lower
Living Room 16x16 Main
IDX
Listing Office: eXp Realty
Last Updated: August - 23 - 2026
The data relating to real estate for sale on this web site comes in part from the Broker Reciprocity SM Program of the Regional Multiple Listing Service of Minnesota, Inc. The information provided is deemed reliable but not guaranteed. Properties subject to prior sale, change or withdrawal. ©2026 Regional Multiple Listing Service of Minnesota, Inc All rights reserved.