
13351 Cadogan Way, Rosemount, MN 55068
$666,544
Property Type:
Residential
Bedrooms:
4
Baths:
3
Square Footage:
3,270
Lot Size (sq. ft.):
6,970
Status:
Active
Current Price:
$666,544
List Date:
4/18/2026
Last Modified:
8/20/2026
Listing Details MLS# 7057672
General Property Information
- Common Wall
- No
- Lot Measurement
- Acres
- Manufactured Home?
- No
- Multiple PIDs?
- No
- New Development
- No
- Number of Fireplaces
- Yes
- Waterfront YN
- No
- Year Built
- 2026
- Yearly/Seasonal
- Yearly
- Zoning
- Residential-Single Family
- Bath Full
- 2
- Bath Three Quarters
- Yes
- Main Floor Total SqFt
- 1635
- Above Grd Total SqFt
- 1635
- Below Grd Total SqFt
- 1635
- Total SqFt
- 3270
- Total Finished Sqft
- 2855.00
- FireplaceYN
- Yes
- Style
- (SF) Single Family
- Foundation Size
- 1635
- Garage Stalls
- 3
- Lot Dimensions
- 60x110
- Acres
- 0.16
- Assessment Pending
- Unknown
- Bath Half
- 0
- Bath Quarter
- 0
- Association Fee
- 0
Property Features
Accessible:
None
Air Conditioning:
Central Air
Amenities Unit:
Deck; Kitchen Center Island; Kitchen Window; Paneled Doors; Porch; Primary Bedroom Walk-In Closet; Walk-In Closet; Washer/Dryer Hookup
Appliances:
Cooktop; Dishwasher; Disposal; Microwave; Refrigerator
Basement:
Storage Space
Bath Description:
Double Sink; Main Floor Full Bath; Full Primary; 3/4 Basement
Construction Materials:
Frame
Construction Status:
Completed New Construction
Dining Room Description:
Informal Dining Room; Kitchen/Dining Room; Living/Dining Room; Separate/Formal Dining Room
Exterior:
Brick/Stone; Fiber Board
Family Room Characteristics:
2 or More; Family Room; Great Room; Lower Level; Main Level
Fireplace Characteristics:
Electric
Fuel:
Natural Gas
Heating:
Forced Air
Laundry:
Upper Level
Parking Characteristics:
Garage Door Opener
Roof:
Architectural Shingle
Sellers Terms:
Cash; Conventional; VA; Other
Sewer:
City Sewer/Connected
Special Search:
2nd Floor Laundry; 4 BR on One Level; Primary Bdr Suite
Stories:
One
Water:
City Water/Connected
Contract Information
- Contingency
- None
- Original List Price
- 666544
- ListPrice
- 666544
- Owner is an Agent?
- No
- Auction?
- No
Location Tax and Other Information
- House Number
- 13351
- Street Name
- Cadogan
- Street Suffix
- Way
- Postal City
- Rosemount
- County
- Dakota
- State
- MN
- Zip Code
- 55068
- Complex/Dev/Subdivision
- Dunmore Third Add
Assessments
- Tax With Assessments
- 1448
- Assessment Balance
- 0
Builder Information
- Builder ID
- BELLEPAR HOMES LLC
- Builder License Number
- 711668
- Builder Name
- BELLEPAR HOMES LLC
More Information
Building Information
- Finished SqFt Above Ground
- 1635
- Finished SqFt Below Ground
- 1220
Lease Details
- Land Leased
- Not Applicable
Miscellaneous Information
- Community Name
- Dunmore Third
- DP Resource
- Yes
- Homestead
- No
Model Information
- Model Location
- 13341 Cadogan Way, Rosemount, MN 55068
Ownership
- Fractional Ownership
- No
Parking Characteristics
- Garage Dimensions
- 24x28
- Garage Square Feet
- 672
- Garage Door Opener
- Yes
Office/Member Info
- Association
- MAAR
Location, Tax and Other Information
- AssocFeeYN
- No
- Legal Description
- DUNMORE THIRD ADDITION 8 3
- Listing City
- Rosemount
- Map Page
- 164
- Municipality
- Rosemount
- School District
- Rosemount-Apple Valley-Eagan
- School District Phone
- 651-423-7700
- Zip Plus 4
- 1507
- Property ID Number
- 341840203080
- Tax Year
- 2026
- Tax Amount
- 1588
- In Foreclosure?
- No
- Potential Short Sale?
- No
- Lender Owned?
- No
Directions & Remarks
- Public Remarks
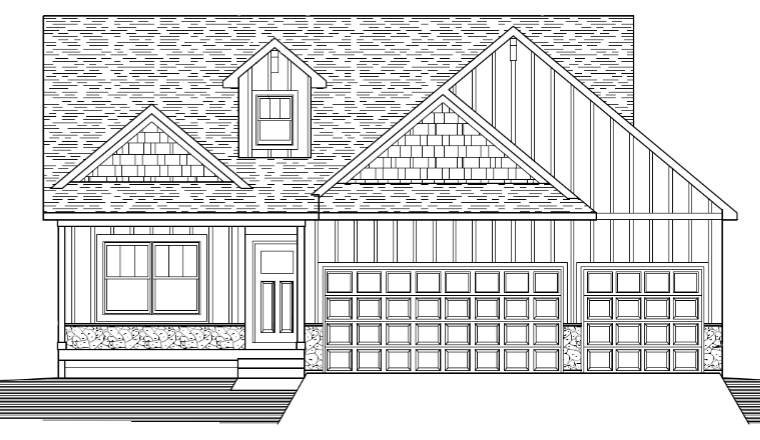
- JUST COMPLETED AND READY TO CLOSE! The BREAH! Fabulous and hard to find new construction in the perfect location in Dunmore of Rosemount! Centrally located on the West side of County Rd 3, it's close to top-rated District 196 schools: Red Pine Elementary, Rosemount Middle & Rosemount Highschool plus all the shopping and entertainment around. This 2-story walkout model is a stunning example of this local custom builder's top QUALITY construction, design savvy and incredible floorplans featuring: HUGE mudroom off the garage. Well-appointed kitchen: pantry, center island & two-tone custom cabinets, granite, wall oven & all the goodies a true chef or entertainer needs. Sprawling maintenance-free deck to take in the gorgeous backyard! 4 bedrooms + laundry upstairs with a private owner's suite that is a MUST SEE - Vaulted ceilings, big windows, dual sink vanity, HUGE tiled walk-in shower & ENORMOUS walk-in closet. Our homes are well-built, custom designed and handcrafted & energy efficient! We are a Greenpath certified builder. Sod, irrigation and landscape package included with concrete curbing! Ask about remaining lots & floorplans. We can build from scratch to fit all budgets! This home is TO-BE-BUILT. Photos and renderings are of a similar floorplan for example purposes.
- Directions
- S Robert Trail to 132nd St W. West to Caffrey Ave. South to Cadogan Way
Accessible
- None
- Yes
Air Conditioning
- Central Air
- Yes
Amenities Unit
- Deck
- Yes
- Kitchen Center Island
- Yes
- Kitchen Window
- Yes
- Paneled Doors
- Yes
- Porch
- Yes
- Primary Bedroom Walk-In Closet
- Yes
- Walk-In Closet
- Yes
- Washer/Dryer Hookup
- Yes
Appliances
- Cooktop
- Yes
- Dishwasher
- Yes
- Disposal
- Yes
- Microwave
- Yes
- Refrigerator
- Yes
Basement
- Storage Space
- Yes
Bath Description
- Double Sink
- Yes
- Main Floor Full Bath
- Yes
- Full Primary
- Yes
- 3/4 Basement
- Yes
Construction Materials
- Frame
- Yes
Construction Status
- Completed New Construction
- Yes
Dining Room Description
- Informal Dining Room
- Yes
- Kitchen/Dining Room
- Yes
- Living/Dining Room
- Yes
- Separate/Formal Dining Room
- Yes
Exterior
- Brick/Stone
- Yes
- Fiber Board
- Yes
Family Room Characteristics
- 2 or More
- Yes
- Family Room
- Yes
- Great Room
- Yes
- Lower Level
- Yes
- Main Level
- Yes
Fireplace Characteristics
- Electric
- Yes
Fuel
- Natural Gas
- Yes
Heating
- Forced Air
- Yes
Insurance Fee
- Insurance Fee
- 0
Laundry
- Upper Level
- Yes
Patio, Porch and Deck Features
- Covered
- Yes
- Deck
- Yes
- Front Porch
- Yes
Roof
- Architectural Shingle
- Yes
Sellers Terms
- Cash
- Yes
- Conventional
- Yes
- Other
- Yes
- VA
- Yes
Sewer
- City Sewer/Connected
- Yes
Special Search
- 2nd Floor Laundry
- Yes
- 4 BR on One Level
- Yes
- Primary Bdr Suite
- Yes
Stories
- One
- Yes
Water
- City Water/Connected
- Yes
Room Information
| Room Name | Dimensions | Level |
|---|---|---|
| Laundry | 10x11 | Upper |
| Dining Room | 11x11 | Main |
| Family Room | 15x32 | Lower |
| First (1st) Bedroom | 13x15 | Main |
| Fourth (4th) Bedroom | 11x14 | Lower |
| Great Room | 13x16 | Main |
| Kitchen | 12x15 | Main |
| Laundry | 7x7 | Main |
| Mud Room | 9x5 | Main |
| Office | 17x16 | Lower |
| Porch | 17x5 | Main |
| Second (2nd) Bedroom | 12x10 | Main |
| Third (3rd) Bedroom | 9x11 | Main |

Listing Office:
RE/MAX Results
Last Updated: August - 20 - 2026
The data relating to real estate for sale on this web site comes in part from the Broker
Reciprocity SM Program of the Regional Multiple Listing Service of Minnesota, Inc. The information provided is deemed reliable but not guaranteed. Properties subject to prior sale, change or withdrawal.
©2026 Regional Multiple Listing Service of Minnesota, Inc All rights reserved.