
1335 Spencer Road W, Saint Paul, MN 55108
$315,000
Property Type:
Residential
Bedrooms:
3
Baths:
3
Square Footage:
2,510
Lot Size (sq. ft.):
2,614
Status:
Active
Current Price:
$315,000
List Date:
6/01/2026
Last Modified:
8/21/2026
Listing Details MLS# 7084459
General Property Information
- Assoc Mgmt Co. Phone #
- 612-888-4710
- Association Fee Frequency
- Monthly
- Association Mgmt Co. Name
- Compass Management
- Common Wall
- Yes
- Lot Measurement
- Acres
- Manufactured Home?
- No
- Multiple PIDs?
- No
- New Development
- No
- Number of Fireplaces
- Yes
- Waterfront YN
- No
- Year Built
- 1983
- Yearly/Seasonal
- Yearly
- Zoning
- Residential-Single Family
- Bath Full
- Yes
- Bath Three Quarters
- Yes
- Bath Half
- Yes
- Main Floor Total SqFt
- 867
- Above Grd Total SqFt
- 1643
- Below Grd Total SqFt
- 867
- Total SqFt
- 2510
- Total Finished Sqft
- 2103.00
- FireplaceYN
- Yes
- Style
- (TH) Side x Side
- Foundation Size
- 867
- Association Fee
- 679
- Garage Stalls
- 2
- Lot Dimensions
- common area
- Acres
- 0.06
- Assessment Pending
- Yes
- Bath Quarter
- 0
Property Features
Accessible:
None
Air Conditioning:
Central Air; Geothermal
Amenities Unit:
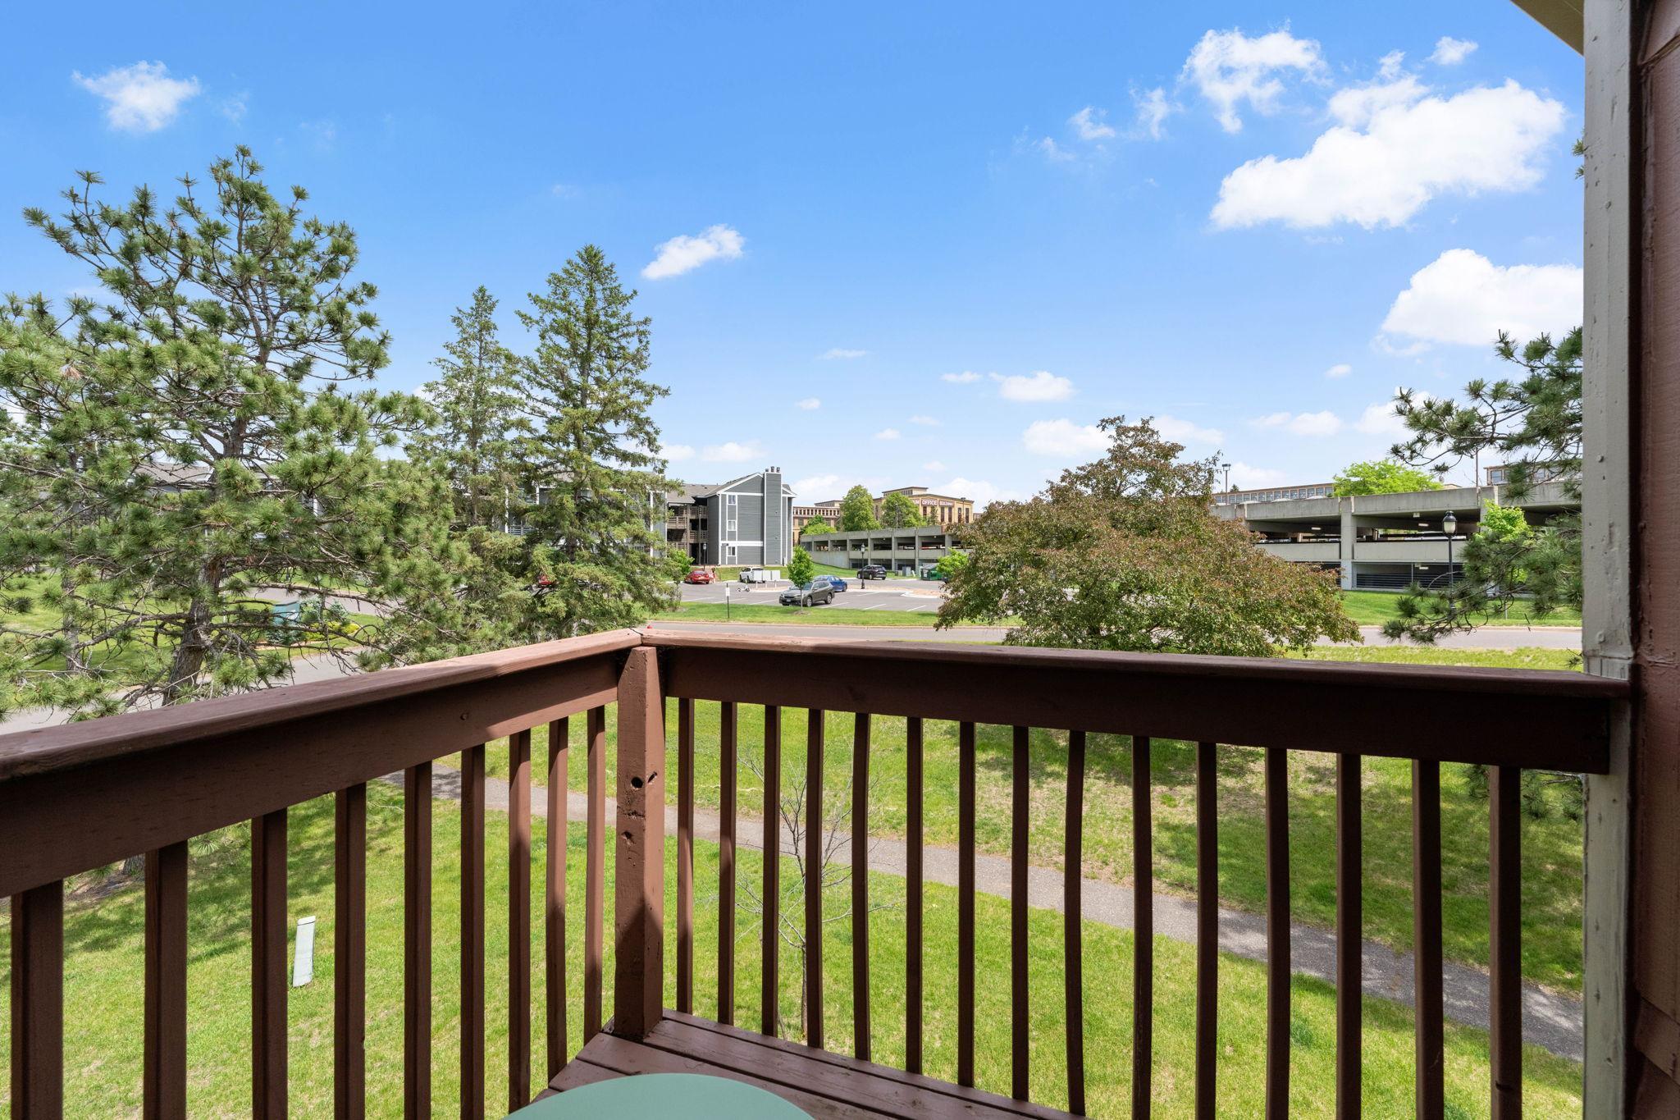
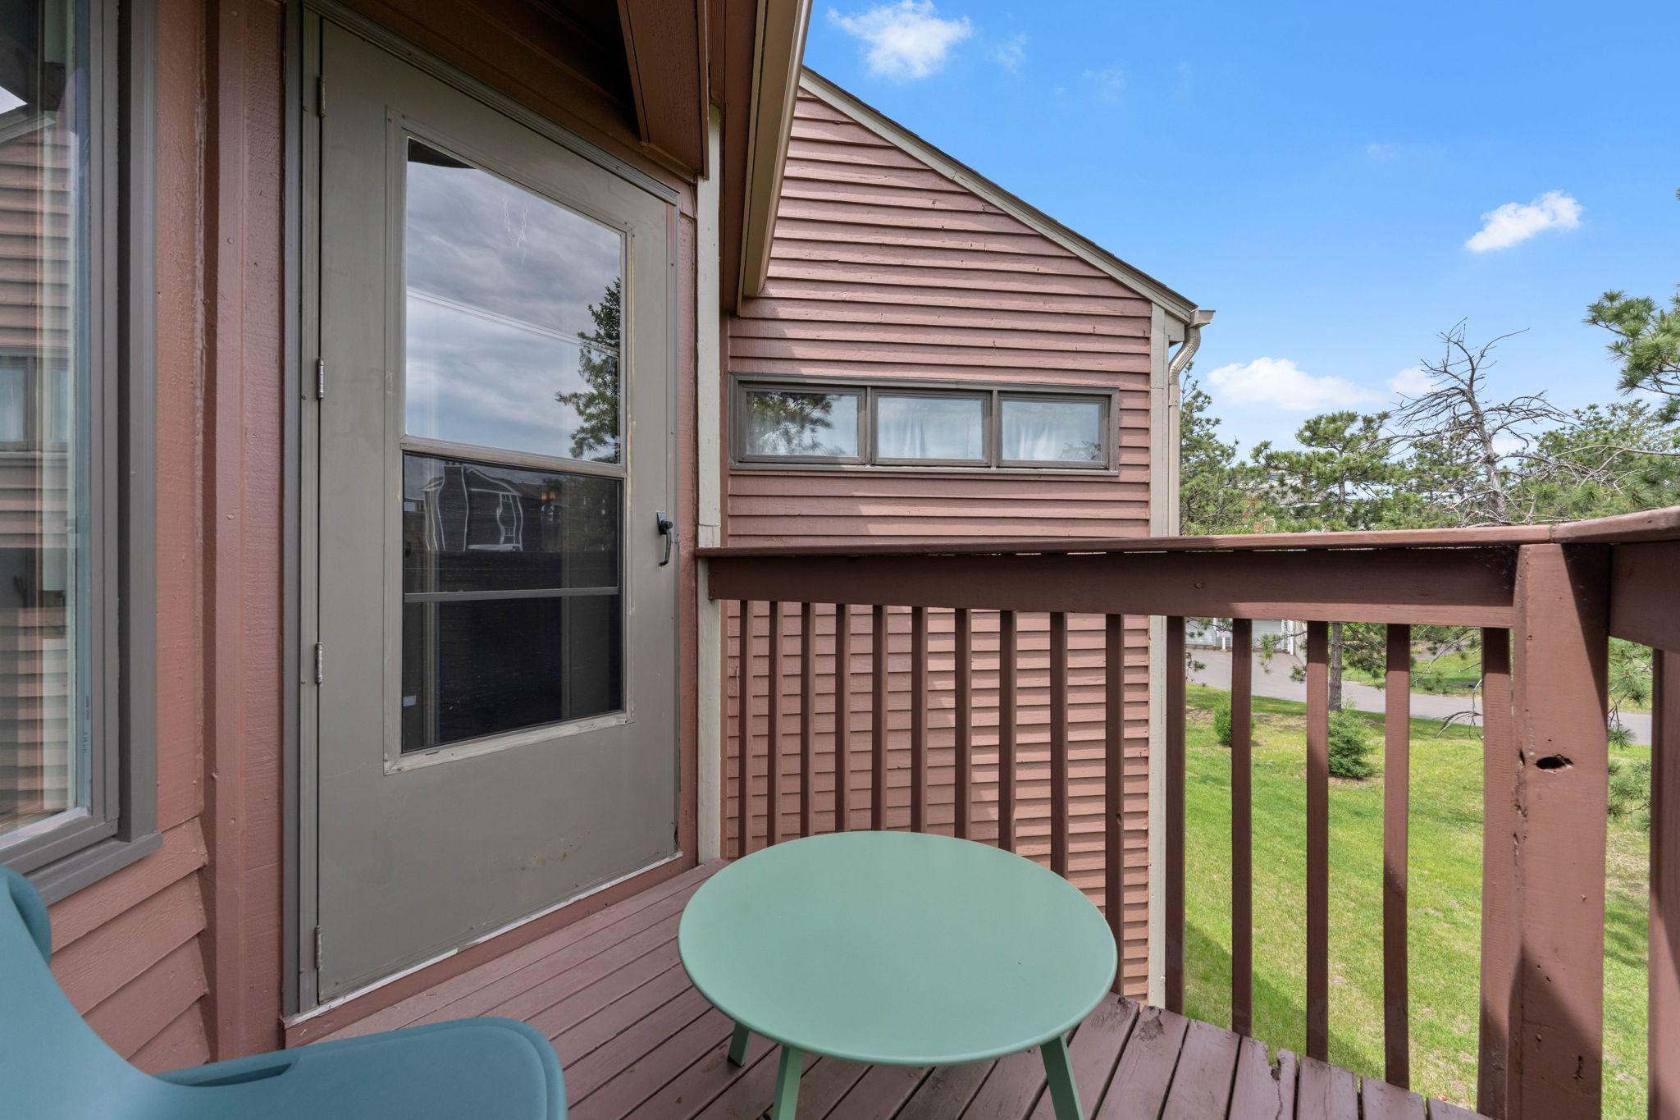
Balcony; Cable; Ceiling Fan(s); Deck; In-Ground Sprinkler; Kitchen Window; Tile Floors
Appliances:
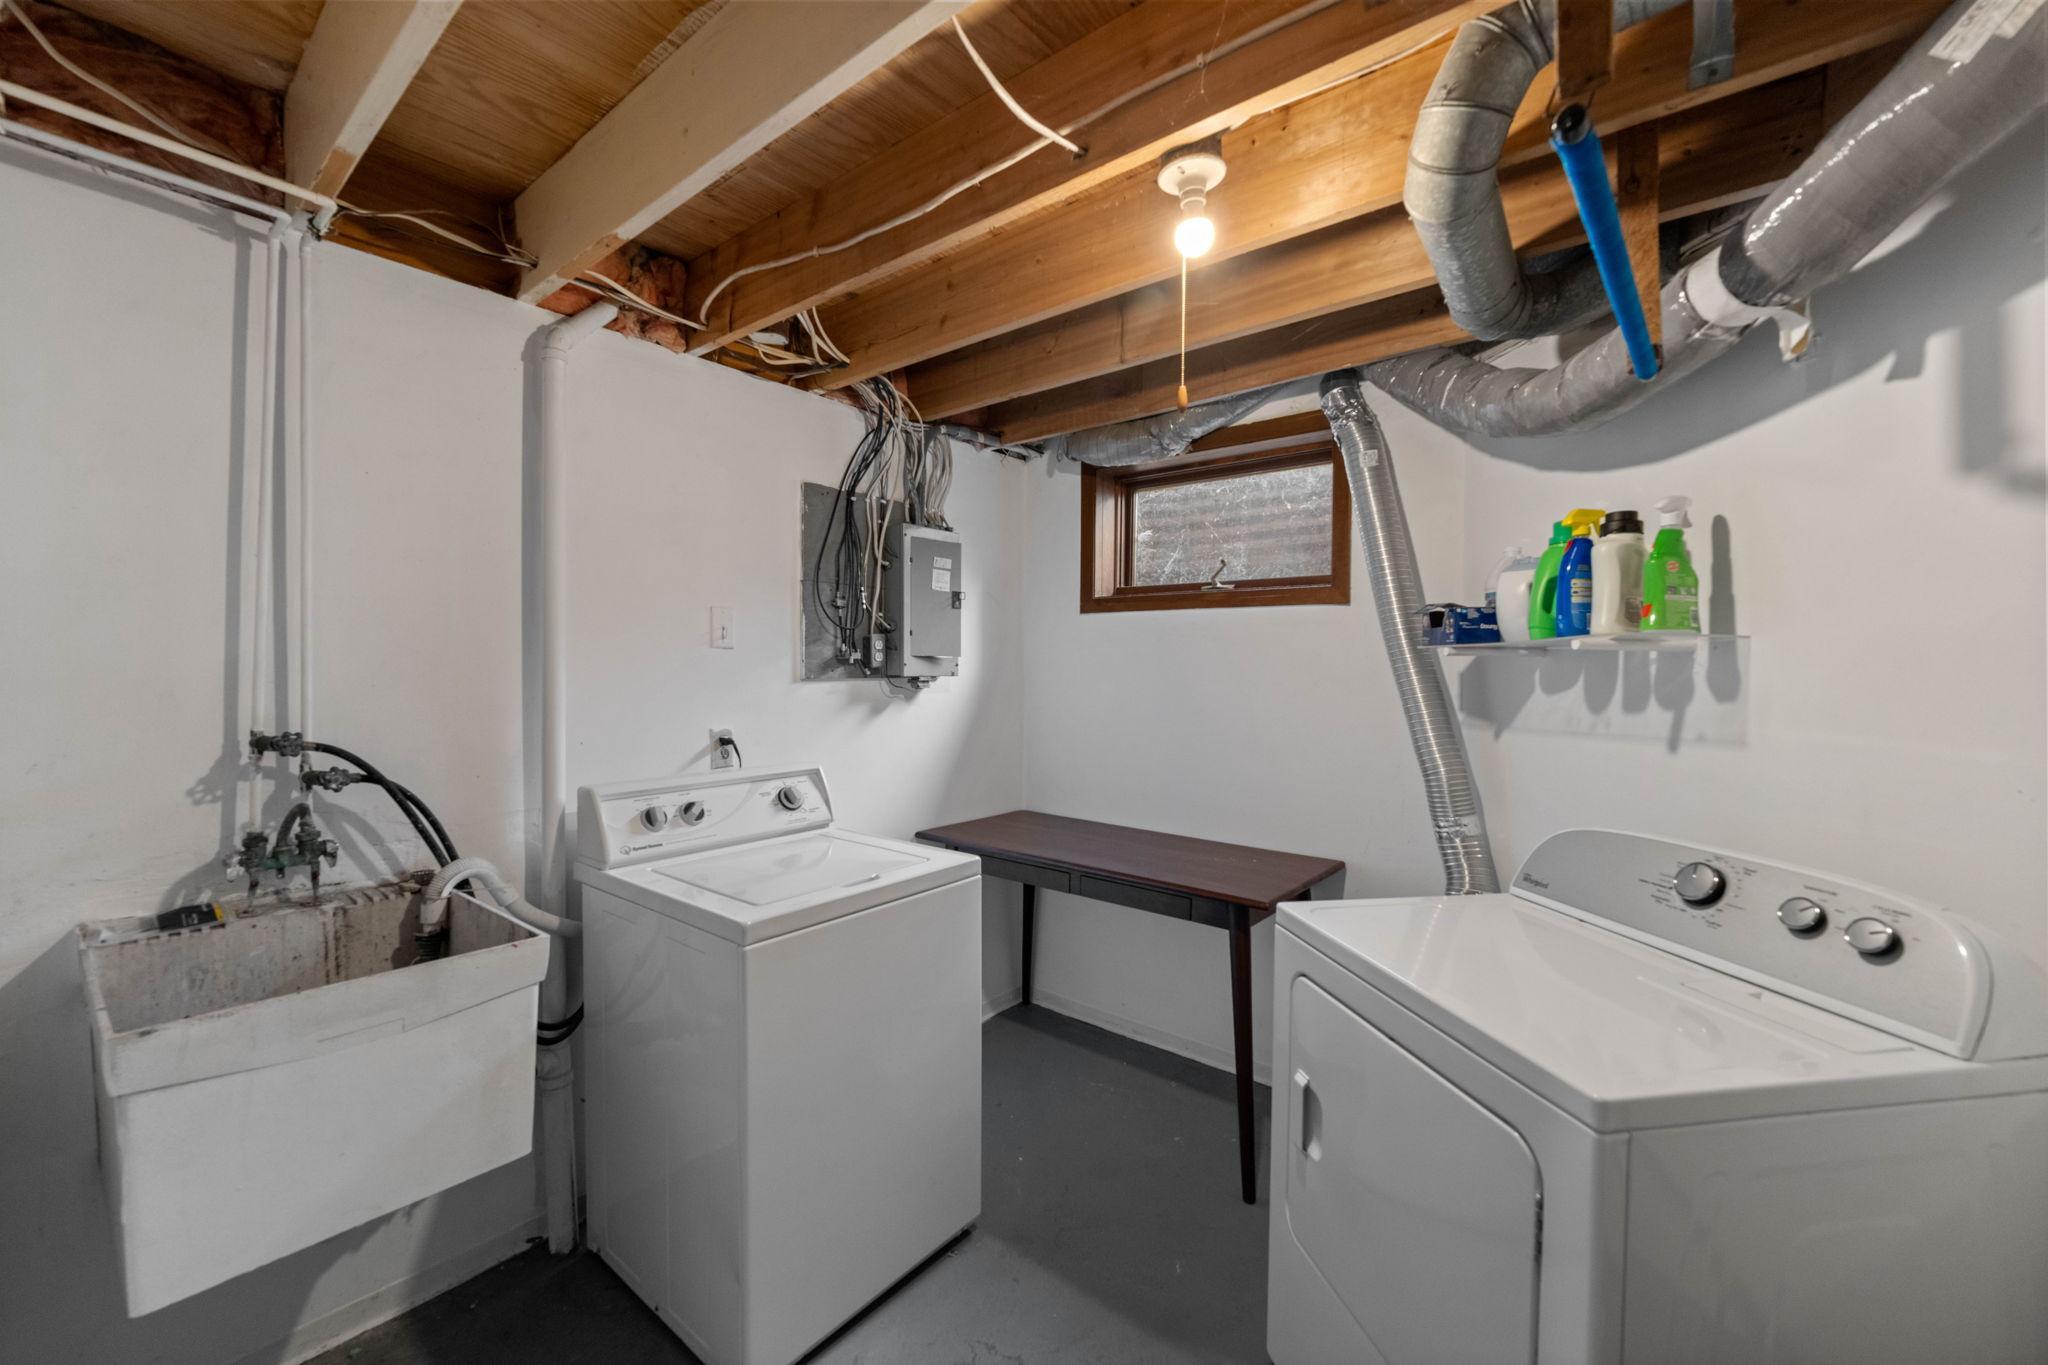
Dishwasher; Dryer; Microwave; Range; Refrigerator; Washer
Association Fee Includes:
Air Conditioning; Building Exterior; Hazard Insurance; Lawn Care; Outside Maintenance; Professional Mgmt; Sanitation; Snow Removal
Basement:
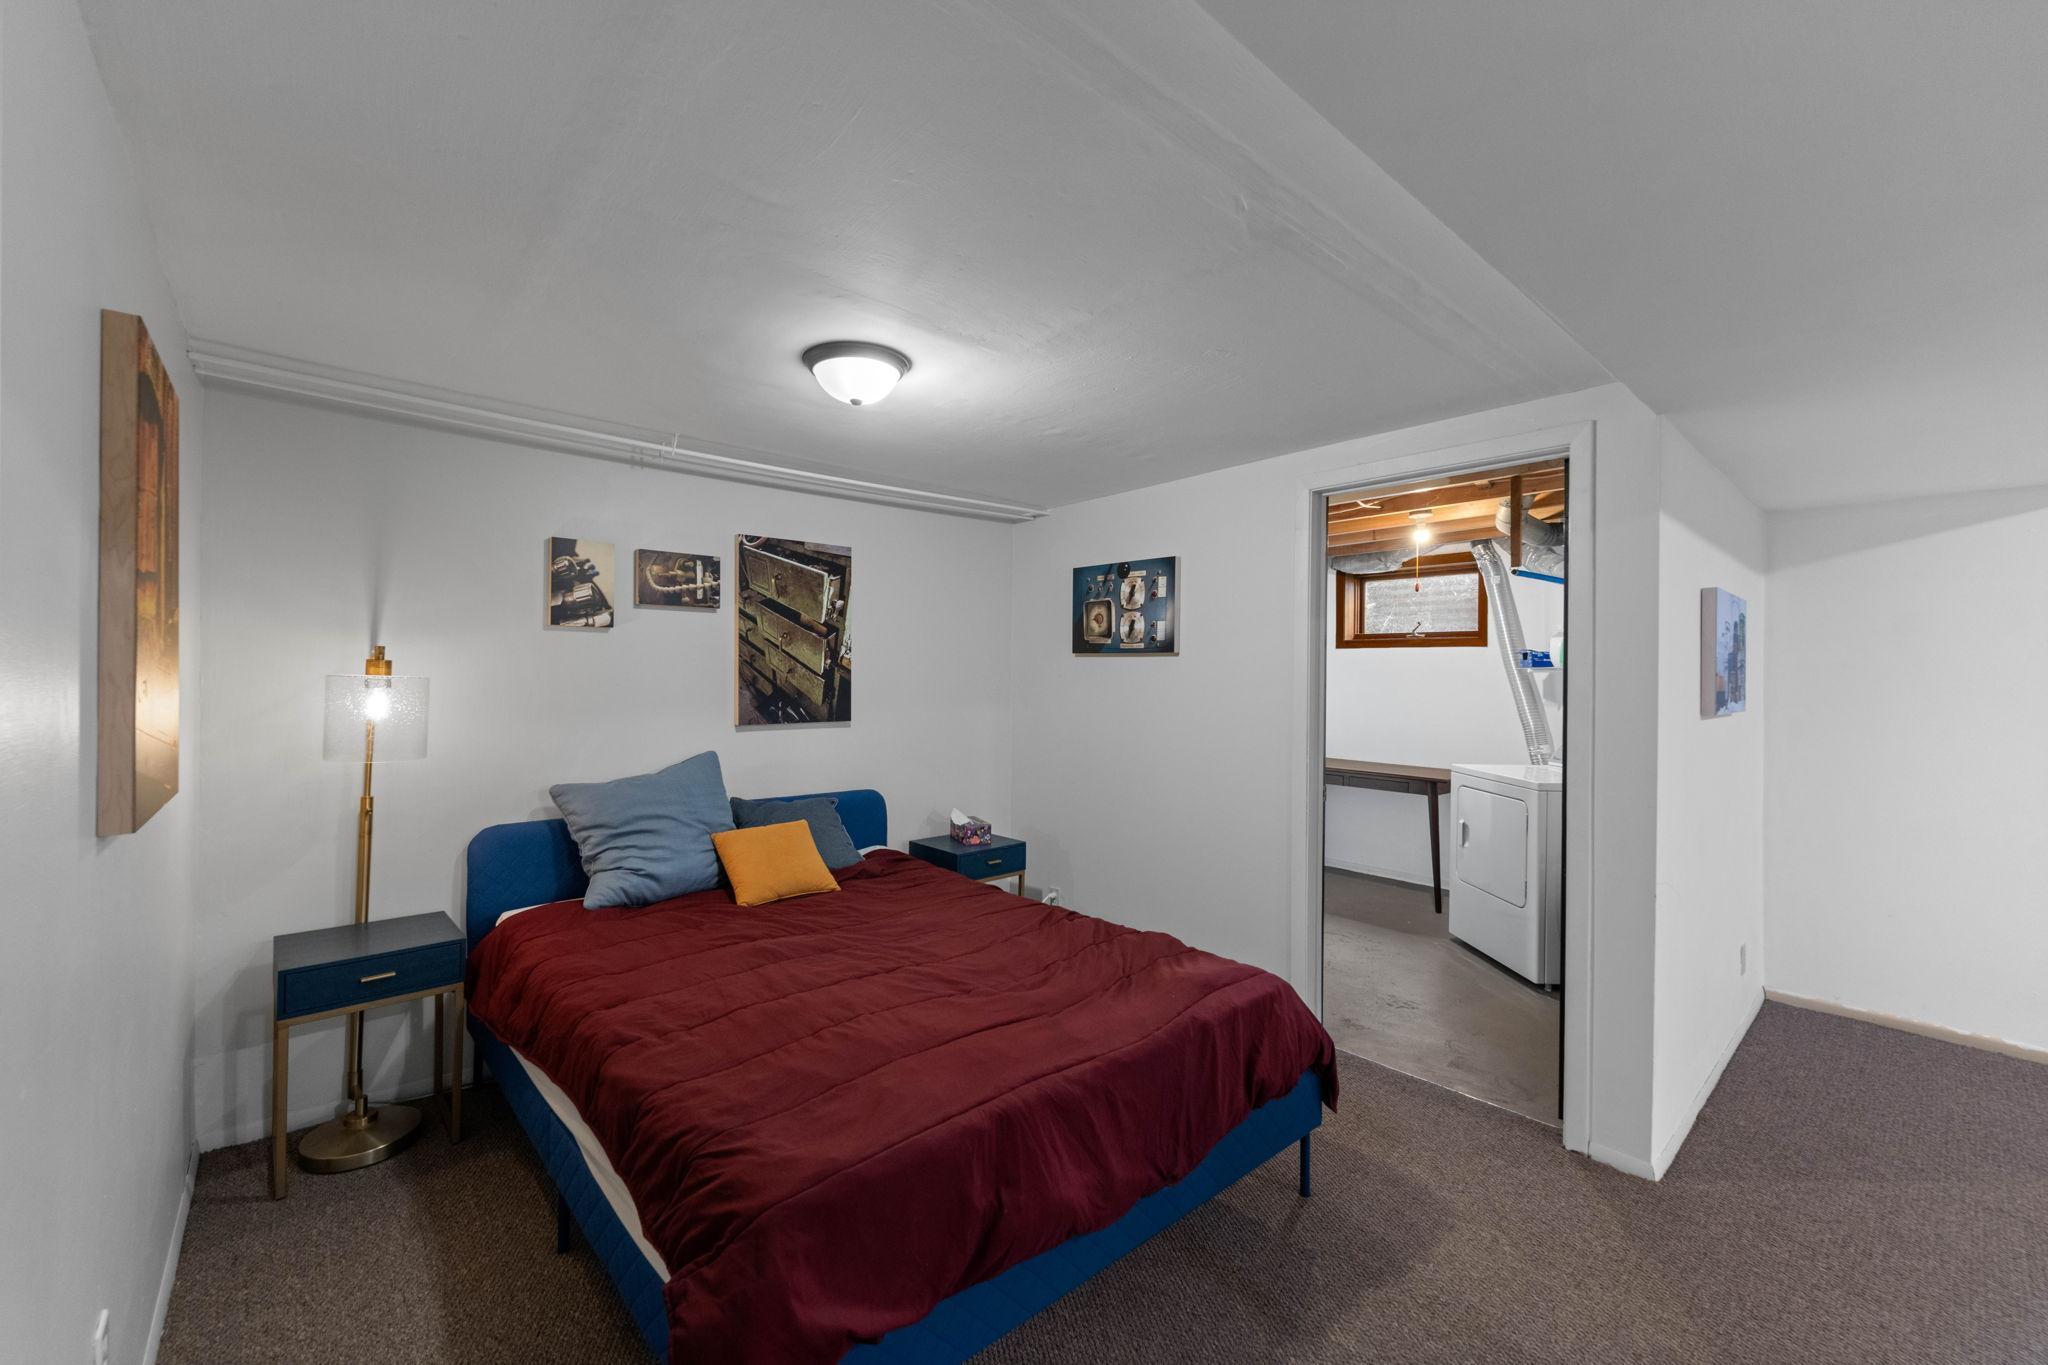
Egress Windows; Full; Partially Finished; Storage Space
Bath Description:
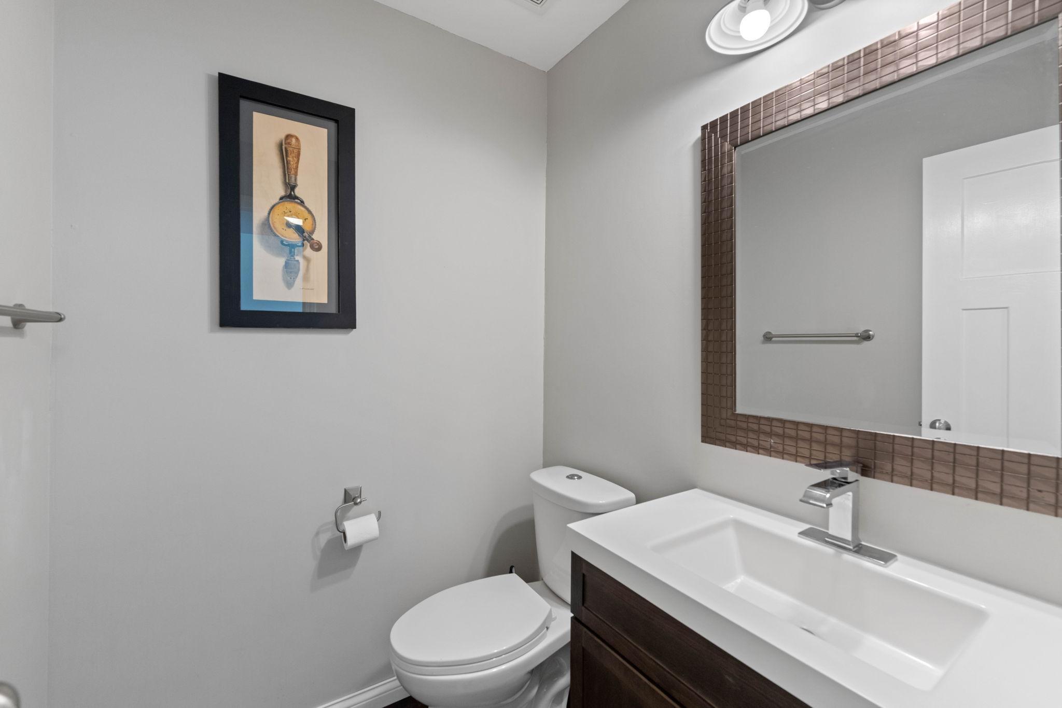
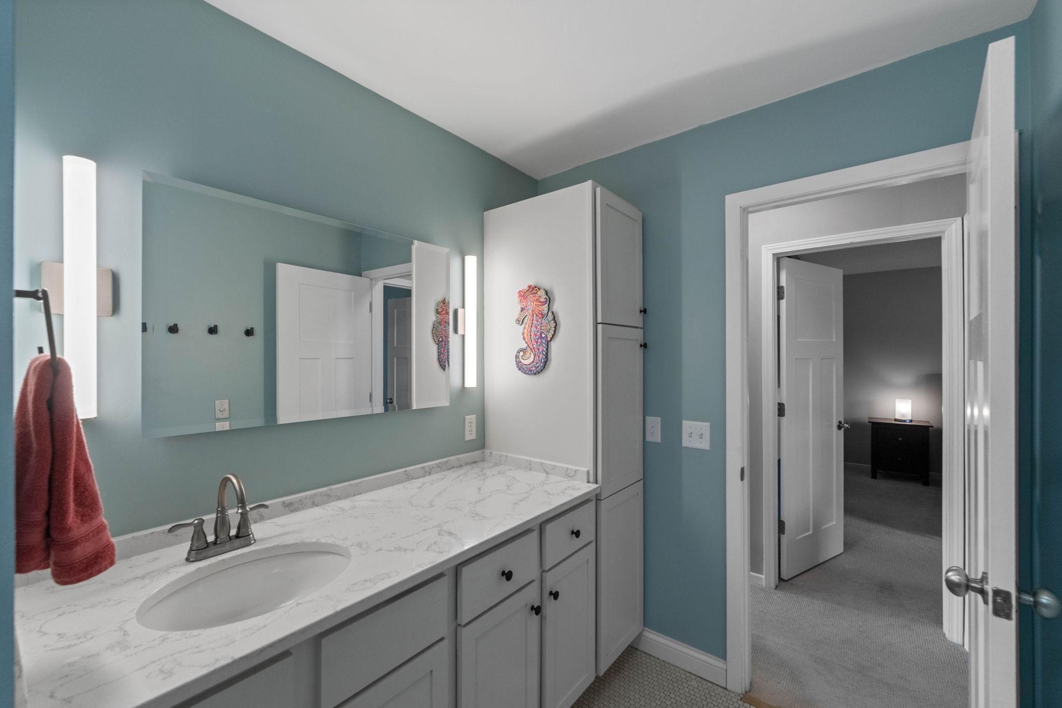
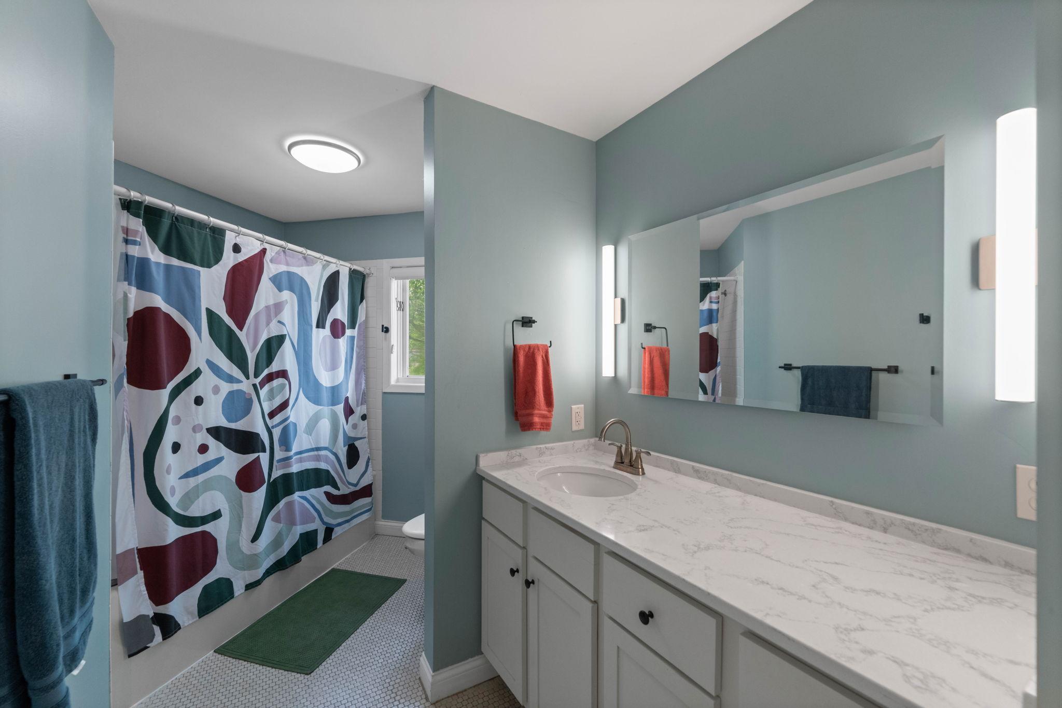
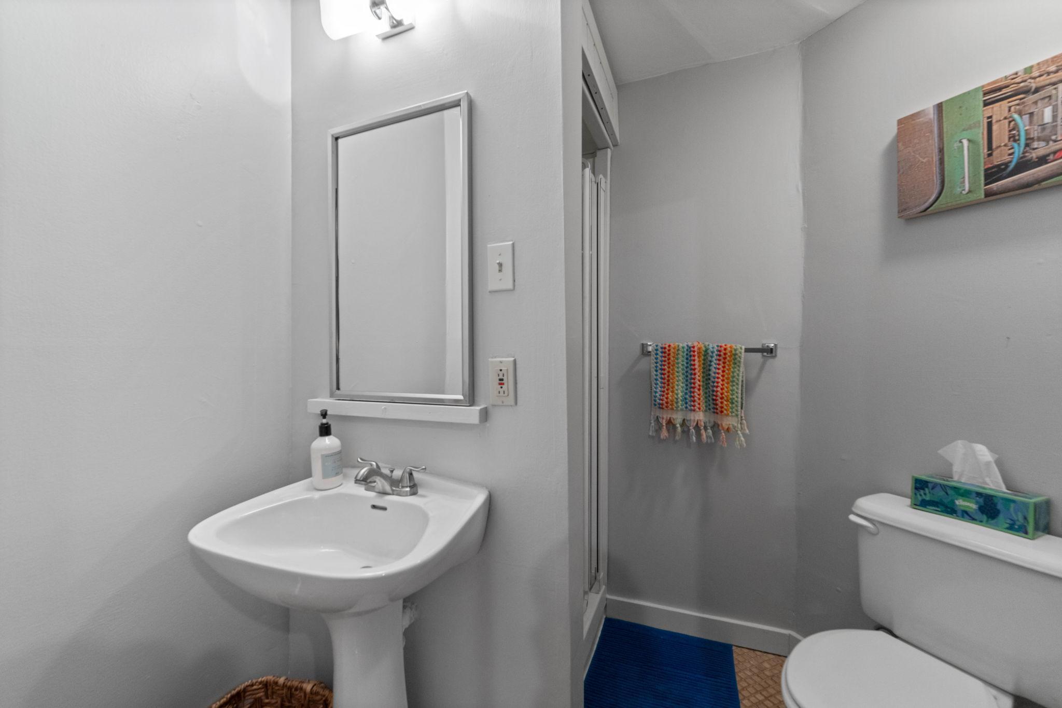
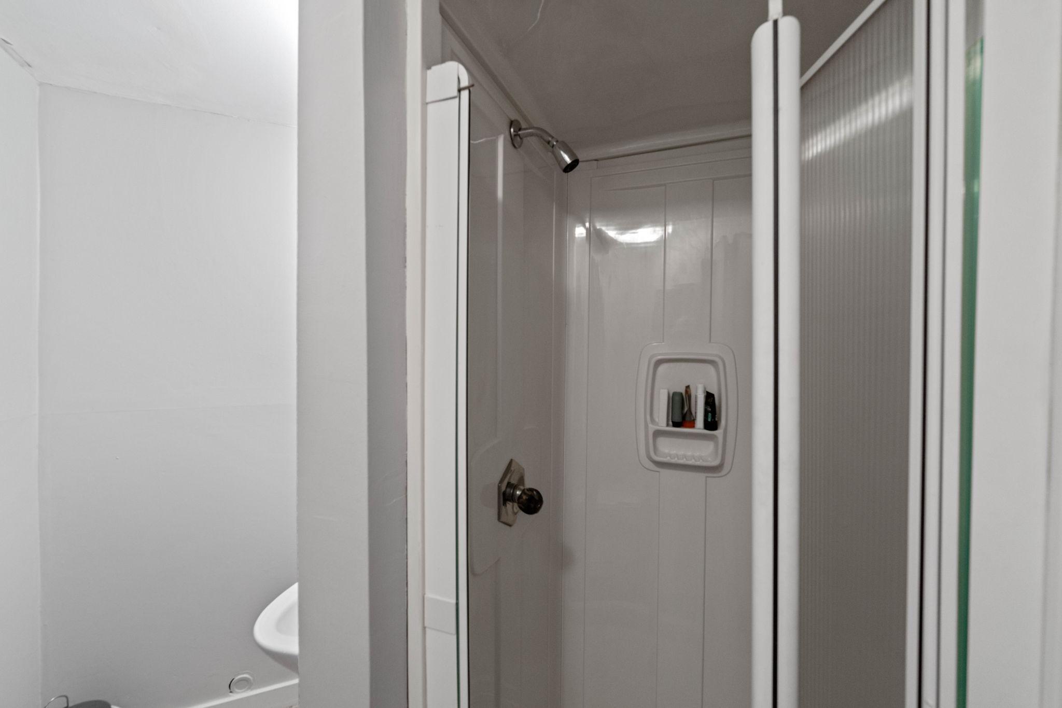
Main Floor 1/2 Bath; Upper Level Full Bath; 3/4 Basement
Construction Status:
Previously Owned
Exterior:
Wood
Family Room Characteristics:
2 or More
Foundation:
Concrete Block
Fuel:
Other
Heating:
Forced Air; Geothermal
Laundry:
In Basement
Lot Description:
Public Transit (w/in 6 blks); Tree Coverage - Light
Road Responsibility:
Association Maintained Road
Roof:
Age 8 Years or Less
Sellers Terms:
Cash; Conventional
Sewer:
City Sewer/Connected
Special Search:
3 BR on One Level
Stories:
Two
Townhouse Characteristics:
End Unit; Multi-Level
Water:
City Water/Connected
Contract Information
- Contingency
- None
- Original List Price
- 325000
- ListPrice
- 315000
- Owner is an Agent?
- No
- Auction?
- No
Location Tax and Other Information
- House Number
- 1335
- Street Name
- Spencer
- Street Suffix
- Road
- Street Direction Suffix
- W
- Postal City
- Saint Paul
- County
- Ramsey
- State
- MN
- Zip Code
- 55108
- Complex/Dev/Subdivision
- Condo 216 Maclaren Hill Con
Assessments
- Assessment Balance
- 216
- Tax With Assessments
- 4760
Building Information
- Finished SqFt Above Ground
- 1643
- Finished SqFt Below Ground
- 460
More Information
Lease Details
- Land Leased
- Not Applicable
Miscellaneous Information
- DP Resource
- Yes
- Homestead
- Yes
Ownership
- Fractional Ownership
- No
Parking Characteristics
- Garage Square Feet
- 480
Public Survey Info
- Range#
- 23
- Section#
- 27
- Township#
- 29
Office/Member Info
- Association
- MAAR
Location, Tax and Other Information
- AssocFeeYN
- Yes
- Legal Description
- CONDO NO 216 MACLAREN HILL CON UNIT NO 1335
- Listing City
- Saint Paul
- Map Page
- 107
- Municipality
- Saint Paul
- School District
- St. Paul
- School District Phone
- 651-767-8100
- Zip Plus 4
- 5206
- Property ID Number
- 272923130010
- Tax Year
- 2026
- Tax Amount
- 4543
- In Foreclosure?
- No
- Potential Short Sale?
- No
- Lender Owned?
- No
Directions & Remarks
- Public Remarks
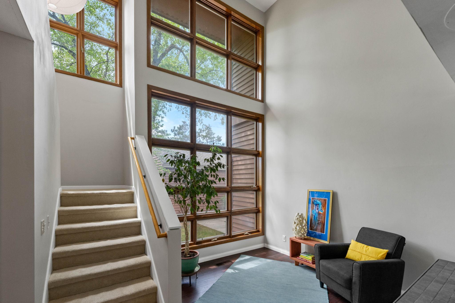
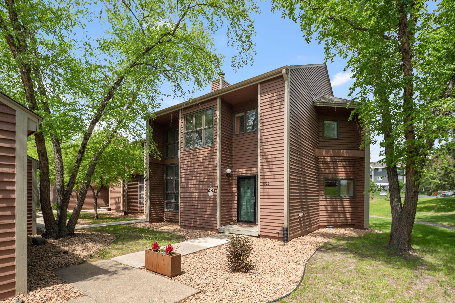
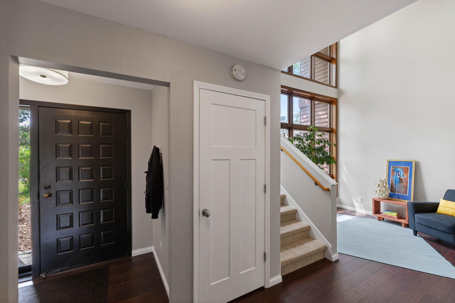
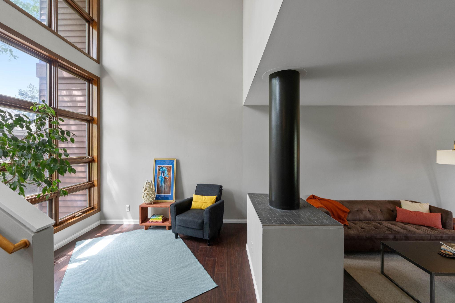
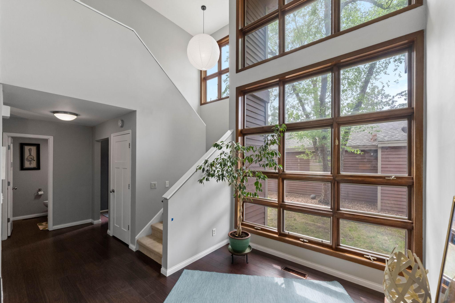
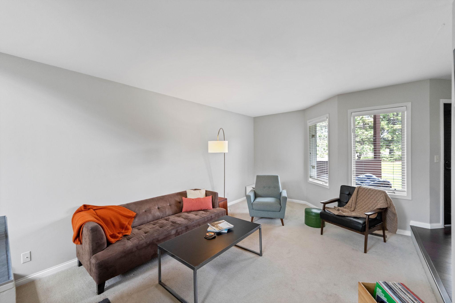
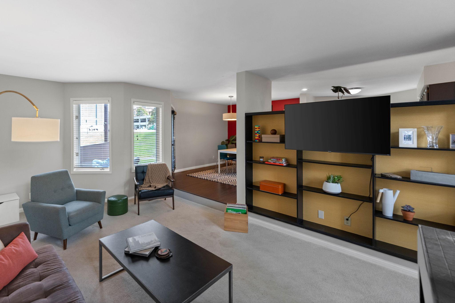
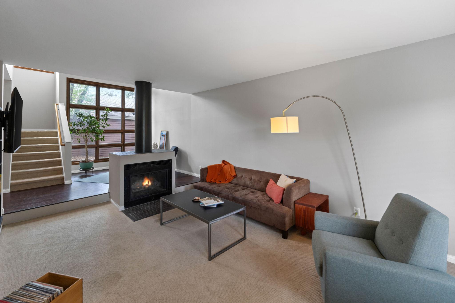
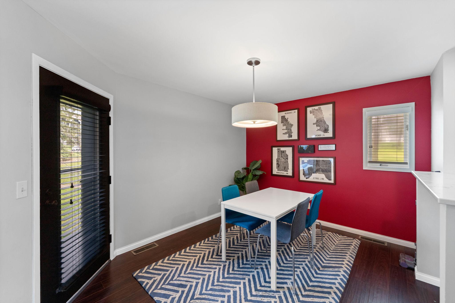
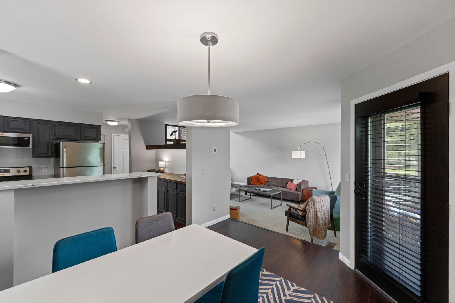
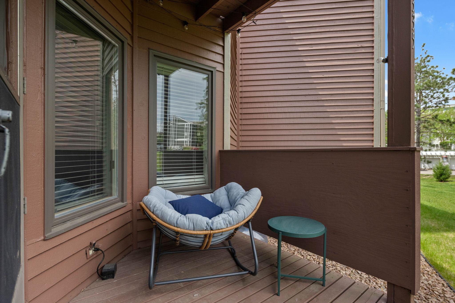
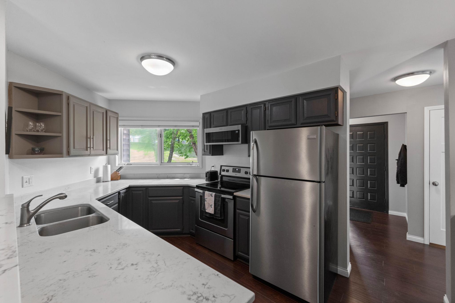
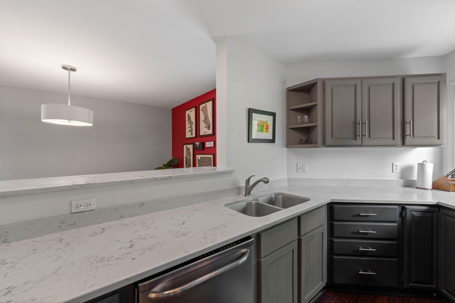
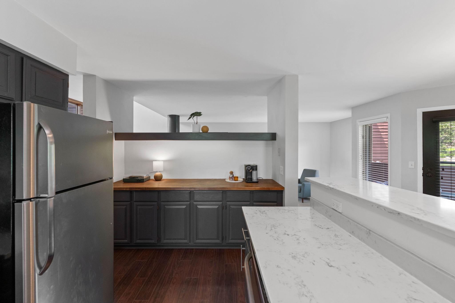
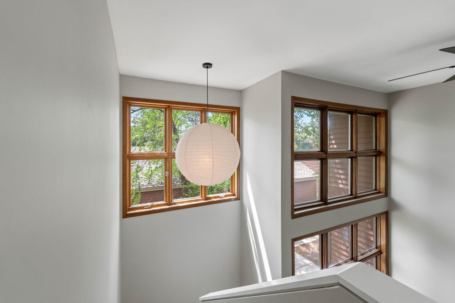
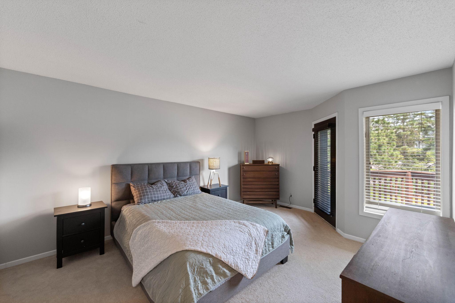
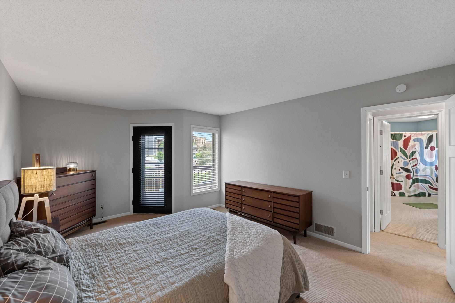
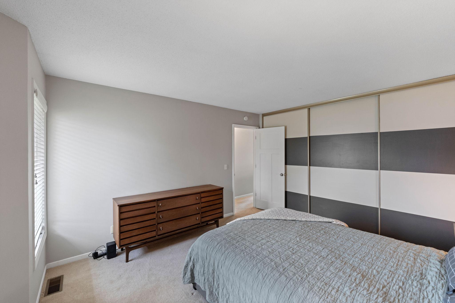
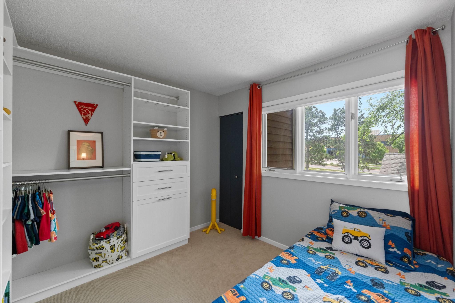
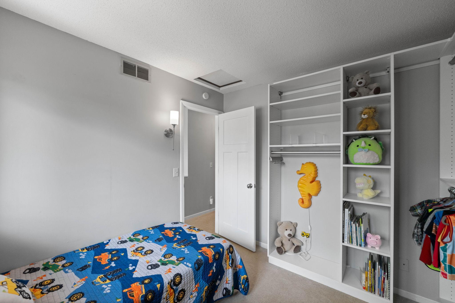
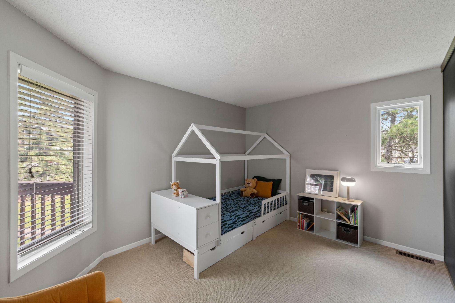
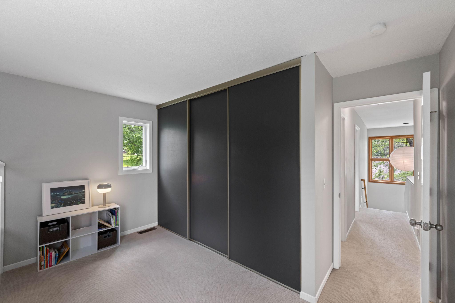
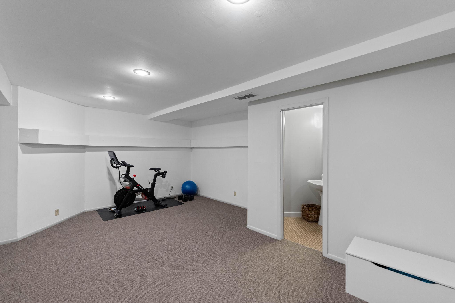
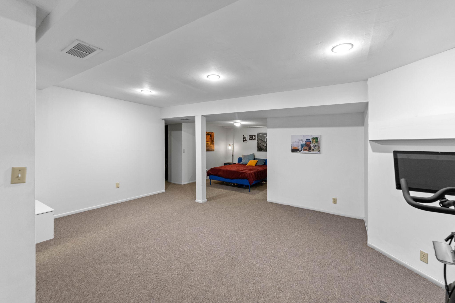
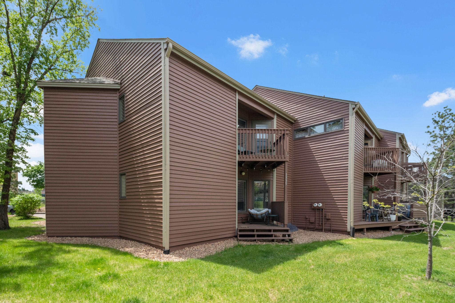
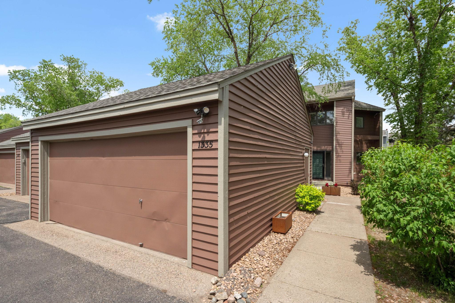
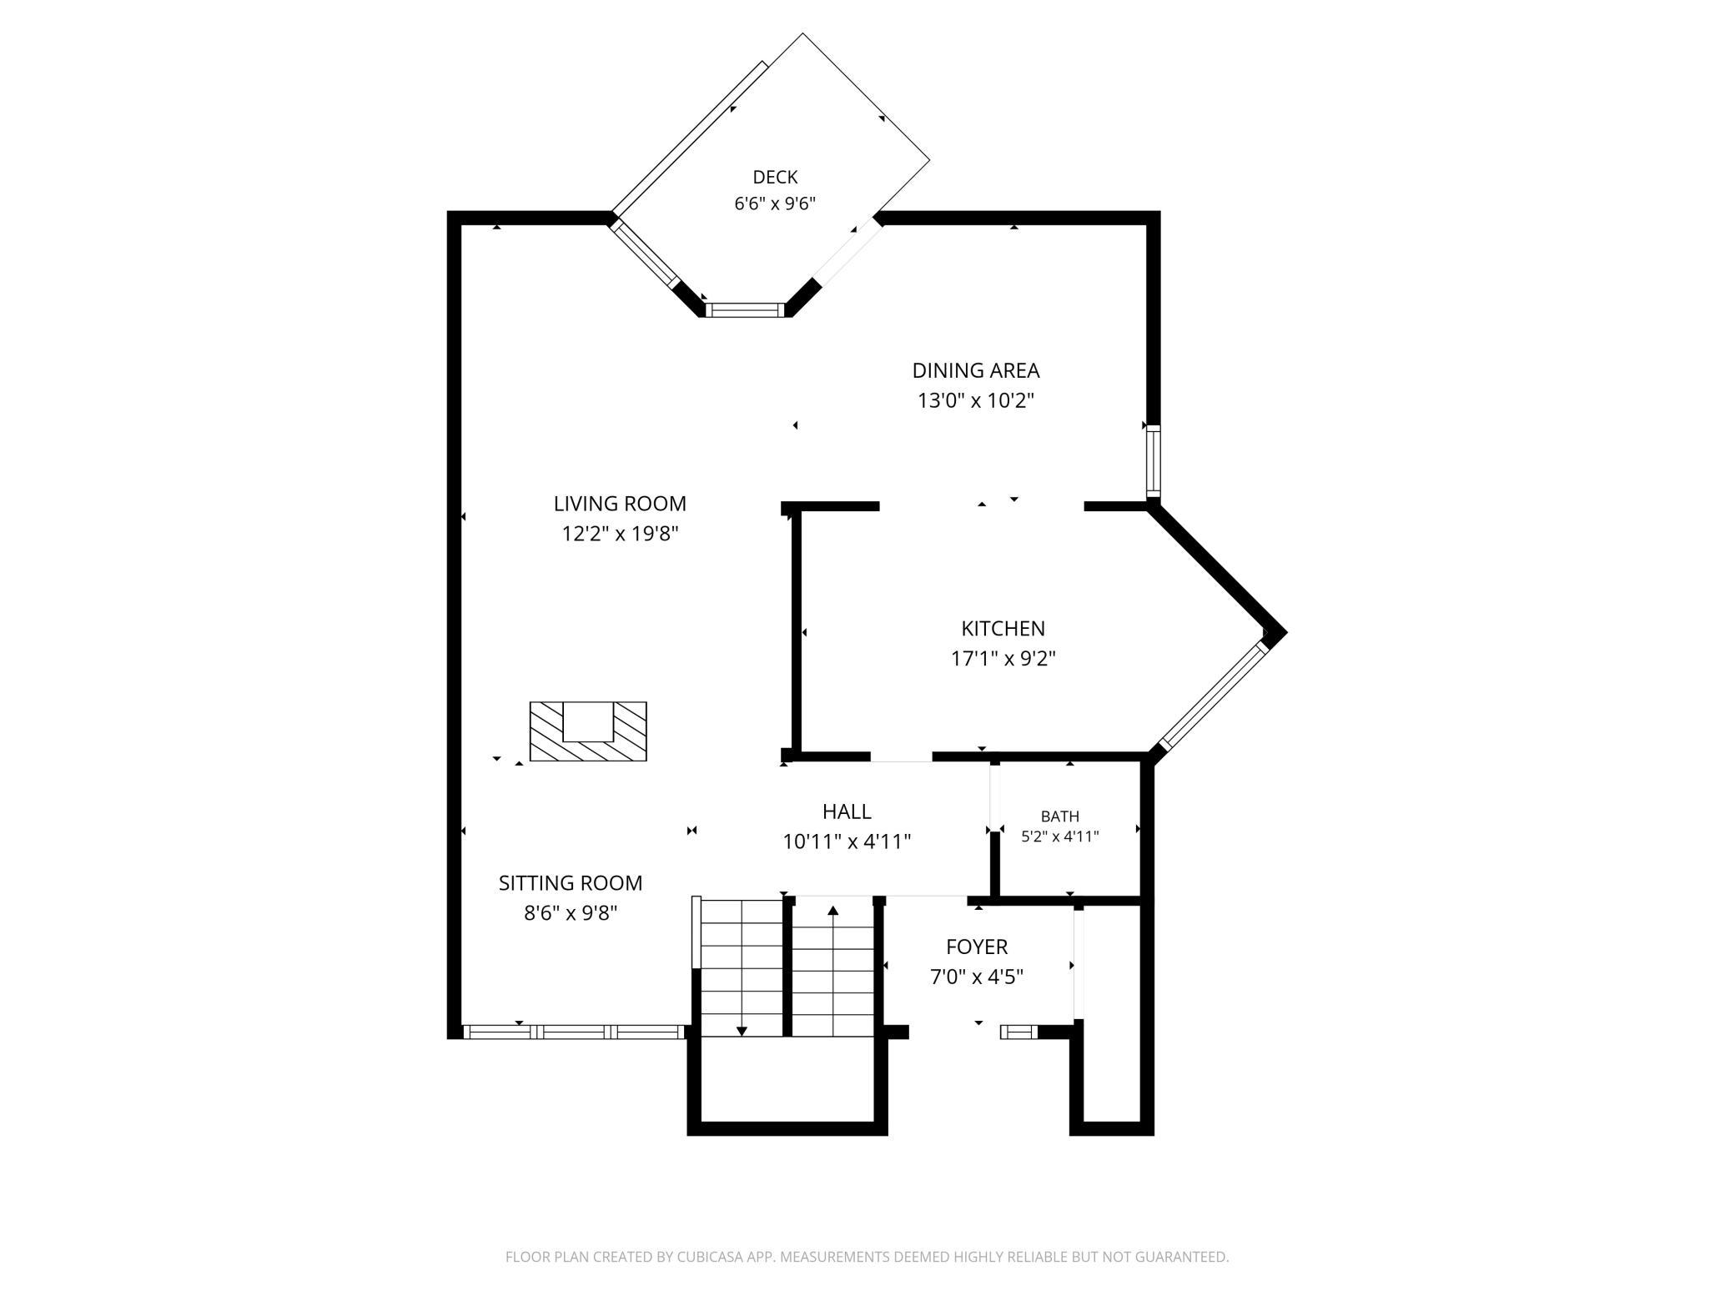
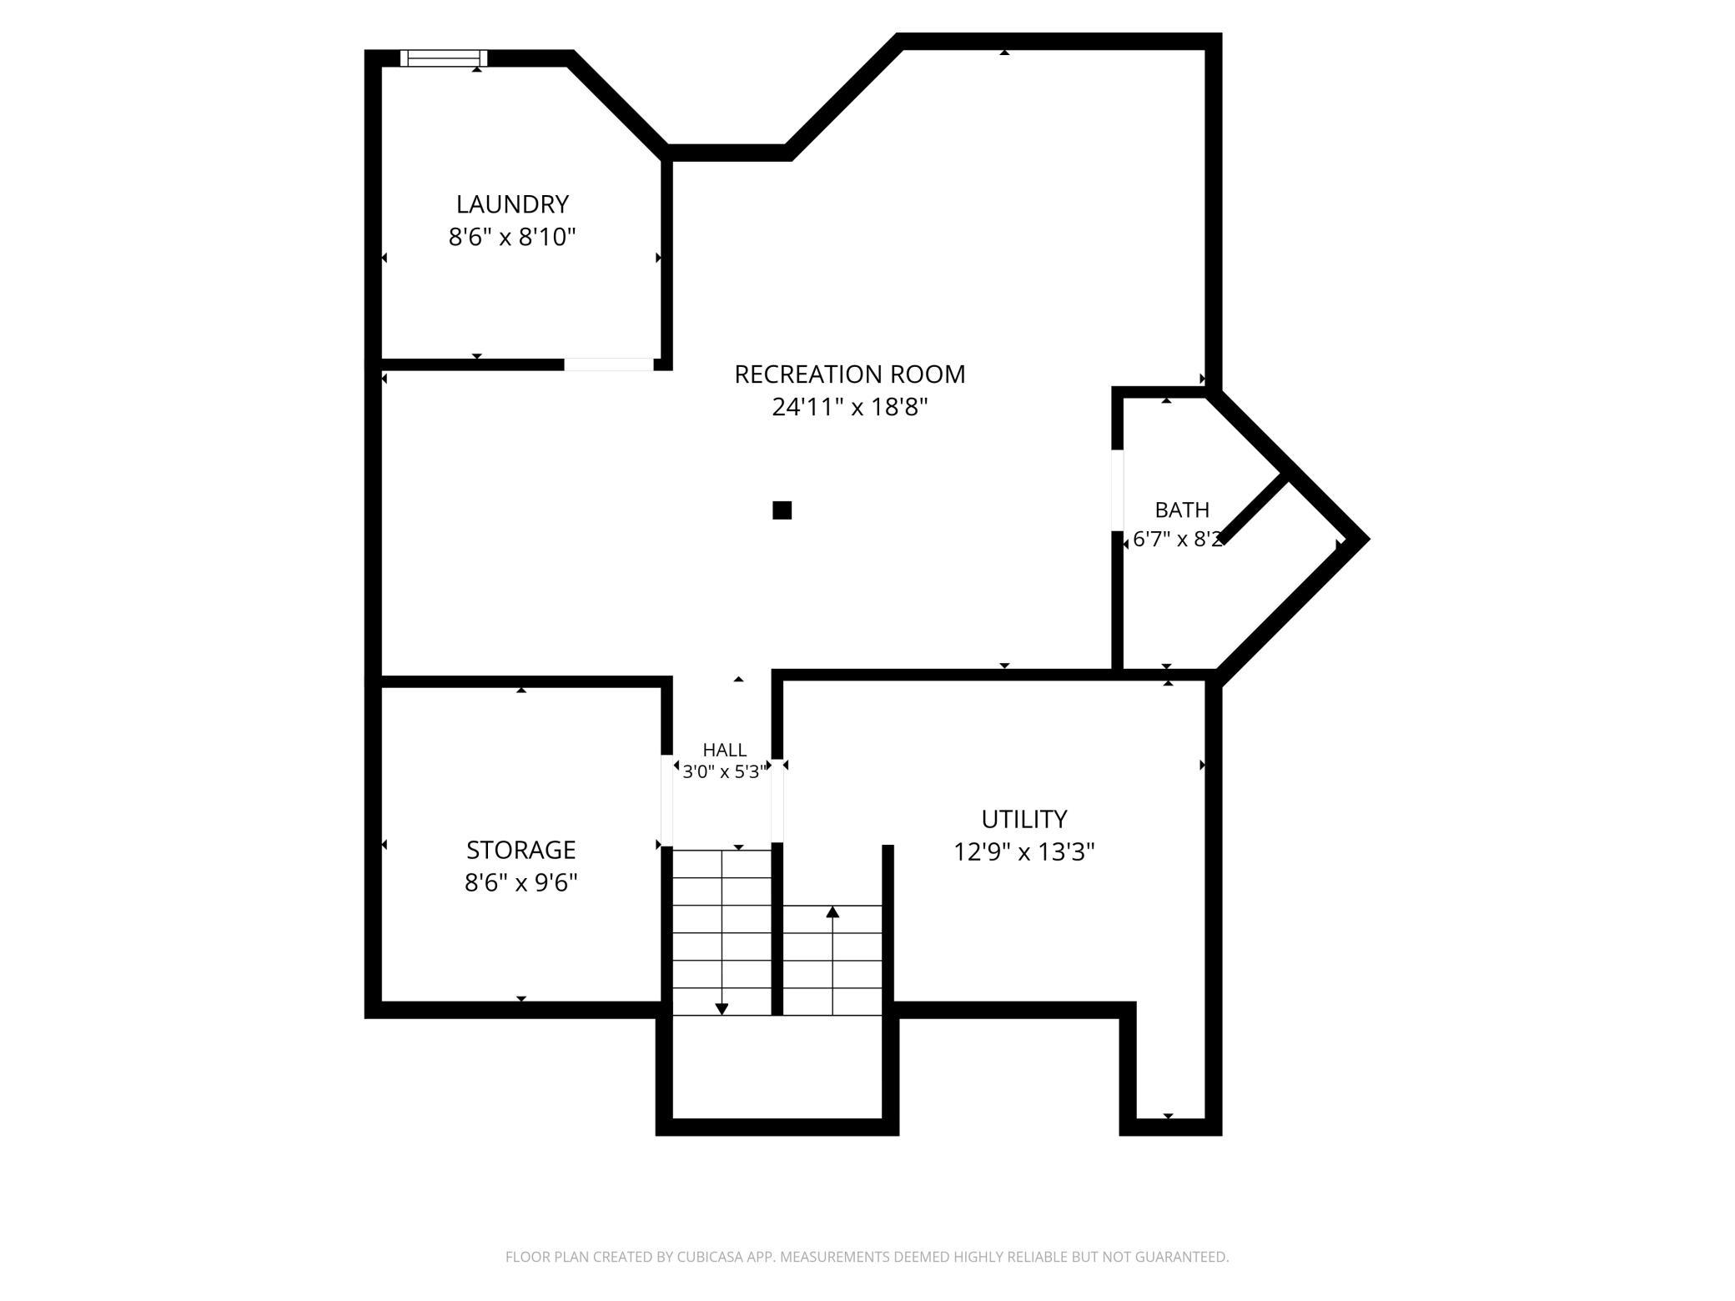
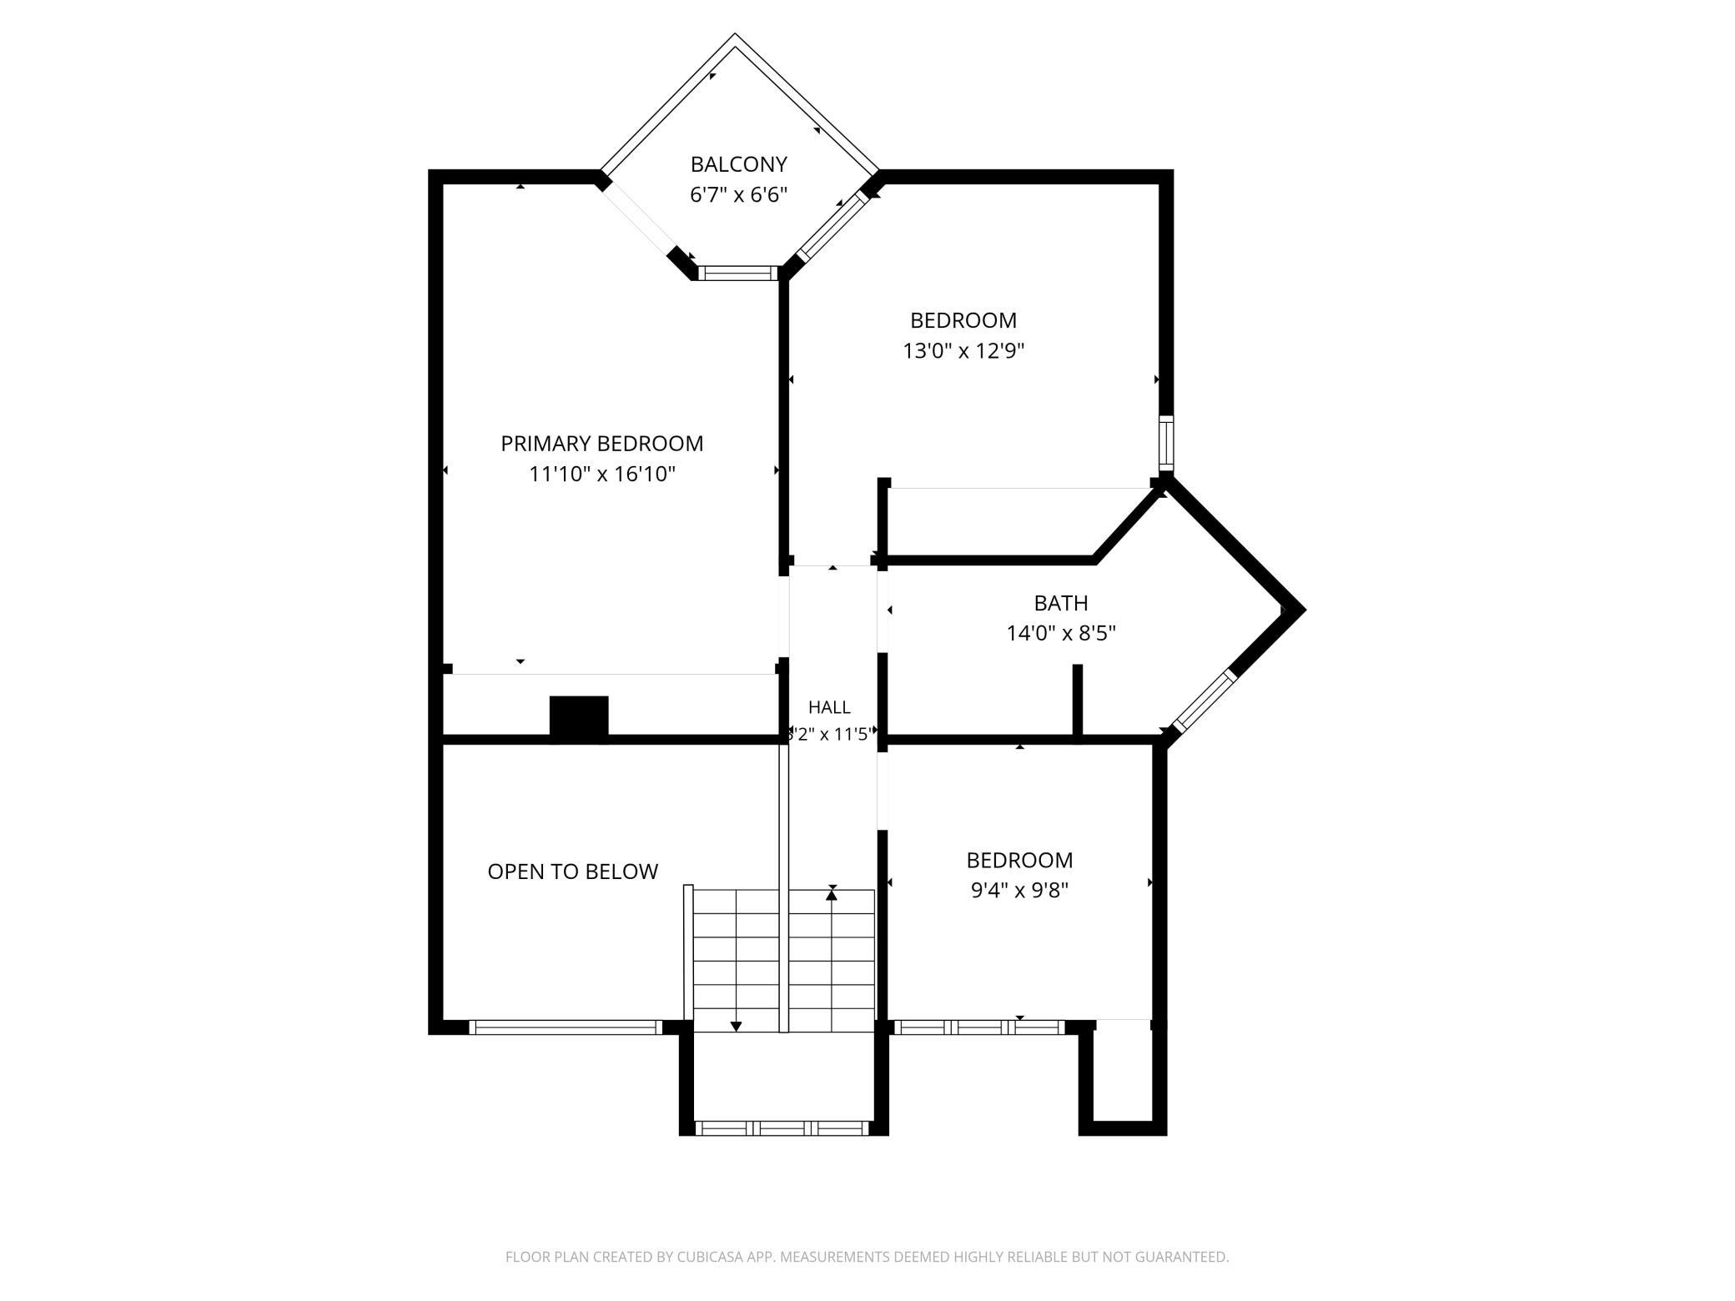
- Welcome to 1335 Spencer Rd W, an incredible sunlit, end-unit townhouse nestled in St. Paul's vibrant Energy Park neighborhood, where urban convenience meets neighborhood charm. Imagine stepping out your door to stroll the scenic paths of nearby Como Park, grabbing a bite at local restaurants, or exploring the eclectic shops and culture that make this location one of the city's best-kept secrets, all while coming home to a light-filled retreat that feels like a private sanctuary. Open on three sides with soaring vaulted ceilings and walls of south-facing windows, this spacious home floods every room with natural light and seamlessly connects you to the outdoors through not one but two private decks, perfect for morning coffee, evening entertaining, or simply soaking in the seasons. The open main level is made for gathering, and the dedicated family room adds flexible living space. Three generously sized upper-level bedrooms offer peaceful retreats for the whole household, and the finished lower level provides room to grow, store, or entertain, all topped off with low utility bills that make this lifestyle as smart as it is beautiful.
- Directions
- Interstate 94 to Snelling, North to Energy Park Drive, East to Spencer Rd, North onto Spencer, and then an immediate right (East) to the last unit on the left.
Accessible
- None
- Yes
Air Conditioning
- Central Air
- Yes
- Geothermal
- Yes
Amenities Unit
- Balcony
- Yes
- Cable
- Yes
- Ceiling Fan(s)
- Yes
- Deck
- Yes
- In-Ground Sprinkler
- Yes
- Kitchen Window
- Yes
- Tile Floors
- Yes
Appliances
- Dishwasher
- Yes
- Dryer
- Yes
- Microwave
- Yes
- Range
- Yes
- Refrigerator
- Yes
- Washer
- Yes
Association Fee Includes
- Air Conditioning
- Yes
- Building Exterior
- Yes
- Hazard Insurance
- Yes
- Heating
- Yes
- Lawn Care
- Yes
- Outside Maintenance
- Yes
- Professional Mgmt
- Yes
- Sanitation
- Yes
- Snow Removal
- Yes
Basement
- Egress Windows
- Yes
- Full
- Yes
- Partially Finished
- Yes
- Storage Space
- Yes
Bath Description
- Main Floor 1/2 Bath
- Yes
- Upper Level Full Bath
- Yes
- 3/4 Basement
- Yes
Construction Status
- Previously Owned
- Yes
Exterior
- Wood
- Yes
Family Room Characteristics
- 2 or More
- Yes
Foundation
- Concrete Block
- Yes
Fuel
- Other
- Yes
Heating
- Forced Air
- Yes
- Geothermal
- Yes
Insurance Fee
- Insurance Fee
- 0
Laundry
- In Basement
- Yes
Lot Description
- Public Transit (w/in 6 blks)
- Yes
- Tree Coverage - Light
- Yes
Patio, Porch and Deck Features
- Deck
- Yes
Restriction/Covenants
- Mandatory Owners Assoc
- Yes
- Pets - Cats Allowed
- Yes
- Pets - Dogs Allowed
- Yes
- Pets - Number Limit
- Yes
- Rental Restrictions May Apply
- Yes
Road Responsibility
- Association Maintained Road
- Yes
Roof
- Age 8 Years or Less
- Yes
Sellers Terms
- Cash
- Yes
- Conventional
- Yes
Sewer
- City Sewer/Connected
- Yes
Special Search
- 3 BR on One Level
- Yes
Stories
- Two
- Yes
Townhouse Characteristics
- End Unit
- Yes
- Multi-Level
- Yes
Water
- City Water/Connected
- Yes
Room Information
| Room Name | Dimensions | Level |
|---|---|---|
| Dining Room | 13x10 | Main |
| Family Room | 24x18 | Basement |
| First (1st) Bedroom | 11x16 | Upper |
| Kitchen | 17x9 | Main |
| Living Room | 12x20 | Main |
| Second (2nd) Bedroom | 9x10 | Upper |
| Third (3rd) Bedroom | 13x13 | Upper |

Listing Office:
Compass
Last Updated: August - 21 - 2026
The data relating to real estate for sale on this web site comes in part from the Broker
Reciprocity SM Program of the Regional Multiple Listing Service of Minnesota, Inc. The information provided is deemed reliable but not guaranteed. Properties subject to prior sale, change or withdrawal.
©2026 Regional Multiple Listing Service of Minnesota, Inc All rights reserved.