
133 Craig Way NE, Fridley, MN 55432
$420,000
Virtual Tour
https://my.matterport.com/show/?m=Bs5c5nCivxH&mls=1
Virtual Tour
https://storybookviewer.com/131452-153651



















Property Type:
Residential
Bedrooms:
3
Baths:
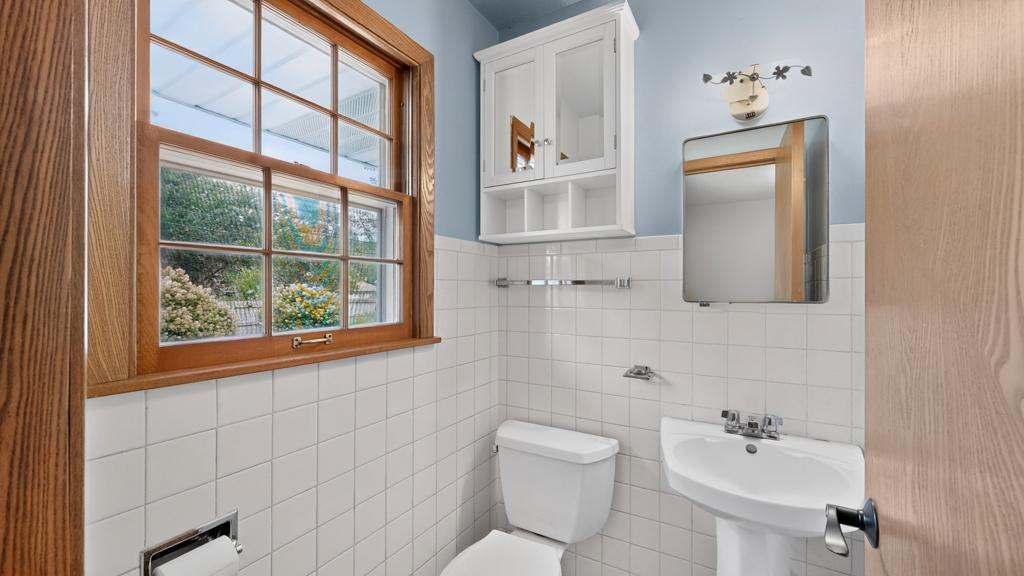
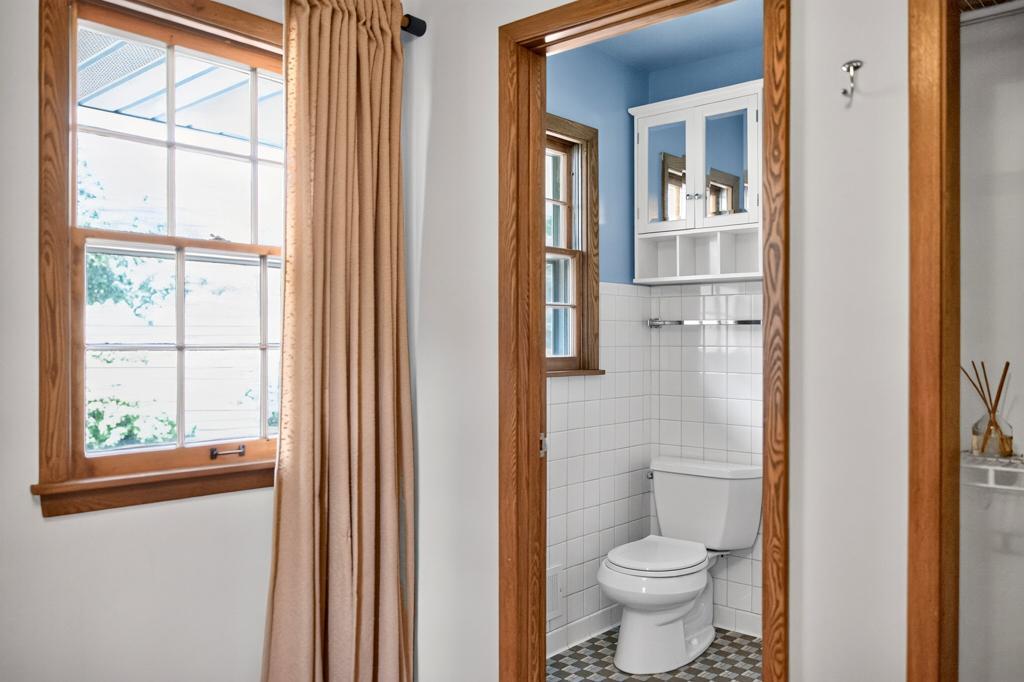
2
Square Footage:
2,500
Lot Size (sq. ft.):
12,197
Status:
Active
Current Price:
$420,000
List Date:
8/07/2026
Last Modified:
8/19/2026
Listing Details MLS# 7119727
General Property Information
- Common Wall
- No
- Lot Measurement
- Acres
- Manufactured Home?
- No
- Multiple PIDs?
- No
- New Development
- No
- Number of Fireplaces
- 2
- Waterfront YN
- No
- Year Built
- 1960
- Yearly/Seasonal
- Yearly
- Zoning
- Residential-Single Family
- Bath Full
- Yes
- Bath Half
- Yes
- Main Floor Total SqFt
- 1250
- Above Grd Total SqFt
- 1250
- Below Grd Total SqFt
- 1250
- Total SqFt
- 2500
- Total Finished Sqft
- 2022.00
- FireplaceYN
- Yes
- Style
- (SF) Single Family
- Foundation Size
- 1250
- Garage Stalls
- 2
- Lot Dimensions
- irregular
- Acres
- 0.28
- Assessment Pending
- Unknown
- Bath Three Quarters
- 0
- Bath Quarter
- 0
- Association Fee
- 0
Property Features
Accessible:
None
Air Conditioning:
Central Air
Amenities Unit:
Ceiling Fan(s); Ethernet Wired; Hardwood Floors; Kitchen Center Island; Kitchen Window; Main Floor Primary Bedroom; Paneled Doors; Patio; Porch; Sun Room; Tile Floors
Appliances:
Dishwasher; Disposal; Dryer; Microwave; Range; Refrigerator; Washer
Basement:
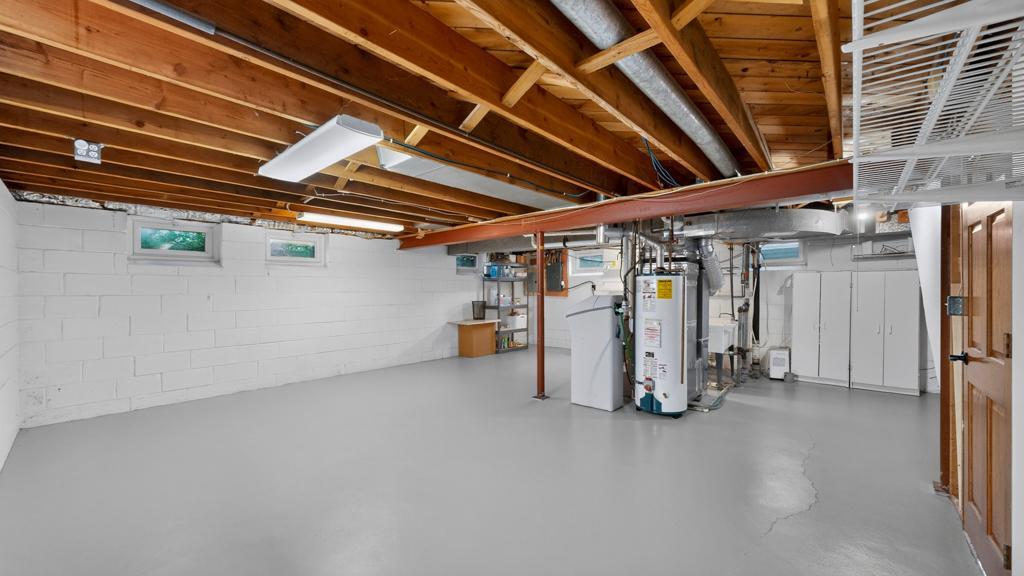
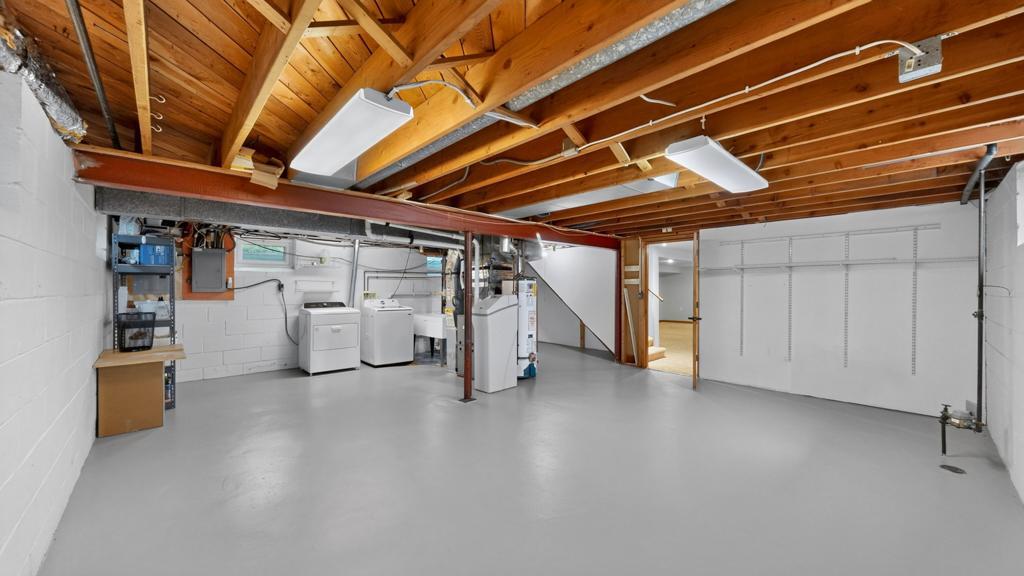
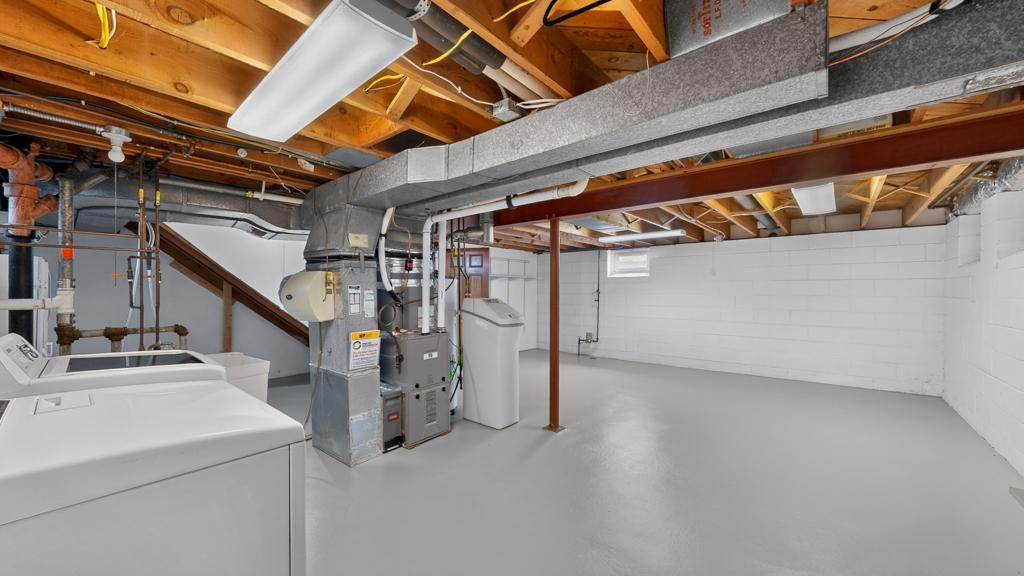
Concrete Block; Full; Storage Space
Bath Description:
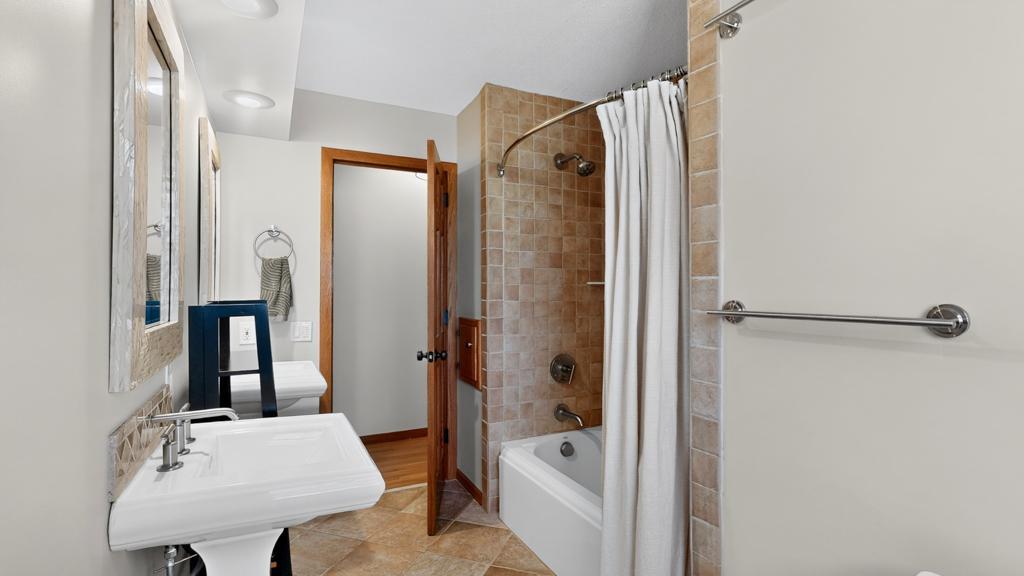
Double Sink; Main Floor 1/2 Bath; Main Floor Full Bath; 1/2 Primary; Private Primary
Construction Materials:
Frame
Construction Status:
Previously Owned
Dining Room Description:
Breakfast Area; Breakfast Bar; Eat In Kitchen; Informal Dining Room; Kitchen/Dining Room; Living/Dining Room
Electric:
Circuit Breakers
Exterior:
Brick/Stone; Vinyl
Family Room Characteristics:
2 or More; Family Room; Great Room; Lower Level; Main Level
Fencing:
Full; Privacy; Wood
Fireplace Characteristics:
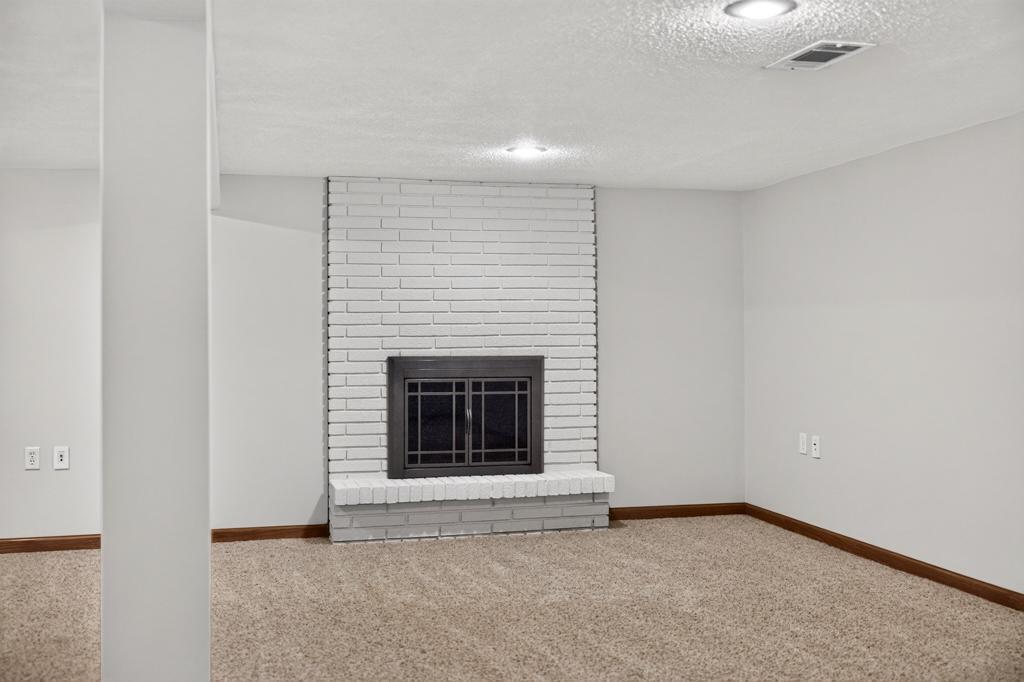
Family Room; Living Room; Wood Burning
Foundation:
Concrete Block
Fuel:
Natural Gas
Heating:
Forced Air
Laundry:
In Basement; Laundry Room; Lower Level; Sink
Lock Box Type:
Supra
Lot Description:
Irregular Lot; Tree Coverage - Medium
Parking Characteristics:
Garage Door Opener; Storage
Road Frontage:
City Street; Cul De Sac; Paved Streets
Road Responsibility:
Public Maintained Road
Roof:
Asphalt Shingles
Sellers Terms:
Cash; Conventional; FHA; VA
Sewer:
City Sewer/Connected
Special Search:
3 BR on One Level; Main Floor Bedroom; Main Floor Primary; Primary Bdr Suite; Renovated
Stories:
One
Water:
City Water/Connected
Contract Information
- Contingency
- None
- Original List Price
- 420000
- ListPrice
- 420000
- Owner is an Agent?
- No
- Auction?
- No
Location Tax and Other Information
- House Number
- 133
- Street Name
- Craig
- Street Suffix
- Way
- Street Direction Suffix
- NE
- Postal City
- Fridley
- County
- Anoka
- State
- MN
- Zip Code
- 55432
- Complex/Dev/Subdivision
- Pearsons Craigway Estates
Assessments
- Tax With Assessments
- 4684
- Assessment Balance
- 0
Building Information
- Finished SqFt Above Ground
- 1250
- Finished SqFt Below Ground
- 772
More Information
Lease Details
- Land Leased
- Not Applicable
Lock Box Type
- Lock Box Source
- SEMR
- Supra
- Yes
Miscellaneous Information
- DP Resource
- Yes
- Homestead
- Yes
Ownership
- Fractional Ownership
- No
Parking Characteristics
- Garage Square Feet
- 400
- Garage Door Opener
- Yes
- Storage
- Yes
Public Survey Info
- Range#
- 24
- Section#
- 10
- Township#
- 30
Office/Member Info
- Association
- SEMR
Location, Tax and Other Information
- AssocFeeYN
- No
- Legal Description
- LOT 2 BLOCK 2 PEARSONS CRAIGWAY ESTATES
- Listing City
- Fridley
- Map Page
- 78
- Municipality
- Fridley
- School District
- Fridley
- School District Phone
- 763-502-5001
- Zip Plus 4
- 3010
- Property ID Number
- 103024120046
- Tax Year
- 2026
- Tax Amount
- 4684
- In Foreclosure?
- No
- Potential Short Sale?
- No
- Lender Owned?
- No
Directions & Remarks
- Public Remarks
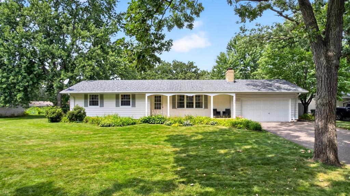
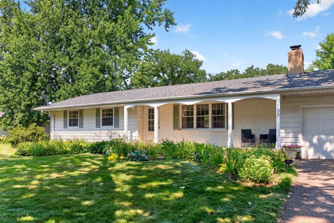
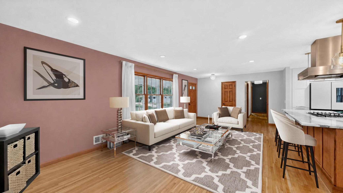
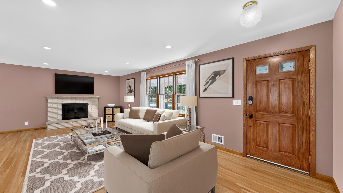
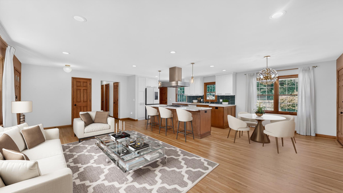
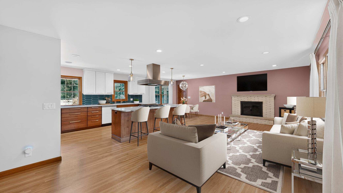
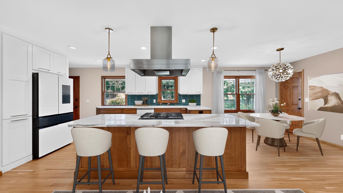
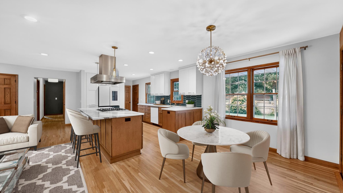
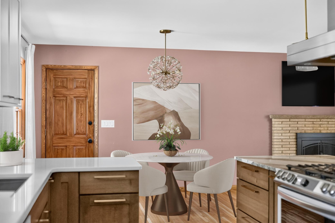
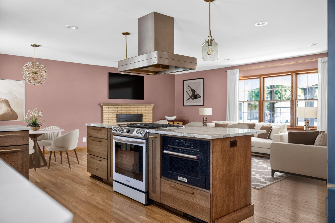
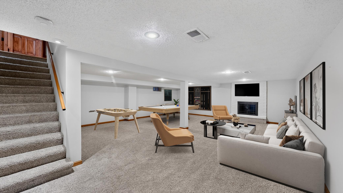
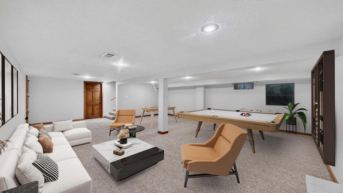
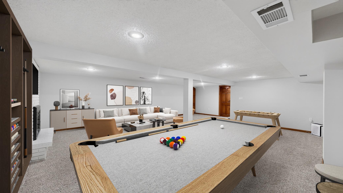
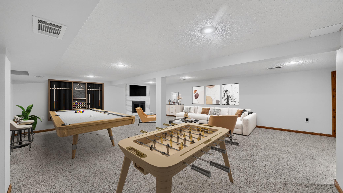
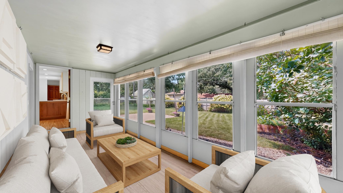
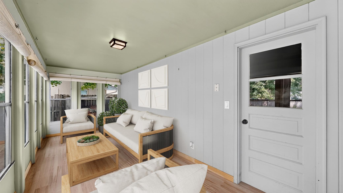
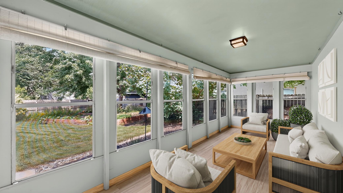
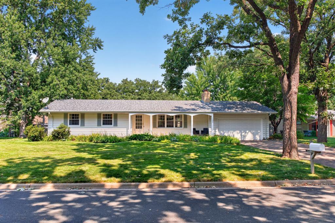
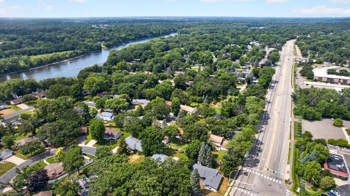
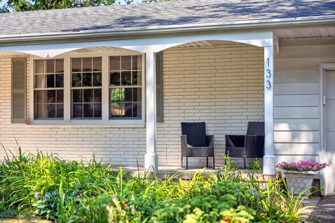
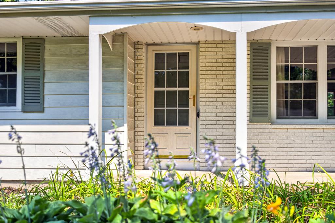
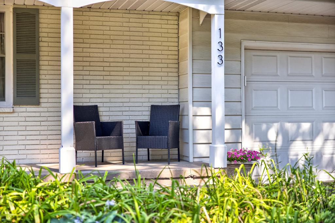
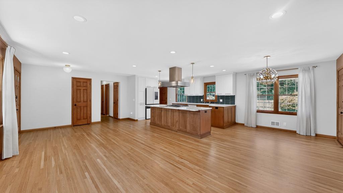
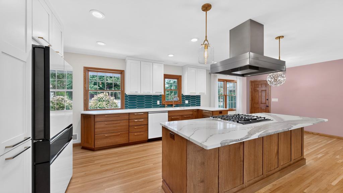
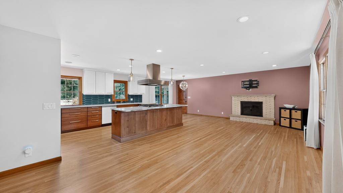
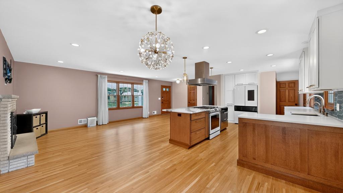
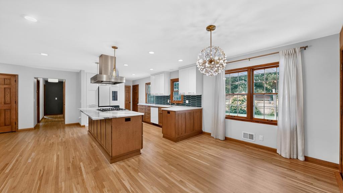
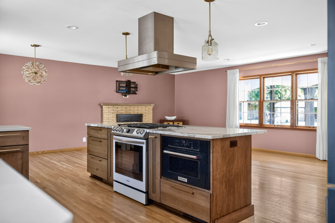
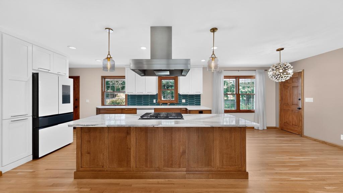
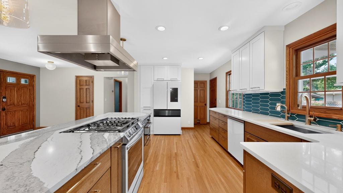
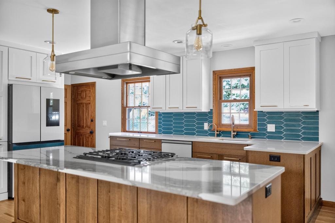
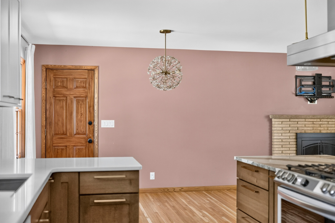
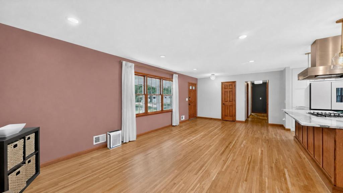
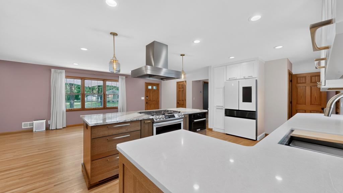
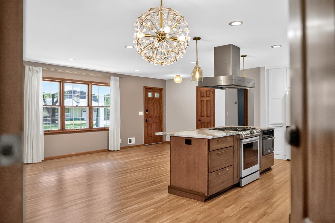
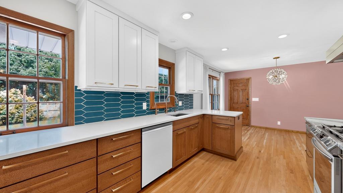
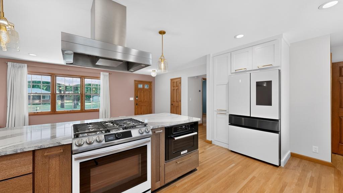
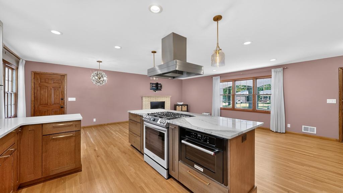
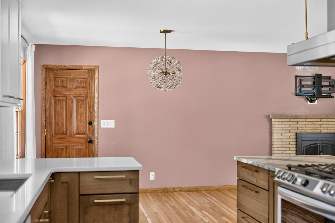
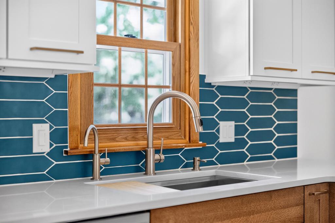
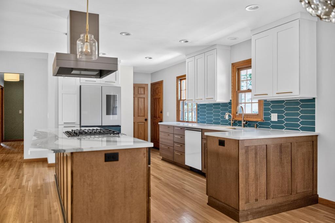
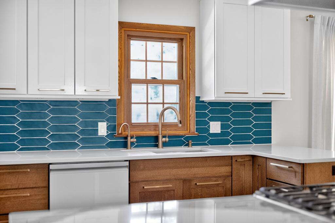
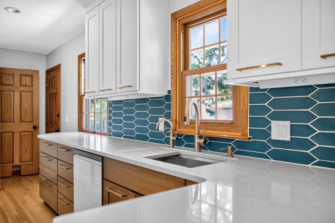
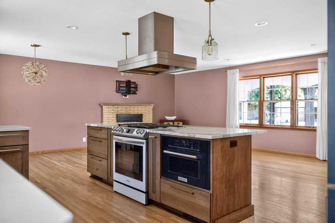
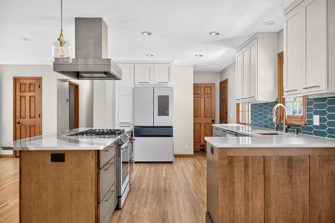
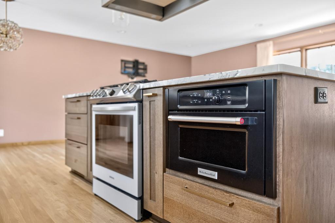
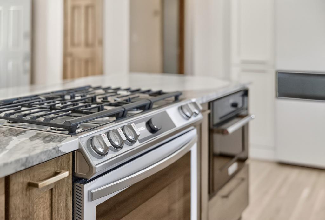
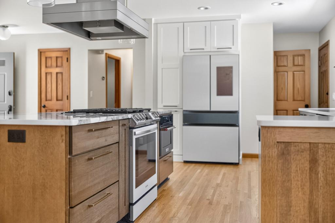
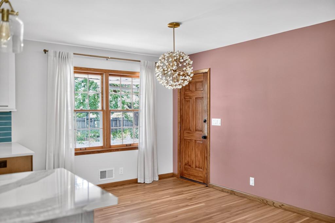
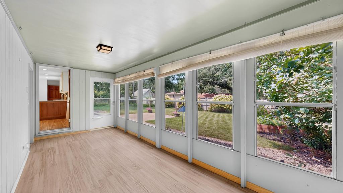
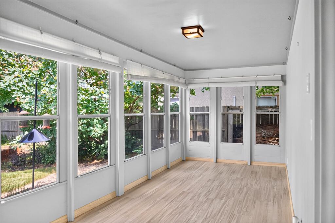
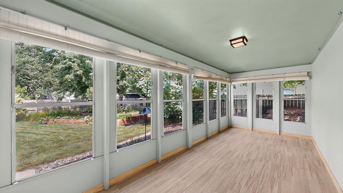
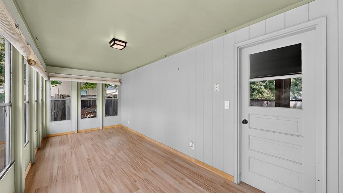
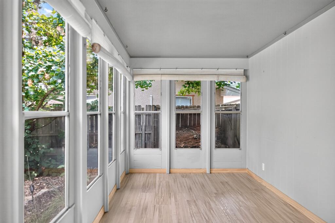
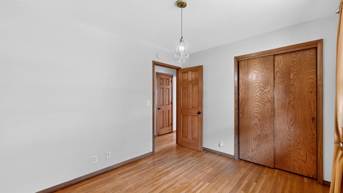
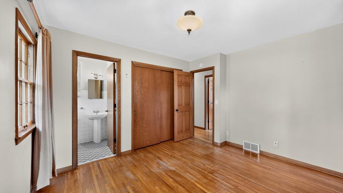
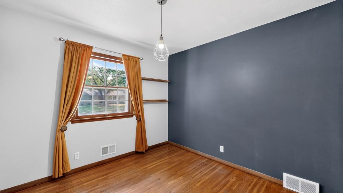
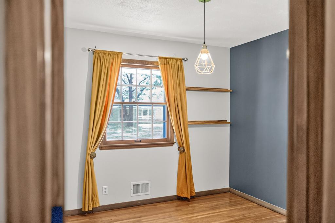
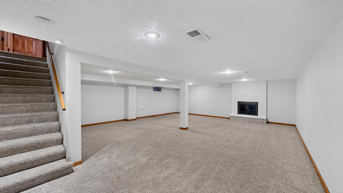
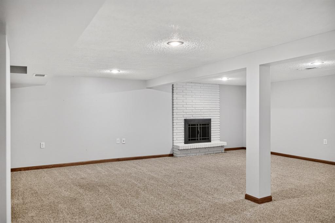
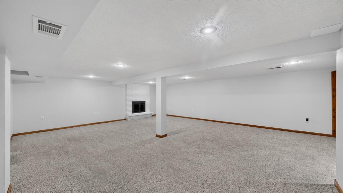
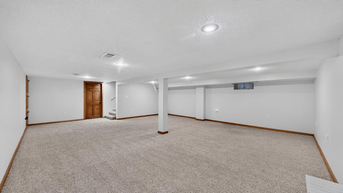
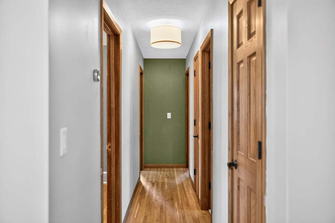
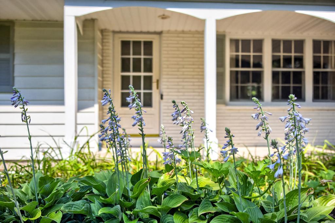

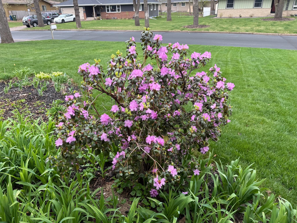
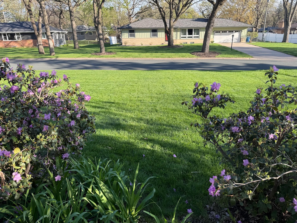
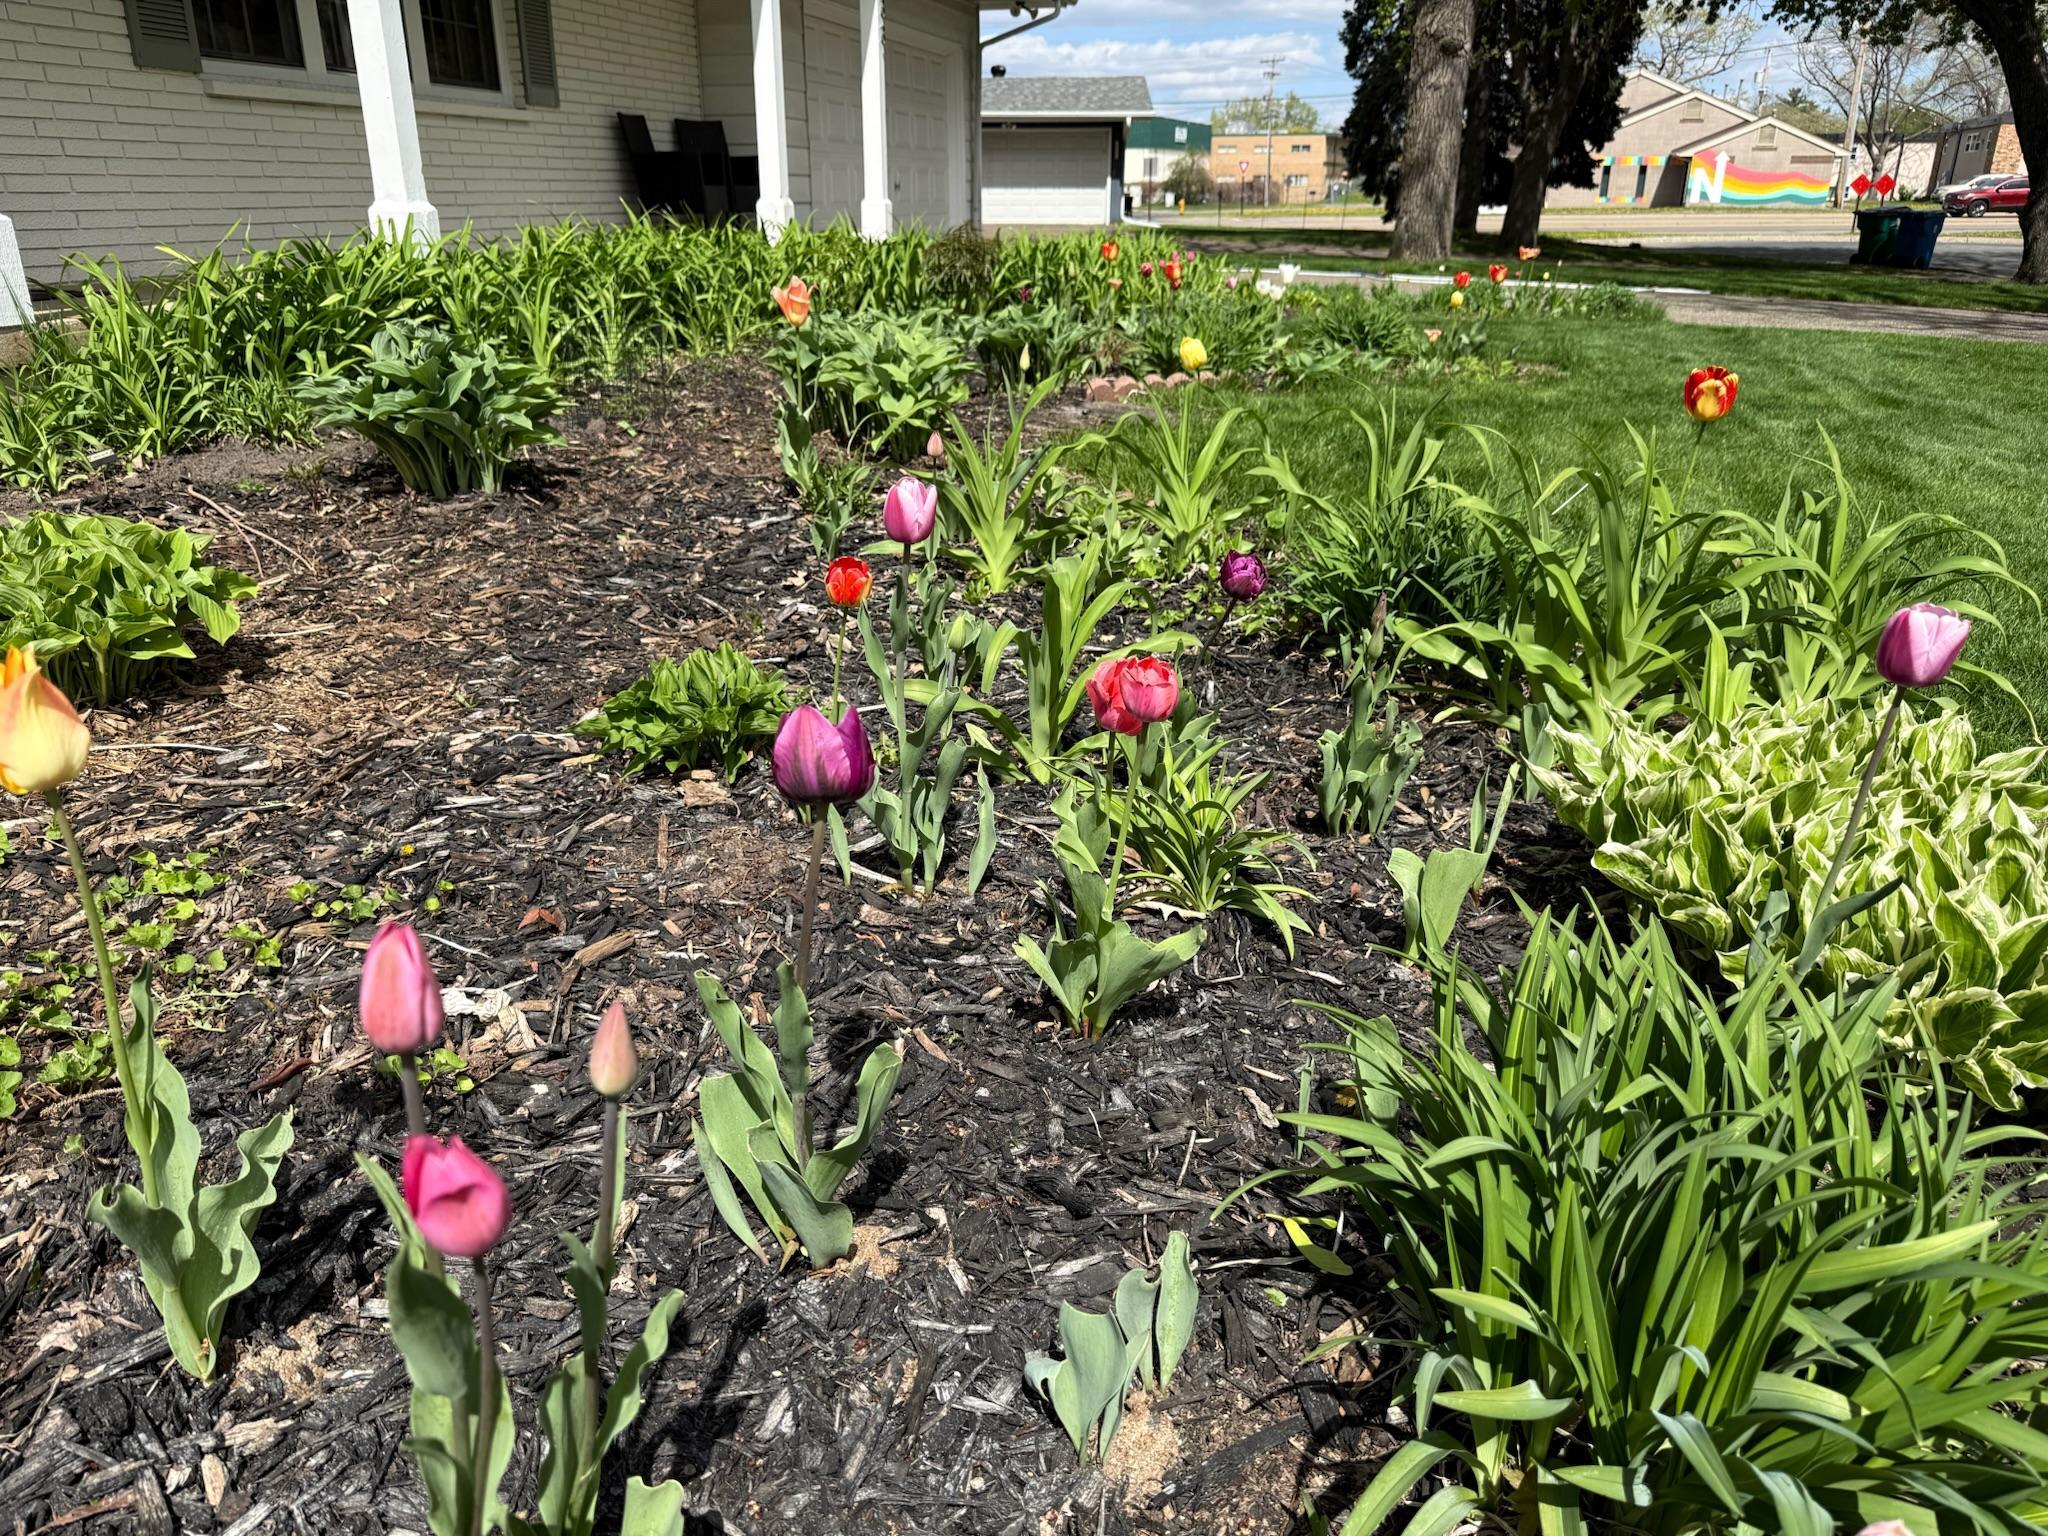
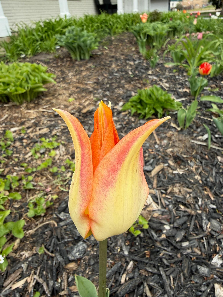
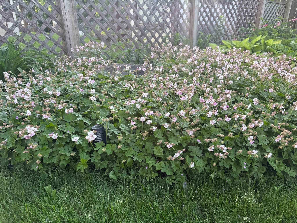
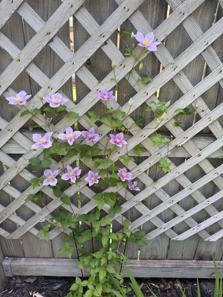
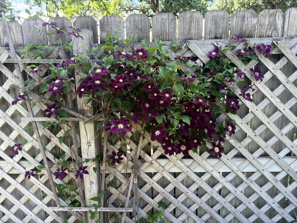
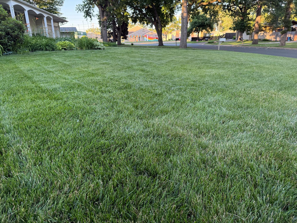
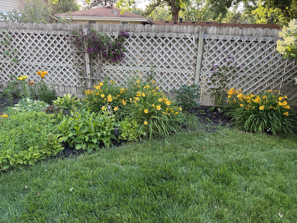
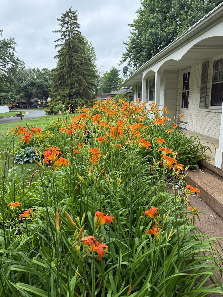
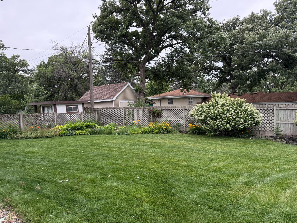
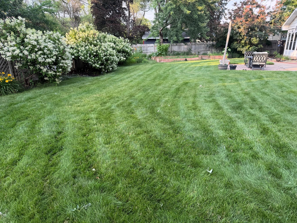
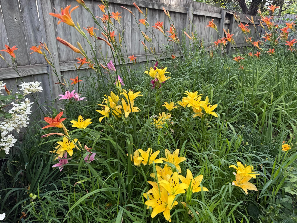
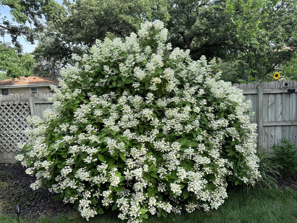
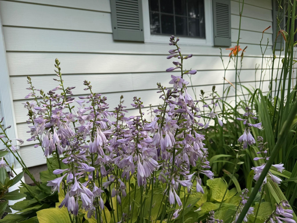
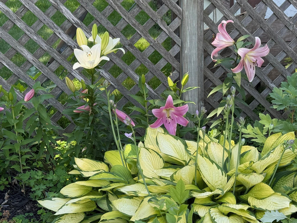
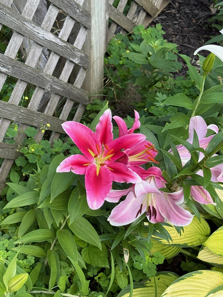
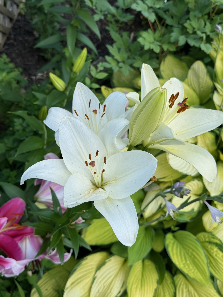
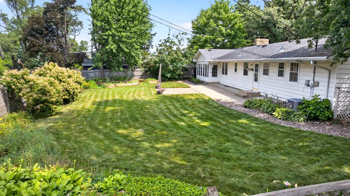
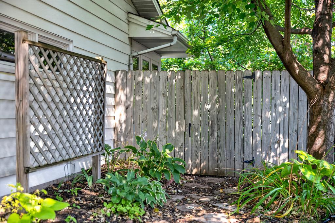
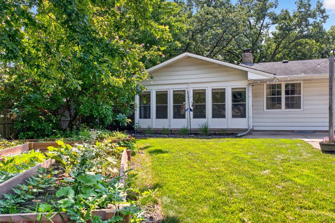
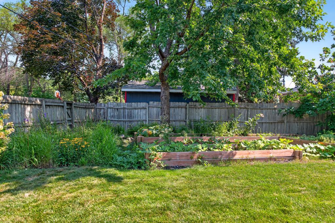
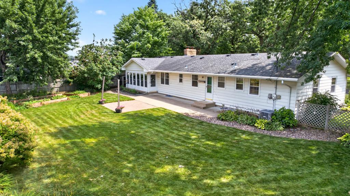
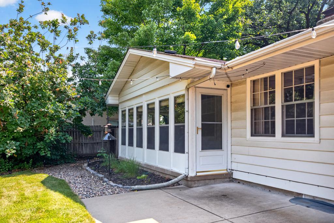
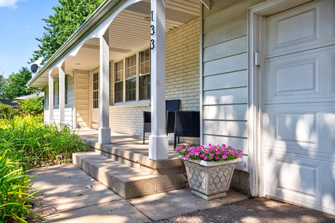
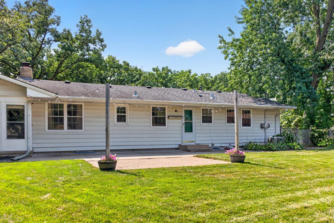
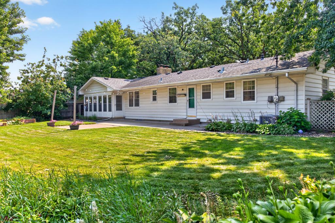
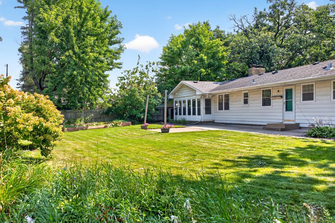
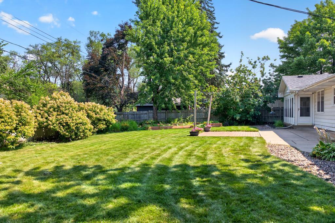
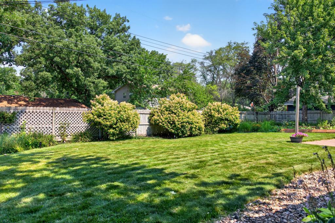
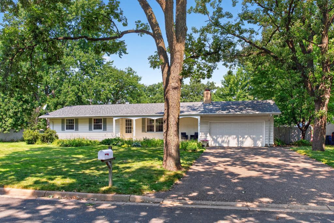
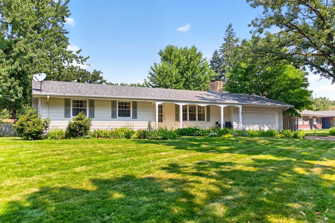
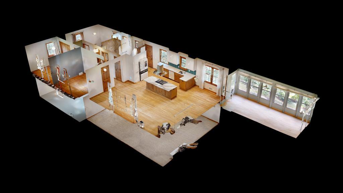
- Mid-Century Modern, Open-Concept Layout, 3 bedrooms and 2 baths on the main, single-story with a fully finished basement spaciously designed with family room, office area and in-home gym and two fireplaces to enjoy one on the main and the lower level family room. DREAM KITCHEN professionally remodeled (2022),large CAMBRIA ISLAND(includes a lifetime warranty), new custom cabinets, under cabinet lighting, high quality SMART appliances, QUARTZ countertops, ceiling-mounted range hood, gas range, Edison bulb island lighting with new modern lighting in this lovely home, flat-smooth ceilings, refinished real hardwood floors throughout the kitchen/living and entire main floor. Plus, a THREE SEASON SUNROOM, which has become favorite room to relax and unwind at the end of the day or to start the morning. This sunroom brings the outdoors to the inside with floor-to-ceiling picture windows, seamlessly connecting the interior to the backyard patio and fully fenced yard. Adorned with a lush yard and a perfectly curated landscape design with raised garden beds, perennials arranged in a way to enjoy flowers throughout the spring, summer and fall. This home exhibits Pride of Ownership in every way both inside and out. Many updates have been made blending modernism with casual suburban living while at the same time keeping the integrity of the Mid-Century Modern Design. Situated on a beautiful tree-lined street with a short walk to the scenic river with trails and park. Updates include: furnace (2019), enhanced landscaping (2024-2026), new LVP flooring in sunroom (2026), painted exterior brick, garage door, and trim (2024) new Whirlpool dryer (2025), comprehensive lawn care program including weed control, dethatching (2025), overseeding (2025), and regular fertilization/watering. This home available only because of a relocation.
- Directions
- E. River Road to Craig Way. Craig Way to home
Accessible
- None
- Yes
Air Conditioning
- Central Air
- Yes
Amenities Unit
- Ceiling Fan(s)
- Yes
- Ethernet Wired
- Yes
- Hardwood Floors
- Yes
- Kitchen Center Island
- Yes
- Kitchen Window
- Yes
- Main Floor Primary Bedroom
- Yes
- Paneled Doors
- Yes
- Patio
- Yes
- Porch
- Yes
- Sun Room
- Yes
- Tile Floors
- Yes
Appliances
- Dishwasher
- Yes
- Disposal
- Yes
- Dryer
- Yes
- Microwave
- Yes
- Range
- Yes
- Refrigerator
- Yes
- Washer
- Yes
Basement
- Concrete Block
- Yes
- Full
- Yes
- Storage Space
- Yes
Bath Description
- Double Sink
- Yes
- Main Floor 1/2 Bath
- Yes
- Main Floor Full Bath
- Yes
- 1/2 Primary
- Yes
- Private Primary
- Yes
Construction Materials
- Frame
- Yes
Construction Status
- Previously Owned
- Yes
Dining Room Description
- Breakfast Area
- Yes
- Breakfast Bar
- Yes
- Eat In Kitchen
- Yes
- Informal Dining Room
- Yes
- Kitchen/Dining Room
- Yes
- Living/Dining Room
- Yes
Electric
- Circuit Breakers
- Yes
Exterior
- Brick/Stone
- Yes
- Vinyl
- Yes
Family Room Characteristics
- 2 or More
- Yes
- Family Room
- Yes
- Great Room
- Yes
- Lower Level
- Yes
- Main Level
- Yes
Fencing
- Full
- Yes
- Privacy
- Yes
- Wood
- Yes
Fireplace Characteristics
- Family Room
- Yes
- Living Room
- Yes
- Wood Burning
- Yes
Foundation
- Concrete Block
- Yes
Fuel
- Natural Gas
- Yes
Heating
- Forced Air
- Yes
Insurance Fee
- Insurance Fee
- 0
Laundry
- In Basement
- Yes
- Laundry Room
- Yes
- Lower Level
- Yes
- Sink
- Yes
Lot Description
- Irregular Lot
- Yes
- Tree Coverage - Medium
- Yes
Patio, Porch and Deck Features
- Covered
- Yes
- Front Porch
- Yes
- Patio
- Yes
- Porch
- Yes
- Rear Porch
- Yes
- Screened
- Yes
Road Frontage
- City Street
- Yes
- Cul De Sac
- Yes
- Paved Streets
- Yes
Road Responsibility
- Public Maintained Road
- Yes
Roof
- Asphalt Shingles
- Yes
Sellers Terms
- Cash
- Yes
- Conventional
- Yes
- FHA
- Yes
- VA
- Yes
Sewer
- City Sewer/Connected
- Yes
Special Search
- 3 BR on One Level
- Yes
- Main Floor Bedroom
- Yes
- Main Floor Primary
- Yes
- Primary Bdr Suite
- Yes
- Renovated
- Yes
Stories
- One
- Yes
Water
- City Water/Connected
- Yes
Room Information
| Room Name | Dimensions | Level |
|---|---|---|
| Three Season Porch | Main | |
| Bathroom | Main | |
| Bathroom | Main | |
| Dining Room | 11x10 | Main |
| Family Room | 27x22 | Lower |
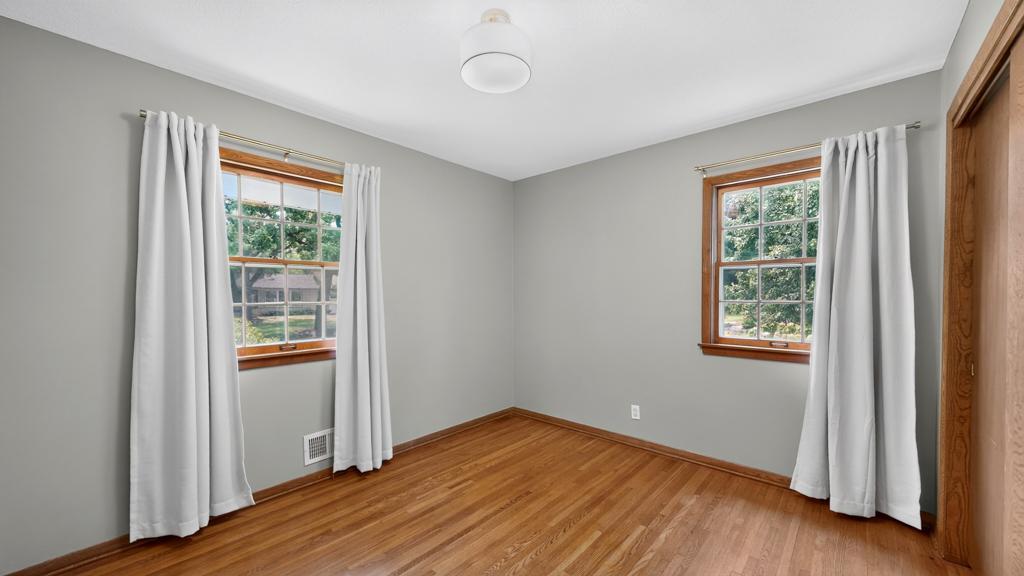
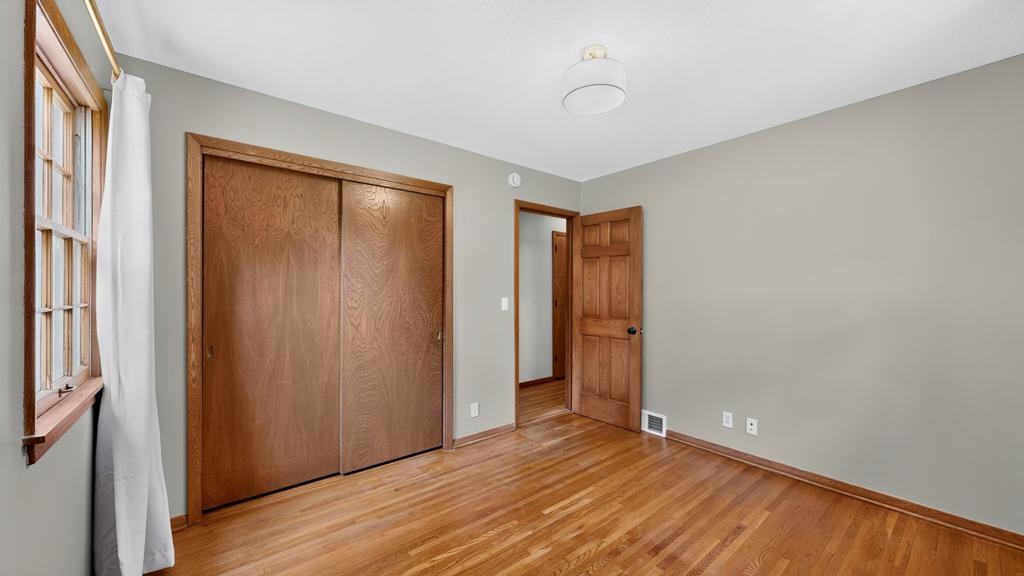
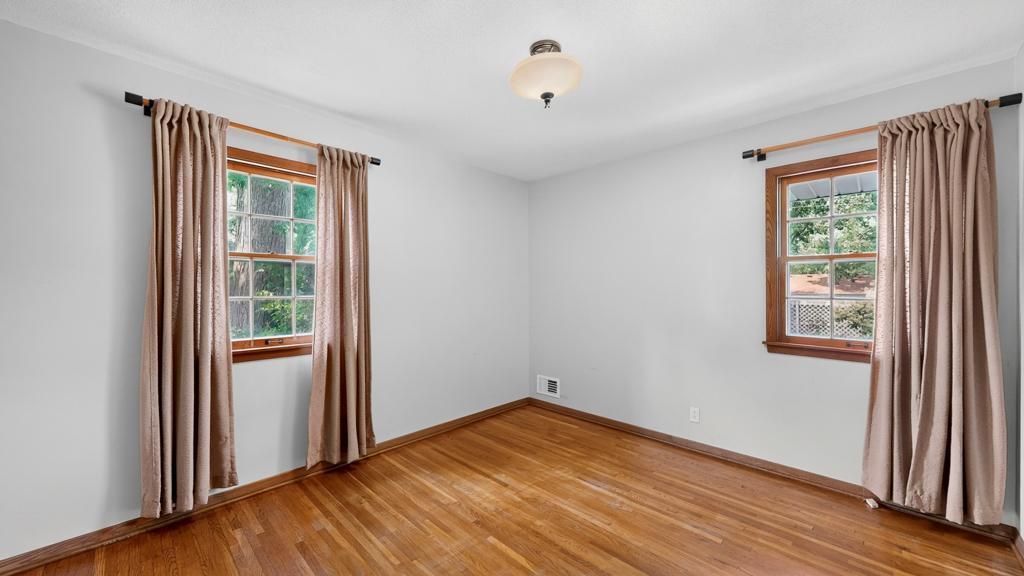
| First (1st) Bedroom | 12x11 | Main |
| Kitchen | 15x10 | Main |
| Laundry | Lower | |
| Living Room | 21x13 | Main |
| Patio | Main | |
| Porch | Main | |
| Second (2nd) Bedroom | 11x10 | Main |
| Third (3rd) Bedroom | 10x10 | Main |

Listing Office:
Re/Max Results
Last Updated: August - 19 - 2026
The data relating to real estate for sale on this web site comes in part from the Broker
Reciprocity SM Program of the Regional Multiple Listing Service of Minnesota, Inc. The information provided is deemed reliable but not guaranteed. Properties subject to prior sale, change or withdrawal.
©2026 Regional Multiple Listing Service of Minnesota, Inc All rights reserved.