
13184 County Road 8, Brainerd, MN 56401
New Listing
$269,900
Property Type:
Residential
Bedrooms:
3
Baths:
2
Square Footage:
2,864
Lot Size (sq. ft.):
46,174
Status:
Coming Soon
Current Price:
$269,900
List Date:
8/17/2026
Last Modified:
8/18/2026
Overview
Description
Open Houses
- Saturday, August 22, 9:00 am - 12:00 pm
Listing Details MLS# 7128135
General Property Information
- Common Wall
- No
- Lot Measurement
- Acres
- Manufactured Home?
- No
- Multiple PIDs?
- No
- New Development
- No
- Waterfront YN
- No
- Year Built
- 1950
- Yearly/Seasonal
- Yearly
- Zoning
- Business/Commercial, Residential-Single Family
- Bath Full
- 2
- Main Floor Total SqFt
- 1450
- Above Grd Total SqFt
- 1450
- Below Grd Total SqFt
- 1414
- Total SqFt
- 2864
- Total Finished Sqft
- 1450.00
- FireplaceYN
- No
- Style
- (SF) Single Family
- Foundation Size
- 1414
- Power Company
- Mille Lacs Energy Co-op
- Garage Stalls
- 4
- Lot Dimensions
- 98x172x200x267
- Acres
- 1.06
- Assessment Pending
- No
- Number of Fireplaces
- 0
- Bath Three Quarters
- 0
- Bath Half
- 0
- Bath Quarter
- 0
- Association Fee
- 0
Property Features
Accessible:
None
Air Conditioning:
Central Air
Amenities Unit:
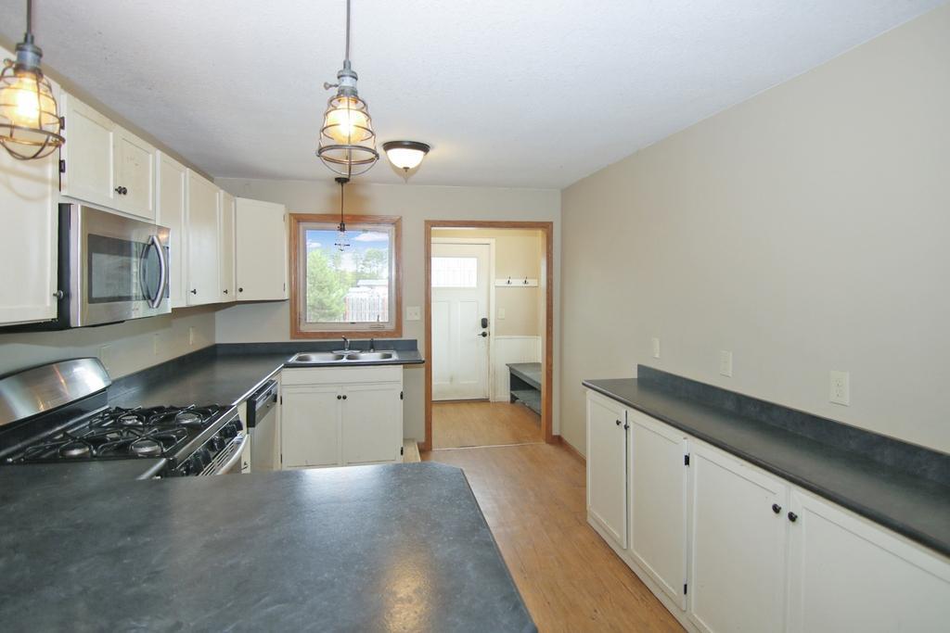
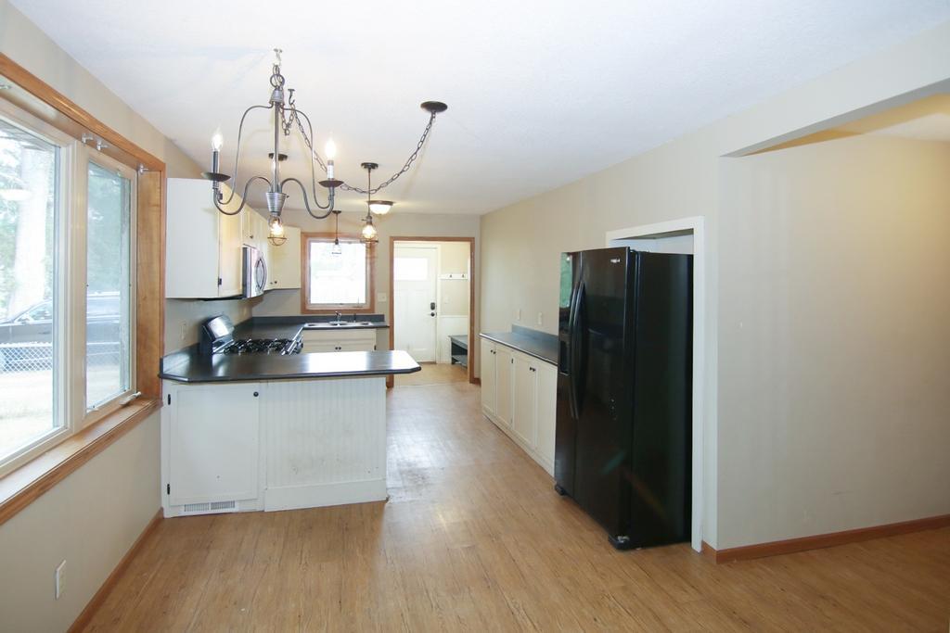
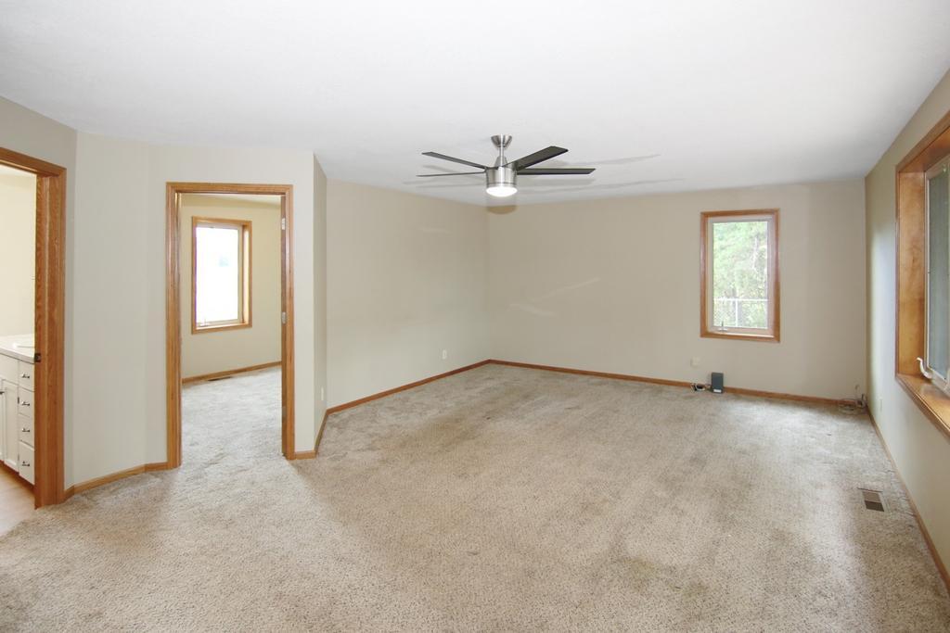
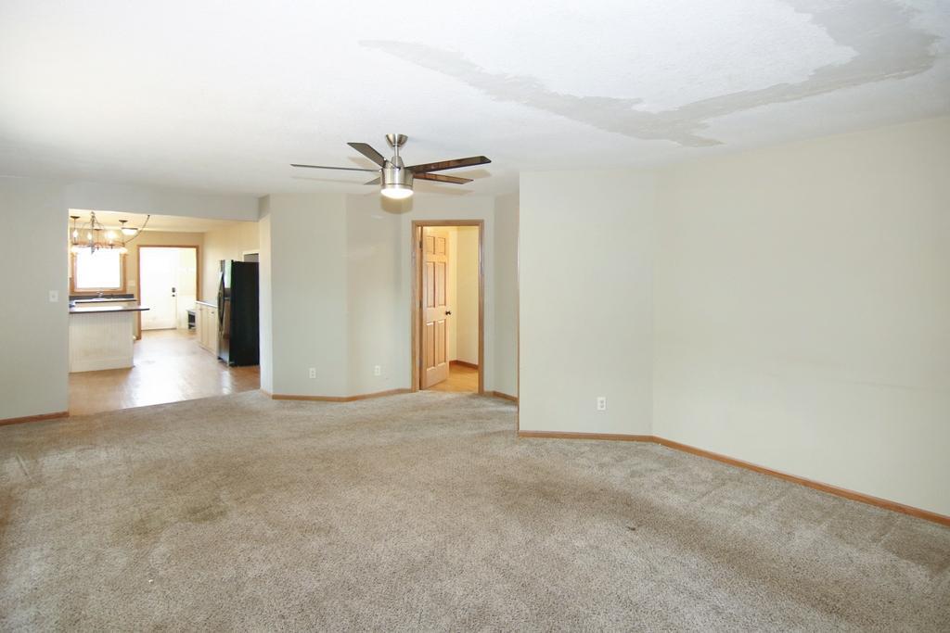
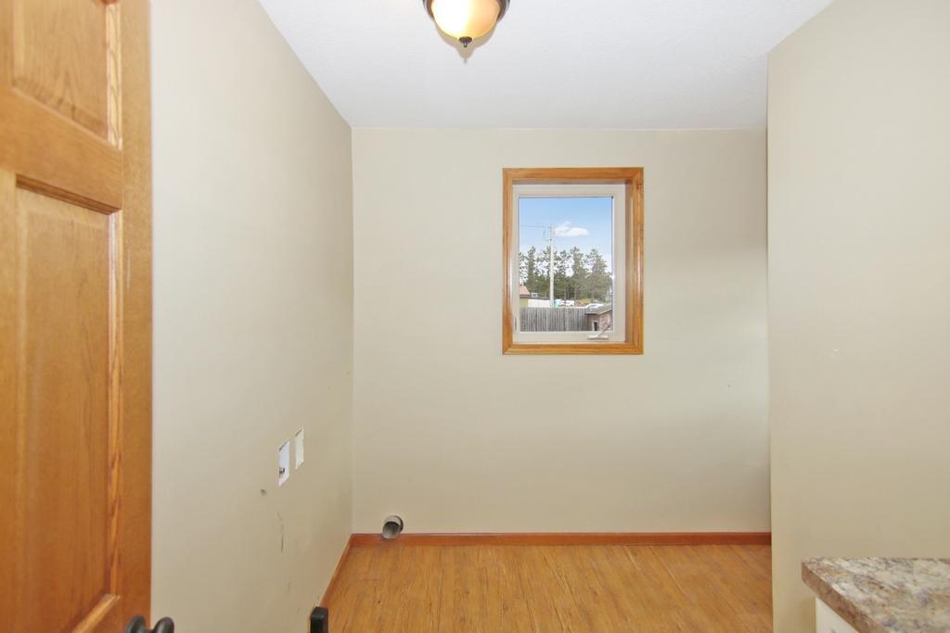
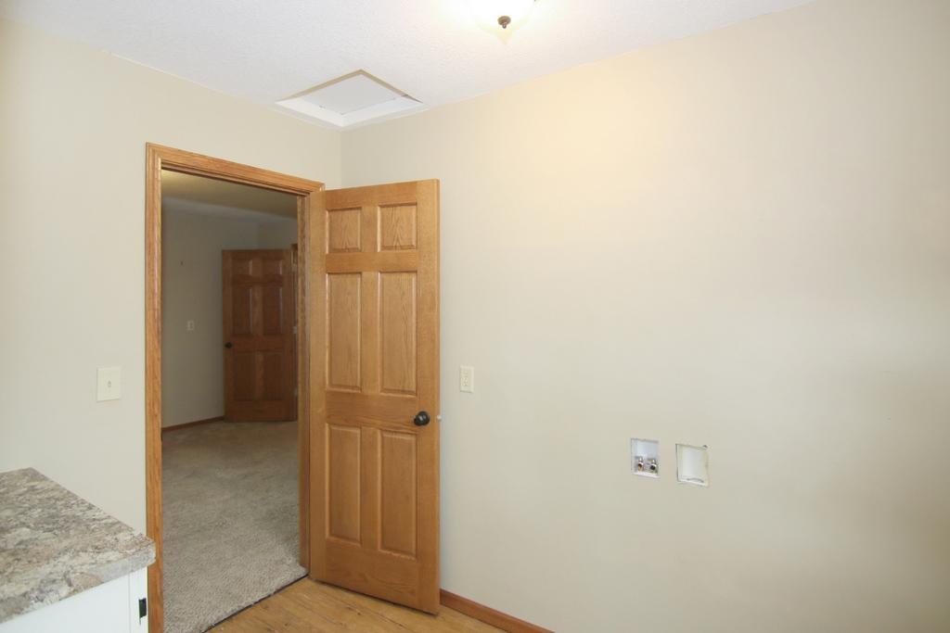
Ceiling Fan(s); Hardwood Floors; Kitchen Window; Main Floor Primary Bedroom; Natural Woodwork; Paneled Doors; Washer/Dryer Hookup
Appliances:
Dishwasher; Fuel Tank - Rented; Microwave; Range; Refrigerator
Basement:
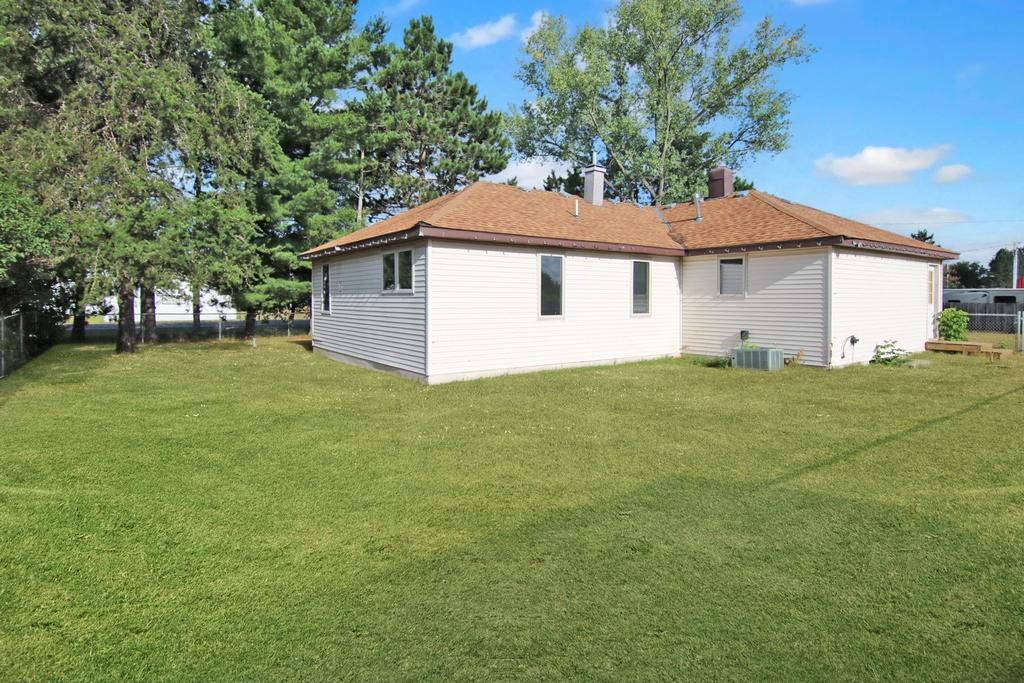
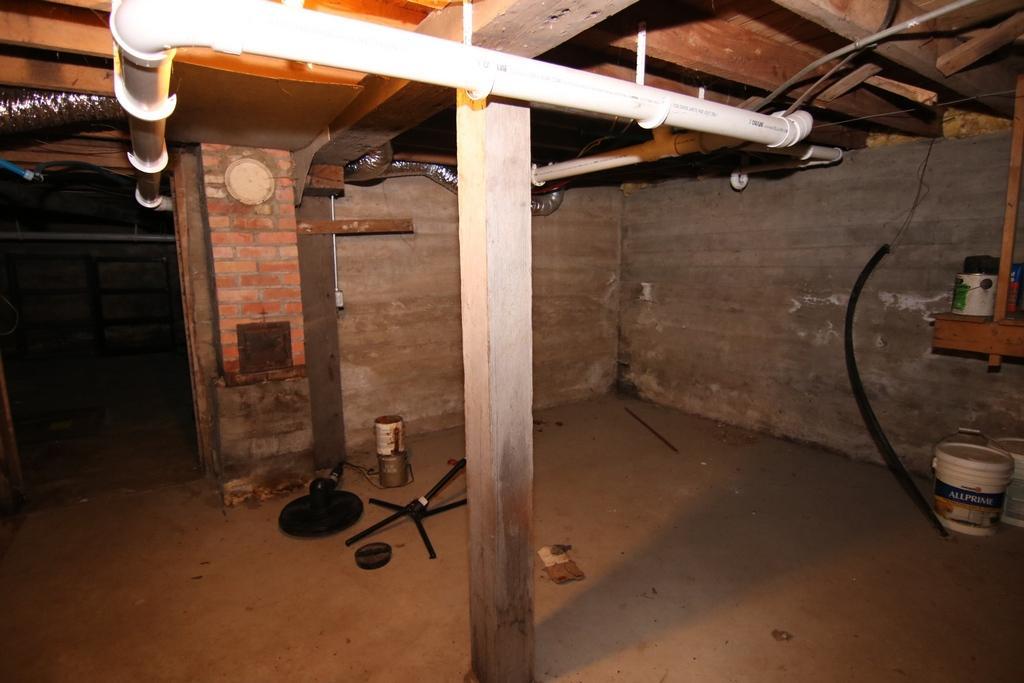
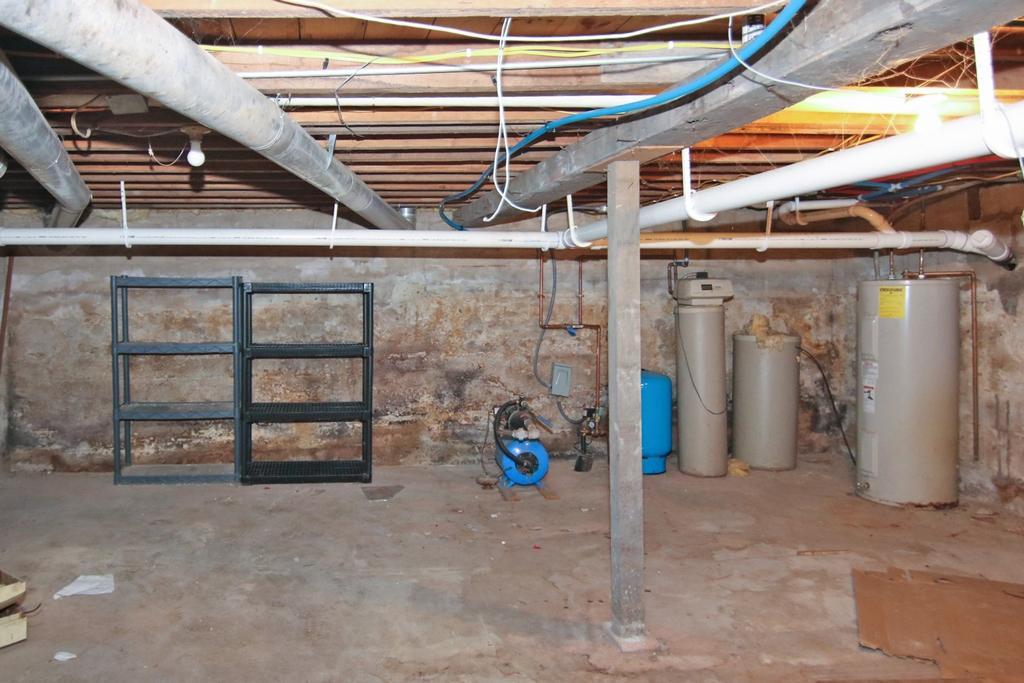
Concrete Block; Full; Unfinished
Bath Description:
Main Floor Full Bath; Full Primary
Construction Materials:
Frame
Construction Status:
Previously Owned
Dining Room Description:
Informal Dining Room
Electric:
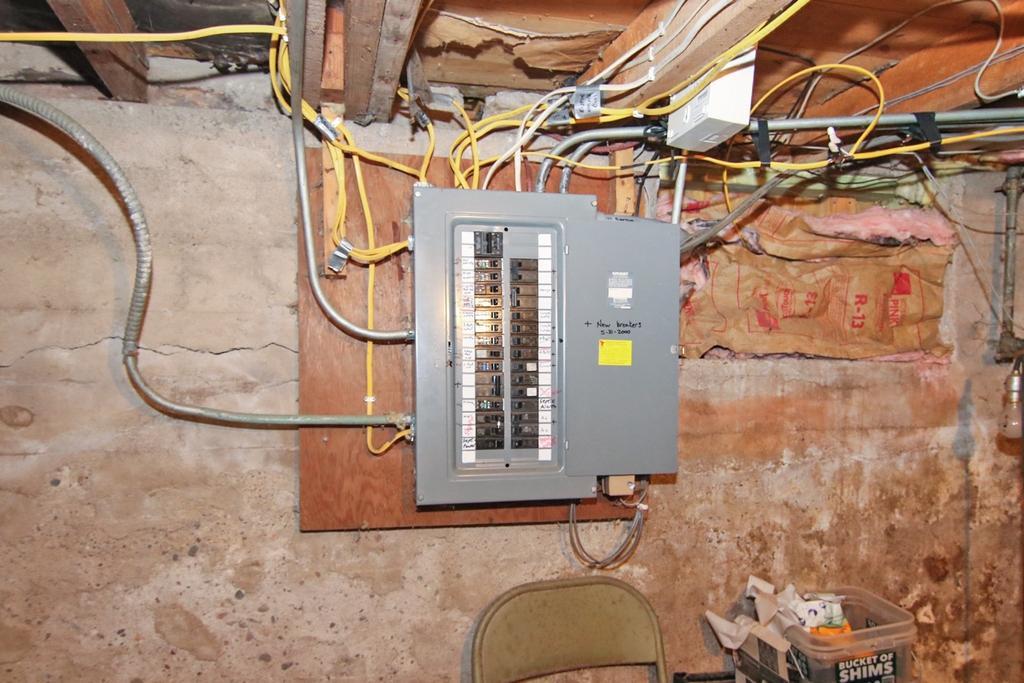
200+ Amp Service
Exterior:
Vinyl
Fencing:
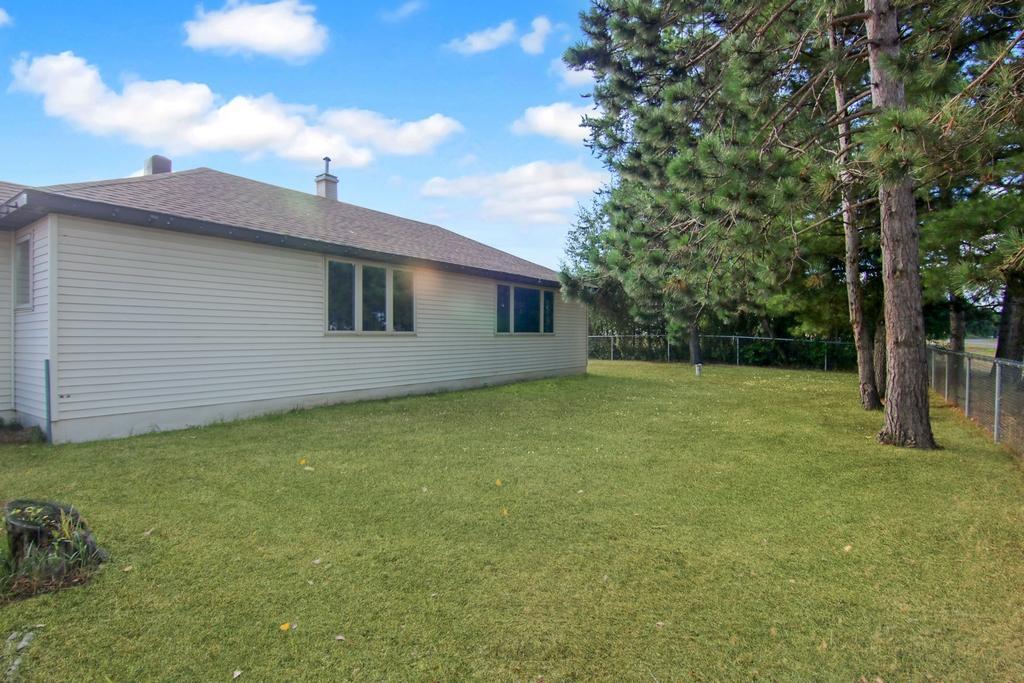
Chain Link
Foundation:
Poured Concrete
Fuel:
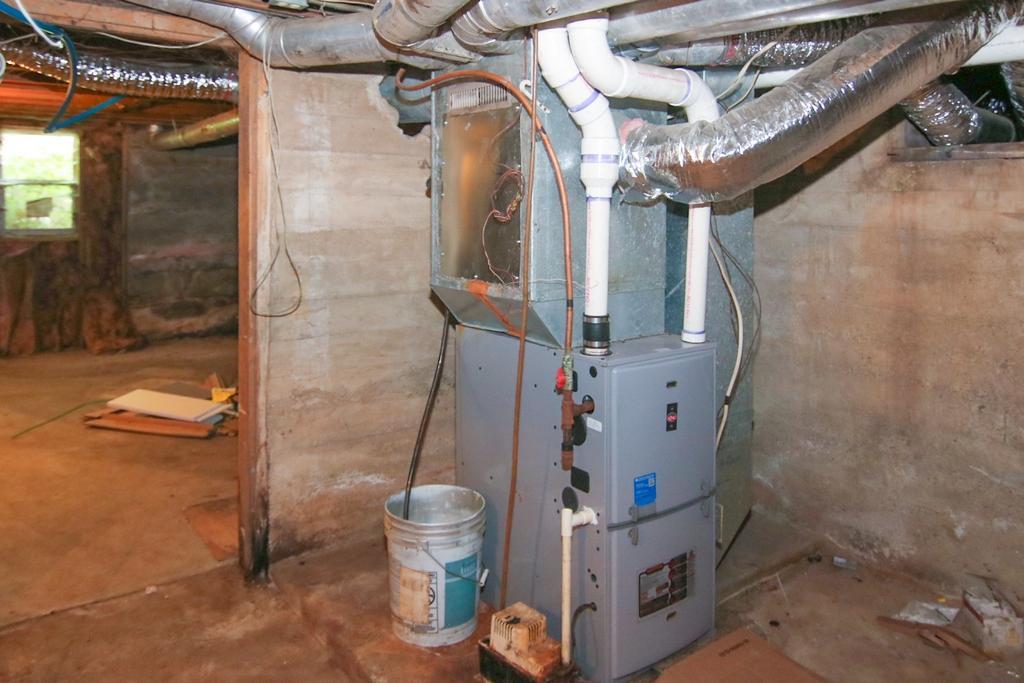
Propane
Heating:
Forced Air
Internet Options:
Cable
Laundry:
Laundry Room; Main Level
Lot Description:
Tree Coverage - Light
Outbuildings:
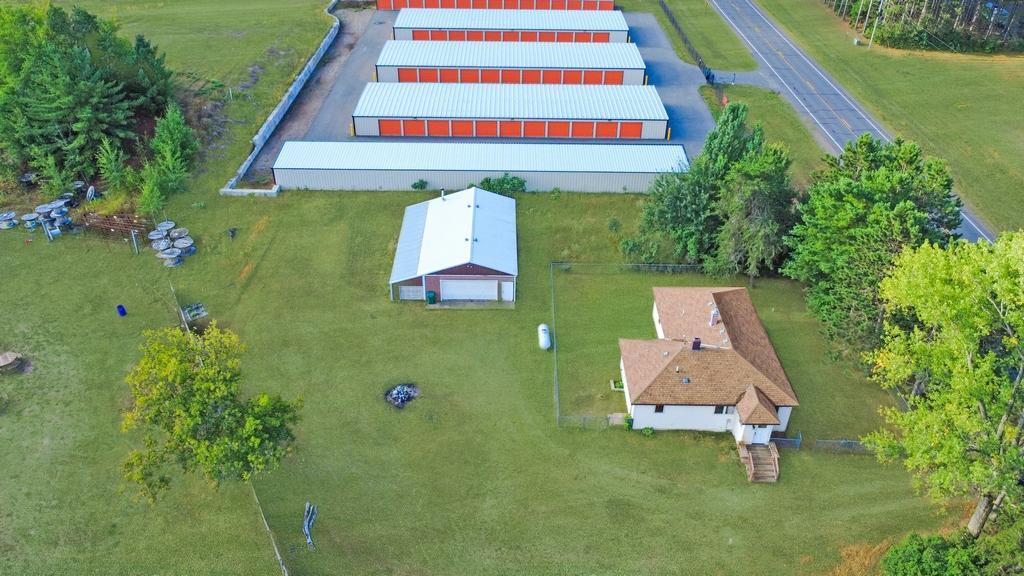
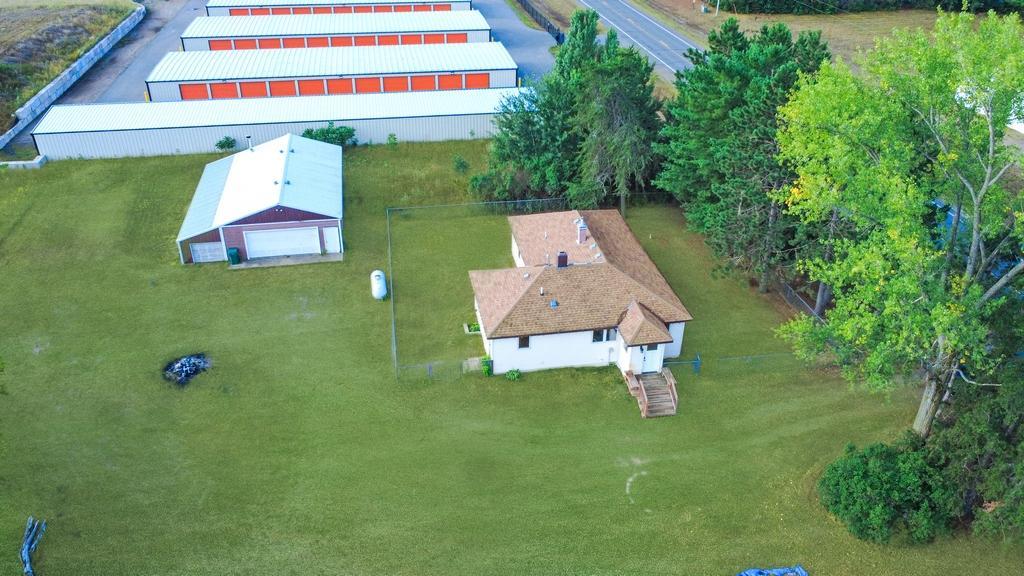
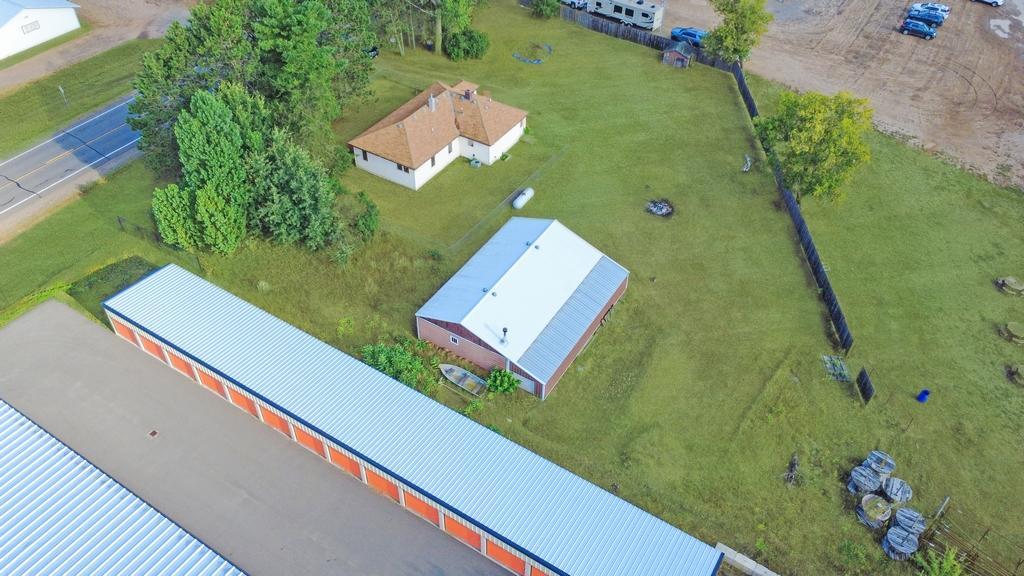
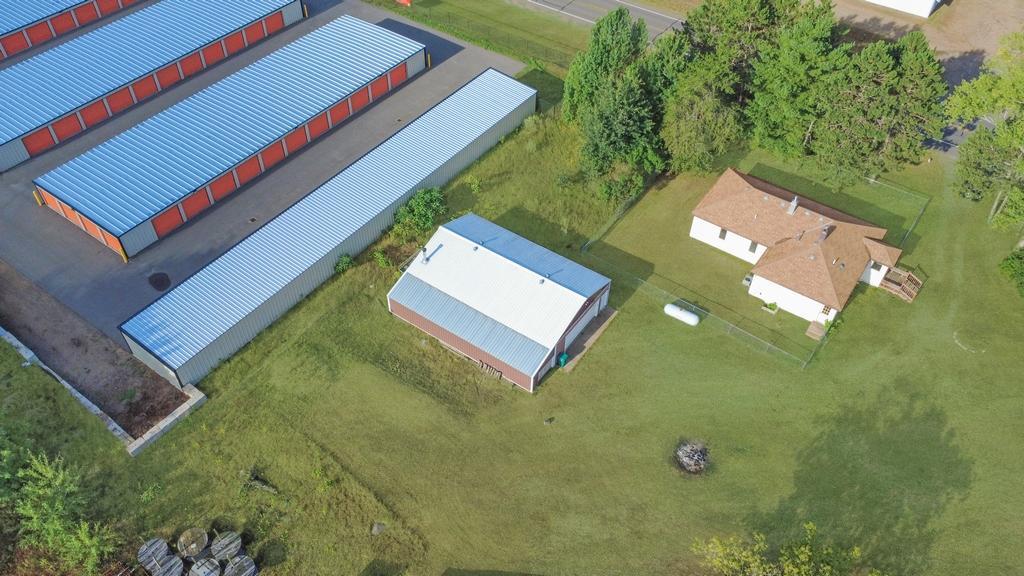
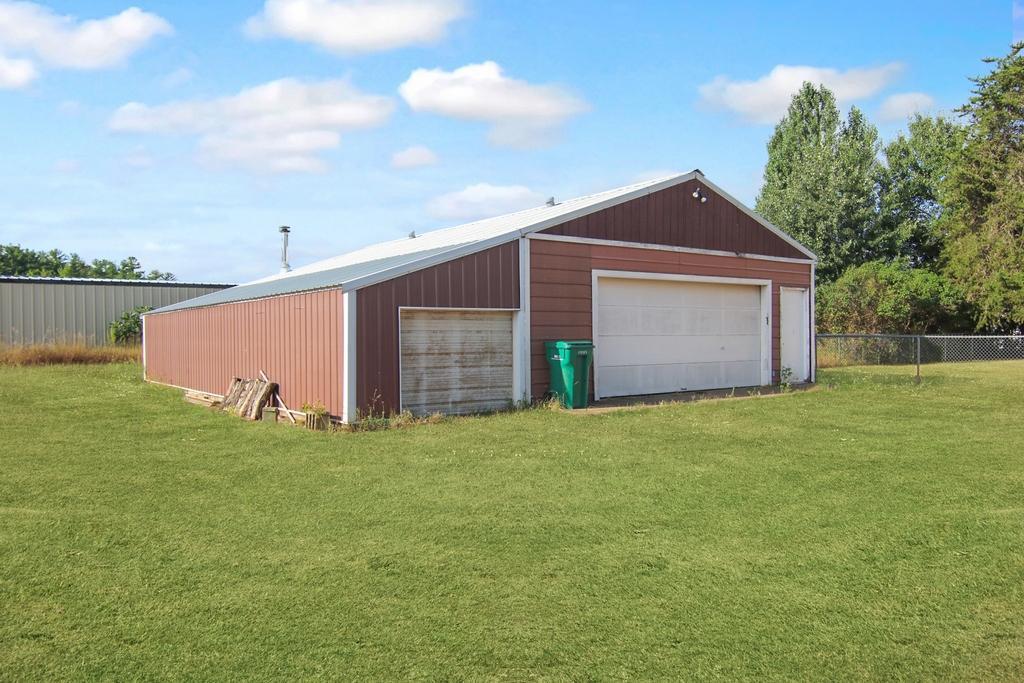
Pole Building
Parking Characteristics:
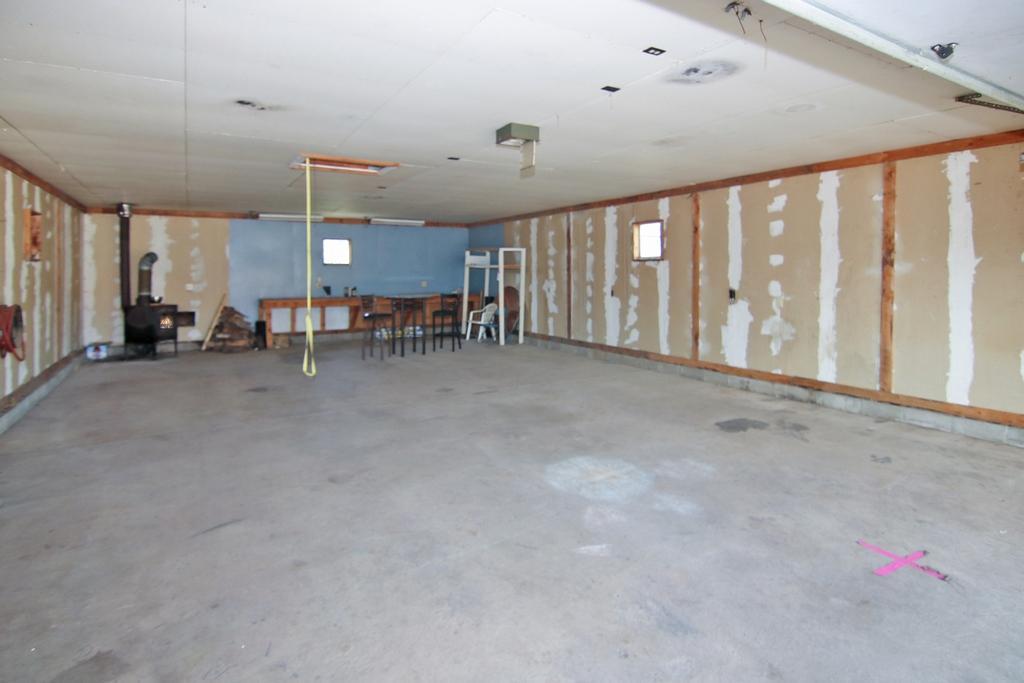
Heated Garage; Insulated Garage
Road Frontage:
County Road
Road Responsibility:
Public Maintained Road
Roof:
Age 8 Years or Less; Asphalt Shingles
Sellers Terms:
Cash; Conventional
Sewer:
Tank with Drainage Field
Special Search:
3 BR on One Level; Main Floor Laundry; Main Floor Primary
Stories:
One
Water:
4-Inch Submersible; Drilled; Well
Contract Information
- Contingency
- None
- Original List Price
- 269900
- ListPrice
- 269900
- Owner is an Agent?
- No
- Auction?
- No
Location Tax and Other Information
- House Number
- 13184
- Street Name
- County Road 8
- Postal City
- Brainerd
- County
- Crow Wing
- State
- MN
- Zip Code
- 56401
Assessments
- Assessment Balance
- 25
- Tax With Assessments
- 1358
- Assessment Installment
- 0
Building Information
- Finished SqFt Above Ground
- 1450
More Information
Lease Details
- Land Leased
- Not Applicable
Miscellaneous Information
- Homestead
- No
Ownership
- Fractional Ownership
- No
Parking Characteristics
- Garage Dimensions
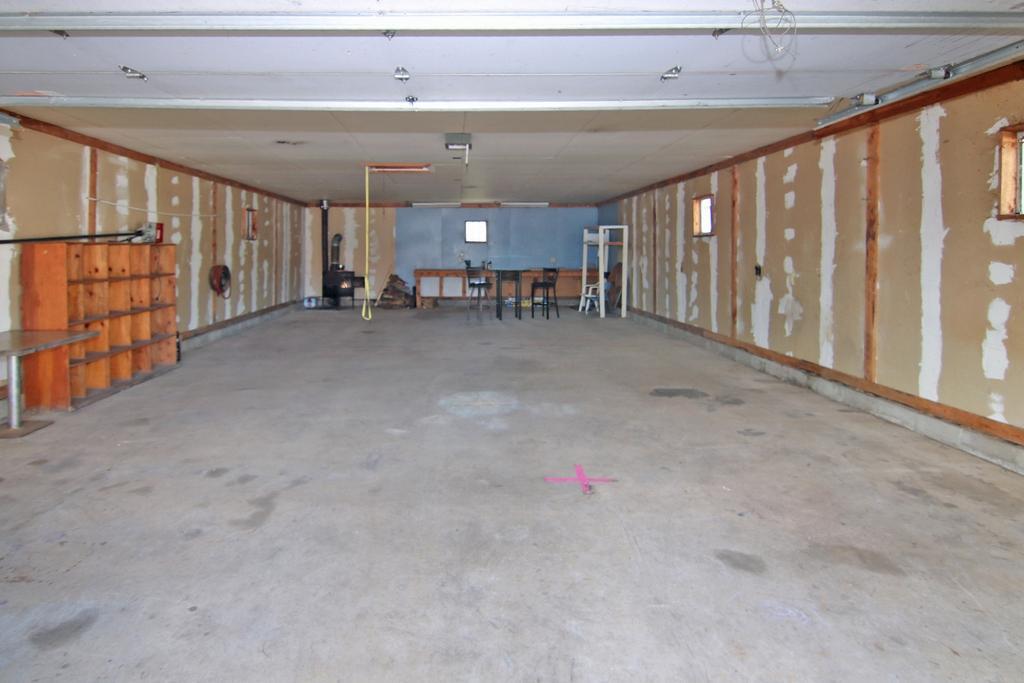
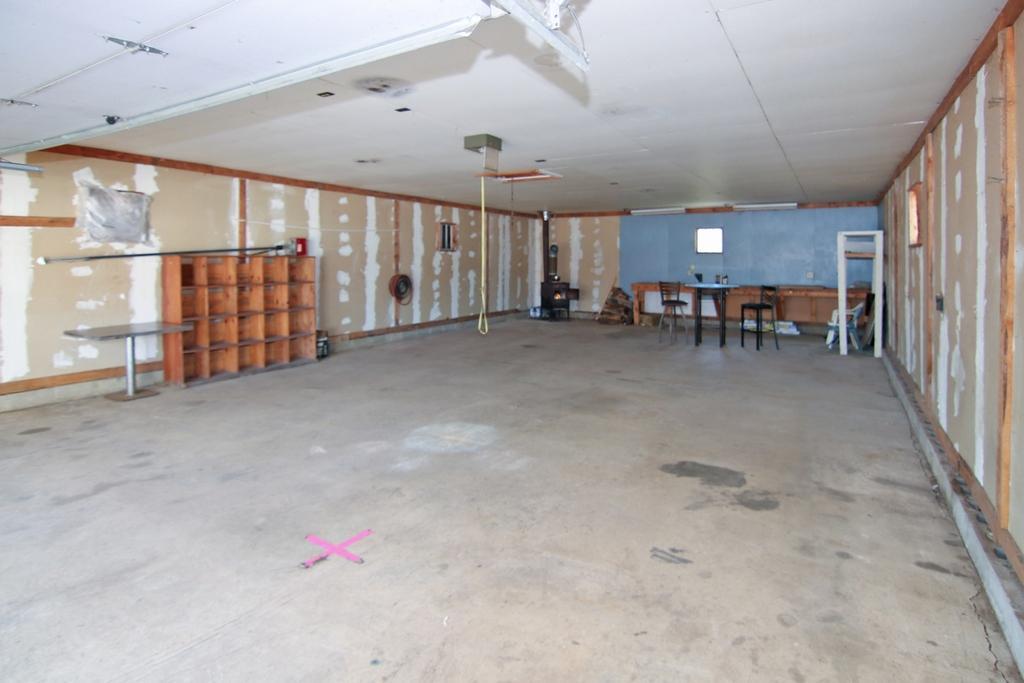
- 26x46
- Garage Square Feet
- 1196
- Heated Garage
- Yes
- Insulated Garage
- Yes
Public Survey Info
- Range#
- 29
- Section#
- 27
- Township#
- 45
Office/Member Info
- Association
- GLAR
Location, Tax and Other Information
- AssocFeeYN
- No
- Legal Description
- PT OF SW1/4 OF SW1/4 DESC COM AT NE COR OF SD SWSW THEN N 89D 0 52 W CWC COORD DATUM ALG N LINE OF SD SWSW A DIST OF 822.03 FT TO C/L OF CSAH #8 THEN S 2D 24 27 E ALG C/L OF SD CSAH #8 A DIST OF 291.54 FT TO POINT A POB THEN CONT S 2D 24 27 E ALG SD C/L A DIST OF 210 FT THEN N 87D 35 33 E A DIST OF 267.33 FT THEN N 2D 24 27 W A DIST OF 24.49 FT THEN N 30D 59 42 W A DIST OF 199.67 FT THEN N 89D 0 52 W A DIST OF 172.09 FT TO POB. SUBJ TO ESMNT FOR CSAH #8. SUBJ TO ESMNT OF REC TO GREAT RIVER ENERG Y ON DOC #739025. A C/A OF 0D 54'39"TO N LINE OF S 532 FT OF SD SWSW THEN S 89D 31'9"E ALG N LINE OF SD 532 FT OF SD SWSW A DIST OF 268.03 FT THEN N 2D 24'27"W A DIST OF 328 FT THEN N 30D 59'42" W A DIST OF 199.67 FT THEN N 89D 0'52"W A DIST OF
- Listing City
- Brainerd
- Map Page
- 999
- Municipality
- Brainerd
- School District
- Brainerd
- School District Phone
- 218-454-6900
- Zip Plus 4
- 4171
- Property ID Number
- 78270531
- Tax Year
- 2026
- Tax Amount
- 1333
- In Foreclosure?
- No
- Potential Short Sale?
- No
- Lender Owned?
- No
Directions & Remarks
- Public Remarks
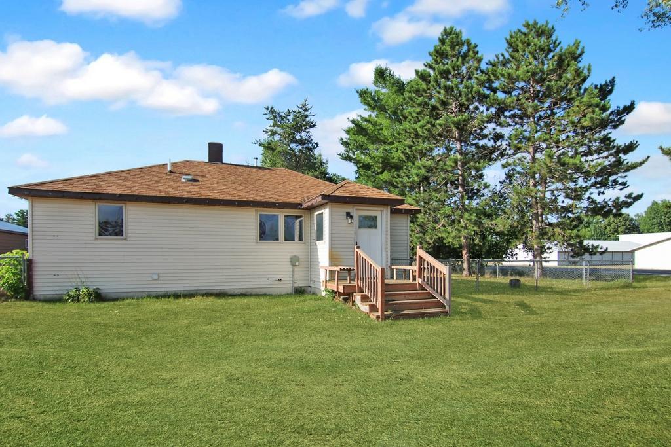
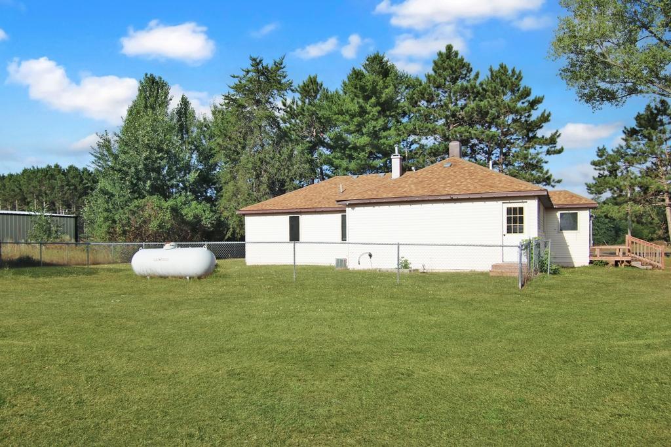
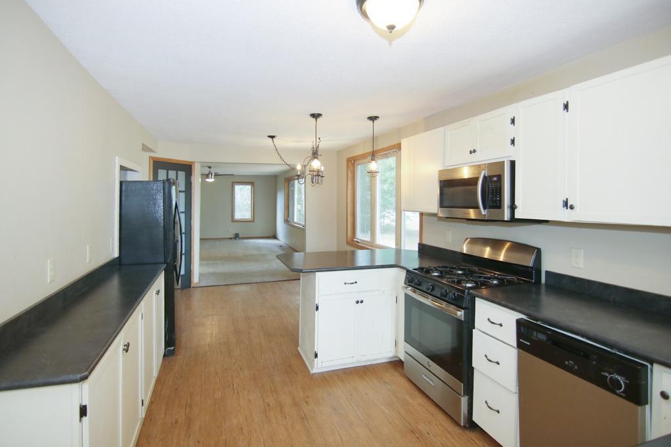
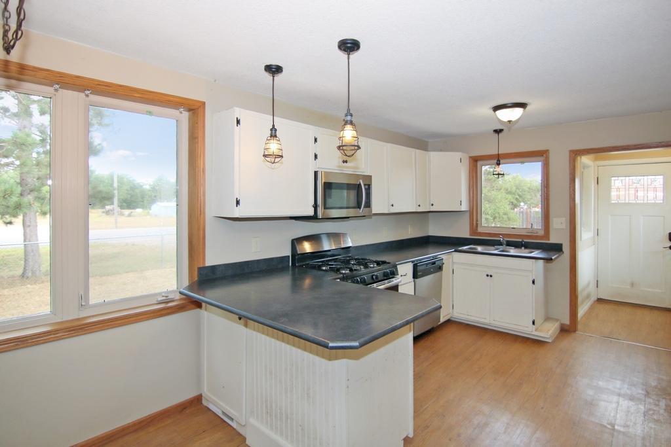
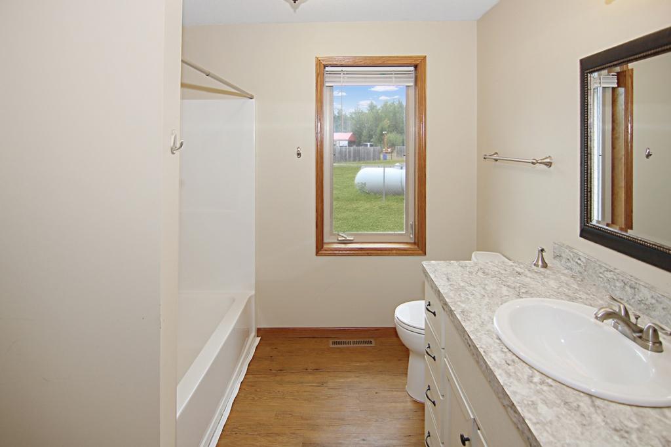
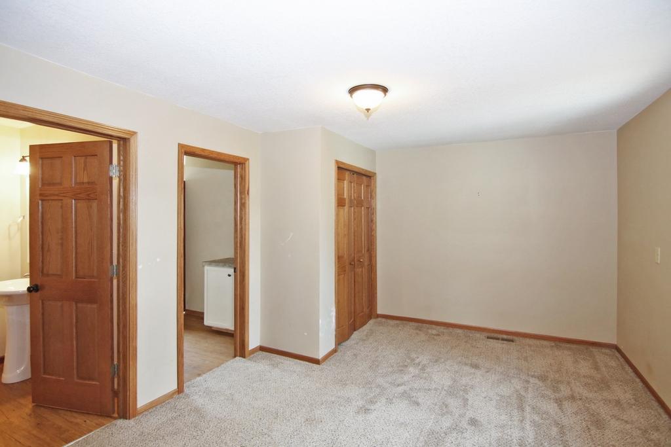
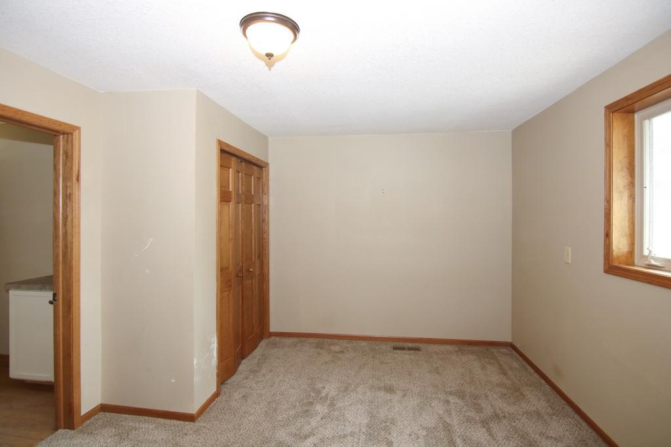
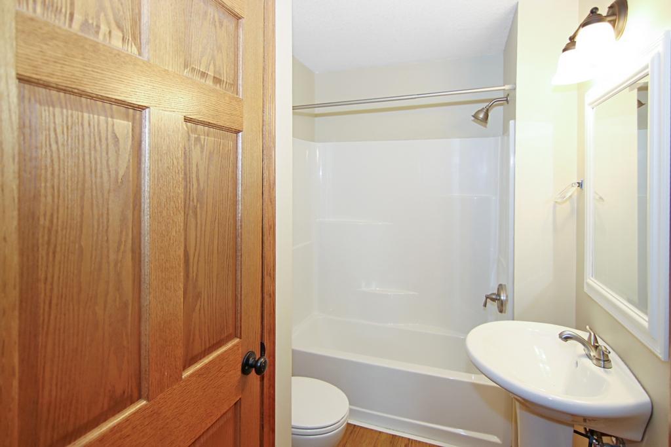
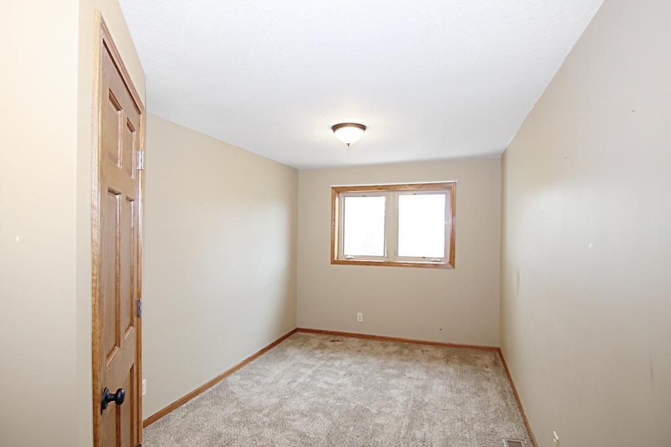
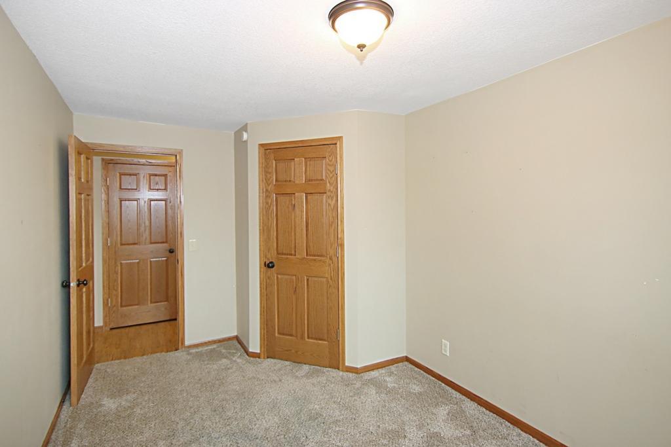
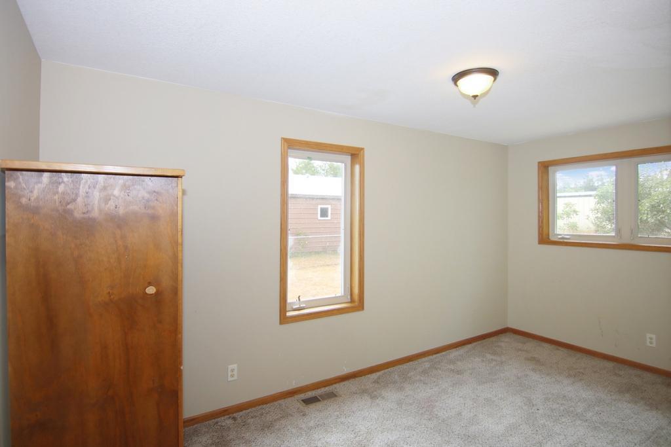
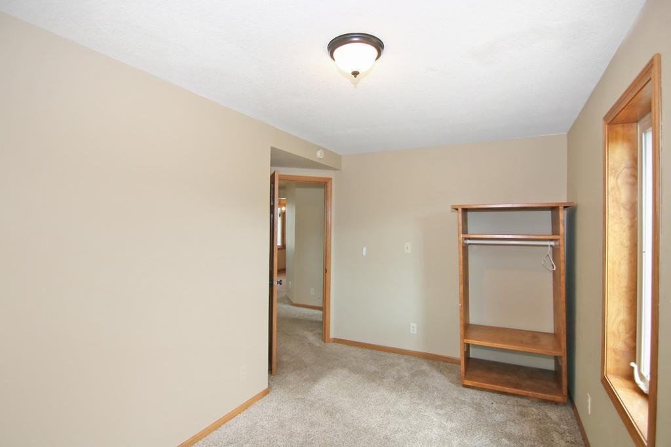
- PRIVATE 1-ACRE SETTING WITH A GREAT HOME AND HUGE WOOD HEATED POLE BUILDING WHICH YOU COULD HAVE A BUSINESS IN! 3 Bedrooms | 2 Baths | 1 Acre of Privacy Enjoy peaceful country living with plenty of room for all your toys! This well-maintained home features a private primary suite and numerous recent updates, including a newer roof, windows, doors, furnace, and 200-amp electrical service. Property Highlights: 3 Bedrooms & 2 Baths Private Primary Suite Approximately 1 Acre of Privacy 26' x 46' Insulated Pole Building with Wood Heat Newer Roof, Windows & Doors Newer Furnace 200-Amp Electrical Service Great Location! Close to numerous public lake accesses, championship golf courses, fine dining, shopping, and all the recreation the Lakes Area has to offer. Plenty of space, privacy, and an incredible pole building—this one is worth a look!
- Directions
- From Brainerd go East on Co Rd 18 to right on Co Rd 8 (Green Lantern) to #13184 and sign on left.
Accessible
- None
- Yes
Air Conditioning
- Central Air
- Yes
Amenities Unit
- Ceiling Fan(s)
- Yes
- Hardwood Floors
- Yes
- Kitchen Window
- Yes
- Main Floor Primary Bedroom
- Yes
- Natural Woodwork
- Yes
- Paneled Doors
- Yes
- Washer/Dryer Hookup
- Yes
Appliances
- Dishwasher
- Yes
- Fuel Tank - Rented
- Yes
- Microwave
- Yes
- Range
- Yes
- Refrigerator
- Yes
Basement
- Concrete Block
- Yes
- Full
- Yes
- Unfinished
- Yes
Bath Description
- Main Floor Full Bath
- Yes
- Full Primary
- Yes
Construction Materials
- Frame
- Yes
Construction Status
- Previously Owned
- Yes
Dining Room Description
- Informal Dining Room
- Yes
Electric
- 200+ Amp Service
- Yes
Exterior
- Vinyl
- Yes
Fencing
- Chain Link
- Yes
Foundation
- Poured Concrete
- Yes
Fuel
- Propane
- Yes
Heating
- Forced Air
- Yes
Insurance Fee
- Insurance Fee
- 0
Internet Options
- Cable
- Yes
Laundry
- Laundry Room
- Yes
- Main Level
- Yes
Lot Description
- Tree Coverage - Light
- Yes
Outbuildings
- Pole Building
- Yes
Patio, Porch and Deck Features
- Deck
- Yes
Road Frontage
- County Road
- Yes
Road Responsibility
- Public Maintained Road
- Yes
Roof
- Age 8 Years or Less
- Yes
- Asphalt Shingles
- Yes
Sellers Terms
- Cash
- Yes
- Conventional
- Yes
Sewer
- Tank with Drainage Field
- Yes
Special Search
- 3 BR on One Level
- Yes
- Main Floor Laundry
- Yes
- Main Floor Primary
- Yes
Stories
- One
- Yes
Water
- 4-Inch Submersible
- Yes
- Drilled
- Yes
- Well
- Yes
Room Information
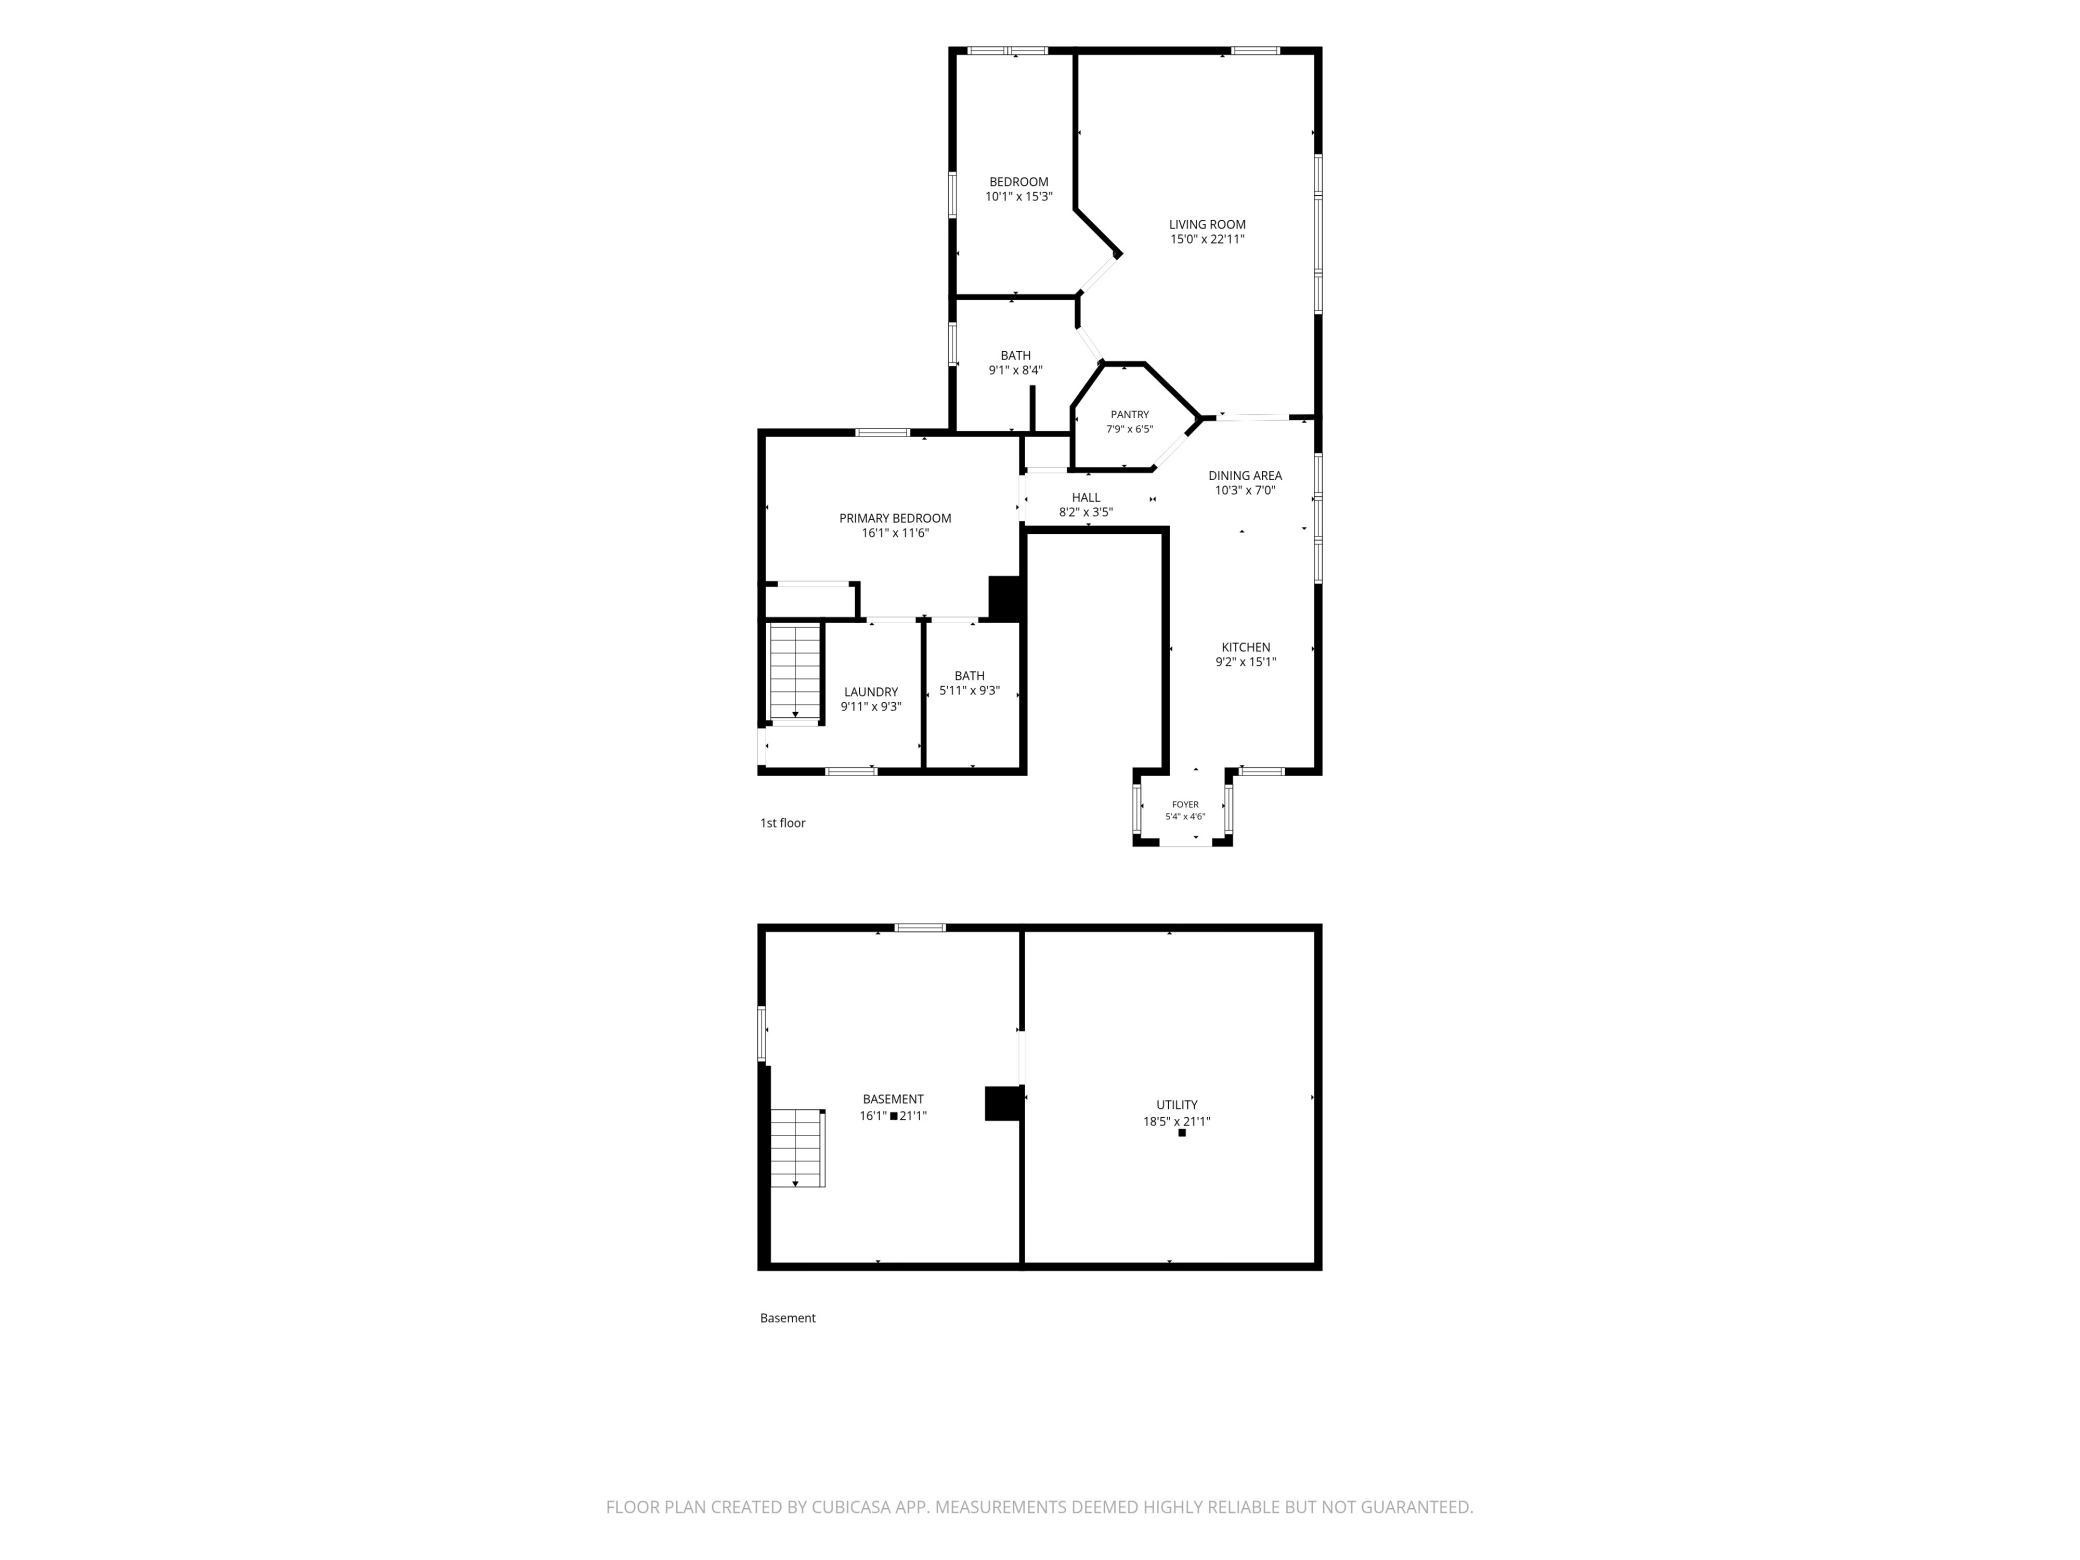
| Room Name | Dimensions | Level |
|---|---|---|
| Bathroom | 6x9 | Main |
| Bathroom | 8x8 | Main |
| Dining Room | 9.5x10 | Main |
| First (1st) Bedroom | 12x16 | Main |
| Kitchen | 10x13 | Main |
| Laundry | 7x9 | Main |
| Living Room | 15x23 | Main |
| Second (2nd) Bedroom | 9x15 | Main |
| Third (3rd) Bedroom | 8x15 | Main |
Documents
 Sellers Disclosures ›
Listing Office:
Kurilla Real Estate LTD
Last Updated: August - 18 - 2026
The data relating to real estate for sale on this web site comes in part from the Broker
Reciprocity SM Program of the Regional Multiple Listing Service of Minnesota, Inc. The information provided is deemed reliable but not guaranteed. Properties subject to prior sale, change or withdrawal.
©2024 Regional Multiple Listing Service of Minnesota, Inc All rights reserved.