
13125 Heritage Way, Apple Valley, MN 55124
$699,900
Property Type:
Residential
Bedrooms:
5
Baths:
4
Square Footage:
4,336
Lot Size (sq. ft.):
17,424
Status:
Active
Current Price:
$699,900
List Date:
8/05/2026
Last Modified:
8/22/2026
Listing Details MLS# 7121610
General Property Information
- Common Wall
- No
- Lot Measurement
- Acres
- Manufactured Home?
- No
- Multiple PIDs?
- No
- New Development
- No
- Number of Fireplaces
- 2
- Waterfront YN
- No
- Year Built
- 1986
- Yearly/Seasonal
- Yearly
- Zoning
- Residential-Single Family
- Bath Full
- 2
- Bath Three Quarters
- Yes
- Bath Half
- Yes
- Main Floor Total SqFt
- 1878
- Above Grd Total SqFt
- 2718
- Below Grd Total SqFt
- 1618
- Total SqFt
- 4336
- Total Finished Sqft
- 4336.00
- FireplaceYN
- Yes
- Style
- (SF) Single Family
- Foundation Size
- 1900
- Garage Stalls
- 3
- Lot Dimensions
- 84x164x139x161
- Acres
- 0.4
- Assessment Pending
- Unknown
- Bath Quarter
- 0
- Association Fee
- 0
Property Features
Accessible:
Other
Air Conditioning:
Central Air
Amenities Unit:
Balcony; Cable; Ceiling Fan(s); Deck; Ethernet Wired; Exercise Room; French Doors; Hardwood Floors; In-Ground Sprinkler; Kitchen Window; Local Area Network; Main Floor Primary Bedroom; Natural Woodwork; Paneled Doors; Patio; Porch; Primary Bedroom Walk-In Closet; Washer/Dryer Hookup
Appliances:
Dishwasher; Disposal; Dryer; Microwave; Range; Refrigerator; Washer
Basement:
Drain Tiled; Full; Sump Pump
Bath Description:
Main Floor 1/2 Bath; Main Floor Full Bath; Upper Level 3/4 Bath; Upper Level Full Bath; 3/4 Primary; 3/4 Basement; Separate Tub & Shower
Construction Materials:
Frame
Construction Status:
Previously Owned
Dining Room Description:
Breakfast Bar; Eat In Kitchen
Electric:
Circuit Breakers
Exterior:
Brick/Stone; Wood
Family Room Characteristics:
Lower Level; Main Level
Fencing:
Split Rail; Other
Fireplace Characteristics:
Family Room
Foundation:
Concrete Block
Fuel:
Natural Gas
Heating:
Forced Air
Internet Options:
Cable; Fiber Optic
Laundry:
Gas Dryer Hookup; Laundry Room
Lock Box Type:
Combo
Lot Description:
Tree Coverage - Light; Tree Coverage - Medium; Underground Utilities
Road Frontage:
City Street; Paved Streets; Storm Sewer
Road Responsibility:
Public Maintained Road
Roof:
Asphalt Shingles
Sellers Terms:
Cash; Conventional
Sewer:
City Sewer/Connected
Special Search:
Main Floor Bedroom; Main Floor Laundry
Stories:
Two
Water:
City Water/Connected
Contract Information
- Contingency
- None
- Original List Price
- 699900
- ListPrice
- 699900
- Owner is an Agent?
- No
- Auction?
- No
Location Tax and Other Information
- House Number
- 13125
- Street Name
- Heritage
- Street Suffix
- Way
- Postal City
- Apple Valley
- County
- Dakota
- State
- MN
- Zip Code
- 55124
- Complex/Dev/Subdivision
- Forest Point
Assessments
- Tax With Assessments
- 8704
- Assessment Balance
- 0
Building Information
- Finished SqFt Above Ground
- 2718
- Finished SqFt Below Ground
- 1618
More Information
Lease Details
- Land Leased
- Not Applicable
Miscellaneous Information
- DP Resource
- Yes
- Homestead
- Yes
Ownership
- Fractional Ownership
- No
Parking Characteristics
- Garage Square Feet
- 820
Public Survey Info
- Range#
- 20
- Section#
- 21
- Township#
- 115
Office/Member Info
- Association
- SPAAR
Location, Tax and Other Information
- AssocFeeYN
- No
- Legal Description
- FOREST POINT 8 1
- Listing City
- Apple Valley
- Map Page
- 149
- Municipality
- Apple Valley
- School District
- Rosemount-Apple Valley-Eagan
- School District Phone
- 651-423-7700
- Zip Plus 4
- 4620
- Property ID Number
- 012755001080
- Tax Year
- 2026
- Tax Amount
- 8704
- In Foreclosure?
- No
- Potential Short Sale?
- No
- Lender Owned?
- No
Directions & Remarks
- Public Remarks
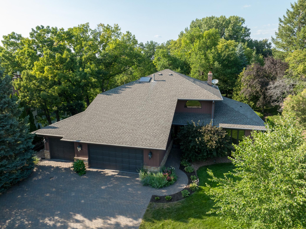
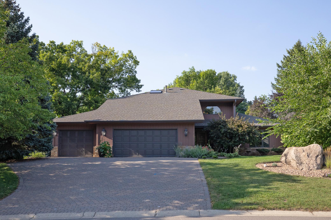
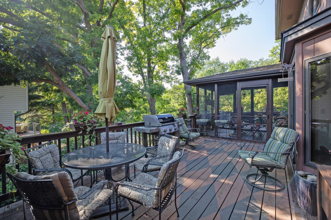
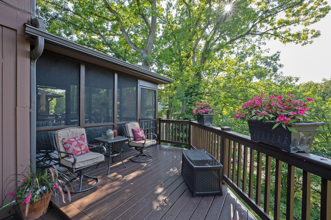
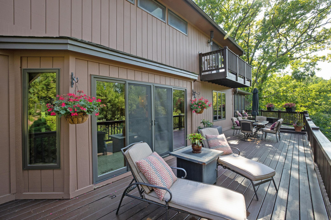
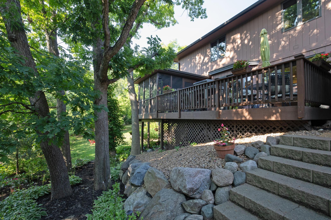
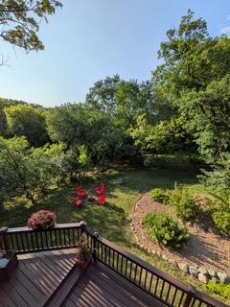
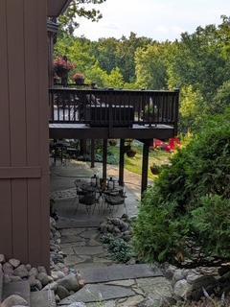
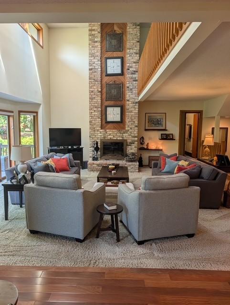
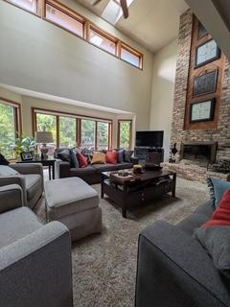
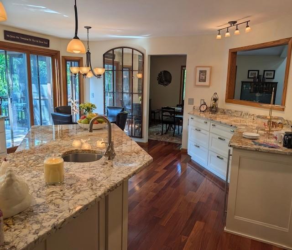
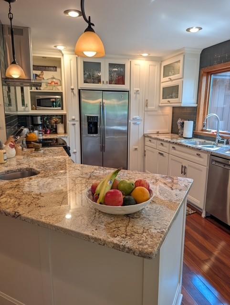
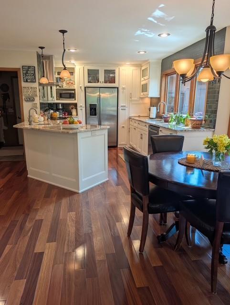
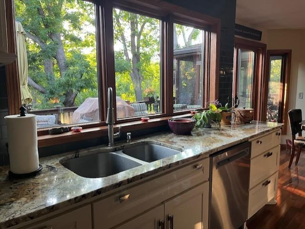
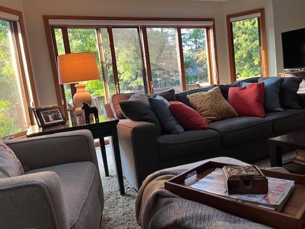
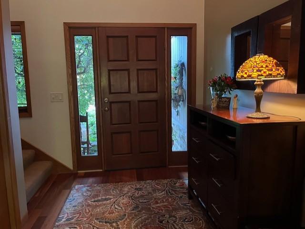
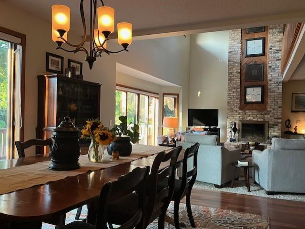
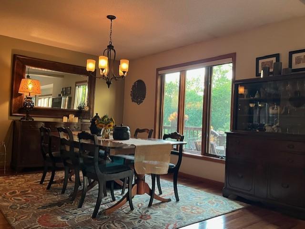
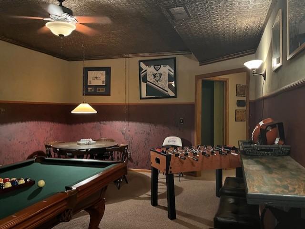
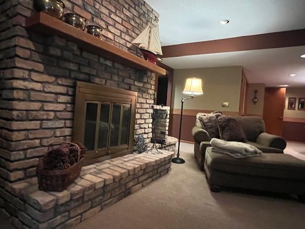
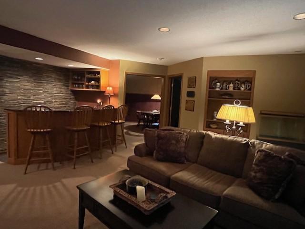
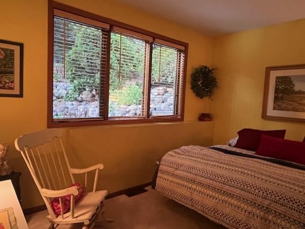
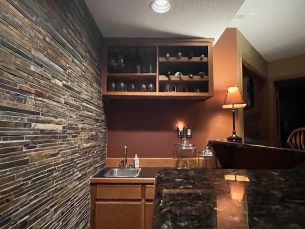
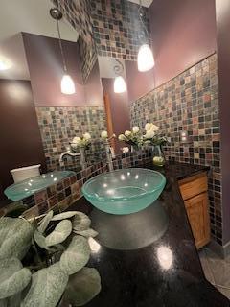
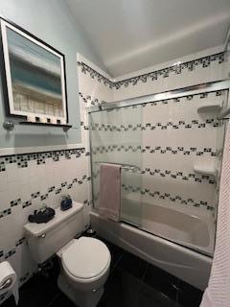
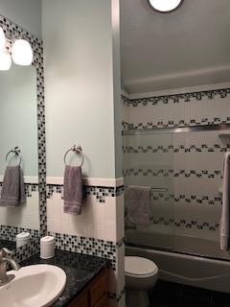
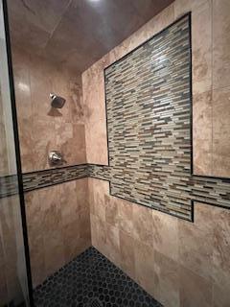
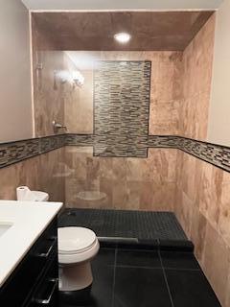
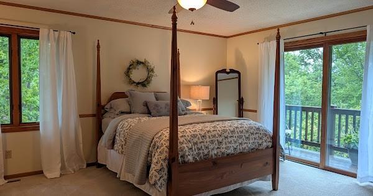
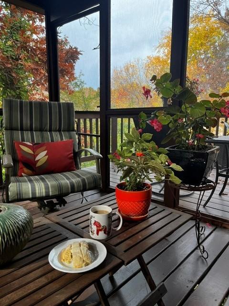
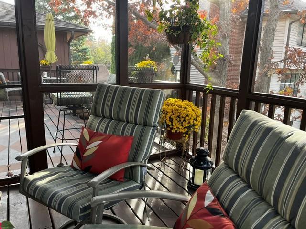
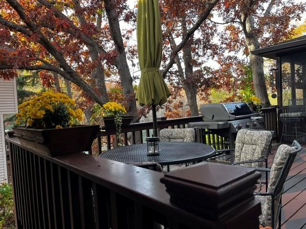
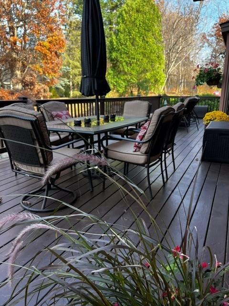
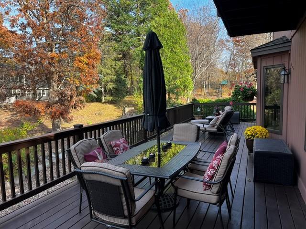
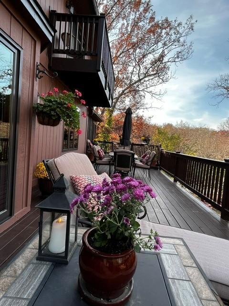
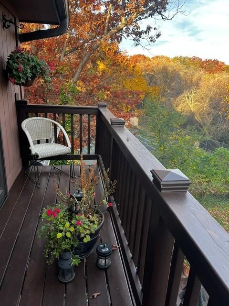
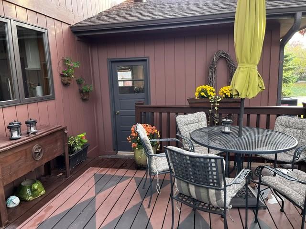
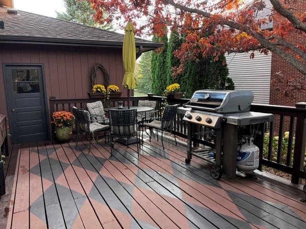
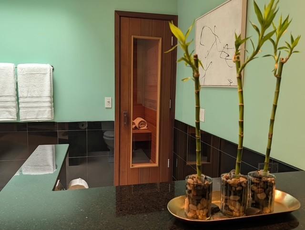
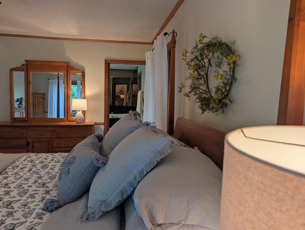

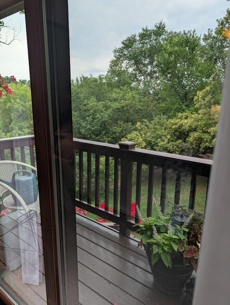
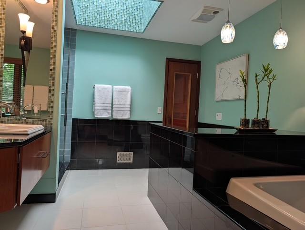
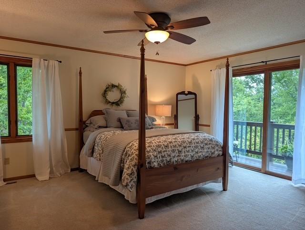
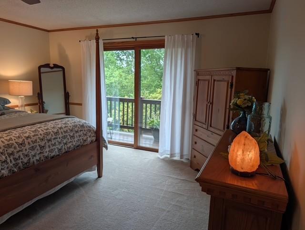
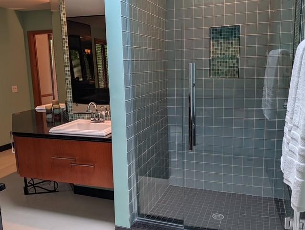
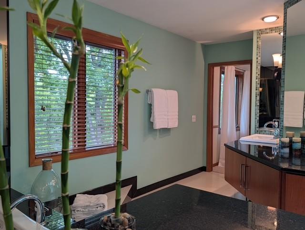
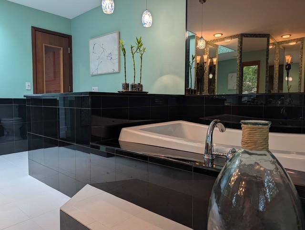
- 13125 Heritage Way, Apple Valley, MN 55124 What Is Special: -Large wrap around deck with screened in porch -Professional Boulder tiered landscaping -Wildlife enhances back yard -Paver Drive Way -Extra large 3 car insulated and dry walled garage -Granite bathroom floors -Brazilian Teakwood floors -Dry Sauna Property Details: Have you ever left a home after a gathering feeling an inexplicable mix of tranquility and inspiration? You will find this to be the heritage of this special five bedroom home. The paved driveway begins the natural flow instantly inviting you to step inside. This home!! It is spacious with an unpretentious warm and welcoming spirit. The foyer greets you with beautiful Brazilian Teakwood floors leading you along side of the open living and dining rooms that are anchored with an impressive wood burning Chicago Brick fireplace. Spectacular views of the grand oaks welcome you into the custom kitchen. A kitchen created for simple family breakfasts that can easily transition into a grand culinary display meant to delight a crowd. The wrap around deck begins at the kitchen connecting to the large back yard deck by way of a walk through screened porch all providing ample space to host or simply enjoy a beverage on a warm summer evening. Two bedrooms are located on the main floor within earshot of the second floor dedicated to privacy. This second floor consists of a home office with French doors that open to the loft above the living room. Steps away finds you the primary bedroom perched high as if in the treetops. The adjoining full bath features an appealing Jacuzzi brand jetted tub design and a dry sauna to compliment your fitness routines. The walkout level with two bedrooms and a newly remodeled ¾ bath may prove to be a dream for your teens or overnight guests. You are greeted by a large yet cozy family room that extends into the back yard to enjoy the four seasons of nature via the expansive three-panel patio door. Add the wet bar, stunning custom brick wood burning fireplace and recreation room for magic memories to be created. Heritage Way neighbors, know, serve and enjoy one another. The neighbors host a magical Christmas Eve luminary display lining the entire street for the community to enjoy. You will find excellent education opportunities to choose from such as award winning School District 196, School of Environmental Studies, commendable Home School Co-ops within the neighborhood, private and magnet schools. You will find the convenience of being centrally located near the Minnesota Zoo, hiking trails at Lebanon and Alimagnet parks, beaches at Lake Crystal in Burnsville, Lake Marion in Lakeville, Prior Lake and Lake Nokomis in South Minneapolis. Highways near provide easy access to Minneapolis, St. Paul, Como Zoo, museums, Twins ballpark, Vikings stadium, Minnesota Wild arena and the airports. This Heritage Way home will surely provide a time to work, a time to play, a time to create, a time to grow and a time to just be still. Beautiful contemporary home with bedrooms on main floor, upper level bedroom and lower level bedroom. 2 beautiful outdoor decks included indoor porch! Beautiful gleaming wood floors, center island, granite countertops! Beautifully landscaped, wooded lot is perfect for outdoor living at its finest. Huge game room, bath, sauna. This home has it all!
- Directions
- Cedar to Palomino Drive W to Heritage Way
Accessible
- Other
- Yes
Air Conditioning
- Central Air
- Yes
Amenities Unit
- Balcony
- Yes
- Cable
- Yes
- Ceiling Fan(s)
- Yes
- Deck
- Yes
- Ethernet Wired
- Yes
- Exercise Room
- Yes
- French Doors
- Yes
- Hardwood Floors
- Yes
- In-Ground Sprinkler
- Yes
- Kitchen Window
- Yes
- Local Area Network
- Yes
- Main Floor Primary Bedroom
- Yes
- Natural Woodwork
- Yes
- Paneled Doors
- Yes
- Patio
- Yes
- Porch
- Yes
- Primary Bedroom Walk-In Closet
- Yes
- Washer/Dryer Hookup
- Yes
Appliances
- Dishwasher
- Yes
- Disposal
- Yes
- Dryer
- Yes
- Microwave
- Yes
- Range
- Yes
- Refrigerator
- Yes
- Washer
- Yes
Basement
- Drain Tiled
- Yes
- Full
- Yes
- Sump Pump
- Yes
Bath Description
- Main Floor 1/2 Bath
- Yes
- Main Floor Full Bath
- Yes
- Upper Level 3/4 Bath
- Yes
- Upper Level Full Bath
- Yes
- 3/4 Primary
- Yes
- 3/4 Basement
- Yes
- Separate Tub & Shower
- Yes
Construction Materials
- Frame
- Yes
Construction Status
- Previously Owned
- Yes
Dining Room Description
- Breakfast Bar
- Yes
- Eat In Kitchen
- Yes
Electric
- Circuit Breakers
- Yes
Exterior
- Brick/Stone
- Yes
- Wood
- Yes
Family Room Characteristics
- Lower Level
- Yes
- Main Level
- Yes
Fencing
- Split Rail
- Yes
- Other
- Yes
Fireplace Characteristics
- Family Room
- Yes
Foundation
- Concrete Block
- Yes
Fuel
- Natural Gas
- Yes
Heating
- Forced Air
- Yes
Insurance Fee
- Insurance Fee
- 0
Internet Options
- Cable
- Yes
- Fiber Optic
- Yes
Laundry
- Gas Dryer Hookup
- Yes
- Laundry Room
- Yes
Lock Box Type
- Combo
- Yes
Lot Description
- Tree Coverage - Light
- Yes
- Tree Coverage - Medium
- Yes
- Underground Utilities
- Yes
Patio, Porch and Deck Features
- Composite Decking
- Yes
- Deck
- Yes
- Enclosed
- Yes
- Other
- Yes
- Patio
- Yes
- Porch
- Yes
- Rear Porch
- Yes
- Screened
- Yes
- Terrace
- Yes
Road Frontage
- City Street
- Yes
- Paved Streets
- Yes
- Storm Sewer
- Yes
Road Responsibility
- Public Maintained Road
- Yes
Roof
- Asphalt Shingles
- Yes
Sellers Terms
- Cash
- Yes
- Conventional
- Yes
Sewer
- City Sewer/Connected
- Yes
Special Search
- Main Floor Bedroom
- Yes
- Main Floor Laundry
- Yes
Stories
- Two
- Yes
Water
- City Water/Connected
- Yes
Room Information
| Room Name | Dimensions | Level |
|---|---|---|
| Amusement Room | 22 x 14 | Lower |
| Dining Room | 15 x 12 | Main |
| Exercise Room | 15 x 14 | Lower |
| Family Room | 24 x 19 | Lower |
| Fifth (5th) Bedroom | 11 x 11 | Lower |
| First (1st) Bedroom | 17 x 15 | Upper |
| Fourth (4th) Bedroom | 14 x 13 | Lower |
| Kitchen | 21 x 15 | Main |
| Living Room | 22 x 20 | Main |
| Second (2nd) Bedroom | 14 x 13 | Main |
| Sitting Room | 12 x 12 | Upper |
| Third (3rd) Bedroom | 14 x 13 | Main |

Listing Office:
Coldwell Banker Realty
Last Updated: August - 22 - 2026
The data relating to real estate for sale on this web site comes in part from the Broker
Reciprocity SM Program of the Regional Multiple Listing Service of Minnesota, Inc. The information provided is deemed reliable but not guaranteed. Properties subject to prior sale, change or withdrawal.
©2026 Regional Multiple Listing Service of Minnesota, Inc All rights reserved.