
1312 Gettysburg Avenue N, Golden Valley, MN 55427
New Listing
$409,777
Property Type:
Residential
Bedrooms:
4
Baths:
3
Square Footage:
2,112
Lot Size (sq. ft.):
8,712
Status:
Active
Current Price:
$409,777
List Date:
8/12/2026
Last Modified:
8/18/2026
Listing Details MLS# 7120170
General Property Information
- Common Wall
- No
- Lot Measurement
- Acres
- Manufactured Home?
- No
- Multiple PIDs?
- No
- New Development
- No
- Number of Fireplaces
- Yes
- Waterfront YN
- No
- Year Built
- 1974
- Yearly/Seasonal
- Yearly
- Zoning
- Residential-Single Family
- Bath Full
- 2
- Bath Half
- Yes
- Main Floor Total SqFt
- 1056
- Above Grd Total SqFt
- 1056
- Below Grd Total SqFt
- 1056
- Total SqFt
- 2112
- Total Finished Sqft
- 1238.00
- FireplaceYN
- Yes
- Style
- (SF) Single Family
- Foundation Size
- 1056
- Power Company
- Xcel Energy
- Garage Stalls
- 2
- Lot Dimensions
- 61x137
- Acres
- 0.2
- Assessment Pending
- Unknown
- Bath Three Quarters
- 0
- Bath Quarter
- 0
- Association Fee
- 0
Property Features
Accessible:
None
Air Conditioning:
Central Air
Appliances:
Dishwasher; Dryer; Range; Refrigerator; Washer
Basement:
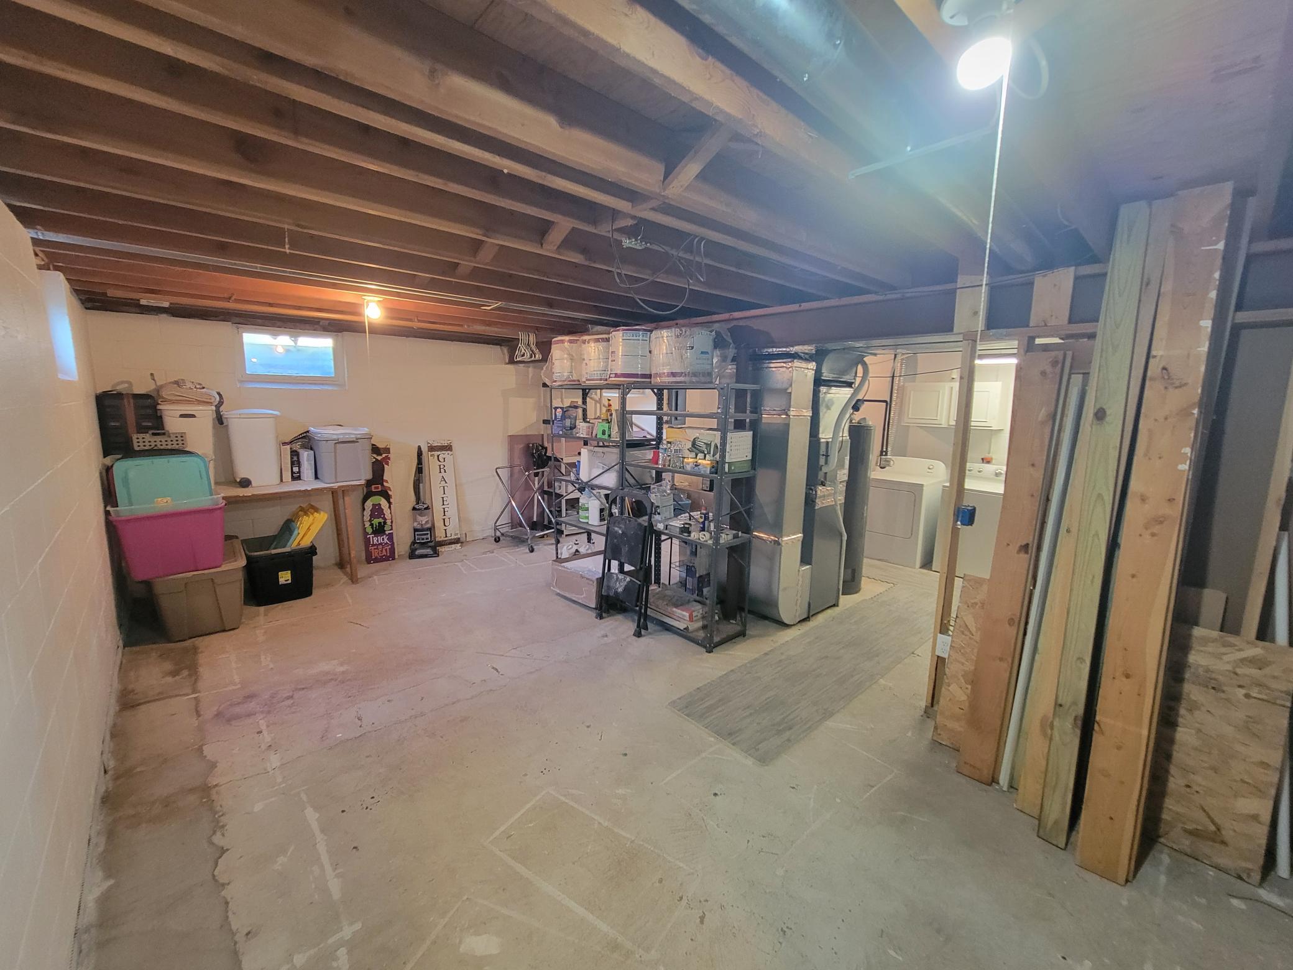
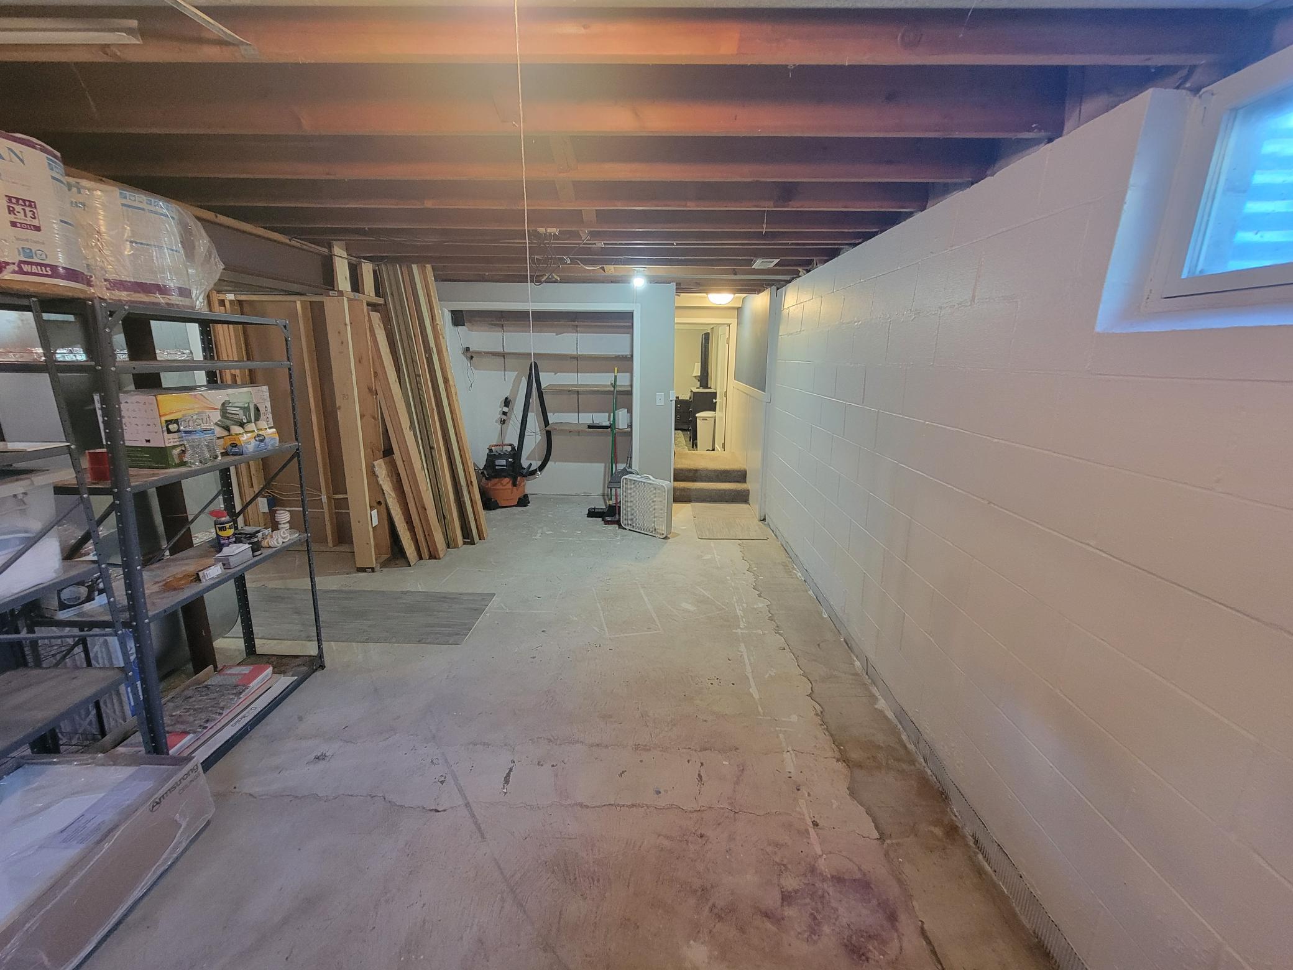
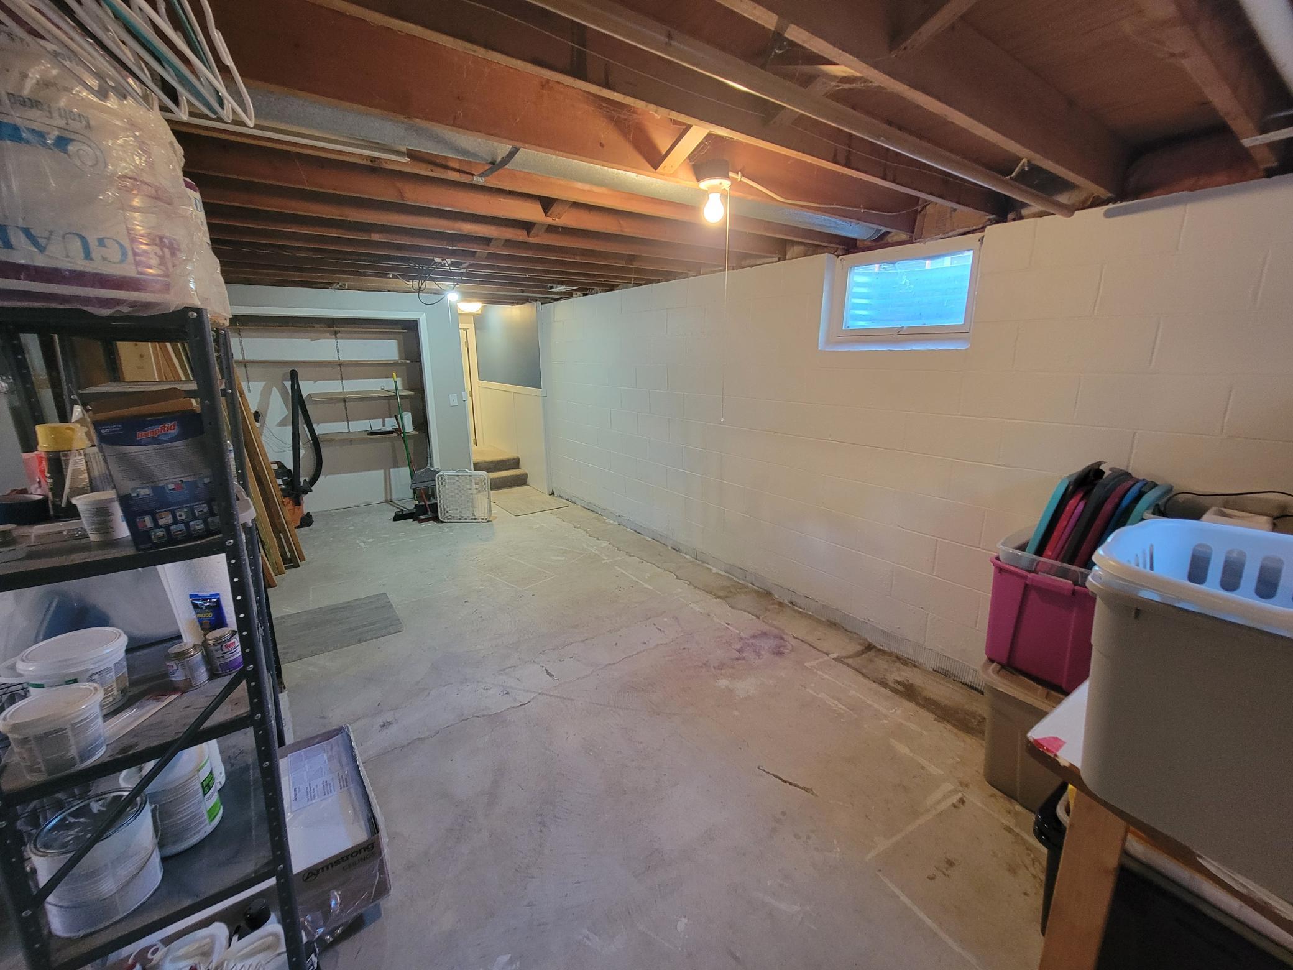
Concrete Block; Drain Tiled; Egress Windows; Partially Finished; Storage Space; Sump Pump; Tile Shower
Bath Description:
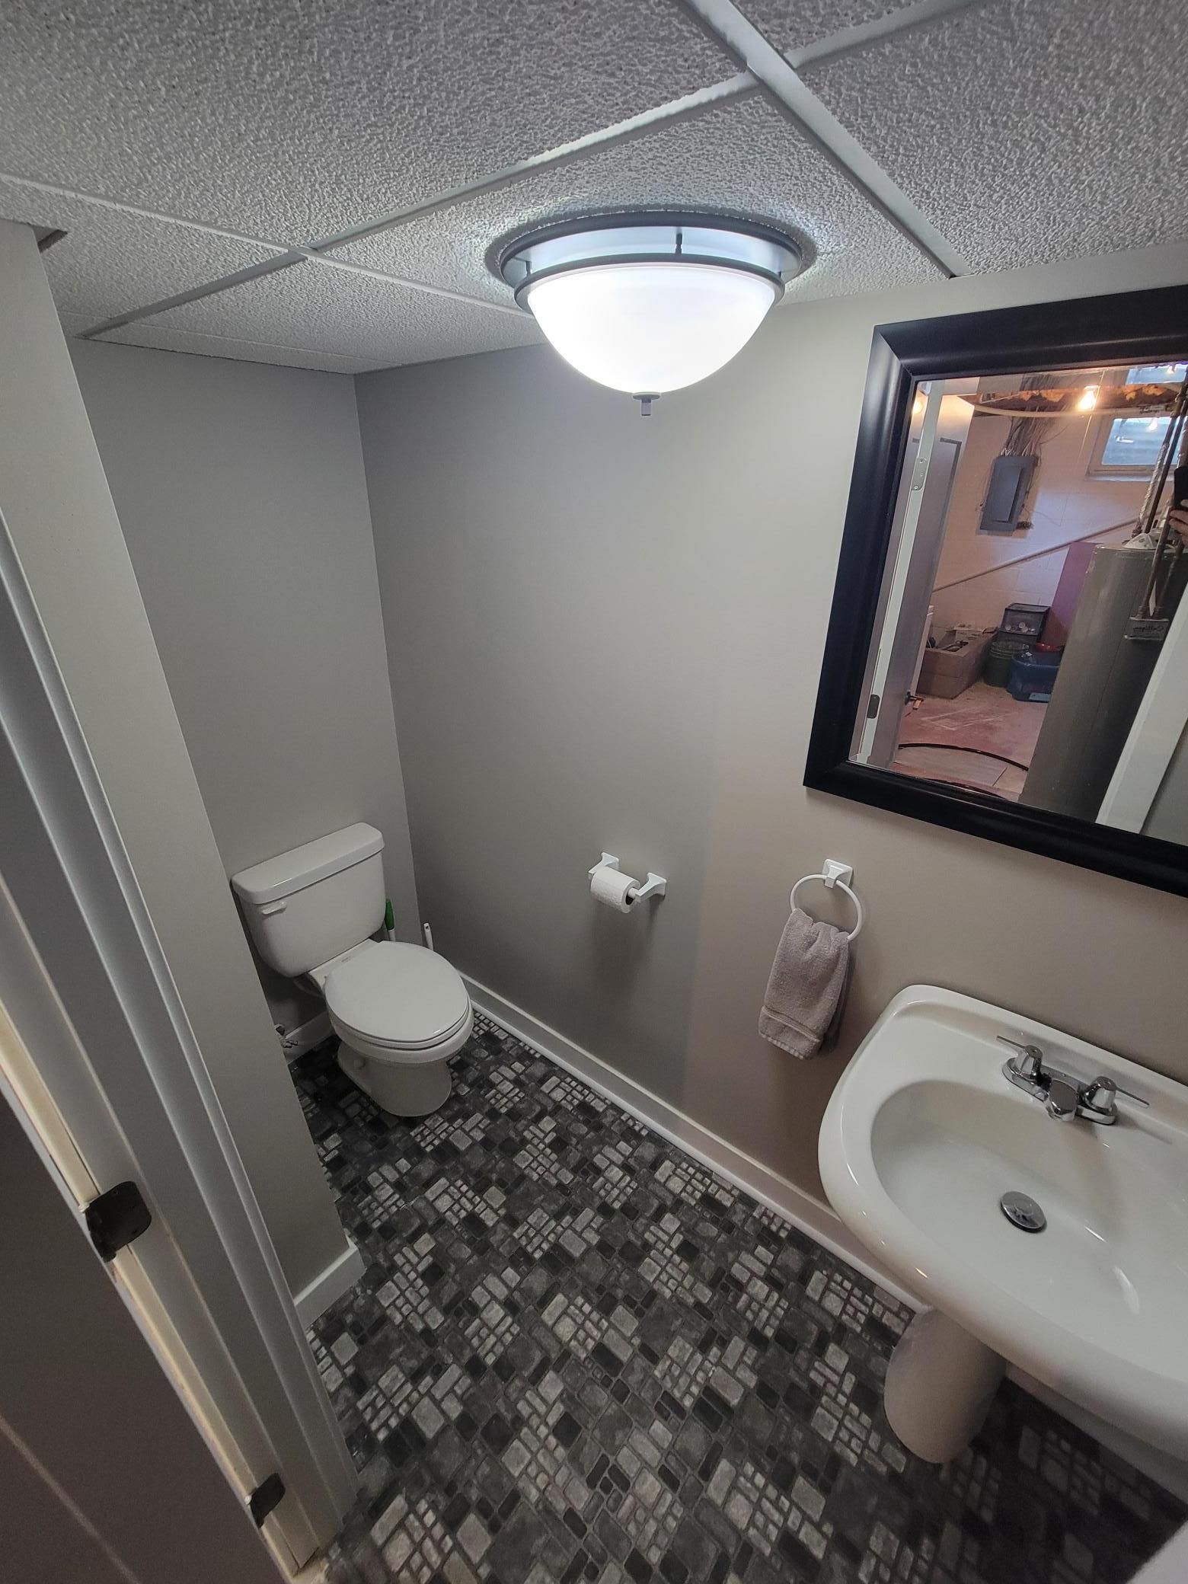
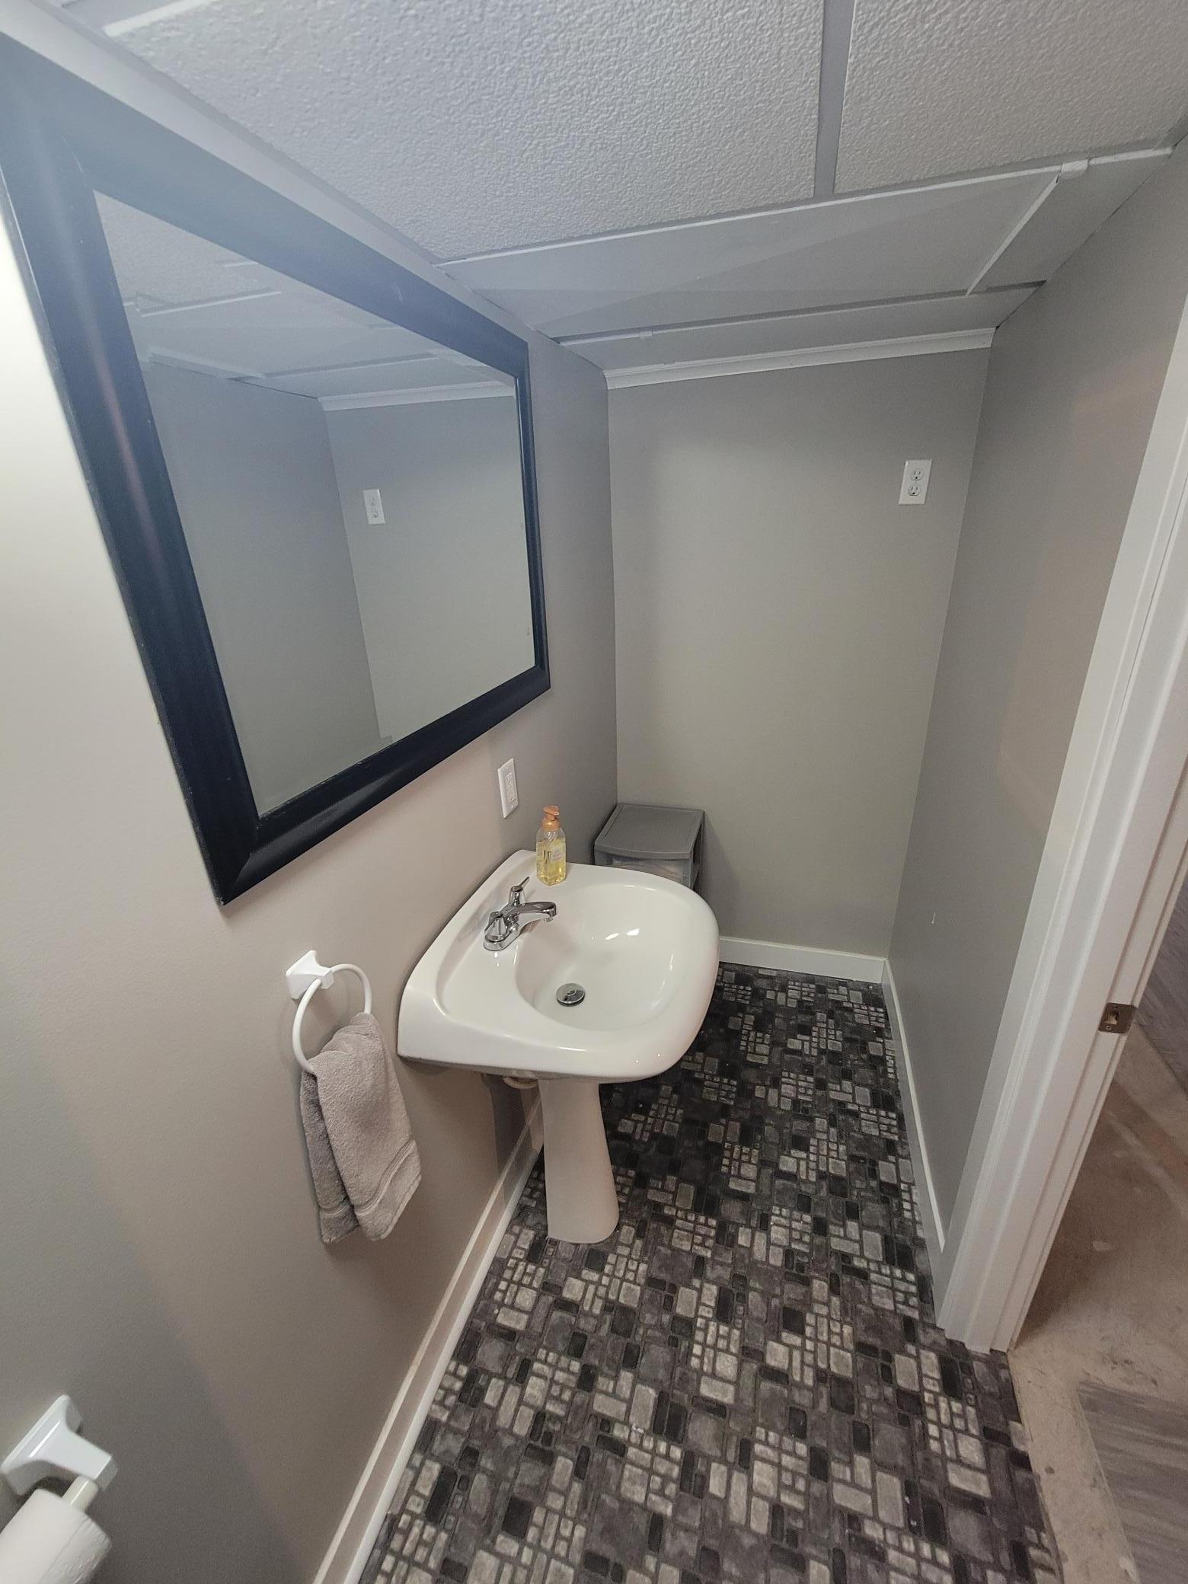
Main Floor Full Bath; 1/2 Basement; Full Basement; Bathroom Ensuite
Construction Materials:
Block; Frame
Construction Status:
Previously Owned
Dining Room Description:
Kitchen/Dining Room
Electric:
Circuit Breakers
Exterior:
Fiber Board
Family Room Characteristics:
Family Room; Main Level
Fireplace Characteristics:
Wood Burning
Foundation:
Concrete Block
Fuel:
Natural Gas
Heating:
Forced Air
Internet Options:
DSL
Laundry:
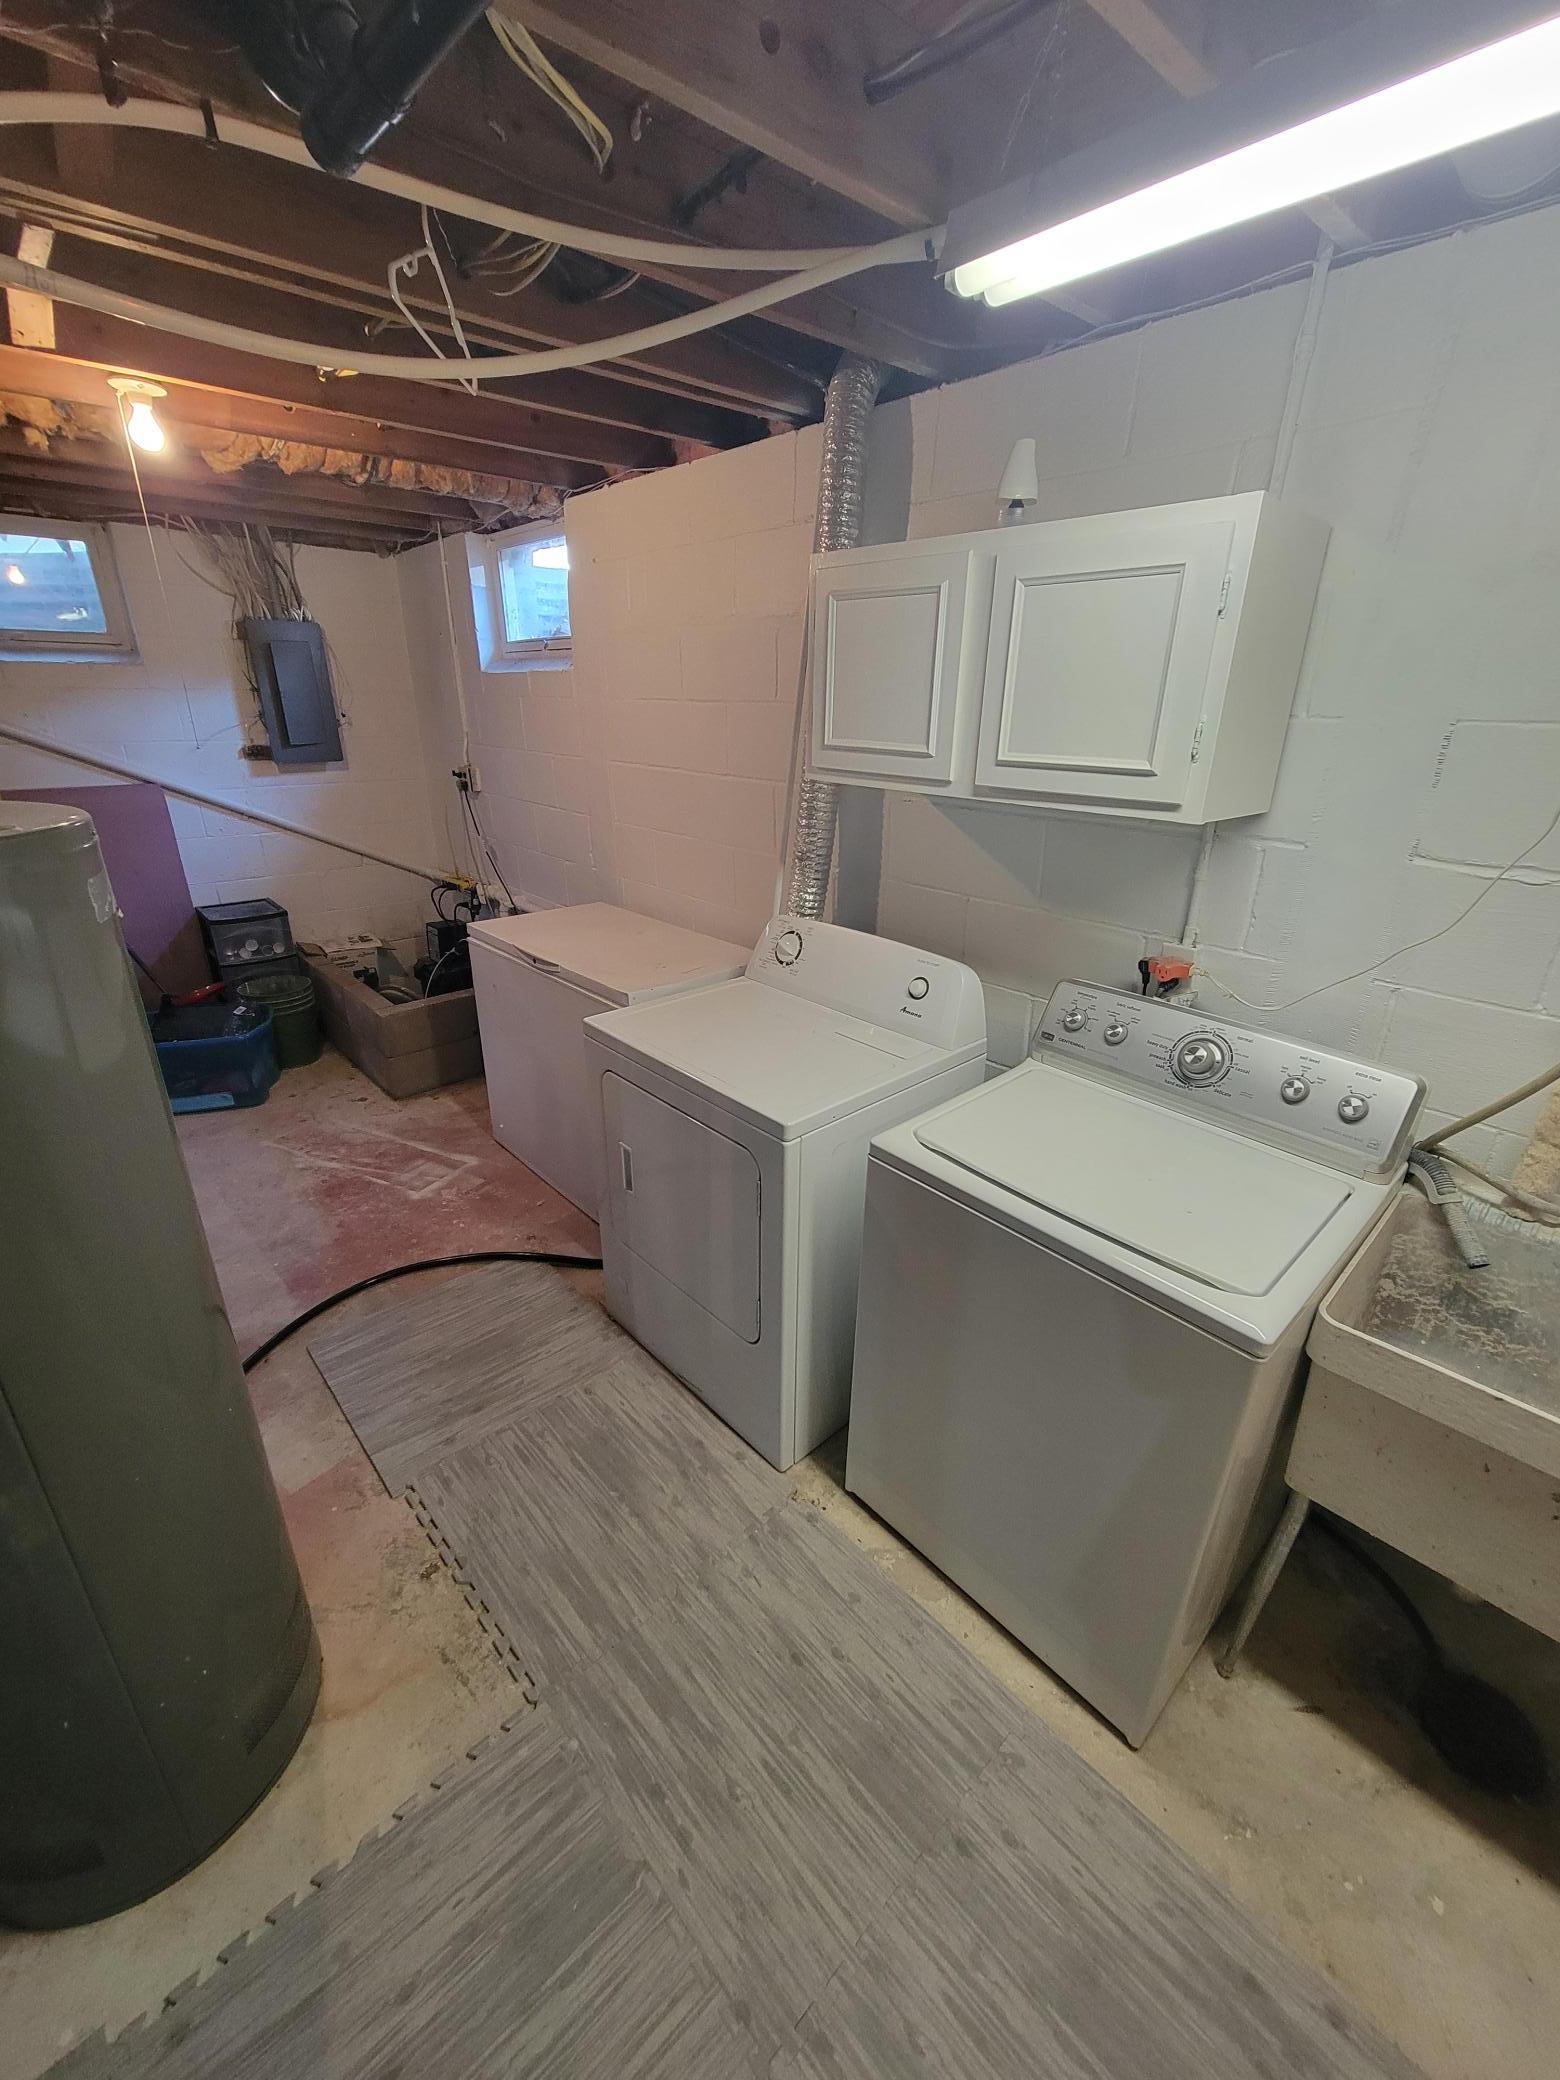
In Basement
Lock Box Type:
Combo
Lot Description:
Tree Coverage - Light
Pool Description:
Above Ground
Road Frontage:
City Street
Road Responsibility:
Public Maintained Road
Roof:
Asphalt Shingles
Sellers Terms:
Cash; Conventional; FHA; VA
Sewer:
City Sewer/Connected
Stories:
One
Water:
City Water/Connected
Contract Information
- Contingency
- None
- Original List Price
- 409777
- ListPrice
- 409777
- Owner is an Agent?
- No
- Auction?
- No
Location Tax and Other Information
- House Number
- 1312
- Street Name
- Gettysburg
- Street Suffix
- Avenue
- Street Direction Suffix
- N
- Postal City
- Golden Valley
- County
- Hennepin
- State
- MN
- Zip Code
- 55427
- Complex/Dev/Subdivision
- The First Add To Lakeview Heights
Assessments
- Tax With Assessments
- 4208.12
- Assessment Balance
- 0
Building Information
- Finished SqFt Above Ground
- 1056
- Finished SqFt Below Ground
- 182
More Information
Lease Details
- Land Leased
- Not Applicable
Miscellaneous Information
- DP Resource
- Yes
- Homestead
- Yes
Ownership
- Fractional Ownership
- No
Parking Characteristics
- Garage Dimensions
- 24x22
- Garage Square Feet
- 500
Public Survey Info
- Range#
- 21
- Section#
- 30
- Township#
- 118
Office/Member Info
- Association
- SCAAR
Location, Tax and Other Information
- AssocFeeYN
- No
- Legal Description
- LOT 015 BLOCK 008 THE FIRST ADDN TO LAKEVIEW HEIGHTS
- Listing City
- Golden Valley
- Map Page
- 105
- Municipality
- Golden Valley
- School District
- Hopkins
- School District Phone
- 952-988-4000
- Zip Plus 4
- 3815
- Property ID Number
- 3011821330115
- Tax Year
- 2026
- Tax Amount
- 4208.12
- In Foreclosure?
- No
- Potential Short Sale?
- No
- Lender Owned?
- Not disclosed
Directions & Remarks
- Public Remarks
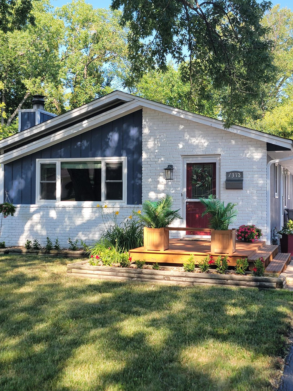
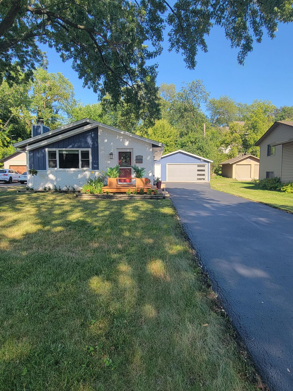
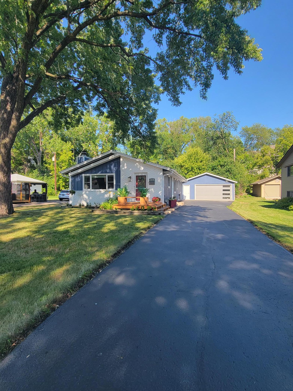
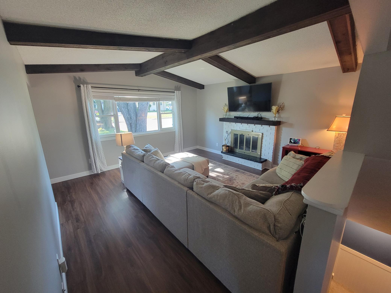
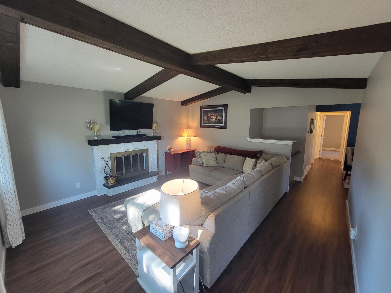
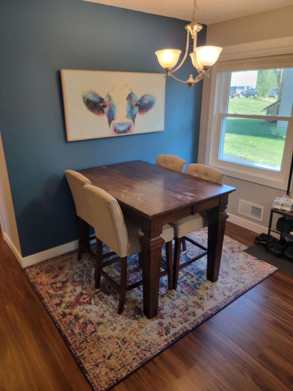
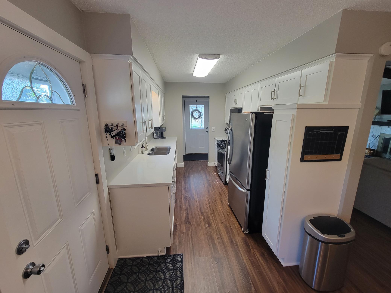
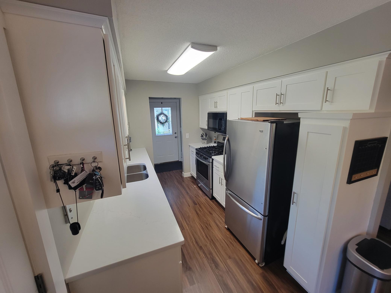
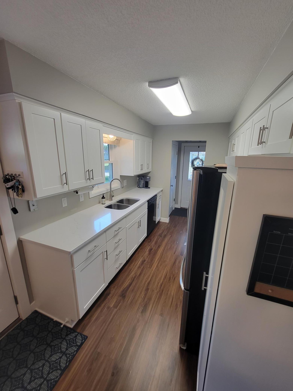
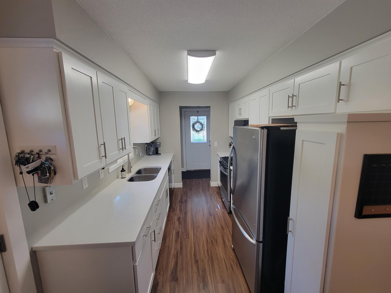
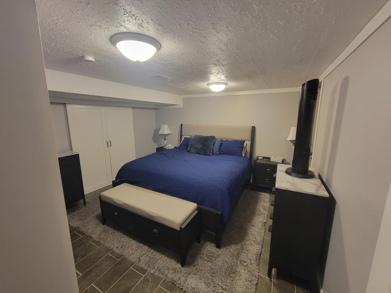
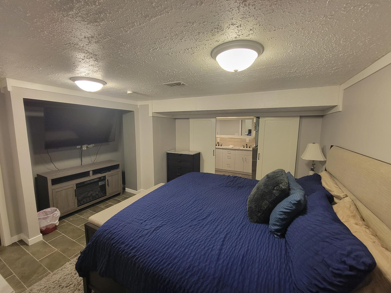
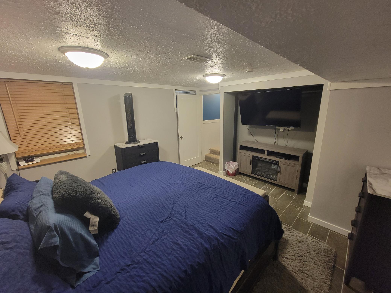
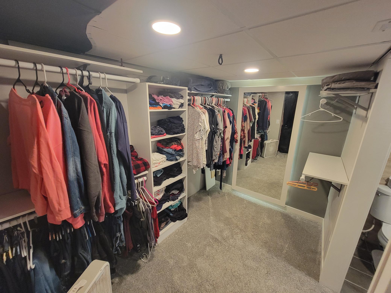
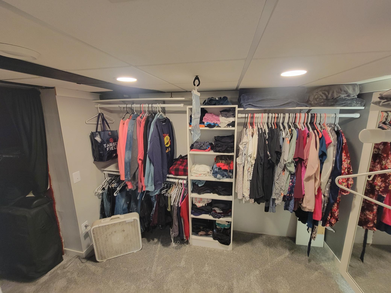
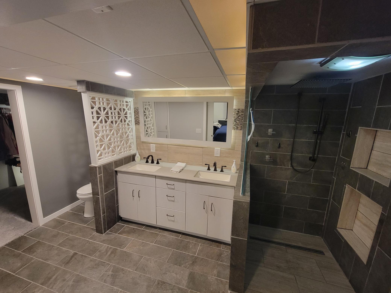
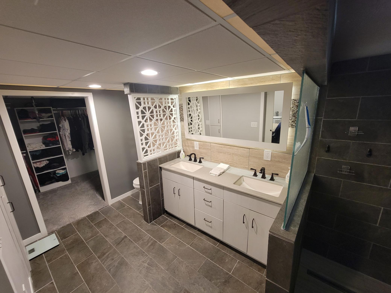
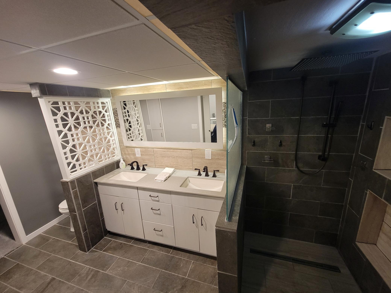
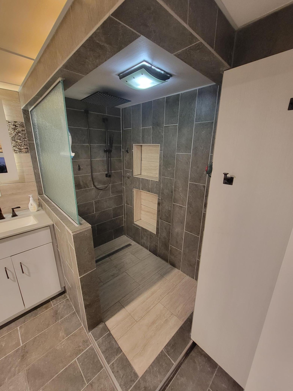
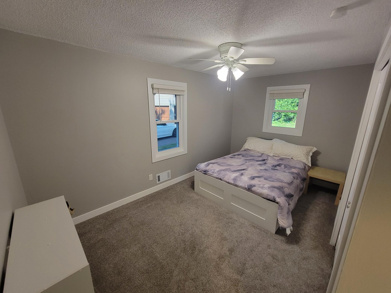
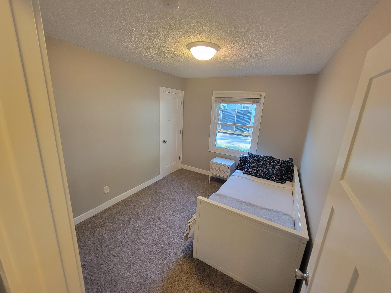
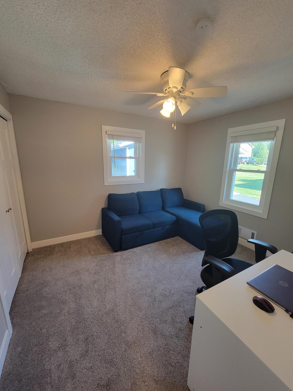
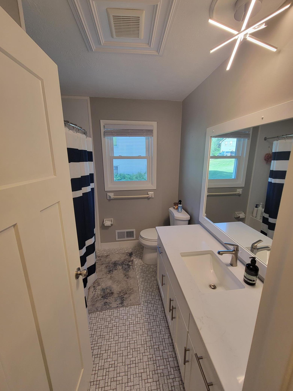
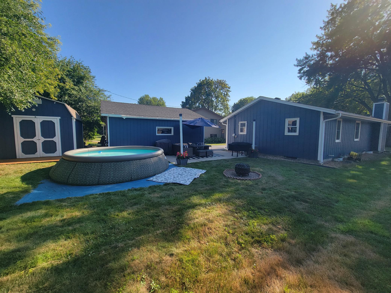
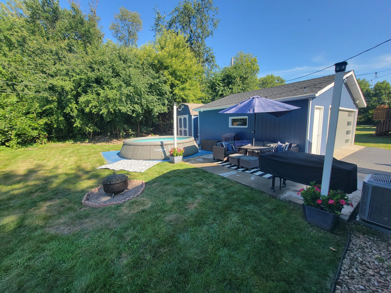
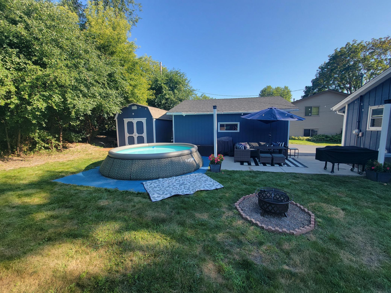
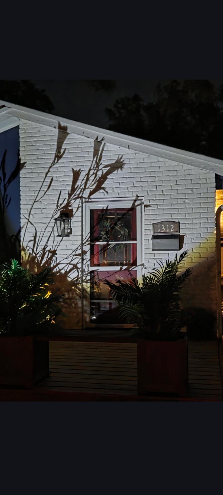
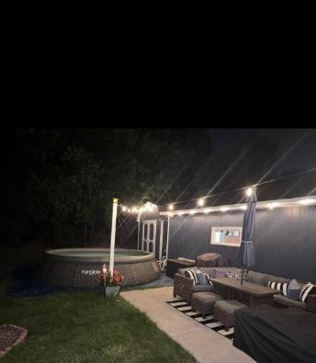
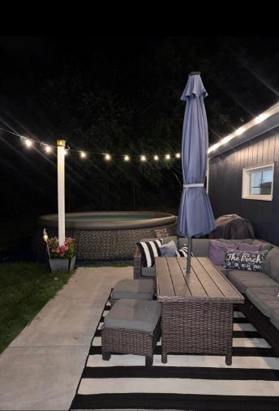
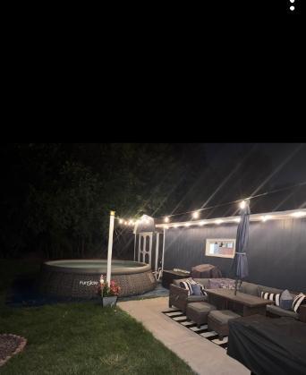
- Welcome to this beautifully newly updated rambler nestled in a quiet Golden Valley neighborhood. This inviting home offers 4 bedrooms and 3 baths. This home has 3 bedrooms on the main level and full bathroom. The updated kitchen offers new cabinetry faces, quartz countertops, sink, and stainless-steel appliances. This home has a huge primary bedroom suite with private ¾ bath featuring tile flooring & shower and huge walk-in closet. The property offers excellent outdoor patio/pool space and curb appeal. Step outside to your own backyard oasis. Spend summer days lounging poolside, hosting backyard barbecues, or simply relaxing in your private retreat. The oversized 2-car attached garage and shed provides extra room for storage or hobbies. There are many updates that have been done throughout the house including new windows (2015- warranty transferable), furnace and AC (2021), concrete patio (2021), garage door (2022), storage shed (2022), new flooring (2022), upstairs bathroom and shower/bathtub (2023), new roof (2023), new sump pump with battery backup (2024), front porch (2025), new interior doors, new closet doors, new trim work, window and door casings, new kitchen faces, cabinets painted,, soft close hinges, birch drawer boxes w/undermount soft close guides, undermount sink, faucet and quartz counter tops, main bath has new quartz countertops, mirror, and light (2026) Carpets professionally cleaned and fresh paint throughout (2026), Driveway sealed (2026) Basement has been professionally secured and treated by Jesse Trebil foundations. (Warranty included) With its ideal combination of location, modern upgrades, and comfortable layout, this home is a standout opportunity in highly desirable Golden Valley.
- Directions
- 169 to plymouth ave- left on gettysburg
Accessible
- None
- Yes
Air Conditioning
- Central Air
- Yes
Appliances
- Dishwasher
- Yes
- Dryer
- Yes
- Range
- Yes
- Refrigerator
- Yes
- Washer
- Yes
Basement
- Concrete Block
- Yes
- Drain Tiled
- Yes
- Egress Windows
- Yes
- Partially Finished
- Yes
- Storage Space
- Yes
- Sump Pump
- Yes
- Tile Shower
- Yes
Bath Description
- Main Floor Full Bath
- Yes
- 1/2 Basement
- Yes
- Full Basement
- Yes
- Bathroom Ensuite
- Yes
Construction Materials
- Block
- Yes
- Frame
- Yes
Construction Status
- Previously Owned
- Yes
Dining Room Description
- Kitchen/Dining Room
- Yes
Electric
- Circuit Breakers
- Yes
Exterior
- Fiber Board
- Yes
Family Room Characteristics
- Family Room
- Yes
- Main Level
- Yes
Fireplace Characteristics
- Wood Burning
- Yes
Foundation
- Concrete Block
- Yes
Fuel
- Natural Gas
- Yes
Heating
- Forced Air
- Yes
Insurance Fee
- Insurance Fee
- 0
Internet Options
- DSL
- Yes
Laundry
- In Basement
- Yes
Lock Box Type
- Combo
- Yes
Lot Description
- Tree Coverage - Light
- Yes
Patio, Porch and Deck Features
- Deck
- Yes
- Front Porch
- Yes
- Patio
- Yes
Pool Description
- Above Ground
- Yes
Road Frontage
- City Street
- Yes
Road Responsibility
- Public Maintained Road
- Yes
Roof
- Asphalt Shingles
- Yes
Sellers Terms
- Cash
- Yes
- Conventional
- Yes
- FHA
- Yes
- VA
- Yes
Sewer
- City Sewer/Connected
- Yes
Stories
- One
- Yes
Water
- City Water/Connected
- Yes
Room Information
| Room Name | Dimensions | Level |
|---|---|---|
| Dining Room | 11x9 | Main |
| First (1st) Bedroom | 15x9 | Basement |
| Fourth (4th) Bedroom | 14x13 | Main |
| Kitchen | 10 X 8 | Main |
| Living Room | 15 X 15 | Main |
| Second (2nd) Bedroom | 12x10 | Main |
| Third (3rd) Bedroom | 11x9 | Main |

Listing Office:
Keller Williams Integrity NW
Last Updated: August - 18 - 2026
The data relating to real estate for sale on this web site comes in part from the Broker
Reciprocity SM Program of the Regional Multiple Listing Service of Minnesota, Inc. The information provided is deemed reliable but not guaranteed. Properties subject to prior sale, change or withdrawal.
©2024 Regional Multiple Listing Service of Minnesota, Inc All rights reserved.