
1308 Juno Avenue, Saint Paul, MN 55116
New Listing
$315,000
Property Type:
Residential
Bedrooms:
3
Baths:
2
Square Footage:
2,256
Lot Size (sq. ft.):
4,792
Status:
Active
Current Price:
$315,000
List Date:
8/18/2026
Last Modified:
8/22/2026
Listing Details MLS# 7117151
General Property Information
- Common Wall
- No
- Lot Measurement
- Acres
- Manufactured Home?
- No
- Multiple PIDs?
- No
- New Development
- No
- Waterfront YN
- No
- Year Built
- 1917
- Yearly/Seasonal
- Yearly
- Zoning
- Residential-Single Family
- Bath Full
- Yes
- Bath Three Quarters
- Yes
- Main Floor Total SqFt
- 936
- Above Grd Total SqFt
- 1320
- Below Grd Total SqFt
- 936
- Total SqFt
- 2256
- Total Finished Sqft
- 1640.00
- FireplaceYN
- No
- Style
- (SF) Single Family
- Foundation Size
- 936
- Garage Stalls
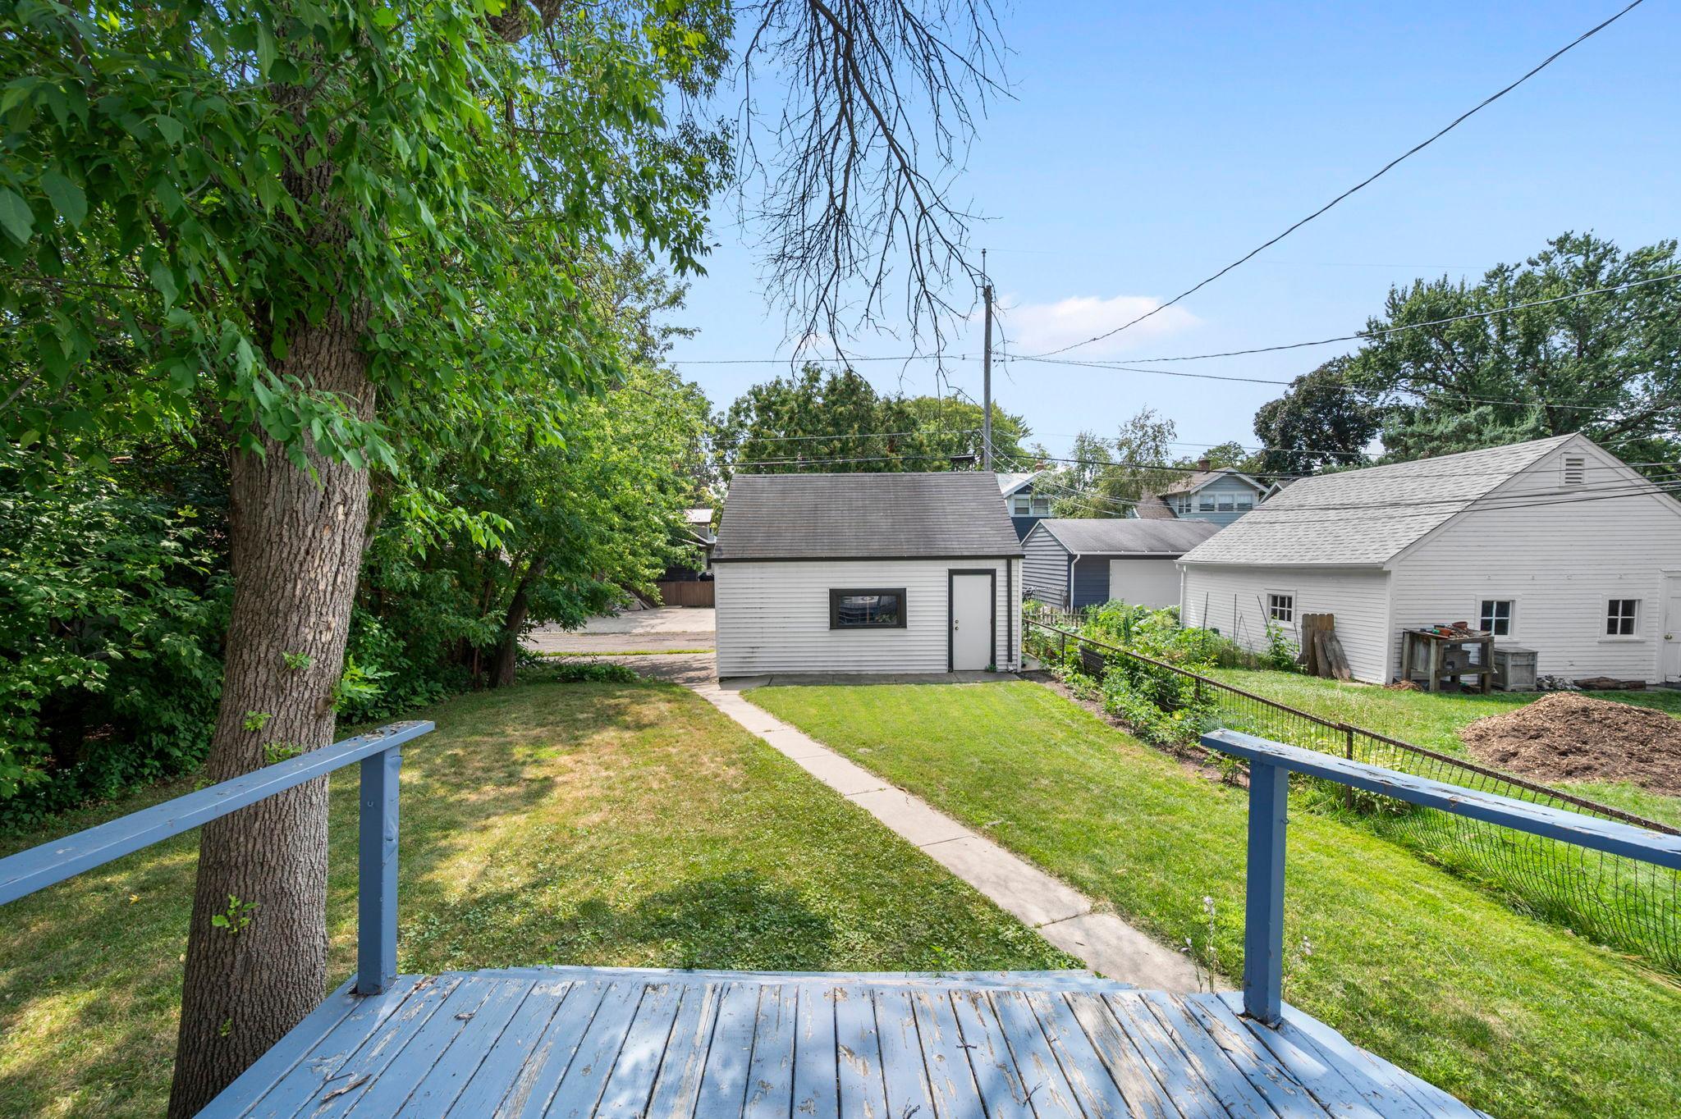
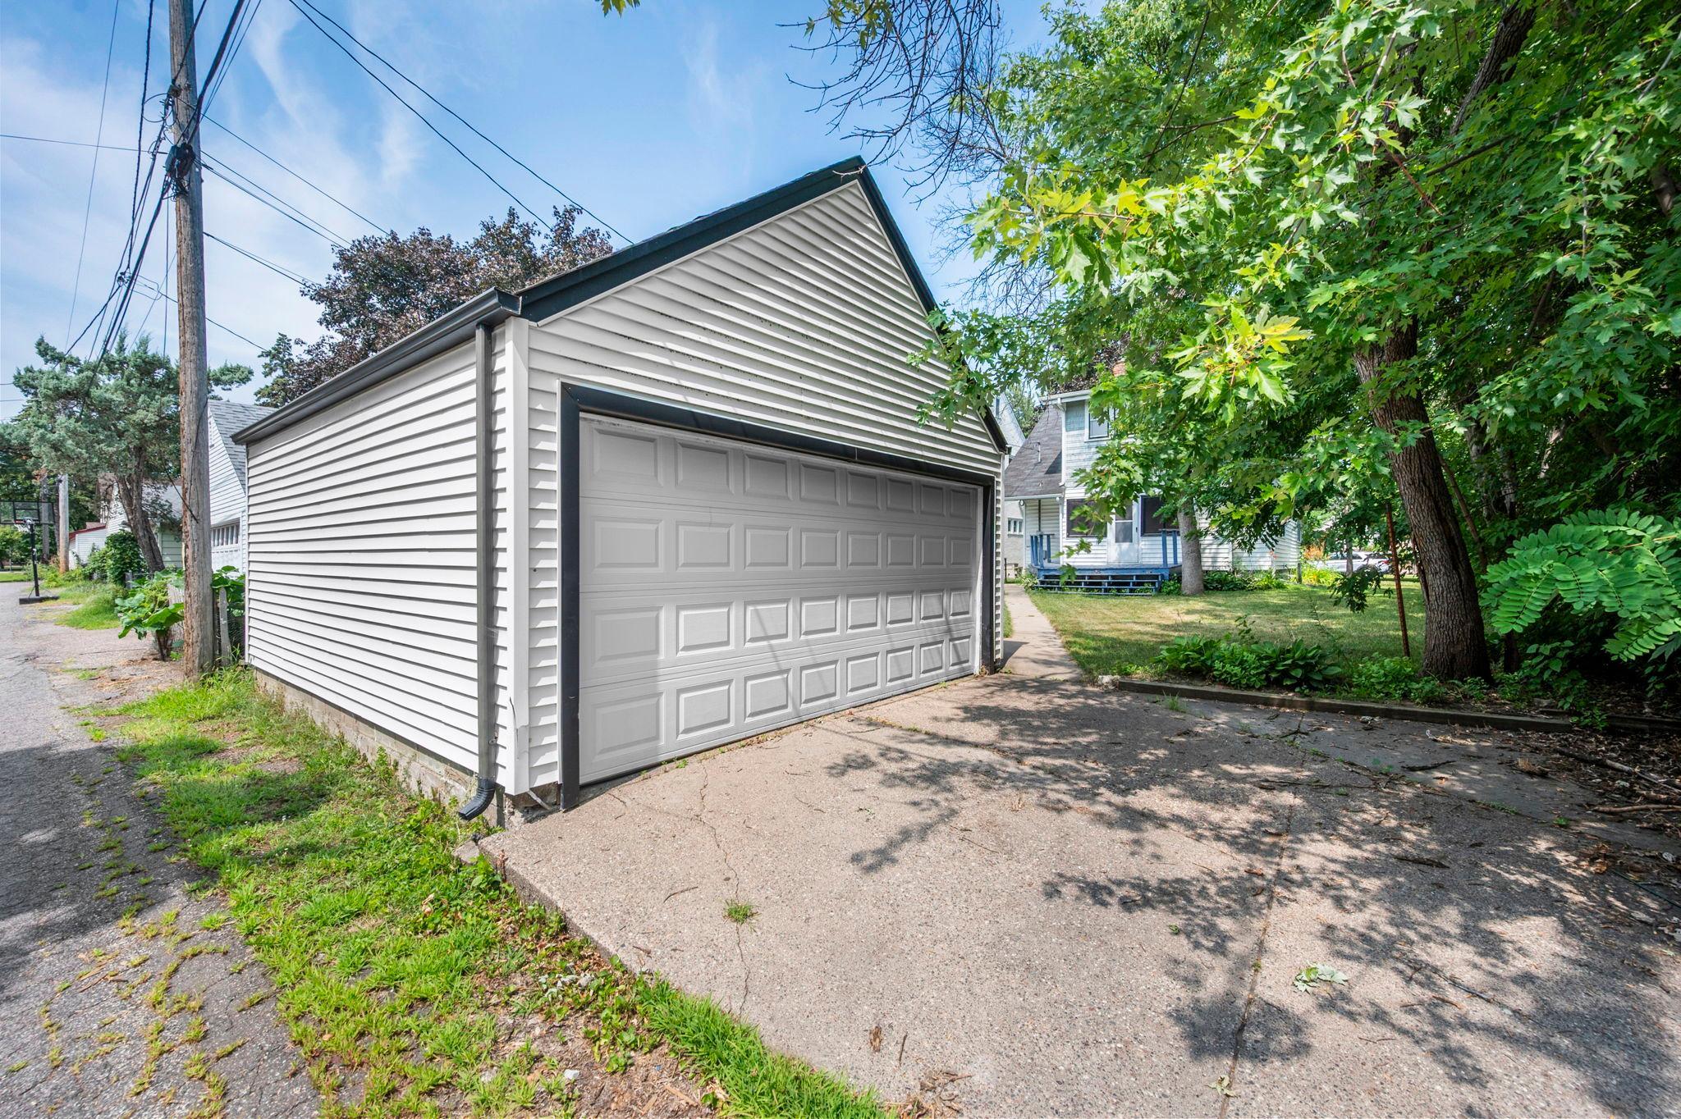
- 2
- Lot Dimensions
- 40x125
- Acres
- 0.11
- Assessment Pending
- No
- Number of Fireplaces
- 0
- Bath Half
- 0
- Bath Quarter
- 0
- Association Fee
- 0
Property Features
Accessible:
None
Air Conditioning:
None
Appliances:
Chandelier; Dryer; Range; Refrigerator
Basement:
Drain Tiled; Full; Partially Finished
Bath Description:
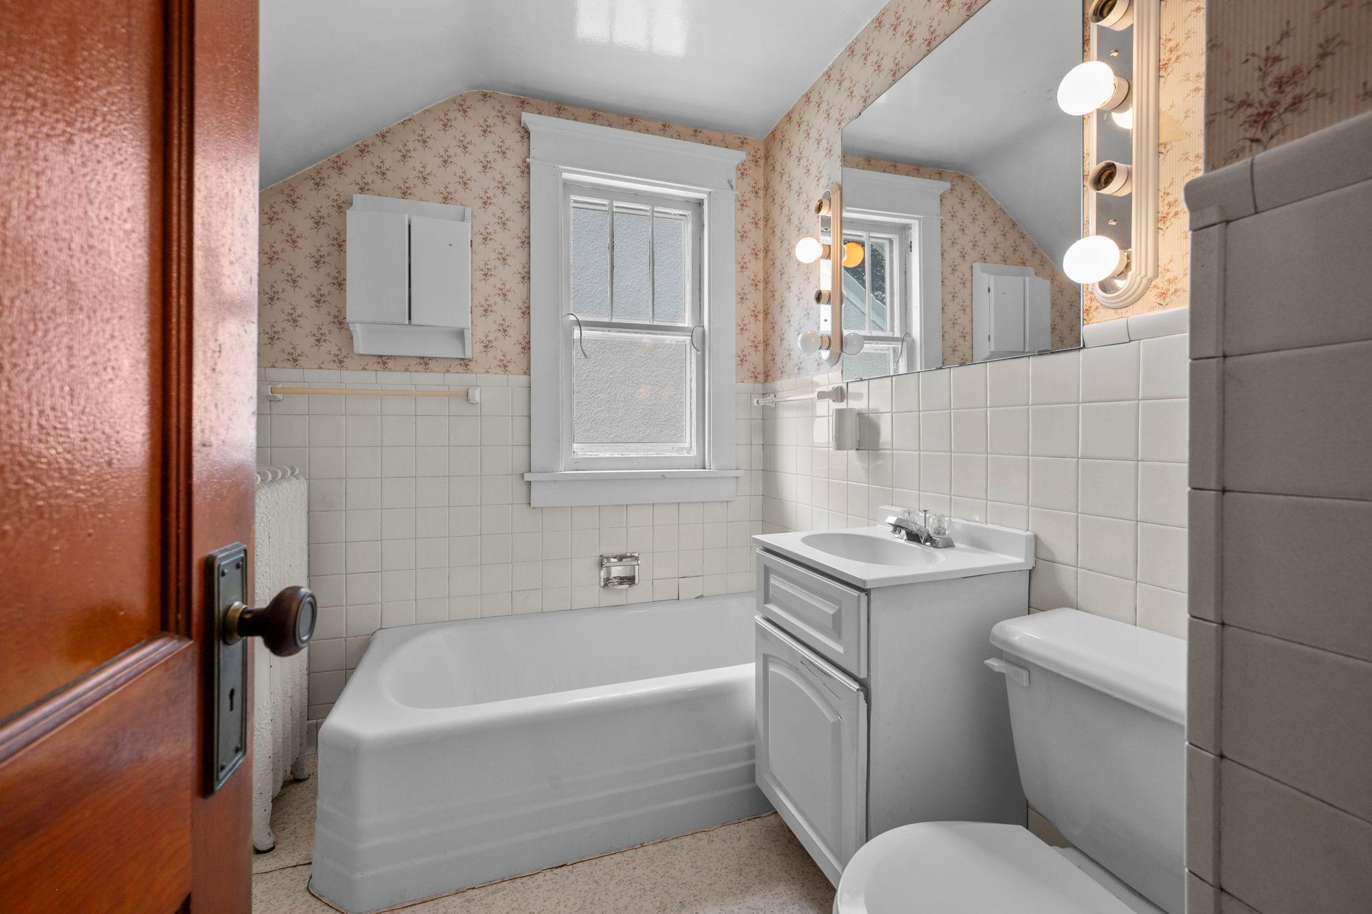
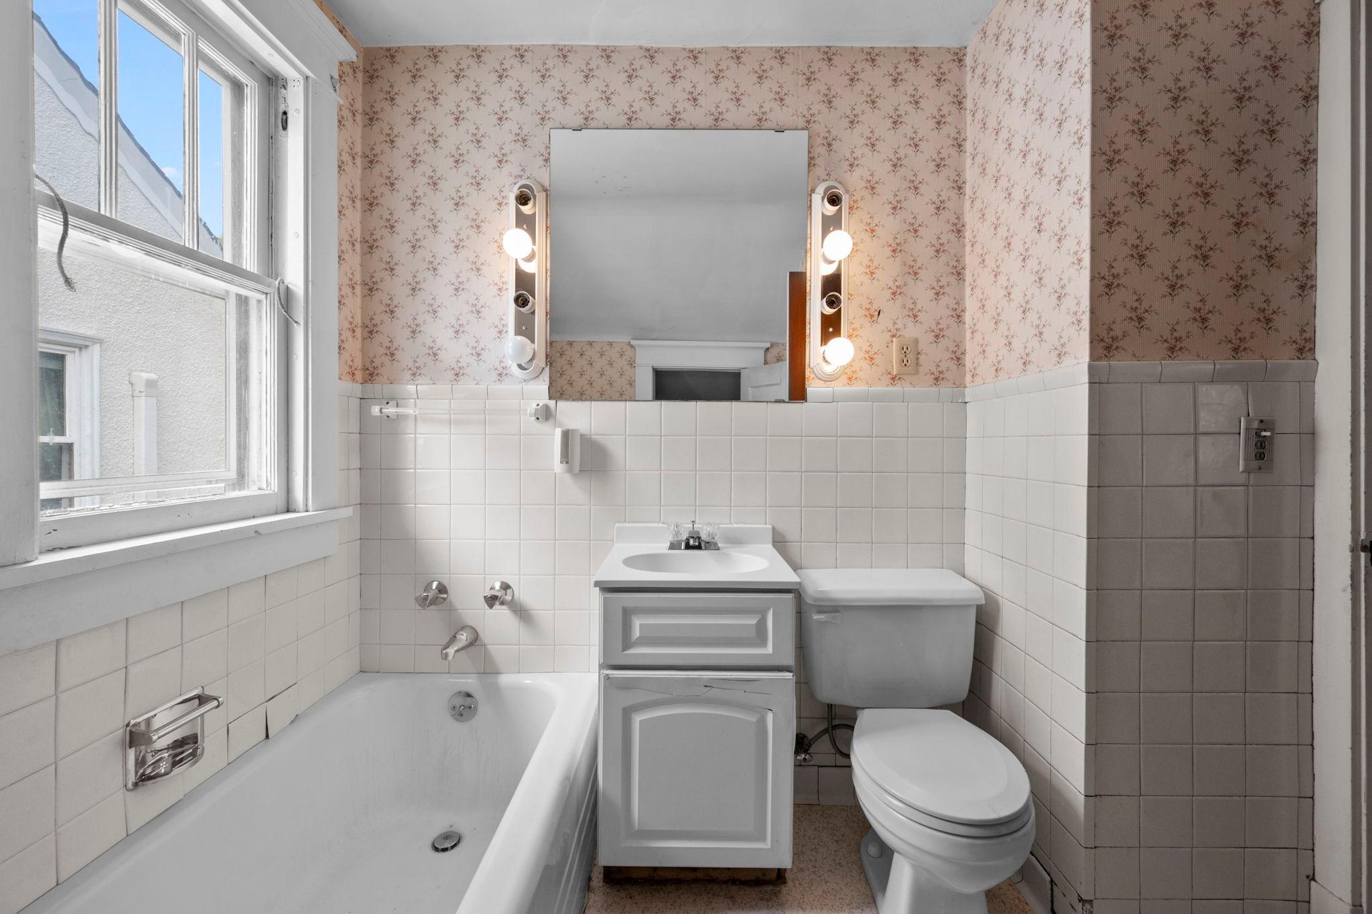
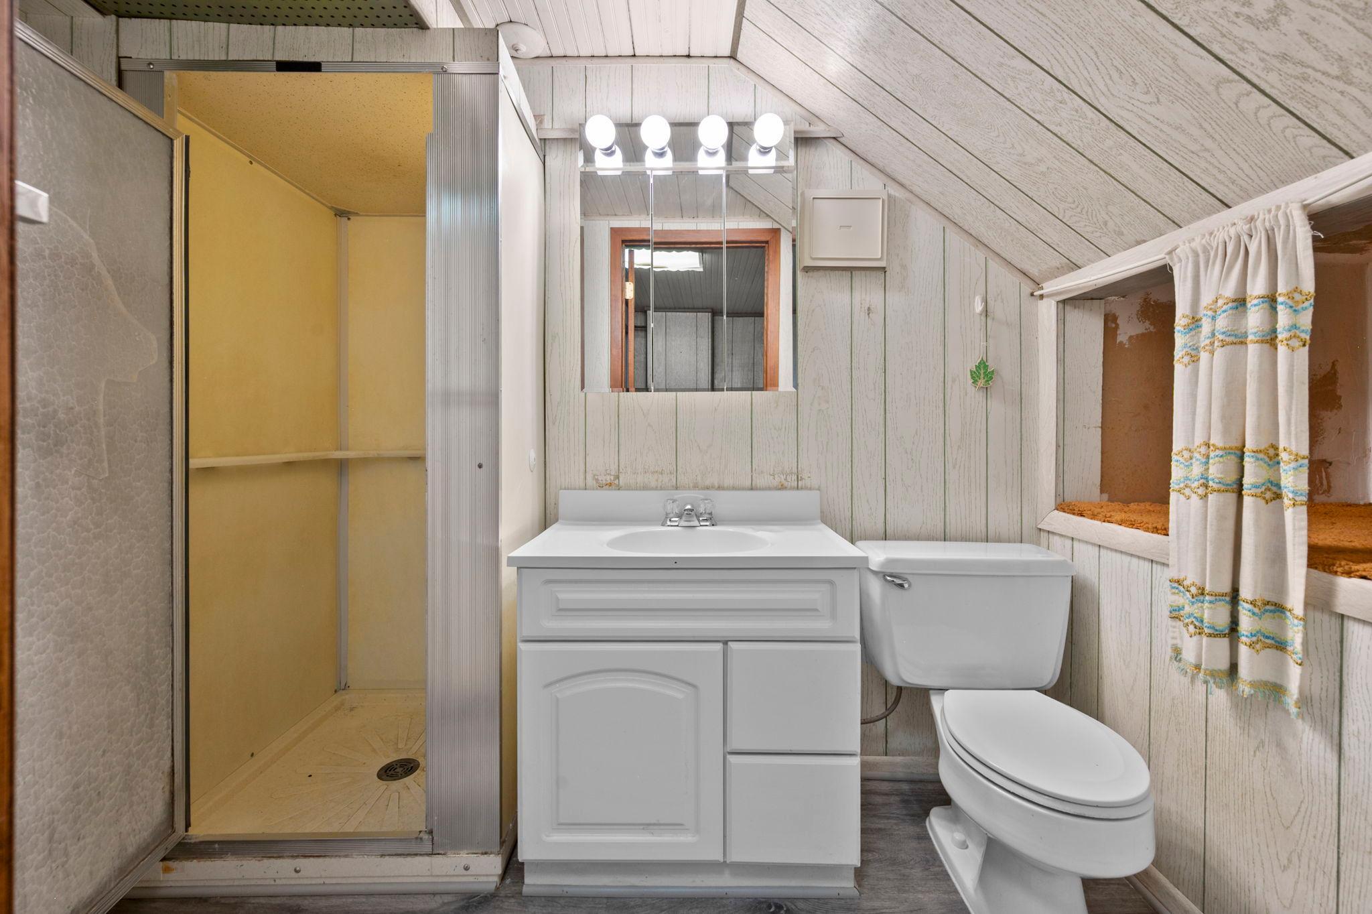
Upper Level Full Bath; 3/4 Basement
Construction Status:
Previously Owned
Dining Room Description:
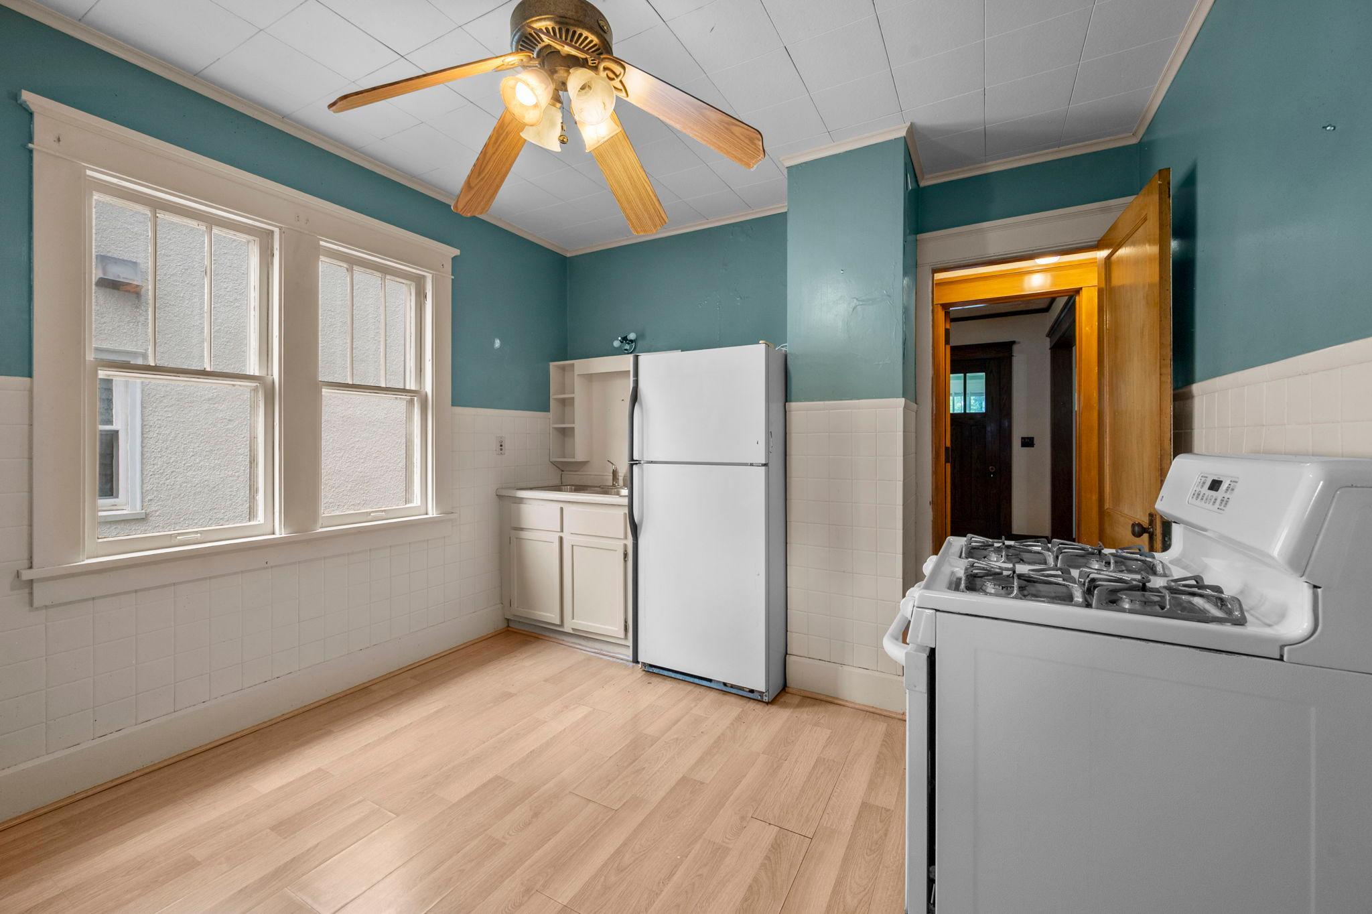
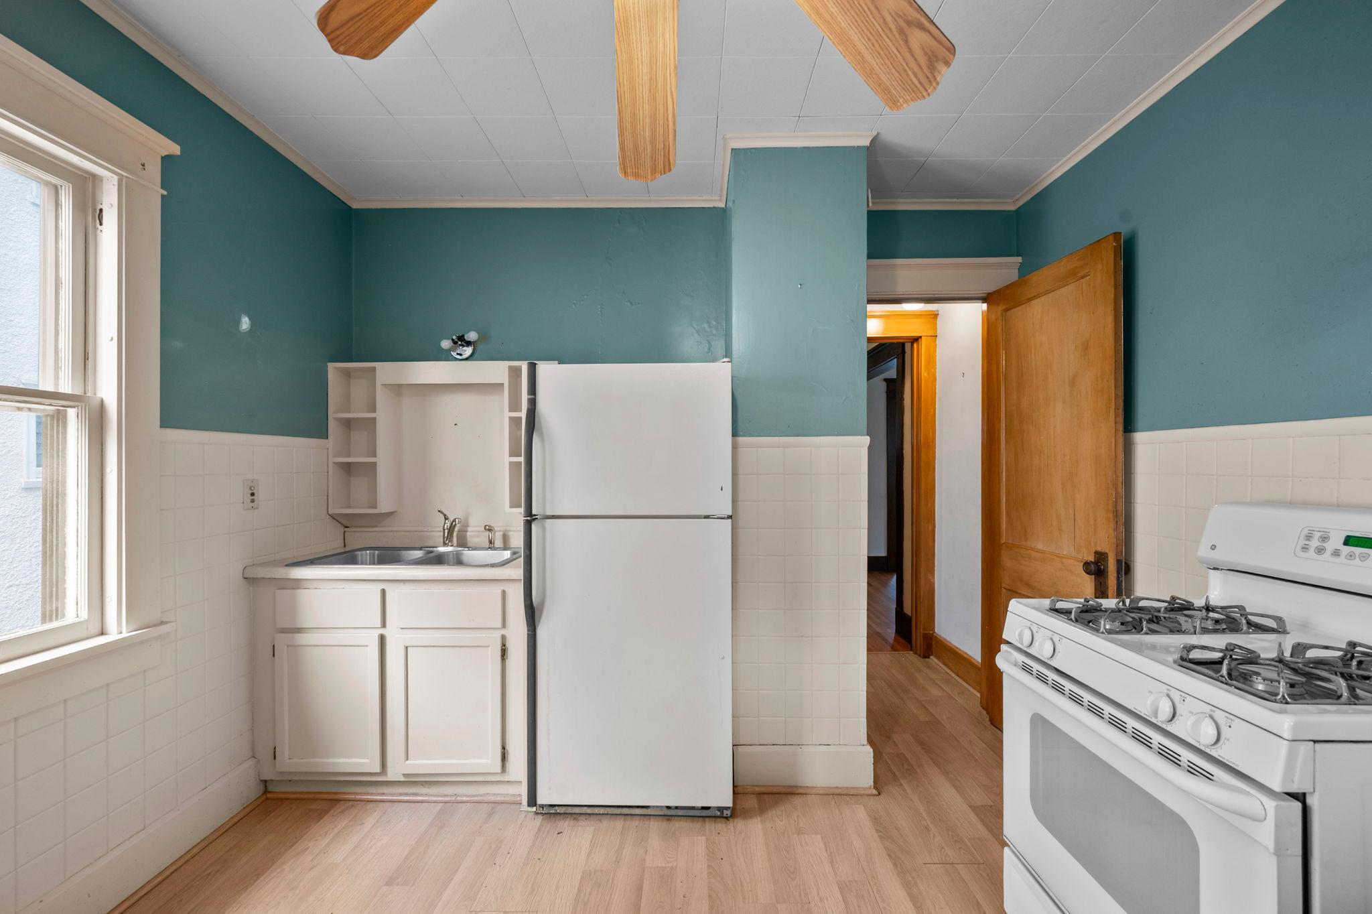
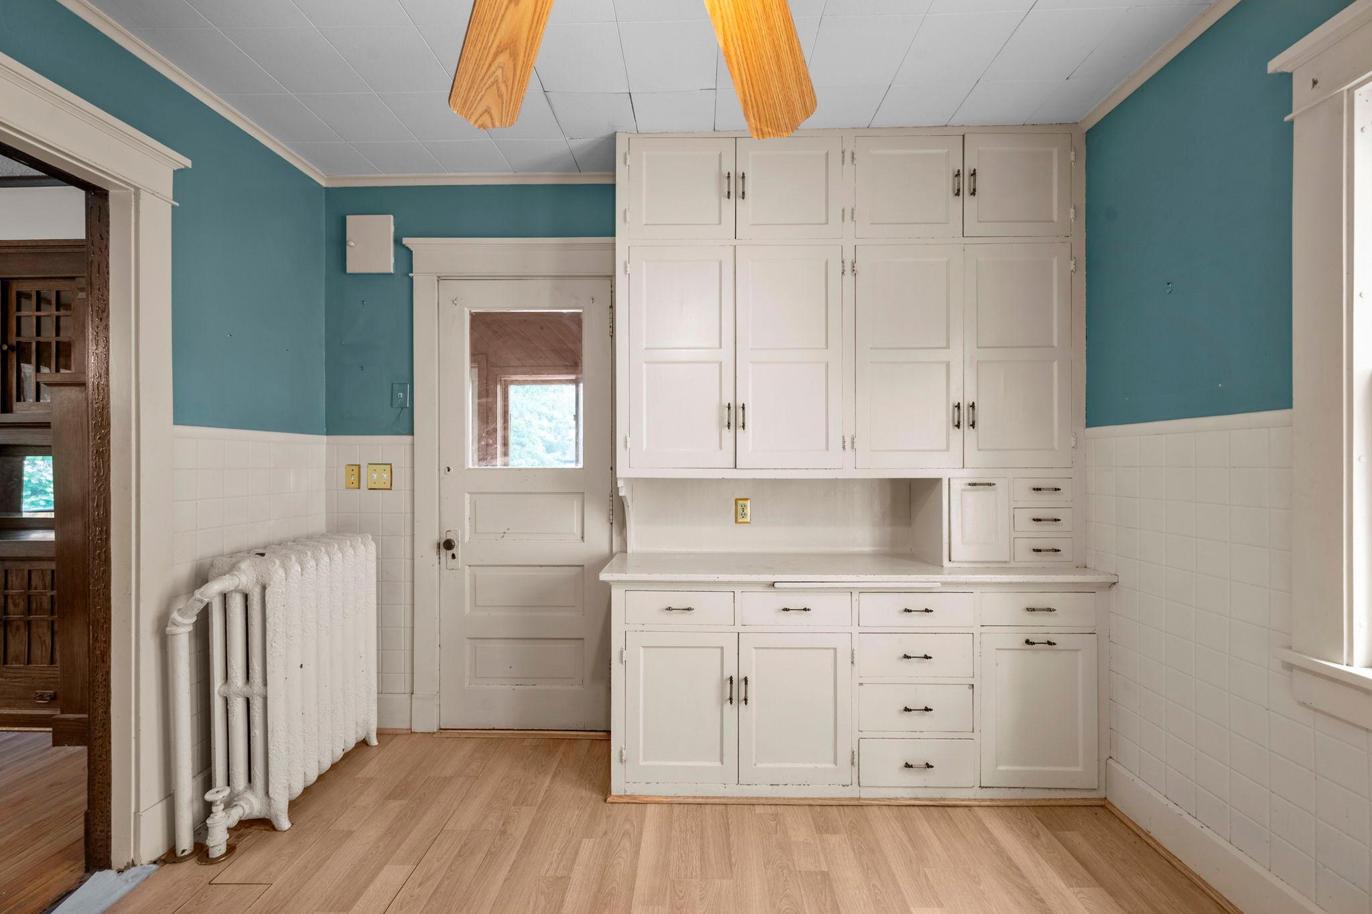
Eat In Kitchen; Separate/Formal Dining Room
Electric:
100 Amp Service
Exterior:
Aluminum Siding; Vinyl
Family Room Characteristics:
Lower Level
Foundation:
Concrete Block
Fuel:
Electric; Natural Gas
Heating:
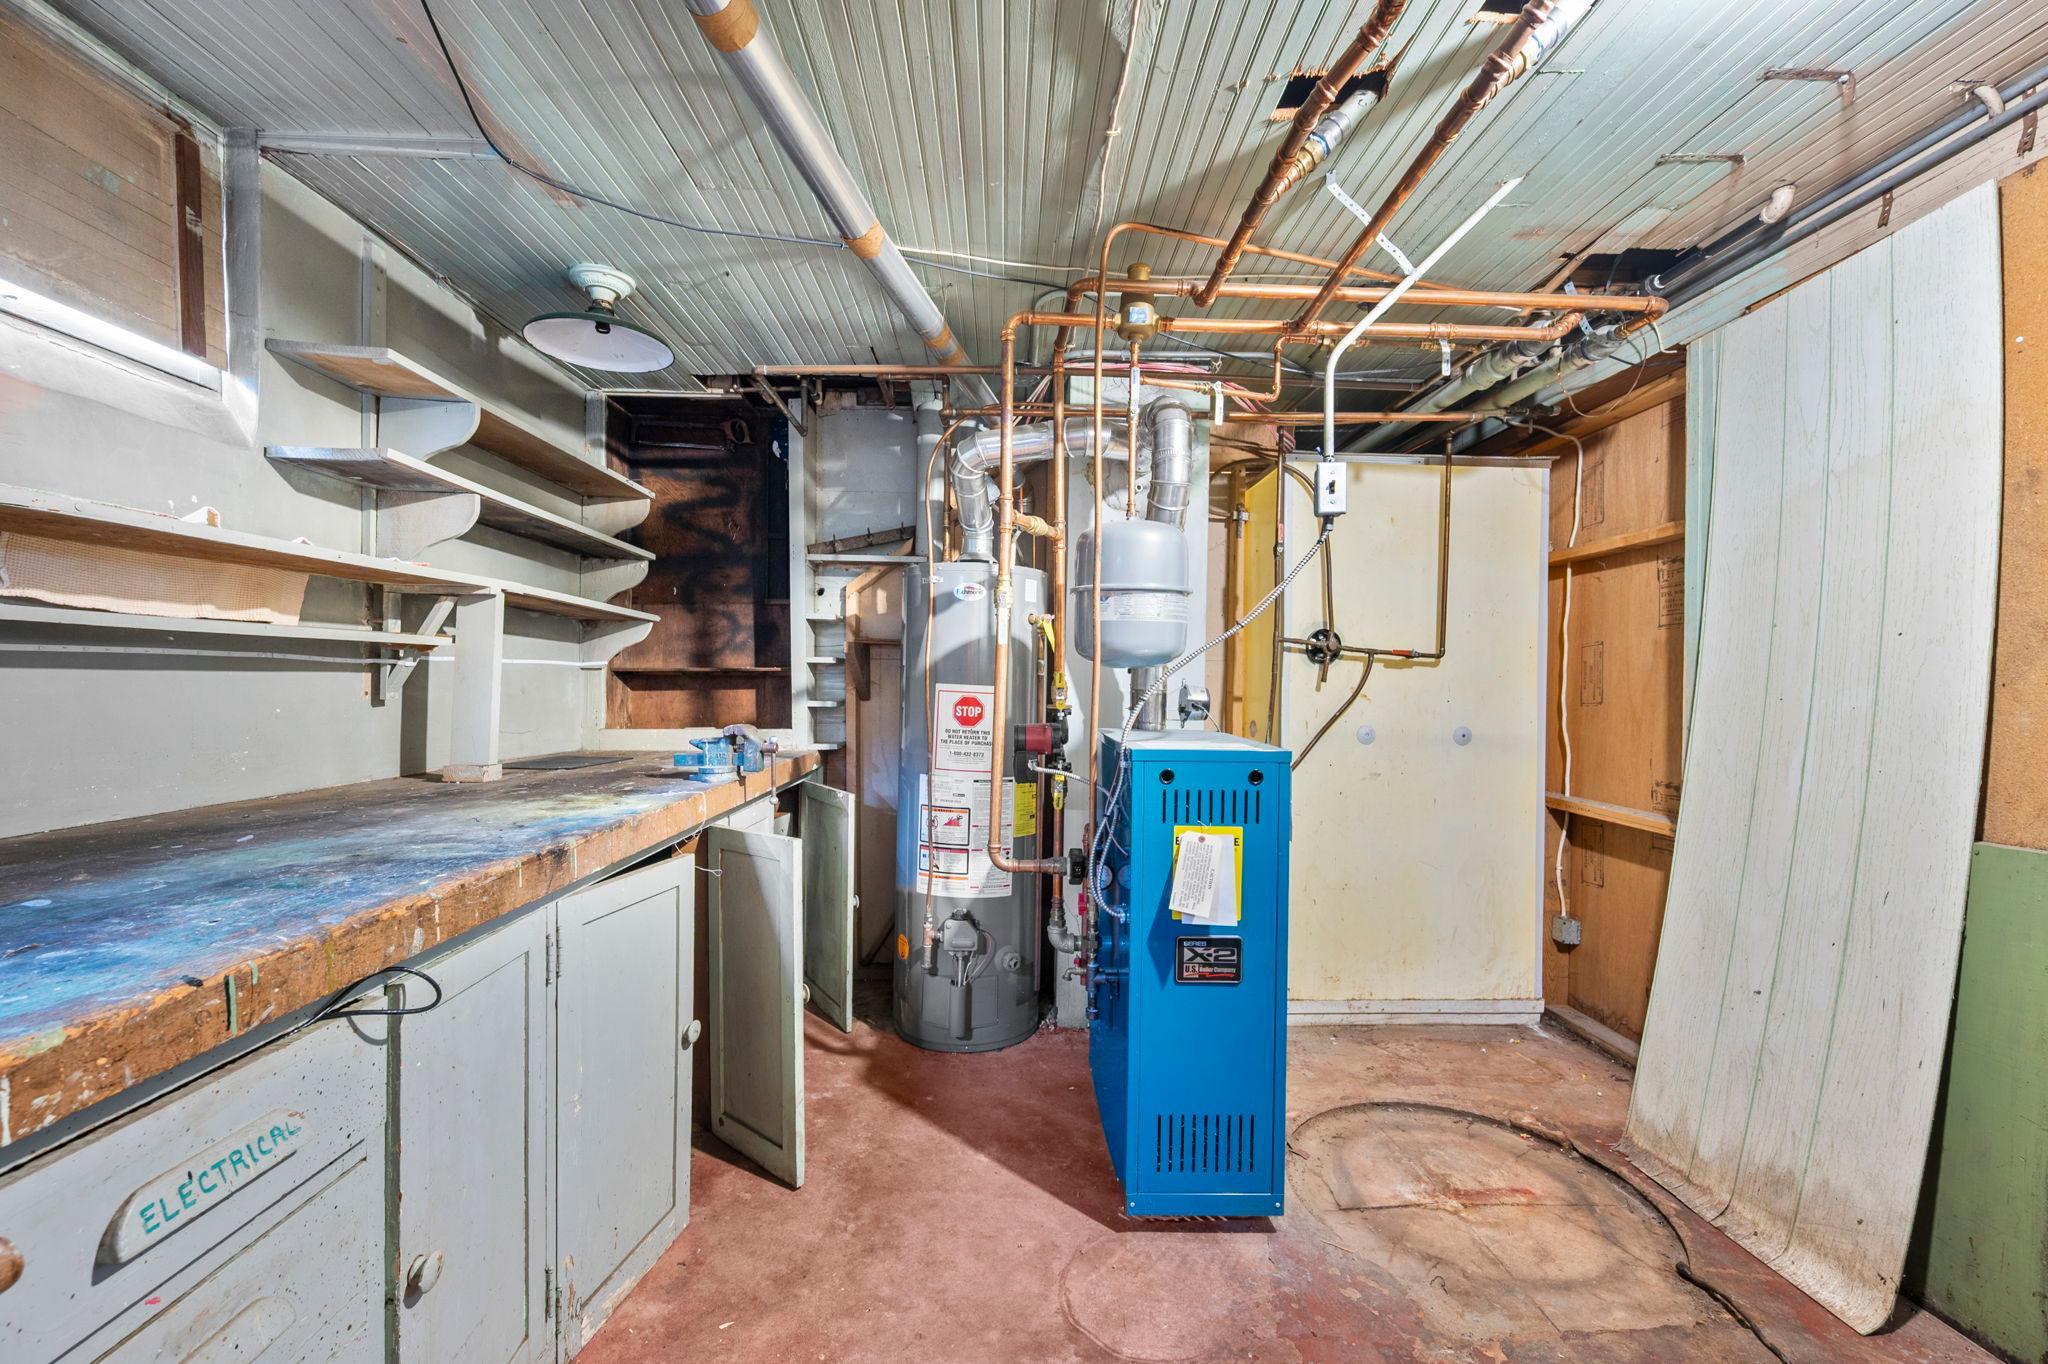
Boiler
Internet Options:
Fiber Optic
Laundry:
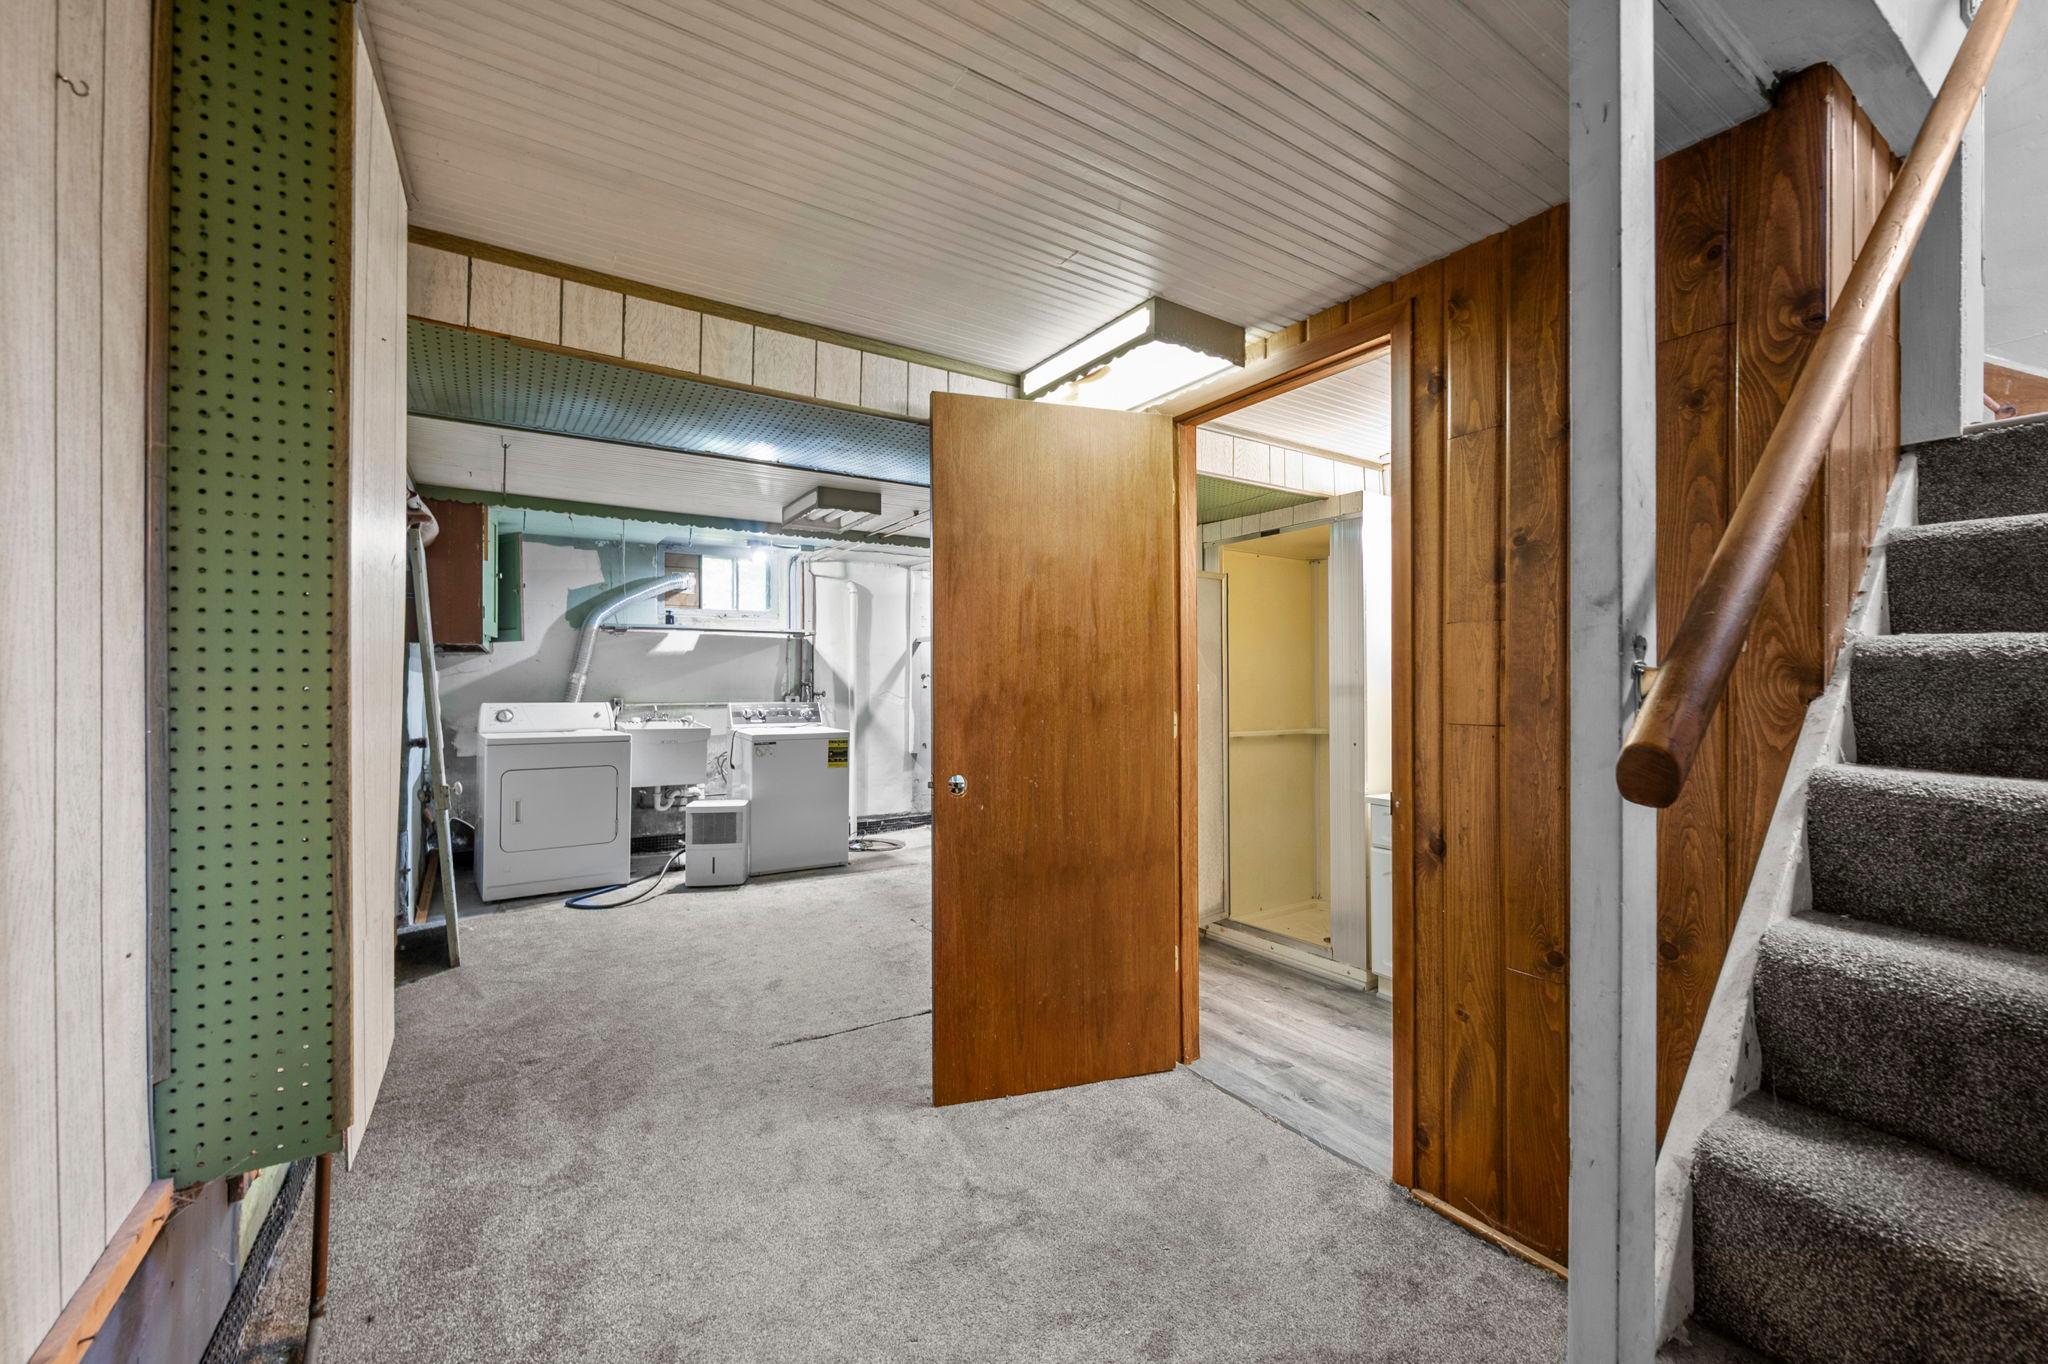
In Basement
Lock Box Type:
Supra
Lot Description:
Tree Coverage - Medium
Road Frontage:
City Street; Paved Streets; Sidewalks; Storm Sewer; Street Lights
Road Responsibility:
Public Maintained Road
Roof:
Age Over 8 Years; Asphalt Shingles
Sellers Terms:
Cash; Conventional; Conventional Rehab; VA
Sewer:
City Sewer/Connected
Stories:
Two
Water:
City Water/Connected
Contract Information
- Contingency
- Inspection
- Original List Price
- 315000
- ListPrice
- 315000
- Owner is an Agent?
- No
- Auction?
- No
Location Tax and Other Information
- House Number
- 1308
- Street Name
- Juno
- Street Suffix
- Avenue
- Postal City
- Saint Paul
- County
- Ramsey
- State
- MN
- Zip Code
- 55116
- Complex/Dev/Subdivision
- J. J. KENNA'S ADDT
Assessments
- Assessment Installment
- 698
- Tax With Assessments
- 7707
- Assessment Balance
- 0
Basement
- Foundation Dimensions
- 36x26
- Drain Tiled
- Yes
- Full
- Yes
- Partially Finished
- Yes
More Information
Building Information
- Finished SqFt Above Ground
- 1320
- Finished SqFt Below Ground
- 320
Lease Details
- Land Leased
- Not Applicable
Lock Box Type
- Lock Box Source
- MAAR
- Supra
- Yes
Miscellaneous Information
- DP Resource
- Yes
- Homestead
- No
Ownership
- Fractional Ownership
- No
Parking Characteristics
- Garage Dimensions
- 20x21
- Garage Door Width
- 16
- Garage Square Feet
- 441
Public Survey Info
- Range#
- 23
- Section#
- 10
- Township#
- 28
Office/Member Info
- Association
- MAAR
Location, Tax and Other Information
- AssocFeeYN
- No
- Legal Description
- J J KENNAS ADDITION LOT 1 BLK 4
- Listing City
- Saint Paul
- Map Page
- 121
- Municipality
- Saint Paul
- School District
- St. Paul
- School District Phone
- 651-767-8100
- Zip Plus 4
- 1627
- Property ID Number
- 102823420084
- Tax Year
- 2026
- Tax Amount
- 6641
- In Foreclosure?
- No
- Potential Short Sale?
- No
- Lender Owned?
- No
Directions & Remarks
- Public Remarks
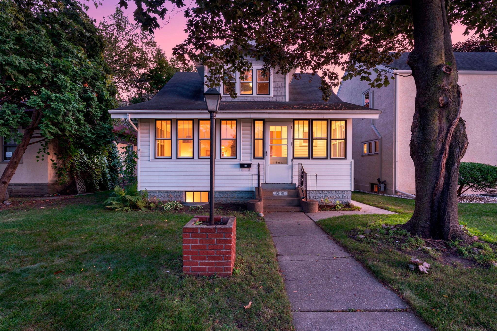
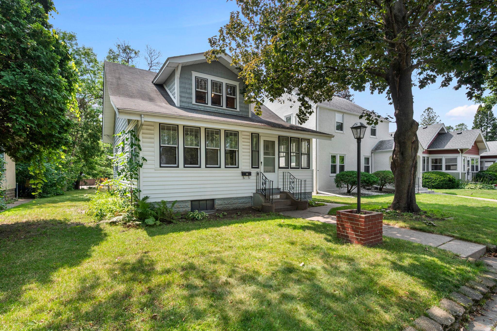
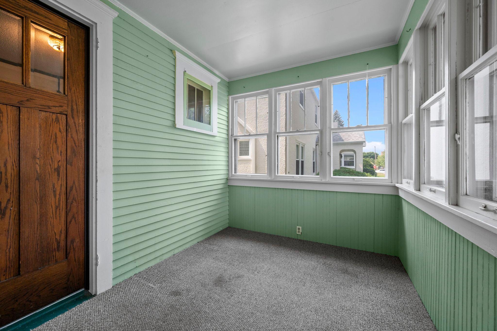
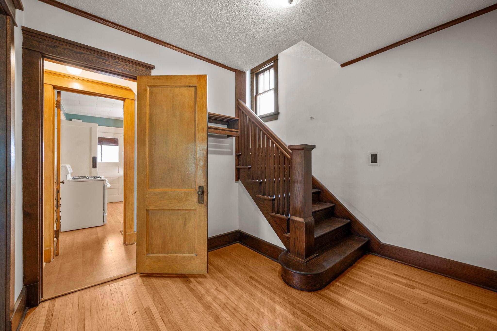
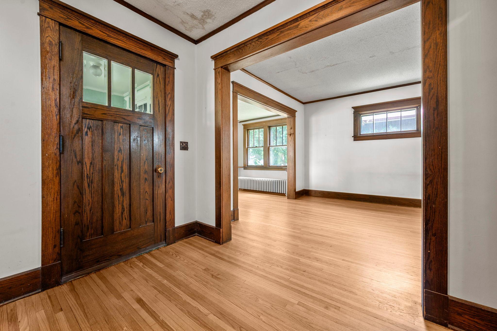
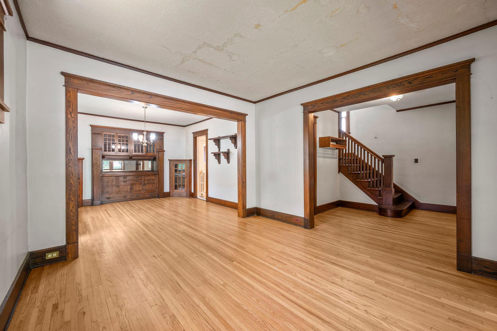
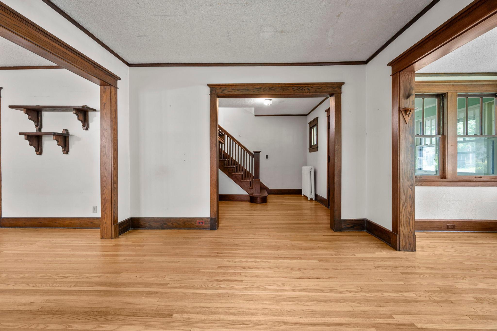
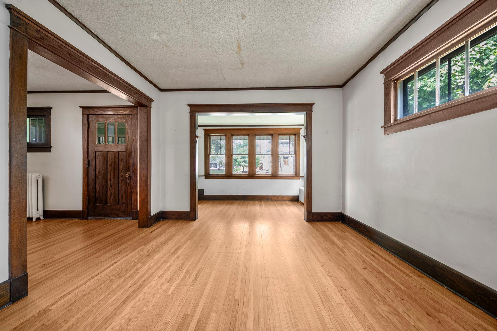
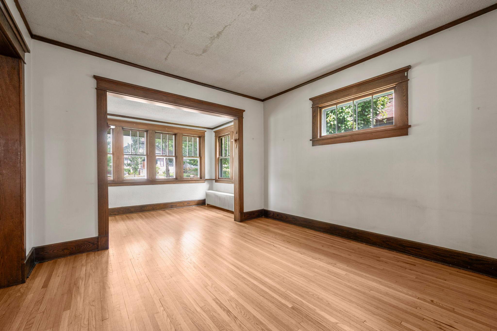
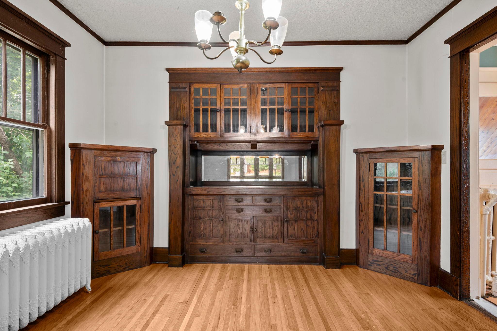
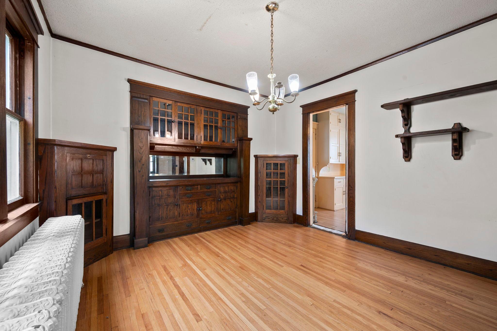
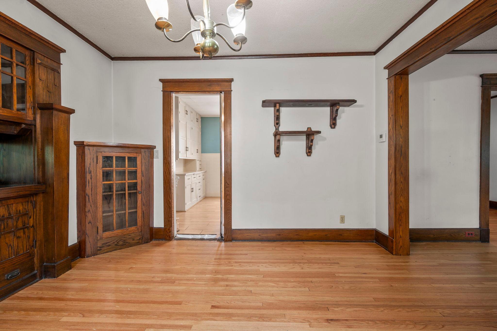
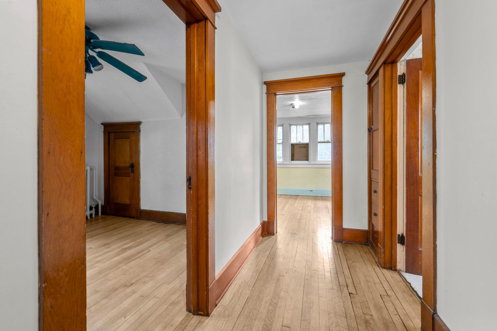
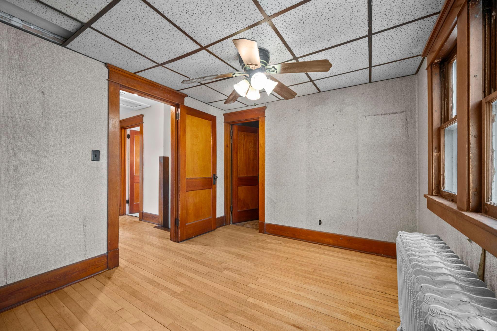
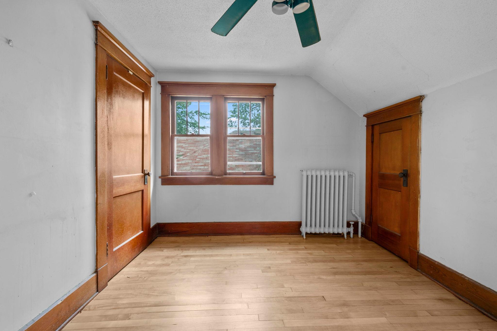
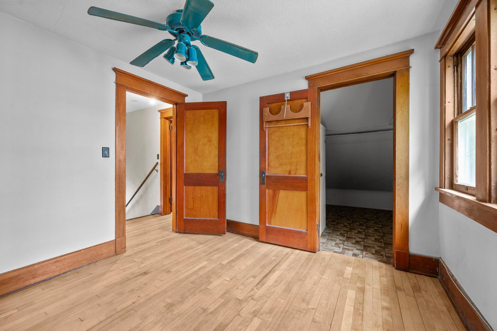
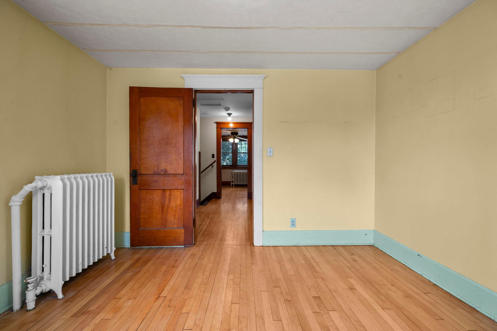
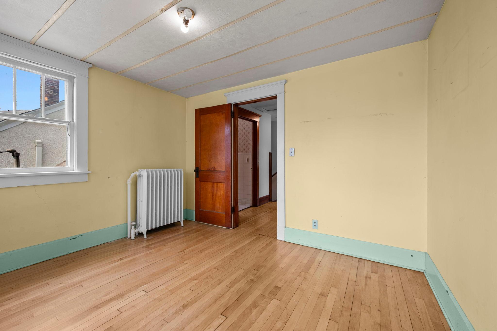
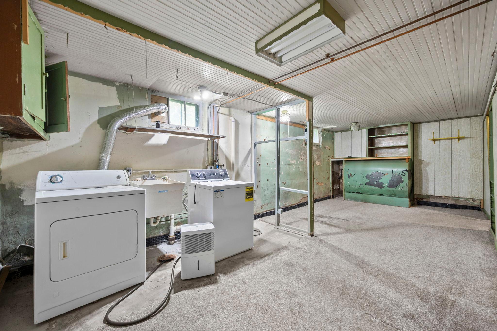
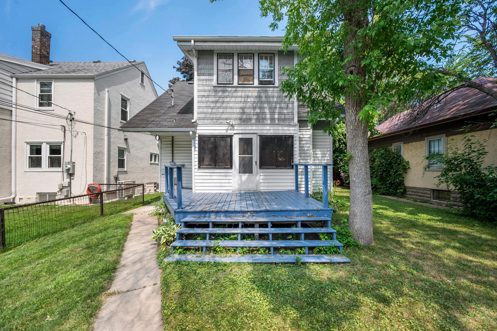
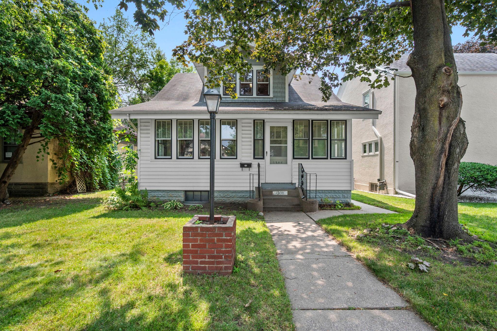
- Classic 1917 bungalow character meets a little equity opportunity in the heart of Highland Park! This 3-bedroom, 2-bath home is loaded with the original details buyers dream of finding: quarter-sawn oak trim, a built-in china cabinet, oak staircase, and a bright enclosed front sunporch — all sitting on solid bones in one of St. Paul's most beloved neighborhoods. The main level offers a classic center-hall layout with hardwood floors throughout, a formal dining room anchored by a stunning built-in hutch, and a kitchen ready for your vision. Upstairs, you'll find all three bedrooms plus a full bath with a soaking tub, awaiting fresh updates. A second full bath on the lower level adds everyday convenience. The drain-tiled basement is clean, dry, and full of potential — enclose the laundry area and you've got a great future family room or rec space, plus plenty of additional storage. This home needs some cosmetic updates, but the craftsman character that's original to this era is all here and largely untouched — the kind of detail that's expensive or impossible to replicate in new construction. Priced to reflect the work ahead, this is a fantastic opportunity for an owner-occupant with vision or an investor looking for a solid Highland Park project with mature tree-lined streets, great walkability, and easy access to shops, parks, and top-rated schools. Bring your ideas — this one shine's with opportuntiy.
- Directions
- Randolph to Hamline South to Juno East to home
Accessible
- None
- Yes
Air Conditioning
- None
- Yes
Appliances
- Chandelier
- Yes
- Dryer
- Yes
- Range
- Yes
- Refrigerator
- Yes
Bath Description
- Upper Level Full Bath
- Yes
- 3/4 Basement
- Yes
Construction Status
- Previously Owned
- Yes
Dining Room Description
- Eat In Kitchen
- Yes
- Separate/Formal Dining Room
- Yes
Electric
- 100 Amp Service
- Yes
Exterior
- Aluminum Siding
- Yes
- Vinyl
- Yes
Family Room Characteristics
- Lower Level
- Yes
Foundation
- Concrete Block
- Yes
Fuel
- Electric
- Yes
- Natural Gas
- Yes
Heating
- Boiler
- Yes
Insurance Fee
- Insurance Fee
- 0
Internet Options
- Fiber Optic
- Yes
Laundry
- In Basement
- Yes
Lot Description
- Tree Coverage - Medium
- Yes
Patio, Porch and Deck Features
- Deck
- Yes
- Front Porch
- Yes
- Rear Porch
- Yes
Road Frontage
- City Street
- Yes
- Paved Streets
- Yes
- Sidewalks
- Yes
- Storm Sewer
- Yes
- Street Lights
- Yes
Road Responsibility
- Public Maintained Road
- Yes
Roof
- Age Over 8 Years
- Yes
- Asphalt Shingles
- Yes
Sellers Terms
- Cash
- Yes
- Conventional
- Yes
- Conventional Rehab
- Yes
- VA
- Yes
Sewer
- City Sewer/Connected
- Yes
Stories
- Two
- Yes
Water
- City Water/Connected
- Yes
Room Information
| Room Name | Dimensions | Level |
|---|---|---|
| Three Season Porch | 6x9 | Main |
| Dining Room | 12x12 | Main |
| Family Room | 10x13 | Lower |
| First (1st) Bedroom | 11x10 | Upper |
| Kitchen | 11x10 | Main |
| Laundry | 10x13 | Lower |
| Living Room | 12x12 | Main |
| Porch | 11x7 | Main |
| Second (2nd) Bedroom | 10x9 | Upper |
| Sun Room | 12x7 | Main |
| Third (3rd) Bedroom | 11x9 | Upper |
Documents
 1308 Juno Ave TISH.pdf ›
Listing Office:
RE/MAX Results
Last Updated: August - 22 - 2026
The data relating to real estate for sale on this web site comes in part from the Broker
Reciprocity SM Program of the Regional Multiple Listing Service of Minnesota, Inc. The information provided is deemed reliable but not guaranteed. Properties subject to prior sale, change or withdrawal.
©2026 Regional Multiple Listing Service of Minnesota, Inc All rights reserved.