
1306 Berry Ridge Road, Eagan, MN 55123
$570,000
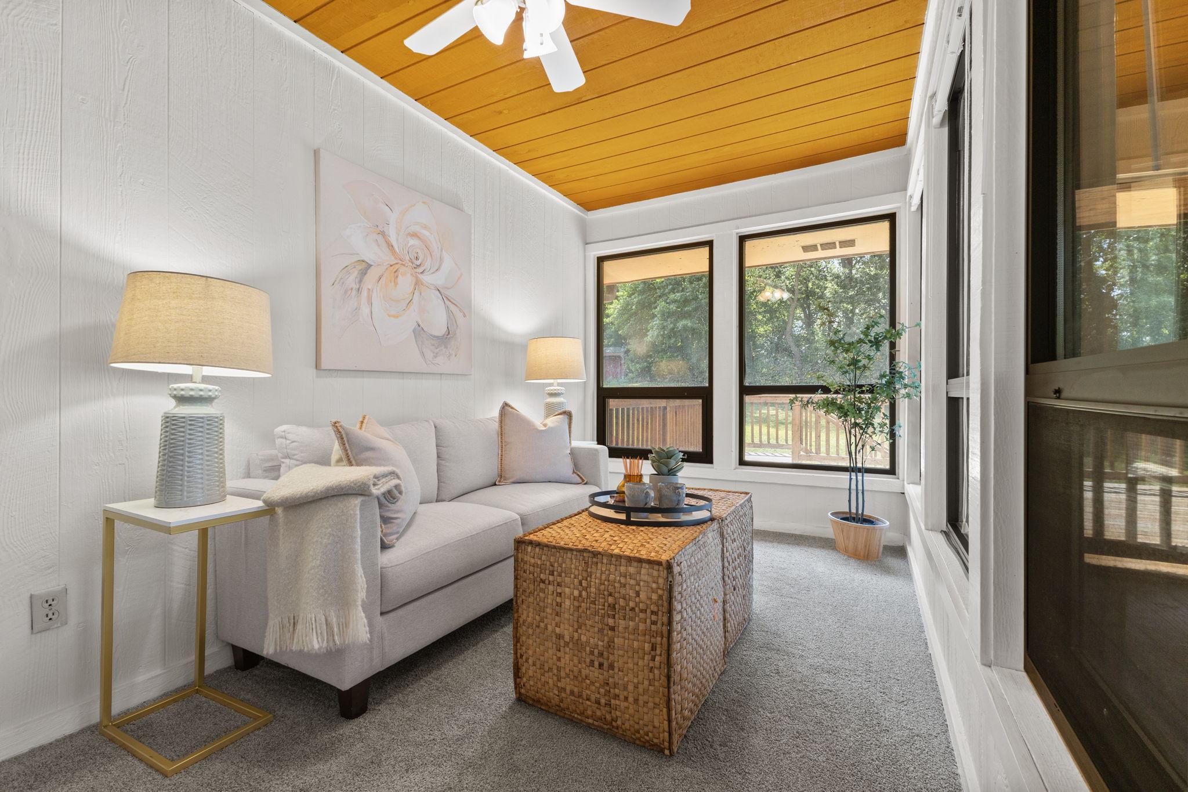
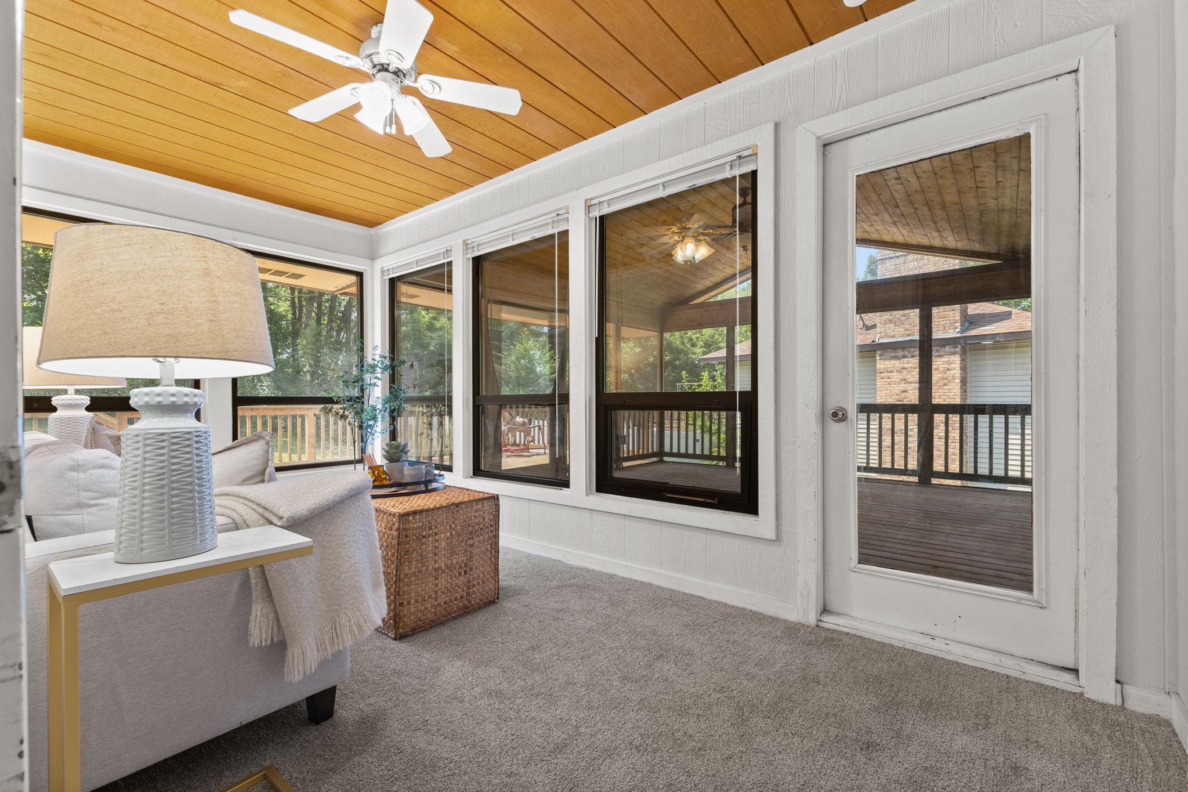
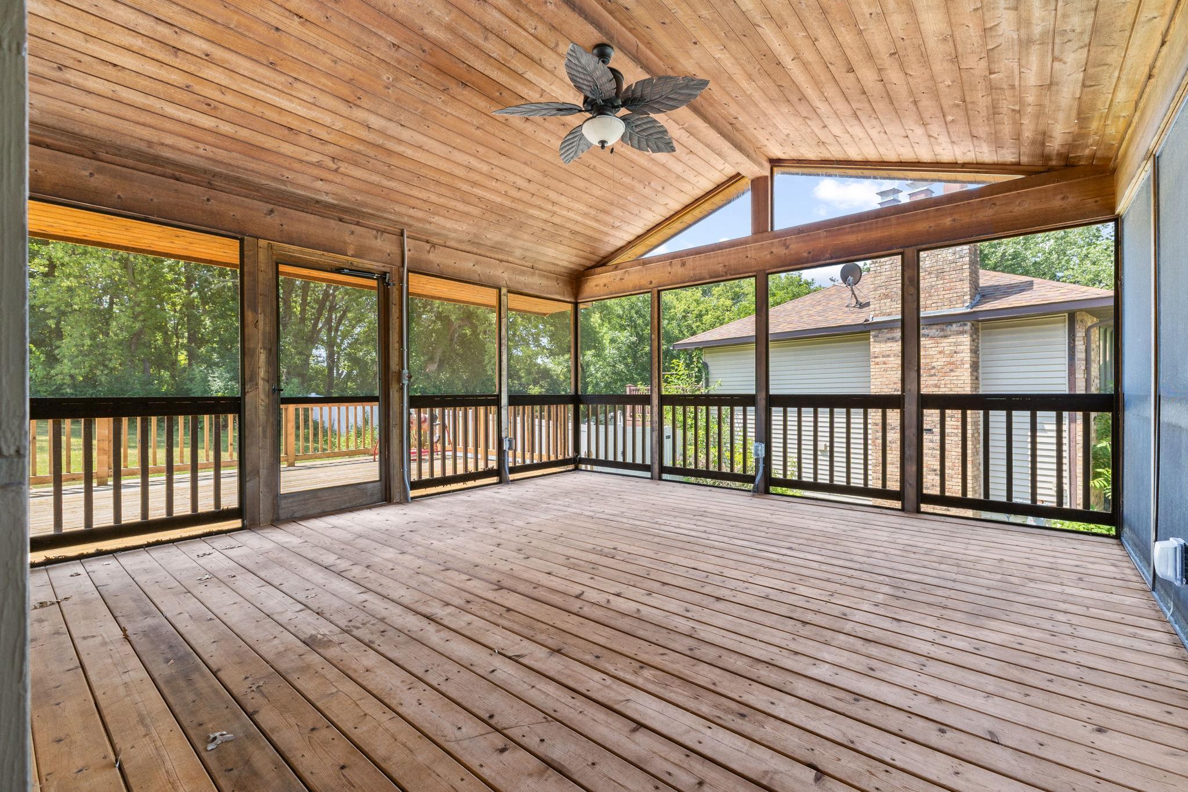
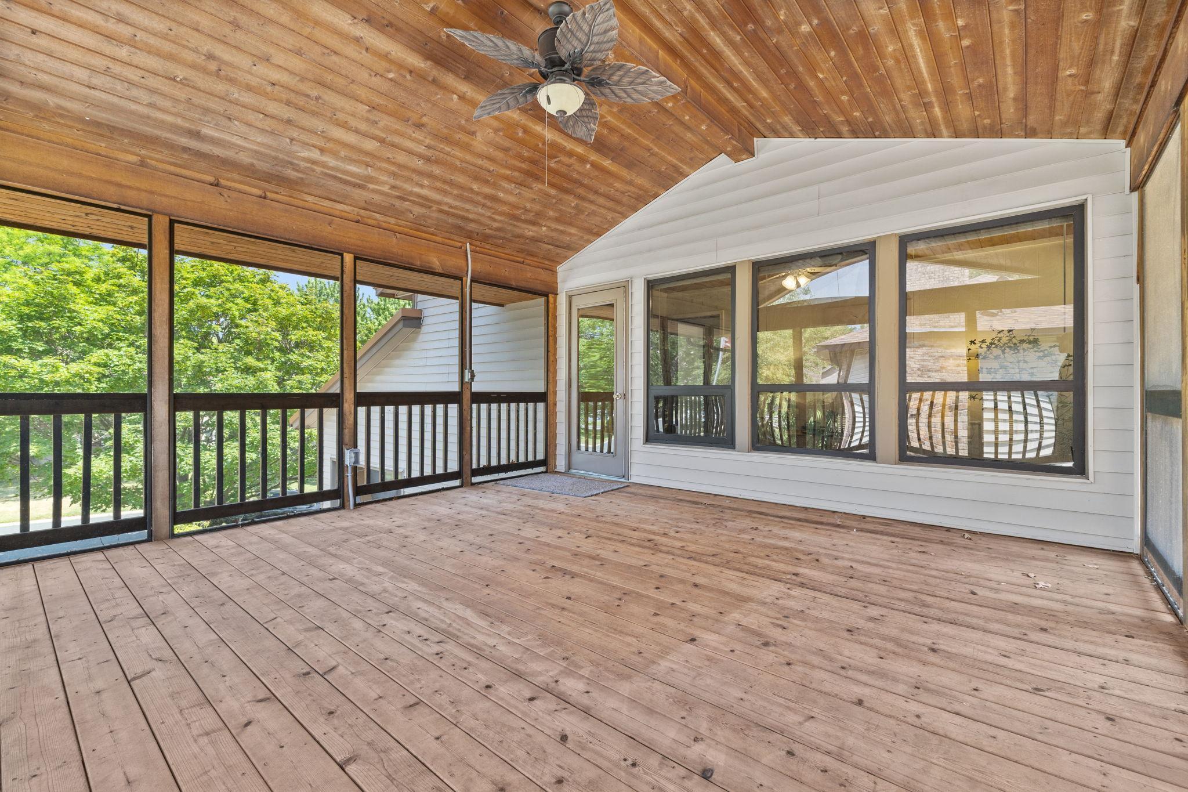
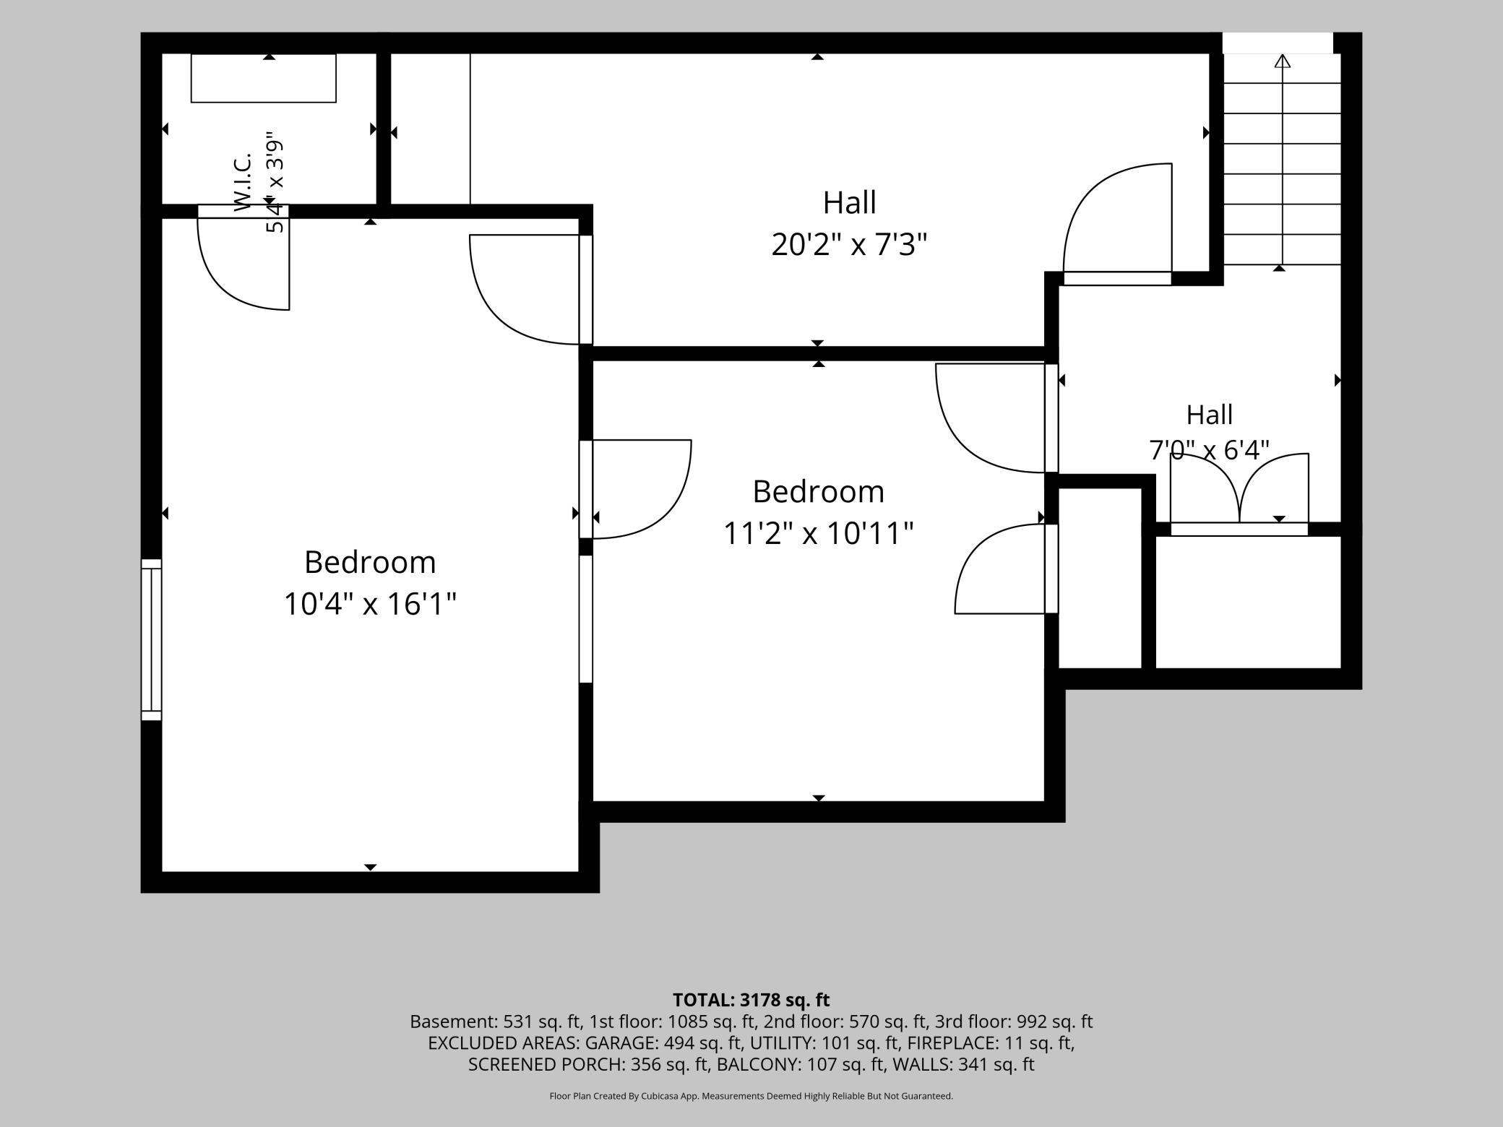
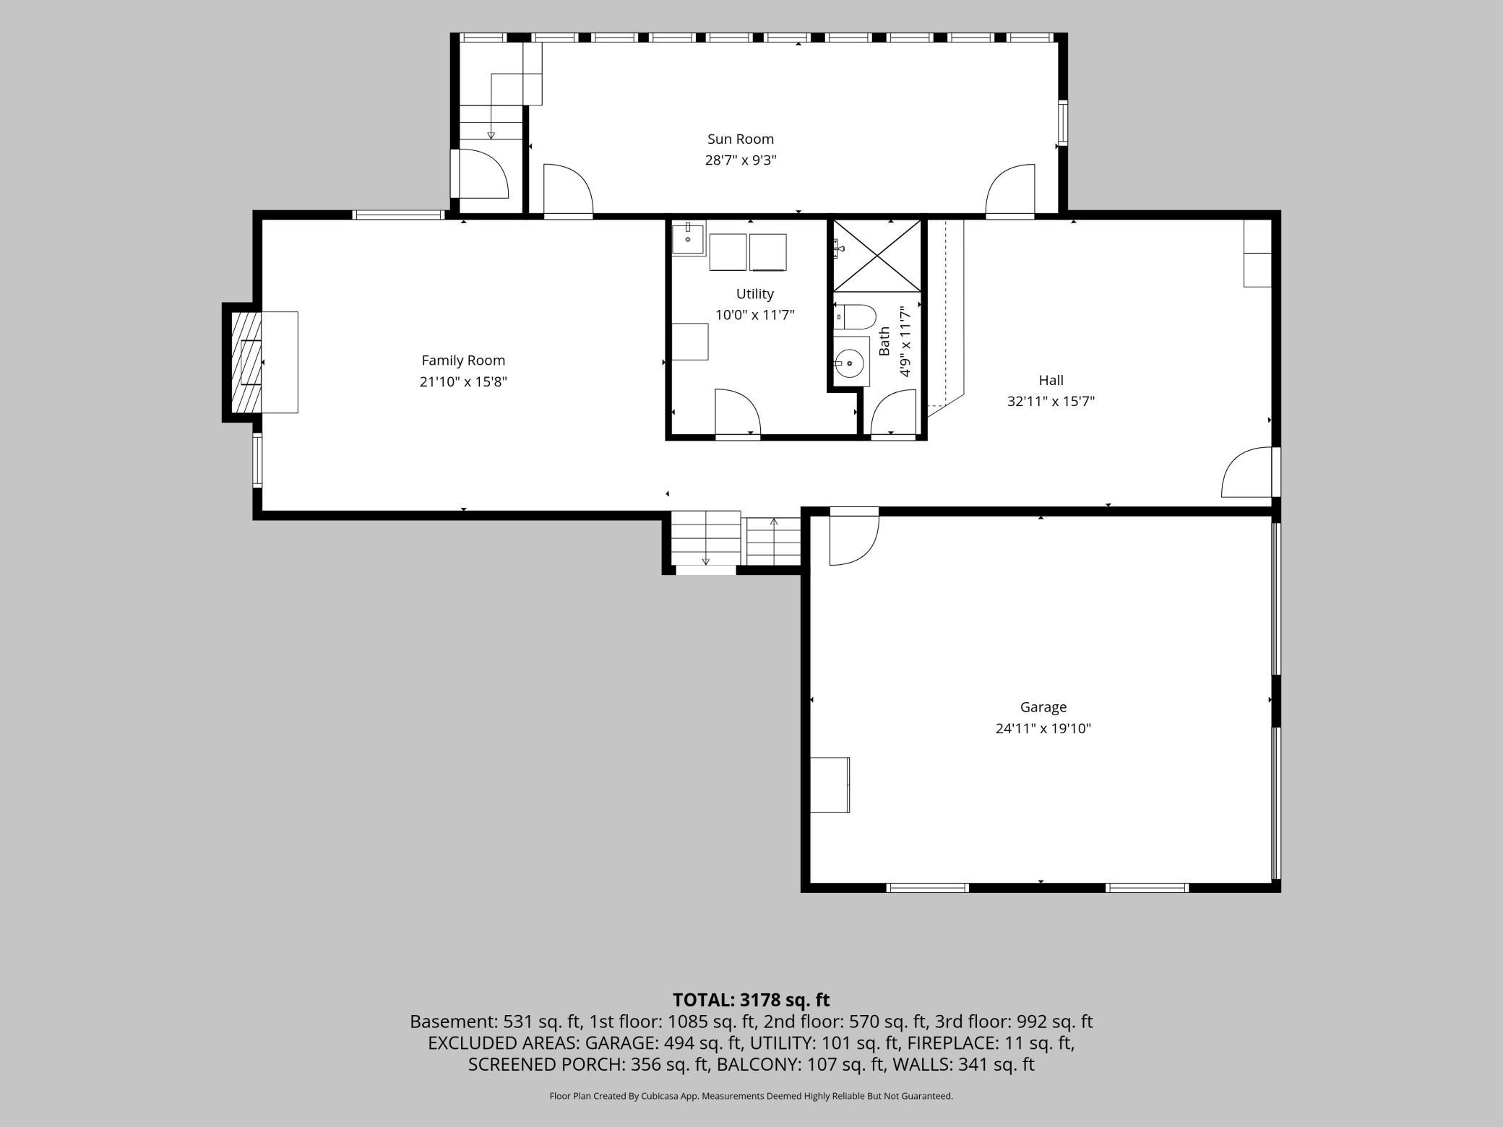
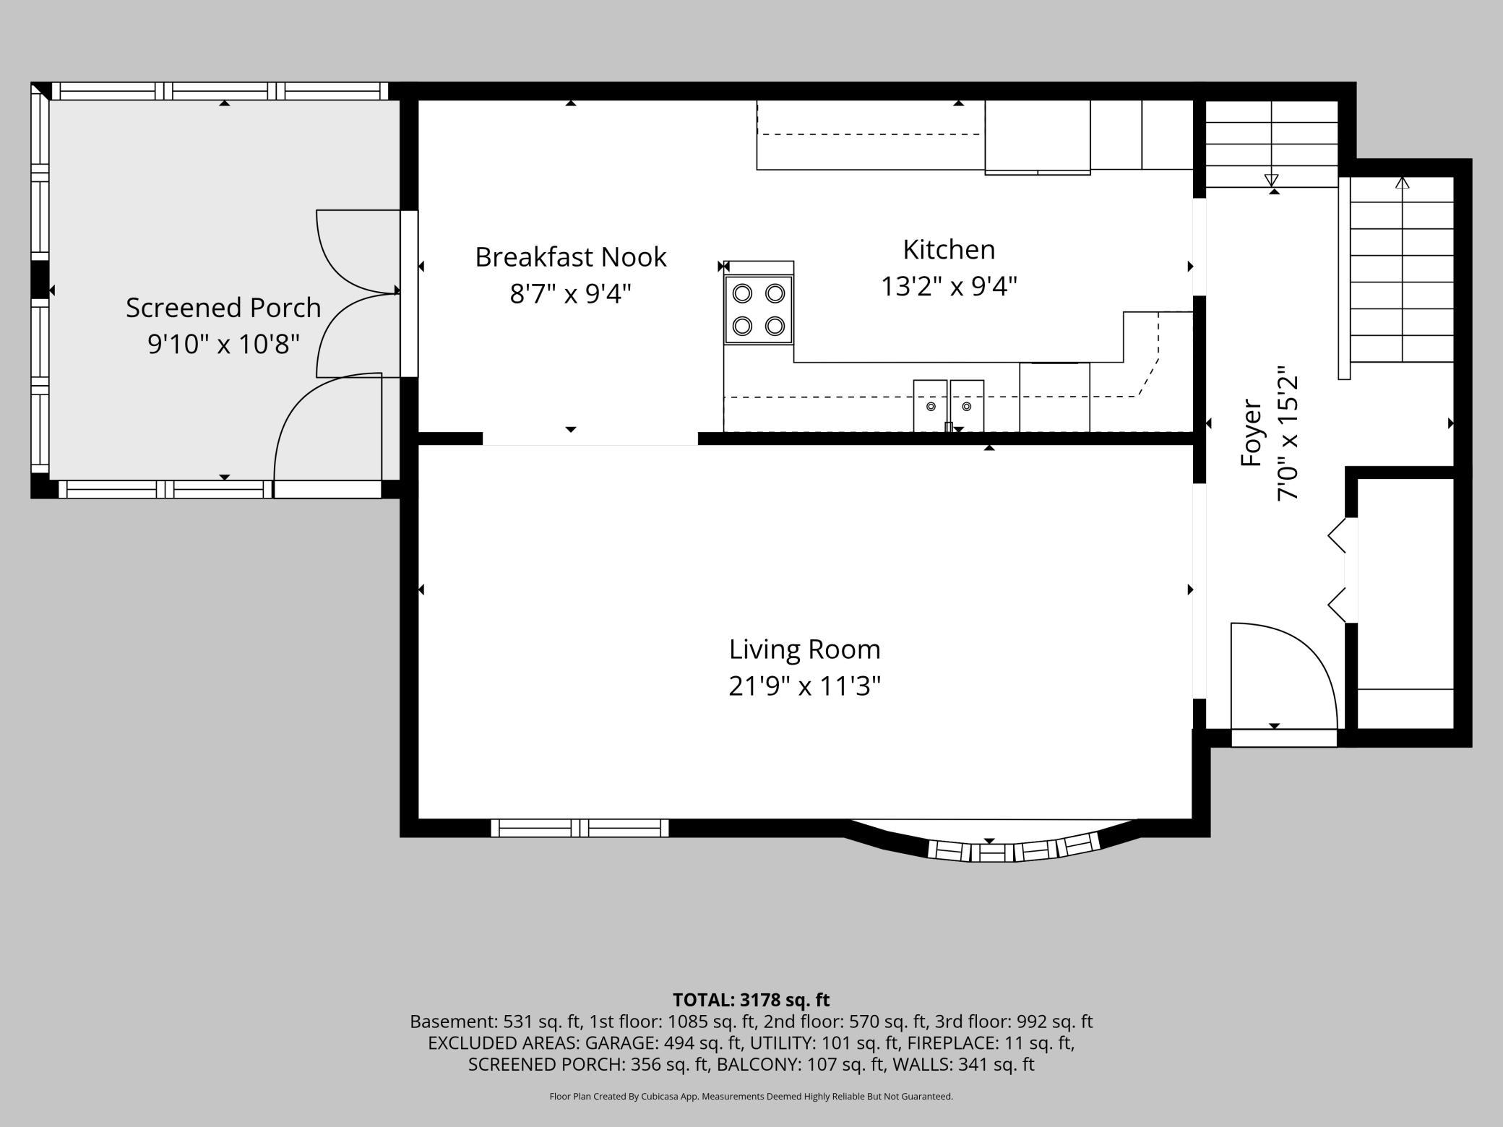
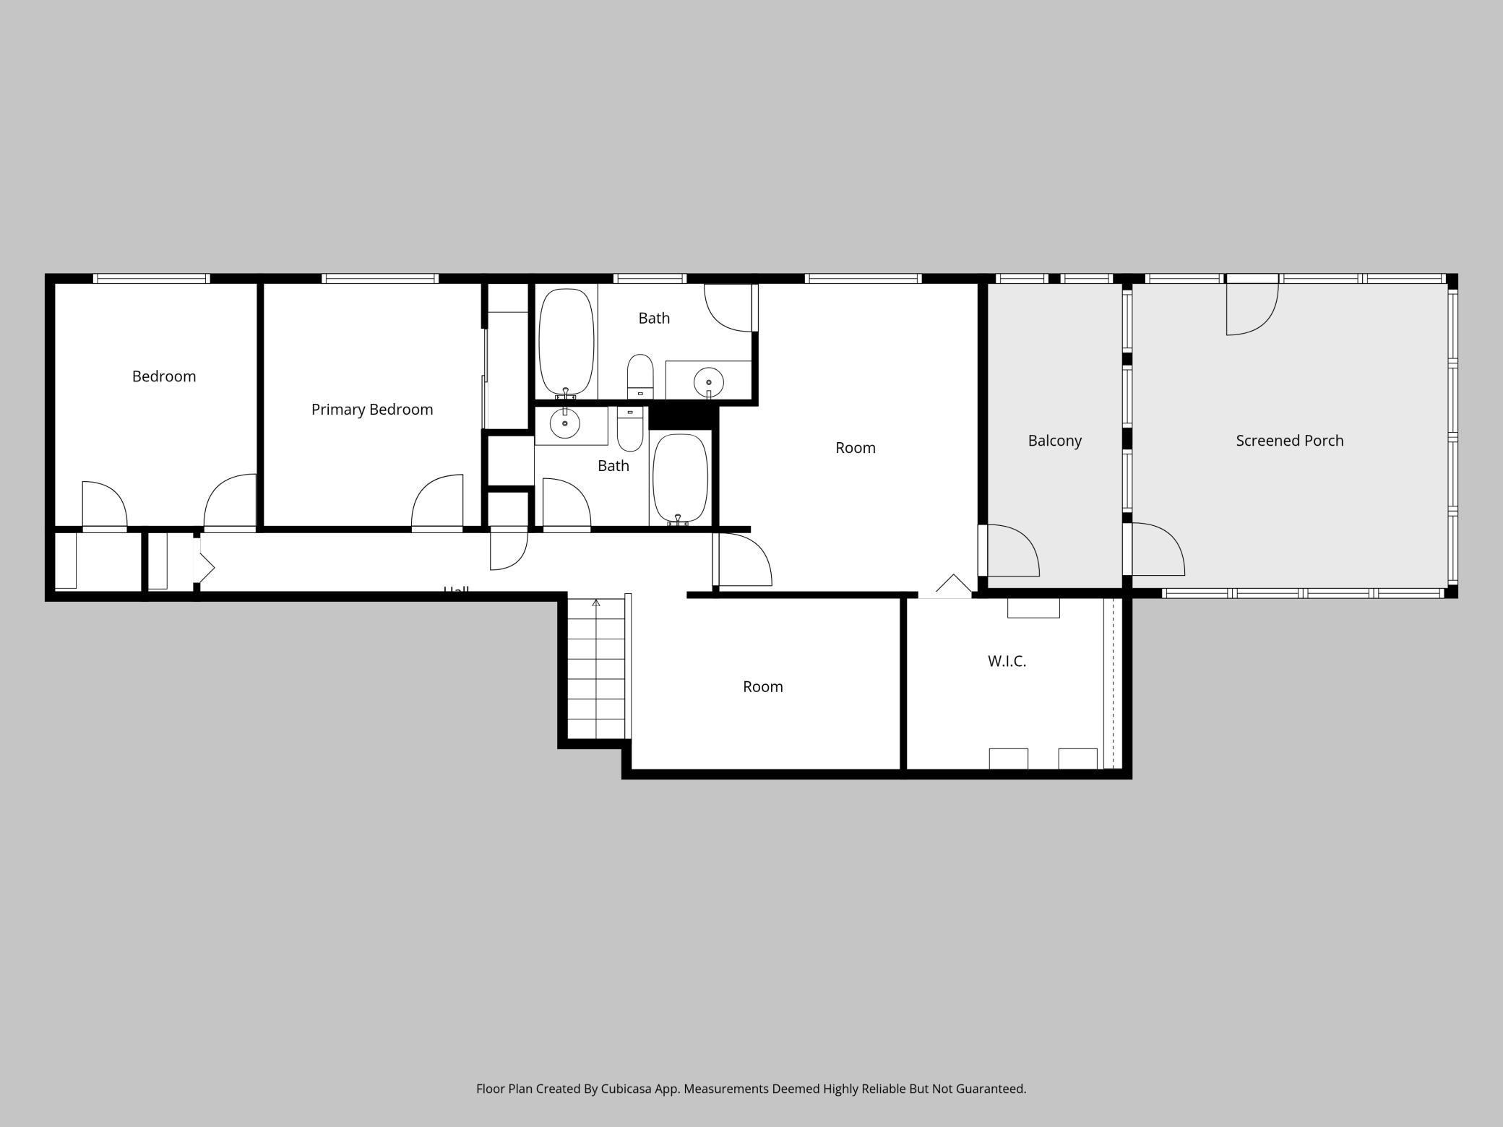
Property Type:
Residential
Bedrooms:
4
Baths:
3
Square Footage:
3,200
Lot Size (sq. ft.):
18,731
Status:
Active
Current Price:
$570,000
List Date:
7/27/2026
Last Modified:
8/20/2026
Listing Details MLS# 7099873
General Property Information
- Common Wall
- No
- Lot Measurement
- Acres
- Manufactured Home?
- No
- Multiple PIDs?
- No
- New Development
- No
- Number of Fireplaces
- Yes
- Waterfront YN
- No
- Year Built
- 1981
- Yearly/Seasonal
- Yearly
- Zoning
- Residential-Single Family
- Bath Full
- 3
- Main Floor Total SqFt
- 1667
- Above Grd Total SqFt
- 2800
- Below Grd Total SqFt
- 400
- Total SqFt
- 3200
- Total Finished Sqft
- 3200.00
- FireplaceYN
- Yes
- Style
- (SF) Single Family
- Foundation Size
- 1667
- Garage Stalls
- 2
- Lot Dimensions
- 95x200
- Acres
- 0.43
- Assessment Pending
- No
- Bath Three Quarters
- 0
- Bath Half
- 0
- Bath Quarter
- 0
- Association Fee
- 0
Property Features
Accessible:
None
Air Conditioning:
Central Air
Amenities Unit:
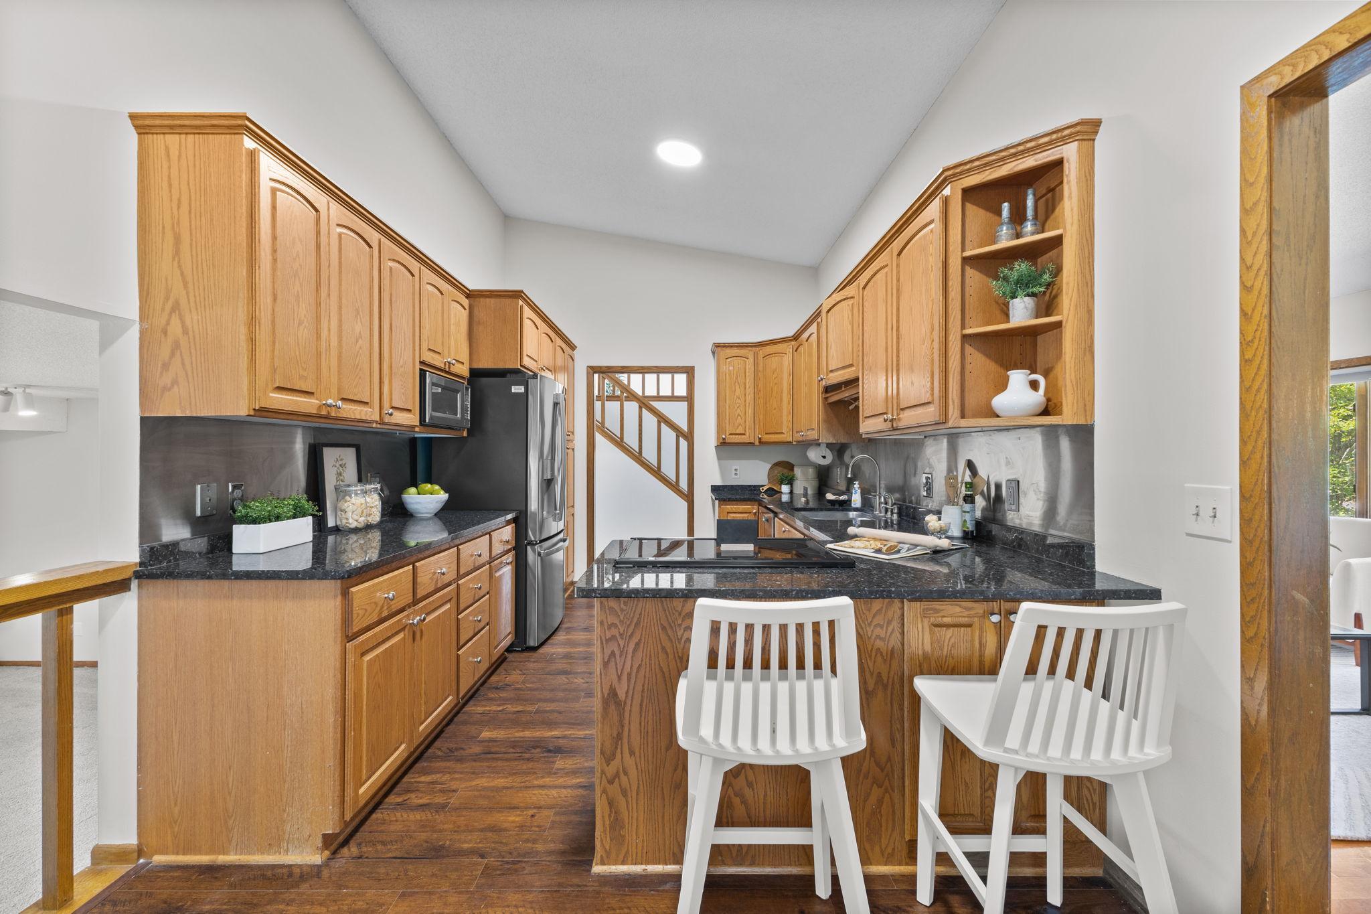
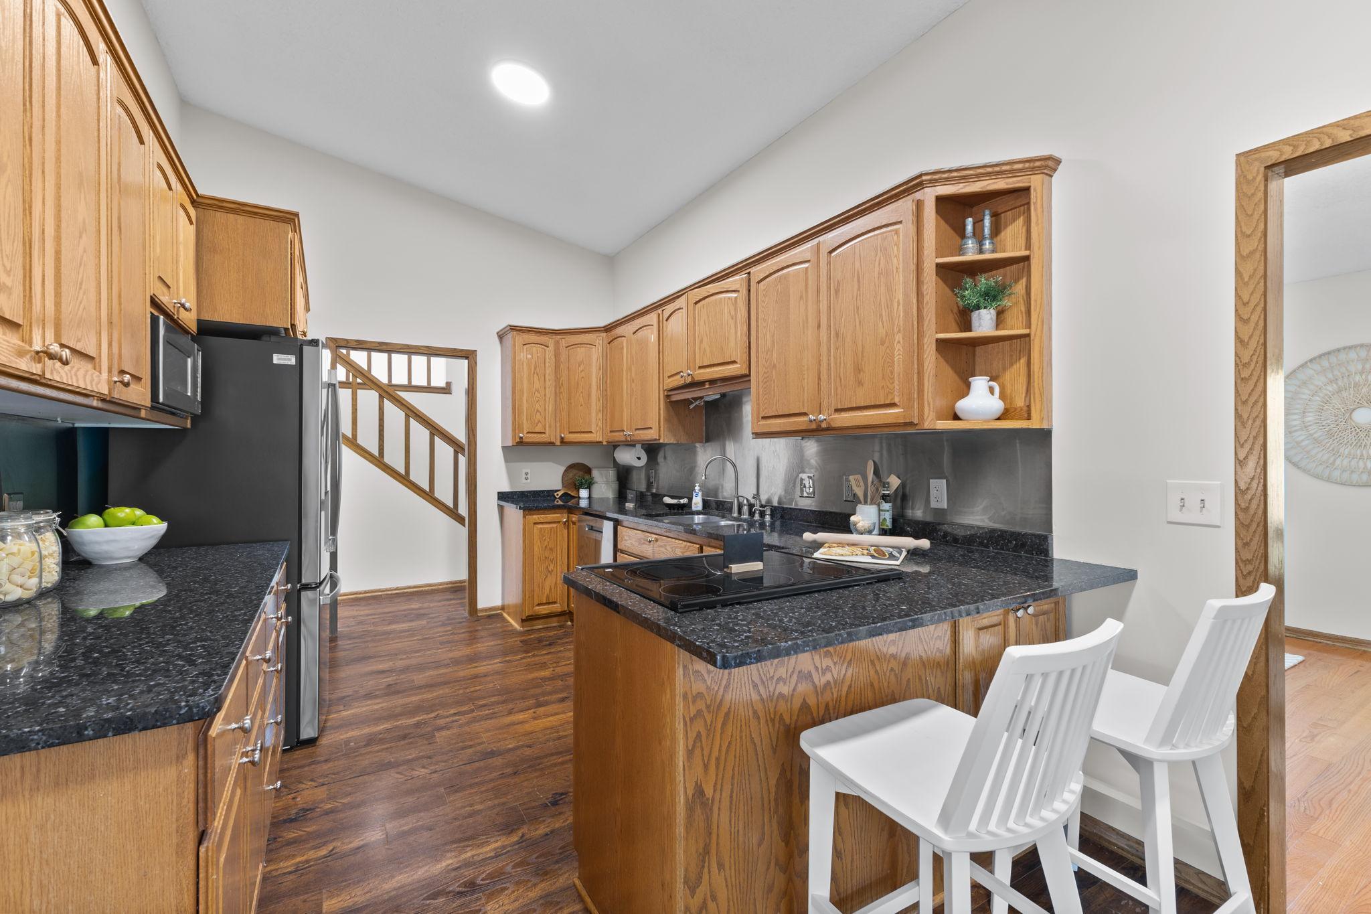
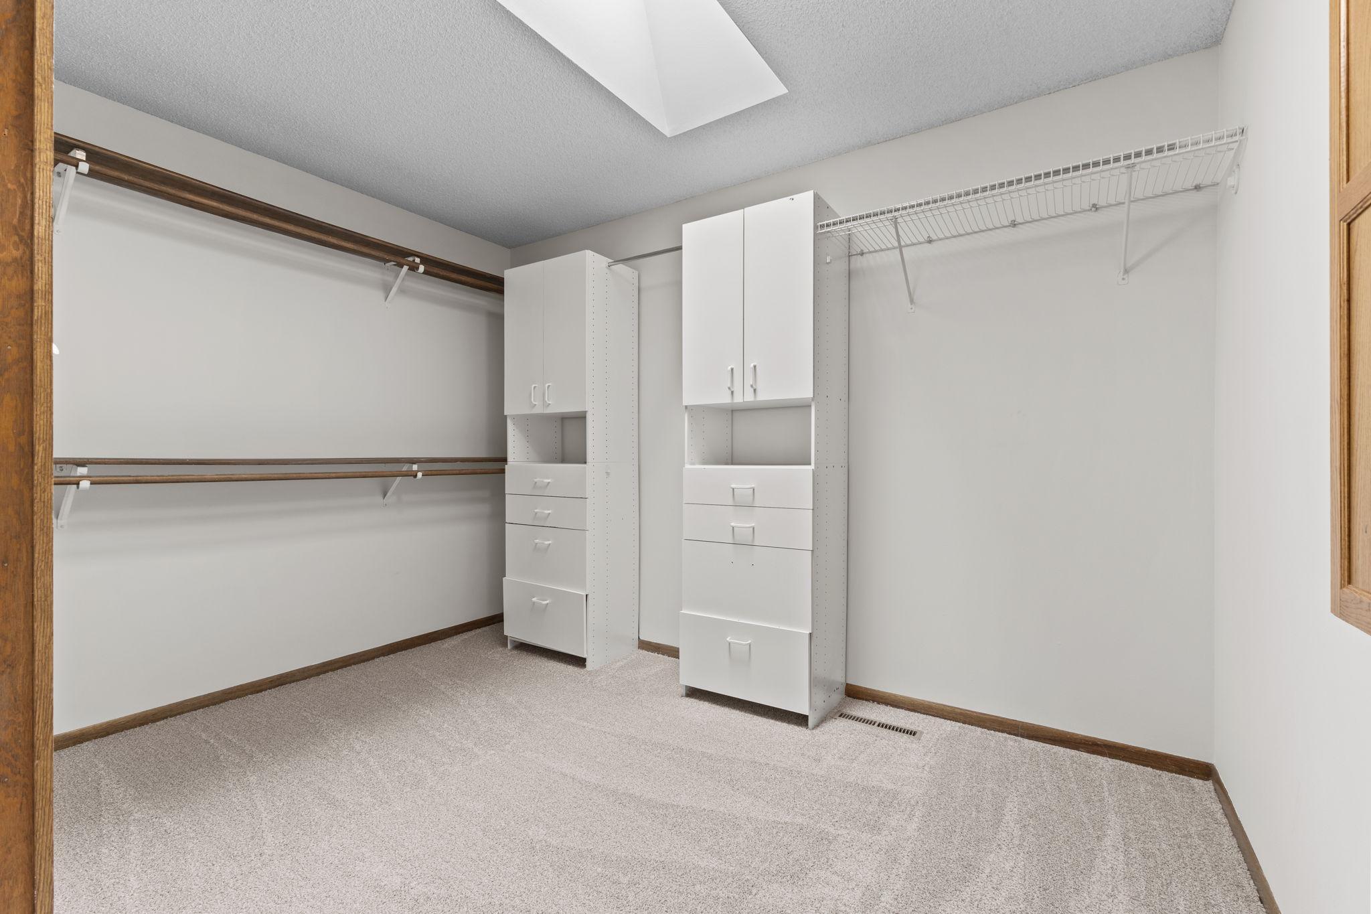
Ceiling Fan(s); Deck; Exercise Room; Natural Woodwork; Porch; Skylight; Sun Room; Tile Floors; Vaulted Ceiling(s); Walk-In Closet
Appliances:
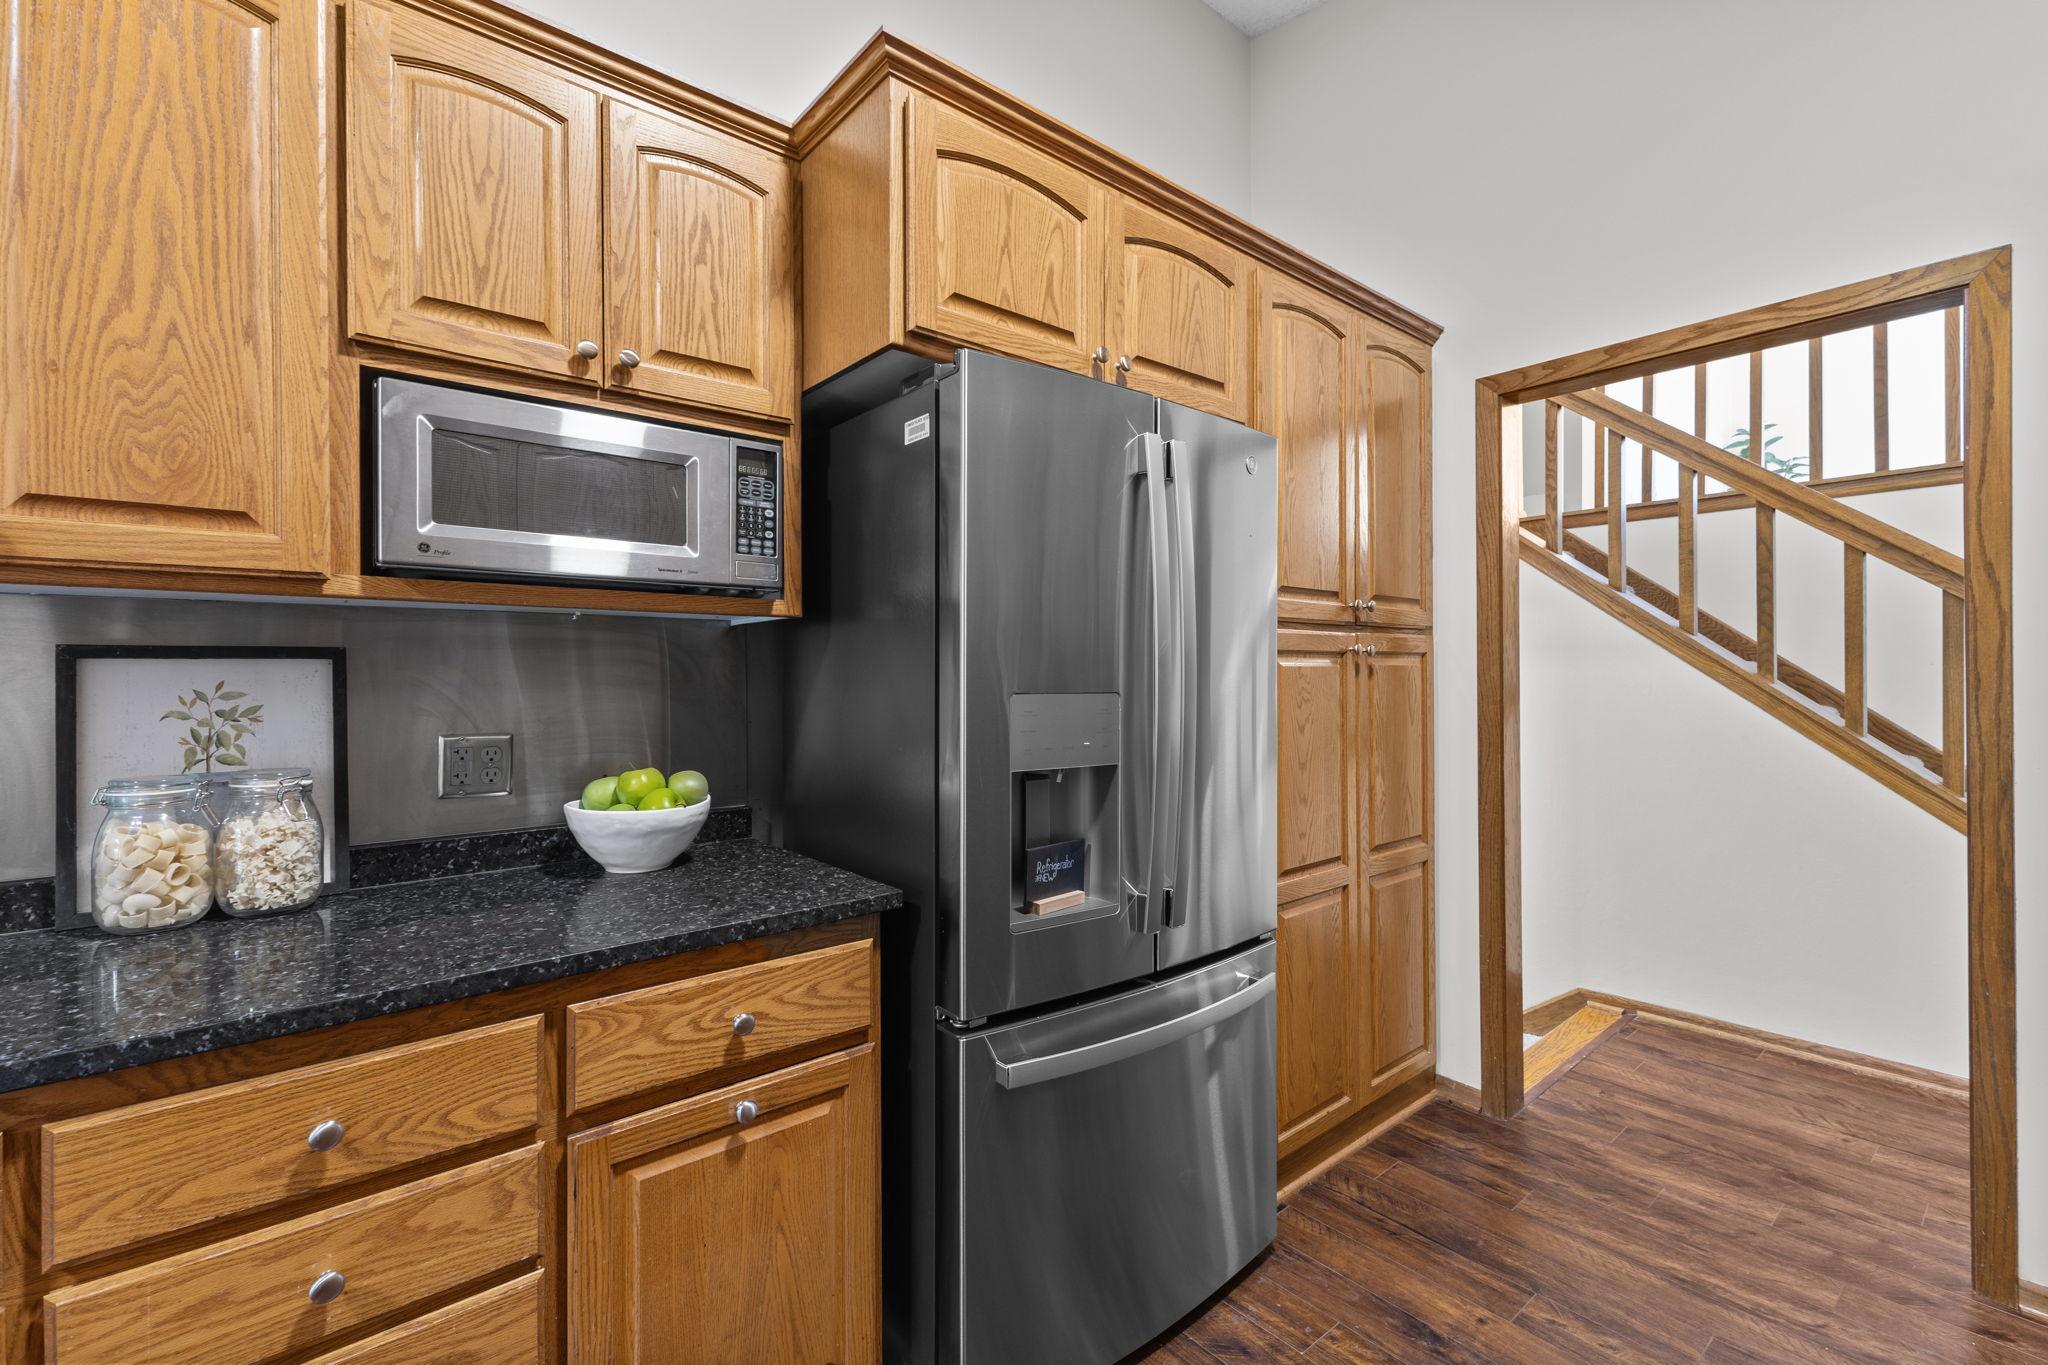
Dishwasher; Dryer; Microwave; Range; Refrigerator; Washer
Bath Description:
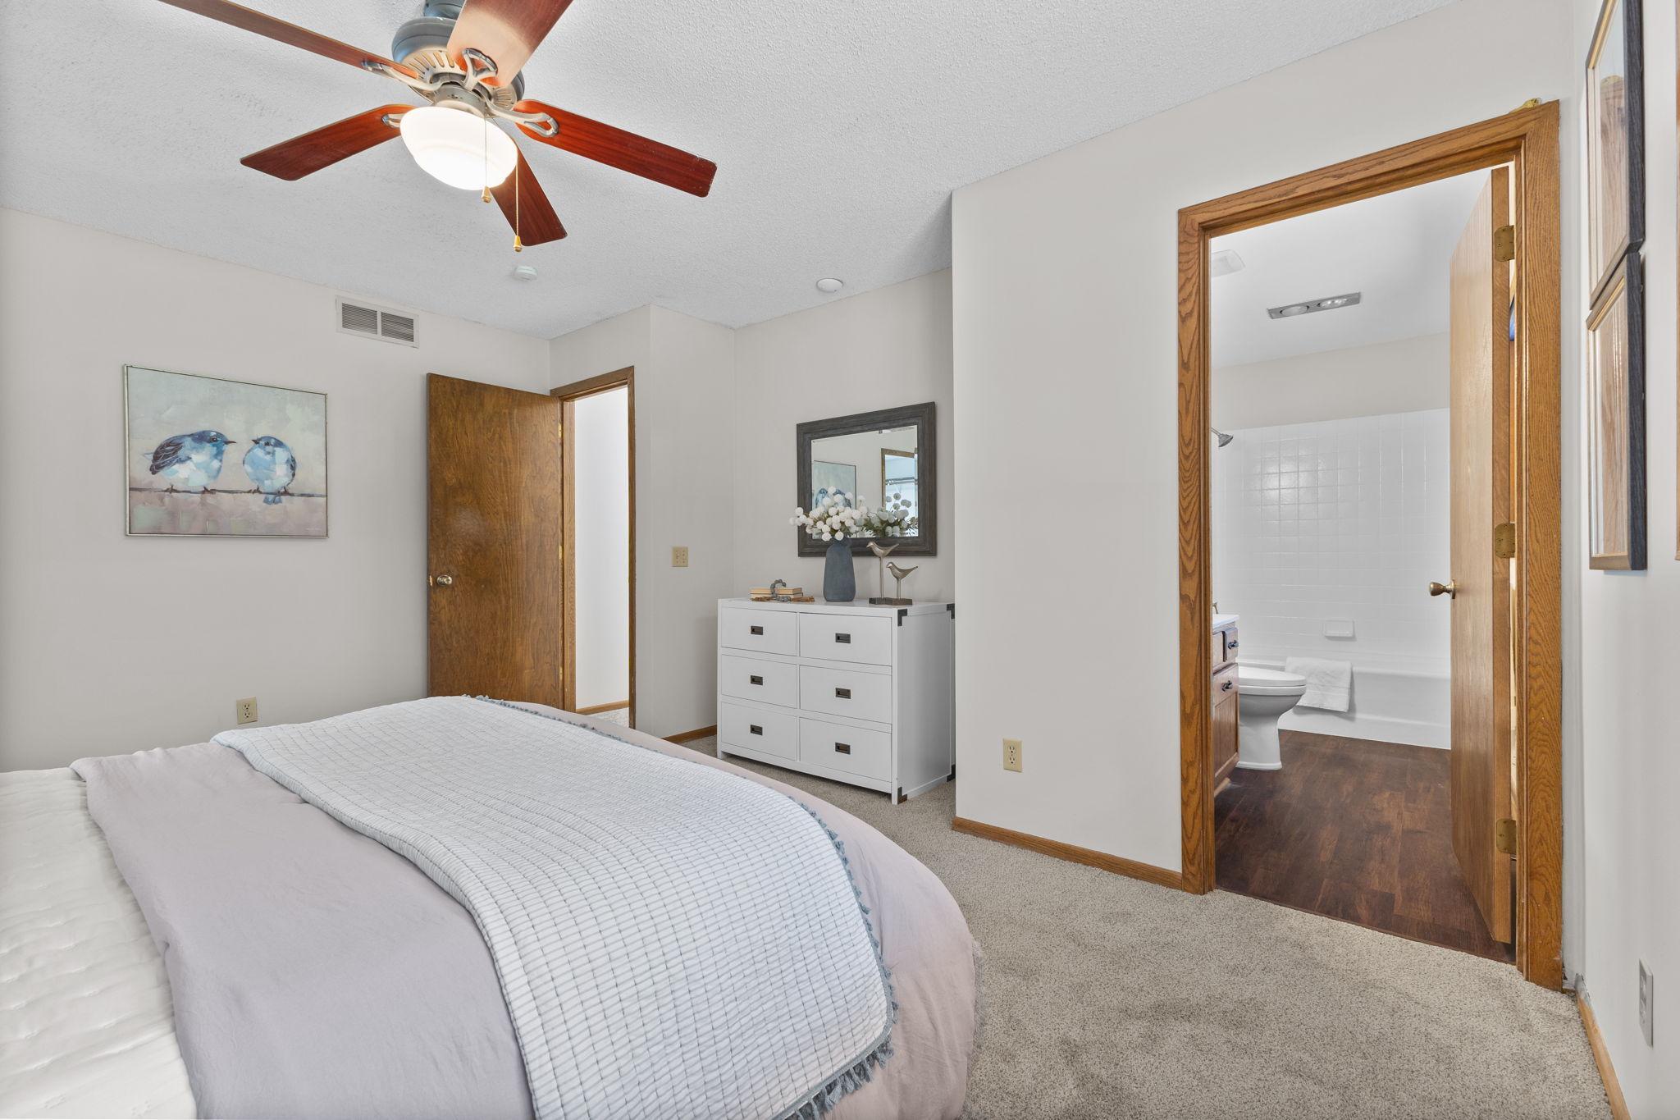
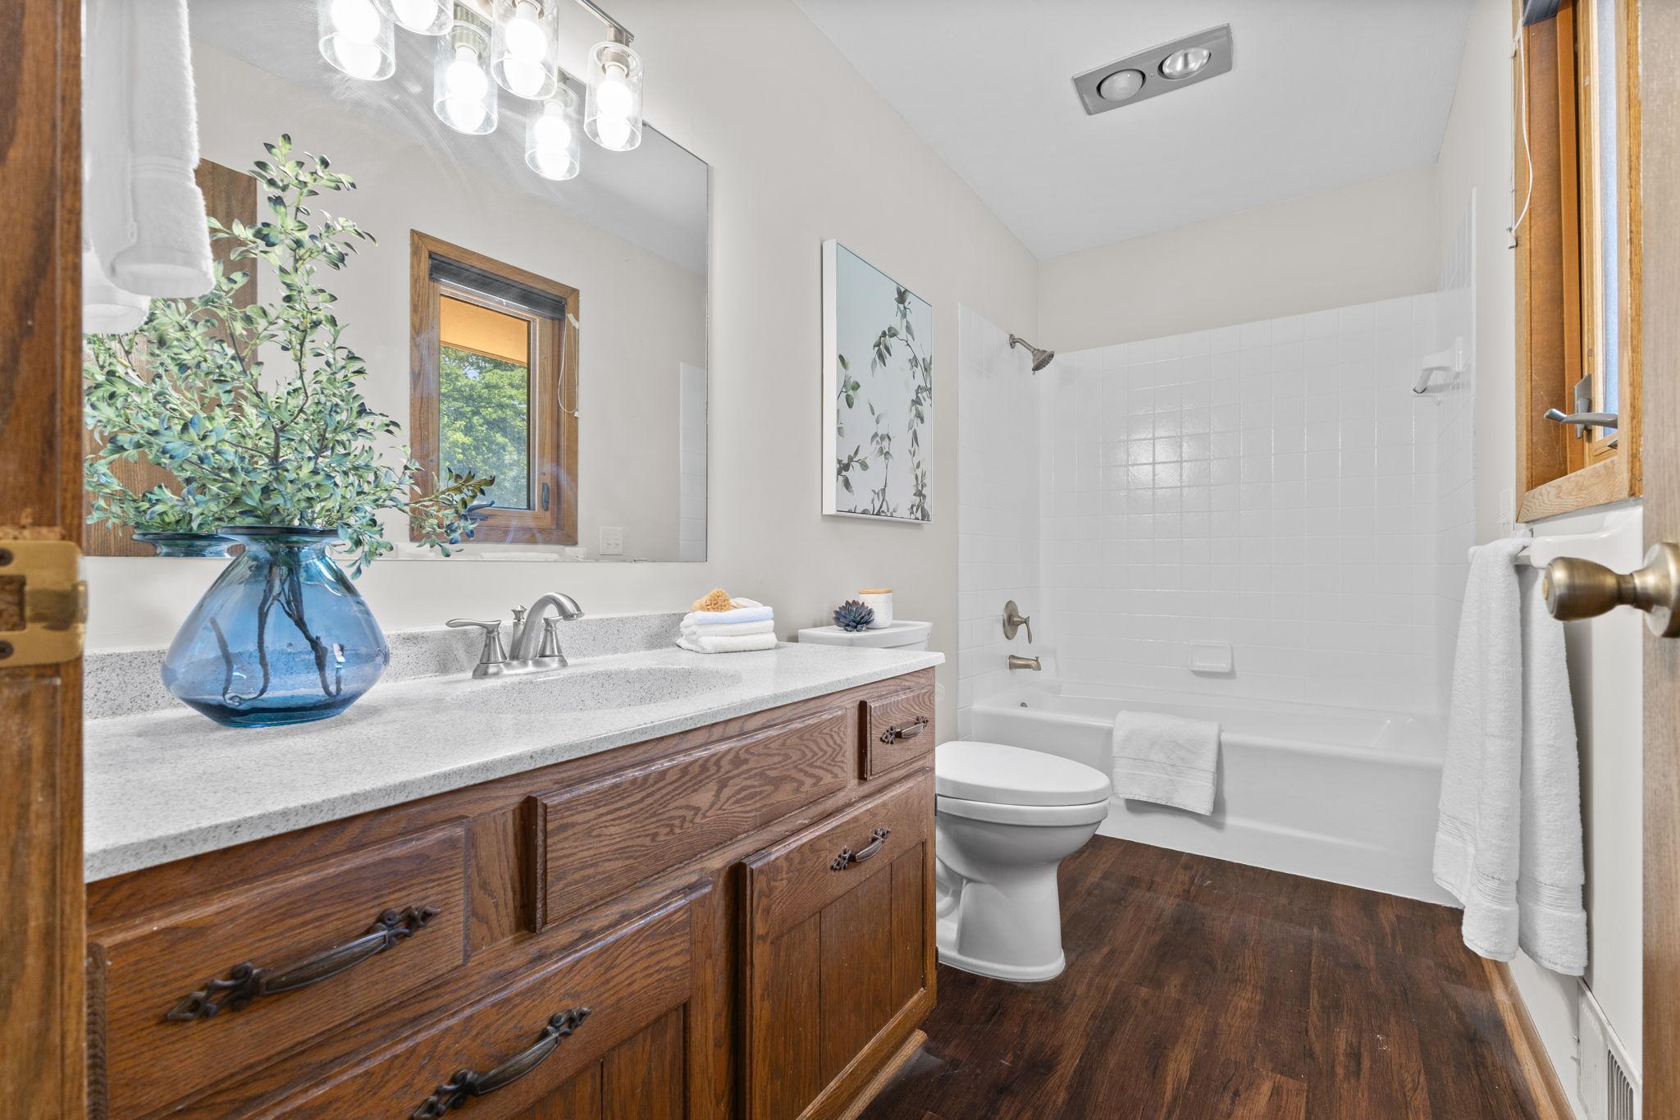
Main Floor Full Bath; Upper Level Full Bath; Full Primary; Private Primary
Construction Status:
Previously Owned
Dining Room Description:
Informal Dining Room
Electric:
150 Amp Service
Exterior:
Vinyl; Wood
Fencing:
Wood
Fireplace Characteristics:
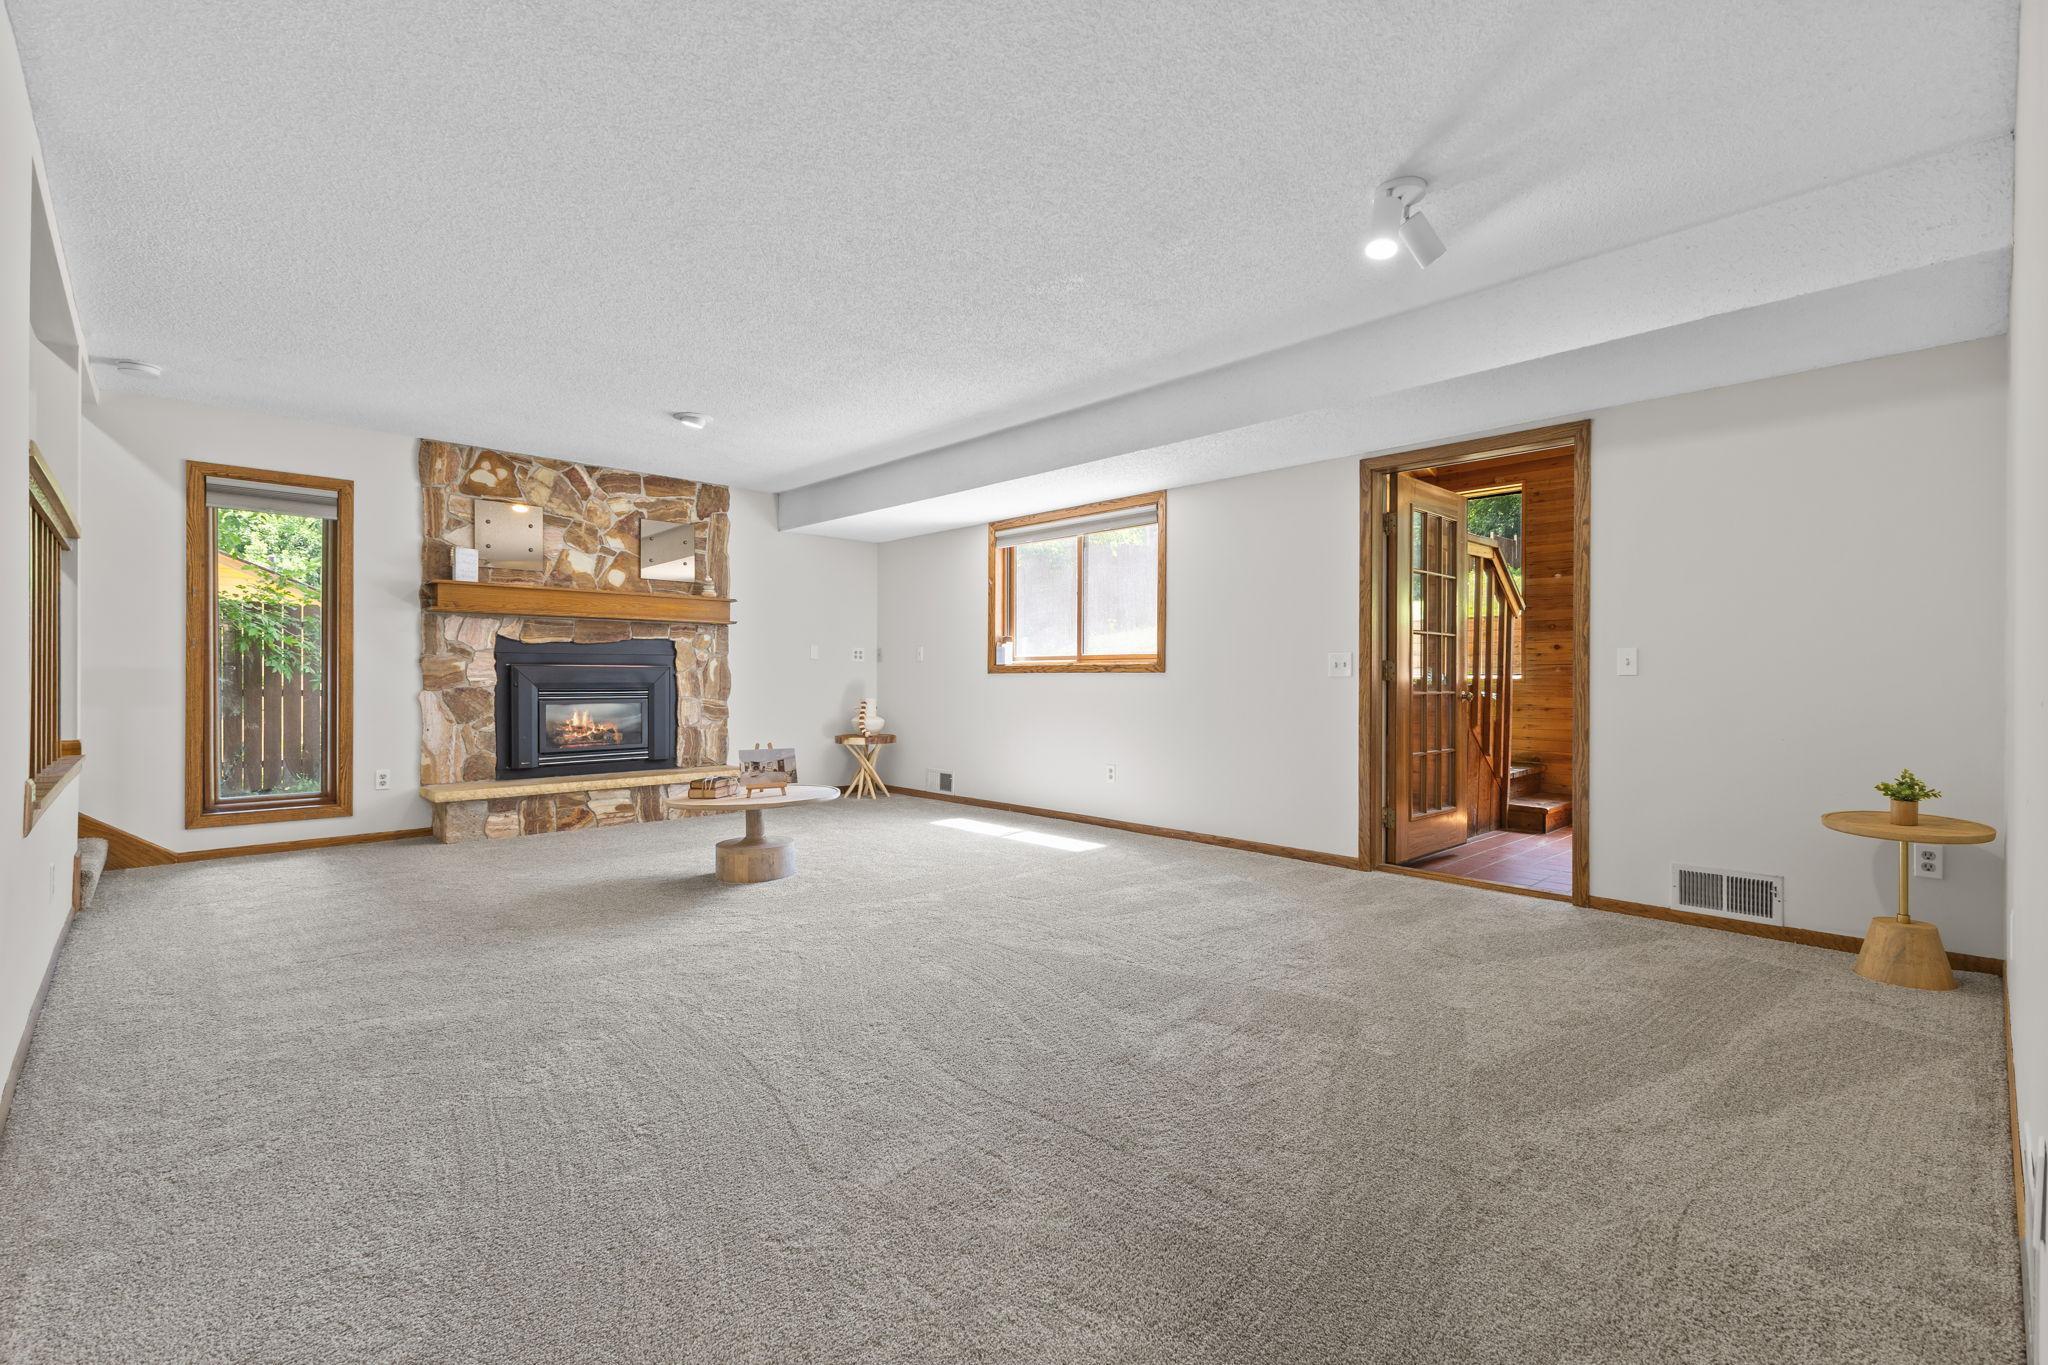
Gas Burning
Foundation:
Wood
Fuel:
Natural Gas
Heating:
Forced Air
Internet Options:
Fiber Optic
Lock Box Type:
Combo
Lot Description:
Public Transit (w/in 6 blks); Tree Coverage - Medium
Parking Characteristics:
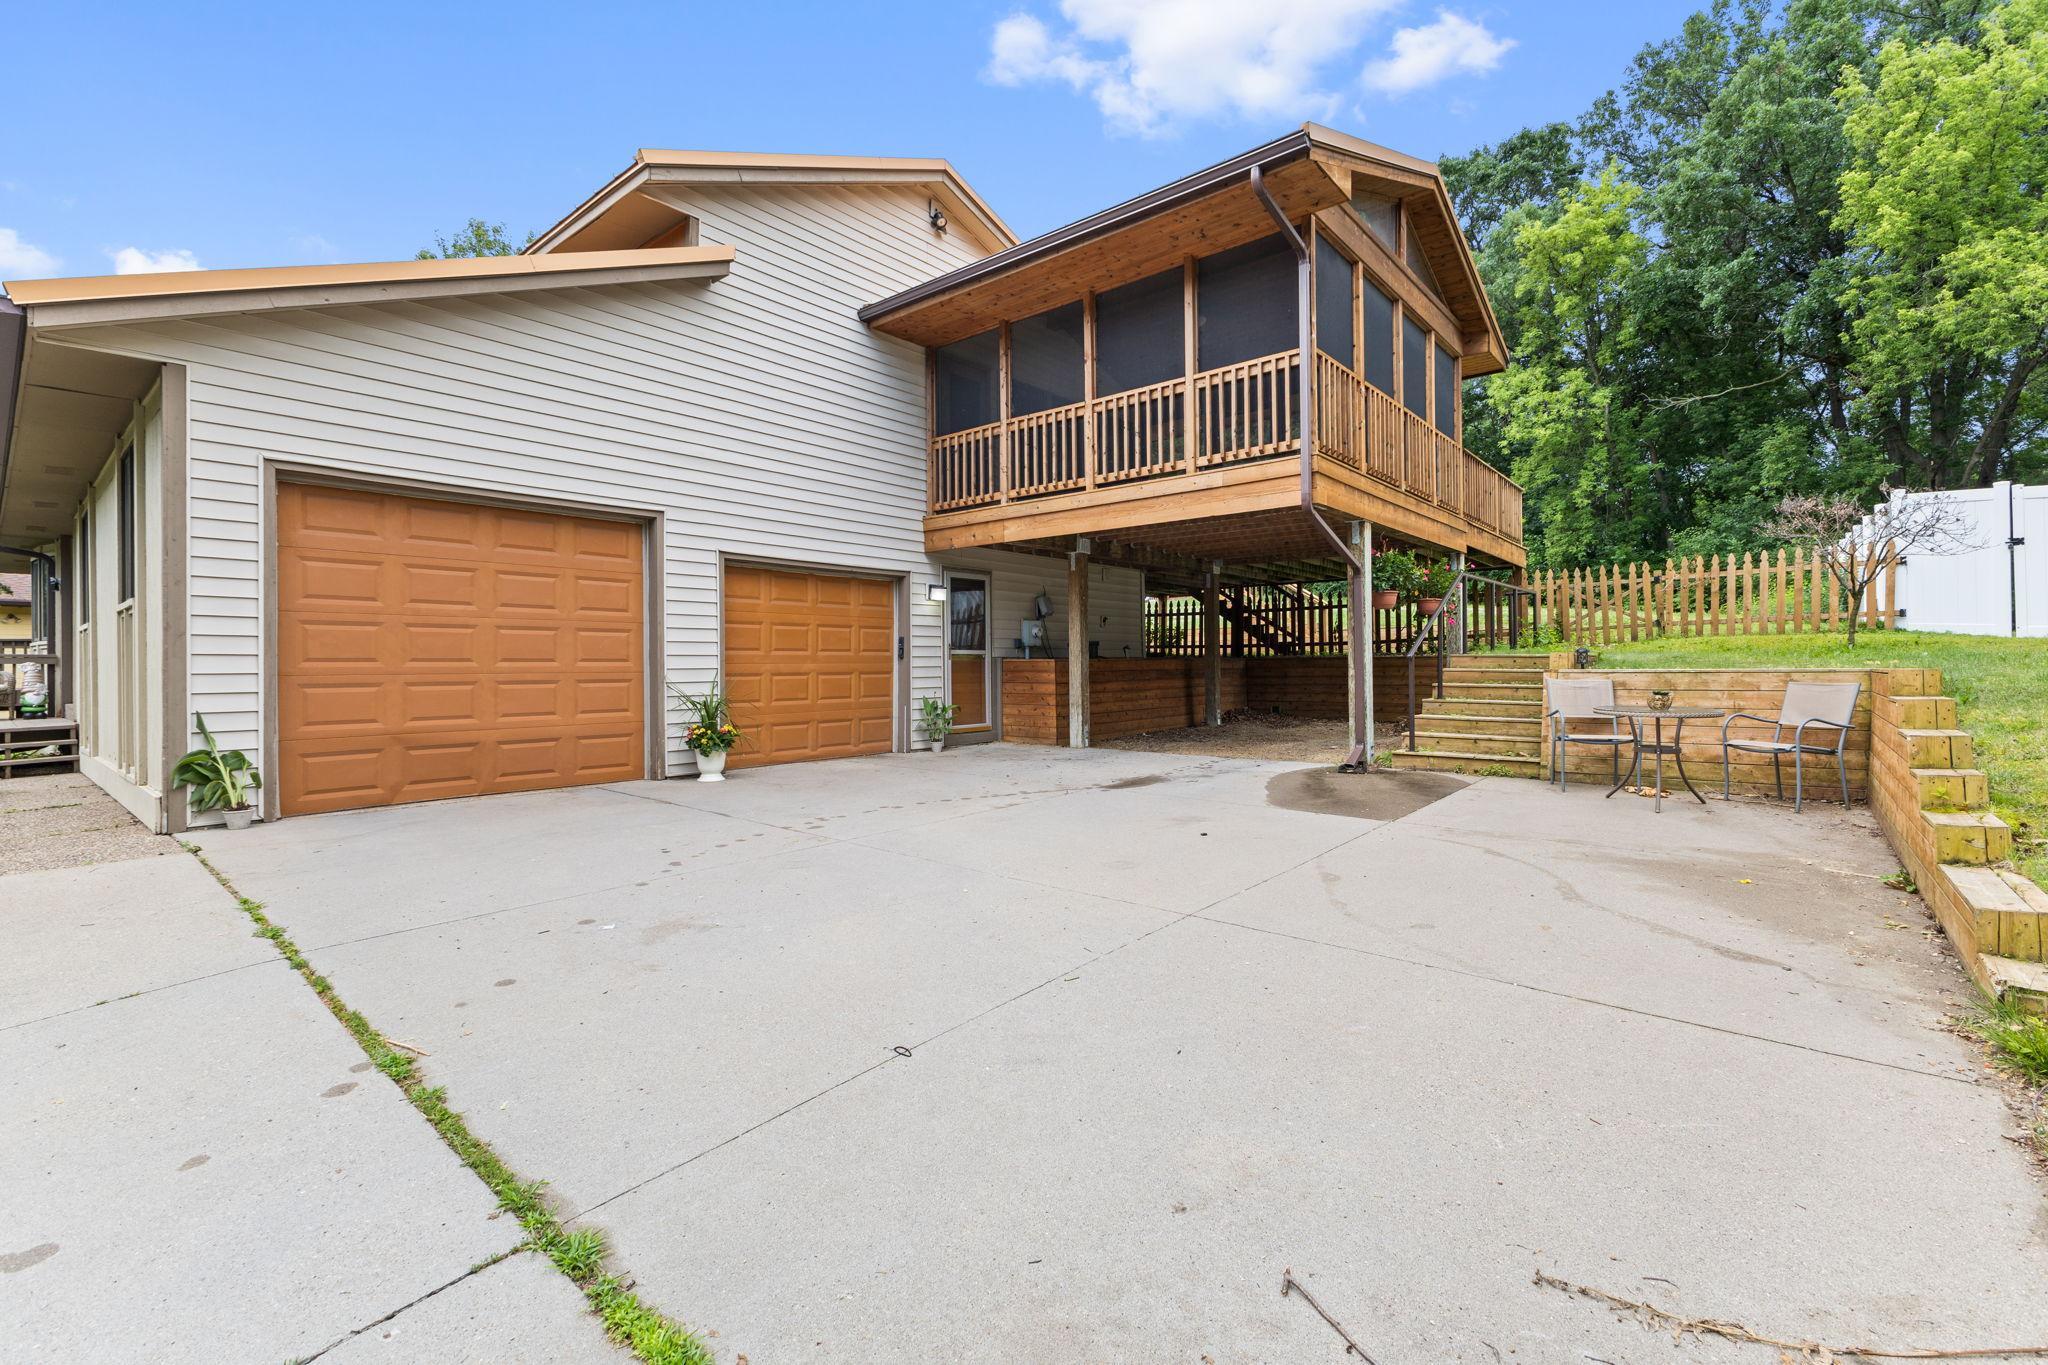
Carport; Tuckunder Garage
Pool Description:
None
Roof:
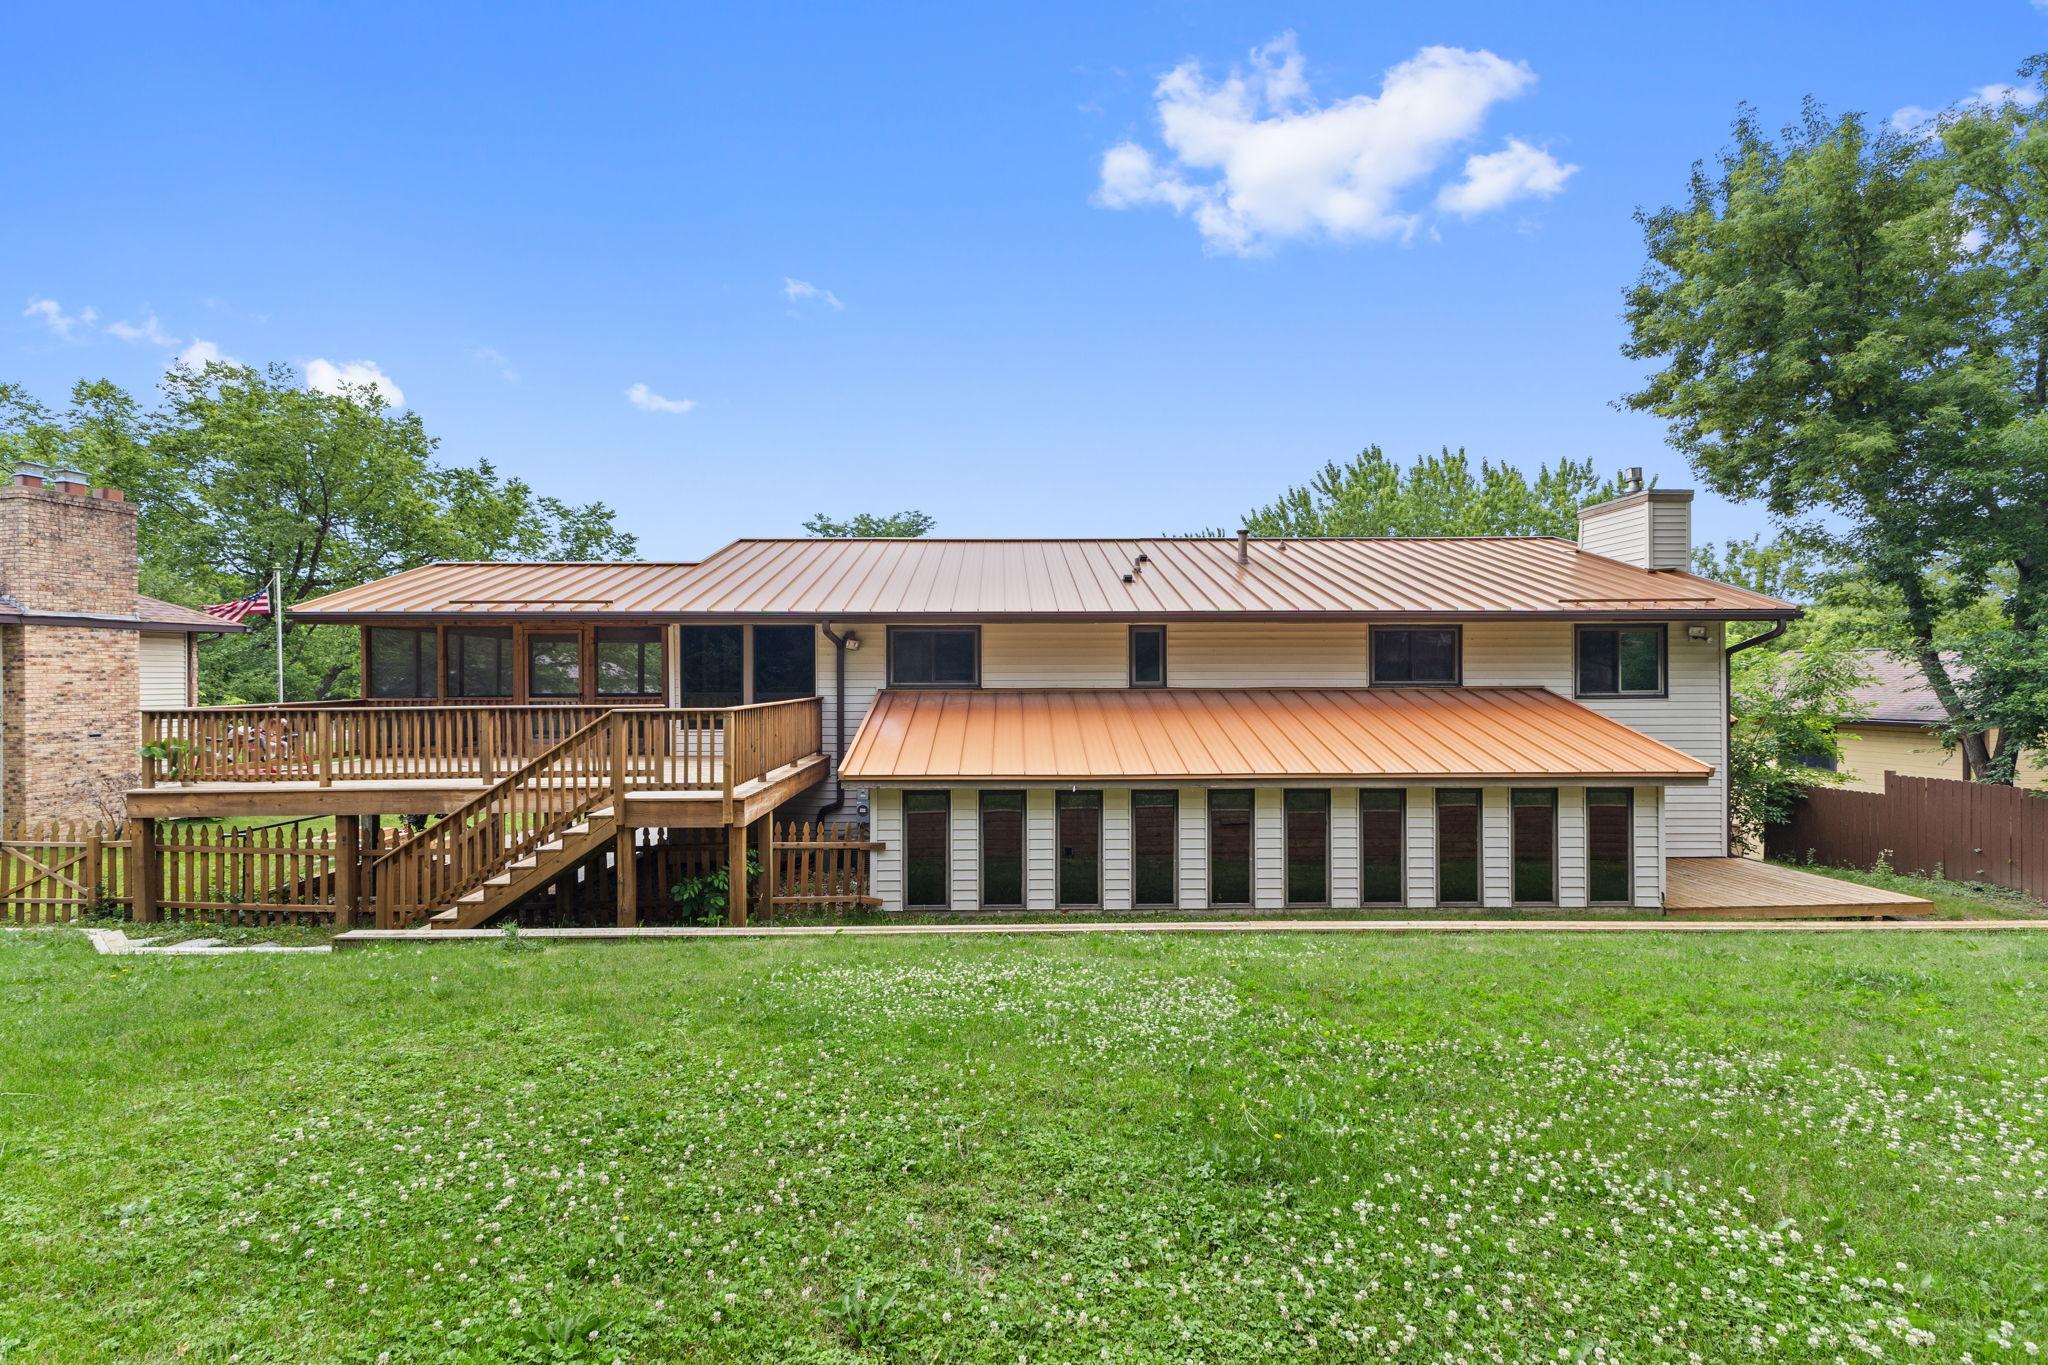
Metal
Sellers Terms:
Cash; Conventional; VA
Sewer:
City Sewer/Connected
Stories:
Four or More Level Split
Water:
City Water/Connected
Contract Information
- Contingency
- None
- Original List Price
- 575000
- ListPrice
- 570000
- Owner is an Agent?
- No
- Auction?
- No
Location Tax and Other Information
- House Number
- 1306
- Street Name
- Berry Ridge
- Street Suffix
- Road
- Postal City
- Eagan
- County
- Dakota
- State
- MN
- Zip Code
- 55123
- Complex/Dev/Subdivision
- Hilltop Estates
Assessments
- Tax With Assessments
- 6444
- Assessment Balance
- 0
Building Information
- Finished SqFt Above Ground
- 2800
- Finished SqFt Below Ground
- 400
More Information
Lease Details
- Land Leased
- Not Applicable
Miscellaneous Information
- DP Resource
- Yes
- Homestead
- Yes
Ownership
- Fractional Ownership
- No
Parking Characteristics
- Garage Square Feet
- 312
- Carport
- Yes
- Tuckunder Garage
- Yes
Public Survey Info
- Range#
- 23
- Section#
- 22
- Township#
- 27
Office/Member Info
- Association
- SPAAR
Location, Tax and Other Information
- AssocFeeYN
- No
- Legal Description
- HILLTOP ESTATES 8 6
- Listing City
- Eagan
- Map Page
- 149
- Municipality
- Eagan
- School District
- Rosemount-Apple Valley-Eagan
- School District Phone
- 651-423-7700
- Zip Plus 4
- 1428
- Property ID Number
- 103300006080
- Tax Year
- 2026
- Tax Amount
- 6444
- In Foreclosure?
- No
- Potential Short Sale?
- No
- Lender Owned?
- No
Directions & Remarks
- Public Remarks
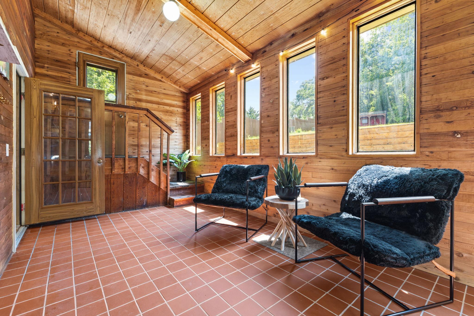
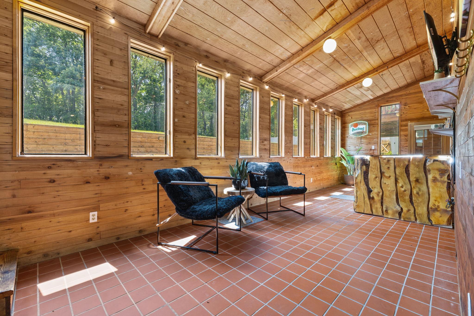
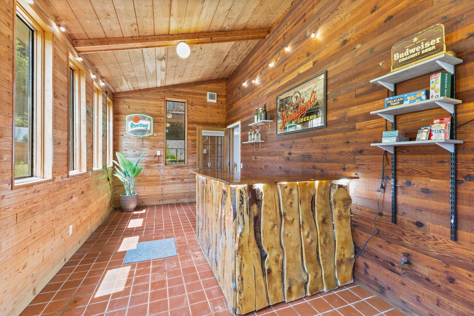
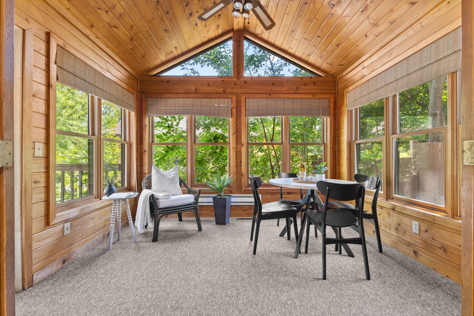
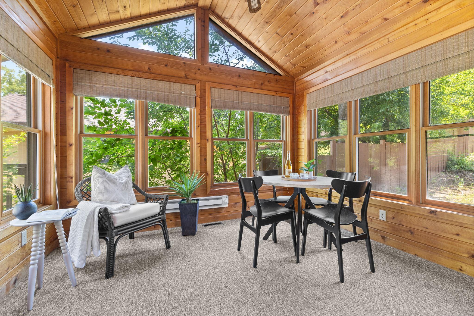
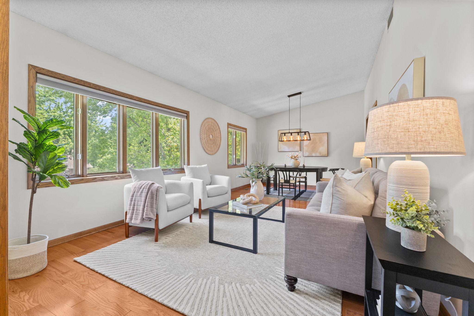
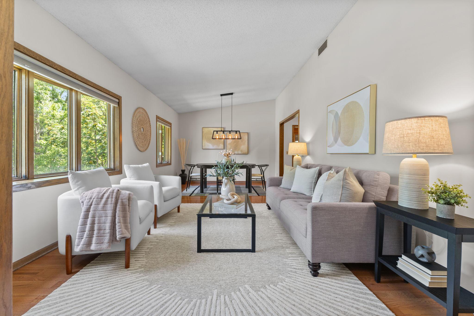
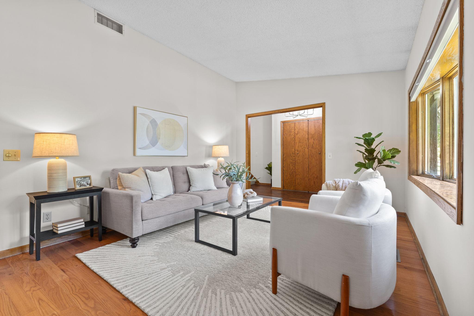
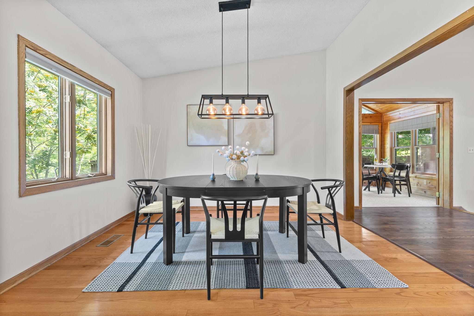
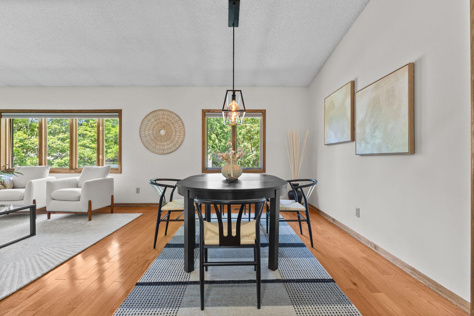
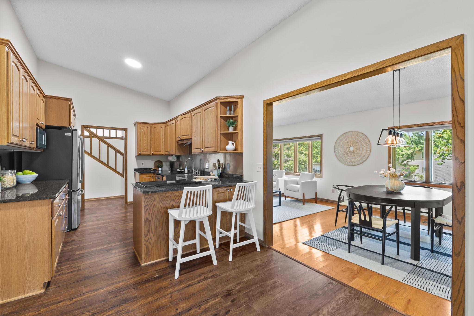
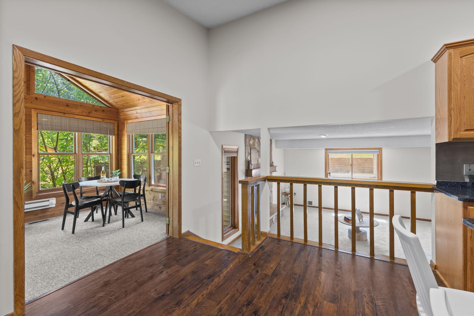
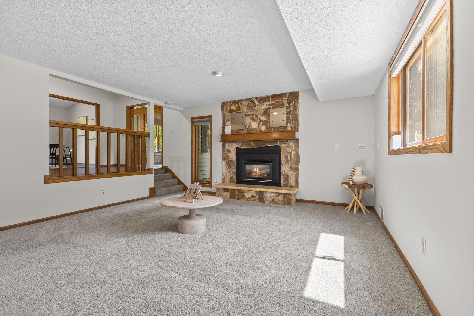
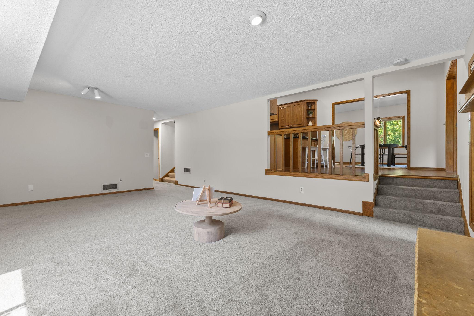
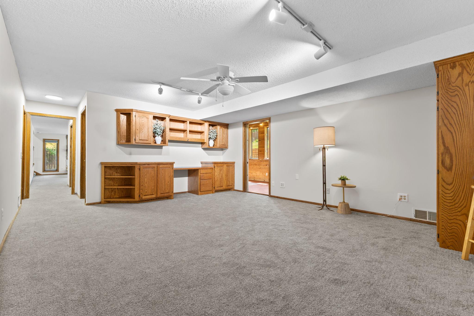
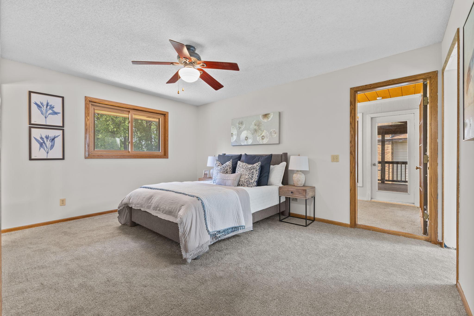
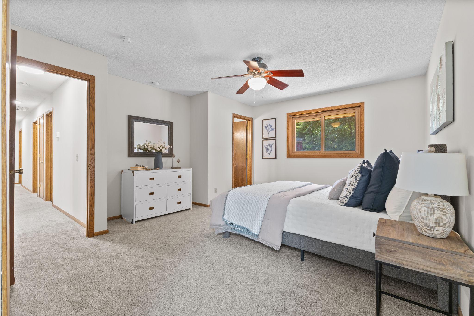
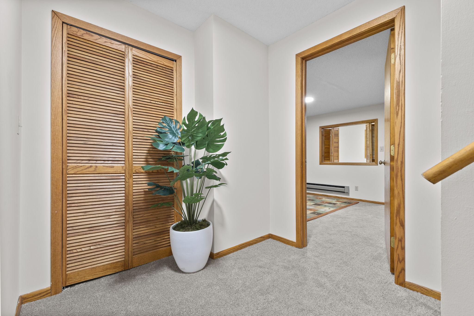
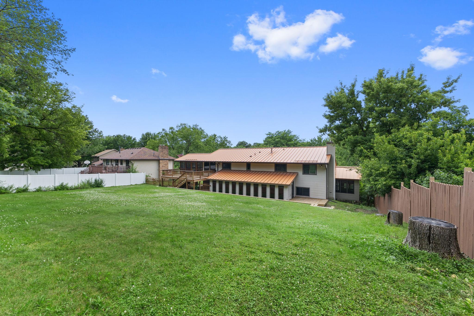
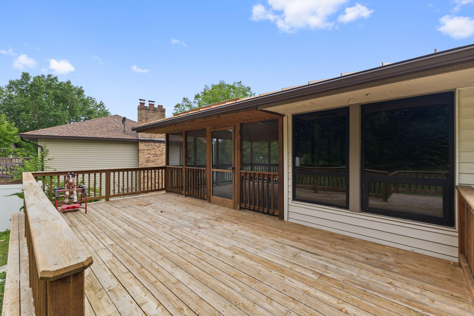
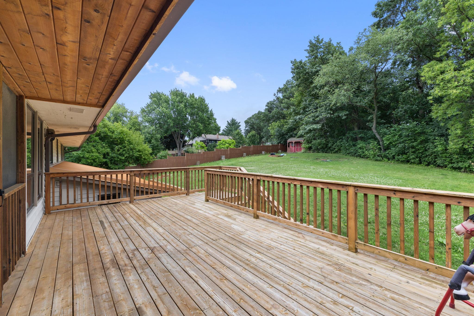
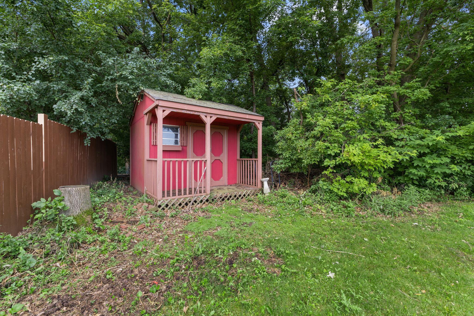
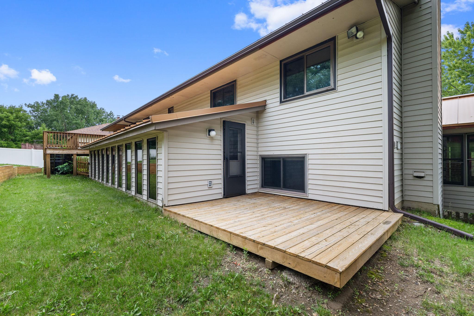
- Step inside your forever sanctuary. Balancing family life and work is no longer an issue, as the attached office is ideal for working from home! Welcome clients to your professional home office with its own restroom inside, or meet them on the enclosed deck outside! Your children will benefit from the highest quality of education, as this newly updated home is located right in ISD 196! The nearly half-acre property boasts a private backyard that is absolutely perfect for sledding, pool parties, snowball fights, and bonfires! Enjoy the nearby amenities within just a few minutes, and soon you will enjoy the convenience of a Kwik Trip within walking distance! When you step inside this beautifully updated home, you will be the first to benefit from the fresh carpet, new paint, updated appliances, and the generous space that awaits your creativity. You can view the gorgeous pond of Berry Patch Park right outside your window, which is perfect for year-round walks and mingling with friendly neighbors! If you feel the need to explore, you are in luck! Cascade Bay, Caponi Park, and many family-friendly parks are just minutes away! MSP airport is a short distance away, as is the Mall of America! This home takes just under 5 minutes to reach 35E N or S! You are so close to the city, but tucked away on your cozy parcel. The metal roof shines bright in the summer months and protects your family all-year-round. One of the biggest investments you would make in your home has been completed for you and awaits your presence. The private lounge off the master bedroom takes relaxation to a completely new level, while the home truly celebrates entertainment with its one-of-a-kind enclosed Entertainment Porch. If you want to begin your morning with the sound of birds chirping and end your day with a nice, quiet walk, this neighborhood is for you! You will fall in love with this home within minutes of entering, so act quickly, as it will not last long on the market!!
- Directions
- Diffley Rd to Pilot Knob Rd, North to Berry Ridge Rd, East to home on right.
Accessible
- None
- Yes
Air Conditioning
- Central Air
- Yes
Amenities Unit
- Ceiling Fan(s)
- Yes
- Deck
- Yes
- Exercise Room
- Yes
- Natural Woodwork
- Yes
- Porch
- Yes
- Skylight
- Yes
- Sun Room
- Yes
- Tile Floors
- Yes
- Vaulted Ceiling(s)
- Yes
- Walk-In Closet
- Yes
Appliances
- Dishwasher
- Yes
- Dryer
- Yes
- Microwave
- Yes
- Range
- Yes
- Refrigerator
- Yes
- Washer
- Yes
Bath Description
- Main Floor Full Bath
- Yes
- Upper Level Full Bath
- Yes
- Full Primary
- Yes
- Private Primary
- Yes
Construction Status
- Previously Owned
- Yes
Dining Room Description
- Informal Dining Room
- Yes
Electric
- 150 Amp Service
- Yes
Exterior
- Vinyl
- Yes
- Wood
- Yes
Fencing
- Wood
- Yes
Fireplace Characteristics
- Gas Burning
- Yes
Foundation
- Wood
- Yes
Fuel
- Natural Gas
- Yes
Heating
- Forced Air
- Yes
Insurance Fee
- Insurance Fee
- 0
Internet Options
- Fiber Optic
- Yes
Lock Box Type
- Combo
- Yes
Lot Description
- Public Transit (w/in 6 blks)
- Yes
- Tree Coverage - Medium
- Yes
Patio, Porch and Deck Features
- Deck
- Yes
- Front Porch
- Yes
Pool Description
- None
- Yes
Roof
- Metal
- Yes
Sellers Terms
- Cash
- Yes
- Conventional
- Yes
- VA
- Yes
Sewer
- City Sewer/Connected
- Yes
Stories
- Four or More Level Split
- Yes
Water
- City Water/Connected
- Yes
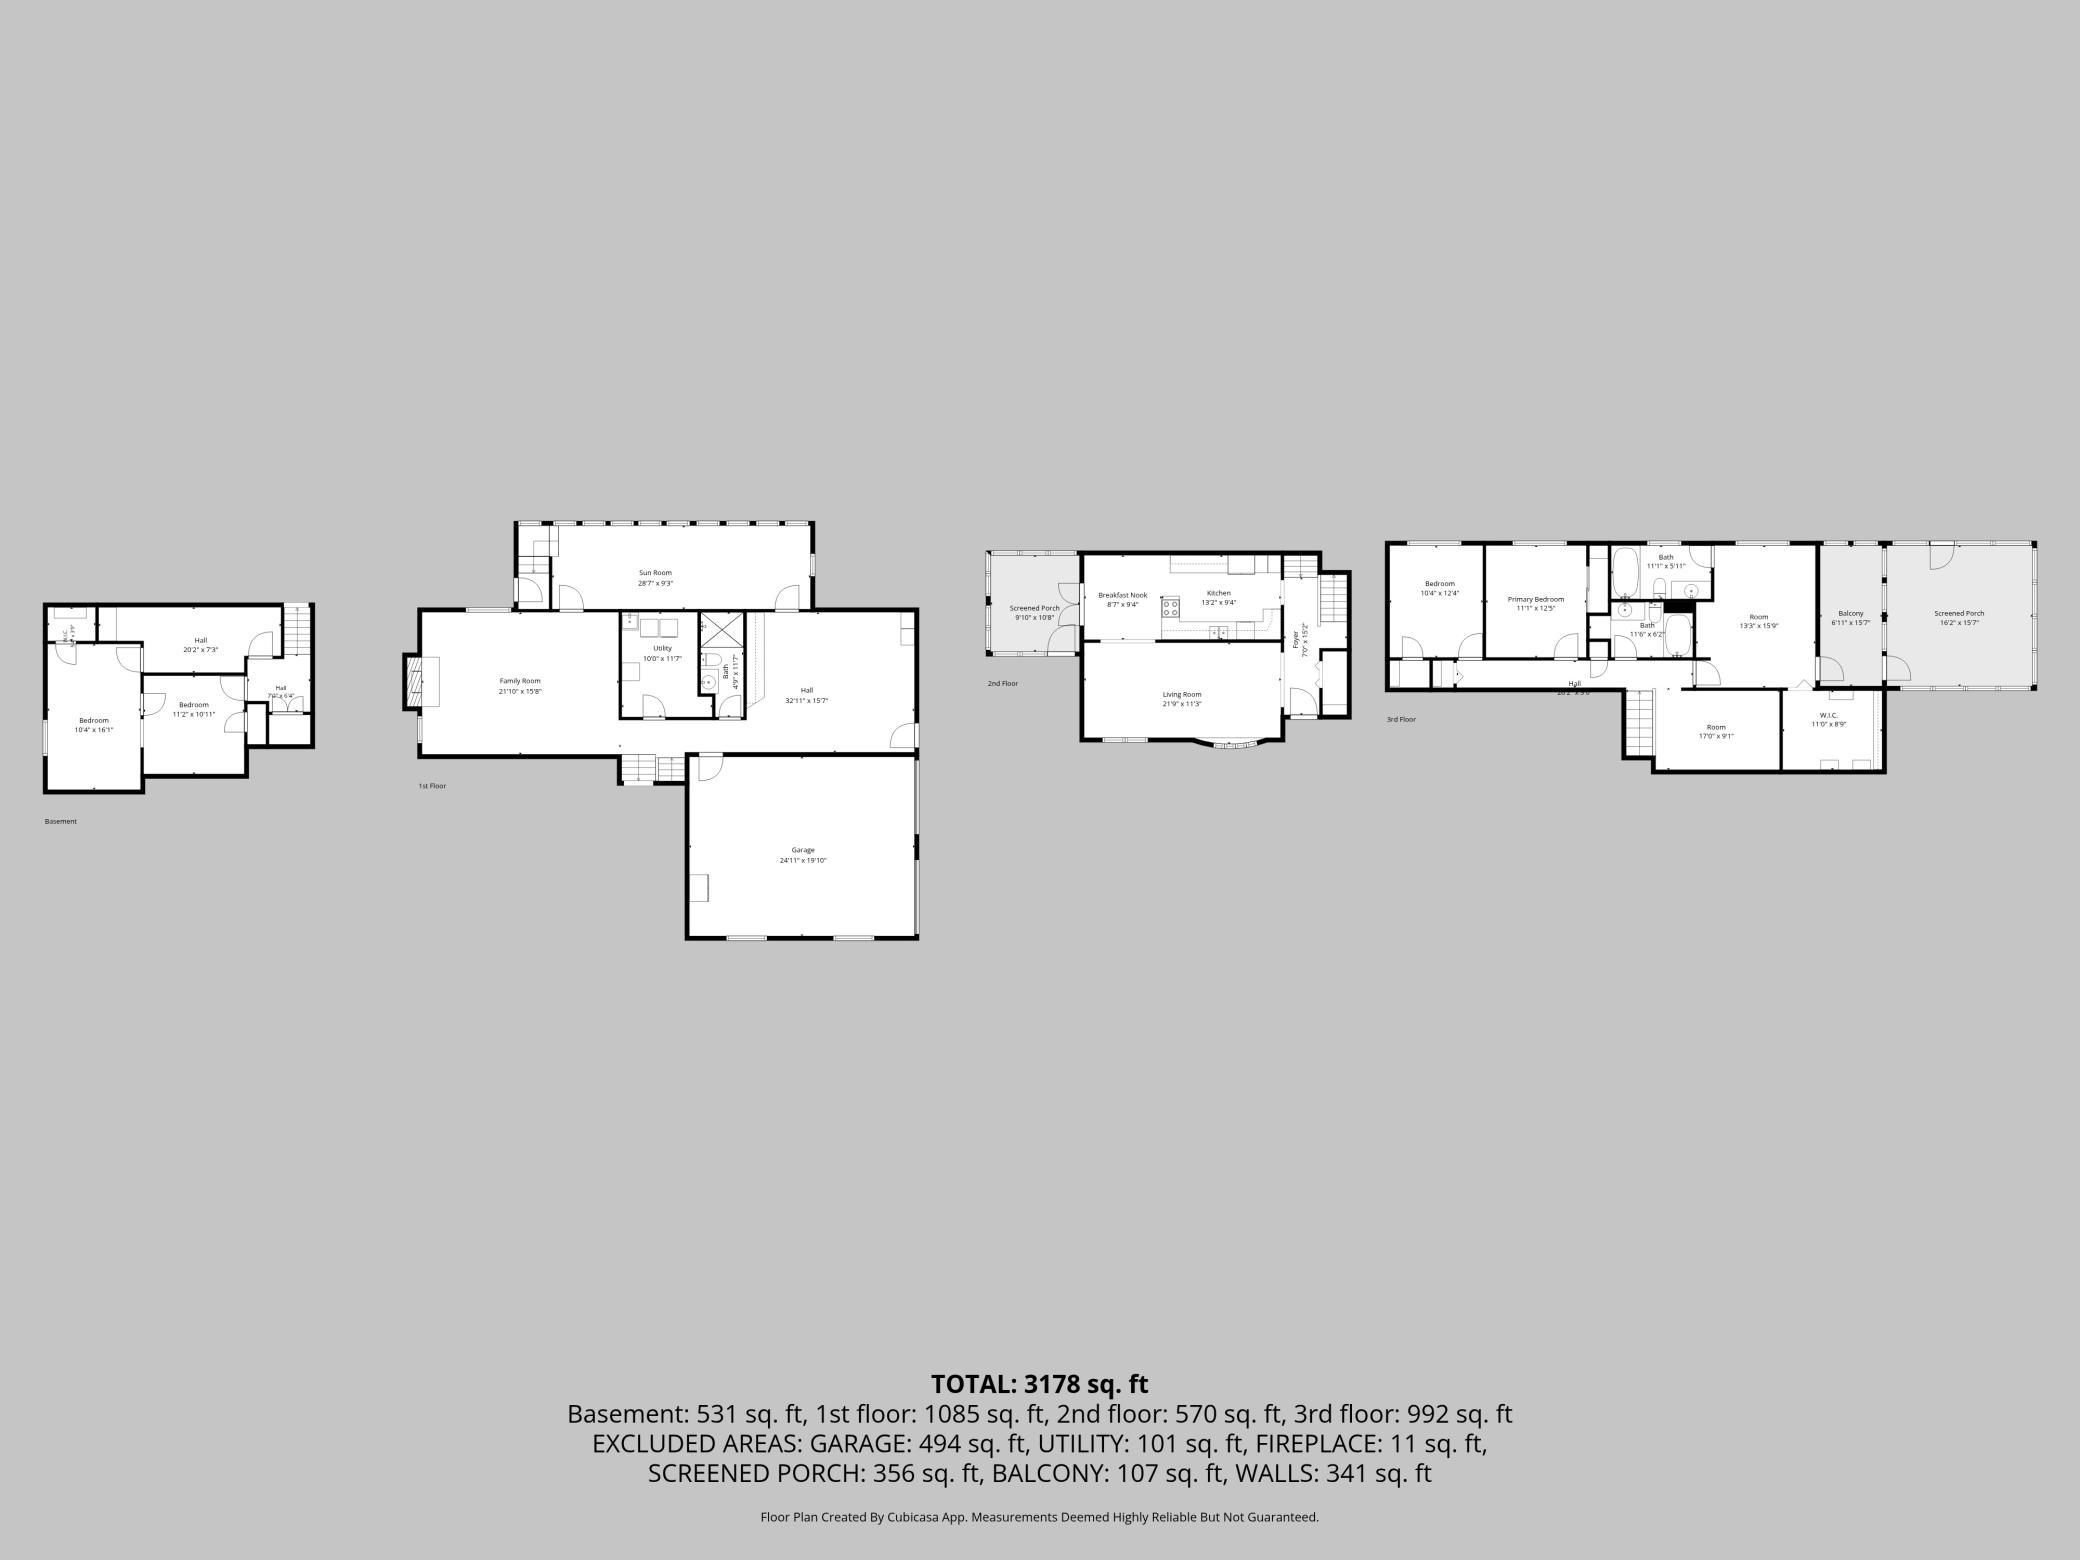
Room Information
| Room Name | Dimensions | Level |
|---|---|---|
| Dining Room | 11x11 | Main |
| Family Room | 21x15 | Main |
| First (1st) Bedroom | 15x14 | Upper |
| Four Season Porch | 12x10 | Main |
| Fourth (4th) Bedroom | 17x11 | Lower |
| Informal Dining Room | 10x9 | Main |
| Laundry | 8x6 | Main |
| Living Room | 12x11 | Main |
| Loft | 13x9 | Upper |
| Second (2nd) Bedroom | 12x11 | Upper |
| Third (3rd) Bedroom | 12x10 | Upper |
| Sun Room | 25x8 | Main |

Listing Office:
Bridge Realty, LLC
Last Updated: August - 20 - 2026
The data relating to real estate for sale on this web site comes in part from the Broker
Reciprocity SM Program of the Regional Multiple Listing Service of Minnesota, Inc. The information provided is deemed reliable but not guaranteed. Properties subject to prior sale, change or withdrawal.
©2026 Regional Multiple Listing Service of Minnesota, Inc All rights reserved.