
13039 Autumn Ridge, Becker, MN 55308
$599,900
Property Type:
Residential
Bedrooms:
4
Baths:
3
Square Footage:
3,840
Lot Size (sq. ft.):
217,800
Status:
Pending
Current Price:
$599,900
List Date:
8/06/2026
Last Modified:
8/19/2026
Listing Details MLS# 7120777
General Property Information
- Common Wall
- No
- Lot Measurement
- Acres
- Manufactured Home?
- No
- Multiple PIDs?
- No
- New Development
- No
- Number of Fireplaces
- Yes
- Waterfront YN
- No
- Year Built
- 1994
- Yearly/Seasonal
- Yearly
- Zoning
- Residential-Single Family
- Bath Full
- Yes
- Bath Three Quarters
- Yes
- Bath Half
- Yes
- Main Floor Total SqFt
- 1352
- Above Grd Total SqFt
- 2488
- Below Grd Total SqFt
- 1352
- Total SqFt
- 3840
- Total Finished Sqft
- 2488.00
- FireplaceYN
- Yes
- Style
- (SF) Single Family
- Foundation Size
- 1352
- Garage Stalls
- 2
- Lot Dimensions
- 330 x 661
- Acres
- 5
- Assessment Pending
- No
- Bath Quarter
- 0
- Association Fee
- 0
Property Features
Accessible:
None
Air Conditioning:
Central Air
Amenities Unit:
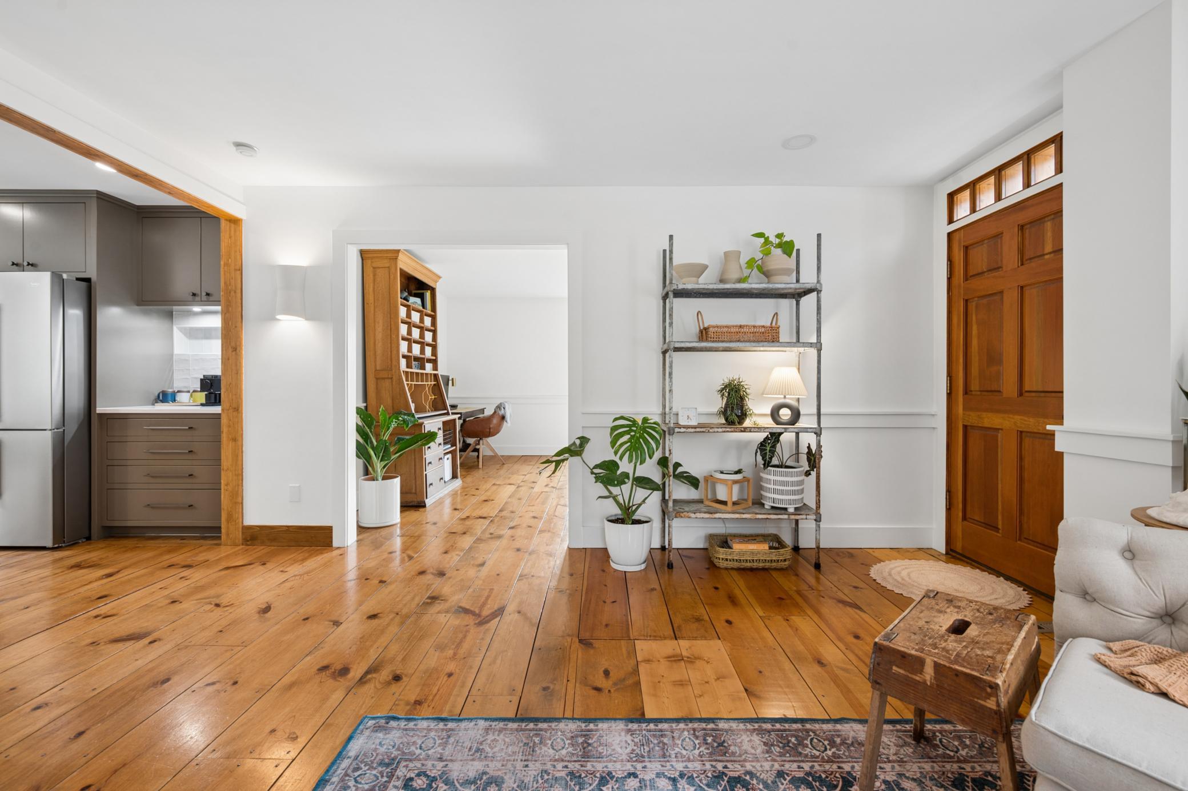
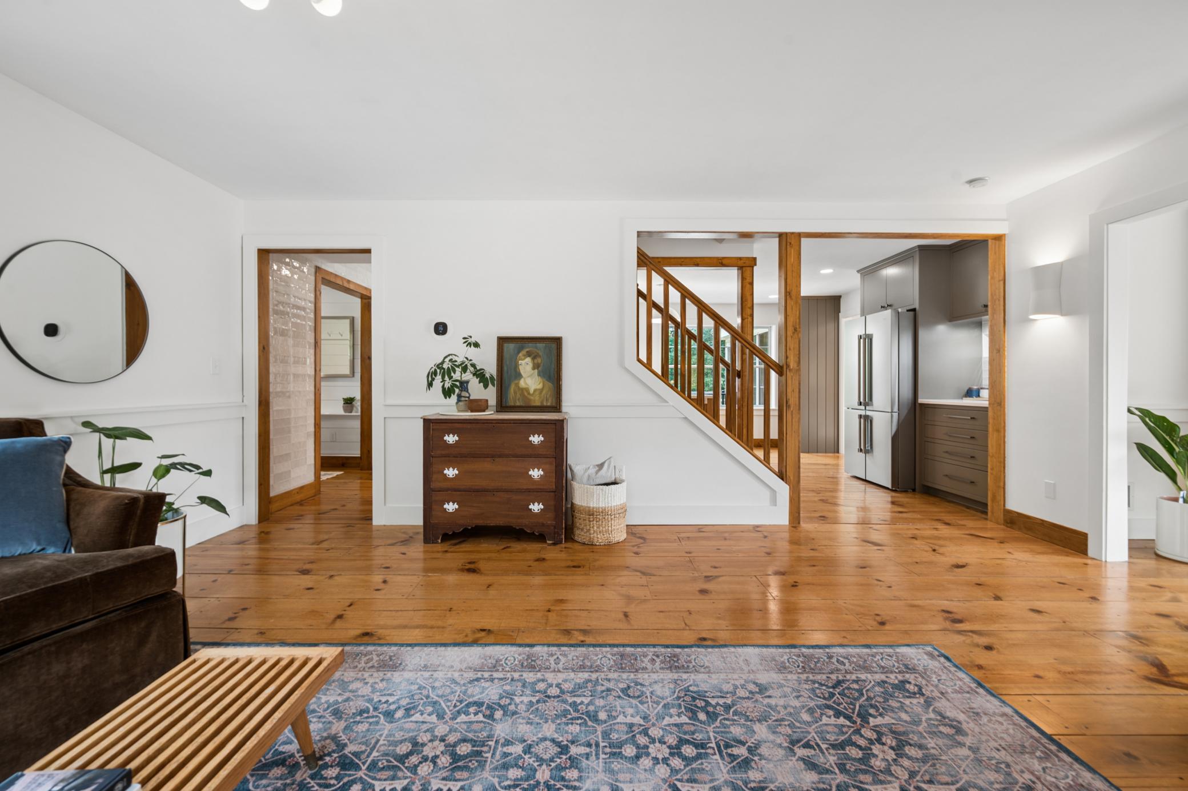
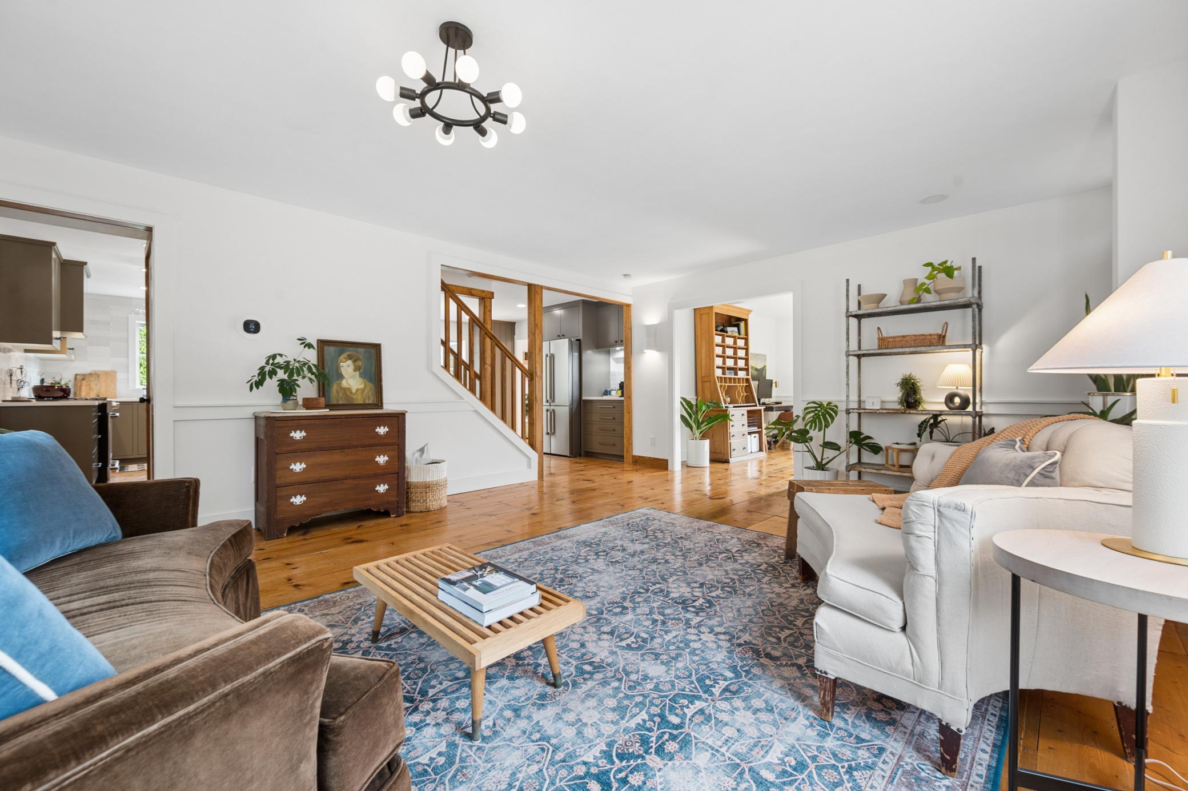
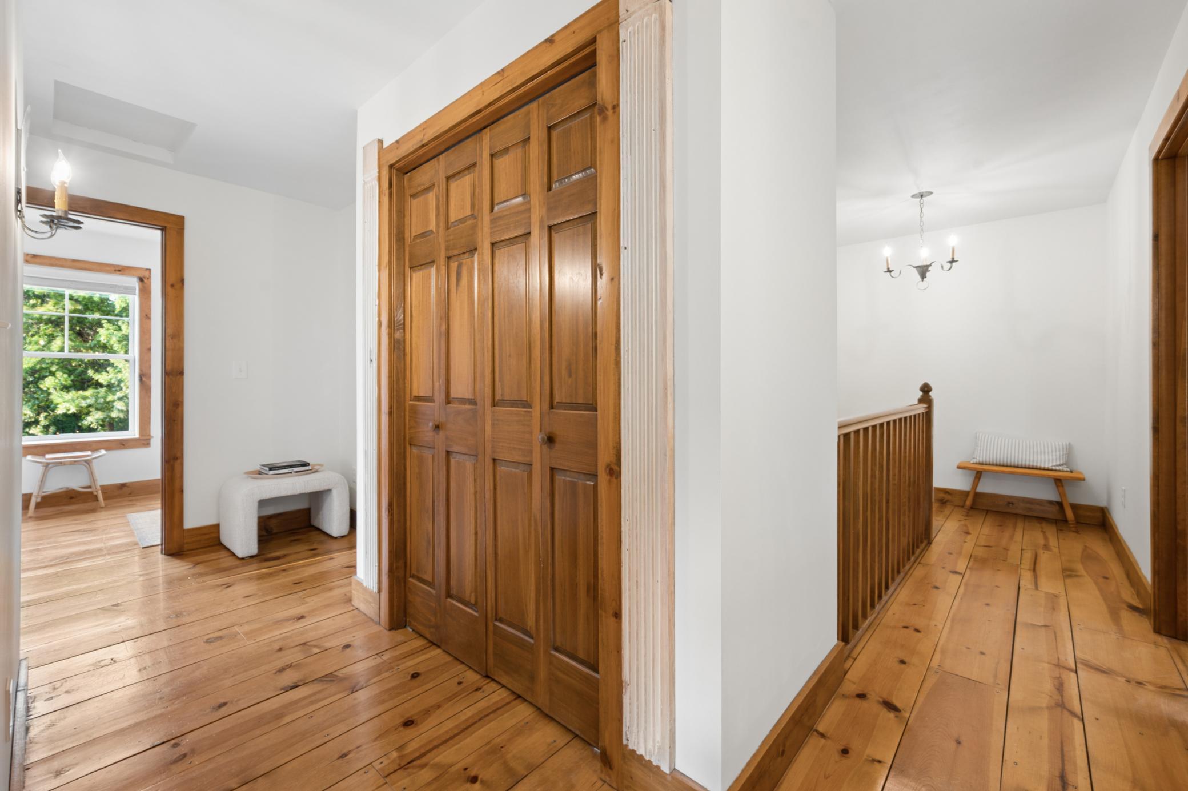
Hardwood Floors; Kitchen Center Island; Kitchen Window; Natural Woodwork; Paneled Doors; Panoramic View; Porch; Washer/Dryer Hookup
Appliances:
Dishwasher; Dryer; Range; Refrigerator; Washer; Water Filtration System; Water Osmosis System
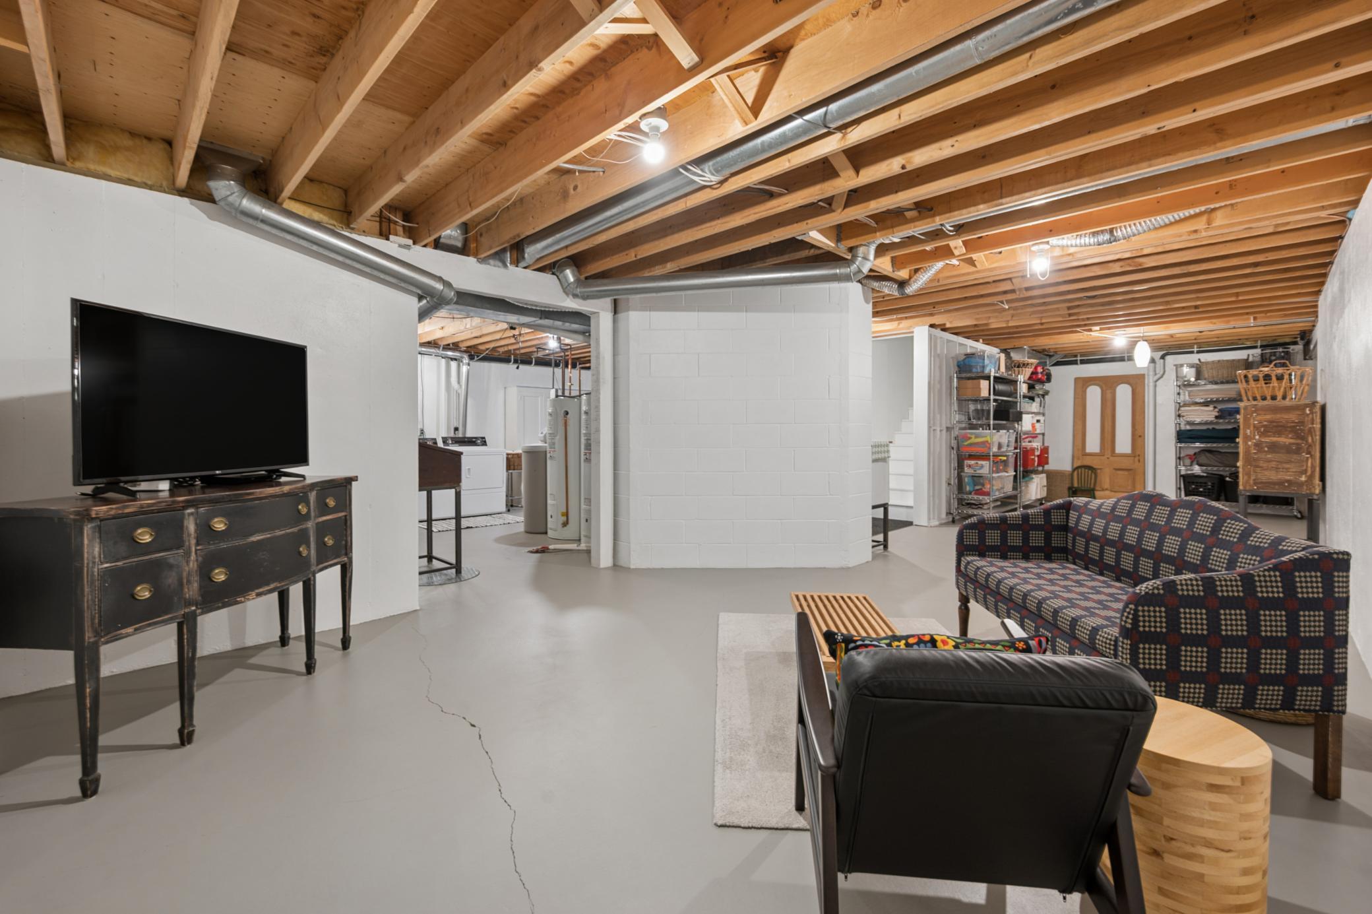
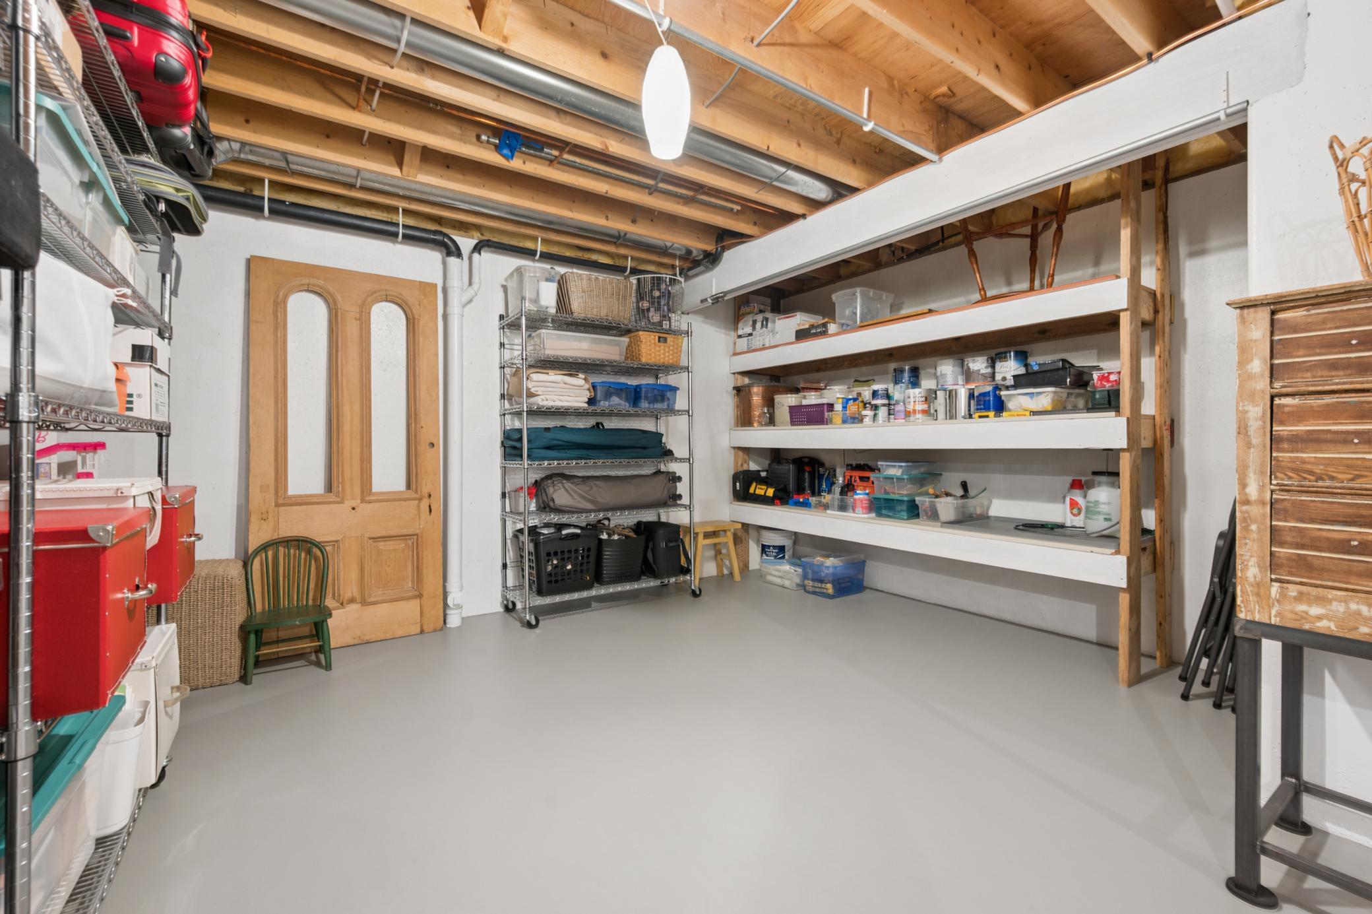
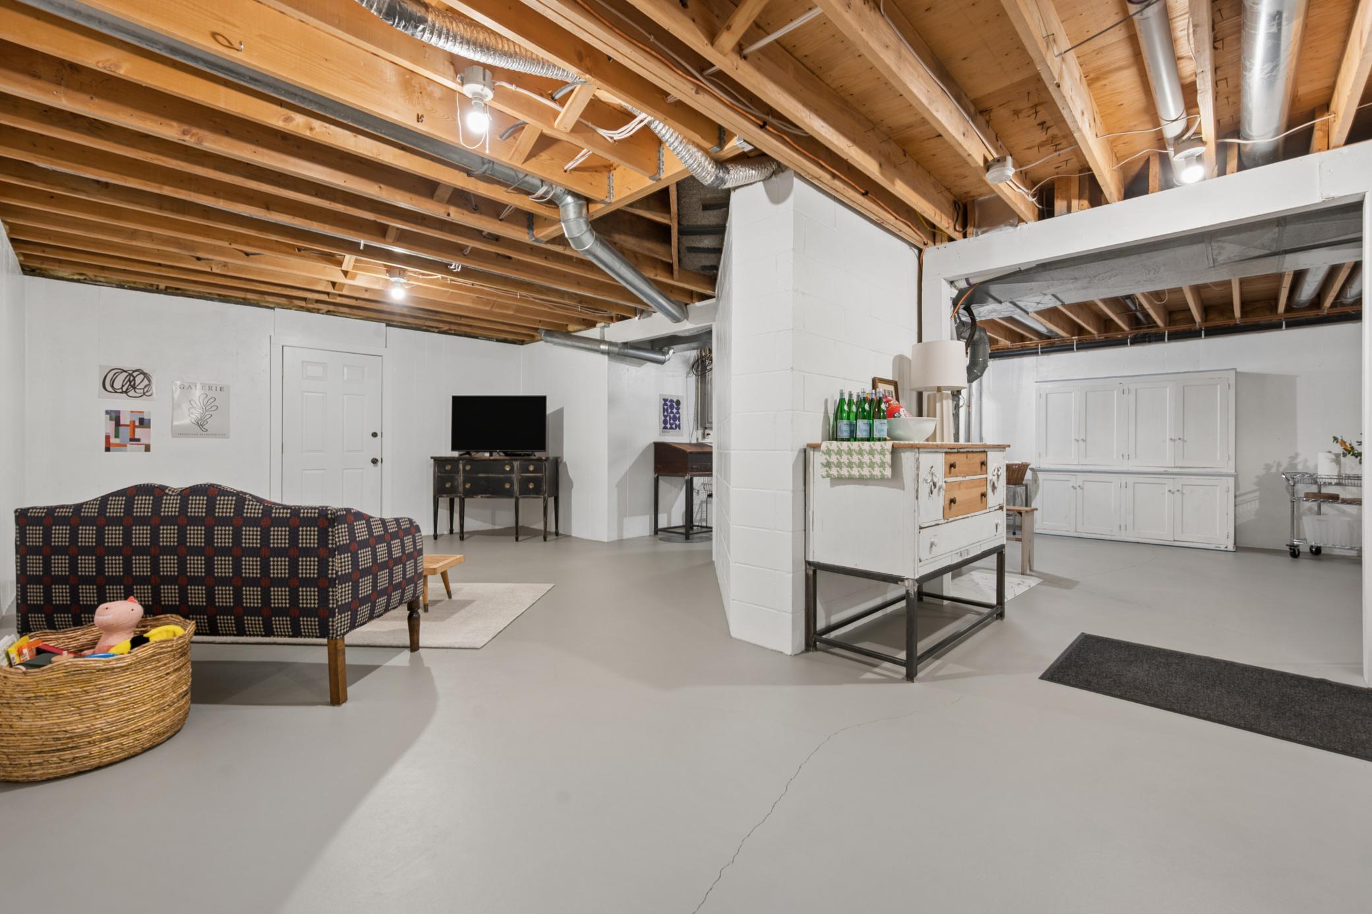
Basement:
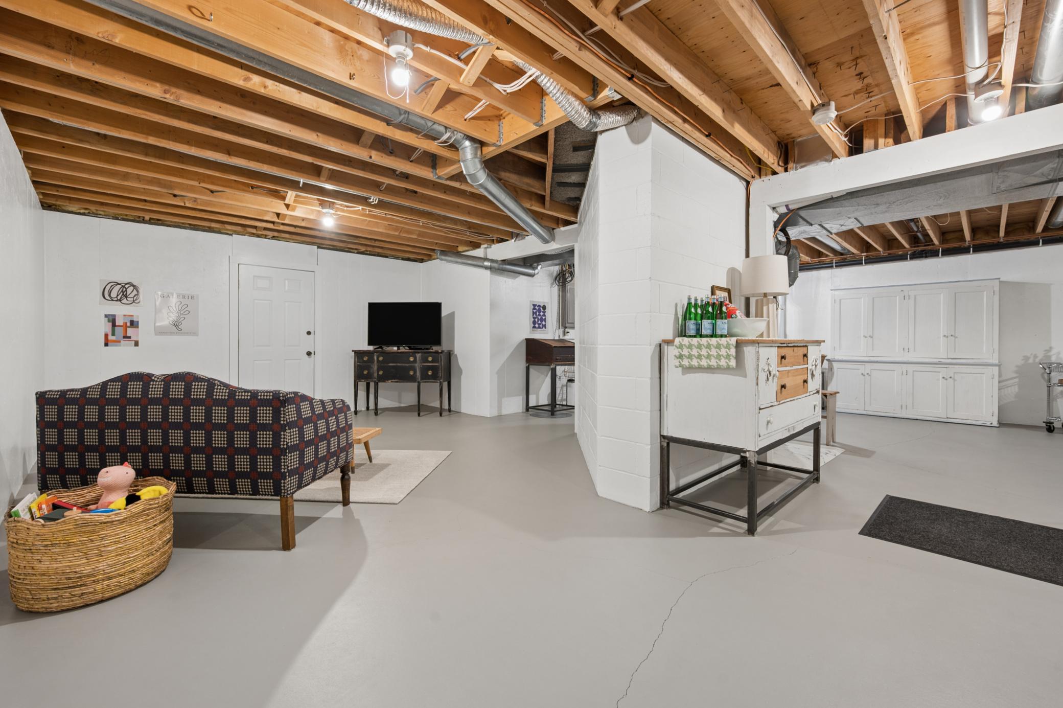
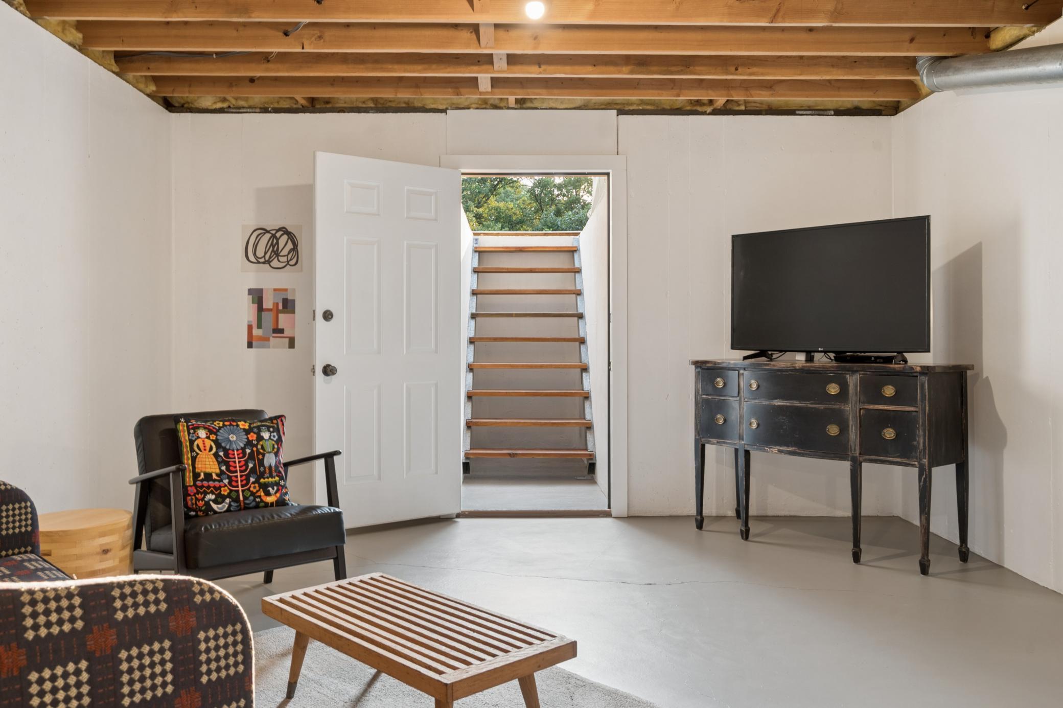
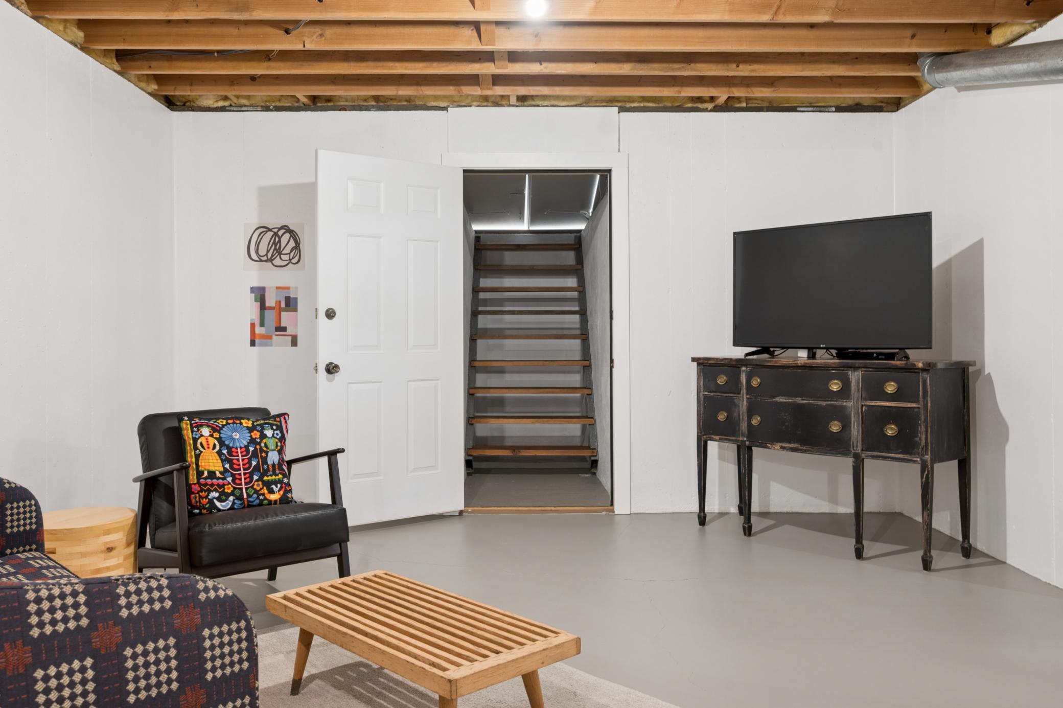
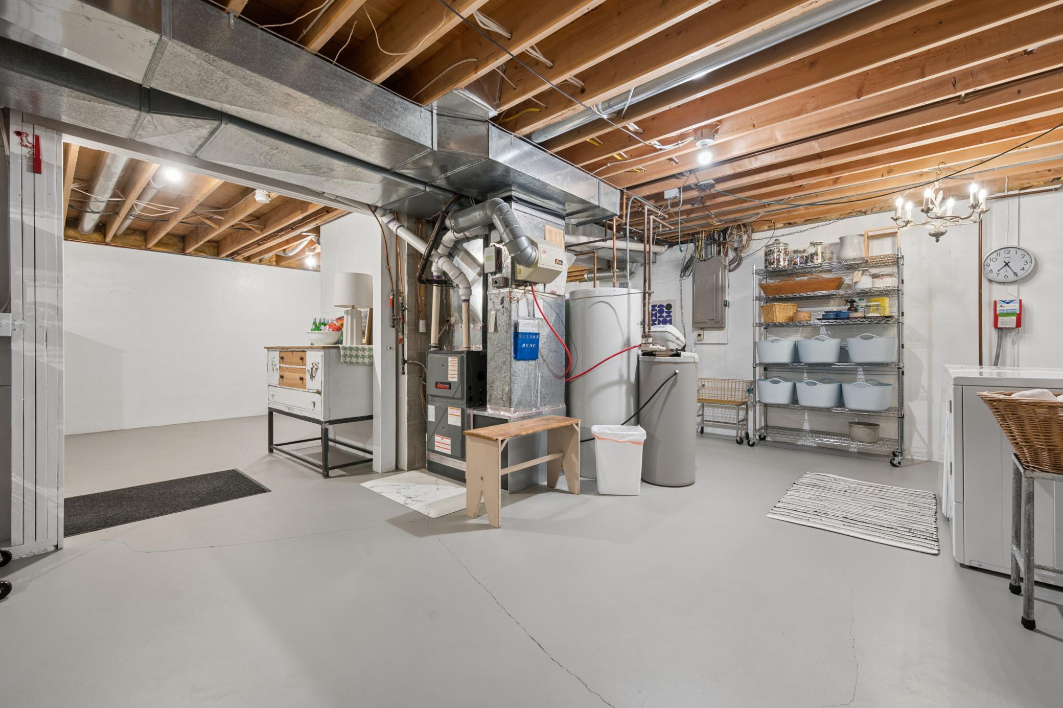
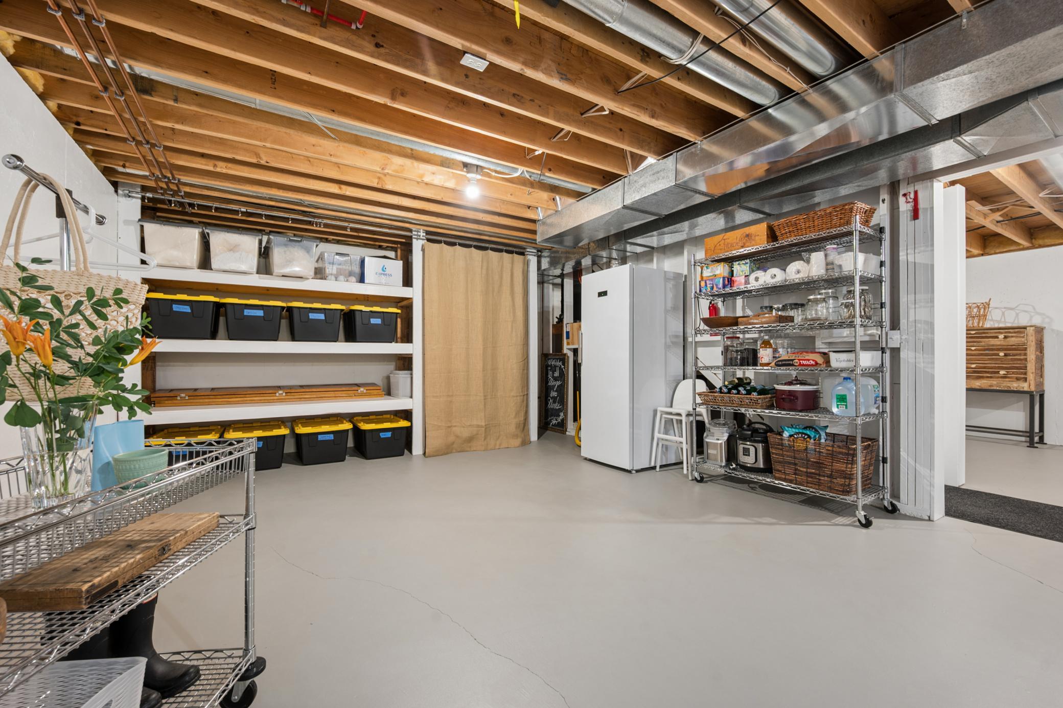
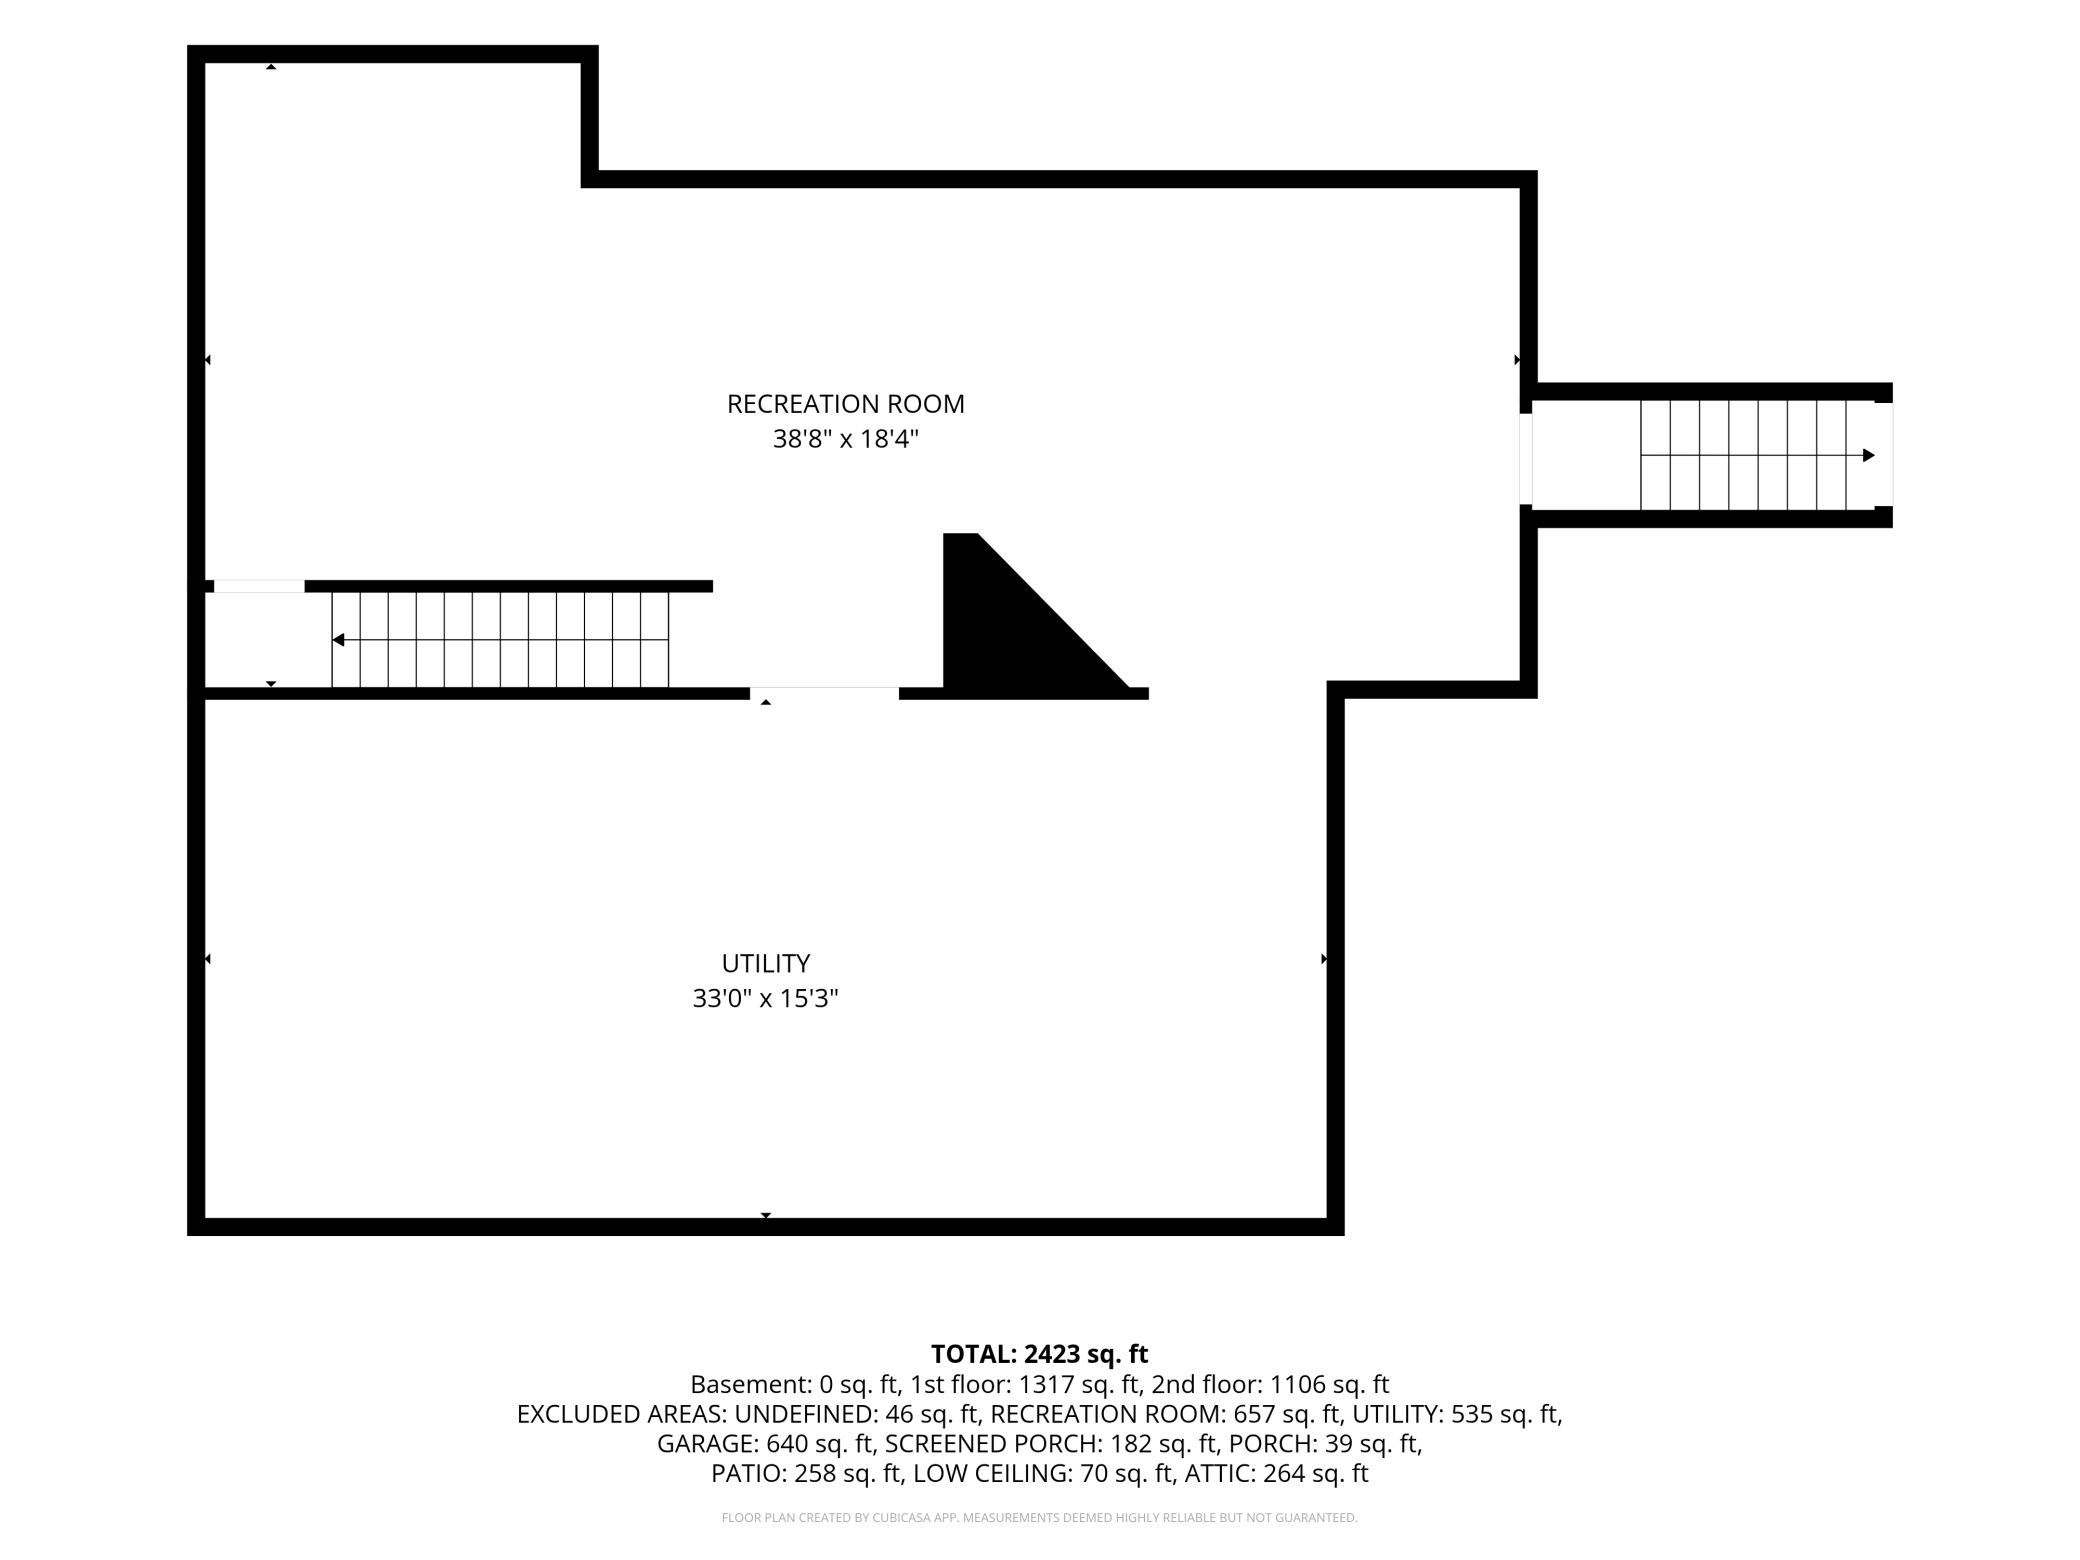
Concrete Block; Full; Unfinished
Bath Description:
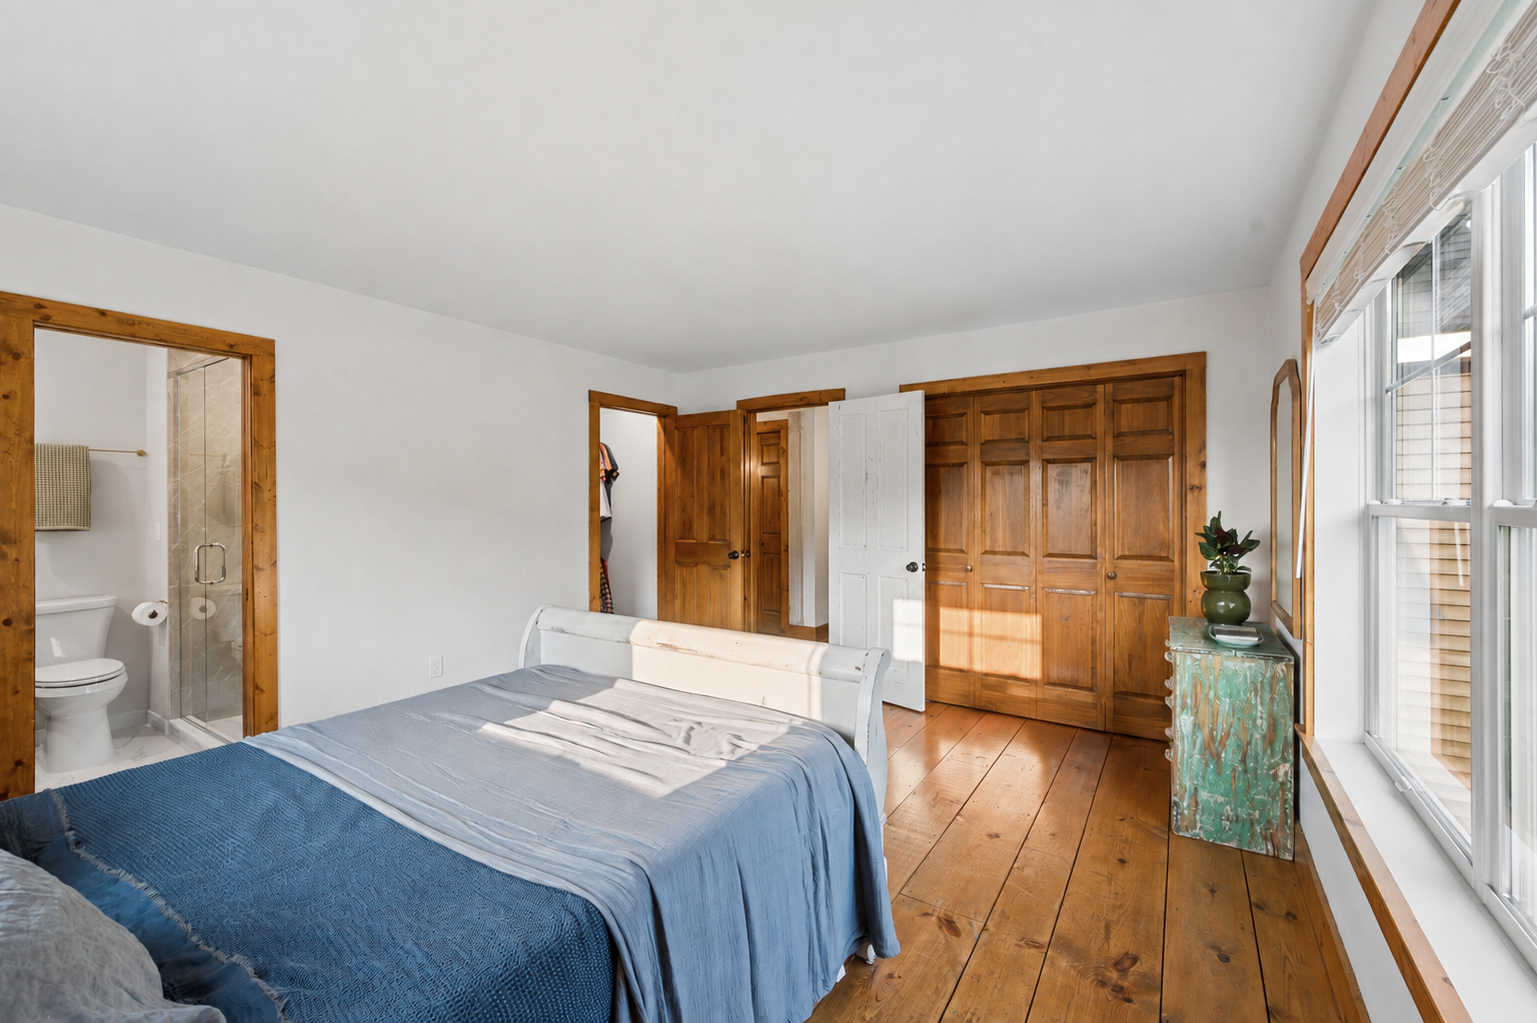
Upper Level Full Bath; 3/4 Primary; Private Primary; Bathroom Ensuite
Construction Status:
Previously Owned
Dining Room Description:
Breakfast Bar; Eat In Kitchen; Kitchen/Dining Room; Separate/Formal Dining Room
Exterior:
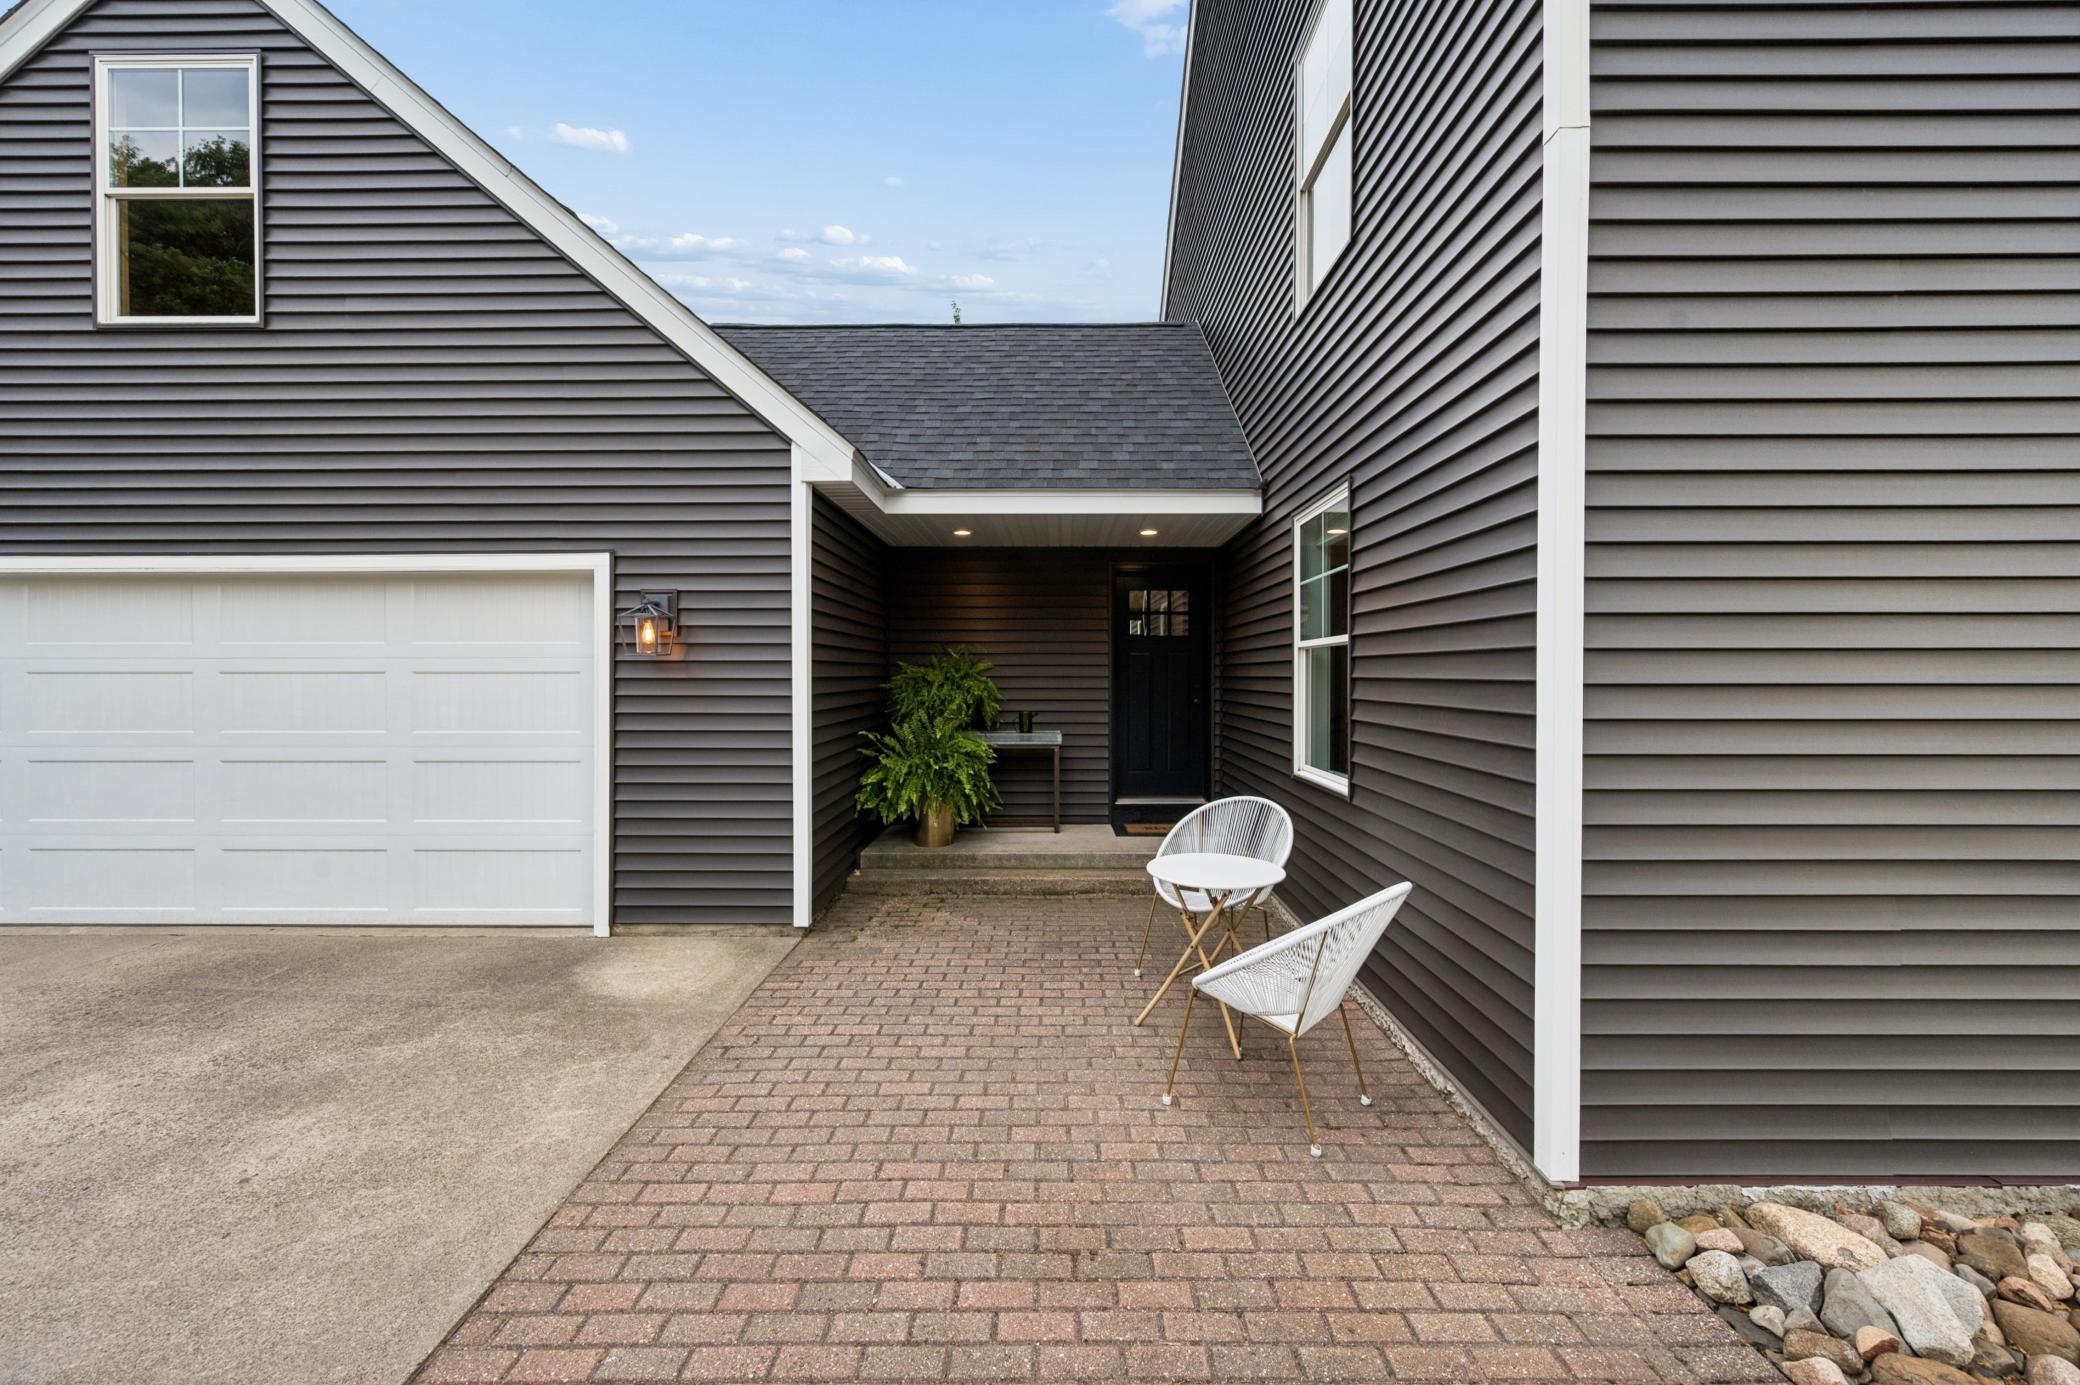
Vinyl
Family Room Characteristics:
Family Room; Main Level
Fireplace Characteristics:
Wood Burning
Foundation:
Concrete Block
Fuel:
Propane
Heating:
Forced Air; Heat Pump; In-Floor Heating
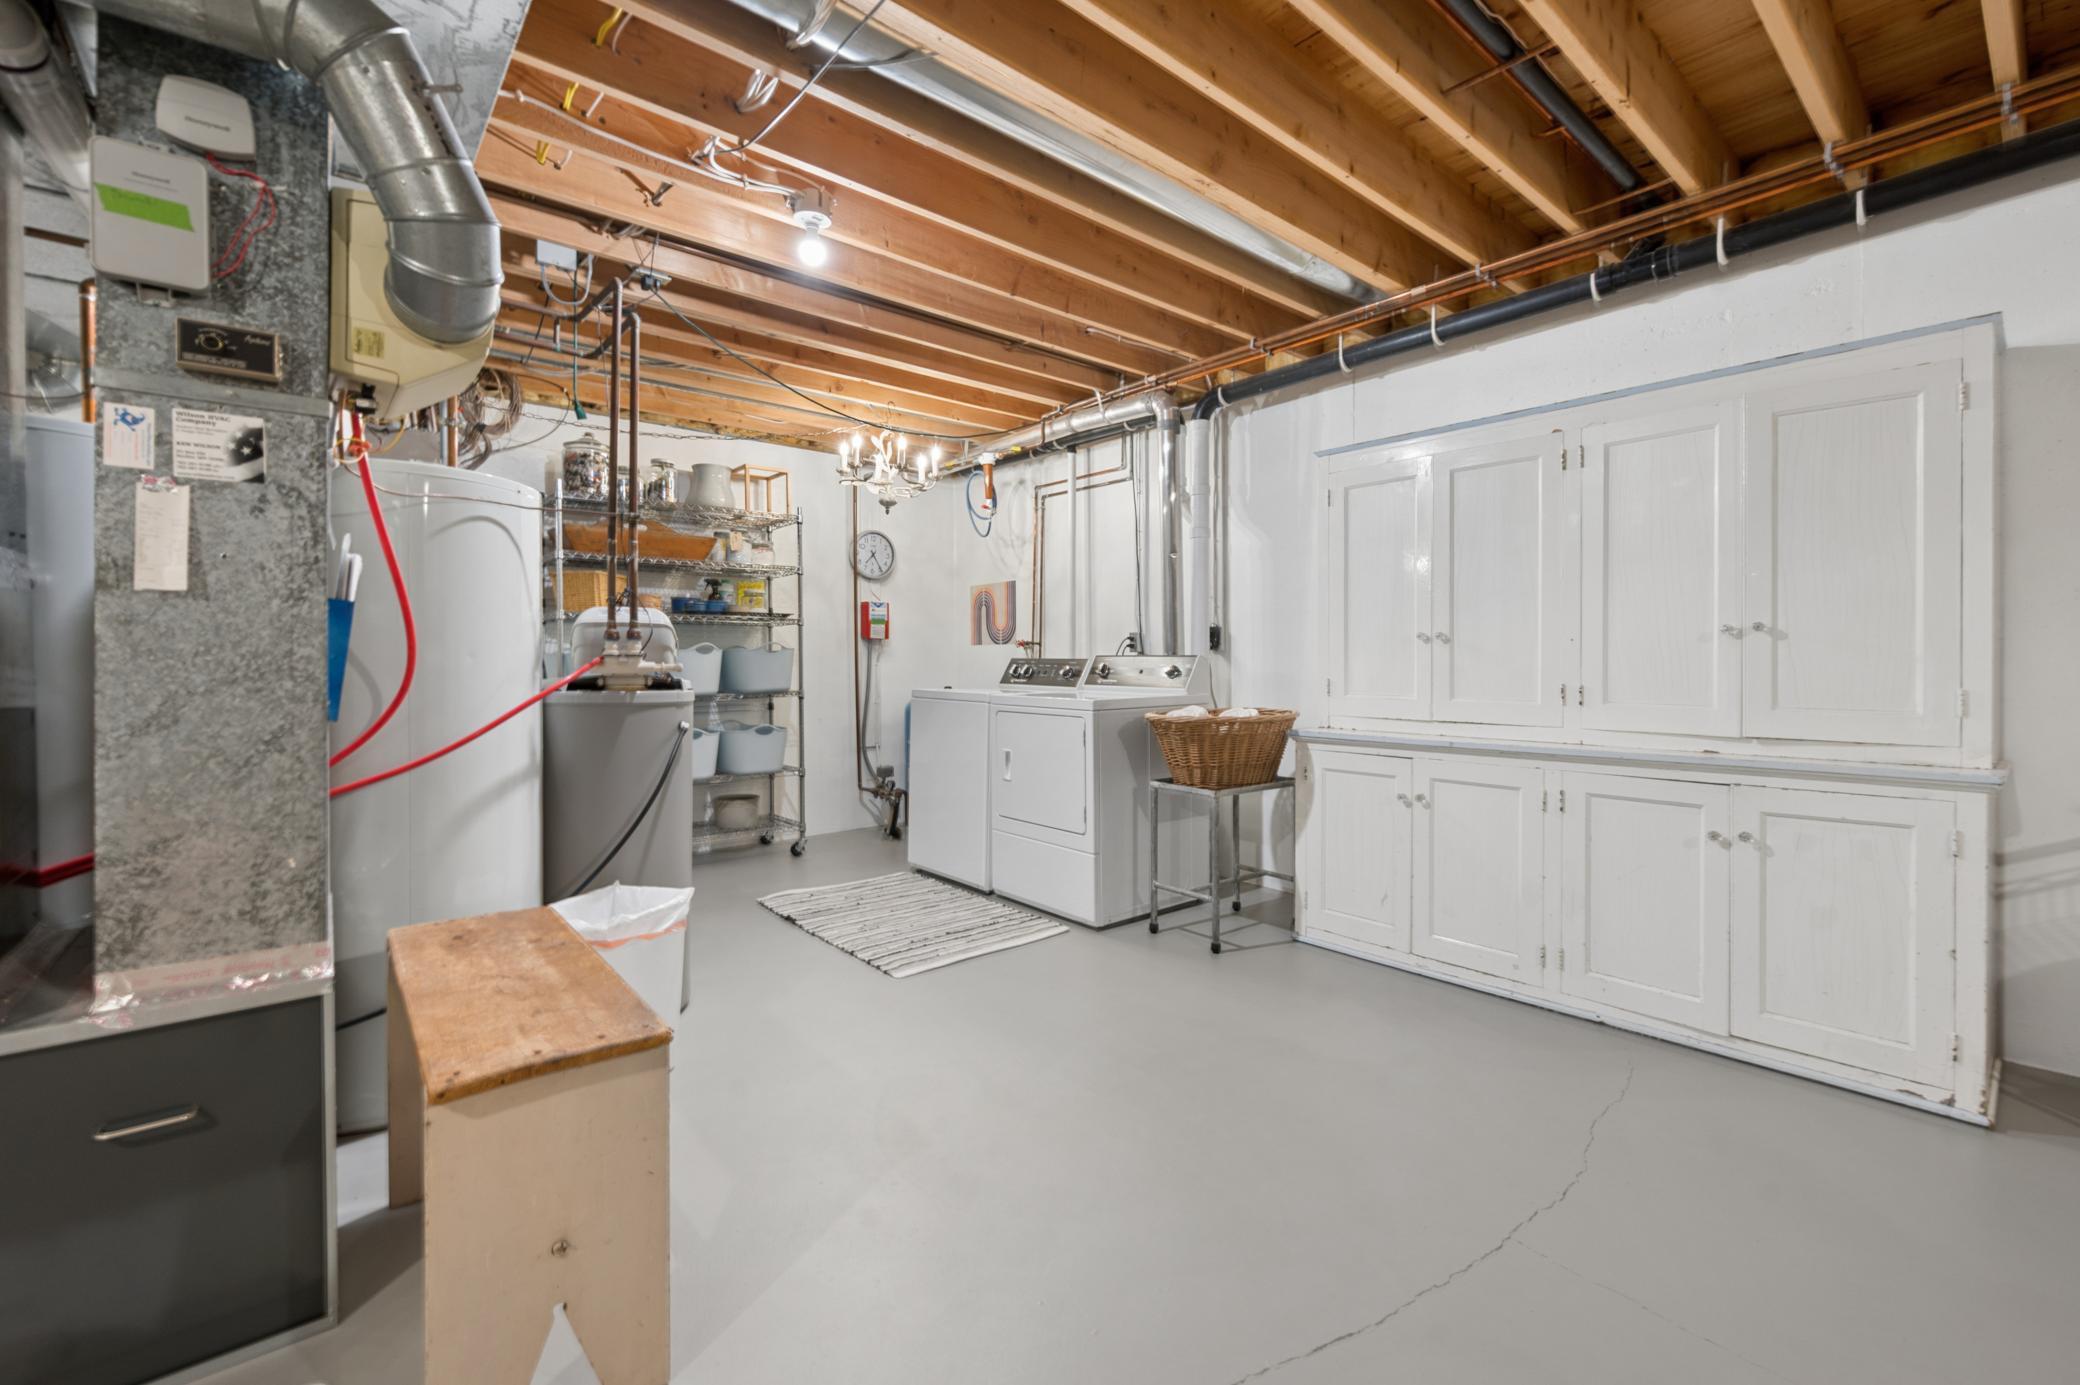
Laundry:
In Basement
Lot Description:
Tree Coverage - Medium
Parking Characteristics:
Garage Door Opener
Property Subtype:
Acreage
Road Frontage:
Cul De Sac; Private Road
Road Responsibility:
Private Maintained Road; Road Maintenance Agreement
Roof:
Age 8 Years or Less; Asphalt Shingles
Sewer:
Private Sewer; Septic System Compliant - Yes
Special Search:
4 BR on One Level; Primary Bdr Suite
Stories:
Two
Water:
Private; Well
Contract Information
- Off Market Date
- 2026-08-12
- Contingency
- None
- Original List Price
- 599900
- ListPrice
- 599900
- Owner is an Agent?
- No
- Auction?
- No
Location Tax and Other Information
- House Number
- 13039
- Street Name
- Autumn
- Street Suffix
- Ridge
- Postal City
- Becker
- County
- Sherburne
- State
- MN
- Zip Code
- 55308
Assessments
- Tax With Assessments
- 4652
- Assessment Balance
- 0
Building Information
- Finished SqFt Above Ground
- 2488
More Information
Lease Details
- Land Leased
- Not Applicable
Miscellaneous Information
- Homestead
- Yes
Ownership
- Fractional Ownership
- No
Parking Characteristics
- Garage Square Feet
- 624
- Garage Door Opener
- Yes
Public Survey Info
- Range#
- 29
- Section#
- 24
- Township#
- 34
Office/Member Info
- Association
- MAAR
Location, Tax and Other Information
- AssocFeeYN
- No
- Legal Description
- E 1-2 OF SE 1-4 OF SW 1-4 OF NE 1-4. PLUS EASEMENT.
- Listing City
- Becker
- Map Page
- 2
- Municipality
- Becker
- School District
- Becker
- School District Phone
- 763-261-4502
- Zip Plus 4
- 8955
- Property ID Number
- 05003241401
- Tax Year
- 2025
- Tax Amount
- 4652
- In Foreclosure?
- No
- Potential Short Sale?
- No
- Lender Owned?
- No
Directions & Remarks
- Public Remarks
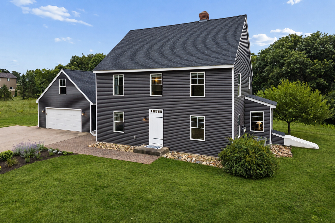
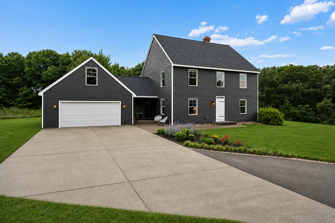
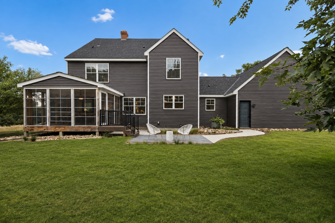
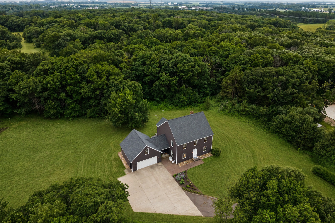
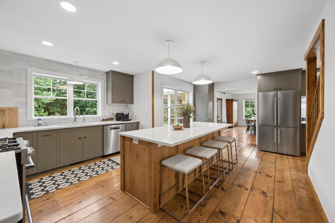
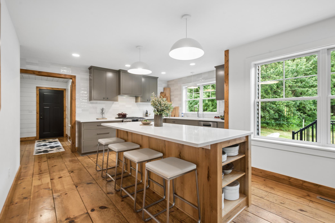
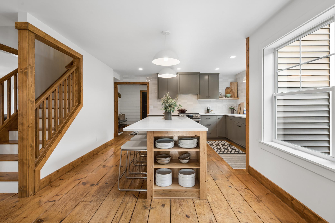
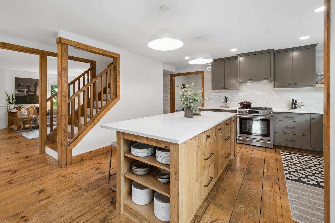
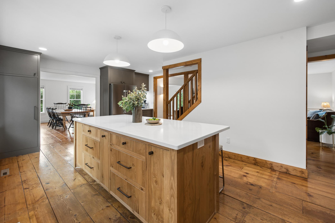
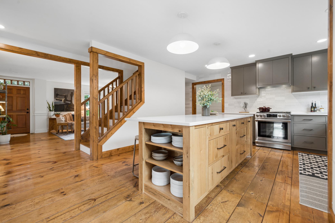
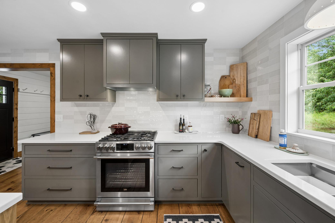
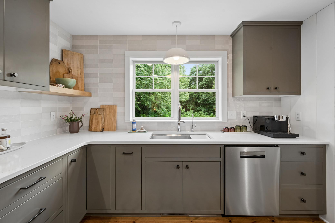
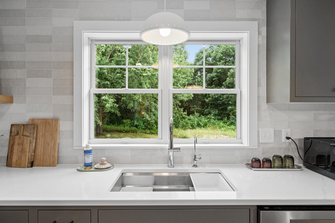
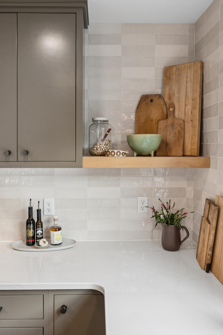
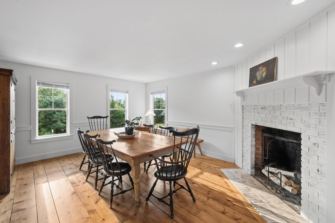
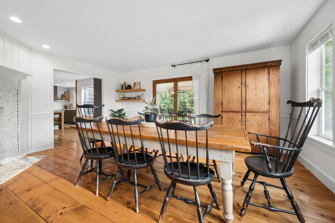
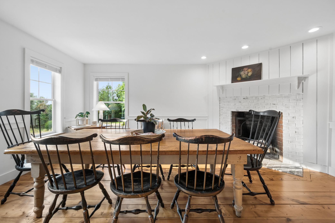
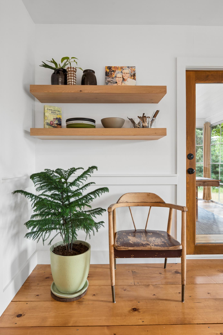
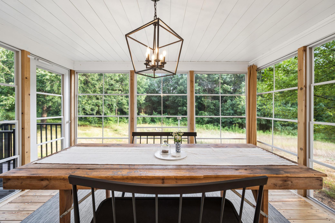
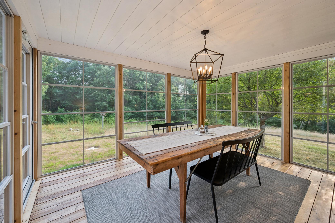
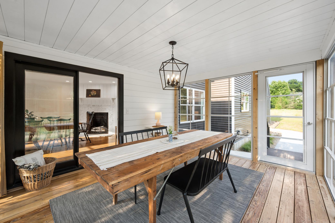
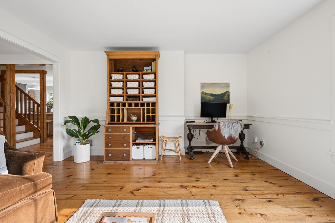
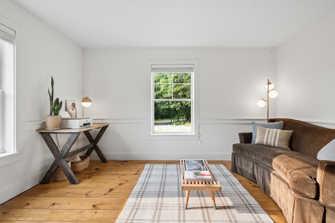
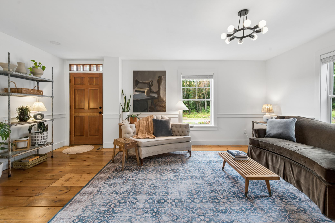
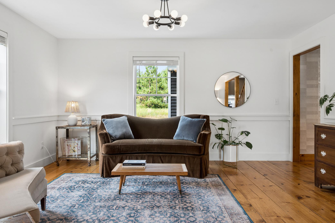
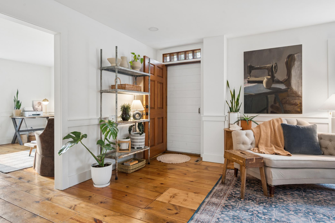
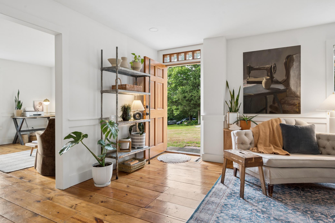
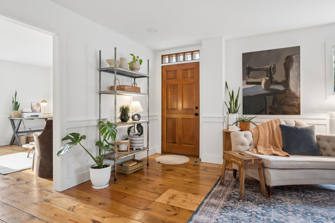
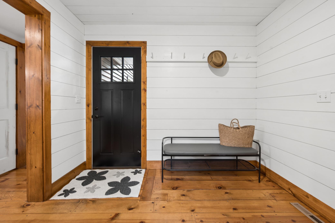
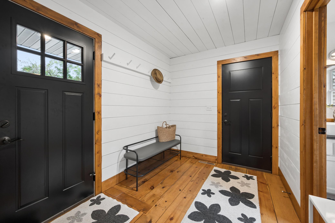
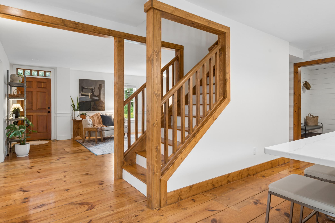
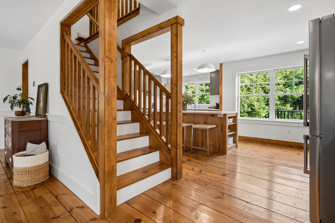
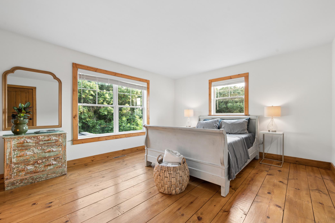
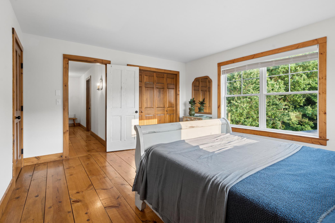
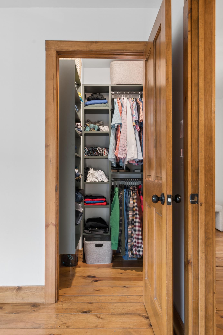
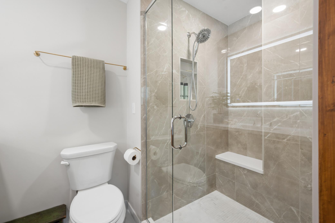
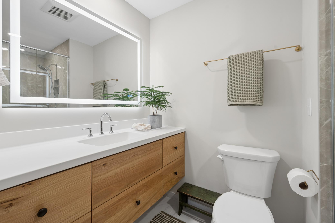
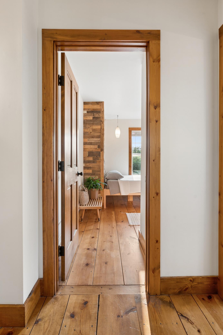
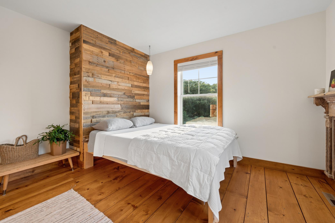
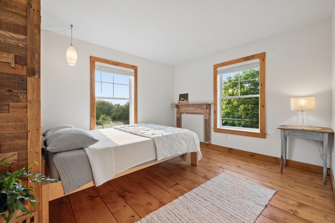
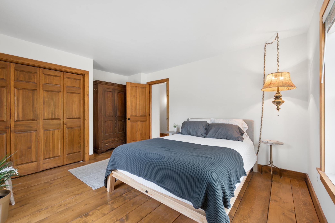
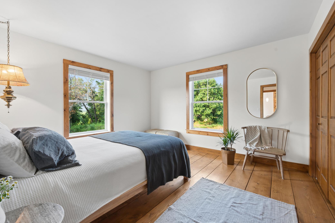
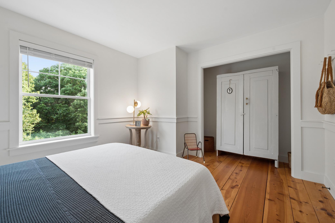
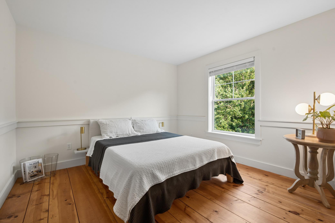
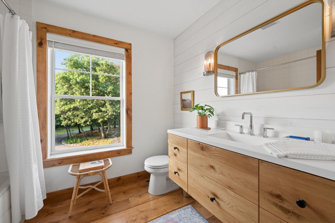
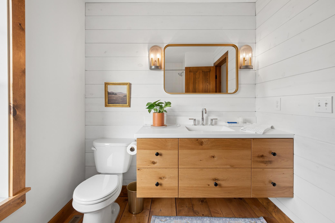
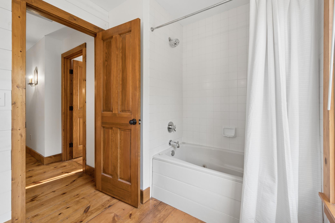
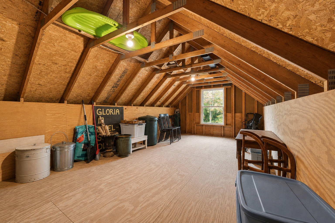
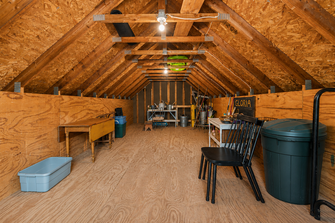
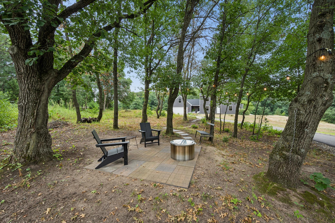
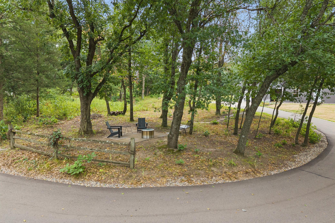
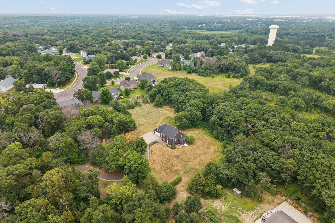
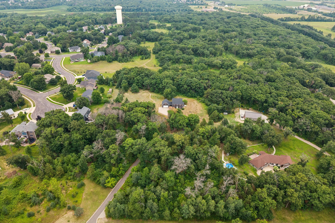
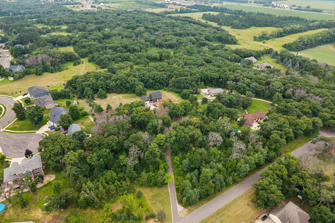
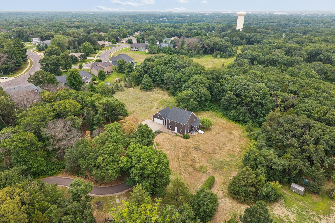
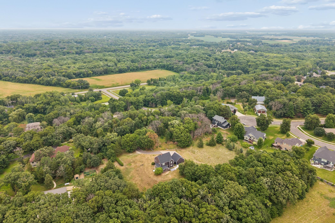
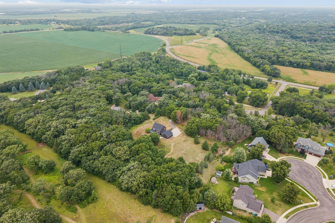
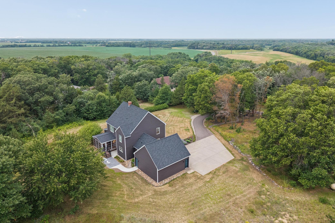
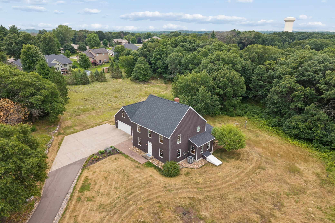
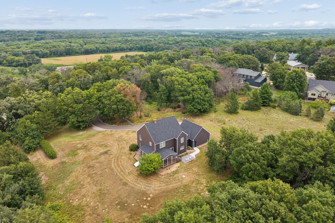
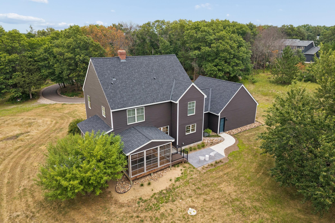
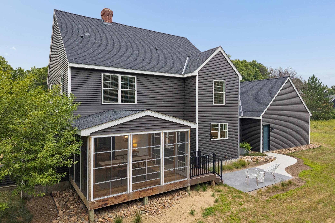
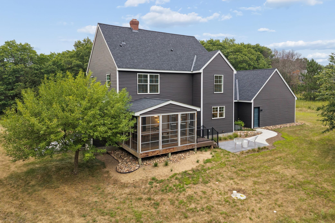
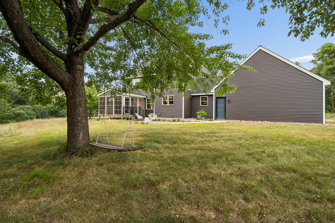
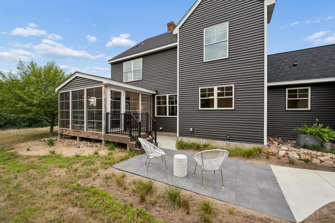
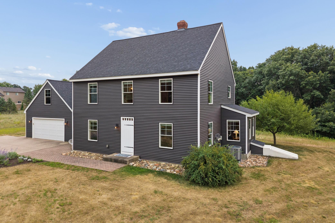
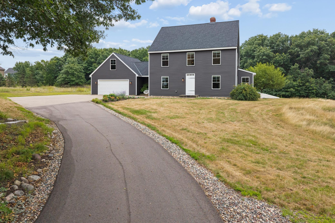
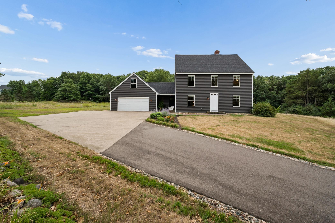
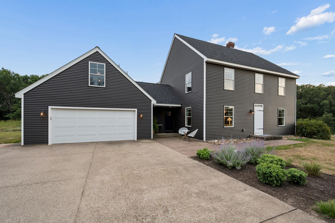
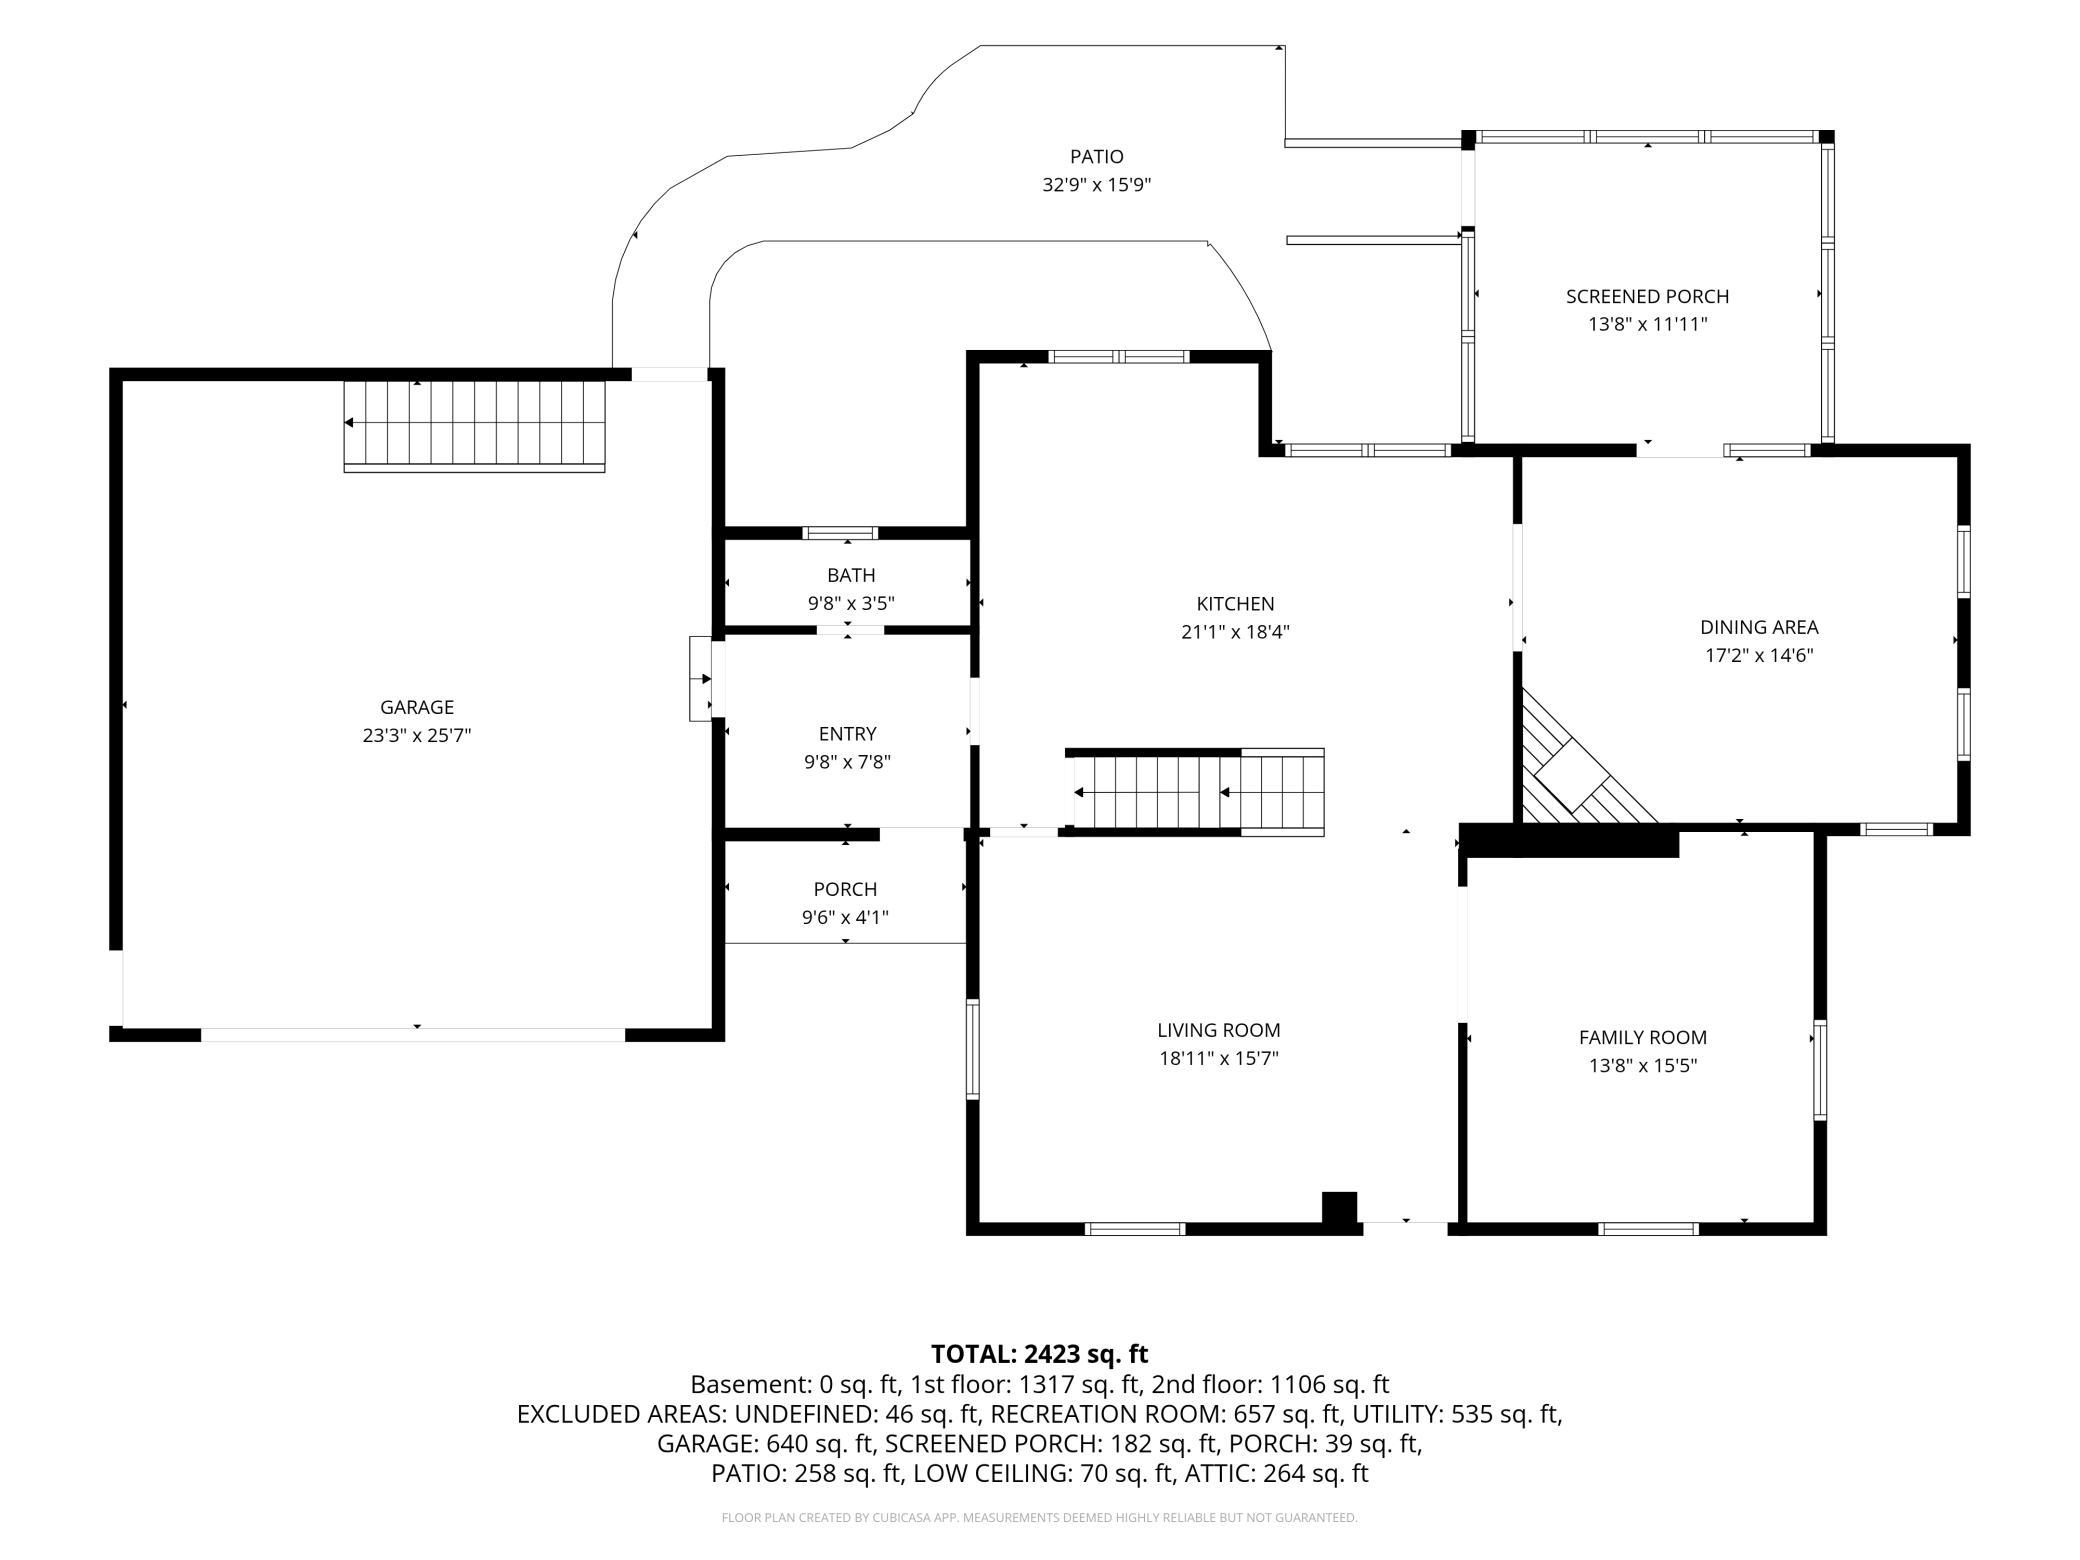
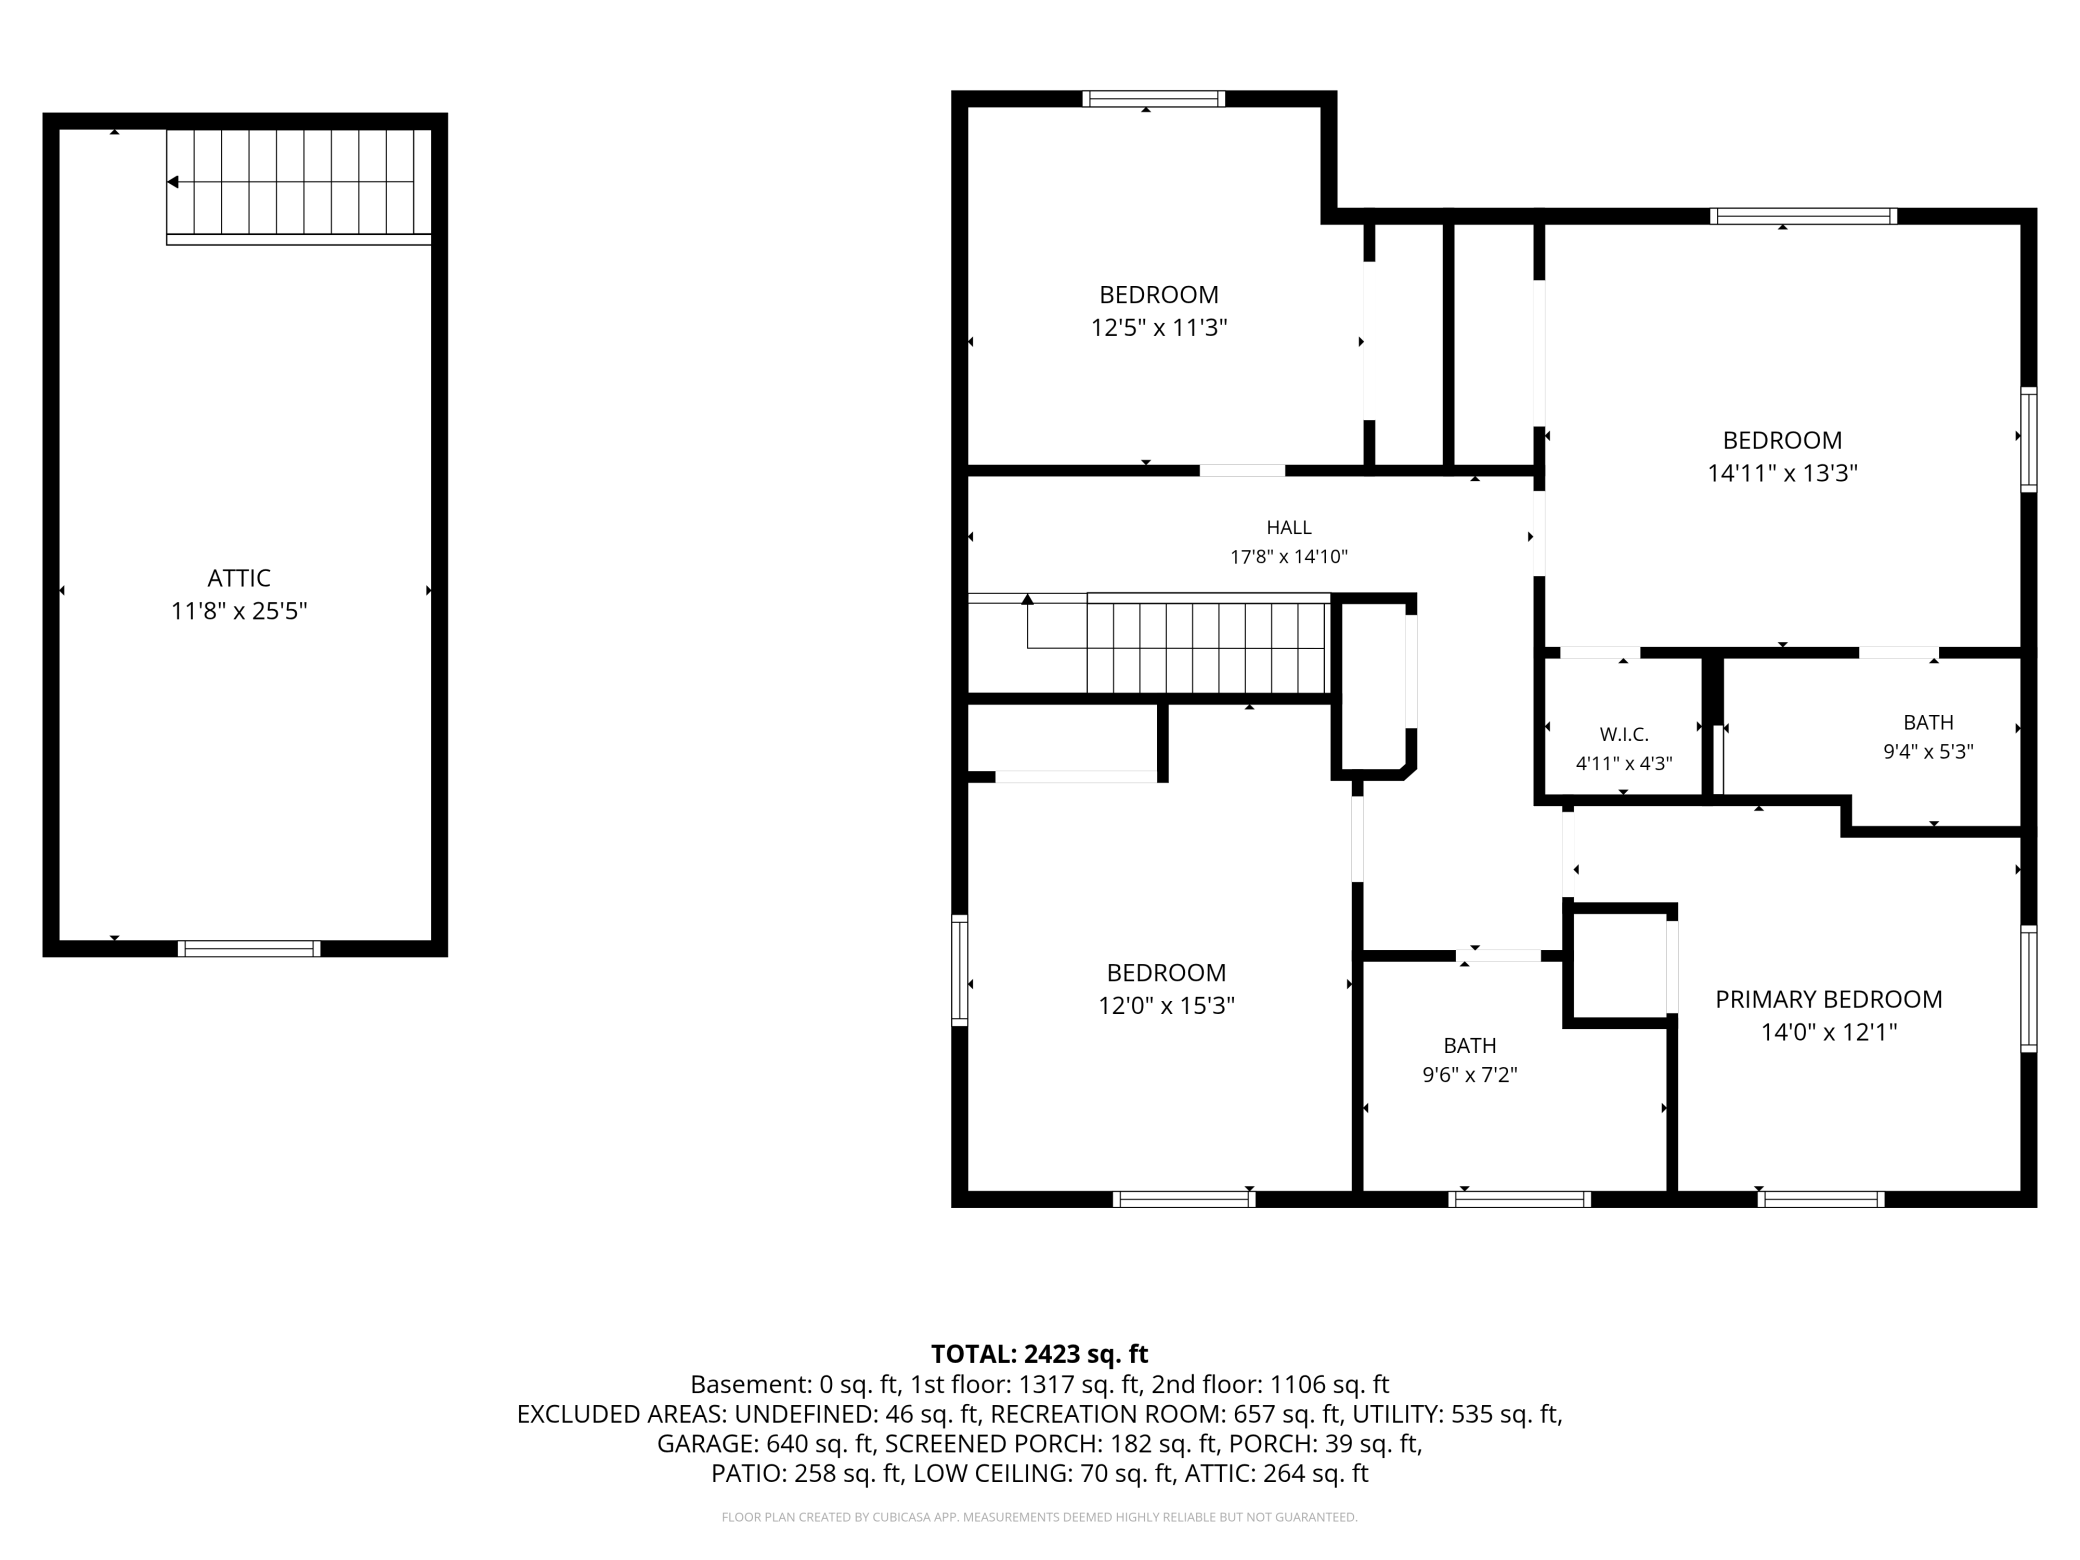
- Welcome to your own private retreat! Tucked away at the end of a quiet cul-de-sac on 5 beautiful acres, this one-of-a-kind wooded property features a perfect blend of mature trees, open prairie grasses, natural landscaping, and abundant wildlife, creating a peaceful setting with incredible privacy. Built by Vintage Builders, this exceptional Colonial-style home was thoughtfully designed to capture the timeless charm and character of a turn-of-the-century masterpiece while offering all the modern comforts of today. From the beautiful white pine finishes and rich wood details to the classic architectural design, every space is warm, inviting, and full of character. The recently remodeled kitchen is an absolute showstopper, featuring a stunning oversized island, quartz countertops, beautiful tile backsplash extending to the ceiling, premium Beko appliances, filtered water at the sink, and rough-in wiring for under-cabinet lighting. Recent renovations also include the luxurious primary bathroom with heated floors, the upstairs full bath, and beautifully updated his-and-hers primary closets. Marvin Integrity windows provide lasting beauty and energy efficiency throughout the home. Step onto the 12' x 13.5' redwood back porch and soak in the incredible views of mature cherry trees, native prairie plantings, and beach heather while enjoying the peaceful sounds of nature. The oversized 24' x 26' garage offers plenty of room for vehicles, storage, and hobbies, plus a large bonus room above the garage providing additional space for a workshop, creative pursuits, home office, or extra storage. Additional features include a high-efficiency furnace, Marvin Integrity windows, and a new roof installed in 2022. If you've been dreaming of a home with timeless character, exceptional craftsmanship, stunning updates, and an unforgettable acreage setting, this is the one!
- Directions
- County Road 23 SE (Sherburne Avenue) to 97th Street SE (West) to Autumn Ridge (South) to home straight ahead and slightly to the right.
Accessible
- None
- Yes
Air Conditioning
- Central Air
- Yes
Amenities Unit
- Hardwood Floors
- Yes
- Kitchen Center Island
- Yes
- Kitchen Window
- Yes
- Natural Woodwork
- Yes
- Paneled Doors
- Yes
- Panoramic View
- Yes
- Porch
- Yes
- Washer/Dryer Hookup
- Yes
Appliances
- Dishwasher
- Yes
- Dryer
- Yes
- Range
- Yes
- Refrigerator
- Yes
- Washer
- Yes
- Water Filtration System
- Yes
- Water Osmosis System
- Yes
Basement
- Concrete Block
- Yes
- Full
- Yes
- Unfinished
- Yes
Bath Description
- Upper Level Full Bath
- Yes
- 3/4 Primary
- Yes
- Private Primary
- Yes
- Bathroom Ensuite
- Yes
Construction Status
- Previously Owned
- Yes
Dining Room Description
- Breakfast Bar
- Yes
- Eat In Kitchen
- Yes
- Kitchen/Dining Room
- Yes
- Separate/Formal Dining Room
- Yes
Exterior
- Vinyl
- Yes
Family Room Characteristics
- Family Room
- Yes
- Main Level
- Yes
Fireplace Characteristics
- Wood Burning
- Yes
Foundation
- Concrete Block
- Yes
Fuel
- Propane
- Yes
Heating
- Forced Air
- Yes
- Heat Pump
- Yes
- In-Floor Heating
- Yes
Insurance Fee
- Insurance Fee
- 0
Laundry
- In Basement
- Yes
Lot Description
- Tree Coverage - Medium
- Yes
Patio, Porch and Deck Features
- Covered
- Yes
- Enclosed
- Yes
- Rear Porch
- Yes
Property Subtype
- Acreage
- Yes
Road Frontage
- Cul De Sac
- Yes
- Private Road
- Yes
Road Responsibility
- Private Maintained Road
- Yes
- Road Maintenance Agreement
- Yes
Roof
- Age 8 Years or Less
- Yes
- Asphalt Shingles
- Yes
Sewer
- Private Sewer
- Yes
- Septic System Compliant - Yes
- Yes
Special Search
- 4 BR on One Level
- Yes
- Primary Bdr Suite
- Yes
Stories
- Two
- Yes
Water
- Private
- Yes
- Well
- Yes
Room Information
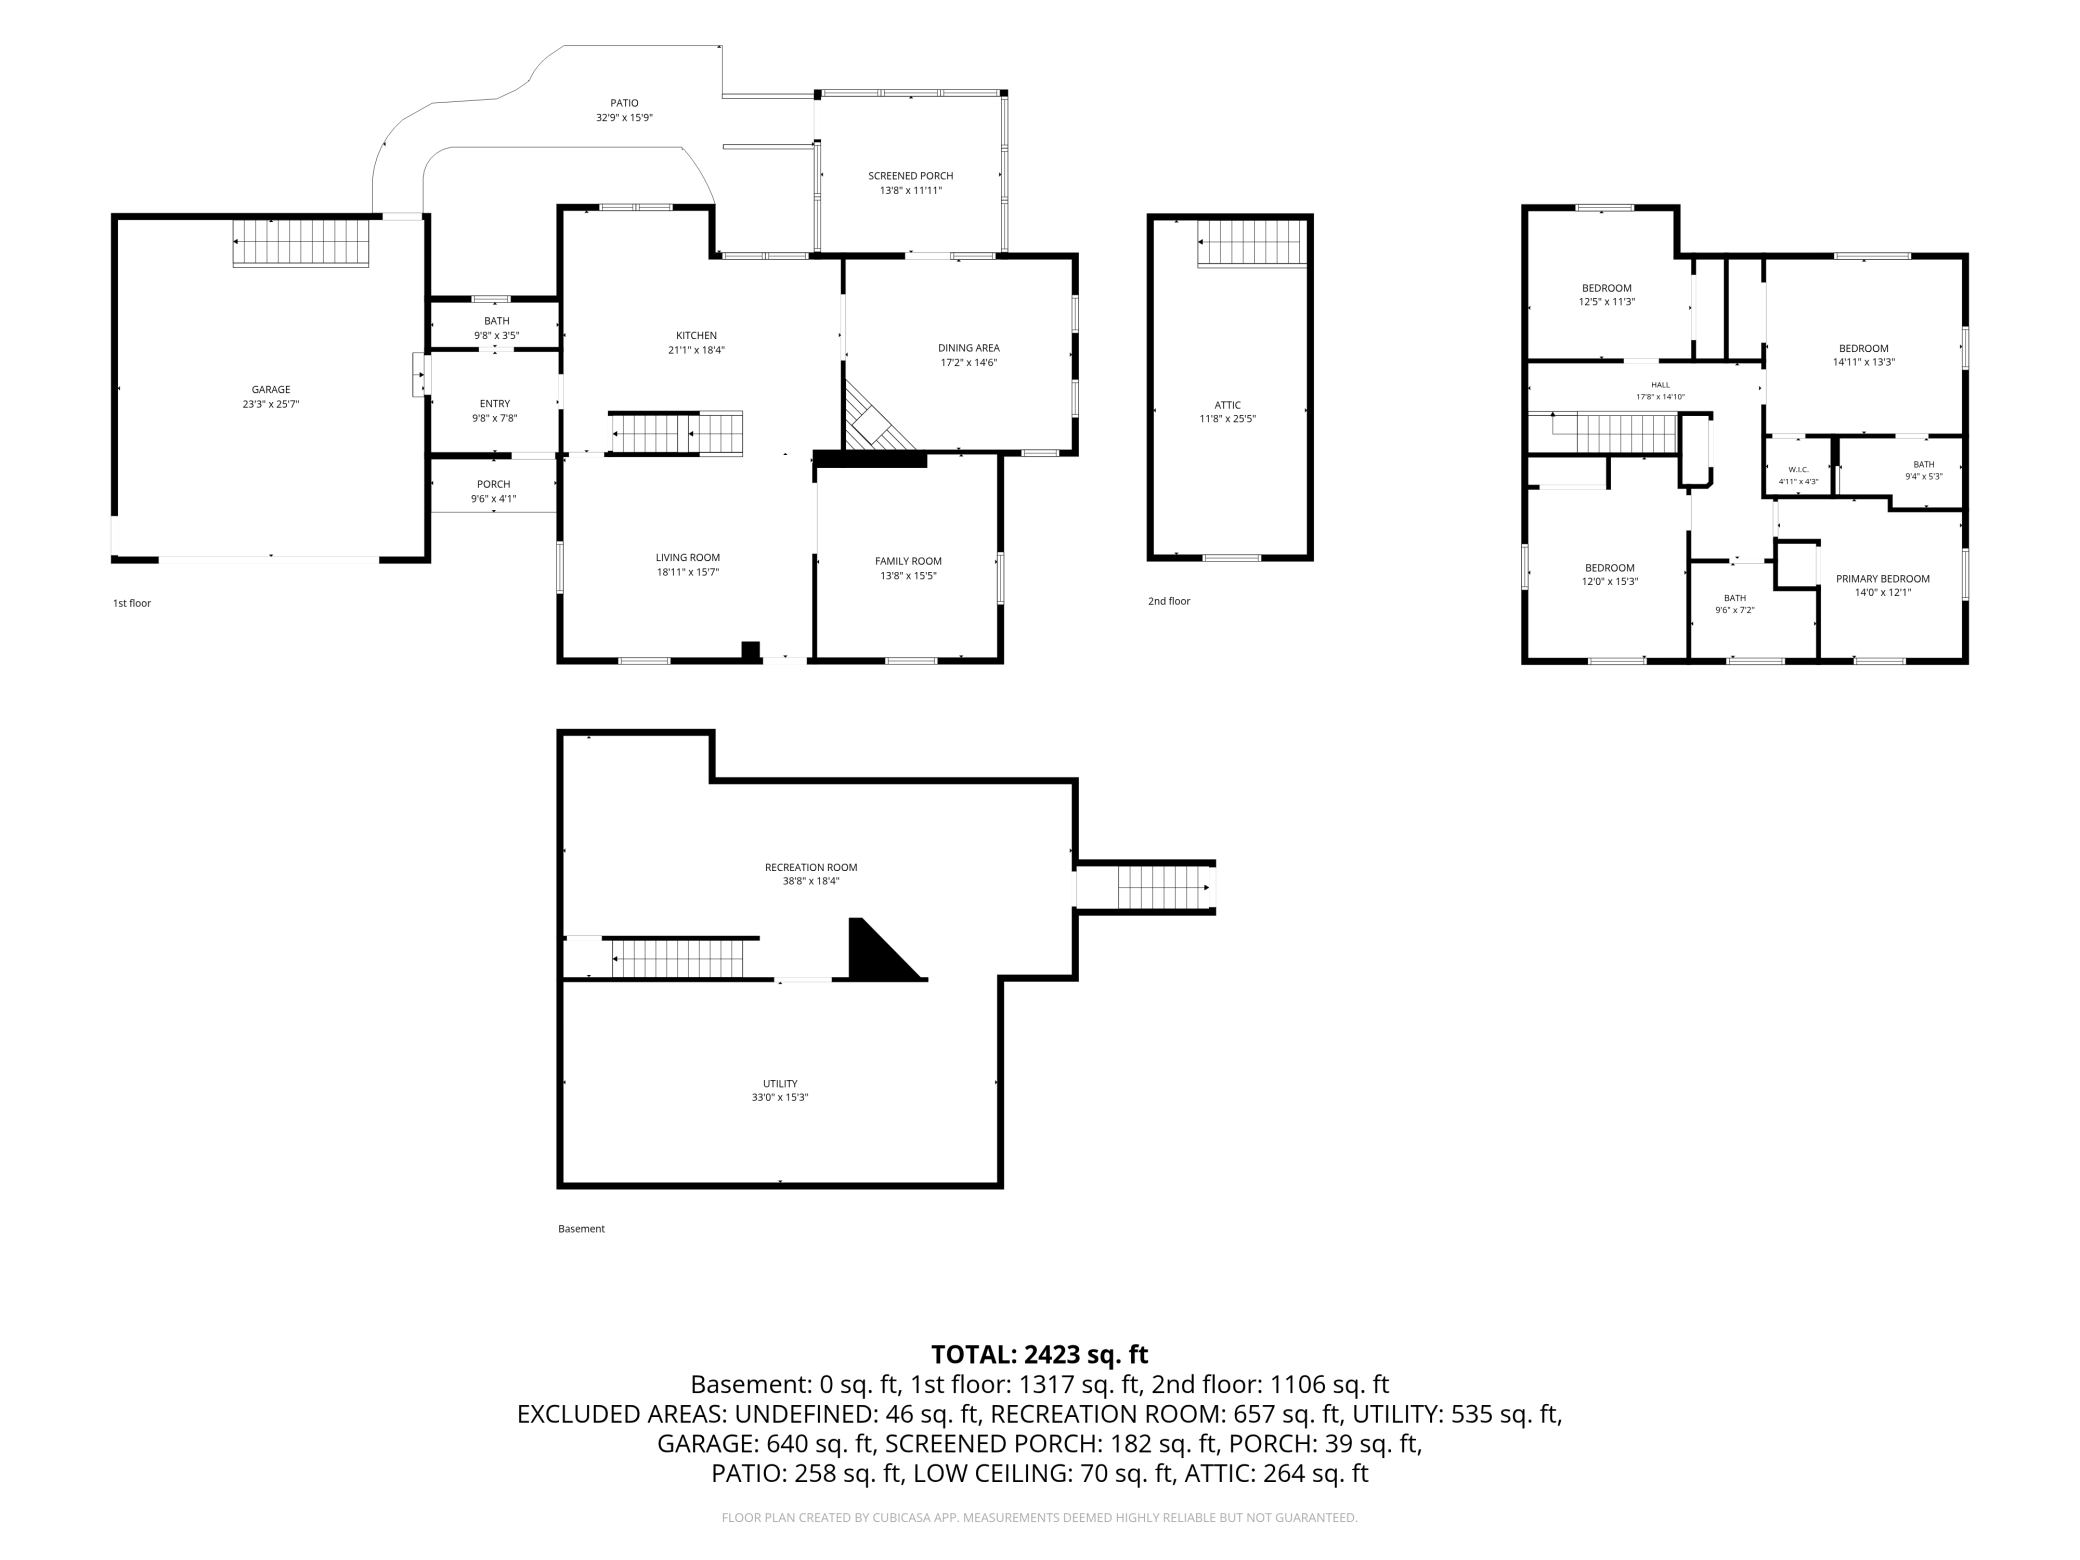
| Room Name | Dimensions | Level |
|---|---|---|
| Three Season Porch | 12 x 14 | Main |
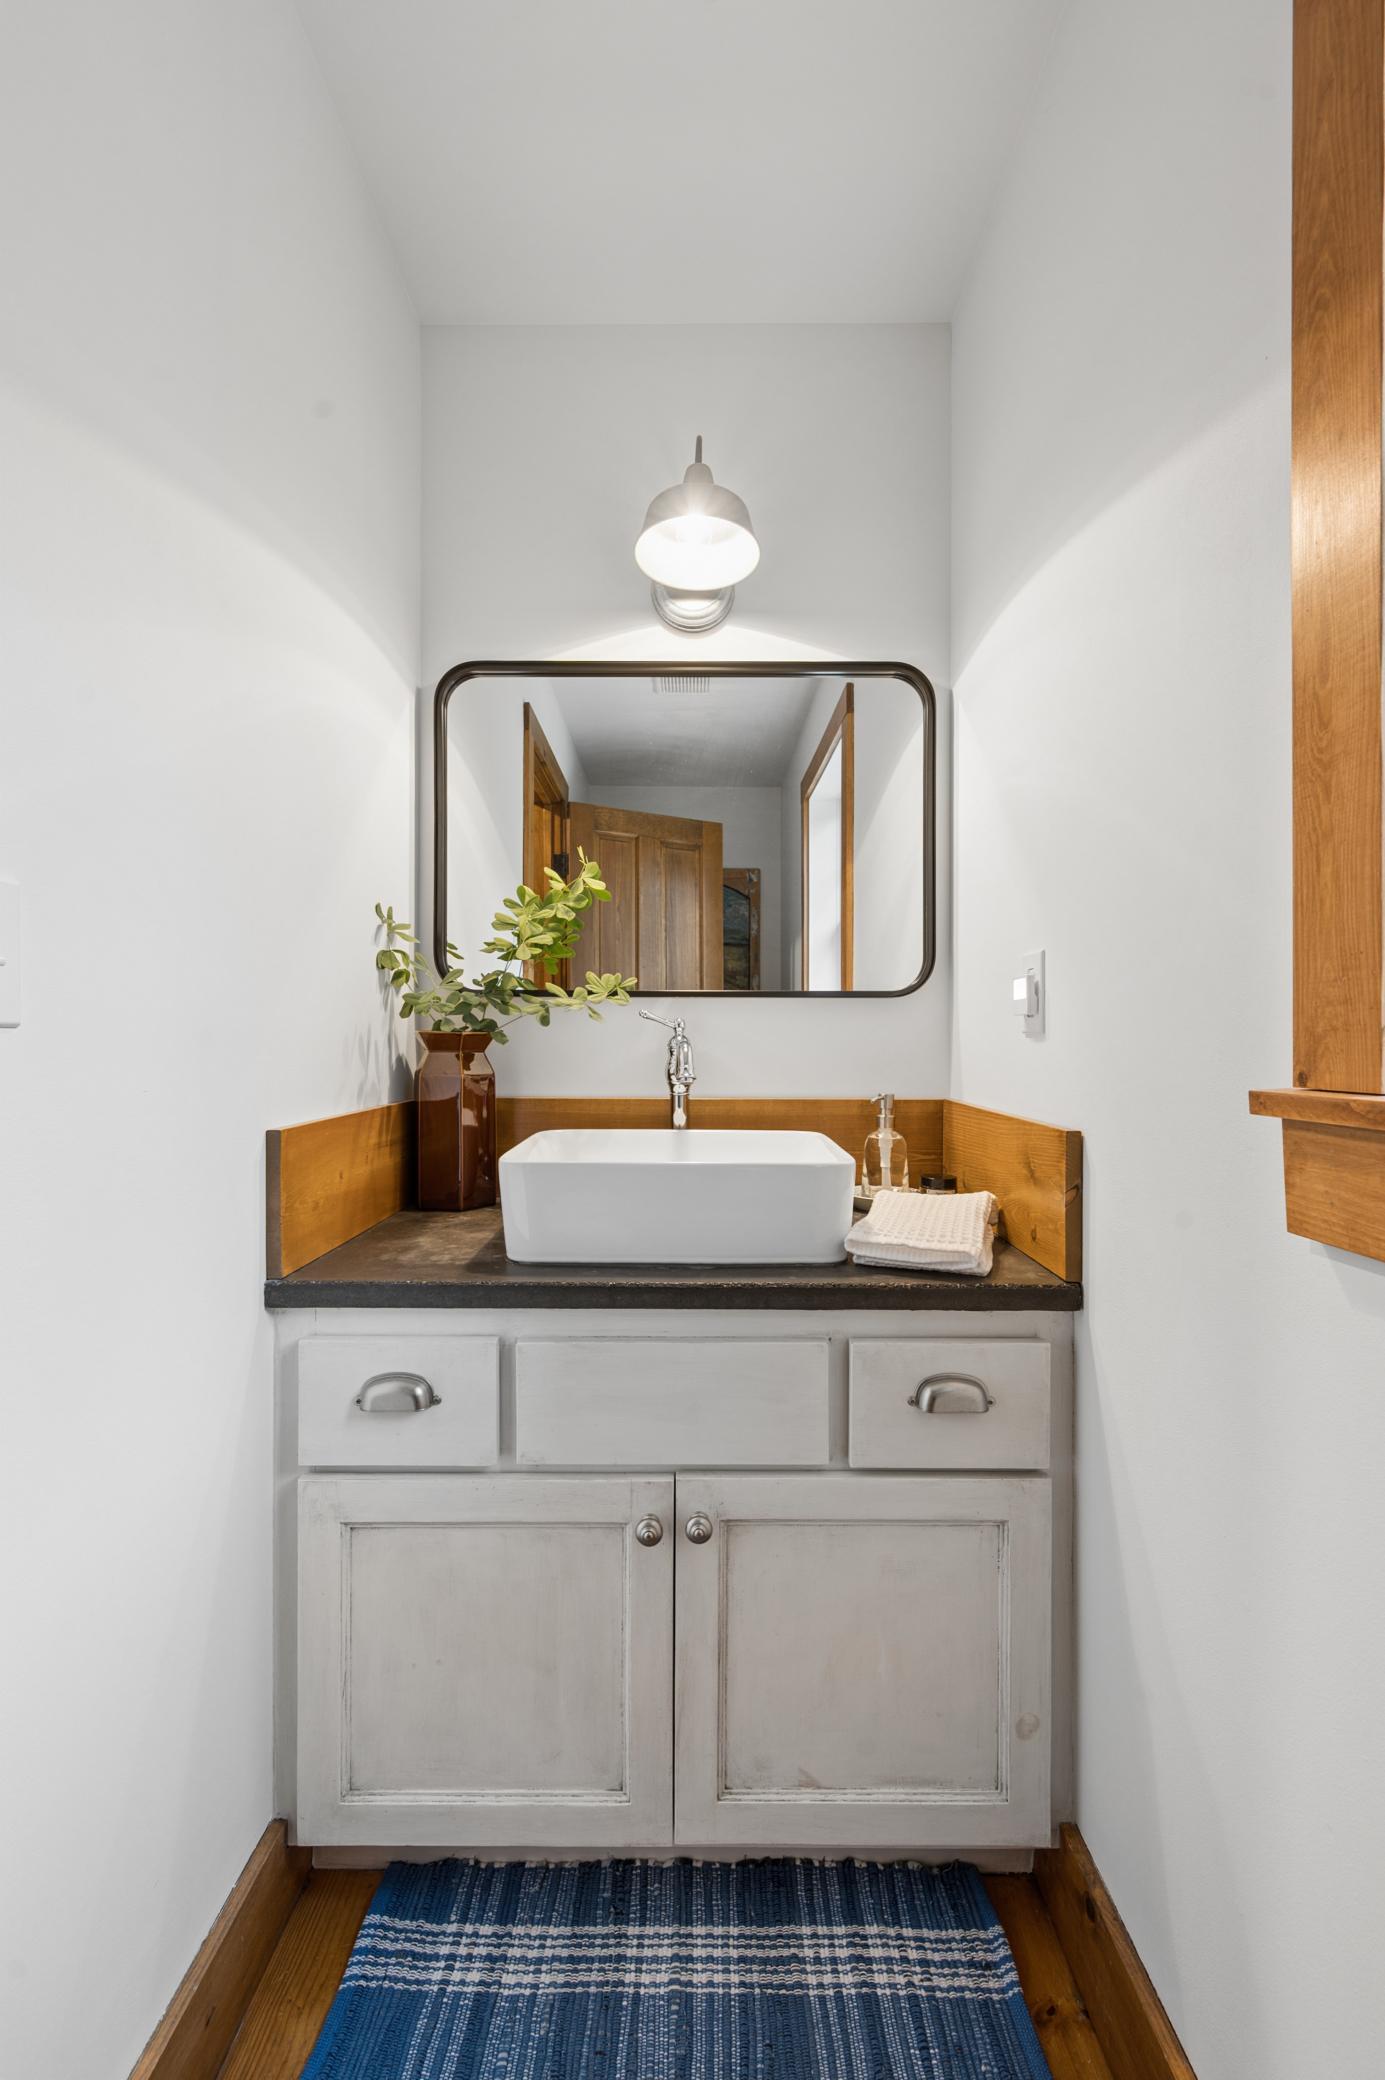
| Bathroom | 4 x 9.5 | Main |
| Dining Room | 13 x 16 | Main |
| Family Room | 15 x 20.5 | Main |
| First (1st) Bedroom | 14 x 15.5 | Upper |
| Fourth (4th) Bedroom | 12 x 12 | Upper |
| Foyer | 8 x 9.5 | Main |
| Informal Dining Room | 10 x 15 | Main |
| Kitchen | 12 x 15 | Main |
| Living Room | 14.5 x 16 | Main |
| Second (2nd) Bedroom | 12 x 12.5 | Upper |
| Third (3rd) Bedroom | 12.5 x 13.5 | Upper |

Listing Office:
Luke Real Estate
Last Updated: August - 19 - 2026
The data relating to real estate for sale on this web site comes in part from the Broker
Reciprocity SM Program of the Regional Multiple Listing Service of Minnesota, Inc. The information provided is deemed reliable but not guaranteed. Properties subject to prior sale, change or withdrawal.
©2026 Regional Multiple Listing Service of Minnesota, Inc All rights reserved.