
12994 385th Avenue, Canton, MN 55922
$650,000
Property Type:
Residential
Bedrooms:
3
Baths:
3
Square Footage:
2,798
Lot Size (sq. ft.):
1,230,570
Status:
Active
Current Price:
$650,000
List Date:
5/02/2026
Last Modified:
8/21/2026
Listing Details MLS# 7058632
General Property Information
- Common Wall
- No
- Lot Measurement
- Acres
- Manufactured Home?
- No
- Multiple PIDs?
- No
- New Development
- No
- Number of Fireplaces
- Yes
- Waterfront YN
- No
- Year Built
- 2006
- Yearly/Seasonal
- Yearly
- Zoning
- Residential-Single Family
- Bath Full
- Yes
- Bath Three Quarters
- Yes
- Bath Half
- Yes
- Main Floor Total SqFt
- 1248
- Above Grd Total SqFt
- 1550
- Below Grd Total SqFt
- 1248
- Total SqFt
- 2798
- Total Finished Sqft
- 2420.00
- FireplaceYN
- Yes
- Style
- (SF) Single Family
- Foundation Size
- 1248
- Garage Stalls
- 2
- Lot Dimensions
- 28 +/- acres
- Acres
- 28.25
- Assessment Pending
- No
- # Carport Spaces
- 0
- Bath Quarter
- 0
- Association Fee
- 0
Property Features
Accessible:
None
Air Conditioning:
Central Air
Appliances:
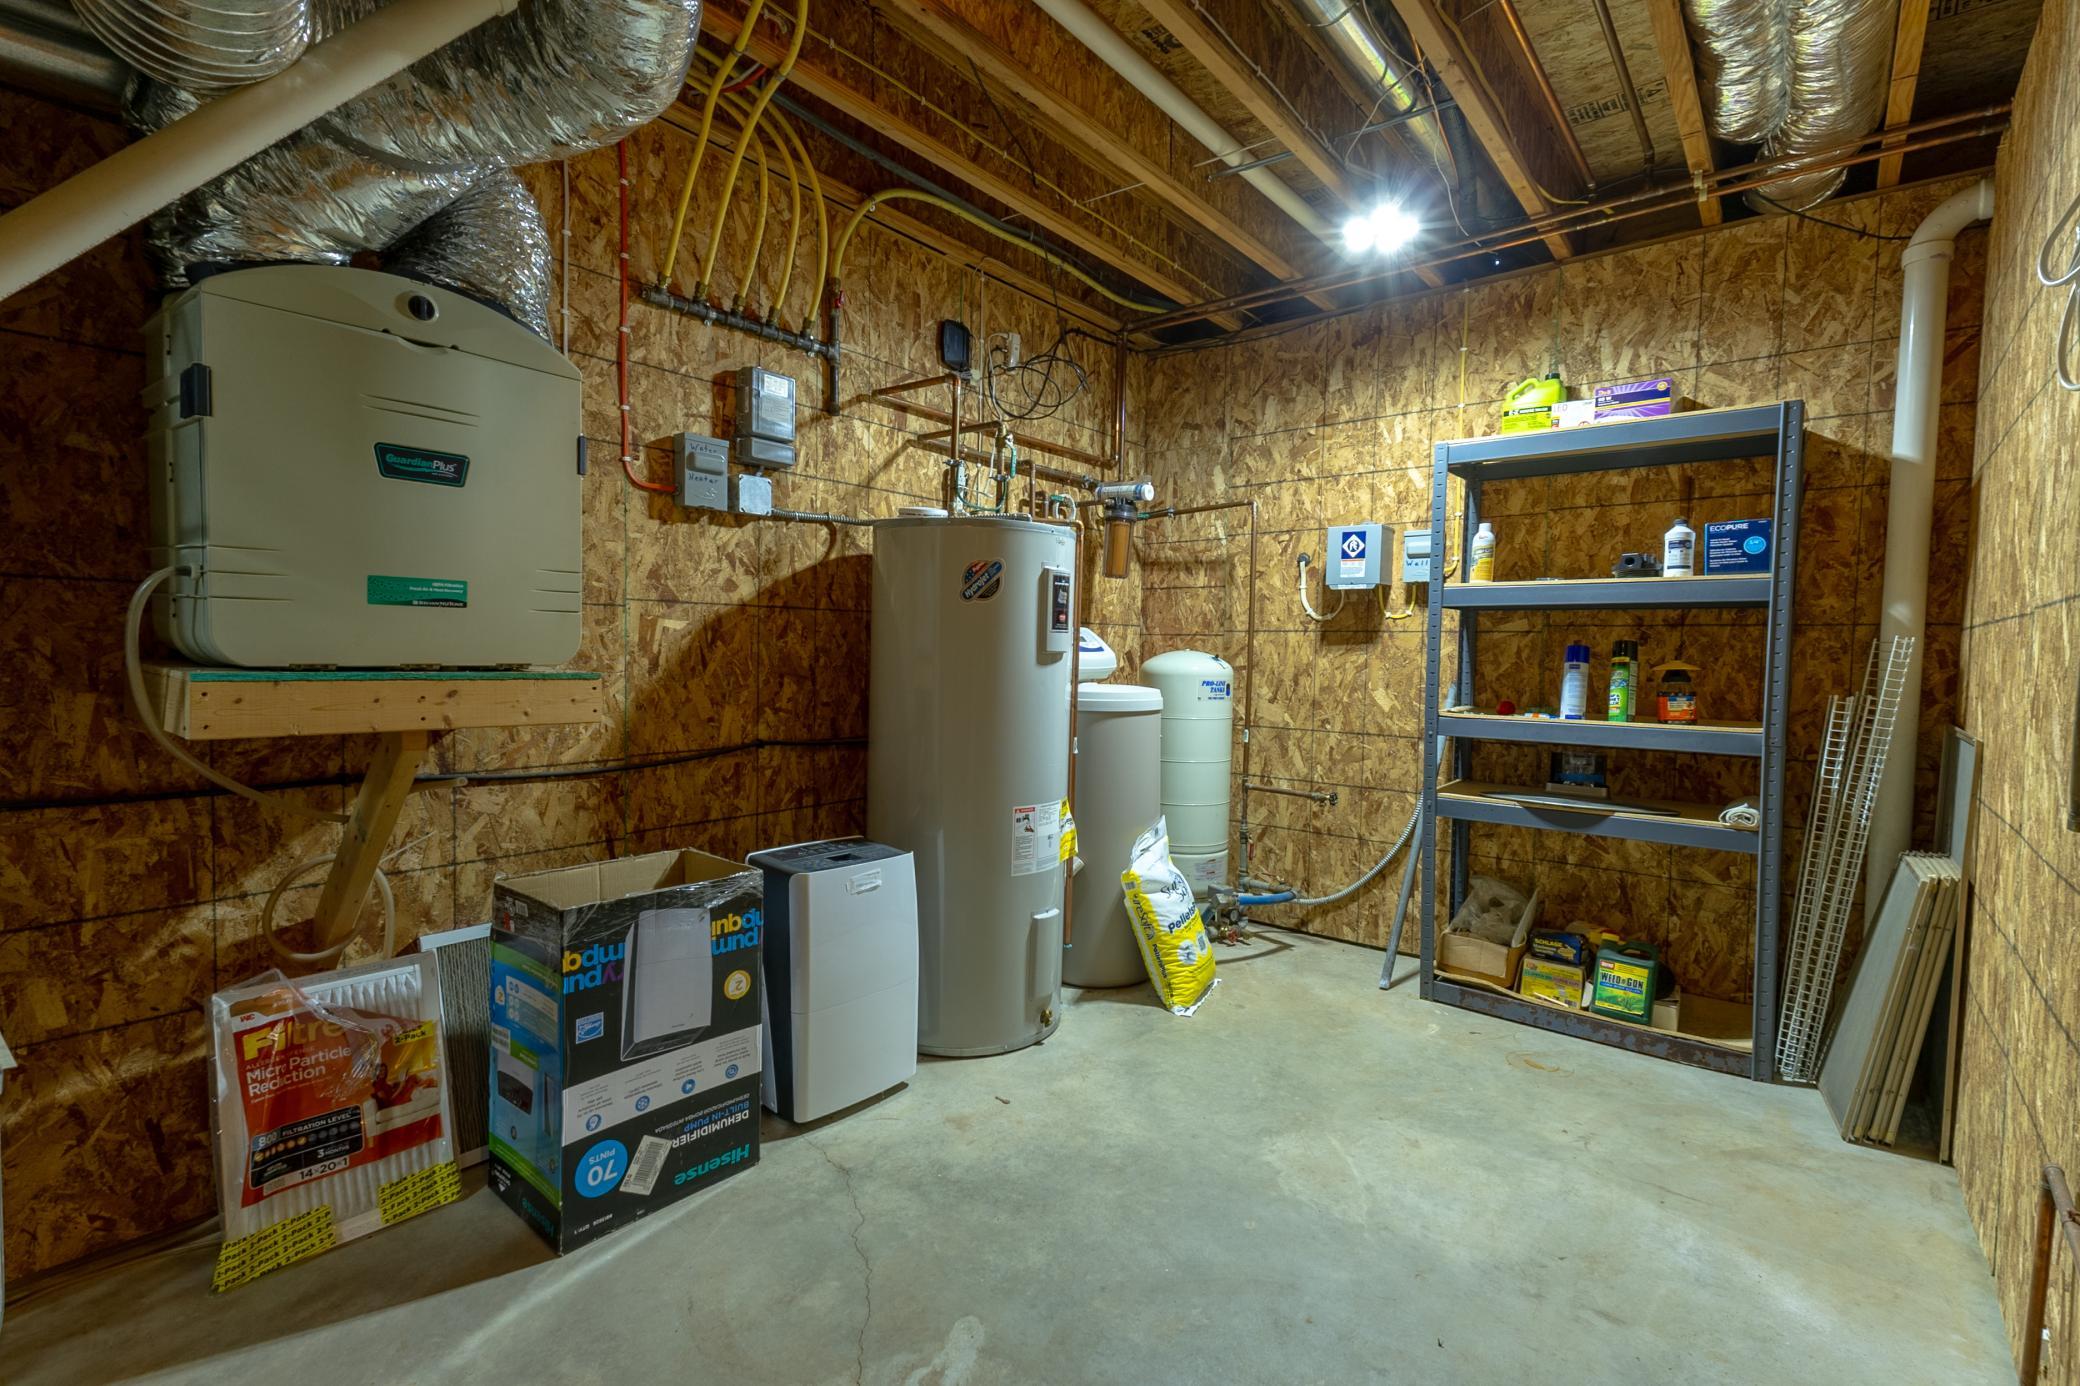
Air-To-Air Exchanger; Dishwasher; Dryer; Range; Refrigerator; Washer
Assumable Loan:
Not Assumable
Basement:
Concrete Block; Partially Finished
Bath Description:
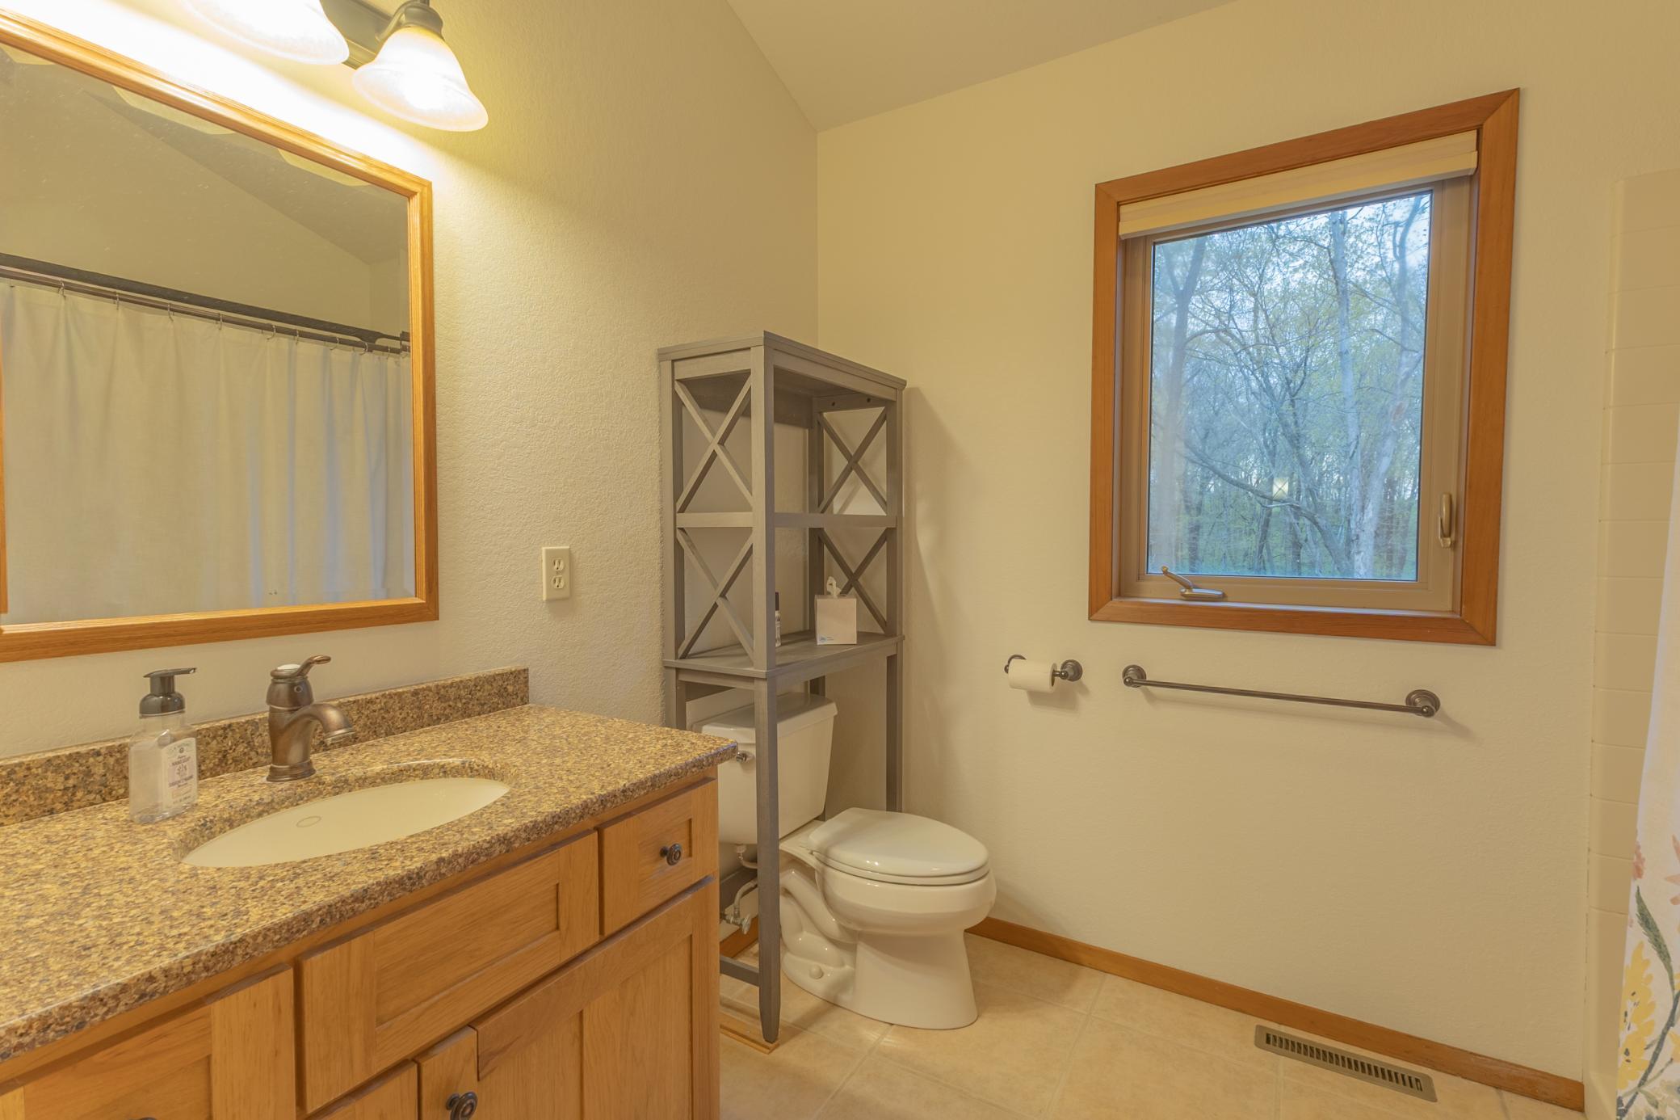
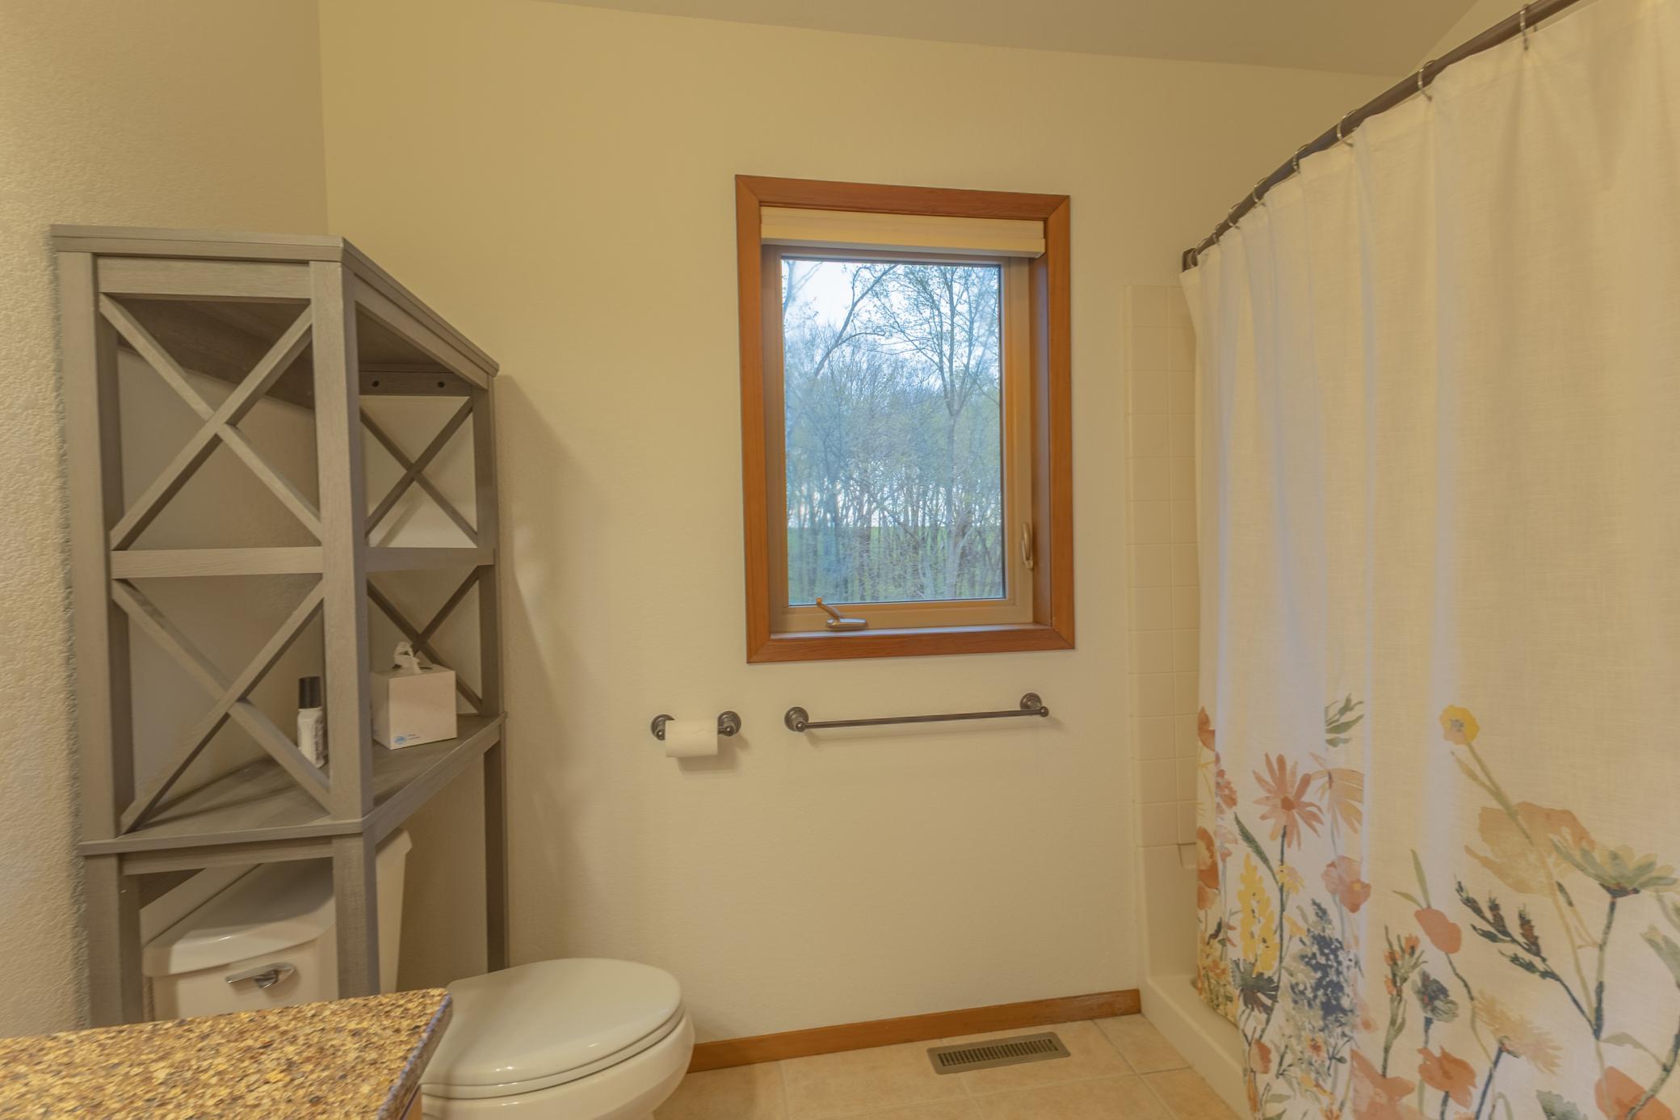
Main Floor Full Bath; Upper Level 3/4 Bath; 1/2 Basement
Construction Status:
Previously Owned
Dining Room Description:
Informal Dining Room
Electric:
200+ Amp Service; Circuit Breakers
Existing Financing:
VA
Exterior:
Wood
Family Room Characteristics:
Lower Level
Foundation:
Concrete Block
Fuel:
Propane
Heating:
Forced Air
Lock Box Type:
Combo
Lot Description:
Tree Coverage - Medium
Sellers Terms:
Cash; Conventional
Sewer:
Septic System Compliant - Yes
Special Search:
Main Floor Bedroom; Primary Bdr Suite
Stories:
One and One Half
Water:
Well
Contract Information
- Contingency
- None
- Original List Price
- 675000
- ListPrice
- 650000
- Owner is an Agent?
- No
- Auction?
- No
Location Tax and Other Information
- House Number
- 12994
- Street Name
- 385th
- Street Suffix
- Avenue
- Postal City
- Canton
- County
- Fillmore
- State
- MN
- Zip Code
- 55922
Assessments
- Tax With Assessments
- 3386
- Assessment Balance
- 0
- Assessment Installment
- 0
Building Information
- Finished SqFt Above Ground
- 1550
- Finished SqFt Below Ground
- 870
More Information
Lease Details
- Land Leased
- Not Applicable
Miscellaneous Information
- DP Resource
- Yes
- Homestead
- Yes
Ownership
- Fractional Ownership
- No
Parking Characteristics
- Garage Dimensions
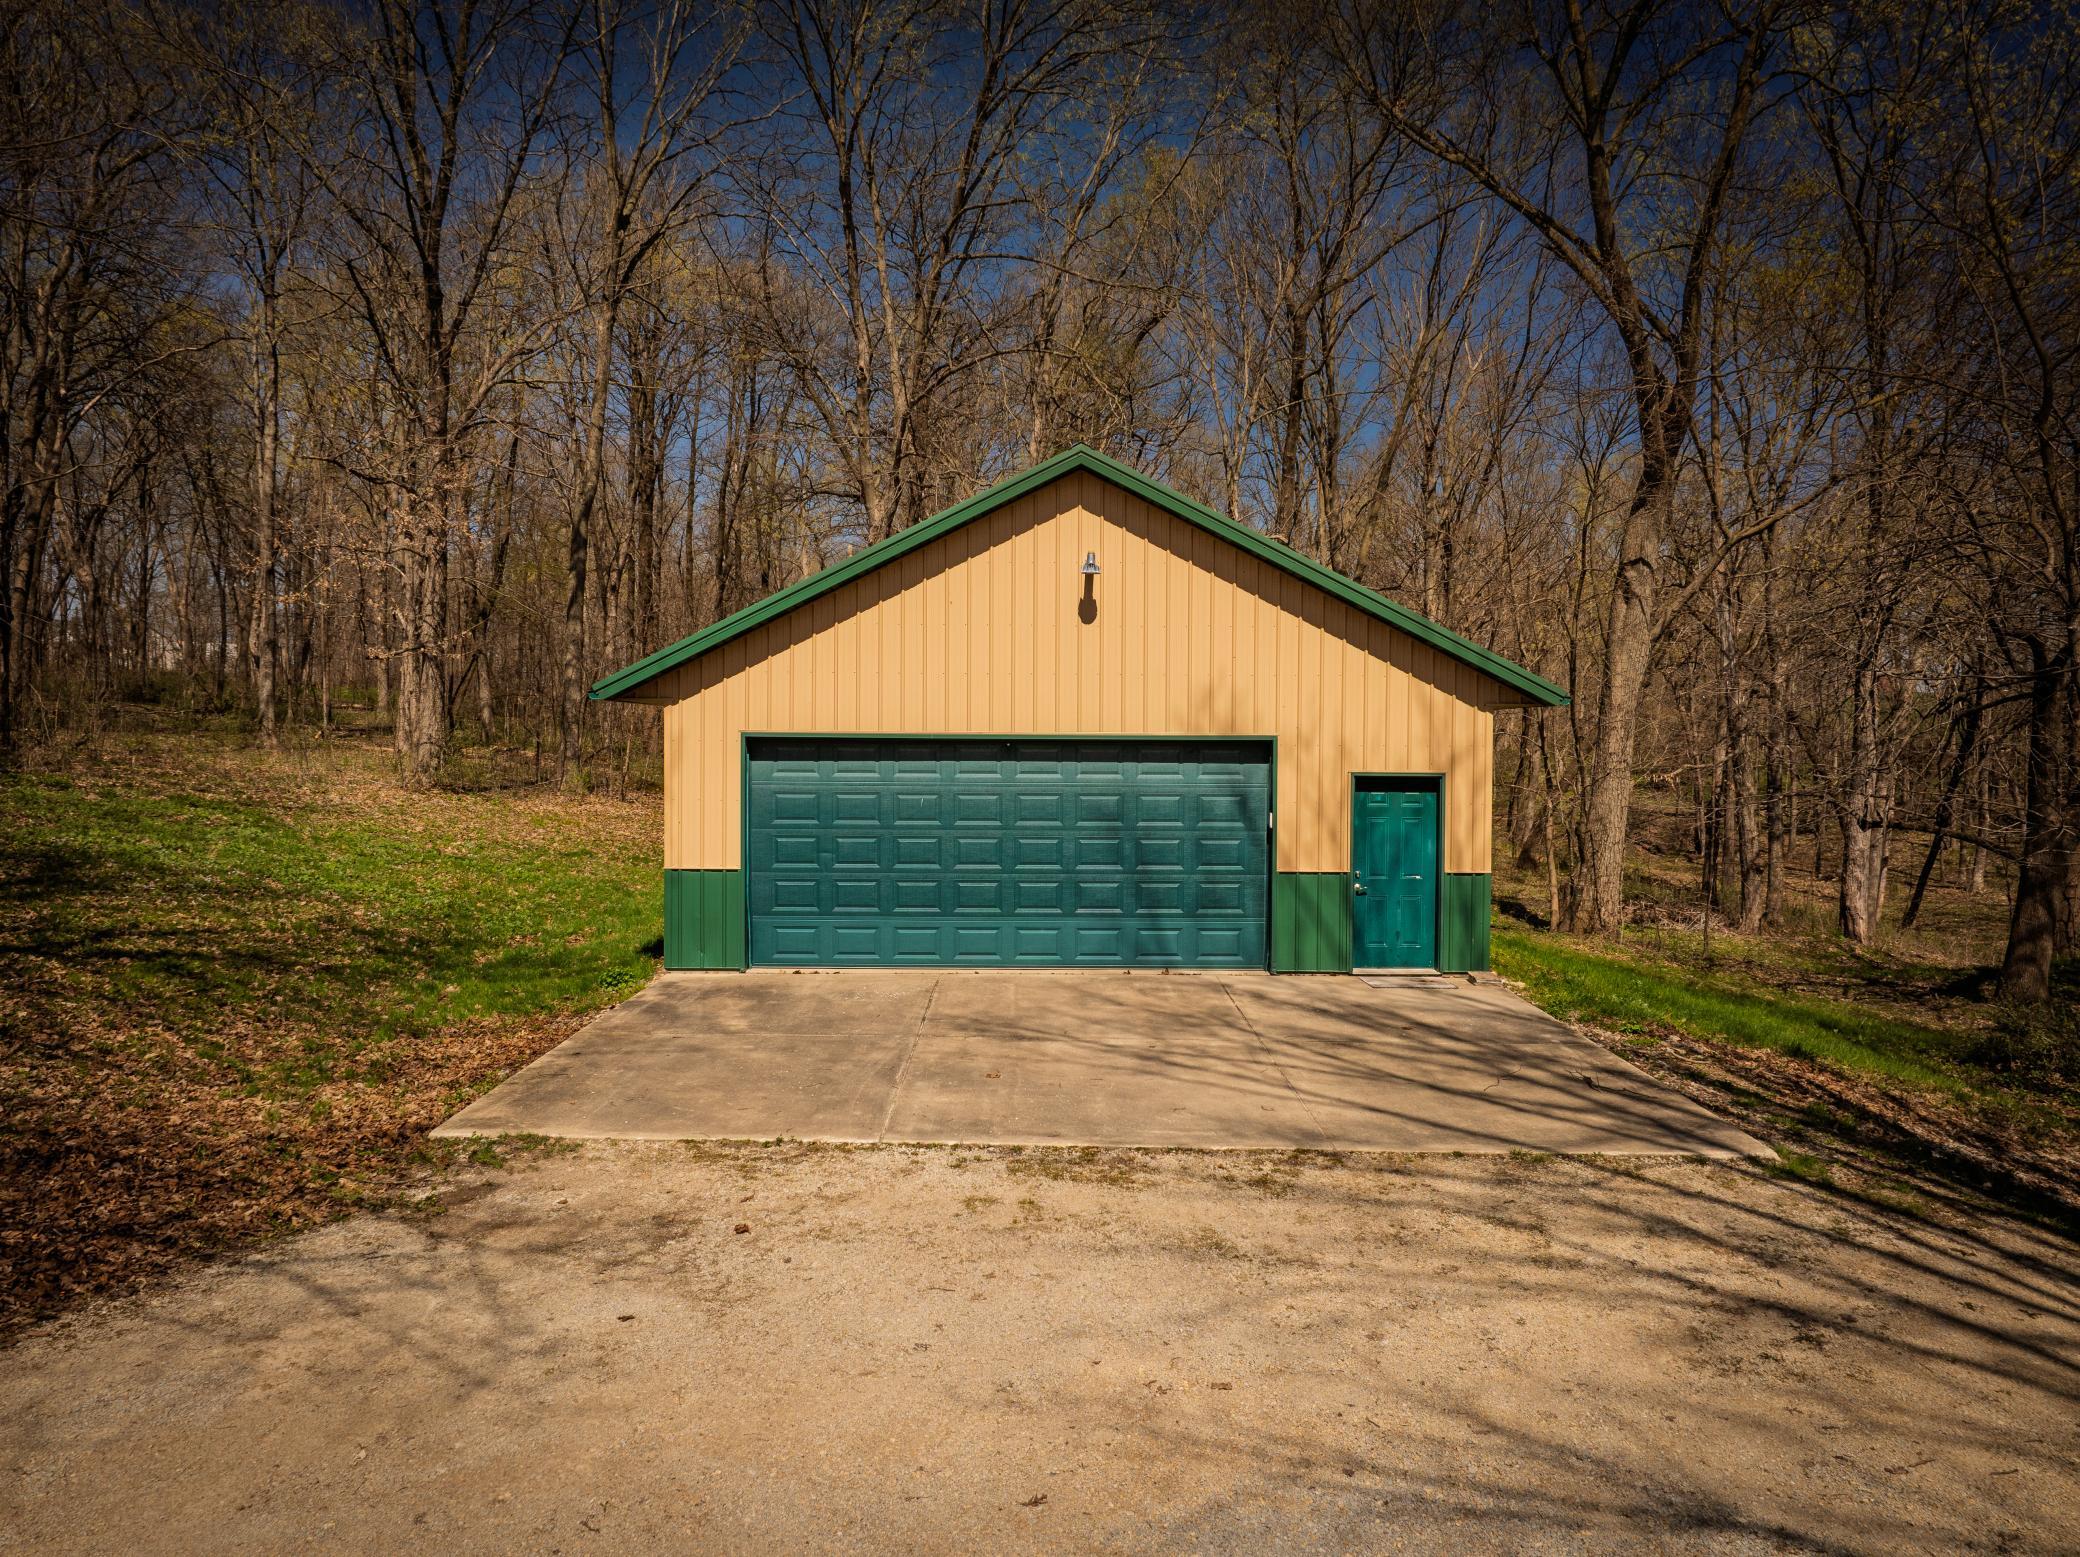
- 32 x 30
- Garage Square Feet
- 960
Public Survey Info
- Range#
- 09
- Section#
- 23
- Township#
- 101
Office/Member Info
- Association
- SEMR
Location, Tax and Other Information
- AssocFeeYN
- No
- Legal Description
- SECT-23 TWP-101 RANGE-009 28.25 AC 28.25AC N1/2 NE1/4
- Listing City
- Canton
- Map Page
- 999
- Municipality
- Canton Twp
- School District
- Mabel-Canton
- School District Phone
- 507-493-5423
- Zip Plus 4
- 1352
- Property ID Number
- 080259000
- Tax Year
- 2026
- Tax Amount
- 3386
- In Foreclosure?
- No
- Potential Short Sale?
- No
- Lender Owned?
- No
Directions & Remarks
- Public Remarks
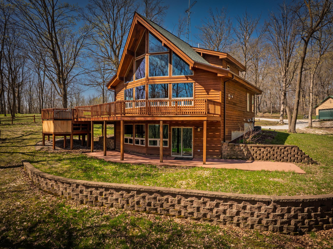
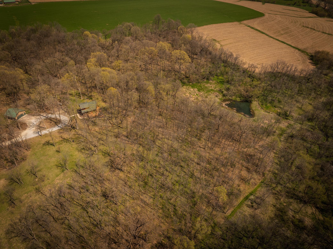
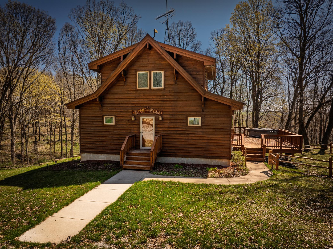
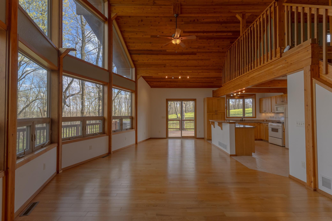
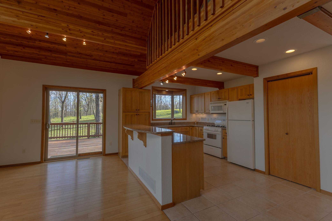
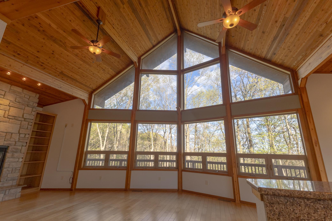
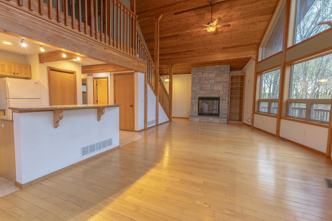
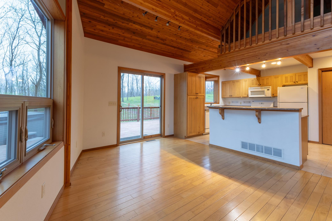
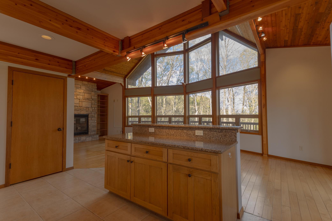
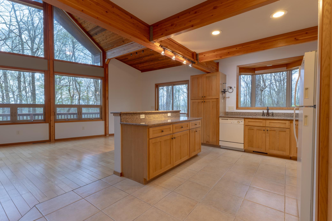
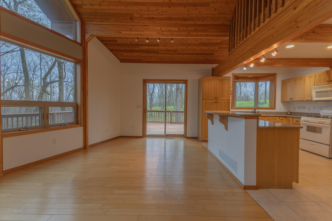
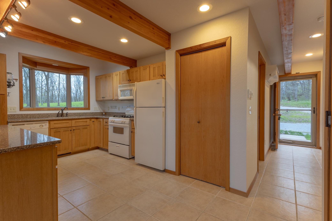
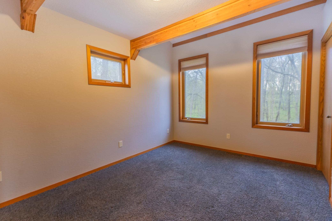
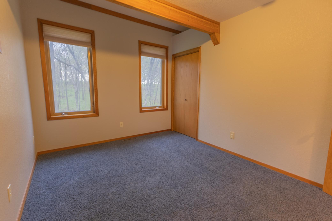
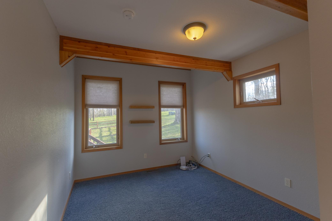
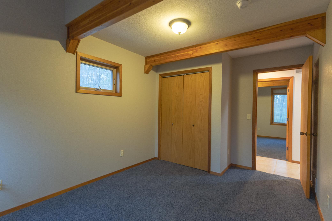
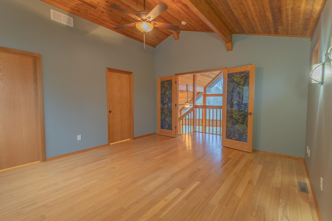
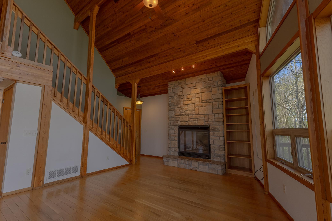
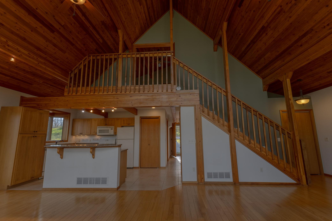
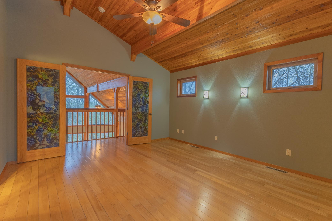
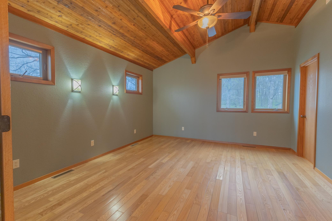
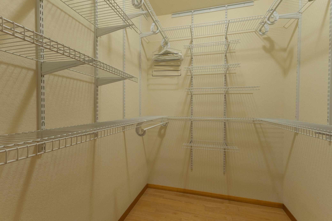
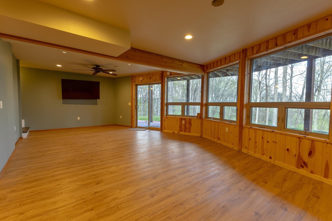
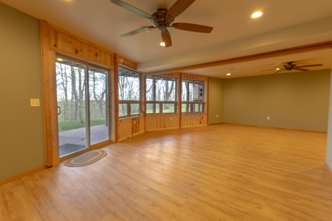
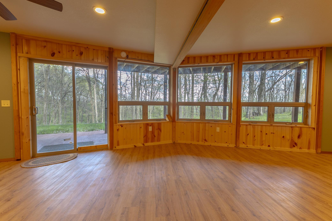
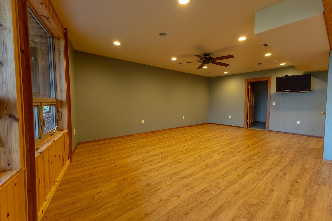
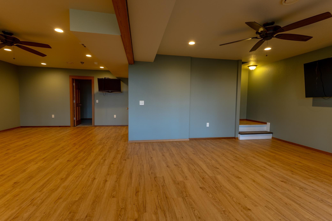
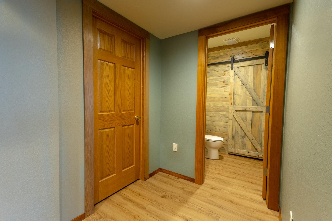
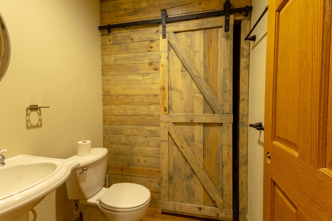
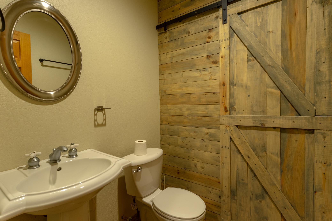
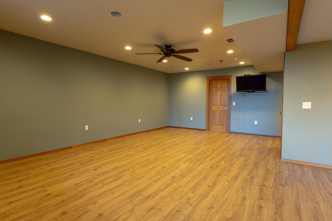
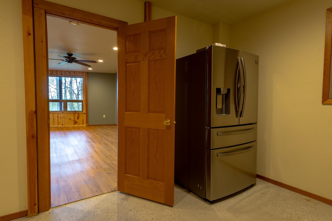
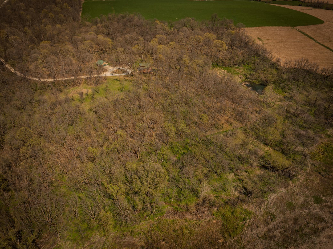
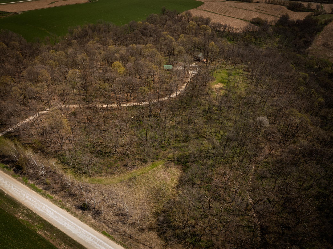
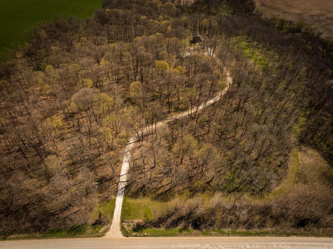
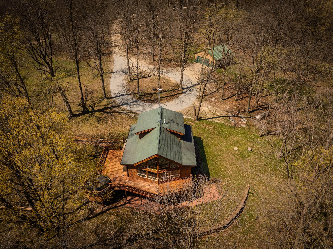
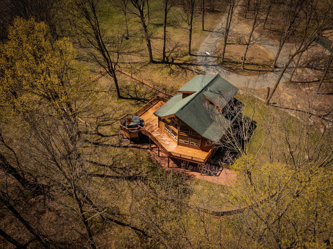
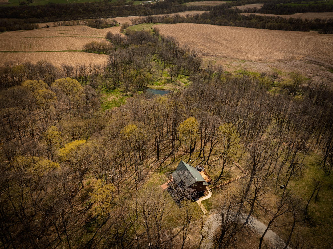
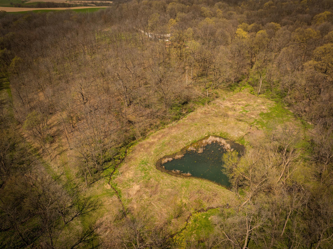
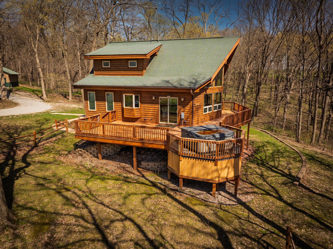
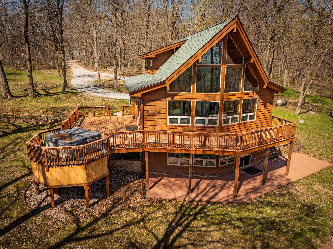
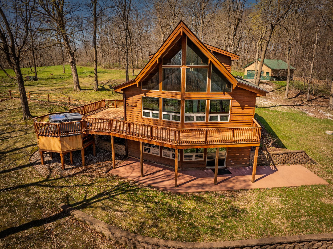
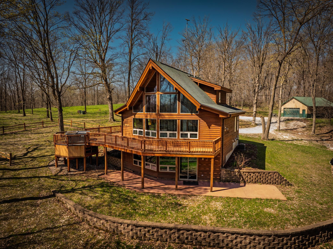
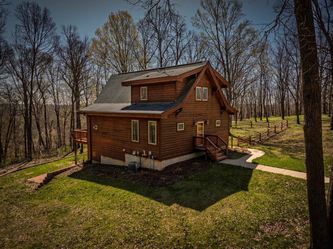
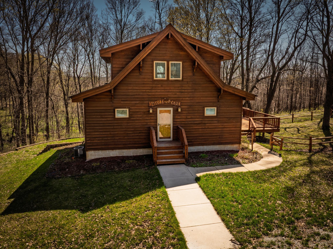
- What if home could also be the place you go to get away? Set on 28 wooded acres outside canton, this property combines a comfortable, manageable home with privacy, recreation, and space that makes country living so appealing. Tucked back off a gravel road and surrounded by woods, the home is situated just so, allowing you to have a view. Large windows bring the outdoors into the main living space, while a fireplace adds to the warm, cozy feel. The wraparound deck is easily able to be your favorite spot, whether it's morning coffee, outdoor meals, or simply taking in the wildlife. The house offers over 2,400 finished square feet without feeling like more house than you need. The loft level is dedicated to the primary suite, creating a private space of its own. Downstairs, the finished walkout basement adds a large family room, bathroom, and flexible space for hobbies, a fitness area, or simply more living space. Step right outside to the lower patio. Beyond the house, the acreage gives you room to make the property your own. Explore the woods, create additional trails, or make your way back to the pond. A heated and insulated detached garage provides parking and storage space. This could be a full time home, recreational property, or a little of both!
- Directions
- Hwy 52 East from Harmony, turn north onto Cty 23, turn south onto 385th Ave, house will be on left
Accessible
- None
- Yes
Air Conditioning
- Central Air
- Yes
Appliances
- Air-To-Air Exchanger
- Yes
- Dishwasher
- Yes
- Dryer
- Yes
- Range
- Yes
- Refrigerator
- Yes
- Washer
- Yes
Assumable Loan
- Not Assumable
- Yes
Basement
- Concrete Block
- Yes
- Partially Finished
- Yes
Bath Description
- Main Floor Full Bath
- Yes
- Upper Level 3/4 Bath
- Yes
- 1/2 Basement
- Yes
Construction Status
- Previously Owned
- Yes
Dining Room Description
- Informal Dining Room
- Yes
Electric
- 200+ Amp Service
- Yes
- Circuit Breakers
- Yes
Existing Financing
- VA
- Yes
Exterior
- Wood
- Yes
Family Room Characteristics
- Lower Level
- Yes
Foundation
- Concrete Block
- Yes
Fuel
- Propane
- Yes
Heating
- Forced Air
- Yes
Insurance Fee
- Insurance Fee
- 0
Lock Box Type
- Combo
- Yes
Lot Description
- Tree Coverage - Medium
- Yes
Patio, Porch and Deck Features
- Deck
- Yes
Sellers Terms
- Cash
- Yes
- Conventional
- Yes
Sewer
- Septic System Compliant - Yes
- Yes
Special Search
- Main Floor Bedroom
- Yes
- Primary Bdr Suite
- Yes
Stories
- One and One Half
- Yes
Water
- Well
- Yes
Room Information
| Room Name | Dimensions | Level |
|---|---|---|
| Bathroom | Main | |
| Bathroom | Basement | |
| Dining Room | 11x11 | Main |
| Family Room | Basement | |
| First (1st) Bedroom | 14x9 | Main |
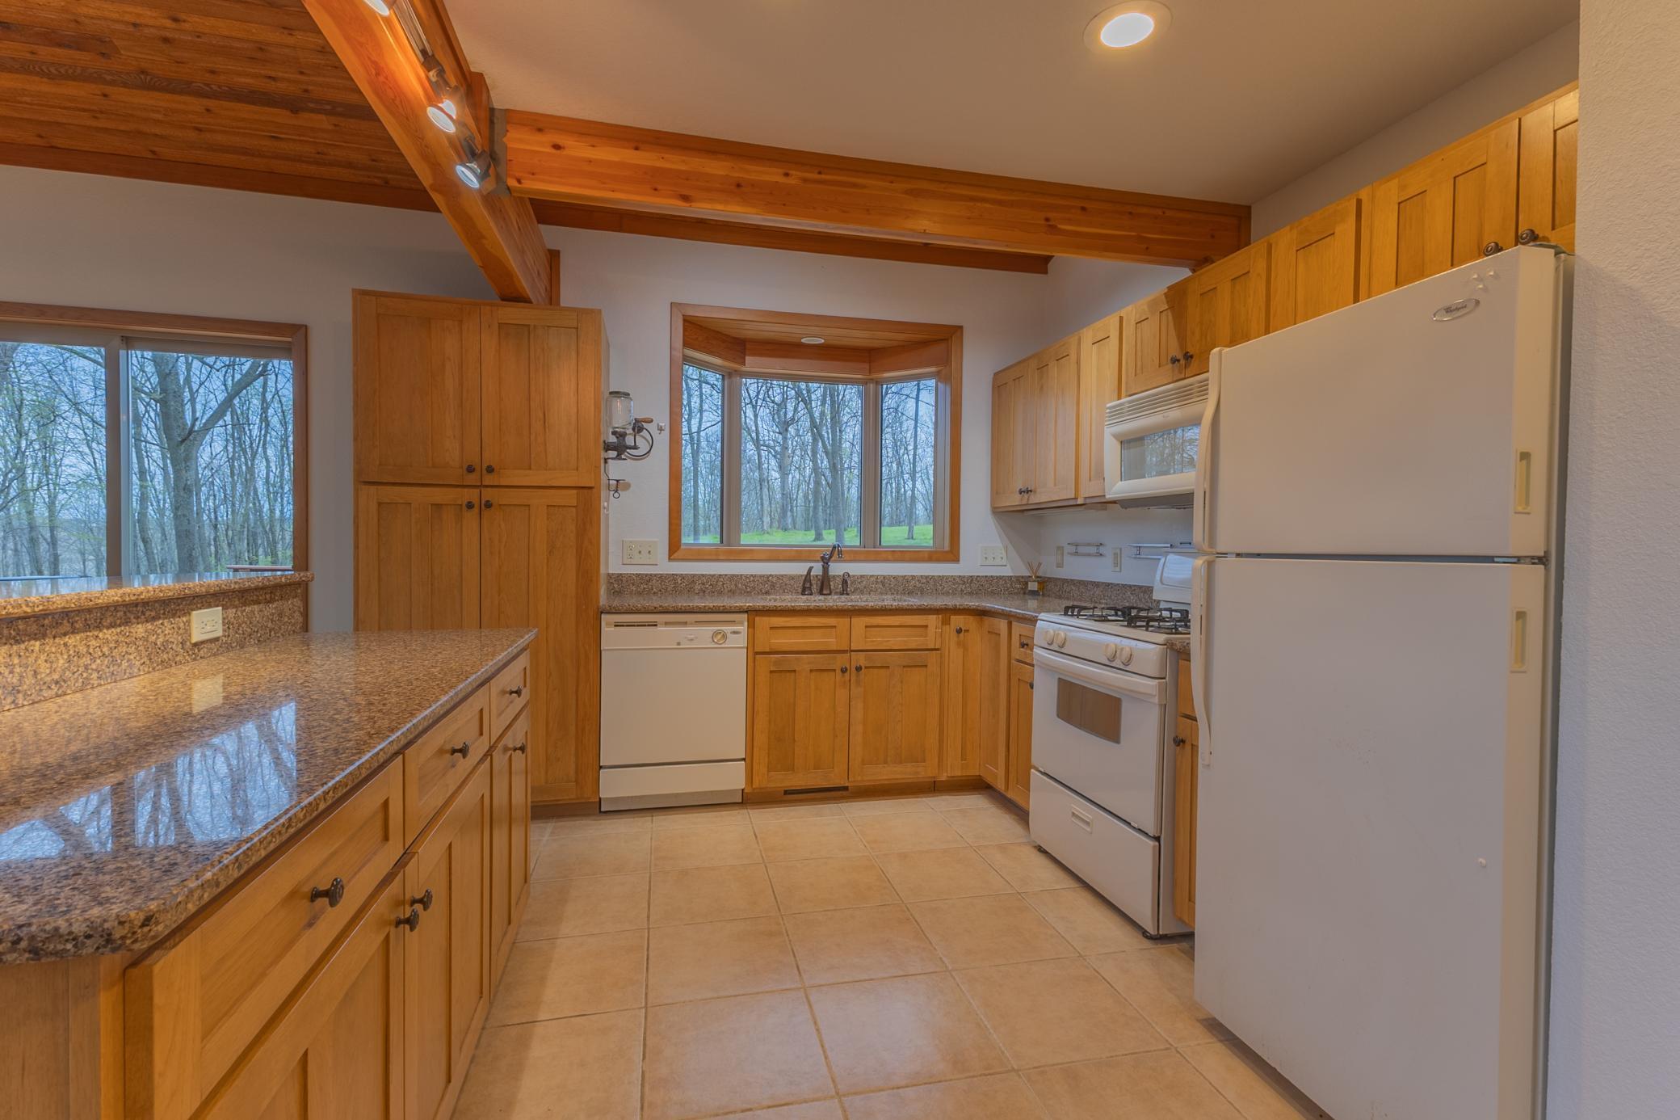
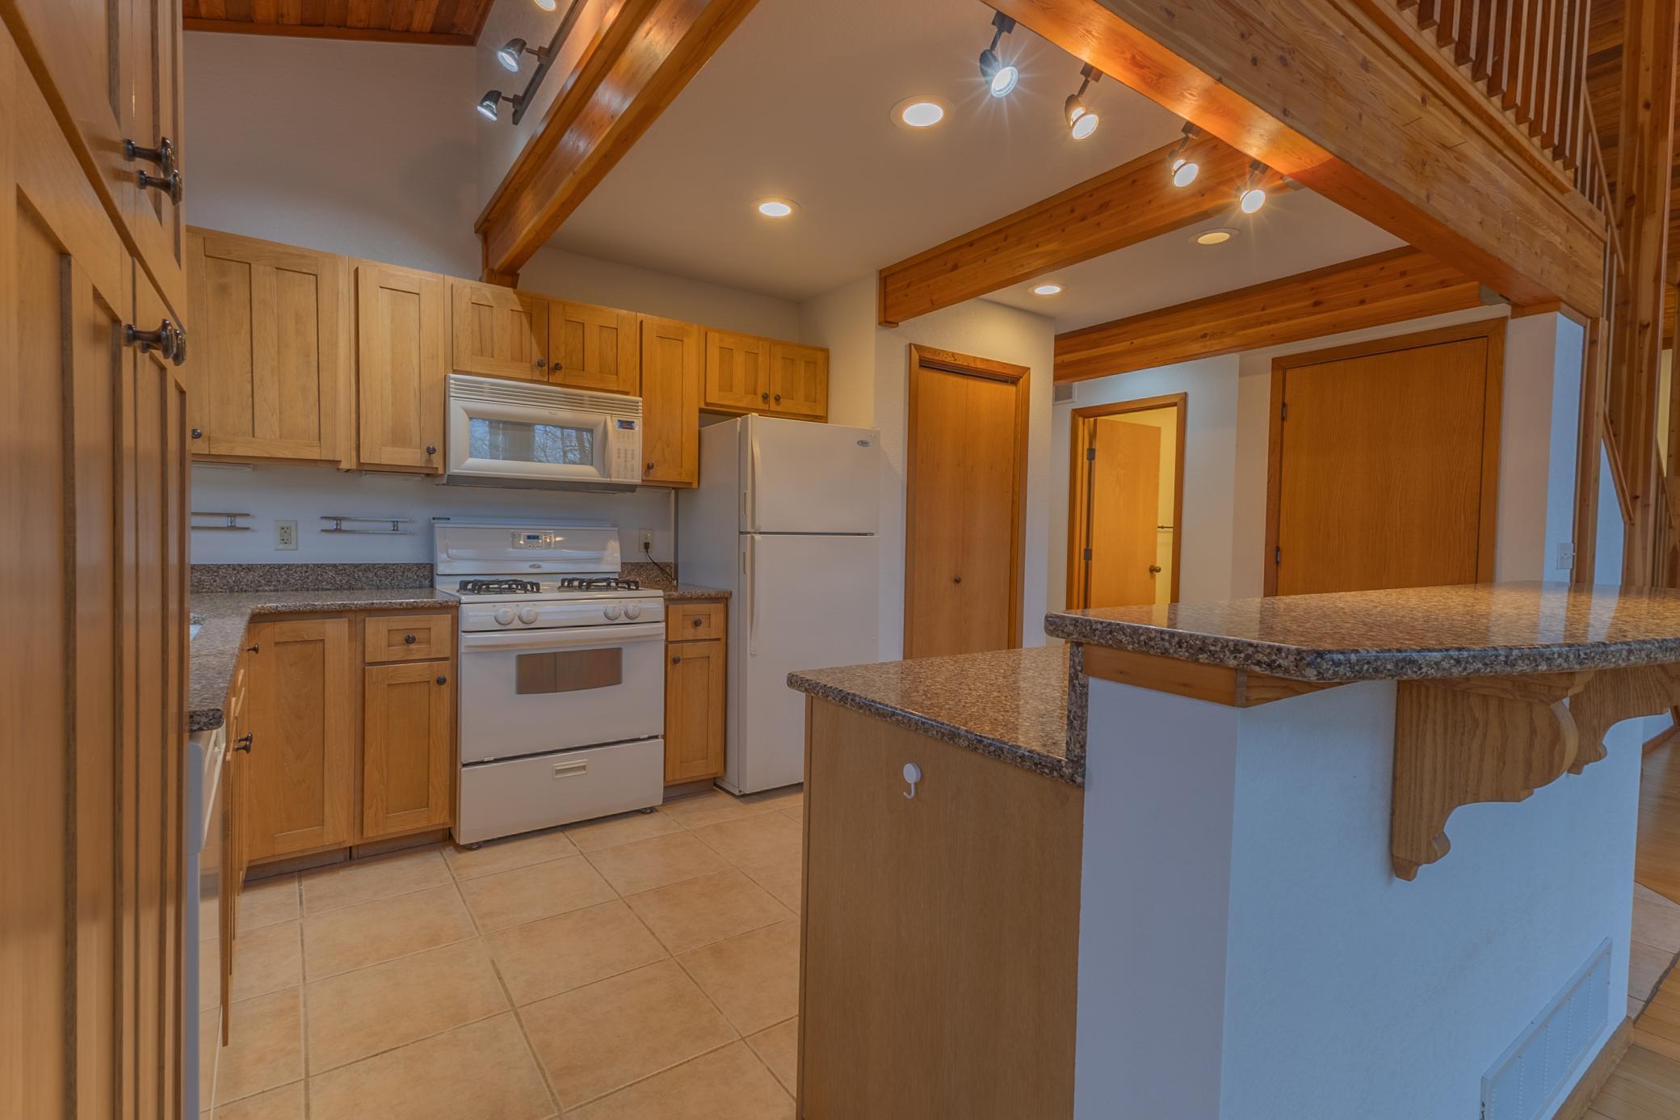
| Kitchen | 16x13 | Main |
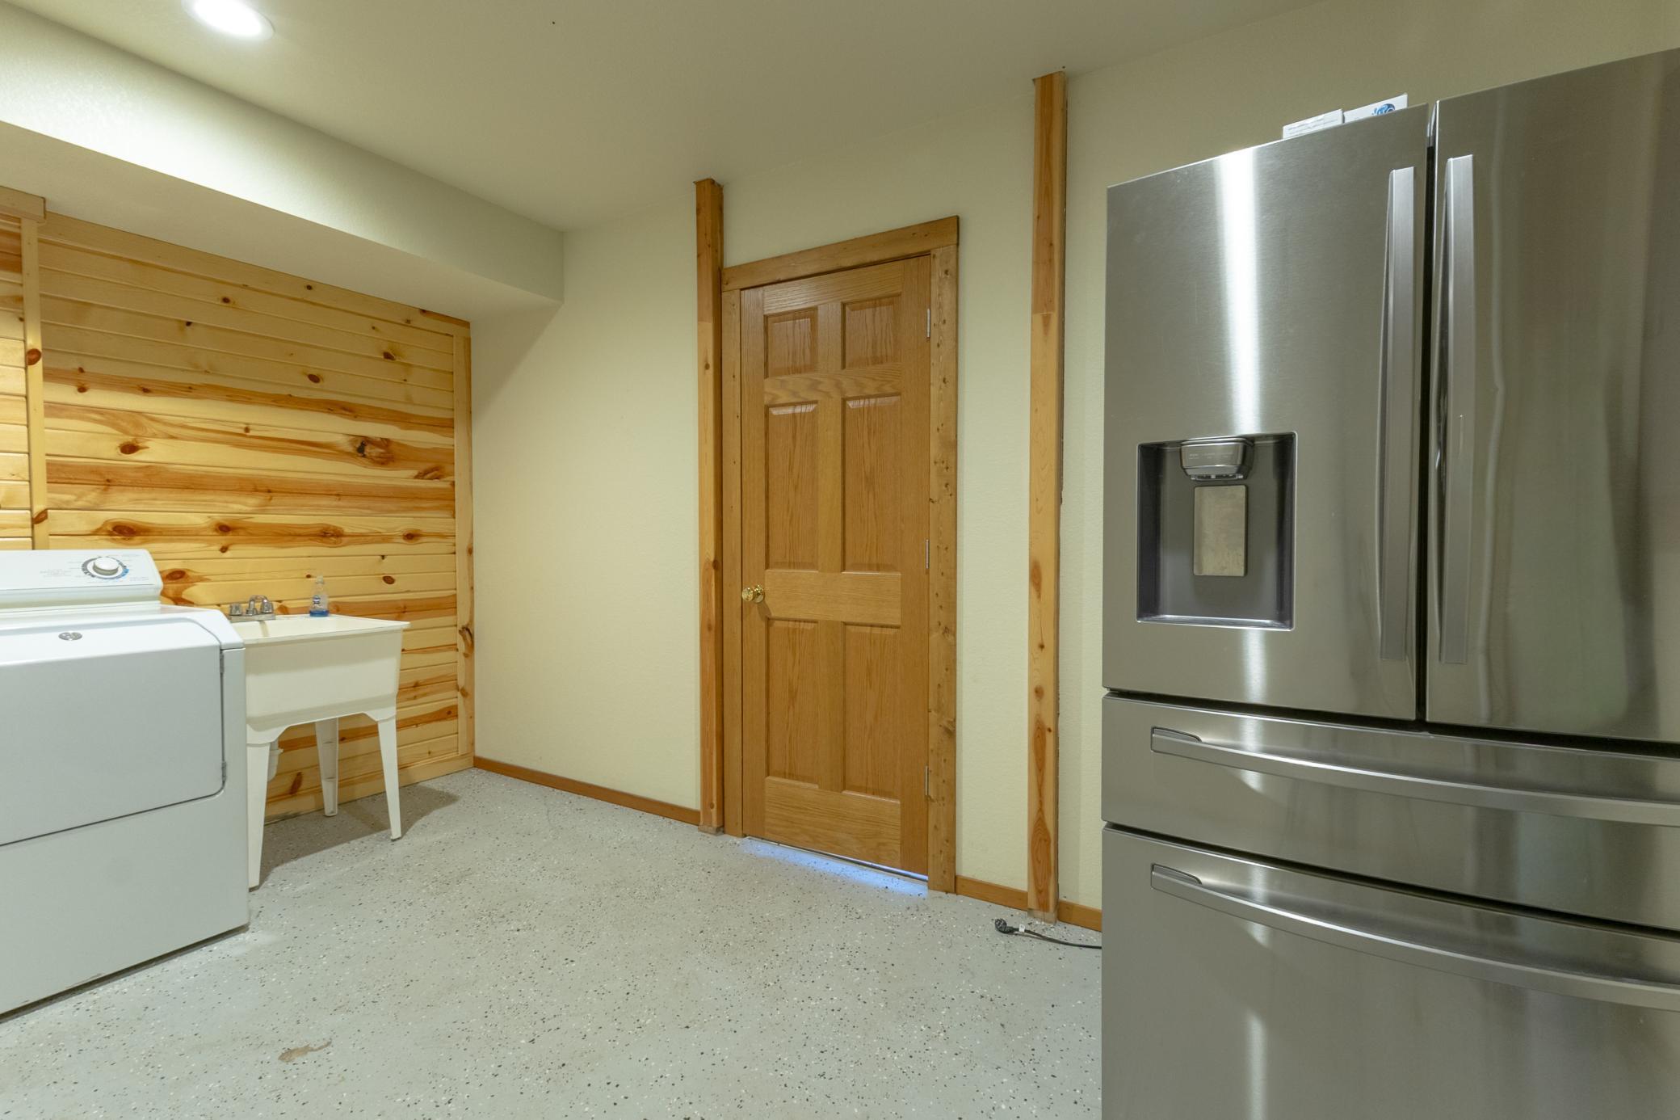
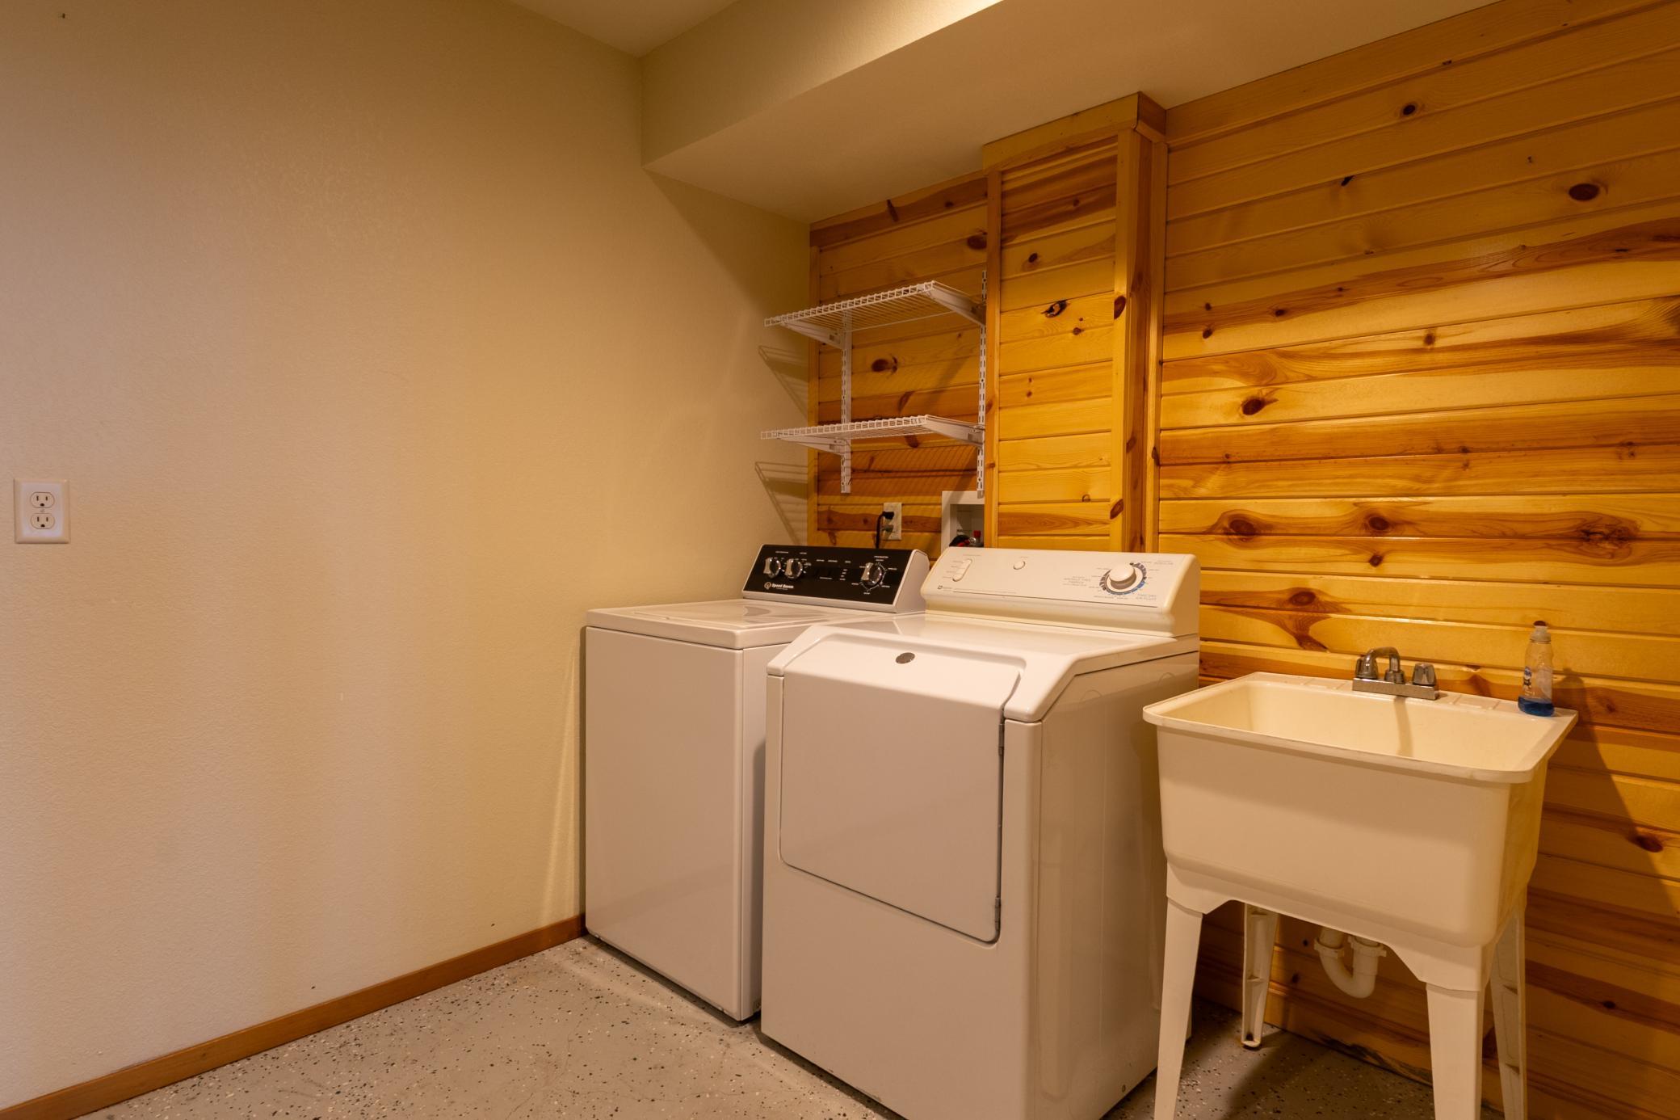
| Laundry | 9x13 | Basement |
| Living Room | 15x20 | Main |
| Primary Bath | Upper | |
| Second (2nd) Bedroom | 13x9 | Main |
| Third (3rd) Bedroom | 15x13 | Upper |
| Storage Room | Basement |
 Septic Compliance.pdf ›
Listing Office:
RE/MAX Select Properties
Last Updated: August - 21 - 2026
The data relating to real estate for sale on this web site comes in part from the Broker
Reciprocity SM Program of the Regional Multiple Listing Service of Minnesota, Inc. The information provided is deemed reliable but not guaranteed. Properties subject to prior sale, change or withdrawal.
©2026 Regional Multiple Listing Service of Minnesota, Inc All rights reserved.