
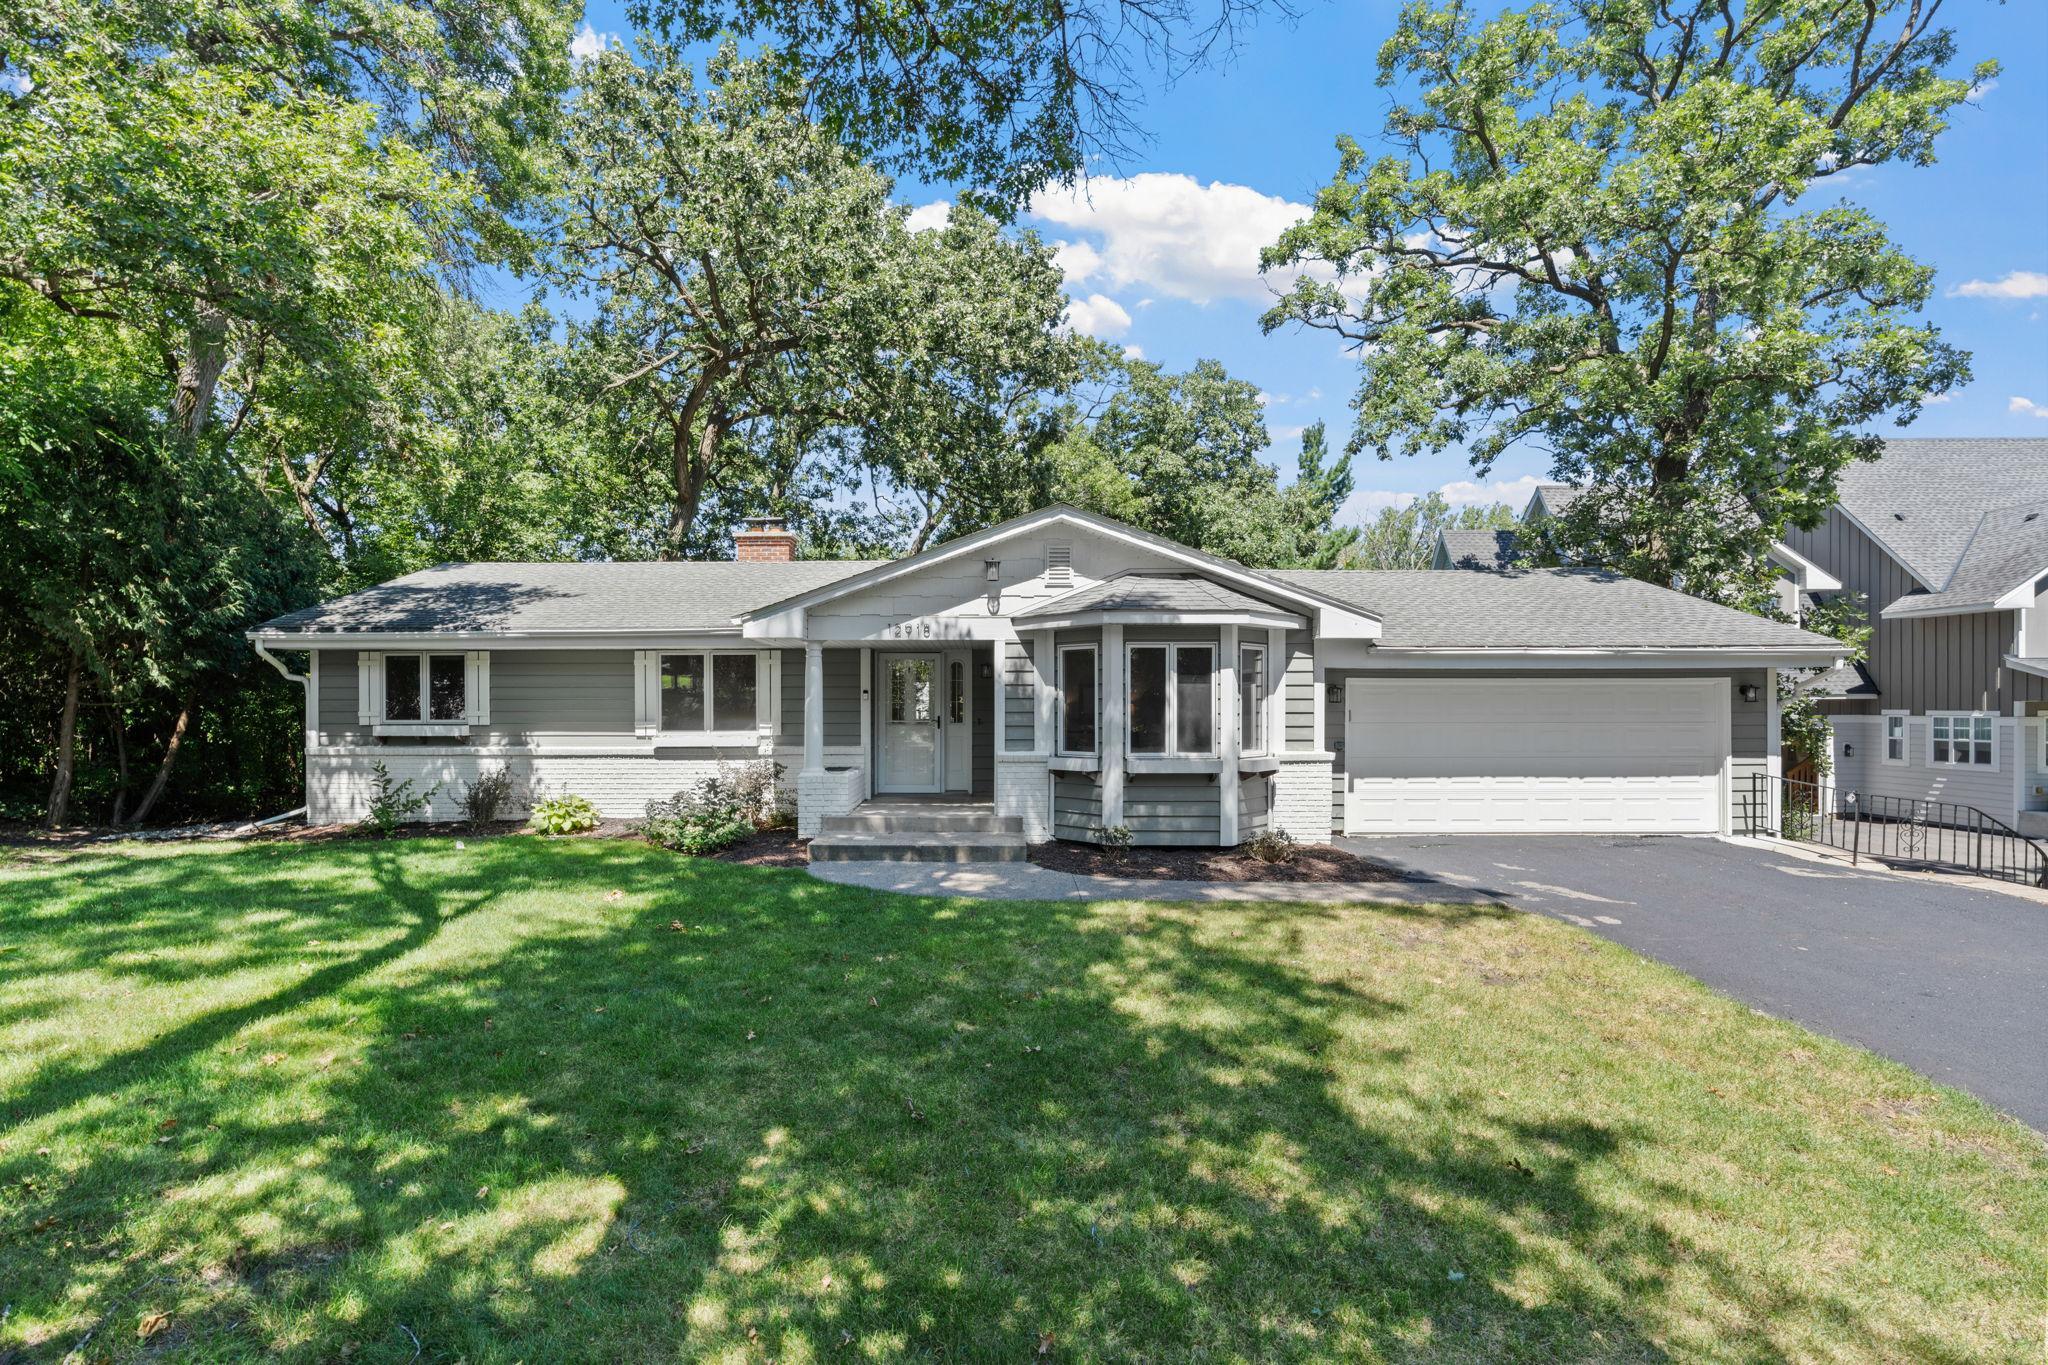
12918 Rutledge Circle, Minnetonka, MN 55305
$525,000
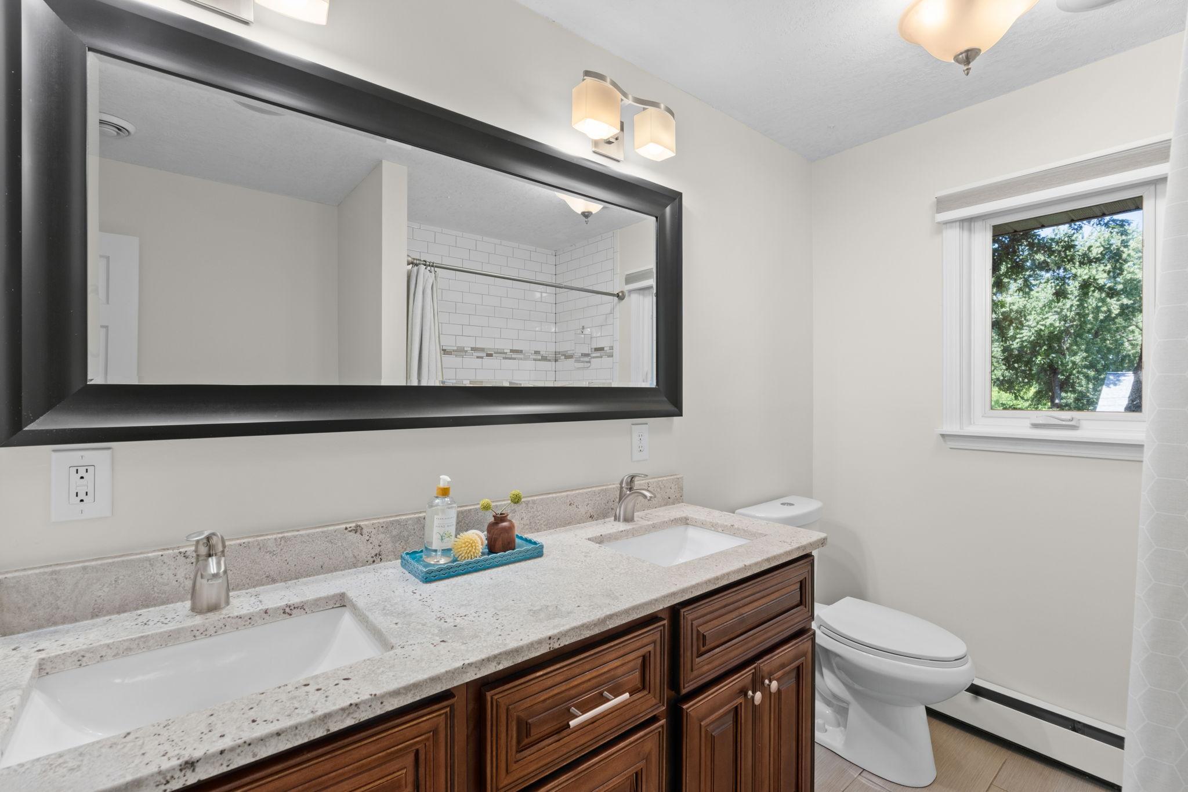
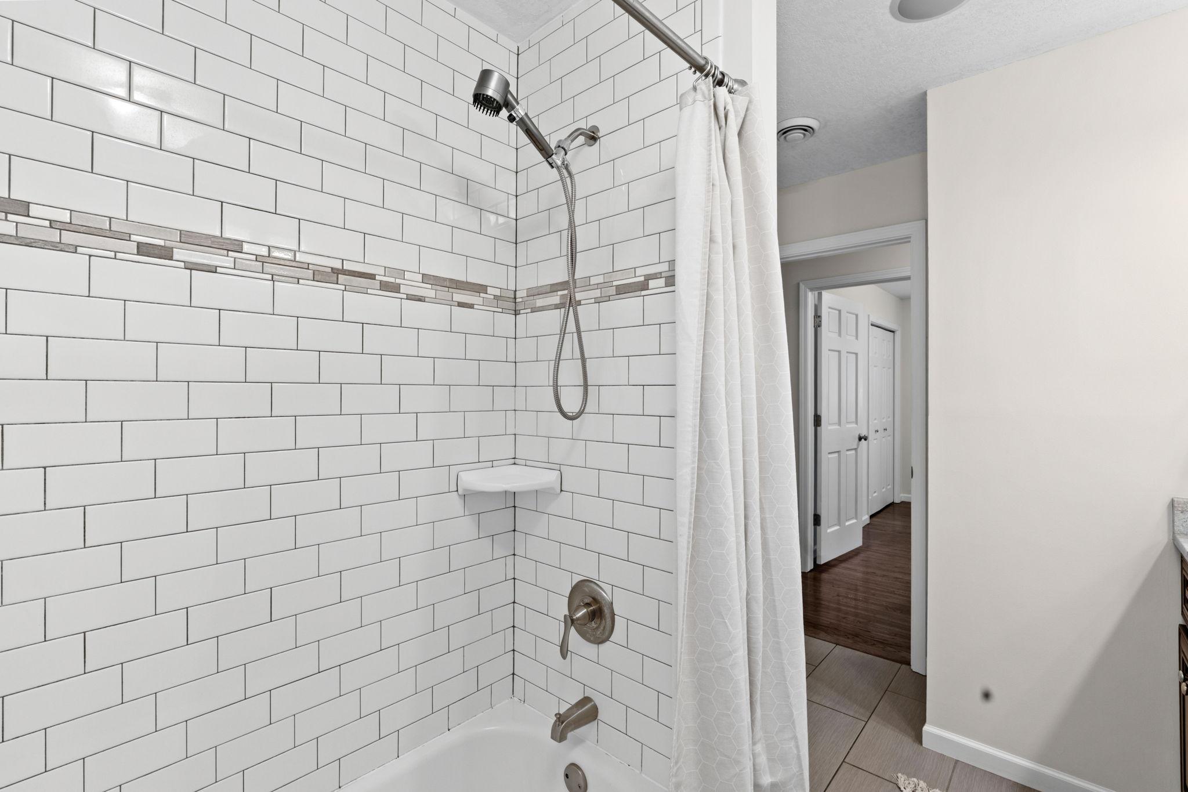
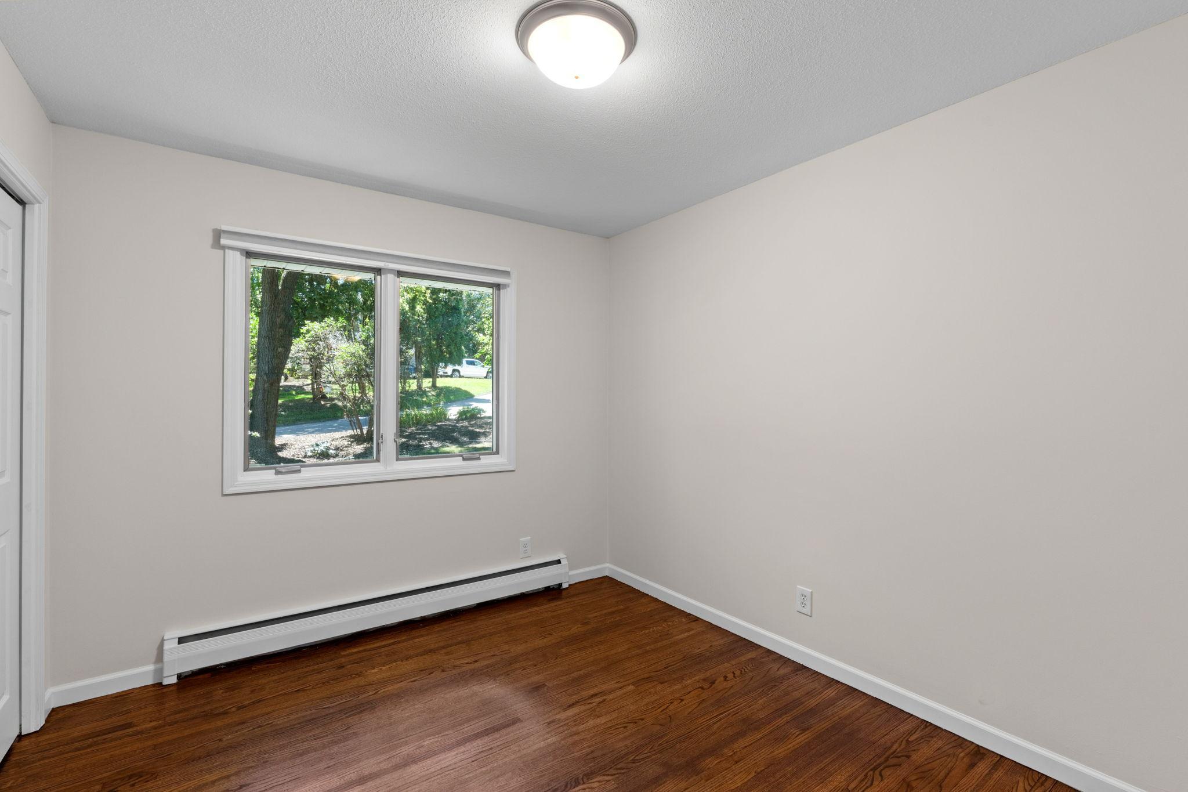
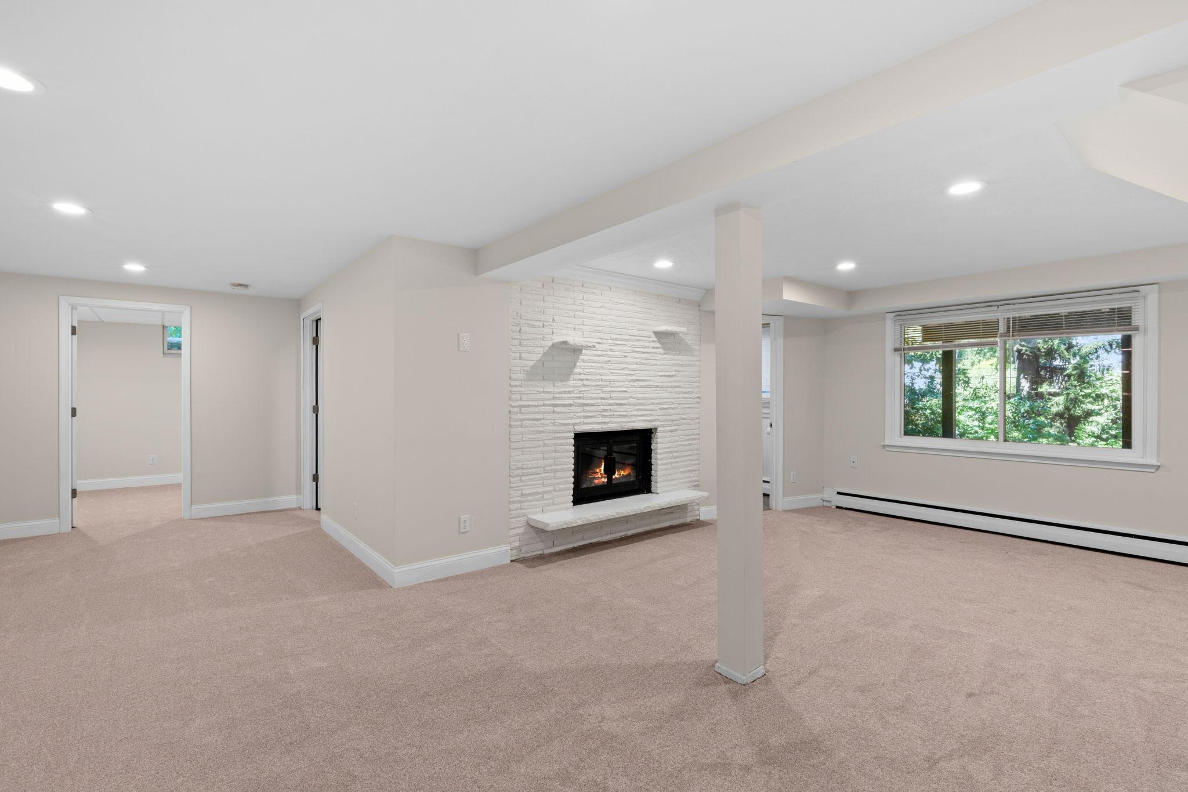
Property Type:
Residential
Bedrooms:
3
Baths:
2
Square Footage:
2,512
Lot Size (sq. ft.):
52,708
Status:
Active
Current Price:
$525,000
List Date:
8/07/2026
Last Modified:
8/20/2026
Listing Details MLS# 7122448
General Property Information
- Common Wall
- No
- Lot Measurement
- Acres
- Manufactured Home?
- No
- Multiple PIDs?
- No
- New Development
- No
- Number of Fireplaces
- Yes
- Waterfront YN
- No
- Year Built
- 1961
- Yearly/Seasonal
- Yearly
- Zoning
- Residential-Single Family
- Bath Full
- Yes
- Bath Three Quarters
- Yes
- Main Floor Total SqFt
- 1261
- Above Grd Total SqFt
- 1261
- Below Grd Total SqFt
- 1251
- Total SqFt
- 2512
- Total Finished Sqft
- 2235.00
- FireplaceYN
- Yes
- Style
- (SF) Single Family
- Foundation Size
- 1251
- Garage Stalls
- 2
- Lot Dimensions
- 172 x 254 variable
- Acres
- 1.21
- Assessment Pending
- No
- Bath Half
- 0
- Bath Quarter
- 0
- Association Fee
- 0
Property Features
Accessible:
Other
Air Conditioning:
Central Air
Appliances:
Dishwasher; Disposal; Dryer; Microwave; Range; Refrigerator; Washer
Basement:
Full
Bath Description:
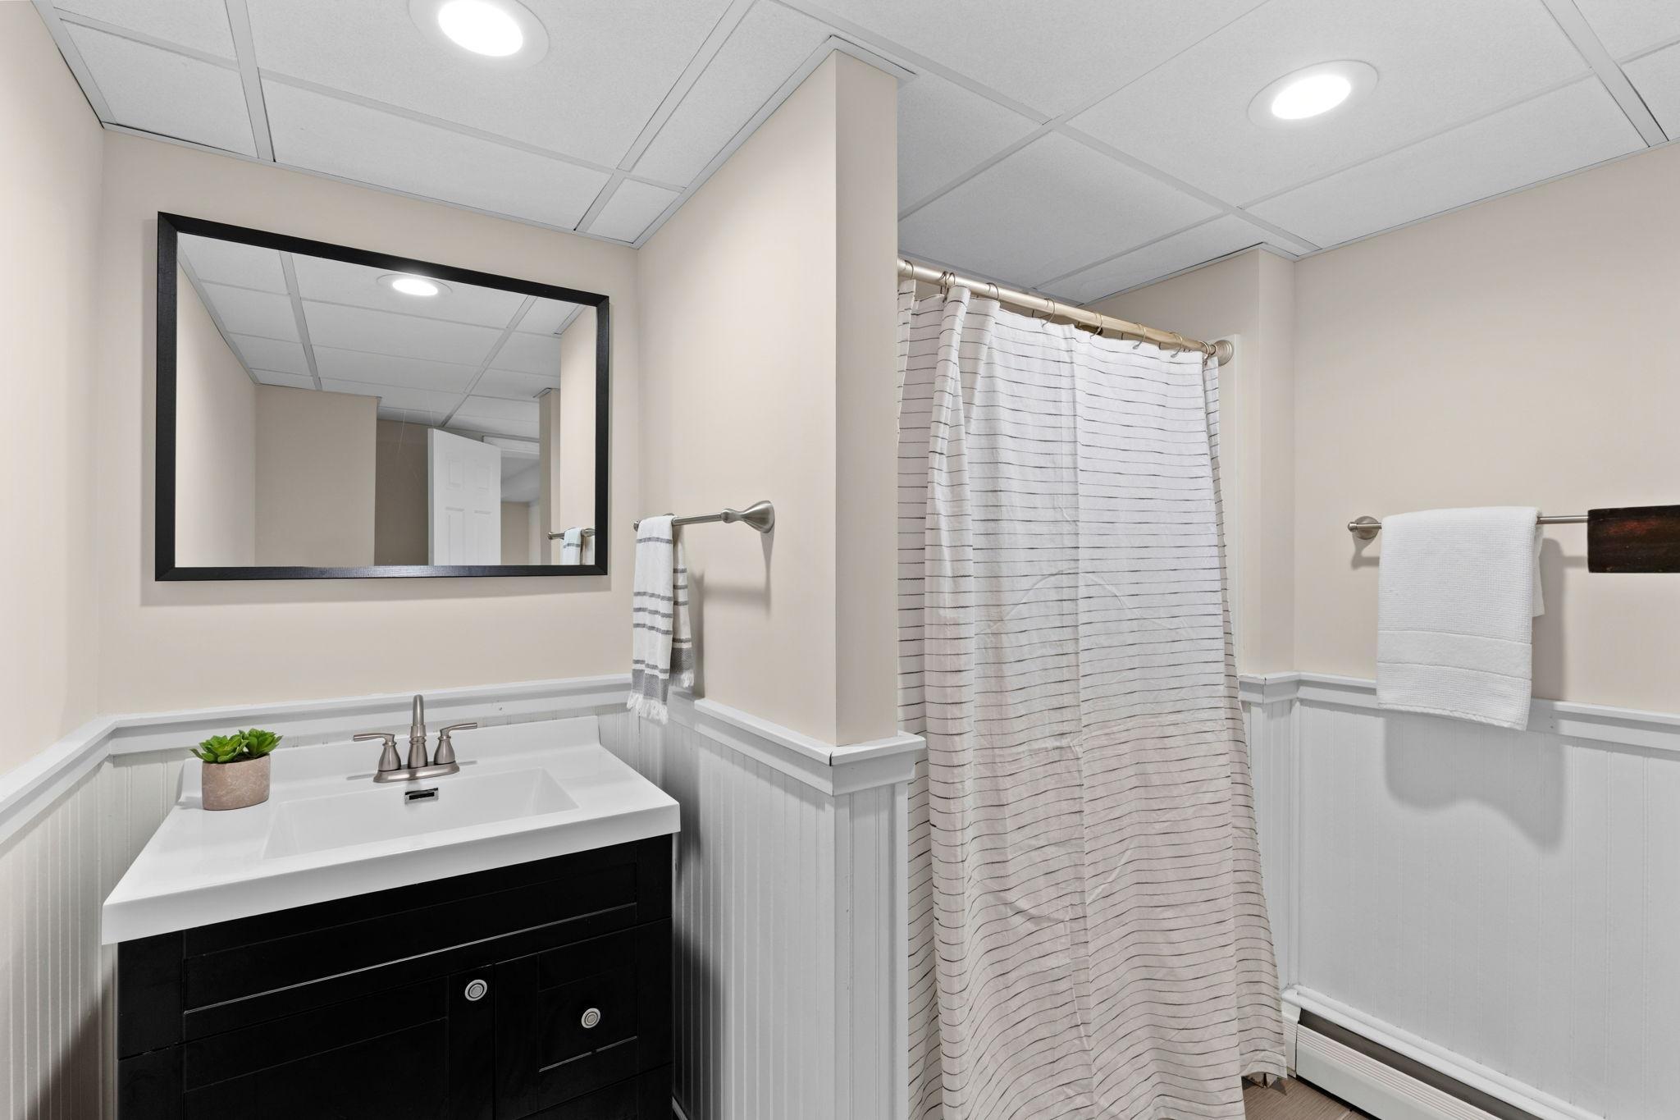
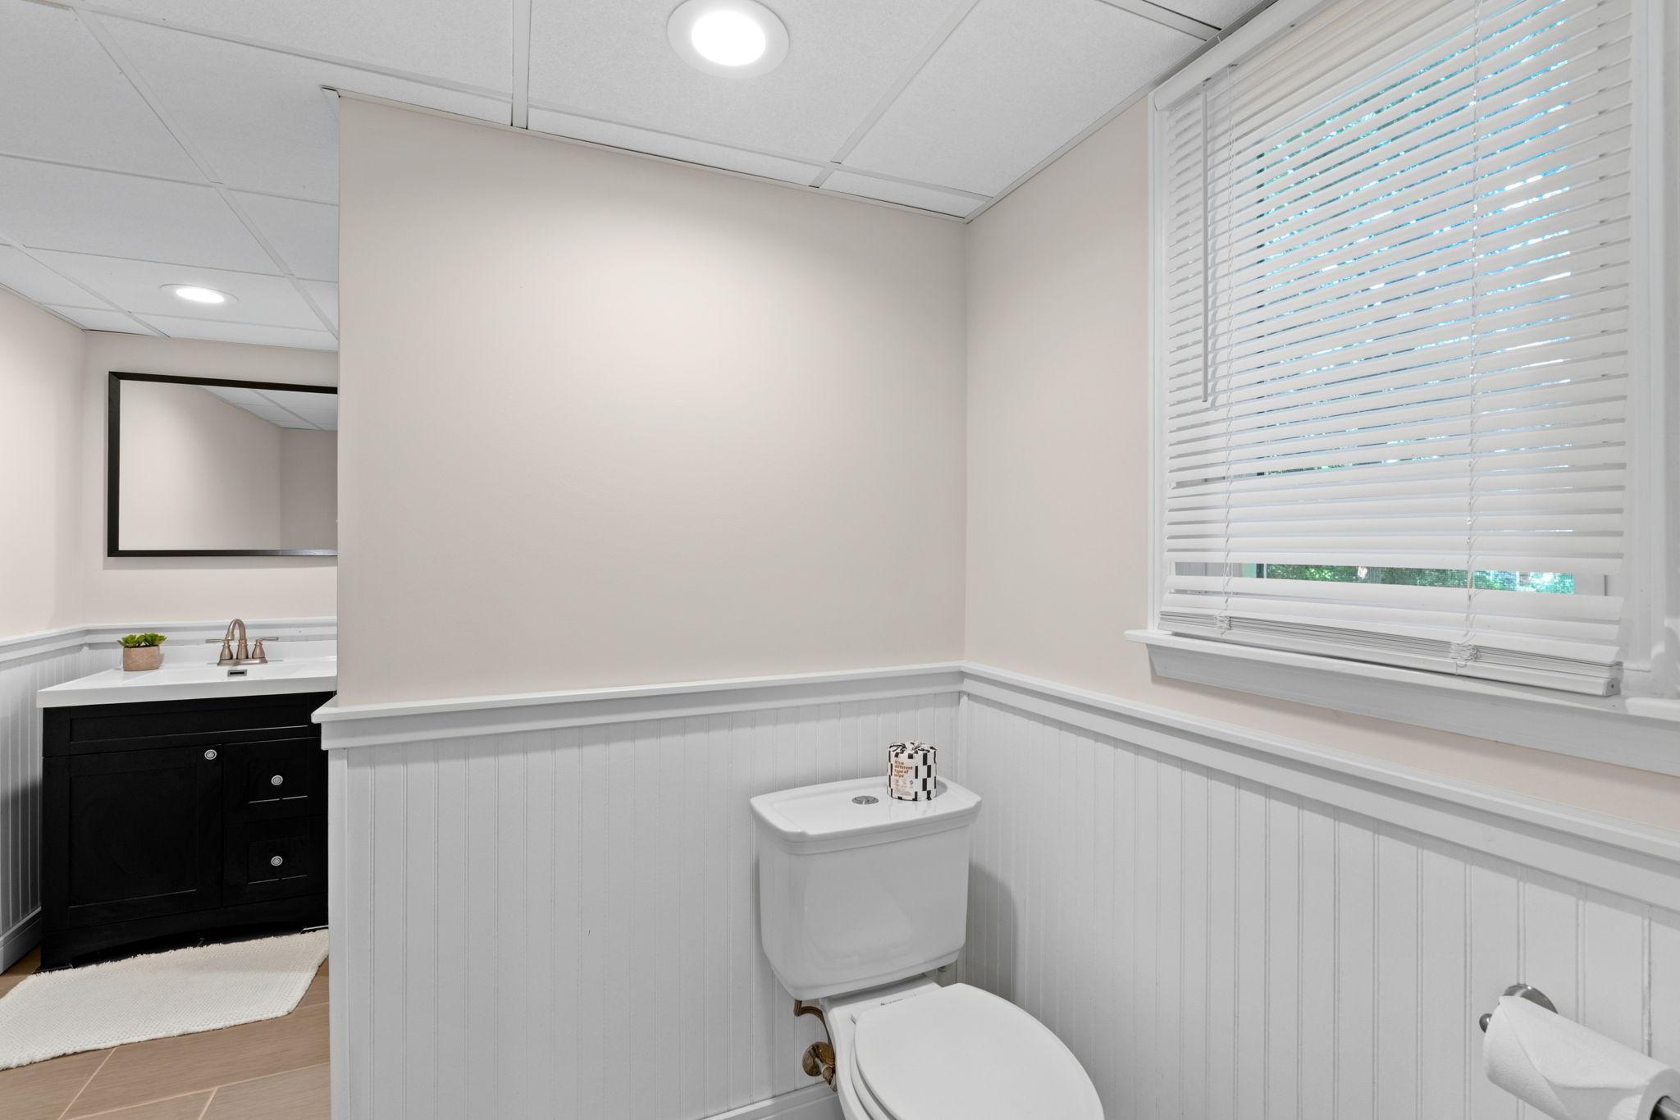
Main Floor Full Bath; 3/4 Basement
Construction Materials:
Block
Construction Status:
Previously Owned
Dining Room Description:
Kitchen/Dining Room
Exterior:
Brick/Stone; Cement Board
Family Room Characteristics:
Lower Level
Fireplace Characteristics:
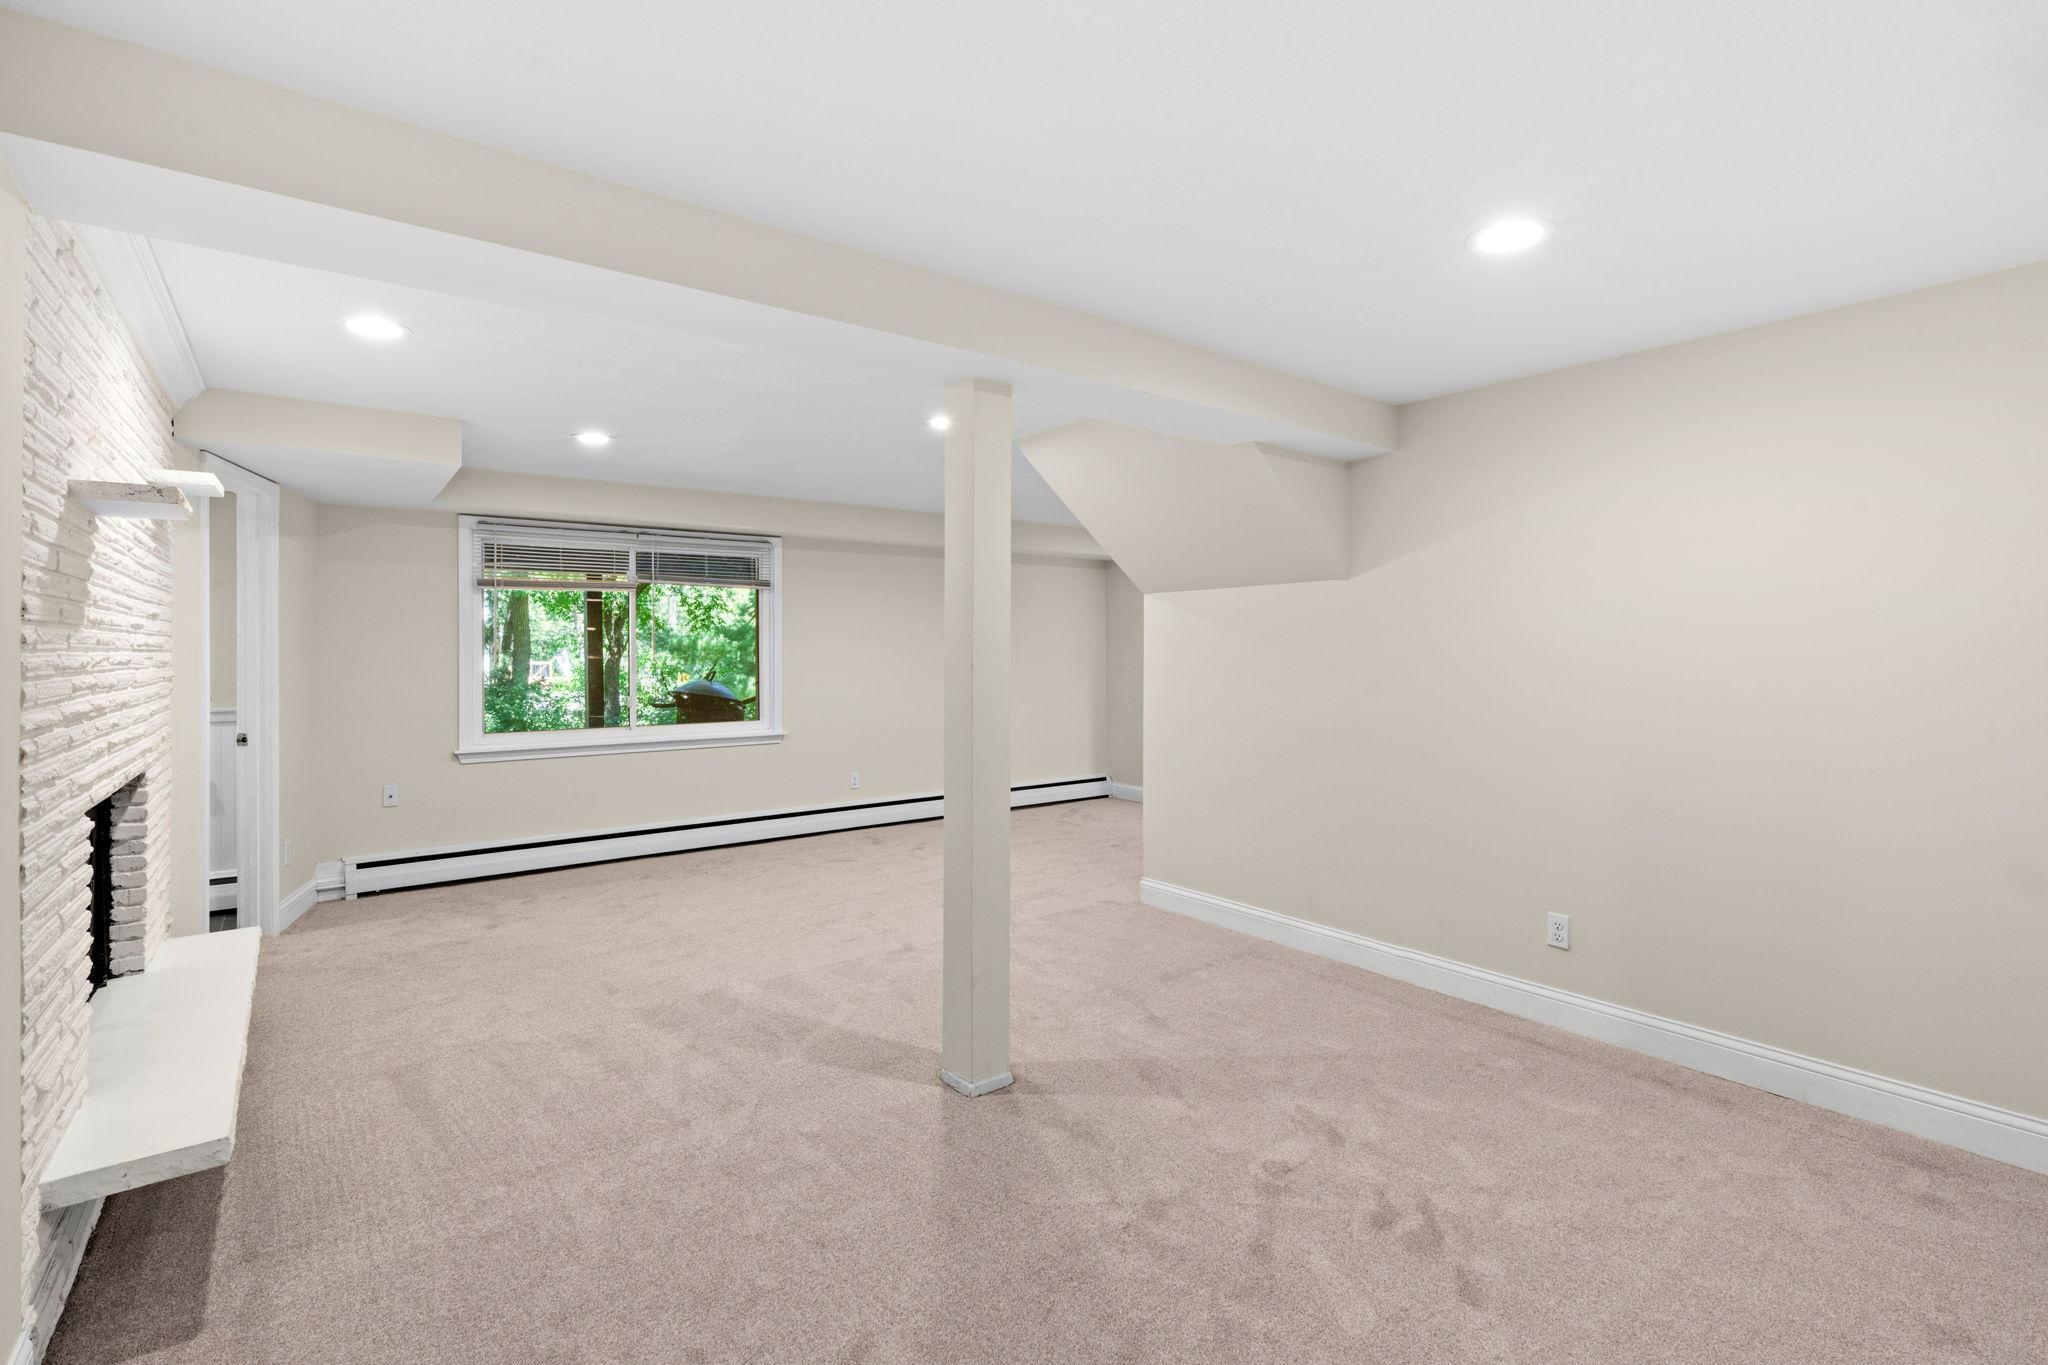
Family Room; Wood Burning
Foundation:
Concrete Block
Fuel:
Natural Gas
Heating:
Baseboard; Hot Water
Laundry:
Lower Level
Lot Description:
Tree Coverage - Medium
Roof:
Age Over 8 Years
Sellers Terms:
Cash; Conventional; FHA; VA
Sewer:
City Sewer/Connected
Special Search:
3 BR on One Level; Main Floor Bedroom
Stories:
One
Water:
City Water/Connected
Contract Information
- Contingency
- None
- Original List Price
- 525000
- ListPrice
- 525000
- Owner is an Agent?
- No
- Auction?
- No
Location Tax and Other Information
- House Number
- 12918
- Street Name
- Rutledge
- Street Suffix
- Circle
- Postal City
- Minnetonka
- County
- Hennepin
- State
- MN
- Zip Code
- 55305
- Complex/Dev/Subdivision
- Fretham 10th Add
Assessments
- Tax With Assessments
- 6624
- Assessment Balance
- 0
Building Information
- Finished SqFt Above Ground
- 1261
- Finished SqFt Below Ground
- 974
More Information
Lease Details
- Land Leased
- Not Applicable
Miscellaneous Information
- DP Resource
- Yes
- Homestead
- No
Ownership
- Fractional Ownership
- No
Parking Characteristics
- Garage Square Feet
- 486
Public Survey Info
- Range#
- 22
- Section#
- 15
- Township#
- 117
Office/Member Info
- Association
- MAAR
Location, Tax and Other Information
- AssocFeeYN
- No
- Legal Description
- LOT 001 BLOCK 001 FRETHAM 10TH ADDN
- Listing City
- Minnetonka
- Map Page
- 105
- Municipality
- Minnetonka
- School District
- Hopkins
- School District Phone
- 952-988-4000
- Zip Plus 4
- 3730
- Property ID Number
- 1511722140054
- Tax Year
- 2026
- Tax Amount
- 6624
- In Foreclosure?
- No
- Potential Short Sale?
- No
- Lender Owned?
- No
Directions & Remarks
- Public Remarks
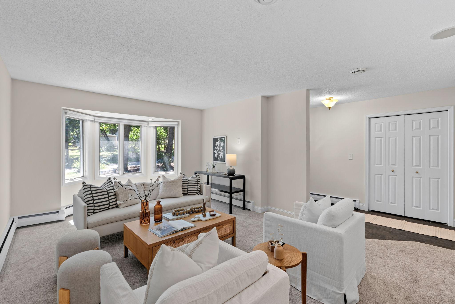
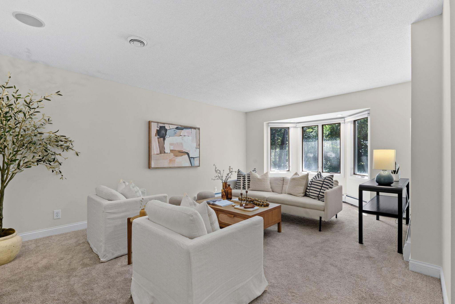
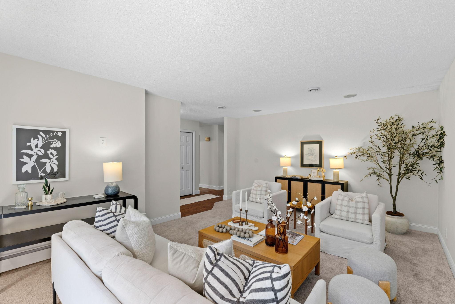
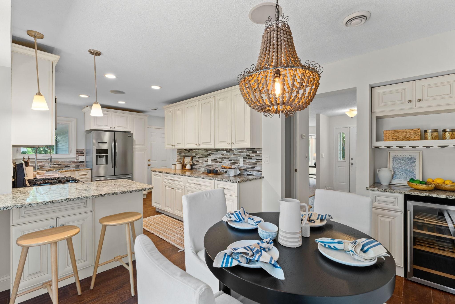
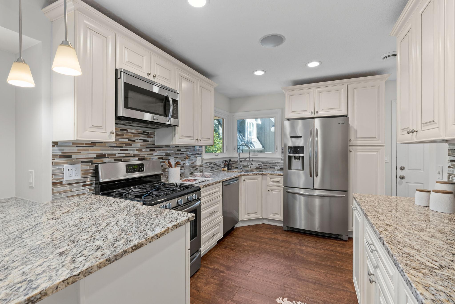
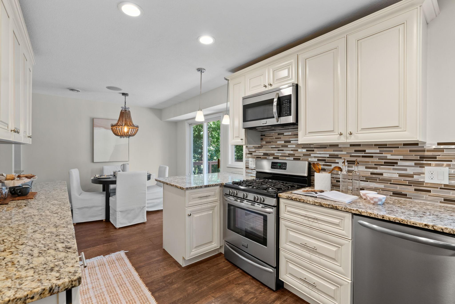
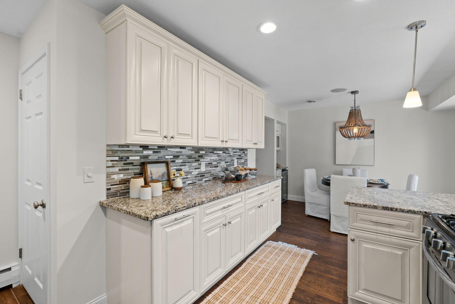
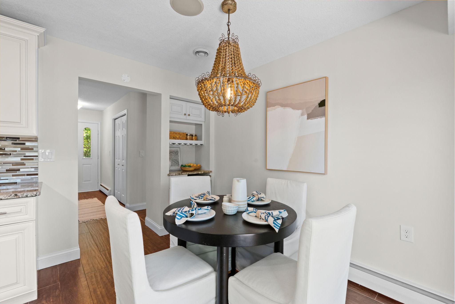
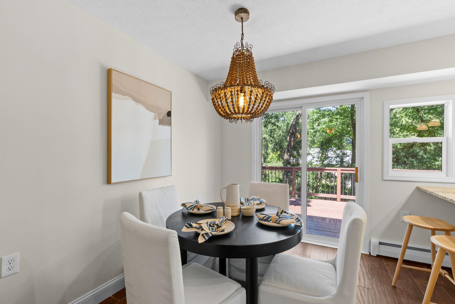
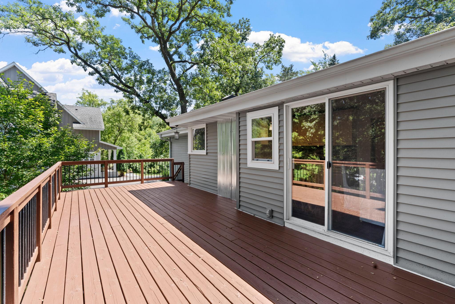
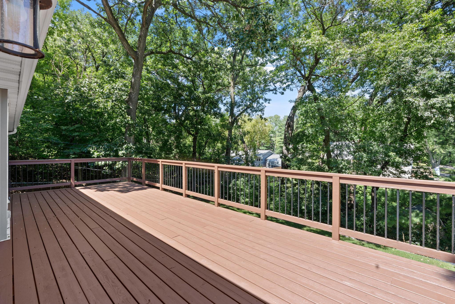
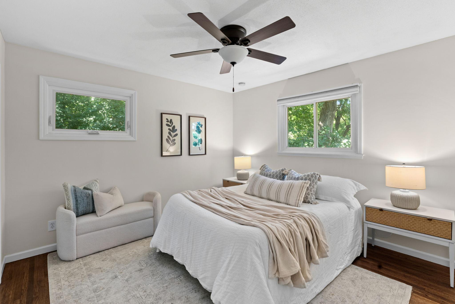
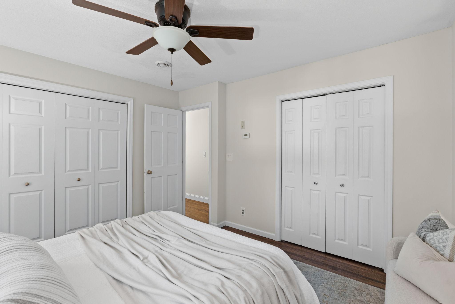
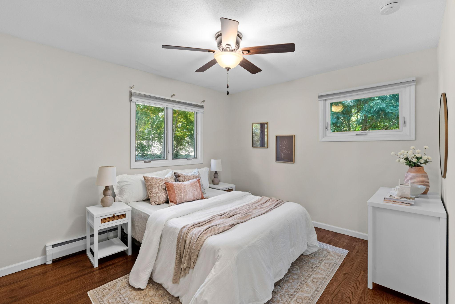
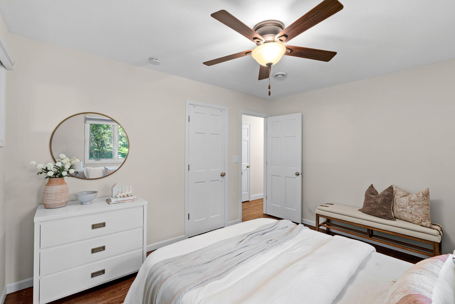
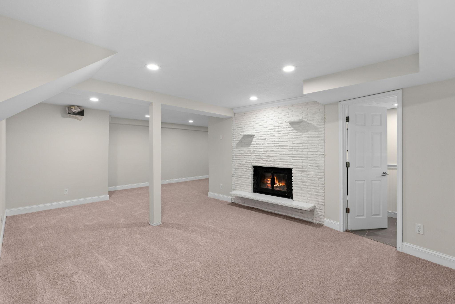
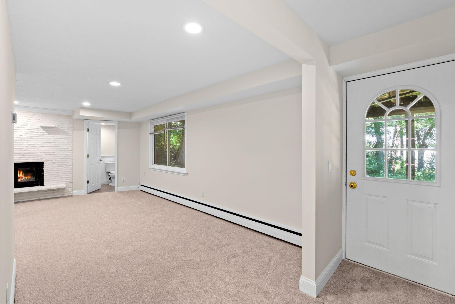
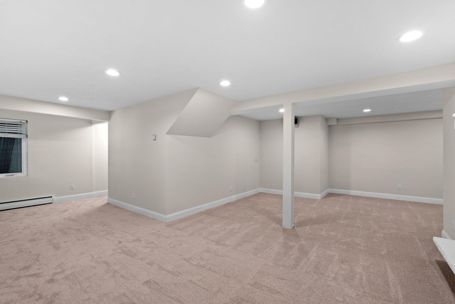
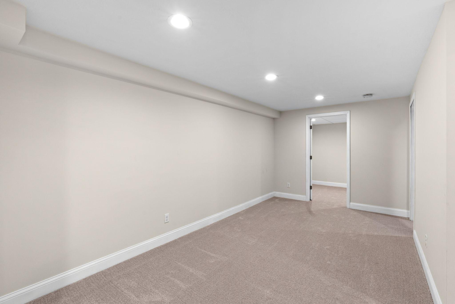
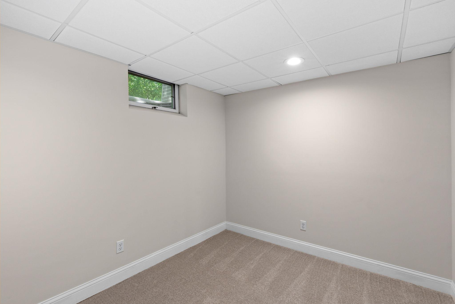
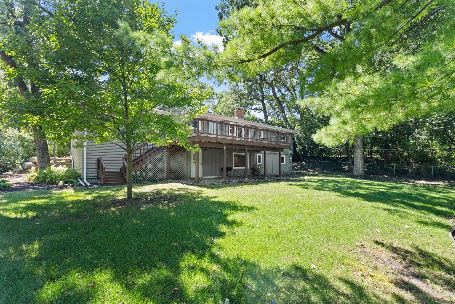
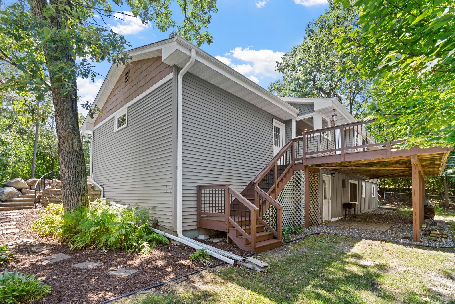
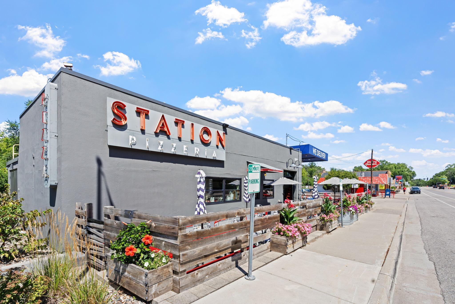
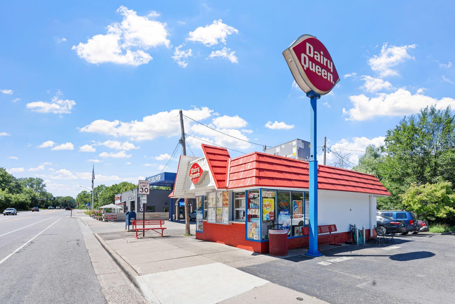
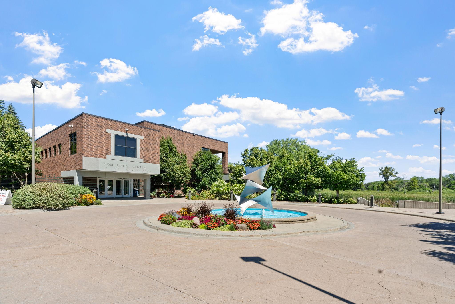
- Tucked away on a quiet lot, this home offers a comfortable layout with immediate access to Minnetonka’s best outdoor trails and neighborhood spots. Step inside to a bright, open living room that sets a welcoming tone right from the front door. The kitchen features white cabinetry, stainless steel appliances, granite countertops, and a dedicated wine bar. Just off the kitchen, sliding glass doors lead out to a newly stained, spacious deck overlooking the peaceful backyard framed by fresh landscaping. Having all three bedrooms together on the main level keeps the primary living spaces balanced and connected. Downstairs, the finished walkout lower level features brand-new carpet and opens directly to the yard. It adds exceptional versatility to the space—offering room for a family room, a dedicated home office, and plenty of storage room. Beyond the home, the location is the real headliner. Leave the car in the garage—you are steps from Minnehaha Creek and the Minnetonka Regional Trail, and just a short walk to local favorites like Station Pizza, Dairy Queen, Minnetonka Mills Park, Mills Landing Park, Big Willow Park, Minnetonka Big Willow Baseball, and Guilliam's Field Park. A quiet retreat with an unbeatable location that offers easy access to Williston Community Center, The Marsh, Restaurants, 494, Schools, and so much more. *New roof scheduled for the last week of August.*
- Directions
- Hwy 394 to Plymouth Road, south to Rutledge Circle, right to home on right.
Accessible
- Other
- Yes
Air Conditioning
- Central Air
- Yes
Appliances
- Dishwasher
- Yes
- Disposal
- Yes
- Dryer
- Yes
- Microwave
- Yes
- Range
- Yes
- Refrigerator
- Yes
- Washer
- Yes
Basement
- Full
- Yes
Bath Description
- Main Floor Full Bath
- Yes
- 3/4 Basement
- Yes
Construction Materials
- Block
- Yes
Construction Status
- Previously Owned
- Yes
Dining Room Description
- Kitchen/Dining Room
- Yes
Exterior
- Brick/Stone
- Yes
- Cement Board
- Yes
Family Room Characteristics
- Lower Level
- Yes
Fireplace Characteristics
- Family Room
- Yes
- Wood Burning
- Yes
Foundation
- Concrete Block
- Yes
Fuel
- Natural Gas
- Yes
Heating
- Baseboard
- Yes
- Hot Water
- Yes
Insurance Fee
- Insurance Fee
- 0
Laundry
- Lower Level
- Yes
Lot Description
- Tree Coverage - Medium
- Yes
Patio, Porch and Deck Features
- Deck
- Yes
Roof
- Age Over 8 Years
- Yes
Sellers Terms
- Cash
- Yes
- Conventional
- Yes
- FHA
- Yes
- VA
- Yes
Sewer
- City Sewer/Connected
- Yes
Special Search
- 3 BR on One Level
- Yes
- Main Floor Bedroom
- Yes
Stories
- One
- Yes
Water
- City Water/Connected
- Yes
Room Information
| Room Name | Dimensions | Level |
|---|---|---|
| Deck | 29x17 | Main |
| Dining Room | 8x12 | Main |
| First (1st) Bedroom | 12x11 | Main |
| Kitchen | 14x13 | Main |
| Laundry | 9x14 | Lower |
| Living Room | 13x20 | Main |
| Office | 9x10 | Lower |
| Recreation Room | 22x25 | Lower |
| Second (2nd) Bedroom | 13x10 | Main |
| Storage Room | 17x17 | Lower |
| Third (3rd) Bedroom | 10x10 | Main |

Listing Office:
Compass
Last Updated: August - 20 - 2026
The data relating to real estate for sale on this web site comes in part from the Broker
Reciprocity SM Program of the Regional Multiple Listing Service of Minnesota, Inc. The information provided is deemed reliable but not guaranteed. Properties subject to prior sale, change or withdrawal.
©2026 Regional Multiple Listing Service of Minnesota, Inc All rights reserved.