12870 Saint Croix Trail N, Stillwater, MN 55082
New Listing
$3,950,000
Property Type:
Residential
Bedrooms:
6
Baths:
6
Square Footage:
14,272
Lot Size (sq. ft.):
1,684,030
Status:
Active
Current Price:
$3,950,000
List Date:
8/18/2026
Last Modified:
8/19/2026
Overview
Description
...
(Read more)
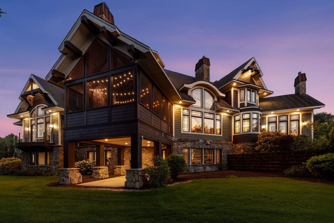
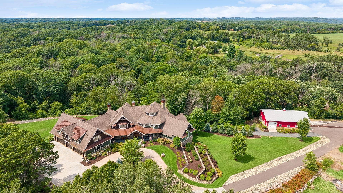
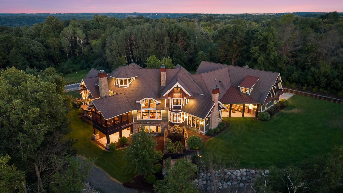
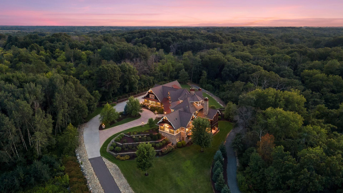
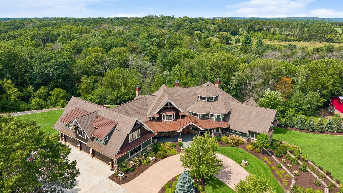
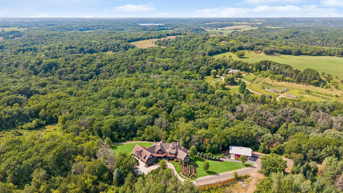
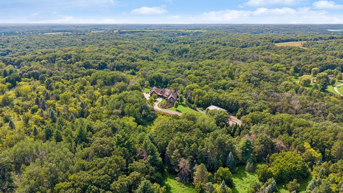
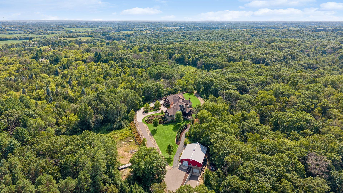
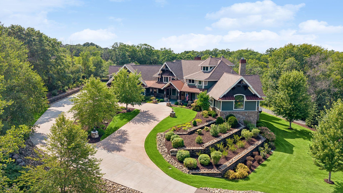
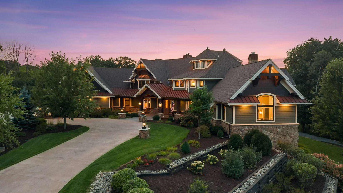
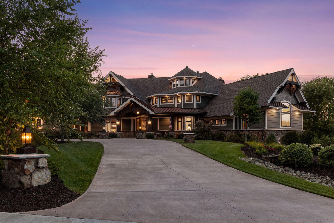
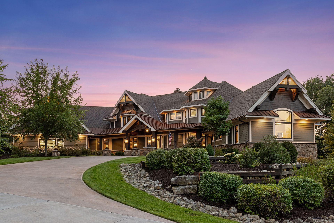
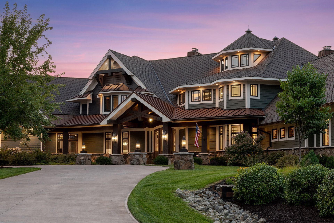
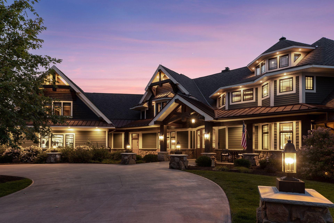
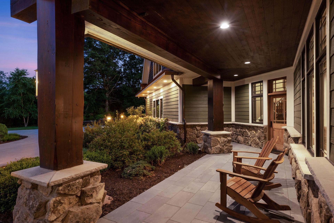
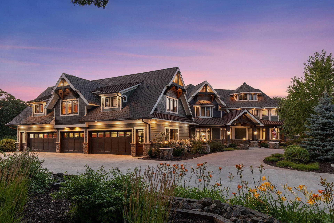
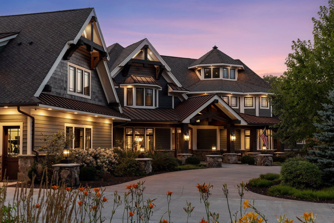
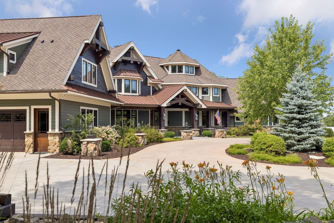
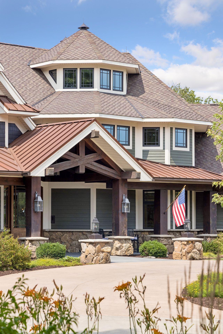
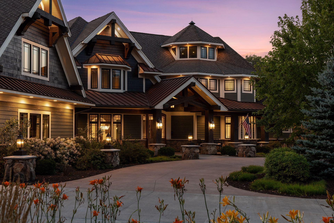
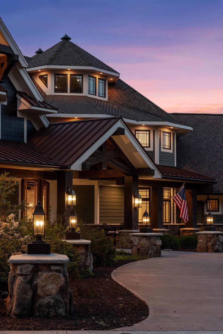
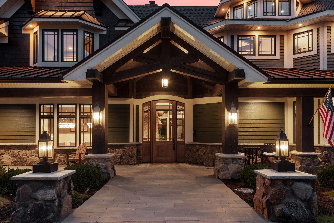
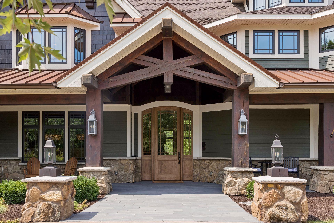
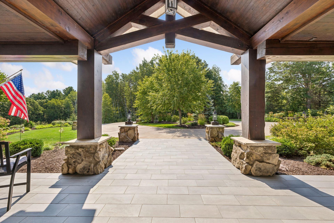
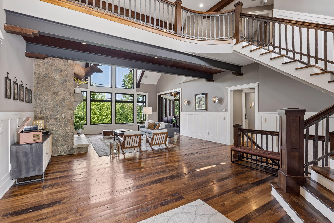
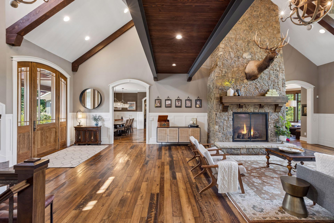
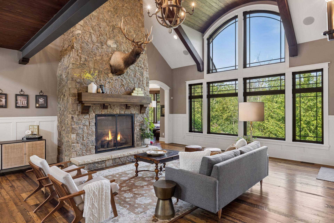
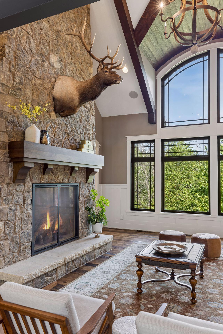
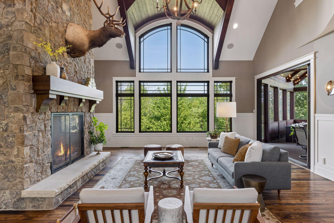
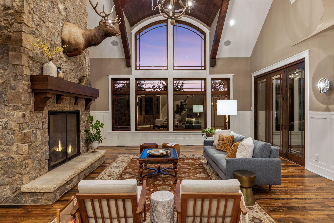
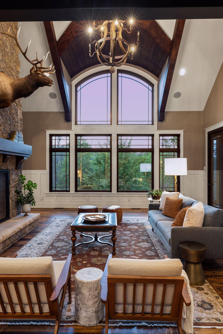
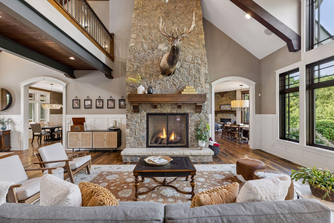
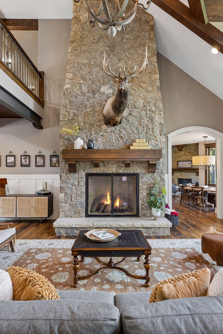
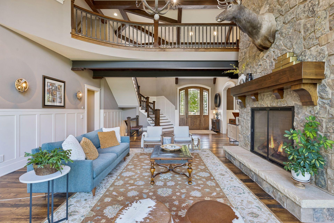
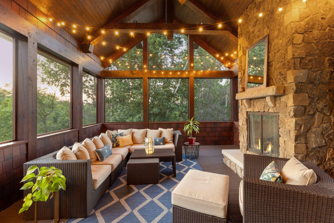
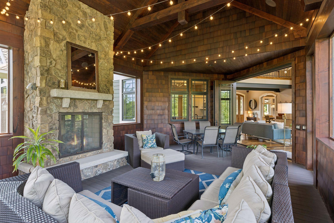
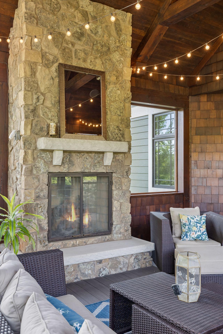
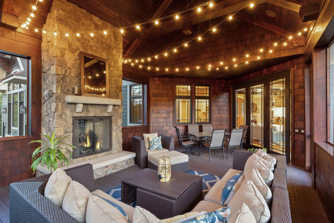
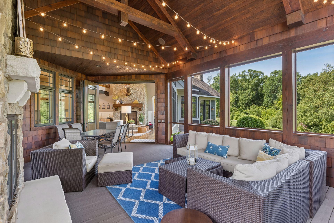
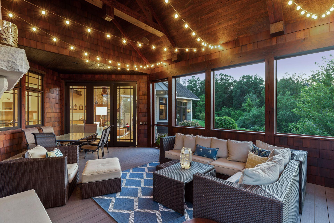
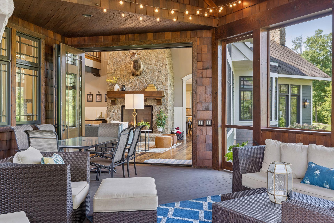
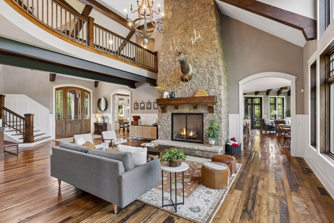
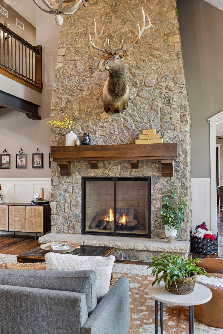
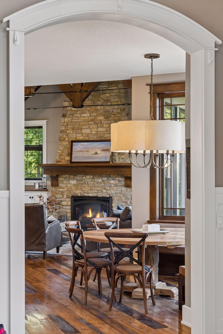
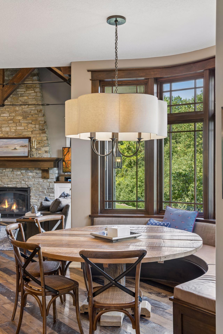
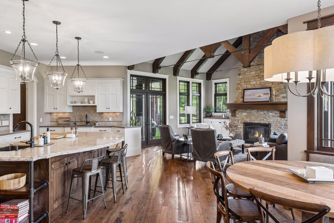
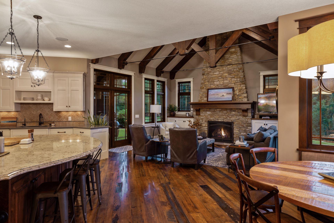
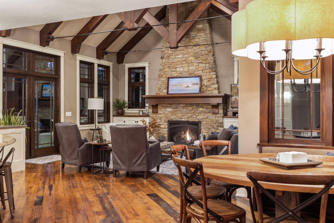
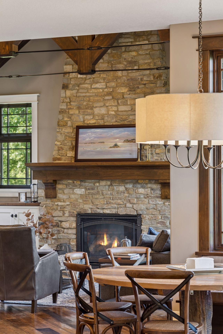
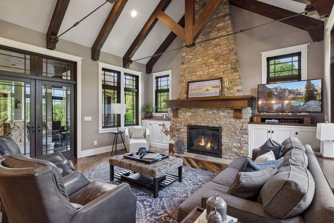
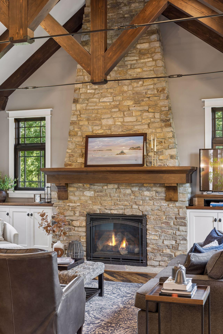
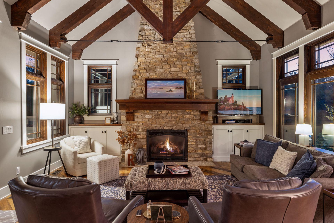
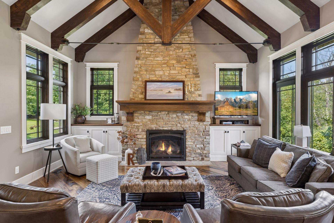
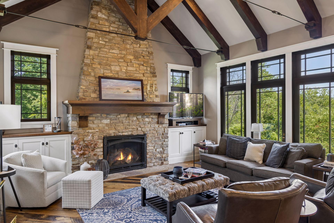
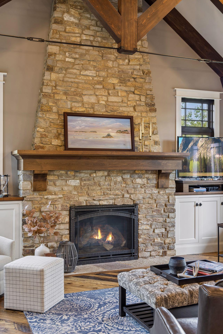
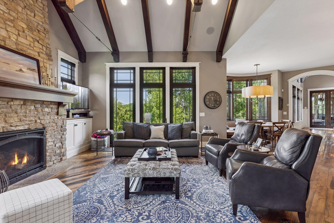
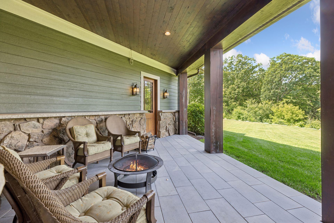
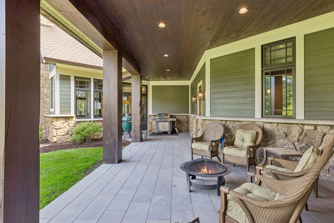
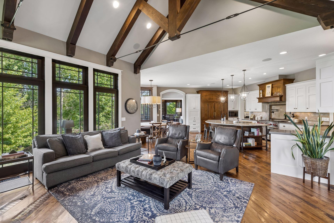
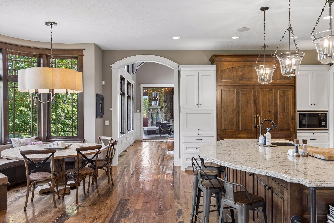
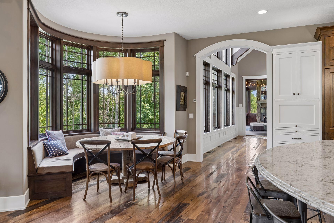
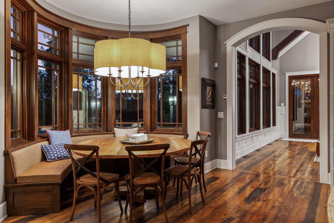
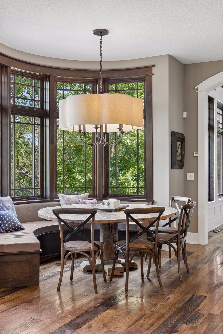
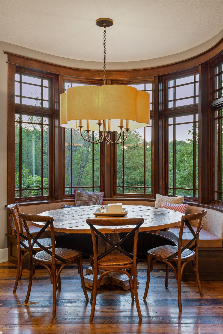
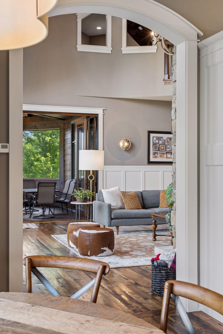
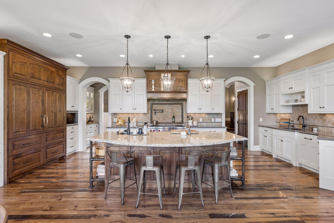
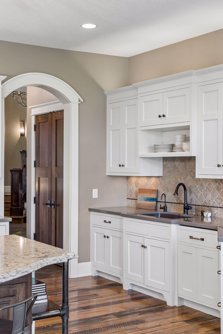
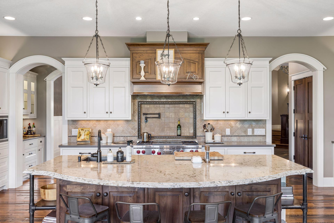
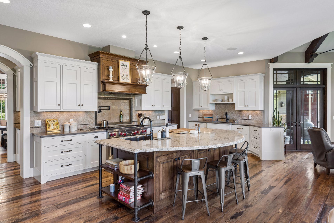
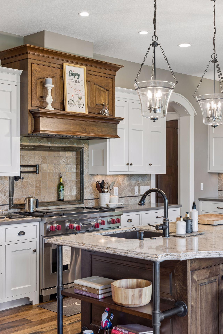
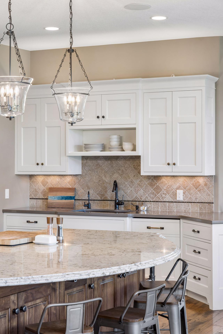
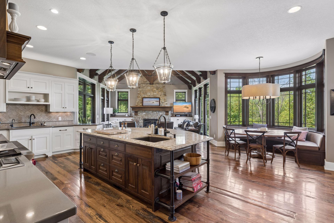
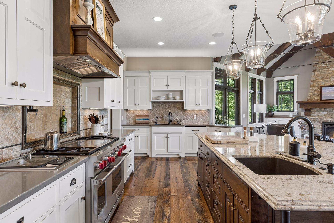
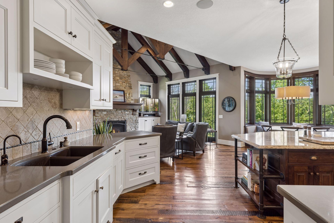
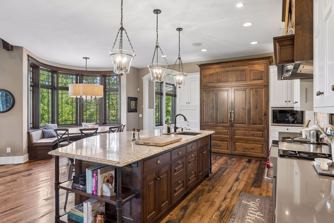
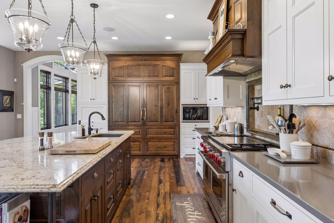
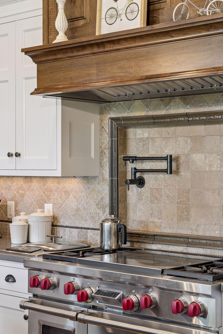
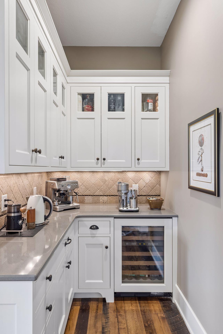
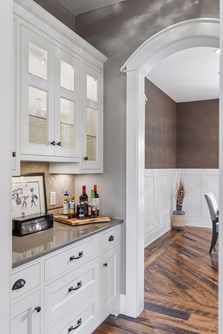
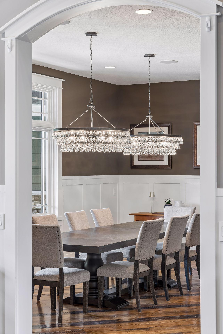
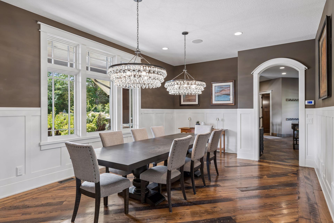
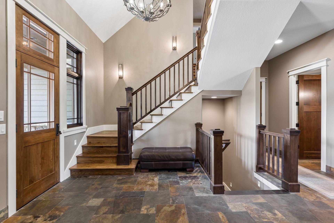
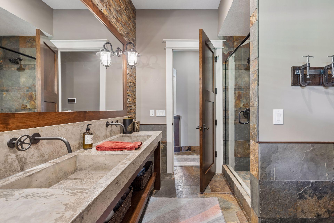
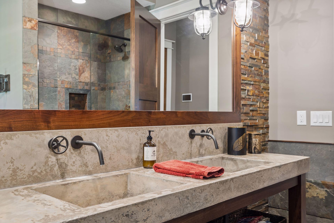
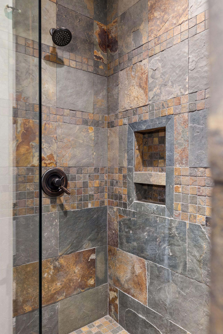
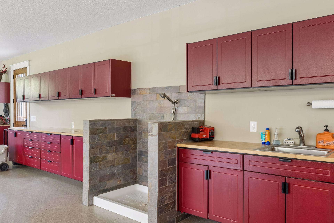
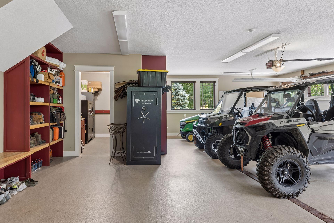
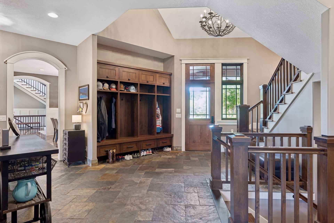
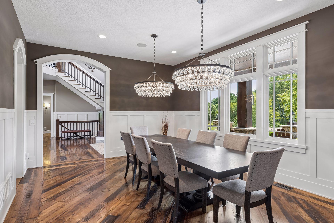
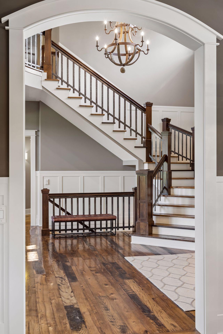
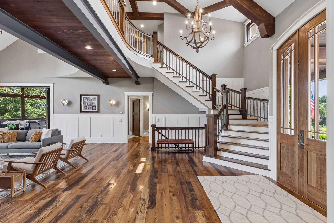
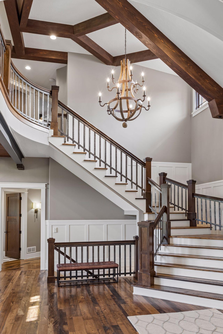

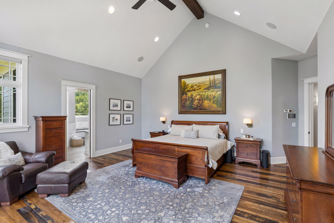
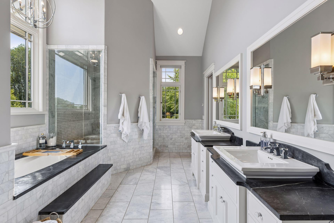
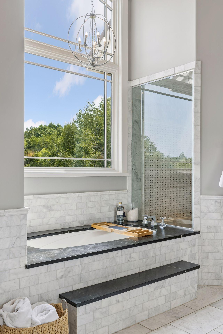
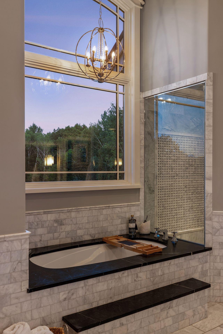
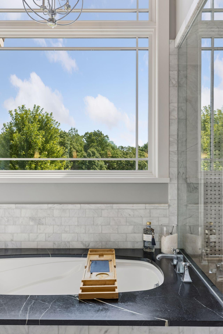
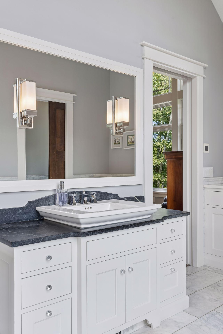
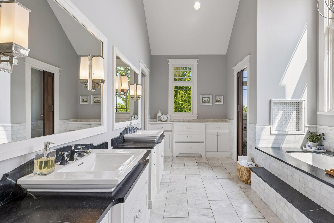
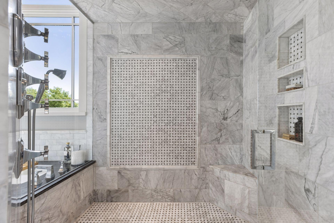
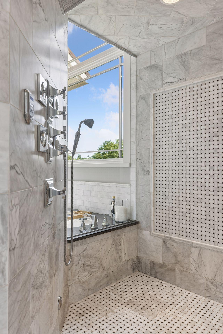
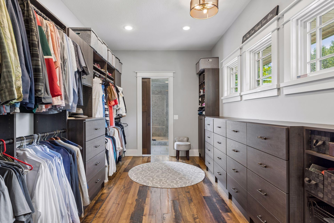
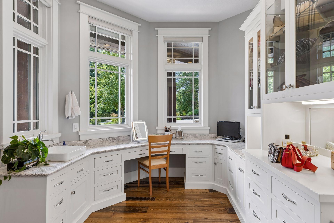
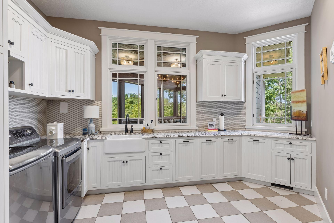
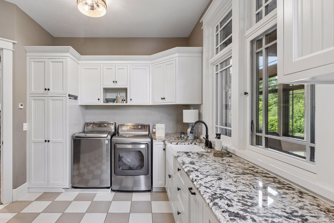
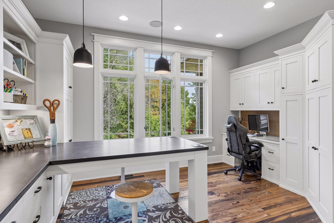
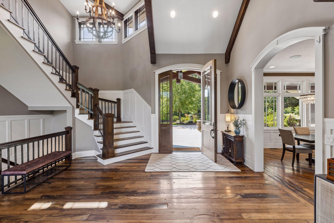
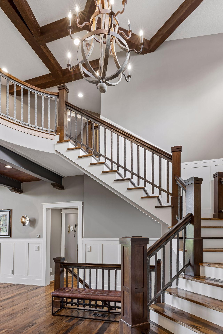
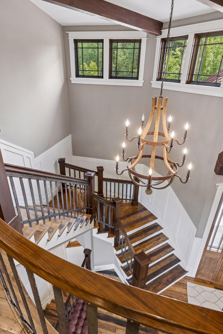
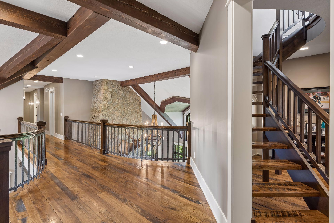
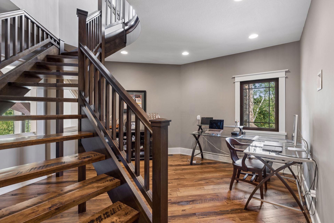
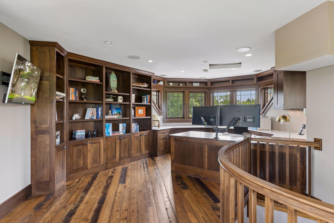
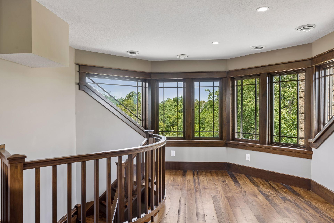
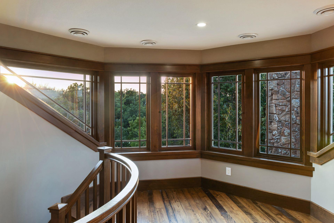
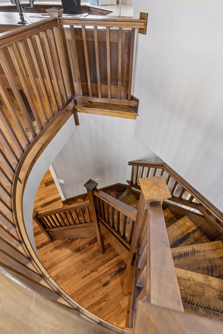
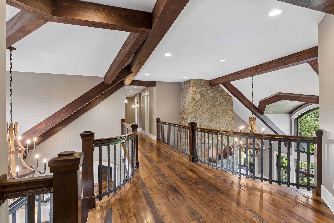
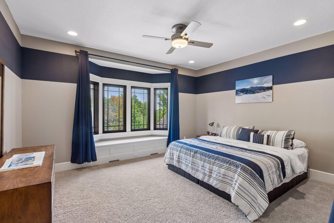
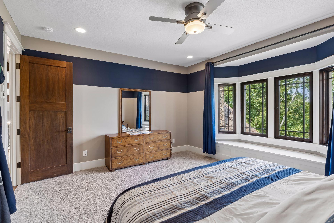
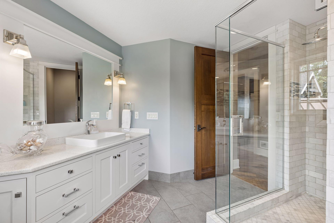
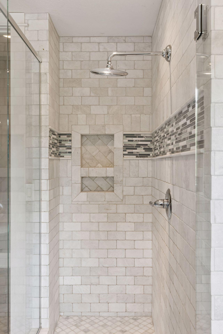
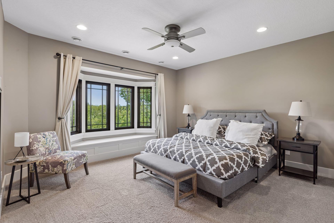
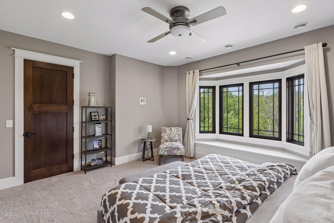
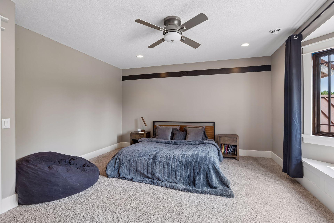
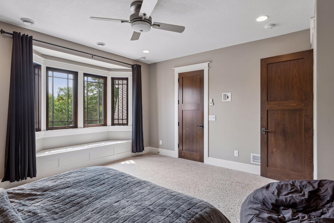
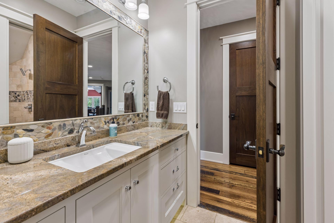
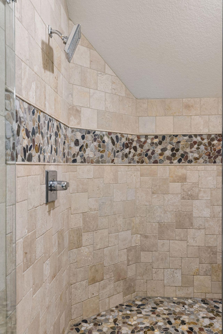
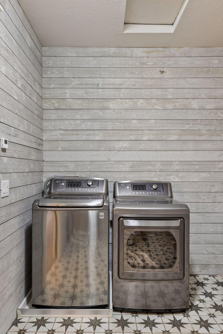
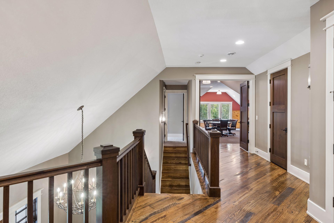
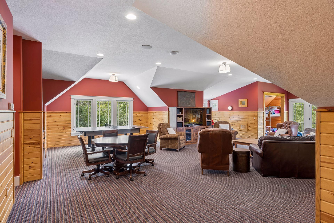
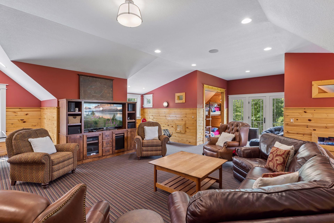
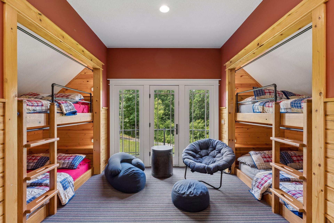
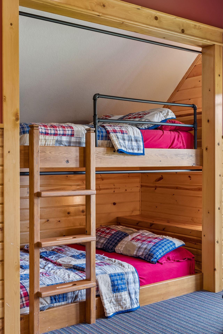
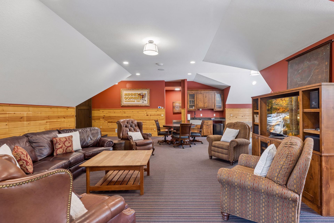
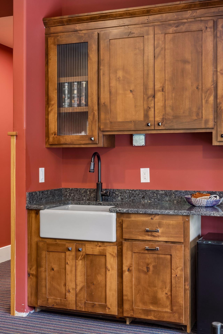
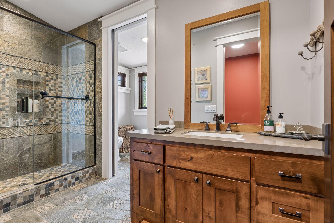
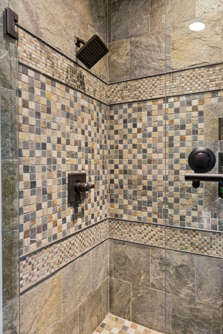
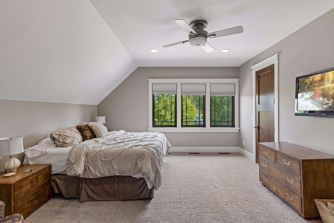
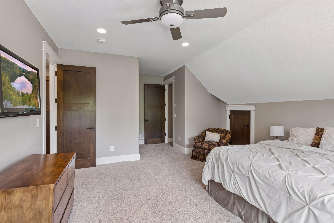
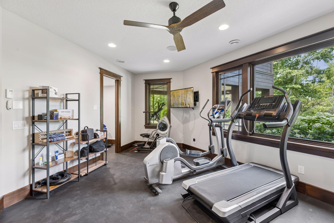
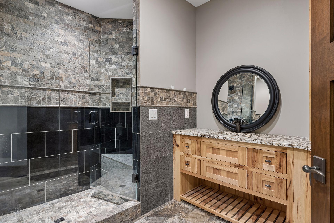
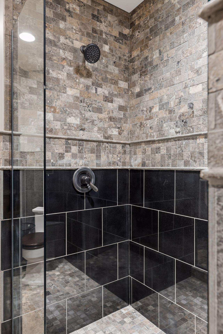
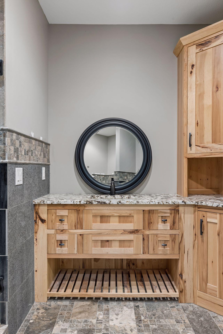
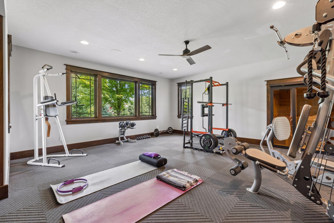
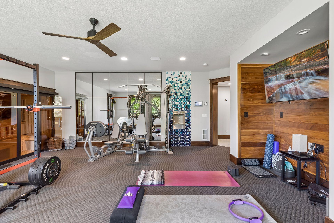
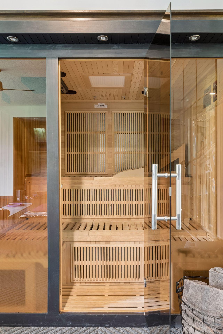
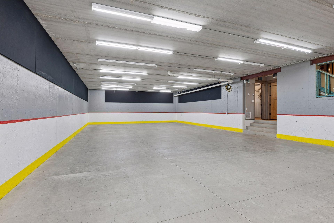
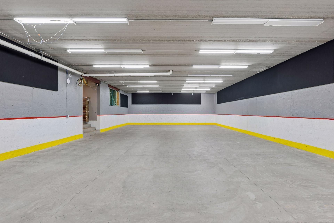
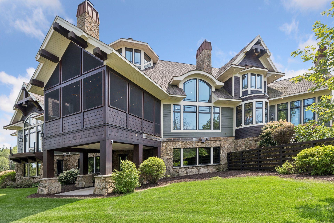
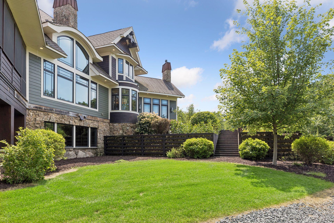
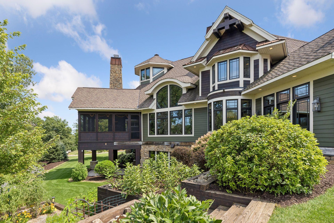
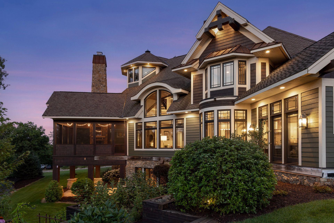
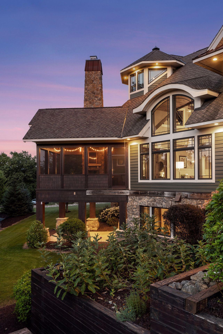
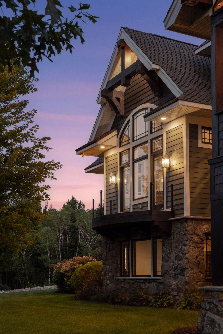
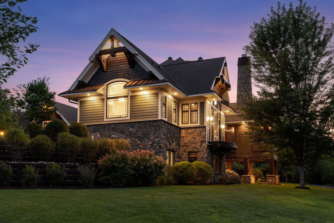
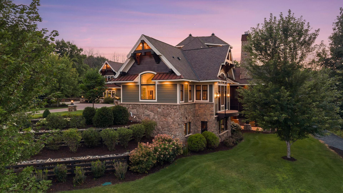
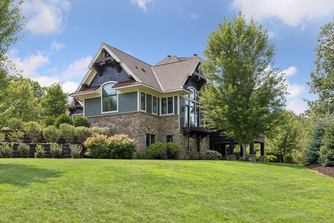
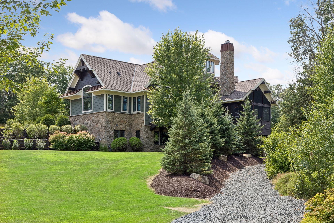
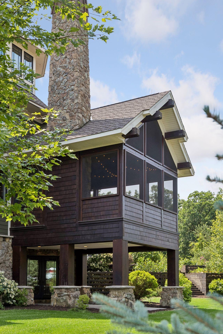
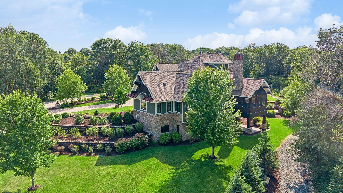
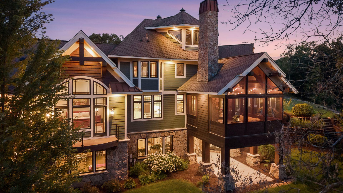
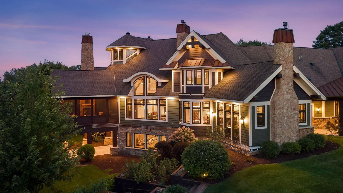
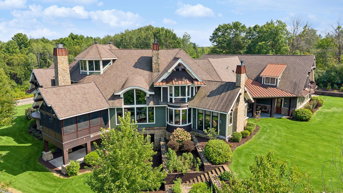
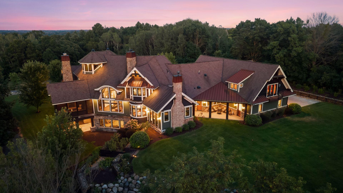
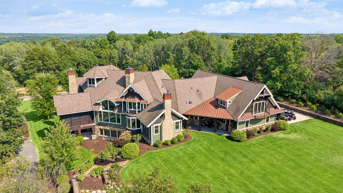
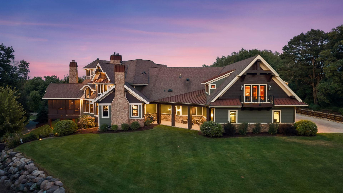
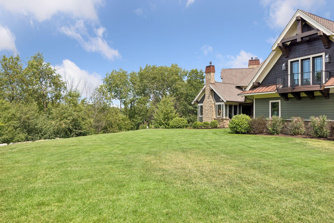
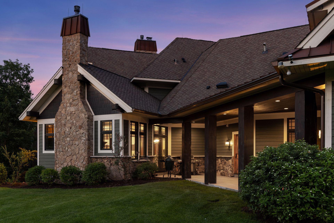
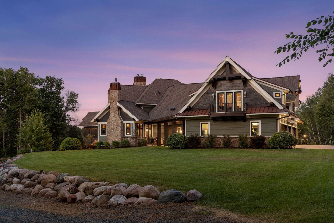
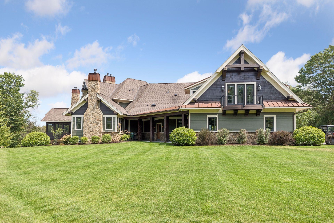
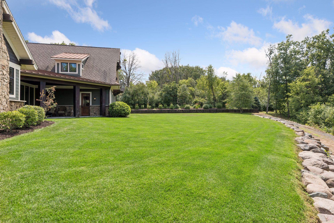
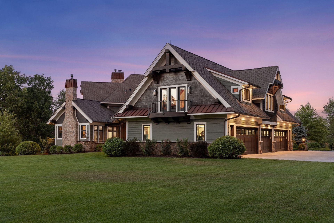
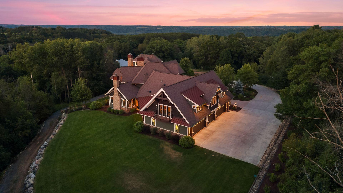
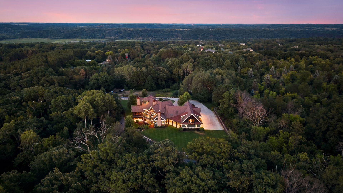
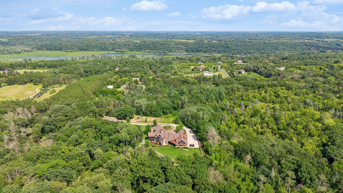
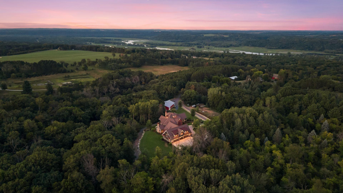
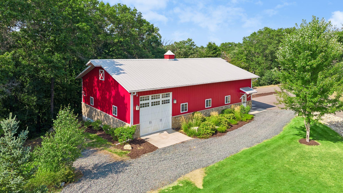
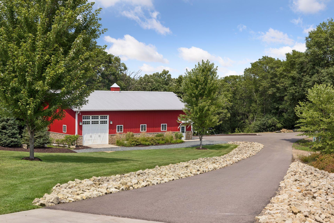
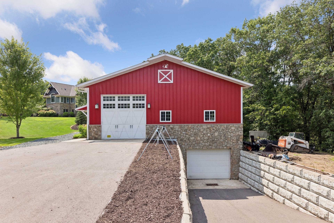
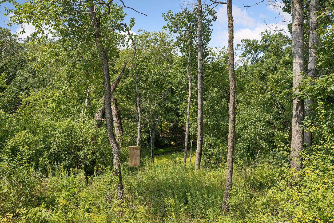
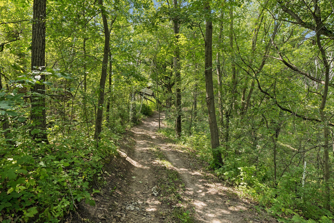
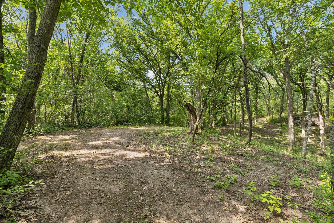
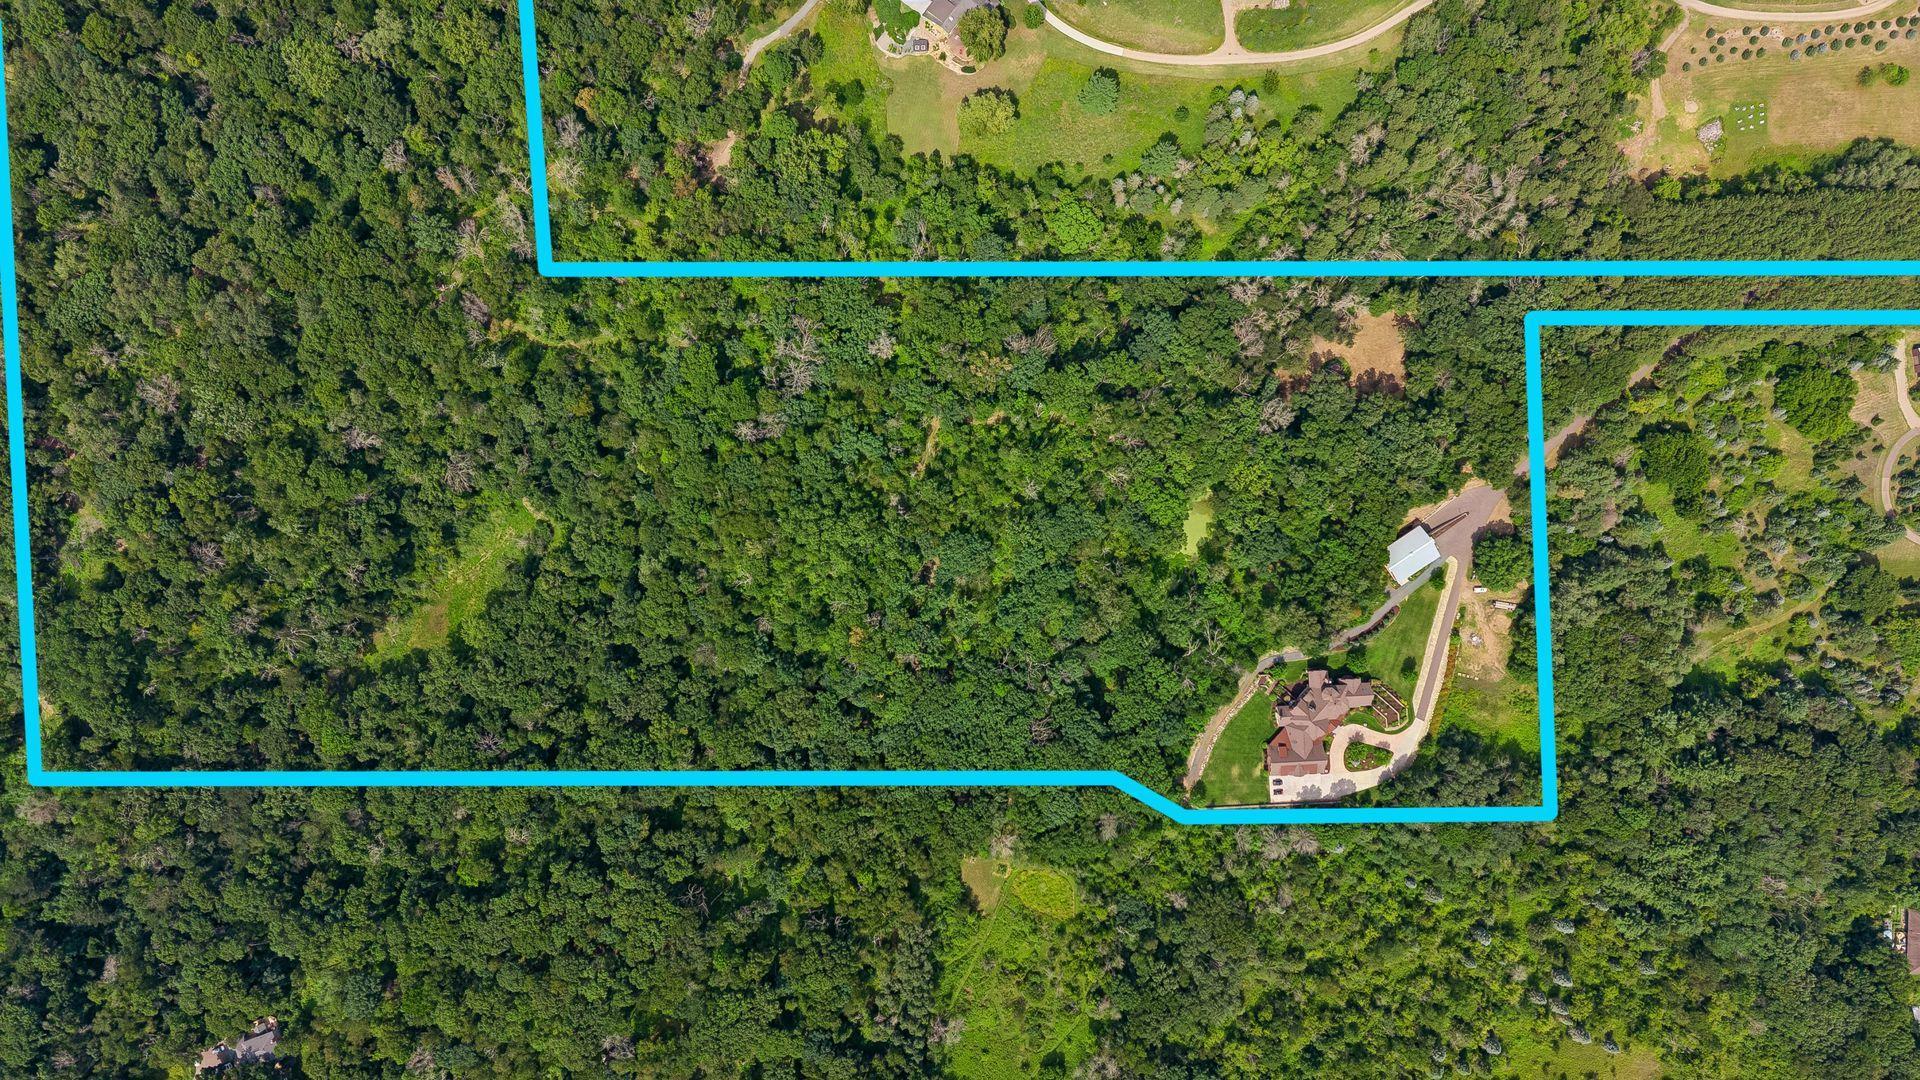
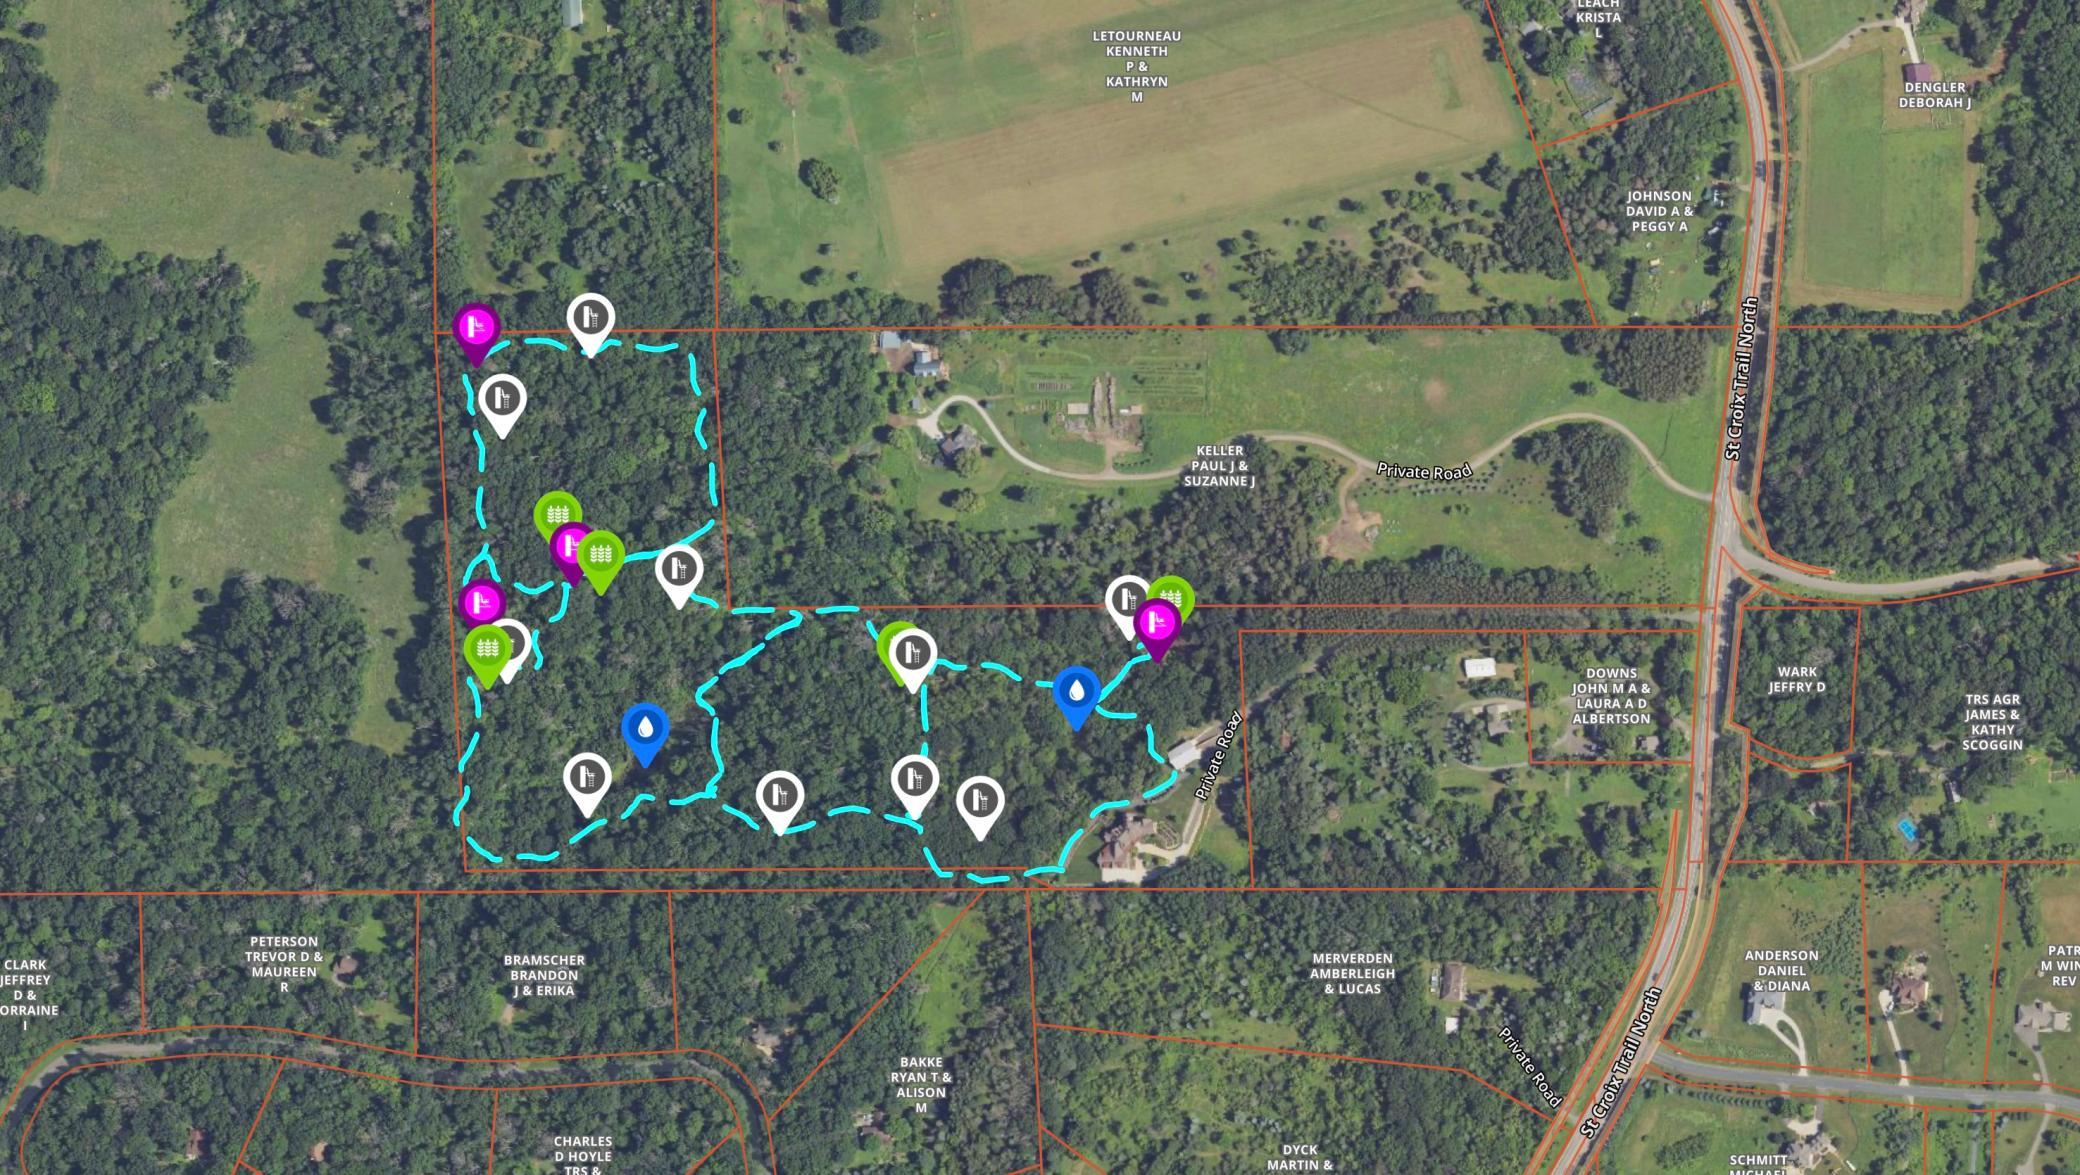
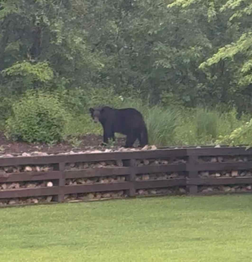
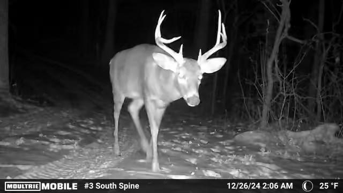
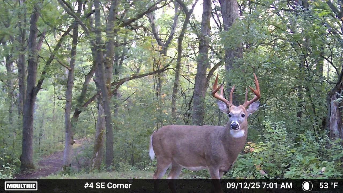
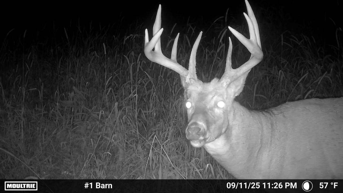
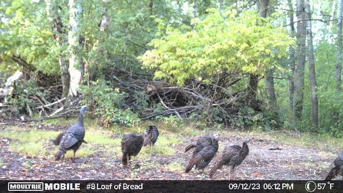
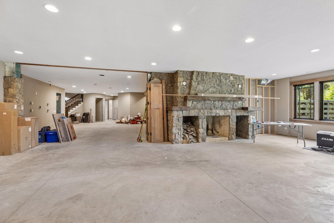
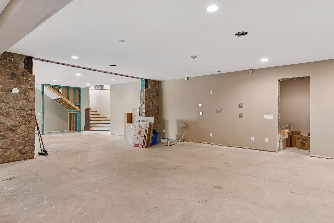
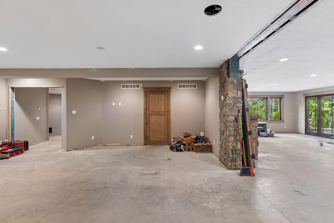
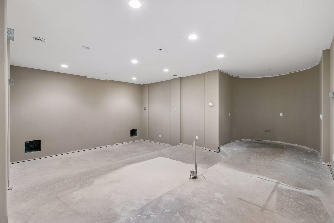
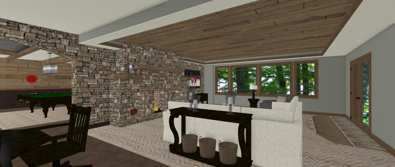
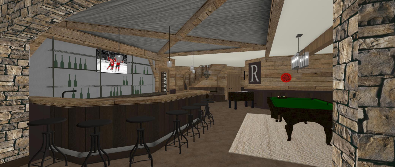
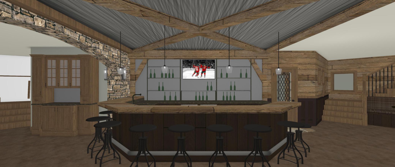
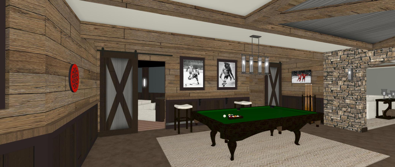
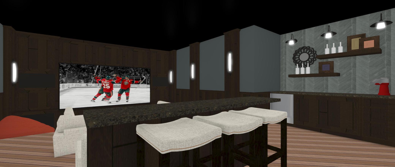

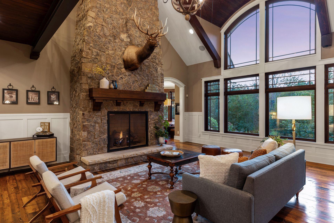
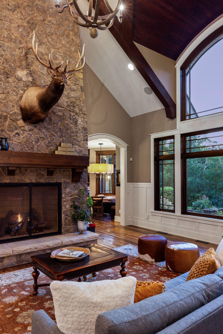
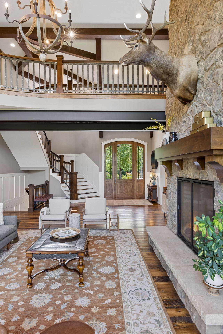
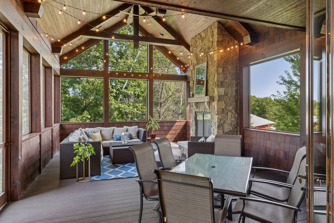
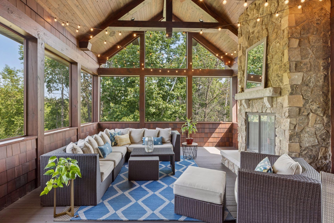
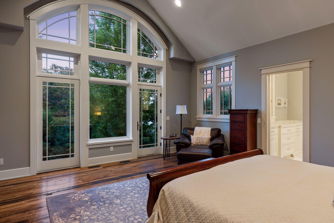
Some properties offer a home. A rare few offer an escape. This extraordinary 39-acre Craftsman estate is a private sanctuary where grand architecture, refined craftsmanship, and the untamed beauty of the land converge to create a lifestyle that feels worlds away. Approached by a long concrete drive winding through mature woods, the estate reveals itself as something truly remarkable. Rich solid woods, reclaimed hardwood floors, crisp white millwork, vaulted timber beamed ceilings, and extensive stone and tile work create the feeling of a luxury mountain chateau—an elegant retreat designed for living beautifully in every season. Walls of windows draw the wooded landscape indoors, while covered porches and a spectacular screened porch with fireplace invite long afternoons and quiet evenings immersed in nature. Inside, a grand vaulted foyer introduces expansive gathering spaces filled with natural light. The great room commands attention with its soaring stone fireplace, and the gourmet kitchen is impeccably appointed with all the expected luxuries, including multiple pantries and an intimate breakfast nook. A gracious dining room, fireside family room, sophisticated Owner's suite and its spa-like en suite, dedicated craft and dressing rooms, and exceptional mudroom and laundry accommodations provide both grandeur and effortless functionality. The upper level elevates the experience with a private suite, three additional bedrooms, beautifully finished baths, impressive game room with wet bar and bunk beds, and a study leading to a third-story formal office with generous built-ins. Throughout, thoughtful details reflect uncompromising quality, with the walkout lower level poised to transform the estate into an entertainer’s paradise. A dramatic wood-burning fireplace anchors the future expansion, with spaces ready for a family room, theater, and recreation room with wet bar, while a sport court and exercise room with sauna have already been finished for the fitness enthusiast. Then there is the land. Thirty-nine private, heavily wooded acres surround two ponds and offer the rarest luxury of all: room to disappear. Groomed trails wind through mature timber, with established food plots, tree stands, shooting ranges, and abundant wildlife creating a genuine hunter's retreat. Here, a demanding professional can land at noon, be home by one, and step into the woods by three. The day's pace gives way to the rhythm of the land. A five-car heated and finished garage, heated barn, lush landscaping, and flat backyards with room for a pool complete the estate. And despite its private, vacation-like atmosphere, downtown Stillwater and the St. Croix River are only 10 minutes away, with MSP Airport approximately 40 minutes from home. This is not simply a residence—it is a place to retreat, recharge, entertain, hunt, explore, and live exceptionally well. A true vacation at home. A one-of-a-kind estate where luxury and wilderness coexist in perfect harmony.
Listing Details MLS# 7099248
General Property Information
- Common Wall
- No
- Lot Measurement
- Acres
- Manufactured Home?
- No
- Multiple PIDs?
- No
- New Development
- No
- Number of Fireplaces
- 4
- Waterfront YN
- No
- Year Built
- 2012
- Yearly/Seasonal
- Yearly
- Zoning
- Residential-Single Family
- Bath Full
- Yes
- Bath Three Quarters
- 5
- Main Floor Total SqFt
- 4294
- Above Grd Total SqFt
- 8294
- Below Grd Total SqFt
- 5978
- Total SqFt
- 14272
- Total Finished Sqft
- 11134.00
- FireplaceYN
- Yes
- Style
- (SF) Single Family
- Foundation Size
- 5978
- Garage Stalls
- 5
- Lot Dimensions
- Irregular
- Acres
- 38.66
- Assessment Pending
- Unknown
- Bath Half
- 0
- Bath Quarter
- 0
- Association Fee
- 0
Property Features
Accessible:
None
Agricultural Water:
Pond
Air Conditioning:
Central Air; Geothermal; Zoned
Amenities Unit:
Ceiling Fan(s); Exercise Room; French Doors; Hardwood Floors; In-Ground Sprinkler; Kitchen Center Island; Kitchen Window; Main Floor Primary Bedroom; Natural Woodwork; Paneled Doors; Patio; Porch; Primary Bedroom Walk-In Closet; Sauna; Security System; Tile Floors; Vaulted Ceiling(s); Walk-In Closet; Washer/Dryer Hookup; Wet Bar
Appliances:
Air-To-Air Exchanger; Central Vacuum; Dishwasher; Disposal; Dryer; Microwave; Range; Refrigerator; Washer; Water Filtration System; Water Osmosis System; Wine Cooler
Basement:
Drain Tiled; Full; Partially Finished; Storage Space; Tile Shower
Bath Description:
Double Sink; Sauna; Main Floor 3/4 Bath; Main Floor Full Bath; Upper Level 3/4 Bath; Full Primary; Private Primary; 3/4 Basement; Separate Tub & Shower
Construction Status:
Previously Owned
Dining Room Description:
Breakfast Area; Breakfast Bar; Eat In Kitchen; Separate/Formal Dining Room
Exterior:
Brick/Stone; Cedar; Engineered Wood; Shakes
Family Room Characteristics:
2 or More; 2 Story/High/Vaulted Ceilings; Family Room; Great Room; Main Level
Farm Type:
Wooded/Hunting
Fireplace Characteristics:
Family Room; Gas Burning; Stone; Wood Burning; Other
Foundation:
Poured Concrete
Fuel:
Natural Gas
Heating:
Boiler; Forced Air; Geothermal; Humidifier; In-Floor Heating; Radiant; Zoned
Laundry:
Laundry Room; Main Level; Sink; Upper Level
Lot Description:
Irregular Lot; Island/Peninsula; Tree Coverage - Heavy
Outbuildings:
Barn(s); Workshop
Parking Characteristics:
Finished Garage; Floor Drain; Garage Door Opener; Heated Garage; Insulated Garage; Storage
Road Frontage:
Paved Streets; Township
Road Responsibility:
Public Maintained Road
Roof:
Age Over 8 Years; Architectural Shingle; Metal
Sewer:
Private Sewer
Special Search:
2nd Floor Laundry; 4 BR on One Level; All Living Facilities on One Level; Main Floor Laundry; Main Floor Primary
Stories:
Two
Water:
Well
Contract Information
- Contingency
- None
- Original List Price
- 3950000
- ListPrice
- 3950000
- Owner is an Agent?
- No
- Auction?
- No
Location Tax and Other Information
- House Number
- 12870
- Street Name
- Saint Croix
- Street Suffix
- Trail
- Street Direction Suffix
- N
- Postal City
- Stillwater
- County
- Washington
- State
- MN
- Zip Code
- 55082
Assessments
- Tax With Assessments
- 28178
- Assessment Balance
- 0
Building Information
- Finished SqFt Above Ground
- 8294
- Finished SqFt Below Ground
- 2840
More Information
Lease Details
- Land Leased
- Not Applicable
Miscellaneous Information
- Homestead
- No
Ownership
- Fractional Ownership
- No
Parking Characteristics
- Garage Dimensions
- 61x29
- Garage Square Feet
- 1810
- Finished Garage
- Yes
- Floor Drain
- Yes
- Garage Door Opener
- Yes
- Heated Garage
- Yes
- Insulated Garage
- Yes
- Storage
- Yes
Public Survey Info
- Range#
- 19
- Section#
- 31
- Township#
- 31
Office/Member Info
- Association
- MAAR
Location, Tax and Other Information
- AssocFeeYN
- No
- Legal Description
- SECTION 31 TOWNSHIP 031 RANGE 019 PT NE1/4-NW1/4 & PT NW1/4-NE1/4 DESC AS FOLL:BEG AT NW CORN OF SD NE1/4-NW1/4 THN ELY ALG N LINE OF SD SEC 31 DIST 660.69FT TO E LINE OF W 660FT OF SD NE1/4-NW1/4 THN SLY ALG SD E LINE DIST OF 660.69FT TO SO LINE OF N 660FT OF SD SEC 31 THN ELY ALG SD SO LINE DIST OF 1209.02FT M/L TO E LINE OF W 535FT OF SD NW1/4 NE1/4 THN SLY ALG SD E LINE 672.1FT TO SO LINE OF SD NW1/4 NE1/4 THN WLY ALG SD SO LINE 469.7FT TO PT 66FT ELY OF SW CORN OF SD NW1/4-NE1/4 THN NWLY 75 .29FT TO PT ON W LINE OF SD NW1/4-NE1/4 DIST 33 FT NLY OF SD SW CORN THN NLY ALG SD W LINE 16.5FT THN WLY 1331.18FT TO PT ON W LINE OF SD NE1/4-NW1/4 DIST 49.5FT NLY OF SW CORN OF SD NE1/4- NW1/4 THN NLY ALG SD W LINE 1275.9FT TO PT OF BEG SUBJ TO
- Listing City
- Stillwater
- Map Page
- 69
- Municipality
- Stillwater
- School District
- Stillwater
- School District Phone
- 651-351-8301
- Zip Plus 4
- 8556
- Property ID Number
- 3103119210001
- Tax Year
- 2026
- Tax Amount
- 28178
- In Foreclosure?
- No
- Potential Short Sale?
- No
- Lender Owned?
- No
Directions & Remarks
- Public Remarks
- Some properties offer a home. A rare few offer an escape. This extraordinary 39-acre Craftsman estate is a private sanctuary where grand architecture, refined craftsmanship, and the untamed beauty of the land converge to create a lifestyle that feels worlds away. Approached by a long concrete drive winding through mature woods, the estate reveals itself as something truly remarkable. Rich solid woods, reclaimed hardwood floors, crisp white millwork, vaulted timber beamed ceilings, and extensive stone and tile work create the feeling of a luxury mountain chateau—an elegant retreat designed for living beautifully in every season. Walls of windows draw the wooded landscape indoors, while covered porches and a spectacular screened porch with fireplace invite long afternoons and quiet evenings immersed in nature. Inside, a grand vaulted foyer introduces expansive gathering spaces filled with natural light. The great room commands attention with its soaring stone fireplace, and the gourmet kitchen is impeccably appointed with all the expected luxuries, including multiple pantries and an intimate breakfast nook. A gracious dining room, fireside family room, sophisticated Owner's suite and its spa-like en suite, dedicated craft and dressing rooms, and exceptional mudroom and laundry accommodations provide both grandeur and effortless functionality. The upper level elevates the experience with a private suite, three additional bedrooms, beautifully finished baths, impressive game room with wet bar and bunk beds, and a study leading to a third-story formal office with generous built-ins. Throughout, thoughtful details reflect uncompromising quality, with the walkout lower level poised to transform the estate into an entertainer’s paradise. A dramatic wood-burning fireplace anchors the future expansion, with spaces ready for a family room, theater, and recreation room with wet bar, while a sport court and exercise room with sauna have already been finished for the fitness enthusiast. Then there is the land. Thirty-nine private, heavily wooded acres surround two ponds and offer the rarest luxury of all: room to disappear. Groomed trails wind through mature timber, with established food plots, tree stands, shooting ranges, and abundant wildlife creating a genuine hunter's retreat. Here, a demanding professional can land at noon, be home by one, and step into the woods by three. The day's pace gives way to the rhythm of the land. A five-car heated and finished garage, heated barn, lush landscaping, and flat backyards with room for a pool complete the estate. And despite its private, vacation-like atmosphere, downtown Stillwater and the St. Croix River are only 10 minutes away, with MSP Airport approximately 40 minutes from home. This is not simply a residence—it is a place to retreat, recharge, entertain, hunt, explore, and live exceptionally well. A true vacation at home. A one-of-a-kind estate where luxury and wilderness coexist in perfect harmony.
- Directions
- Hwy 36 to MN-95 N/Main St N/St Croix Scenic Bywy/St Croix Trail N to property on left.
Accessible
- None
- Yes
Agricultural Water
- Pond
- Yes
Air Conditioning
- Central Air
- Yes
- Geothermal
- Yes
- Zoned
- Yes
Amenities Unit
- Ceiling Fan(s)
- Yes
- Exercise Room
- Yes
- French Doors
- Yes
- Hardwood Floors
- Yes
- In-Ground Sprinkler
- Yes
- Kitchen Center Island
- Yes
- Kitchen Window
- Yes
- Main Floor Primary Bedroom
- Yes
- Natural Woodwork
- Yes
- Paneled Doors
- Yes
- Patio
- Yes
- Porch
- Yes
- Primary Bedroom Walk-In Closet
- Yes
- Sauna
- Yes
- Security System
- Yes
- Tile Floors
- Yes
- Vaulted Ceiling(s)
- Yes
- Walk-In Closet
- Yes
- Washer/Dryer Hookup
- Yes
- Wet Bar
- Yes
Appliances
- Air-To-Air Exchanger
- Yes
- Central Vacuum
- Yes
- Dishwasher
- Yes
- Disposal
- Yes
- Dryer
- Yes
- Microwave
- Yes
- Range
- Yes
- Refrigerator
- Yes
- Washer
- Yes
- Water Filtration System
- Yes
- Water Osmosis System
- Yes
- Wine Cooler
- Yes
Basement
- Drain Tiled
- Yes
- Full
- Yes
- Partially Finished
- Yes
- Storage Space
- Yes
- Tile Shower
- Yes
Bath Description
- Double Sink
- Yes
- Sauna
- Yes
- Main Floor 3/4 Bath
- Yes
- Main Floor Full Bath
- Yes
- Upper Level 3/4 Bath
- Yes
- Full Primary
- Yes
- Private Primary
- Yes
- 3/4 Basement
- Yes
- Separate Tub & Shower
- Yes
Construction Status
- Previously Owned
- Yes
Dining Room Description
- Breakfast Area
- Yes
- Breakfast Bar
- Yes
- Eat In Kitchen
- Yes
- Separate/Formal Dining Room
- Yes
Exterior
- Brick/Stone
- Yes
- Cedar
- Yes
- Engineered Wood
- Yes
- Shakes
- Yes
Family Room Characteristics
- 2 or More
- Yes
- 2 Story/High/Vaulted Ceilings
- Yes
- Family Room
- Yes
- Great Room
- Yes
- Main Level
- Yes
Farm Type
- Wooded/Hunting
- Yes
Fireplace Characteristics
- Family Room
- Yes
- Gas Burning
- Yes
- Stone
- Yes
- Wood Burning
- Yes
- Other
- Yes
Foundation
- Poured Concrete
- Yes
Fuel
- Natural Gas
- Yes
Heating
- Boiler
- Yes
- Forced Air
- Yes
- Geothermal
- Yes
- Humidifier
- Yes
- In-Floor Heating
- Yes
- Radiant
- Yes
- Zoned
- Yes
Insurance Fee
- Insurance Fee
- 0
Laundry
- Laundry Room
- Yes
- Main Level
- Yes
- Sink
- Yes
- Upper Level
- Yes
Lot Description
- Irregular Lot
- Yes
- Island/Peninsula
- Yes
- Tree Coverage - Heavy
- Yes
Outbuildings
- Barn(s)
- Yes
- Workshop
- Yes
Patio, Porch and Deck Features
- Composite Decking
- Yes
- Covered
- Yes
- Front Porch
- Yes
- Patio
- Yes
- Rear Porch
- Yes
- Screened
- Yes
- Side Porch
- Yes
Road Frontage
- Paved Streets
- Yes
- Township
- Yes
Road Responsibility
- Public Maintained Road
- Yes
Roof
- Age Over 8 Years
- Yes
- Architectural Shingle
- Yes
- Metal
- Yes
Sewer
- Private Sewer
- Yes
Special Search
- 2nd Floor Laundry
- Yes
- 4 BR on One Level
- Yes
- All Living Facilities on One Level
- Yes
- Main Floor Laundry
- Yes
- Main Floor Primary
- Yes
Stories
- Two
- Yes
Water
- Well
- Yes
Room Information
| Room Name | Dimensions | Level |
|---|---|---|
| Athletic Court | 59x30 | Lower |
| Dining Room | 19x13 | Main |
| Exercise Room | 21x20 | Lower |
| Family Room | 18x15 | Main |
| Fifth (5th) Bedroom | 14x13 | Upper |
| First (1st) Bedroom | 19x19 | Main |
| Fourth (4th) Bedroom | 14x14 | Upper |
| Game Room | 44x30 | Upper |
| Hobby Room | 15x13 | Main |
| Kitchen | 30x24 | Main |
| Laundry | 13x13 | Main |
| Laundry | 11x07 | Upper |
| Primary Bath | 21x11 | Main |
| Mud Room | 22x19 | Main |
| Office | 23x13 | Third |
| Second (2nd) Bedroom | 21x14 | Upper |
| Sixth (6th) Bedroom | 21x13 | Lower |
| Third (3rd) Bedroom | 19x14 | Upper |
| Foyer | 21x16 | Main |
| Great Room | 24x21 | Main |
Documents
Listing Office:
Lakes Sotheby's International Realty
Last Updated: August - 19 - 2026
The data relating to real estate for sale on this web site comes in part from the Broker
Reciprocity SM Program of the Regional Multiple Listing Service of Minnesota, Inc. The information provided is deemed reliable but not guaranteed. Properties subject to prior sale, change or withdrawal.
©2026 Regional Multiple Listing Service of Minnesota, Inc All rights reserved.
GIS Map - 12870 St Croix Trl N ›