
12860 Saint Croix Trail N, Stillwater, MN 55082
New Listing
$635,000
Property Type:
Residential
Bedrooms:
3
Baths:
2
Square Footage:
2,349
Lot Size (sq. ft.):
522,720
Status:
Active
Current Price:
$635,000
List Date:
8/22/2026
Last Modified:
8/24/2026
Listing Details MLS# 7128580
General Property Information
- Common Wall
- No
- Lot Measurement
- Acres
- Manufactured Home?
- No
- Multiple PIDs?
- No
- New Development
- No
- Number of Fireplaces
- Yes
- Waterfront YN
- No
- Year Built
- 1982
- Yearly/Seasonal
- Yearly
- Zoning
- Residential-Single Family
- Bath Full
- Yes
- Bath Three Quarters
- Yes
- Main Floor Total SqFt
- 1322
- Above Grd Total SqFt
- 1322
- Below Grd Total SqFt
- 1027
- Total SqFt
- 2349
- Total Finished Sqft
- 2213.00
- FireplaceYN
- Yes
- Style
- (SF) Single Family
- Foundation Size
- 1027
- Garage Stalls
- 2
- Lot Dimensions
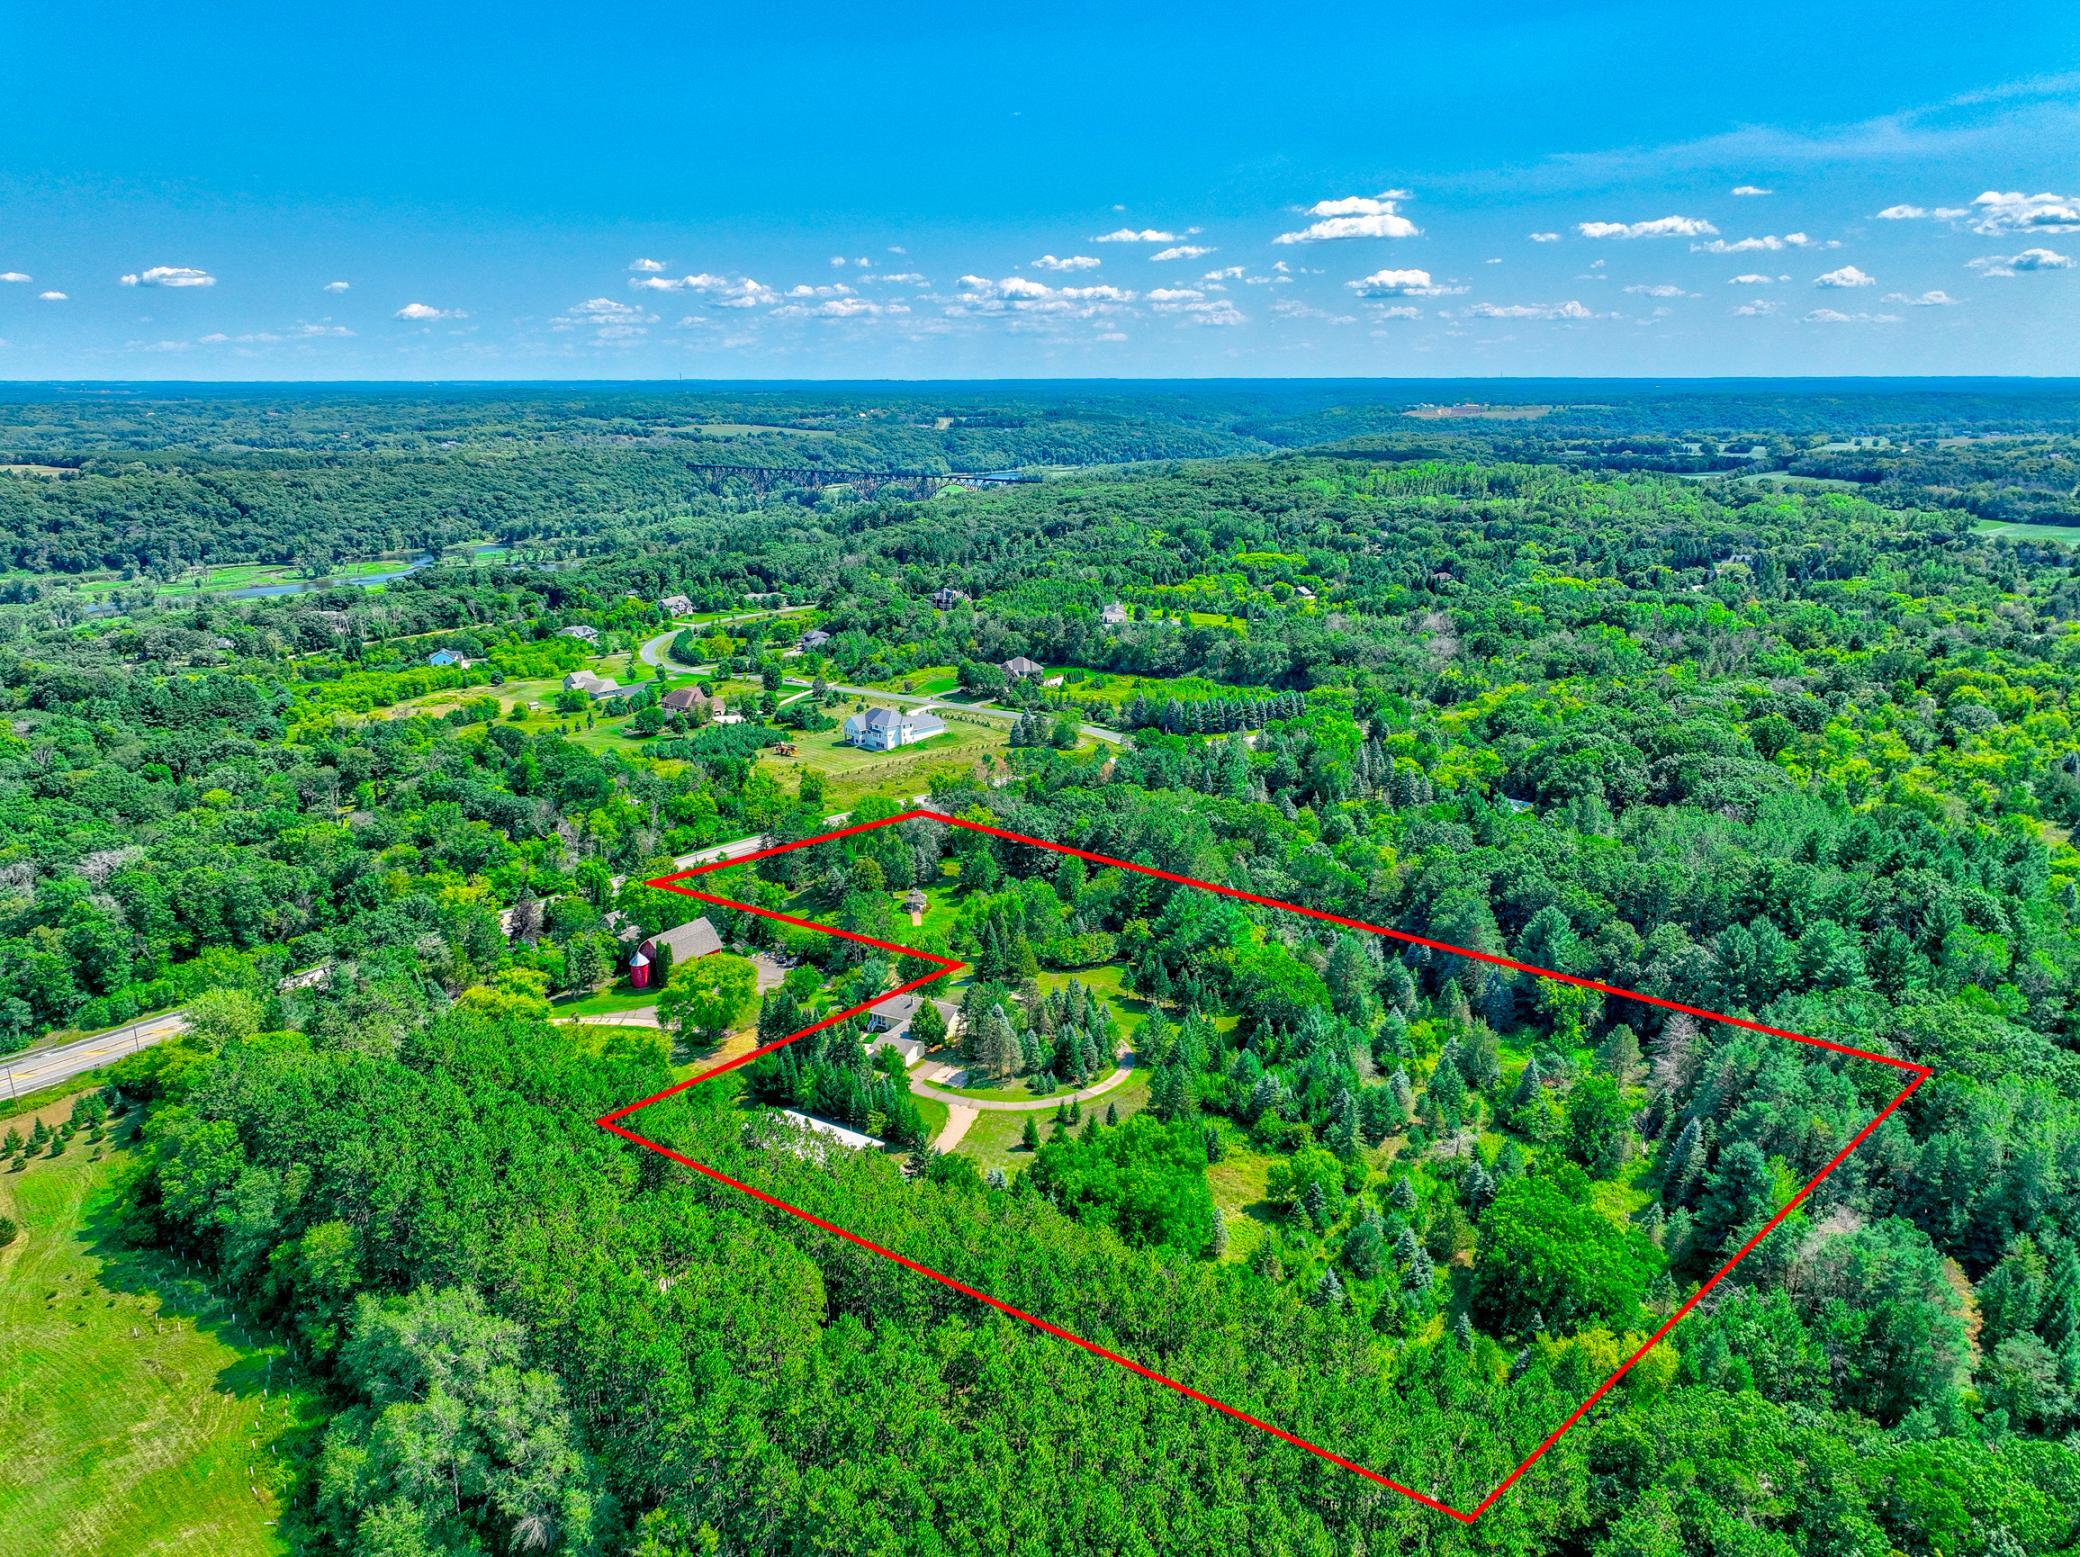
- 968x612x674x312x381x300
- Acres
- 12
- Assessment Pending
- No
- Bath Half
- 0
- Bath Quarter
- 0
- Association Fee
- 0
Property Features
Accessible:
None
Air Conditioning:
Ductless
Assumable Loan:
Not Assumable
Basement:
Full
Construction Status:
Previously Owned
Dining Room Description:
Informal Dining Room
Exterior:
Cement Board
Family Room Characteristics:
Lower Level
Foundation:
Concrete Block
Fuel:
Electric
Heating:
Baseboard
Laundry:
Main Level
Outbuildings:
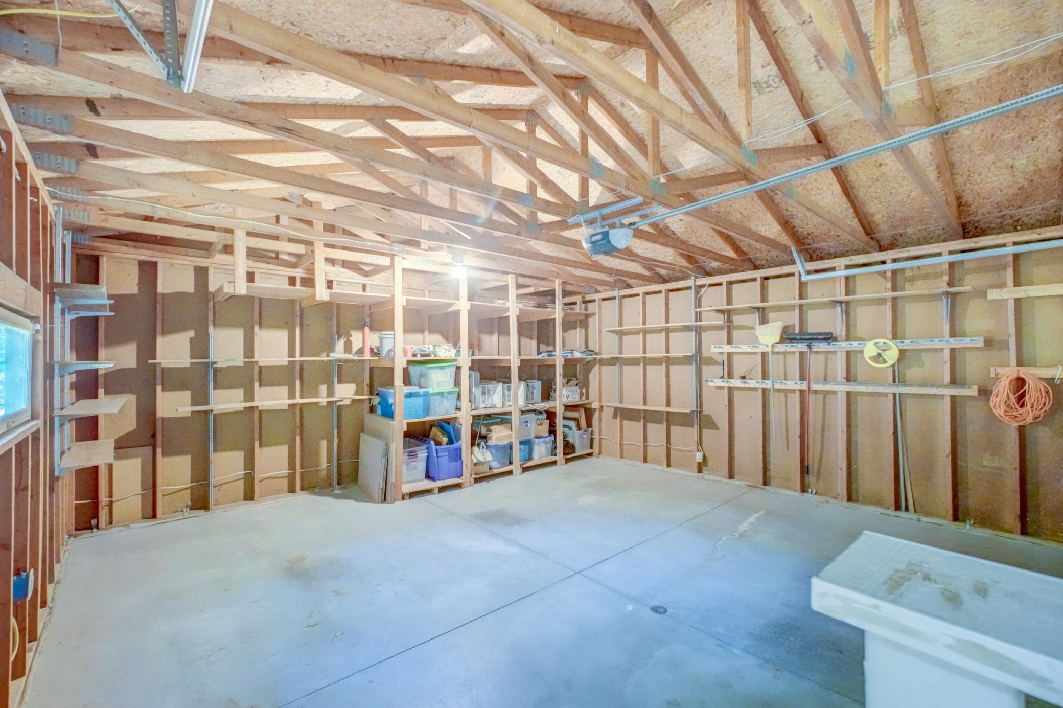
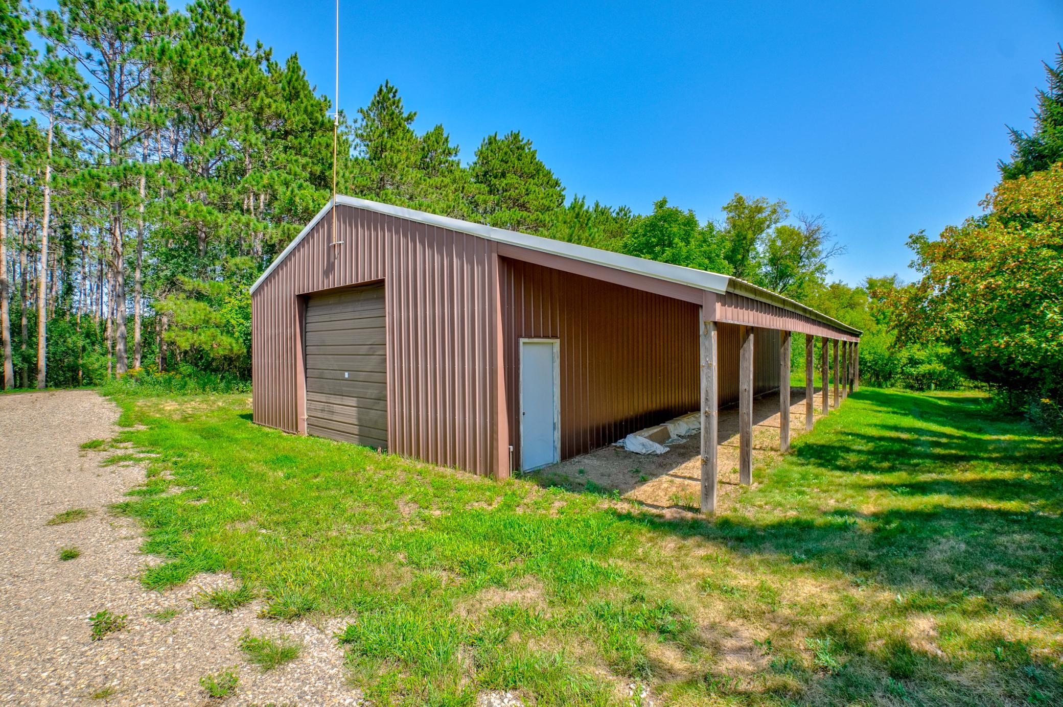
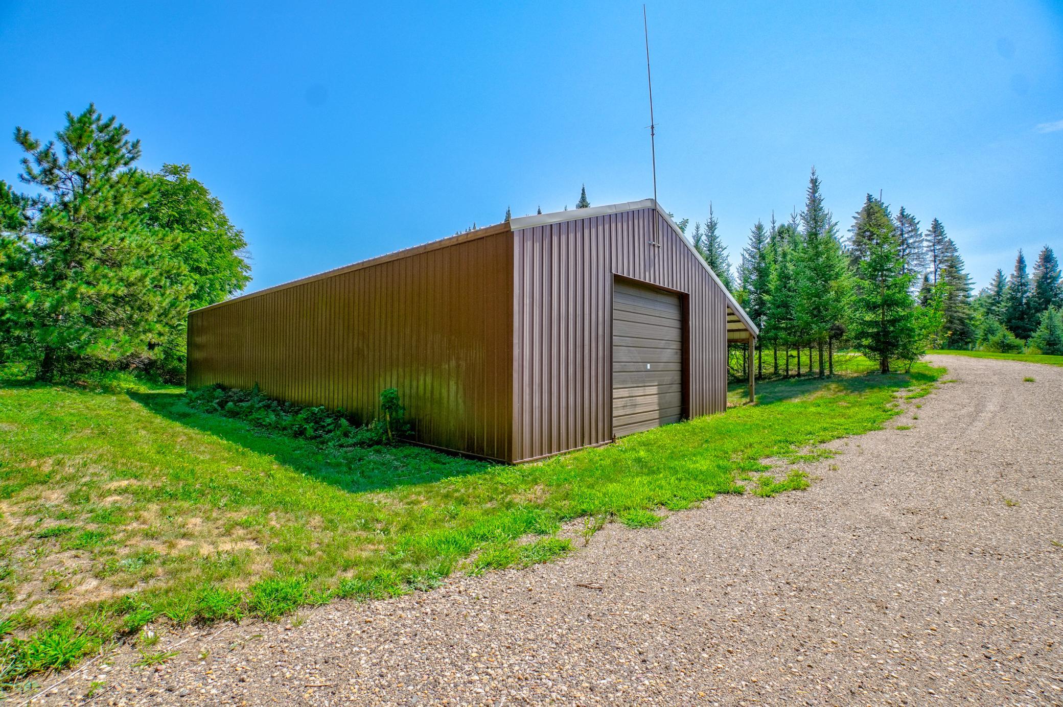
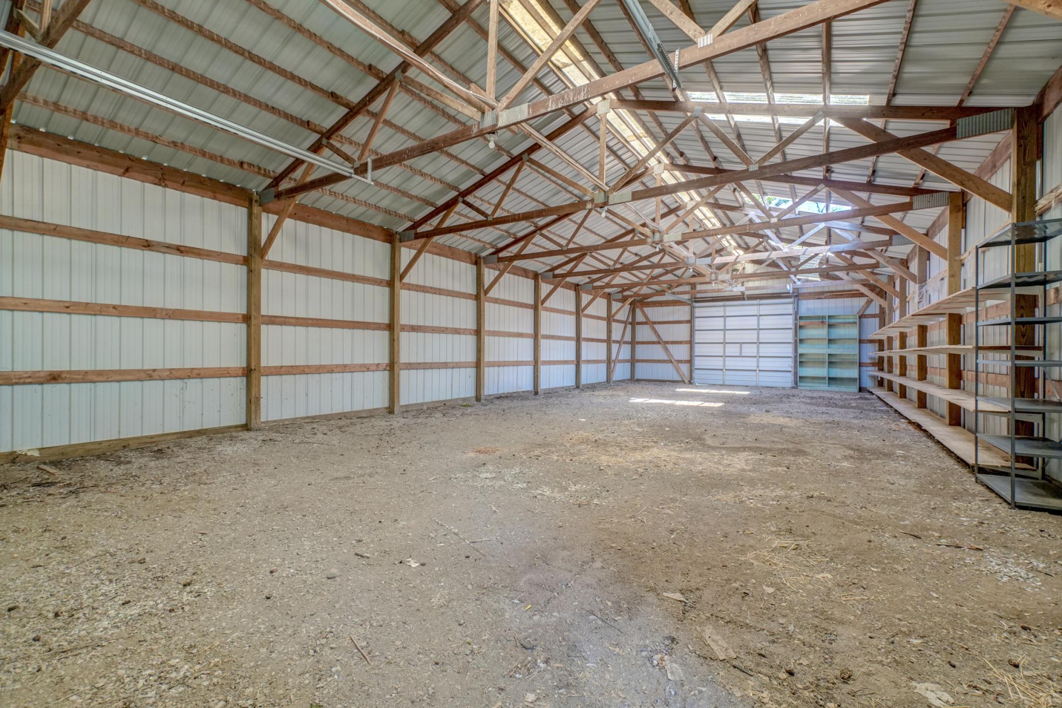
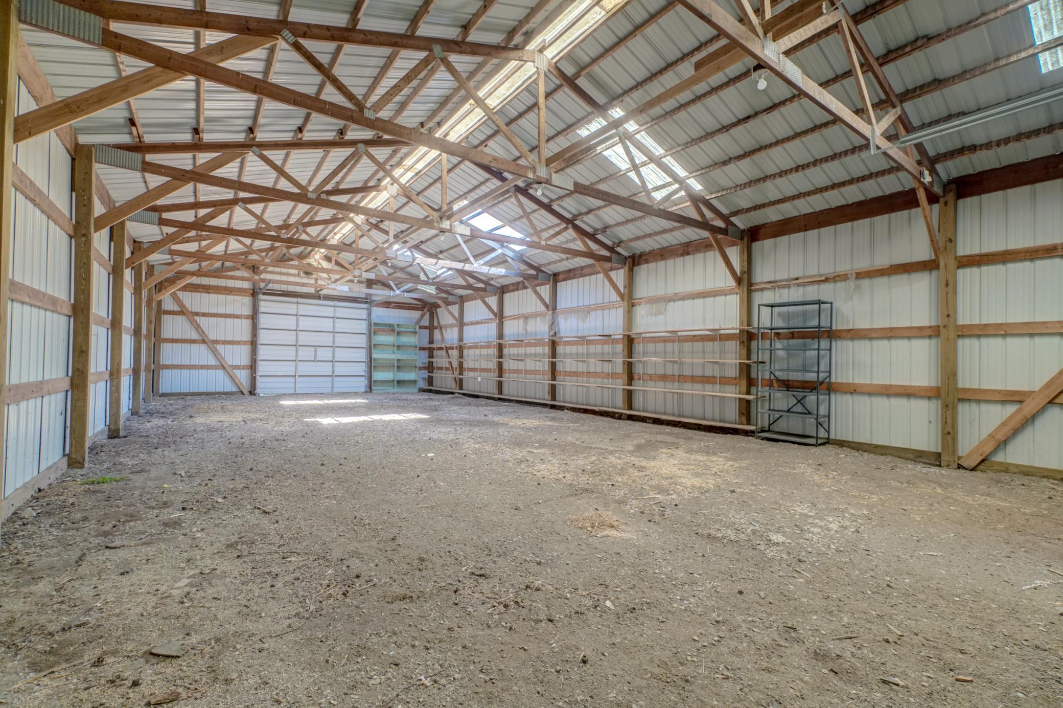
Pole Building
Roof:
Age 8 Years or Less
Sellers Terms:
Cash; Conventional
Sewer:
Septic System Compliant - Yes
Stories:
One
Water:
Well
Contract Information
- Contingency
- None
- Original List Price
- 635000
- ListPrice
- 635000
- Owner is an Agent?
- No
- Auction?
- No
Location Tax and Other Information
- House Number
- 12860
- Street Name
- Saint Croix
- Street Suffix
- Trail
- Street Direction Suffix
- N
- Postal City
- Stillwater
- County
- Washington
- State
- MN
- Zip Code
- 55082
Assessments
- Assessment Balance
- 3
- Tax With Assessments
- 5470
Building Information
- Finished SqFt Above Ground
- 1218
- Finished SqFt Below Ground
- 995
More Information
Lease Details
- Land Leased
- Not Applicable
Miscellaneous Information
- DP Resource
- Yes
- Homestead
- Yes
Ownership
- Fractional Ownership
- No
Parking Characteristics
- Garage Dimensions
- 20x22
- Garage Square Feet
- 440
Public Survey Info
- Range#
- 19
- Section#
- 31
- Township#
- 31
Office/Member Info
- Association
- SPAAR
Location, Tax and Other Information
- AssocFeeYN
- No
- Legal Description
- SECTION 31 TOWNSHIP 031 RANGE 019 PART N1/2-NE1/4 BEING THAT PART OF E 675FT OF W 1210FT LYING S OF N 720FT THEREOF & THAT PART OF SD N1/2 NE1/4 LYING S OF N 1031FT LYING E OF W 1210FT & LYING WLY OF ST CROIX TR N TOG WITH EASE SUBJ TO 40FT WIDE EASEMENT EXCEPT:PART OF NE1/4 NE1/4 OF SECT- ION 31 TOWNSHIP 31 RANGE 19-SHOWN AS PARCEL 33 ON MINNESOTA DEPARTMENT OF TRANSPORTATION RIGHT OF WAY PLAT NUM BERED 82-68
- Listing City
- Stillwater
- Map Page
- 69
- Municipality
- May Twp
- School District
- Stillwater
- School District Phone
- 651-351-8301
- Zip Plus 4
- 8556
- Property ID Number
- 3103119120001
- Tax Year
- 2026
- Tax Amount
- 5467
- In Foreclosure?
- No
- Potential Short Sale?
- No
- Lender Owned?
- No
Directions & Remarks
- Public Remarks
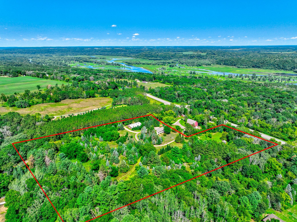
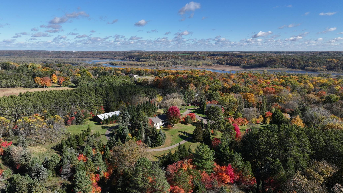
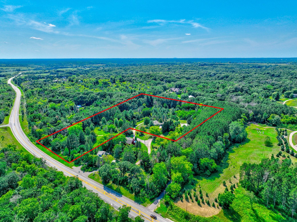
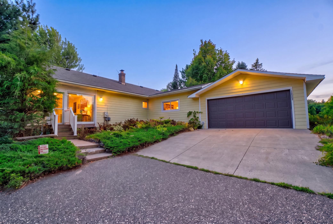
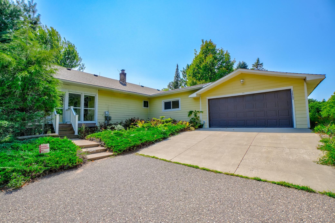
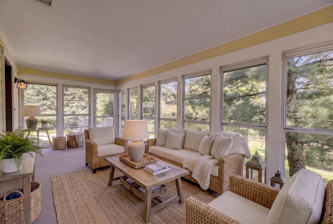
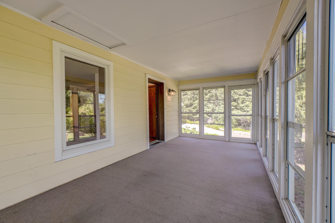

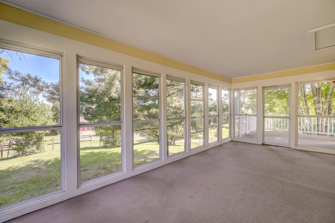
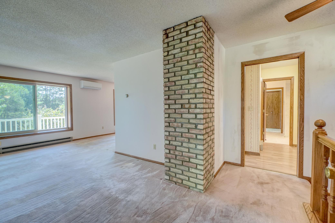
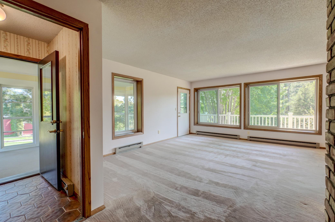
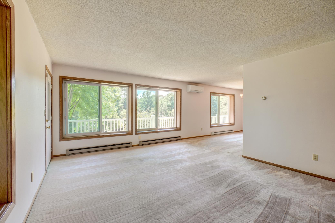
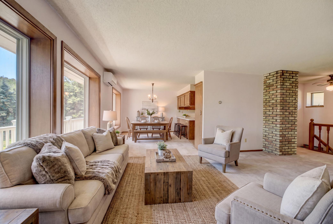
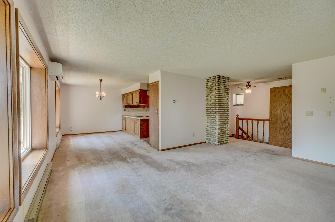
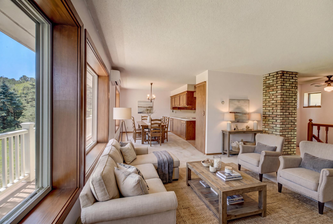
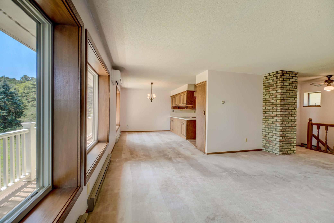
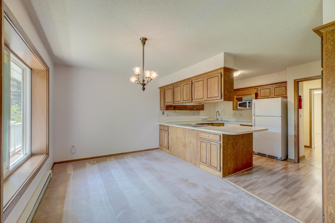
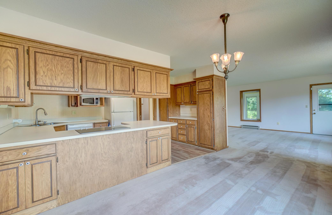
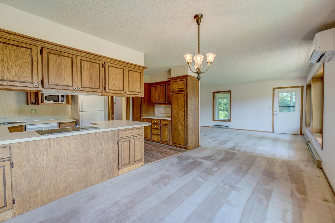
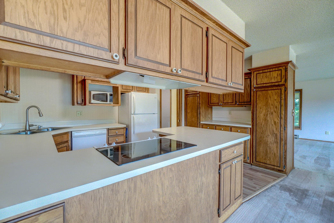
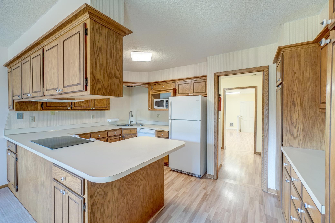
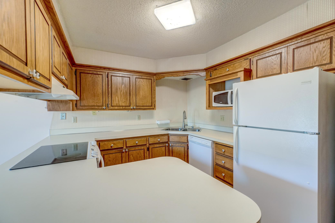
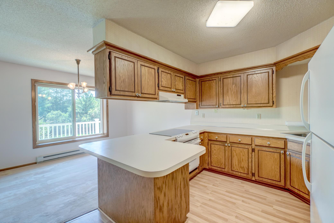
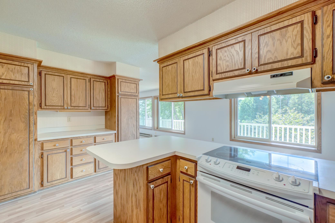
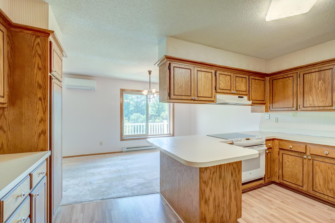
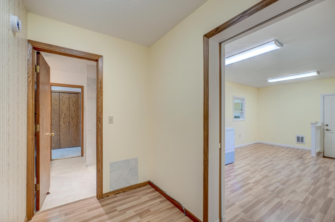
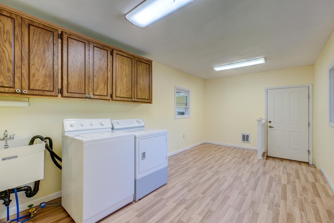
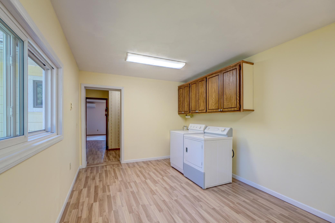
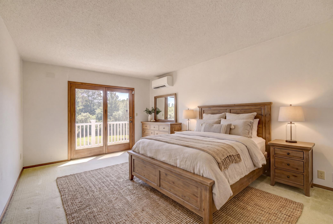
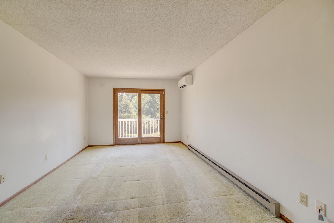
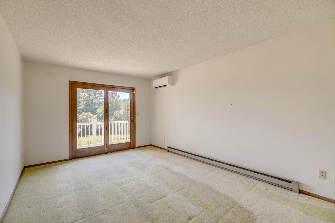
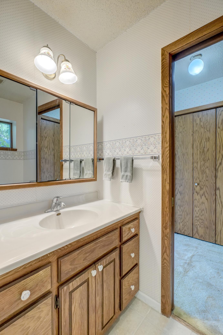
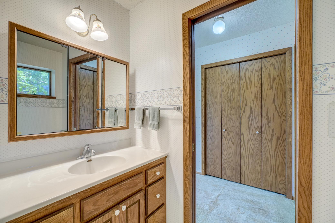
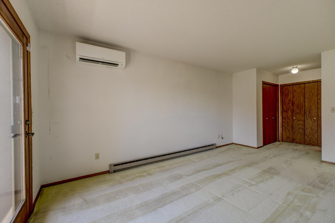
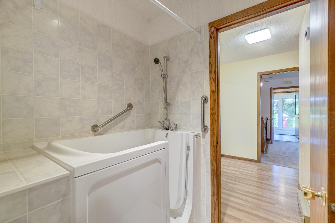
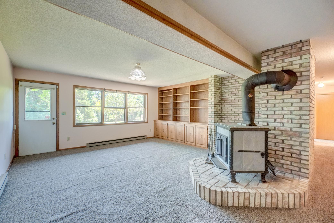
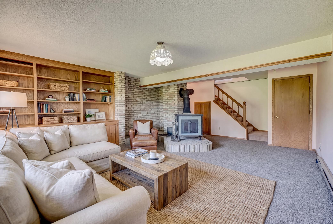
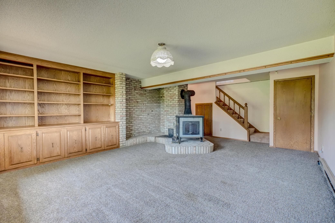
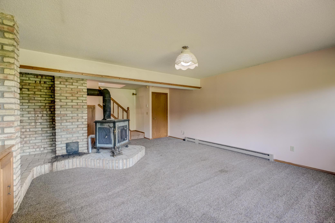
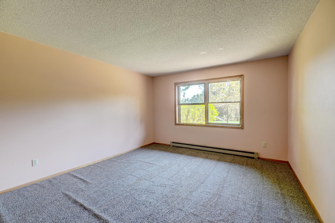
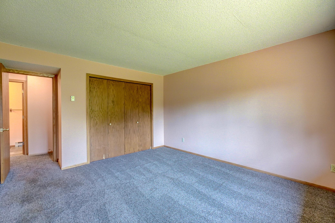
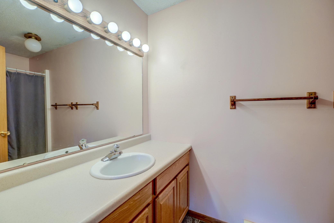
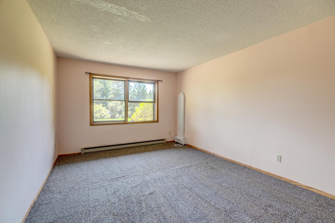
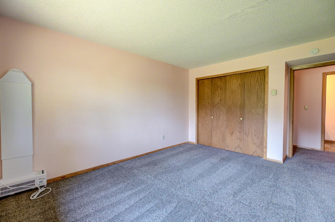
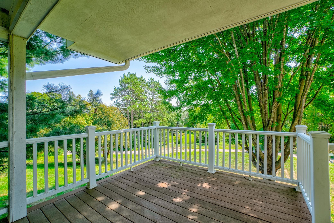
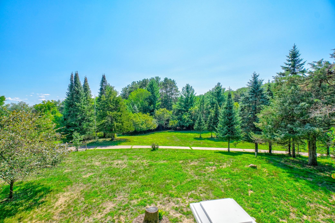
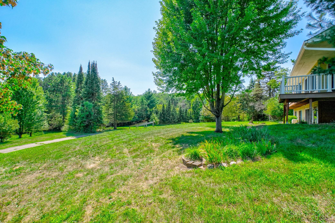
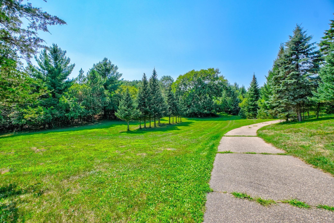
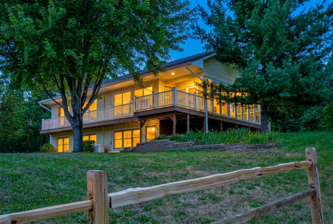
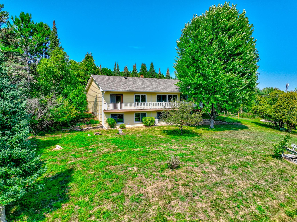
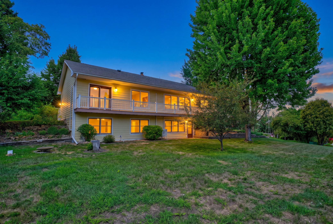
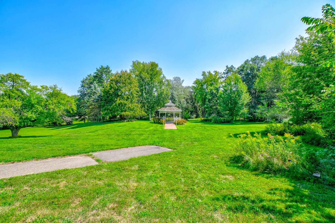
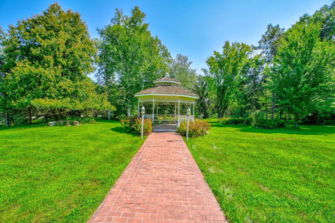
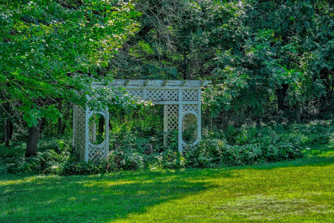
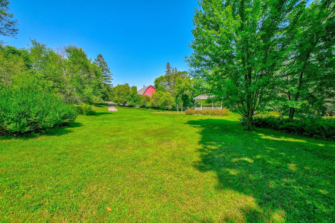
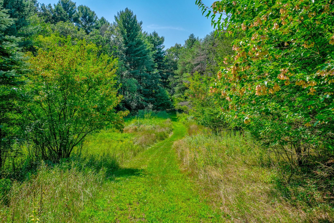
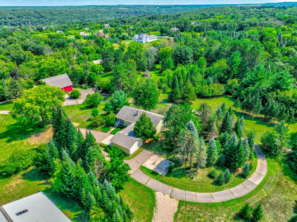
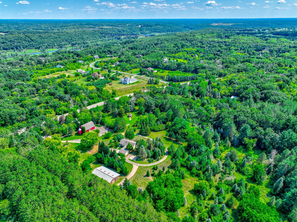
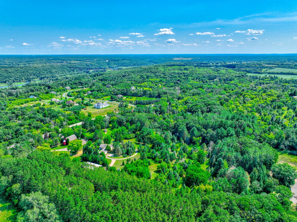
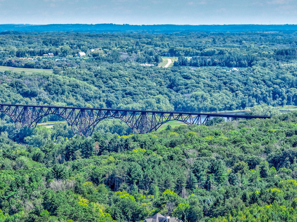
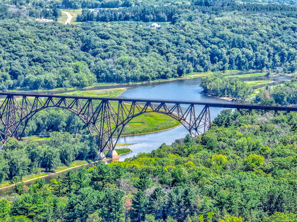
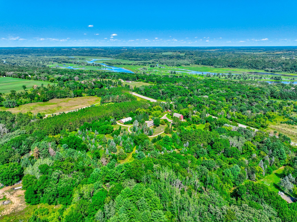
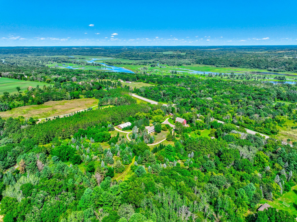
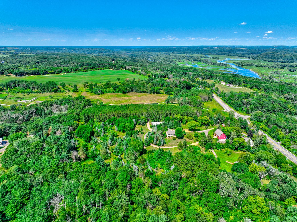
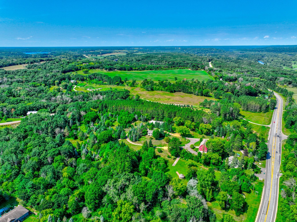
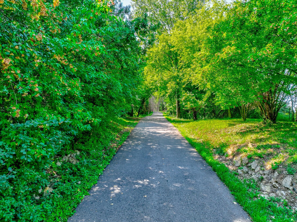
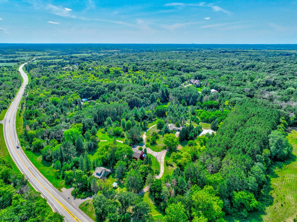
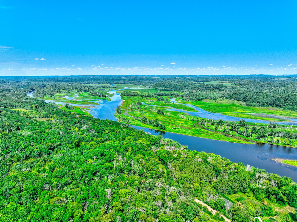
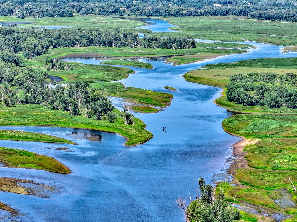
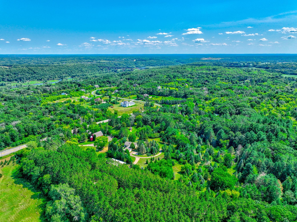
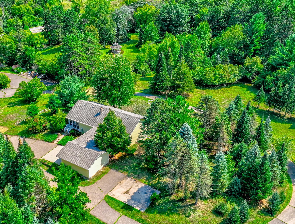
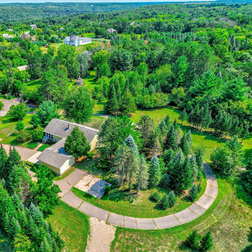
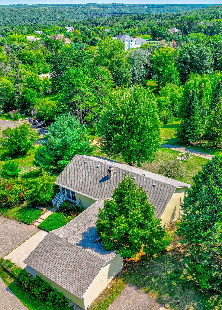
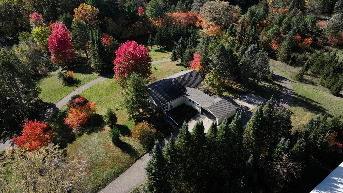
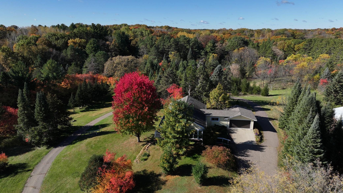
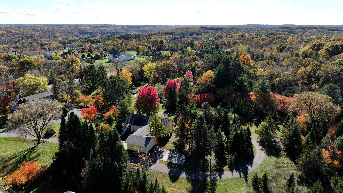
- Welcome to Albertson Farm, a storied May Township property tucked away on 12 scenic acres midway between Marine on St. Croix and Stillwater. Offered for sale for the first time, this one-owner home presents a rare opportunity to own a well-known piece of Washington County history. The property offers privacy while keeping you close to both charming downtowns, local restaurants and shops, and the St. Croix River. Once owned by Judge Albertson, a Washington County judge, Albertson Farm holds a special place in the area’s history. Judge Albertson presided over many wedding ceremonies in the property’s beloved gazebo, creating an enduring legacy of love, family, and community. Generations of memories have been made here, giving the farm a story and sense of place that cannot be recreated. The three-bedroom, two-bathroom home offers convenient main-floor living. The primary bedroom has access to a walk-through full bathroom and opens directly onto the expansive wraparound deck, which can also be accessed from other rooms in the home. A three-quarter bathroom is located on the lower level. A welcoming front porch, an abundance of windows, and numerous built-ins add warmth, character, and excellent storage throughout the home. Additional features include a cedar closet and a walkout lower level with a cozy wood stove and easy access to the outdoors. Move right in and enjoy the home as it is or reimagine the spaces over time to reflect your personal style. Notable improvements include a roof installed in 2018, durable James Hardie siding, new upper-level windows, and a new washer and dryer. Outside, beautiful country views and walking paths carved through the acreage invite you to explore and enjoy the peaceful natural surroundings. A versatile pole building provides abundant room for a workshop, equipment, hobbies, or storage, while the new driveway creates a welcoming approach to the property. Albertson Farm is more than a home—it is a rare legacy property and an opportunity to become its next steward. Honor its past while creating a future all your own.
- Directions
- Hwy 36 to MN-95 N/Main St N/St Croix Scenic Bywy/St Croix Trail N to property on left.
Accessible
- None
- Yes
Air Conditioning
- Ductless
- Yes
Assumable Loan
- Not Assumable
- Yes
Basement
- Full
- Yes
Construction Status
- Previously Owned
- Yes
Dining Room Description
- Informal Dining Room
- Yes
Exterior
- Cement Board
- Yes
Family Room Characteristics
- Lower Level
- Yes
Foundation
- Concrete Block
- Yes
Fuel
- Electric
- Yes
Heating
- Baseboard
- Yes
Insurance Fee
- Insurance Fee
- 0
Laundry
- Main Level
- Yes
Outbuildings
- Pole Building
- Yes
Patio, Porch and Deck Features
- Deck
- Yes
Roof
- Age 8 Years or Less
- Yes
Sellers Terms
- Cash
- Yes
- Conventional
- Yes
Sewer
- Septic System Compliant - Yes
- Yes
Stories
- One
- Yes
Water
- Well
- Yes
Room Information
| Room Name | Dimensions | Level |
|---|---|---|
| Bathroom | 8x8 | Main |
| Bathroom | 6x11 | Lower |
| Deck | 12x10 | Main |
| Deck | 3x41 | Main |
| Dining Room | 9x16 | Main |
| Family Room | 22x18 | Lower |
| First (1st) Bedroom | 23x12 | Main |
| Foyer | 5x6 | Main |
| Laundry | 18x11 | Main |
| Living Room | 17x14 | Main |
| Screened Porch | 20x10 | Main |
| Second (2nd) Bedroom | 16x11 | Lower |
| Third (3rd) Bedroom | 16x12 | Lower |

Listing Office:
LaBelle Real Estate Group Inc
Last Updated: August - 24 - 2026
The data relating to real estate for sale on this web site comes in part from the Broker
Reciprocity SM Program of the Regional Multiple Listing Service of Minnesota, Inc. The information provided is deemed reliable but not guaranteed. Properties subject to prior sale, change or withdrawal.
©2026 Regional Multiple Listing Service of Minnesota, Inc All rights reserved.