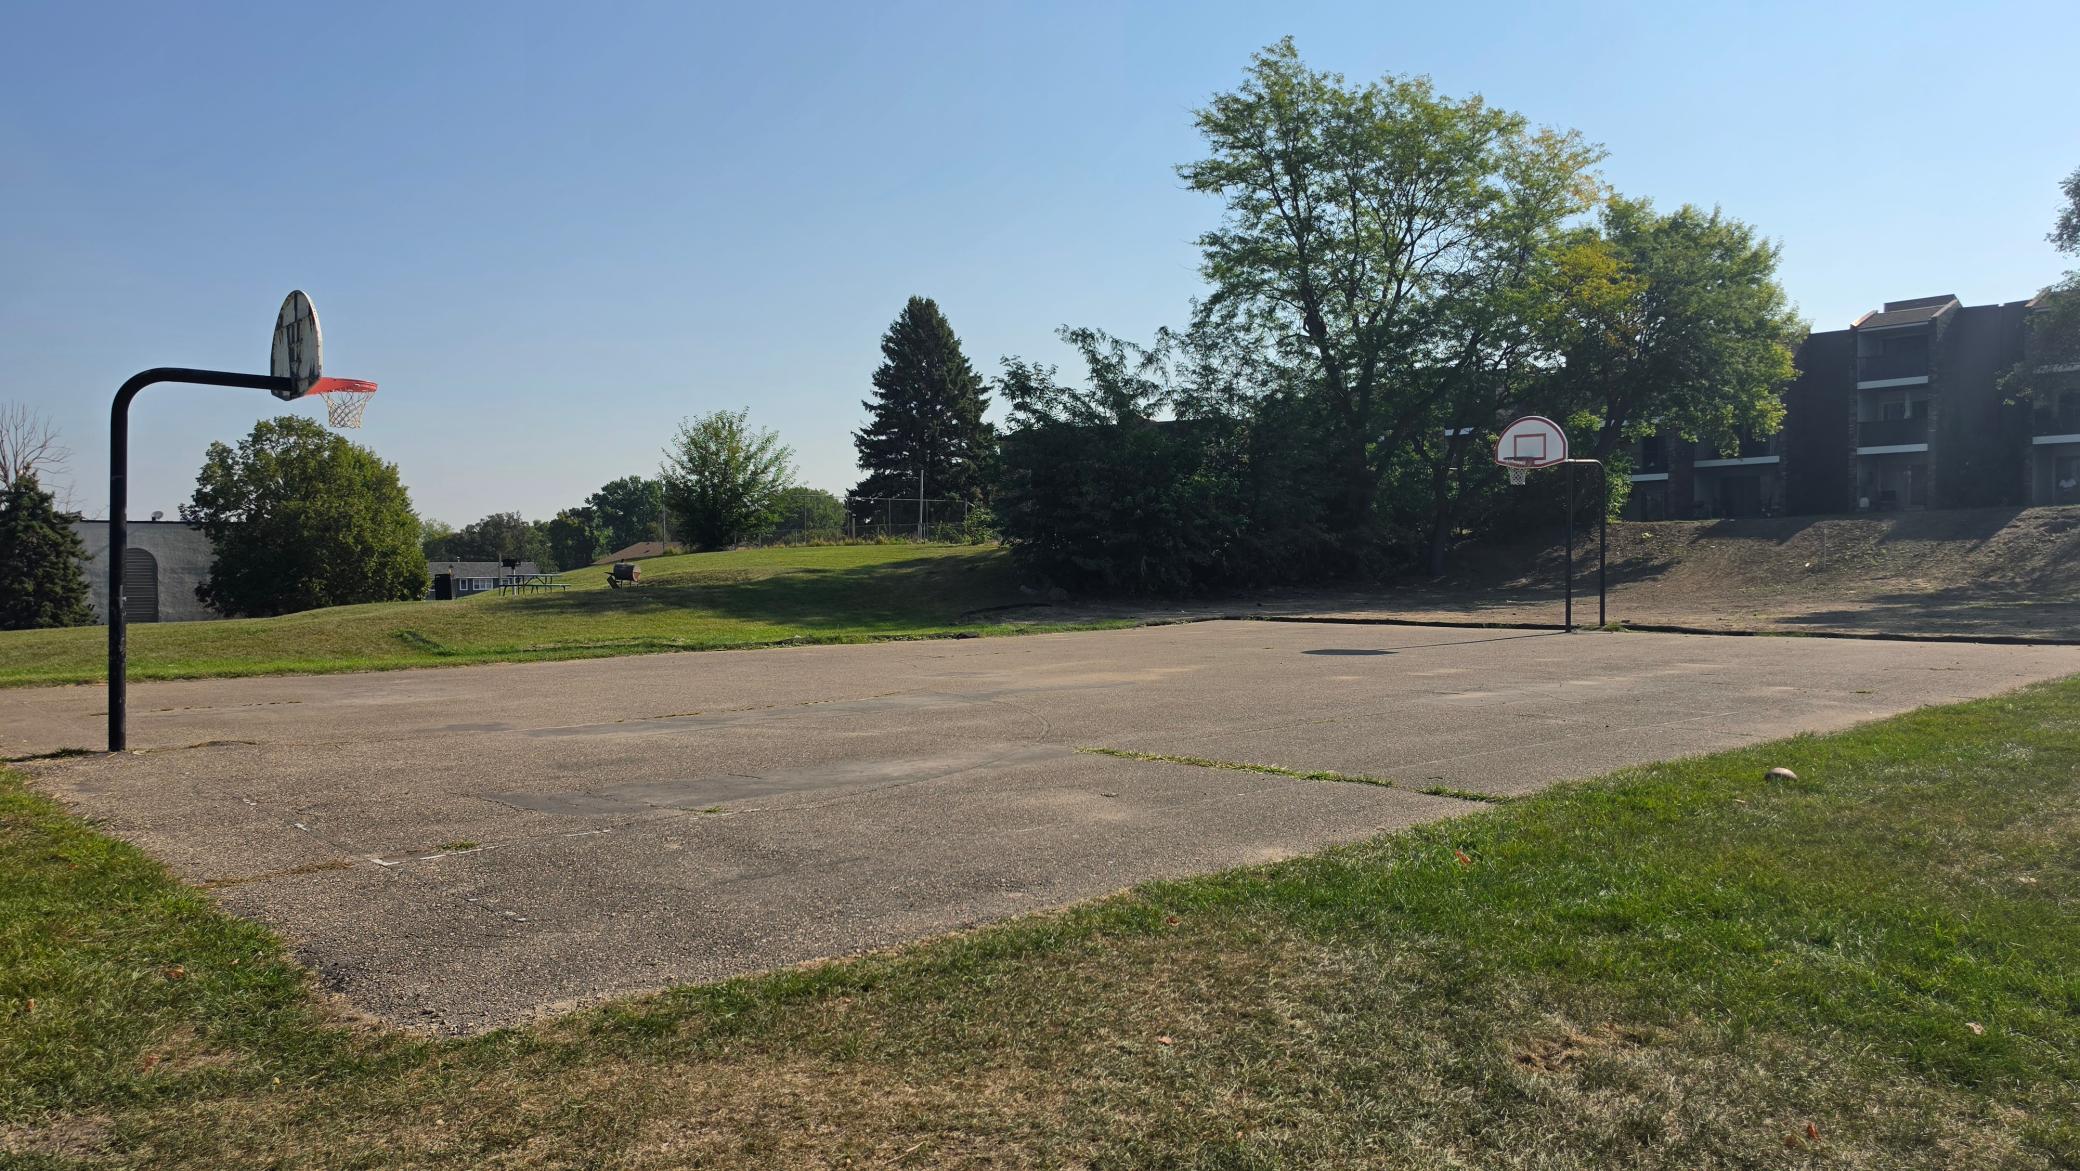
12844 Nicollet Avenue, 102, Burnsville, MN 55337 (MLS# 7126252)

12844 Nicollet Avenue, 102, Burnsville, MN 55337

New Listing
$85,000
Property Type: Residential Bedrooms: 1 Baths: 1 Square Footage: 675 Status: Active
Current Price: $85,000 List Date: 8/18/2026 Last Modified: 8/18/2026

Overview

Description

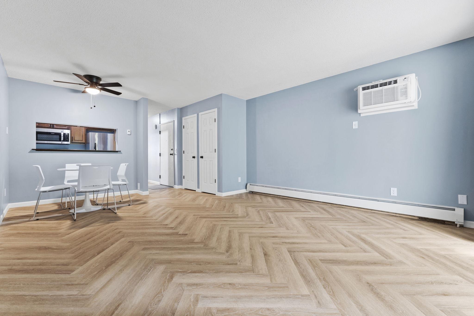
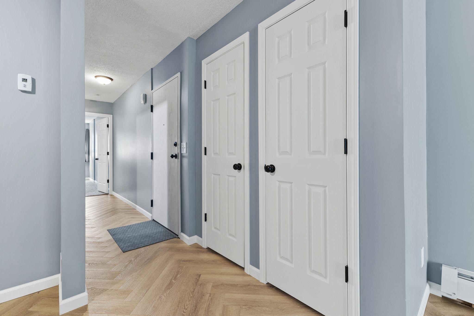
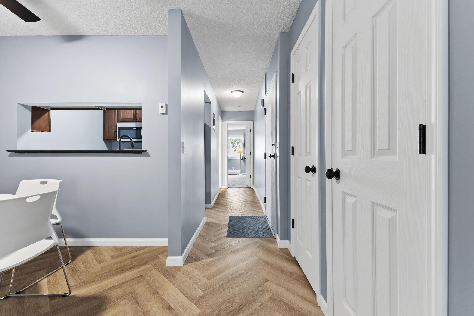
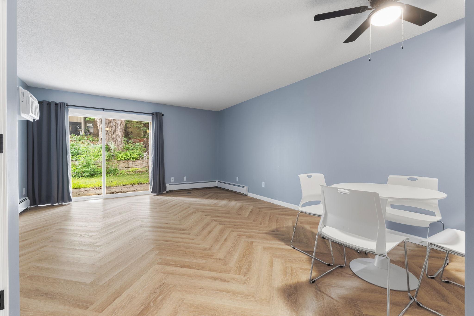
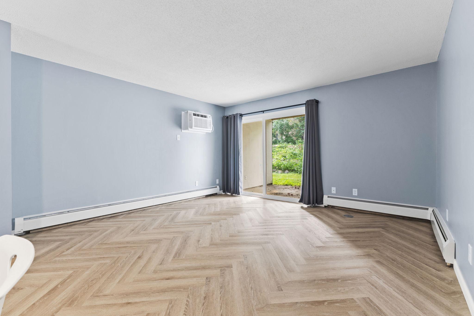
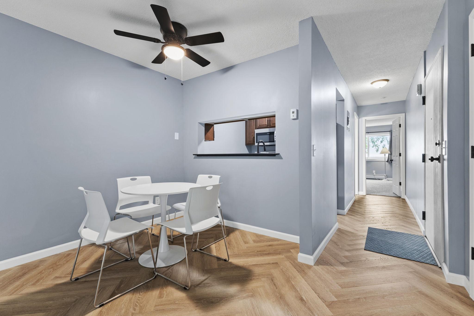
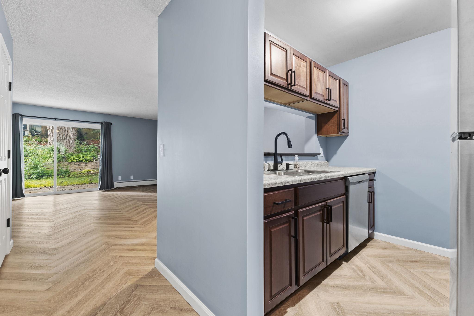
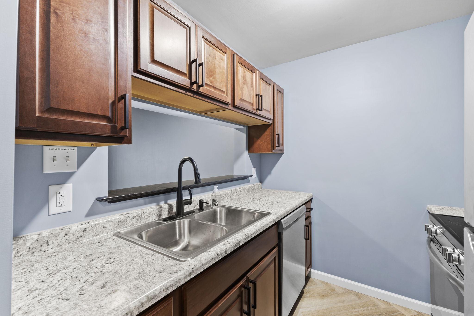
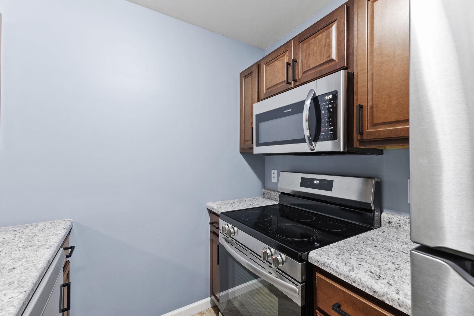
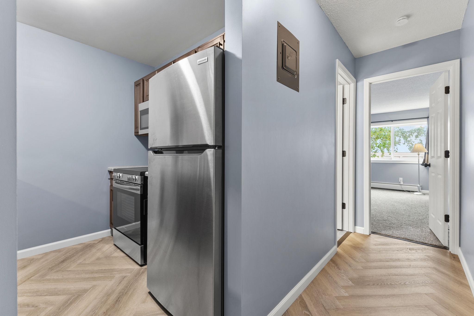
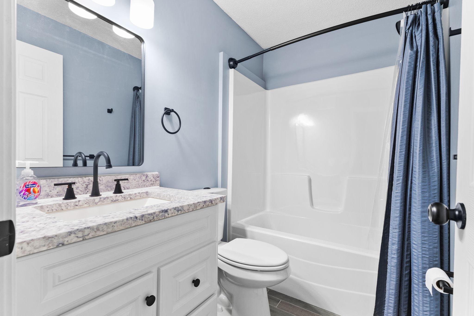
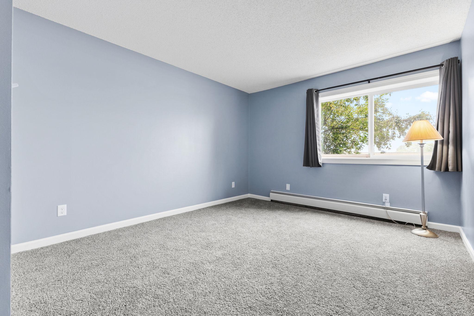
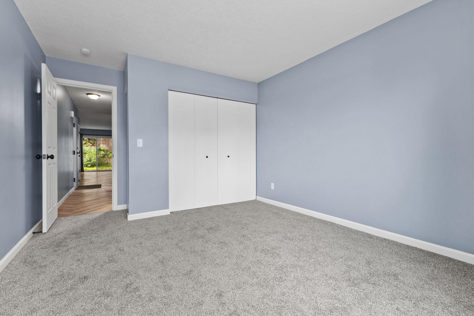
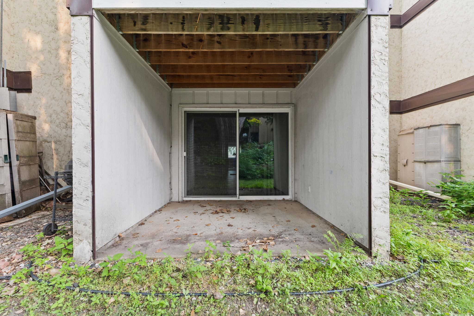
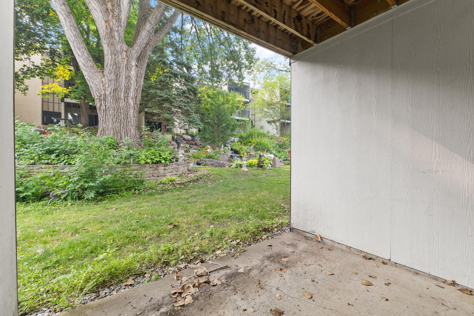
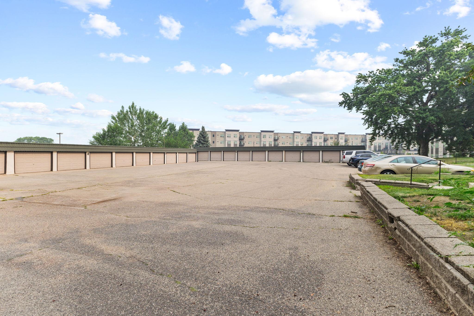
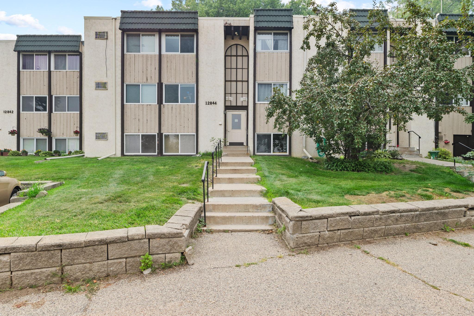
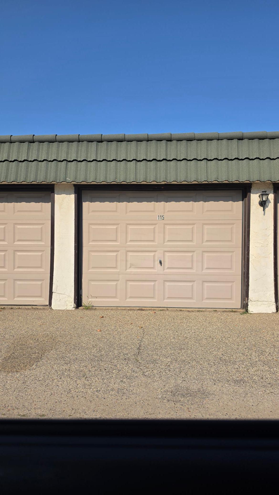
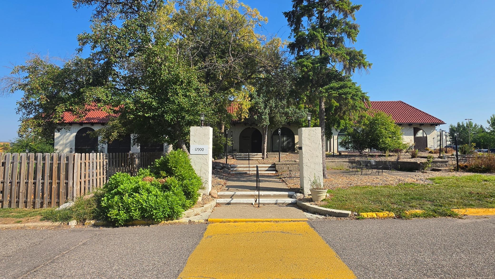
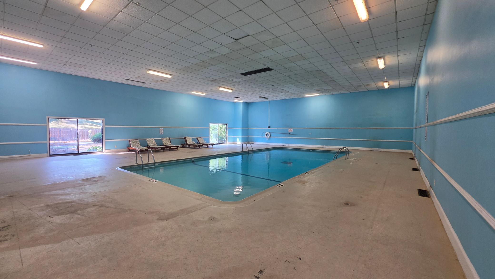
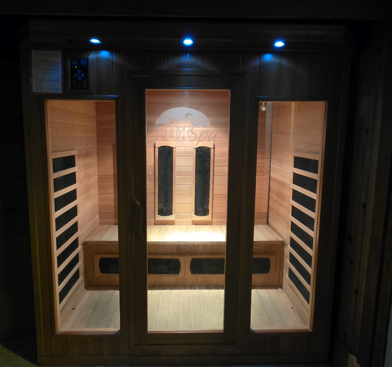
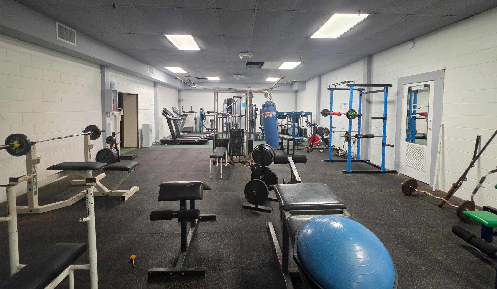
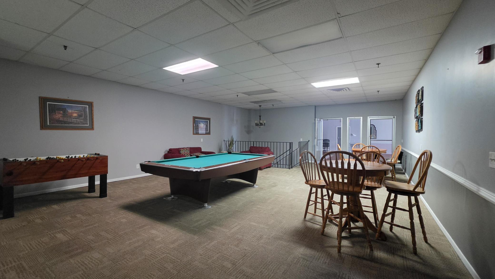
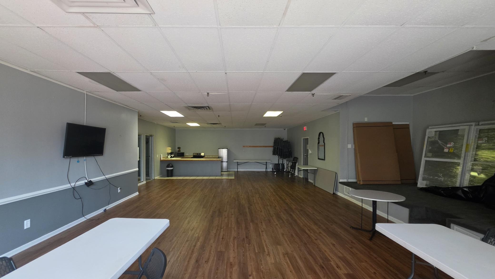
This condo can be rented! Every inch of this one bed, one bath, one car garage condo has been updated and is waiting for you! Updates include: Beautiful Bathroom with new LVP floors, wood grain tile floors in bathroom, one piece tub, new toilet and vanity, new trim, new kitchen appliances, new kitchen counter tops, new disposal, new drywall, new carpet in bedroom. Relax and take advantage of the covered patio and lovely landscaped area off the patio! Take a short walk across the parking lot to the clubhouse and Grandes restaurant. In the club house you will find an indoor pool, workout room, sauna and party room! Close to the heart of Burnsville, local shopping and freeway access. Garage is #123. Come make this condo your home or rental, today!

Listing Details MLS# 7126252

General Property Information

Assoc Mgmt Co. Phone #
800-310-6552
Association Fee Frequency
Monthly
Association Mgmt Co. Name
Cedar Management Inc
Common Wall
Yes
Lot Measurement
Acres
Manufactured Home?
No
Multiple PIDs?
No
New Development
No
Waterfront YN
No
Year Built
1970
Yearly/Seasonal
Yearly
Zoning
Residential-Single Family
Bath Full
Yes
Main Floor Total SqFt
675
Above Grd Total SqFt
675
Total SqFt
675
Total Finished Sqft
675.00
FireplaceYN
No
Style
(CC) Low Rise (3- Levels)
Foundation Size
675
Power Company
Xcel Energy
Association Fee
435.88
Garage Stalls
Yes
Lot Dimensions
Common
Assessment Pending
No
Number of Fireplaces
0
Acres
0
Bath Three Quarters
0
Bath Half
0
Bath Quarter
0
Below Grd Total SqFt
0

Property Features

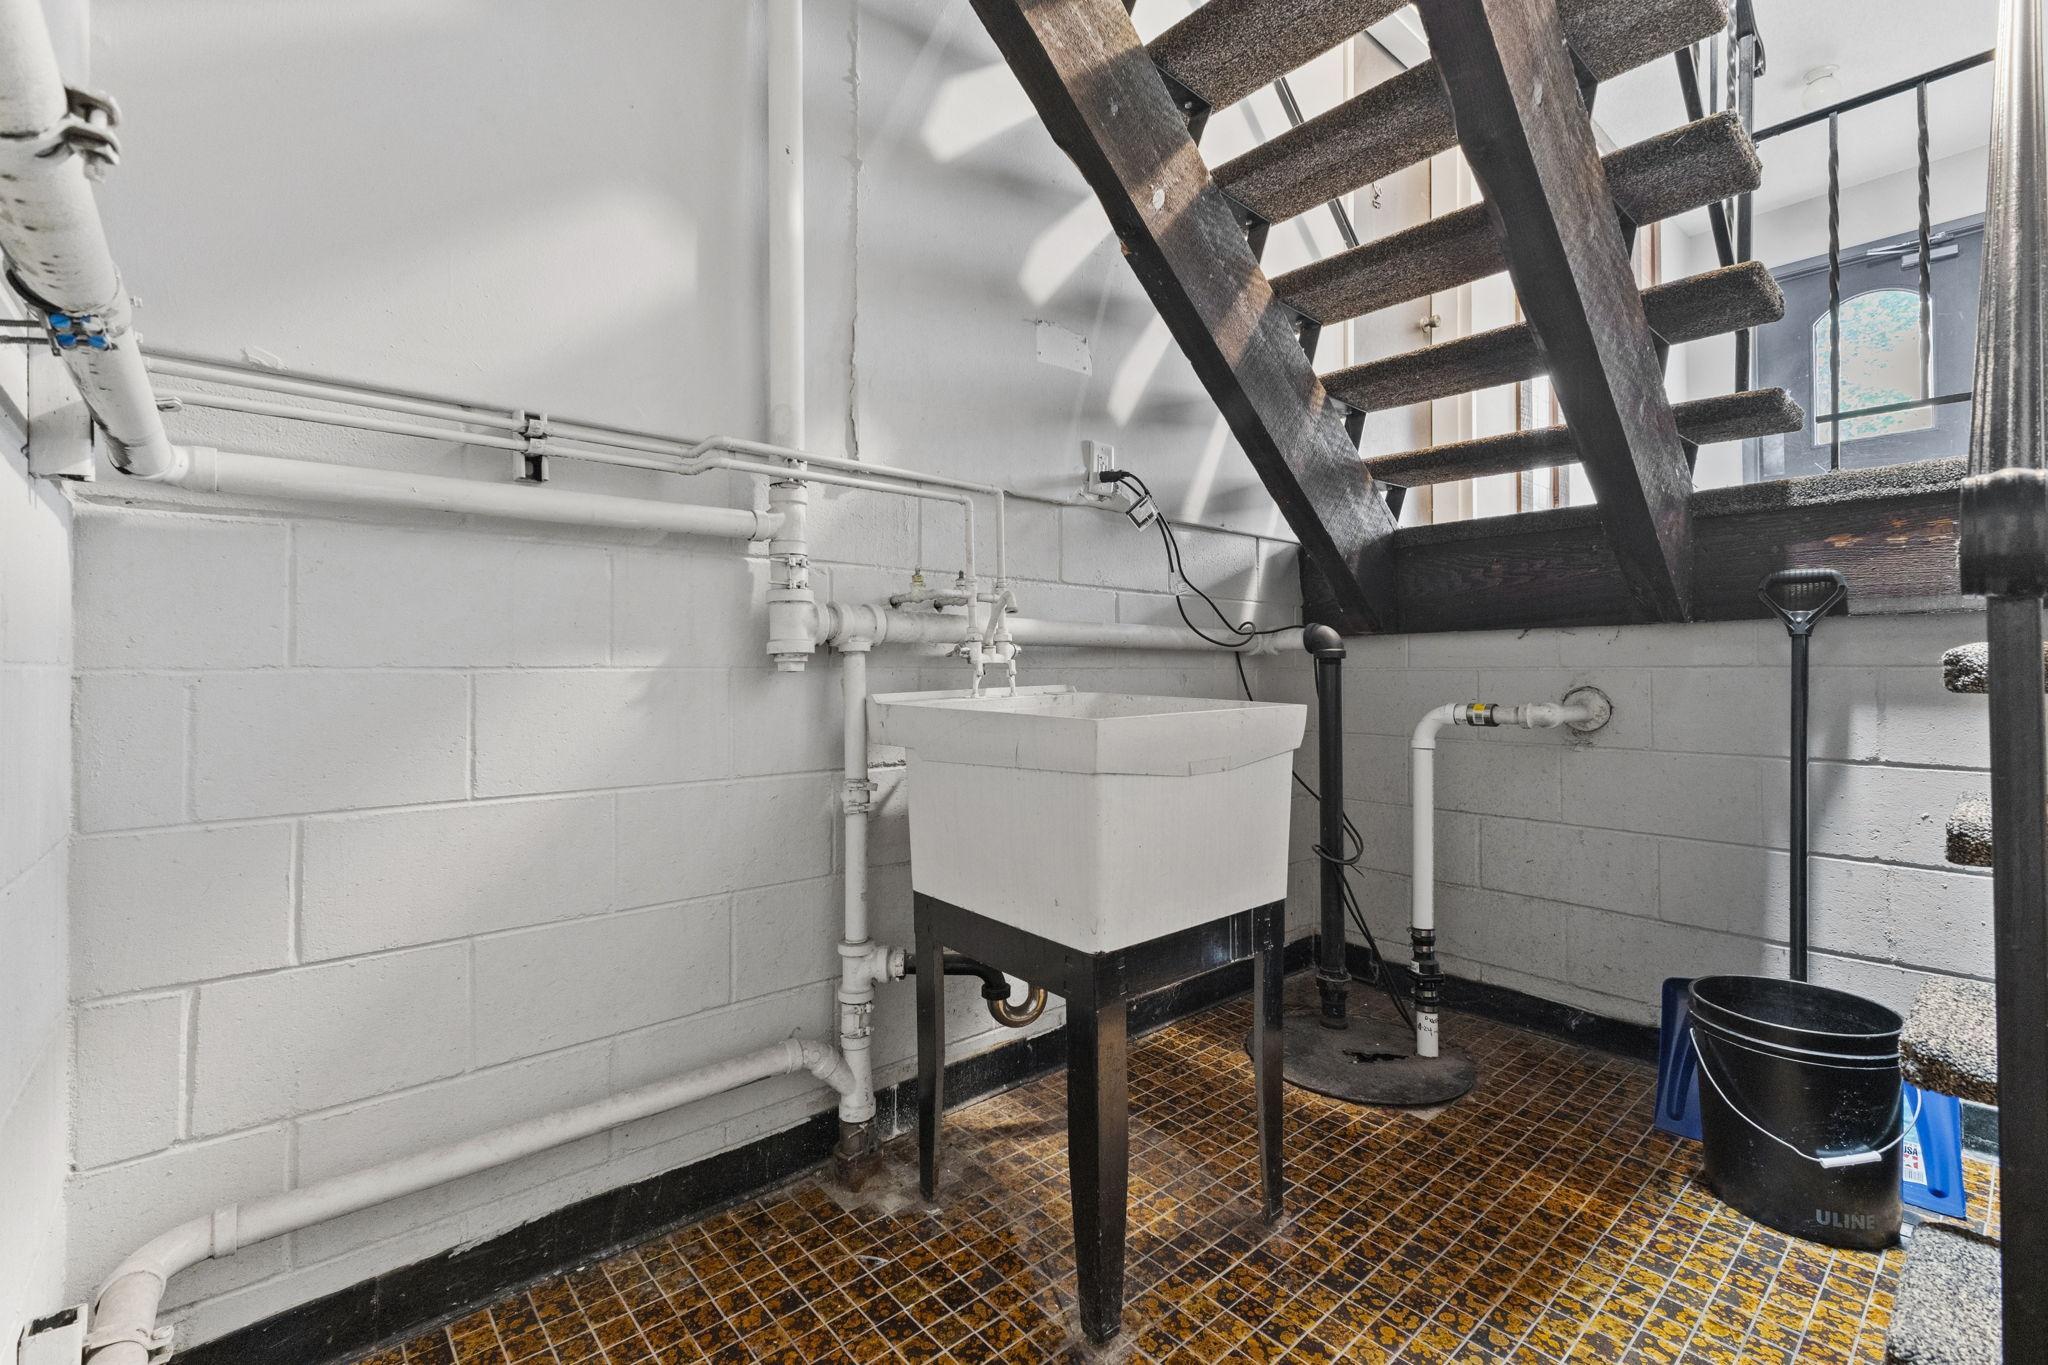
Accessible: None Air Conditioning: Wall Unit(s) Amenities Unit: Patio Appliances: Dishwasher; Disposal; Microwave; Range; Refrigerator Association Fee Includes: Sanitation; Snow Removal; Water Assumable Loan: Not Assumable Basement: Concrete Block Bath Description: Main Floor Full Bath Construction Materials: Block Construction Status: Previously Owned Electric: Circuit Breakers Existing Financing: Free and Clear Exterior: Stucco Fencing: None Foundation: Concrete Block Fuel: Electric Heating: Baseboard Laundry: Common Area; In Basement Lot Description: Irregular Lot Pool Description: Indoor Sellers Terms: Cash; Conventional Sewer: City Sewer - In Street Stories: One Water: City Water - In Street

Contract Information

Contingency
None
Original List Price
85000
ListPrice
85000
Owner is an Agent?
No
Auction?
No

Location Tax and Other Information

House Number
12844
Street Name
Nicollet
Street Suffix
Avenue
Unit Number
102
Postal City
Burnsville
County
Dakota
State
MN
Zip Code
55337
Complex/Dev/Subdivision
Ridgeview Condo Homes Condo 15

Assessments

Tax With Assessments
1034
Assessment Balance
0

Building Information

Finished SqFt Above Ground
675

More Information

Insurance Fee

Insurance Fee
440
Insurance Fee Frequency
Annually

Lease Details

Land Leased
Not Applicable

Miscellaneous Information

Homestead
No

Ownership

Fractional Ownership
No

Parking Characteristics

Garage Dimensions
9'11"x21'3"
Garage Square Feet
200

Public Survey Info

Range#
21
Section#
13
Township#
115

Office/Member Info

Association
MAAR

Location, Tax and Other Information

AssocFeeYN
Yes
Legal Description
13 115 21 RIDGEVIEW CONDOMINIUM HOMES 12844 NICOLLET AVE SO APT NO 102 .228% INT PT OF E 1/2 OF NE 1/4 BEG E L 1719.44 FT S OF NE COR W PARR N L 827.02 FT S PARR W L 383 FT W PARR N L 193 FT S 01D 09M 34S E 50 FT W PARR N L 182 FT N 01D 09M 34S W 50 FT W PARR N L 125 FT TO W L S 519.43 FT S 89D 23M 54S E 1326.40 FT N 0D 16M W 488.18 FT W 158 FT N 0D 16M W 375 FT E 158 FT N 80 FT TO BEG SUBJ TO CIC #15
Listing City
Burnsville
Map Page
148
Municipality
Burnsville
School District
Burnsville-Eagan-Savage
School District Phone
952-707-2000
County Abbreviation
102
Zip Plus 4
2430
Property ID Number
020130016410
Tax Year
2026
Tax Amount
1034
In Foreclosure?
No
Potential Short Sale?
No
Lender Owned?
No

Directions & Remarks

Public Remarks
This condo can be rented! Every inch of this one bed, one bath, one car garage condo has been updated and is waiting for you! Updates include: Beautiful Bathroom with new LVP floors, wood grain tile floors in bathroom, one piece tub, new toilet and vanity, new trim, new kitchen appliances, new kitchen counter tops, new disposal, new drywall, new carpet in bedroom. Relax and take advantage of the covered patio and lovely landscaped area off the patio! Take a short walk across the parking lot to the clubhouse and Grandes restaurant. In the club house you will find an indoor pool, workout room, sauna and party room! Close to the heart of Burnsville, local shopping and freeway access. Garage is #123. Come make this condo your home or rental, today!
Directions
From 35W. Head East on Burnsville Parkway, then right or south on Pleasant Ave. Left after Los Grandes restaurant, continue straight and find building 12844.

Accessible

None
Yes

Air Conditioning

Wall Unit(s)
Yes

Amenities Unit

Patio
Yes

Appliances

Dishwasher
Yes
Disposal
Yes
Microwave
Yes
Range
Yes
Refrigerator
Yes

Association Fee Includes

Heating
Yes
Sanitation
Yes
Snow Removal
Yes
Water
Yes

Assumable Loan

Not Assumable
Yes

Basement

Concrete Block
Yes

Bath Description

Main Floor Full Bath
Yes

Construction Materials

Block
Yes

Construction Status

Previously Owned
Yes

Electric

Circuit Breakers
Yes

Existing Financing

Free and Clear
Yes

Exterior

Stucco
Yes

Fencing

None
Yes

Foundation

Concrete Block
Yes

Fuel

Electric
Yes

Heating

Baseboard
Yes

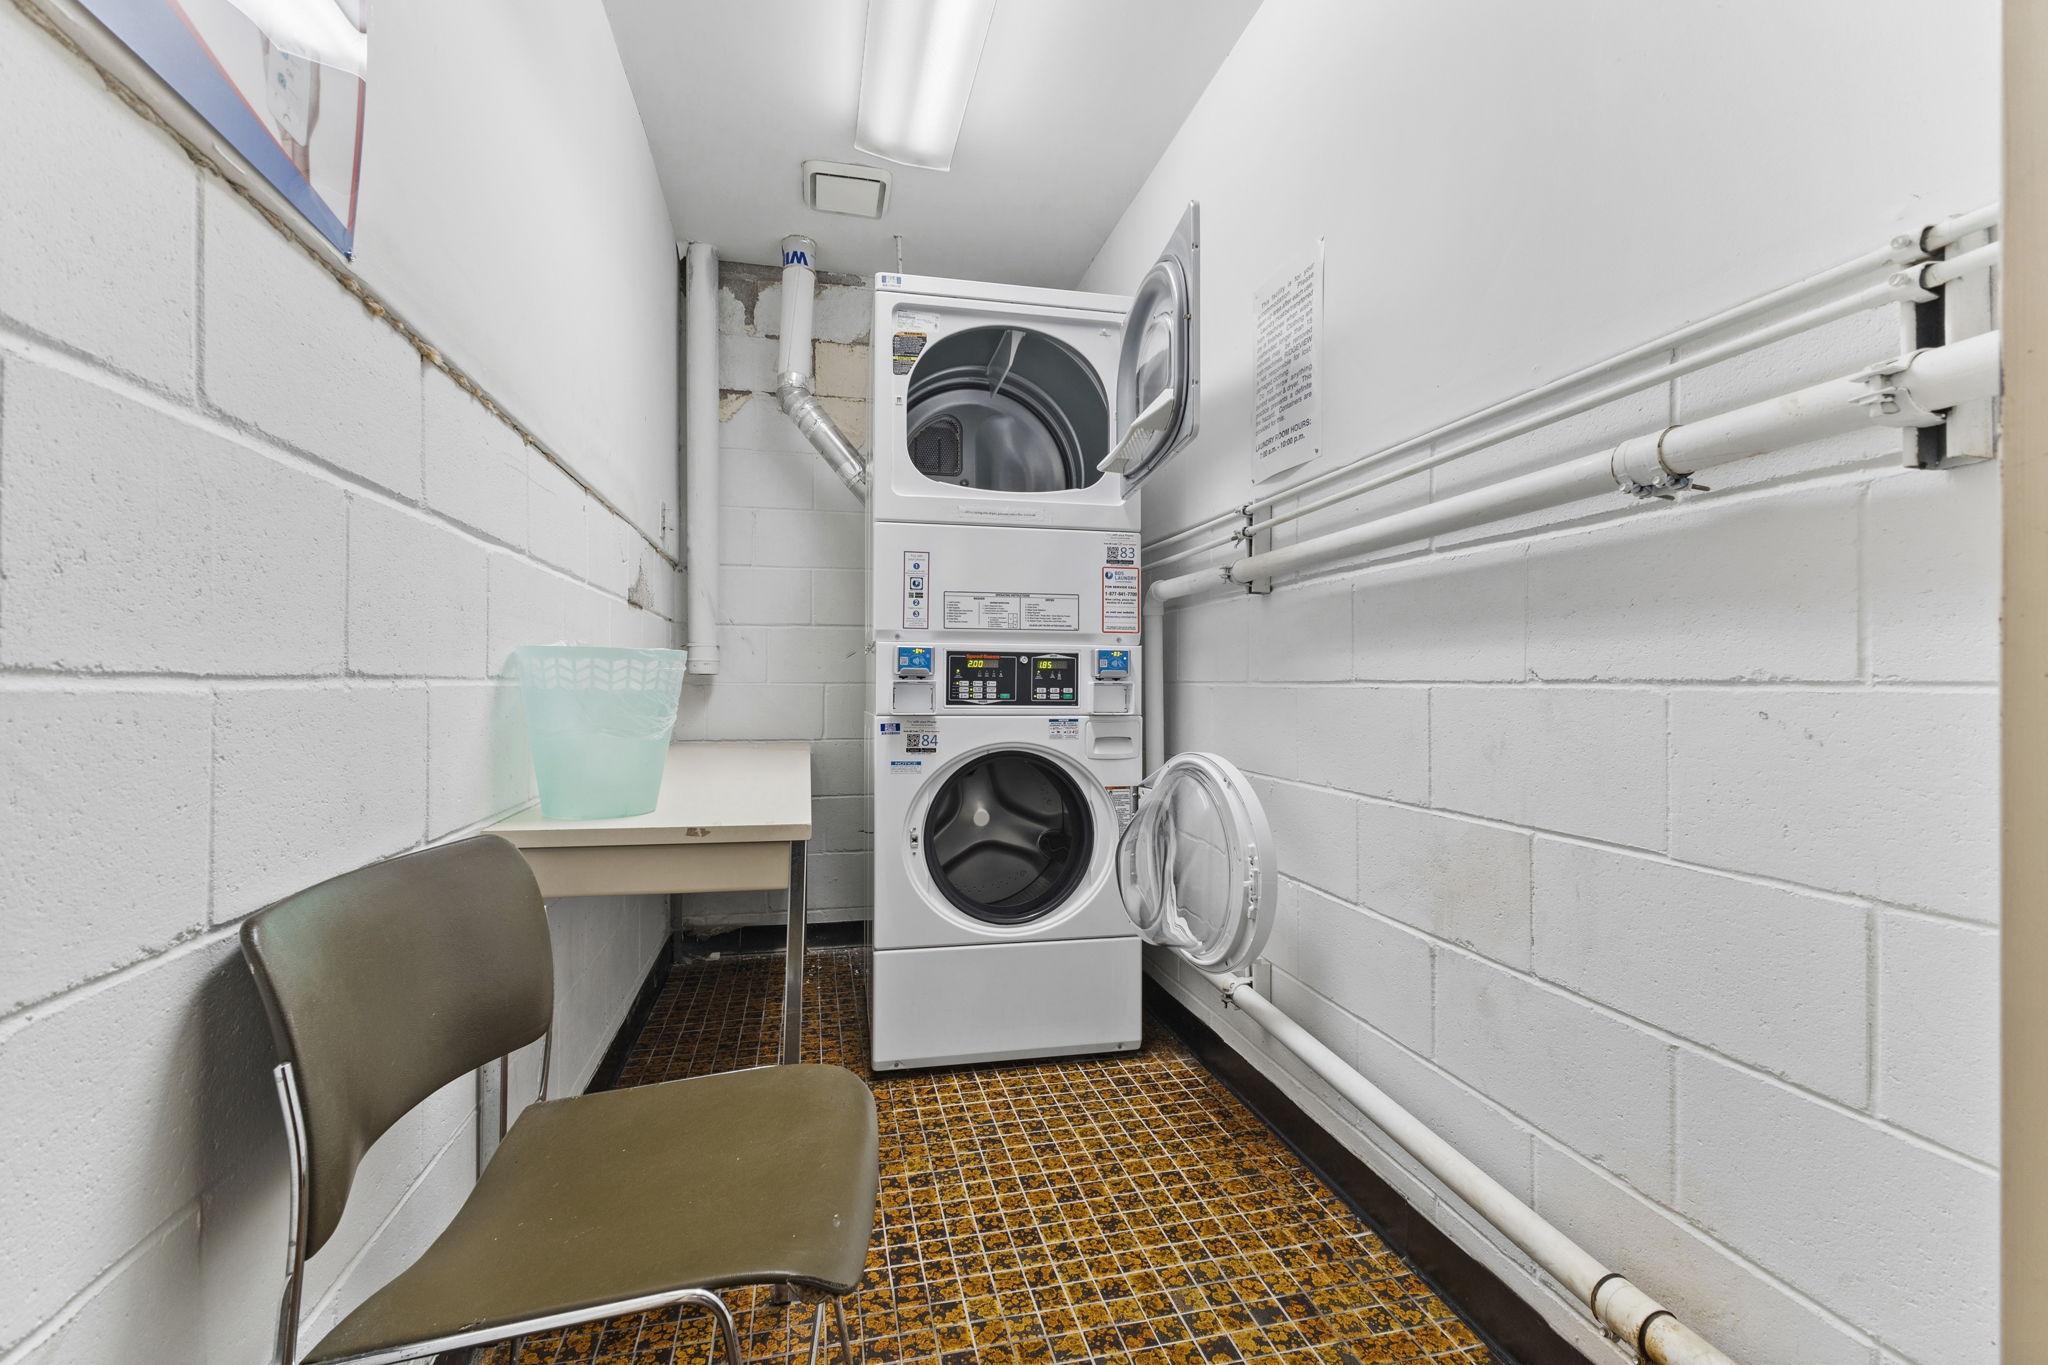
Laundry

Common Area
Yes
In Basement
Yes

Lot Description

Irregular Lot
Yes

Patio, Porch and Deck Features

Covered
Yes

Pool Description

Indoor
Yes

Restriction/Covenants

Mandatory Owners Assoc
Yes

Sellers Terms

Cash
Yes
Conventional
Yes

Sewer

City Sewer - In Street
Yes

Stories

One
Yes

Water

City Water - In Street
Yes

Room Information

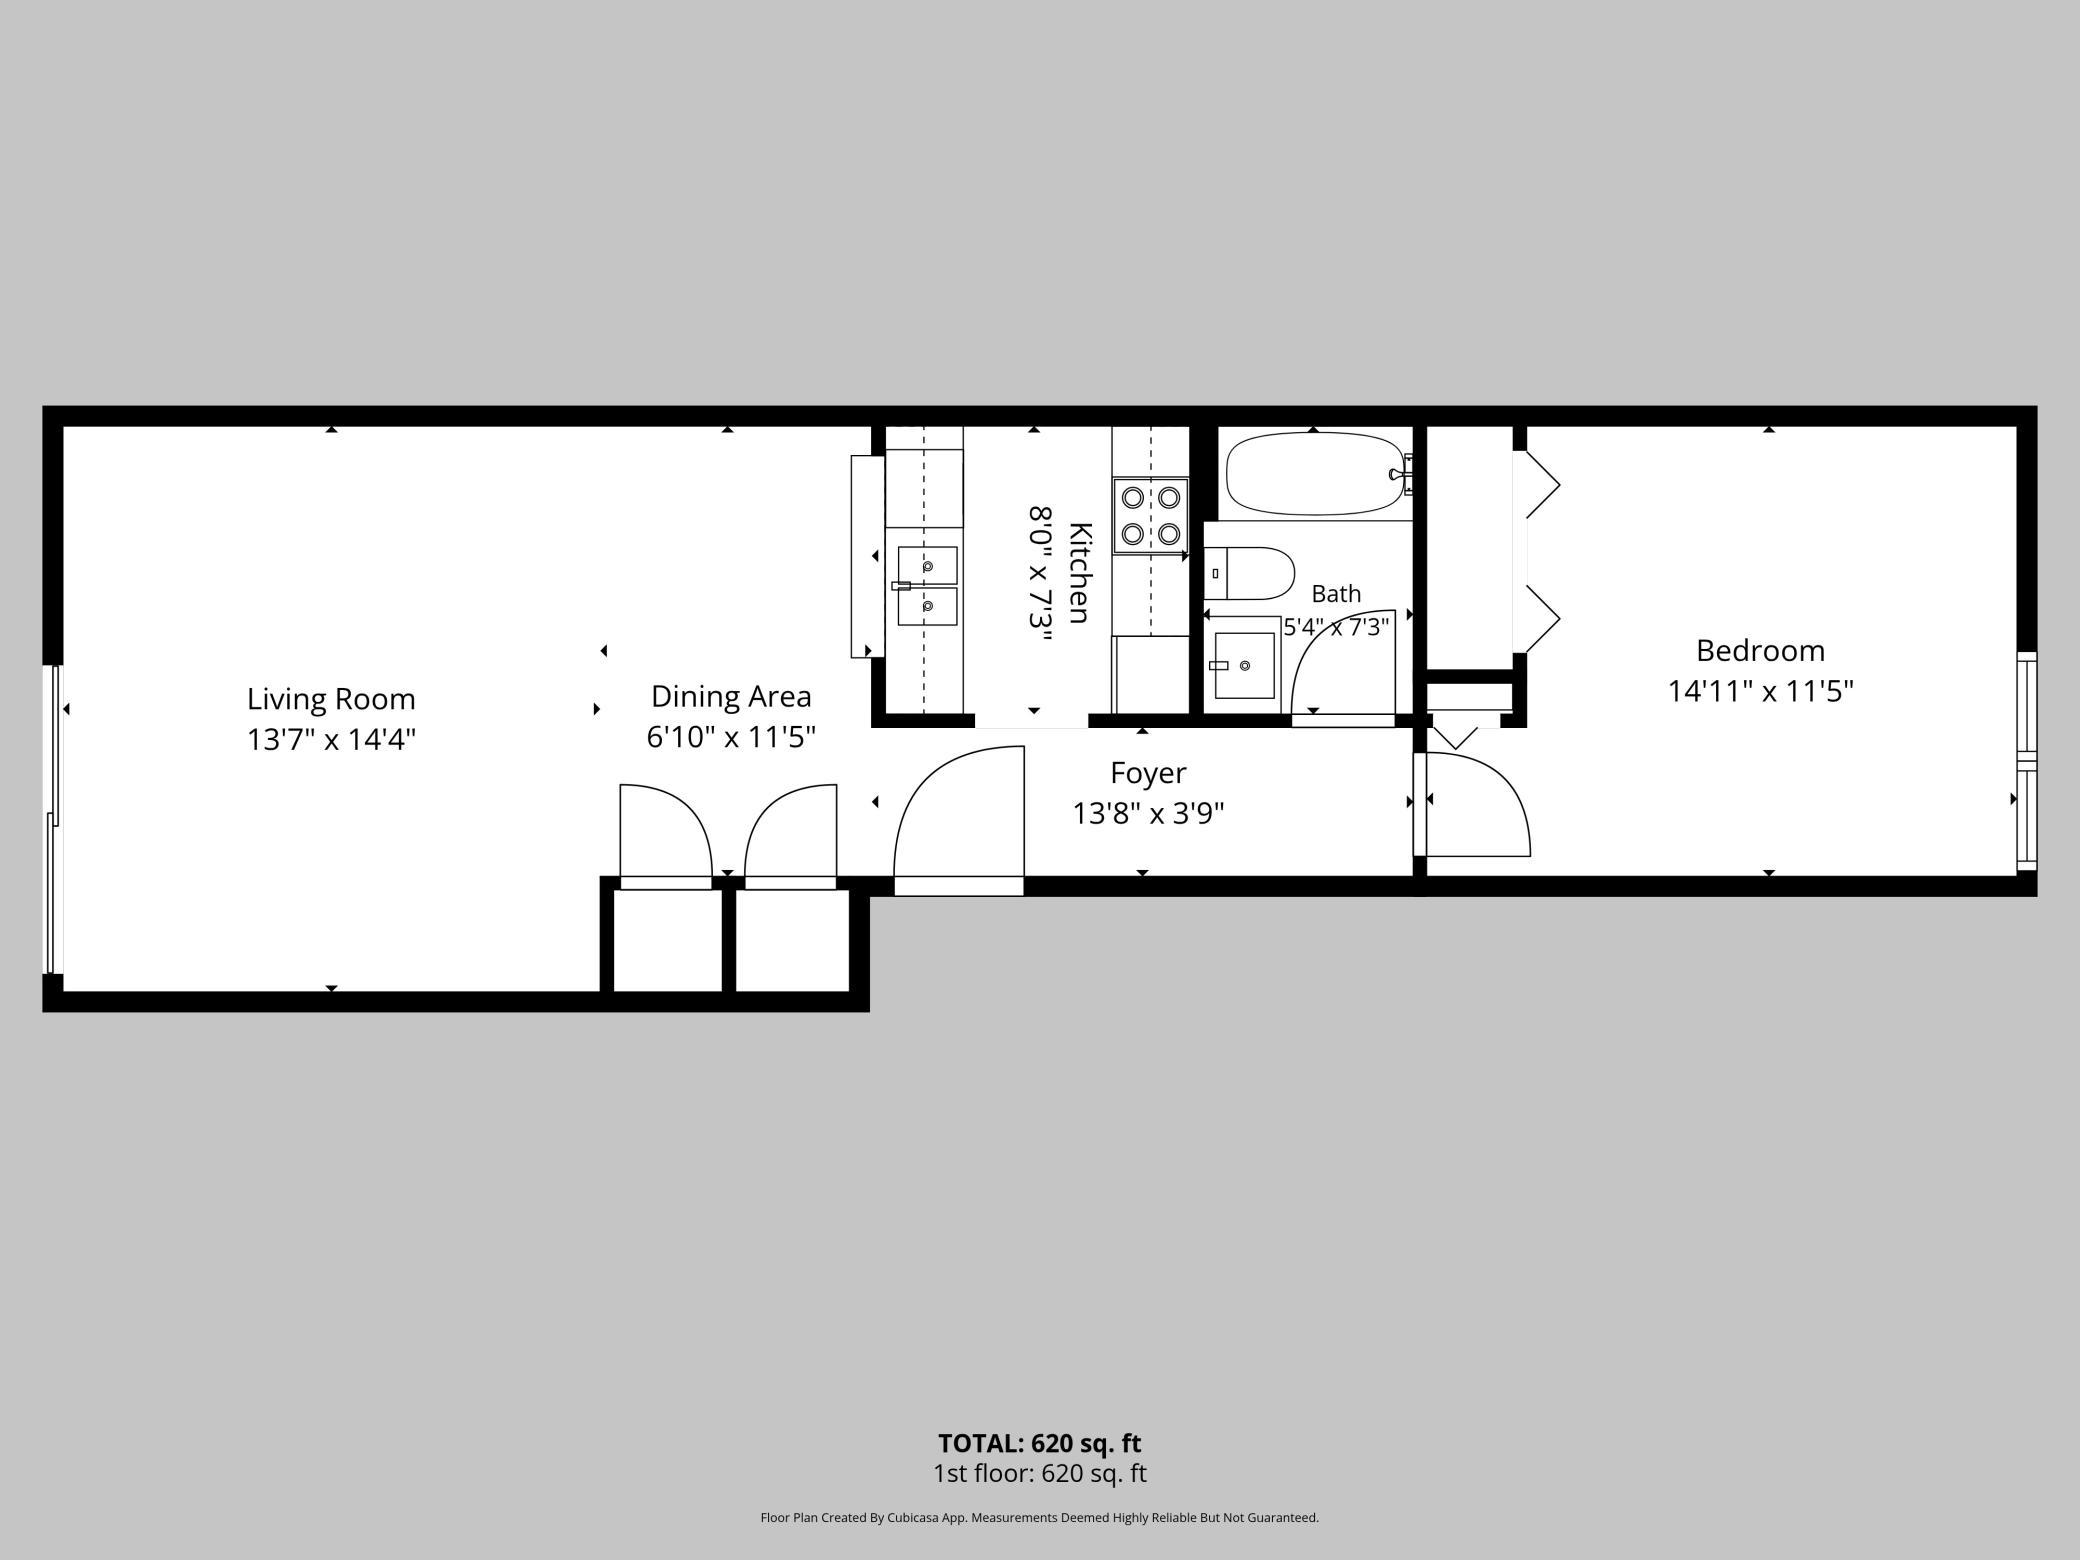
Room Name Dimensions Level
Bathroom 8'x5' Main
Dining Room 11'11"x11' Main
First (1st) Bedroom 11'11"x15'9" Main
Kitchen 8'1"x10' Main
Living Room 14'11"x10' Main
Patio 9'6"x8'3" Main
IDX
Listing Office: Keller Williams Classic Rlty NW
Last Updated: August - 18 - 2026
The data relating to real estate for sale on this web site comes in part from the Broker Reciprocity SM Program of the Regional Multiple Listing Service of Minnesota, Inc. The information provided is deemed reliable but not guaranteed. Properties subject to prior sale, change or withdrawal. ©2024 Regional Multiple Listing Service of Minnesota, Inc All rights reserved.