
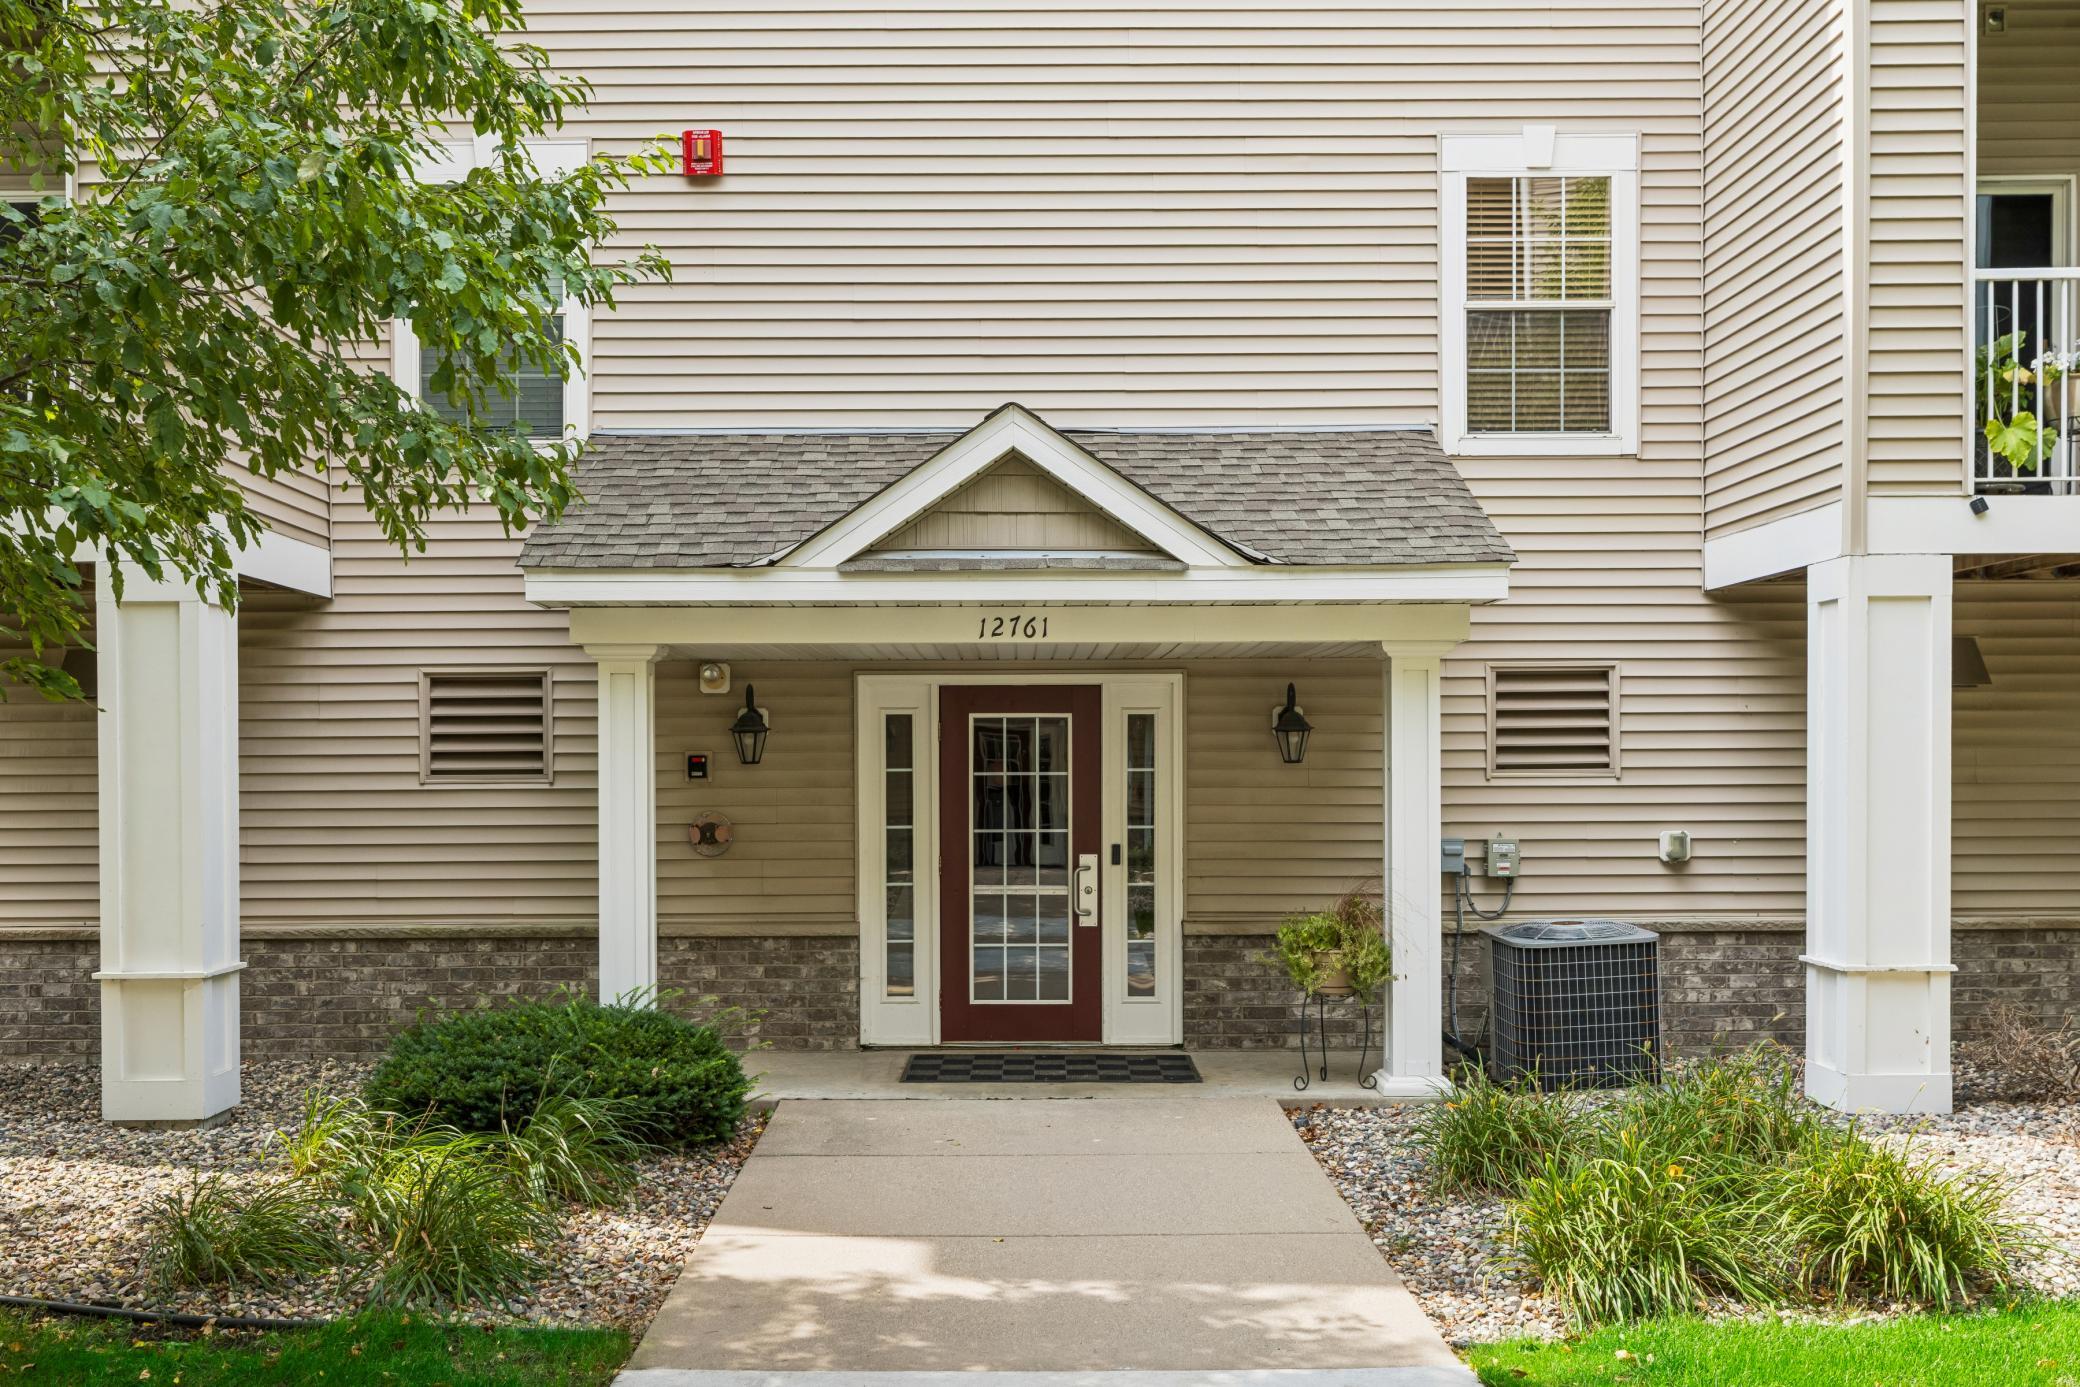
12761 Collegeview Drive, 207, Eden Prairie, MN 55347
New Listing
$249,900
Property Type:
Residential
Bedrooms:
2
Baths:
2
Square Footage:
1,193
Status:
Active
Current Price:
$249,900
List Date:
8/20/2026
Last Modified:
8/20/2026
Listing Details MLS# 7127809
General Property Information
- Assoc Mgmt Co. Phone #
- 952-277-2700
- Association Fee Frequency
- Monthly
- Association Mgmt Co. Name
- First Service Residential
- Common Wall
- Yes
- Lot Measurement
- Acres
- Manufactured Home?
- No
- Multiple PIDs?
- No
- New Development
- No
- Number of Fireplaces
- Yes
- Waterfront YN
- No
- Year Built
- 2004
- Yearly/Seasonal
- Yearly
- Zoning
- Residential-Single Family
- Bath Full
- Yes
- Bath Three Quarters
- Yes
- Main Floor Total SqFt
- 1193
- Above Grd Total SqFt
- 1193
- Total SqFt
- 1193
- Total Finished Sqft
- 1193.00
- FireplaceYN
- Yes
- Style
- (CC) Low Rise (3- Levels)
- Foundation Size
- 1193
- Association Fee
- 490
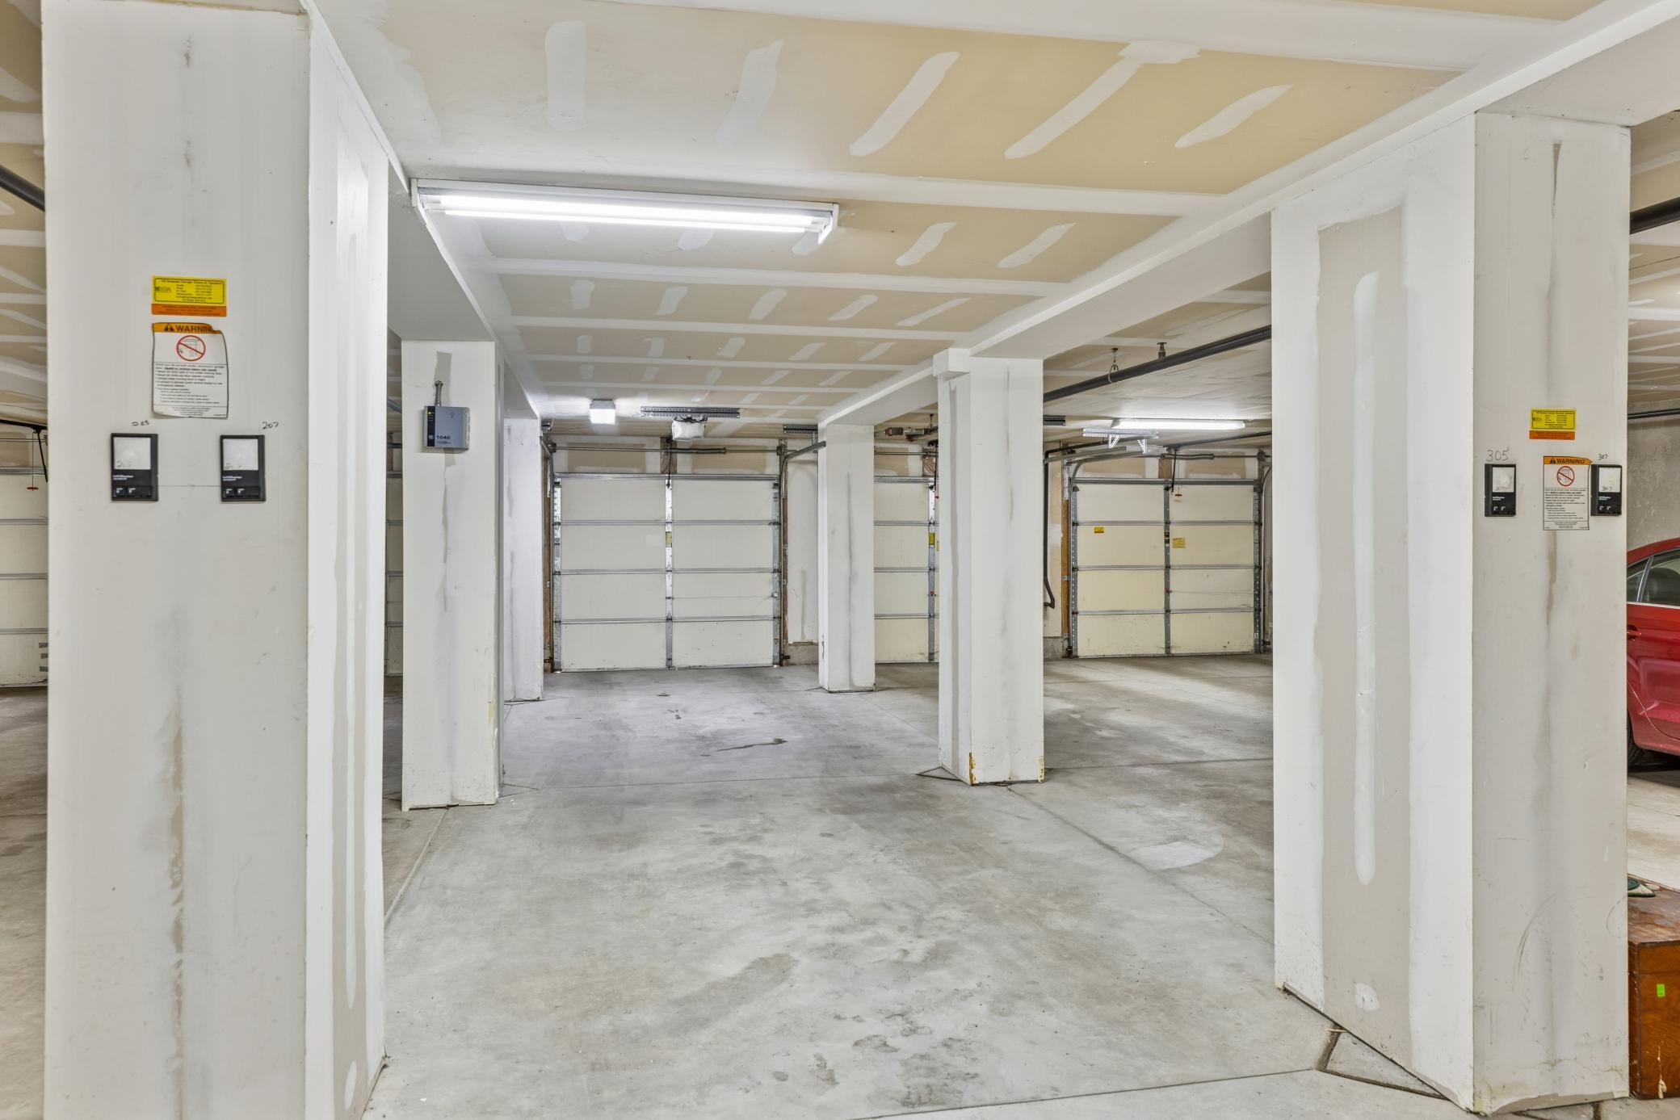
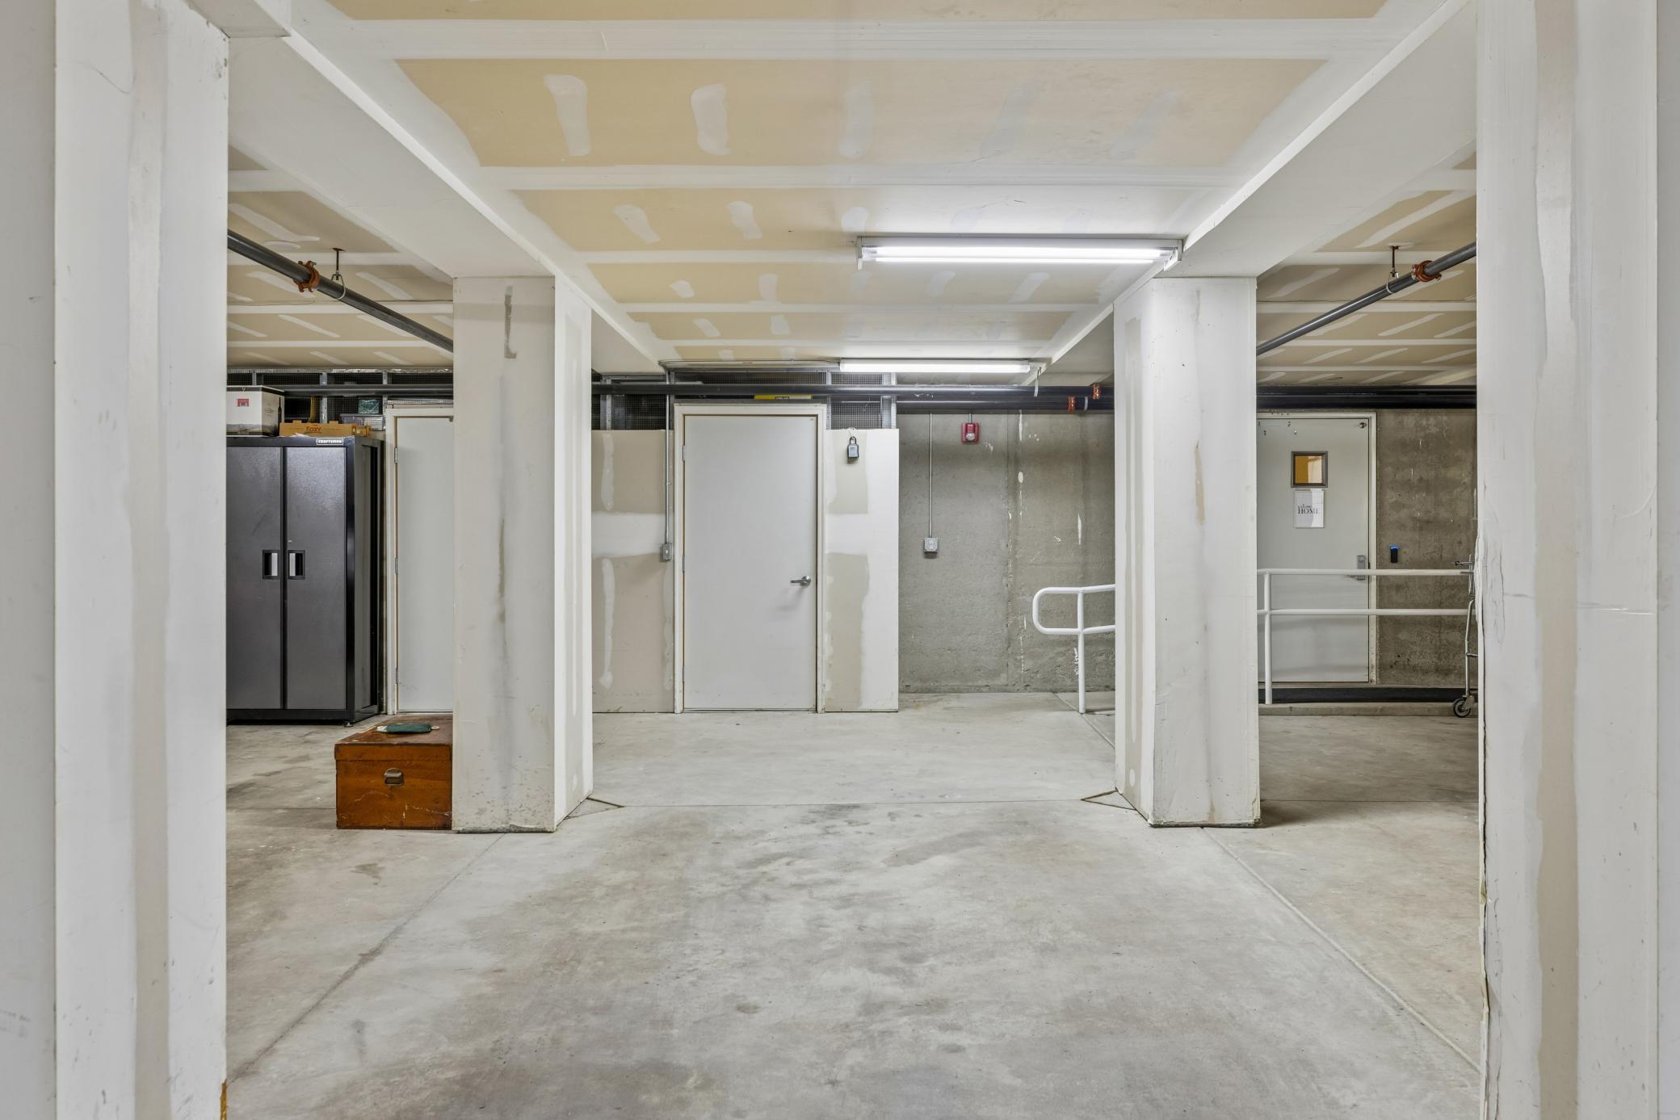
- Garage Stalls
- 2
- Lot Dimensions
- Common
- Assessment Pending
- No
- Acres
- 0
- Bath Half
- 0
- Bath Quarter
- 0
- Below Grd Total SqFt
- 0
Property Features
Accessible:
Accessible Elevator Installed
Air Conditioning:
Central Air
Amenities Shared:
Elevator(s); Lobby
Amenities Unit:
Ceiling Fan(s); Indoor Sprinklers; Main Floor Primary Bedroom; Paneled Doors; Primary Bedroom Walk-In Closet; Walk-In Closet
Appliances:
Dishwasher; Dryer; Microwave; Range; Refrigerator; Washer
Association Fee Includes:
Building Exterior; Controlled Access; Hazard Insurance; Lawn Care; Outside Maintenance; Professional Mgmt; Sanitation; Snow Removal; Water
Basement:
None
Bath Description:
Main Floor Full Bath; 3/4 Primary; Private Primary; Bathroom Ensuite; Walk-In Shower Stall
Construction Materials:
Block
Construction Status:
Previously Owned
Dining Room Description:
Kitchen/Dining Room; Living/Dining Room; Separate/Formal Dining Room
Electric:
Circuit Breakers
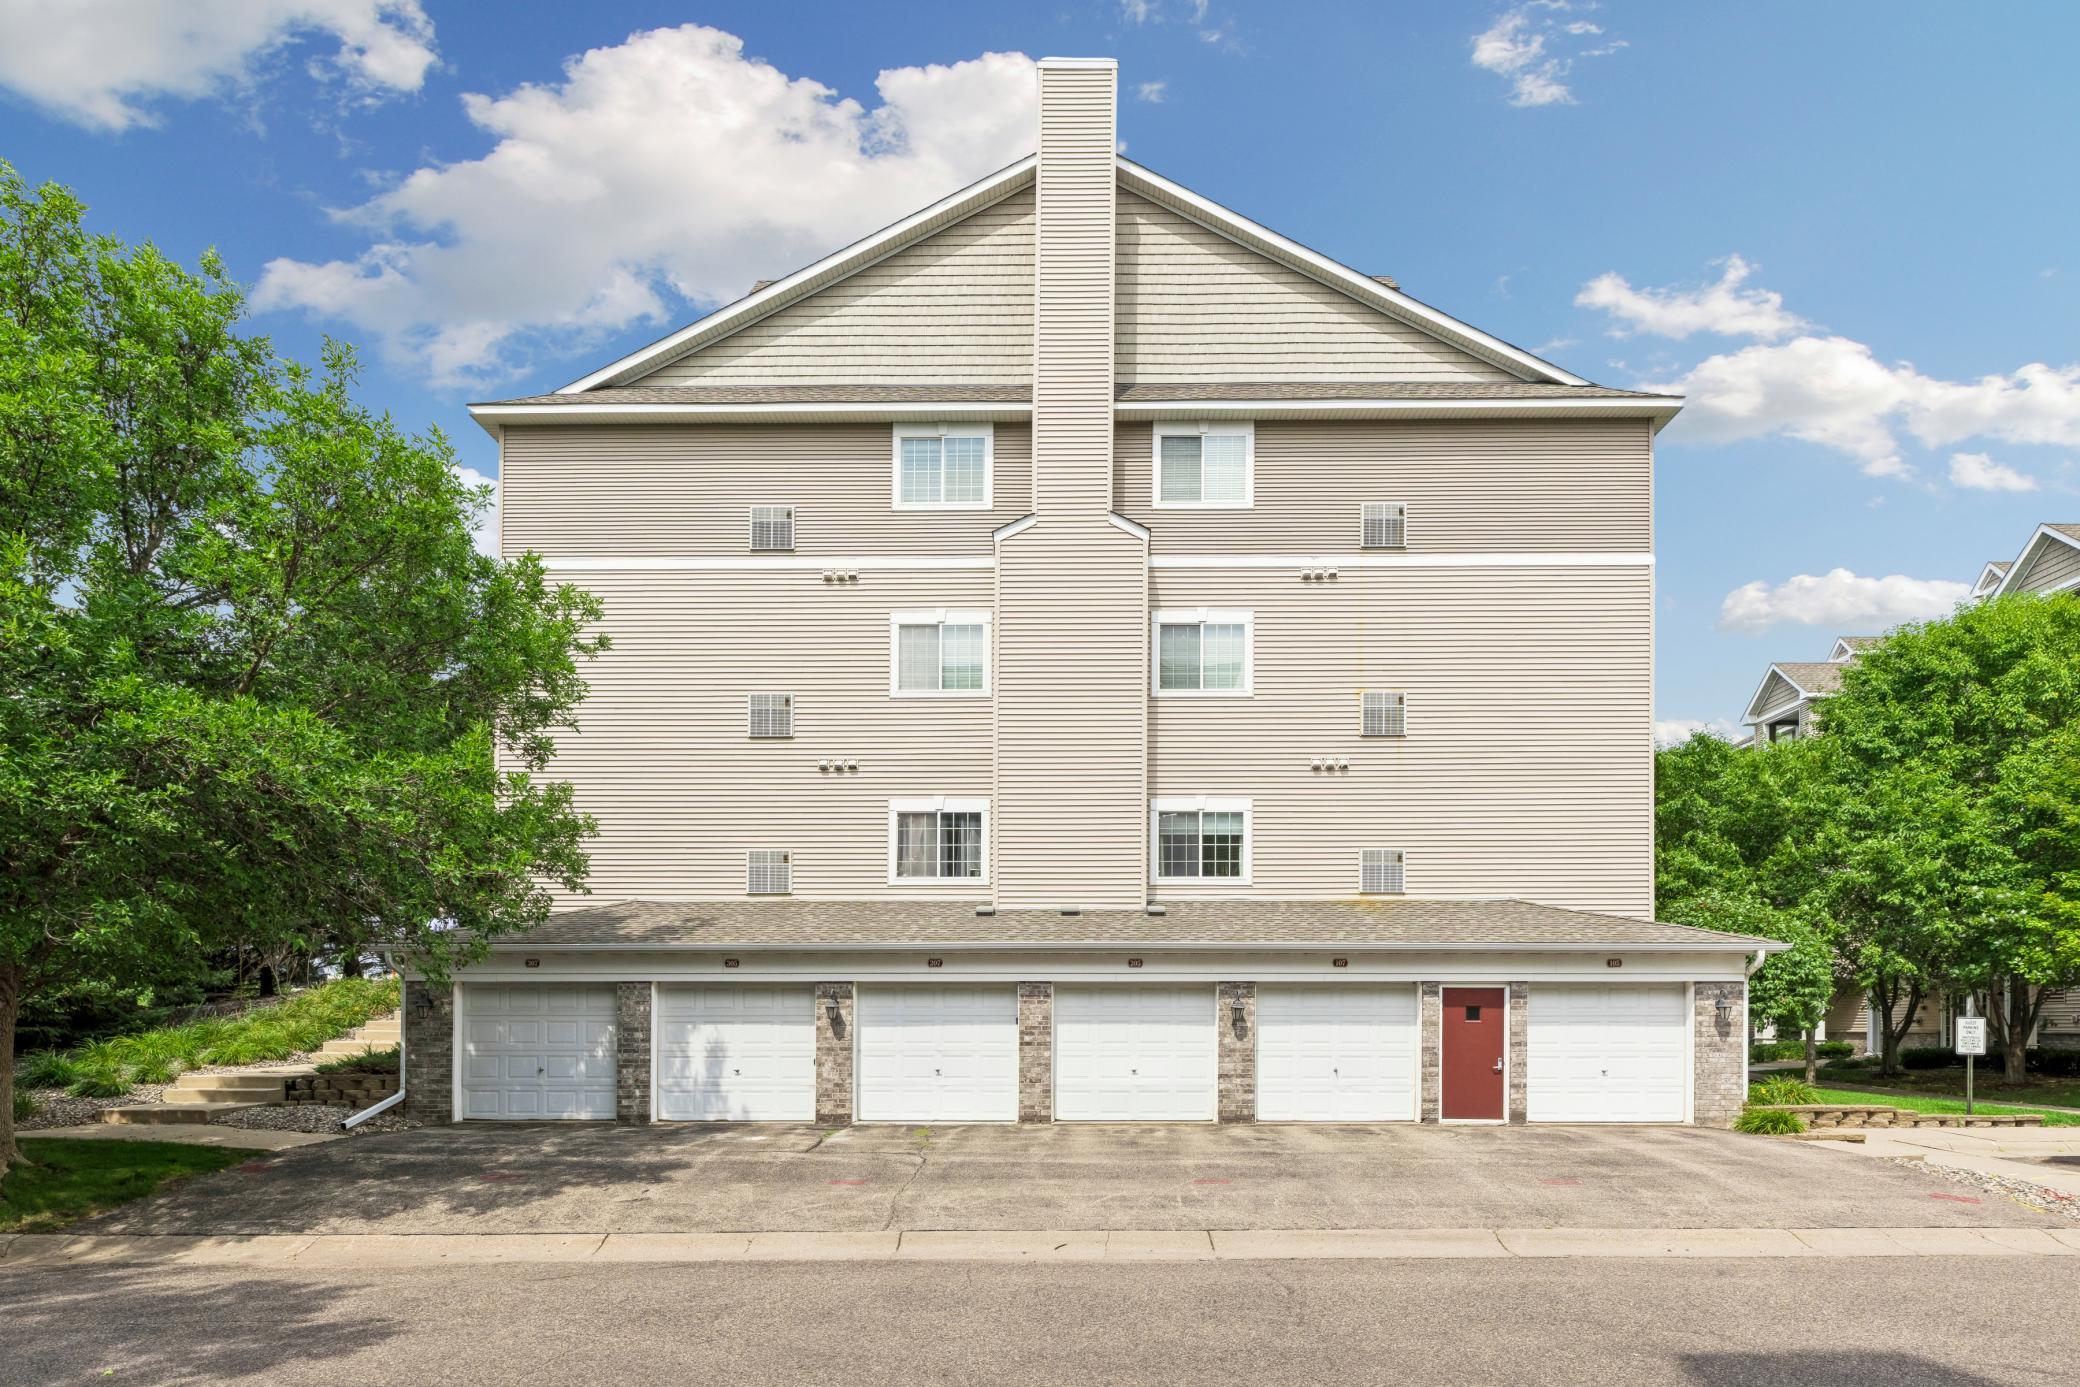
Exterior:
Brick/Stone; Vinyl
Fencing:
None
Fireplace Characteristics:
Gas Burning; Living Room
Foundation:
Other
Fuel:
Natural Gas
Heating:
Forced Air
Laundry:
Laundry Room; Main Level
Lock Box Type:
Supra
Parking Characteristics:
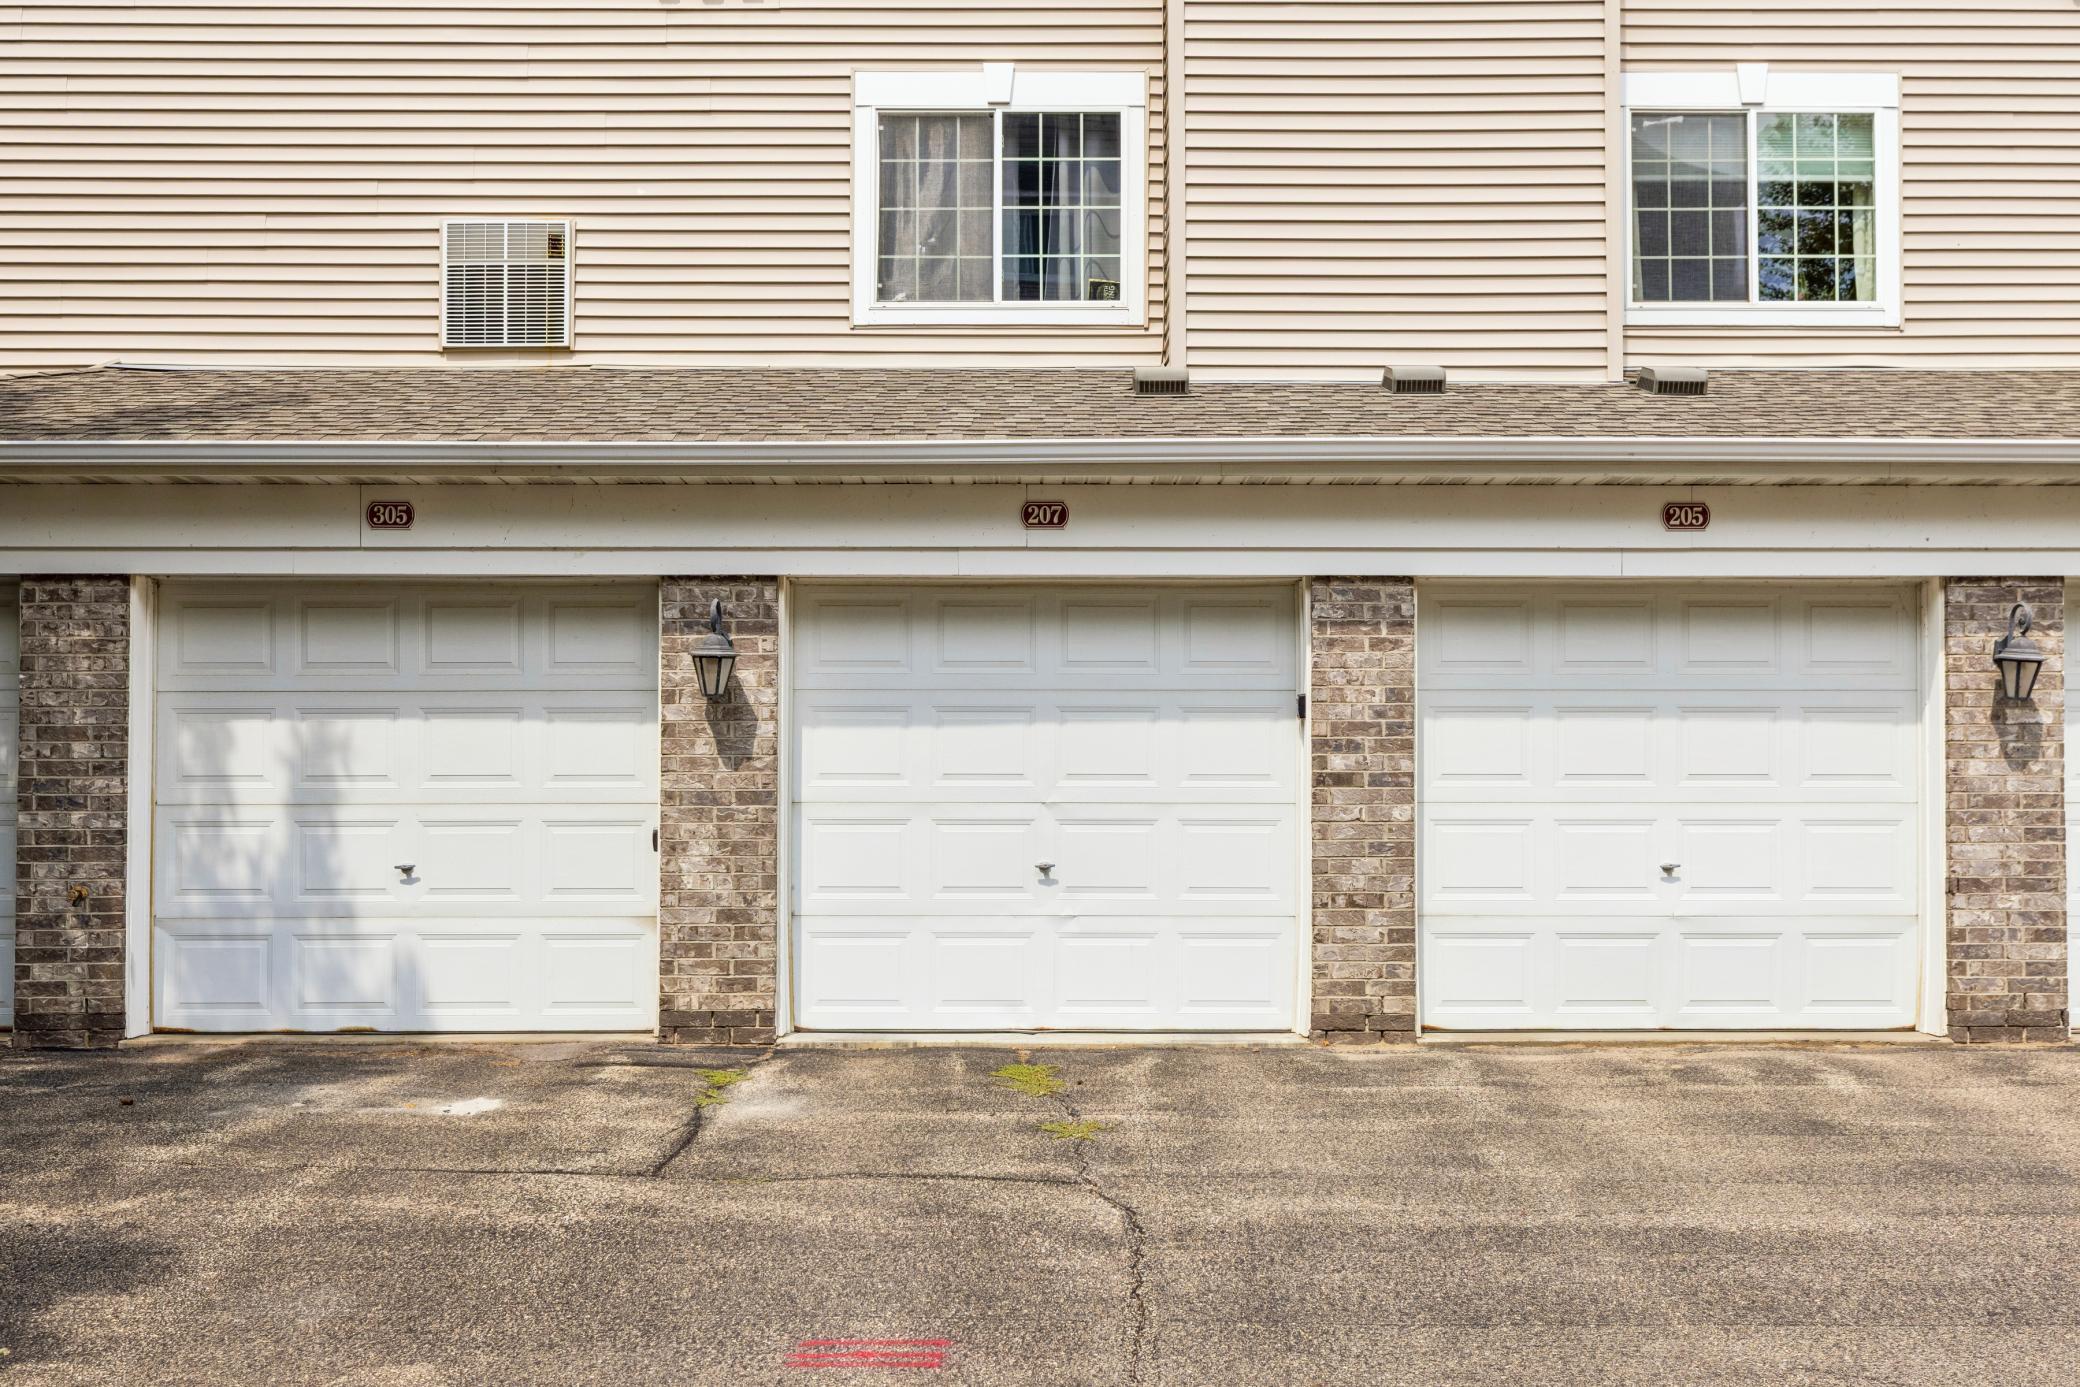
Finished Garage; Assigned; Garage Door Opener
Pool Description:
None
Road Frontage:
City Street
Road Responsibility:
Public Maintained Road
Sellers Terms:
Cash; Conventional
Sewer:
City Sewer/Connected
Special Search:
All Living Facilities on One Level; Divided Bdr Flr Plan
Stories:
One
Water:
City Water/Connected
Contract Information
- Contingency
- None
- Original List Price
- 249900
- ListPrice
- 249900
- Owner is an Agent?
- No
- Auction?
- No
Location Tax and Other Information
- House Number
- 12761
- Street Name
- Collegeview
- Street Suffix
- Drive
- Unit Number
- 207
- Postal City
- Eden Prairie
- County
- Hennepin
- State
- MN
- Zip Code
- 55347
- Complex/Dev/Subdivision
- Cic 1232 Williams Place
Assessments
- Tax With Assessments
- 2900.16
- Assessment Balance
- 0
Building Information
- Finished SqFt Above Ground
- 1193
More Information
Lease Details
- Land Leased
- Not Applicable
Lock Box Type
- Lock Box Source
- MAAR
- Supra
- Yes
Miscellaneous Information
- DP Resource
- Yes
- Homestead
- Yes
Ownership
- Fractional Ownership
- No
Parking Characteristics
- Garage Square Feet
- 501
- Finished Garage
- Yes
- Assigned
- Yes
- Garage Door Opener
- Yes
Public Survey Info
- Range#
- 22
- Section#
- 23
- Township#
- 116
Office/Member Info
- Association
- MAAR
Location, Tax and Other Information
- AssocFeeYN
- Yes
- Legal Description
- CIC NO 1232 WILLIAMS PLACE UNIT NO 222
- Listing City
- Eden Prairie
- Map Page
- 133
- Municipality
- Eden Prairie
- School District
- Eden Prairie
- School District Phone
- 952-975-7000
- County Abbreviation
- 207
- Zip Plus 4
- 7481
- Property ID Number
- 2311622320090
- Tax Year
- 2026
- Tax Amount
- 2900.16
- In Foreclosure?
- No
- Potential Short Sale?
- No
- Lender Owned?
- No
Directions & Remarks
- Public Remarks
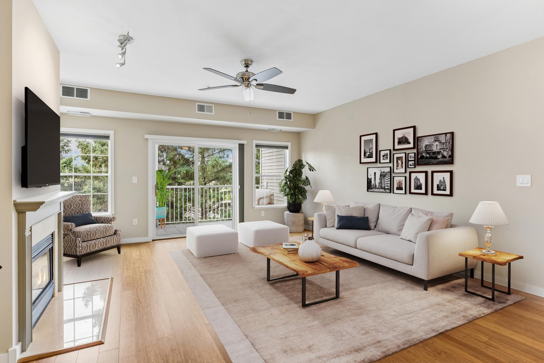
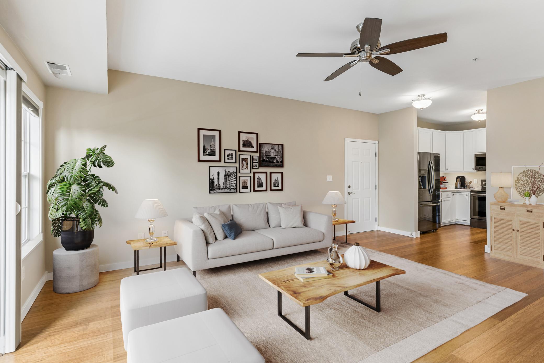
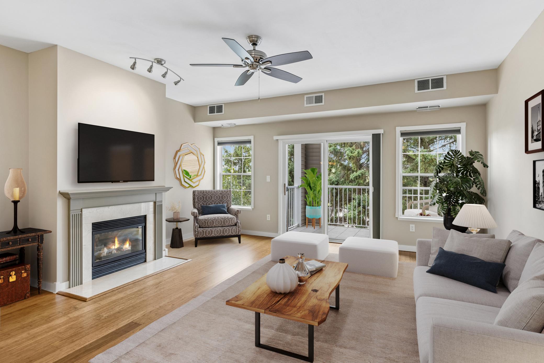
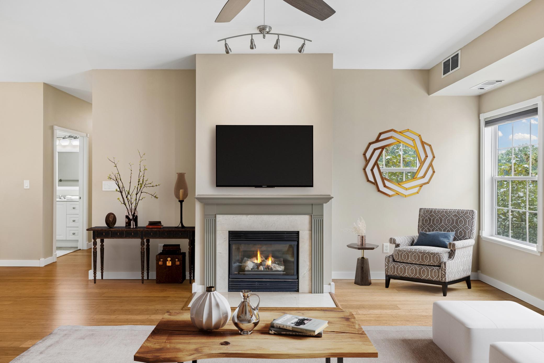
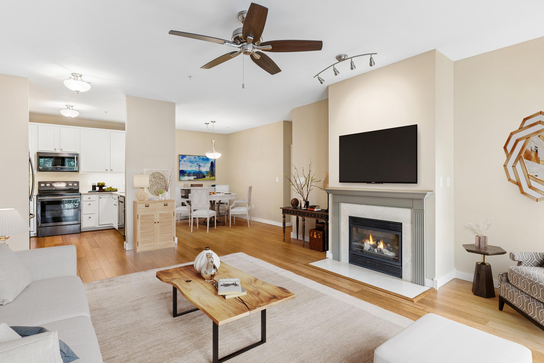
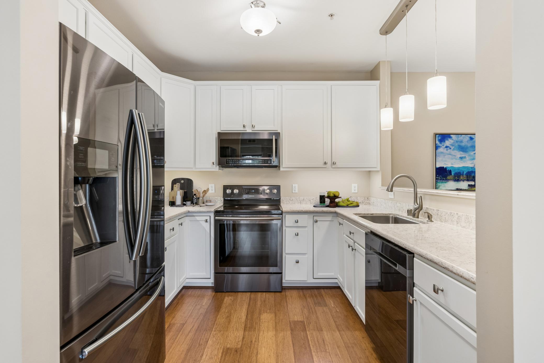
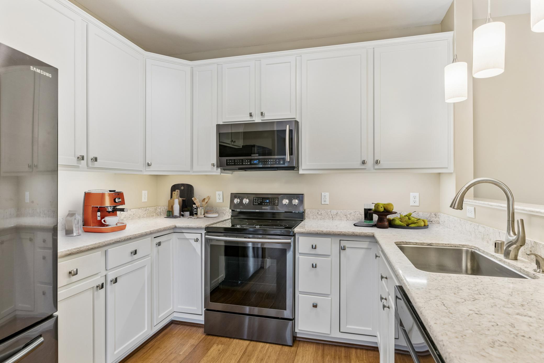
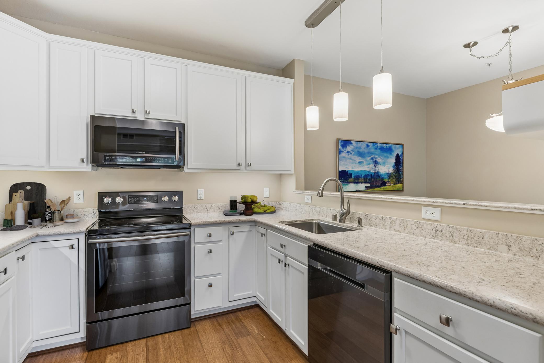
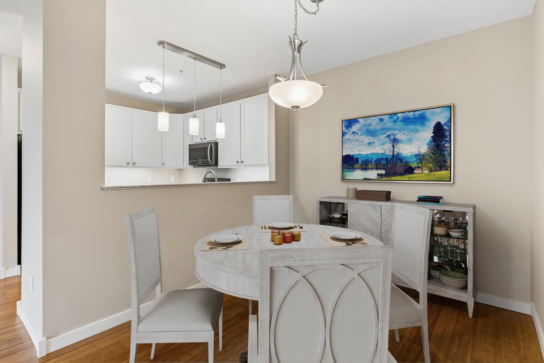
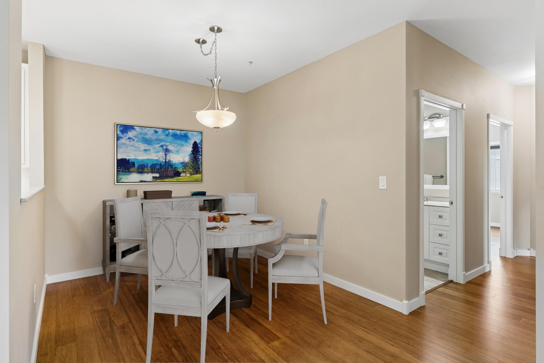
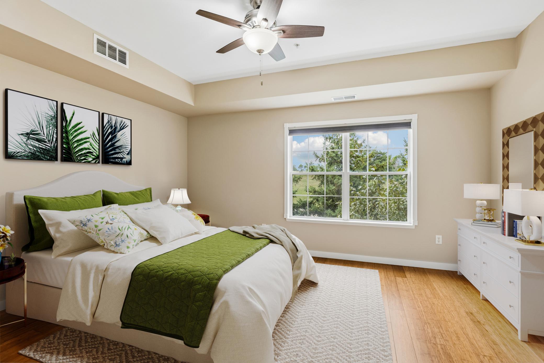
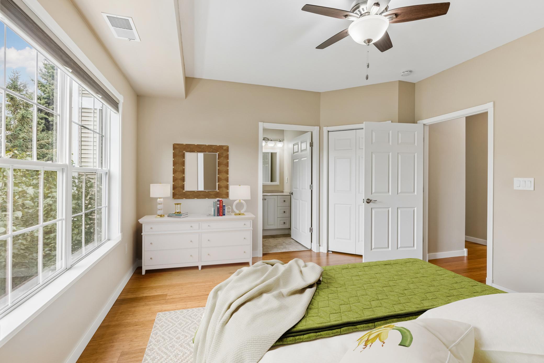
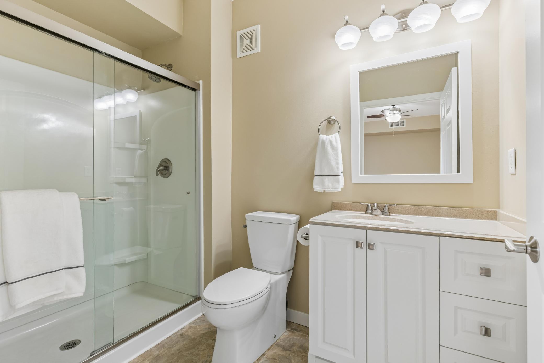
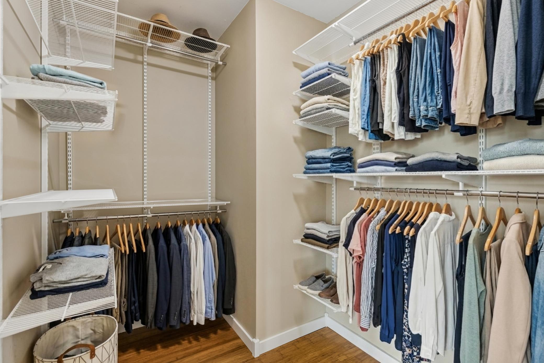
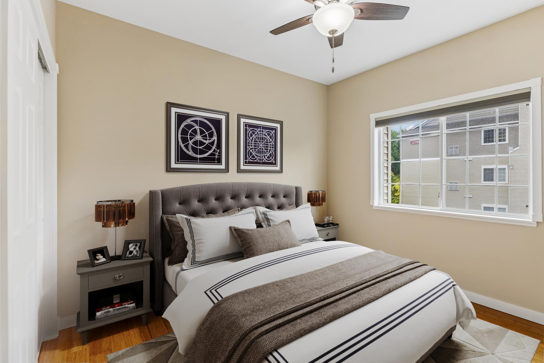
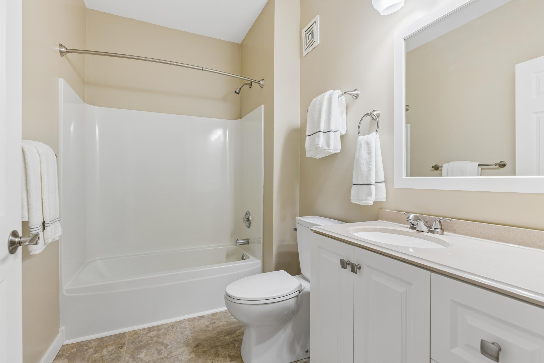
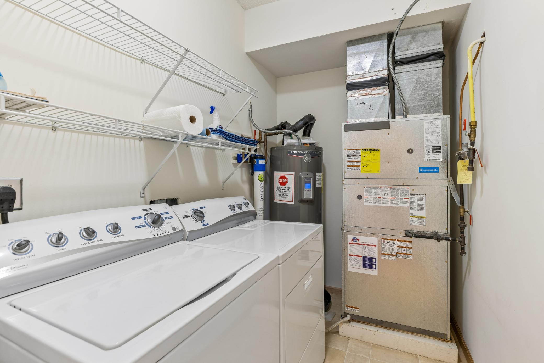
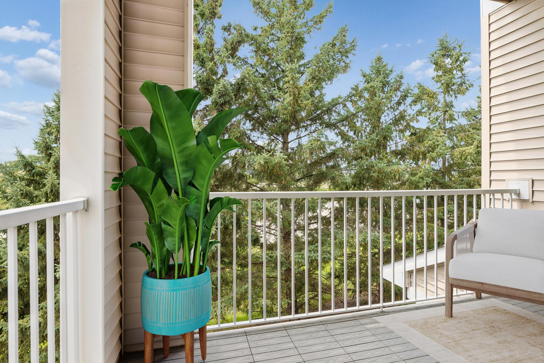
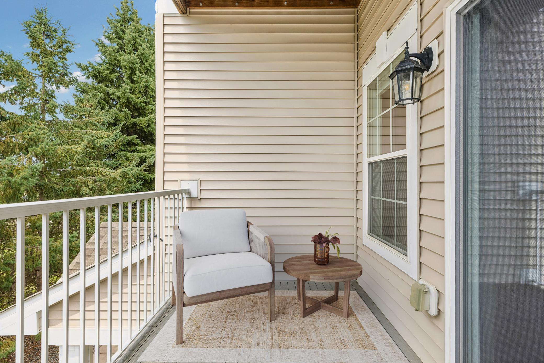
- Exceptional opportunity to own a beautifully renovated two-bedroom, two-bath corner-unit condominium in the highly sought-after Williams Place community. Ideally located near shopping, dining, and the natural beauty of Staring Lake, with scenic walking trails just moments away, this home offers the perfect blend of convenience and tranquility. Filled with natural light, this sun-drenched residence features smooth 9-foot ceilings, fresh neutral décor, distinctive bamboo flooring, updated trim, and solid-core doors throughout. Step onto your private balcony, enhanced with custom deck tiles, and enjoy breathtaking sunset views. The bright, open-concept living room is warm and inviting, centered around a cozy gas fireplace and framed by expansive windows. The fully renovated kitchen is a standout, showcasing painted cabinetry with updated hardware, quartz countertops, a stainless-steel sink, new lighting, and a suite of new appliances. Retreat to the spacious primary suite, complete with a custom-designed walk-in closet and a remodeled ensuite bath featuring an enameled vanity, Kohler surround shower with glass door, updated fixtures, and a new skirted toilet. A generously sized second bedroom and beautifully renovated guest bath with a surround tub and new vanity provide comfortable accommodations for family and guests. Additional highlights include a dedicated laundry room with full-size washer and dryer, a NuvoH2O water filtration system, a new furnace and air conditioner (2023), and an upgraded 50-gallon water heater. Move-in ready and meticulously updated, this exceptional condo also includes two parking spaces and offers a rare opportunity to enjoy carefree living in one of the area's most desirable communities.
- Directions
- 494 to Hwy 212 west, Left on College View Drive. Take first right into neighborhood. Building entrance is near guest parking.
Accessible
- Accessible Elevator Installed
- Yes
Air Conditioning
- Central Air
- Yes
Amenities Shared
- Elevator(s)
- Yes
- Lobby
- Yes
Amenities Unit
- Ceiling Fan(s)
- Yes
- Indoor Sprinklers
- Yes
- Main Floor Primary Bedroom
- Yes
- Paneled Doors
- Yes
- Primary Bedroom Walk-In Closet
- Yes
- Walk-In Closet
- Yes
Appliances
- Dishwasher
- Yes
- Dryer
- Yes
- Microwave
- Yes
- Range
- Yes
- Refrigerator
- Yes
- Washer
- Yes
Association Fee Includes
- Building Exterior
- Yes
- Controlled Access
- Yes
- Hazard Insurance
- Yes
- Lawn Care
- Yes
- Outside Maintenance
- Yes
- Professional Mgmt
- Yes
- Sanitation
- Yes
- Sewer
- Yes
- Snow Removal
- Yes
- Water
- Yes
Basement
- None
- Yes
Bath Description
- Main Floor Full Bath
- Yes
- 3/4 Primary
- Yes
- Private Primary
- Yes
- Bathroom Ensuite
- Yes
- Walk-In Shower Stall
- Yes
Construction Materials
- Block
- Yes
Construction Status
- Previously Owned
- Yes
Dining Room Description
- Kitchen/Dining Room
- Yes
- Living/Dining Room
- Yes
- Separate/Formal Dining Room
- Yes
Electric
- Circuit Breakers
- Yes
Exterior
- Brick/Stone
- Yes
- Vinyl
- Yes
Fencing
- None
- Yes
Fireplace Characteristics
- Gas Burning
- Yes
- Living Room
- Yes
Foundation
- Other
- Yes
Fuel
- Natural Gas
- Yes
Heating
- Forced Air
- Yes
Insurance Fee
- Insurance Fee
- 0
Laundry
- Laundry Room
- Yes
- Main Level
- Yes
Patio, Porch and Deck Features
- Deck
- Yes
Pool Description
- None
- Yes
Restriction/Covenants
- Mandatory Owners Assoc
- Yes
- Pets - Cats Allowed
- Yes
- Pets - Dogs Allowed
- Yes
- Pets - Number Limit
- Yes
- Pets - Weight/Height Limit
- Yes
- Rental Restrictions May Apply
- Yes
Road Frontage
- City Street
- Yes
Road Responsibility
- Public Maintained Road
- Yes
Sellers Terms
- Cash
- Yes
- Conventional
- Yes
Sewer
- City Sewer/Connected
- Yes
Special Search
- All Living Facilities on One Level
- Yes
- Divided Bdr Flr Plan
- Yes
Stories
- One
- Yes
Water
- City Water/Connected
- Yes
Room Information
| Room Name | Dimensions | Level |
|---|---|---|
| Deck | 12x06 | Main |
| Dining Room | 09x09 | Main |
| First (1st) Bedroom | 15x13 | Main |
| Kitchen | 10x10 | Main |
| Laundry | 09x06 | Main |
| Living Room | 17x16 | Main |
| Second (2nd) Bedroom | 11x10 | Main |

Listing Office:
Coldwell Banker Realty - Lakes
Last Updated: August - 20 - 2026
The data relating to real estate for sale on this web site comes in part from the Broker
Reciprocity SM Program of the Regional Multiple Listing Service of Minnesota, Inc. The information provided is deemed reliable but not guaranteed. Properties subject to prior sale, change or withdrawal.
©2026 Regional Multiple Listing Service of Minnesota, Inc All rights reserved.