
127 Lake Park Boulevard, Fairmont, MN 56031
New Listing
$159,900
Property Type:
Residential
Bedrooms:
3
Baths:
2
Square Footage:
1,924
Lot Size (sq. ft.):
5,227
Status:
Active
Current Price:
$159,900
List Date:
8/17/2026
Last Modified:
8/18/2026
Listing Details MLS# 7128316
General Property Information
- Common Wall
- No
- Lot Measurement
- Acres
- Manufactured Home?
- No
- Multiple PIDs?
- No
- New Development
- No
- Waterfront YN
- No
- Year Built
- 1922
- Yearly/Seasonal
- Yearly
- Zoning
- Residential-Single Family
- Bath Three Quarters
- 2
- Main Floor Total SqFt
- 880
- Above Grd Total SqFt
- 988
- Below Grd Total SqFt
- 936
- Total SqFt
- 1924
- Total Finished Sqft
- 1114.00
- FireplaceYN
- No
- Lake/Waterfront Name
- Sisseton
- Style
- (SF) Single Family
- Foundation Size
- 936
- Garage Stalls
- Yes
- Lot Dimensions
- irregular lot
- Acres
- 0.12
- Assessment Pending
- No
- Number of Fireplaces
- 0
- Bath Half
- 0
- Bath Quarter
- 0
- Association Fee
- 0
Property Features
Accessible:
None
Air Conditioning:
Window Unit(s)
Amenities Unit:
Deck; French Doors; Hardwood Floors; Kitchen Center Island; Kitchen Window; Natural Woodwork; Paneled Doors; Porch; Primary Bedroom Walk-In Closet; Tile Floors
Appliances:
Dryer; Microwave; Range; Refrigerator; Washer
Basement:
Full; Partially Finished
Bath Description:
Upper Level 3/4 Bath; 3/4 Basement
Construction Materials:
Frame
Construction Status:
Previously Owned
Dining Room Description:
Informal Dining Room; Living/Dining Room
Exterior:
Stucco
Foundation:
Concrete Block
Fuel:
Natural Gas
Heating:
Boiler
Lock Box Type:
Combo
Lot Description:
Corner Lot
Parking Characteristics:
Finished Garage; Floor Drain; Garage Door Opener; Insulated Garage; Tuckunder Garage
Road Frontage:
City Street; Paved Streets
Sellers Terms:
Cash; Conventional
Sewer:
City Sewer/Connected
Special Search:
3 BR on One Level
Stories:
One and One Half
Water:
City Water/Connected
Waterfront Type:
Lake View
Contract Information
- Contingency
- None
- Original List Price
- 159900
- ListPrice
- 159900
- Owner is an Agent?
- No
- Auction?
- No
Location Tax and Other Information
- House Number
- 127
- Street Name
- Lake Park
- Street Suffix
- Boulevard
- Postal City
- Fairmont
- County
- Martin
- State
- MN
- Zip Code
- 56031
- Complex/Dev/Subdivision
- Brodts Lake Park
Assessments
- Assessment Balance
- 69
- Tax With Assessments
- 1202
Building Information
- Finished SqFt Above Ground
- 988
- Finished SqFt Below Ground
- 126
More Information
Lake Details
- Lake Acres
- 138
- Lake Depth
- 19
Lease Details
- Land Leased
- Not Applicable
Lock Box Type
- Lock Box Source
- SPAAR
- Combo
- Yes
Miscellaneous Information
- DP Resource
- Yes
- Homestead
- Yes
Ownership
- Fractional Ownership
- No
Parking Characteristics
- Garage Dimensions
- 9x26
- Garage Square Feet
- 234
- Finished Garage
- Yes
- Floor Drain
- Yes
- Garage Door Opener
- Yes
- Insulated Garage
- Yes
- Tuckunder Garage
- Yes
Office/Member Info
- Association
- SPAAR
Location, Tax and Other Information
- AssocFeeYN
- No
- Legal Description
- BRODT'S LAKE PARK LOT 6 & W2' OF 7 BLK 2 7153 5 2
- Listing City
- Fairmont
- Map Page
- 999
- Municipality
- Fairmont
- School District
- Fairmont Area Schools
- School District Phone
- 507-238-4234
- DNR Lake ID#
- 46002500
- DNR Lake Classification
- General Development
- Zip Plus 4
- 2133
- Property ID Number
- 230720120
- Tax Year
- 2026
- Tax Amount
- 1133
- In Foreclosure?
- No
- Potential Short Sale?
- No
- Lender Owned?
- No
Directions & Remarks
- Public Remarks
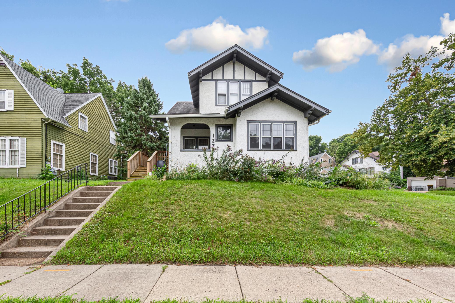
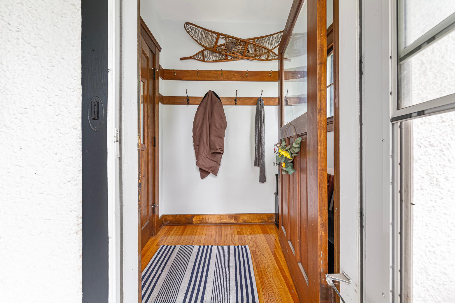
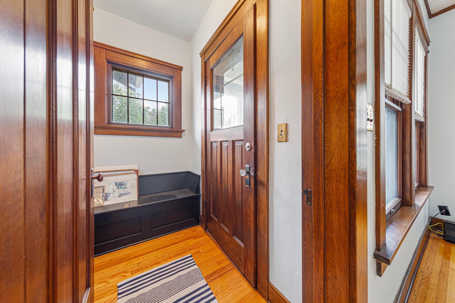
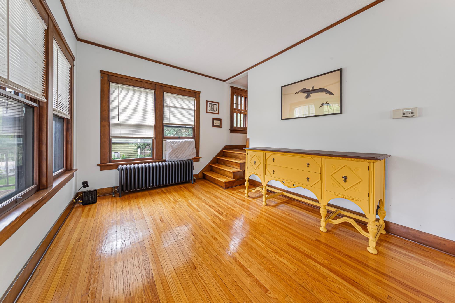
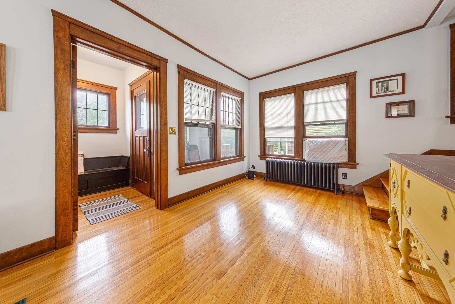
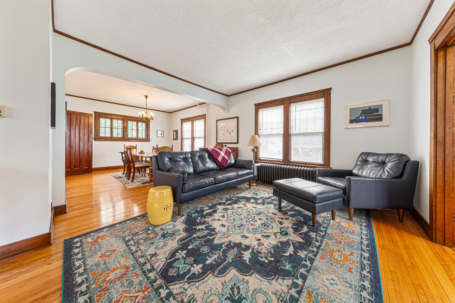
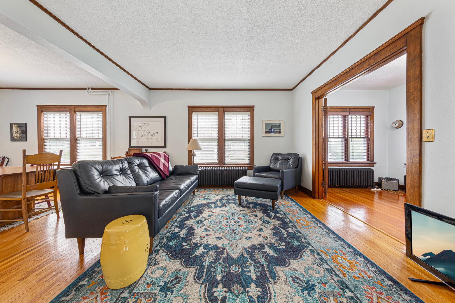
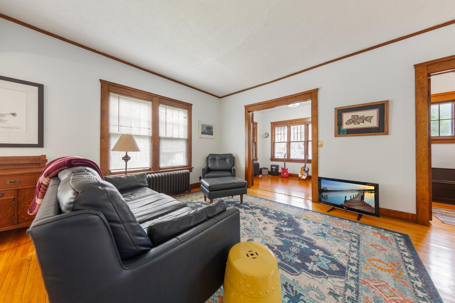
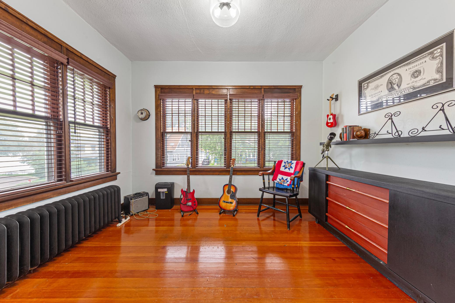
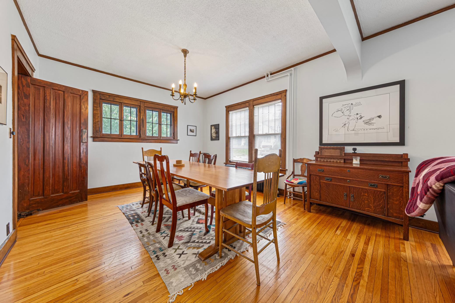
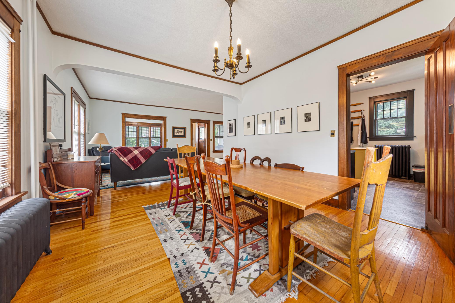
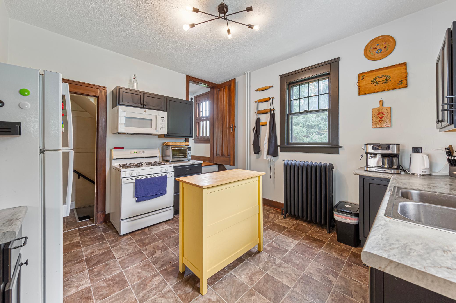
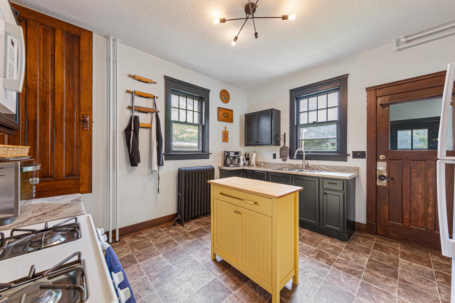
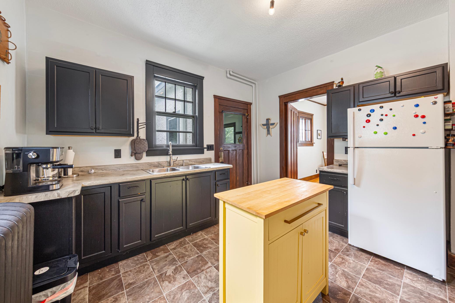
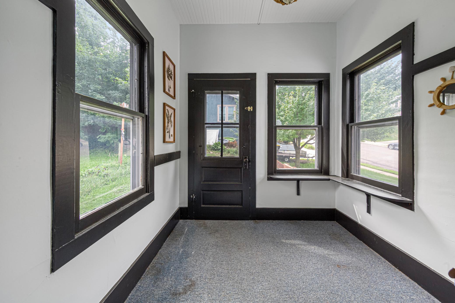
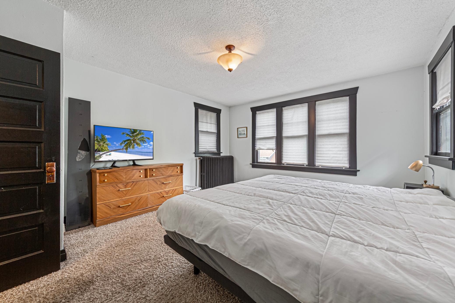
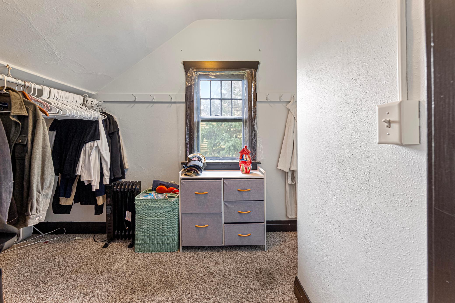

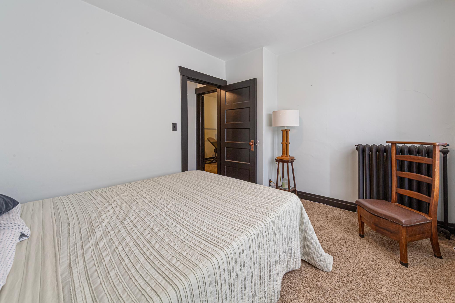
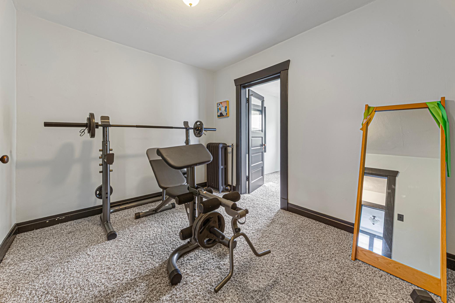
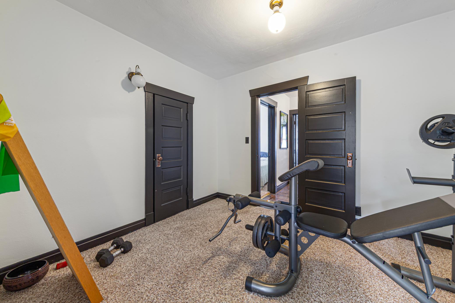
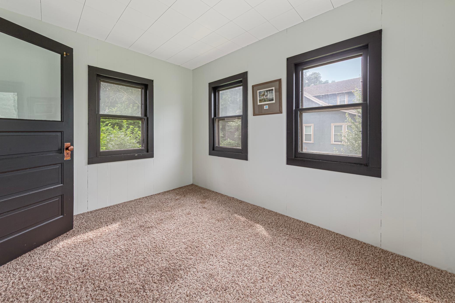
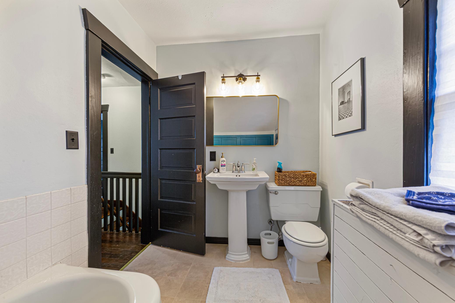
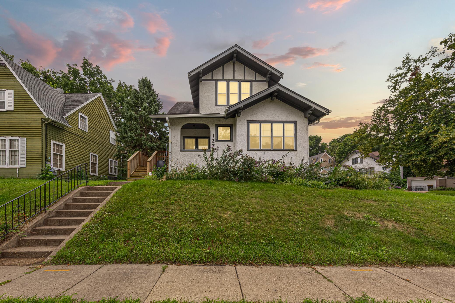
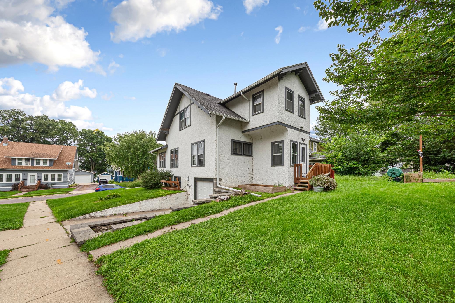
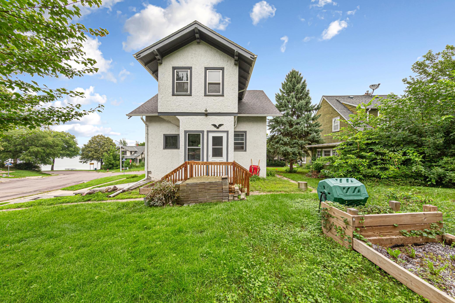
- Welcome to this charming 3-bedroom, 2-bath stucco Craftsman filled with original character and views of Lake Sisseton! Step through the covered front porch into an enclosed foyer featuring beautiful historic paneled doors. Original hardwood floors and gorgeous woodwork continue throughout the home. The spacious living room features French doors leading to a bright sunroom and flows into the open dining room, where original windows and plenty of space for a large dining table create an inviting gathering space. The charming kitchen offers ample black cabinetry, a center island, and access to an enclosed side porch. One of the home's most unique features is the double-entry staircase, accessible from both the living room and kitchen. Upstairs you'll find three bedrooms, each with its own walk-in closet, including one with an enclosed former sleeping porch. A charming bath with tiled floors and updated lighting completes the upper level. Recent improvements include fresh paint throughout, select new light fixtures, updated electrical and outlets, and new light switches thoughtfully chosen to complement the home's historic style. The partially finished basement provides plenty of storage, a spacious laundry and utility room, a second bathroom with a shower, and access to the tuck-under one-car garage complete with a floor drain, perfect for Minnesota winters! Located in a lovely established neighborhood near the lake, you'll enjoy beautiful Lake Sisseton views and even a front-row view of the Fourth of July fireworks across the water. A truly unique home with timeless character and so much charm!
- Directions
- From Hwy 15, head West on E 4th St, turn left on N Park St, turn right on Main St, go left in the roundabout onto Albion Ave, the right onto Lake Park Blvd, house is on the left.
Accessible
- None
- Yes
Air Conditioning
- Window Unit(s)
- Yes
Amenities Unit
- Deck
- Yes
- French Doors
- Yes
- Hardwood Floors
- Yes
- Kitchen Center Island
- Yes
- Kitchen Window
- Yes
- Natural Woodwork
- Yes
- Paneled Doors
- Yes
- Porch
- Yes
- Primary Bedroom Walk-In Closet
- Yes
- Tile Floors
- Yes
Appliances
- Dryer
- Yes
- Microwave
- Yes
- Range
- Yes
- Refrigerator
- Yes
- Washer
- Yes
Basement
- Full
- Yes
- Partially Finished
- Yes
Bath Description
- Upper Level 3/4 Bath
- Yes
- 3/4 Basement
- Yes
Construction Materials
- Frame
- Yes
Construction Status
- Previously Owned
- Yes
Dining Room Description
- Informal Dining Room
- Yes
- Living/Dining Room
- Yes
Exterior
- Stucco
- Yes
Foundation
- Concrete Block
- Yes
Fuel
- Natural Gas
- Yes
Heating
- Boiler
- Yes
Insurance Fee
- Insurance Fee
- 0
Lot Description
- Corner Lot
- Yes
Patio, Porch and Deck Features
- Enclosed
- Yes
- Front Porch
- Yes
- Side Porch
- Yes
Road Frontage
- City Street
- Yes
- Paved Streets
- Yes
Sellers Terms
- Cash
- Yes
- Conventional
- Yes
Sewer
- City Sewer/Connected
- Yes
Special Search
- 3 BR on One Level
- Yes
Stories
- One and One Half
- Yes
Water
- City Water/Connected
- Yes
Waterfront Type
- Lake View
- Yes
Room Information
| Room Name | Dimensions | Level |
|---|---|---|
| Dining Room | 13x17 | Main |
| First (1st) Bedroom | 15.5x13.5 | Upper |
| Foyer | 6.5x4.5 | Main |
| Kitchen | 13x12 | Main |
| Living Room | 10x25 | Main |
| Porch | 9x7.5 | Main |
| Porch | 9x12 | Upper |
| Second (2nd) Bedroom | 9x11 | Upper |
| Sun Room | 9x12 | Main |
| Third (3rd) Bedroom | 9x11 | Upper |

Listing Office:
Keller Williams Preferred Rlty
Last Updated: August - 18 - 2026
The data relating to real estate for sale on this web site comes in part from the Broker
Reciprocity SM Program of the Regional Multiple Listing Service of Minnesota, Inc. The information provided is deemed reliable but not guaranteed. Properties subject to prior sale, change or withdrawal.
©2024 Regional Multiple Listing Service of Minnesota, Inc All rights reserved.