
12616 University Avenue NW, Minneapolis, MN 55448
$189,900
Property Type:
Residential
Bedrooms:
2
Baths:
2
Square Footage:
987
Status:
Active
Current Price:
$189,900
List Date:
7/31/2026
Last Modified:
8/20/2026
Listing Details MLS# 7116838
General Property Information
- Assoc Mgmt Co. Phone #
- 651-882-0400
- Association Fee Frequency
- Monthly
- Association Mgmt Co. Name
- Community Association Group
- Common Wall
- Yes
- Lot Measurement
- Acres
- Manufactured Home?
- No
- Multiple PIDs?
- No
- New Development
- No
- Waterfront YN
- No
- Year Built
- 1989
- Yearly/Seasonal
- Yearly
- Zoning
- Residential-Multi-Family
- Bath Full
- Yes
- Bath Half
- Yes
- Main Floor Total SqFt
- 480
- Above Grd Total SqFt
- 987
- Total SqFt
- 987
- Total Finished Sqft
- 987.00
- FireplaceYN
- No
- Style
- (TH) Side x Side
- Foundation Size
- 490
- Association Fee
- 329
- Garage Stalls
- Yes
- Lot Dimensions
- COMMON
- Assessment Pending
- Unknown
- Number of Fireplaces
- 0
- Acres
- 0
- Bath Three Quarters
- 0
- Bath Quarter
- 0
- Below Grd Total SqFt
- 0
Property Features
Accessible:
None
Air Conditioning:
Central Air
Amenities Shared:
In-Ground Sprinkler System; Tennis Courts
Amenities Unit:
Kitchen Window
Appliances:
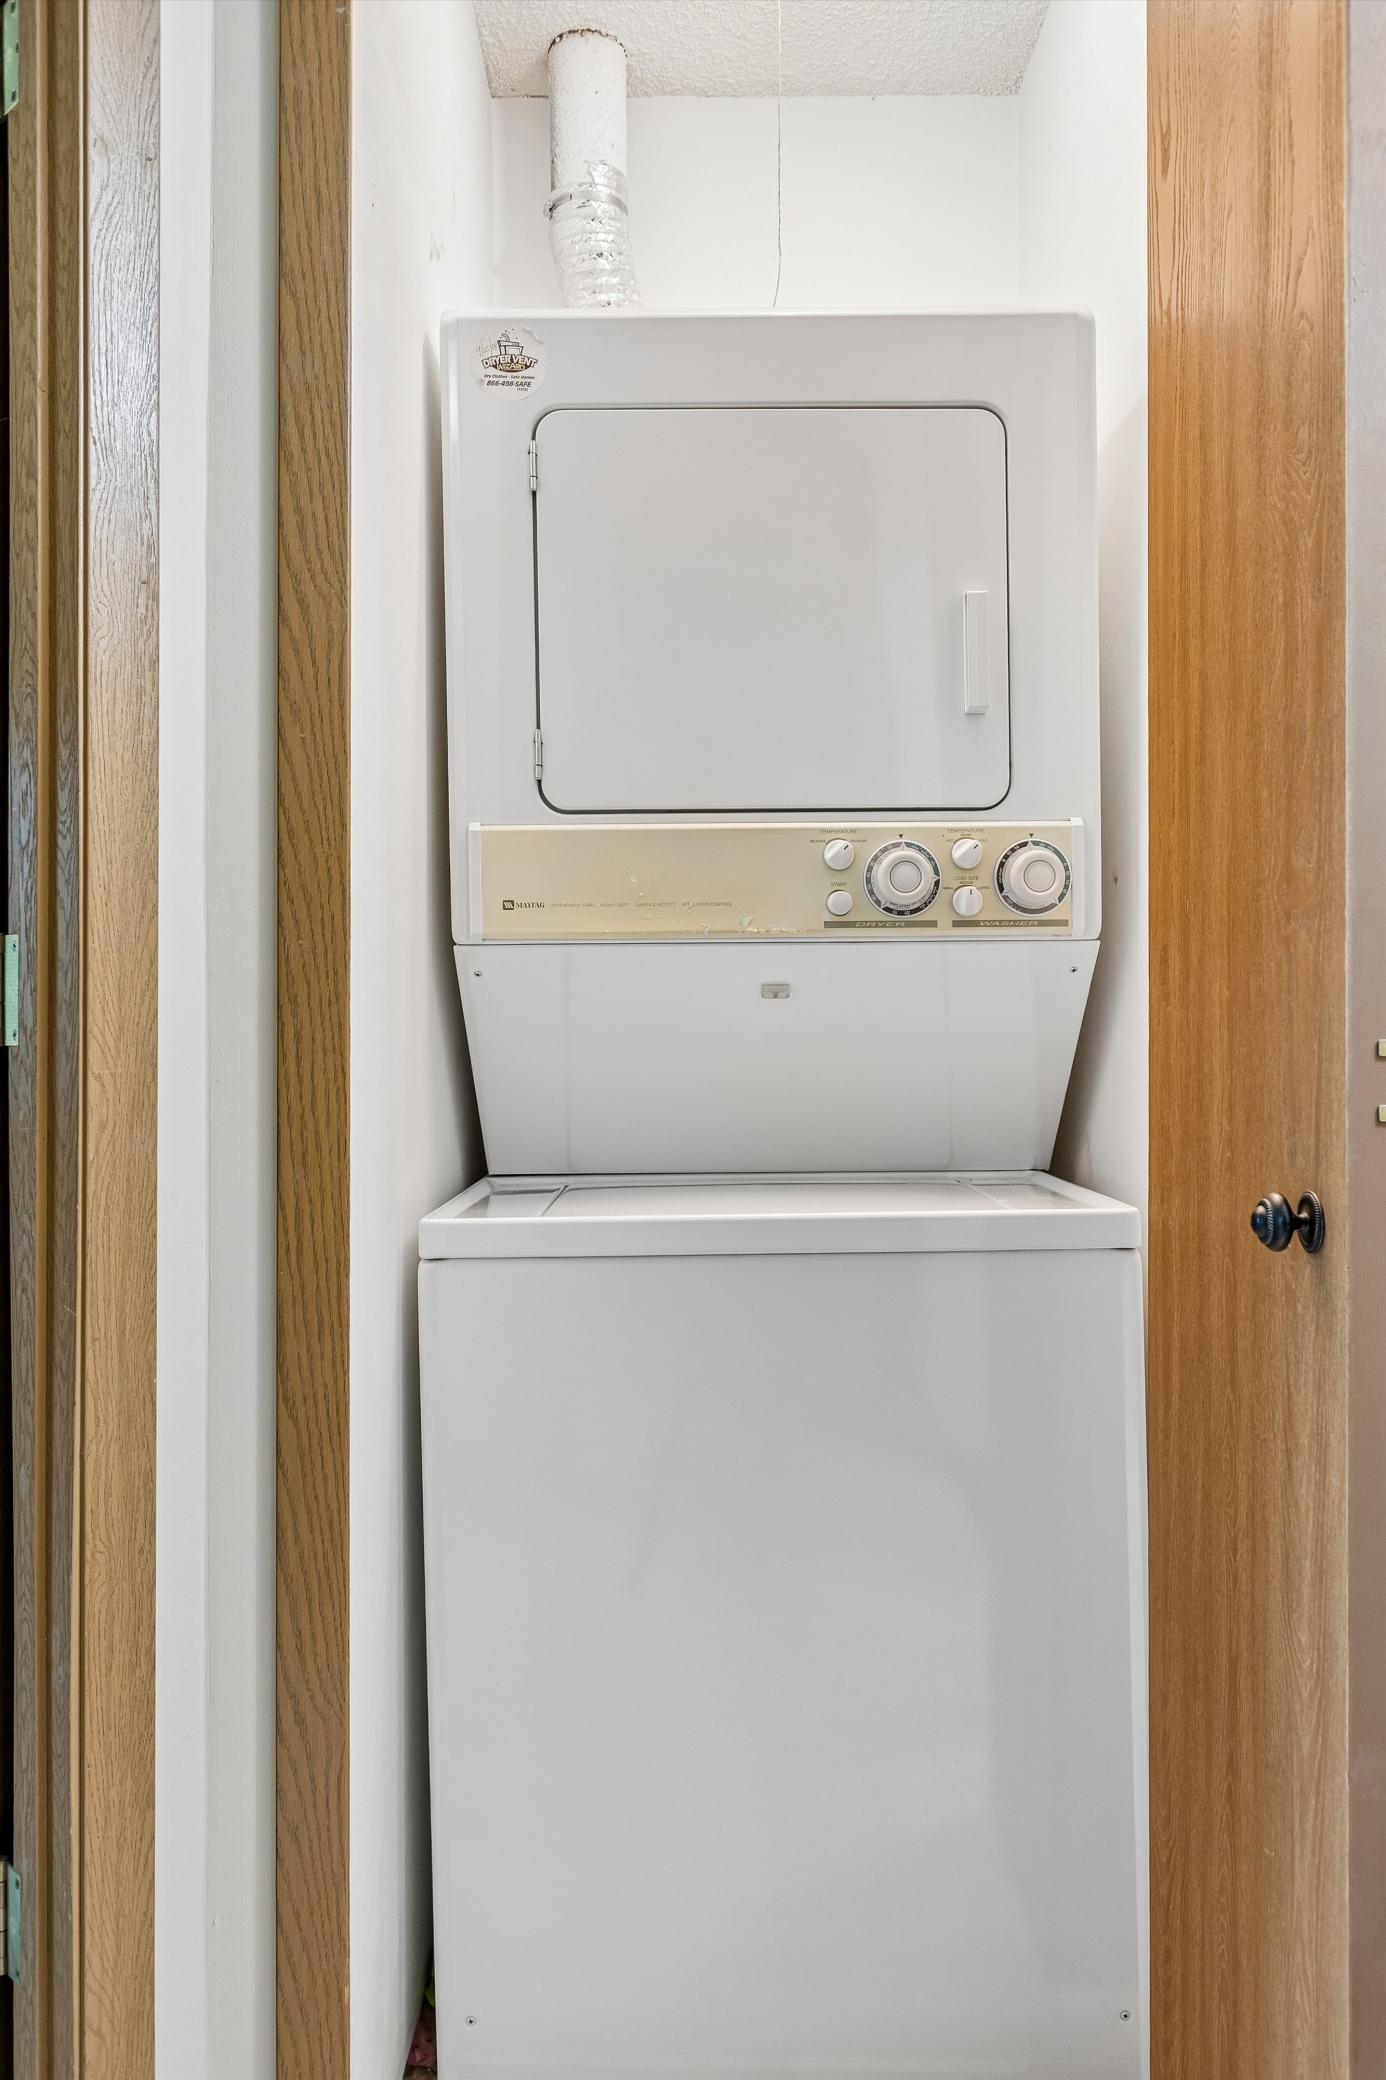
Dishwasher; Dryer; Microwave; Refrigerator; Washer
Association Fee Includes:
Building Exterior; Hazard Insurance; Lawn Care; Outside Maintenance; Professional Mgmt; Sanitation; Shared Amenities; Snow Removal
Basement:
None
Bath Description:
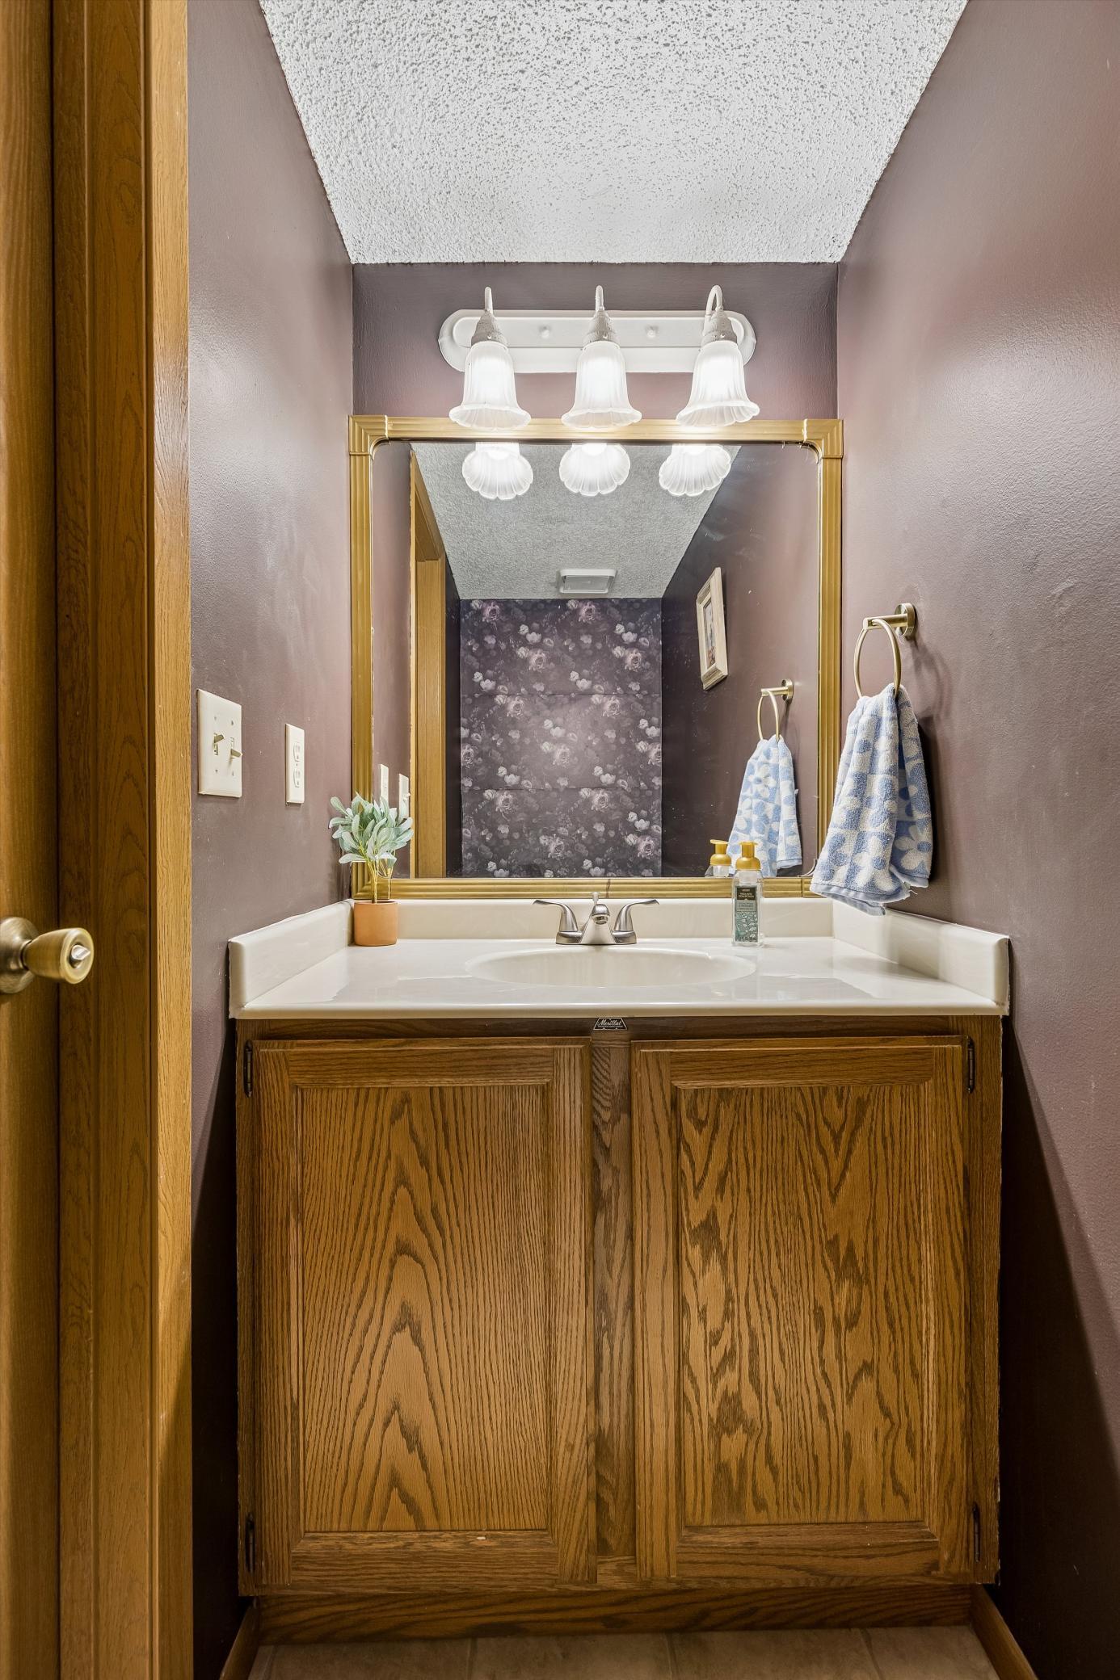
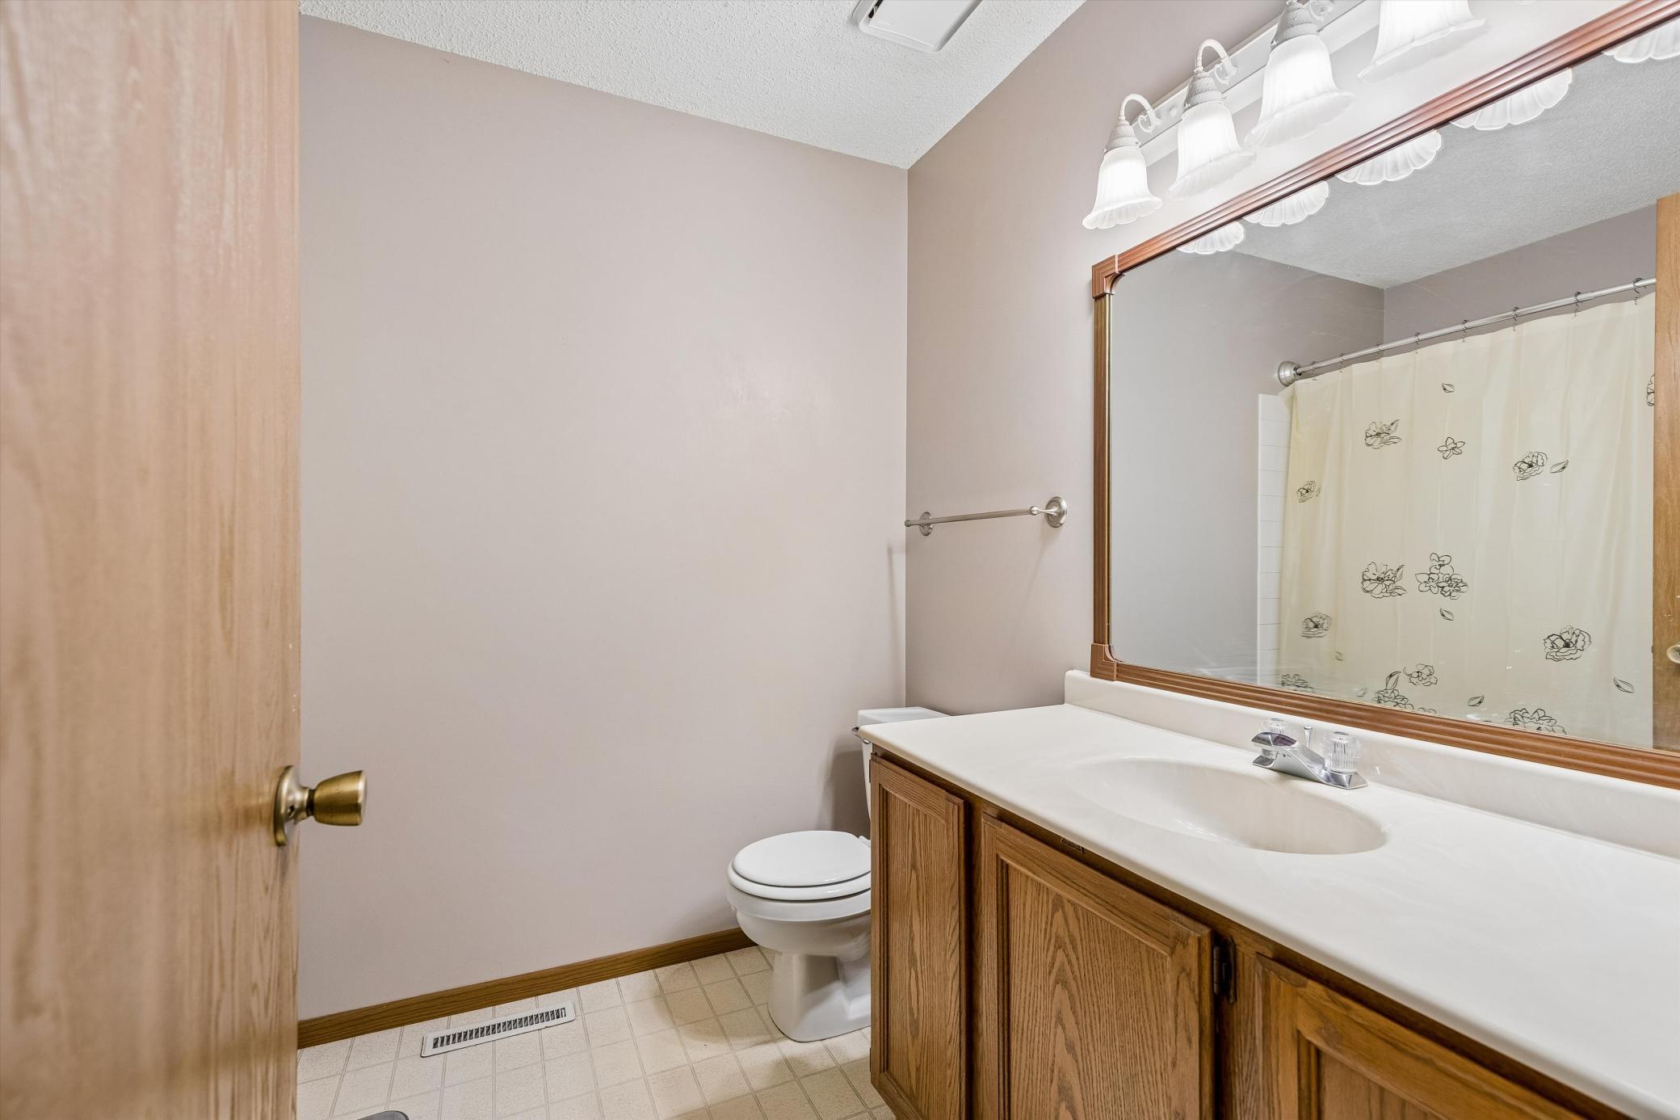
Main Floor 1/2 Bath; Upper Level Full Bath
Construction Status:
Previously Owned
Dining Room Description:
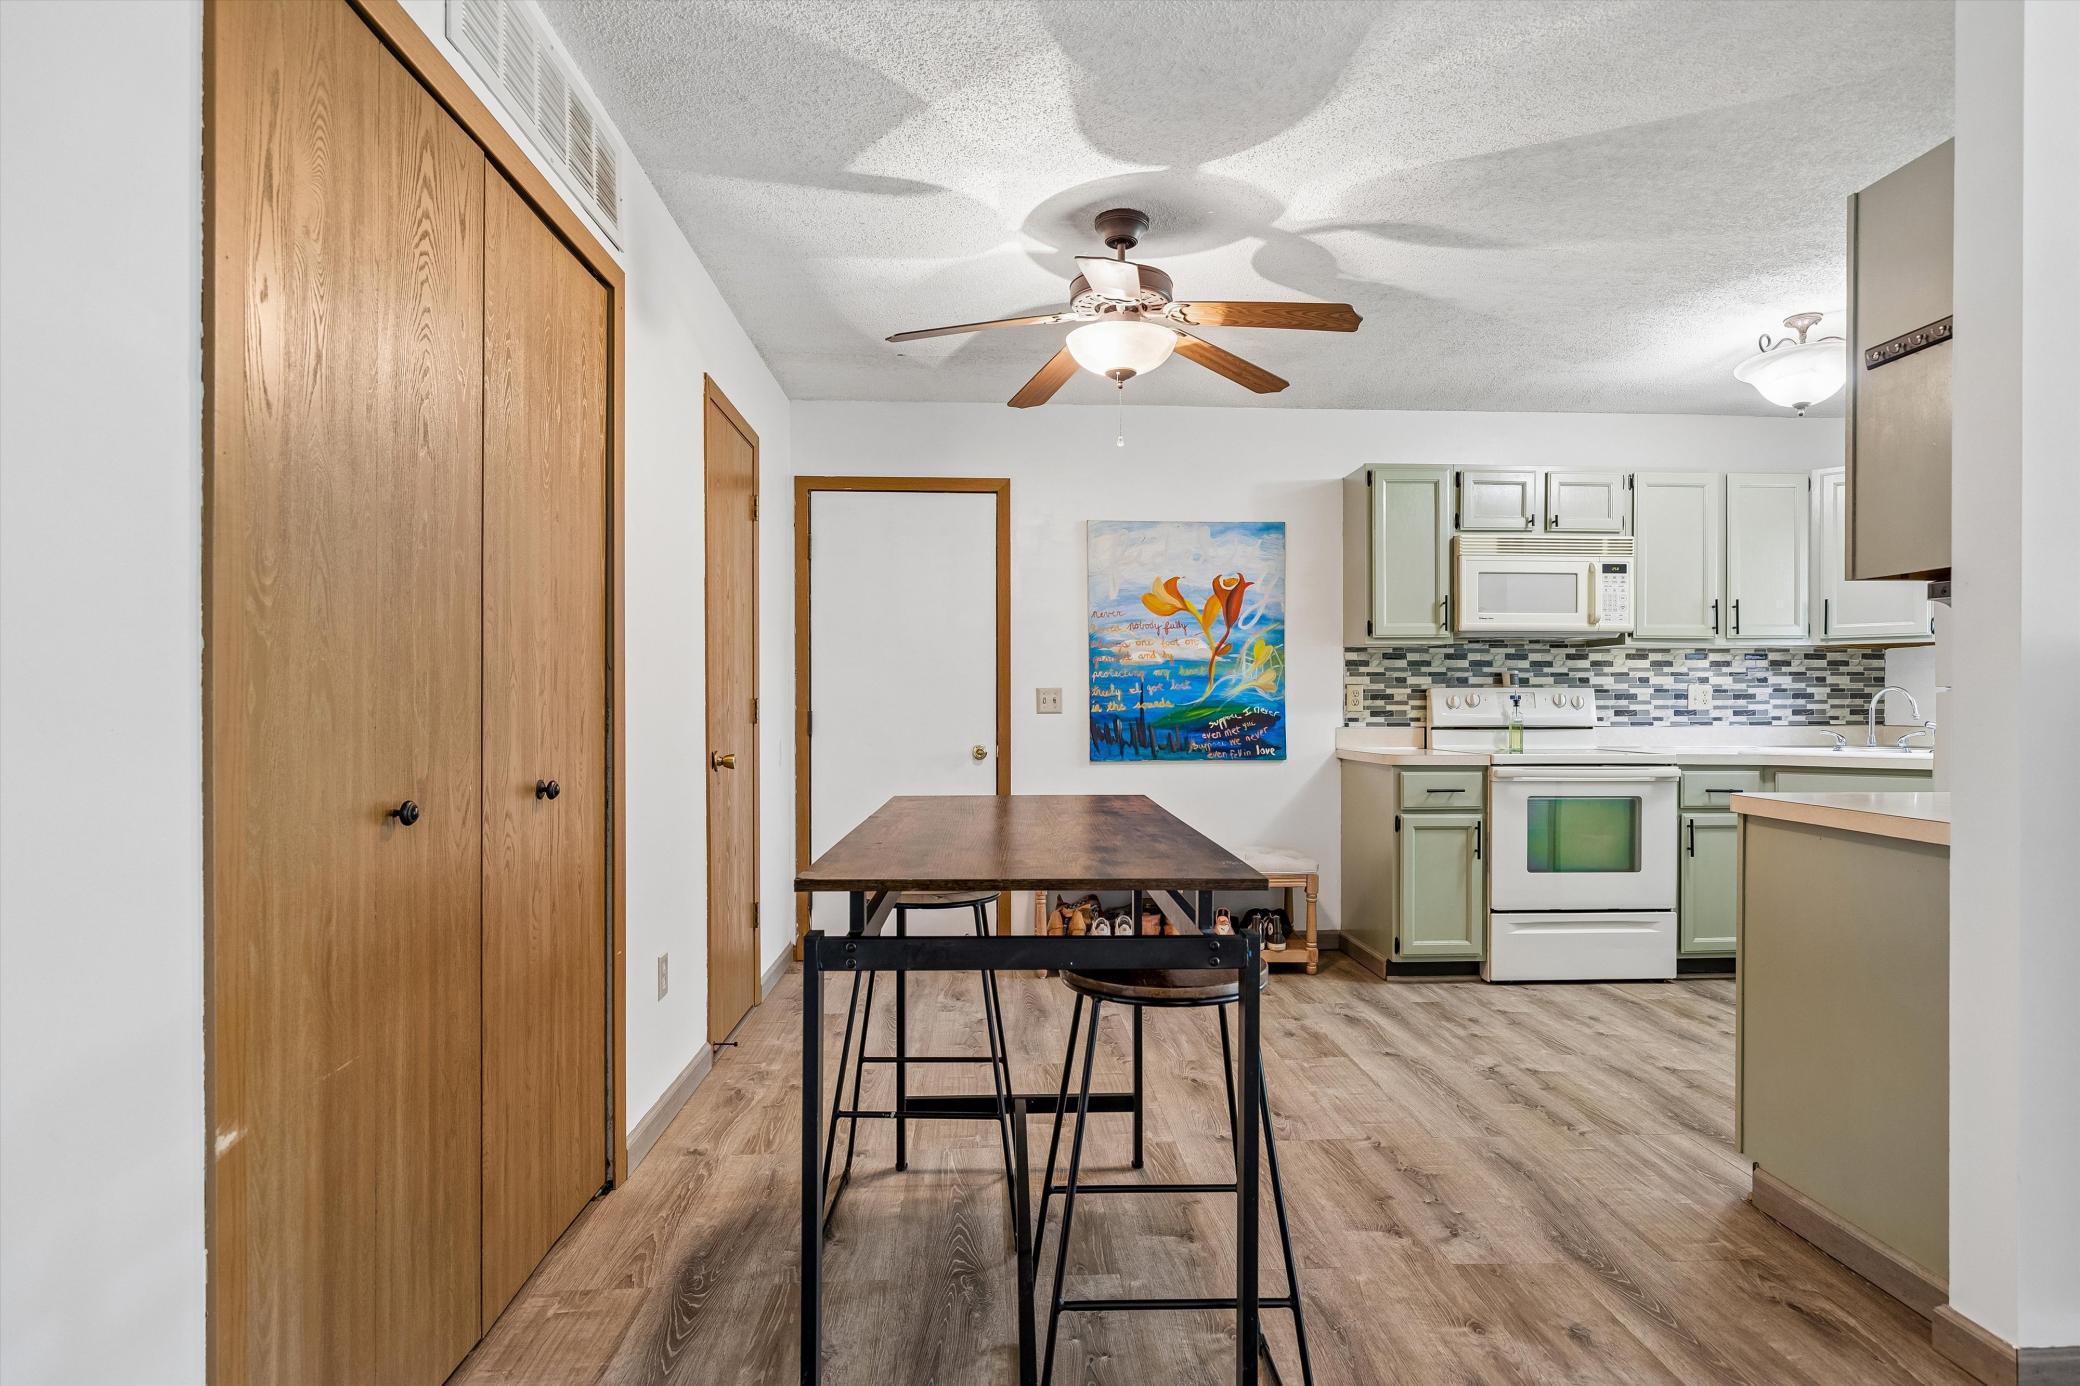
Informal Dining Room
Exterior:
Brick/Stone; Wood
Foundation:
Concrete Block
Fuel:
Natural Gas
Heating:
Forced Air
Lot Description:
Tree Coverage - Medium
Road Frontage:
City Street
Sewer:
City Sewer/Connected
Stories:
Two
Townhouse Characteristics:
No Exterior Stairs
Water:
City Water/Connected
Contract Information
- Contingency
- None
- Original List Price
- 189900
- ListPrice
- 189900
- Owner is an Agent?
- No
- Auction?
- No
Location Tax and Other Information
- House Number
- 12616
- Street Name
- University
- Street Suffix
- Avenue
- Street Direction Suffix
- NW
- Postal City
- Minneapolis
- County
- Anoka
- State
- MN
- Zip Code
- 55448
- Complex/Dev/Subdivision
- Condo 35 Oakwood Park
Assessments
- Tax With Assessments
- 2167
- Assessment Balance
- 0
- Assessment Installment
- 0
Building Information
- Finished SqFt Above Ground
- 987
More Information
Lease Details
- Land Leased
- Not Applicable
Miscellaneous Information
- DP Resource
- Yes
- Homestead
- Yes
Ownership
- Fractional Ownership
- No
Parking Characteristics
- Garage Square Feet
- 189
Public Survey Info
- Range#
- 24
- Section#
- 01
- Township#
- 31
Office/Member Info
- Association
- MAAR
Location, Tax and Other Information
- AssocFeeYN
- Yes
- Legal Description
- UNIT 1326 CONDO NO 35 OAKWOOD PARK, TOG/W COMMON ELEMENTS, SUBJ TO EASE OF REC
- Listing City
- Coon Rapids
- Map Page
- 50
- Municipality
- Coon Rapids
- School District
- Anoka-Hennepin
- School District Phone
- 763-506-1000
- Zip Plus 4
- 6158
- Property ID Number
- 013124440153
- Tax Year
- 2025
- Tax Amount
- 2167
- In Foreclosure?
- No
- Potential Short Sale?
- No
- Lender Owned?
- No
Directions & Remarks
- Public Remarks
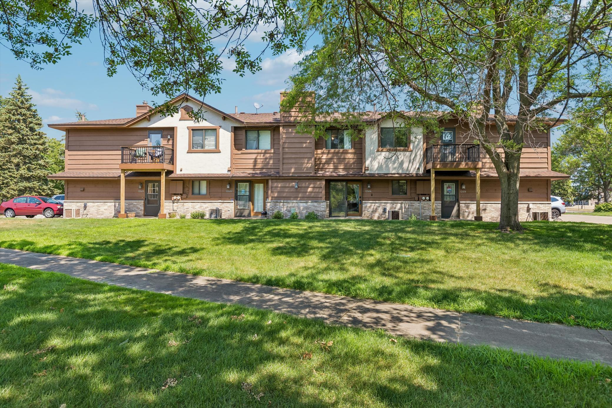
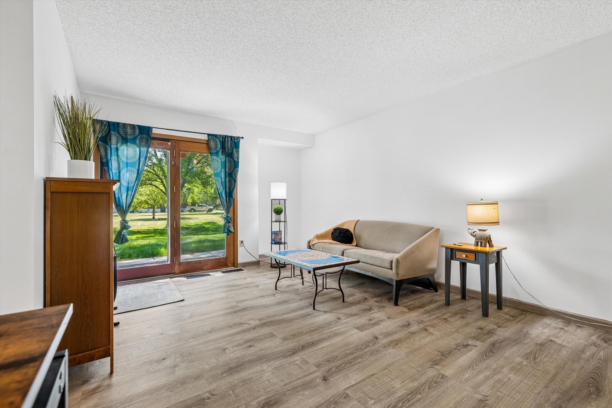
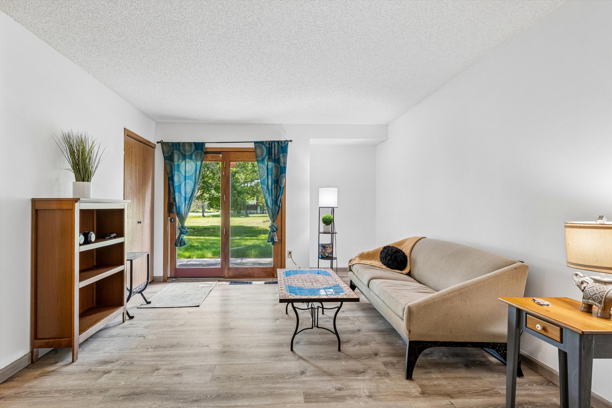
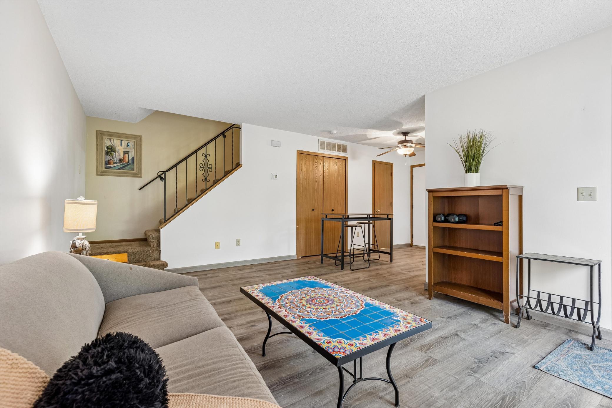
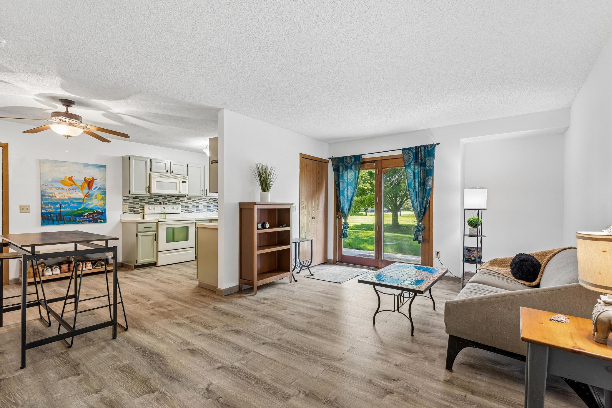
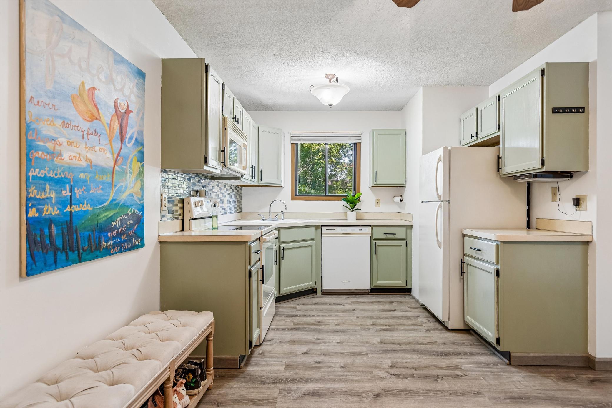
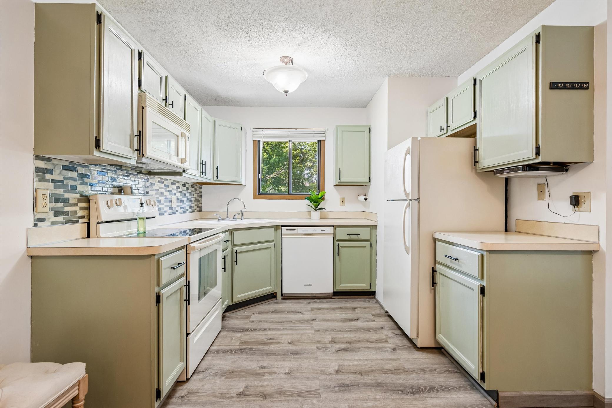
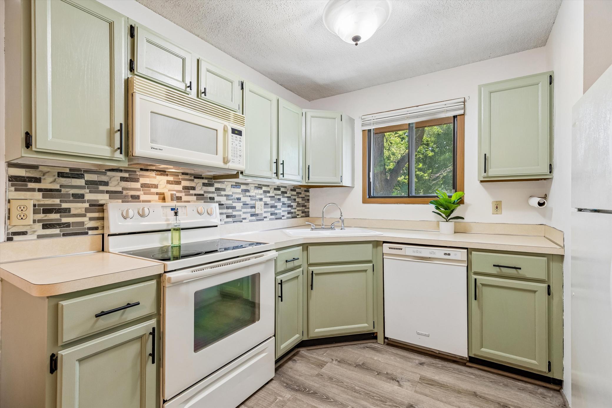
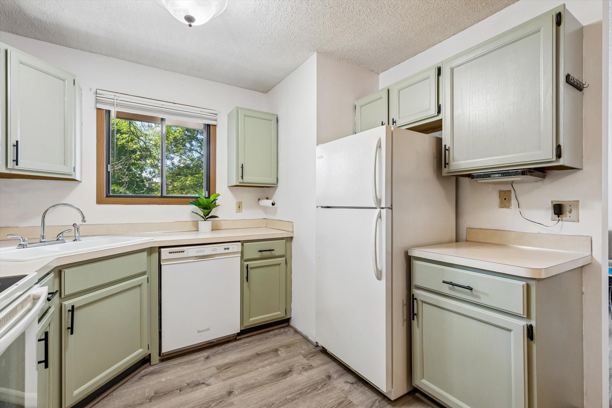
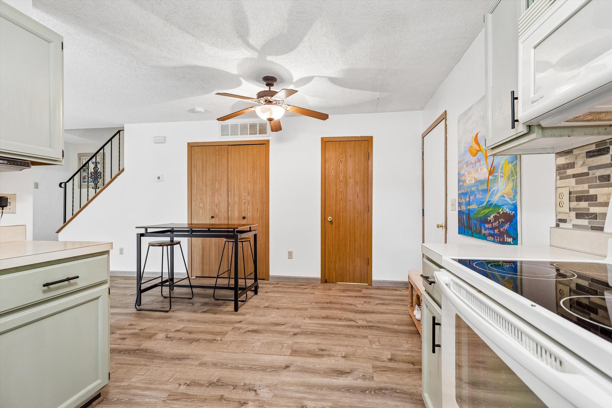
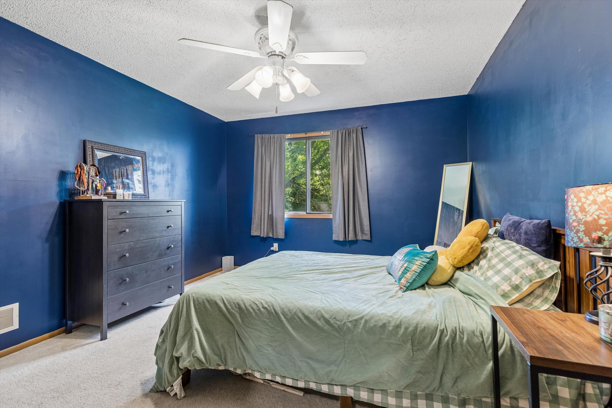
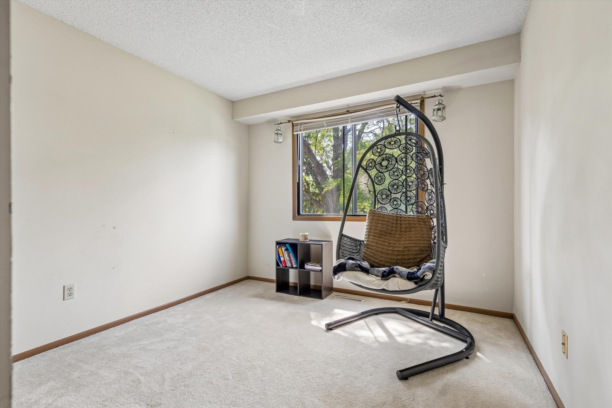
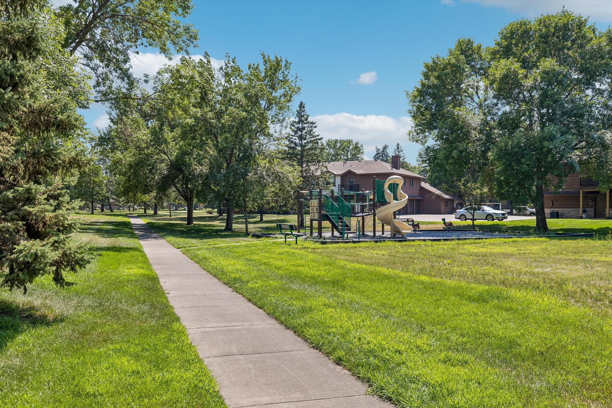
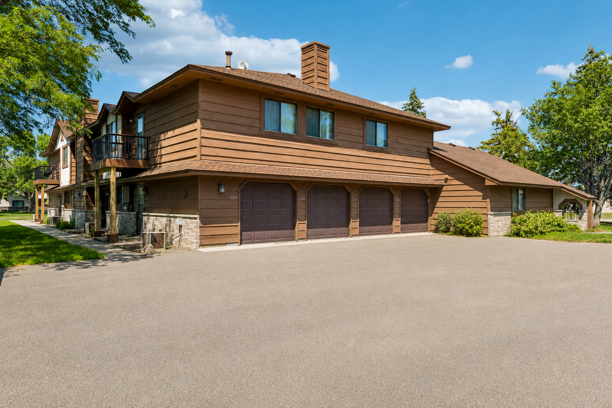
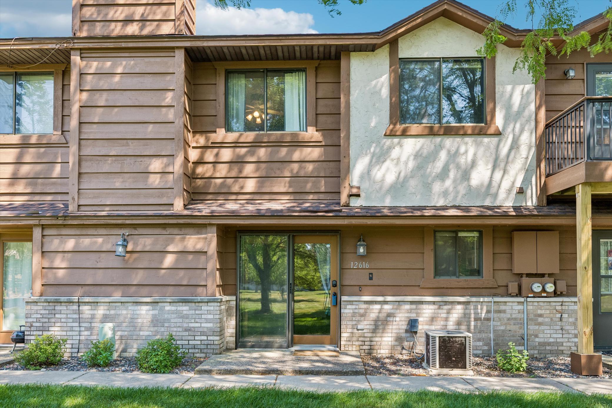
- Tastefully updated and move-in ready, this beautiful townhome offers maintenance-free living in a peaceful setting overlooking expansive green space with picturesque park-like views. From the moment you arrive, you'll appreciate the perfect combination of comfort, convenience, and affordability. The inviting kitchen is a chef's delight, featuring abundant counter space, freshly painted cabinetry, and an efficient layout that makes meal preparation a breeze. The adjoining dining area makes great space for entertaining. Upstairs, you'll find an exceptionally spacious owner's suite complete with a generous walk-in closet. An additional well-sized bedroom offers flexibility for guests, or a home office. For added convenience, the upper level also includes a full laundry area, eliminating the need to carry laundry up and down stairs. Enjoy the ease of association-maintained living, with lawn care, snow removal, and exterior maintenance allowing you more time to relax and enjoy your home. Ideally located in the heart of Coon Rapids, you'll be just minutes from shopping, restaurants, parks, walking trails, and major freeway access, making commuting throughout the Twin Cities simple and convenient. Whether you're a first-time homebuyer, looking to downsize, or searching for an excellent investment opportunity, this home delivers outstanding value. Why rent when you can own this exceptional property for less? Schedule your private showing today, this one is sure to impress!
- Directions
- Hwy 10 East on Hwy 14 (Main St) to University Ave, North to 12616 (West side of road)
Accessible
- None
- Yes
Air Conditioning
- Central Air
- Yes
Amenities Shared
- In-Ground Sprinkler System
- Yes
- Tennis Courts
- Yes
Amenities Unit
- Kitchen Window
- Yes
Appliances
- Dishwasher
- Yes
- Dryer
- Yes
- Microwave
- Yes
- Refrigerator
- Yes
- Washer
- Yes
Association Fee Includes
- Building Exterior
- Yes
- Hazard Insurance
- Yes
- Lawn Care
- Yes
- Outside Maintenance
- Yes
- Professional Mgmt
- Yes
- Sanitation
- Yes
- Shared Amenities
- Yes
- Snow Removal
- Yes
Basement
- None
- Yes
Bath Description
- Main Floor 1/2 Bath
- Yes
- Upper Level Full Bath
- Yes
Construction Status
- Previously Owned
- Yes
Dining Room Description
- Informal Dining Room
- Yes
Exterior
- Brick/Stone
- Yes
- Wood
- Yes
Foundation
- Concrete Block
- Yes
Fuel
- Natural Gas
- Yes
Heating
- Forced Air
- Yes
Insurance Fee
- Insurance Fee
- 0
Lot Description
- Tree Coverage - Medium
- Yes
Restriction/Covenants
- Pets - Cats Allowed
- Yes
- Pets - Dogs Allowed
- Yes
- Pets - Number Limit
- Yes
- Rental Restrictions May Apply
- Yes
Road Frontage
- City Street
- Yes
Sewer
- City Sewer/Connected
- Yes
Stories
- Two
- Yes
Townhouse Characteristics
- No Exterior Stairs
- Yes
Water
- City Water/Connected
- Yes
Room Information
| Room Name | Dimensions | Level |
|---|---|---|
| Exercise Room | 10x8 | Main |
| First (1st) Bedroom | 13x12 | Upper |
| Kitchen | 10x8 | Main |
| Living Room | 17x12 | Main |
| Second (2nd) Bedroom | 10x10 | Upper |

Listing Office:
RE/MAX Results
Last Updated: August - 20 - 2026
The data relating to real estate for sale on this web site comes in part from the Broker
Reciprocity SM Program of the Regional Multiple Listing Service of Minnesota, Inc. The information provided is deemed reliable but not guaranteed. Properties subject to prior sale, change or withdrawal.
©2026 Regional Multiple Listing Service of Minnesota, Inc All rights reserved.