
1260 Saint Clair Avenue, Saint Paul, MN 55105
$575,000
Property Type:
Residential
Bedrooms:
4
Baths:
3
Square Footage:
2,608
Lot Size (sq. ft.):
10,019
Status:
Active
Current Price:
$575,000
List Date:
7/30/2026
Last Modified:
8/23/2026
Listing Details MLS# 7101278
General Property Information
- Common Wall
- No
- Lot Measurement
- Acres
- Manufactured Home?
- No
- Multiple PIDs?
- No
- New Development
- No
- Number of Fireplaces
- 2
- Waterfront YN
- No
- Year Built
- 1945
- Yearly/Seasonal
- Yearly
- Zoning
- Residential-Single Family
- Bath Full
- 2
- Bath Half
- Yes
- Main Floor Total SqFt
- 1008
- Above Grd Total SqFt
- 1580
- Below Grd Total SqFt
- 1028
- Total SqFt
- 2608
- Total Finished Sqft
- 2364.00
- FireplaceYN
- Yes
- Style
- (SF) Single Family
- Foundation Size
- 1028
- Garage Stalls
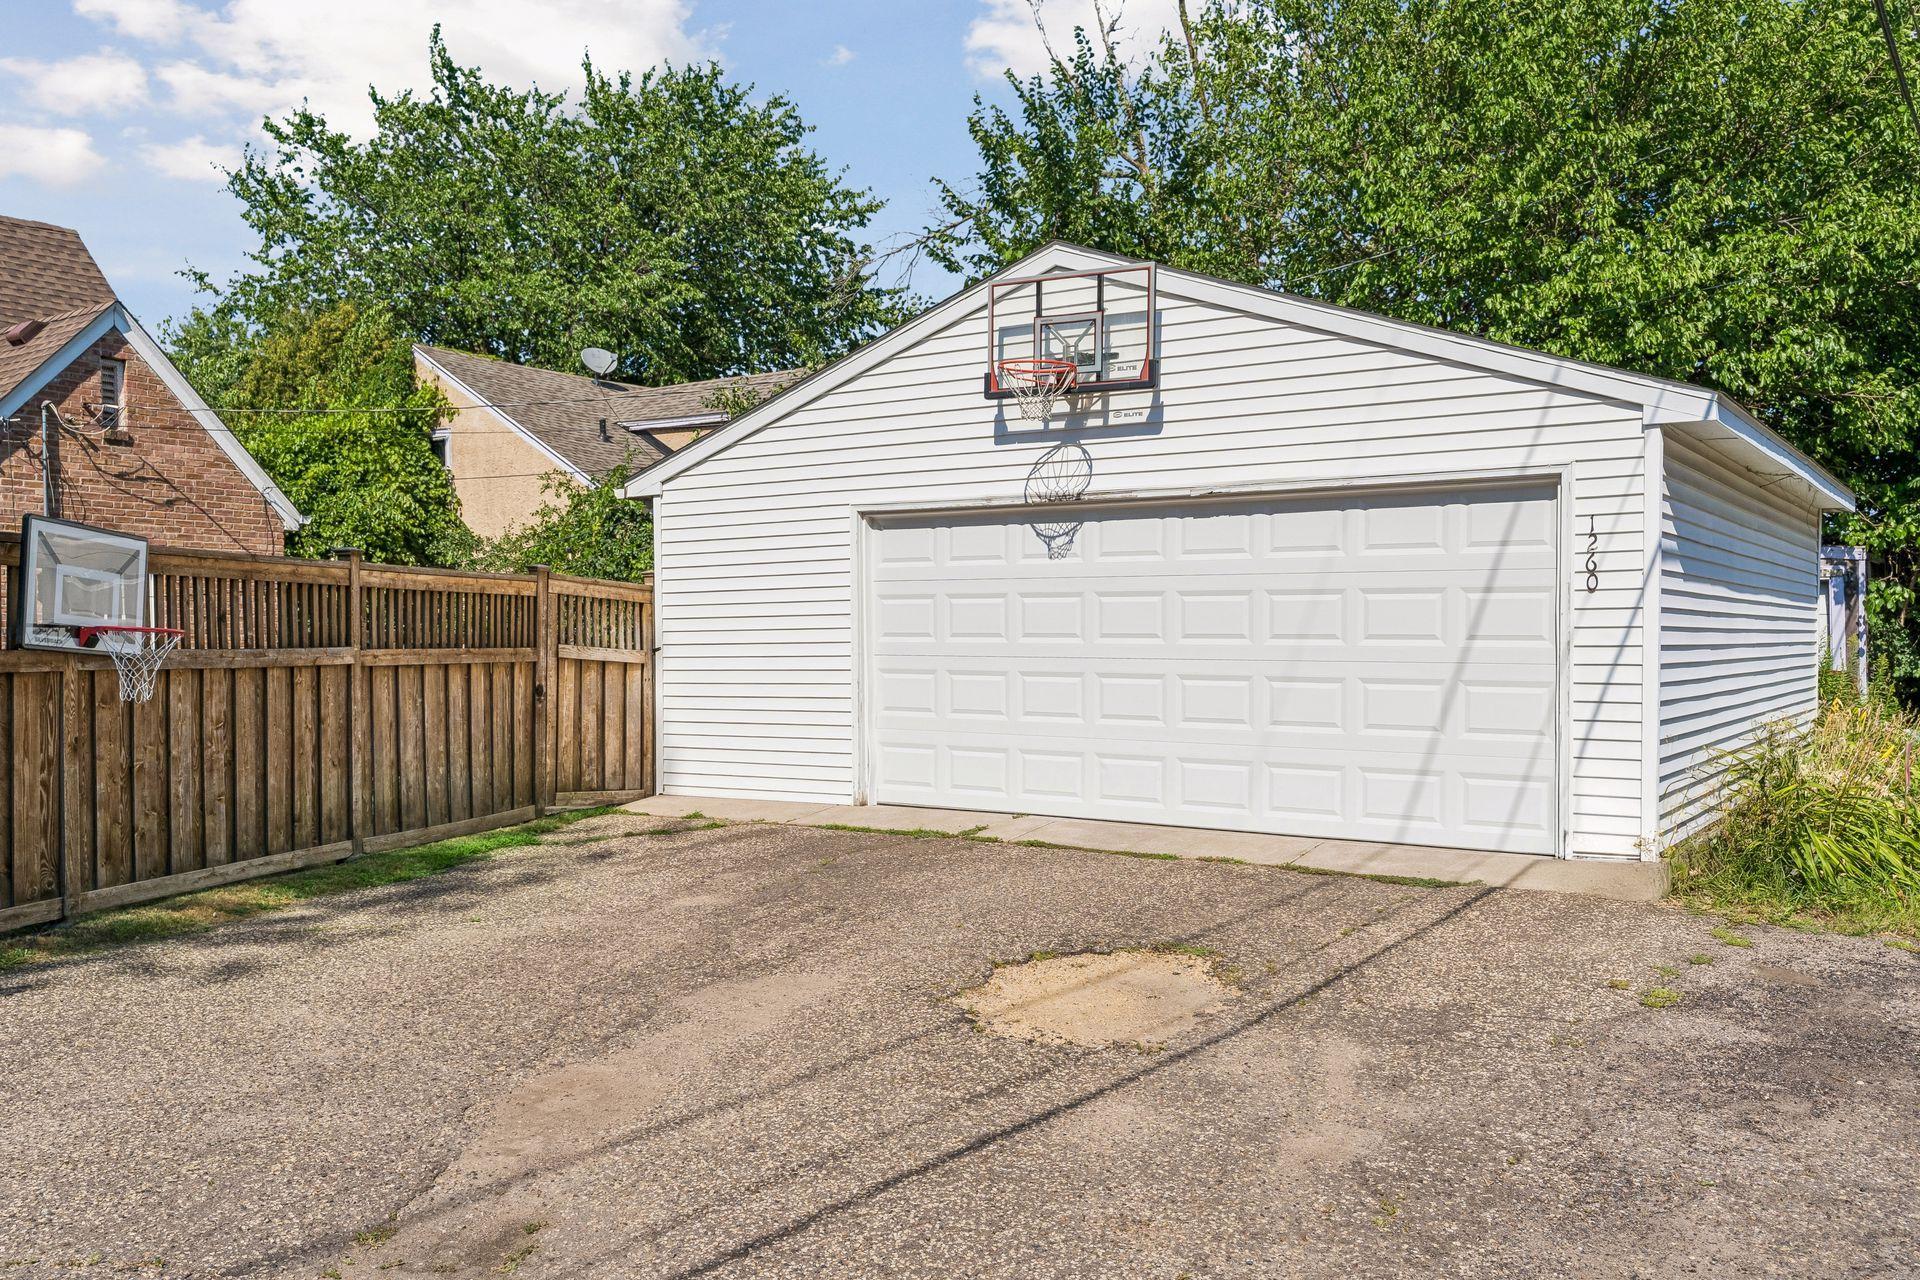
- 2
- Lot Dimensions
- 80x124
- Acres
- 0.23
- Assessment Pending
- No
- Bath Three Quarters
- 0
- Bath Quarter
- 0
- Association Fee
- 0
Property Features
Accessible:
None
Air Conditioning:
Central Air
Amenities Unit:
Ceiling Fan(s); Hardwood Floors; Kitchen Window; Natural Woodwork; Patio; Porch; Tile Floors
Appliances:
Dishwasher; Disposal; Dryer; Microwave; Range; Refrigerator; Washer
Basement:
Full
Bath Description:
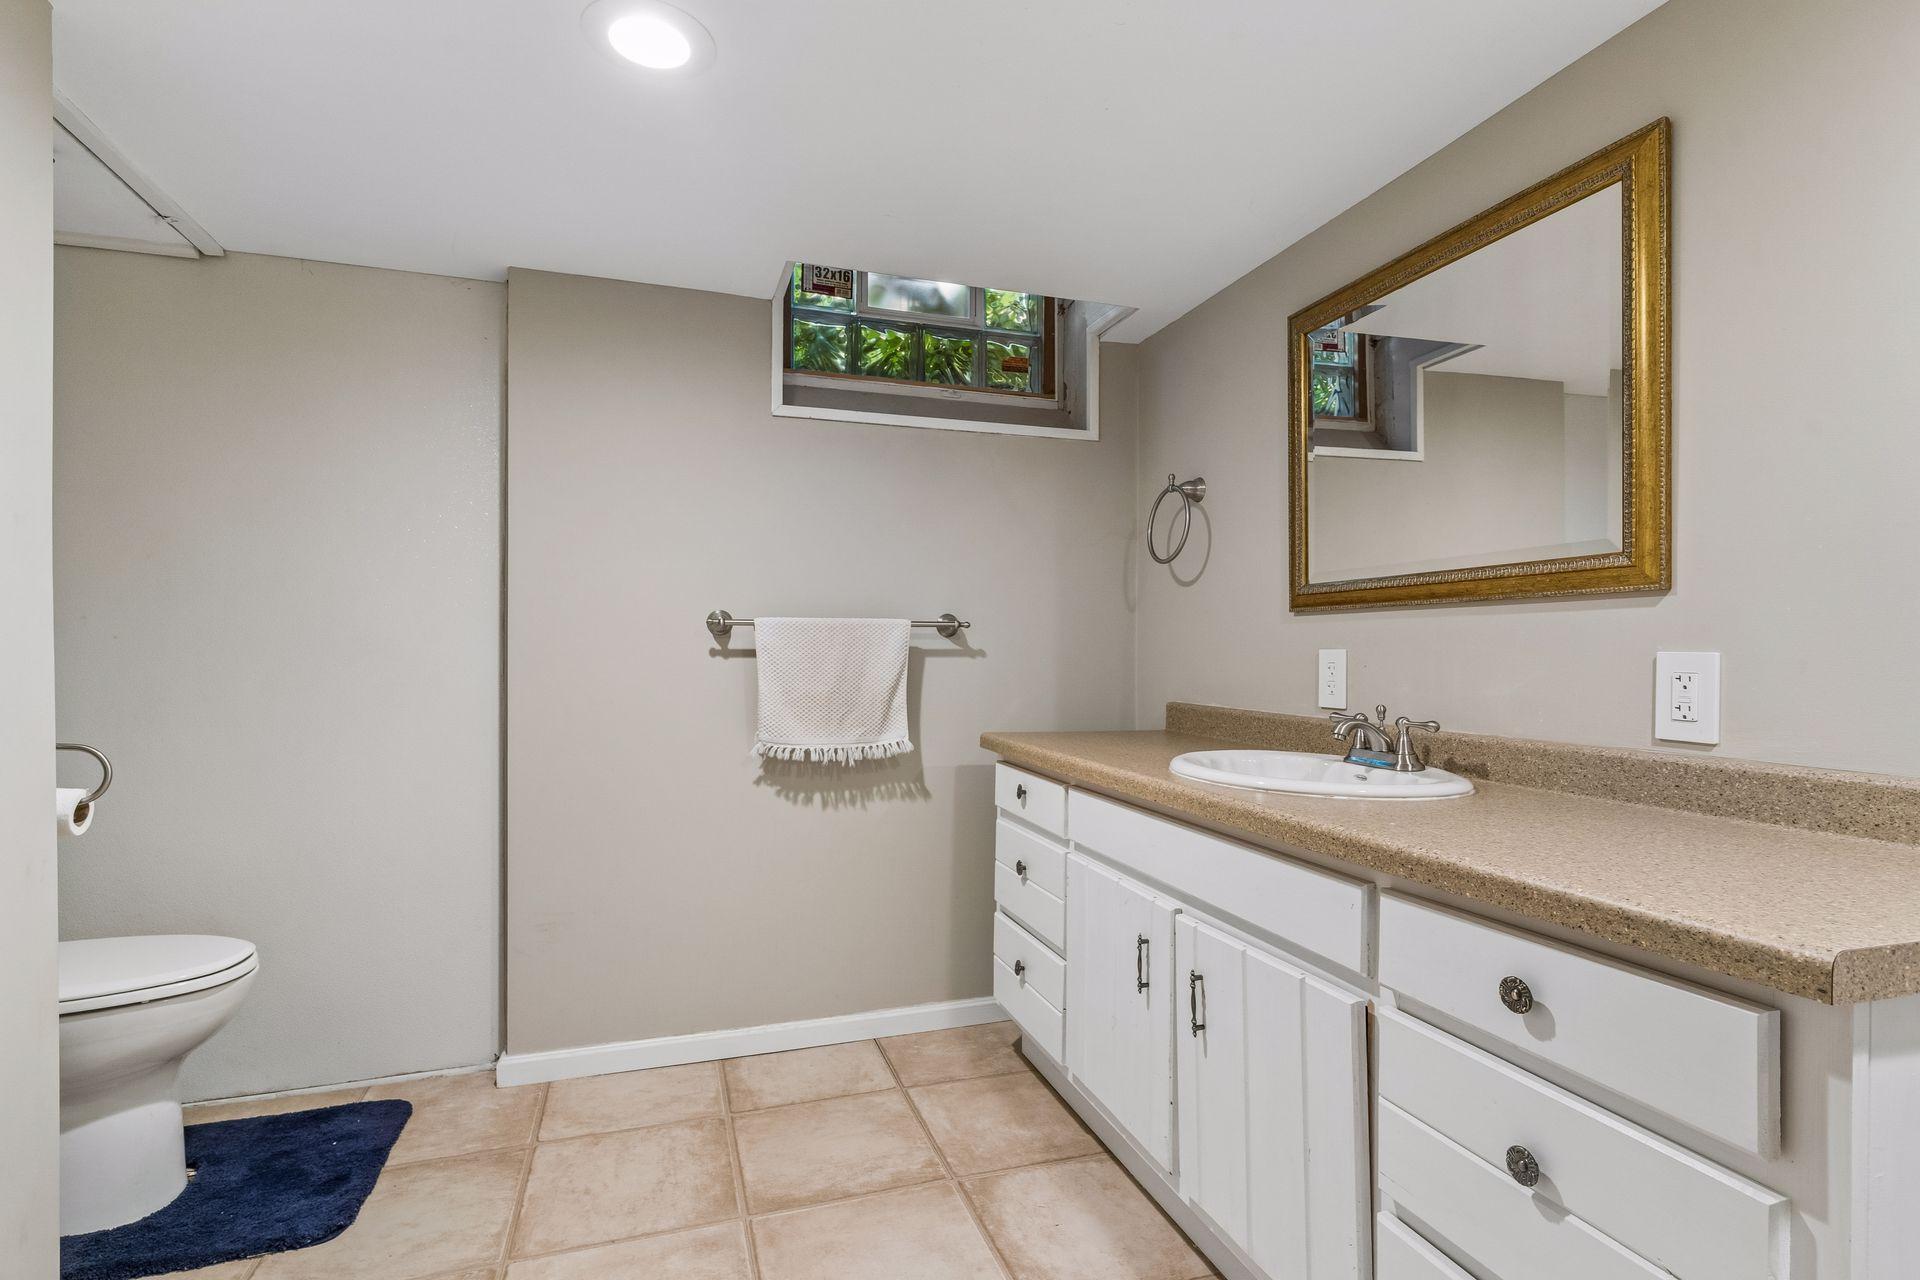
Main Floor Full Bath; Upper Level Full Bath; 1/2 Basement
Construction Materials:
Block
Construction Status:
Previously Owned
Dining Room Description:
Separate/Formal Dining Room
Electric:
Circuit Breakers
Exterior:
Brick/Stone
Family Room Characteristics:
Family Room; Lower Level; Main Level
Fencing:
Wood
Fireplace Characteristics:
Family Room; Gas Burning; Living Room
Foundation:
Concrete Block
Fuel:
Natural Gas
Heating:
Forced Air
Laundry:
In Basement
Lock Box Type:
Supra
Road Responsibility:
Public Maintained Road
Roof:
Age Over 8 Years; Asphalt Shingles
Sellers Terms:
Cash; Conventional; FHA; VA
Sewer:
City Sewer/Connected
Special Search:
Main Floor Bedroom
Stories:
One and One Half
Water:
City Water/Connected
Contract Information
- Contingency
- None
- Original List Price
- 595000
- ListPrice
- 575000
- Owner is an Agent?
- No
- Auction?
- No
Location Tax and Other Information
- House Number
- 1260
- Street Name
- Saint Clair
- Street Suffix
- Avenue
- Postal City
- Saint Paul
- County
- Ramsey
- State
- MN
- Zip Code
- 55105
- Complex/Dev/Subdivision
- Redwing Add
Assessments
- Tax With Assessments
- 10346
- Assessment Balance
- 0
Building Information
- Finished SqFt Above Ground
- 1580
- Finished SqFt Below Ground
- 784
More Information
Lease Details
- Land Leased
- Not Applicable
Miscellaneous Information
- DP Resource
- Yes
- Homestead
- Yes
Ownership
- Fractional Ownership
- No
Parking Characteristics
- Garage Dimensions
- 24x24
- Garage Square Feet
- 576
Public Survey Info
- Range#
- 23
- Section#
- 10
- Township#
- 28
Office/Member Info
- Association
- SPAAR
Location, Tax and Other Information
- AssocFeeYN
- No
- Legal Description
- REDWING ADDITION LOTS 1O AND LOT 11 BLK 2
- Listing City
- Saint Paul
- Map Page
- 121
- Municipality
- Saint Paul
- School District
- St. Paul
- School District Phone
- 651-767-8100
- Zip Plus 4
- 2817
- Property ID Number
- 102823120008
- Tax Year
- 2026
- Tax Amount
- 10346
- In Foreclosure?
- No
- Potential Short Sale?
- No
- Lender Owned?
- No
Directions & Remarks
- Public Remarks
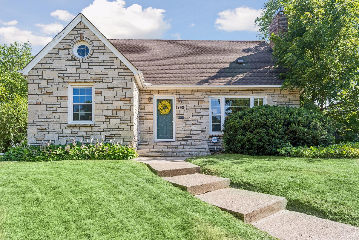
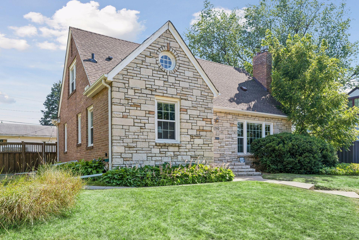
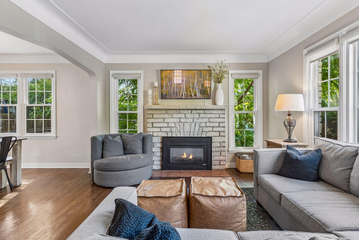
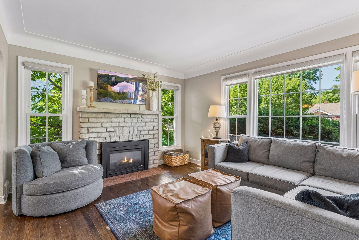
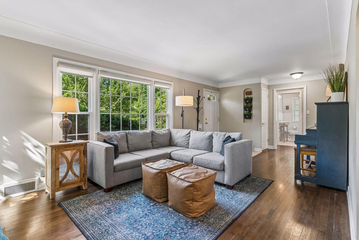
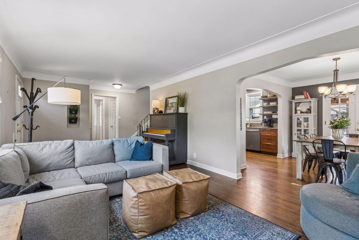
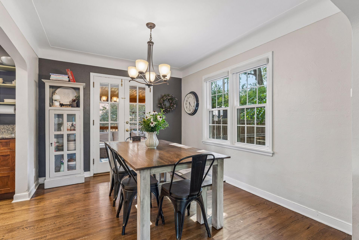
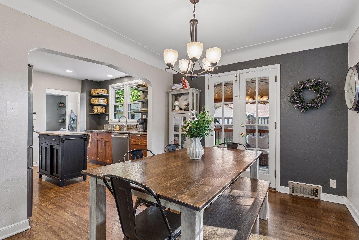
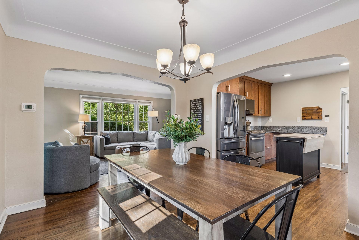
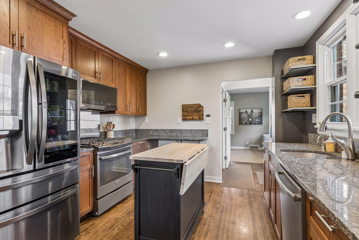
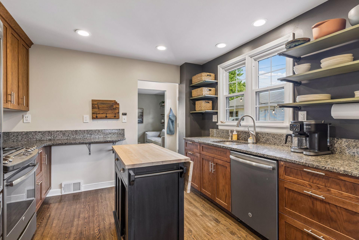
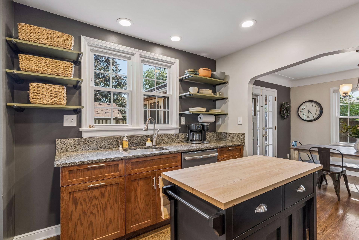
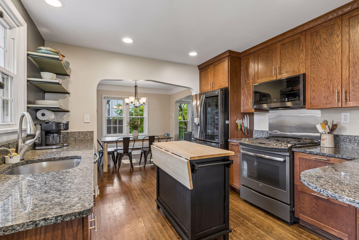
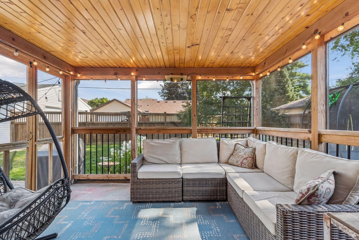
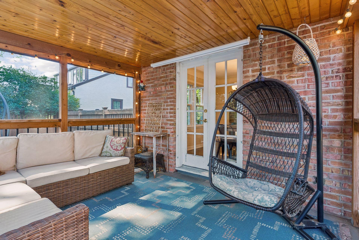
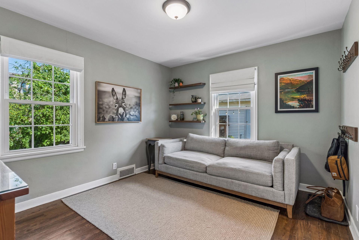
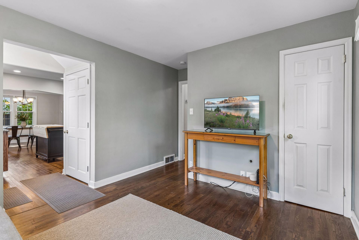
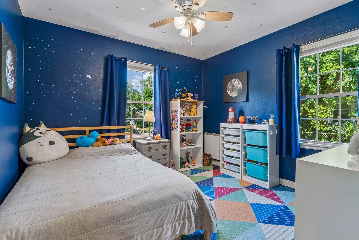
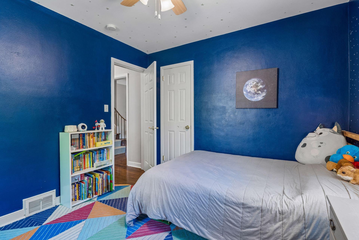
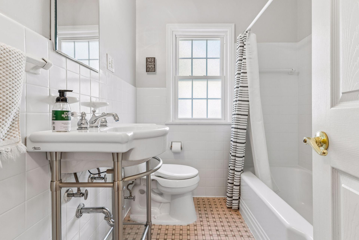
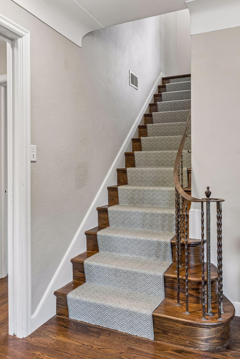
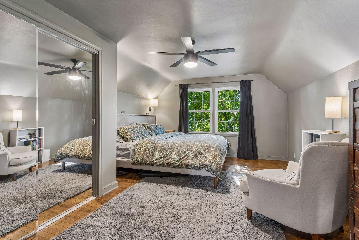
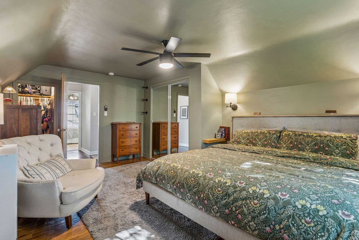
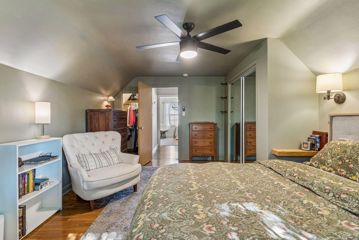
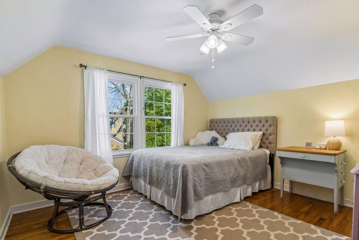
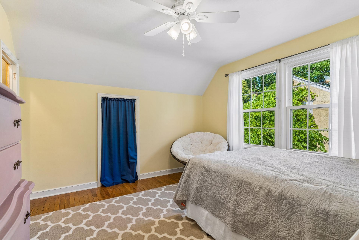
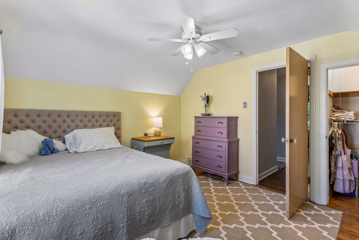
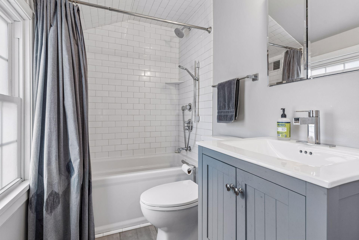
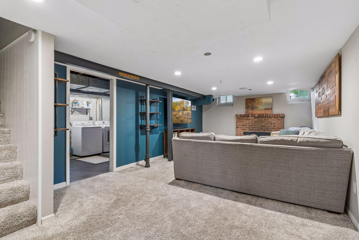
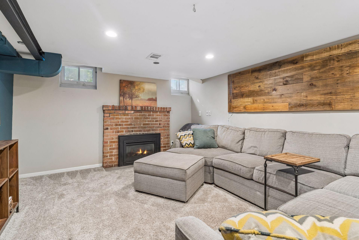
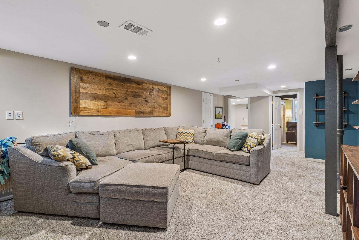
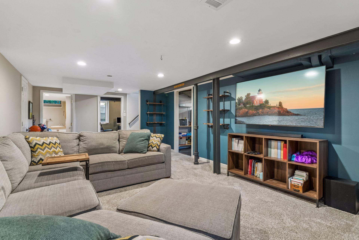
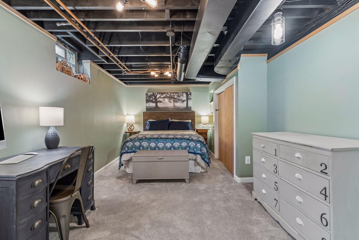
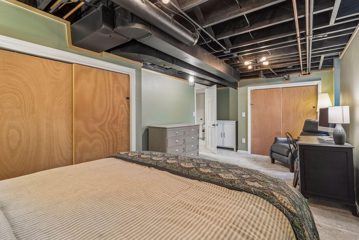
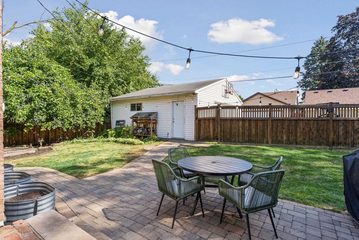
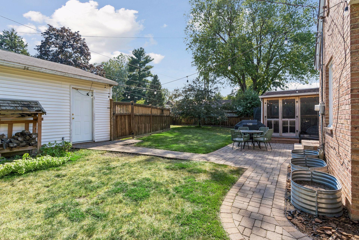
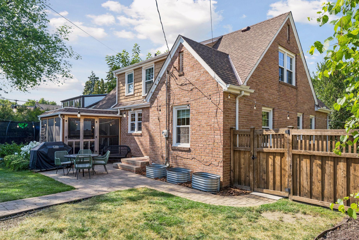
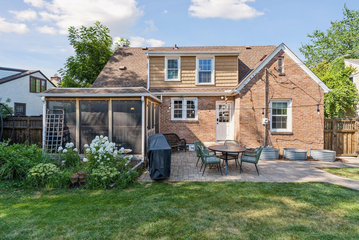
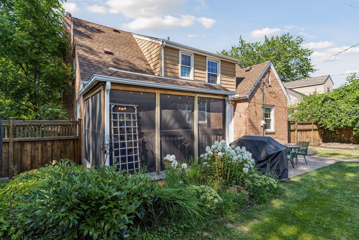
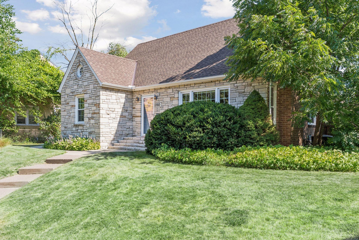
- Timeless English Tudor Revival offering classic stone-and-brick architecture, steep gables, and storybook curb appeal, thoughtfully updated for today's lifestyle. Nestled in the heart of the highly sought-after Macalester-Groveland neighborhood, this exceptional residence blends historic character with modern comfort across 2,364 finished square feet, featuring 4 bedrooms and 3 bathrooms. From the moment you arrive, the striking limestone façade and distinctive architectural details create a memorable first impression. Inside, rich floors, elegant coved ceilings, and expansive windows fill the home with natural light. The inviting living room is anchored by a gas fireplace with a classic brick surround, creating a welcoming gathering space that flows seamlessly into the formal dining room. French doors lead to a charming screened porch, while the adjacent paver patio extends your outdoor living and entertaining options. The thoughtfully updated kitchen combines timeless style with everyday functionality, featuring granite countertops, stainless steel appliances, modern hardware, warm cabinetry, and open shelving for added character and convenience. The main level also offers a versatile den or home office, a spacious bedroom, and a full bathroom, providing flexible living arrangements for guests or those seeking main-level accommodations. An elegant staircase leads to the upper level, where you'll find two generously sized bedrooms, including a spacious primary retreat, along with another full bath. The finished lower level expands the home's living space with a comfortable family room centered around a second gas fireplace and a fourth bedroom. A new furnace installed in 2026 provides added peace of mind. Outside, the private, fully fenced backyard is enhanced by a double lot that offers separation from neighboring homes. Ideally situated in one of St. Paul's most beloved neighborhoods, you'll enjoy an exceptionally walkable lifestyle just moments from parks, the community center, neighborhood cafés, restaurants, grocery stores, ice cream shops, and countless local amenities. This is a rare opportunity to own a beautifully preserved home that perfectly balances timeless architecture, thoughtful updates, and an unbeatable location.
- Directions
- Hamline Ave to St. Clair East to home.
Accessible
- None
- Yes
Air Conditioning
- Central Air
- Yes
Amenities Unit
- Ceiling Fan(s)
- Yes
- Hardwood Floors
- Yes
- Kitchen Window
- Yes
- Natural Woodwork
- Yes
- Patio
- Yes
- Porch
- Yes
- Tile Floors
- Yes
Appliances
- Dishwasher
- Yes
- Disposal
- Yes
- Dryer
- Yes
- Microwave
- Yes
- Range
- Yes
- Refrigerator
- Yes
- Washer
- Yes
Basement
- Full
- Yes
Bath Description
- Main Floor Full Bath
- Yes
- Upper Level Full Bath
- Yes
- 1/2 Basement
- Yes
Construction Materials
- Block
- Yes
Construction Status
- Previously Owned
- Yes
Dining Room Description
- Separate/Formal Dining Room
- Yes
Electric
- Circuit Breakers
- Yes
Exterior
- Brick/Stone
- Yes
Family Room Characteristics
- Family Room
- Yes
- Lower Level
- Yes
- Main Level
- Yes
Fencing
- Wood
- Yes
Fireplace Characteristics
- Family Room
- Yes
- Gas Burning
- Yes
- Living Room
- Yes
Foundation
- Concrete Block
- Yes
Fuel
- Natural Gas
- Yes
Heating
- Forced Air
- Yes
Insurance Fee
- Insurance Fee
- 0
Laundry
- In Basement
- Yes
Lock Box Type
- Supra
- Yes
Patio, Porch and Deck Features
- Rear Porch
- Yes
- Screened
- Yes
Road Responsibility
- Public Maintained Road
- Yes
Roof
- Age Over 8 Years
- Yes
- Asphalt Shingles
- Yes
Sellers Terms
- Cash
- Yes
- Conventional
- Yes
- FHA
- Yes
- VA
- Yes
Sewer
- City Sewer/Connected
- Yes
Special Search
- Main Floor Bedroom
- Yes
Stories
- One and One Half
- Yes
Water
- City Water/Connected
- Yes
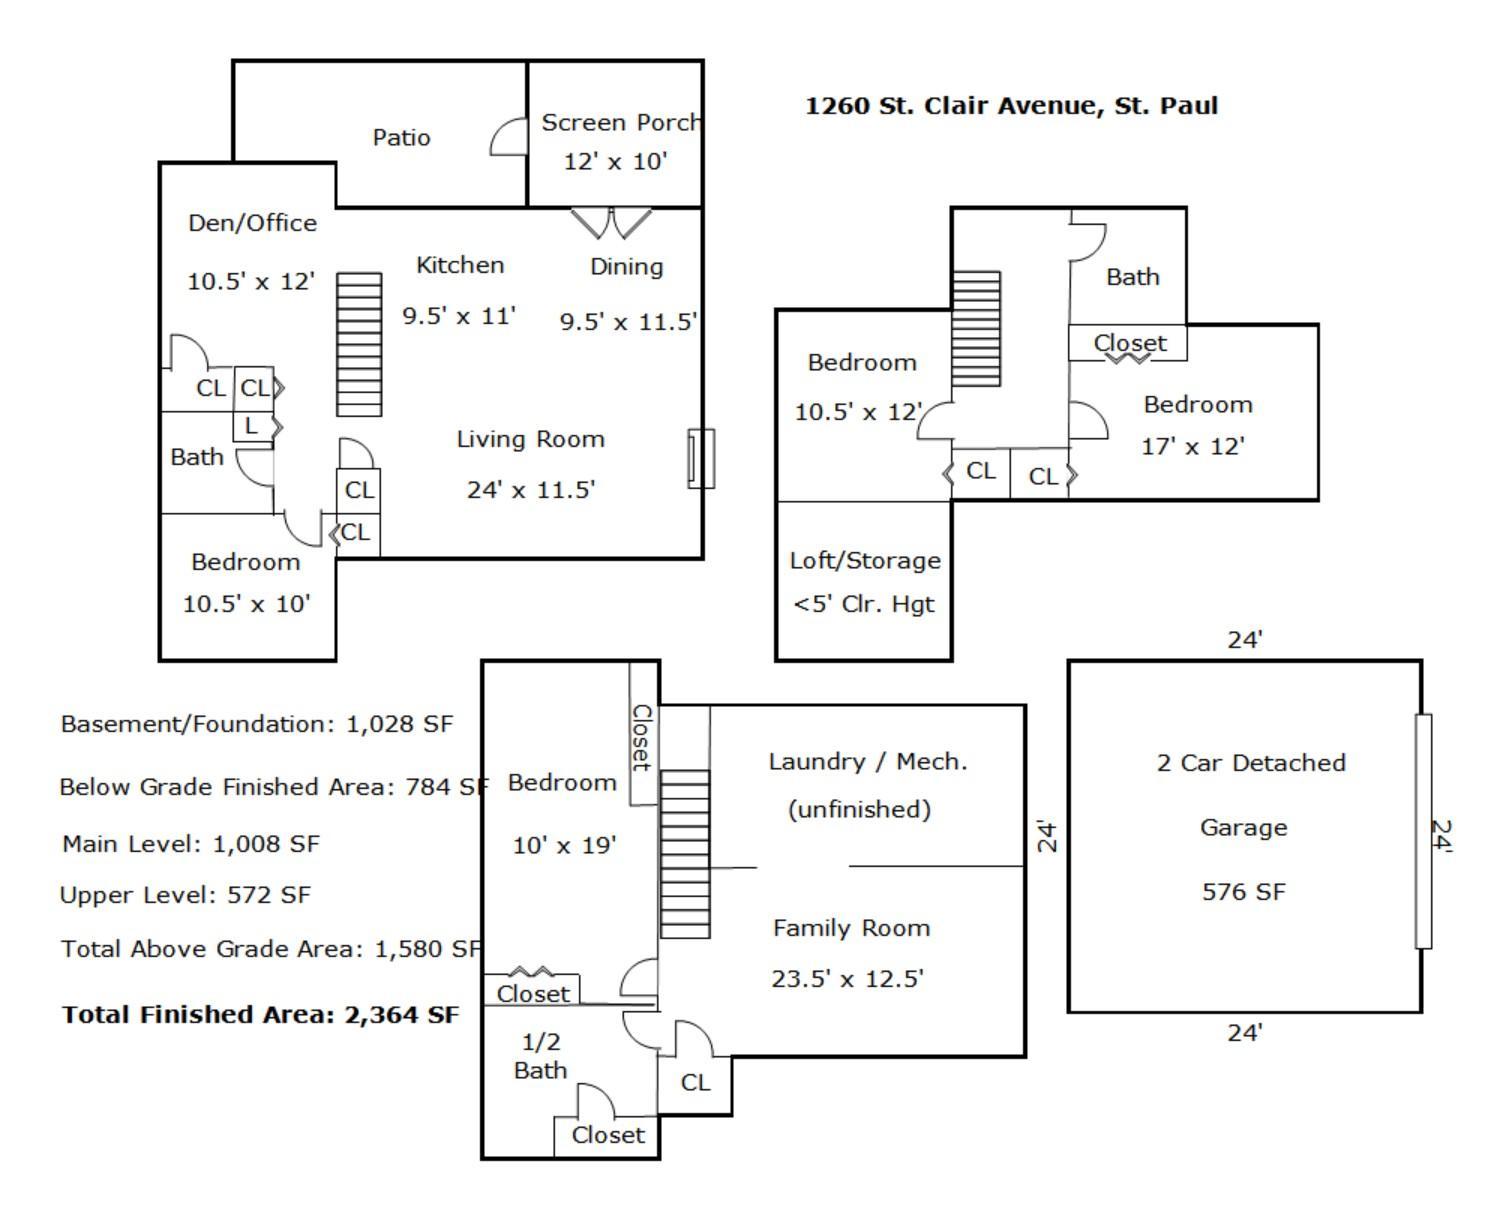
Room Information
| Room Name | Dimensions | Level |
|---|---|---|
| Den | 10.5x12 | Main |
| Dining Room | 9.5x11.5 | Main |
| Family Room | 23.5x12.5 | Lower |
| First (1st) Bedroom | 17x12 | Upper |
| Fourth (4th) Bedroom | 10x19 | Lower |
| Kitchen | 9.5x11 | Main |
| Living Room | 24x11.5 | Main |
| Screened Porch | 12x10 | Main |
| Second (2nd) Bedroom | 10.5x12 | Upper |
| Third (3rd) Bedroom | 10.5x10 | Main |

Listing Office:
Keller Williams Preferred Rlty
Last Updated: August - 23 - 2026
The data relating to real estate for sale on this web site comes in part from the Broker
Reciprocity SM Program of the Regional Multiple Listing Service of Minnesota, Inc. The information provided is deemed reliable but not guaranteed. Properties subject to prior sale, change or withdrawal.
©2026 Regional Multiple Listing Service of Minnesota, Inc All rights reserved.