
12428 Tamarack Road, Floodwood, MN 55736
$399,900
Property Type:
Residential
Bedrooms:
5
Baths:
2
Square Footage:
2,077
Lot Size (sq. ft.):
1,960,200
Status:
Active
Current Price:
$399,900
List Date:
7/29/2026
Last Modified:
8/21/2026
Listing Details MLS# 7118201
General Property Information
- Common Wall
- No
- Lot Measurement
- Acres
- Manufactured Home?
- No
- Multiple PIDs?
- No
- New Development
- No
- Waterfront YN
- No
- Year Built
- 1925
- Yearly/Seasonal
- Yearly
- Zoning
- Residential-Single Family
- Bath Three Quarters
- 2
- Main Floor Total SqFt
- 1324
- Above Grd Total SqFt
- 2077
- Total SqFt
- 2077
- Total Finished Sqft
- 2077.00
- FireplaceYN
- No
- Style
- (SF) Single Family
- Foundation Size
- 1324
- Garage Stalls
- 3
- Lot Dimensions
- 45 acres
- Acres
- 45
- Assessment Pending
- No
- Number of Fireplaces
- 0
- Bath Half
- 0
- Bath Quarter
- 0
- Below Grd Total SqFt
- 0
- Association Fee
- 0
Property Features
Accessible:
None
Air Conditioning:
Central Air
Basement:
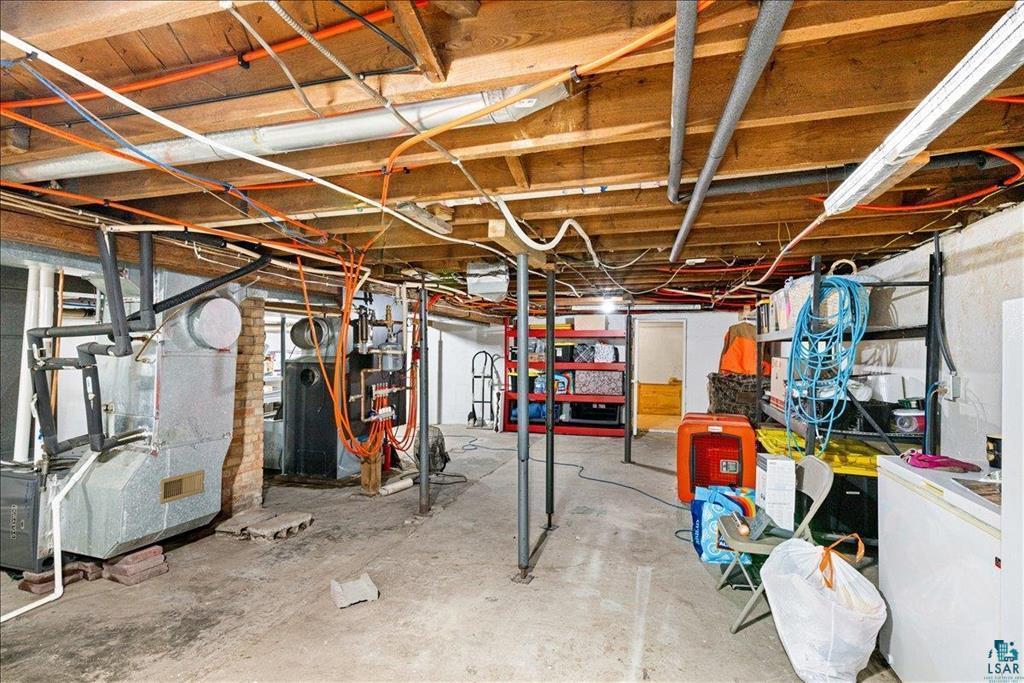
Full
Construction Status:
Previously Owned
Exterior:
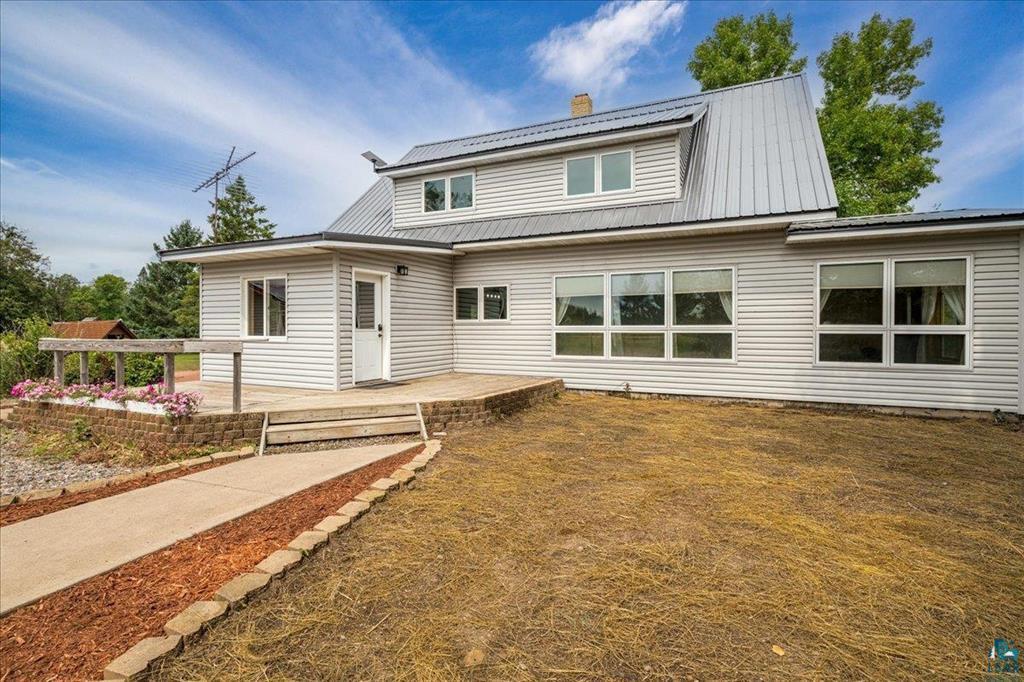
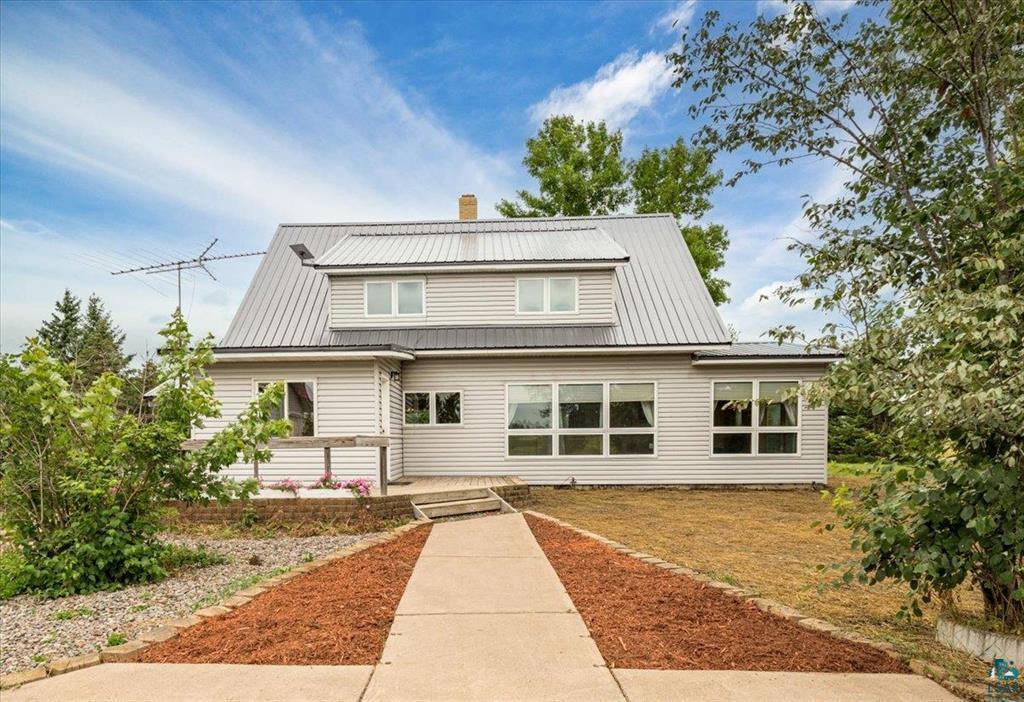
Vinyl
Foundation:
Poured Concrete
Fuel:
Propane; Wood
Heating:
Forced Air; Outdoor Boiler
Sewer:
Mound Septic; Private Sewer
Stories:
One and One Half
Water:
Drilled; Private
Contract Information
- Contingency
- Inspection
- Original List Price
- 399900
- ListPrice
- 399900
- Owner is an Agent?
- No
- Auction?
- No
Location Tax and Other Information
- House Number
- 12428
- Street Name
- Tamarack
- Street Suffix
- Road
- Postal City
- Floodwood
- County
- St. Louis
- State
- MN
- Zip Code
- 55736
- Complex/Dev/Subdivision
- Halden Town Of
Assessments
- Tax With Assessments
- 2594
- Assessment Balance
- 0
Basement
- Foundation Dimensions
- 35x28, 10x20, 12x 12
- Full
- Yes
More Information
Building Information
- Finished SqFt Above Ground
- 2077
Lease Details
- Land Leased
- Not Applicable
Miscellaneous Information
- DP Resource
- Yes
- Homestead
- No
Ownership
- Fractional Ownership
- No
Parking Characteristics
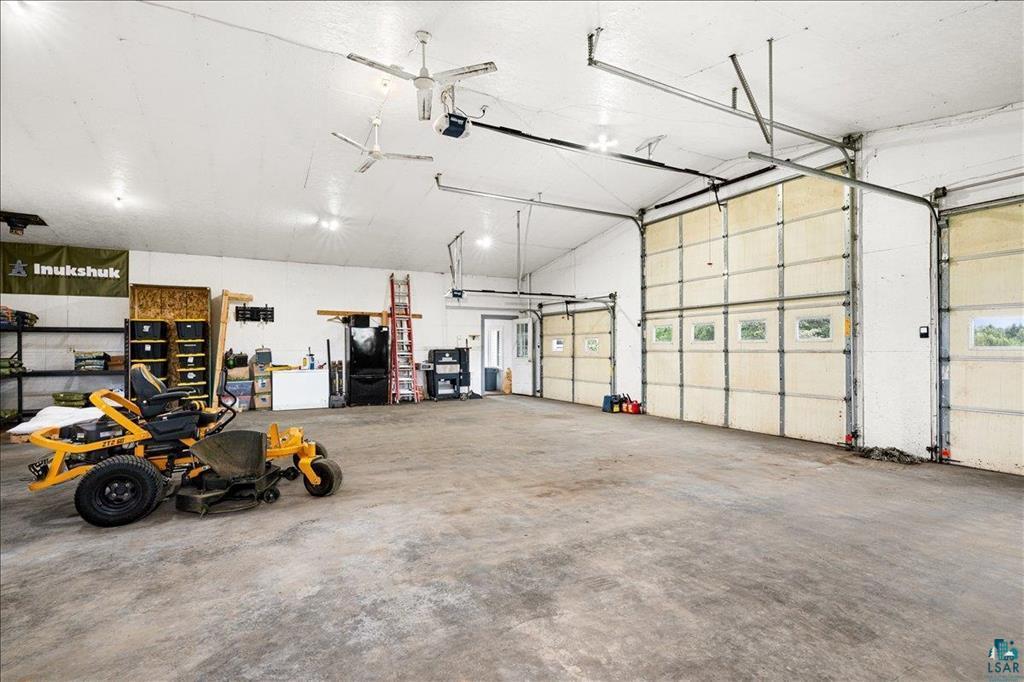
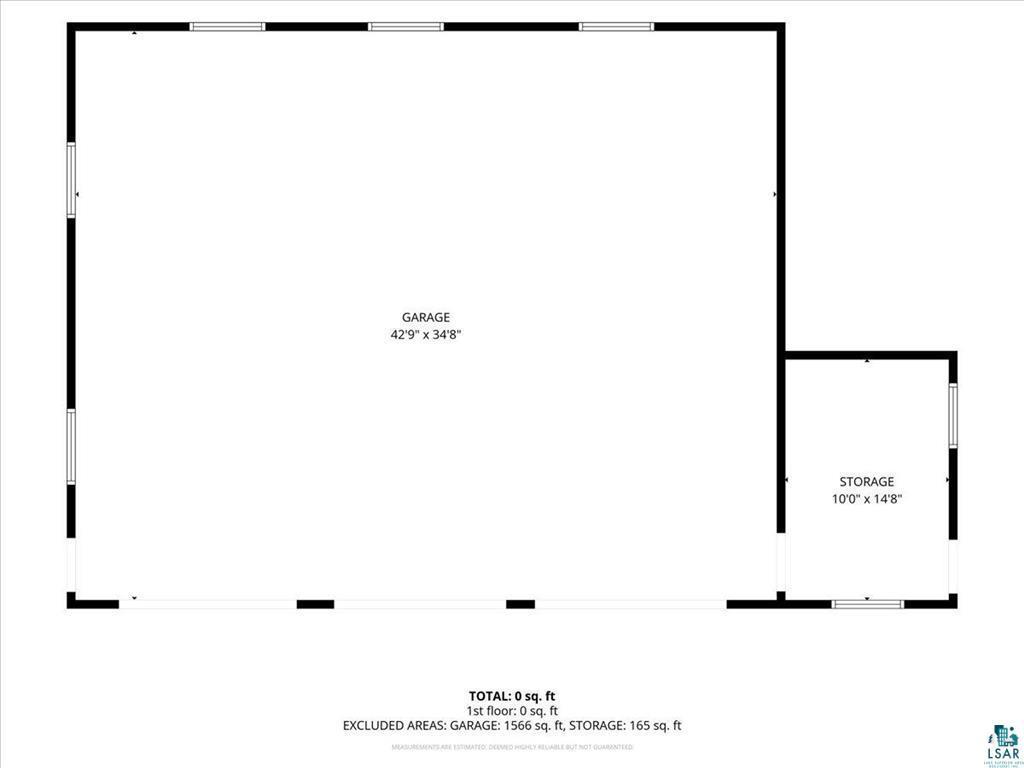
- Garage Dimensions
- 43 x 35
- Garage Square Feet
- 1505
Public Survey Info
- Range#
- 21
- Section#
- 34
- Township#
- 51
Office/Member Info
- Association
- MAAR
Location, Tax and Other Information
- AssocFeeYN
- No
- Legal Description
- NW1/4 OF NE1/4 AND THAT PART OF E1/2 OF NE1/4 OF NW1/4, DESCRIBED AS FOLLOWS: BEGINNING AT THE NORTHEAST CORNER OF SAID E1/2 OF NE1/4 OF NW1/4; THENCE ON AN ASSUMED BEARING OF N88DEG58'16"W, ALONG THE NORTH LINE OF SAID E1/2 OF NE1/4 OF NW1/4, 50 FEET; THENCE S01DEG01'44"W, 425 FEET; THENCE N88DEG58'16"W, 300 FEET; THENCE S01DEG01'44"W, 561 FEET; THENCE S88DEG58'16"E, 350 FEET, MORE OR LESS, TO THE EAST LINE OF SAID E1/2 OF NE1/4 OF NW1/4; THENCE NORTHERLY, ALONG LAST DESCRIBED EAST LINE, 986 FEET, MORE OR LESS, TO THE POINT OF BEGINNING.
- Listing City
- Floodwood
- Map Page
- 999
- Municipality
- Halden Twp
- School District
- Floodwood
- School District Phone
- 218-476-2285
- Zip Plus 4
- 8565
- Property ID Number
- 390001005475
- Tax Year
- 2026
- Tax Amount
- 2594
- In Foreclosure?
- No
- Potential Short Sale?
- No
- Lender Owned?
- No
Directions & Remarks
- Public Remarks
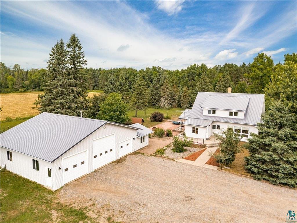
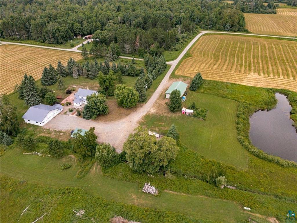
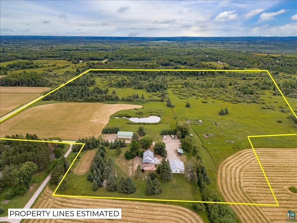
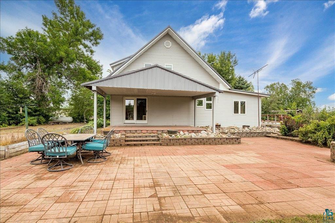
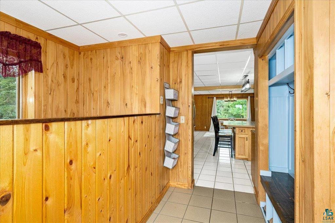
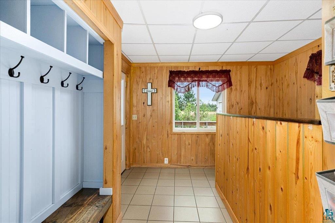
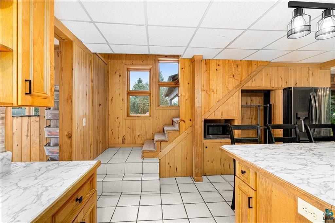
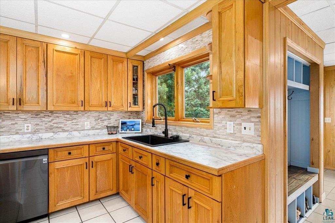
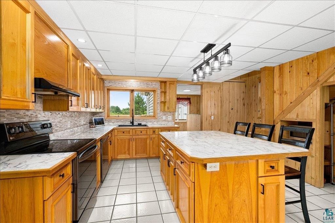
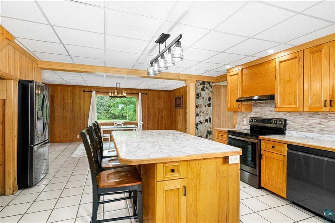
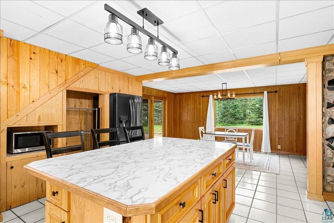
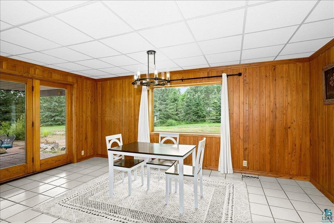
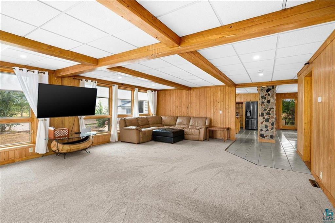
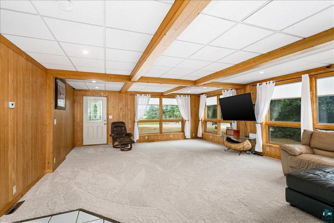
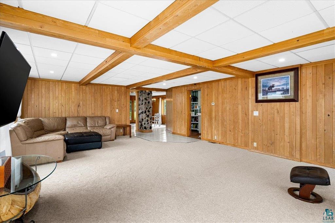
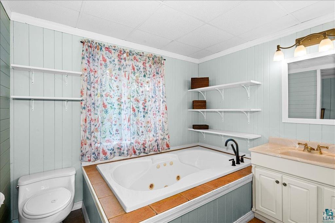
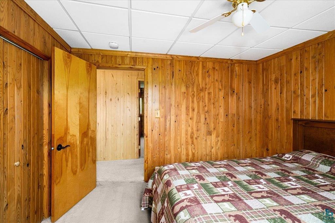
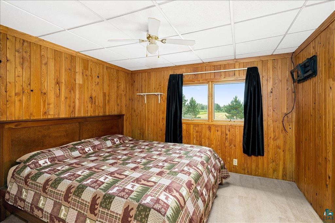
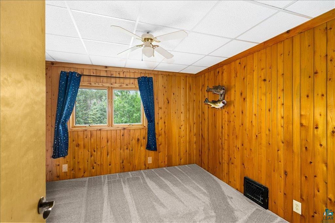
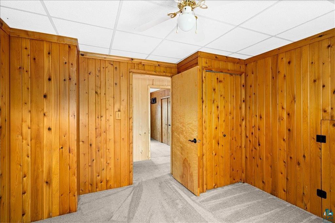
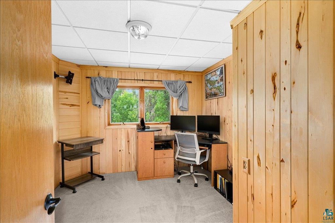
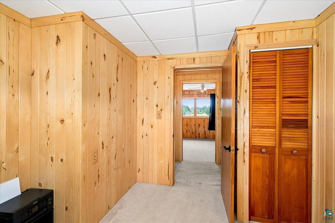
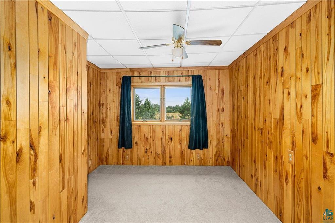
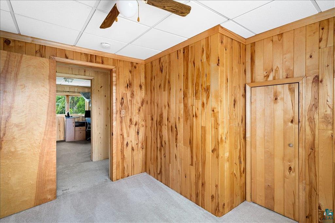
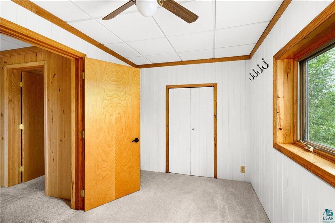
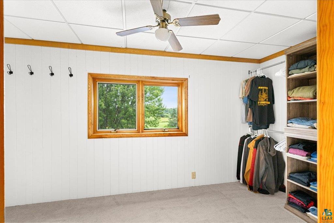
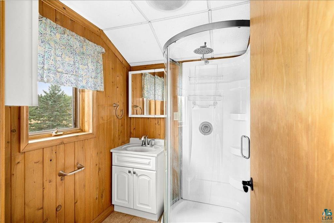
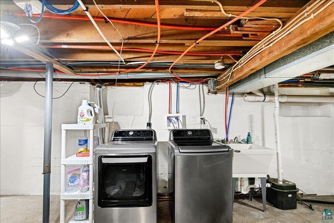
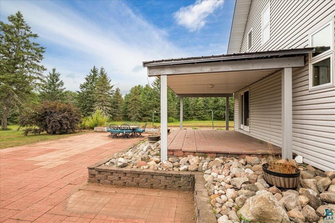
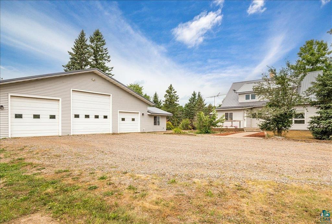
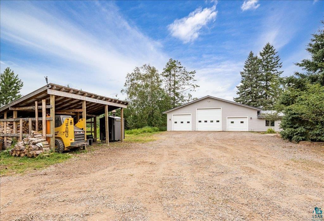
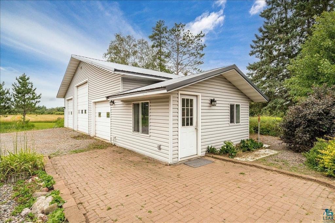
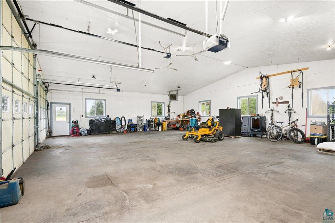
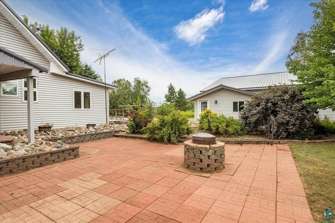
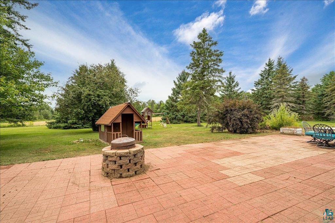
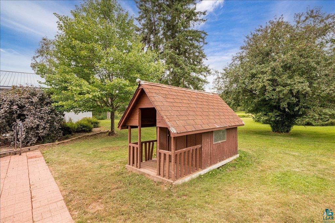
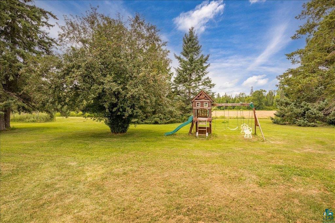
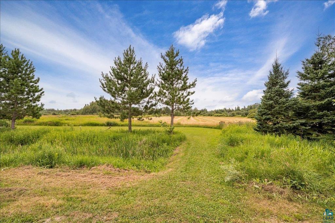
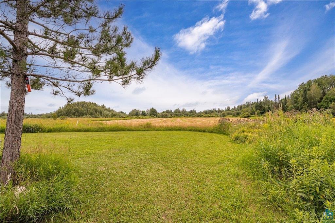
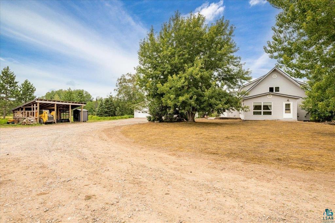
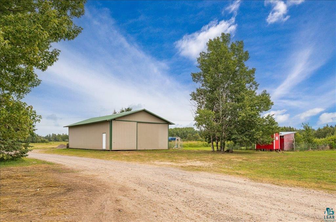
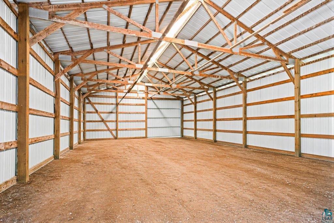
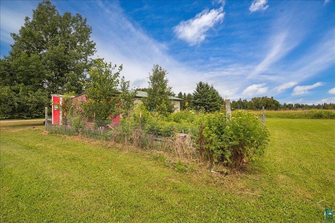
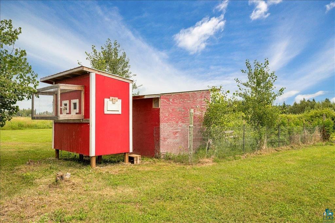
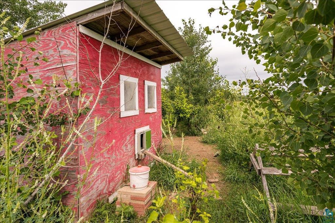
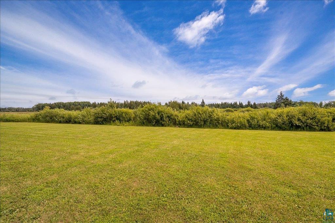
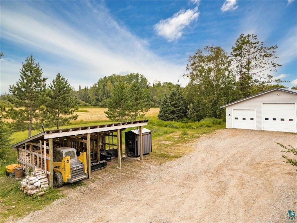
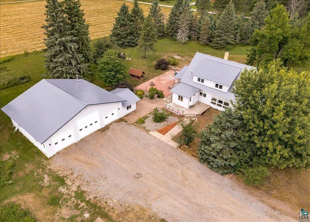
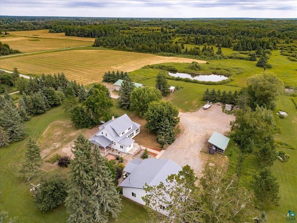
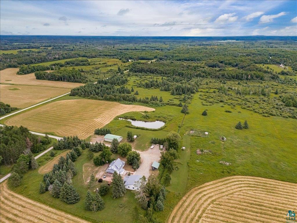
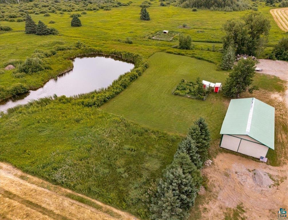
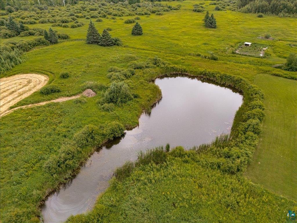
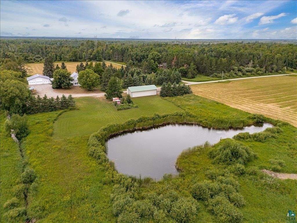
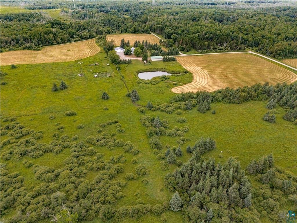
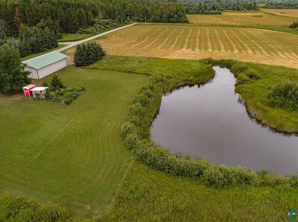
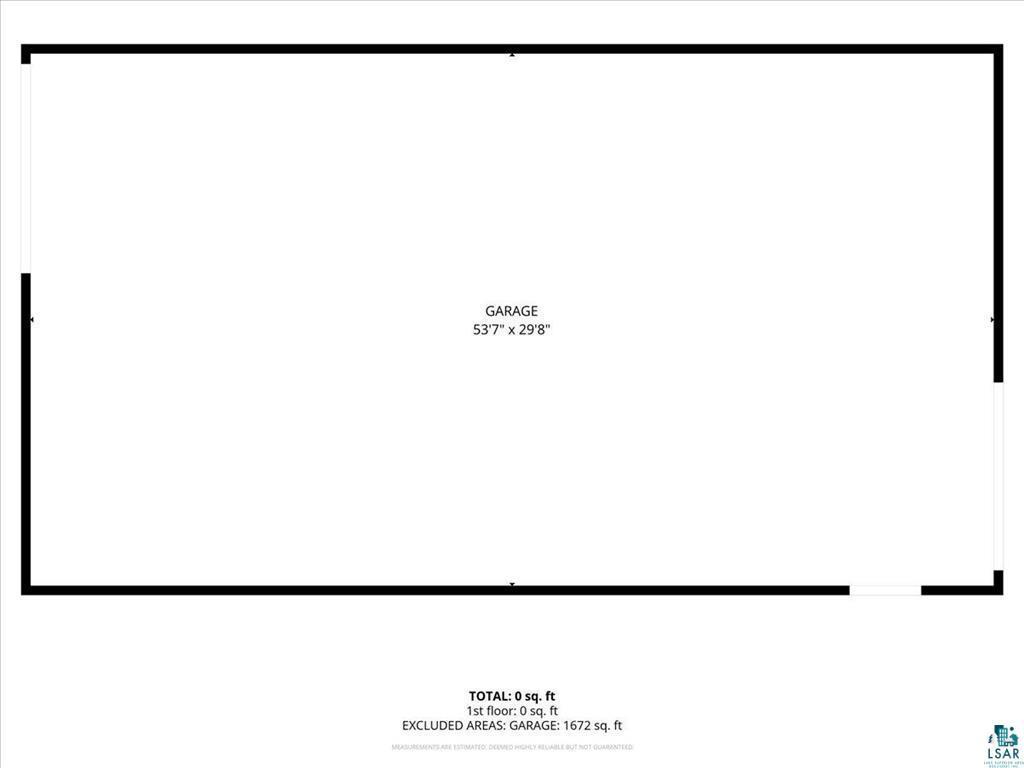
- Dream BIG and imagine all the amazing possibilities with this fantastic property! Located on 45 acres of prime land in Floodwood, this might be just the property you've been waiting for. You'll be impressed with the huge (43x35) insulated and heated garage with (10x15) office space, perfect for an at-home business, dog boarding, mechanic shop or just simply housing all of your prized possessions! There is also a 30x54 pole building for even more storage or it could be converted into a horse stable. The beautiful move-in ready home is spacious and features five bedrooms and two bathrooms, main floor laundry hook-ups, main floor bath with jacuzzi tub and over 2,000 sq ft of living space, complete with a new metal roof, new furnace and new carpet in the living room. Plus, there is central air and an option to utilize the existing outdoor wood boiler system for heat if you'd prefer that over the new propane furnace (and the huge wood pile will be staying). Outside there is plenty of space to enjoy on the deck and patio area. The chicken coop is ready and waiting and if you'd like some additional four legged friends there is a pig pen area set up and currently occupied...feel free to say hi to the four of them when you're there. Private and serene, with excellent hunting (there is even a pond for waterfowl) and an opportunity to make your own hay on a portion of it, this property really does offer it all. It could be your dream come true - don't miss out!
- Directions
- From Hwy 73, take Evergreen Rd to Tamarack Rd.
Accessible
- None
- Yes
Air Conditioning
- Central Air
- Yes
Construction Status
- Previously Owned
- Yes
Exterior
- Vinyl
- Yes
Foundation
- Poured Concrete
- Yes
Fuel
- Propane
- Yes
- Wood
- Yes
Heating
- Forced Air
- Yes
- Outdoor Boiler
- Yes
Insurance Fee
- Insurance Fee
- 0
Sewer
- Mound Septic
- Yes
- Private Sewer
- Yes
Stories
- One and One Half
- Yes
Water
- Drilled
- Yes
- Private
- Yes
Room Information
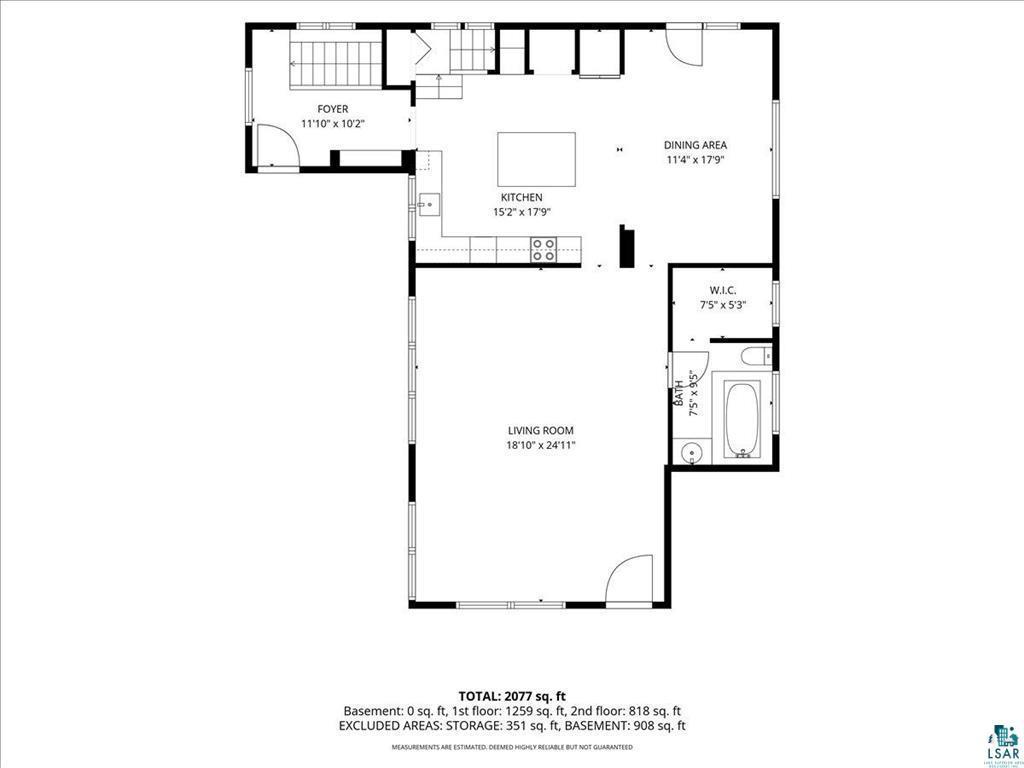
| Room Name | Dimensions | Level |
|---|---|---|
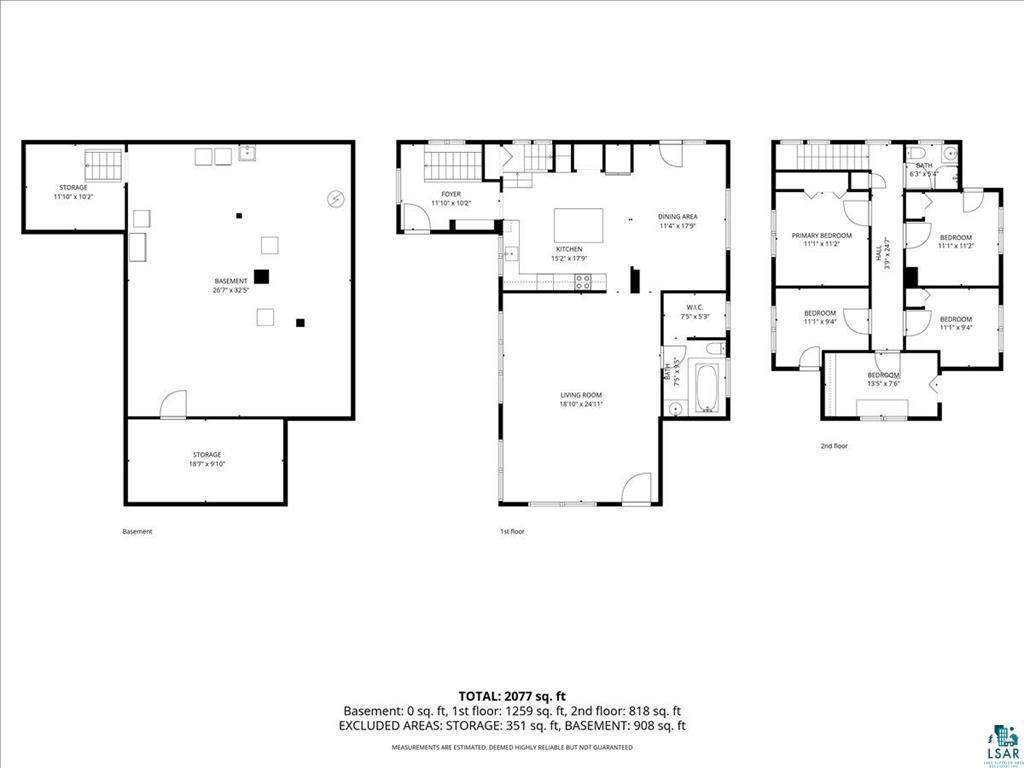
| Bathroom | 9.1 x 7.5 | Main |
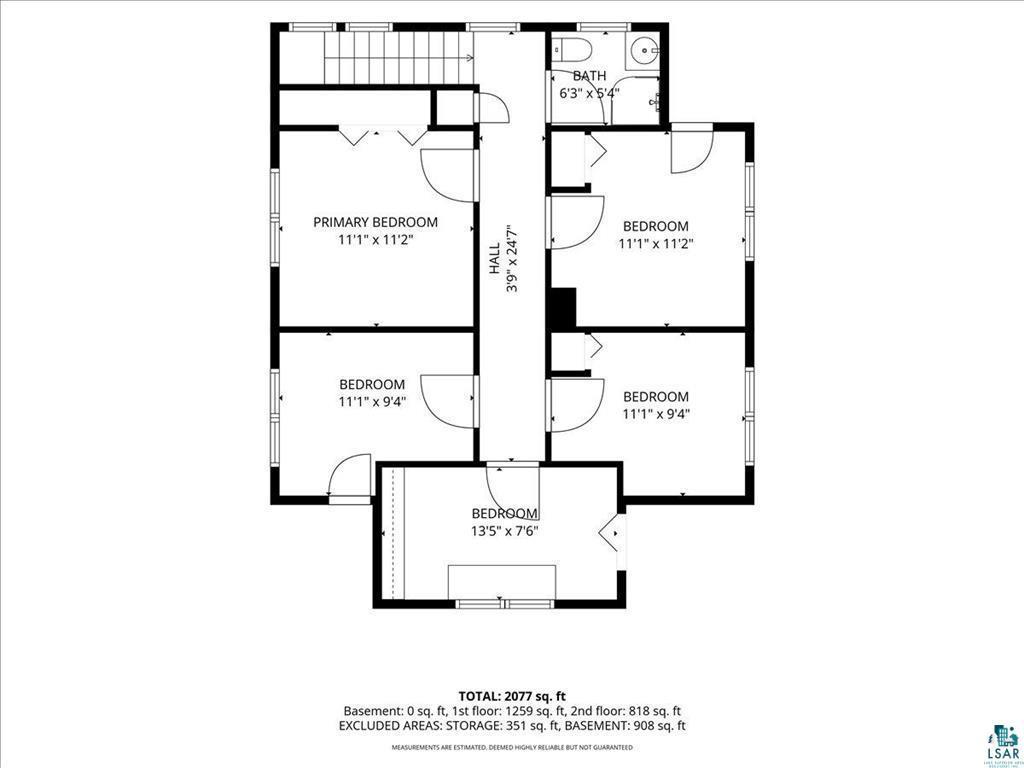
| Bathroom | 6.3 x 6.5 | Second |
| Dining Room | 17.9 x 11.4 | Main |
| Fifth (5th) Bedroom | 7.6 x 13.5 | Second |
| First (1st) Bedroom | 11.2 x 11.1 | Second |
| Fourth (4th) Bedroom | 9.5 x 11.1 | Second |
| Foyer | 10.2 x 11.10 | Main |
| Kitchen | 17.9 x 15.2 | Main |
| Living Room | 24.11 x 18.10 | Main |
| Second (2nd) Bedroom | 11.2 x 11.1 | Second |
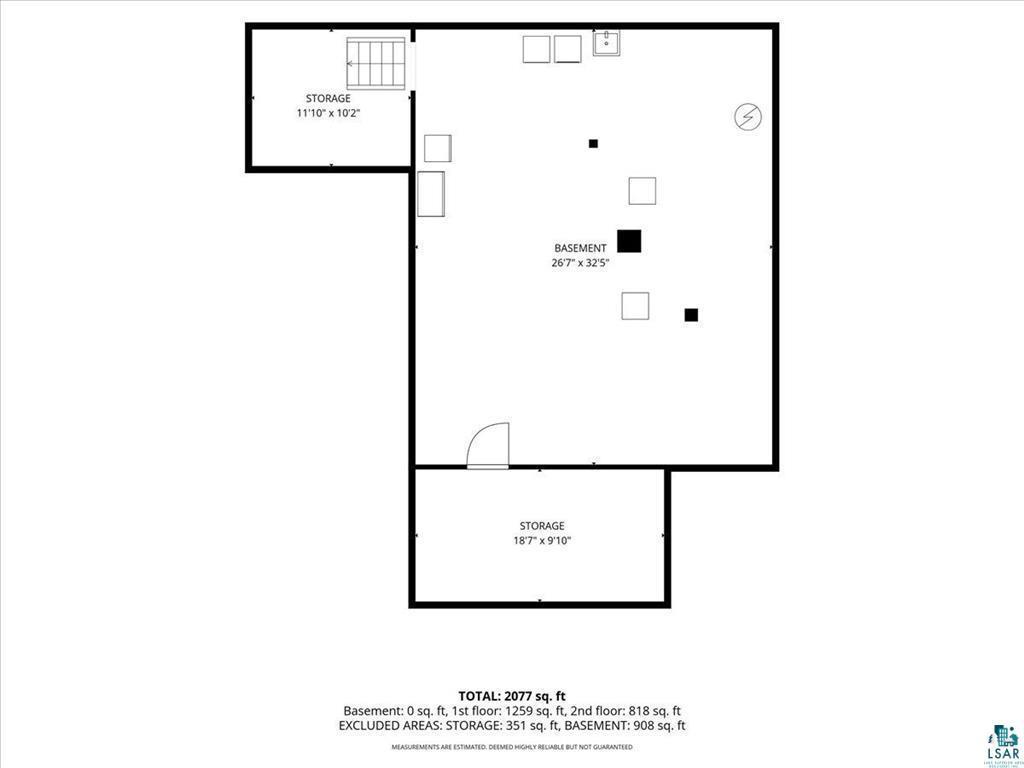
| Storage Room | 9.10 x 18.7 | Basement |
| Third (3rd) Bedroom | 9.4 x 11.1 | Second |
 Property Information, Disclosures, Utili ›
Listing Office:
Adolphson Real Estate, Inc
Last Updated: August - 21 - 2026
The data relating to real estate for sale on this web site comes in part from the Broker
Reciprocity SM Program of the Regional Multiple Listing Service of Minnesota, Inc. The information provided is deemed reliable but not guaranteed. Properties subject to prior sale, change or withdrawal.
©2026 Regional Multiple Listing Service of Minnesota, Inc All rights reserved.