
1235 Yale Place, 709, Minneapolis, MN 55403
New Listing
$350,000
Property Type:
Residential
Bedrooms:
2
Baths:
2
Square Footage:
1,805
Status:
Active
Current Price:
$350,000
List Date:
8/18/2026
Last Modified:
8/19/2026
Overview
Description
Listing Details MLS# 7129709
General Property Information
- Assoc Mgmt Co. Phone #
- 952-277-2700
- Association Fee Frequency
- Monthly
- Association Mgmt Co. Name
- First Service Residential
- Common Wall
- Yes
- Lot Measurement
- Acres
- Manufactured Home?
- No
- Multiple PIDs?
- Yes
- New Development
- No
- Other Parking Spaces
- Yes
- Waterfront YN
- No
- Year Built
- 1983
- Yearly/Seasonal
- Yearly
- Zoning
- Residential-Single Family
- Bath Full
- Yes
- Bath Three Quarters
- Yes
- Main Floor Total SqFt
- 1805
- Above Grd Total SqFt
- 1805
- Total SqFt
- 1805
- Total Finished Sqft
- 1805.00
- FireplaceYN
- No
- Style
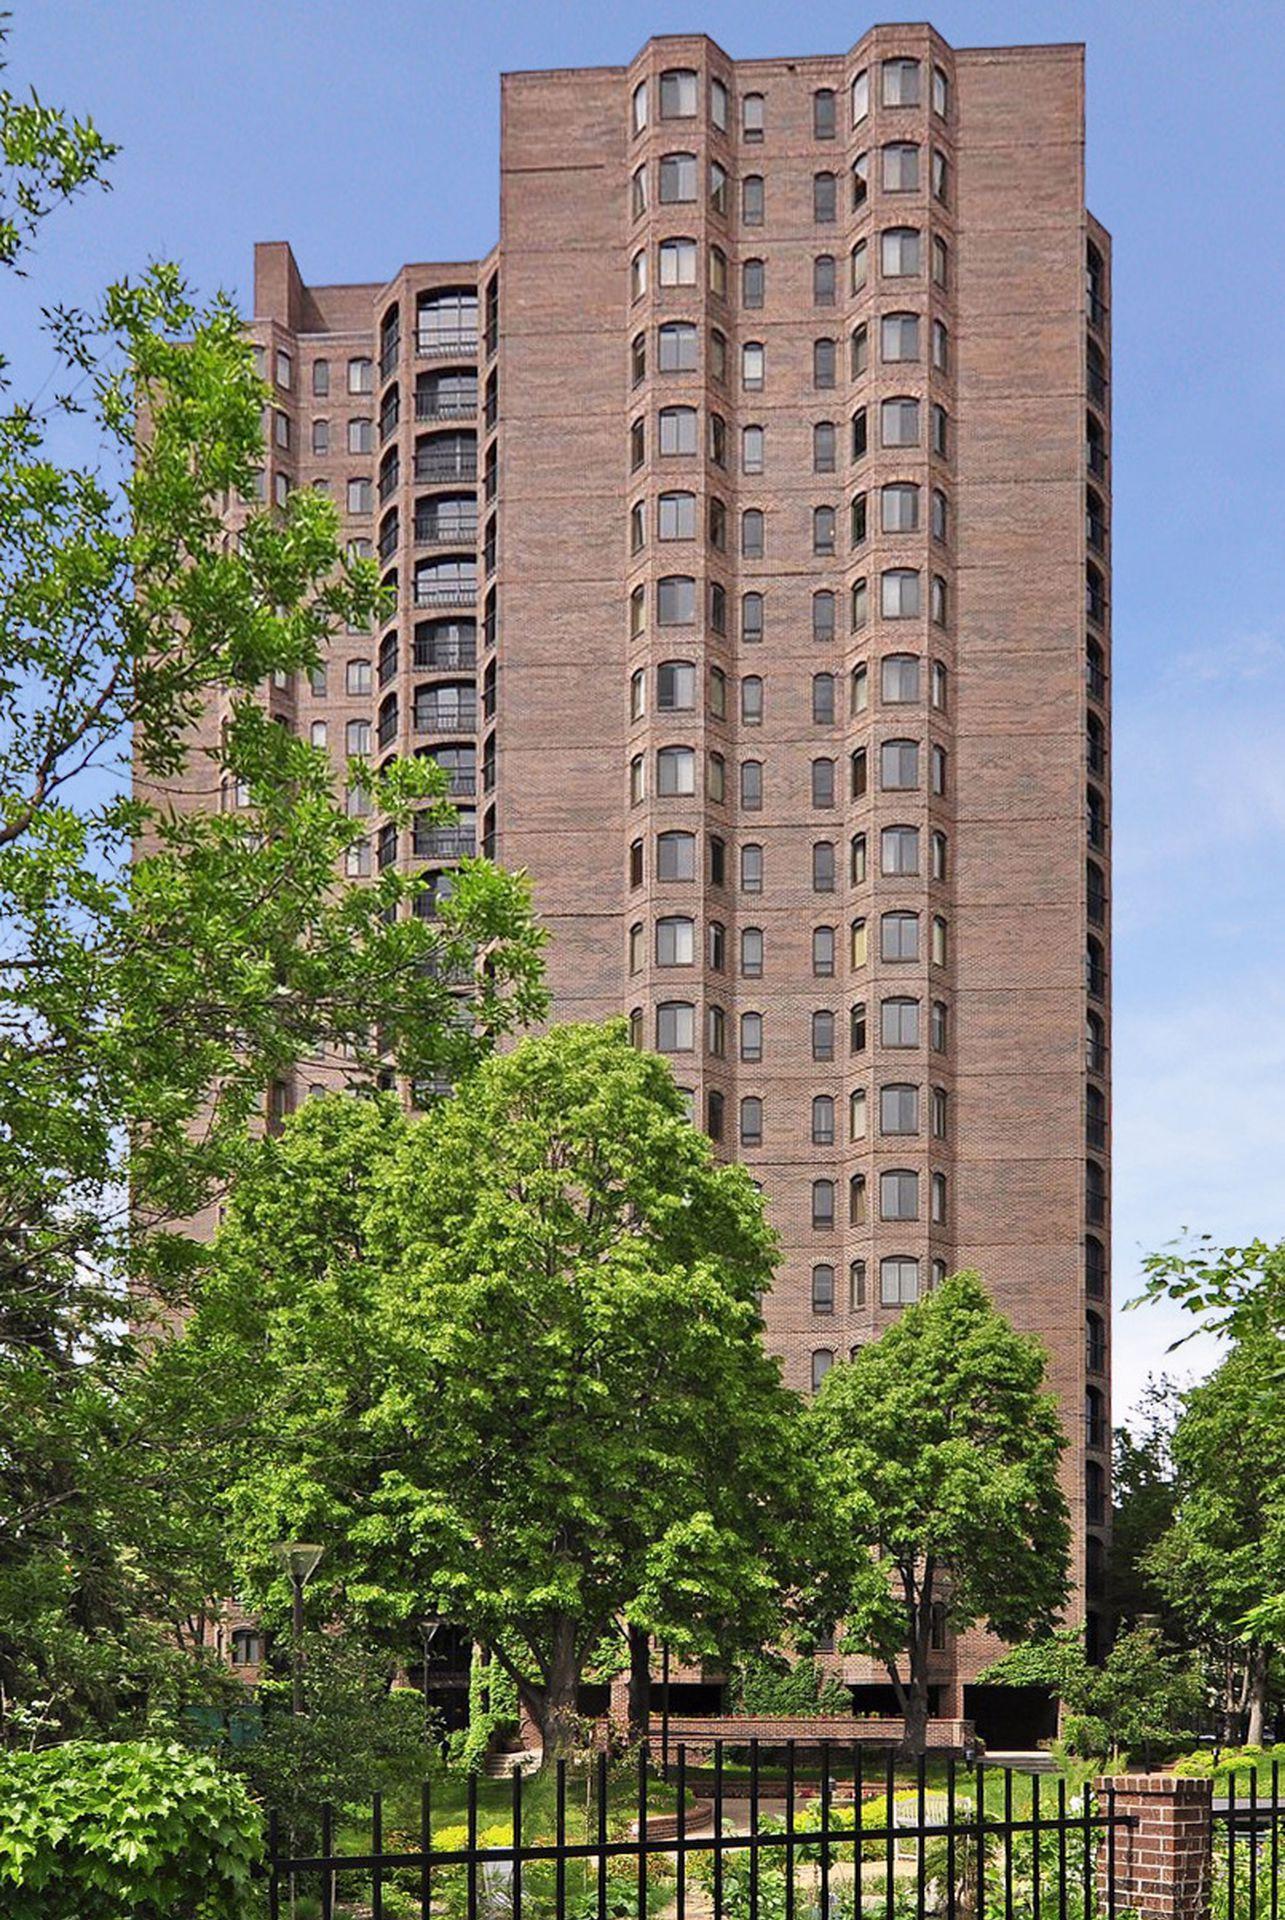
- (CC) High Rise (4+ Levels)
- Foundation Size
- 1805
- Association Fee
- 1988
- Garage Stalls
- Yes
- Lot Dimensions
- Common
- Assessment Pending
- No
- Number of Fireplaces
- 0
- Acres
- 0
- Bath Half
- 0
- Bath Quarter
- 0
- Below Grd Total SqFt
- 0
Property Features
Accessible:
Accessible Elevator Installed
Air Conditioning:
Central Air
Amenities Shared:
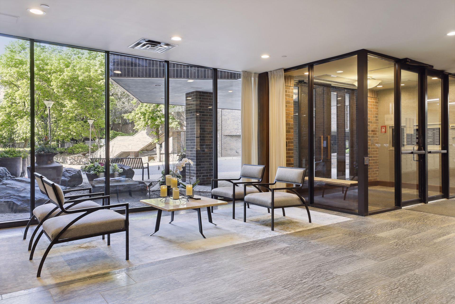
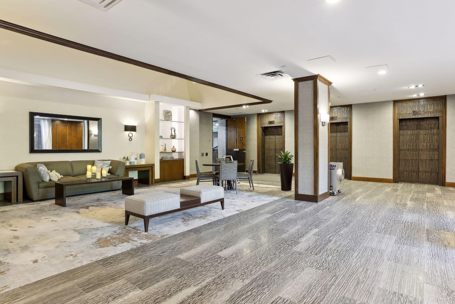
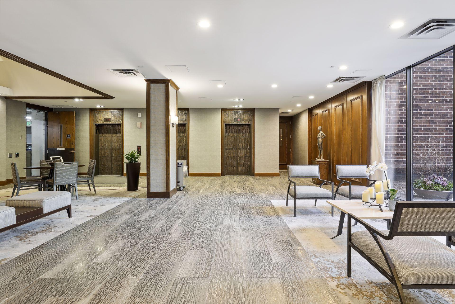
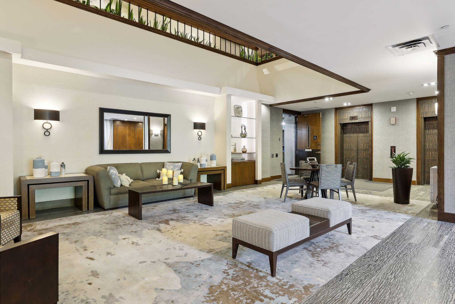
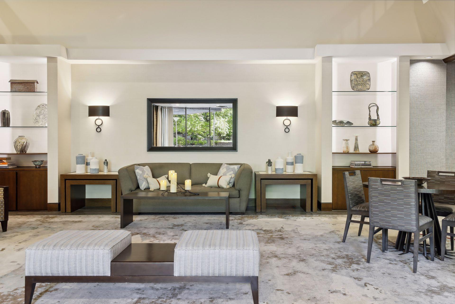
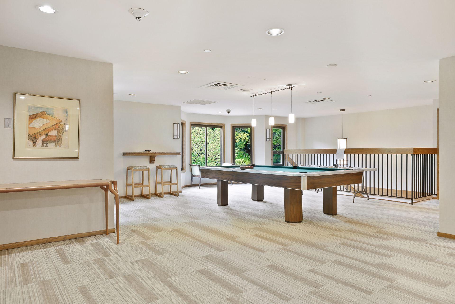
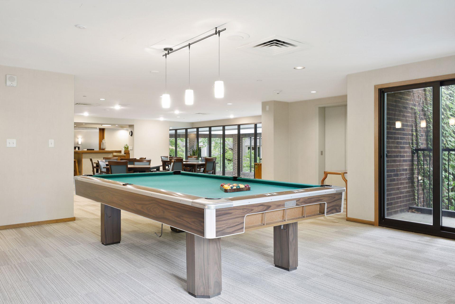
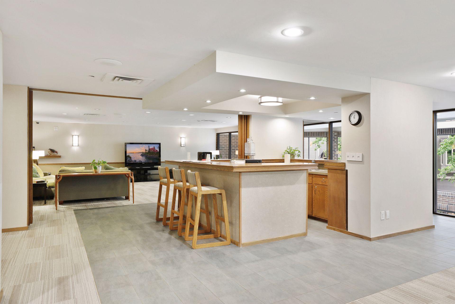
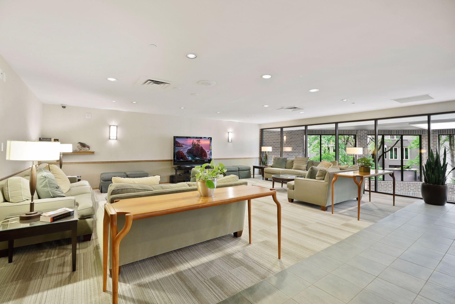
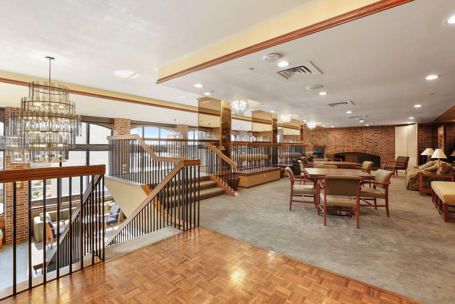
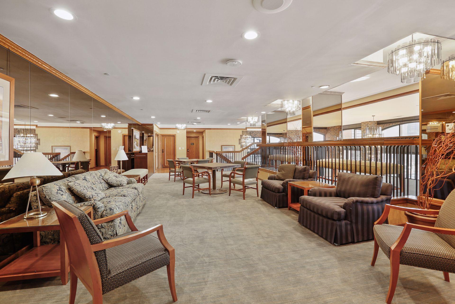
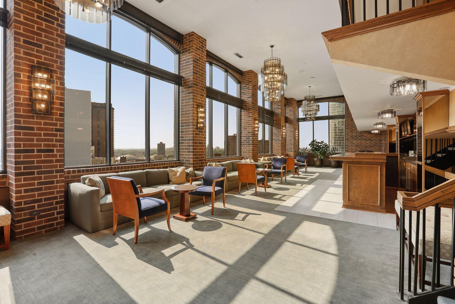
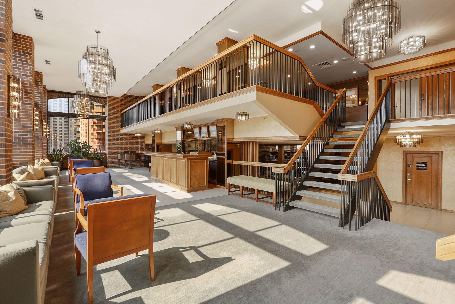
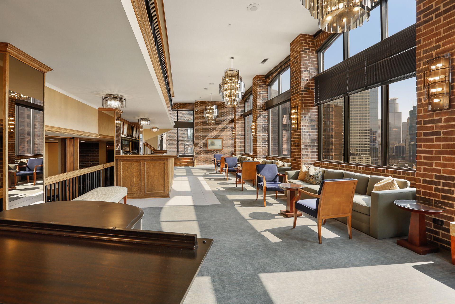
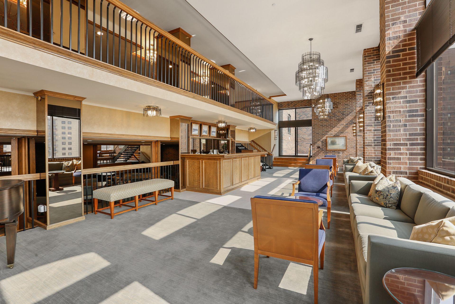
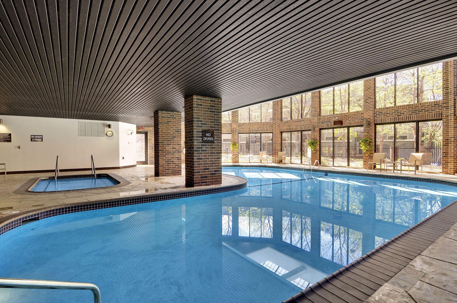
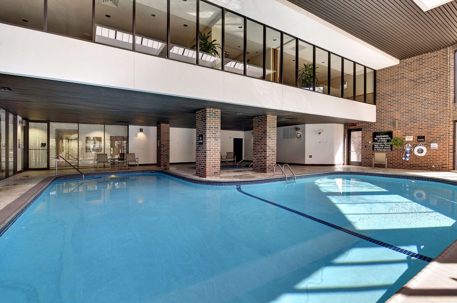
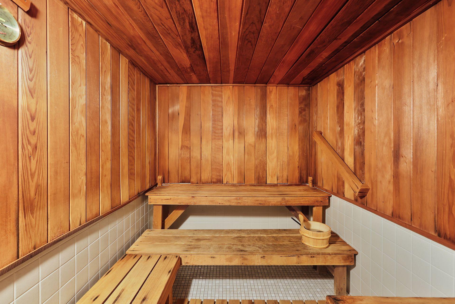
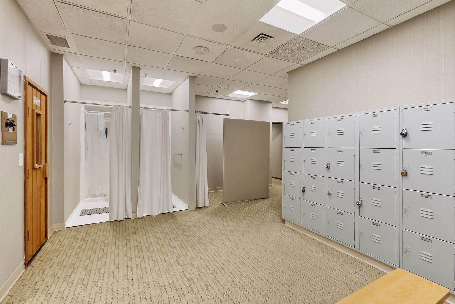
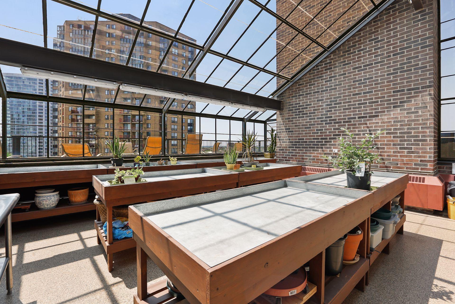
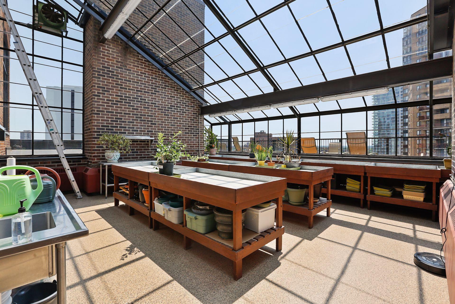
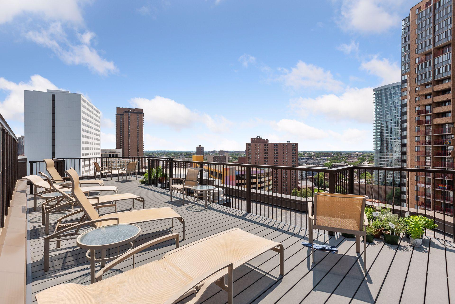
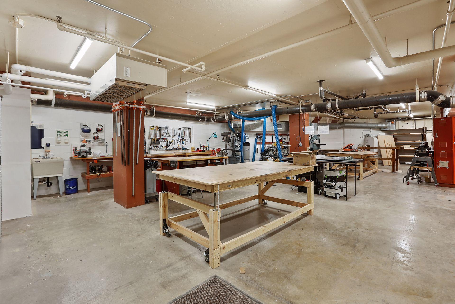
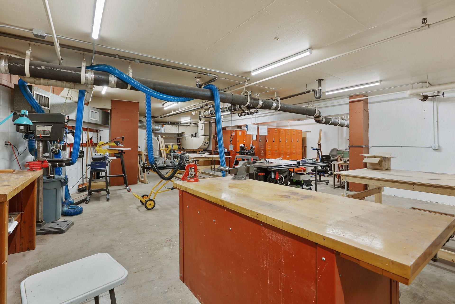
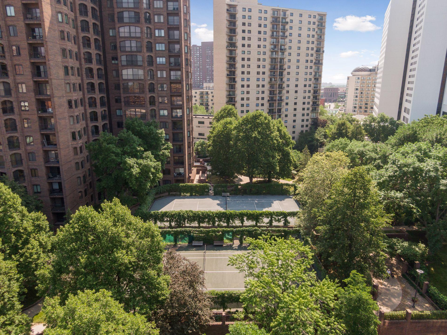
24 Hour Guard; Car Wash; Concrete Floors & Walls; Elevator(s); Fire Sprinkler System; Tennis Courts
Amenities Unit:
Deck; Hardwood Floors; Porch; Sun Room; Unspecified; Washer/Dryer Hookup
Appliances:
Dishwasher; Disposal; Dryer; Range; Refrigerator; Washer
Approved Financing:
FNMA
Association Fee Includes:
Air Conditioning; Building Exterior; Cable TV; Hazard Insurance; Internet; Outside Maintenance; Professional Mgmt; Sanitation; Shared Amenities; Other
Assumable Loan:
Not Assumable
Basement:
None
Bath Description:
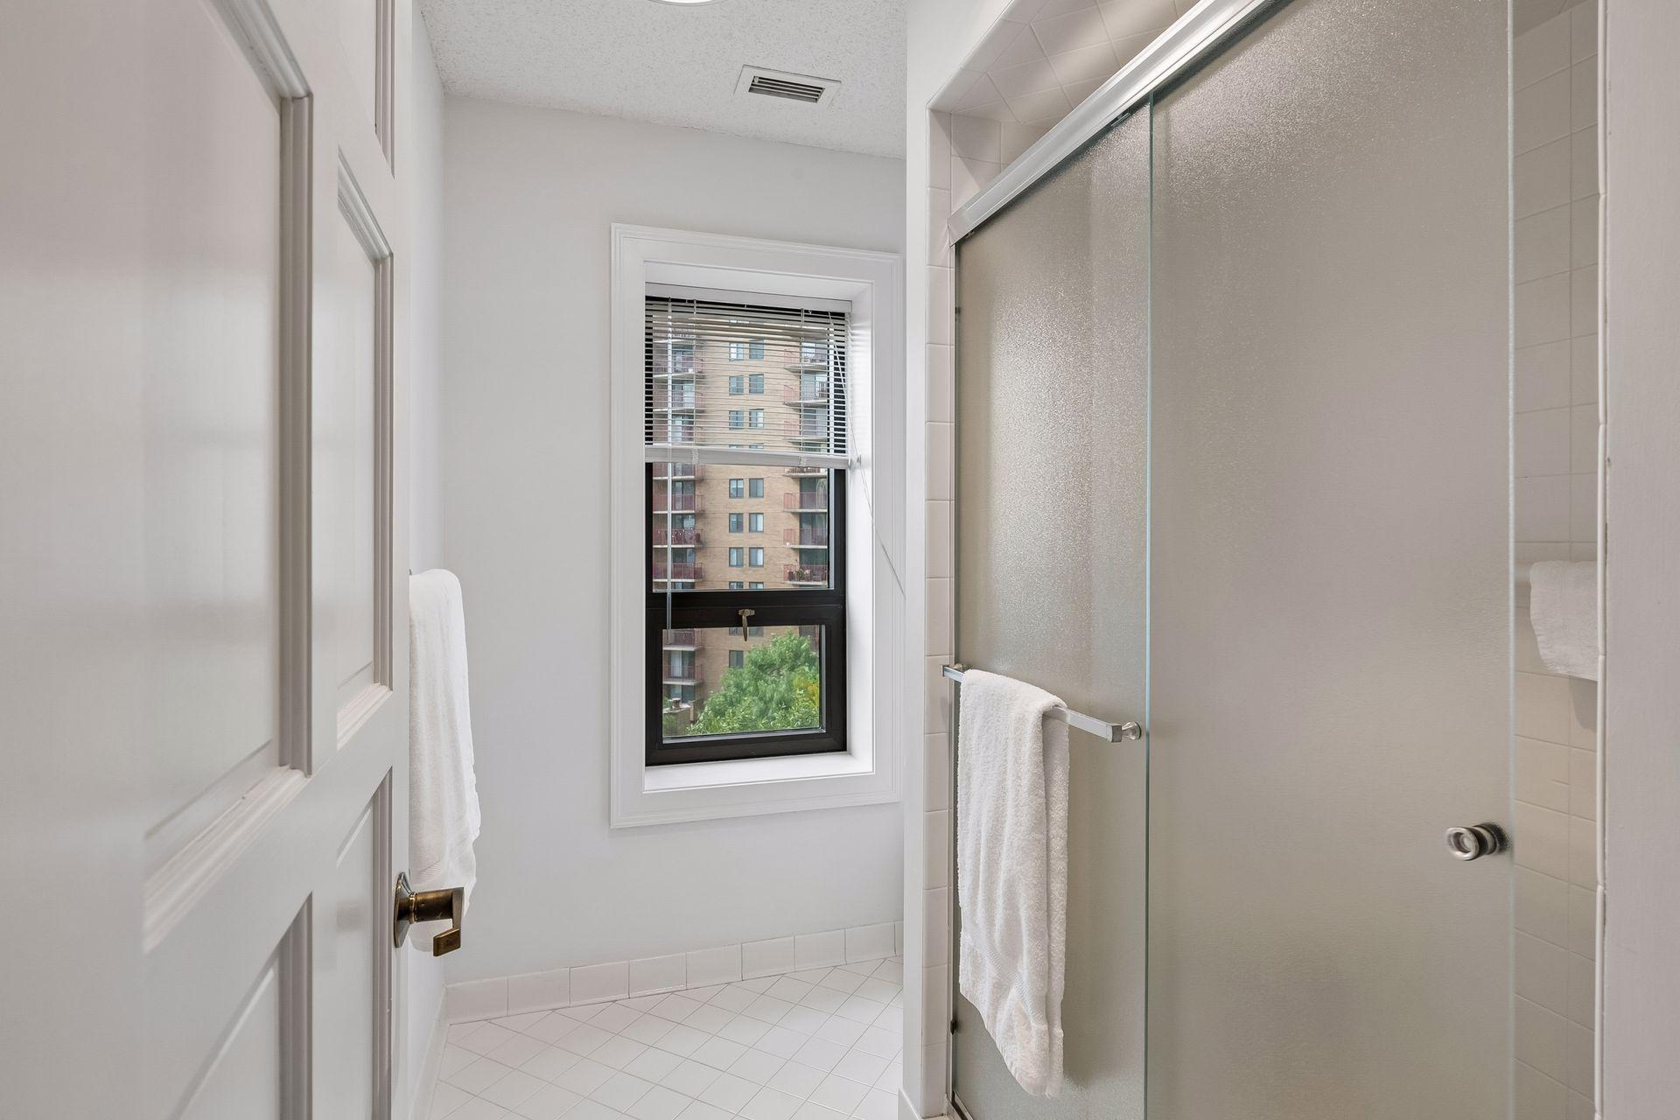
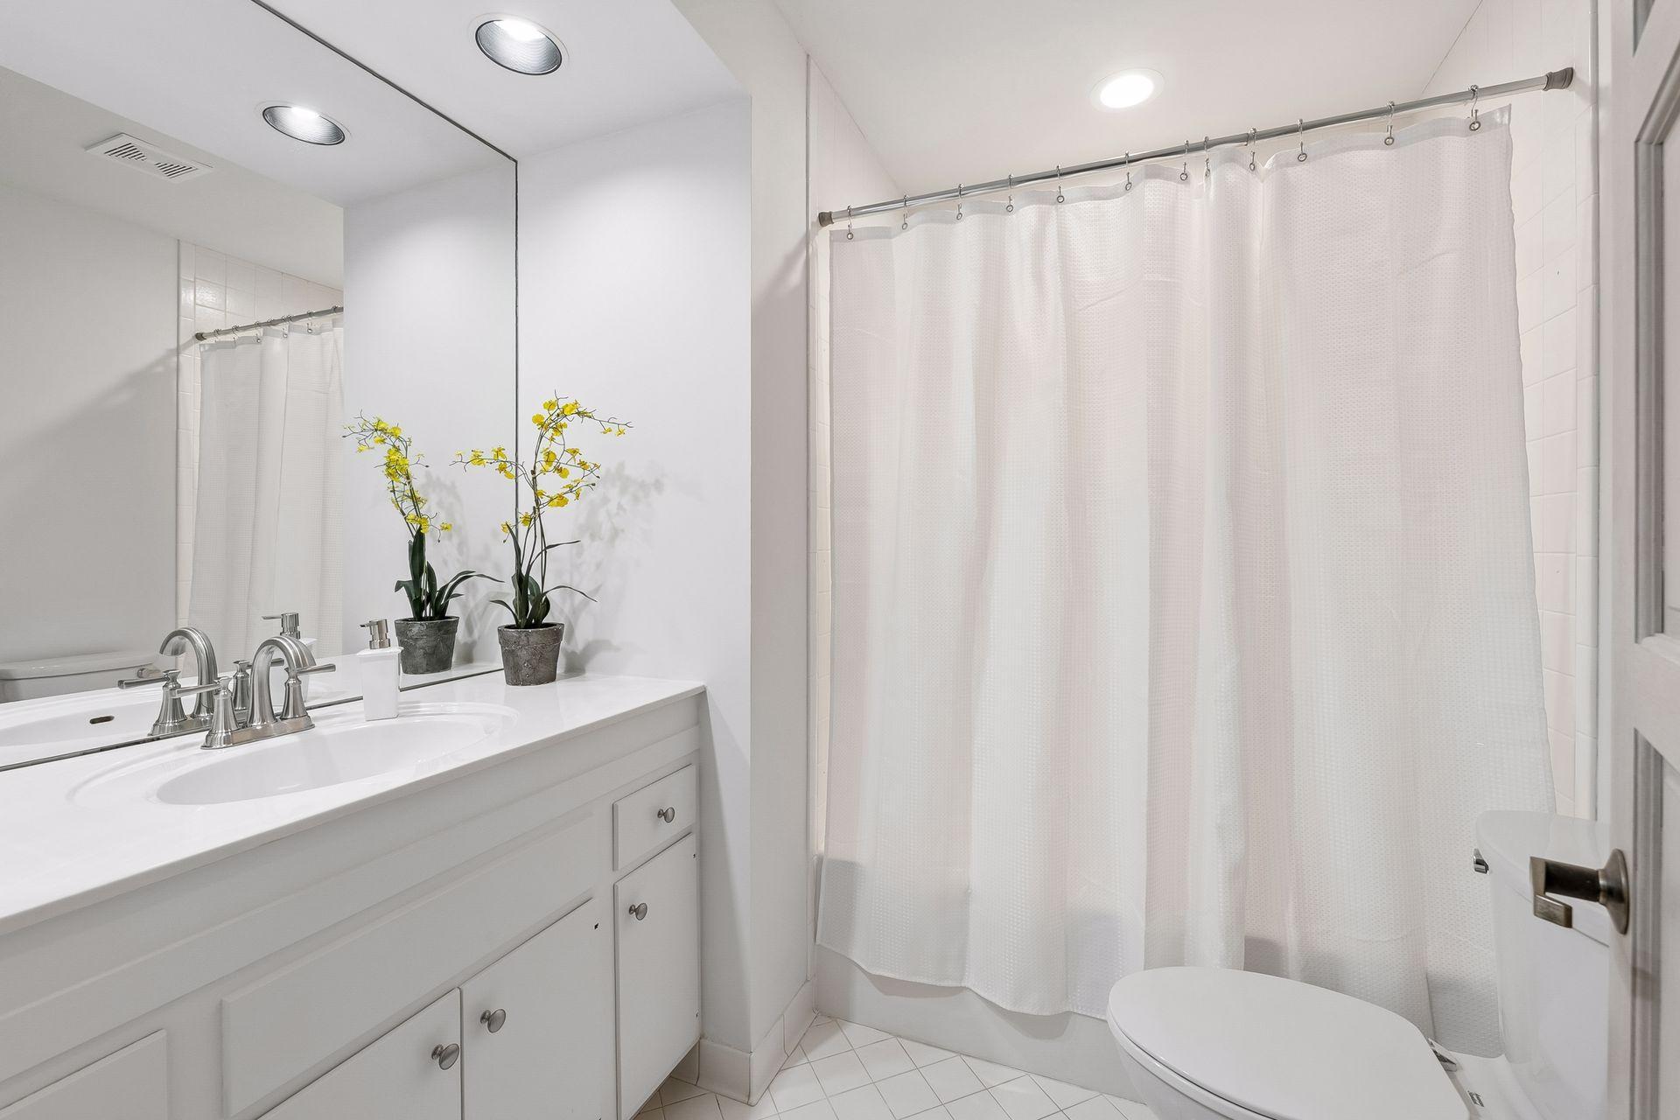
Main Floor 3/4 Bath; Main Floor Full Bath; Private Primary; Jetted Tub
Construction Status:
Previously Owned
Dining Room Description:
Other
Existing Financing:
Conventional
Exterior:
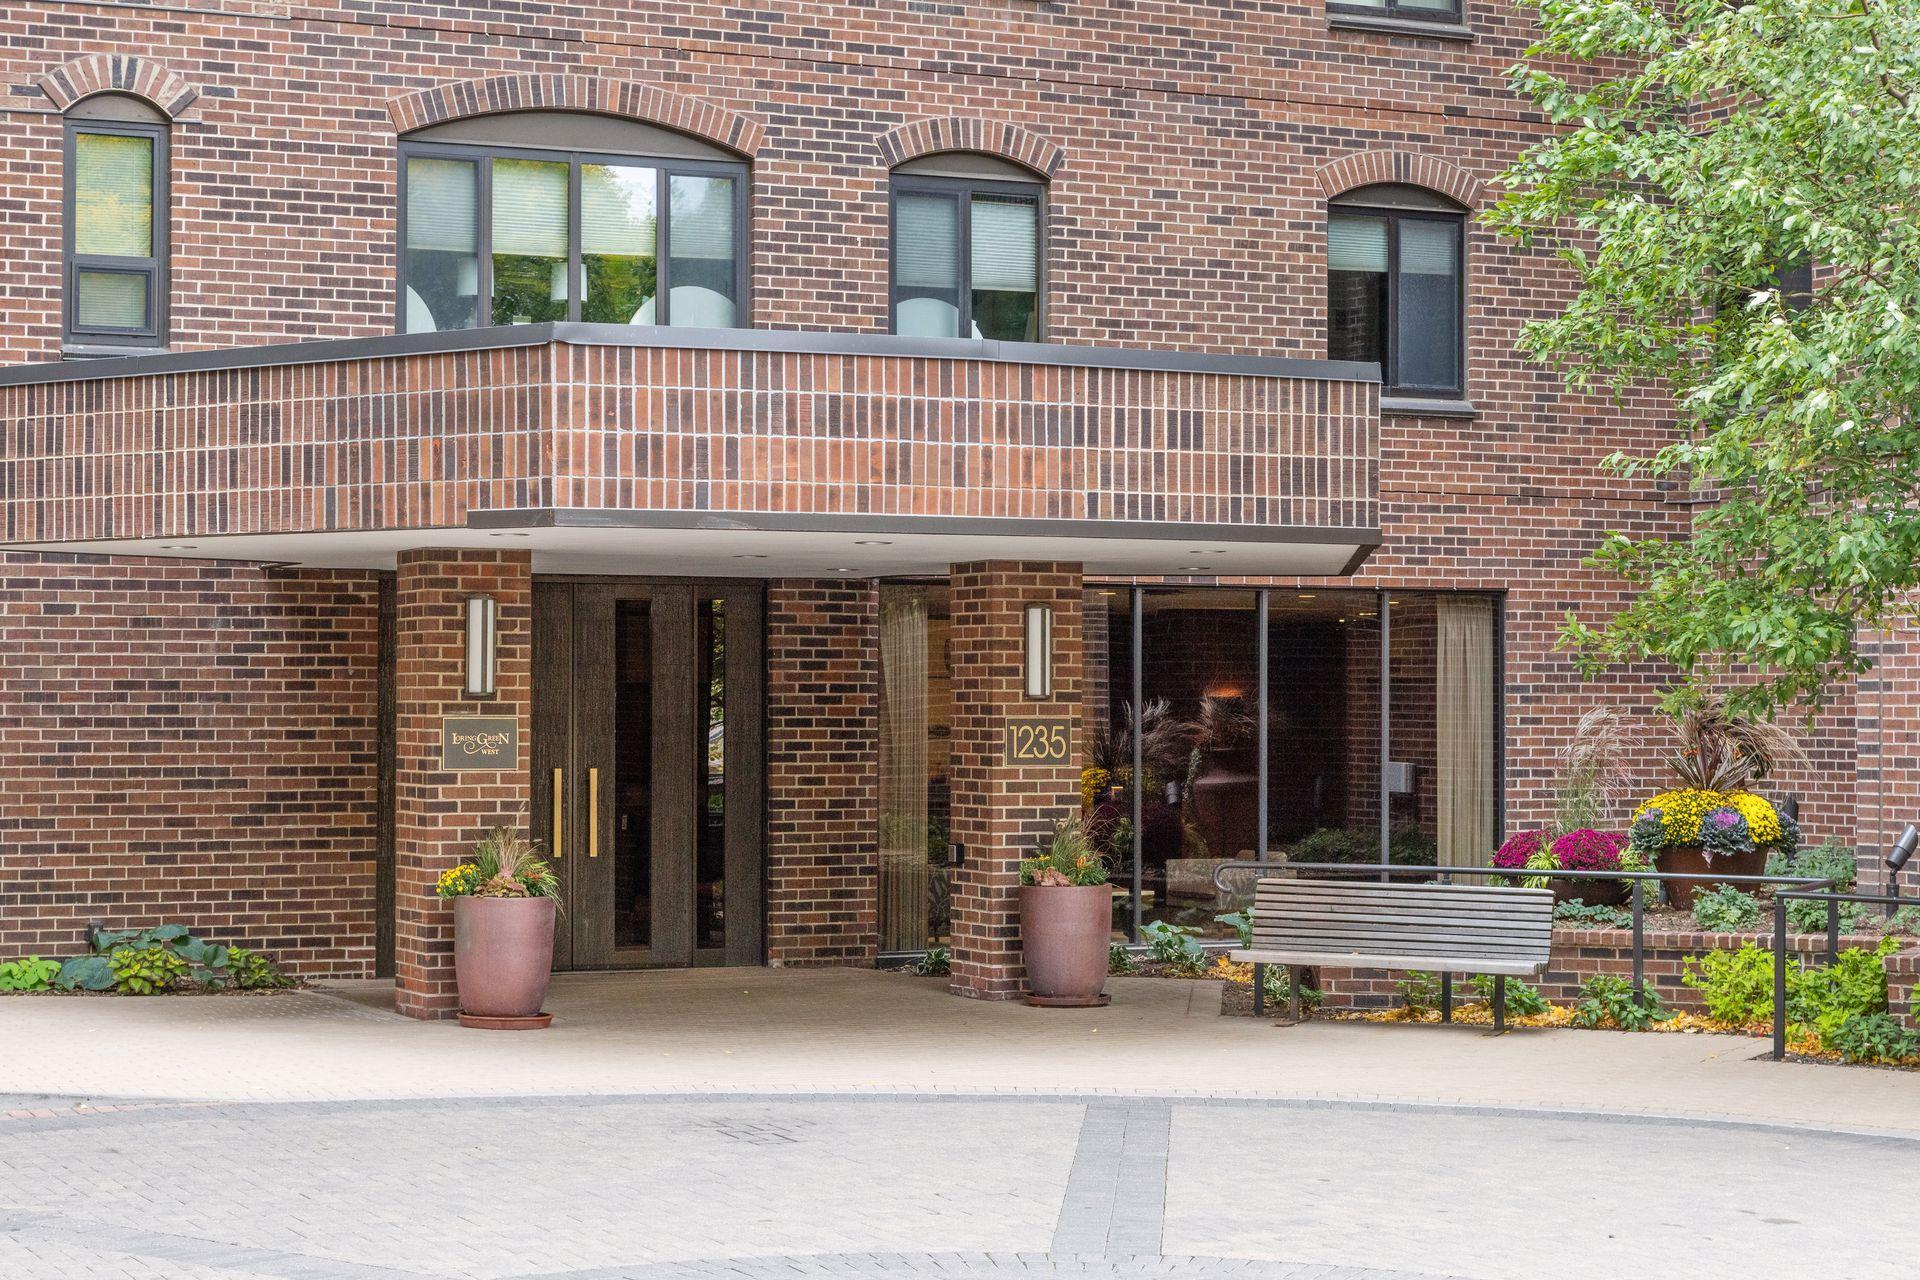
Brick/Stone
Fencing:
Other
Foundation:
Other
Fuel:
Other
Heating:
Forced Air
Lot Description:
Public Transit (w/in 6 blks)
Parking Characteristics:
Garage Door Opener
Pool Description:
Indoor
Sellers Terms:
Conventional
Sewer:
City Sewer/Connected
Shared Rooms:
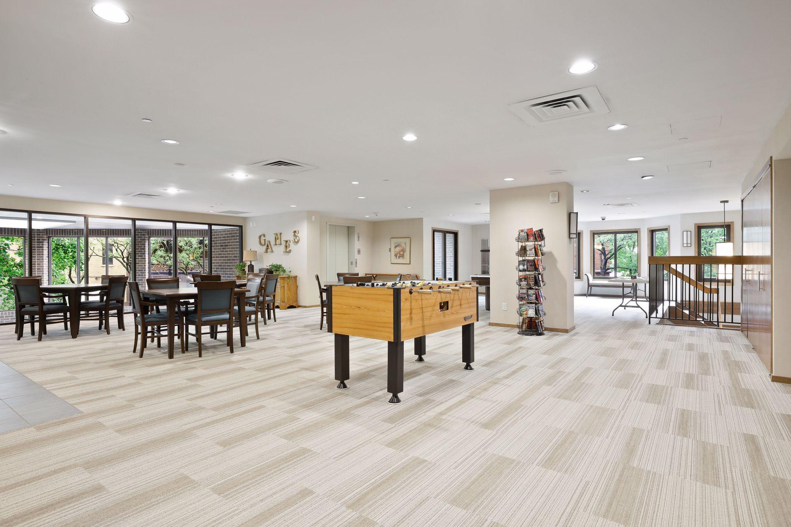
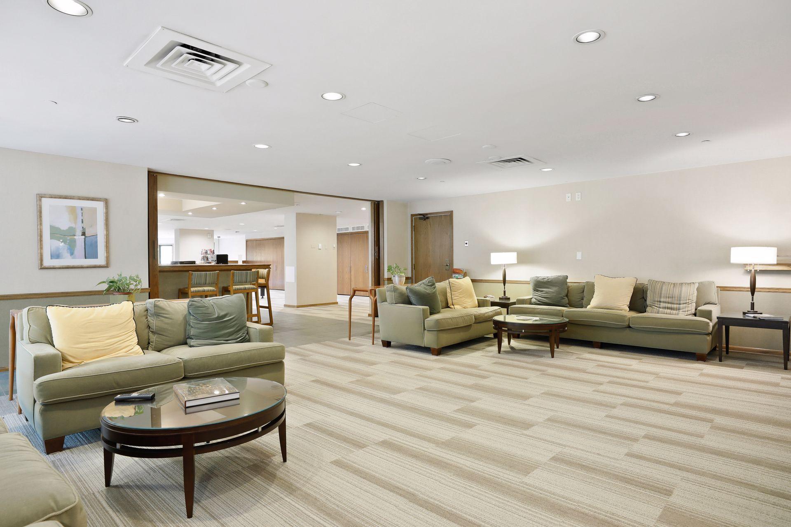
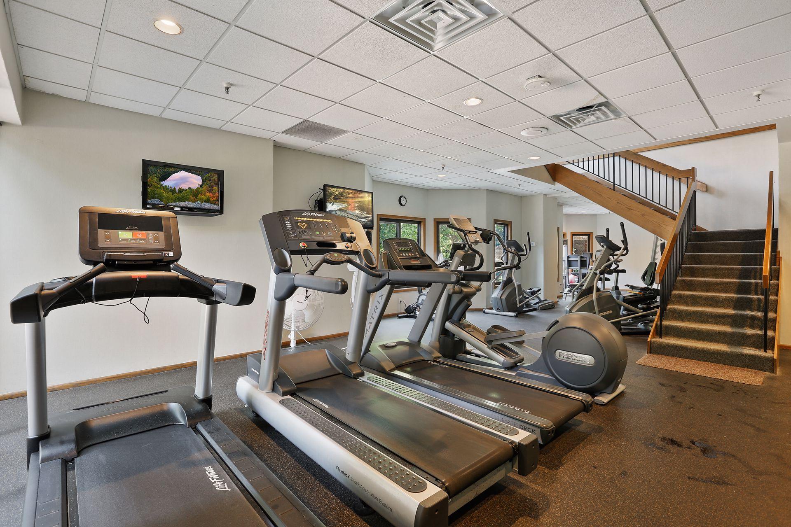
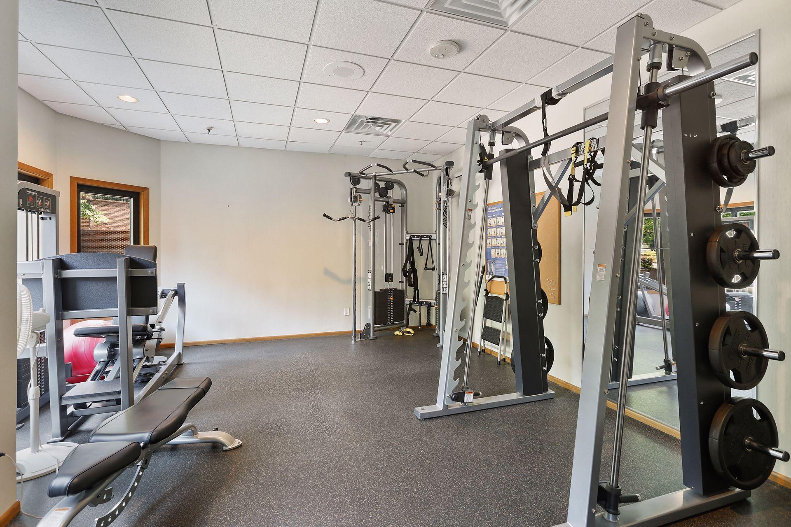
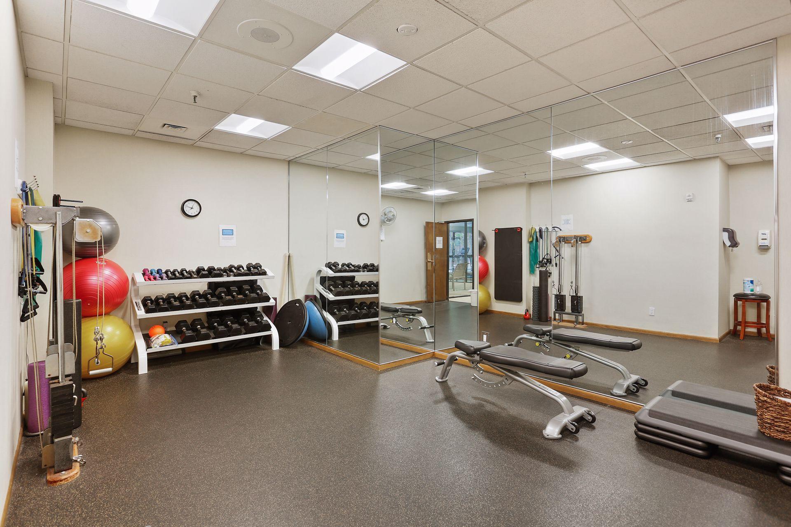
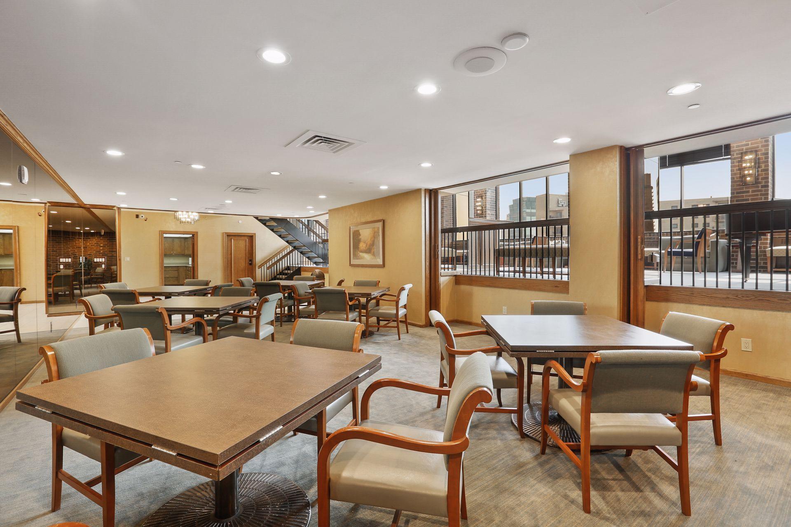
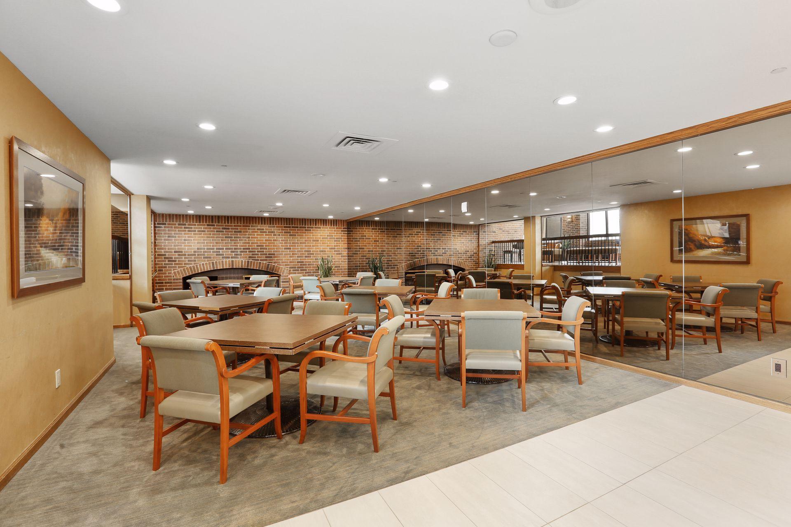
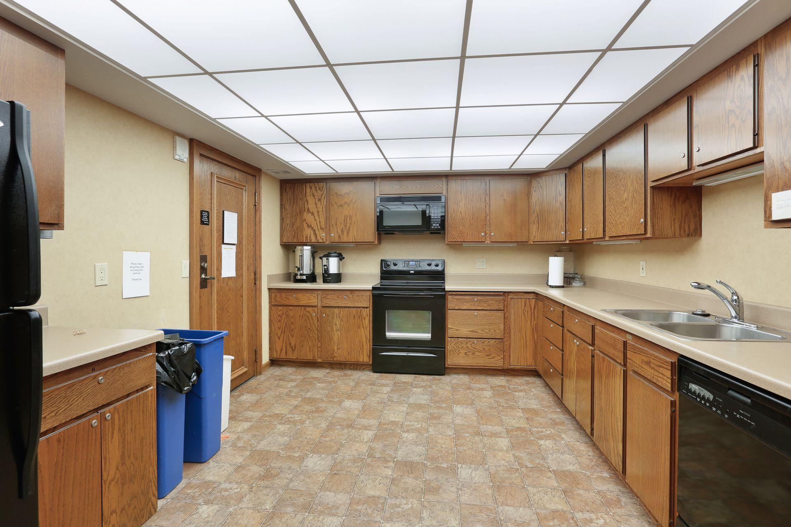
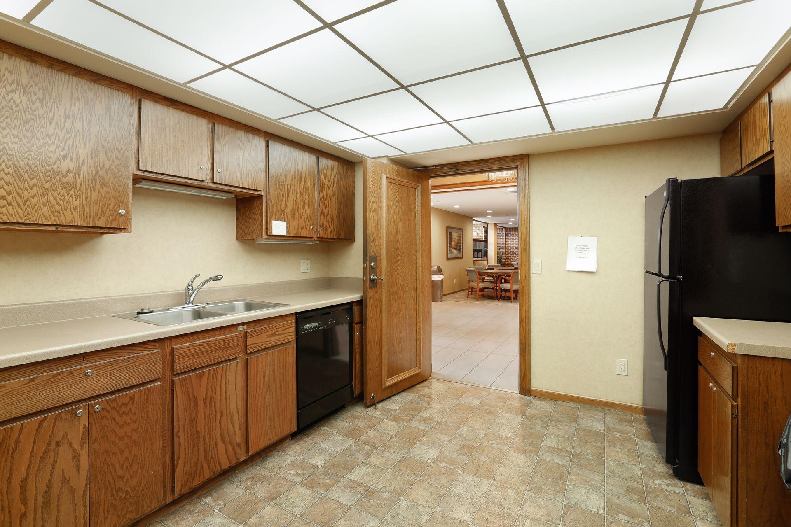
Amusement/Party Room; Exercise Room; Other
Special Search:
All Living Facilities on One Level
Stories:
One
Water:
City Water/Connected
Contract Information
- Contingency
- None
- Original List Price
- 350000
- ListPrice
- 350000
- Owner is an Agent?
- No
- Auction?
- No
Location Tax and Other Information
- House Number
- 1235
- Street Name
- Yale
- Street Suffix
- Place
- Unit Number
- 709
- Postal City
- Minneapolis
- County
- Hennepin
- State
- MN
- Zip Code
- 55403
- Complex/Dev/Subdivision
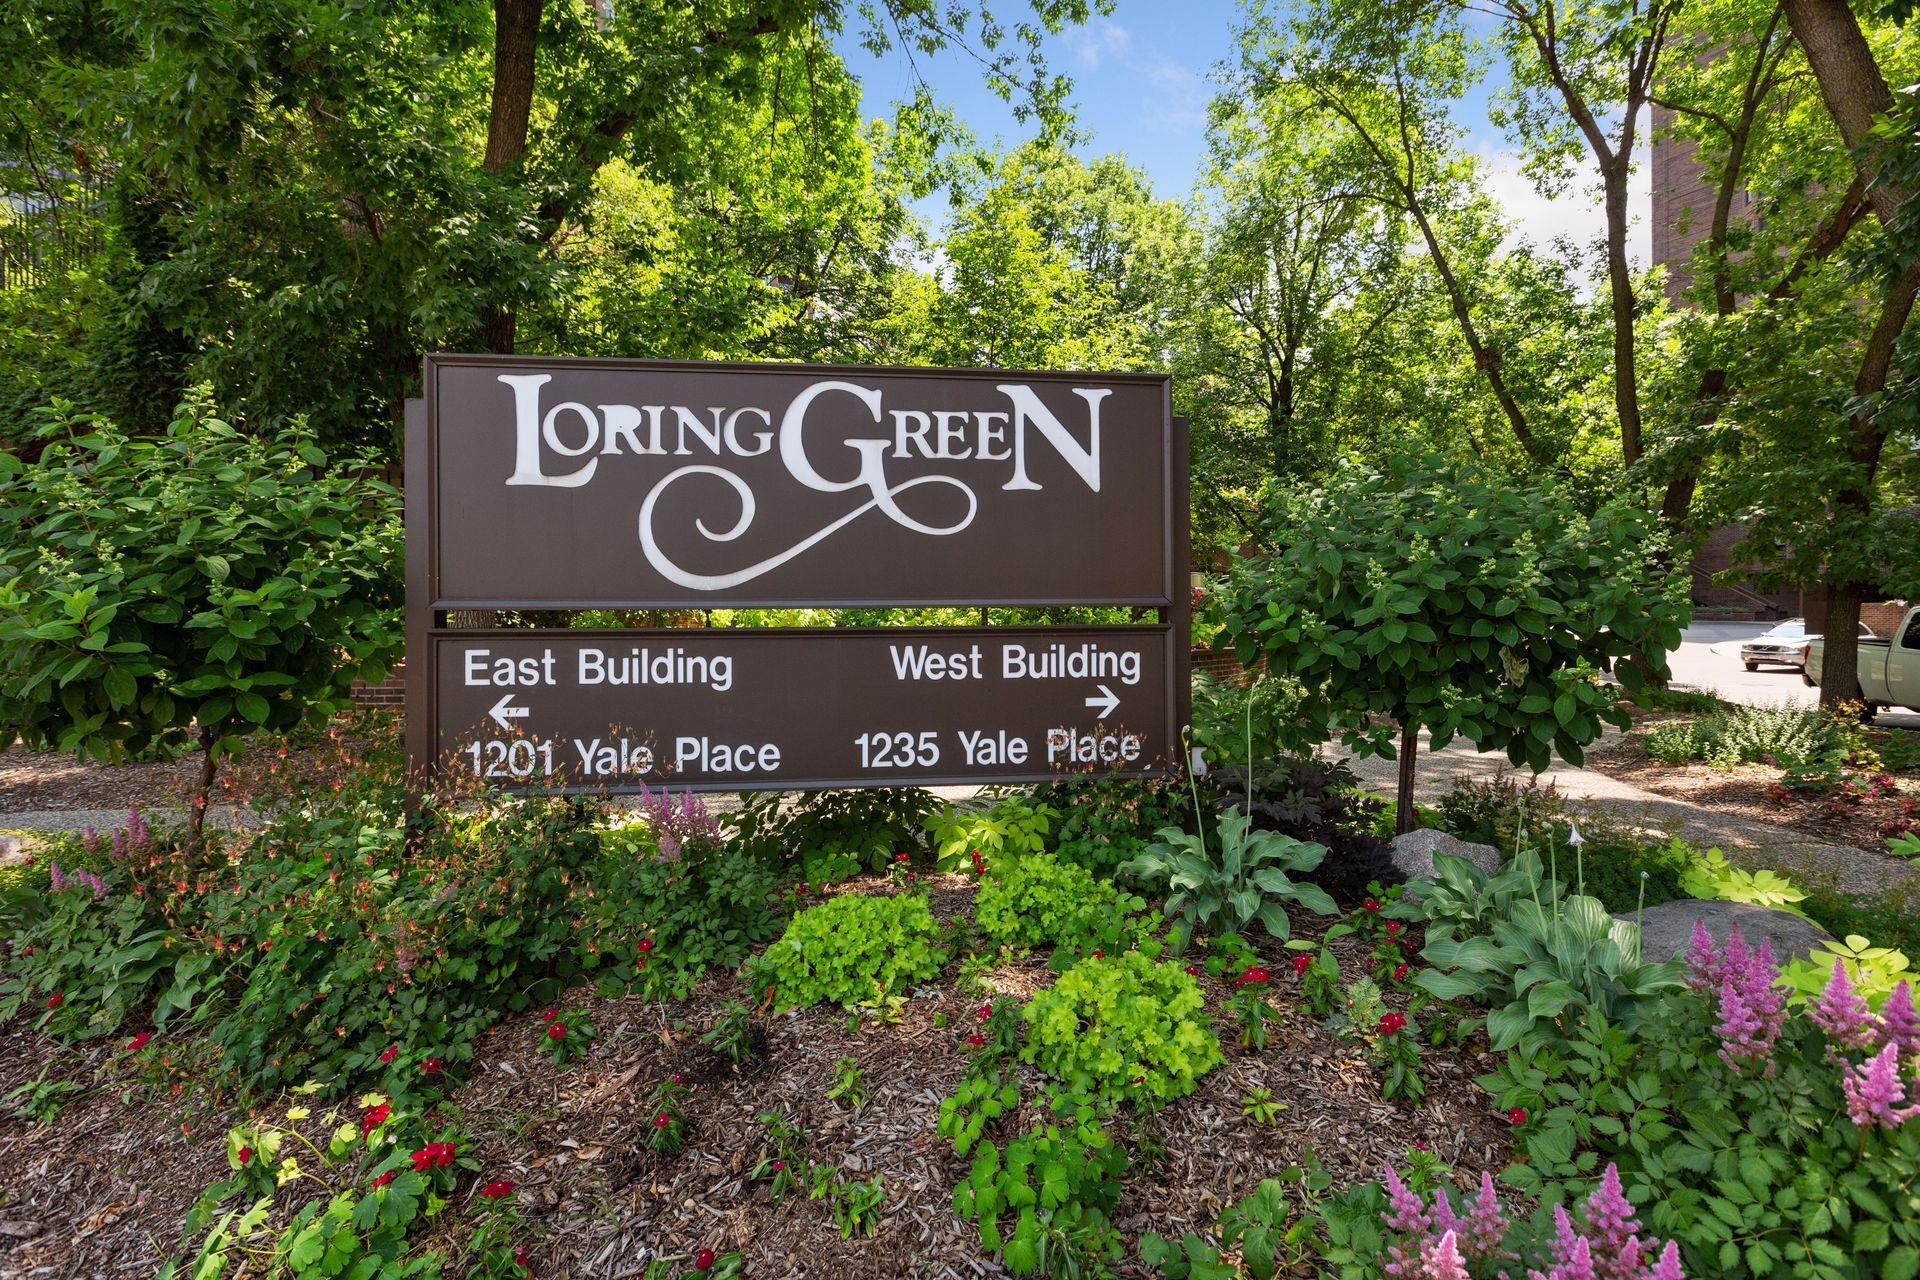
- LORING GREEN W
Additional Parcels Information
- Property ID #2
- 2702924240819
Assessments
- Assessment Installment
- 32.28
- Tax With Assessments
- 5104.76
- Assessment Balance
- 0
More Information
Building Information
- Finished SqFt Above Ground
- 1805
Lease Details
- Land Leased
- Not Applicable
Miscellaneous Information
- DP Resource
- Yes
- Homestead
- Yes
Ownership
- Fractional Ownership
- No
Office/Member Info
- Association
- MAAR
Location, Tax and Other Information
- AssocFeeYN
- Yes
- Legal Description
- CONDO 0266 UNIT 60 L G WEST
- Listing City
- Minneapolis
- Map Page
- 106
- Municipality
- Minneapolis
- School District
- Minneapolis
- School District Phone
- 612-668-0000
- County Abbreviation
- 709
- Country
- US
- Zip Plus 4
- 1950
- Property ID Number
- 2702924240593
- Tax Year
- 2026
- Tax Amount
- 5072.48
- In Foreclosure?
- No
- Potential Short Sale?
- No
- Lender Owned?
- No
Directions & Remarks
- Public Remarks
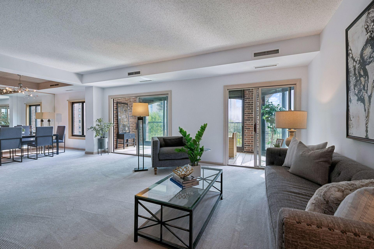
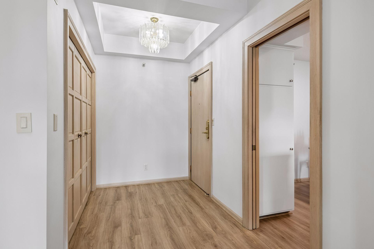
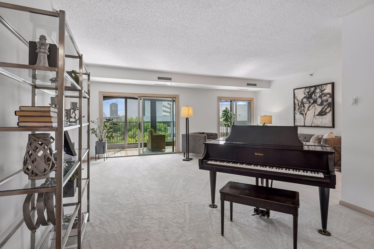
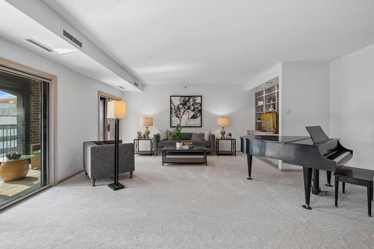
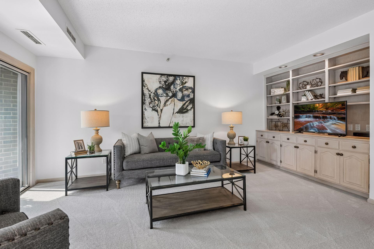
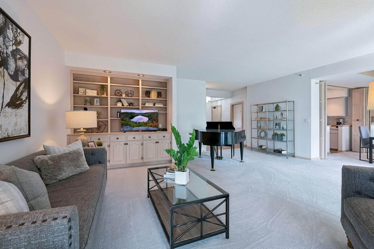
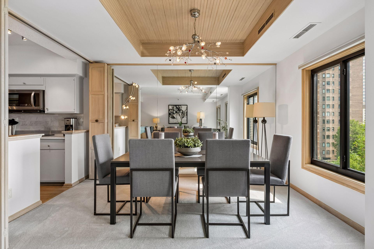
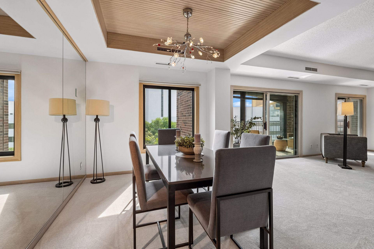
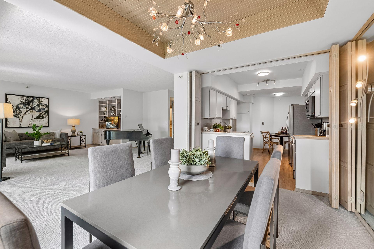
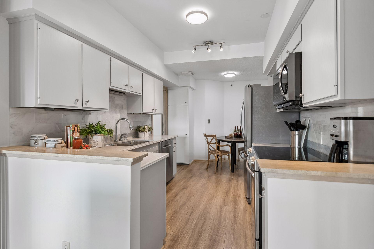
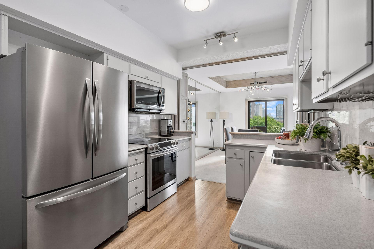
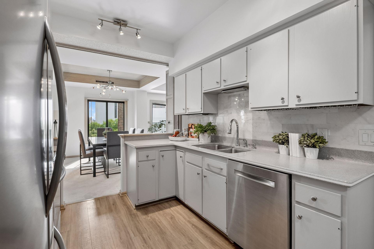
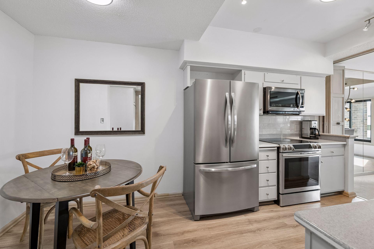
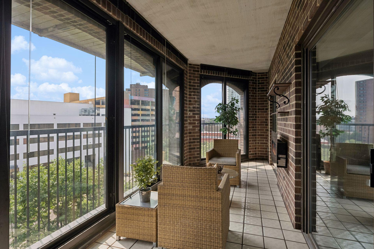
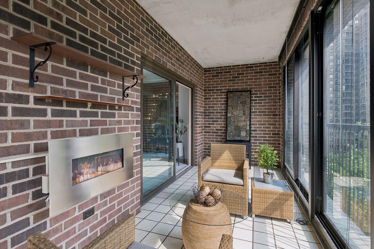
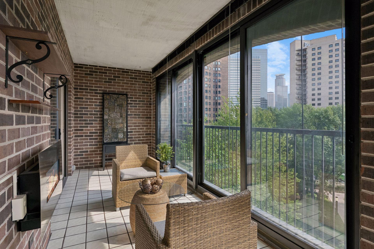
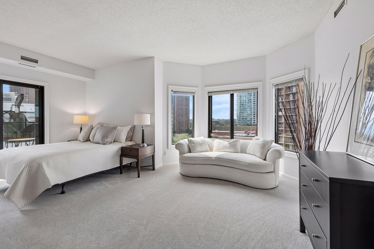
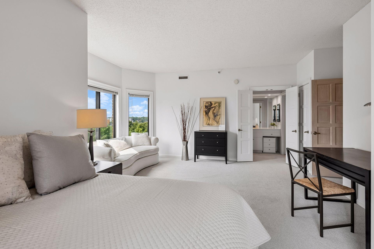
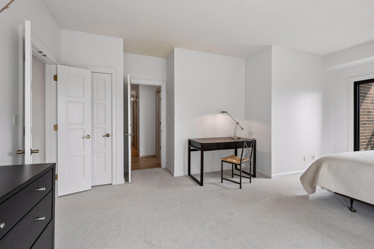
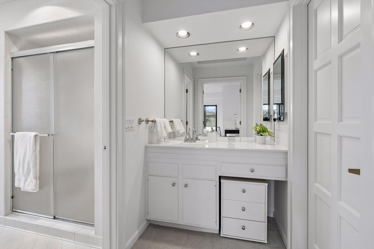
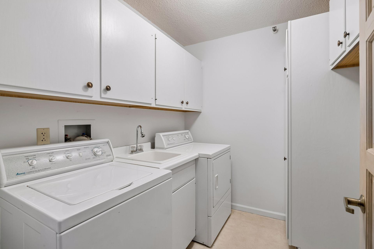
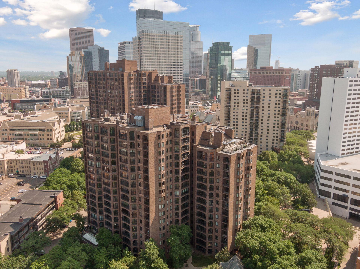
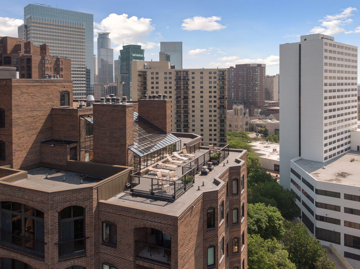
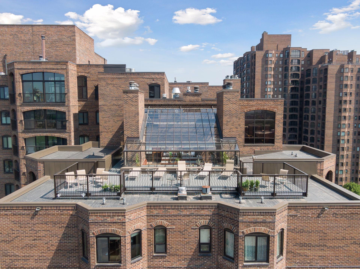
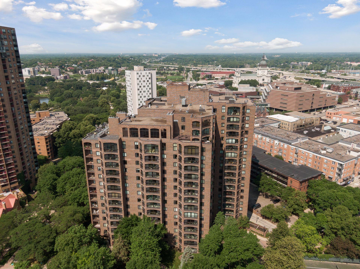
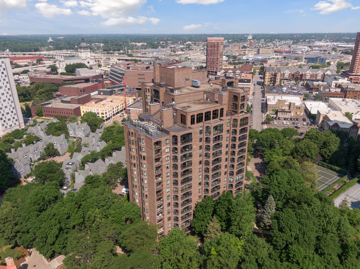
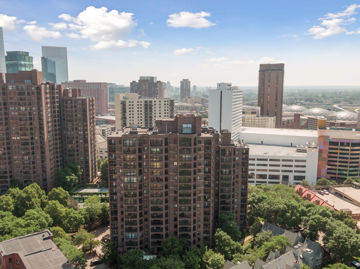
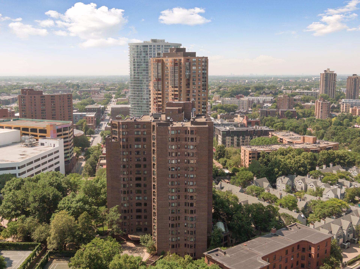
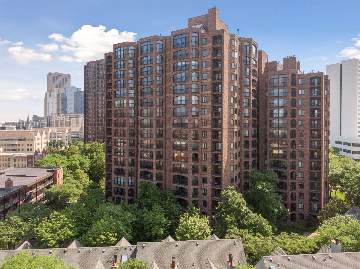
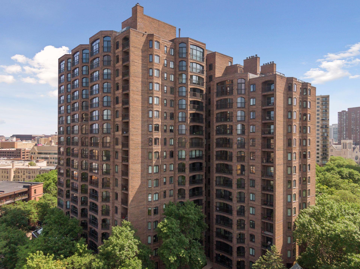
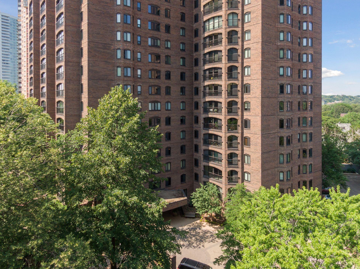
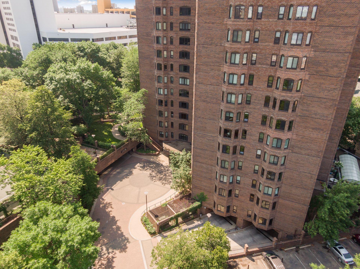
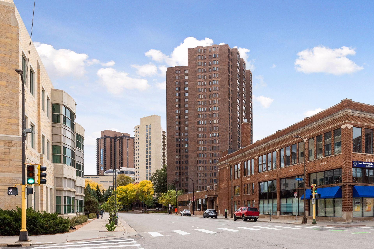
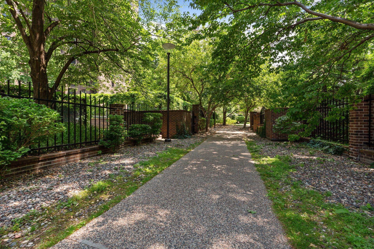
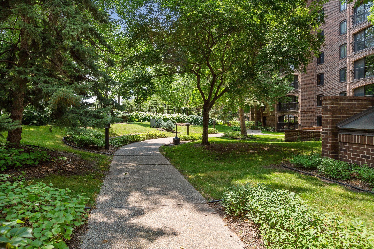
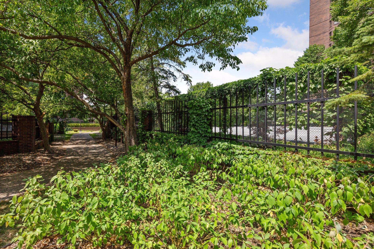
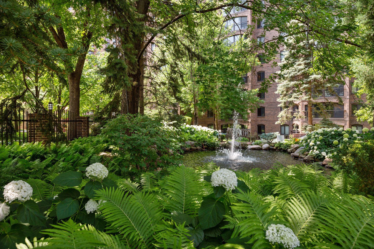
- Experience effortless city living in this beautifully updated residence featuring an open-concept living and dining layout with builtins, crisp fresh paint, and brand-new carpet throughout. A large covered balcony complete with a cozy electric fireplace and fantastic views. The eat-in kitchen is equipped with stainless steel appliances, a stylish tile backsplash. Retreat to the expansive primary suite, highlighted by a large primary bath with a dedicated dressing vanity and walk-in shower, plus the added ease of a full-size in-unit laundry room. Loring Green's amenities and grounds are unsurpassed, an ideal location, stroll to all downtown.
- Directions
- 12TH & LASALLE TO YALE TO GREENWAY GABLES
Accessible
- Accessible Elevator Installed
- Yes
Acreage Information
- Pasture Acres
- 0
- Tillable Acres
- 0
- Wooded Acres
- 0
Air Conditioning
- Central Air
- Yes
Amenities Shared
- 24 Hour Guard
- Yes
- Car Wash
- Yes
- Concrete Floors & Walls
- Yes
- Elevator(s)
- Yes
- Fire Sprinkler System
- Yes
- Tennis Courts
- Yes
Amenities Unit
- Deck
- Yes
- Hardwood Floors
- Yes
- Porch
- Yes
- Sun Room
- Yes
- Unspecified
- Yes
- Washer/Dryer Hookup
- Yes
Appliances
- Dishwasher
- Yes
- Disposal
- Yes
- Dryer
- Yes
- Range
- Yes
- Refrigerator
- Yes
- Washer
- Yes
Approved Financing
- FNMA
- Yes
Association Fee Includes
- Air Conditioning
- Yes
- Building Exterior
- Yes
- Cable TV
- Yes
- Hazard Insurance
- Yes
- Heating
- Yes
- Internet
- Yes
- Outside Maintenance
- Yes
- Professional Mgmt
- Yes
- Sanitation
- Yes
- Shared Amenities
- Yes
- Other
- Yes
Assumable Loan
- Not Assumable
- Yes
Basement
- None
- Yes
Bath Description
- Main Floor 3/4 Bath
- Yes
- Main Floor Full Bath
- Yes
- Private Primary
- Yes
- Jetted Tub
- Yes
Construction Status
- Previously Owned
- Yes
Dining Room Description
- Other
- Yes
Existing Financing
- Conventional
- Yes
Exterior
- Brick/Stone
- Yes
Fencing
- Other
- Yes
Foundation
- Other
- Yes
Fuel
- Other
- Yes
Heating
- Forced Air
- Yes
Insurance Fee
- Insurance Fee
- 0
Lot Description
- Public Transit (w/in 6 blks)
- Yes
Parking Characteristics
- Garage Door Opener
- Yes
Pool Description
- Indoor
- Yes
Restriction/Covenants
- Pets Not Allowed
- Yes
Sellers Terms
- Conventional
- Yes
Sewer
- City Sewer/Connected
- Yes
Shared Rooms
- Amusement/Party Room
- Yes
- Exercise Room
- Yes
- Other
- Yes
Special Search
- All Living Facilities on One Level
- Yes
Stories
- One
- Yes
Water
- City Water/Connected
- Yes
Room Information
| Room Name | Dimensions | Level |
|---|---|---|
| Dining Room | 12x9 | Main |
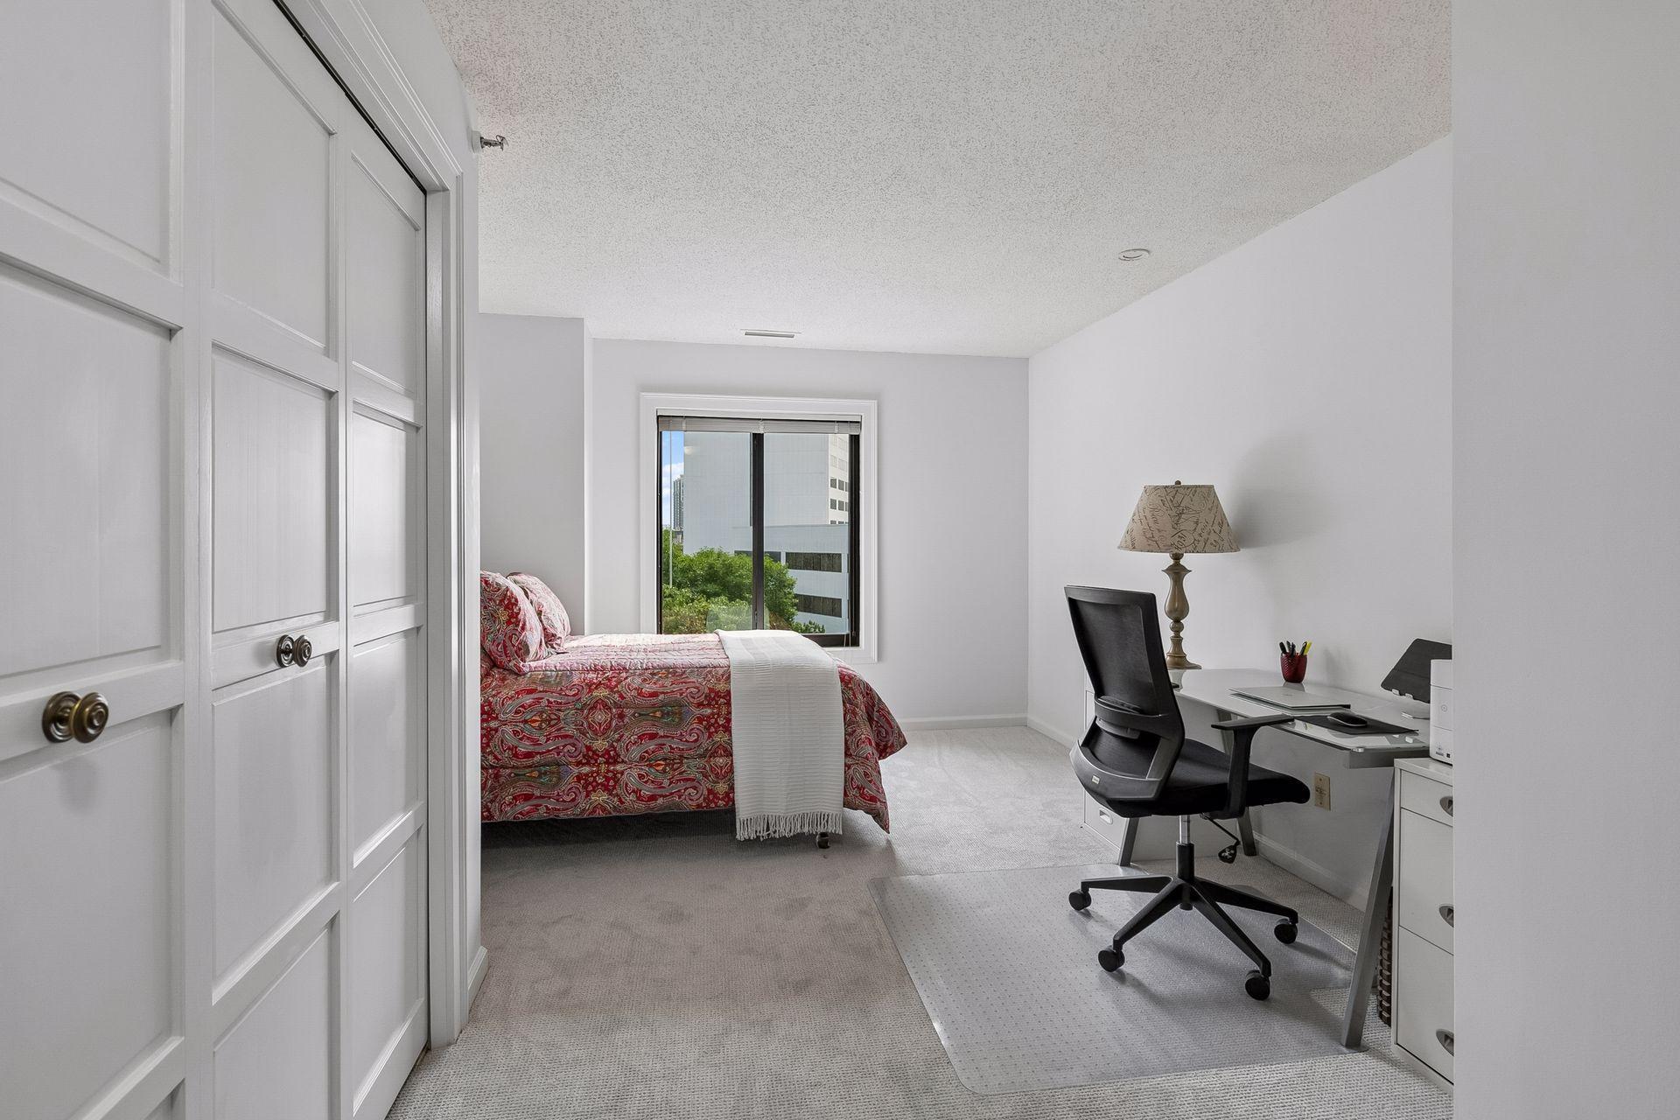
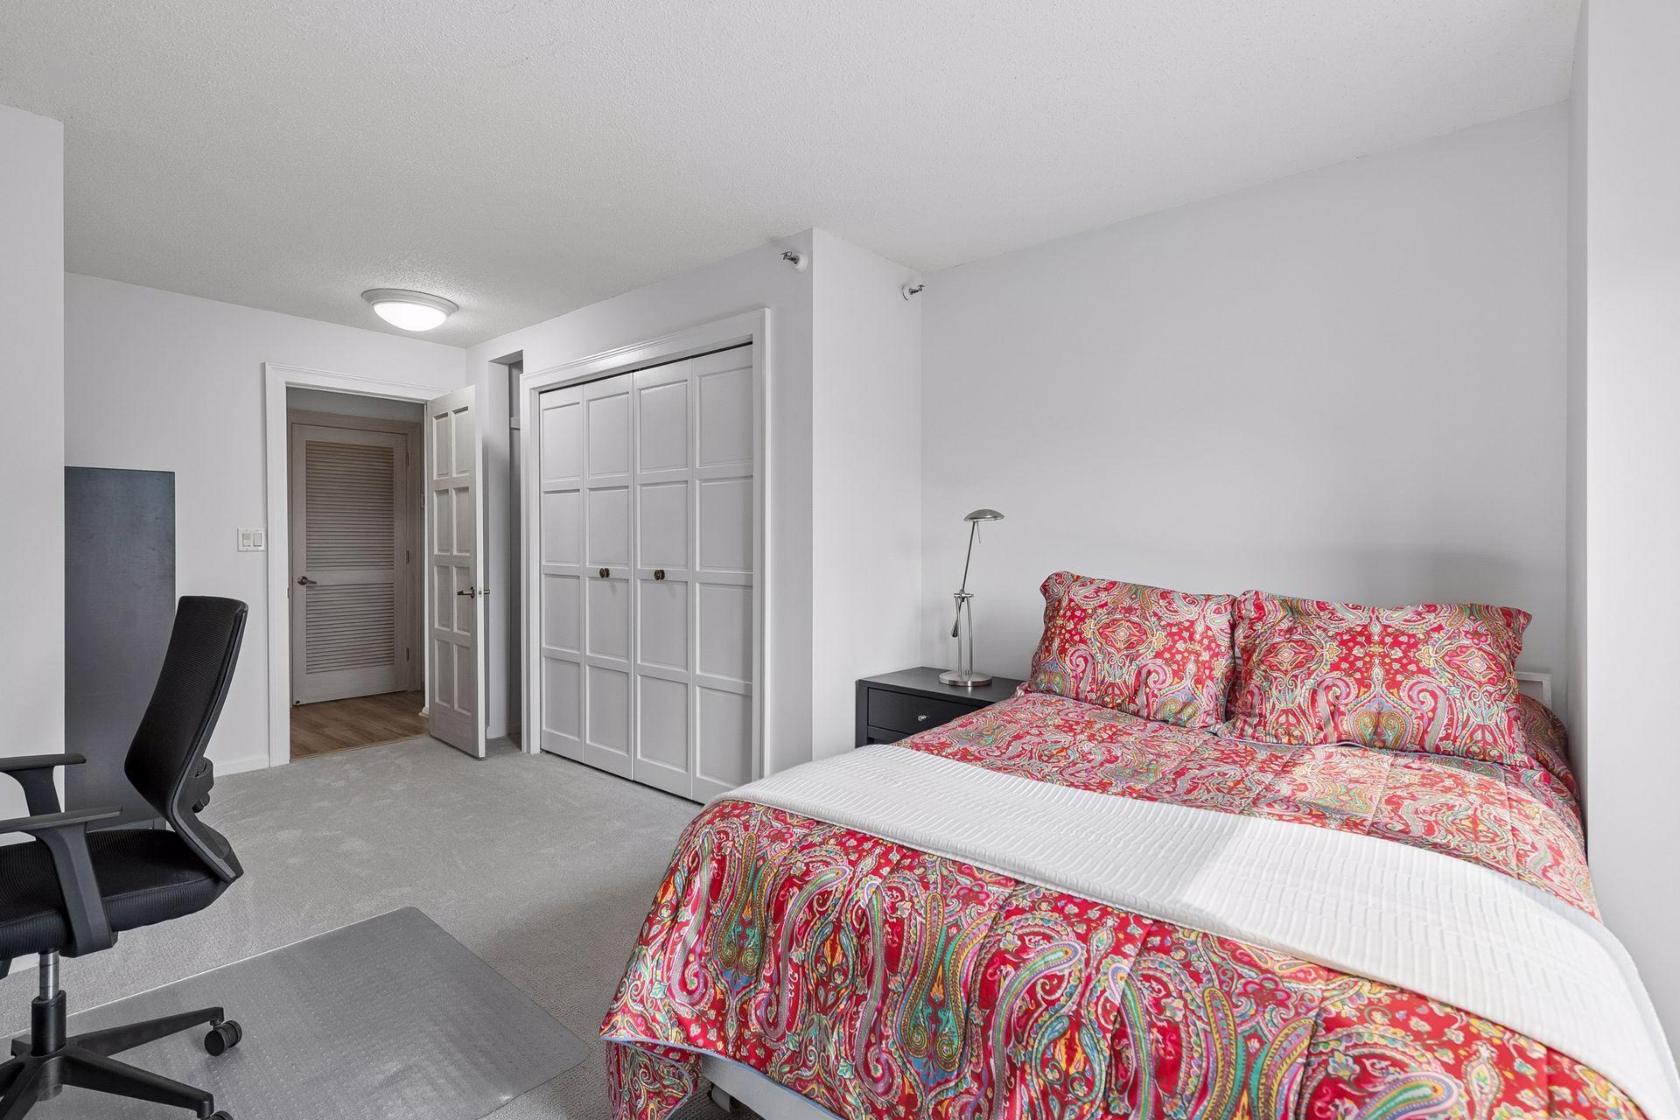
| First (1st) Bedroom | 19x13 | Main |
| Kitchen | 16x9 | Main |
| Living Room | 20x16 | Main |
| Second (2nd) Bedroom | 11x18 | Main |

Listing Office:
Coldwell Banker Realty - Lakes
Last Updated: August - 19 - 2026
The data relating to real estate for sale on this web site comes in part from the Broker
Reciprocity SM Program of the Regional Multiple Listing Service of Minnesota, Inc. The information provided is deemed reliable but not guaranteed. Properties subject to prior sale, change or withdrawal.
©2026 Regional Multiple Listing Service of Minnesota, Inc All rights reserved.